3 results - Commercial and residential building to buy in Canton Schaffhausen

Daniel Karimi

Daniel Karimi

1 / 14
Daniel Karimi

Daniel Karimi

  • Parking space
  • Balcony / Terrace
  • Garage
  • +5
Price on request
420m² floor space
8217 Wilchingen

Top Opportunity at a Bargain Price in Wilchingen

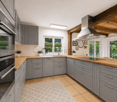
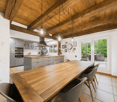
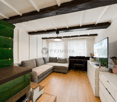
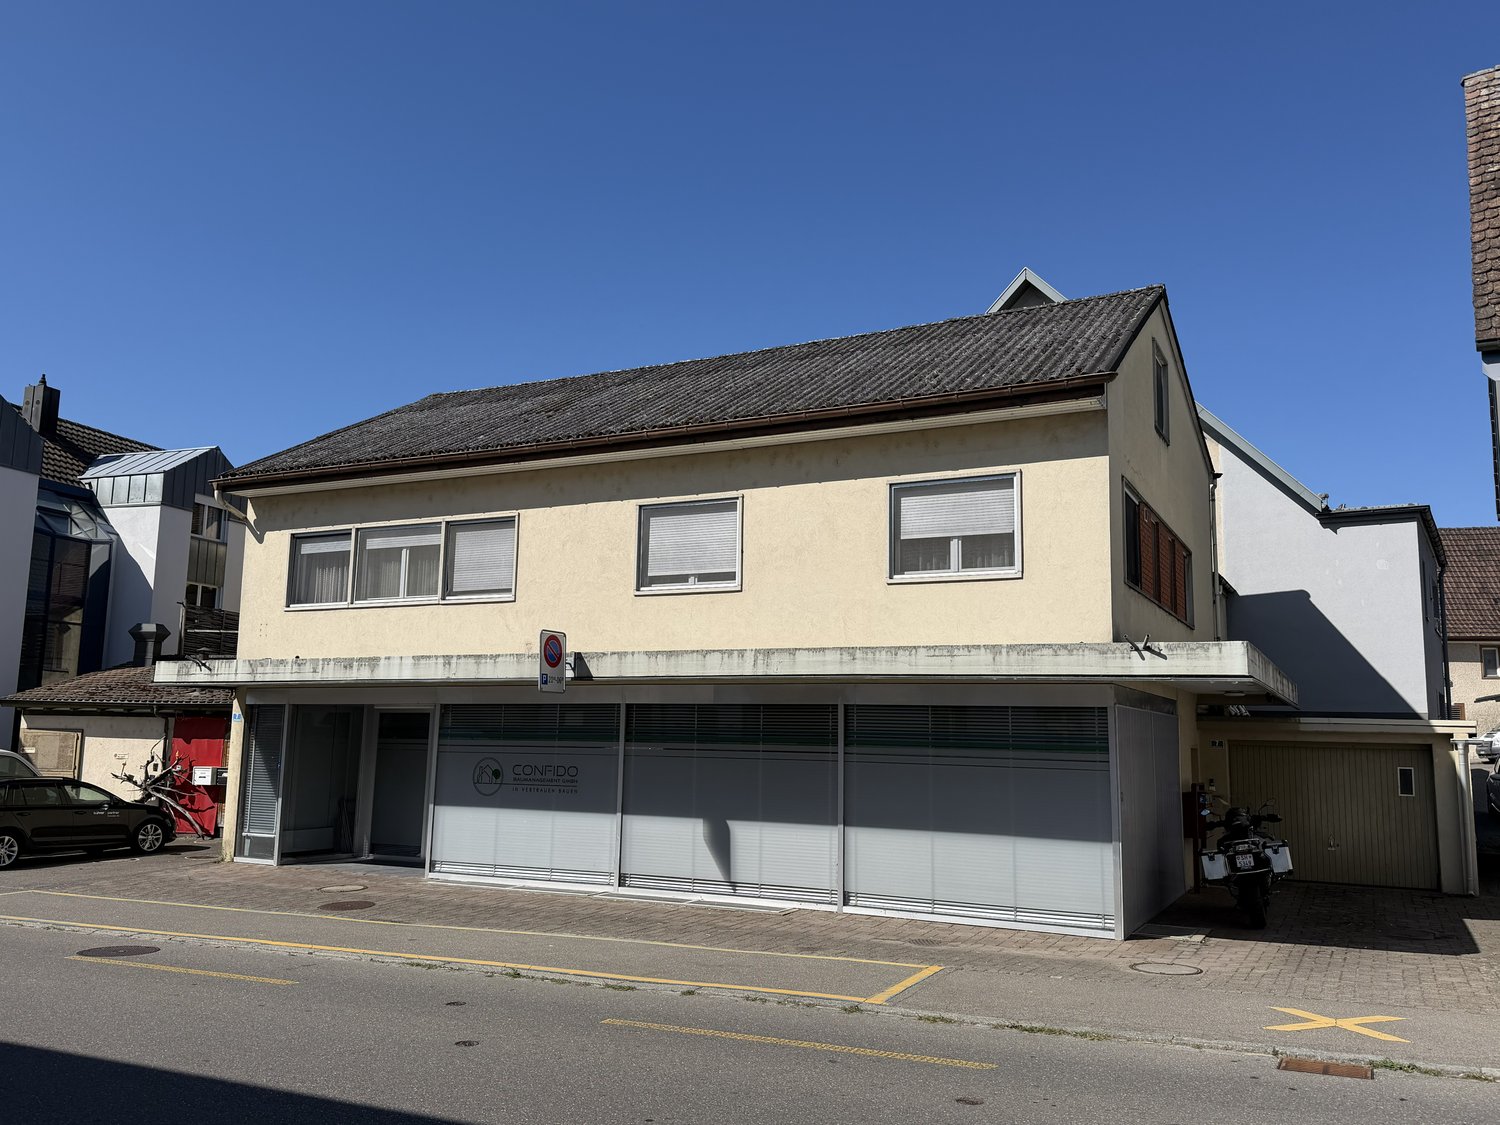
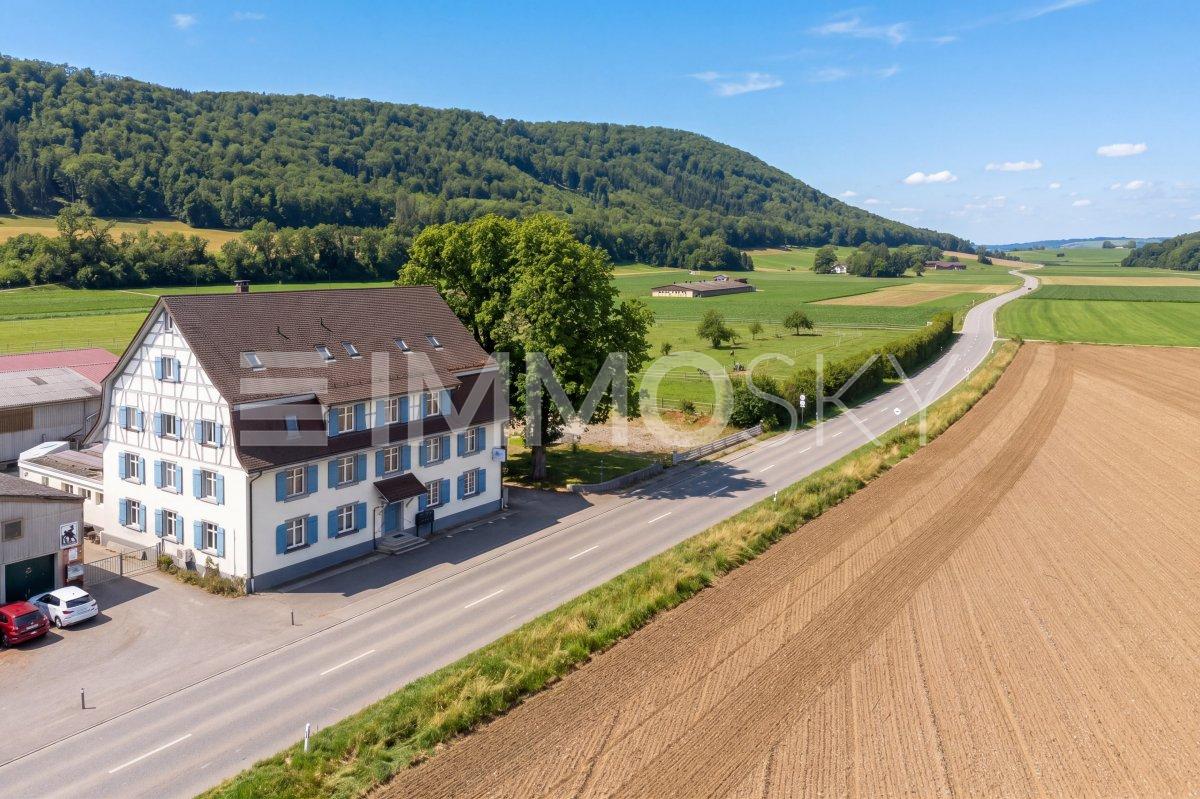
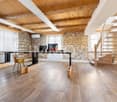
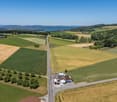
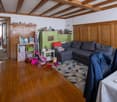
In Wilchingen, this charming multi-family house presents itself with two residential units and a versatile commercial unit. The property combines the character of a former farmhouse with modern living comfort.The property includes a 7.5-room apartment with approximately 190m² of living space, a 5.5-room apartment with approximately 130m² of living space, and a 38m² commercial unit, which is currently used by the ownership. Both apartments are fully rented and provide attractive rental income.The property is located on a 405m² large plot of land with a well-maintained garden. Five outdoor parking spaces are available directly in front of the house.The originally built house in 1900 was completely renovated in 1982. Exposed wooden beams and traditional building elements give the property a warm and authentic atmosphere.The property features balcony and terrace areas, a cozy chimney, and a quiet and family-friendly location. A spacious auxiliary room offers additional usage possibilities as a workshop, hobby room, or storage space. The heating is provided by underfloor heating with district heating.The property is ideal for investors, multi-generational living, or owner-occupiers with additional rental or commercial potential.Note: Please note that we have virtually furnished the pictures. The room layout and room sizes, of course, correspond to the actual conditions.The following highlights are offered by this property: • Visible wooden beams and bright rooms • Spacious living areas with a lot of atmosphere • 7.5-room apartment with approximately 190m² of living space • 5.5-room apartment with approximately 130m² of living space (already rented) • Commercial unit with 38m² • 5 x outdoor parking spaces directly in front of the house incl. • Former farmhouse with a lot of charm • Several garden and outdoor areas • Quiet and family-friendly location Don't hesitate and schedule a viewing appointment today to convince yourself of this unique offer!

  • Parking space
  • Balcony / Terrace
  • Garage
  • +5
1 / 10
CHF 890,000.–
450m² floor space
Biberstrasse 7, 8240 Thayngen

Residential and commercial building in a central location in Thayngen – Versatile property with great potential

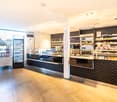
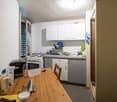
Discover this attractive residential and commercial building at Biberstrasse 7 in Thayngen. The building, constructed in 1972 and renovated in 2016, impresses with a total usable area of 450 m² and offers excellent opportunities for both residential and commercial use.Overview of the property: • Living area: 102 m² on the 1st floor with 4.5 rooms and a large terrace • Plot area: 275 m² • Building volume: 1,700 m³ • Number of floors: 4 • Garage: Available • Cable connection: Available Features and rooms: • Modern kitchen: Stylish bright kitchen with black countertops, built-in oven, dishwasher, and a practical kitchen island. • Bright offices: Several modern offices with large window fronts – ideal for commercial use or as a home office. Additional office space available on the top floor. • Modern bathroom: With white tiles, shower, toilet, and sink. • Auxiliary rooms: Large storage rooms in the basement as well as newer building services with gas heating and central boiler • Large terrace: For relaxed outdoor moments. Location and surroundings: The property benefits from a central and good location. The infrastructure in the surrounding area is excellent: • Migros – just 3 minutes' walk away • Coop – reachable in 4 minutes on foot • Bakery – 2 minutes away • Thayngen train station – reachable in 5 minutes on foot • School – also just 5 minutes' walk away • Bus stop – reachable in 4 minutes on foot This versatile property is suitable for investors, entrepreneurs, or individuals who want to combine living and working under one roof.

Travel time
-
1 / 10
CHF 3,300,000.–
966m² floor space
Auf Anfrage 1, 8223 Guntmadingen

With much love renovated and historic residential and commercial building

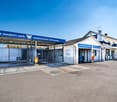
This versatile property combines historic charm with high-quality renovated spaces and offers attractive perspectives for living, business, and investment. The originally built-in 1900 building convinces with its flexible usability and provides ideal conditions for different business and living concepts.A special highlight is the existing gastronomy area on the ground floor. The fully equipped industrial kitchen and existing infrastructure create the best conditions for resuming restaurant operations. In addition, high-quality renovated, air-conditioned office spaces are available, which can be occupied immediately and offer a pleasant working environment.The residential areas above allow for an attractive connection between living and working under one roof. Whether as a combination of office and residential use, with resumed gastronomy operations or through a possible reuse of commercial spaces into additional residential units, the property offers versatile perspectives for owner-occupiers and investors.This ImmoSky offer provides you with the following *additional services*:+ Three usage options: living and office, gastronomy, or pure residential house+ High-quality renovated property with historic character+ Fully equipped gastronomy infrastructure with industrial kitchen and potential for reopening+ Plot with attractive building development potential or parking possibilities for around 35 vehicles+ Seven garage boxes and one E-charging stationAttractive living and commercial spaces with versatile usage potential:+ 1 × 1-room apartment with 21.5 m²+ 1 × 1.5-room apartment with 33.0 m²+ 3 × 2.5-room apartments with 55.7 m², 71.7 m², and 79.0 m²+ 2 × 3.5-room apartments with 101.5 m² and 114.6 m²+ 192 m² air-conditioned, immediately available office space+ 168 m² additional storage spaceHave we sparked your interest? Marco C. Grava will show you the property personally and answer your questions at +41 79 667 07 67.(The sales dossier will be sent to you within a maximum of 24 hours, please also check your spam folder.)

More objects in your automatically expanded search area
8 results - Radius: + 10km
1 / 13
CHF 1,080,000.–
360m² floor space
Thurtalstrasse 14, 8450 Andelfingen

Residential and commercial building with 3 units in Andelfingen

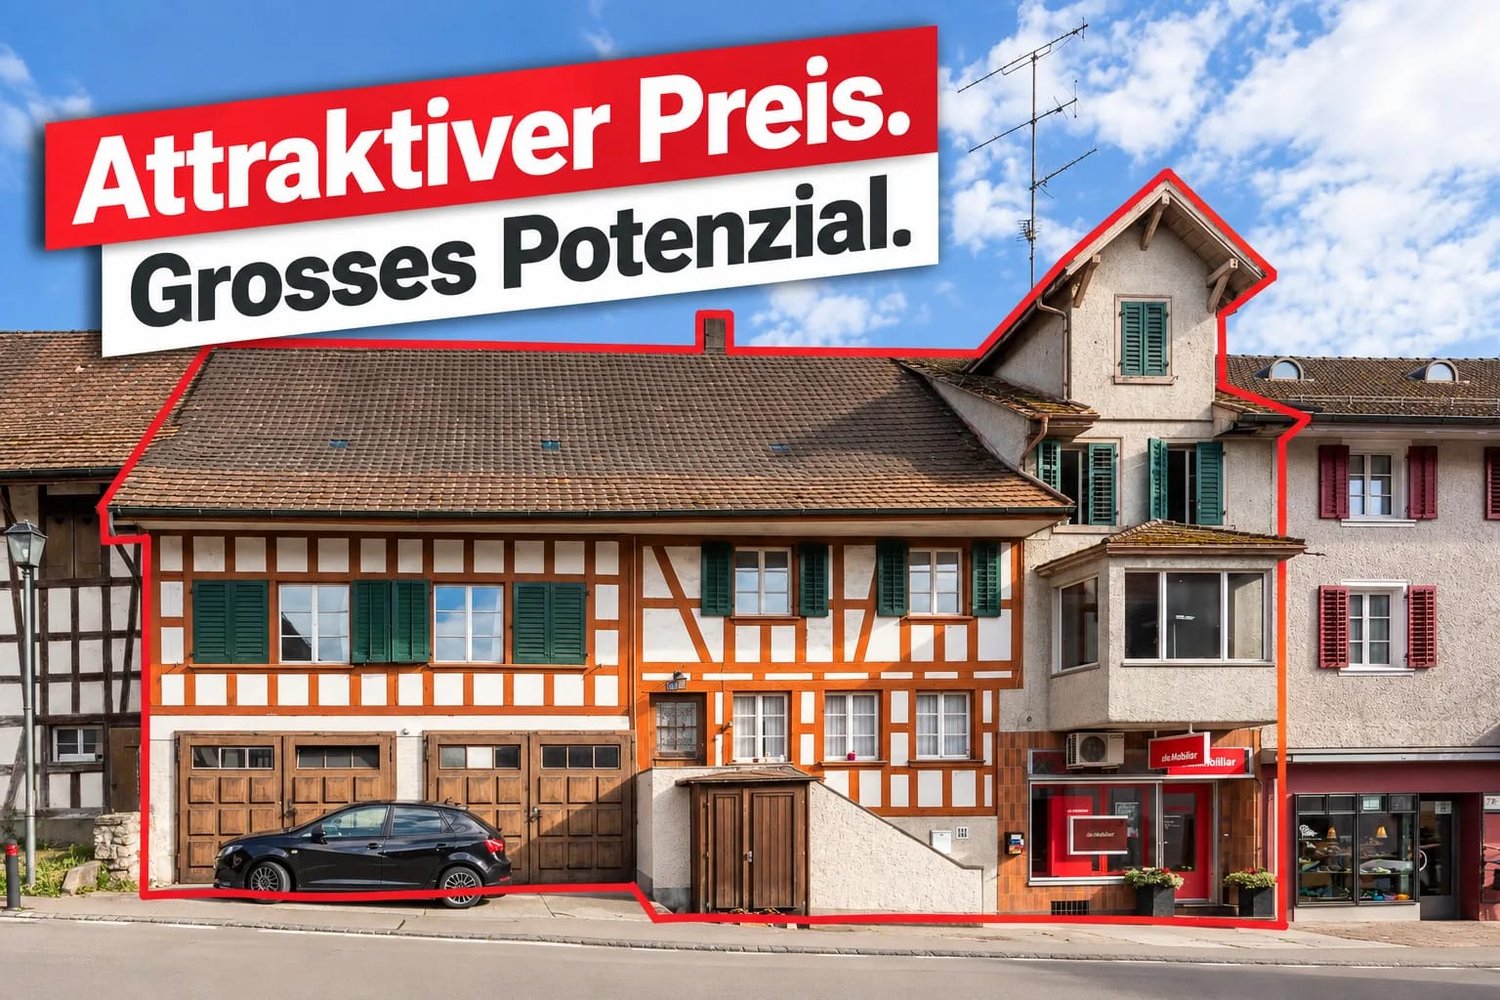
In the heart of Andelfingen stands this characteristic residential and commercial building from 1736. The half-timbered house with wooden cladding and cozy tile stove combines historic charm with versatile usage possibilities.The most important at a glance: • 3 units: 2 apartments and 1 rented commercial/office unit • Living area approx. 310 m², usable area approx. 360 m² • Plot approx. 389 m², building volume approx. 1,550 m³ • Distributed over 3 floors • Double garage, single garage and 3 outdoor parking spaces • District heating with radiators • Sales price CHF 1,080,000 The commercial unit on the ground floor is rented to the Swiss Mobiliar insurance company. This brings solid rental income and makes the house interesting for investors as well. The two apartments can be used, rented or gently renovated depending on the strategy.The spacious attic and cellar rooms offer plenty of space for storage and hobbies. Within the framework of the building code possibilities, they are also an approach for a later expansion. The heat supply is provided in a contemporary manner via the district heating connection.The parking offer is above average: a double and a single garage provide covered spaces, and there are three outdoor parking spaces. Additionally, another parking space is currently rented.The central location in the village center of Andelfingen convinces with short distances: shopping, services and public transport are easily accessible. The train station offers S-Bahn connections to Winterthur and Stein am Rhein. This is an advantage for residential and commercial use.The property is suitable for private buyers and investors, from holding with ongoing returns to gradual upgrading. The property is sold to the highest bidder.

Travel time
-
Timur Mazlar

Timur Mazlar

1 / 9
Timur Mazlar

Timur Mazlar

  • Parking space
  • Balcony / Terrace
  • Garage
Price on request
860m² floor space
8245 Feuerthalen

Investment with a Future - Attractive Location on the Rhine

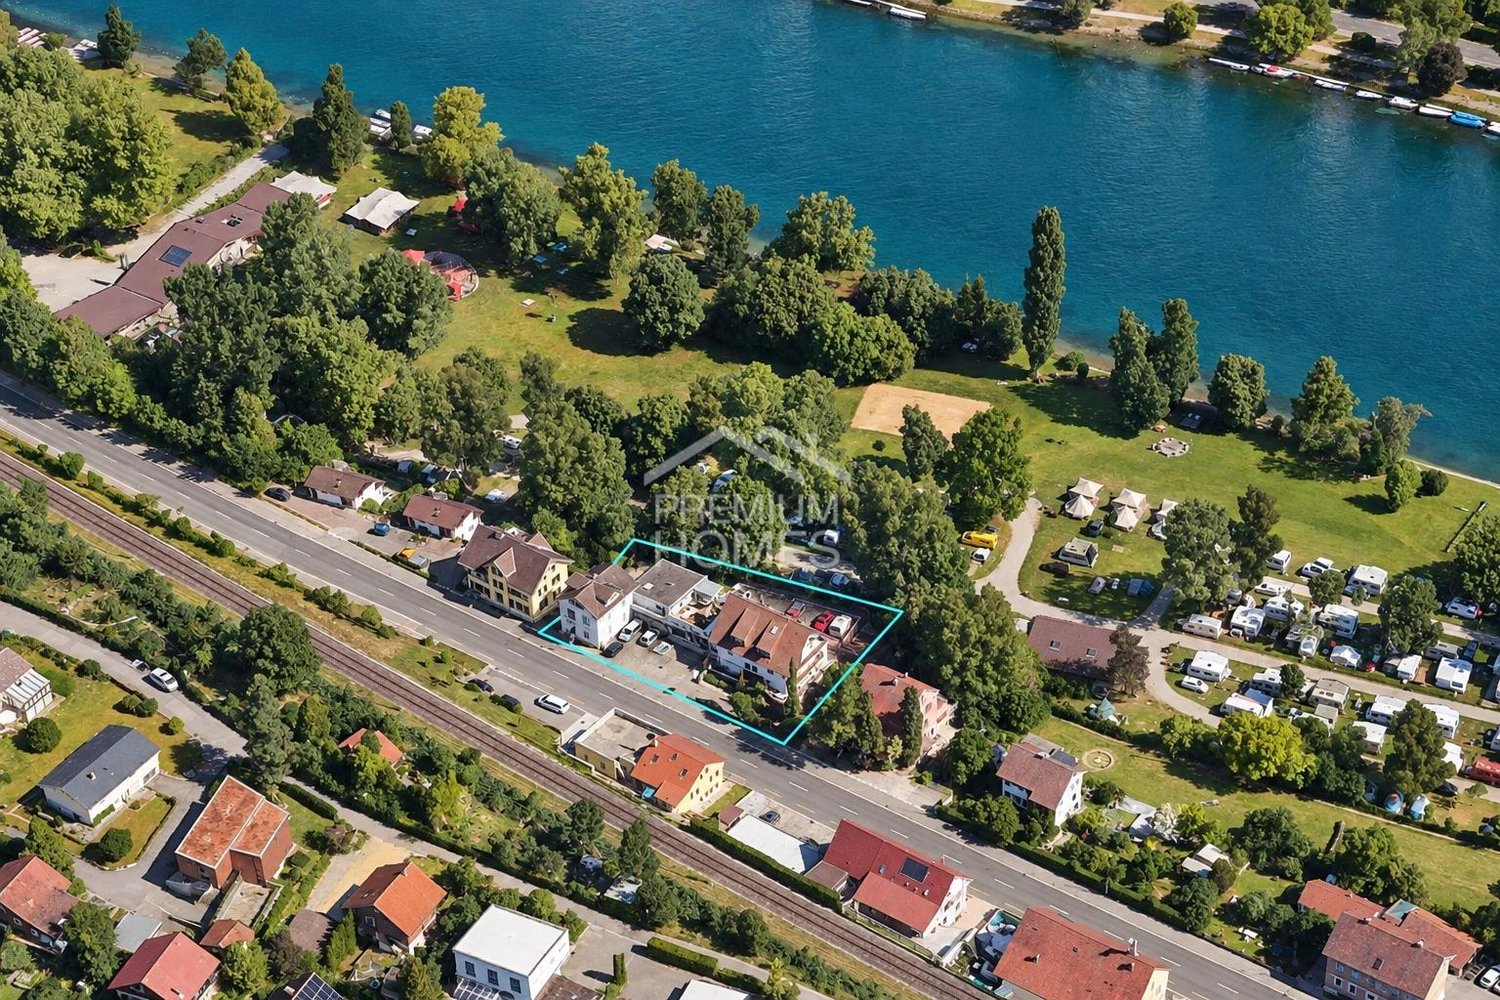
Attractive rental property in a sought-after Rhine location, a sustainable investment with a future. This well-maintained multi-family house offers capital investors the rare opportunity to invest in an established property with stable returns and long-term development potential. The attractive location in immediate proximity to the Rhine, as well as the high demand for living space, create ideal conditions for a value-stable and future-oriented investment.The existing property already generates ongoing rental income and convinces with a solid starting point for investors who want to combine reliable returns with further potential. Thanks to the generous plot of land and the residential zone WG 2.0, there is also the opportunity to develop the area in the long term and increase the existing value. This offer thus combines a secure earnings base with interesting perspectives for the future.Whether as a long-term capital investment or as a strategic development project, this rental property offers a rare combination of ongoing cash flow, attractive location, and additional development potential. An excellent opportunity for investors who focus on sustainable returns, value retention, and long-term growth. Here, no wishes are left unfulfilled. Take advantage and convince yourself! This PREMIUM HOMES offer includes: • Unique building land in a sought-after Rhine location • High living and quality of life • Excellent micro-location with high living and quality of life • Unparalleled development potential • Attractive zone WG 2.0 • Ideal for investors, builders, and project developers • Existing residential building with garage on the property • Sought-after residential location with sustainable value growth potential • Best connection to Schaffhausen and the supra-regional transport network • Varied project possibilities for modern residential constructions • Rare investment opportunity with long-term return potential Interested? We would be happy to take you through a non-binding viewing! Do you want to sell your house or apartment worry-free? We will tell you the current market value of your property, discreetly and non-bindingly! Are you interested in a first non-binding exchange of ideas? Don't hesitate and contact us. We look forward to you.

  • Parking space
  • Balcony / Terrace
  • Garage
1 / 5
  • Parking space
  • Balcony / Terrace
  • Garage
Price on request
9 rooms
8254 Basadingen (Basadingen-Schlattingen)

Investment Opportunity: Motel with 9 Guest Rooms

For sale is a versatile motel/residential property with a total of 9 rooms in Basadingen-Schlattingen.The property offers several rooms, community and ancillary rooms, kitchen and sanitary areas, as well as two garages. The existing floor plan includes separate rooms, a community room, washing facilities, shower, toilet, and a terrace.The object is in a used and partially renovated or modernized condition and offers corresponding development potential. The spacious attic is particularly interesting, which opens up further possibilities for use, subject to official approvals.An interesting opportunity for investors, operators, or buyers who are looking for an existing accommodation property with expansion and development potential. Here, no wishes are left unfulfilled. Take advantage and convince yourself! This PREMIUM HOMES offer includes: • Central location in Basadingen • Established motel business • Nine attractive guest rooms • Manageable renovation needs • Spacious attic with expansion potential • Attractive return potential • Practical parking spaces • Spacious garages Interested? We would be happy to take you through a non-binding viewing! Do you want to sell your house or apartment worry-free? We will tell you the current market value of your property, discreetly and non-bindingly! Are you interested in a first non-binding exchange of ideas? Don't hesitate and contact us. We look forward to you.

  • Parking space
  • Balcony / Terrace
  • Garage
1 / 13
EUR 949,000.–
60m² floor space
78224 Singen

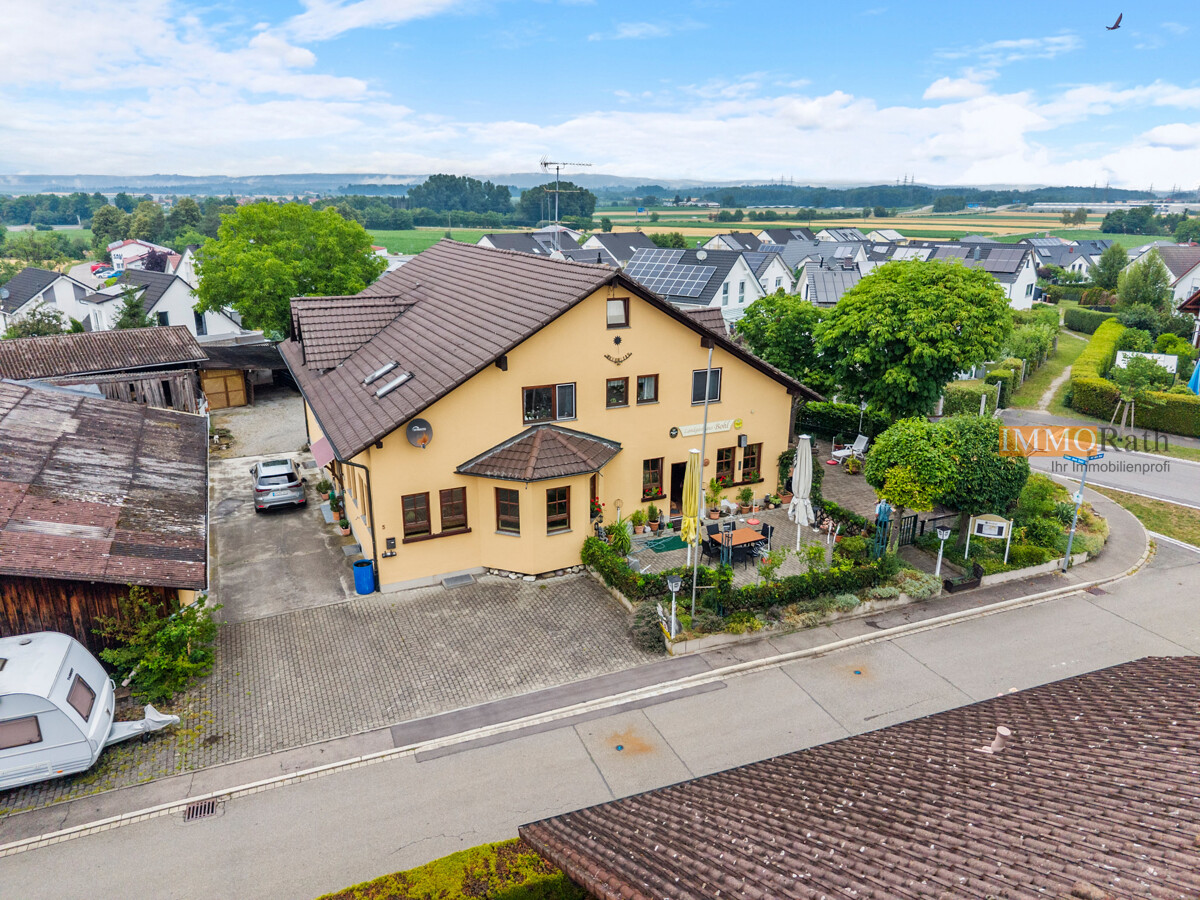
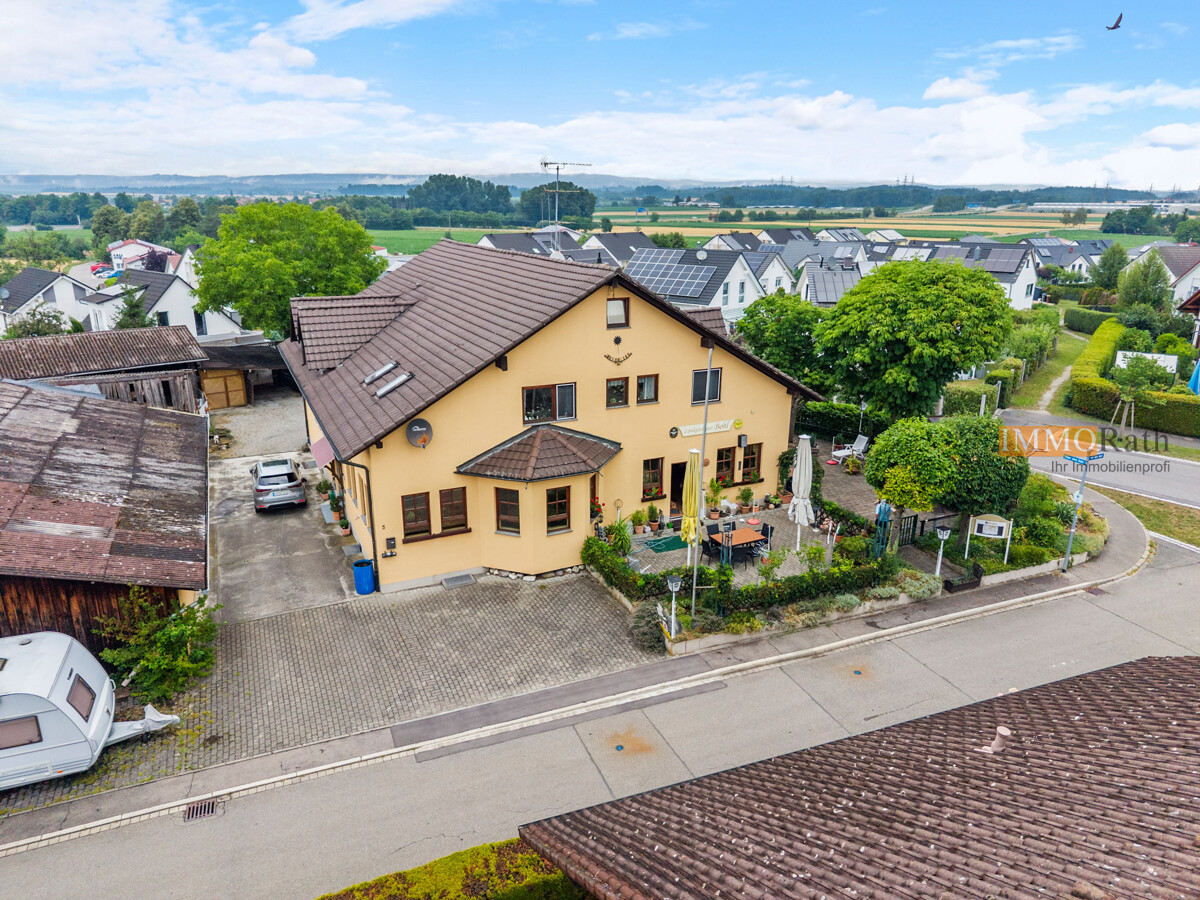
IMMORath.de - Historic Country Inn for Sale, ideal for Gastronomy

Multi-family house with gastronomy and garden. Traditional estate with Lake Constance and Alpine views Brief description: Located directly on the bike path and with a unique panoramic view of Lake Constance, the Alps, and the distinctive Hohentwiel, this versatile multi-family house with attached gastronomy offers a rare combination of living, business, and investment potential. On approximately 1,070 m² of land, you can expect a well-maintained property (built around 1988) with approximately 630 m² of total living space, which is suitable for restaurateurs, capital investors, or multi-generational families. The ground floor is fully designed for gastronomic operations, on the upper floor, guests and residents can expect spacious rooms and apartments, and in the insulated attic with standing height, there is additional development potential. Concrete plans for dividing it into eight residential units are already available, with the option of two more developable units. Object overview: Year of construction: around 1988 Plot size: around 1,070 m² Total living area: around 630 m² Ground floor: around 210 m², gastronomic rooms/guest house Upper floor: around 210 m², guest rooms and living area Attic: insulated, with standing height, developable Basement: around 210 m², including sauna and laundry room, butcher's shop, bakery, and office Parking spaces: around 20 Usage units: 3 guest rooms, 1 holiday apartment, 1 operator's apartment, guest house Development potential: division plans for 8 apartments available, possibly 2 more units can be developed Location: unique view of Lake Constance, Alps, and Hohentwiel Gastronomy & accommodation (ground floor): The ground floor with around 210 m² of space houses the fully equipped gastronomic rooms of the guest house, ideal for continuing the existing business or a new gastronomic concept. The location directly on the bike path ensures natural passing trade from cycle and excursion tourism around Lake Constance. Living & guest rooms (upper floor): On the upper floor, three guest rooms, one holiday apartment, and a separate operator's apartment are distributed over around 210 m². This division enables immediate operation as a pension or hotel garni, while the operator's apartment allows for independent living on site. Development potential in the attic: The attic is already insulated and has standing height, providing the best conditions for further development into additional living space or more holiday apartments. Division potential into apartments: For the property, concrete plans for division into 8 independent apartments are already available. Furthermore, there is the option to develop two more units, an interesting approach for capital investors who prefer apartment ownership to gastronomic operations.Are you interested and would like to visit the property soon? No problem! Feel free to send us your inquiry, you will be impressed by the property! All information provided by the owner is considered reliable by IMMORath, but not guaranteed and should be verified independently. A binding review of the rental income, rental agreements, and technical systems and area measurements is the responsibility of the buyer. We point out that the image material has been partially optimized using AI to adjust the weather conditions or remove disturbing objects. These visualizations serve purely for illustration and do not represent a guaranteed condition. IMMORath assumes no warranty for the accuracy of the information. The buyer's brokerage fee is 3.57% of the actual purchase price, including statutory value-added tax. The brokerage fee is not included in the purchase price and is to be paid by the buyer to us. It is due and payable upon notarization.


1 / 13
EUR 949,000.–
10.5 rooms
78224 Singen

IMMORath.de - Historic Country Inn for Sale, ideal for Gastronomy

Multi-family house with gastronomy and garden. Traditional estate with Lake Constance and Alpine views Brief description: Located directly on the bike path and with a unique panoramic view of Lake Constance, the Alps, and the distinctive Hohentwiel, this versatile multi-family house with attached gastronomy offers a rare combination of living, commerce, and investment potential. On approximately 1,070 m² of land, you can expect a well-maintained estate (built around 1988) with approximately 630 m² of total living space, which is suitable for gastronomes, capital investors, or multi-generational families. The ground floor is fully designed for gastronomic operations, on the upper floor, guests and residents can expect spacious rooms and apartments, and in the insulated attic with standing height, there is additional development potential. Concrete plans for dividing into eight residential units are already available, with the option of two more developable units. Object overview: Year of construction: around 1988 Plot size: around 1,070 m² Total living area: around 630 m² Ground floor: around 210 m², gastronomic rooms / restaurant Upper floor: around 210 m², guest rooms and living area Attic: insulated, with standing height, developable Basement: around 210 m², including sauna and laundry room, butcher's shop, bakery, and office Parking spaces: around 20 Usage units: 3 guest rooms, 1 holiday apartment, 1 operator's apartment, restaurant Development potential: division plans for 8 apartments available, possibly 2 more units can be developed Location: unique view of Lake Constance, Alps, and Hohentwiel Gastronomy & accommodation (ground floor): The ground floor with around 210 m² of space houses the fully equipped gastronomic rooms of the restaurant, ideal for continuing the existing business or a new gastronomic concept. The location directly on the bike path provides natural passing trade from cycle and excursion tourism around Lake Constance. Living & guest rooms (upper floor): On the upper floor, three guest rooms, one holiday apartment, and a separate operator's apartment are distributed over around 210 m². This division enables immediate operation as a pension or hotel garni, while the operator's apartment allows for independent living on site. Development potential in the attic: The attic is already insulated and has standing height, providing the best conditions for further development into additional living space or more holiday apartments. Division potential into apartments: Concrete plans for dividing the property into 8 independent apartments are already available. Furthermore, there is the option to develop two more units, an interesting approach for capital investors who prefer apartment ownership to gastronomic operations.Are you interested and would like to visit the property soon? No problem! Please send us your inquiry, and you will be impressed by the property! All information provided by the owner is considered reliable by IMMORath, but not guaranteed and should be verified independently. A binding review of the rental income, rental agreements, technical systems, and area measurements is explicitly the responsibility of the buyer. We point out that the image material has been partially optimized using AI to adjust the weather conditions or remove disturbing objects. These visualizations serve purely for illustration and do not represent a guaranteed condition. IMMORath assumes no warranty for the accuracy of the information. The buyer's brokerage fee is 3.57% of the actual purchase price, including statutory value-added tax. The brokerage fee is not included in the purchase price and is to be paid by the buyer to us. It is due and payable upon notarization.
1 / 9
Price on request
5,220m² floor space
Gewerbestrasse 16, 8155 Niederhasli

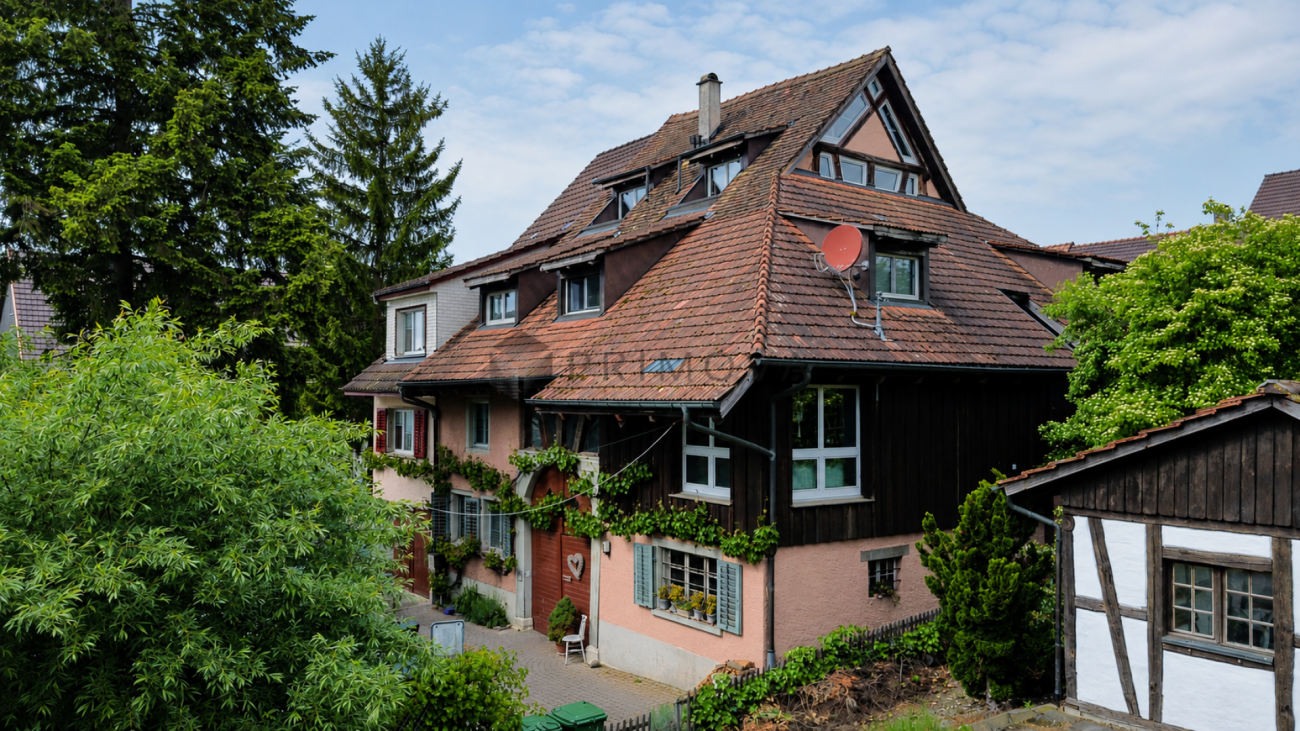
Industrial hall for own use - ideal for production or logistics

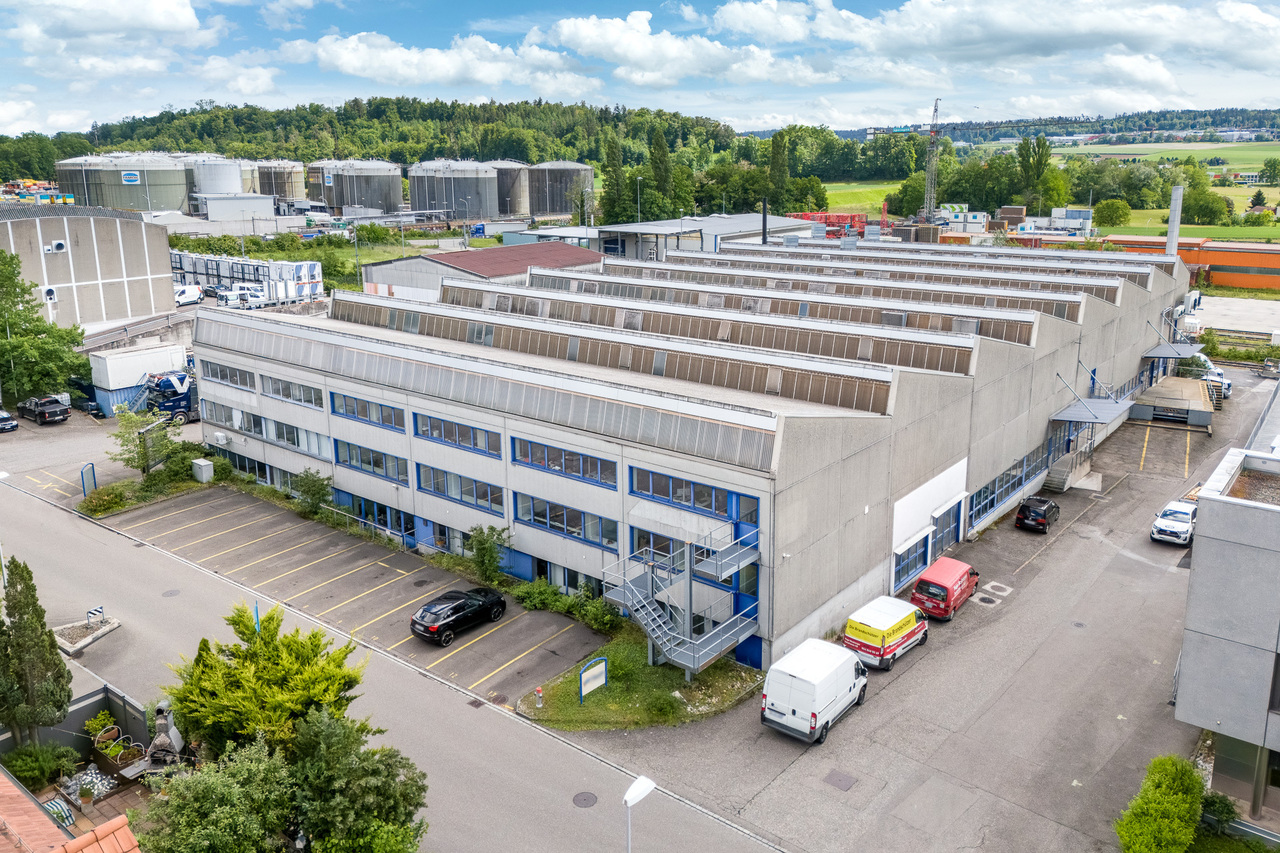
Ideal object for own useThe commercial property has two larger halls, one hall with approximately 1,500 m² of space and a room height of up to 7.75 m, as well as a hall with approximately 800 m² and a room height of up to 3.05 m and 170 m² with a room height of up to 2.90 m. Furthermore, the building is supplemented by an office wing and various break and technical areas. The property has a direct connection to the medium-voltage grid (max. 39 kV) through a transformer station. Additionally, the high hall has an existing overhead crane (maximum load capacity 1,000 kg). Both halls are accessible through separate loading ramps. In total, around 4,000 m² of production and storage space are available.Excellent transport links for local and (inter-)national companiesThe property is characterized by its excellent commercial location, which offers both proximity to the city of Zurich and the airport, as well as good access to the highway.Furthermore, the Swissterminal Frenkendorf AG, as a direct neighbor, offers access to all major European seaports through its container transshipment terminal for rail and road.Attractive location for industryThe property is located in the southern industrial and commercial area of Niederhasli. Niederhasli is an attractive business location with optimal conditions for industry and companies.As a member of the Standort Zürcher Unterland association, Niederhasli specifically promotes the regional economy and strengthens the exchange between companies and politics.If you are interested, please do not hesitate to contact us, we are at your disposal.
Travel time
-
1 / 13
EUR 1,059,000.–
480m² floor space
79780 Stühlingen

Characterful and historic - listed residential and commercial building

The residential and commercial building, erected in 1914 and protected as a historical monument, impresses at first glance with its characterful, historic architecture and conveys a sense of stability and grown substance. On a spacious plot of approximately 3,233 sqm, this place with history offers room for new ideas. Approximately 640 sqm of living space are distributed across five residential units of different sizes and floor plans. This diversity enables flexible use, from classic rental to multi-generational concepts to individual living and working concepts. The existing structure also provides a solid basis for sustainable management and possible further development of the property. The space offer is complemented by around 480 sqm of commercial space, which currently serves as an art gallery and cultural meeting place. This use gives the building an open, communicative atmosphere. At the same time, there are diverse options for commercial, creative, or - subject to official approvals - also gastronomic usage concepts. The building extends over three floors and is fully basement, providing additional usable and storage space. A balcony and two loggias offer attractive retreats outdoors and increase the quality of stay of the residential units. Eleven parking spaces and a garage also ensure a comfortable parking situation. The historic preservation highlights the special architectural and historical value of the property and can at the same time offer interesting tax benefits. Thus, a piece of building history is combined with the opportunity to further develop and individually shape the existing. This exceptional property is aimed at people who are not only looking for space but also a place with identity and charisma, and who are willing to carefully and creatively develop the existing potential. The town of Stühlingen is located in the south of Baden-Württemberg, in the Waldshut district, picturesquely embedded in the Wutach valley on the edge of the Southern Black Forest. The natural location between the Black Forest and the High Rhine, as well as the immediate proximity to the Swiss border, give the location a special attractiveness. The surroundings are characterized by a charming mid-mountain range landscape with high recreational value and numerous natural areas, which offer both tranquility and quality of life. The infrastructure of the small town is well developed and offers families a pleasant living environment. Several kindergartens and a primary school are available in the town. Furthermore, with the Hohenlupfenschule (primary and secondary school) and a Realschule, there are further education opportunities. Shopping facilities for daily needs are available, as well as smaller retail shops and gastronomic establishments. Medical basic care is ensured by general practitioners, specialists, and pharmacies. In terms of traffic, Stühlingen is well connected. The federal highway B314 provides access to the supraregional road network. The cities of Waldshut-Tiengen and Schaffhausen can be reached in a short time, as well as the economically strong center of Zurich, which makes the location also interesting for commuters. Public transport is guaranteed by bus connections and a connection to the regional railway. Stühlingen offers a lively club life, sports facilities, and a historically grown local image with high quality of life. Overall, the place combines natural living with good basic care and a pleasant, quiet living atmosphere. The property is located in a quiet area with walking distance to the city center.

Suggested properties for you based on search results