91 results - Commercial and residential building to buy in Canton Vaud
Thomas Jaquet

Thomas Jaquet

1 / 1
Thomas Jaquet

Thomas Jaquet

Price on requestTop
., 1814 La Tour-de-Peilz

EXCLUSIVE

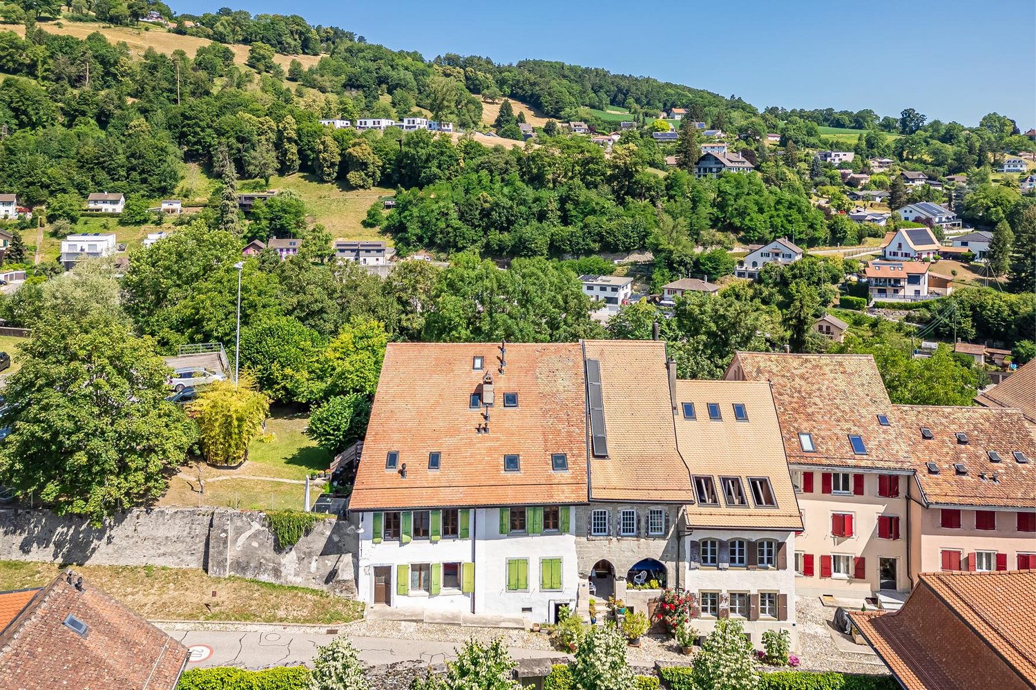
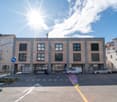
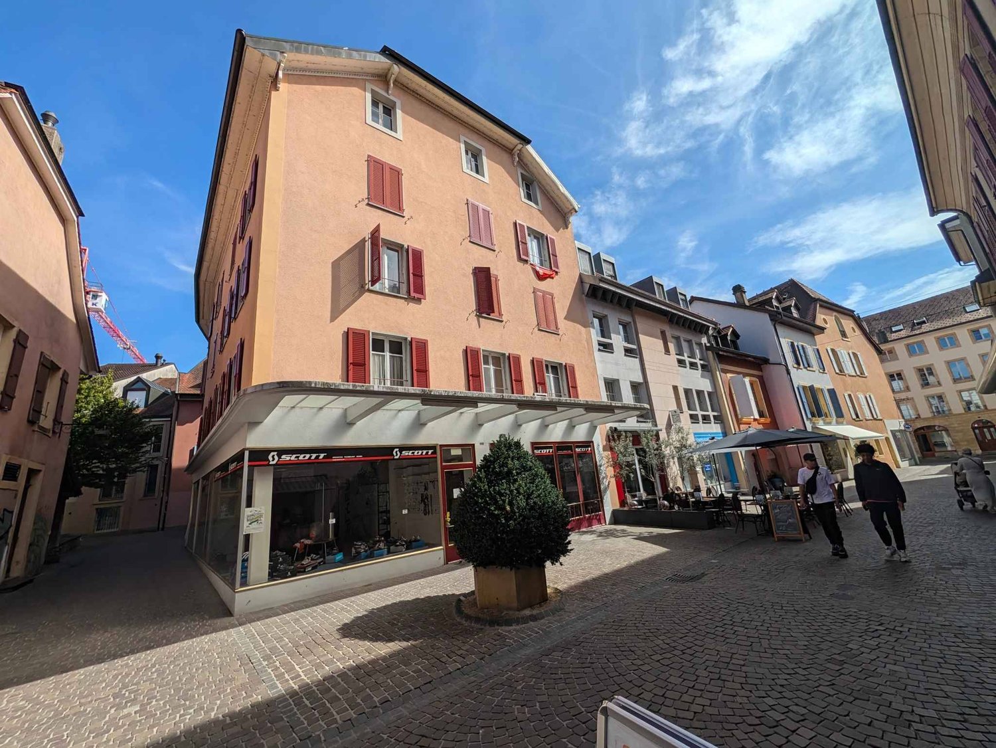
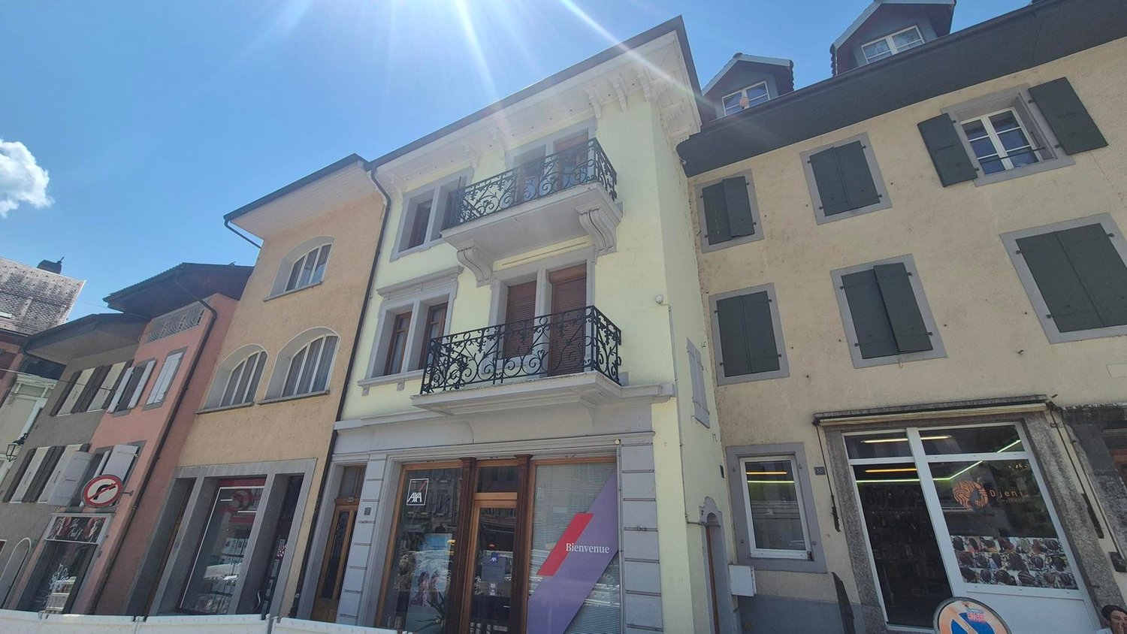
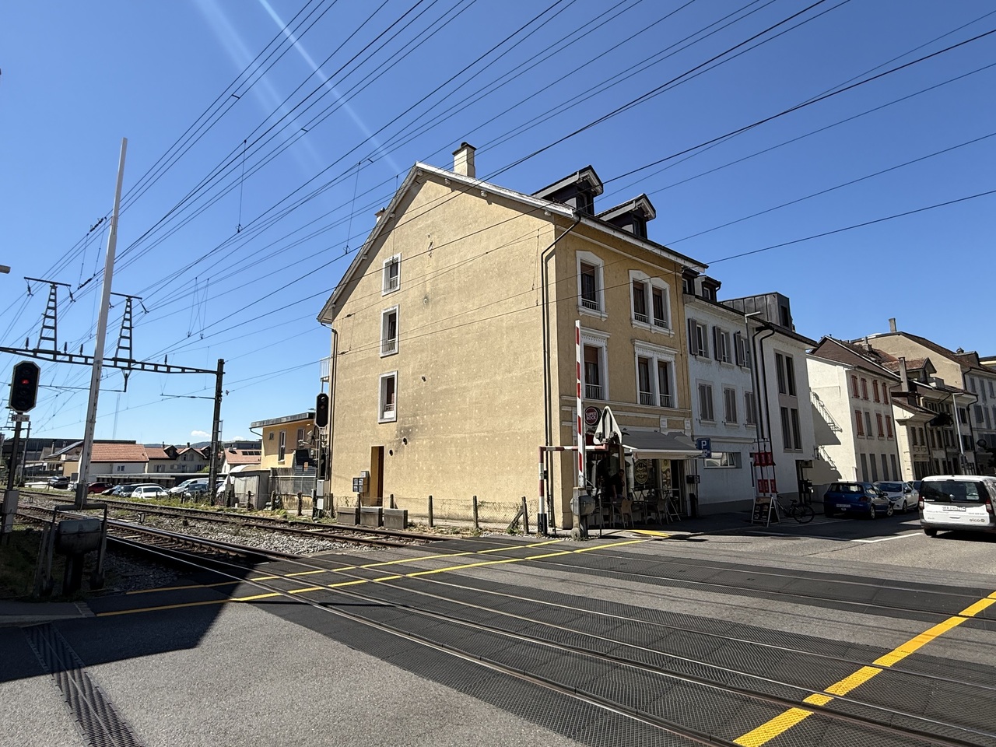
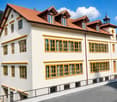
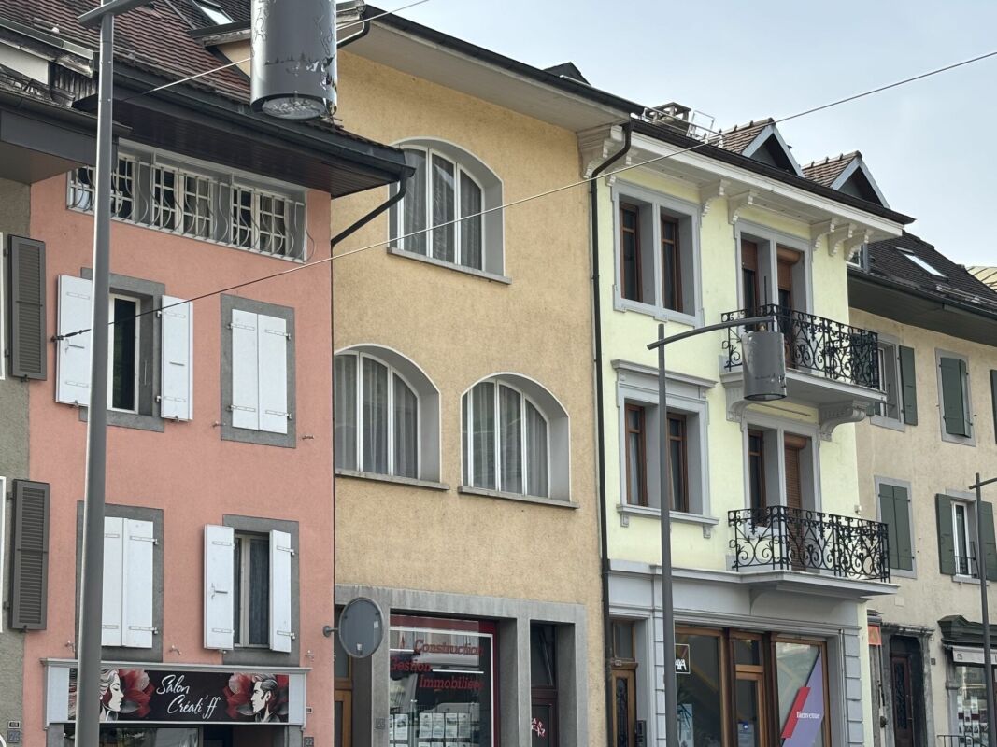
PROPERTY FOR SALE AT PROXIMMOExclusiveLOCATIONIdeally located on the Vaudois Riviera, just a few minutes from the shores of Lake Geneva and between the centers of Vevey and Montreux, this building benefits from a prime location, in the heart of a dynamic and sought-after locality, close to all amenities (shops, schools, public transport). Its situation allows for quick access to the main road axes as well as Vevey, Montreux, and Lausanne.SALES OBJECTA rental property with mixed-use areas, built on a plot of approximately 360 m², consisting of: • commercial areas and activity rooms on the ground floor, • several apartments on the upper floors, for a total of 9 units, currently 100% rented.This property is suitable for both institutional or private investors looking for a stable and fully rented rental property, as well as for buyers wishing to build a portfolio of rental properties on the Vaudois Riviera.PROCEDURE AND CONDITIONSAdditional and detailed documents (extract from the land register, building insurance policy, rental agreement, breakdown of charges) as well as photos of the property will be transmitted upon request.Purchase offers must be submitted in writing (by email/post) to our agency, to the attention of Thomas Jaquet.This file is confidential. The confidentiality agreement is considered accepted by any person receiving this file and its contents.File, information, and visit on request by sending your complete contact details by email.Thomas Jaquetthomas@proximmo.chPROXIMMO Real Estate AgencyPlace Bel-Air 113th floor / Bel-Air TowerCH - 1003 Lausanne021 351 08 08info@proximmo.chwww.proximmo.ch-------All our offers and promotions are visible here:https://proximmo.ch/proximmo-sale-real-estate.html-------Are you planning to sell your property?Contact us without obligation for a free estimate of your property.

Swen Zapla

Swen Zapla

1 / 12
Swen Zapla

Swen Zapla

CHF 2,050,000.–
16.5 rooms
Rue du Château 44, 1510 Moudon

Building with 5 apartments, just a few steps from the city center

Nestled in the heart of Moudon, this rental building seduces with its beautiful diversity of apartments. It consists of two triplex, a studio, a 3.5-room apartment, and a 2-room apartment, all rented. It benefits from a sought-after location and offers stable and permanent rental income. A beautiful investment opportunity not to be missed.The spaces are distributed as follows:3.5-room apartment on the ground floor:- Entrance hall- Living/dining room with Swedish stove and access to the terrace and garden- Open, fully equipped kitchen- Three large bedrooms, one with external access- Bathroom with WCThis apartment is rented: Net rent: 1'430.- (including access to the garden)5-room triplex on the 1st floor:1st floor:- Entrance hall with integrated storage- Living room- Dining room- Open, fully equipped kitchen- Shower with WC2nd floor:- Two large bedrooms- Bathroom with WC and connections for a washing machine3rd floor:- Large room or multipurpose spaceThis apartment is rented: Net rent: 1'700.- / Charges: 150.- / TOTAL: 1'850.-2-room apartment on the 1st floor:- Living/dining room- Open kitchen with adjacent storage space- Bedroom- Bathroom with WCThis apartment is rented: Net rent: 1'000.- / Charges: 60.- / TOTAL: 1'060.-Studio on the 1st floor:- Living area- Separate kitchen with dining area- Shower with WCThis apartment is rented: Net rent: 1'150.- / Charges: 60.- / TOTAL: 1'210.-5-room triplex on the 2nd floor1st floor:- Living/dining room with external access- Open, fully equipped kitchen- Shower- Technical room2nd floor:- Two bedrooms- Bathroom with WC- Multipurpose room currently used as a dressing room3rd floor:- Large room or multipurpose spaceThis apartment is rented: Net rent: 1'560.- / Charges: 100.- / TOTAL: 1'660.- (access to the garden possible for 60.-/month)The building has a common laundry room and a bicycle room.

Travel time
-
1 / 12
  • Parking space
  • View
CHF 1,195,000.–
Lucens, 1522 Lucens

Magnificent historic farm to be transformed with great potential

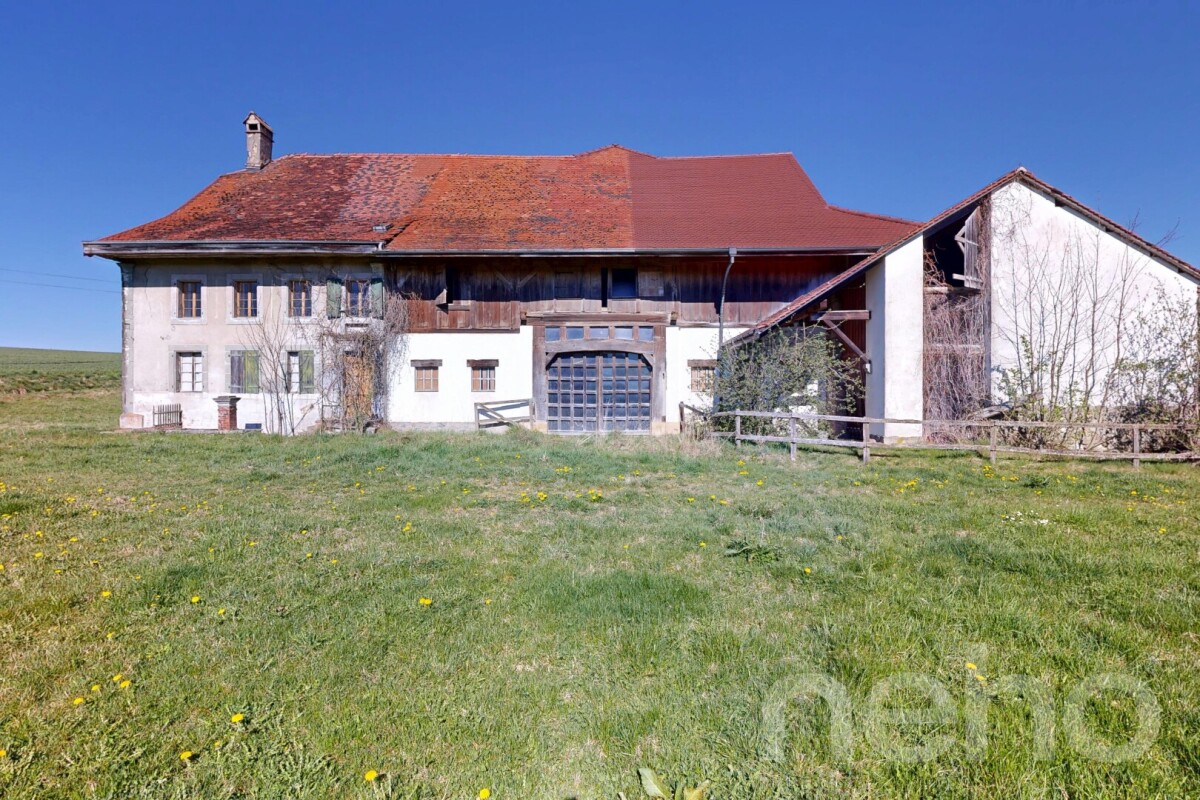
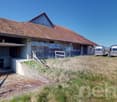
Located in a peaceful and green environment in Brenles (commune of Lucens), a charming Vaudois commune near Lausanne, this authentic farm dating back to 1837 offers a rare opportunity to create a character-filled real estate project in a privileged natural setting. Situated on a plot of 3'455 m², the property benefits from a calm, open and pleasant environment, while remaining easily accessible from amenities and main communication axes. With a built volume of approximately 5'129 m and a ground surface of 1'130 m², this farm offers generous spaces and numerous possibilities for valorization. Entirely to be renovated, it constitutes an ideal basis for imagining a tailor-made project, whether it be an exceptional family residence, a rental project or the creation of several character-filled dwellings. The original architectural elements, the significant wooden structures, the traditional facades and the vast interior spaces give this property a unique identity. They allow for a renovation that harmoniously blends the charm of the old, authentic materials and contemporary comfort. The property already has a building permit in force for the realization of a hotel project, constituting a concrete and interesting basis for future buyers. Furthermore, the expected evolution of the communal regulations could offer additional perspectives in terms of creating dwellings and further strengthen the development potential of the site. This property will seduce lovers of old buildings, families wishing to create an uncommon living space as well as investors looking for a unique real estate project, in a commune appreciated for its tranquility and quality of life. A rare opportunity to give new life to a historic farm and offer it a new destination, between heritage, nature and potential for valorization. We are at your disposal to organize a visit and allow you to discover on site all the possibilities offered by this property.Exact address available after registration on neho.ch.DO YOU WANT TO VISIT? PLEASE REGISTER FIRST: https://neho.ch/b/1683-26-2

  • Parking space
  • View
1 / 28
CHF 1,210,000.–
Rue Centrale 34, 1580 Avenches

IMMEUBLE LOCATIF AVEC SURFACE COMMERCIALE - WOHN- & GESCHAEFTSLIEGENSCHAFT

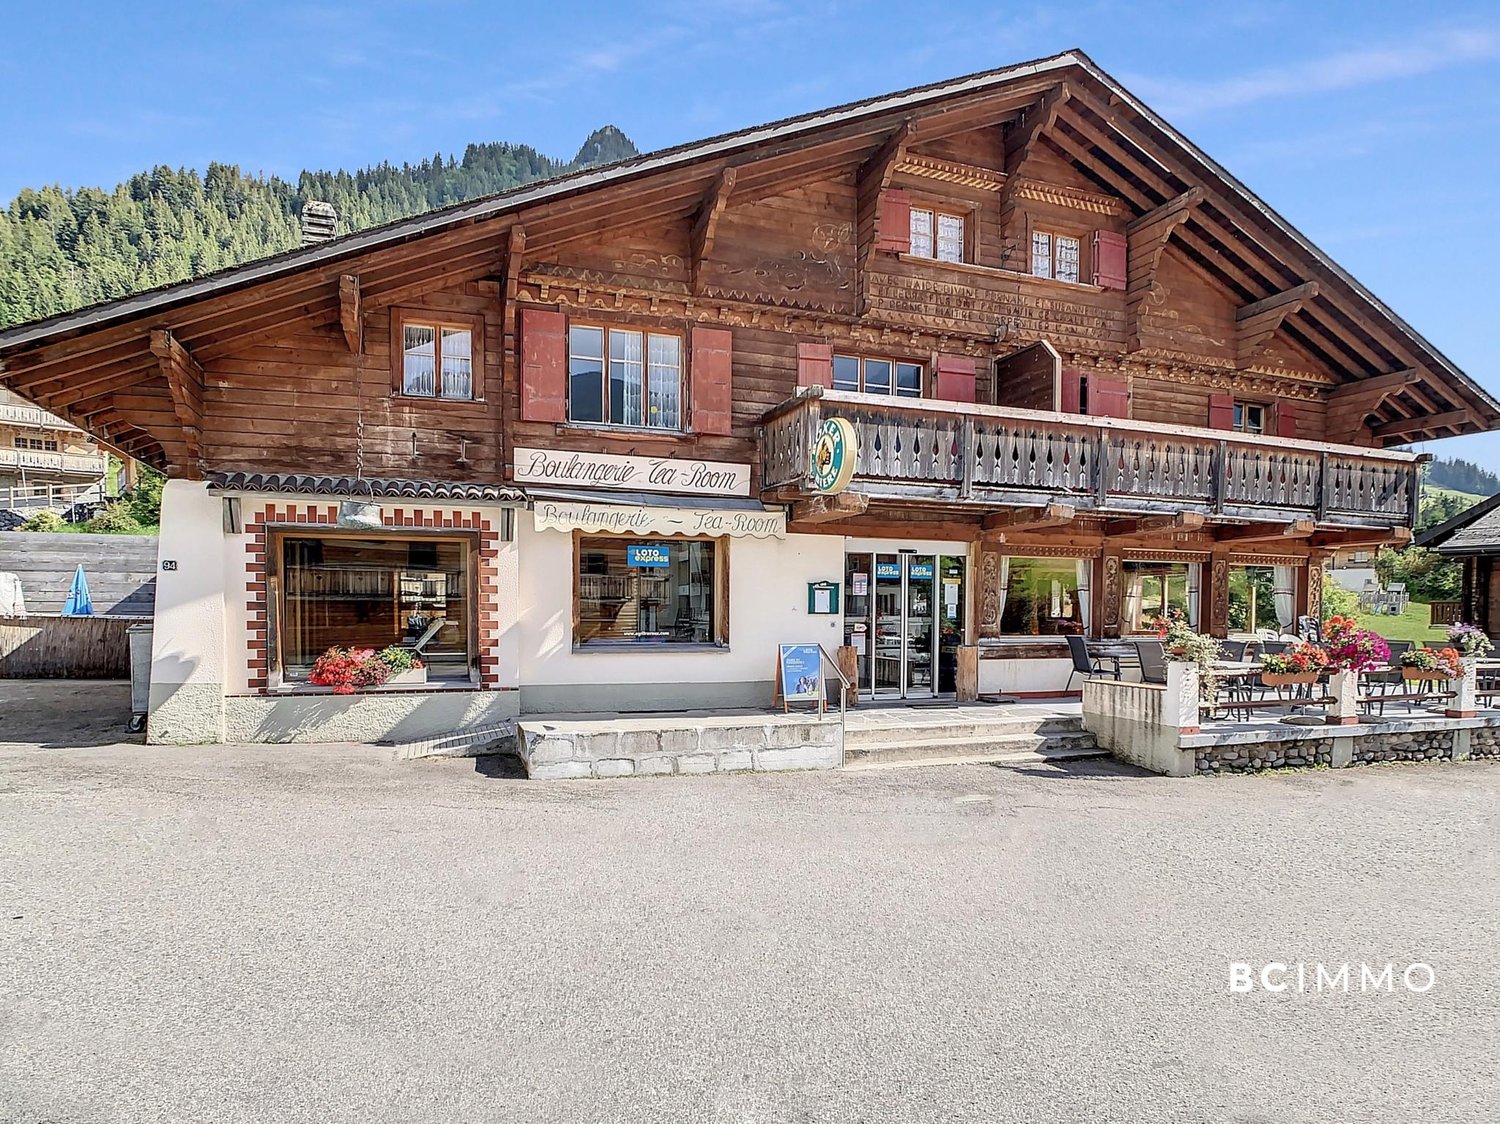
HABITATION & COMMERCE - WOHN- & GESCHAEFTSLIEGENSCHAFT A VENDRE IMMEUBLE D'HABITATION ET SURFACE COMMERCIALECe bien immobilier, situé au coeur de la petite ville historique d'Avenches, offre un accès facile aux commerces, crèches, garderie, écoles et transports publics. Ce bâtiment régulièrement entretenu vous propose la distribution suivante :Rue Centrale 34 & 38 - Sous-sol - surface ECA 88 m2WC-lavabo, cavesRue Centrale 34 & 38 - Rez-de-chaussée - surface ECA 287 m2Magasin, tea-room, laboratoire de la boulangerie, local de stockageRue Centrale 34 - 1er étage - surface ECA 51 m2Studio, buanderieRue Centrale 34 - 2ème étage & combles - surface ECA 102 m2Appartement de 2.5 pièces - louéRue Centrale 38 - 1 & 2 étage & combles - surface ECA 204 m2Appartement de 5.5 pièces - louéZU VERKAUFEN WOHN- & GESCHAEFTSLIEGENSCHAFTDiese Immobilie befindet sich im Herzen des historischen Städtchens Avenches und bietet einen einfachen Zugang zu Geschäften, Kinderkrippen, Kindergarten, Schulen und öffentlichen Verkehrsmitteln. Dieses regelmäßig gepflegte Gebäude bietet Ihnen folgende Aufteilung:Rue Centrale 34 & 38 - Untergeschoss - Fläche 88 m2 (KGV)WC-Lavabo, KellerRue Centrale 34 & 38 - Erdgeschoss - Fläche 287 m2 (KGV)Ladenlokal, Tea-Room, Labor der Bäckerei, LagerraumRue Centrale 34 - 1. Obergeschoss - Fläche 51 m2 (KGV)Studio, WaschkücheRue Centrale 34 - 2. Obergeschoss & Dachgeschoss - Fläche 102 m2 (KGV)2.5-Zimmer-Wohnung - vermietetRue Centrale 38 - 1. & 2. Obergeschoss & Dachgeschoss - Fläche 204 m2 (KGV)5.5-Zimmer-Wohnung - vermietet

Travel time
-
Chloe Gonon

Chloe Gonon

1 / 13
Chloe Gonon

Chloe Gonon

  • Balcony / Terrace
  • Garage
CHF 3,850,000.–
11 rooms
., 1091 Bourg-en-Lavaux

Historic ensemble to reinvent in the heart of Lavaux

Certain properties stand out for their architecture. Others for their location. This one combines both. Within the Lavaux, an emblematic region recognized for its vineyard landscapes and art of living, this real estate complex offers a rare opportunity to acquire a historically charged property in a sector where opportunities remain particularly rare. More than just a house, it is a project with multiple perspectives. The current configuration includes three independent apartments developing over 290 m² of living space, offering a particularly interesting renovation potential for an investor wishing to enhance a character property. Conversely, the existing volumes naturally lend themselves to the creation of a spacious family home, benefiting from generous spaces and an exceptional setting. The exteriors fully participate in the appeal of the place. Gardens, terraces, and relaxation areas open onto a typical Lavaux landscape, rhythmed by terraced vineyards and light variations that make the region's reputation. In each season, the landscape transforms and composes a living picture between lake and mountains. Built in the 17th century, the building has spanned the centuries while preserving the authenticity that makes its value today. Connoisseurs of beautiful stones will find a remarkable basis for imagining a tailor-made project, whether intended for main residence, rental investment, or a combination of both. The property currently consists of an apartment of approximately 123 m² with a private garden, a second apartment of 89 m² benefiting from a large terrace, as well as a third apartment of 85 m² completed by a generous mezzanine. Several annexed surfaces, including an authentic carnotzet, cellars, and storage rooms, enrich the potential of the complex. Just a few minutes from the Cully quays, local shops, and rail links connecting Lausanne and Montreux, this address combines the calm of a preserved environment with the practicality of a perfectly connected situation. A rare property intended for buyers seeking a heritage project in one of the most sought-after areas of French-speaking Switzerland. Chloé Gonon Director of Luxury Real Estate PROXIMMO Real Estate Agency Sàrl Mobile (+41) 079 601 67 81 Mail Chloe@proximmo.ch Web www.proximmo.ch Web www.proximmo-luxury.ch

  • Balcony / Terrace
  • Garage
1 / 4
CHF 4,950,000.–
11 rooms
Rue du Simplon 2, 1530 Payerne

Rental property with high development potential in the heart of Payerne

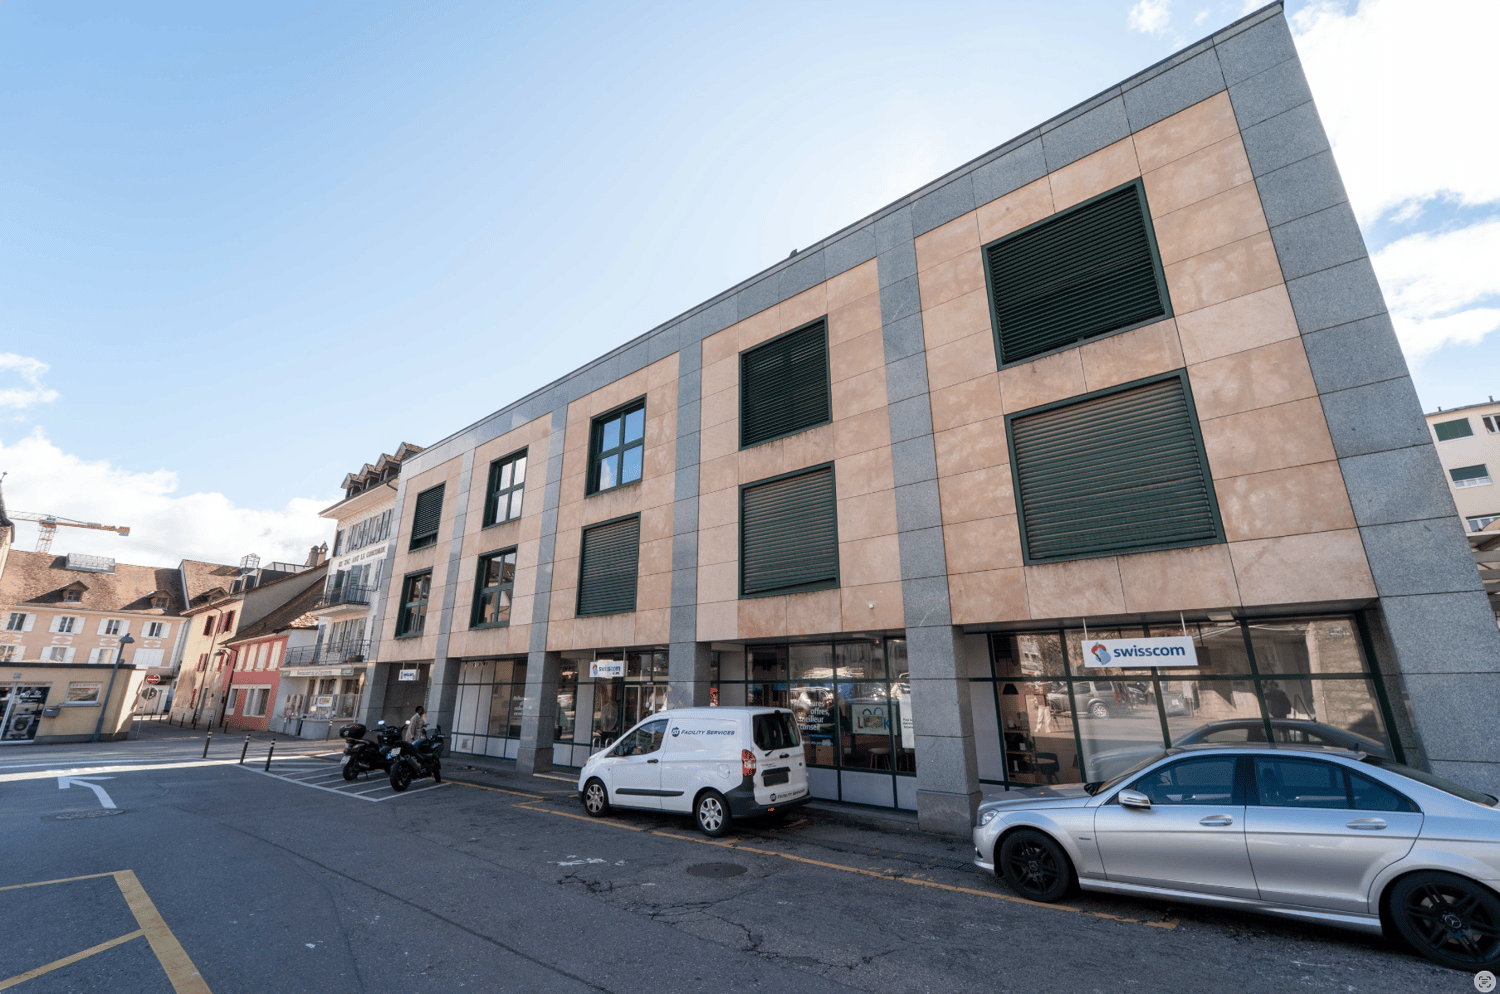
Located in the heart of Payerne, in close proximity to shops, the CFF train station and public transportation, the Immeuble du Simplon represents a rare opportunity for investors and real estate developers.Built in 1989 on a plot of 637 m², this mixed-use building benefits from a current SBP of approximately 2’670 m² and significant potential for elevation, allowing it to reach approximately 3’930 m² of gross floor area, according to the study carried out by the QUBB Architectes office.The building is currently partially rented to Swisscom, which occupies the ground floor as well as part of the technical areas, guaranteeing immediate and stable rental income. The upper floors offer strong potential for revaluation and reuse as housing, offices or commercial space.The building is located in urban zone 4, authorizing commerce and housing, with the possibility of building up to 4 floors above ground plus habitable attics. The identified potential provides for the creation of two additional levels and an increase of approximately 1’260 m² of SBP.Key points : • Strategic location in the heart of Payerne • Rental property with existing income • High potential for elevation and densification • Authorized uses: commerce and housing • CFF train station approx. 220 m and bus stop approx. 60 m away • Quick access to A1 and A12 highway axes • Opportunity for medium-term real estate repositioning Complete dossier and additional information available upon request.

Travel time
-
Natacha Ansermet

Natacha Ansermet

1 / 13
Natacha Ansermet

Natacha Ansermet

  • Parking space
CHF 1,350,000.–
9.5 rooms
CH, 1446 Baulmes

Rural house of 1714 -- Three dwellings, family triplex and two 2-room apartments

Rural house built in 1714, carefully renovated in phases between 2012 and 2025. It is listed in the cantonal architectural inventory and consists of three independent dwellings spread over four levels: a family triplex and two 2.5-room apartments. This configuration opens up several exploitation scenarios, either as a main residence with additional rental income or as a fully rented investment.Accessible by two independent entrances, the house unfolds over two buildings. The first houses a triplex of 4.5 rooms of approximately 160 m² on three levels: a fully fitted kitchen, a living room with a wood stove, three bedrooms, two bathrooms, a private balcony and an allocated parking space. The second houses two 2.5-room apartments of approximately 70 m² each, on the first floor and in the attic, the latter renovated in 2025 with a new kitchen, exposed beams and a beautiful ceiling height. Outside, the 552 m² plot opens onto a south-facing garden, a paved terrace and four parking spaces, an old garage converted into storage and a large attic. Located in the immediate vicinity of the temple and the college, twenty minutes from Yverdon-les-Bains and fifty minutes from Lausanne, the house is part of a lively village nestled against the Vaudois Jura.Current annual rental income: CHF 53'400 (net rent, recent leases).Photos of the Triplex to come.Complete documentation and financial files available upon request.

  • Parking space
Christine Jan

Christine Jan

1 / 13
Christine Jan

Christine Jan

  • View
CHF 1,600,000.–
Switzerland, 1820 Montreux

Mixed building on the heights of Montreux

Exclusive dossier with RILSA SA.Estimated to have been built between 1890 and 1910, this character building bears witness to typical mountain architecture, with its carefully preserved ancient charm over the decades.Benefiting from a living area of 579 m² spread over 3 levels, it has undergone regular renovation work between 2010 and 2020, ensuring a good general condition, both structurally and in terms of interior fittings.Designed to meet the specific needs of students, the building offers 8 individual furnished rooms, functionally distributed. The interior organization favors community life while respecting the privacy of each, with generous and varied common areas: shared kitchens well equipped, a warm living room, a computer room dedicated to work, as well as a fitness room located on the ground floor, a rare asset for a residence of this type.Thanks to its typology, its strategic location in the heart of Caux, and its excellent level of equipment, this building represents a particularly interesting investment opportunity, offering strong rental income potential in a market constantly in demand for quality student housing in the Montreux region.Note that the building is sold free of any occupants.Note that the personal data of potential buyers will be transmitted to UBS in accordance with UBS's privacy statement under www.ubs.com/pn-ch.

  • View
1 / 13
CHF 1,980,000.–
606m² floor space
Rue de la Sagne 17, 1450 Ste-Croix

Historic industrial building in the heart of Ste-Croix

EXCLUSIVITY - LARGE VOLUMES - HISTORIC BUILDINGHistoric industrial building located in the heart of the village of Ste-Croix. Built in 1911 for the production of gramophones, this building is an important witness to the local industrial heritage.Ste-Croix is dynamic in various sectors, notably industry, luxury watchmaking, connectivity, craftsmanship, and training. This location offers great potential for a future buyer looking for a place to develop and prosper.Spread over 4 levels, the property has an immense volume of 10'527 m3. Renovations are to be expected in this building to meet energy standards and offer a functional aspect to the building (details on request).In its current state, the 1'936 m2 plot is located in an industrial zone and the creation of housing is not possible.However, the PACom (communal allocation plan) is currently being revised. A possible change in the future is envisaged (please consult us for further information).The building consists of the following: OUTSIDE • Parking spaces that can accommodate a dozen cars LOWER FLOOR • Access to the outside • Technical room • Cellars and available rooms UPPER FLOOR • Main entrance on the north side • Secondary entrance on the west side • Distribution hall • Large industrial area with freight elevator • 2 WC 1ST FLOOR • Distribution hall • 2 large industrial areas with freight elevator • 2 WC 2ND FLOOR • Distribution hall • Large industrial area with freight elevator • 2 WC ATTIC • Mansard roof area

Travel time
-
1 / 20
CHF 2,995,000.–
20 rooms
1083 Mézières VD

Renovated building from 2016 with 6 apartments + 1 Bar-Restaurant

Discover this exceptional investment opportunity: a building with rental income, fully renovated in 2016, located in the charming village of Mézières VD. This historic property from 1860 offers 21 rooms distributed over 6 apartments and a bar restaurant.Main features: • 6 apartments with a total of 16.5 rooms and 6 bathrooms • 1 commercial space, "bar and restaurant" with a capacity of 100 seats + 35 seats on the terrace. • Land of 789 m² with a beautiful tree-lined garden. • Authentic architecture: traditional construction, the roof is covered with solar panels with direct consumption. • Terrace areas: terrace with 35 seats. • Garage and parking spaces for customer comfort • Balconies offering private relaxation areas Apartment amenities: • Equipped kitchens with dishwasher, oven, hob and wooden worktops • Bathrooms with showers, toilets and sinks. • Attic rooms with exposed beams and parquet floors. • Bright living areas with sitting and dining areas • Gas heating Privileged location: The building benefits from a quiet environment at night while remaining well served and central. The "Mézières VD" bus stop is just 2 minutes' walk away, the "Chemin du Raffort" school 8 minutes' walk, and the "Jorat" pharmacy 6 minutes. The property enjoys excellent sunshine, particularly in summer.This property represents a rare opportunity to acquire a high-quality rental building, combining historic charm and modern comfort, in a green and peaceful setting in the canton of Vaud.Important, the business is additional to acquire.

1 / 12
  • Parking space
CHF 1,350,000.–
9.5 rooms
CH, 1446 Baulmes

Rustic house of 1714 -- Three apartments, family triplex and two 2-room apartments

Rustic house renovated in 1714, carefully renovated in phases between 2012 and 2025. It is listed in the cantonal architectural census and consists of three independent apartments spread over four levels: a family triplex and two 2.5-room apartments. This configuration opens up several exploitation scenarios, either as a main residence with additional rental income or as a fully rented investment. Accessible by two independent entrances, the house unfolds over two buildings. The first houses a 4.5-room triplex of approximately 160 m² on three levels: a fully fitted kitchen, a living room with a wood stove, three bedrooms, two bathrooms, a private balcony, and an assigned parking space. The second houses two 2.5-room apartments of approximately 70 m² each, on the first floor and in the attic, the latter renovated in 2025 with a new kitchen, exposed beams, and beautiful ceiling height. Outside, the 552 m² plot opens onto a south-facing garden, a paved terrace, and four parking spaces, an old garage converted into storage, and a large attic. Located in the immediate vicinity of the temple and the college, twenty minutes from Yverdon-les-Bains and fifty minutes from Lausanne, the house is part of a vibrant village nestled at the foot of the Vaud Jura. Current annual rental income: CHF 53'400 (net rent, recent leases).Photos of the Triplex to come. Complete documentation and financial files available upon request.

  • Parking space
1 / 9
  • Balcony / Terrace
CHF 3,650,000.–
18 rooms
Vaud, 1820 Veytaux

Rental Income Building for Investors

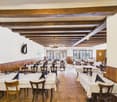
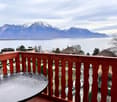
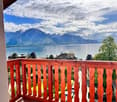
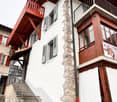
Ideally located in Veytaux, this building benefits from a privileged location, with a beautiful view of Lake Geneva and Chillon Castle. Its calm environment, between the lake and the mountains, as well as its situation in a sought-after neighborhood, make it a particularly interesting property for rental investment.The building comprises nine studios spread over three floors. Each studio has its own balcony, offering tenants a pleasant outdoor space to enjoy the view and the magnificent setting. The size and configuration of the apartments meet the needs of single people, students, or professionals looking for practical housing in the region.A commercial space of approximately 52 m2 completes the property on the ground floor. As it is the only business in the neighborhood, it benefits from a particular situation and a local clientele. The presence of the studios and the commercial space also allows for the distribution of income among several tenants, which makes the investment even more stable.The entire property currently generates around CHF 12,000.- in monthly net income, which is CHF 144,000.- per year, with very low charges. Thanks to its regular income, its location, its balconies, and its view of the lake and Chillon Castle, this building represents a great opportunity for someone looking to invest in a rental income property in the heart of a privileged setting.The advantages of this building: * 9 studios, each with a private balcony * A commercial space of 52 m2, the only business in the neighborhood * Approximately CHF 144,000.- in annual net income, with low charges * A privileged location with a view of Lake Geneva and Chillon Castle

  • Balcony / Terrace
1 / 9
  • Parking space
  • View
CHF 1,590,000.–
480m² floor space
A Agiez, 1352 Agiez

Mixed-use building in Agiez

Mixed-use building with 6 apartments and a commercial spaceThe entire building is rented, with an annual rental income without heating and hot water costs of CHF 80'040.-.Located in the heart of the village of Agiez, this building is known for its restaurant "Le Normand", which is renowned for its high-quality service and excellent cuisine.Building from 1800 in the ECA register, must have been built before this date, without knowing the exact date.Last major transformation in 2008.Several renovations have taken place since then, such as the one in 2016 for the apartment on the top floor.In addition, a renovation of the apartment's painting has been carried out with each change of tenant.Description:Building on 3 levelsGround floor with terrace Café-Restaurant Le Normand:Café, various dining rooms, kitchen, rooms and terrace. Current 5-year lease, ending on September 30, 2024, with an inventory of the restaurant equipment belonging to the owner;1st floor:3 studios1 x 3.5-room apartmentAll rented and with rental reserves (see rental status)2nd floor1 x 2.5-room apartment1 x 3-room apartmentAll rented with rental reserves.The apartment located in the attic was completely renovated in 2016.The building is in good condition;8 parking spaces are available for the restaurant, Bien-fonds Agiez/RF 80 in servitude with the municipality of Agiez, annual rent paid by the owner for the restaurant.Technical data: - Roof with tiles, two pitches with dormer windows and skylights - The gutters are made of copper and are in good condition. - Building with 3 levels + a basement under the restaurant. - The heating system is gas-powered. - The sewage lifting system was renovated in 2014 - Installation of a grease separator in 2017 - Compliance with electrical installations in 2017

  • Parking space
  • View

Suggested properties for you based on search results