103 results - Commercial and residential building to buy in Canton Vaud

1 / 12
CHF 3,200,000.–
24 rooms
Auf Anfrage 1, 1433 Suchy

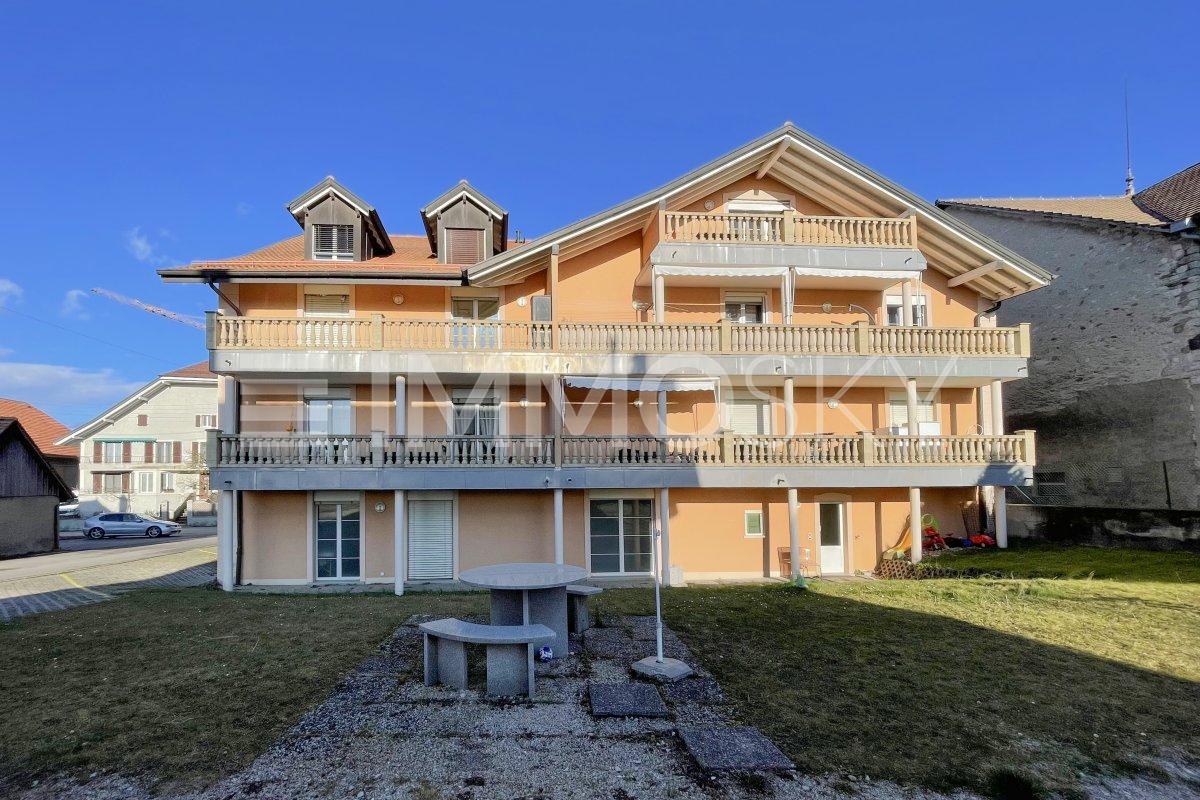
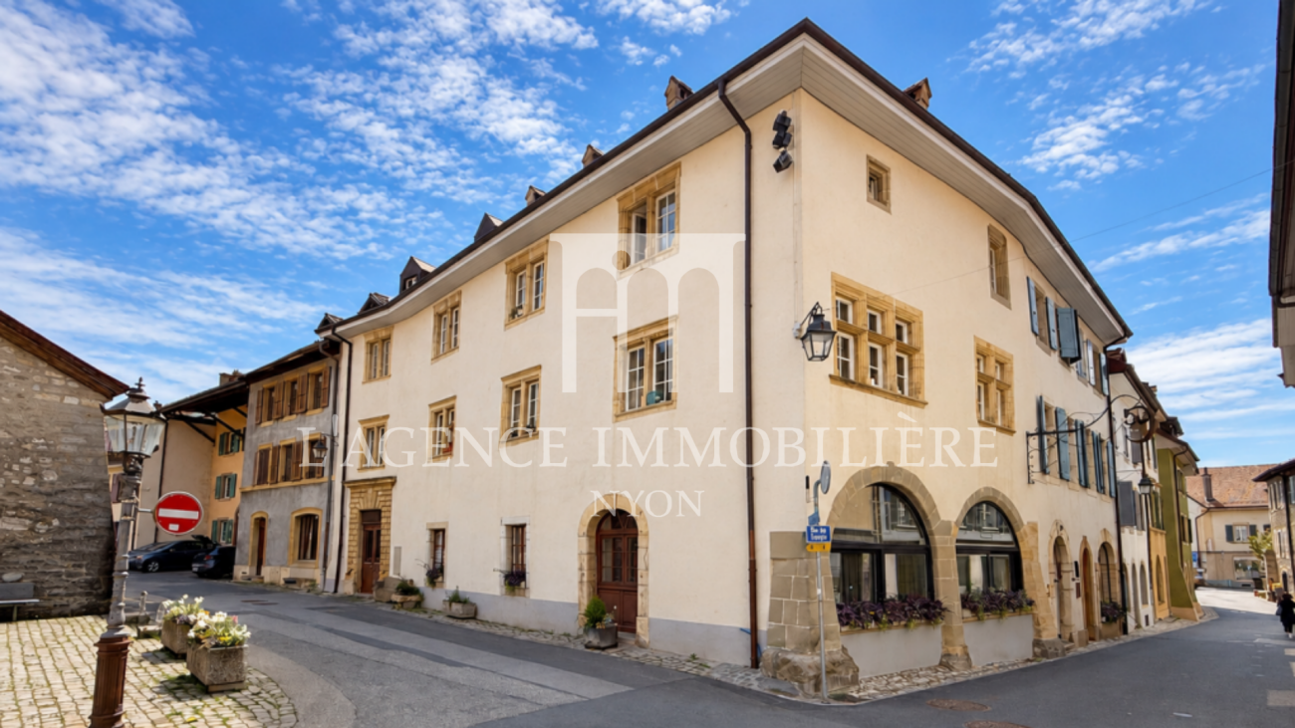
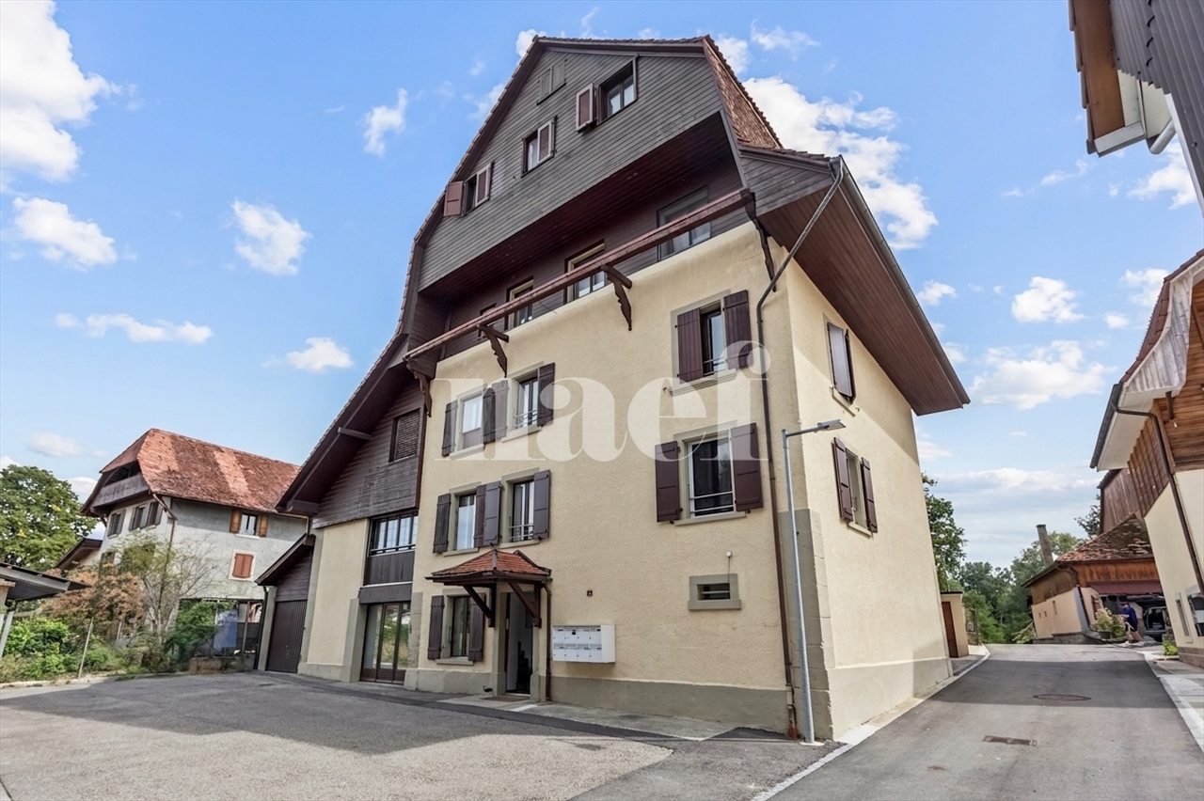
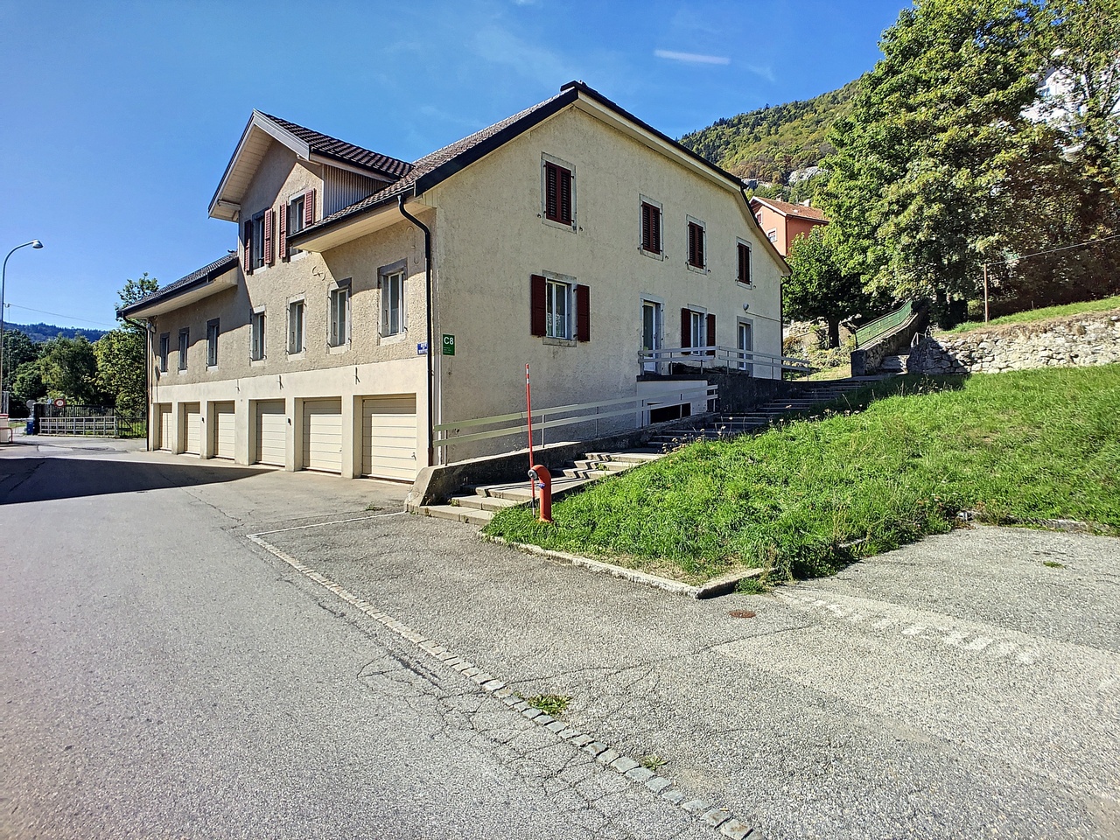
For investors: Building 5 minutes from Chavornay (Yield approx. 4.29%)

The building consists of six apartments with beautiful surfaces as well as a commercial space, and constitutes an opportunity of choice for any investor seeking a permanent and secure investment.A particularly strategic asset: a property by floors (PPE) has already been constituted, offering the possibility of proceeding later to the individual resale of each lot and thus optimizing the patrimonial valorization.Built in 2006, the building combines character and comfortable amenities. All the lots are currently rented, guaranteeing an immediate exploitation without rental vacancy.The annual net rental income amounts to CHF 137'520, i.e. a yield of approximately 4.29%. The rents practiced remaining lower than the market values, a progressive adaptation allows to consider a significant improvement of the rental performance.Distribution of the lots:Ground floor1 commercial space 2.5 rooms approx. 98 m² CHF 650./month HCCommon areas: 6 cellars, laundry room, bike/stroller room and technical room1st floor2 apartments 4.5 rooms (approx. 122 to 129 m², balconies 11 to 16 m²) CHF 1800./month HC each2nd floor2 apartments 4.5 rooms (approx. 123 to 129 m², balconies 11 to 16 m²) CHF 1800./month HC each3rd floor (attic)1 apartment 3.5 rooms approx. 84 m² CHF 1600./month HC1 apartment 3.5 rooms approx. 99 m² with balcony approx. 10 m² CHF 1450./month HCThe entire building is served by an elevator, ensuring easy access to all levels.Two garages as well as ten outdoor parking spaces, complete the set, as well as three visitor spaces. The applied rents being lower than the usual market values, a progressive review will allow to consider an additional optimization of the yield.Contact me today for more information and take advantage of this unique opportunity: Manuela Deguara +41 76 581 74 25

1 / 13
CHF 1,300,000.–
167m² floor space
1018 Lausanne

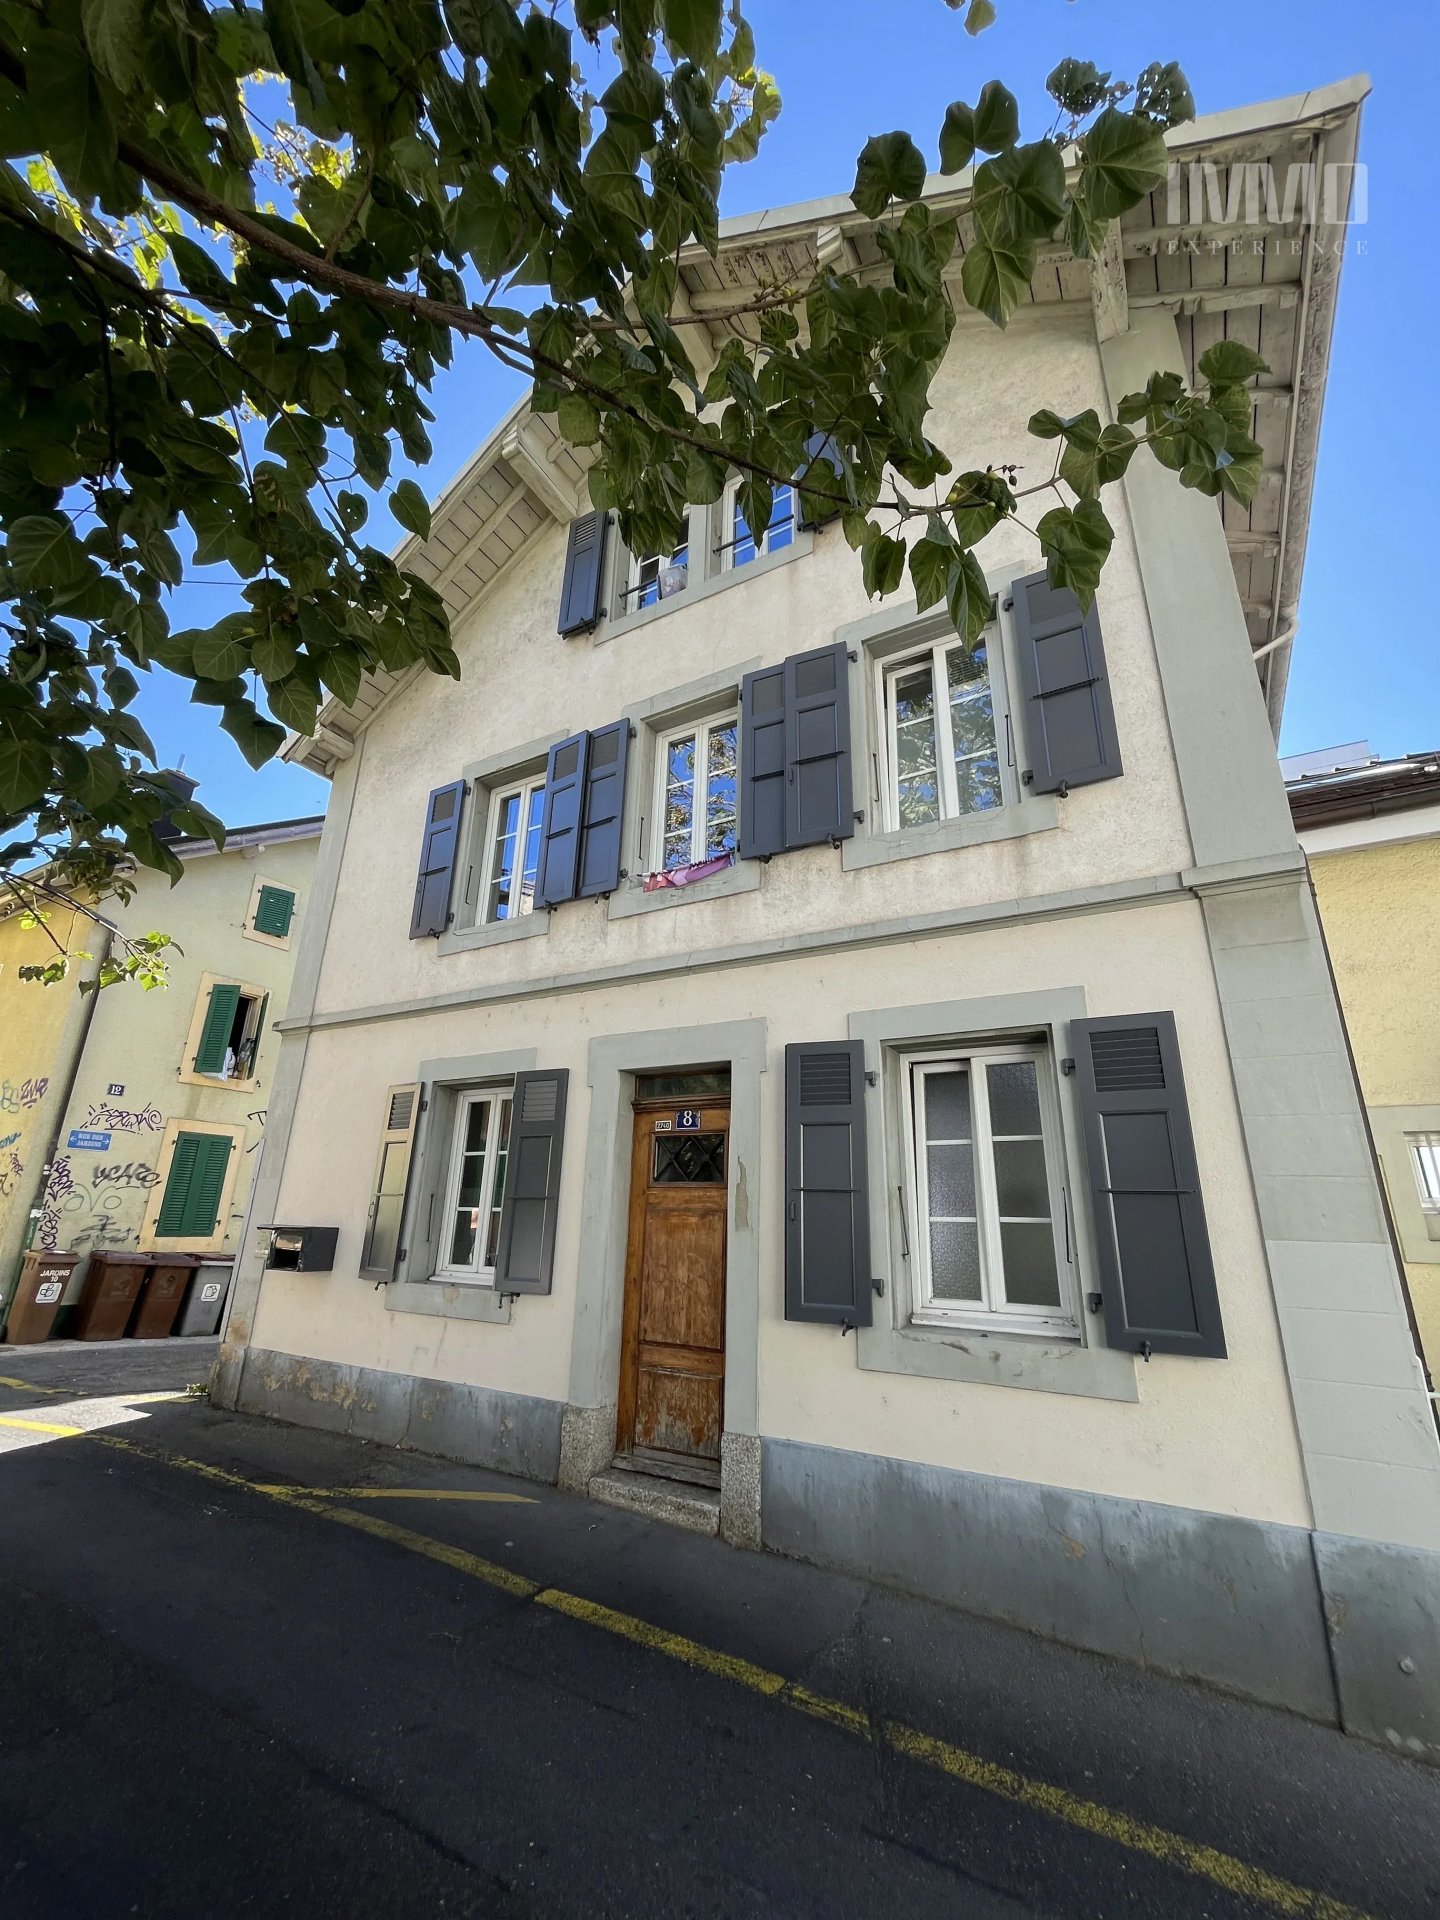
Rental income building to renovate in the heart of Lausanne

Located in a sought-after neighborhood in Lausanne, this old building consisting of three apartments (57 m2, 58 m2, and 52 m2) represents an attractive opportunity for investors looking for a rental income property to enhance. Built in 1872 by architect Georges Rouge for the Lausanne Cooperative Real Estate Association, the building is part of the city's history of developing social housing. Built in a contiguous order, it retains typical architectural elements of its time, including its two-pitched roof and certain decorative details of the facade. Classified as a local interest object with a heritage rating of 3, it presents an architectural interest to be preserved during its renovation. Two of the three apartments offer strong modernization potential, allowing for improved comfort and functionality through the renovation of kitchens, technical installations, and finishes, as well as through reflection on space redistribution. An independent garage and an outdoor shed are available to benefit from additional storage spaces. A beautiful green space also complements this property, allowing you to enjoy a freshness island in the city center and serving as a highly appreciated meeting place for tenants during the summer period. The facade, annex garage, and common areas should be the subject of enhancement work, to ensure the building's longevity while respecting its heritage character. This property is aimed at investors wishing to develop a renovation project and enhance an old building on the Lausanne rental market. It offers the possibility of combining the preservation of built heritage with the modernization of housing, seeking long-term rental potential.

1 / 13
CHF 1,980,000.–
606m² floor space
Rue de la Sagne 17, 1450 Ste-Croix

Historic industrial building in the heart of Ste-Croix

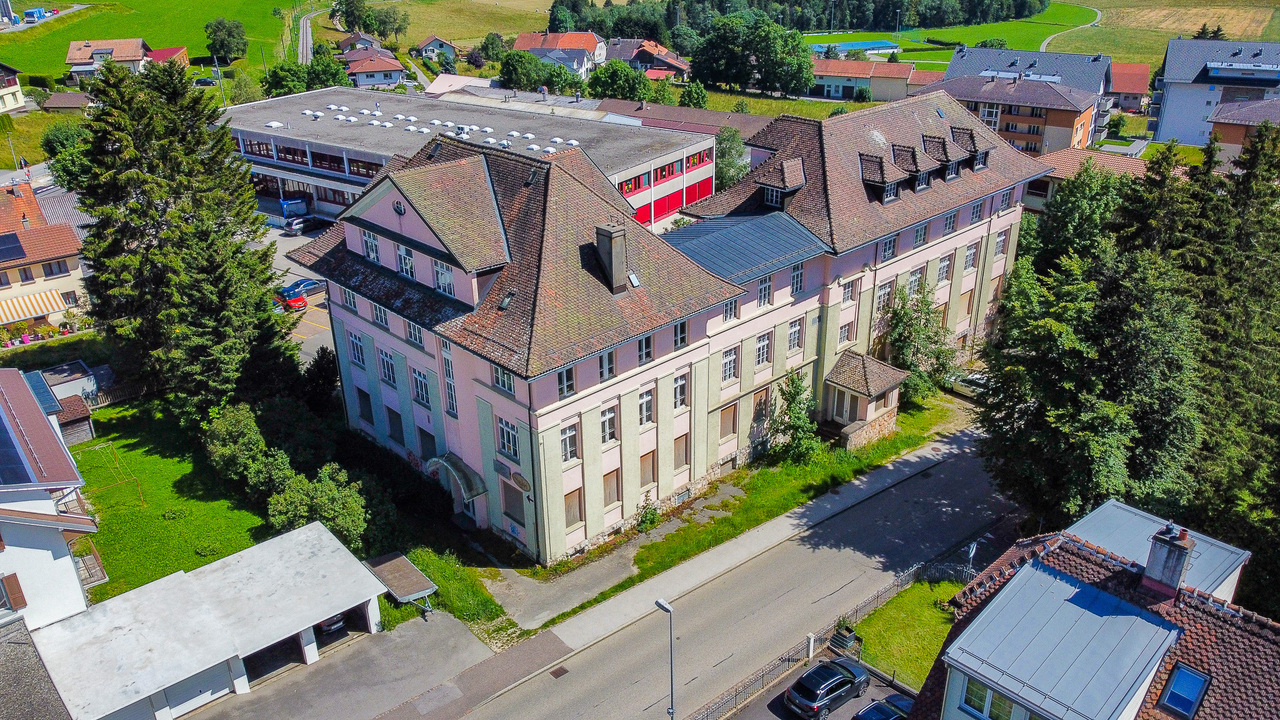
EXCLUSIVITY - LARGE VOLUMES - HISTORIC BUILDINGHistoric industrial building located in the heart of the village of Ste-Croix. Built in 1911 for the production of gramophones, this building is an important witness to the local industrial heritage.Ste-Croix is dynamic in various sectors, including industry, luxury watchmaking, connectivity, craftsmanship, and training. This location offers great potential for a future buyer looking for a place to develop and thrive.Spread over 4 levels, the property has an immense volume of 10'527 m3. Renovations are to be expected in this building to meet energy standards and offer a functional aspect to the building (details on request).In its current state, the 1'936 m2 plot is located in an industrial zone and the creation of housing is not possible.However, the PACom (communal allocation plan) is currently being revised. A possible change in the future is conceivable (please consult us for further information).The building consists of the following: OUTSIDE • Parking spaces that can accommodate a dozen cars LOWER FLOOR • Access to the outside • Technical room • Cellars and available rooms UPPER FLOOR • Main entrance on the north side • Secondary entrance on the west side • Distribution hall • Large industrial area with forklift • 2 toilets 1ST FLOOR • Distribution hall • 2 large industrial areas with forklift access • 2 toilets 2ND FLOOR • Distribution hall • Large industrial area with forklift • 2 toilets ATTIC • Mansard roof area

Travel time
-
1 / 13
CHF 770,000.–
300m² floor space
1854 Leysin

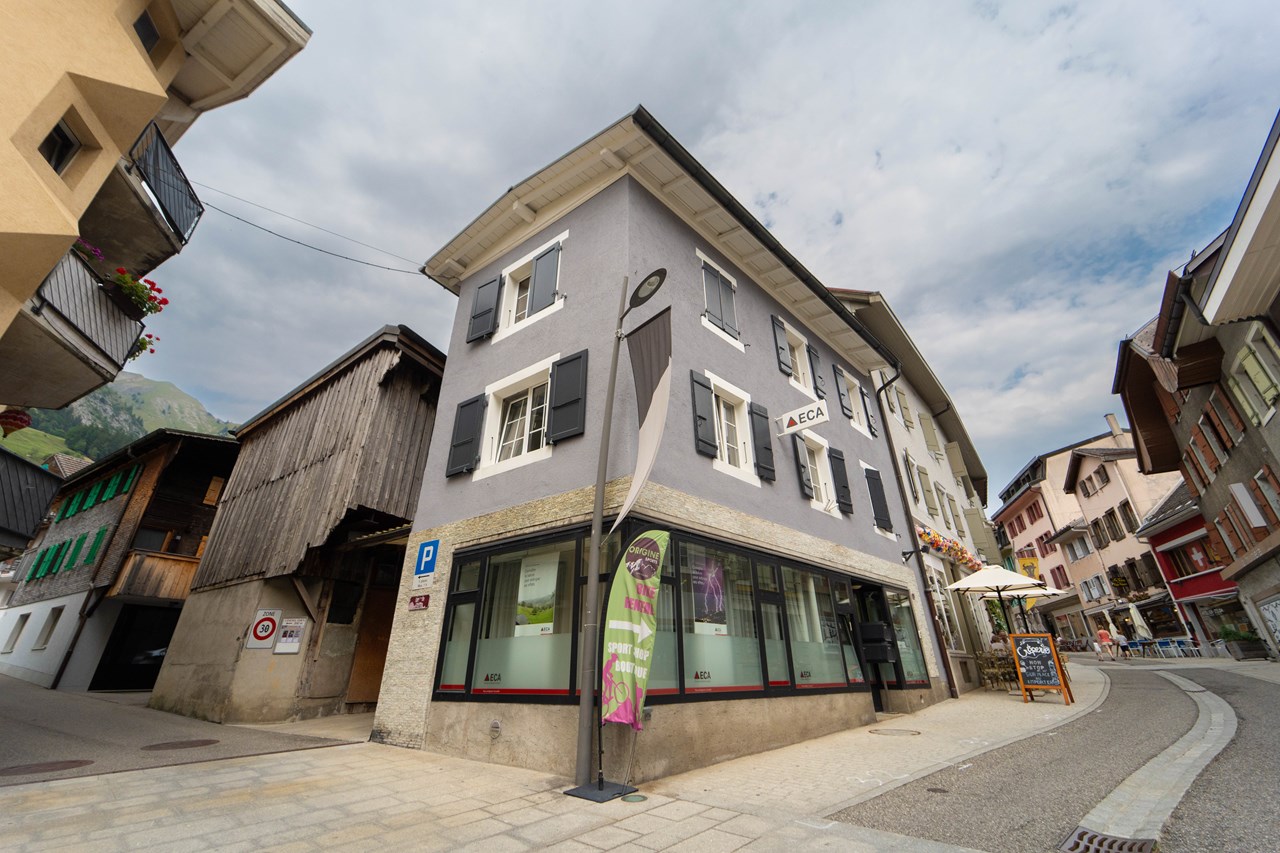
MIXED BUILDING CENTRALLY LOCATED - COMMERCIAL SPACE + 3.5 ROOM APARTMENT - EXCLUSIVITY

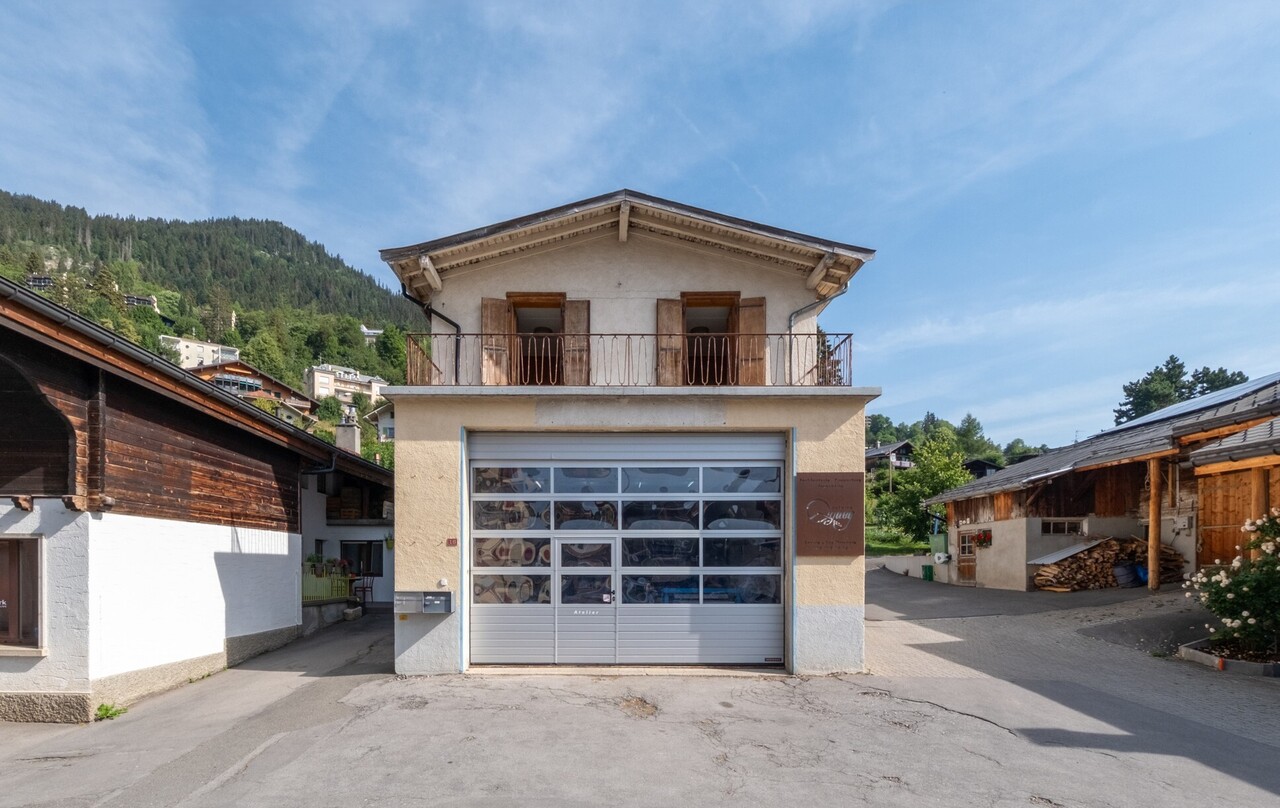
RETURN ON EQUITY OF ~11.5% - RETURN SIMULATION AVAILABLE Discover this mixed building ideally located in the heart of the village of Leysin, benefiting from a privileged location in immediate proximity to all amenities, shops, schools, and public transportation. Composed of a commercial space and an apartment, it develops a total useful area of approximately 300 m², including about 220 m² of commercial space and 80 m² of living space, completed by a balcony.This property represents an excellent opportunity for an investor looking for a building offering attractive return potential. The commercial space is currently rented to a sheet metal company, guaranteeing immediate rental income, while the apartment, currently free, offers the possibility of quick re-rental or occupation by the future buyer. A detailed return simulation is available in the annex of the sales file.The ground floor is entirely dedicated to the commercial part. Rented for a monthly gross rent of CHF 2'200.-, the commercial space benefits from a functional and versatile configuration, perfectly adapted to an artisanal or professional activity. It includes a large main workshop equipped with an electric sectional door, a second and third workshop, an administrative office, a cafeteria area with equipped kitchen, a WC, as well as a secondary entrance facilitating access.On the floor is a 3.5-room apartment of approximately 80 m², currently free of any occupation. Previously rented for CHF 1'500.- gross per month, it consists of an entrance hall, a pleasant living room benefiting from direct access to the balcony, an independent kitchen, two bedrooms, a bathroom with WC, as well as a storage room offering additional storage space. Its functional layout and central location are particularly appreciated for future rental.The building also benefits from several outdoor parking spaces, providing additional comfort for both the commercial activity and the occupants of the apartment.Located in the center of Leysin, the property benefits from a particularly practical environment where all essential infrastructures are accessible on foot. Shops, restaurants, schools, sports centers, and public transportation are in immediate proximity. The Aigle-Leysin train station allows for quick access to Aigle and its CFF network, while the station offers a privileged living environment, renowned for its ski area as well as its numerous summer activities, hiking trails, and Alpine panoramas.Gathering existing rental income, immediate appreciation potential thanks to the free apartment, and a central location particularly sought after, this building constitutes a quality investment opportunity in the heart of a dynamic Alpine station in the Vaud region.CONSTRUCTION+ Type: Traditional masonry+ Windows: Wood and PVC double glazing+ Roof: Metal+ Insulation: Traditional+ Exterior shutters: Wood+ Heating: Oil heating with radiatorsDISTRIBUTIONGround floor - Commercial space (rented to a company)+ Main workshop with electric sectional door+ Cafeteria area with equipped kitchen+ Second workshop+ Third workshop+ Administrative office+ WC+ Secondary entranceFloor - 3.5-room apartment - Free+ Entrance hall+ Living room with access to the balcony+ Balcony+ Kitchen+ Bedroom 1+ Bedroom 2+ Bathroom/WC+ Storage roomMISCELLANEOUS+ Several outdoor parking spacesADDITIONAL INFORMATION + Property tax rate: 1.5?+ Communal tax coefficient: 78.0VIRTUAL TOUR AVAILABLEVisit without moving!

1 / 13
CHF 3,595,000.–
1860 Aigle

Commercial Building - Fitness + Apartment - Exclusive

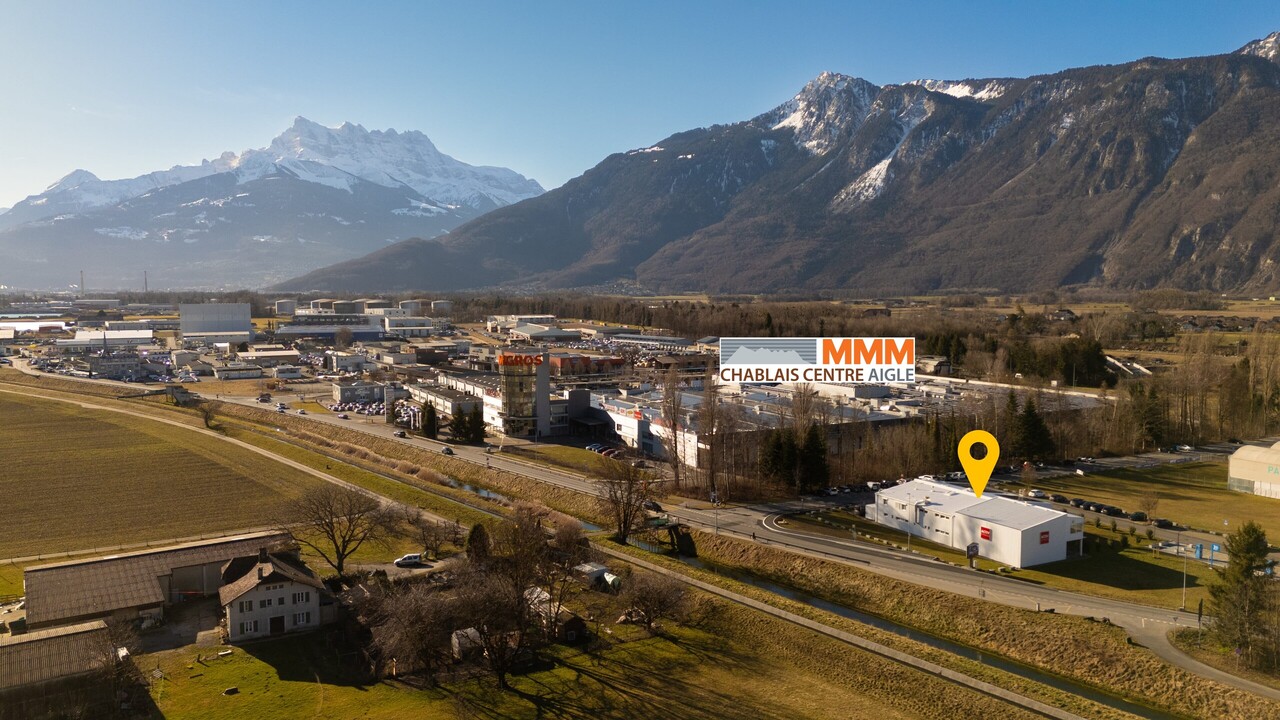
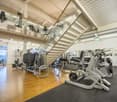
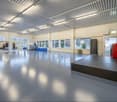
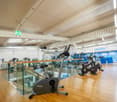
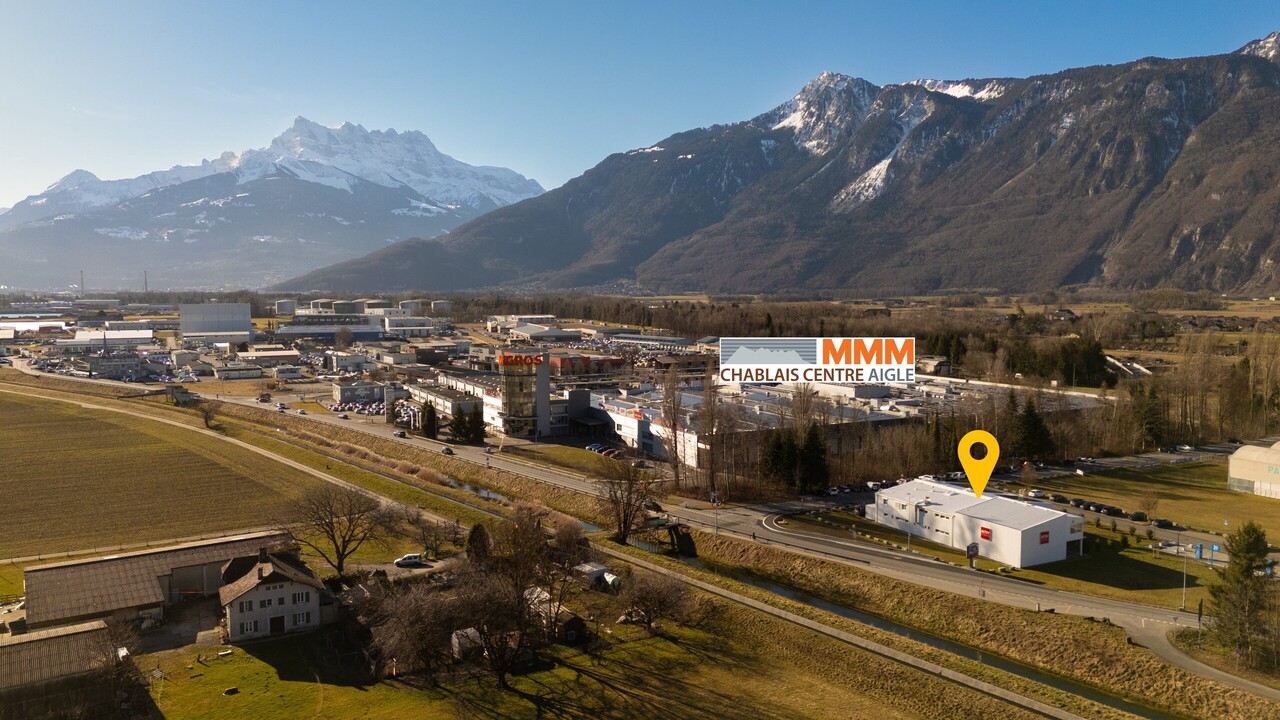
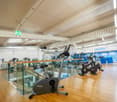
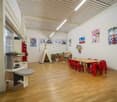
Located in Aigle, in the heart of a dynamic and easily accessible activity hub, this commercial building offers a rare investment opportunity, combining yield, visibility, and strategic location.Built on a plot of approximately 1'986 m², the building consists of a fitness center (currently rented by ACTIV FITNESS) on two levels, as well as a 4.5-room apartment on the upper floor.KEY FIGURES+ Plot area: ~1'986m2+ Zone: Public utility zone 15 LAT (Public construction zone)+ Number of buildings: 1 (fitness center and apartment)+ Number of floors: Ground floor + upper floor+ Fitness center area: ~1'096m2+ Apartment area: ~129m2+ Total usable area: ~1'225m2+ Total volume: ~4'737m3+ 5 private outdoor parking spaces+ Public parking with approximately 100 spaces in the area (60 minutes free)+ Free Migros parking at 300m+ Theoretical rental income: CHF ~198'000.- (details on request)+ Sales price: CHF 3'595'000.- (asset deal)+ Gross yield: ~5.5%LOCATION + Prime location on the cantonal road+ Good visibility and direct proximity to the highway+ Bus stop at approximately 50m+ Immediate proximity to shops (approximately 100m from MMM Chablais Centre)+ Fast charging stationsBUILDING HISTORY+ 1985: Construction+ 2010: Gas condensing system (engine replaced in 2016 under contract)+ 2015: 1'000-liter boiler+ 2015-2016: CHF ~950'000.- invested (new windows, additional floor, new room, childcare, flooring, painting, electricity, including lighting)+ 2023: CHF ~111'415.- invested, OPEX included (details on request)+ 2024: CHF ~94'127.- invested, OPEX included (details on request)+ 2025: CHF ~111'666.- invested, OPEX included (details on request)+ 2024: Installation of 56 solar panels with a maximum power of 22kWh+ 2025: Installation of two lithium storage batteries with 10.56 kWh + 2026: Fire protection adaptationCONSTRUCTION TYPE+ Mixed construction with concrete and steel structure and sandwich panels, ~80mm thick+ Windows: PVC double glazing+ Roof: Sandwich panels+ Exterior doors: Manual blinds with adjustable slats+ Heating: Gas condensing system (engine replaced in 2016 under contract)LAYOUTGround floor - Fitness center+ Fitness reception (badge access)+ Childcare+ Exercise room of approximately 160m2+ Fitness area of approximately 280m2+ Women's locker room with lockers, showers, 2 WC, sauna+ 2 additional WC+ Technical room+ Cleaning room+ Access to the upper floor+ Stairs to the apartment on the upper floor (external access)Upper floor - Fitness center+ Fitness area of approximately 170m2+ Men's locker room with lockers, showers, 2 WC, sauna+ 3 different roomsUpper floor 1 - 4.5-room apartment with terrace+ Living room+ Kitchen+ Bedroom 1+ Bedroom 2+ Bedroom 3+ Shower/WC+ WC+ TerraceADDITIONAL INFORMATION + Property tax rate: 1.2?The building has a controlled energy consumption, considering its use. The annual consumption is approximately 100'000 kWh of gas and 100'000 kWh of electricity, including heating and hot water production, particularly for an intensive use of approximately 150-200 showers per day, as well as interior lighting and operation of two saunas with a power of 15 kWh each.

1 / 13
CHF 3,595,000.–
1860 Aigle

Commercial Building - Fitness + Apartment - Exclusive

Located in Aigle, in the heart of a dynamic and easily accessible activity center, this mixed commercial building represents a rare investment opportunity, combining yield, visibility, and strategic location.Built on a plot of approximately 1'986 m², the building consists of a fitness center (currently rented by ACTIV FITNESS) on two levels, as well as a 4.5-room apartment on the upper floor.KEY FIGURES+ Plot area: ~1'986m2+ Zone: Public utility zone 15 LAT (Public construction zone)+ Number of buildings: 1 (fitness center and apartment)+ Number of floors: Ground floor + upper floor+ Fitness center area: ~1'096m2+ Apartment area: ~129m2+ Total usable area: ~1'225m2+ Total volume: ~4'737m3+ 5 private outdoor parking spaces+ Public parking with approximately 100 spaces in the area (60 minutes free)+ Free Migros parking at 300m+ Theoretical rental income: CHF ~198'000.- (details on request)+ Total sales price: CHF 3'595'000.- (asset deal)+ Gross yield: ~5.5%LOCATION + Prime location on the cantonal road+ Good visibility and direct proximity to the highway+ Bus stop at approximately 50m+ Immediate proximity to shops (approximately 100m from MMM Chablais Centre)+ Fast charging stationsBUILDING HISTORY+ 1985: Construction+ 2010: Gas condensing system (engine replaced in 2016 under contract)+ 2015: 1'000-liter boiler+ 2015-2016: CHF ~950'000.- investments (new windows, additional floor, new room, kindergarten, flooring, painting, electricity, including lighting)+ 2023: CHF ~111'415.- investments, OPEX included (details on request)+ 2024: CHF ~94'127.- investments, OPEX included (details on request)+ 2025: CHF ~111'666.- investments, OPEX included (details on request)+ 2024: Installation of 56 solar panels with a maximum power of 22kWh+ 2025: Installation of two lithium storage batteries with 10.56 kWh + 2026: Fire protection adaptationCONSTRUCTION TYPE+ Mixed construction with concrete and steel structure with sandwich panels, approximately 80mm thick+ Windows: PVC double glazing+ Roof: Sandwich panels+ Exterior doors: Manual, rotating shutters+ Heating: Gas condensing system (engine replaced in 2016 under contract)LAYOUTGround floor - Fitness center+ Fitness reception (badge access)+ Kindergarten+ Exercise room of approximately 160m2+ Fitness area of approximately 280m2+ Women's locker room with lockers, showers, 2 WC, sauna+ 2 additional WC+ Technical room+ Cleaning room+ Access to the upper floor+ Stairs to the apartment on the upper floor (external access)Upper floor - Fitness center+ Fitness area of approximately 170m2+ Men's locker room with lockers, showers, 2 WC, sauna+ 3 various roomsUpper floor 1 - 4.5-room apartment with terrace+ Living room+ Kitchen+ Bedroom 1+ Bedroom 2+ Bedroom 3+ Shower/WC+ WC+ TerraceADDITIONAL INFORMATION + Property tax rate: 1.2?The building has a controlled energy consumption, compared to its use. The annual energy consumption is approximately 100'000 kWh of gas and 100'000 kWh of electricity, including heating and hot water production, particularly for intensive use of approximately 150-200 showers per day, as well as interior lighting and operation of two saunas with a power of 15 kWh each.

1 / 9
Price on request
Route col de la Croix 7, 1865 Les Diablerets

Residential and Commercial Building for Sale – Les Diablerets

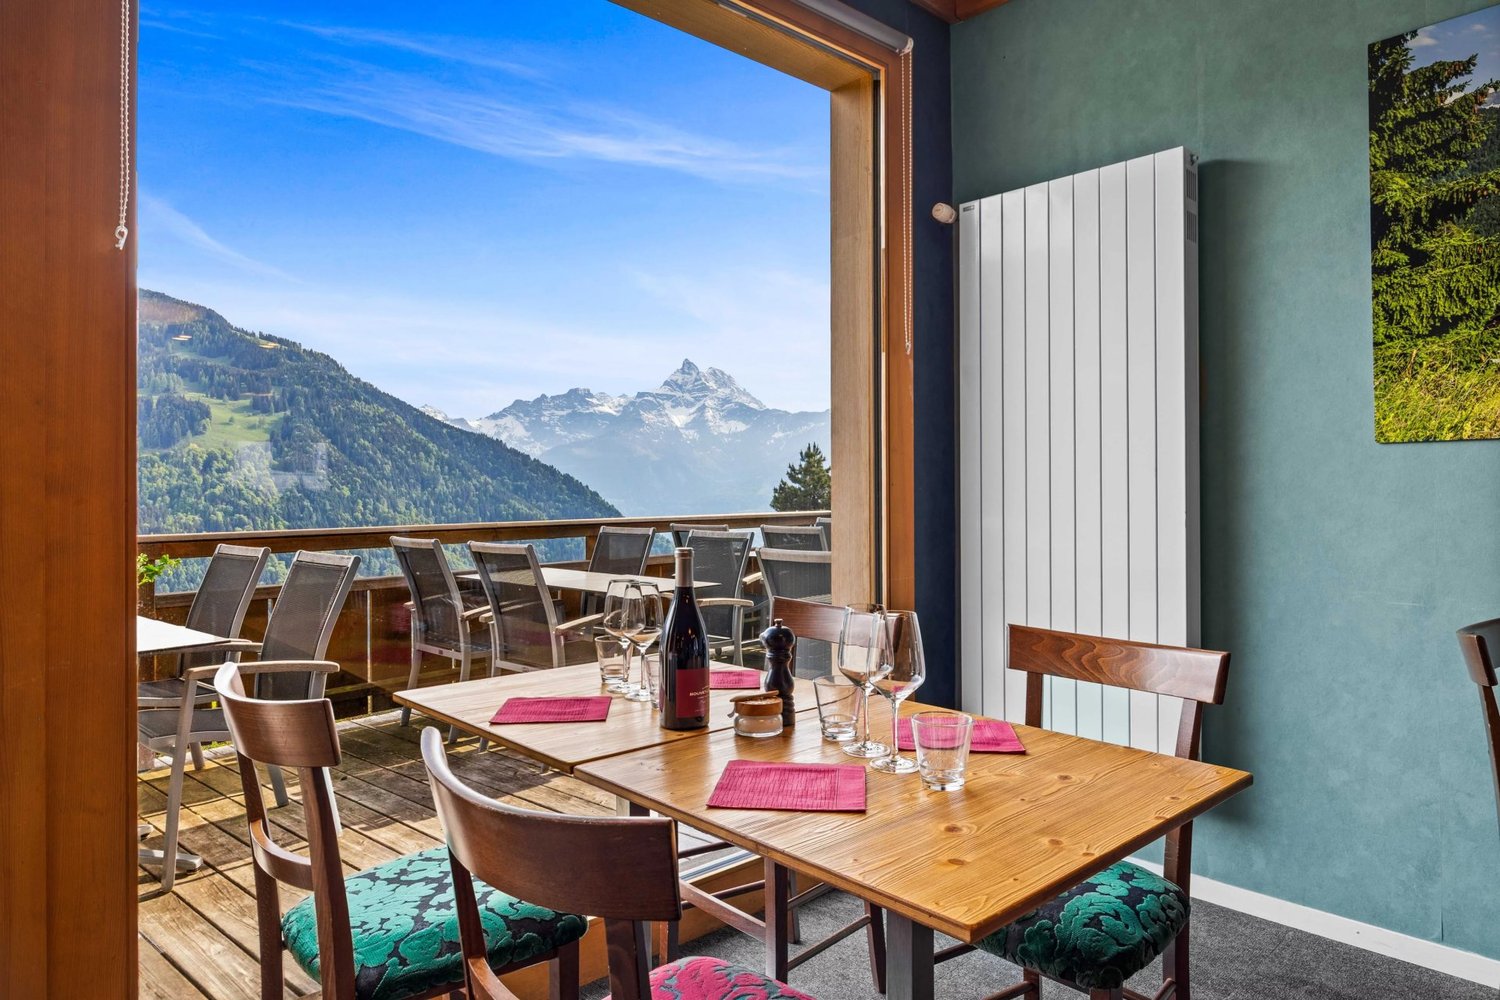
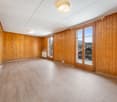
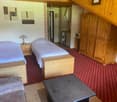
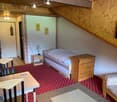
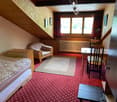
Discover this unique opportunity to acquire a residential and commercial building comprising an office with storage, 6 studios, a bar, and 12 parking spaces. Good rental income, development potential. Located in the Parc des Sports in Les Diablerets.The building offers, among other things: • Professional reception area: A modern and functional office, ideal for a commercial or para-hotel activity. • Cozy studios: Several studios with an authentic mountain character, with wood paneling, large windows, patterned carpets, and comfortable furniture. • Bar and nightclub area: A modern bar with an elegant black counter, stools, shelves, and designer lamps. • Breathtaking views: An exceptional mountain setting with unobstructed views of the surrounding peaks. • Parking space: A parking space is included, for the convenience of occupants and customers. Sunshine and tranquility: The property benefits from good sunshine in the summer. The neighborhood is quiet, both day and night, offering a pleasant serenity in the mountains.Location and amenities: The building is ideally located, in close proximity to all necessary amenities: • Bus stop Parc des sports just 1 minute walk • Supermarket Denner just 2 minutes walk • School Collège les Diablerets just 5 minutes walk • Train station Les Diablerets just 7 minutes walk • Pharmacy Les Diablerets just 9 minutes walk • River nearby Whether you are planning a hotel project, a para-hotel project, or a mixed residential and commercial use, this building represents a rare investment opportunity in one of the most popular ski resorts in French-speaking Switzerland. This property is offered by the agency Reber & Nicolier Immobilien, specialist in mountain real estate.

Travel time
-
1 / 28
CHF 1,210,000.–
Rue Centrale 34, 1580 Avenches

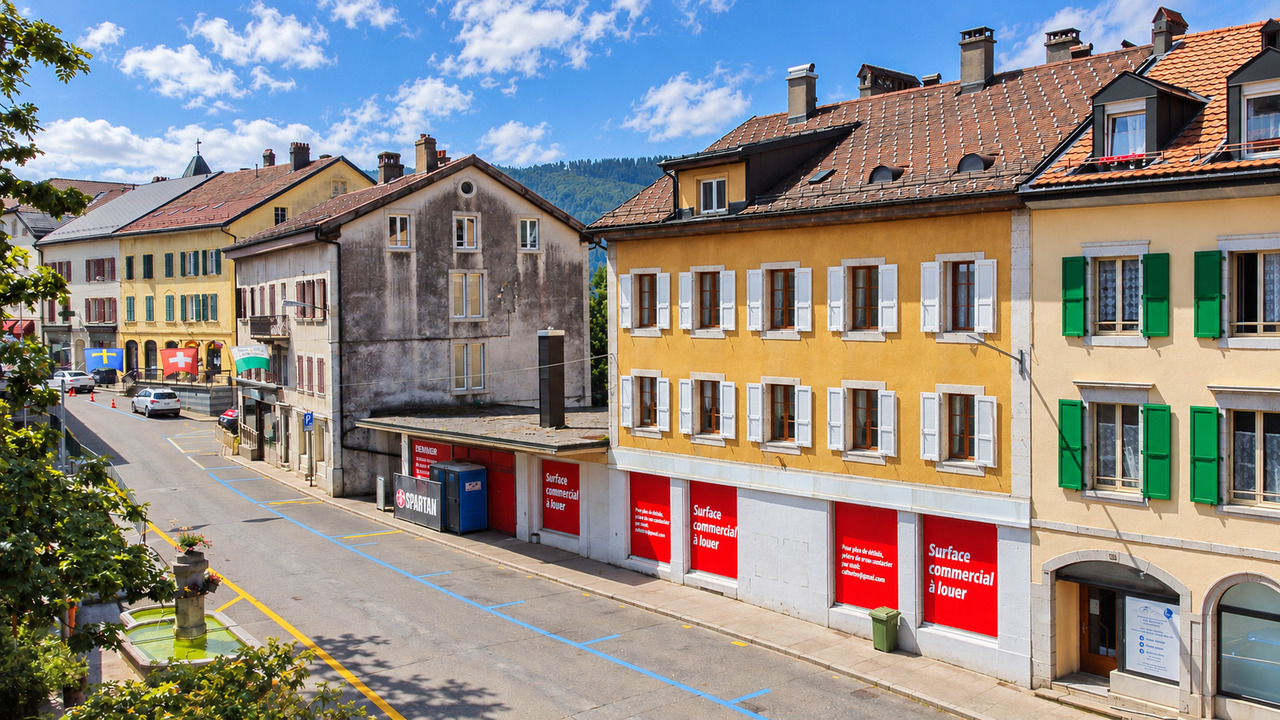
IMMEUBLE LOCATIF AVEC SURFACE COMMERCIALE - WOHN- & GESCHAEFTSLIEGENSCHAFT

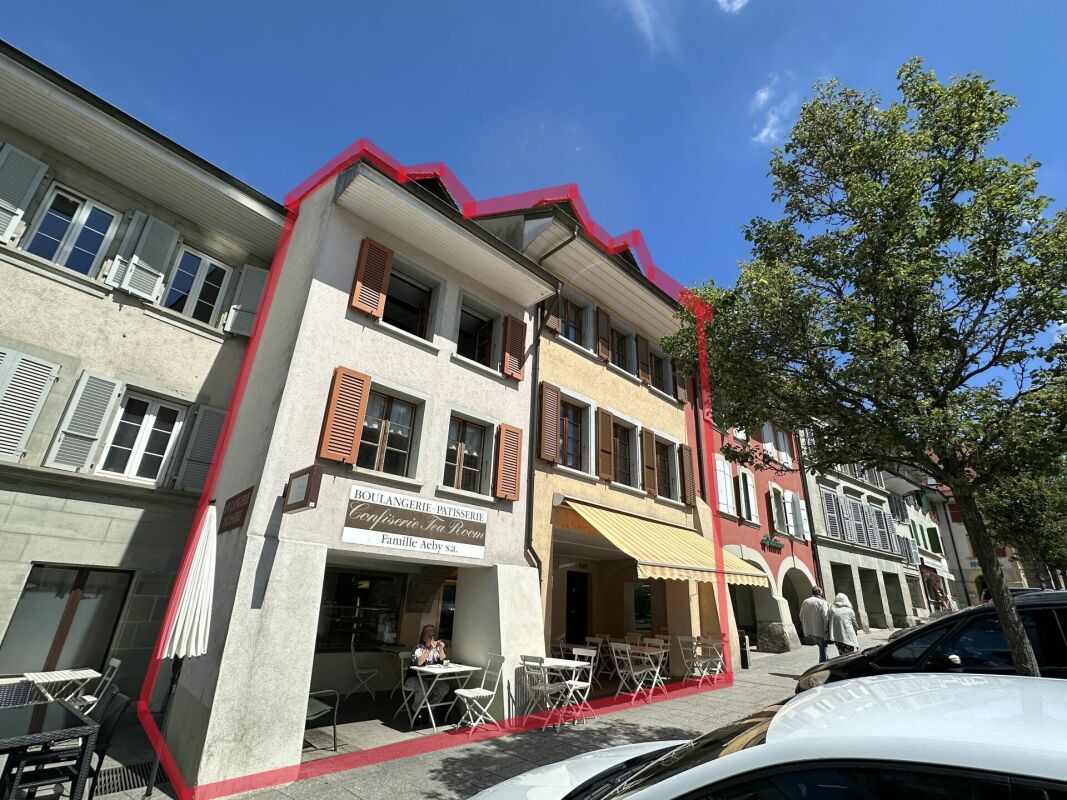
HABITATION & COMMERCE - WOHN- & GESCHAEFTSLIEGENSCHAFT A VENDRE IMMEUBLE D'HABITATION ET SURFACE COMMERCIALECe bien immobilier, situé au coeur de la petite ville historique d'Avenches, offre un accès facile aux commerces, crèches, garderie, écoles et transports publics. Ce bâtiment régulièrement entretenu vous propose la distribution suivante :Rue Centrale 34 & 38 - Sous-sol - surface ECA 88 m2WC-lavabo, cavesRue Centrale 34 & 38 - Rez-de-chaussée - surface ECA 287 m2Magasin, tea-room, laboratoire de la boulangerie, local de stockageRue Centrale 34 - 1er étage - surface ECA 51 m2Studio, buanderieRue Centrale 34 - 2ème étage & combles - surface ECA 102 m2Appartement de 2.5 pièces - louéRue Centrale 38 - 1 & 2 étage & combles - surface ECA 204 m2Appartement de 5.5 pièces - louéZU VERKAUFEN WOHN- & GESCHAEFTSLIEGENSCHAFTDiese Immobilie befindet sich im Herzen des historischen Städtchens Avenches und bietet einen einfachen Zugang zu Geschäften, Kinderkrippen, Kindergarten, Schulen und öffentlichen Verkehrsmitteln. Dieses regelmäßig gepflegte Gebäude bietet Ihnen folgende Aufteilung:Rue Centrale 34 & 38 - Untergeschoss - Fläche 88 m2 (KGV)WC-Lavabo, KellerRue Centrale 34 & 38 - Erdgeschoss - Fläche 287 m2 (KGV)Ladenlokal, Tea-Room, Labor der Bäckerei, LagerraumRue Centrale 34 - 1. Obergeschoss - Fläche 51 m2 (KGV)Studio, WaschkücheRue Centrale 34 - 2. Obergeschoss & Dachgeschoss - Fläche 102 m2 (KGV)2.5-Zimmer-Wohnung - vermietetRue Centrale 38 - 1. & 2. Obergeschoss & Dachgeschoss - Fläche 204 m2 (KGV)5.5-Zimmer-Wohnung - vermietet

Travel time
-
1 / 13
CHF 2,500,000.–
10 rooms
Rue Louis Favez 20, 1854 Leysin

Beautiful building / 2 Apartments and 2 shops / yield

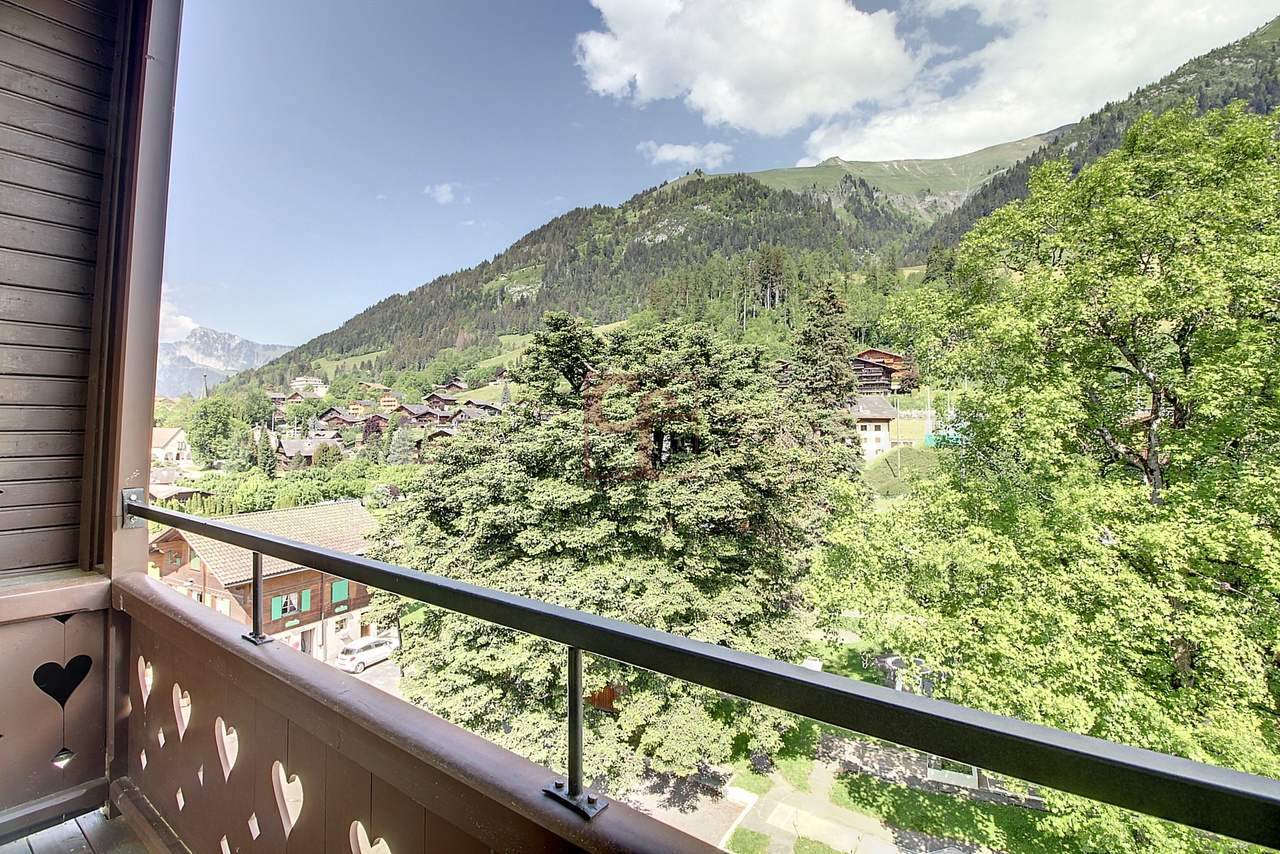
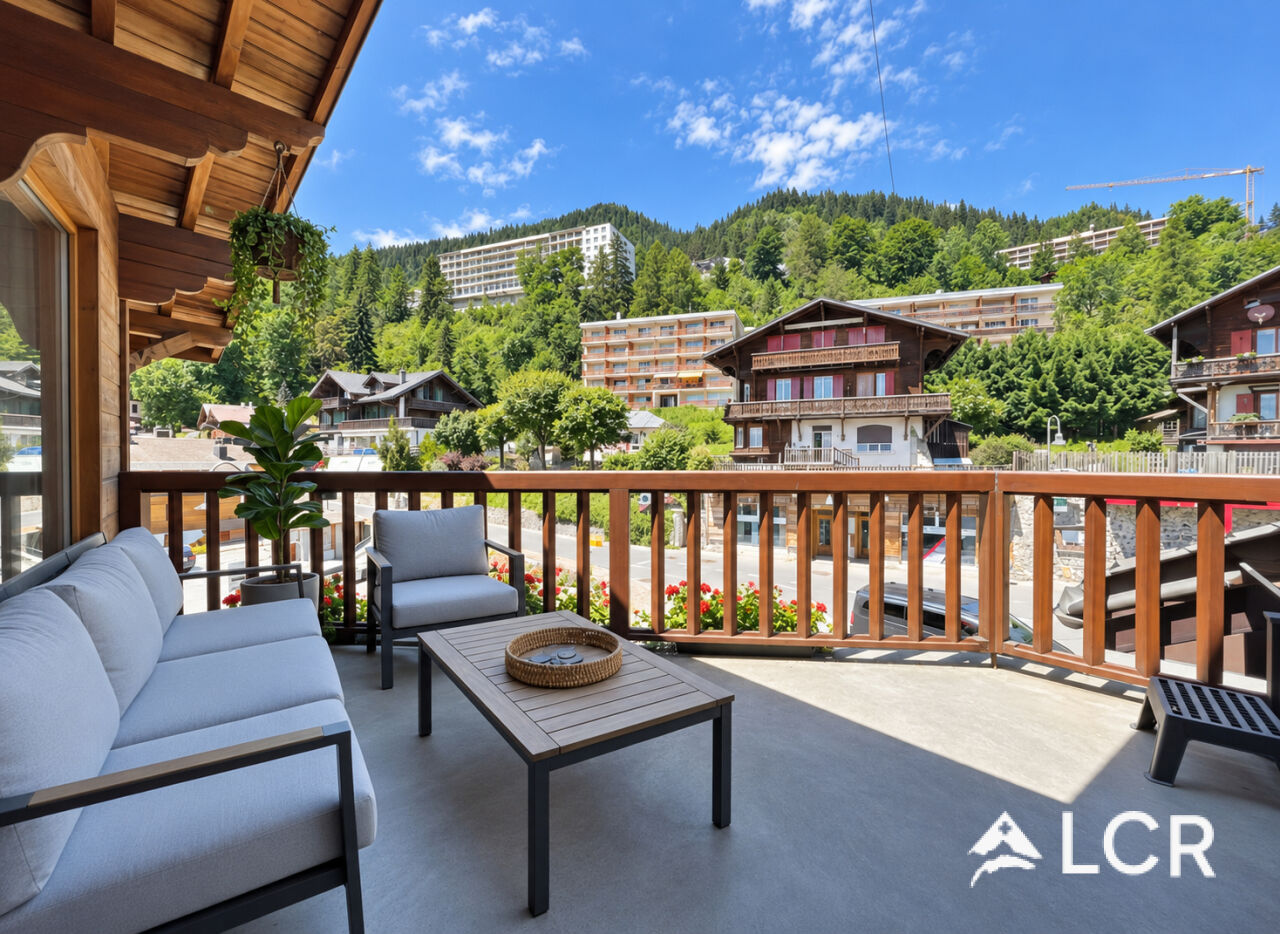
Very beautiful building with 2 apartments and two shops,Located in Leysin, Louis Favez.Ideal situation for this building with 8 parking spacesIdeally located, 7 minutes on foot from the train station, less than 2 minutes on foot from the shops (Post, Coop, Migros, bakery)1st apartment:4.5 rooms, 95m2 for 2,200 CHF per month, including charges.Parking space: 1 available.Bright and fully renovated apartment in 2024, located 20 Rue Louis FavezIn the heart of the village of Leysin, it is available for rent as of now.Located on the first floor, it consists of three large rooms, two bathrooms with bathtub, shower, and two WC. It has a large living room as well as a designer-equipped kitchen (oven, hob, refrigerator-freezer, dishwasher).The solid wood parquet, the beautiful ceiling height, and the multiple storage spaces come in addition to the many advantages of this apartment. The apartment has a cellar (common) as well as a parking space.2nd apartment:Seasonal rental, exceptional view and terrace, 3.5 rooms, furnished, 70m2 For 1,930 CHF per month, including charges.Parking space: 2 at 70 CHF eachLocated on the second floor, it consists of two large rooms, one bathroom with bathtub and one WC.It has a large living room, a large terrace, as well as a designer-equipped kitchen (oven, hob, refrigerator-freezer, dishwasher).The bright character, the view of the Alps, the beautiful ceiling height, and the multiple storage spaces come in addition to the many advantages of this apartment. The apartment has a cellar (common) as well as a parking space.Sale price: CHF 2,500,000.-

Travel time
-

Suggested properties for you based on search results