150 results - Commercial, Office, Storage room to buy in Canton Geneve

1 / 7
  • Elevator
  • Wheelchair access
CHF 2,390,000.–
Chemin de Blandonnet 2, 1214 Vernier

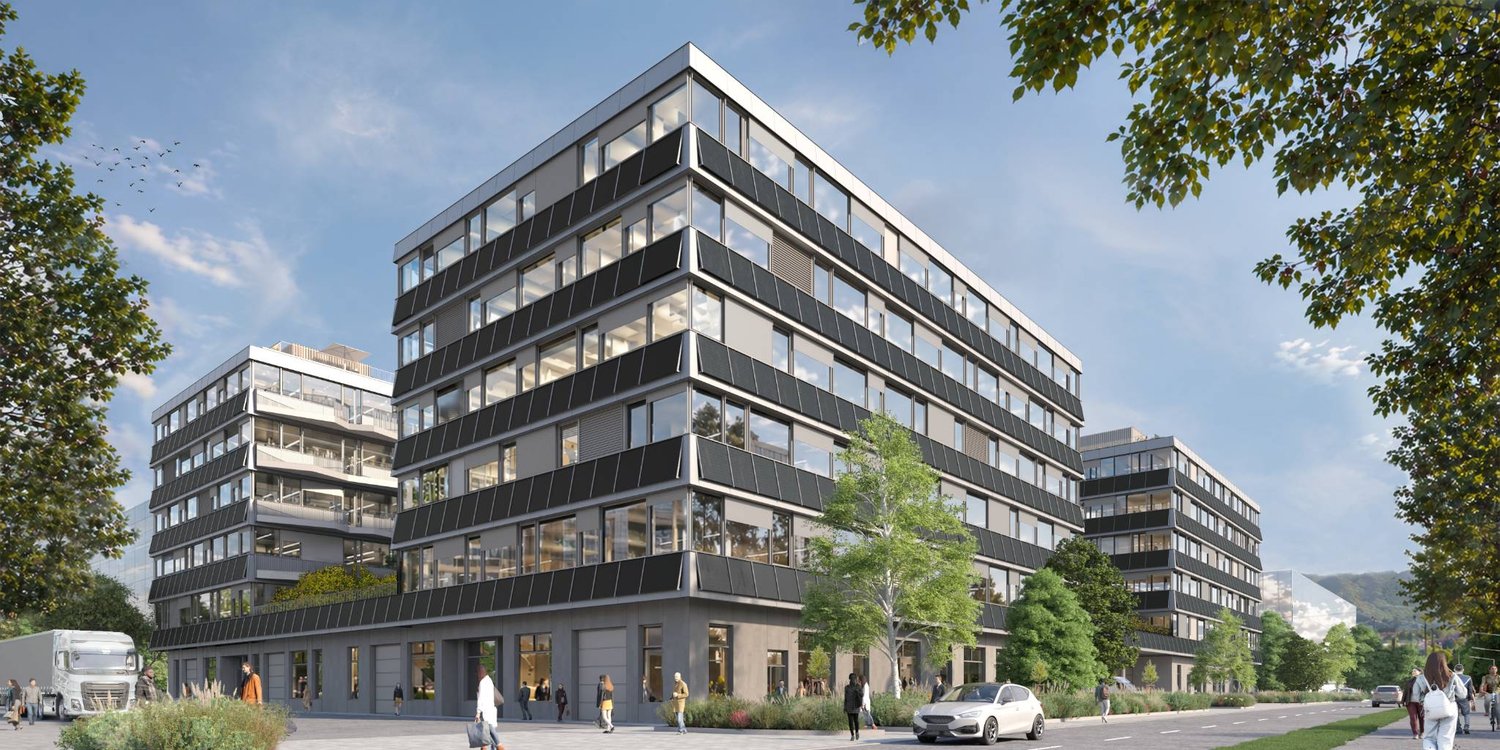
FURNISHED OFFICES ON HIGH FLOOR – BLANDONNET

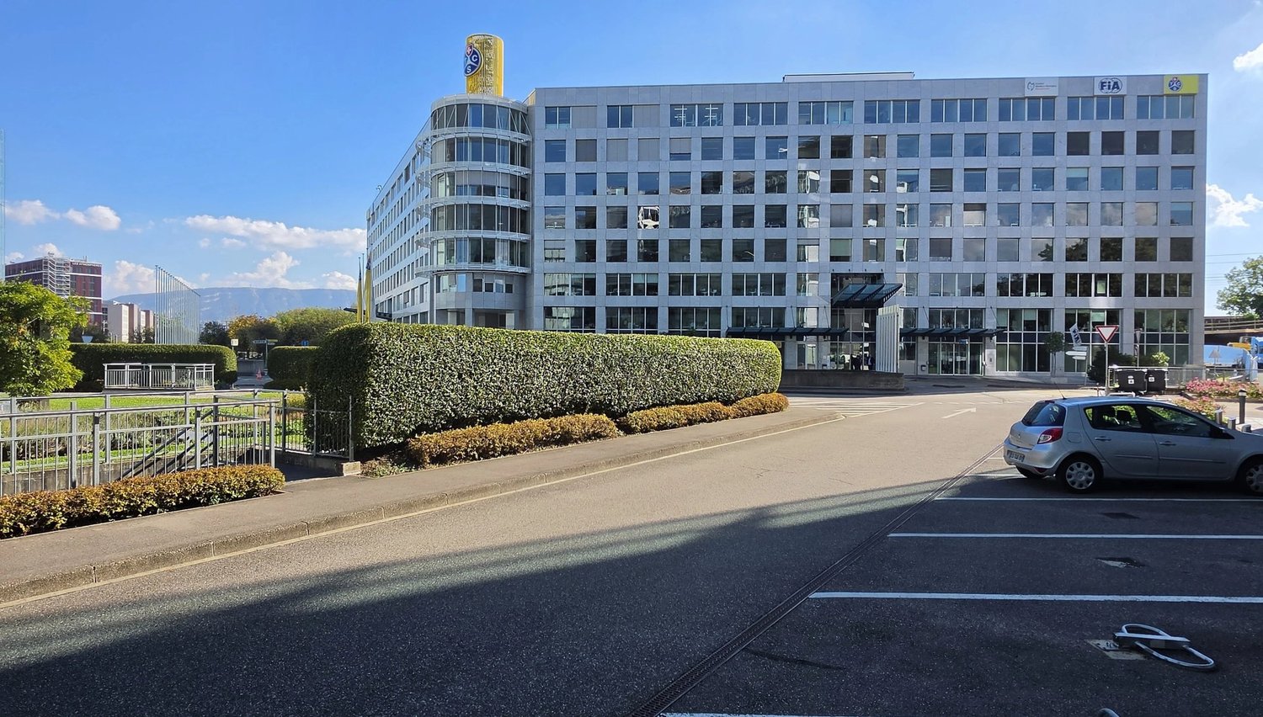
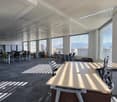
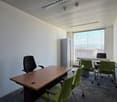
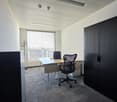
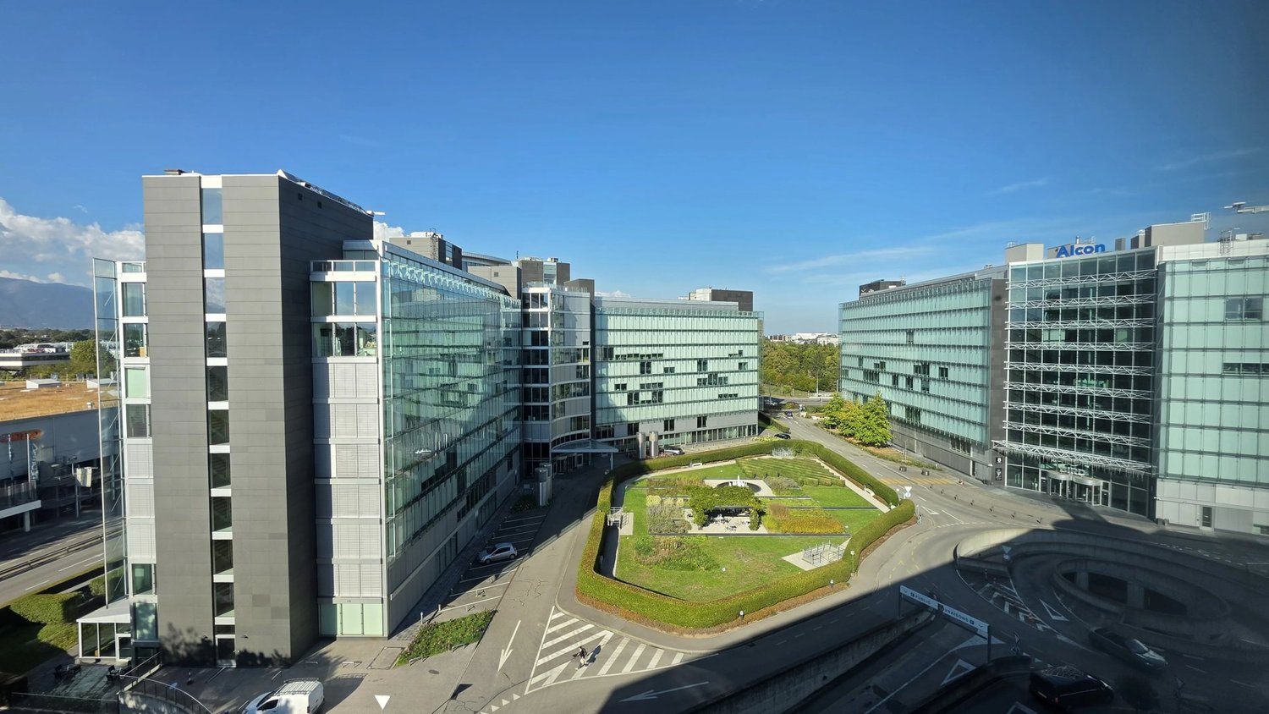
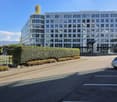
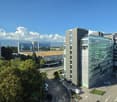
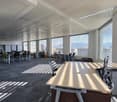
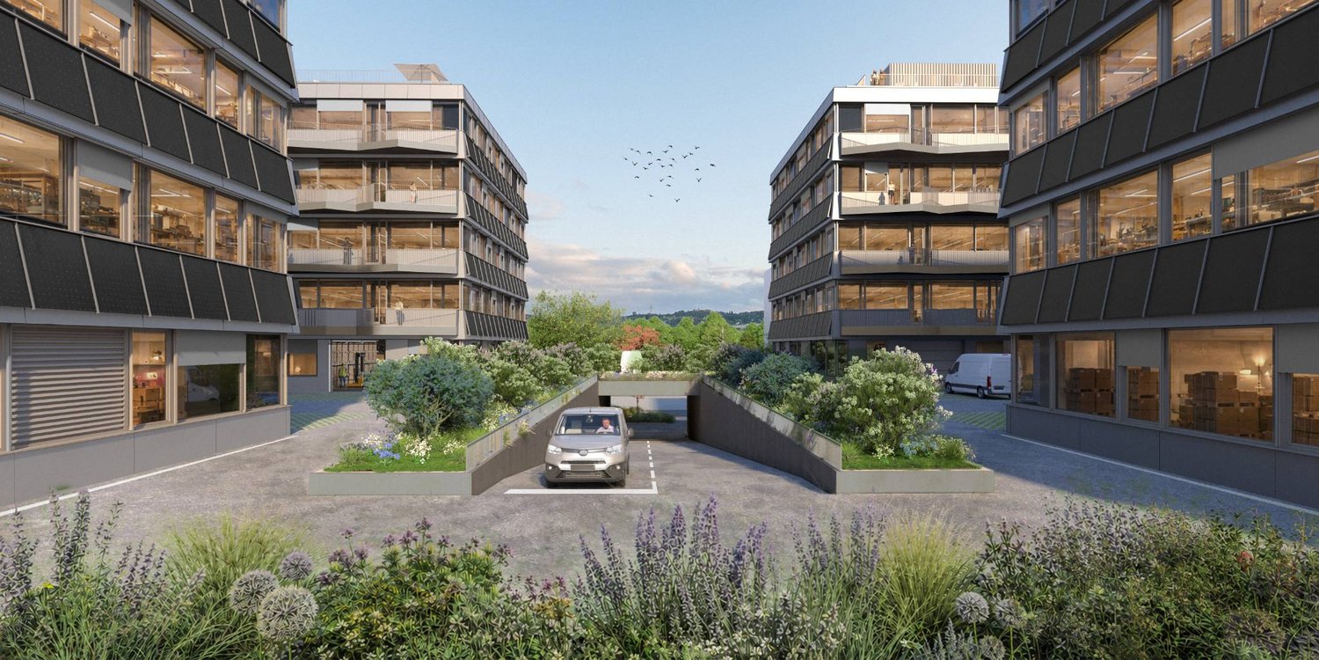
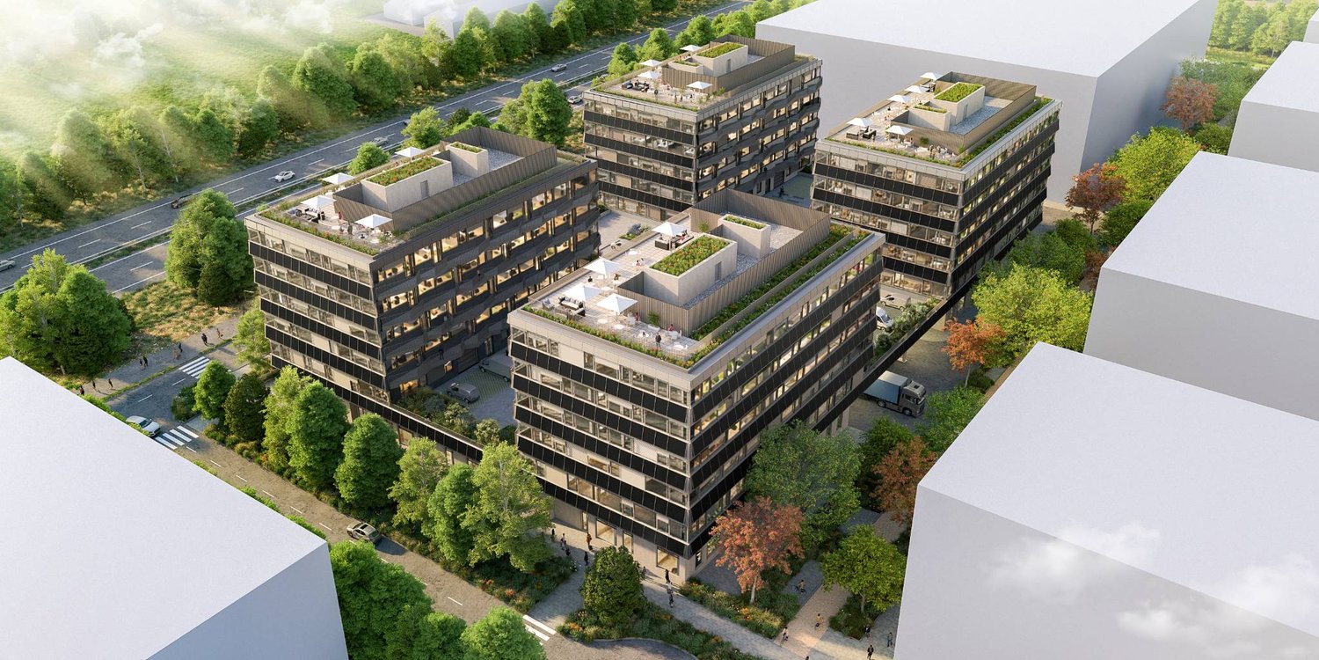
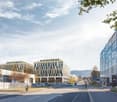
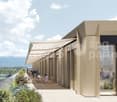
The Léman Real Estate Company offers for sale a beautiful office space of 248.25 m² PPE, located on the 6th floor of an administrative building in the heart of the strategic Blandonnet sector, Vernier. Benefiting from a particularly sought-after location at the gates of Geneva, these premises present an interesting opportunity for a company looking to have its own offices in a highly accessible professional environment. Located on a high floor, the spaces benefit from good natural light as well as wide open views. Already fitted out, they offer a functional organization allowing for quick installation while maintaining good flexibility of use. The workspaces are divided using modules, partitions, and translucent glass panels of the 'Clestra' type, providing a professional environment that is both bright, functional, and adaptable to the company's needs. The building has two elevators and a freight lift, facilitating both the daily movement of employees and the transportation of materials and logistical needs related to business activities. The building was also renovated in 2023, including roof insulation, installation of solar panels, and elevator refurbishment. The location is one of the main assets of this address. The building benefits from particularly privileged access, about 250 meters from Geneva International Airport and a hundred meters from highway access points. Public transport is also nearby, with several tram and bus lines allowing quick access to Geneva city center and the main hubs of the metropolitan area. The pedestrian path also directly borders the building, offering a particularly practical link for walking and cycling trips. This combination of proximity to the airport, highway access, public transport, and soft mobility gives the site excellent accessibility both for employees and for clients and partners. Underground parking spaces are available for rent or purchase at CHF 80,000 each. An approximately 30 m² basement storage space can also be offered additionally, at a price to be agreed. This surface area provides a particularly interesting opportunity for a company wishing to acquire immediately operational offices, in an established professional environment with a strategic position on the right bank of Geneva. For any further information or to organize a visit, our team is happy to assist you.
  • Elevator
  • Wheelchair access
Travel time
-
1 / 13
  • Elevator
  • Wheelchair access
CHF 7,990,000.–
1214 Vernier

LARGE FURNISHED OFFICES ? TWO SEPARATE UNITS ON THE 6th AND 7th FLOORS ? BLANDONNET

The Léman Real Estate Company offers for sale a set of offices totaling 860.75 sqm PPE, consisting of two well-defined units located respectively on the 6th and 7th floors of an administrative building in the heart of the strategic Blandonnet area in Vernier. The set includes a first lot of 248.25 sqm PPE on the 6th floor and a second lot of 612.50 sqm PPE on the 7th floor, the latter notably benefiting from a fitted cafeteria space. The two spaces are independent and clearly separate. This configuration thus offers great flexibility in use for a company wishing to cluster its activities within the same building while maintaining a clear separation between different departments, services, or functions. Located on upper floors, both units enjoy good natural light and wide open views. Already fitted out, they offer functional workspaces allowing for quick setup while maintaining real organizational flexibility. Existing fittings alternate offices, work areas, and partitioned zones using modules and translucent glass panels of the "Clestra" type, enabling adaptation of the premises to the needs and structure of the company. The building has two elevators and a freight lift, facilitating both daily movements between different levels and the transportation of equipment and logistical needs related to business activities. The building was also renovated in 2023, including roof insulation, installation of solar panels, and elevator refurbishment. The location is one of the main assets of this address. The building enjoys particularly privileged accessibility, about 250 meters from Geneva International Airport and about a hundred meters from highway access. Public transportation is also nearby, with several tram and bus lines allowing quick access to Geneva city center and major suburban poles. The dedicated bike lane runs directly alongside the building, providing a particularly convenient link for walking and cycling. This combination of proximity to the airport, highway access, public transport, and soft mobility grants the site excellent accessibility for both employees and clients and partners. Underground parking spaces are available for rent or purchase at an additional cost of CHF 80,000 per space. A storage unit of about 30 sqm in the basement can also be offered additionally, at a price to be agreed. With 860.75 sqm PPE spread over two separate lots on two levels, this property offers a rare opportunity for a company seeking significant office space while maintaining independence and flexibility offered by two separate spaces, immediately ready for use, and ideally located in one of the main activity hubs on the right bank of Geneva. For any additional information or to arrange a viewing, our team is happy to assist you.

  • Elevator
  • Wheelchair access
Juliette Bouverat

Juliette Bouverat

1 / 9
Juliette Bouverat

Juliette Bouverat

  • Parking space
Price on request
300m² floor space
Route de la Galaise 16, 1228 Plan-les-Ouates

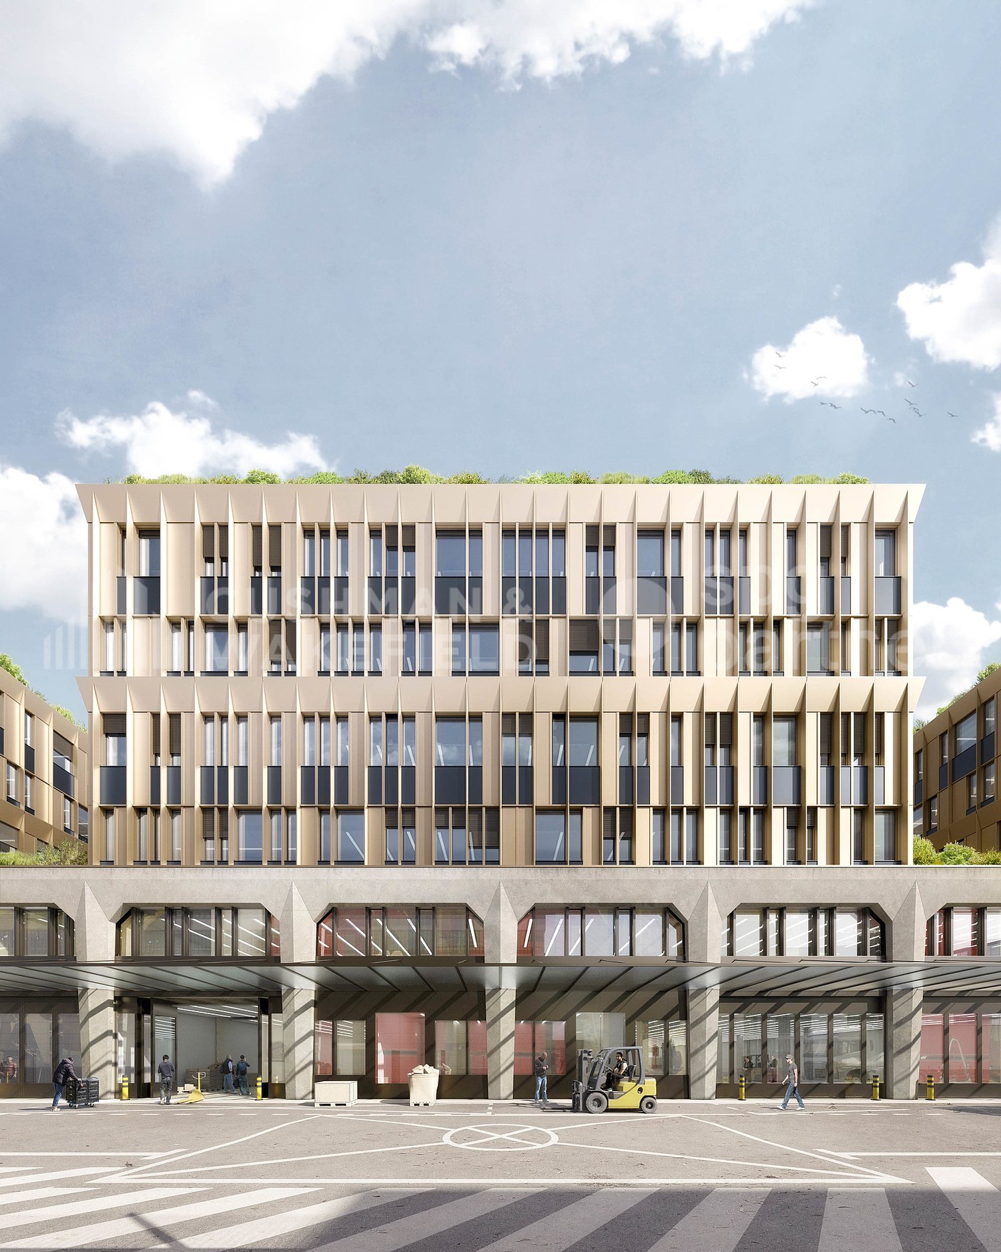
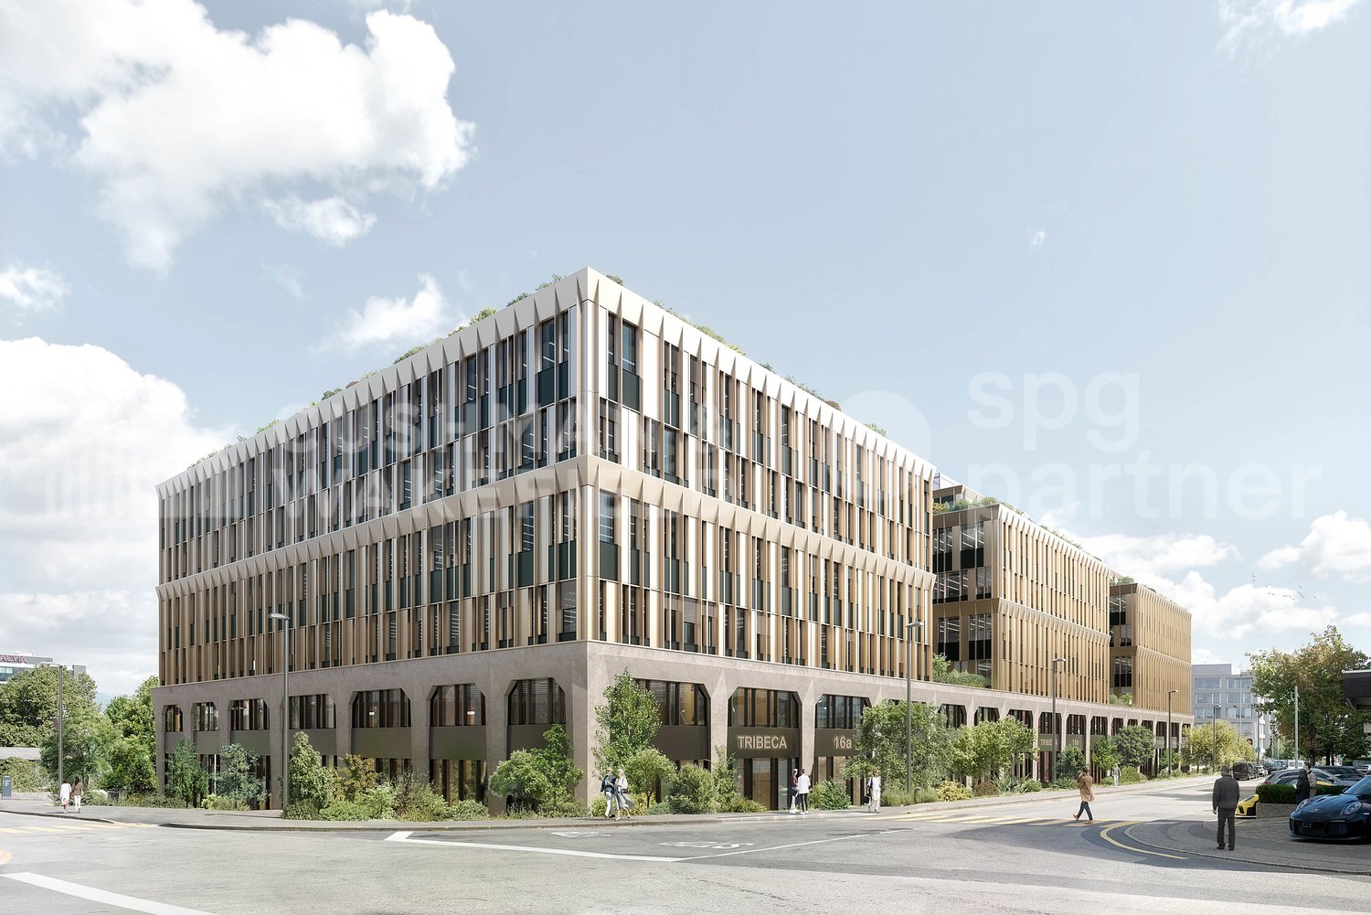
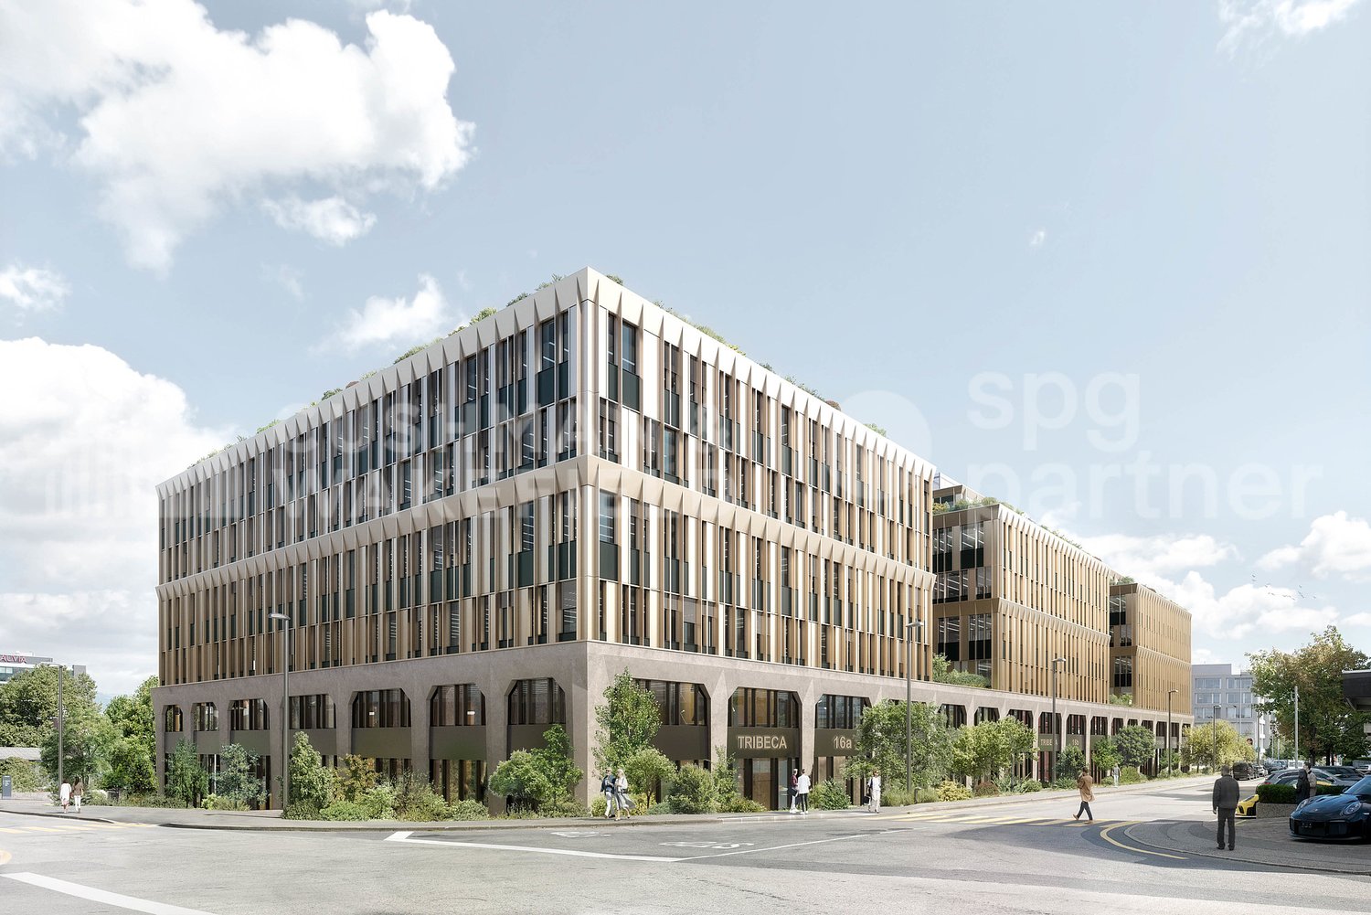
New artisanal area of 300 m² for sale in Plan-les-Ouates - TRIBECA

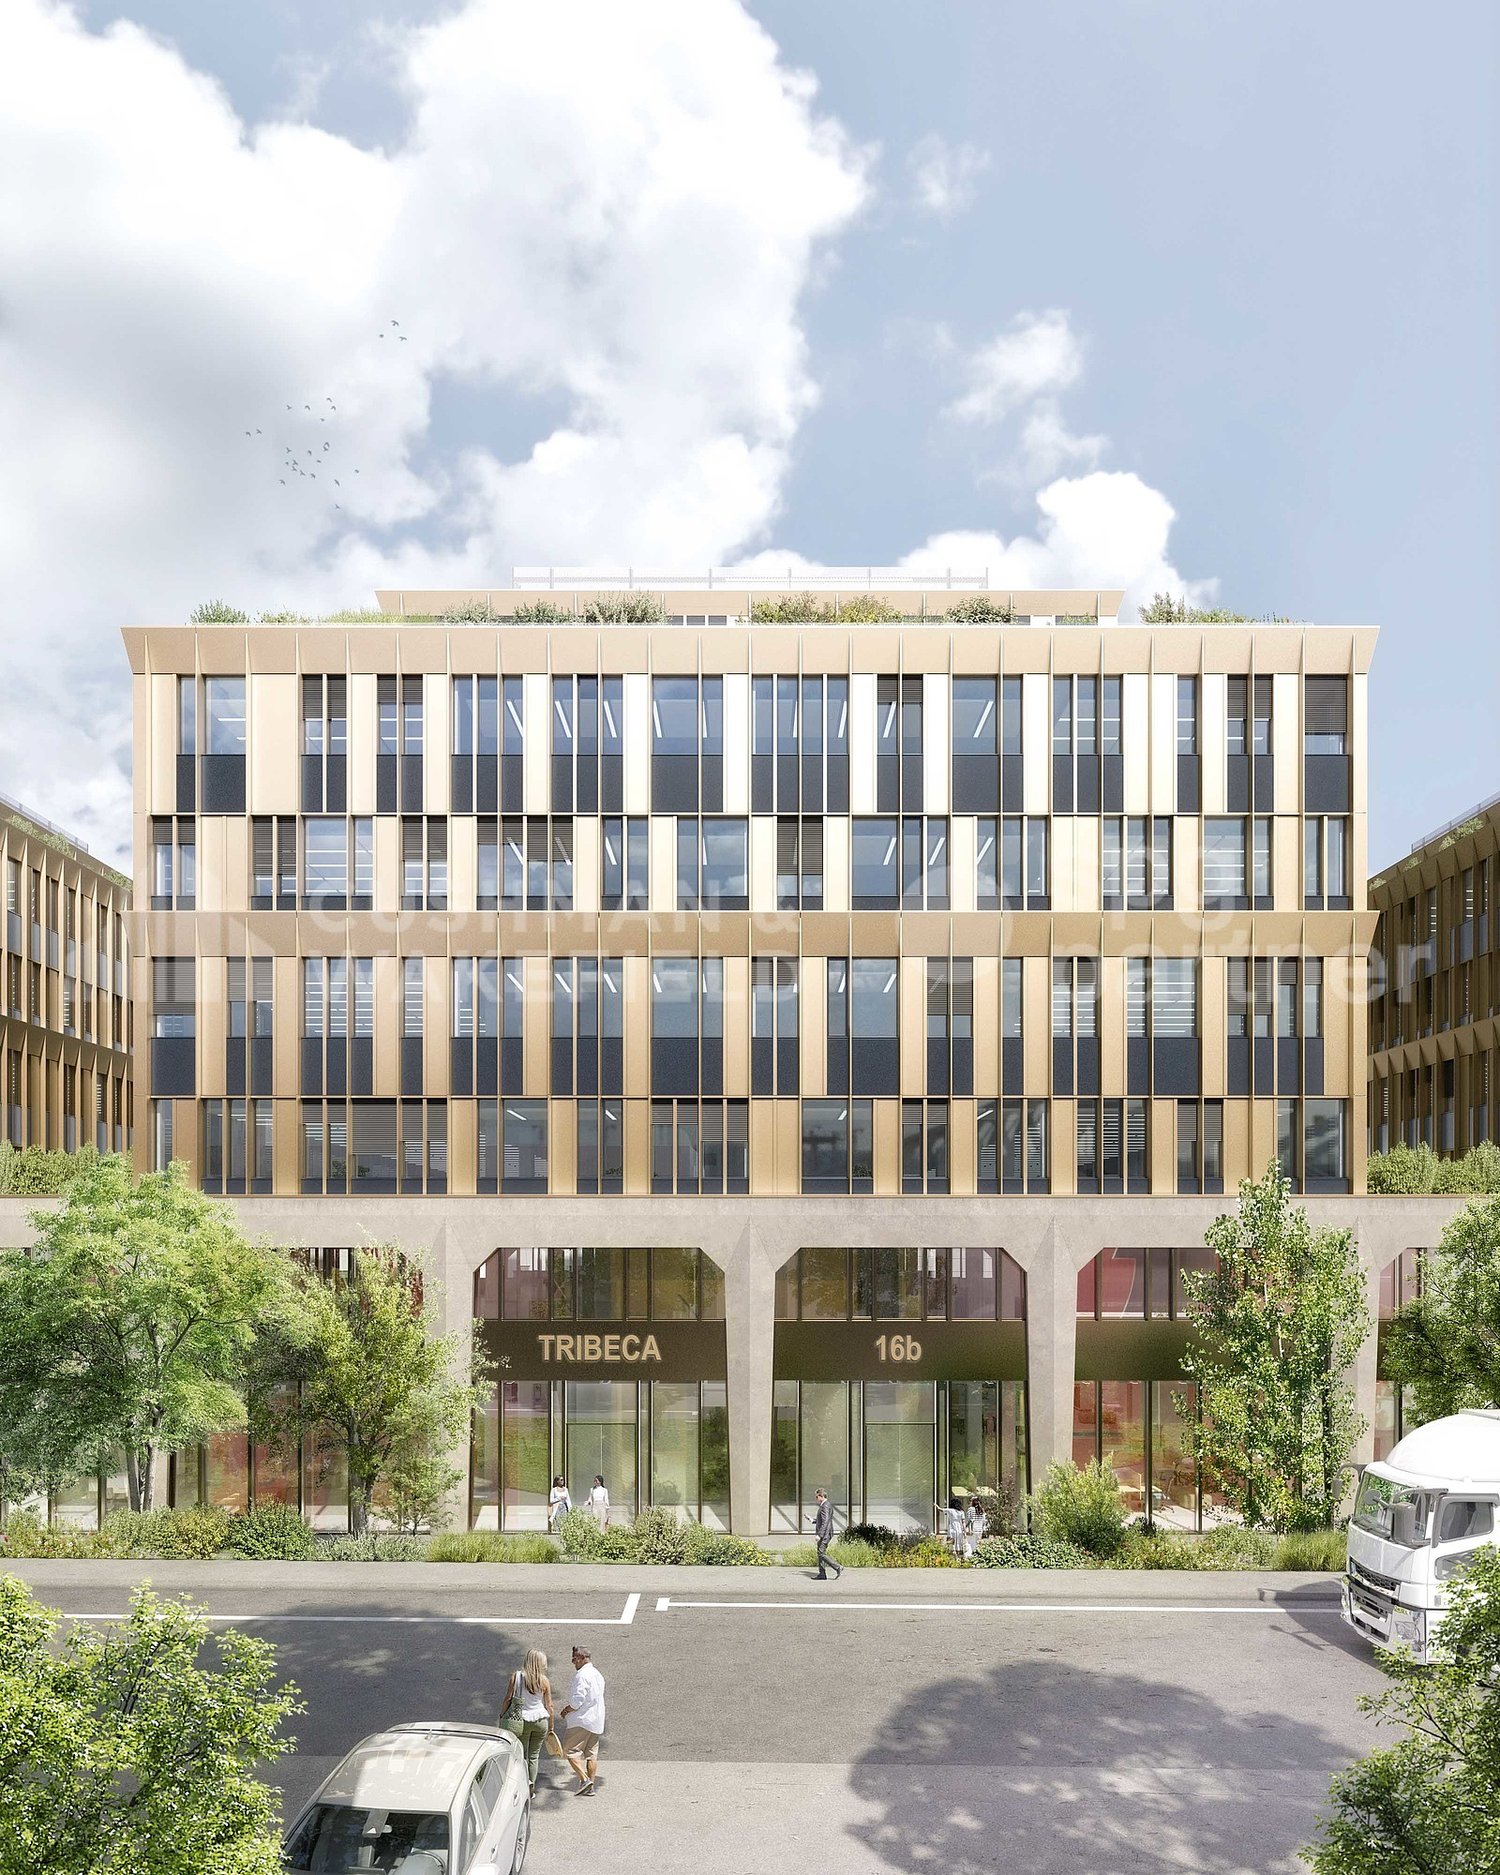
Developed by CIEPP in partnership with Bongénie, TRIBECA offers industrial spaces for sale in DDP in the heart of ZIPLO from CHF 4600.-/m2/year.The project offers approximately 34,000 m² of floor space on six levels and an attic. The levels are flexible and modular to meet the needs of users.The spaces are intended for industrial, artisanal, and mixed activities. The ground floor can notably accommodate industrial activities, workshops, showrooms, and functions related to delivery.Technical characteristics • Ground floor: useful height of 4.00 m, useful load of 1,000 kg/m². • Floors 1 to 3: useful height of 3.00 m, useful load of 1,000 kg/m². • Floors 4 and 5: useful height of 3.00 m, useful load of 750 kg/m². • Attic: useful height of 3.00 m, useful load of 500 kg/m². • 6 freight elevators with a capacity of 4,000 kg. (L: 240 x W: 370 x H: 250) • 6 elevators with a capacity of 1,000 kg. • Electrical power of 3,000 kVA, with the possibility of increasing to 5,000 kVA. • About 5,261 m² of storage space, distributed in the basements. Access and logisticsQuick access to highways A1 and A1a. Served by tram 15 and bus lines D, 22, 42, 48, 62, 82, and 272.The employee and visitor flows are separated from the vehicle and delivery flows. The logistical accesses are organized at the back of the building.The project provides: • 200 parking spaces, excluding two-wheelers. • 7 delivery spaces. • About 450 spaces dedicated to soft mobility. TRIBECA aims for THPE standards via MOPEC and Minergie-P.The building permit is in force. Delivery is planned for September 2028.Spaces are also offered for sale within the project.

  • Parking space
Juliette Bouverat

Juliette Bouverat

1 / 9
Juliette Bouverat

Juliette Bouverat

  • Parking space
Price on request
10,000m² floor space
Route de la Galaise 16, 1228 Plan-les-Ouates

New industrial building for sale in DDP - ZIPLO - TRIBECA

Developed by CIEPP in partnership with Bongénie, TRIBECA offers industrial spaces for sale in DDP in the heart of ZIPLO, in Plan-les-Ouates.The project offers approximately 34,000 m² of floor space, spread over six levels and an attic. The platforms are flexible and modular, to meet the needs of users.The spaces are intended for industrial, artisanal and mixed activities. The ground floor can notably accommodate industrial activities, workshops, showrooms and functions related to delivery.Technical characteristics • Ground floor: usable height of 4.00 m, usable load of 1,000 kg/m². • Floors 1 to 3: usable height of 3.00 m, usable load of 1,000 kg/m². • Floors 4 and 5: usable height of 3.00 m, usable load of 750 kg/m². • Attic: usable height of 3.00 m, usable load of 500 kg/m². • 6 freight elevators with a capacity of 4,000 kg. (L: 240 x W: 370 x H: 250) • 6 elevators with a capacity of 1,000 kg. • Electrical power of 3,000 kVA, with possibility of increase to 5,000 kVA. • About 5,261 m² of storage space, distributed in the basements. Quick access to highways A1 and A1a. Served by tram 15 and bus lines D, 22, 42, 48, 62, 82 and 272.The employee and visitor flows are separated from the vehicle and delivery flows. The logistical accesses are organized at the back of the building.The project provides: • 200 parking spaces, excluding two-wheelers. • 7 delivery spaces. • About 450 spaces dedicated to soft mobility. TRIBECA aims for THPE standards via MOPEC and Minergie-P.The building permit is in force. Delivery is scheduled for September 2028.Possibility of single-user rental.

  • Parking space
Juliette Bouverat

Juliette Bouverat

1 / 9
Juliette Bouverat

Juliette Bouverat

  • Parking space
Price on request
1,300m² floor space
Route de la Galaise 16, 1228 Plan-les-Ouates

PPE lot of 1'300 m² for industrial or artisanal activity for sale - TRIBECA

Developed by CIEPP in partnership with Bongénie, TRIBECA offers industrial spaces for sale in DDP in the heart of the ZIPLO, in Plan-les-Ouates.The project offers approximately 34,000 m² of floor space over six levels and an attic. The levels are flexible and modular, with possible configurations from around 300 m².The spaces are intended for industrial, artisanal, and mixed activities. The ground floor can notably accommodate industrial activities, workshops, showrooms, and functions related to delivery.Technical characteristics • Ground floor: usable height of 4.00 m, usable load of 1,000 kg/m². • Floors 1 to 3: usable height of 3.00 m, usable load of 1,000 kg/m². • Floors 4 and 5: usable height of 3.00 m, usable load of 750 kg/m². • Attic: usable height of 3.00 m, usable load of 500 kg/m². • 6 freight elevators with a capacity of 4,000 kg. (L: 240 x W: 370 x H: 250) • 6 elevators with a capacity of 1,000 kg. • Electrical power of 3,000 kVA, with the possibility of increasing up to 5,000 kVA. • Around 5,261 m² of storage space, distributed in the basements. Access and logisticsQuick access to highways A1 and A1a. Served by tram 15 and bus lines D, 22, 42, 48, 62, 82, and 272.The employee and visitor flows are separated from the vehicle and delivery flows. The logistical accesses are organized at the back of the building.The project provides: • 200 parking spaces, excluding two-wheelers. • 7 delivery spaces. • Around 450 spaces dedicated to soft mobility. TRIBECA aims for the THPE standards via MOPEC and Minergie-P.The building permit is in force. Delivery is scheduled for September 2028.Spaces are also offered for rent within the project.

  • Parking space
Juliette Bouverat

Juliette Bouverat

1 / 9
Juliette Bouverat

Juliette Bouverat

  • Parking space
Price on request
5,000m² floor space
Route de la Galaise 16, 1228 Plan-les-Ouates

New modular industrial premises of 5'000 m² for sale - ZIPLO - TRIBECA

Developed by CIEPP in partnership with Bongénie, TRIBECA offers industrial spaces for sale in DDP in the heart of ZIPLO, in Plan-les-Ouates.The project offers approximately 34,000 m² of floor space on six levels and an attic. The platforms are flexible and modular, with possible configurations from around 300 m².The spaces are intended for industrial, artisanal, and mixed activities. The ground floor can notably accommodate industrial activities, workshops, showrooms, and functions related to delivery.Technical characteristics • Ground floor: useful height of 4.00 m, useful load of 1,000 kg/m². • Floors 1 to 3: useful height of 3.00 m, useful load of 1,000 kg/m². • Floors 4 and 5: useful height of 3.00 m, useful load of 750 kg/m². • Attic: useful height of 3.00 m, useful load of 500 kg/m². • 6 freight elevators with a capacity of 4,000 kg. (L: 240 x W: 370 x H: 250) • 6 elevators with a capacity of 1,000 kg. • Electrical power of 3,000 kVA, with the possibility of increasing to 5,000 kVA. • About 5,261 m² of storage space, distributed in the basements. Access and logisticsQuick access to highways A1 and A1a. Served by tram line 15 and bus lines D, 22, 42, 48, 62, 82, and 272.The employee and visitor flows are separated from the vehicle and delivery flows. The logistical accesses are organized at the back of the building.The project provides: • 200 parking spaces, excluding two-wheelers. • 7 delivery spaces. • About 450 spaces dedicated to soft mobility. TRIBECA aims for THPE standards via MOPEC and Minergie-P.The building permit is in force. Delivery is expected in September 2028.Spaces are also offered for rent within the project.

  • Parking space
Juliette Bouverat

Juliette Bouverat

1 / 9
Juliette Bouverat

Juliette Bouverat

  • Parking space
Price on request
Route de la Galaise 16, 1228 Plan-les-Ouates

Industrial building for sale - Plan-les-Ouates - TRIBECA

Developed by CIEPP in partnership with Bongénie, TRIBECA offers approximately 10,000 m2 of industrial space for sale in DDP in the heart of ZIPLO, in Plan-les-Ouates.The project offers approximately 34,000 m² of floor space, spread over six levels and an attic. The floors are flexible and modular, to meet the needs of users.The spaces are intended for industrial, artisanal, and mixed activities. The ground floor can notably accommodate industrial activities, workshops, showrooms, and functions related to delivery.Technical characteristics • Ground floor: usable height of 4.00 m, usable load of 1,000 kg/m². • Floors 1 to 3: usable height of 3.00 m, usable load of 1,000 kg/m². • Floors 4 and 5: usable height of 3.00 m, usable load of 750 kg/m². • Attic: usable height of 3.00 m, usable load of 500 kg/m². • 6 freight elevators with a capacity of 4,000 kg. (L: 240 x W: 370 x H: 250) • 6 elevators with a capacity of 1,000 kg. • Electrical power of 3,000 kVA, with the possibility of increasing up to 5,000 kVA. • About 5,261 m² of storage space, distributed in the basements. Access and logisticsQuick access to highways A1 and A1a. Served by tram 15 and bus lines D, 22, 42, 48, 62, 82, and 272.The employee and visitor flows are separated from the vehicle and delivery flows. The logistical accesses are organized at the back of the building.The project provides: • 200 parking spaces, excluding two-wheelers. • 7 delivery spaces. • About 450 spaces dedicated to soft mobility. TRIBECA aims for THPE standards via MOPEC and Minergie-P.The building permit is in force. Delivery is planned for September 2028.Spaces are also offered for rent within the project.

  • Parking space
Juliette Bouverat

Juliette Bouverat

1 / 9
Juliette Bouverat

Juliette Bouverat

  • Parking space
Price on request
600m² floor space
Route de la Galaise 16, 1228 Plan-les-Ouates

Industrial and artisanal surfaces for sale - ZIPLO - TRIBECA

Developed by CIEPP in partnership with Bongénie, TRIBECA offers industrial surfaces for sale in DDP in the heart of ZIPLO, in Plan-les-Ouates.The project offers approximately 34,000 m² of floor space over six levels and an attic. The platforms are flexible and modular, with possible configurations from around 300 m².The surfaces are intended for industrial, artisanal, and mixed activities. The ground floor can notably accommodate industrial activities, workshops, showrooms, and functions related to delivery.Technical characteristics • Ground floor: useful height of 4.00 m, useful load of 1,000 kg/m². • Floors 1 to 3: useful height of 3.00 m, useful load of 1,000 kg/m². • Floors 4 and 5: useful height of 3.00 m, useful load of 750 kg/m². • Attic: useful height of 3.00 m, useful load of 500 kg/m². • 6 freight elevators with a capacity of 4,000 kg. (L: 240 x W: 370 x H: 250) • 6 passenger elevators with a capacity of 1,000 kg. • Electrical power of 3,000 kVA, with the possibility of increasing up to 5,000 kVA. • About 5,261 m² of storage space, distributed in the basements. Access and logisticsQuick access to highways A1 and A1a. Served by tram line 15 and bus lines D, 22, 42, 48, 62, 82, and 272.The collaborator and visitor flows are dissociated from the vehicle and delivery flows. The logistical accesses are organized at the back of the building.The project provides: • 200 parking spaces, excluding two-wheelers. • 7 delivery spaces. • About 450 spaces dedicated to soft mobility. TRIBECA aims for THPE standards via MOPEC and Minergie-P.The building permit is in force. Delivery is scheduled for September 2028.Surfaces are also offered for rent within the project.

  • Parking space
1 / 9
  • Parking space
CHF 1,780,000.–
253m² floor space
1225 Chêne-Bourg

Locaux Commerciaux Modernes à Chêne-Bourg à vendre pour investisseur

Locaux Commerciaux Modernes à Chêne-Bourg à vendre pour investisseur Emplacement de choix: Situés au coeur de la dynamique région des Trois-Chêne et bordés par le cours d'eau de la Seymaz, ces locaux commerciaux allient modernité et élégance dans un emplacement stratégique. Cet espace offre une visibilité optimale, à proximité de l'axe routier principal de la rue de Genève, et bénéficie d'une connexion directe au réseau du Léman Express, avec la gare de Chêne-Bourg à seulement 9 minutes à pied.Atouts de la Région: Chêne-Bourg est non seulement une voie d'accès vers un pôle économique florissant, mais aussi le centre névralgique de la région Arve et Lac. Entourés de commerces, d'industries et de services, ces locaux profitent d'un flux de passage quotidien et d'une accessibilité idéale pour les clients et collaborateurs.Détails des Lots:Lot 1 : Surface Brute de Plancher (SBP) de 110 m², incluant 2 places de parking.Lot 2 : Surface Brute de Plancher (SBP) de 125 m², incluant 1 place de parking.Chacun des lots propose des espaces bien agencés et polyvalents, incluant:Un grand séjour avec des rangements intégrés, idéal pour un espace de réception ou d'attente.Deux bureaux fermés pour garantir la confidentialité et le confort de travail.Cuisine aménagée et salle de douche, offrant praticité et fonctionnalité.Salle de jeux ou espace détente, un atout rare qui peut être utilisé comme espace polyvalent pour les équipes ou les clients.Accessibilité et Services:À seulement 9 minutes à pied de la gare de Chêne-Bourg et à 3 minutes des lignes de tram et bus (12, 17, 37, 31).Entourés d'une multitude de commerces, services et d'industries prospères.Les locaux incluent des places de parking, un atout essentiel dans cette zone prisée. Conditions et Rentabilité:Bail en cours de 10 ans, offrant une stabilité locative.Etat locatif annuel : CHF 70'000.Taux de rendement brut : 4%, une opportunité intéressante pour les investisseurs cherchant un bien à la fois stratégique et rentable.---------------------------------------------------------- Prime Location: Situated at the heart of the dynamic Trois-Chêne area and bordered by the Seymaz stream, these commercial premises combine modernity and elegance in a strategic location. This space offers optimal visibility, close to the main road of rue de Genève, and benefits from direct access to the Léman Express network, with Chêne-Bourg station just a 9-minute walk away.Regional Advantages: Chêne-Bourg is not only a gateway to a flourishing economic hub but also the nerve center of the Arve and Lac region. Surrounded by shops, industries, and services, these premises benefit from daily foot traffic and ideal accessibility for clients and employees.Lot Details:Lot 1: Gross Floor Area (GFA) of 110 m², including 2 parking spaces.Lot 2: Gross Floor Area (GFA) of 125 m², including 1 parking space.Each lot features well-organized, versatile spaces, including:A large living area with integrated storage, ideal as a reception or waiting area.Two private offices ensuring confidentiality and a comfortable work environment.Equipped kitchen and shower room, offering practicality and functionality.Playroom or relaxation area, a rare asset that can serve as a multi-purpose space for teams or clients.Accessibility and Services:Only 9 minutes on foot from Chêne-Bourg station and 3 minutes from tram and bus lines (12, 17, 37, 31).Surrounded by a variety of shops, services, and thriving industries.Parking spaces included, an essential asset in this sought-after area.Terms and Profitability:Current 10-year lease providing rental stability.Annual rental income: CHF 70,000.Gross yield: 4%, an attractive opportunity for investors seeking a strategically located and profitable asset.

  • Parking space
1 / 9
CHF 1,800,000.–
400m² floor space
1228 Plan-les-Ouates

New craft surfaces from 400m2 - EVOLIS

Located within the ecoParc des Cherpines, EVOLIS benefits from a premium positioning between Confignon and Plan-les-Ouates, in the heart of a sector with strong economic growth.The surfaces are designed for a wide range of activities: craftsmanship, light industry, production, assembly, technical laboratory, showroom or offices related to operations. Delivered in a raw state, the surfaces offer total freedom of layout to create spaces perfectly adapted to your needs, your teams and your technical requirements. The buildings will be delivered in the first quarter of 2029.Main advantages New building Modular surfaces according to needs Divisible plots from 400 m2 according to availability Optimized platforms Ground floor and 1st floor suitable for logistical deliveries Generous heights up to 5 m on the ground floor and 3.5 m on the upper floors 6.3-ton lift Admissible useful load of 1000 kg/m2 on the ground floor and 800 kg/m2 on the upper floors 280 underground and 40 outdoor parking spaces Certified design: THPE and SNBS GOLDAccessibility Simplified daily commutes: Quick access to the highway network Immediate proximity to public transport Efficient connection with neighboring France Easy access to existing industrial areasEVOLIS allows you to quickly reach the canton's key infrastructure while offering excellent accessibility for employees, customers and logistical operations. www.evolis.chConditions Planned availability: Q2 2029.Surfaces and plots according to availability.Offer your company a sustainable, value-creating and development-oriented asset.

1 / 10
CHF 1,550,000.–
160m² floor space
1214 Vernier

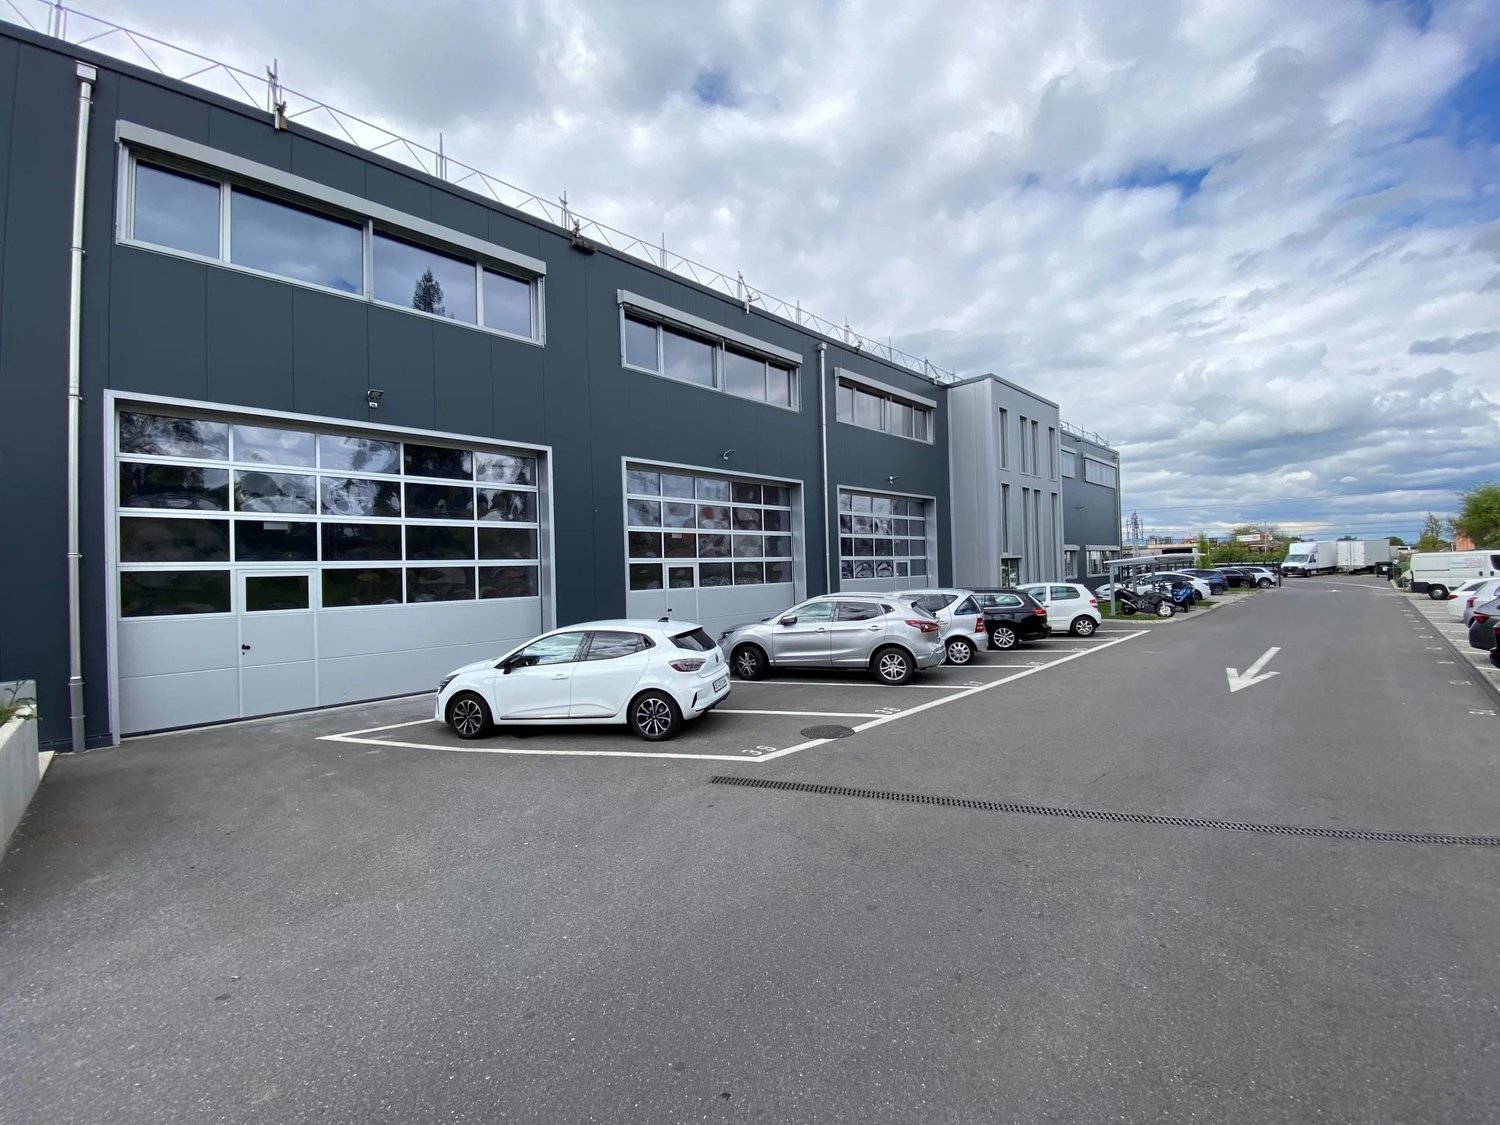
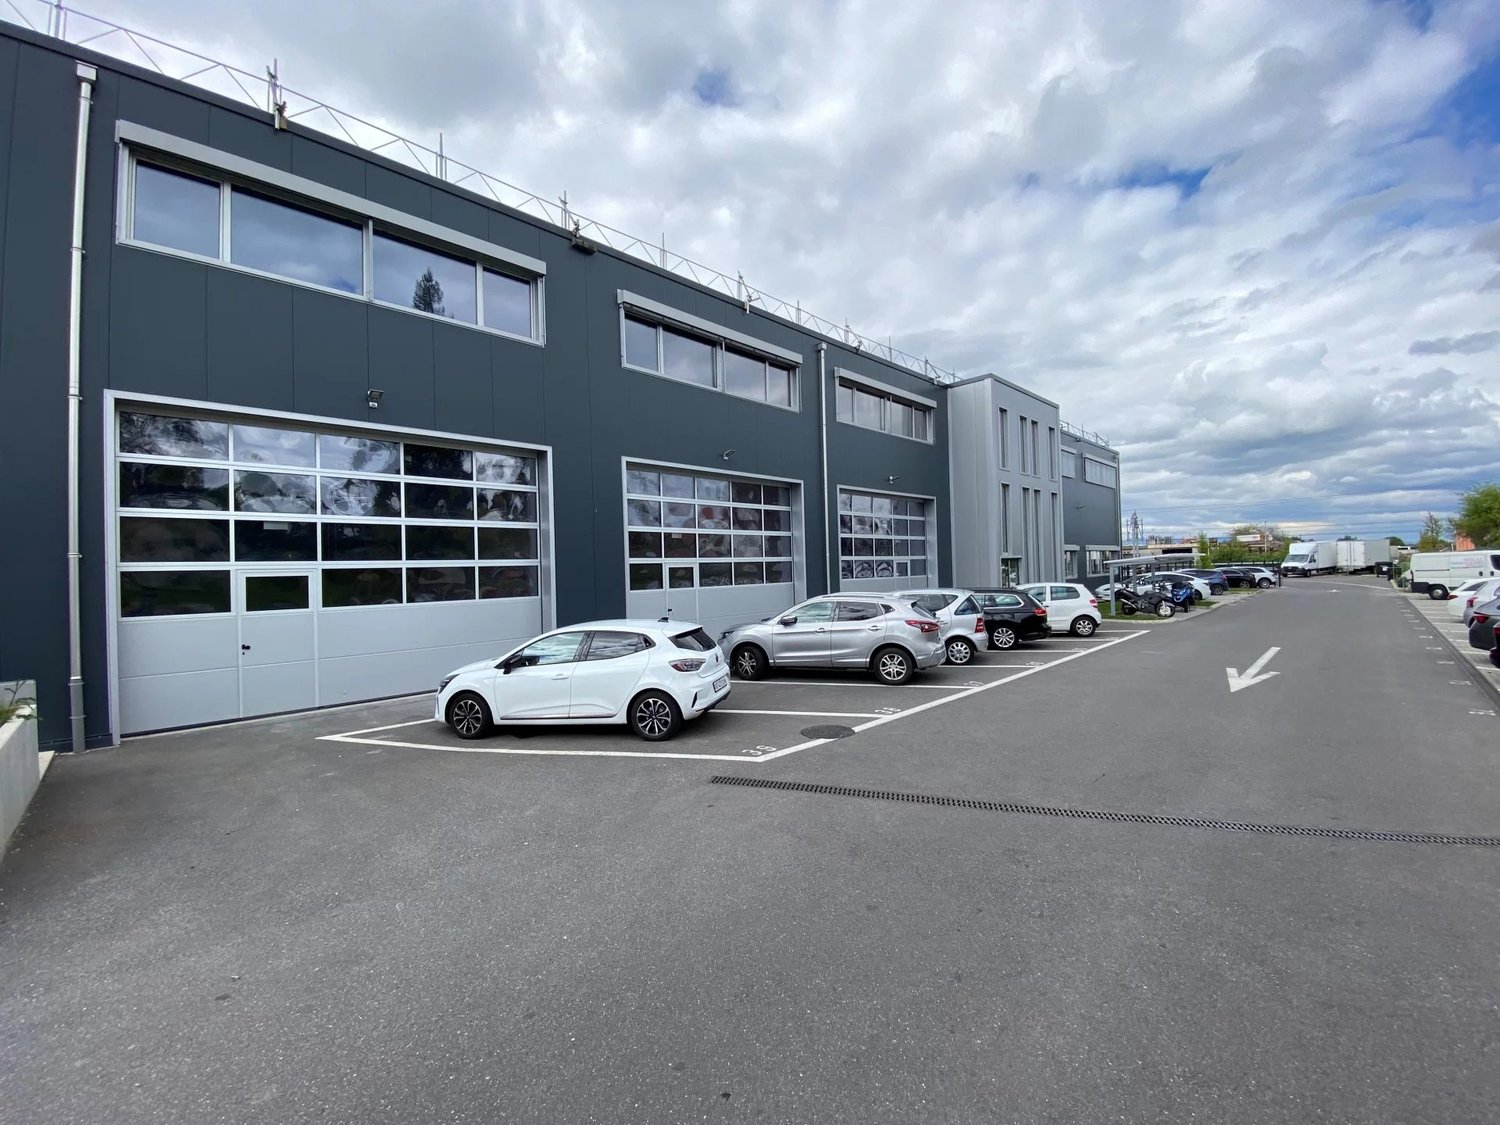
For Sale: 3 Modern Industrial Surfaces in Vernier

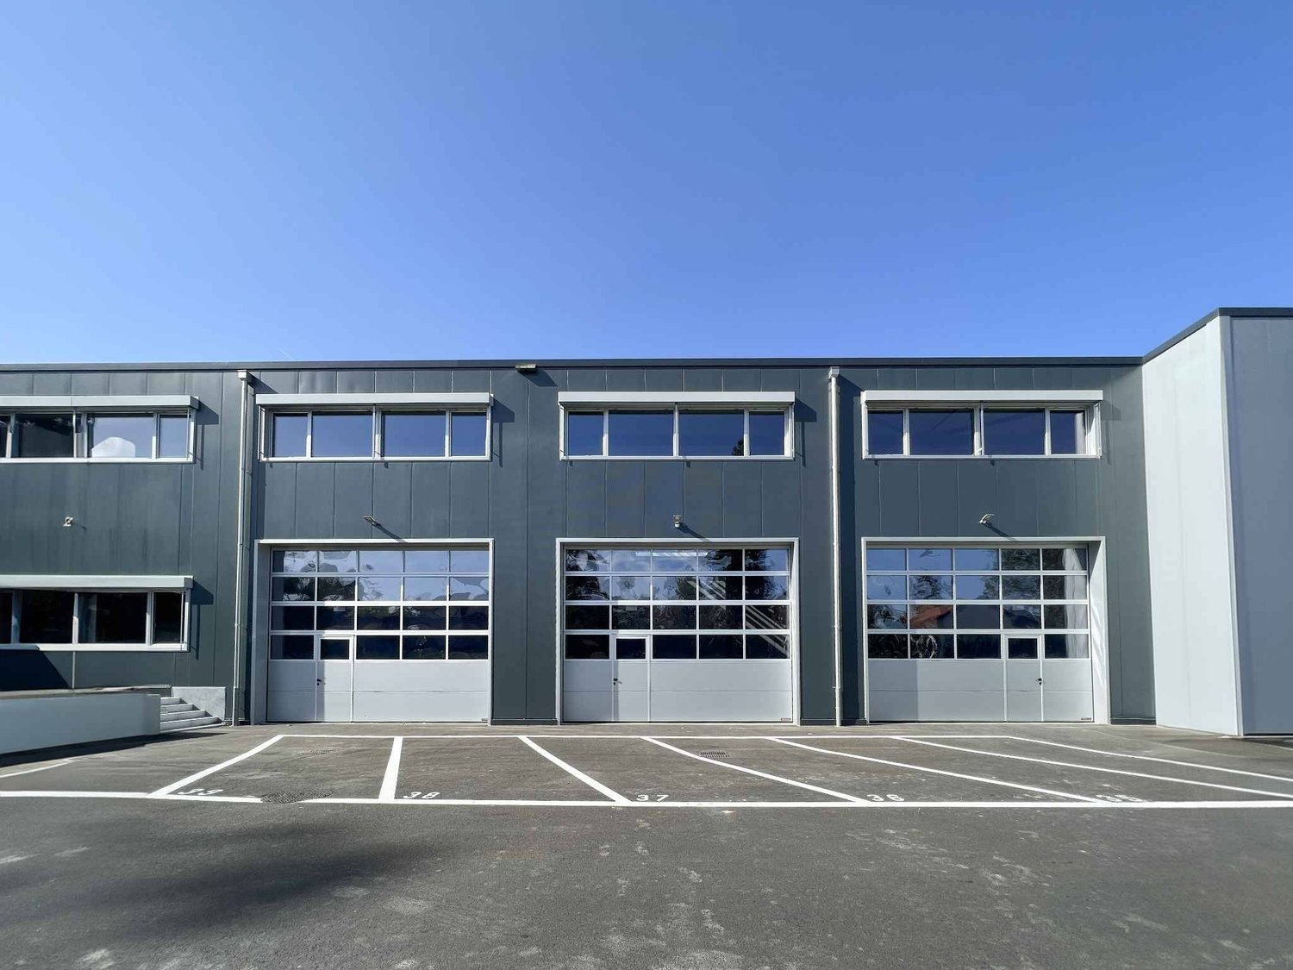
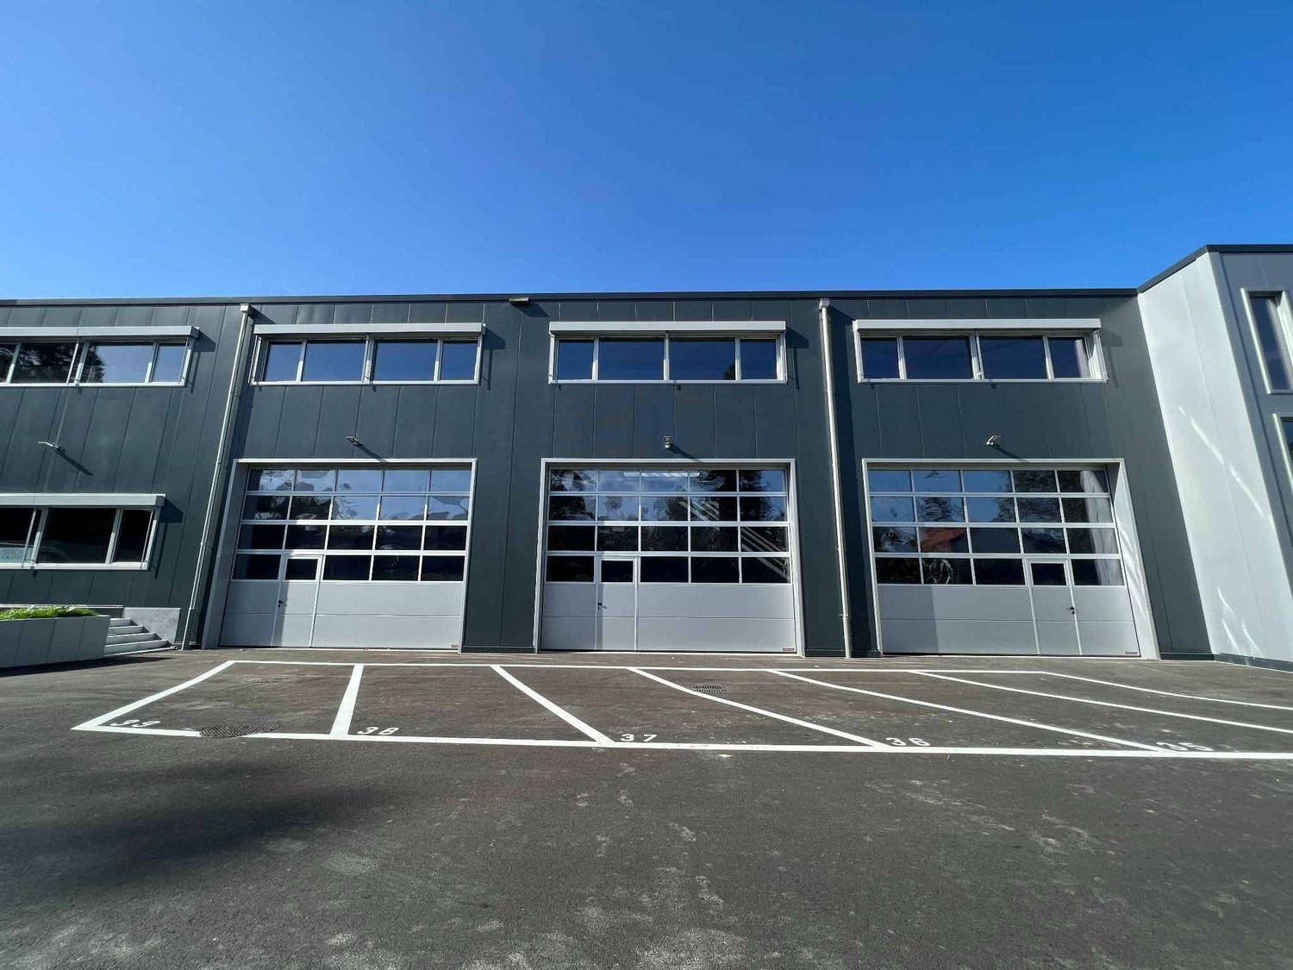
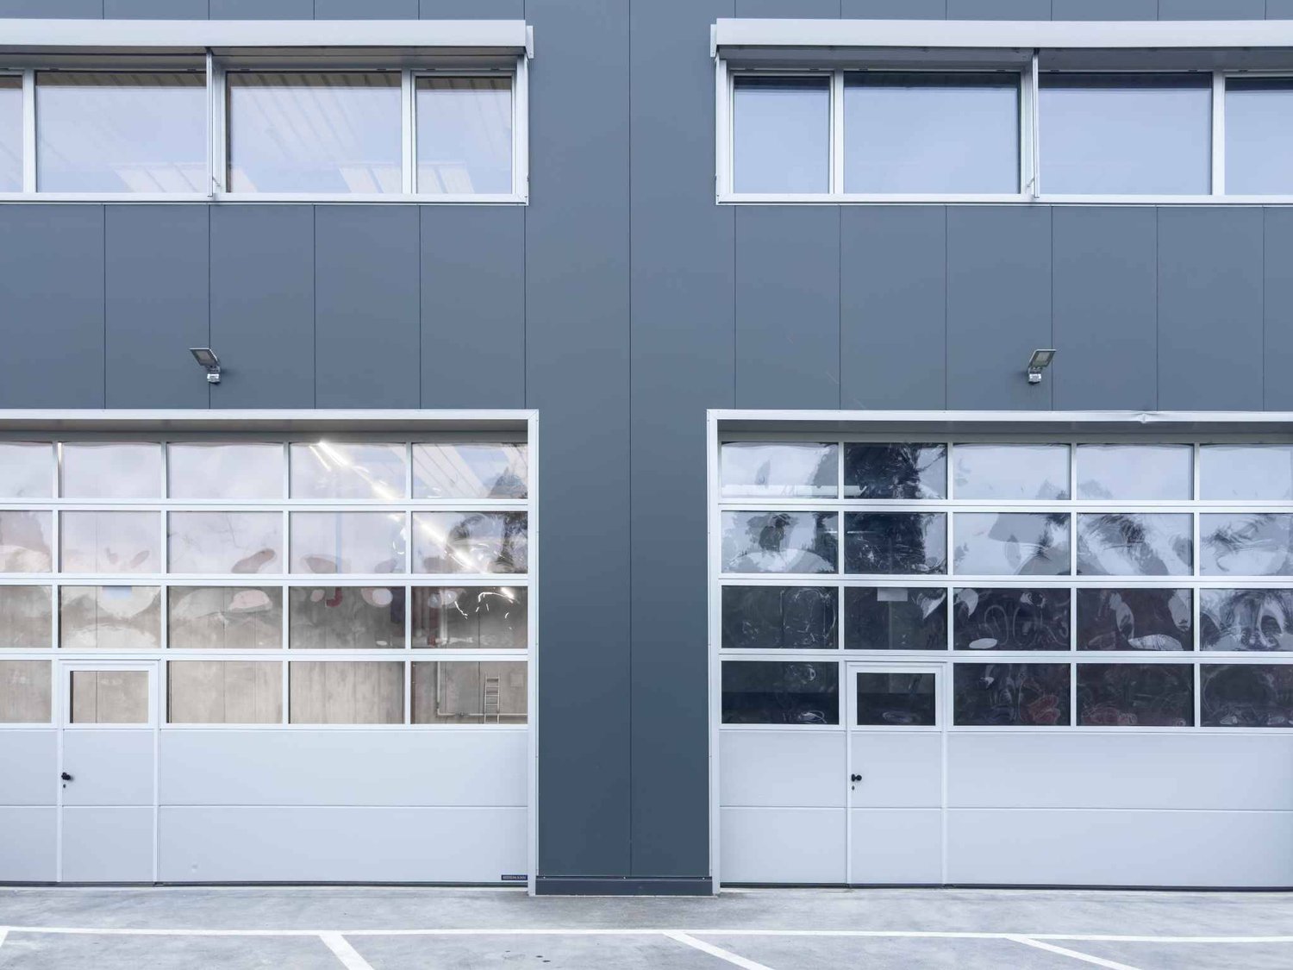
Take advantage of this unique opportunity to acquire 3 industrial surfaces of approximately 160 m² each, ideally located in the industrial zone of Vernier, just a stone's throw from the main roads and the highway.Main features:- Area: Approximately 160 m² per unit, with the possibility of individual or combined purchase for greater modularity.- Height: More than 7 meters, perfect for maximizing space or installing specific equipment.- Access: Each surface is at ground level and equipped with a sectional door, facilitating the entry of vehicles and equipment.- Equipment: Private toilets in each unit and preparation for the installation of a kitchenette.- High-performance building:Year of construction: 2020-2022, designed according to modern standards.Energy efficiency: Latest certifications for cost optimization and reduced environmental impact.Heating: Radiant panel system, offering homogeneous comfort.A strategic location:The building is located in a dynamic industrial area and benefits from direct access to the main axes and excellent connectivity, ideal for industrial, artisanal, or logistical activities.Highlights:- Adaptable spaces to your needs, with the possibility of linking the units.- Recent construction, ready for occupation.- Rare opportunity in a sought-after sector.2 parking spaces, at CHF 32'000.- per unit, are available in addition.Contact us today for more information or to organize a visit. Invest in a property that combines modernity, performance, and strategic location!

1 / 10
CHF 4,650,000.–
480m² floor space
1214 Vernier

Modern Industrial Spaces in Vernier

Take advantage of this unique opportunity to acquire 3 modern industrial spaces of approximately 160 m² each, ideally located in the Vernier industrial zone, just a stone's throw from major roads and the highway.Main features:- Area: Approximately 160 m² per unit, with the possibility of individual or combined purchase for greater modularity.- Ceiling height: Over 7 meters, perfect for maximizing space or installing specific equipment.- Access: Each space is at ground level and equipped with a sectional door, facilitating vehicle and material entry.- Equipment: Private toilets in each unit and provision for the installation of a kitchenette.- High-performance building:Year of construction: 2020-2022, designed according to modern standards.Energy efficiency: Latest certifications for cost optimization and reduced environmental impact.Heating: Radiant panel system, providing homogeneous comfort.A strategic location:The building is located in a dynamic industrial area and benefits from direct access to main roads and excellent connectivity, ideal for industrial, artisanal, or logistical activities.Highlights:- Adaptable spaces to your needs, with the possibility of connecting units.- Recent construction, ready for occupancy.- Rare opportunity in a sought-after sector.6 parking spaces, at CHF 32,000.- each, are available in addition.Contact us today for more information or to organize a visit. Invest in a property that combines modernity, performance, and strategic location!

1 / 9
CHF 3,150,000.–
700m² floor space
1228 Plan-les-Ouates

New craft surfaces from 400m2 - EVOLIS

Located within the ecoParc des Cherpines, EVOLIS benefits from a premium positioning between Confignon and Plan-les-Ouates, in the heart of a sector with strong economic growth.The surfaces are designed for a wide range of activities: craftsmanship, light industry, production, assembly, technical laboratory, showroom or offices related to operations. Delivered in a raw state, the surfaces offer total freedom of layout to create spaces perfectly adapted to your needs, your teams and your technical requirements. The buildings will be delivered in the first quarter of 2029.Main advantages New building Modular surfaces according to needs Divisible plots from 400 m2 according to availability Optimized platforms Ground floor and 1st floor adapted to logistical deliveries Generous heights up to 5 m on the ground floor and 3.5 m on the upper floors 6.3-ton lift Admissible useful load of 1000 kg/m2 on the ground floor and 800 kg/m2 on the upper floors 280 underground and 40 outdoor parking spaces Certified design: THPE and SNBS GOLDAccessibility Simplified daily commutes: Quick access to the highway network Immediate proximity to public transportation Efficient connection with neighboring France Easy access to existing industrial areasEVOLIS allows for quick access to the canton's key infrastructure, while offering excellent accessibility for employees, customers and logistical operations. www.evolis.chConditions Planned availability: Q2 2029.Surfaces and plots according to availability.Offer your company a sustainable, value-adding and development-supporting asset.

1 / 9
CHF 3,100,000.–
320m² floor space
1214 Vernier

Modern Ground-Floor Industrial Spaces in Vernier

Take advantage of this unique opportunity to acquire 3 industrial spaces of approximately 160 m² each, ideally located in the Vernier industrial zone, just a stone's throw from the main roads and the highway.Main features:- Area: Approximately 160 m² per unit, with the possibility of individual or combined purchase for greater modularity.- Ceiling height: More than 7 meters, perfect for maximizing space or installing specific equipment.- Access: Each space is ground-floor and equipped with a sectional door, facilitating the entry of vehicles and equipment.- Equipment: Private toilets in each unit and provision for the installation of a kitchenette.- High-performance building:Year of construction: 2020-2022, designed according to modern standards.Energy efficiency: Latest certifications for cost optimization and reduced environmental impact.Heating: Radiant panel system, offering homogeneous comfort.A strategic location:The building benefits from direct access to the main axes and excellent connectivity, ideal for industrial, artisanal, or logistical activities.Key points:- Adaptable spaces to your needs, with the possibility of connecting the units.- Recent construction, ready for immediate use.- Rare opportunity in a sought-after sector.4 parking spaces, at CHF 32,000.- per unit, are available in addition.Contact us today for more information or to organize a visit. Invest in a property that combines modernity, performance, and strategic location!

1 / 9
CHF 4,500,000.–
1,000m² floor space
1228 Plan-les-Ouates

New craft surfaces from 400m2 - EVOLIS

Located within the ecoParc des Cherpines, EVOLIS benefits from a premium positioning between Confignon and Plan-les-Ouates, in the heart of a sector with strong economic growth.The surfaces are designed for a wide range of activities: craftsmanship, light industry, production, assembly, technical laboratory, showroom or offices related to operations. Delivered in a raw state, the surfaces offer total freedom of layout to create premises perfectly adapted to your needs, your teams and your technical requirements. The buildings will be delivered in the first quarter of 2029.Main advantages New building Modular surfaces according to needs Divisible plots from 400 m2 according to availability Optimized platforms Ground floor and 1st floor adapted to logistical deliveries Generous heights up to 5 m on the ground floor and 3.5 m on the upper floors 6.3-ton counterweight Admissible useful load of 1000 kg/m2 on the ground floor and 800 kg/m2 on the upper floors 280 underground and 40 outdoor parking spaces Certified design: THPE and SNBS GOLDAccessibility Simplified daily commutes: Quick access to the highway network Immediate proximity to public transportation Efficient connection with neighboring France Easy access to existing industrial areasEVOLIS allows for quick access to the canton's key infrastructure, while offering excellent accessibility for employees, customers and logistical operations. www.evolis.chConditions Planned availability: Q2 2029.Surfaces and plots according to availability.Offer your company a sustainable, value-enhancing and development-supporting asset.

Suggested properties for you based on search results