57 results - Commercial, Office, Storage room to buy in Canton Neuchatel
1 / 10
CHF 700,000.–
Neuchâtel, 2000 Neuchâtel
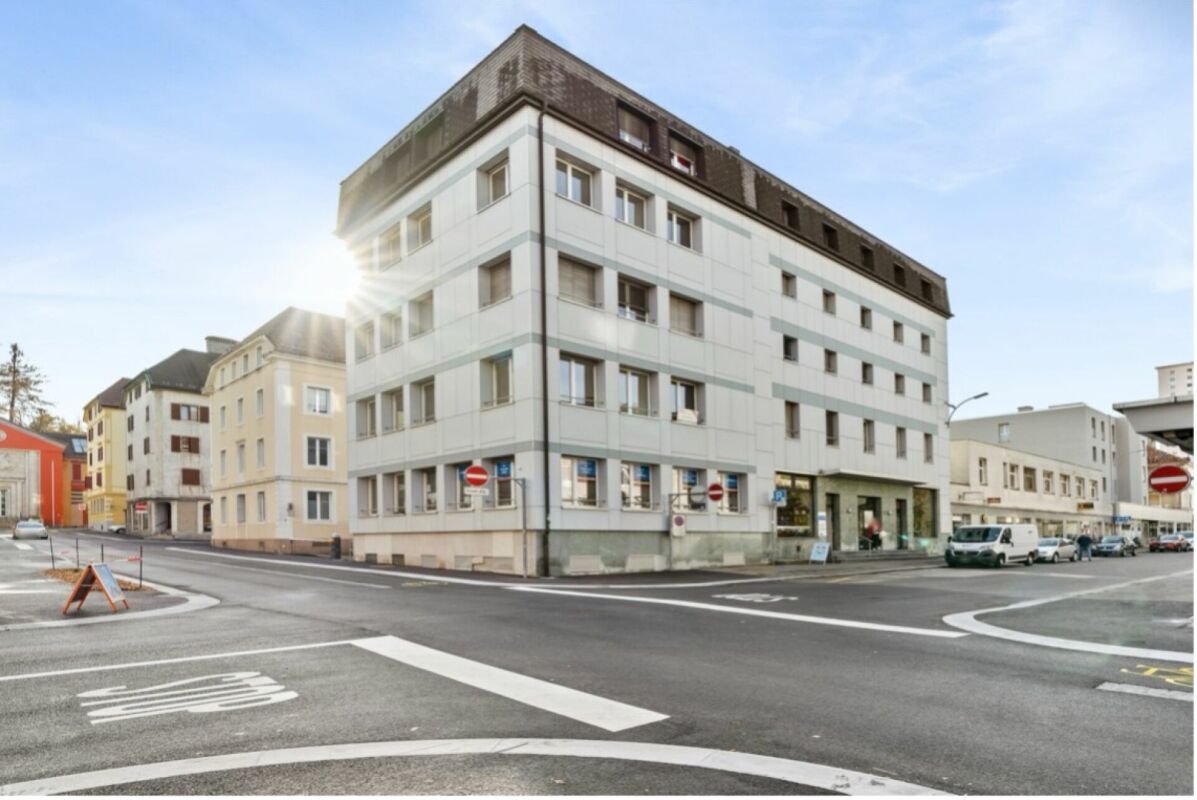
Mixed-use building in the east of the city

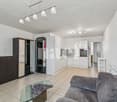
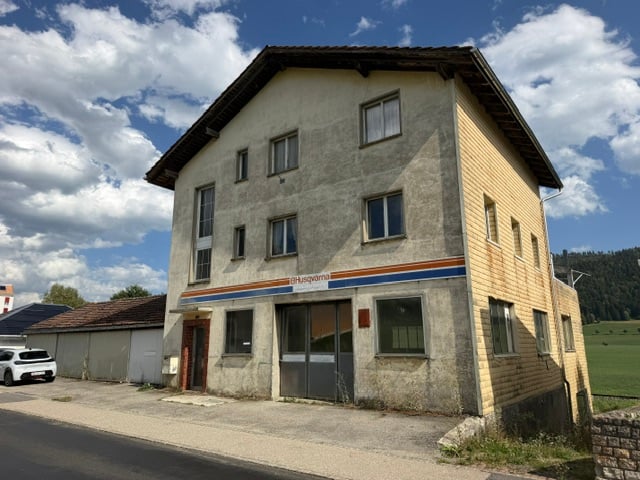
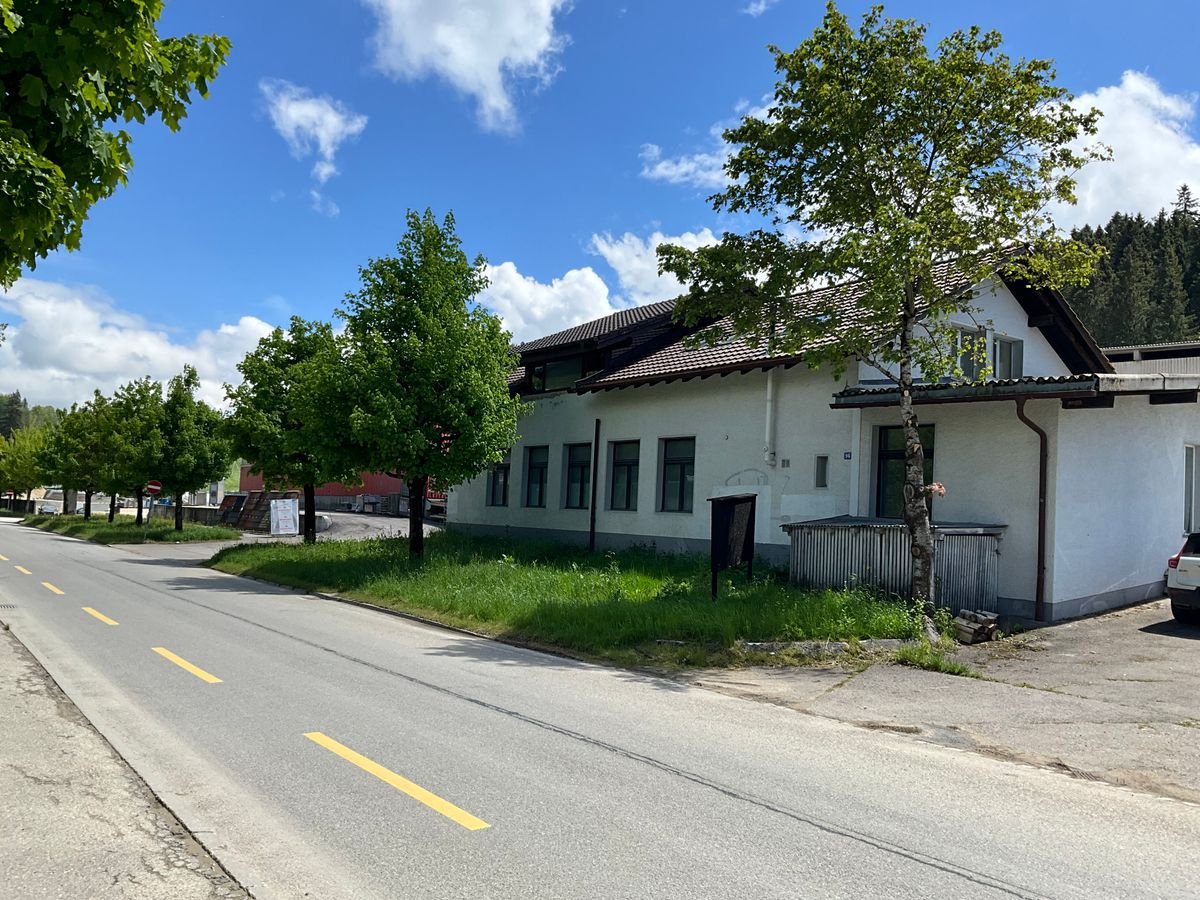
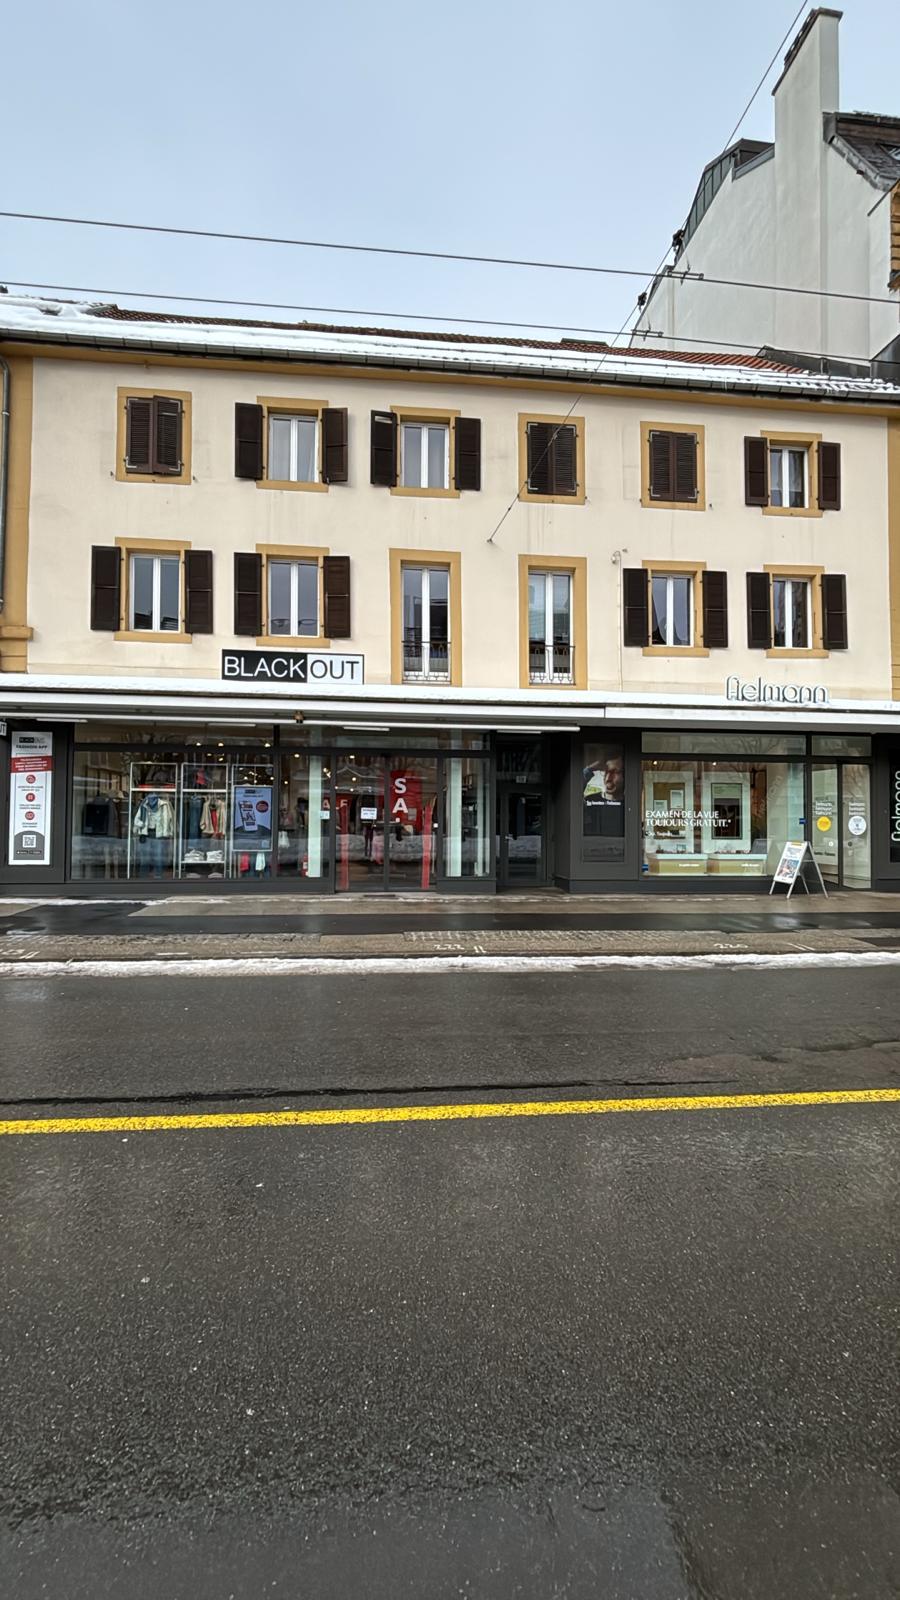
Located in the east of the city, in the La Coudre neighborhood, this rental building represents an interesting opportunity for an investor looking for a renovation and revaluation project. Its location, close to amenities, public transportation, and main communication axes, makes it an ideal address for a long-term real estate project. Its situation, in a mixed zone, would allow, if necessary, to redistribute the surfaces to maximize its return, notably with a proportion of commercial premises with a street front on the upper floor, and small housing units on the lower floor.In its current state, the suggested distribution is already partially effective. The building indeed consists of 6 distinct units, namely: a commercial space and a 3.5-room apartment on the upper floor, 2 studios and 2 small rooms with shared toilets on the lower floor. 7 outdoor parking spaces complete the set and are a valuable asset for future occupants.It is worth noting that the building requires a complete renovation. Work will notably have to be carried out on the roof, as well as a general overhaul of the facilities and housing. Although the heat generator is functional, it will need to be replaced. A connection to district heating seems possible, given Viteos' development plan, with a timeframe between 2026-2030 for the object in question.This property is therefore primarily aimed at an investor wishing to undertake a rehabilitation project. The current configuration of the building indeed allows us to glimpse an interesting development potential, all the more so in the city of Neuchâtel.

1 / 18
CHF 2,450,000.–
Rue de la Musinière 15a, 2072 St-Blaise

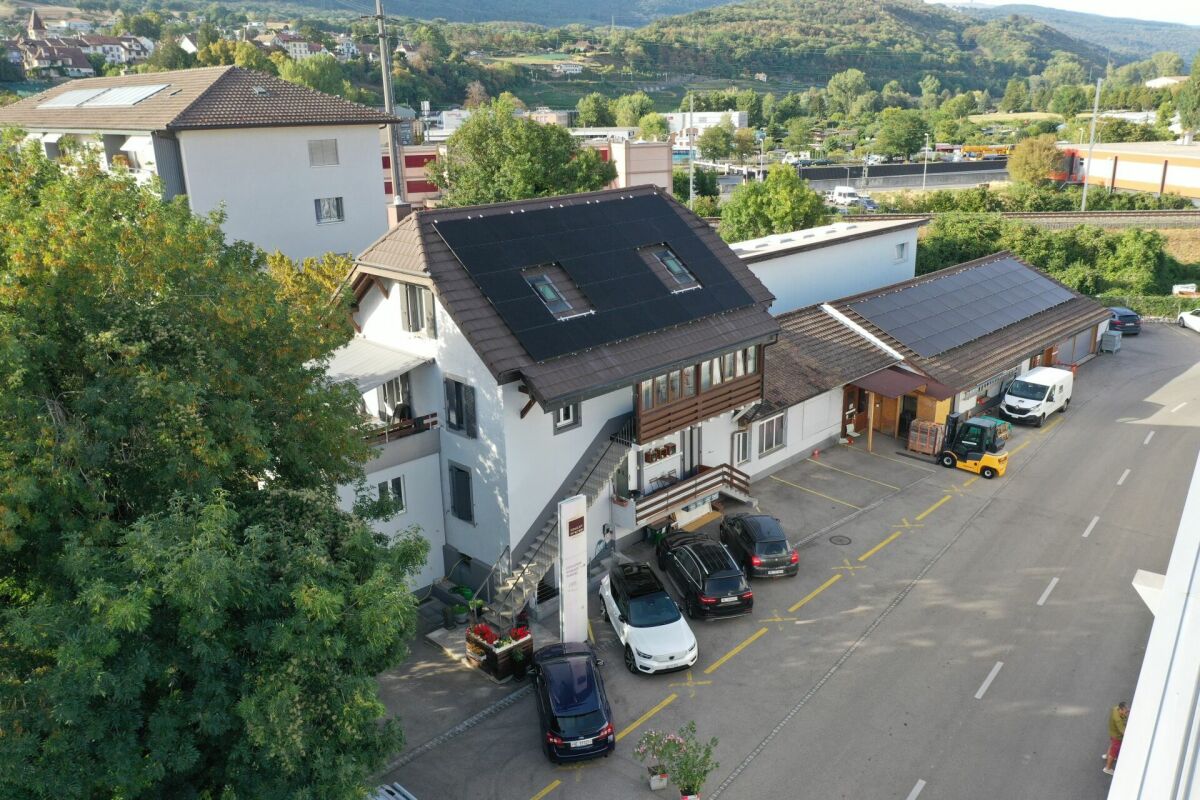
Saint-Blaise - Large workshop with offices and showroom adjacent to a 2-unit house

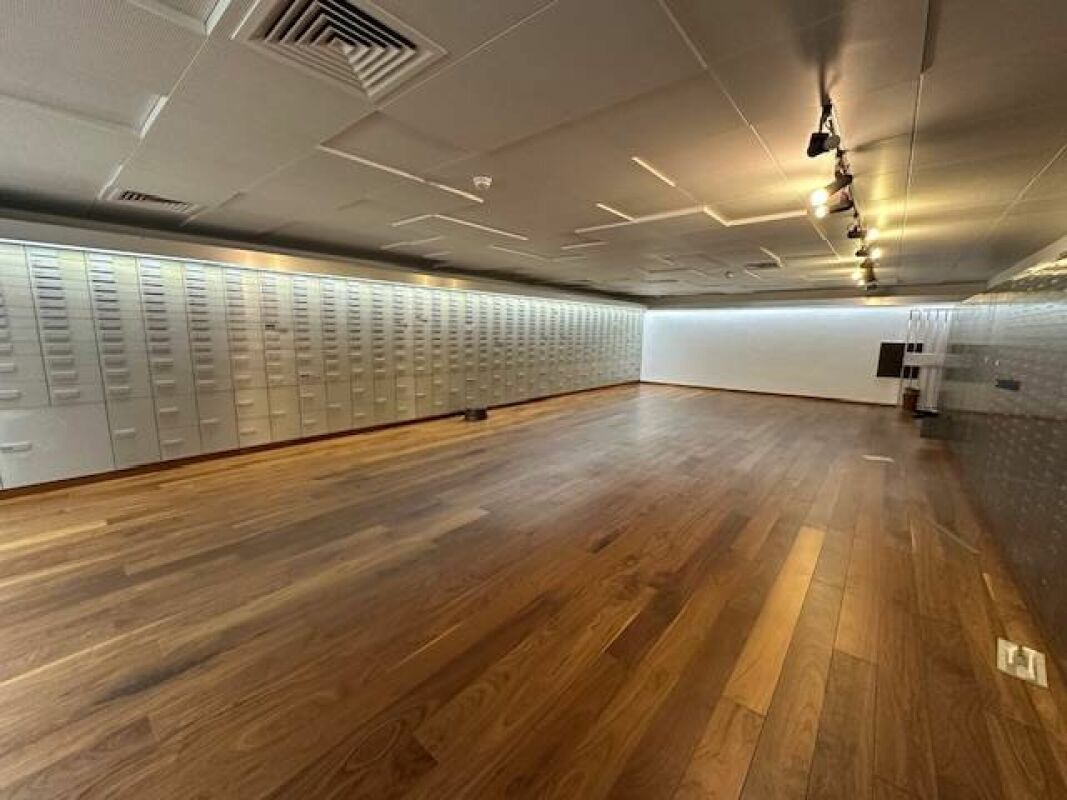
Large workshop with offices and showroom adjacent to a 2-unit house Purchase opportunity: workshop with offices and residential houseWe are offering for sale a large workshop, accompanied by functional offices and a 2-unit residential house, ideally located in St-Blaise.Characteristics of the property:WorkshopWorkshop area: 425 m²Easy access to main transportation routesWorkshop can be modified to suit new owners' needsLoading and unloading accessCafeteria, shower, and WC Offices & ShowroomOffice and showroom area: 110 m²Spacious and bright offices to facilitate workshop managementMeeting and reception rooms for your teams and clientsWC Residential house with two unitsGround-floor apartment: 94 m² with 3 bedrooms, a living room, an open kitchen to the dining room, and direct access to the garden, a bathroom with WC.Duplex apartment: 63 m² on the 1st floor with 2 bedrooms, an open kitchen to the living room with access to a beautiful terrace, a shower room with WC. Then 59 m² on the 2nd floor with 1 bedroom, an open kitchen to the living room, a shower room with WC, and storage spaces.Ideal for personal use or rental to third parties. Infinite investment possibilitiesUse the workshop for your own business or rent it to potential tenantsThe offices are suitable for various professional activitiesThe residential house offers rental potential or a comfortable residence for yourself Don't miss this unique opportunity!This versatile property offers a wide range of investment possibilities. Whether you are an entrepreneur looking to develop your business or a real estate investor looking for a return, this offer will meet your needs.For more information or to schedule a visit, contact us today. This exceptional opportunity will not remain on the market for long!

Travel time
-
1 / 12
CHF 1,430,000.–
Rue Alexis-Marie-Piaget 1, 2300 La Chaux-de-Fonds

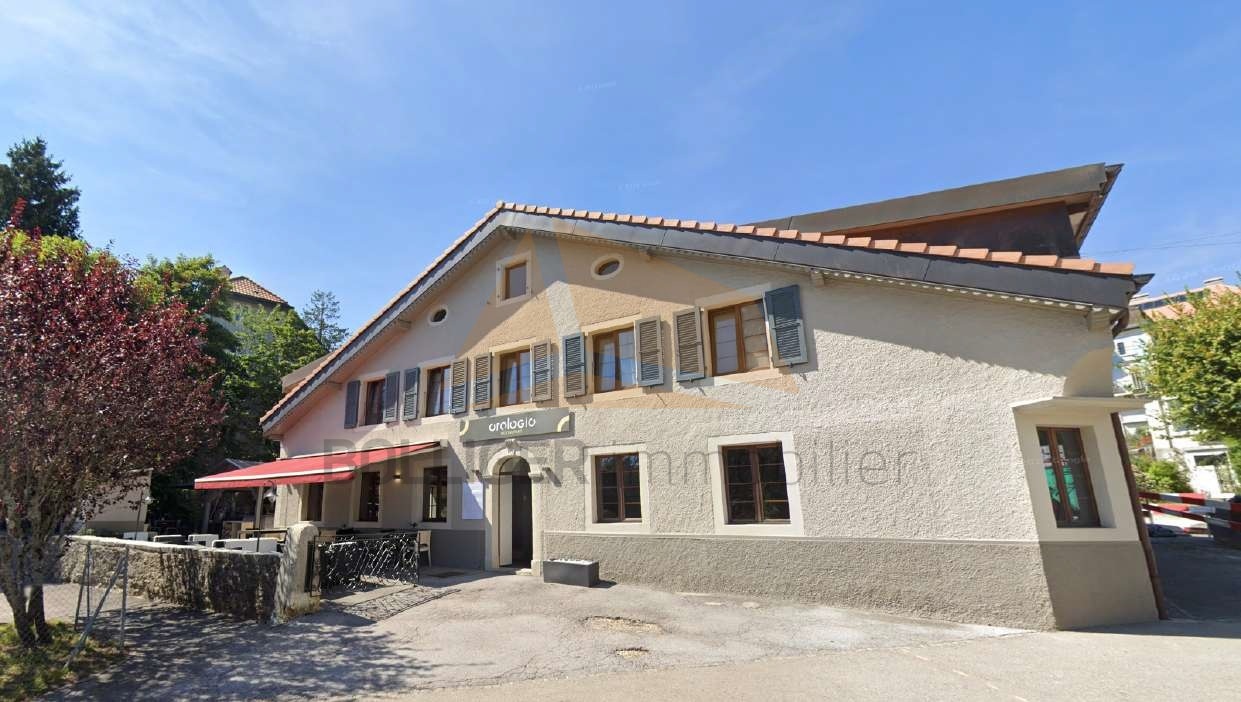
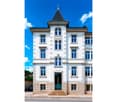
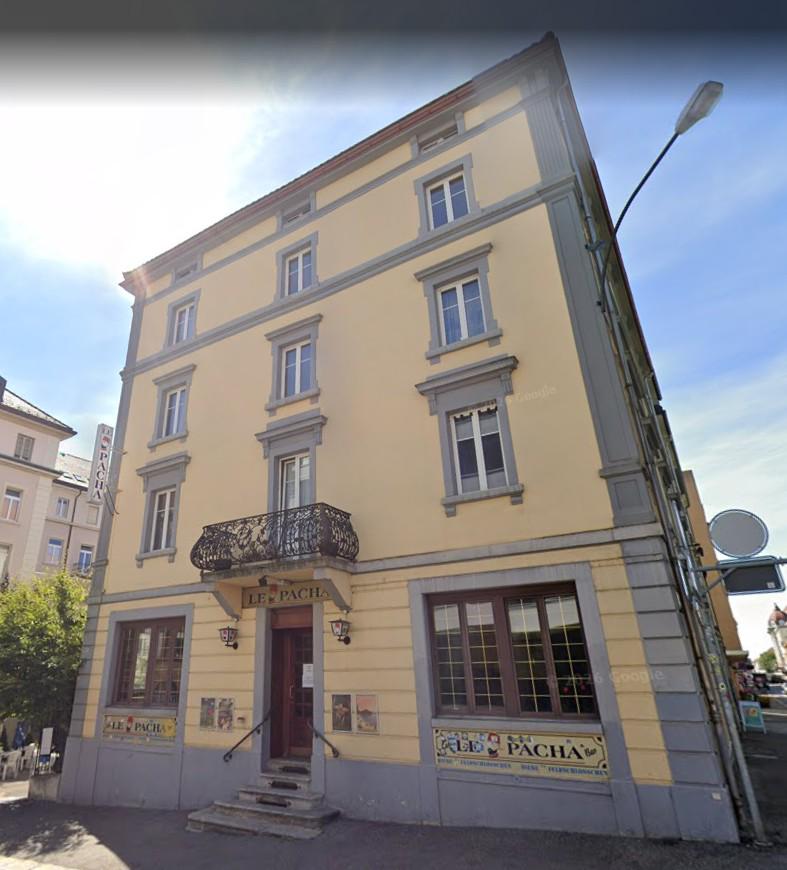
FOR SALE VERY BEAUTIFUL MIXED BUILDING

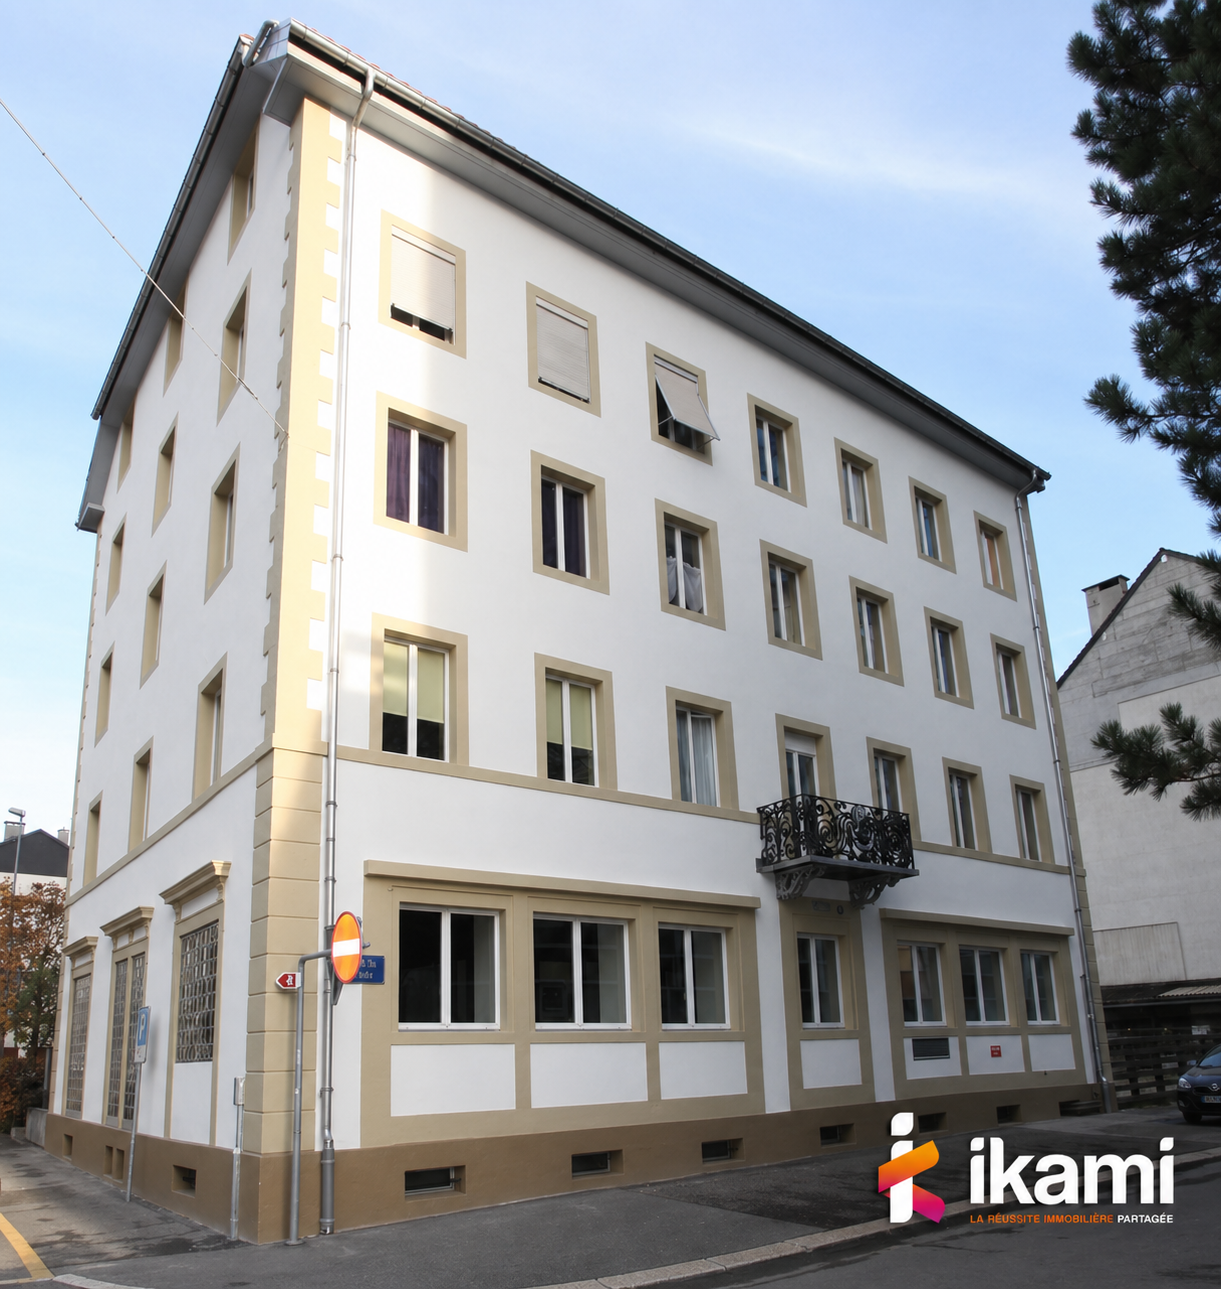
FOR SALESUPERB MIXED BUILDING OF RENTAL INCOMEThis very beautiful mixed building has benefited in 2021 from a significant sanitation program, including the complete renovation of the facades as well as the roof. The latter has been fully insulated and all tiles replaced. All the sheet metal work has also been carried out in copper, in accordance with the rules of the art.The outdoor facilities located on the side of the restaurant have also been completely rethought and enhanced. They offer the establishment today a magnificent outdoor space, allowing customers to enjoy, during the beautiful season, a pleasant, convivial and airy setting.This rental building has, on the lower floor, a generous commercial space, currently occupied by a renowned public establishment, a restaurant benefiting from an excellent reputation, notably thanks to the know-how of the chef who officiates there. The restaurant consists of two rooms with complementary atmospheres: a main room, convivial and welcoming, as well as a second, more intimate and plush room, particularly suited to business meals, private meetings or special occasions. During the beautiful season, the aforementioned outdoor space advantageously complements the dining areas.The entire furniture of the restaurant as well as the equipment of the professional kitchen belong to the current operator of the establishment.Below the building is a large parking area with 12 outdoor parking spaces, accessible from Rue des Sorbiers.This significant parking capacity constitutes a real asset for the commercial operation and for the entire building. The building also includes, on the upper floor, two dwellings, namely a fitted studio and a generous 6-room apartment. Access to the dwellings is from Rue Alexis-Marie-Piaget.The two dwellings are in a very good general condition. Their configuration also offers a certain flexibility: a room could be reassigned to the studio, thus allowing the creation of a 2.5-room dwelling and a 5-room apartment.Always on the side of Rue Alexis-Marie-Piaget, a garage equipped with a motorized sectional door completes the ensemble advantageously.At the back of the garage is the heating room. The heat production is ensured by a De Dietrich brand gas boiler, type DTG 210-7, dating from 2012. The windows and doors of the building are, for the most part, equipped with wooden frames and double glazing.The heating of the commercial space as well as the two dwellings is ensured by radiators equipped with thermostatic valves.A CECB report as well as a CECB Plus report were established in 2019, before the sanitation work on the facades and the roof intervened in 2021. The building is located in the perimeter inscribed in the UNESCO World Heritage. The building is also listed in the architectural census with a value of 6. Thanks to the combination of its commercial space, its two dwellings, its garage and its many parking spaces, this building presents a particularly interesting configuration for a real estate investment. The leases attached to the file generate attractive and diversified rental income, confirming the positioning of this property as a beautiful rental building benefiting from a balanced rental structure and lasting advantages.
Travel time
-
1 / 11
CHF 700,000.–
286m² floor space
Rue du Collège 96, 2300 La Chaux-de-Fonds

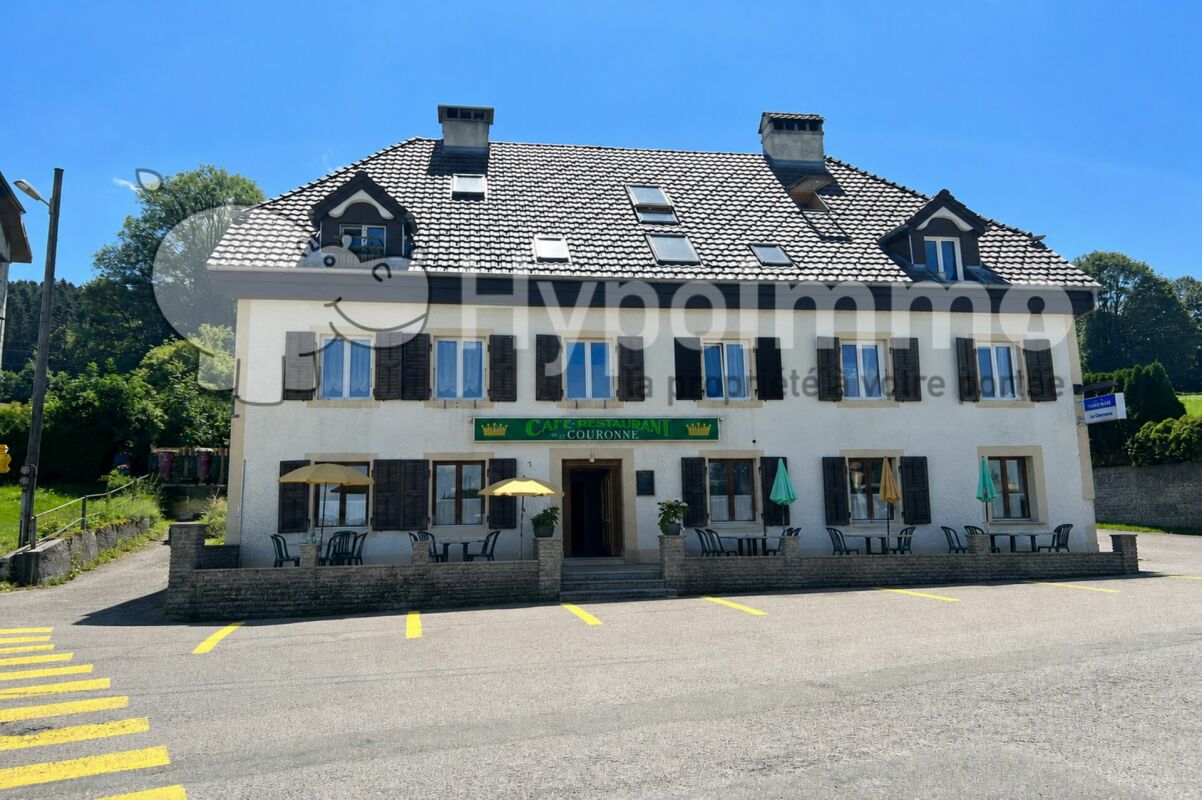
Ideally located artisanal and administrative space

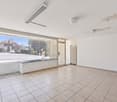
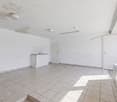
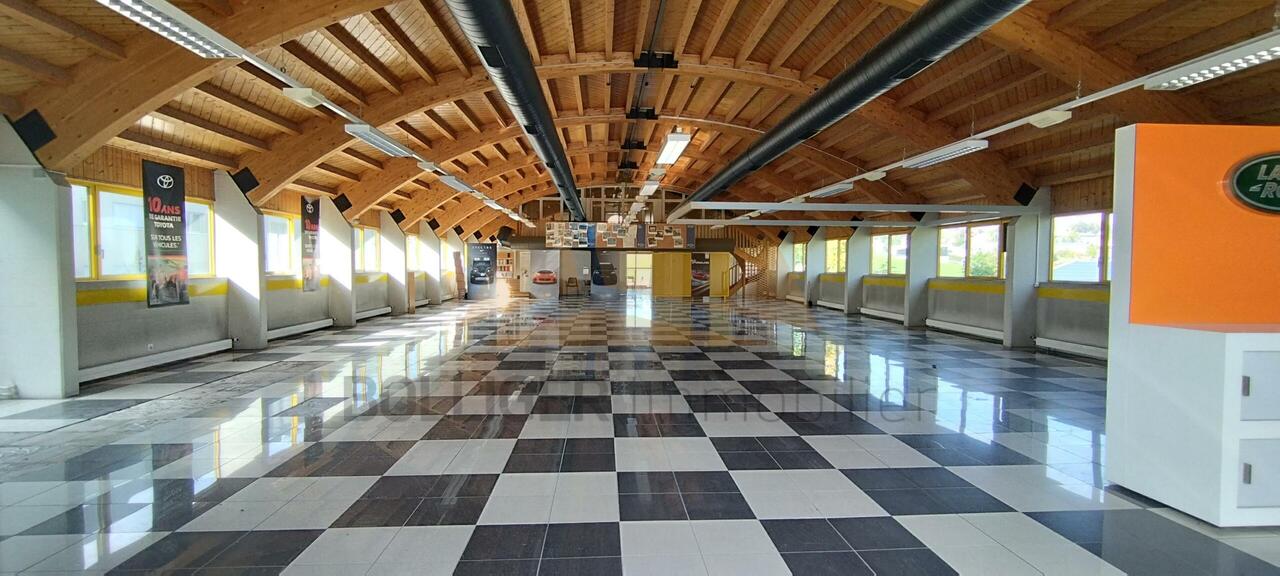
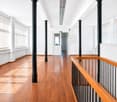
Ideally located at la Rue du Collège 96 in La Chaux-de-Fonds, this professional object benefits from excellent visibility thanks to its strategic location and the high foot traffic situated north of the building. A perfect situation for an activity wishing to combine accessibility, visibility, and functionality.The property develops over two levels totaling approximately 286 m², offering an optimal organization between production space and administrative offices.Ground floor - approx. 156 m²A vast artisanal or industrial workshop allowing the operation of numerous professional activities. This floor also includes: • a office or conference room, • a separate WC, • a functional space easily adaptable to the needs of the activity. 1st floor - approx. 130 m²A bright administrative space composed of four separate offices, ideal for accommodating management, administration, or collaborative workspaces with two separate WCs.Outside, parking spaces in the immediate vicinity facilitate access for employees and customers.Located on a 558 m² plot in an industrial zone, this object offers a perfectly adapted setting for artisanal, technical, or industrial activities.This object constitutes an ideal opportunity for an artisan, an SME, or a company wishing to group production and administration on the same site, in an easily accessible and visible environment.

Travel time
-
1 / 5
CHF 3,200,000.–
2400 Le Locle

UNESCO Rental Building (potential for extension and gross yield 5.77%)

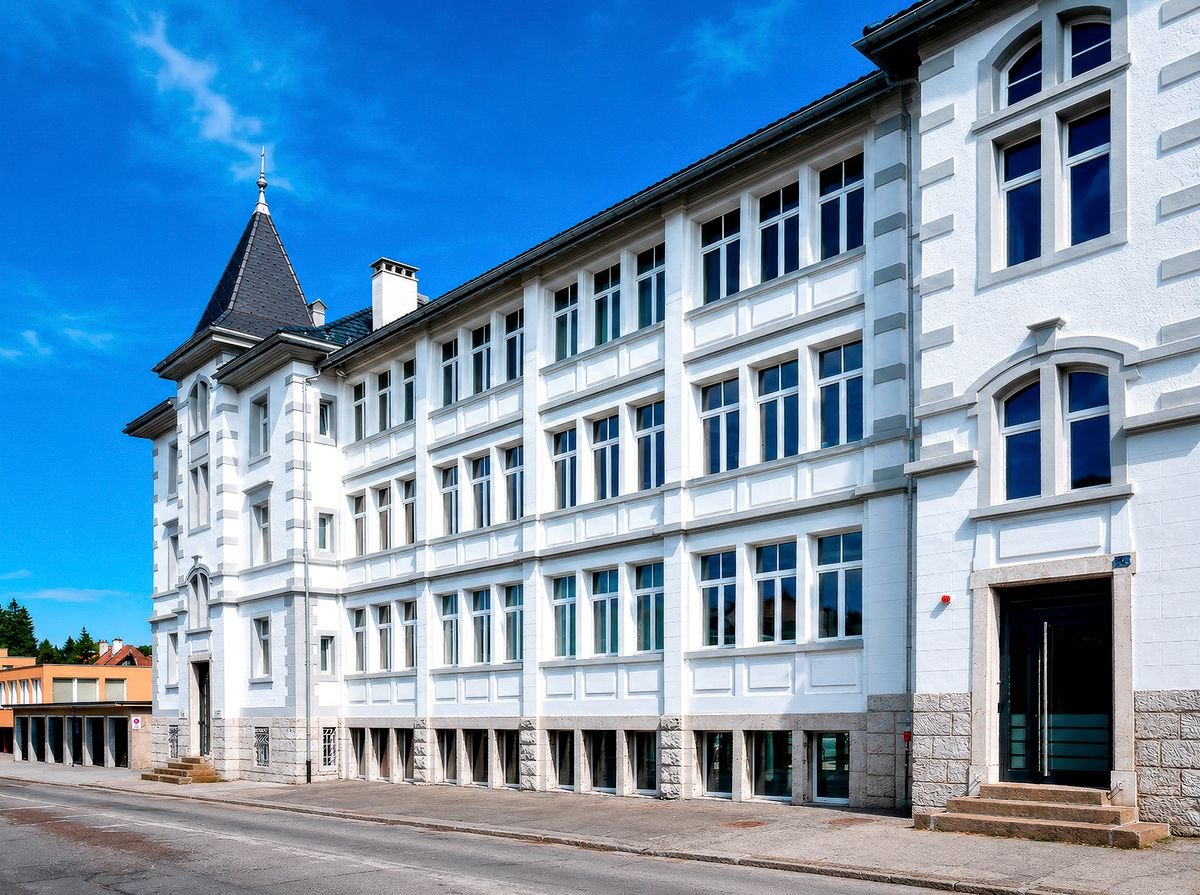
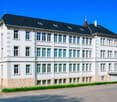
IMMEUBLE DE RENDEMENT - 2400 LE LOCLEA solid asset in the heart of the Watch ValleyA rare opportunity to acquire a UNESCO-protected building, constructed in 1905 and entirely renovated over the past few decades. Ideal for private investors seeking a tangible asset, immediate rental income, and concrete potential for value appreciation.The property in figuresAsking price: CHF 3,200,000Current rental income: CHF 156,480 / yearCurrent gross yield: 4.89%Potential gross yield (fully rented): 5.77%Insurance value (building + garages): CHF 4,400,000+First-rate tenants from day oneMonthly income thanks to established and recognized tenants: CHF 13,040Immediate potential for value appreciation: +CHF 28,000/yearTwo levels are currently vacant and offer a direct opportunity to improve the yield: • 2nd floor + attic, which can be converted Once these areas are rented out: • the gross yield would increase to 5.77% - CHF 185,000 Potential for development and constructionThe 1,649 m² plot offers significant development opportunities, exceeding the existing building: • New building on the east side - at the location of the current garages, the plot and configuration allow for the construction of a new building with 250 m² of floor space and 14 m in height, for industrial or rental use, with the possibility of an underground garage. Such a project represents a significant lever for value creation. • Conversion of the attic into lofts - there are already plans for such a project (architectural variant), illustrating the creation of two lofts with ~68 m² in the attic (height under the roof 3m20, height under the rafters 1m80). • External elevator - installation possible on the west side, making the floors fully accessible and significantly increasing their rental value. CAPEX • Roof and windows completely replaced in 2009 • Facade renovated in 2010 • Offices and sanitary facilities renovated in 2018 • Fire alarm system and surveillance cameras installed The property • Plot area: 1,649 m² (plot No. 3977, Le Locle) • Total usable area of the building: ~1,590 m², spread over 5 levels • Zone of use: Mixed zone (commercial + residential) • Classified as RACN 2nd category - typical and picturesque building • Replacement value (ECAP): CHF 4,165,589 Contact us for more information.

1 / 1
CHF 7,200,000.–
2,800m² floor space
2300 La Chaux-de-Fonds

La Chaux-de-Fonds: 2'000m2 industrial building for sale

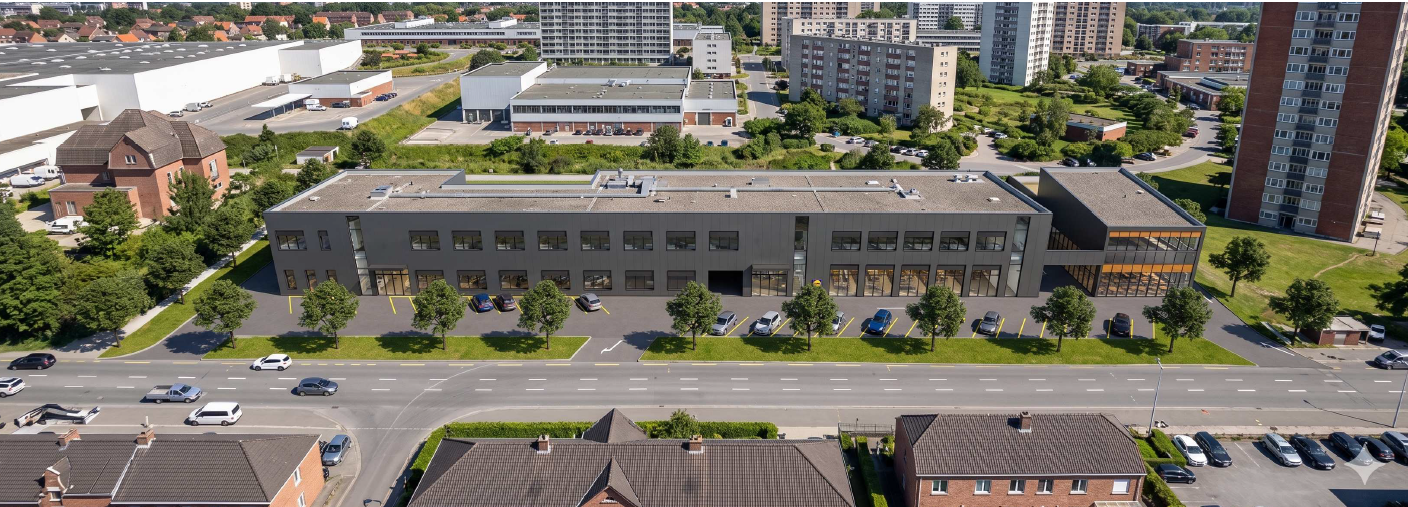
LA CHAUX-DE-FONDS (NE): EQUIPPED INDUSTRIAL BUILDING FOR SALESALE PRICE OF THE REAL ESTATE PROPERTY CHF 7'200'000.- Ideally located in an industrial area of the watchmaking metropolis near a main road and close to the entrance of the future bypass tunnel of the city, directly connected to the Tunnel under the Vue-des-Alpes.The building is distributed over three levels; Ground floor, 1st floor and 2nd floor accessible by stairs or a 2.5-ton lift. The volume of the building is 12'400m3, with a floor area of 1330m2 on a 2600m2 plot. The net floor area is approximately 2'800 m2 (3 floors) with slabs capable of supporting heavy loads of 500kg per m2 (machine tools).30 outdoor parking spaces serve the staff and visitors.Part of the building is intended for offices, while the others can be freely arranged for any type of industry with movable partitions. Canteen, toilets, changing rooms and shower. A 4-room apartment for the caretaker is also available.The roof is equipped with photovoltaic panels for a power of 81.90kWc.The three floors are technically equipped:- Technical ducts for passing internet cables- Compressed air (two large compressors)- Air conditioning by a central unit.- Fire detection, fire protection, alarm system,- Surveillance cameras- Central gas heatingFor more information, please contact REMICOM Neuchâtel at 032 322 01 03* More than 2'400 offers on our website www.remicom.comSale price: CHF 7'200'000.-

Suggested properties for you based on search results