56 results - Commercial, Office, Storage room to buy in Canton St. Gallen

1 / 7
CHF 1,280,000.–
Dorfstrasse 15, 8717 Benken SG
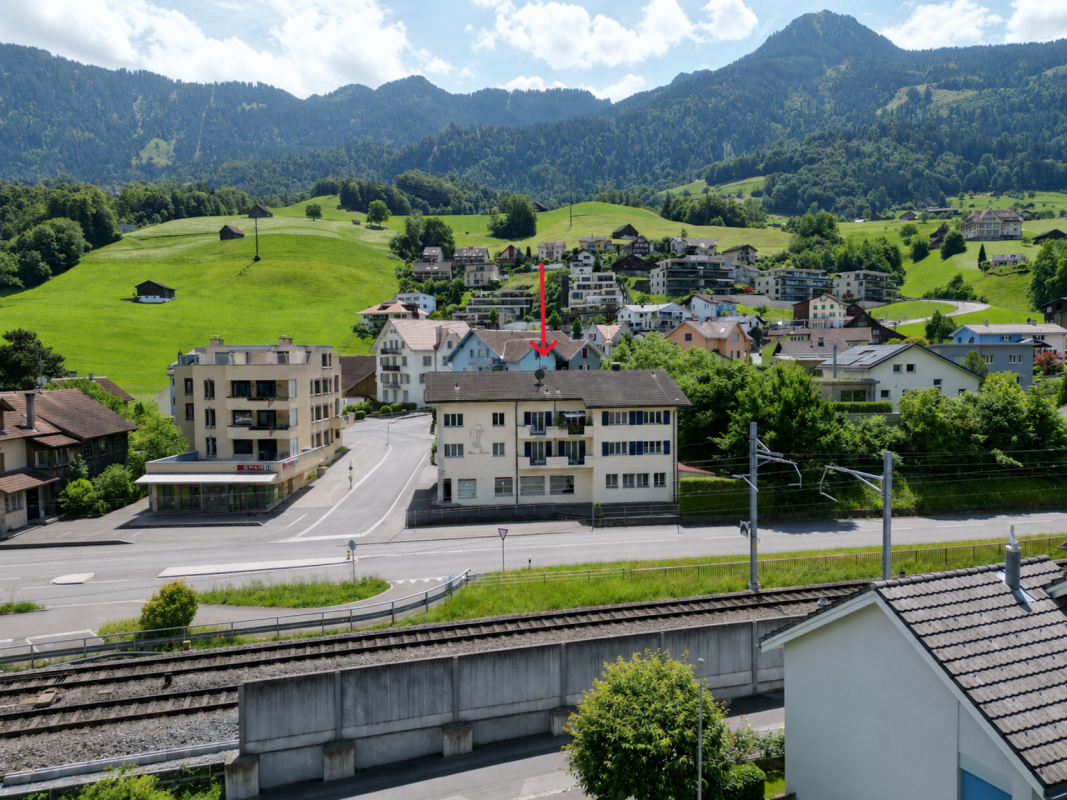
Residential and Commercial Building Krone in Benken SG
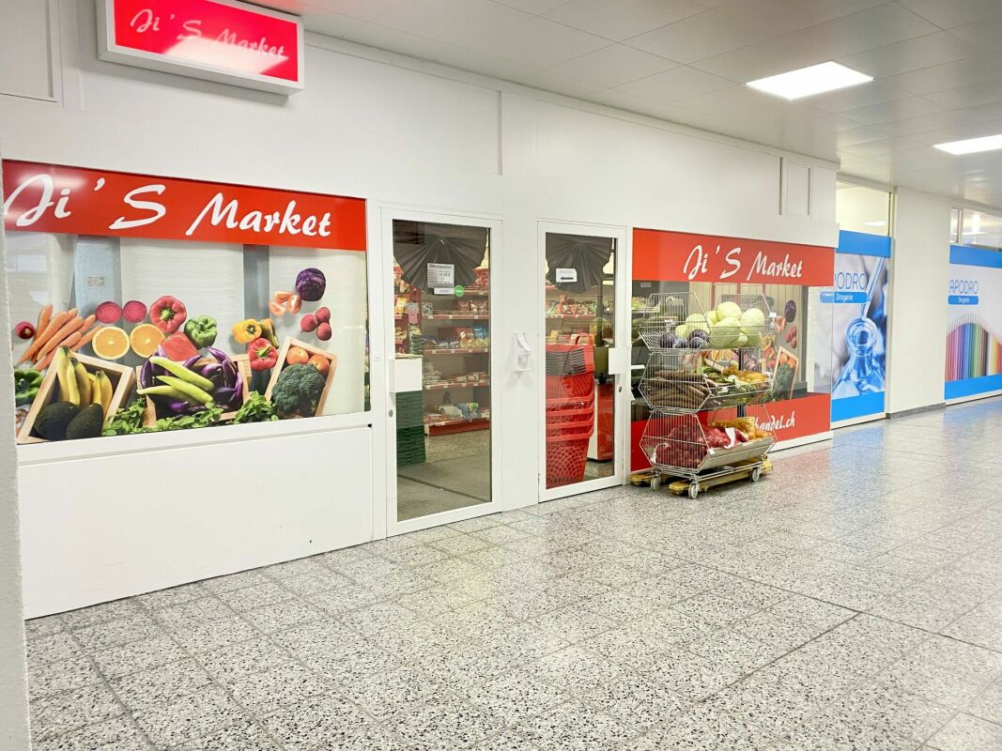
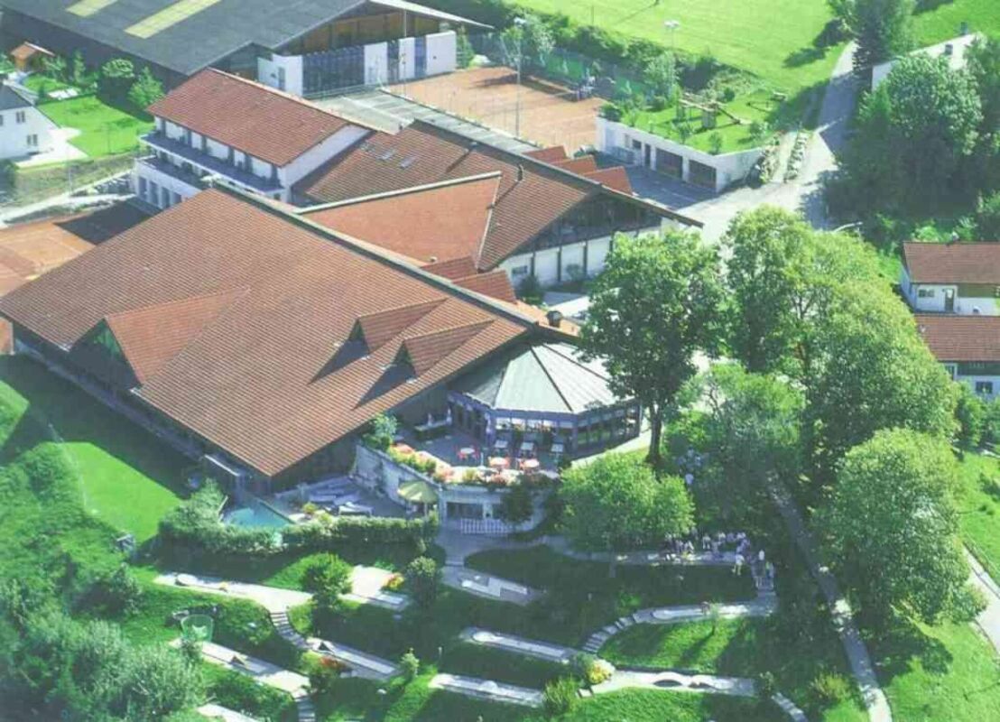
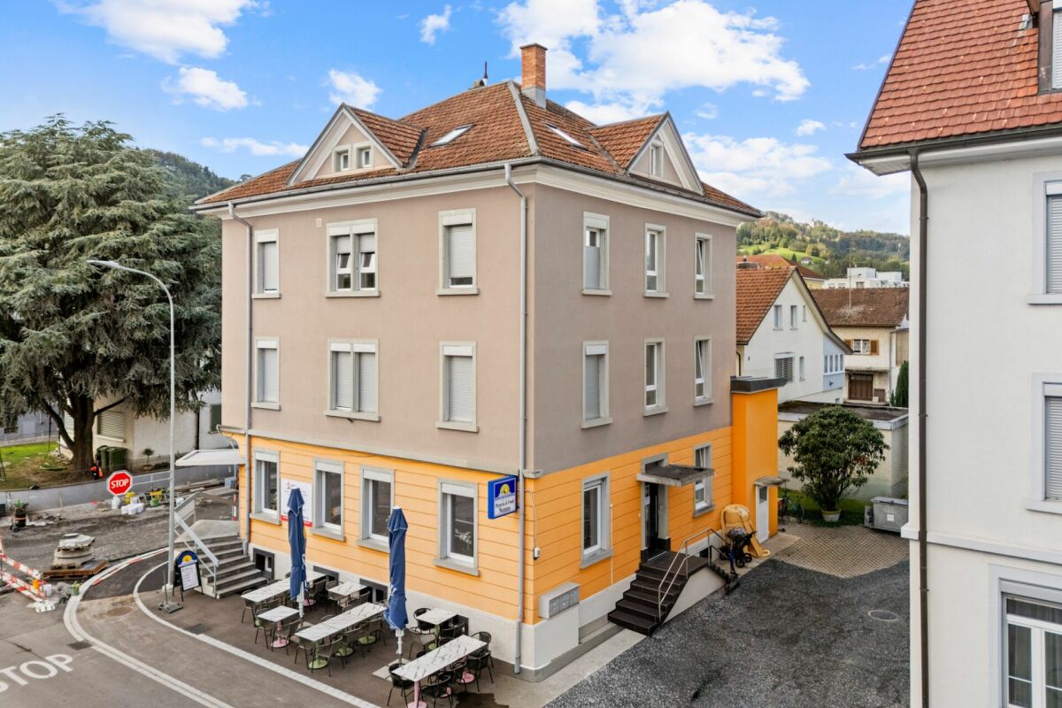
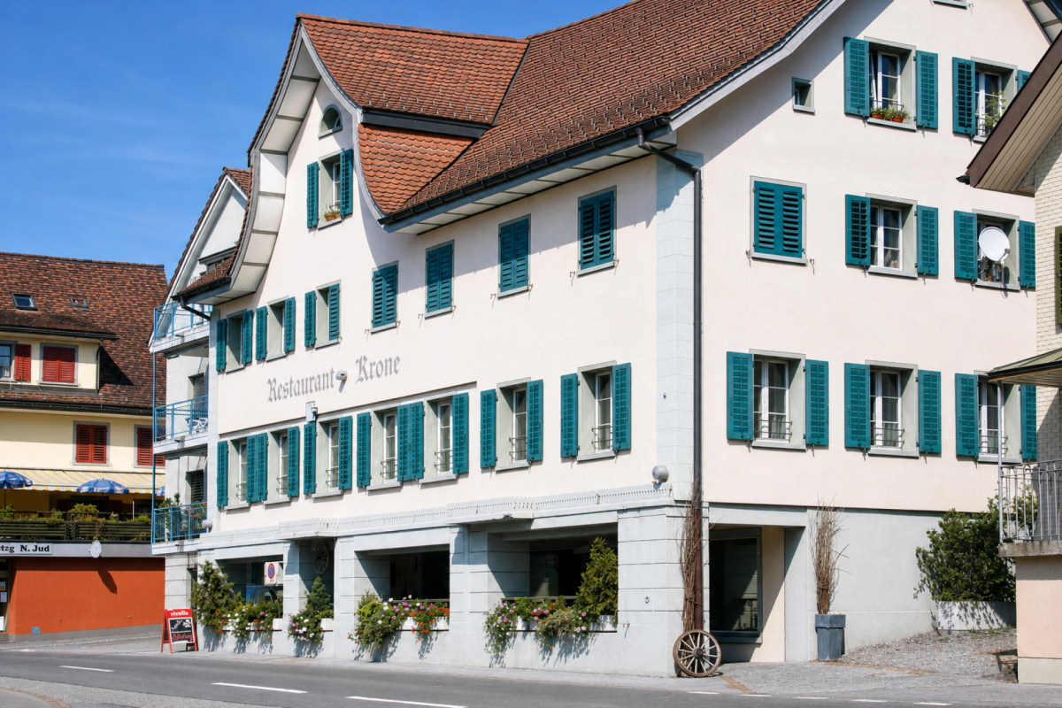
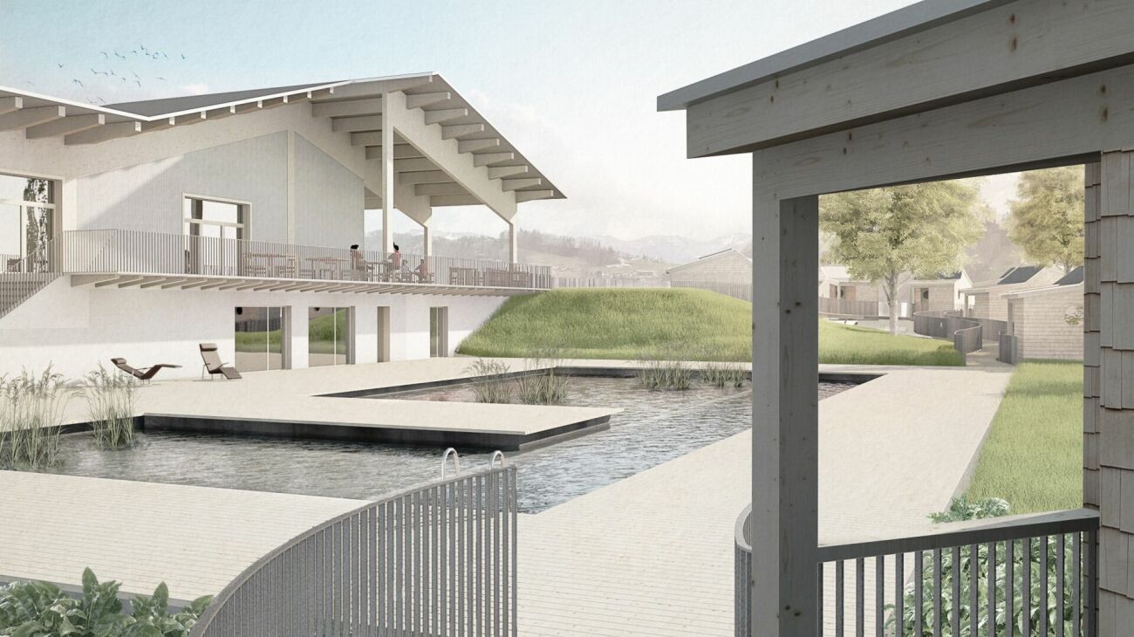
Residential and commercial building Krone, Benken SG In the heart of Benken SG, in a central location, is the traditional residential and commercial building Krone. The property offers the ideal combination of own gastronomic use and attractive rental income and appeals particularly to hosts who want to combine profession and investment in a meaningful way.LocationThe property is located in a central location in Benken SG, a municipality with solid development potential and attractive prospects for the future. Thanks to its good accessibility, established village structure, and location in an economically interesting environment, the object offers a convincing basis for sustainable use and possible value enhancement.Room conceptGround floor • Bar including storage room and toilet • Deep freeze warehouse / cellar • Ladies' and gentlemen's toilets 1st floor • Restaurant with approx. 72 seats • Separate hall including garden economy and 7 parking spaces 2nd floor • 4.5-room apartment • Staff room • Laundry room / technical room Attic • 3.5-room attic apartment Advantages for hosts • Own use of the restaurant with existing infrastructure • Additional living and/or staff areas • Rental income from the apartments • Exciting combination of operation, living, and investment object • Development potential in a central location INTEREST AROUSED?We would be happy to send you the documentation upon request. For questions or to arrange a viewing on site, we are at your disposal.

Travel time
-
1 / 7
Price on request
Bahnhofstrasse 34, 8880 Walenstadt

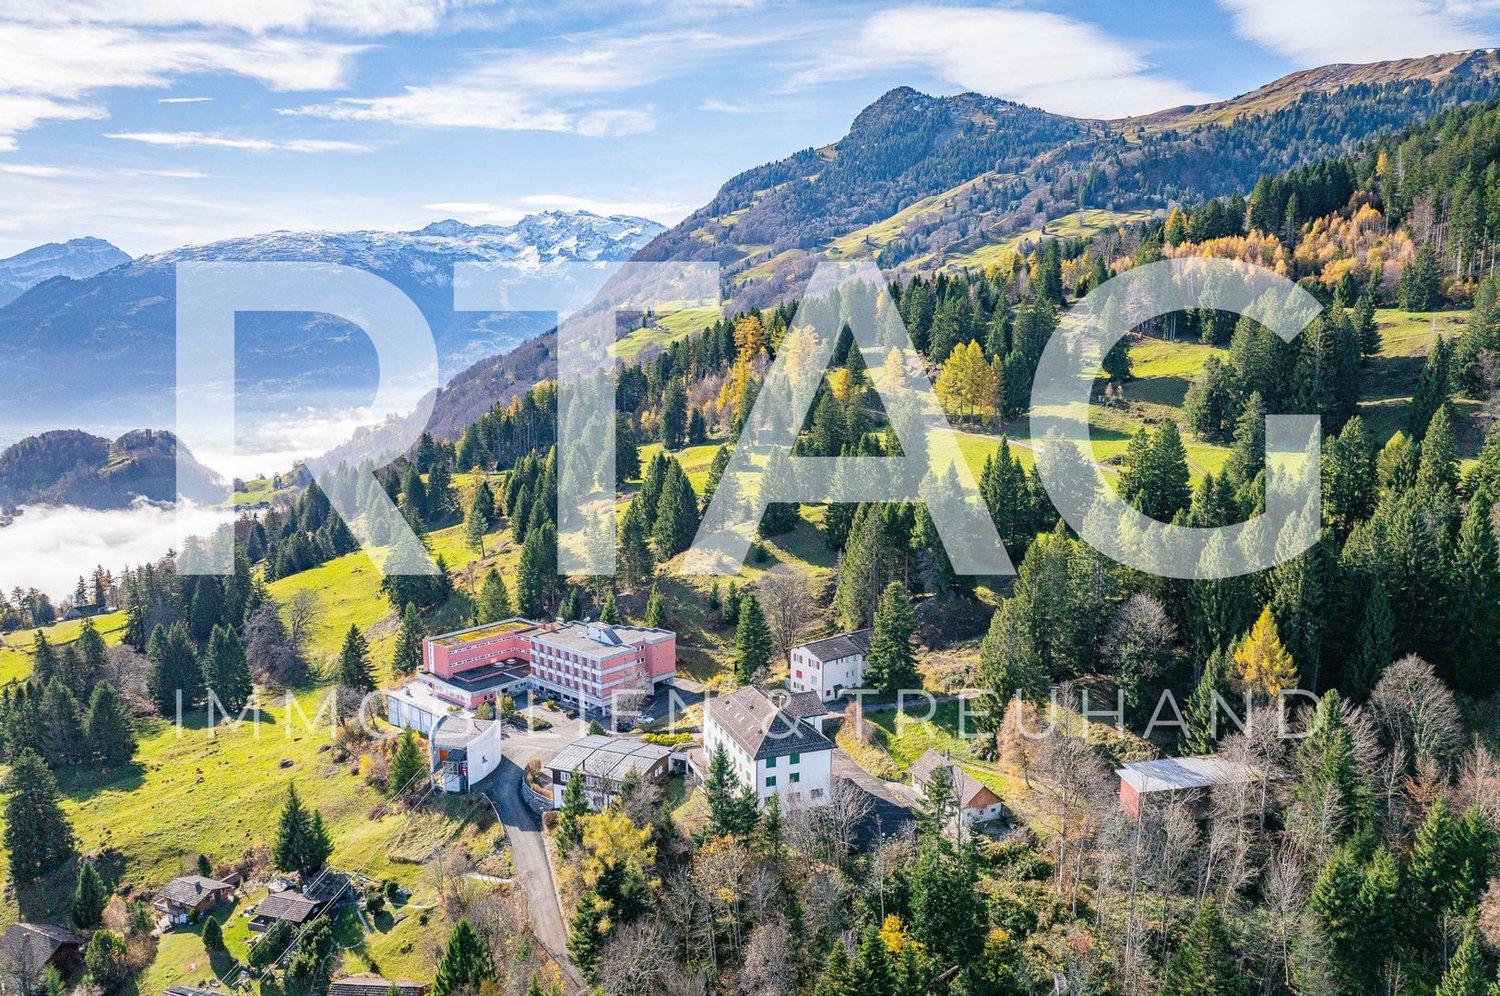
Historische Liegenschaft mit Umnutzungspotential in Walenstadt (SG)

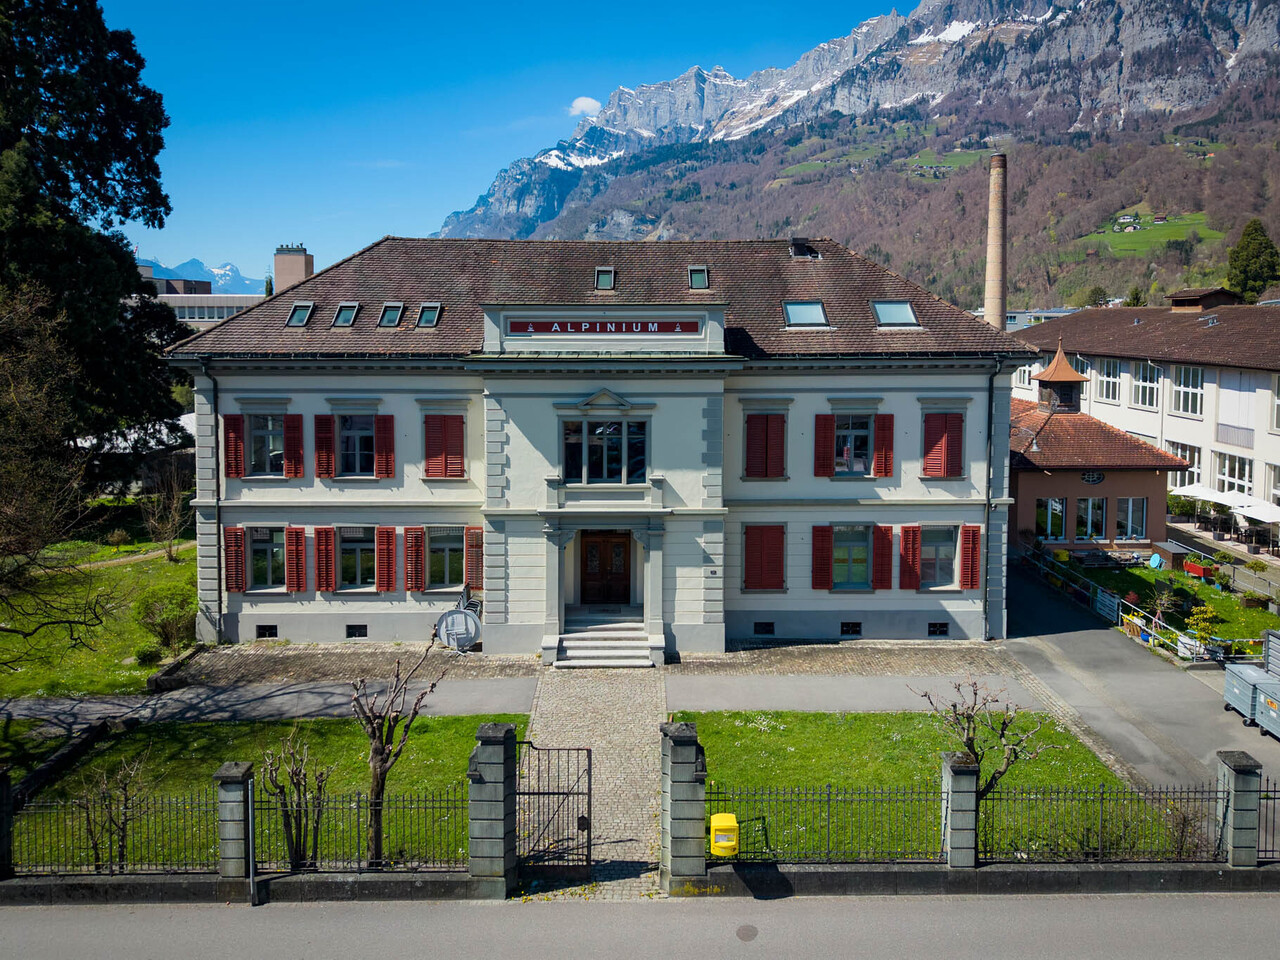
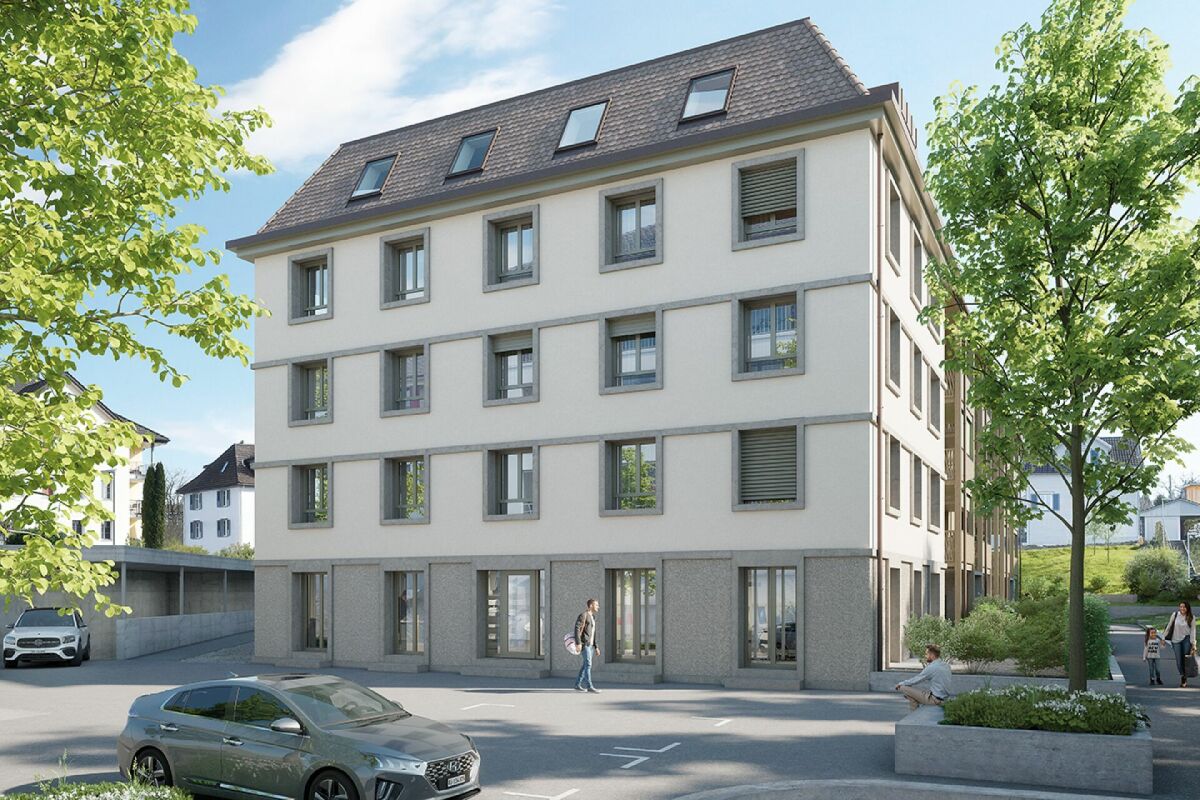
Die Liegenschaft an der Bahnhofstrasse 34 in 8880 Walenstadt befindet sich in der Wohn- und Gewerbezone WG3 und war ursprünglich Teil einer ehemaligen Textilfabrik. Die einseitig angebaute Gewerbeimmobilie wurde im Jahr 1861 erstellt und zunächst als Weberei genutzt. Über die weiteren Nutzungen im Verlauf der Jahrzehnte liegen keine gesicherten Informationen vor. Zuletzt wurde die Liegenschaft als Bürogebäude mit pharmazeutischem Labor genutzt.Die letzten wesentlichen Investitionen in den Innenausbau wurden im Jahr 2009 vorgenommen, weshalb sich die Liegenschaft heute in einem guten bis sehr guten Zustand präsentiert. Das Gebäude umfasst ein Untergeschoss mit Neben- und Technikräumen sowie ein Erdgeschoss, ein Vollgeschoss und ein Dachgeschoss. Ergänzt wird das Angebot durch zwölf Aussenabstellplätze, welche sich auf einer separaten Parzelle befinden.Die Liegenschaft steht unter Schutz der Denkmalpflege, weshalb sowohl das äussere Erscheinungsbild als auch die innere Bausubstanz weitgehend erhalten bleiben müssen. Gemäss ersten Abklärungen mit dem Baudepartement von Walenstadt wäre eine Umnutzung zu Wohnzwecken grundsätzlich möglich.Konditionen • Asset Deal • Baujahr 1861 • Letze Renovation 2009 • Nutzfläche ca. 870 m² • 12 Aussenabstellplätze Highlights • Einzigartiger Charakter mit historischer Substanz • Zentrale Lage, in Gehdistanz zum Bahnhof und Spital Walenstadt • Gepflegter Zustand, regelmässig unterhalten • Umnutzungspotential für Wohn- oder Büronutzung • Geeignet für Eigennutzer, Investoren oder Umnutzungsprojekte L'immeuble de la Bahnhofstrasse 34 à 8880 Walenstadt se trouve dans la zone résidentielle et commerciale WG3 et faisait à l'origine partie d'une ancienne usine textile. L'immeuble industriel a été construit en 1861 et a d'abord été utilisé comme atelier de tissage. Nous ne disposons pas d'informations sûres sur les autres utilisations au cours des décennies. En dernier lieu, l'immeuble a été utilisé comme immeuble de bureaux avec un laboratoire pharmaceutique.Les derniers investissements importants dans l'aménagement intérieur ont été réalisés en 2009, c'est pourquoi l'immeuble se présente aujourd'hui en bon, voire en très bon état. Le bâtiment comprend un sous-sol avec des locaux annexes et techniques ainsi qu'un rez-de-chaussée, un étage complet et un grenier. L'offre est complétée par douze places de stationnement extérieures, qui se trouvent sur une parcelle séparée.L'immeuble est placé sous la protection de la protection des monuments, raison pour laquelle tant l'aspect extérieur que la substance intérieure du bâtiment doivent être conservés en grande partie. Selon les premières clarifications avec le département des constructions de Walenstadt, une réaffectation à des fins d'habitation serait en principe possible.Conditions • Asset Deal • Année de construction 1861 • La dernière rénovation 2009 • Surface utile env. 870 m² • 12 places de stationnement extérieures Highlights • Un caractère unique avec une substance historique • Un emplacement central, à distance de marche de la gare et de l'hôpital de Walenstadt • Etat soigné, régulièrement entretenu • Potentiel de réaffectation à des fins d'habitation ou de bureaux • Convient à des propriétaires occupants, des investisseurs ou des projets de réaffectation The property at Bahnhofstrasse 34 in 8880 Walenstadt is located in the residential and commercial zone WG3 and was originally part of a former textile factory. The commercial property, which is attached on one side, was built in 1861 and was initially used as a weaving mill. No reliable information is available about its other uses over the decades. Most...

Travel time
-
1 / 5
CHF 570,000.–
106m² floor space
Unterdorfstrasse 22, 9443 Widnau

Modern commercial space with good visibility for office, retail or practice

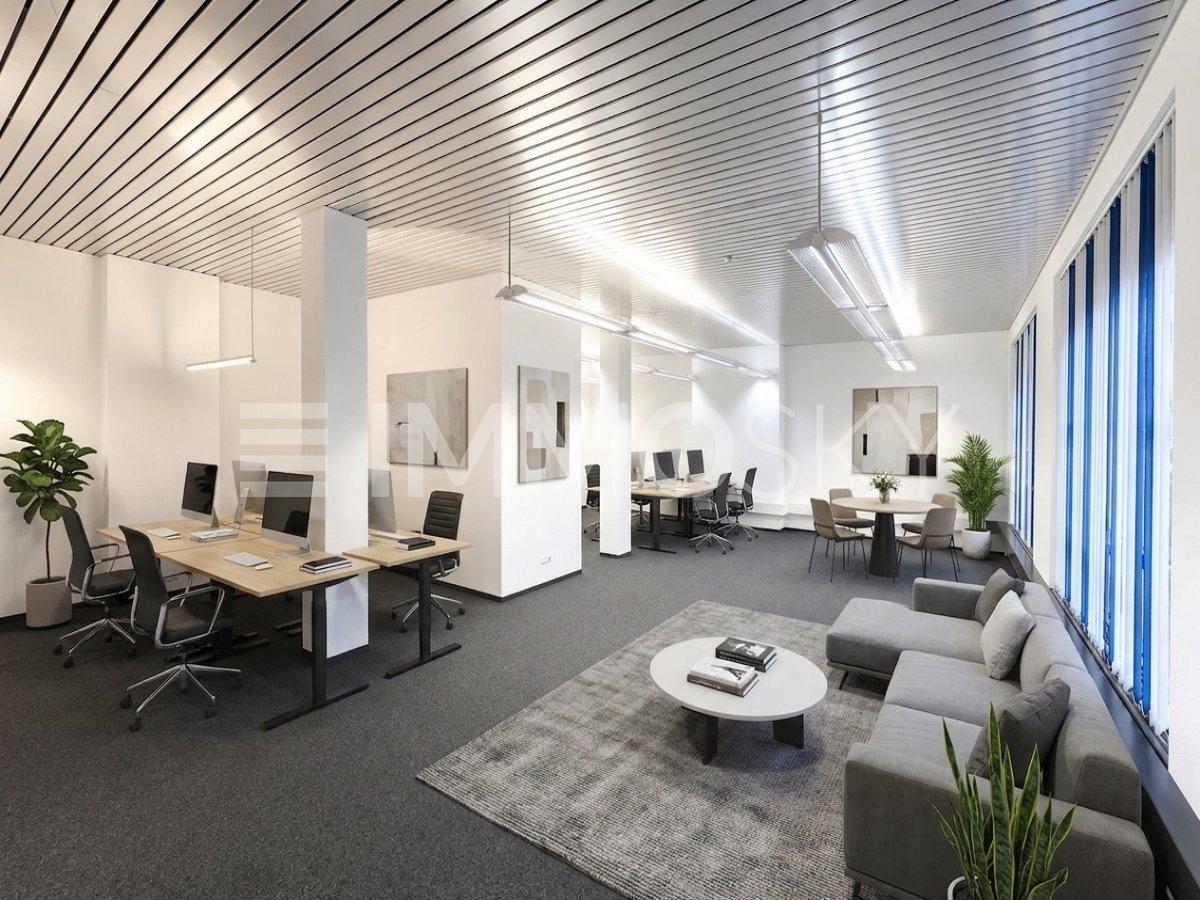
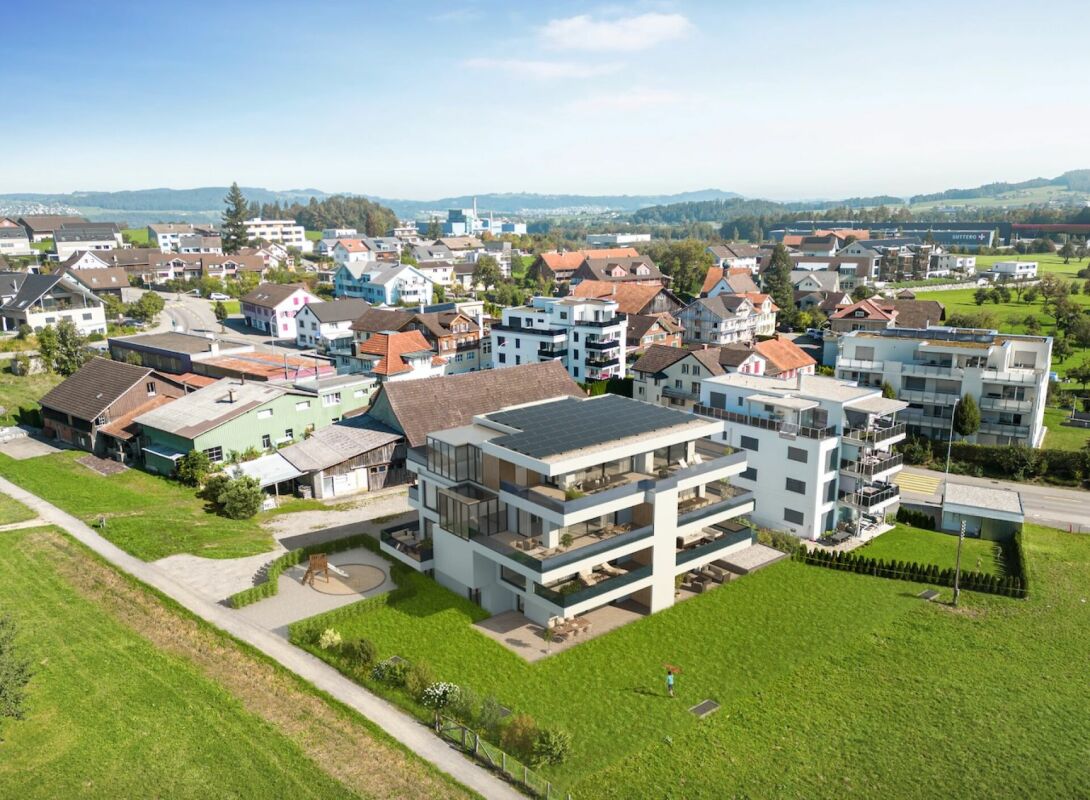
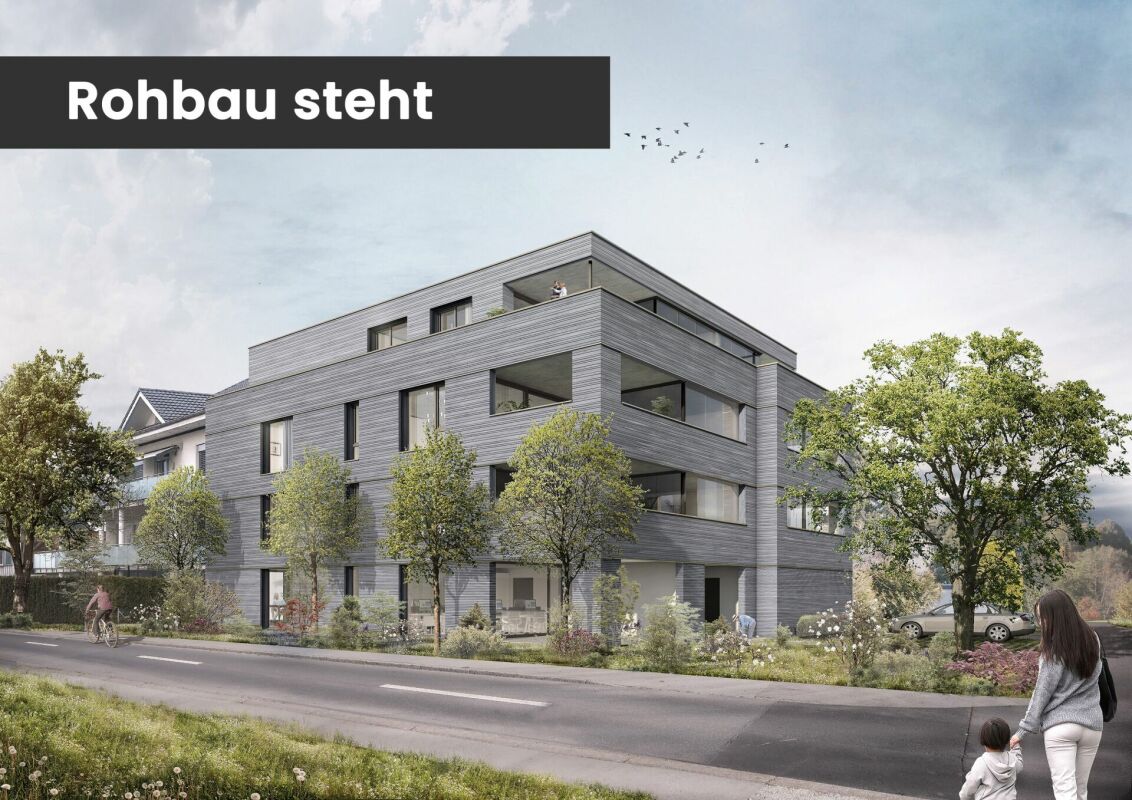
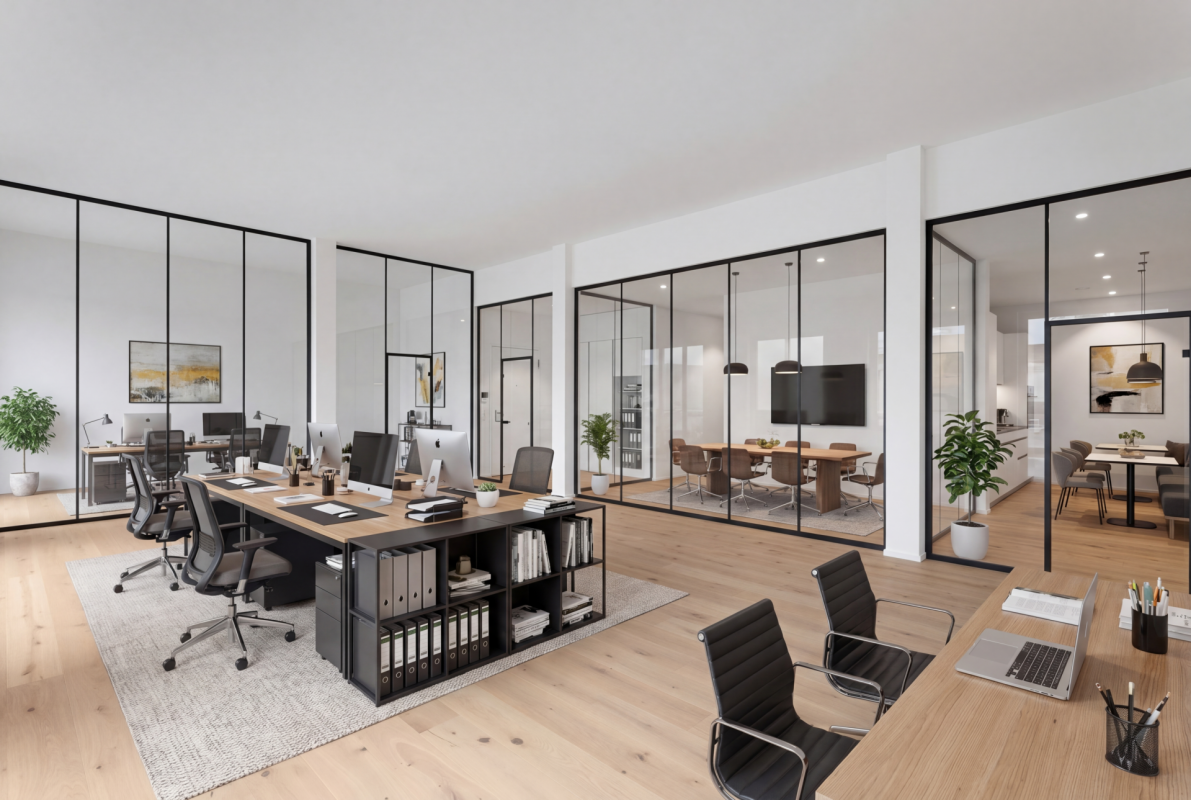
Ecological, sustainable, forward-looking New residential and commercial building Unterdorfstrasse 22, 9443 Widnau106 m² of commercial space on the ground floorIn a central and well-connected location in Widnau, a commercial space of around 106 m² is being built on the ground floor of the new residential and commercial building.The street-side location and generous window fronts provide good visibility. The space is particularly suitable for a quiet service business, such as a practice, office, agency, studio, cosmetics studio or similar use.The unit is being sold in a refined raw state. Room layout and further interior design can thus be adapted to the individual requirements of the future business.Expected move-in date: Summer 2027Key facts • approx. 106 m² of commercial space on the ground floor • approx. 105 m² of archive space in the basement (available for additional purchase) • Refined raw state construction • individual room layout and design planning possible • covered outdoor area • room height approx. 2.50 m • customer parking spaces available, generous window fronts • good connection to public and private transport Future-oriented buildingThe residential and commercial building is being realized in the Minergie-P standard and in hybrid construction. Photovoltaics, geothermal heat pumps and preparation for e-mobility complement the sustainable building concept.Space for your businessThe refined raw state offers the opportunity to plan and design the commercial space according to individual requirements.We would be happy to show you the premises on site and inform you about the possibilities for design and use.Arrange a viewing appointment or request the sales documents.We look forward to your contact.

Travel time
-
1 / 5
Price on request
1 room
Rüeterswilerstrasse 22-28, 8735 St. Gallenkappel

New building project Four Crowns - Studio, Office, quiet business

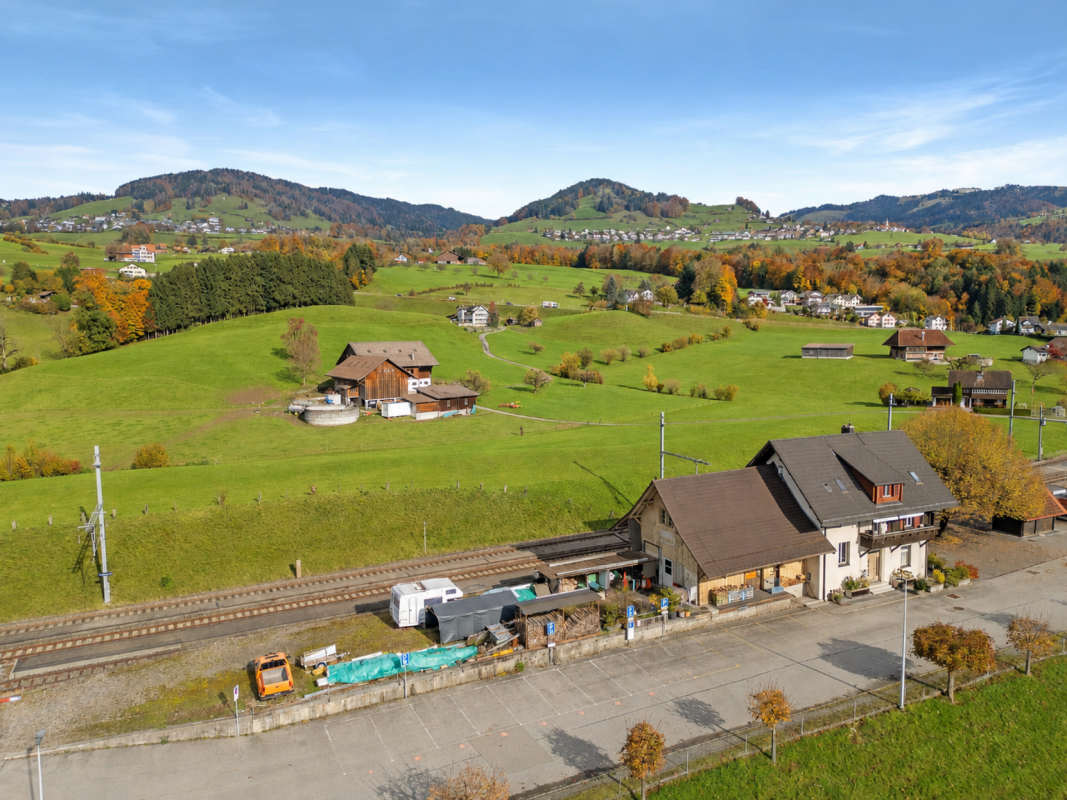
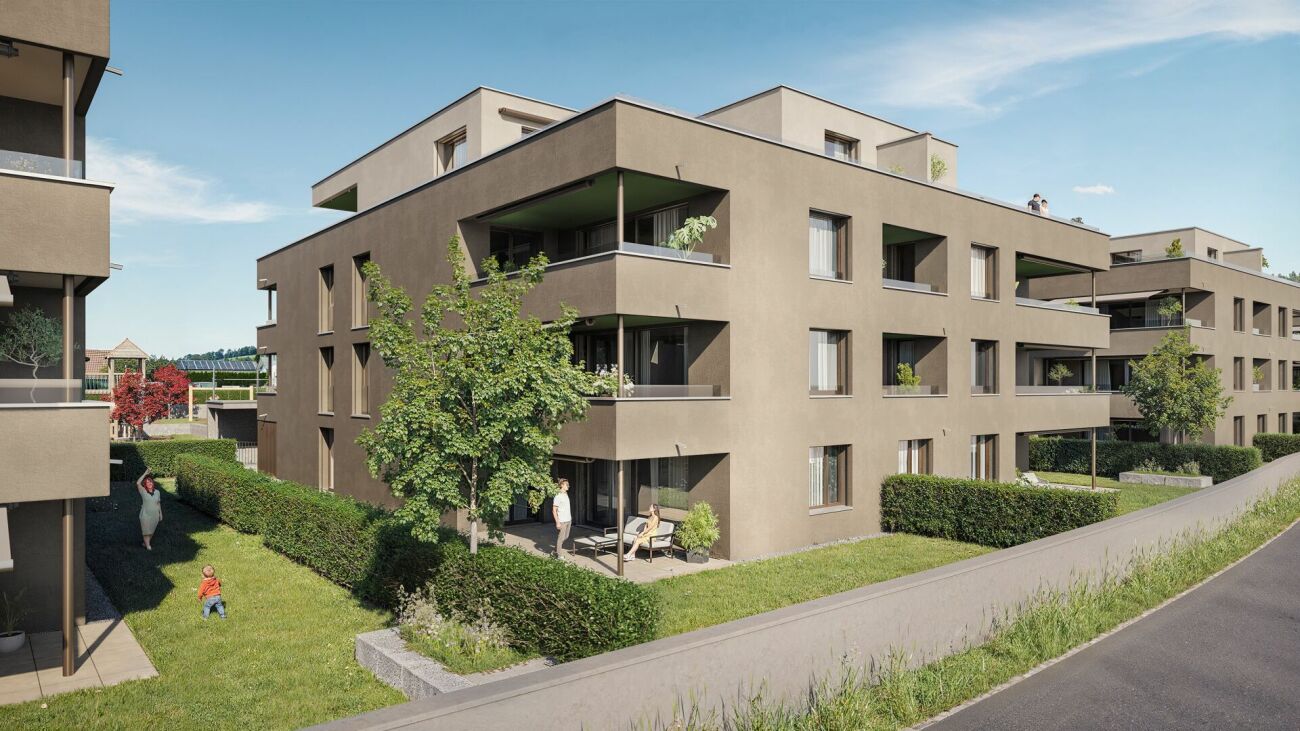
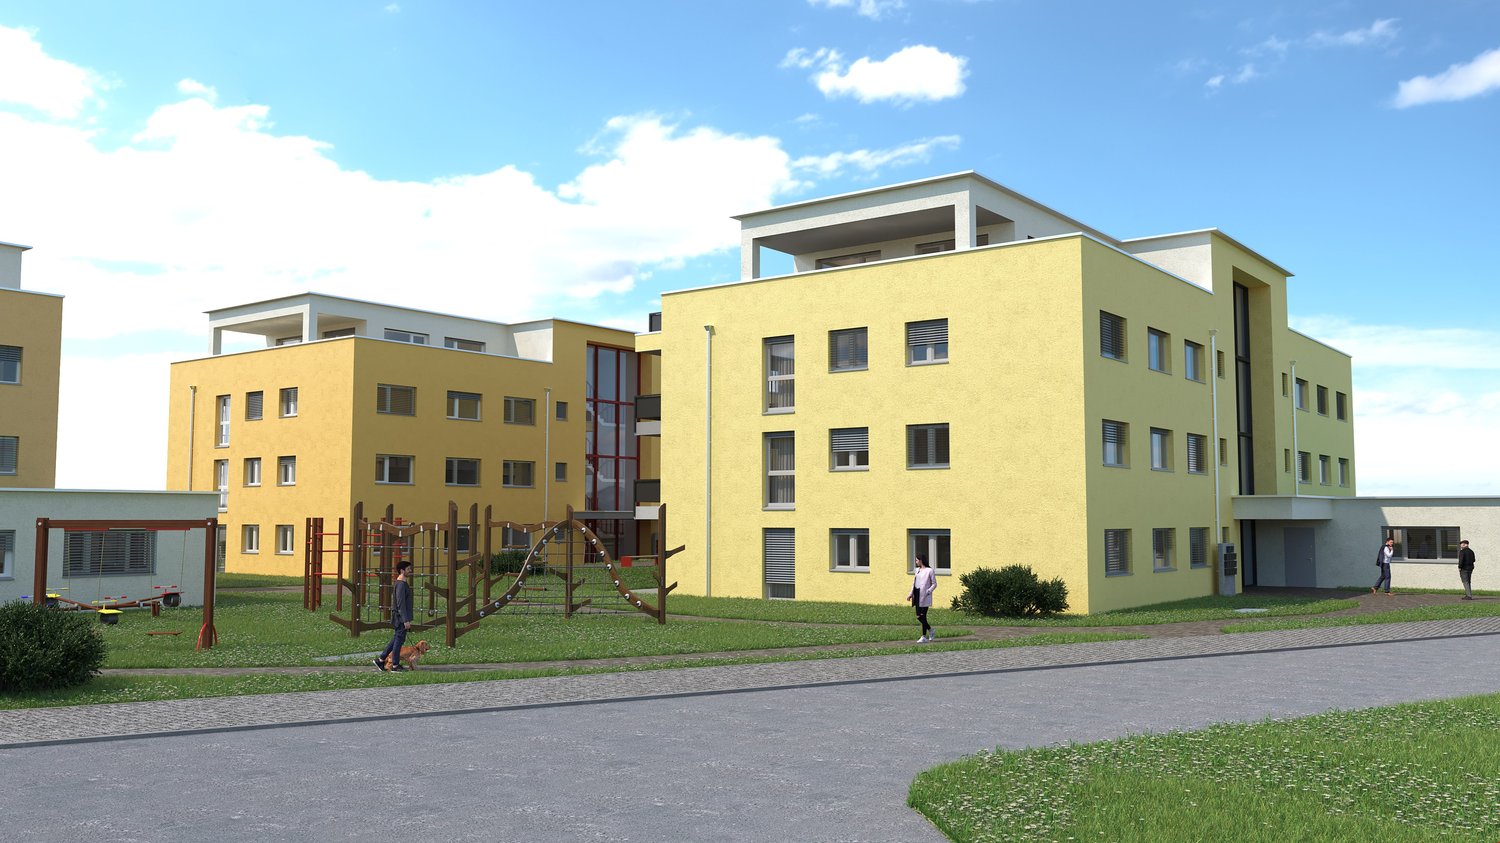
Modern studio or office in St. Gallenkappel In the midst of a breathtaking landscape, four stylishly designed multi-family houses are being built. The new building project "Four Crowns" combines modern living comfort with sustainable construction and a unique natural location.The balanced mix of apartments includes this beautiful 1-room studio apartment/office on the ground floor of house A, with a living area of 77.5 m². This offers a bathroom with shower, toilet and washing tower. A private cellar room is directly accessible from the apartment.For the modern expansion, high-quality materials and components are planned, which, taking into account sustainability and ecological aspects, are intended to offer the greatest possible comfort. The windows and sliding doors are made of a plastic-metal combination and have very good heat and sound insulation values. The floor heating with individual room control gets its heat from a resource-saving earth probe heat pump system. The Free-Cooling function of the system increases the feel-good climate in summer.Further energy efficiency is achieved through a large photovoltaic system. A video intercom system at the entrances, practical built-in cabinets, high-standing ovens and steamers from well-known quality brands in the open kitchens and other highlights are part of the high-quality equipment.A spacious underground car park, spacious cellar and hobby rooms, bike and motorcycle parking spaces as well as an attractive playground with various play equipment and seating areas are part of the extended offer.The apartments will be ready for occupancy in the autumn of 2026. Personal needs and wishes can be incorporated into the implementation to a certain extent and depending on the planning status.More information such as availability, floor plans, a brief construction description and further impressions can be found on the project homepage vierkronen.ch.

Travel time
-

Suggested properties for you based on search results