56 results - Commercial, Office, Storage room to buy in Canton St. Gallen

Alexander Münger

Alexander Münger

1 / 10
Alexander Münger

Alexander Münger

  • Parking space
  • Garage
  • Pets allowed
  • +6
CHF 550,000.–
101m² floor space
9400 Rorschach

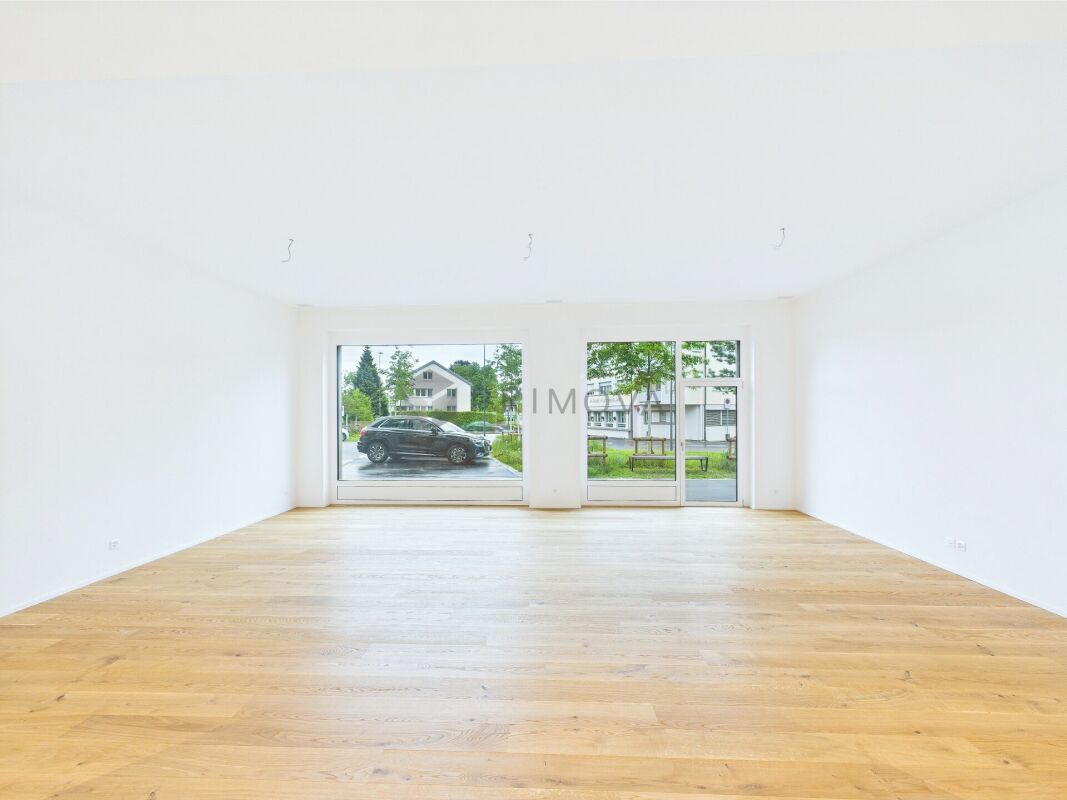
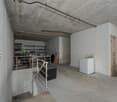
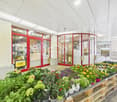
Representative loft studio with large shop window & parking spaces

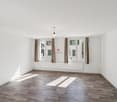
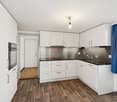
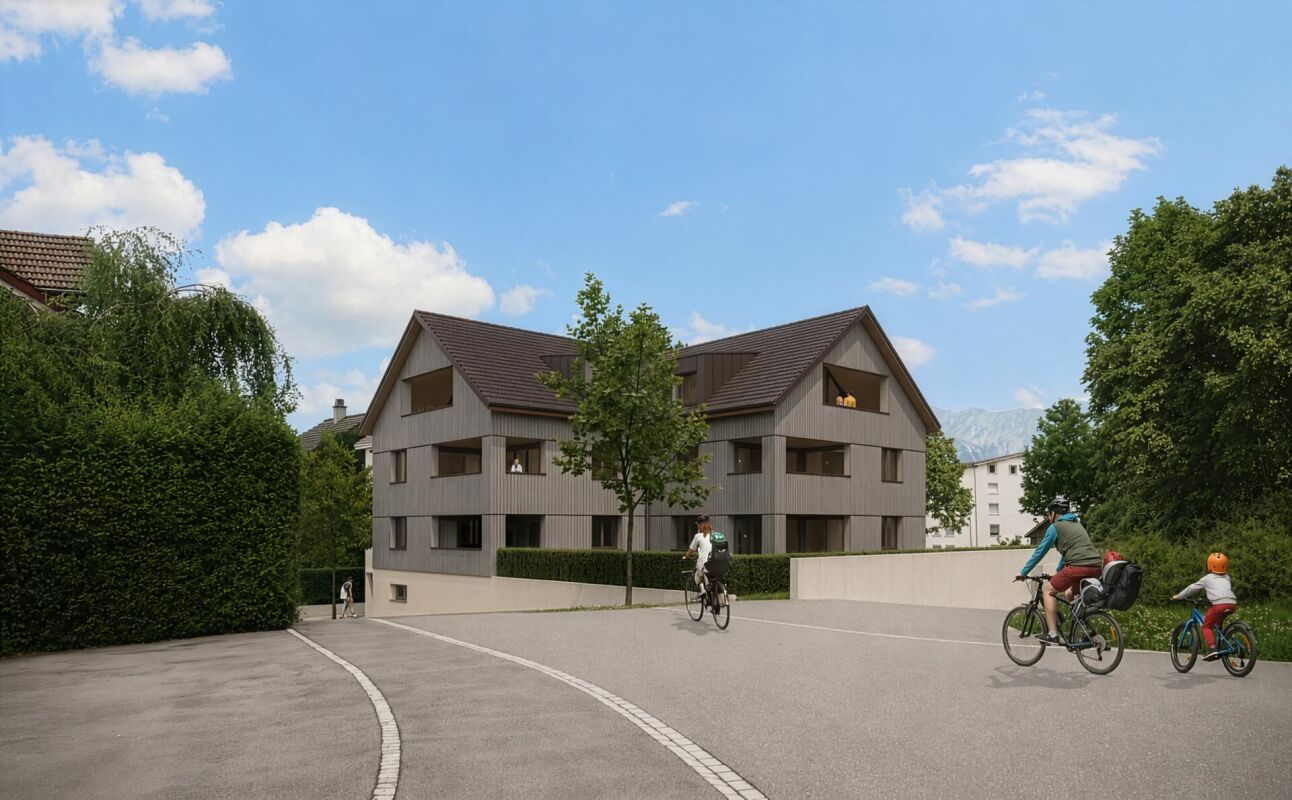
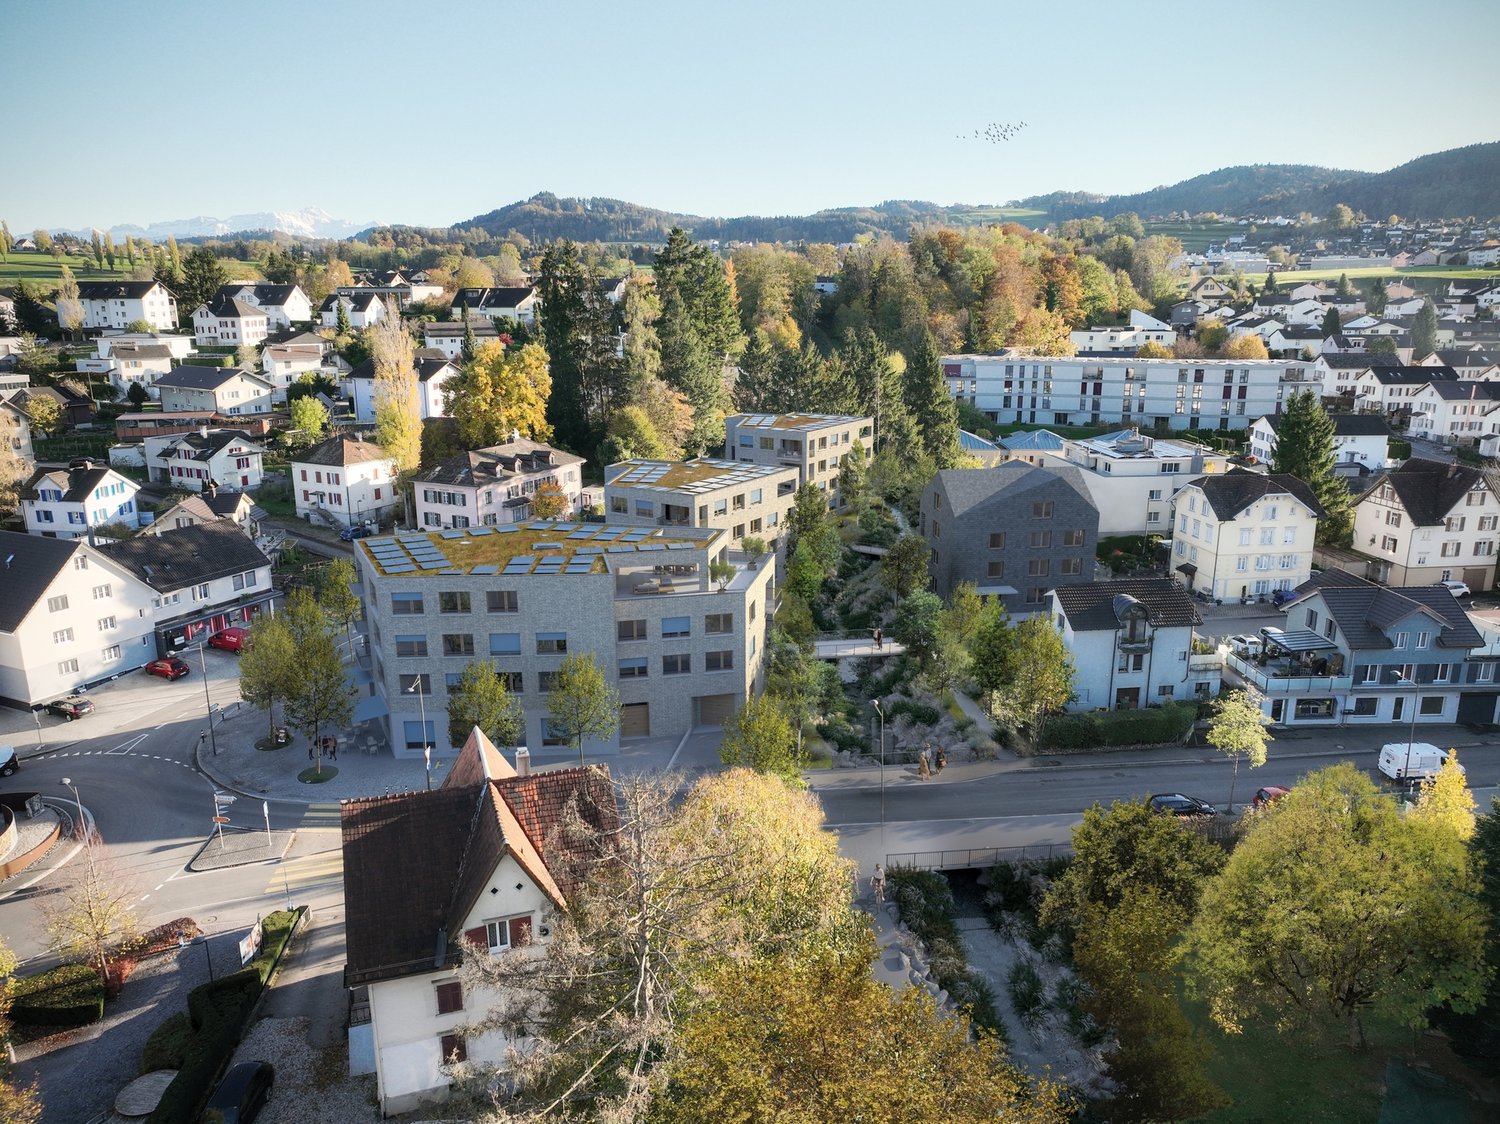
Modern Minergie new building with top equipment In the heart of Rorschach, a new and modern development "Stadtleben" has emerged. Four carefully designed houses offer a total of 30 owner-occupied and 42 rental apartments, as well as five attractive commercial spaces, embedded in a vibrant, mixed neighborhood with high quality of stay.In the center of the settlement, a inviting meeting point was created with trees and seating - a green place of encounter for every age group.The commercial space offered here convinces with its well-thought-out room layout and versatile usage possibilities. Large, floor-to-ceiling shop windows provide a bright, friendly atmosphere and present your service or offer optimally to the outside. Thanks to the central location, foot traffic, and parking possibilities directly in front of the house and in the underground garage, this space is ideal for concepts like hairdresser, cosmetics and beauty, sales areas, or a modern office.The buildings were constructed massively, earthquake-proof, and in the Minergie standard, and achieve excellent sound values. An own comfort ventilation, the heating via geothermal probes (deep drilling) as well as a photovoltaic system for sustainable power generation underline the high energetic standard. Additionally, the underground garage is prepared for electric mobility and with the elevator you can reach comfortably and barrier-free from the garage directly into the house.This commercial space not only offers an ideal environment for your business idea but also a sustainable, economically sensible investment in the future - in the heart of the city.The following highlights are offered by this commercial space: • Large, floor-to-ceiling shop windows • Main entrance directly from the street • Separate access from the house interior • Entrance area with practical built-in cabinets • Modern, fully equipped kitchen • Beech parquet floor • Shower/bath/WC with own washing machine and dryer • Additional storage room in the rear area • Own cellar room • 1 x underground parking space à CHF 35'000.- excl. Don't miss this unique opportunity - sign up for a viewing appointment today!
  • Parking space
  • Garage
  • Pets allowed
  • +6
Marco Grun

Marco Grun

1 / 18
Marco Grun

Marco Grun

CHF 1,830,000.–
7323 Wangs

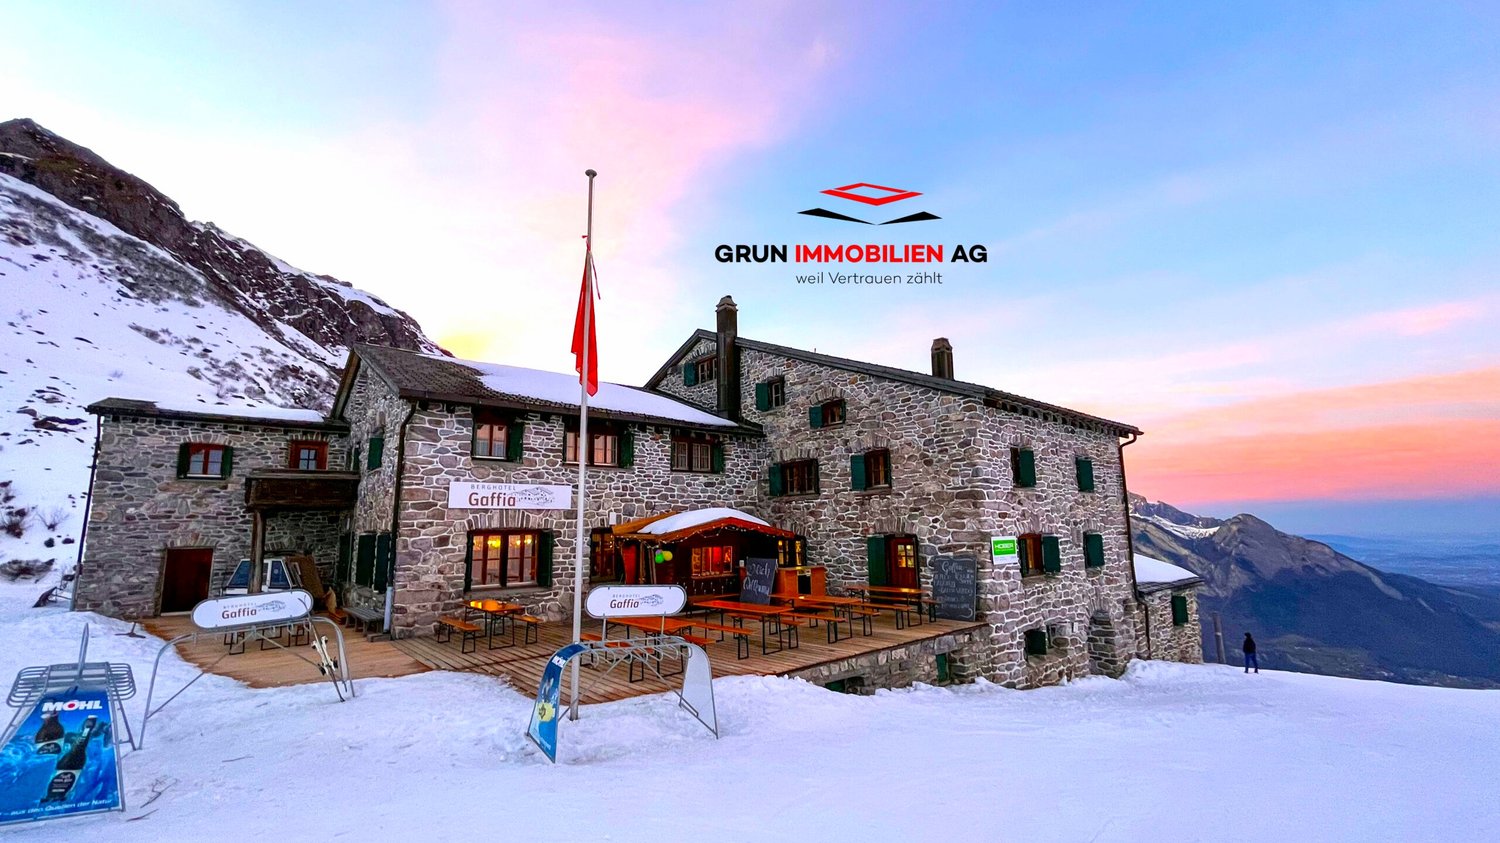
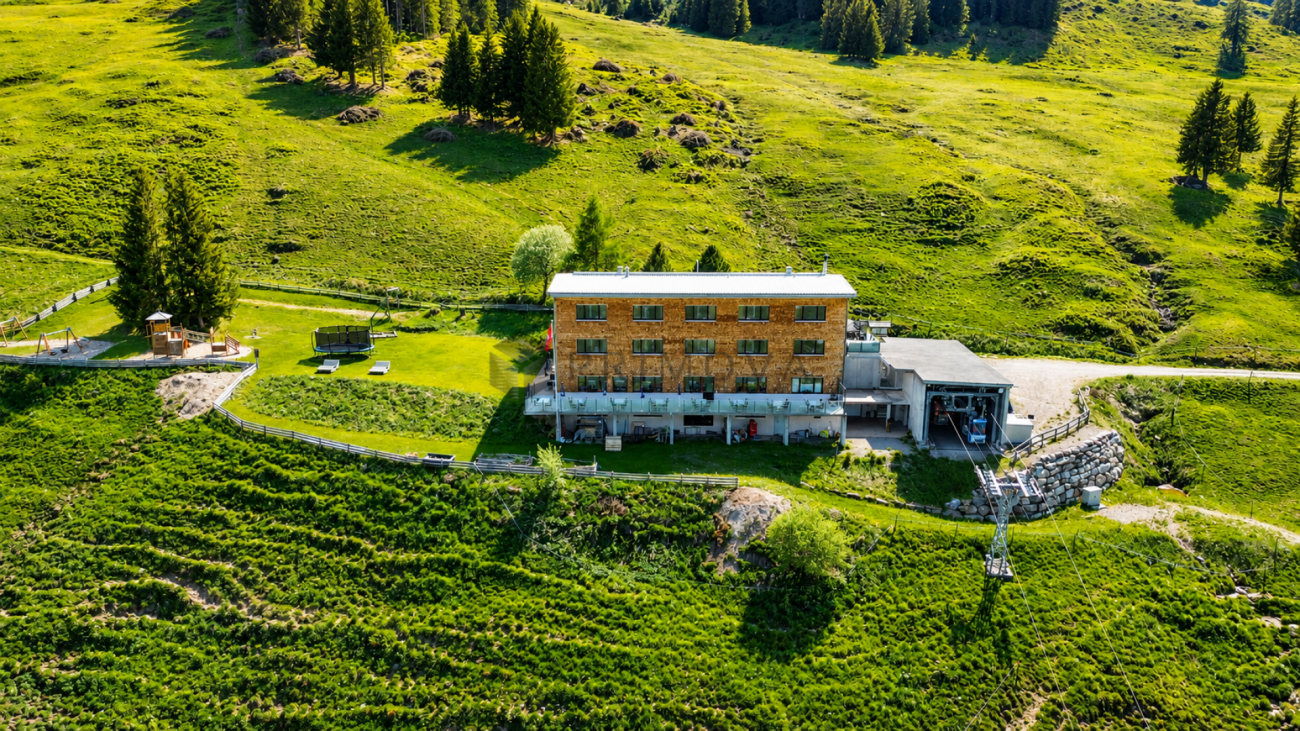
Berghotel Gaffia – the Pearl on Pizol - surrounded by a unique mountain panorama

In the ski and hiking paradise Pizol, we are selling the Berghotel Gaffia, a jewel of a natural stone house in an alpine environment with a unique mountain panorama. In the summer, it is the ideal starting point for hikes with far-reaching views to Lake Constance, the Rhine Valley, and the Principality of Liechtenstein. The dreamy 5-lake hike, which enjoys far-reaching popularity beyond national borders, should be mentioned here. In the winter, it is mostly fog-free and located directly on one of the varied ski slopes of the Pizol. Snow-sure at almost 1800 meters above sea level, the Berghotel Gaffia can be reached by gondola and then by a four-seat chairlift to the Gaffia station. There is no access to the house in winter, and materials are transported to the house by the Pizol railways. The restaurant with its various rooms offers space for 200 people, and the outdoor terrace for 150 people. The house has 9 double rooms with shower/WC, 3 family rooms with shower/WC on the floor, as well as various mattress dormitories for a total of 100 people. The Berghotel is being sold without the adjacent chalet.The building value is CHF 2'279’400.00 - the negotiating basis is set at CHF 1'830'000.00. Contact us via the form - we would be happy to send you the sales documentation for this exceptional natural stone house directly in the Pizol ski and hiking area. Viewings can be arranged with us. We look forward to hearing from you.Your regional real estate marketer - Grun Immobilien AG - Marco Grun and Manuela Ruf, www.grunimmo.ch

Margherita Janos

Margherita Janos

1 / 20
Margherita Janos

Margherita Janos

  • Elevator
  • Mountain view
  • Child-friendly
  • +2
CHF 580,000.–
14 rooms
8894 Flums

Mountain Hotel Schönhalden with its own cable car

The Berghotel Schönhalden is located at an altitude of around 1,500 meters above sea level on the idyllic Flumser Kleinberg and impresses with a stunning view of the Alvierkette and the Churfirsten. The unique location in the midst of the impressive mountain world offers guests an exceptional nature and relaxation experience at any time of the year.After a fire, the mountain hotel was completely rebuilt in 2017 and presents itself today in a modern, well-maintained, and high-quality condition. The hotel's own gondola lift comfortably transports guests from 600 meters above sea level directly to the hotel. During the winter months, arrival is only possible via the gondola lift, while in the summer, the mountain hotel can also be easily reached by road.As part of an attractive succession plan, 51% of the operating company's shares are for sale.The hotel has 13 comfortable guest rooms, including a four-bed room, and offers a total of 30 beds. The capacity can be flexibly extended to up to 40 guests with additional extra beds. Two rooms are equipped for guests with disabilities. All rooms have high-quality box spring beds, shower/WC, and free Wi-Fi. Spacious panorama windows provide a stunning view of the surrounding mountain landscape and create a unique atmosphere of well-being. For families, additional beds can be provided in the parents' rooms if needed.In addition, a separate landlord's apartment with its own terrace is available, which is ideal as a manager's or staff apartment.The cozy restaurant offers space for up to 80 guests in the indoor area and a further 120 seats in the outdoor area. Thanks to the stylish room division, an exclusive and undisturbed seminar room with an area of 38 m² (8.5 x 4.5 m) can be created. Equipped with Wi-Fi, beamer, screen, and flipchart, this room provides the ideal setting for seminars, meetings, or workshops for up to 10 people and can be used flexibly according to individual needs.The functionally equipped and low-maintenance professional kitchen meets the highest standards and provides optimal conditions for an efficient gastronomic operation. A spacious outdoor playground rounds off the offer and ensures that families with children also feel completely at ease.The Berghotel Schönhalden combines modern infrastructure, impressive nature, attractive accessibility, and diverse usage possibilities, thus offering a rare opportunity for investors or hosts with a vision.The following highlights are offered by this property: • 51% majority stake including operational and strategic takeover possible • Unique location at 1,500 meters above sea level on the idyllic Flumser Kleinberg • Breathtaking view of the Alvierkette and the Churfirsten • Completely rebuilt in 2017 after a fire • Own gondola lift directly to the hotel • Winter operation with exclusive arrival by gondola lift • Summer access also possible by road • 14 comfortable guest rooms with shower/WC • Spacious 3.5-room landlord's apartment with own terrace • Restaurant with up to 80 indoor seats • Option of an exclusive seminar room (38m²) for meetings, seminars, and workshops with up to 10 people • Sunny terrace with 120 outdoor seats • Modern, functional, and low-maintenance professional kitchen • Large outdoor playground for families and children Don't miss this unique opportunity and contact us for more information and an on-site viewing appointment!

  • Elevator
  • Mountain view
  • Child-friendly
  • +2
1 / 8
  • Parking space
CHF 695,000.–
149m² floor space
Wiesgasse 7, 9444 Diepoldsau

Office | Studio | Training Room

LOCATION • Excellent location in the economically attractive Rhine Valley • Good accessibility for employees, customers, and business partners • Visitor parking spaces available directly at the property • Quiet environment with a professional character • Ideal address for creative and service-oriented companies • Close to important traffic axes and regional centers MULTI-FAMILY HOUSE • Former, over 100-year-old embroidery building with a historically significant appearance • Complete renovation in 2001 – historic substance meets modern technology • Multifamily house with seven units on three floors • Intact and solid basic building substance • Internal access via a central, clear staircase • Well-maintained environment with a professional appearance • Outdoor and carport parking spaces allocated for special use OFFICE | STUDIO | TRAINING ROOM • Spacious, open commercial space with 145 m² • Flooded with light thanks to numerous, generous window surfaces • Urban loft character with authentic industrial flair • Above-average room height of 3.20 m for an impressive room feeling • Flexible design possibilities thanks to the raw building and only four original, cast-iron columns • Private seating area as a retreat for employees outdoors • Additional storage room on the upper floor and outdoor parking space for special use Have we sparked your interest? We would be happy to send you our detailed sales documentation and/or answer your questions and arrange a viewing on site.

  • Parking space
Travel time
-
1 / 6
  • Parking space
  • Garage
  • Elevator
CHF 1,280,000.–
620m² floor space
Nordstrasse 14, 7310 Bad Ragaz

Commercial Property

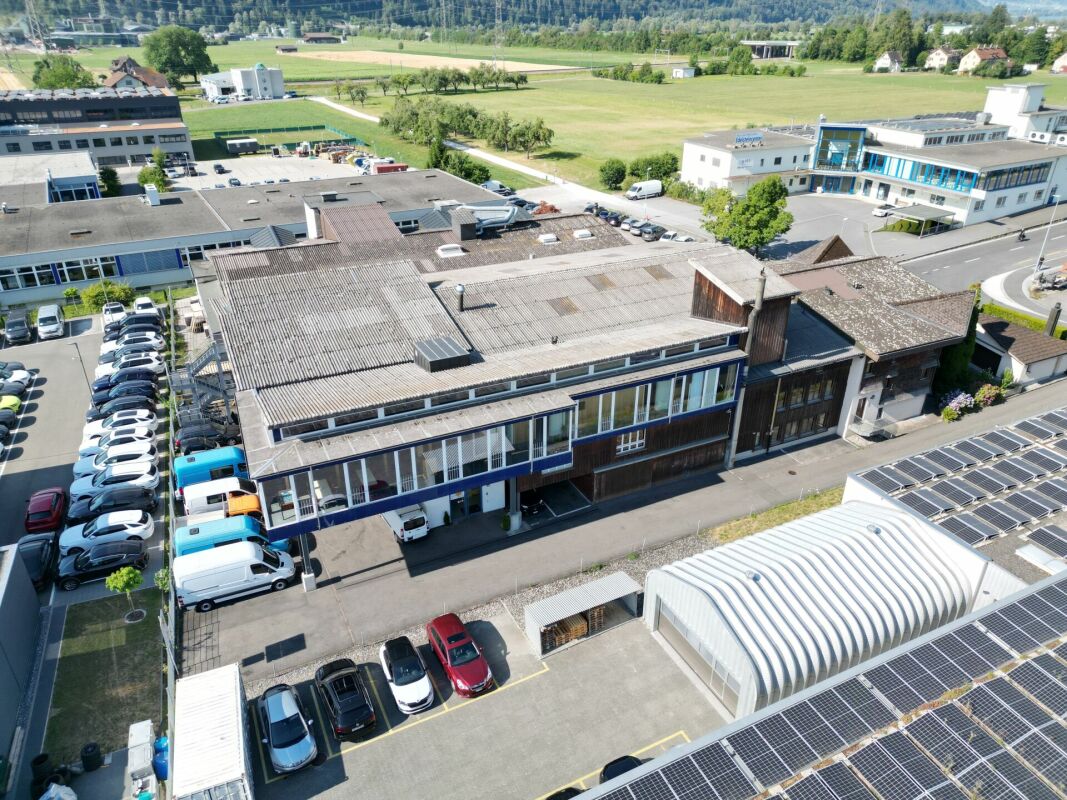
LOCATION • Attractive business location in the Bad Ragaz industrial area • Certain advertising effect from surrounding businesses • Optimal connection to individual and public transport with proximity to the highway and train station • Good access via quarter road [municipal road 3rd class] • Good sunlight • Short distance to local infrastructure COMMERCIAL PROPERTY • Total area consisting of two plots of land and a self-contained and permanent building right • Building constructed on two sides with good building substance • Varied usage possibilities • Intact building condition • Workshop, storage and apartments largely rented out to third parties, partly self-used • Building right free of charge [or compensated by a one-time indemnity], until 22.10.2085, use exclusively as storage space • Three simple residential units on the upper floor, above commercial areas • Clear separation between residential and commercial areas • Storage rooms [with building right] in the basement; accessible via ramp with roll-up door and freight elevator • Workshop with two offices on the ground floor • Two finished garages [agreement with ASTRA; possible dismantling at any time] • Approx. 5 outdoor parking spaces Have we sparked your interest? We would be happy to send you our detailed sales documentation and/or answer any questions you may have.

  • Parking space
  • Garage
  • Elevator
Travel time
-
Margherita Janos

Margherita Janos

1 / 30
Margherita Janos

Margherita Janos

  • Parking space
  • Balcony / Terrace
  • Elevator
  • +3
Price on request
1,310m² floor space
8877 Murg

Hotel & Restaurant with apartments, vineyard and building land in premium location on Lake Walensee

The Seeblick Hotel & Restaurant Rössli in Murg is a charming, modernized house in a sunny hillside location with a historic vineyard. The view of the Churfirsten is impressive - and the combination of hospitality, living quality, and exciting development potential makes the property particularly attractive.This property combines ongoing income with significant potential for value appreciation - ideal for hotel operators, real estate investors, or industry professionals in the tourism and hospitality sector.The hotel has a total of 12 individually designed guest rooms, divided into two categories. Eight of the rooms are equipped with their own shower and toilet, including 2 spacious suites for up to six people, 2 apartments with space for up to four people, 2 double rooms - also for up to four people - and 2 classic twin rooms. The offer is complemented by 4 additional rooms with shared bathroom: 2 single rooms, 1 twin room, and 1 double room that can accommodate up to four people. This provides the house with suitable accommodation options for very different guests - from solo travelers to families or small groups. The equipment is high-quality: box spring beds, flat-screen TVs with streaming services, Wi-Fi, and modern bathrooms ensure a contemporary overnight experience.In addition, 2 apartments are available, which can be used flexibly - whether for staff, guests with long-term stays, or as separate holiday apartments.In the interior, a stylishly furnished restaurant with a bar provides upscale gastronomy that can be used both in the house and for external events.A real highlight is the approximately 240 m² large sun terrace with a wonderful view of the lake and the surrounding mountains. It offers plenty of space to relax, enjoy, and linger - ideal for aperitifs, cozy hours outdoors, or atmospheric evenings with a view.Several rooms are available for events, conferences, and private parties - including a spacious, technically equipped hall for up to 80 people or a separate wine cellar that offers additional usage possibilities.The vineyard, which enriches the ensemble as a cultural and landscape jewel, offers potential for events, tastings, self-marketing, or oases of calm for guests. Thanks to the 24-hour self-check-in system and a well-thought-out smart hotel concept, the Rössli offers contemporary comfort that enables both guests to have maximum flexibility and operators to have efficient processes and low operating costs.The offer includes not only the Seeblick Hotel & Restaurant Rössli but also an adjacent building land plot with 1,881 m² of space, which offers a wide range of development opportunities. Whether an expansion of the tourist offer - such as tiny houses, glamping accommodations, wellness modules, or the creation of living space, holiday apartments, or additional service areas such as studios or a small farm shop: the parcel opens up space for creative and forward-looking usage concepts.The following highlights are offered by the hotel:High profitability with perspective - ideal for investors, operators, and tourism experts • 12 individually designed guest roomswith modern 24-hour self-check-in system - for maximum flexibility and reduced operating costs • Stylish restaurantwith 80 seats in the cozy interior • Spacious sun terrace (approx. 240 m²)with 100 outdoor seats and impressive lake view • Wine cellar for atmospheric events with up to 35 people • Fully equipped gastronomic kitchenfor an efficient and professional operation • Technically equipped event rooms: meeting room for up to 10 people and seminar room for up to 80 people Various investment and usage possibilities • 2.5-room apartment (as Airbnb or holiday apartment) • 5.0-room apartment (currently rented long-term for 2,000 CHF/month) • 50 outdoor parking spaces (also for tourist buses) • Electric charging station from 2026 (8 charging points, expandable to 16) • Historic vineyard with ongoing lease • Adjacent building land with development potential The real estate portfolio is being sold together with high-quality furnishings - ready for immediate use or further rental.Don't miss this unique opportunity and contact us for more information and an on-site viewing appointment!

  • Parking space
  • Balcony / Terrace
  • Elevator
  • +3
Torsten Lorber

Torsten Lorber

1 / 11
Torsten Lorber

Torsten Lorber

  • Garage
  • Elevator
  • Wheelchair access
CHF 499,000.–
150m² floor space
8737 Gommiswald

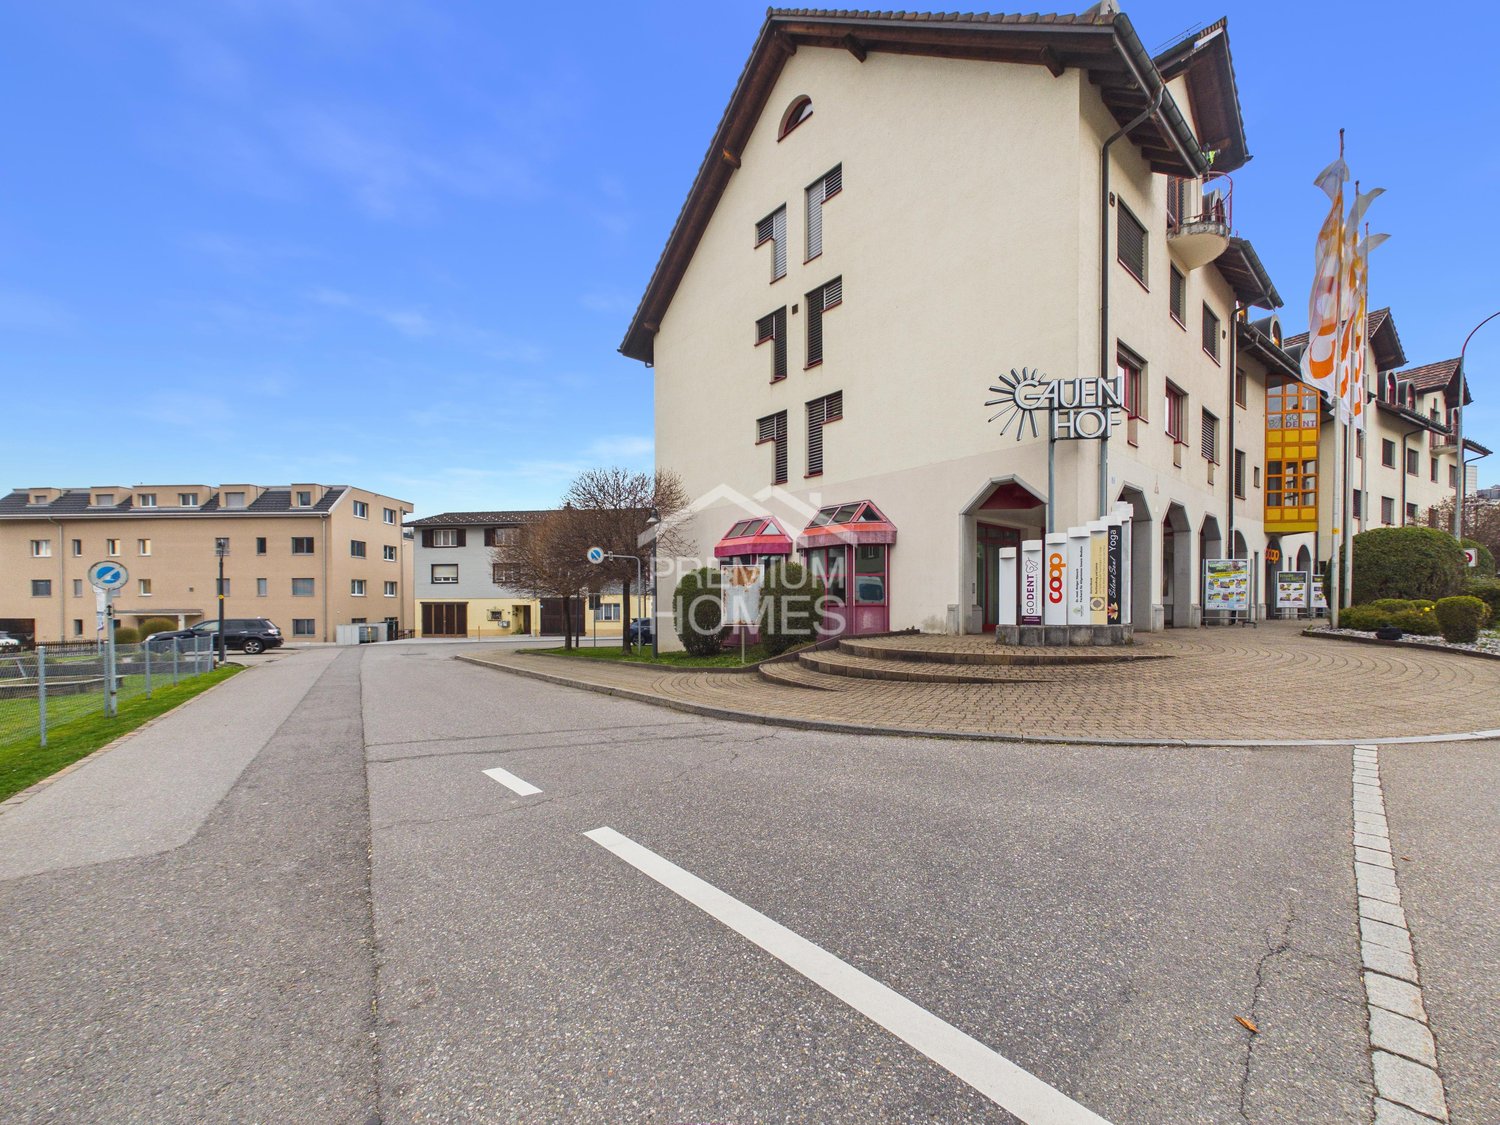
Small restaurant with extra living potential

In the heart of the Gauenhof shopping center in Gommiswald, a rare opportunity with a lot of development potential is offered. The area convinces with its central location and opens up versatile usage possibilities - today as a commercial space, maybe tomorrow as a living space.On the ground floor, there is currently an inviting gastronomy area with generous window fronts and a fully equipped kitchen. On the upper floor, a spacious office, a storage room with a lot of storage space, and a wet cell complement the offer. Particularly strong: The use for residential purposes is already possible and approved.Both floors are separately accessible and therefore independently usable - ideal for several concepts or additional sources of income. A private garage box and numerous visitor parking spaces directly on site round off this versatile offer. So, no wishes are left unfulfilled. Take advantage and convince yourself! This PREMIUM HOMES offer includes: • Central location • High frequency • Popular shopping passage • Bright rooms • Various uses possible: • Practical lift • Gastronomy kitchen inventory included • Many public visitor parking spaces • 2 x residential units possible on the upper floor • Gross floor area 147 m2 • Garage box included CHF 25'000.- • Many public visitor parking spaces • 3D floor plan, copy the link Interested? We would be happy to take you through a non-binding viewing! Do you want to sell your house or apartment worry-free? We will tell you the current market value of your property, discreetly and non-bindingly! Are you interested in a first non-binding exchange of ideas? Don't hesitate and contact us. We look forward to hearing from you.

  • Garage
  • Elevator
  • Wheelchair access
1 / 19
CHF 1,850,000.–
789m² floor space
Bahnhofstrasse 16, 8717 Benken SG

Traditional gastronomy property with living space and great potential

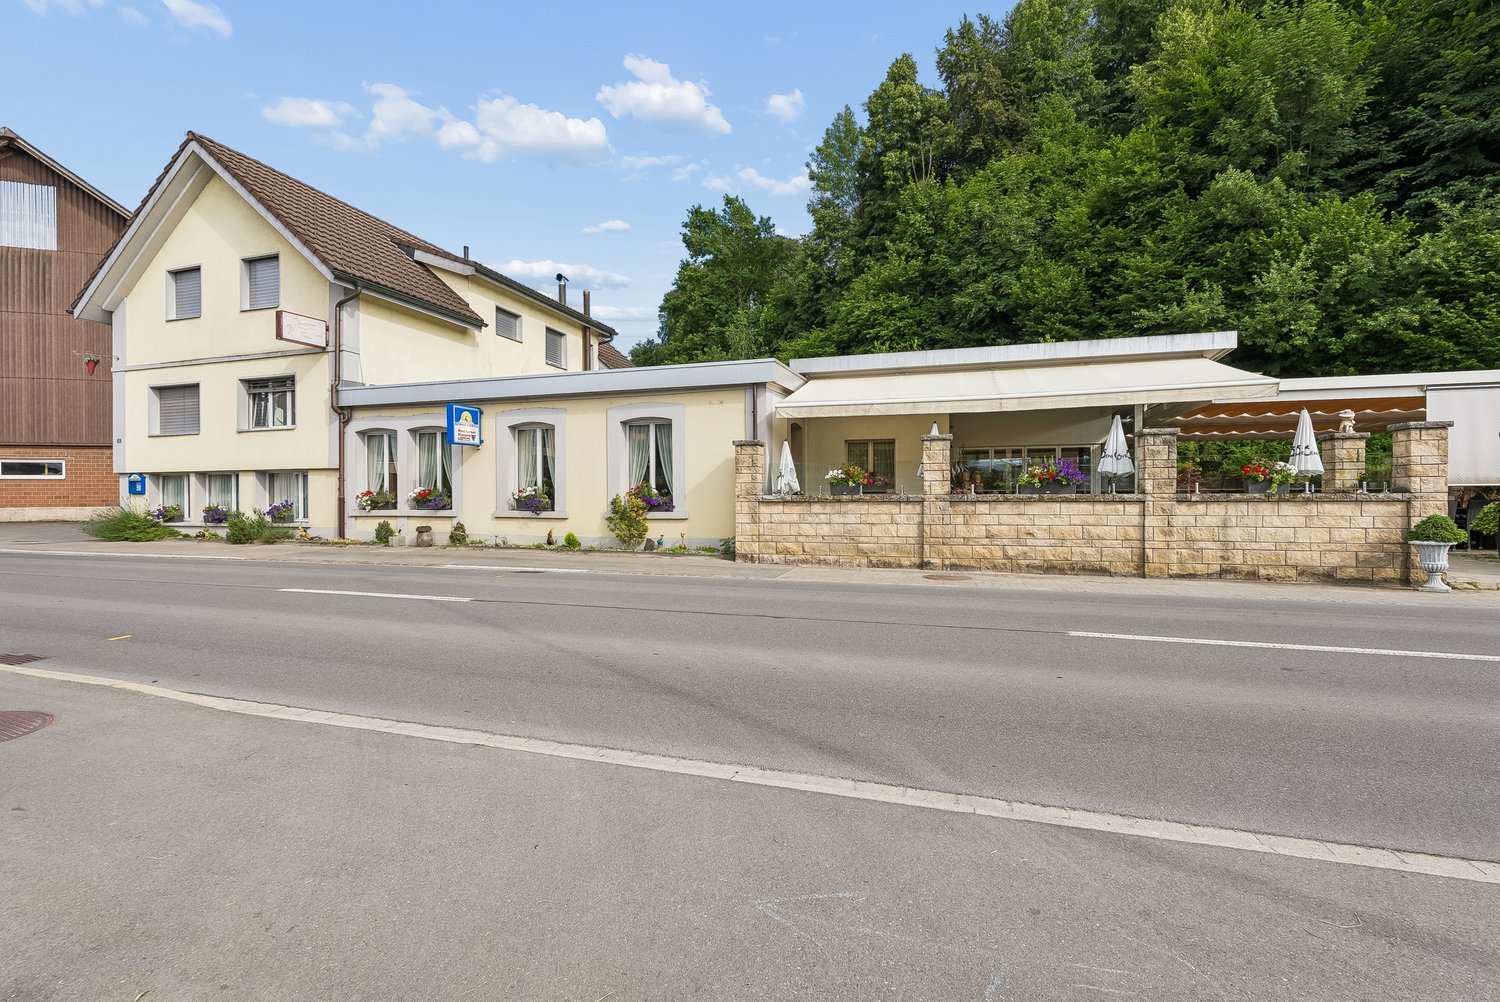
The well-known Restaurant Pizzeria Traube in Benken SG is for sale – a well-maintained and continuously modernized property with a successful gastronomy business, attractive living areas, and diverse usage possibilities.The property, built in 1920, has been continuously renovated over the years and is in very good condition. The most important investments include the expansion of the attic with a modern 3.5-room apartment (2011/2012), the renovation of the restaurant area (2014), the construction of the bright winter garden (2016), and the modernization of the restaurant kitchen (2018).The ground floor comprises the fully equipped restaurant with a professional kitchen, spacious gastronomic areas, winter garden, and storage, cooling, and office rooms. In total, around 190 seats are available in the restaurant, winter garden, and on the spacious garden terrace.The residential units can be accessed through a separate entrance. On the 1st floor, there is a studio with a bathroom and balcony, as well as four staff rooms. The attic houses an attractive 3.5-room apartment.The Restaurant Pizzeria Traube has been established in Benken and the Linth region for many years and enjoys a loyal customer base. The successful business generates a solid and sustainable turnover and offers a new owner the best conditions for a successful future.Highlights: • Successfully established restaurant • Approx. 190 seats (restaurant, winter garden, and terrace) • Professionally equipped gastronomic kitchen • Modern 3.5-room apartment • Studio and four staff rooms • Continuously renovated and well-maintained • Diverse usage possibilities • Attractive combination of commercial and residential space We would be happy to send you the detailed sales documentation or arrange a personal viewing appointment with you.Please fill out the contact form completely. Thank you!

Travel time
-
1 / 3
CHF 740,000.–
3.5 rooms
Altendorferstrasse 57a, 9470 Buchs SG

Attractive office and practice rooms (3 ½ rooms) with 90m2

This charming multi-family house with two spacious 2 ½- and 4 ½-room as well as three 3 ½-room condominiums and two office/practice rooms is being built in an idyllic, slightly elevated location directly on the recreational area and within walking distance to the urban infrastructure of Buchs.Attractive office and practice roomsIn the garden level, two spacious commercial units with an area of approximately 90 m² each are available. The rooms are ideal as an office or practice and offer excellent conditions for further service businesses thanks to their flexible usage possibilities.The modern and well-thought-out room concept allows for individual use and practical furnishing with functional workstations.The rooms have the following space offer:Entrance with cloakroom; utility room; shower/WC/sink; community room with kitchen; two separate rooms; covered/open seating area; own meadow and garden areaOn the entrance level, there are the basement compartments, the underground garage with 17 parking spaces, and the bicycle parking spaces.The traditionally designed and attractive architecture of this property is timeless and convincing. Great importance is attached to a high-quality building substance in solid construction and a long-lasting facade cladding made of wood. The new multi-family house is also characterized by energy-efficient construction. The spacious windows guarantee bright and cozy living rooms.Occupancy is possible from spring 2027The attractive location, flexible use, and high-quality construction make these commercial rooms a versatile and long-term interesting investment.Underground parking space at CHF 40,000Outdoor parking space at CHF 22,000We would be happy to inform you in detail and look forward to your contact.

Travel time
-
1 / 7
CHF 2,950,000.–
Etzelstrasse 5, 8730 Uznach

Multifunctional Commercial Property

In general, the main building of the commercial property for sale was built in 1985 and expanded in 2000 with an addition in the northeastern area. The property is located south of Zürcherstrasse in a predominantly commercial quarter within the industrial and commercial zone and has excellent transportation links. The highway access and public transportation are in close proximity. The property presents itself in a well-maintained and well-kept condition, is largely rented out, and includes the following room program: Ground Floor:- Workshop: 502 m²- Office/Staff rooms for workshop: 30 m²- Heating room- 3 garage boxes- 2 covered carports- Car workshop: 84 m²- Covered area in front of car workshop 1st Floor:- Storage areas for workshop: 181 m²- Office/Staff rooms for workshop: 64 m²- Storage above covered car workshop area: 65 m²- Leisure room / Toilet facilities for seminar room/foyer: 65 m² 2nd Floor:- Attic: 31 m²- Foyer / Seminar room: 285 m²- Ancillary rooms for foyer / seminar room: 34 m²- Offices / Meeting rooms for foyer / seminar room: 72 m² The high workshop was previously used as a carpentry workshop and has a crane system with a load capacity of 3.5 tons. The seminar room with foyer and ancillary rooms, expanded in 2000, is equipped with a passenger elevator that accesses all floors. The commercial property on parcel no. 1280 is operated with a gas heating system. On the west side, it is connected to the multi-family house on parcel no. 1124, which is also supplied with heat from this source. The multi-family house with four residential units is also for sale and can be purchased together with the commercial property. This offers the rare opportunity to acquire both properties and potentially merge them. We would be happy to provide you with the sales documents for the multi-family house if you are interested. Viewings Have we sparked your interest? We would be happy to arrange a non-binding viewing of the property. We look forward to your contact.

Travel time
-
1 / 13
  • Parking space
  • Garage
  • Child-friendly
  • +1
Price on request
447m² floor space
9442 Berneck

More than just living: studio, workshop, and annex apartment - perfectly combined

In the beautiful wine village of Berneck, a property with a rarity value awaits you: living and commerce are already cleverly combined here today - and at the same time, the property offers exciting expansion potential for additional living space. Whether a spacious single-family home, a multi-generational solution, or a yield-oriented use: this property adapts to your plans.On the ground floor, an annex apartment and a large nail studio are available, which can be converted into an additional residential unit of approximately 90 m² - ideal for increasing rentability or for flexible living concepts.On the upper floor, a spacious apartment with over 180 m² of living space and a sunny terrace of approximately 45 m² impresses. The room offer is complemented by a beautiful, well-usable garden, which creates versatile retreat and usage possibilities. The quiet, sunny central location and existing parking possibilities round off the offer.Highlights • Flexible use: living / commerce / hobby rooms • Expansion potential: additional residential units possible • Spacious main apartment on the upper floor with over 180 m² of living space • Beautiful annex apartment with garden access • Sunny terrace with approximately 45 m² • Plenty of green space and seating areas in the garden • Quiet and sunny central location in Berneck • Parking facilities available (garage and three outdoor parking spaces) • Ideal as a multi-generational house or rental property with development prospects We would be happy to send you a sales documentation with floor plans for further information and details.We look forward to your contact.

  • Parking space
  • Garage
  • Child-friendly
  • +1

Suggested properties for you based on search results