326 results - Commercial, Office, Storage room to buy in Canton Ticino

1 / 9
CHF 4,000,000.–
Via Cantonale 105, 6998 Monteggio

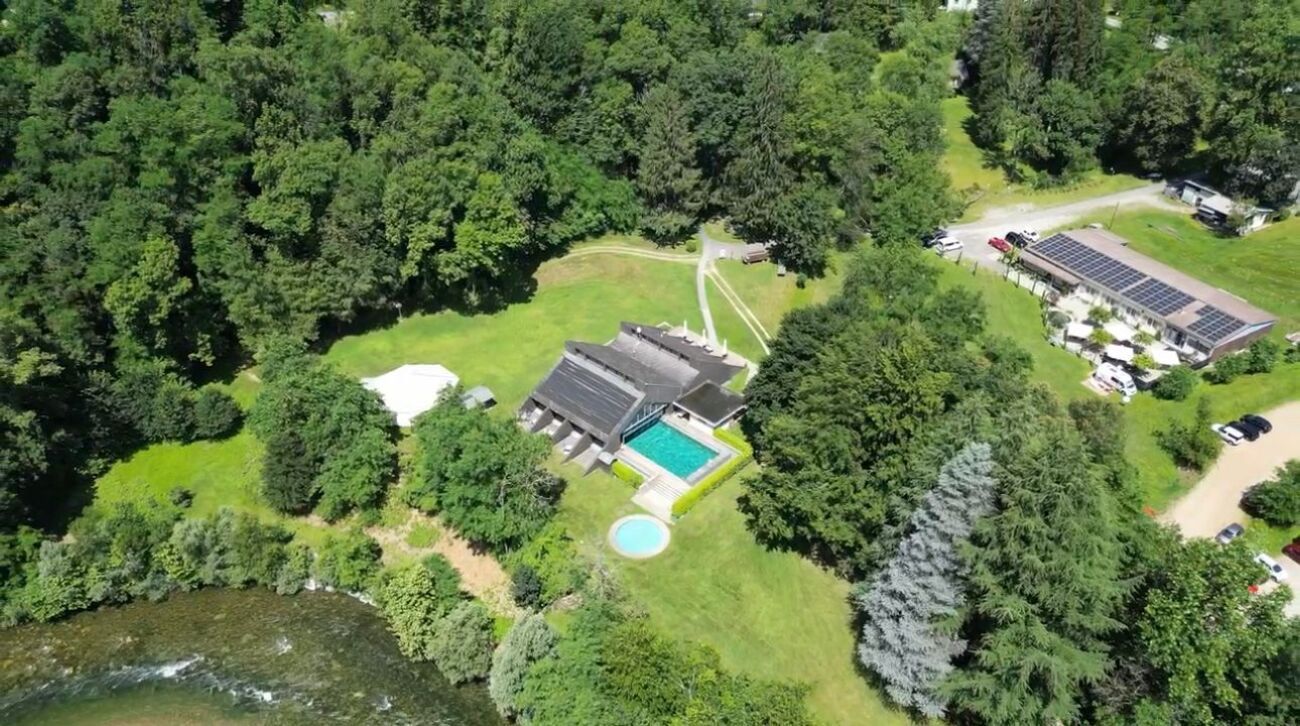
2 multi-family houses, 2 restaurants, 1 swimming pool and approximately 25,100 m2 of land in the middle of nature

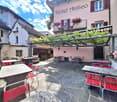
A nest of peace, where the soul reconciles and finds harmony and serenity Welcome to "Bosco della Bella", a place in Ponte Cremenaga on the road between Luino (Italy) and Ponte Tresa (Switzerland), which transports visitors to a world of pure magic and tranquility. Located in a charming environment, on the edge of the Tresa river and accessible by car, this retreat is far from the hustle and bustle of everyday life and surrounded by a magnificent, lush forest, where majestic centuries-old trees stand. The holiday village was planned and built in the 1960s by the famous architect Justus Dahinden for Projuventute Switzerland. The building received notable awards and was featured in the pages of famous architecture books. The section of this prospectus for sale includes all buildings and land in the lower part of the center, near the main road, and consists of:2 multi-family housesAs soon as you enter the property, you will find on the left side a multi-functional building that houses a shop, an apartment, and two interconnected rooms with a kitchen. At the back of the building, there is a large parking lot where several cars can fit comfortably. Adjacent to this building, you will find the beautiful house called "Roncaccia". This three-story property has several rooms and offers a total of about 26 beds. Each floor has two bathrooms, while on the ground floor, there are two kitchens and spacious living rooms, ideal for social moments with guests.Main restaurantJust 100 meters away lies the heart of the center: the "Far West" restaurant. This establishment is the reference point for parties, dinners, and many other activities. Both in winter and summer, you can host guests and friends under the generous pergola outside the building.Walliser Stübli restaurantIndulge in the typical dishes of the Walliser tradition, including the famous fondue, raclette, and many other delicious local dishes to try and experience. This inviting area offers a unique swimming pool, divided into a covered and an uncovered part, allowing you to enjoy the water in any weather. Next to the swimming pool, there is a bar and lounge area, perfect for relaxation and socializing, as well as well-equipped changing rooms. Next to the pool building, there is an impressive pavilion for events, surrounded by a vast field, often used for football games and other outdoor games.LandIf you follow the path towards the river, and around the Walliser Stübli restaurant, you will find a green meadow with a wooded area. Additionally, in the same area, there are ping-pong tables for fun challenges with friends. But that's not all: if you continue, you will reach the barbecue area, a charming spot by the river, perfect for evenings with friends by the fire.

Travel time
-
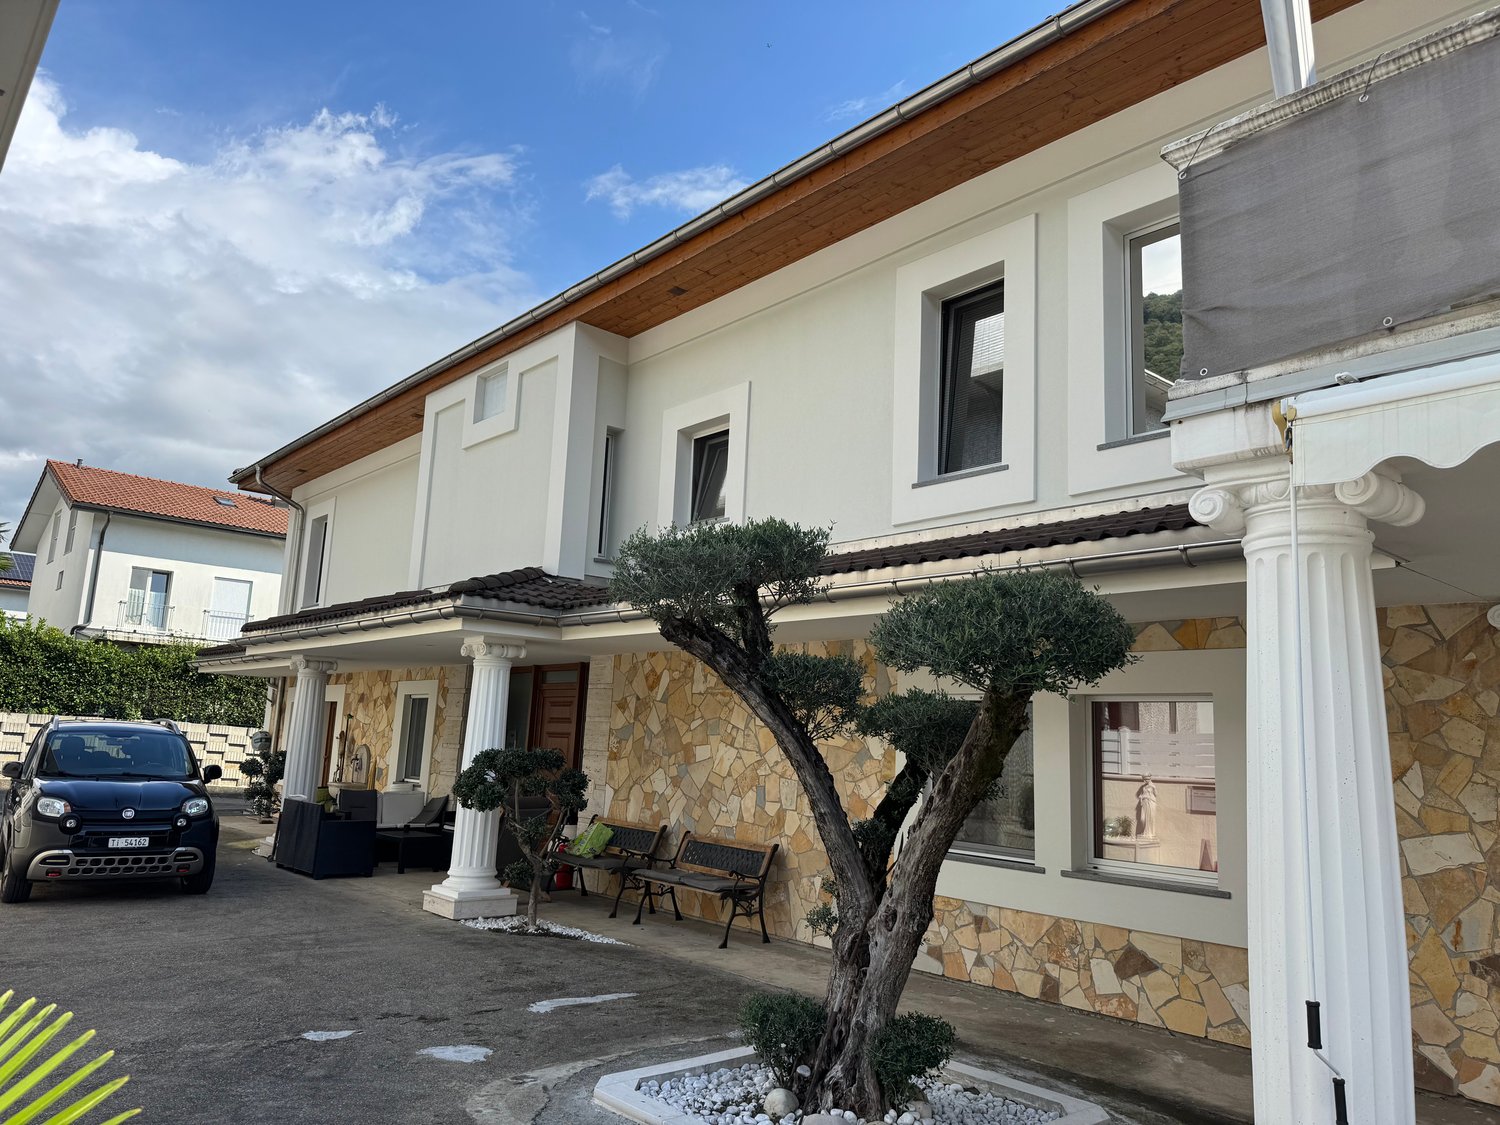
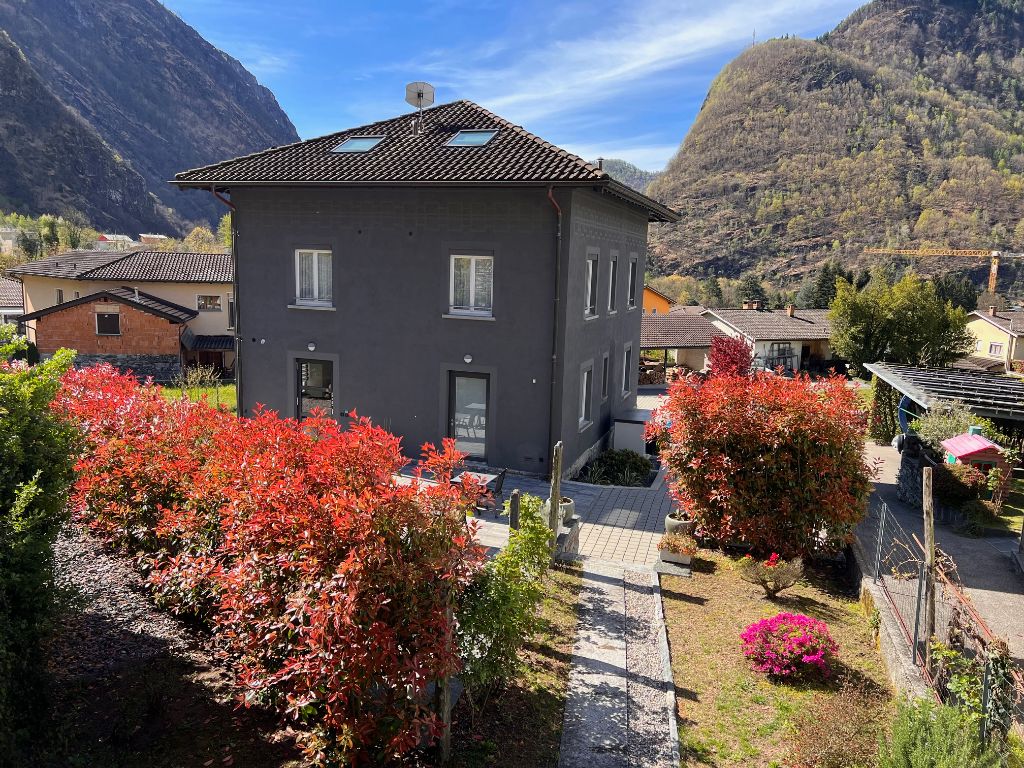
  • 2-story house with a tiled roof, surrounded by colorful autumn foliage and landscaped gardens, set against a backdrop of mountains
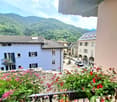
  • A 2-story gray building with a balcony, surrounded by blooming cherry blossom trees and mountains in the background.
  • The image shows an aerial view of a residential area with a mix of multi-story buildings and houses surrounded by lush greenery. The buildings have solar panels installed on their roofs, and there are trees and landscaping throughout the area. The streets
  • Outdoor seating area with yellow umbrellas, surrounded by lush green mountains and vegetation. The building has a dark exterior with windows and appears to be a restaurant or cafe.
  • The image shows an outdoor seating area with a gravel floor, surrounded by lush greenery and mountains in the background. There are several white lounge chairs and tables set up under large canopy-like shade structures. The area appears to be part of a la
  • Aerial view of a residential neighborhood with multiple houses, some with solar panels on the roofs. The houses have a mix of architectural styles and are surrounded by green lawns and trees.
  • Spacious bedroom with hardwood flooring, white walls, large windows, a king-size bed with a gray comforter, and a balcony or terrace visible through the window.
  • Spacious bedroom with hardwood flooring, white walls, large windows, a king-size bed, and curtains in warm colors. There is a TV mounted on the wall and a small side table with a lamp.
  • Spacious attic bedroom with slanted ceilings, hardwood floors, large window, sofa, storage cabinets, and artwork on the wall
  • Bedroom with a skylight, wooden ceiling, black bed frame with orange bedding, shelving unit, and hardwood flooring
  • Spacious bedroom with white walls, hardwood flooring, a large black bed with gray bedding, a nightstand, and a closet with shelving.
  • Outdoor balcony or terrace with a panoramic view of the surrounding mountains and lake. The balcony has a black railing and a concrete floor, and offers a scenic vista of the lush, green mountainous landscape.
  • The image shows a modern and stylish office or reception area. The space features a large green reception desk, a colorful abstract painting on the wall, and various decorative elements such as a wall-mounted shelving unit and potted plants. The floor is
  • Spacious room with large windows offering a scenic view of the surrounding landscape. The room has a hardwood floor and white walls, with two paintings hanging on the walls. The room is well-lit with recessed lighting.
  • Modern kitchen with gray cabinets, stainless steel appliances including a refrigerator and dishwasher, and large windows providing natural light.
1 / 15
CHF 1,795,000.–
6 rooms
In Brïèe 29, 6672 Avegno Gordevio

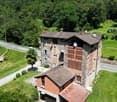
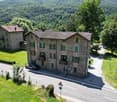
For sale in Gordevio center - Historic B&B completely renovated

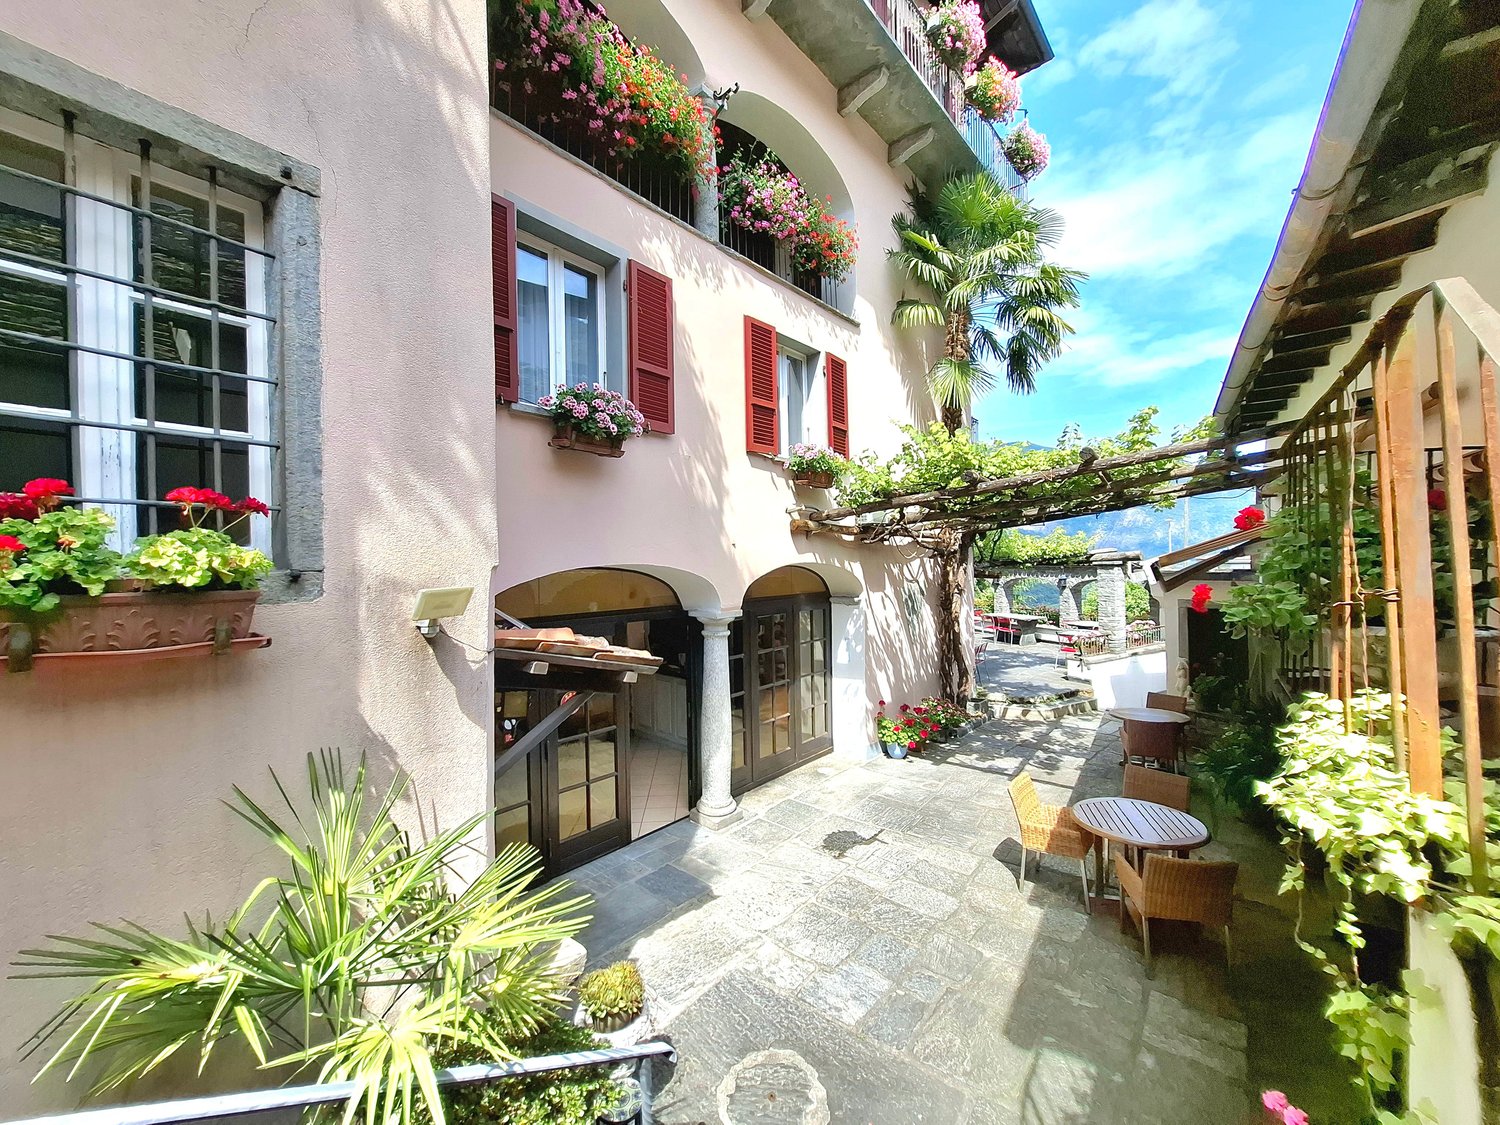
We offer in the Gordevio city center an investment with great potential.The B&B Cà Nosa is immersed in the quiet and natural beauty of the valley, in a strategic area both for tourists who want to visit the beauties of the Valle Maggia and for customers who want to take advantage of the events offered in the Locarnese and surrounding areas.The building was constructed in 1930 and was completely renovated in 2020.The building consists of the following:Ground floor: • Entrance/reception; • Kitchen; • Ladies' toilet; • Men's toilet; • Spacious and bright breakfast room; • Large courtyard and garden with possibility of outdoor breakfast and outdoor relaxation. 1st floor: • 4 double rooms, each with bathroom and shower; • Small office or storage room. 2nd floor (attic): • 1 small suite of 30 m2 with private bathroom (WC/shower); • 1 family room: 2 bedrooms, large bathroom (WC/shower). Basement: • Kitchen; • Grotto for private parties; • Technical room with heat pump; • Storage room; • Laundry/ironing room. OTHER: • Availability: immediately; the B&B remains open until the transfer of ownership to not lose customers; • Customer base loyal for years; • Possibility of purchasing the inventory; • No work is currently planned as the structure was completely renovated in 2020; • Possibility of creating a private apartment for the future owner/manager; • Heating: centralized with heat pump. CONTACTS, INFORMATION AND VISITS:FIDIFIM Sagl - 0041 (0)91 743 44 45

Travel time
-
1 / 11
CHF 750,000.–
6.5 rooms
6835 Breggia

Grotto 6,5 with restaurant space, rooms and large land

In Breggia, more precisely in the picturesque fraction of Muggio, a location immersed in the most lush green, an excellent destination for anyone looking for a life of relaxation, we propose for sale a profitable building to be renovated.The property is located in a quiet area, surrounded by nature, ideal for those seeking an oasis of peace. In the immediate vicinity, you can find trails for walks and outdoor activities, perfect for lovers of outdoor life.The structure, thanks to its large windows and careful arrangement of light points, enjoys good natural brightness, creating a welcoming and relaxing environment.Outside, the property includes a vast plot of 24,000 square meters, ideal for those who want a large, customizable green space where there is also a barn with an agricultural constraint, perfect for rural activities.From the property, you can admire a splendid view of the surrounding landscape, which contributes to creating a unique and serene atmosphere.Inside, the ground floor accommodates a large room with a fireplace, a dining room with kitchen, and two bathrooms, one for men and one for women. This floor is currently used for restaurant activities but can be easily transformed into a spacious living room if needed.The construction, although it requires some interventions to maximize its potential, offers a solid base on which to build, providing a good opportunity for a successful real estate operation.Another factor that makes the opportunity interesting from an economic point of view is the possibility of buying only the grotto with its land, without agricultural constraints, making the offer particularly flexible.The property consists, on the ground floor, of the large room with a fireplace currently used for restaurant activities, a dining room with kitchen, and two bathrooms, one for men and one for women. Climbing via a staircase, you reach the first floor, which consists of three double rooms, a bathroom, and a closet that can be transformed into a second bathroom. The lower floor finally hosts the raw, unfinished basement rooms, ready to be adapted according to needs.A TYPICAL GROTTO IMMERSED IN GREEN!!

1 / 13
CHF 1,550,000.–
386m² floor space
6655 Centovalli-Intragna

Historic multi-family house in the heart of Canton Ticino!

Located in the picturesque village of Intragna, this unique multi-family house/hotel structure offers 20 rooms and timeless charm. The bright common room and cozy common areas are perfect for guest relaxation. The professional kitchen, fully equipped, is ready for hotel or restaurant management. Each room has a private bathroom, air conditioning, individual heating, and TV; many also have a balcony with a view of the surrounding valley. The structure also includes vaulted cellars ideal for tastings or wellness activities, an elevator for easy access, and numerous storage rooms.A few steps away are places of great interest such as the Campanile of San Gottardo - the tallest in Ticino - and the historic Centovallina railway, which connects Locarno to Domodossola, making this location strategic for tourism. The proximity to road connections completes a particularly attractive real estate offer.Originally built in the 19th century, the building was completely renovated with elegance in respect of its historical value, combining architectural authenticity with a high standard of modern comfort. The interior spaces are distinguished by a carefully designed atmosphere, brightness, and versatility. Two terraces - one open panoramic and one covered in hacienda style - offer ideal spaces for events and outdoor hospitality.This property offer stands out for: • Picturesque location in Centovalli-Intragna • Historic 19th-century structure, completely renovated • 20 rooms with private bathroom, air conditioning, and TV • Professional kitchen, fully equipped • Elevator and vaulted cellars • Bright and cozy common areas • Two terraces (one covered, one panoramic) • Ideal as a boutique hotel, high-end Airbnb, seminar venue, or artist residence • Quiet environment, immersed in nature • Modern central heating system • Tourist location with great development potential Interested? Contact us for a non-binding visit!Maddalena Stella+41766570240

1 / 17
CHF 6,800,000.–
2,311m² floor space
Via Cantonale, 6930 Bedano

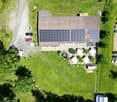
Commercial and artisanal income property with accommodation in Bedano

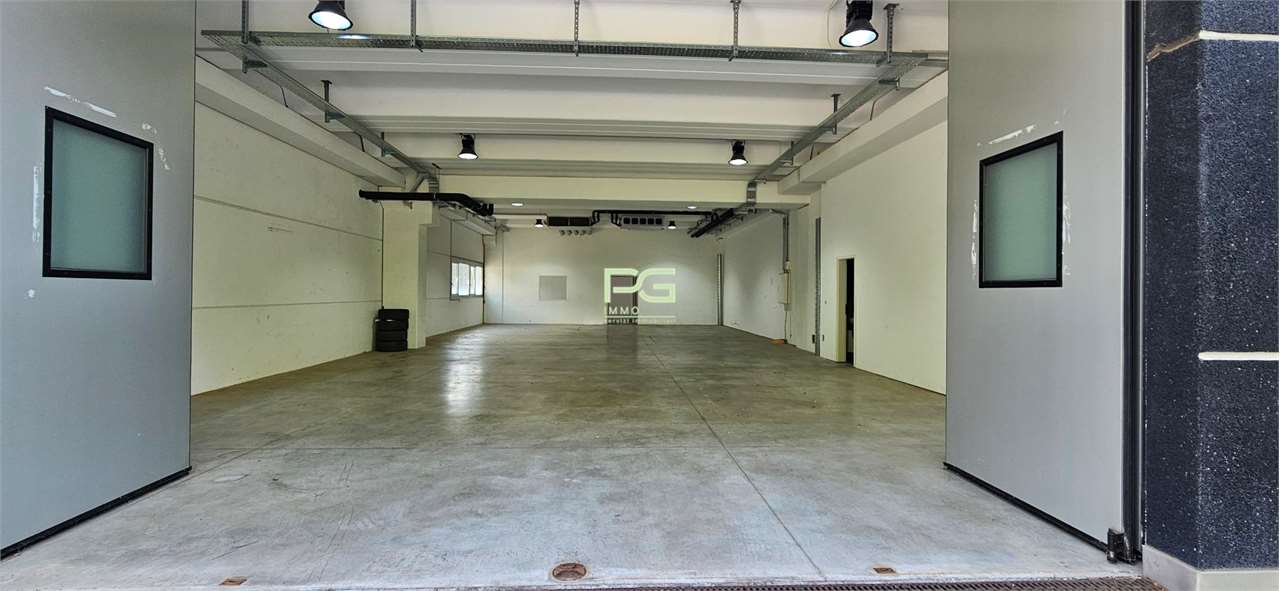
We are selling in Bedano, in a strategic position, a large commercial and artisanal income property, consisting of 2 warehouses with storage and office spaces and a single-family house with 6.5 rooms, used as a caretaker's house, plus 25 parking spaces and a large courtyard with an automatic gate.The property is located in a strategic position along the main axis of the Malcantone. The property is easily accessible, both by car and by public transport: the Lugano-Nord (A2) motorway exit is just a few minutes away and provides quick connections to Lugano, Bellinzona and Chiasso. The Lamone-Cadempino railway station, served by the TILO line, can be reached in a few minutes by car, while several bus lines pass through the immediate vicinity. The area has restaurants, shopping centers, gas stations and other services useful for production activities. The location along the Via Cantonale also ensures good visibility and easy access for customers and suppliers. The property consists of a plot of 4177m2 with the following buildings: commercial and artisanal building on two levels with a usable gross floor area of 1261m2artisanal building on two levels with a usable gross floor area of 700 m2single-family house on two levels with a usable gross floor area of 350m2, used as a caretaker's house and can be converted into offices or commercial/artisanal spaces. The house consists of 6.5 rooms, terrace, portico, parking spaces with high-quality finishes. The buildings are in good condition and are regularly maintained, the rented spaces are leased to local companies.Further information, appraisal and visits on request: 078 898 55 49 (Mr. Sciaroni)

Travel time
-
1 / 13
CHF 4,200,000.–
489m² floor space
6900 Lugano

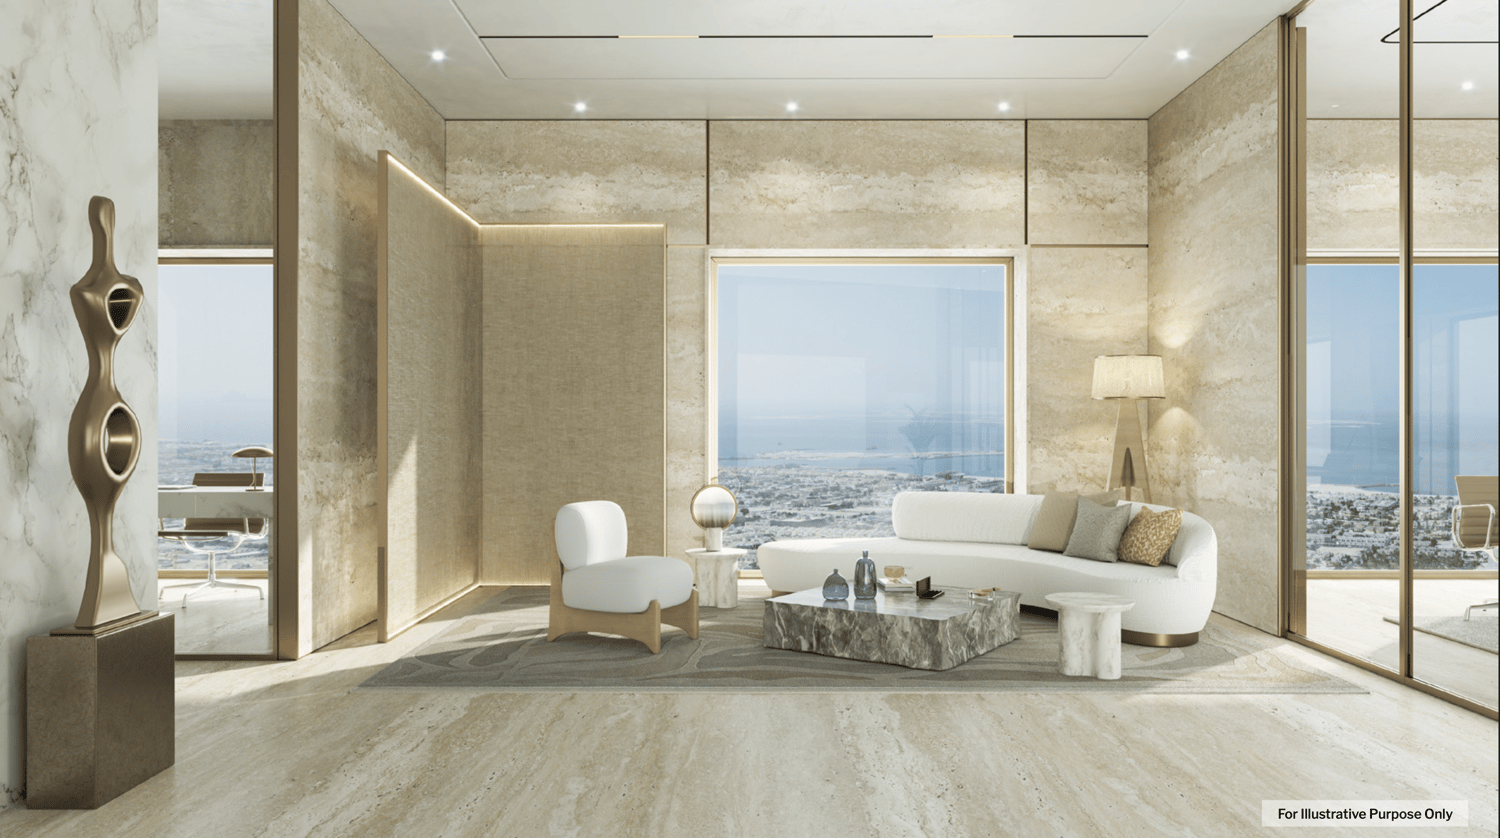
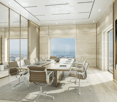
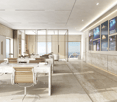
AHS TOWER - THE NEW ICON OF LUXURY OFFICES IN DUBAI

An experience of commercial excellence, designed for your business. Located in the heart of Sheikh Zayed Road, AHS Tower represents the new era of commercial prestige in Dubai. The 69-story skyscraper stands as a symbol of elegance and innovation, with direct access to the Dubai Metro in just 3 minutes and panoramic views of the skyline and the sea.Strategically positioned between DIFC, Downtown Dubai, Dubai Mall, and Business Bay, AHS Tower offers modern, flexible, and tailored office spaces designed by Killa Design and AHS Atelier, combining visionary design with functional comfort. The units range from 320 to 620 sqm, perfect for all business needs, from startups to large multinationals.The spaces are designed for:* Large open-space offices and private executive offices* Bright meeting rooms with a view* Lounge for networking and breaks* Pantry and equipped services* Secure storage and deposit areasAHS Tower is distinguished by exclusive services distributed over two floors dedicated to amenities. Here you can enjoy:* A luxurious reception lounge with a coffee bar and retail concept store* A private executive club with a hobby area, lounge, and exhibition space* A high-tech fitness center with yoga, pilates, barber shop, and beauty salon* A spa and wellness center with a pool, sauna, and relaxation areas* A panoramic sky gallery on the 69th floor, ideal for exclusive events and meetingsAdditional features:* 17 high-speed elevators with international security standards* Underground parking with 17,500 spaces and charging stations for electric vehicles* 24/7 concierge service* Bike parking and secure storage areasStress-free buying:Ideal for high-net-worth investors, prices from CHF 960/m² (CHF 2.88M + half floor, up to CHF 6.96M for a full floor), flexible payment plan: 5% down payment, 20% SPA, quarterly during construction, 40% Q4 2026. Resilient projections from AHS Properties (No. 1 luxury 2024): returns from 9.6 to 12.72% (CHF 132/m²), ROI 4 years 50.89% post-service charge (CHF 36,897/year). High liquidity and appreciation of 10-15% in 3 years. AHS Tower is not just an office building: it's a statement of success that propels the growth of your business in Dubai's dynamic market.Contact us today for the exclusive investor brochure, financial details, or personalized consultation. Position your business in the heart of Dubai with AHS Tower - limited off-market opportunities for visionaries.DON'T MISS OUT ON THIS PROPERTY AND CONTACT US TODAY FOR MORE INFORMATION!

1 / 13
CHF 4,500,000.–
490m² floor space
6900 Lugano

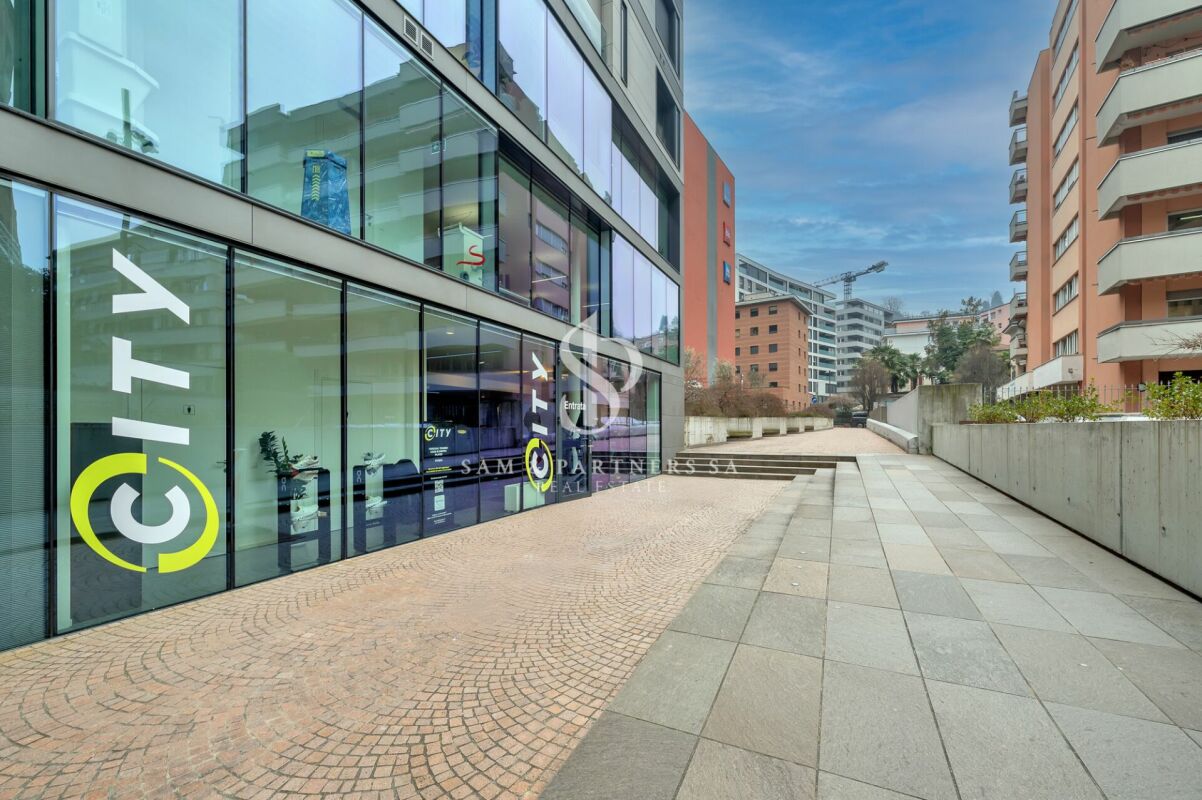
Ufficio in centro con vista lago e garage con 7 posti auto

In Via Motta, nelle prossimità del centro di Lugano e della Stazione FFS. Spazioso e luminoso ufficio di ca. 490 mq con 9 locali, possibilità di suddividere ulteriormente i locali.L'ufficio è così composto:- entrata privata- ascensore- area ricezione- disimpegno, scala- 5 uffici separati - 2 grandi uffici open-space - locale server e deposito- locale toilette con doppi servizi- cucinino - pavimenti tecnici- aria condizionata- collegamento diretto con garage privato (per 7 autoveicoli)- sofisticato sistema d'allarme (ex sede bancaria)In der Via Motta, in der Nähe des Zentrums von Lugano und des Bahnhofs. Geräumiges und helles Büro auf zwei Ebenen mit 9 Räumen von ca. 490 qm mit der Möglichkeit die Räume weiter zu unterteilen.Das Büro setzt sich wie folgt zusammen:- Privater Eingang- Aufzug- Empfangsbereich- Korridor, Treppenhaus- 5 separate Büros - 2 große Großraumbüros - Server- und Lagerraum- Waschraum mit zwei Bädern- Kochnische - technische Böden- Klimatisierung- direkte Verbindung zur privaten Garage (für 7 Fahrzeuge)- ausgeklügeltes Alarmsystem (ehemaliger Sitz einer Bank)In Via Motta, near the centre of Lugano and the Railway Station. Spacious and bright office on two levels of 9 rooms of approx. 490 sqm with possibility to further subdivide the rooms.The office is composed as follows:- Private entrance- Lift- Reception area- hallway, staircase- 5 separate offices - 2 large open-plan offices - Server and storage room- Washroom with two bathrooms- Kitchenette - technical floors- air conditioning- direct connection to private garage (for 7 vehicles)- sophisticated alarm system (former bank premises)

Suggested properties for you based on search results