303 results - Commercial, Office, Storage room to buy in Canton Vaud
1 / 16
Price on request
270m² floor space
1279 Bogis-Bossey

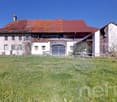
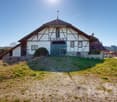
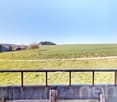
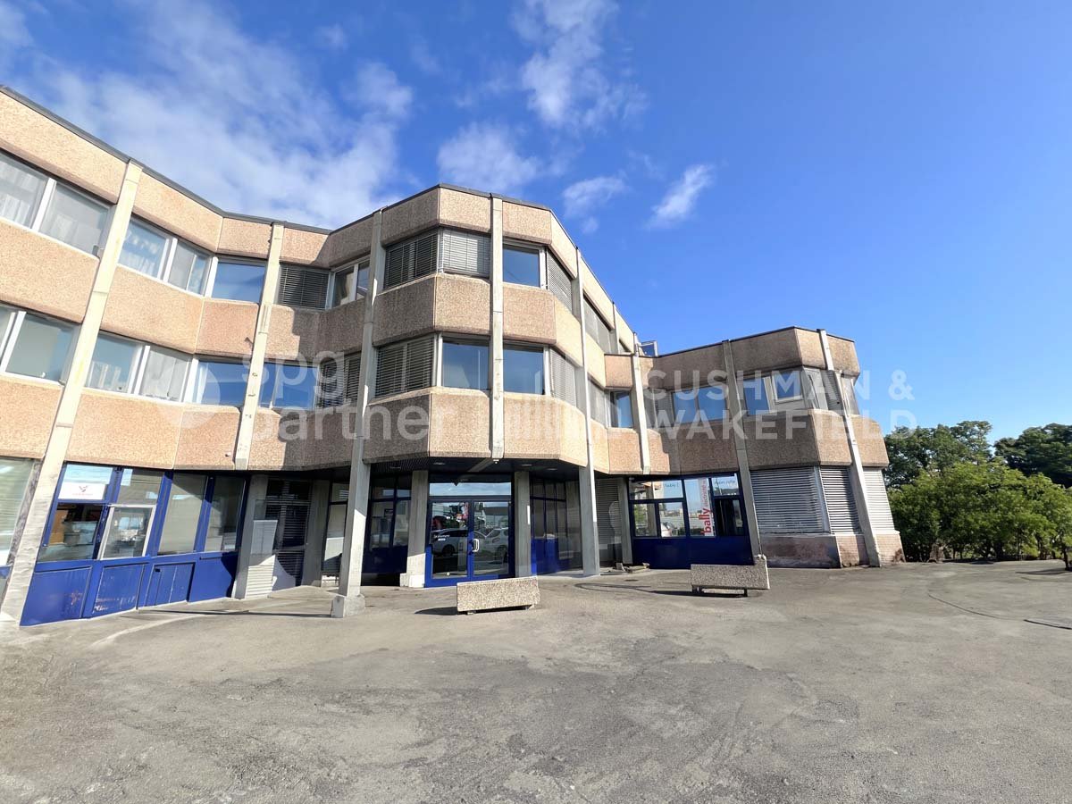
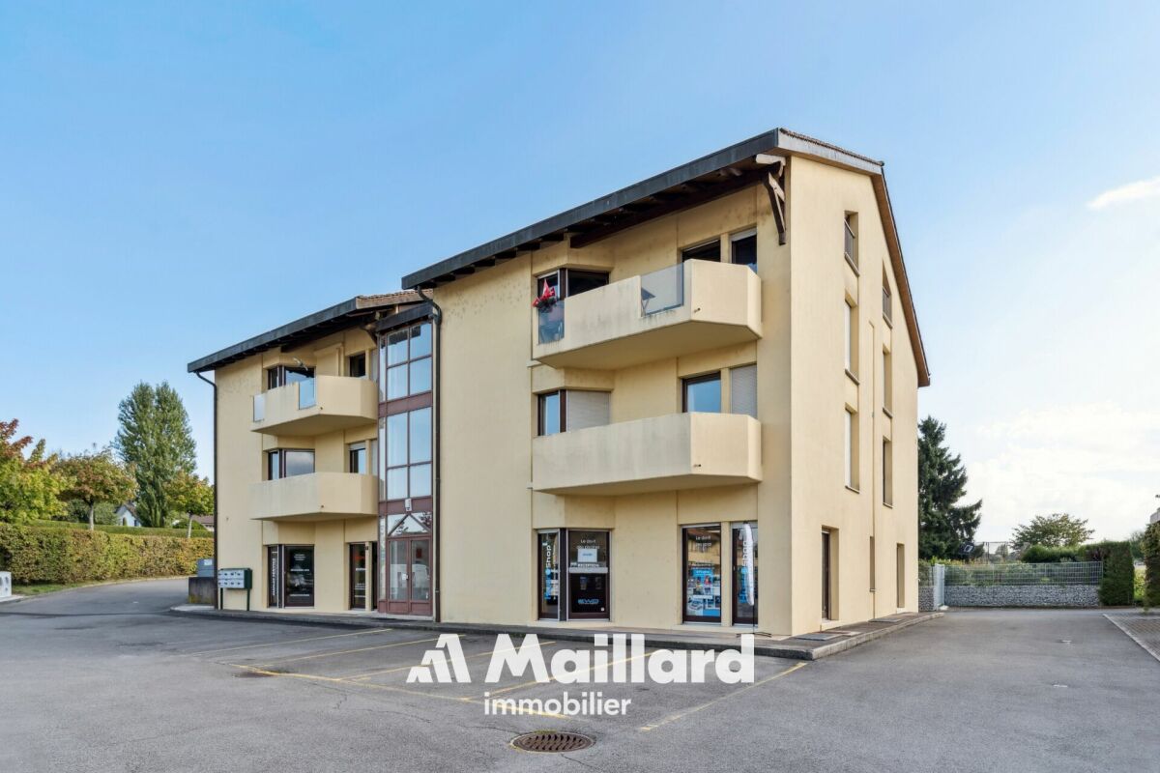
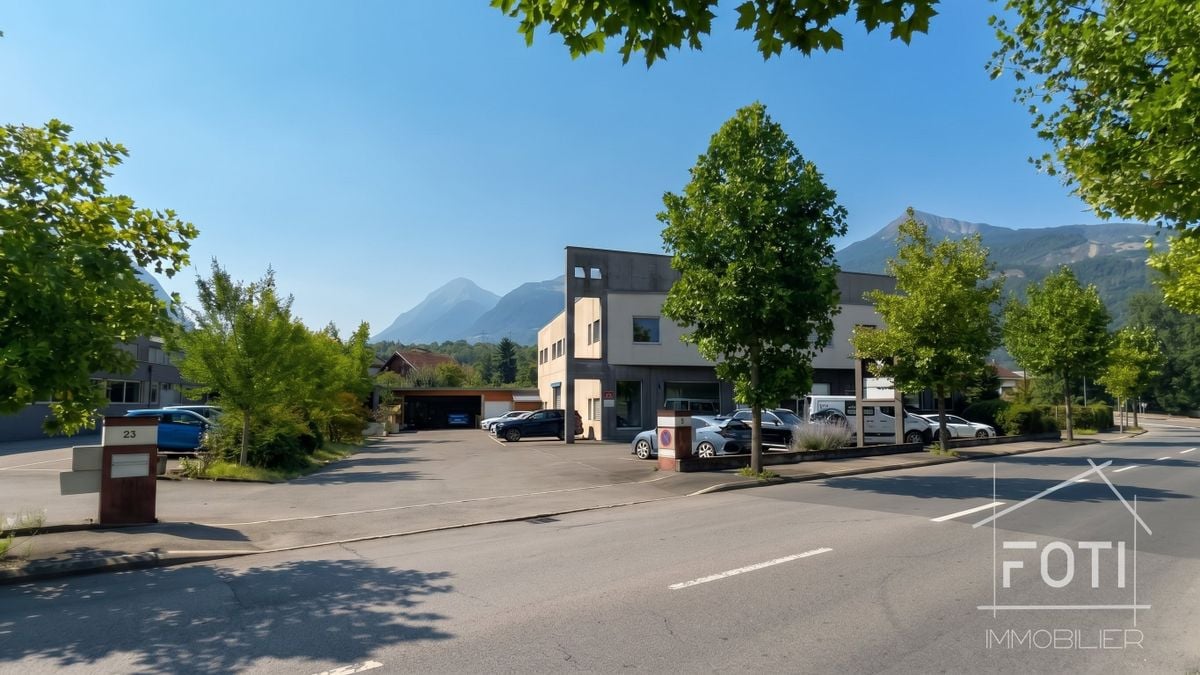
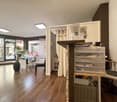
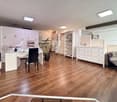
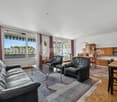
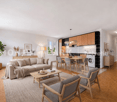
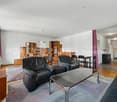
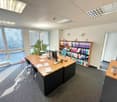
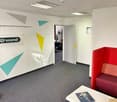
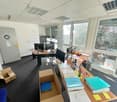
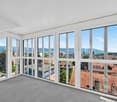
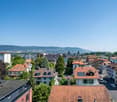
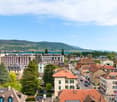
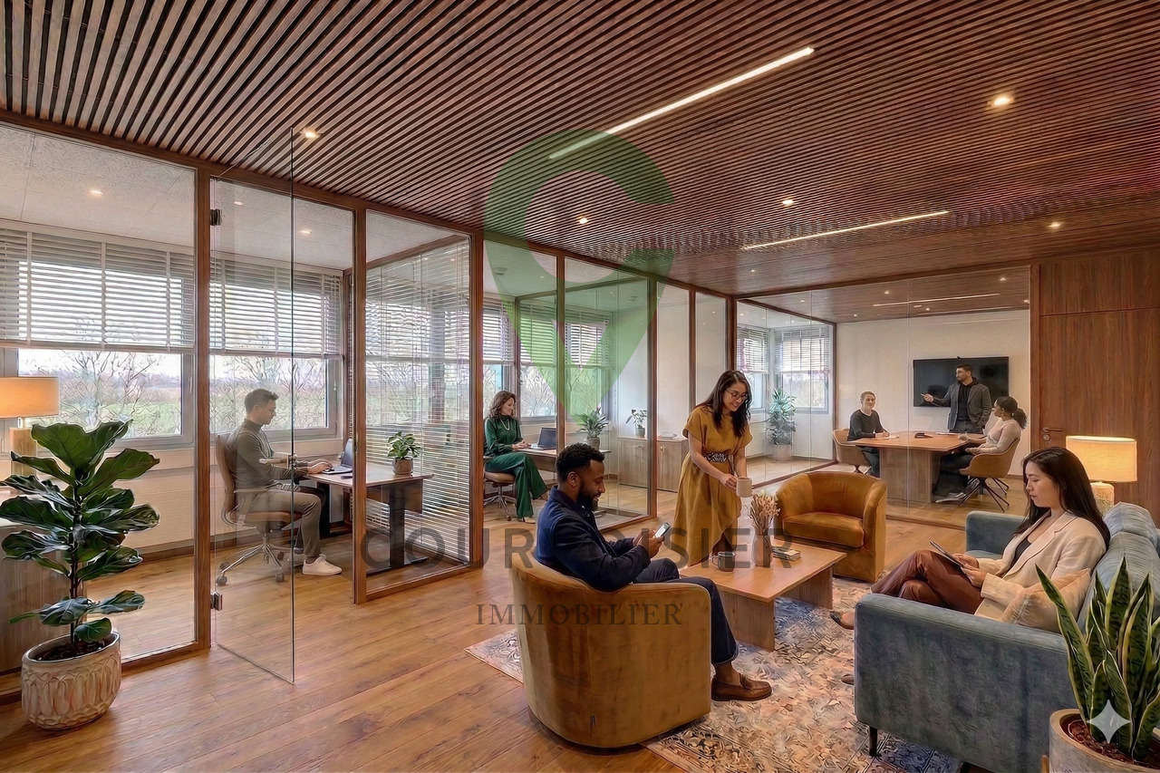
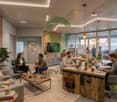
Exceptional professional space with vast private terrace in Bogis-Bossey

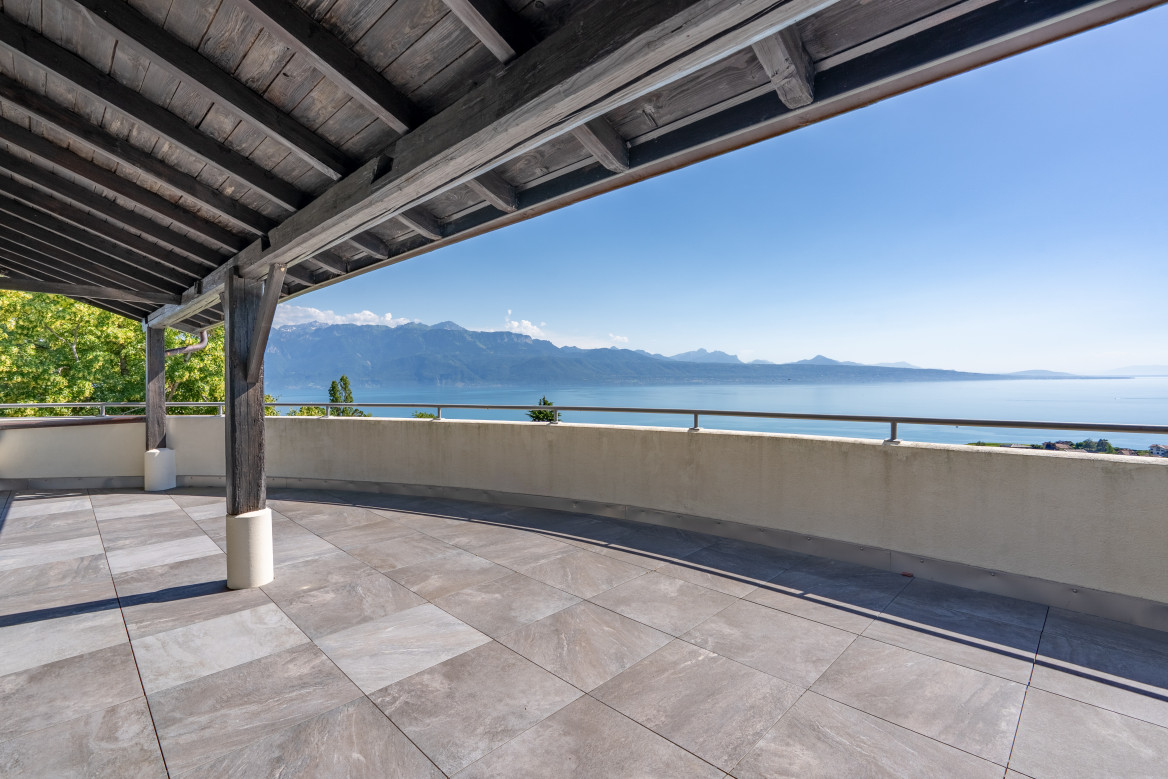
Superb office/commercial space with private terrace in Bogis-BosseyLocated on the ground floor of a residential building, this magnificent professional space offers an ideal combination of comfort, visibility, and functionality. With its large private terrace and 4 parking spaces, it represents a rare opportunity in a highly sought-after commune, immediately close to the border and motorway axes.The interior consists of: • A spacious meeting room to welcome your clients and colleagues • Two independent offices promoting concentration and confidentiality • Two bright open spaces, ideal for a business, office, or collaborative workspace • A fully equipped kitchen, practical for meals and breaks • Two modern bathrooms, offering daily comfort In addition, you benefit from a large storage space of over 80 m² in the basement, perfect for your archives, equipment, or merchandise.The major advantages of this property: • Large private terrace, ideal for breaks, receptions, or exhibition space • 4 private parking spaces, a rare and highly sought-after asset • Plenty of storage spaces • Immediate proximity to Geneva and Nyon, while enjoying the calm and quality of life of a residential area • Quick access to the motorway and all amenities • Strategic location, just a few steps from the border, perfect for businesses. This unique space in Bogis-Bossey combines modernity, comfort, and practicality in a green and peaceful environment, ideal for developing your professional activities under the best conditions.

Christopher Aubert

Christopher Aubert

Courtier en immobilier

1 / 24
  • Parking space
  • Garage
  • Elevator
  • +1
CHF 1,060,000.–
180m² floor space
Chemin de l'Esparcette 4, 1023 Crissier

Office _ Warehouse _ DDP _ Crissier

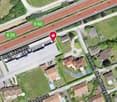
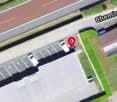
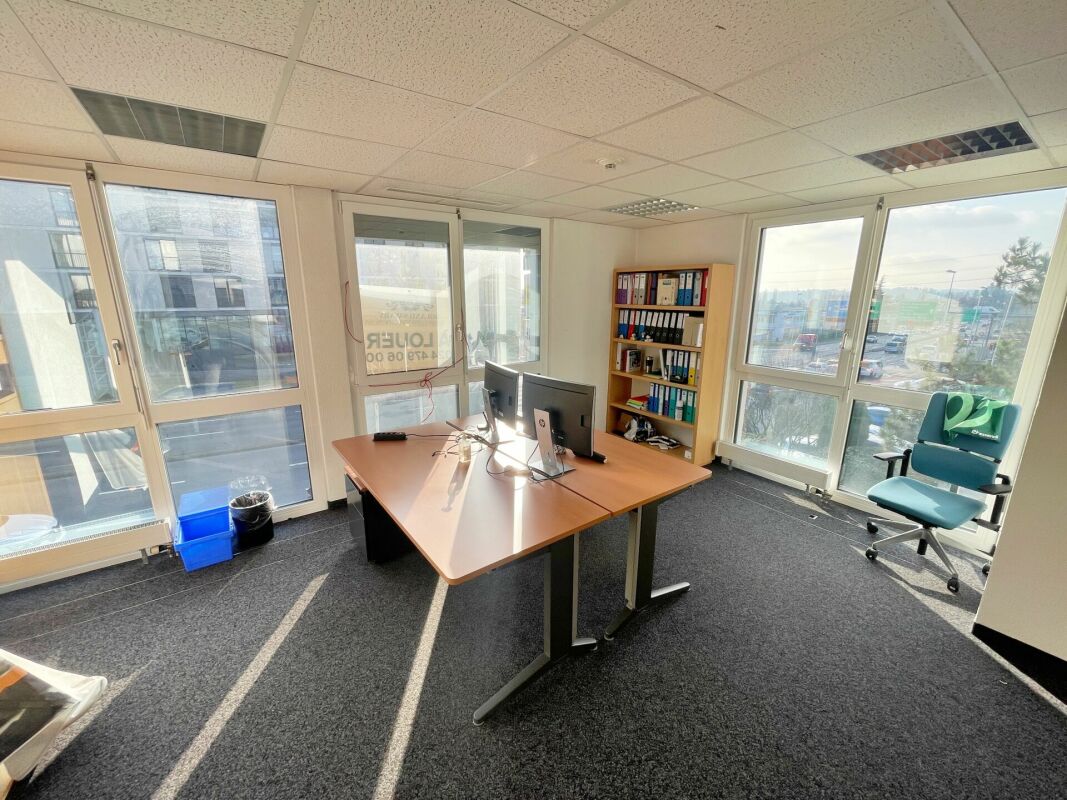
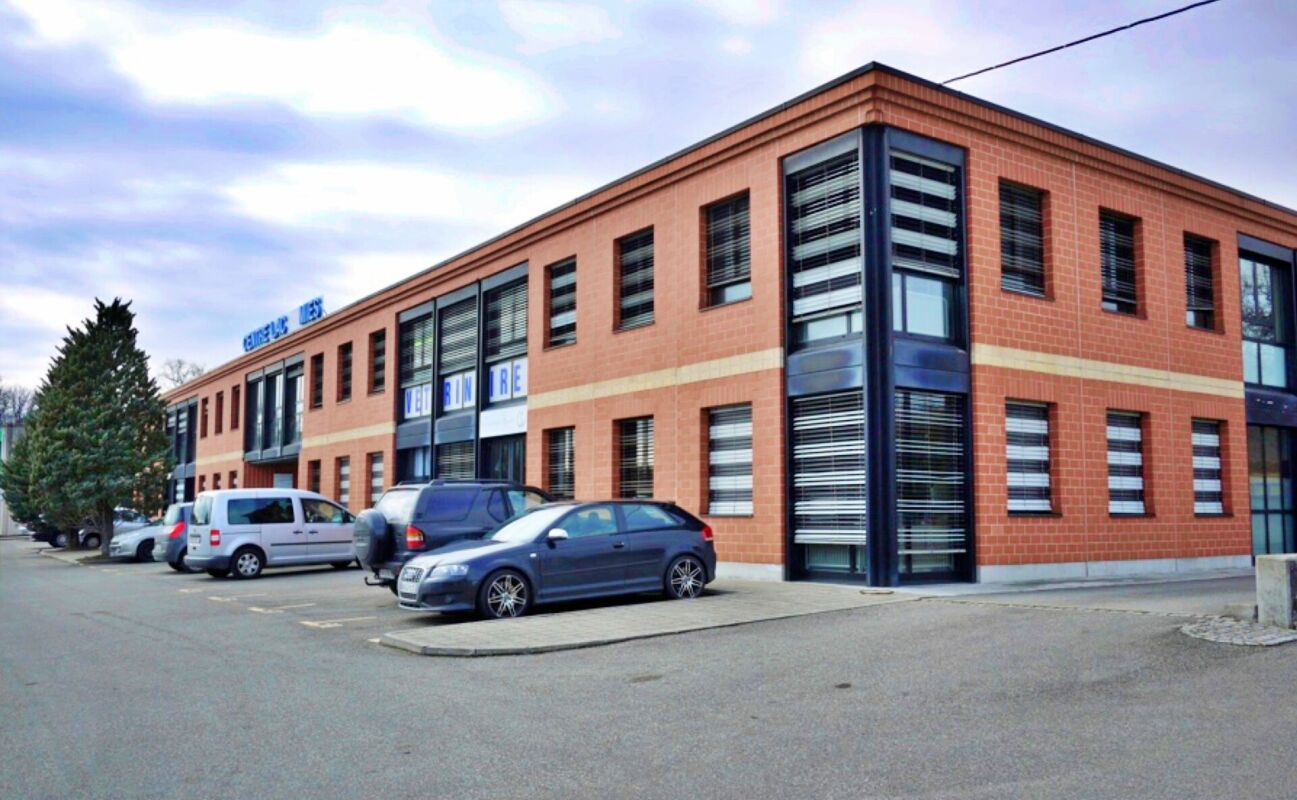
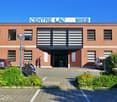
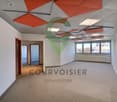
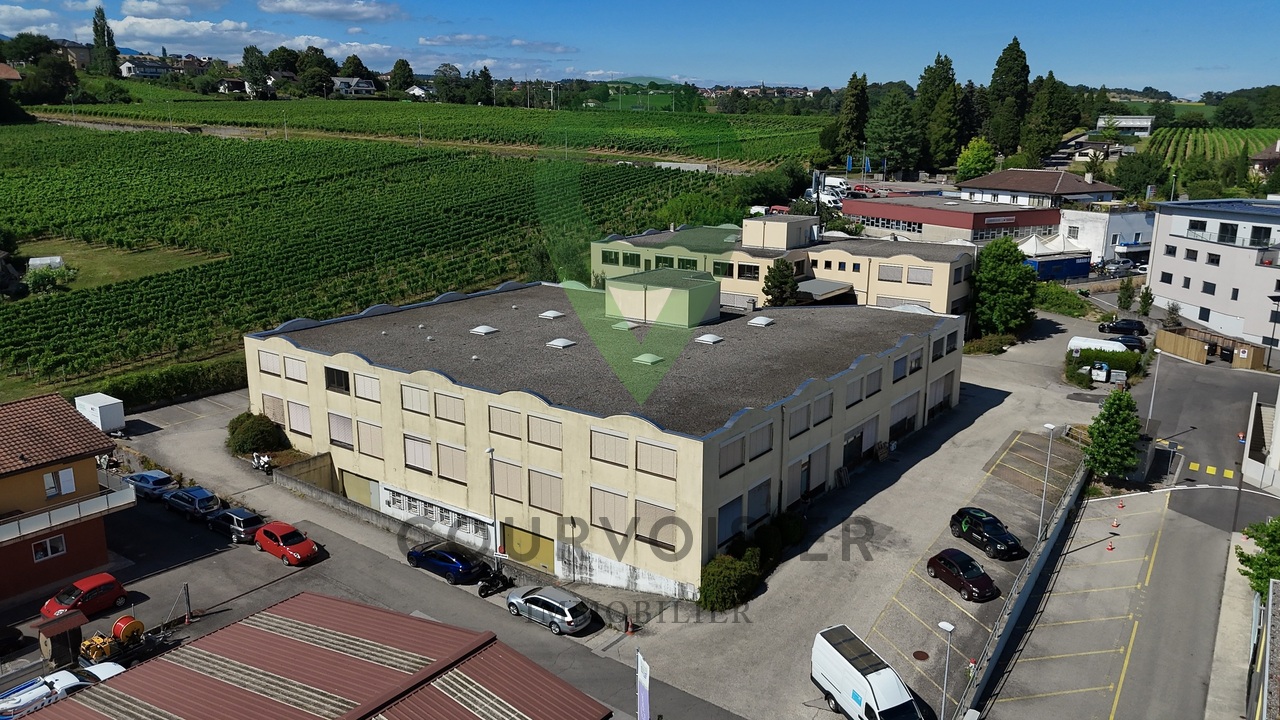
Spacious commercial space with offices + warehouse of 180 m² and 3 underground parking spaces in Crissier Exclusively !Rare on the market ! Availability : immediateThe office could be rented for 4'000 CHF per month, ensuring a net return of 5% for an investor + warehouse 520 CHF per month with a return of 8.9%This very bright office with generous volumes offers a pleasant working environment and a great flexibility in layout, with the possibility of creating independent spaces. Its strategic location in the heart of Crissier's commercial center guarantees excellent visibility and easy access for customers and employees. Fully air-conditioned and heated. Administrative complex, very well located, grouping various companies active throughout Switzerland, built in 1989. This beautiful office space is bright and modular, offering ideal services for various types of activities: offices, medical or dental practice, workshop, etc.The space benefits from a southwest facade, guaranteeing beautiful brightness, double glazing with blinds, integrated lighting. The walls are covered with white plaster and the floors are covered with carpet. A peripheral floor canal allows great flexibility for electrical and telephone connections. Gas heating with radiators. Ideal for an investment ensuring a secure and permanent return, with a rent of 4'000 CHF / month (charges 280 CHF) + warehouse with a rent of 520 CHF / month A strategic location :- Located in the heart of Crissier's commercial area- Immediate proximity to the IBIS hotel as well as shops and restaurants, Centre Migros MMM, Coop Léman-Centre, Mediamarkt, Fust, Jumbo, Decathlon, Emil Frey, Millennium and the IBIS hotel- Direct access to the highway - 2 minutes walk from Mies CFF station (direct access from the back of the building)- Professional neighborhood of high quality: Maisons du monde, Lidl, Nestle shop- Building occupied by the IBIS hotel and various companies active throughout Switzerland. The presence of the hotel is an easily recognizable landmark for customers and its bar, restaurant and various conference rooms are a non-negligible advantage. Office on the 1st floor :- Waiting area for customers with WC- Common area / central hallway with access to the kitchen - Office 1 for 4 employees, spacious, glazed and very bright with blinds- Office 2 for 4 employees, spacious, glazed and very bright with blinds- Office 3 for 4 employees, spacious, glazed and very bright with blinds- Office 4 for 2 employees, glazed and bright with blinds- Conference room (10-12 seats), with glazed partitions and very bright with blinds.- Kitchen-cafeteria equipped- Wardrobe- 2 WC with sink - Air-conditioned computer room- Archive and storage space- 3 indoor parking spaces Warehouse in the basement :Area of 50.6 m², located on the 2nd basement level of the underground parking and accessible by a vehicle up to 2 meters high. Various :- New double glazing, installed in 2020- Blinds - Fully air-conditioned - 3 indoor parking spaces- The renovation fund amounts to 250'000 CHF- Surface right DDP Office price : 990'000 CHF (with 2 parking spaces)Warehouse price : 70'000 CHF (with 1 parking space)Total price : 1'060'000 CHF An ideal opportunity for a company wishing to establish itself permanently or for an investor looking for a property with high potential.Contact us today to receive the complete dossier and organize a visit.Interested ? Contact us today to organize a visit !Matt Morawskimatt.morawski@rsiy.ch078 928 06 44

  • Parking space
  • Garage
  • Elevator
  • +1
Matt Morawski

Matt Morawski

Courtier

Travel time
-
1 / 12
CHF 7,500,000.–
2,250m² floor space
Rue de Pythagore 2, 1400 Yverdon-les-Bains

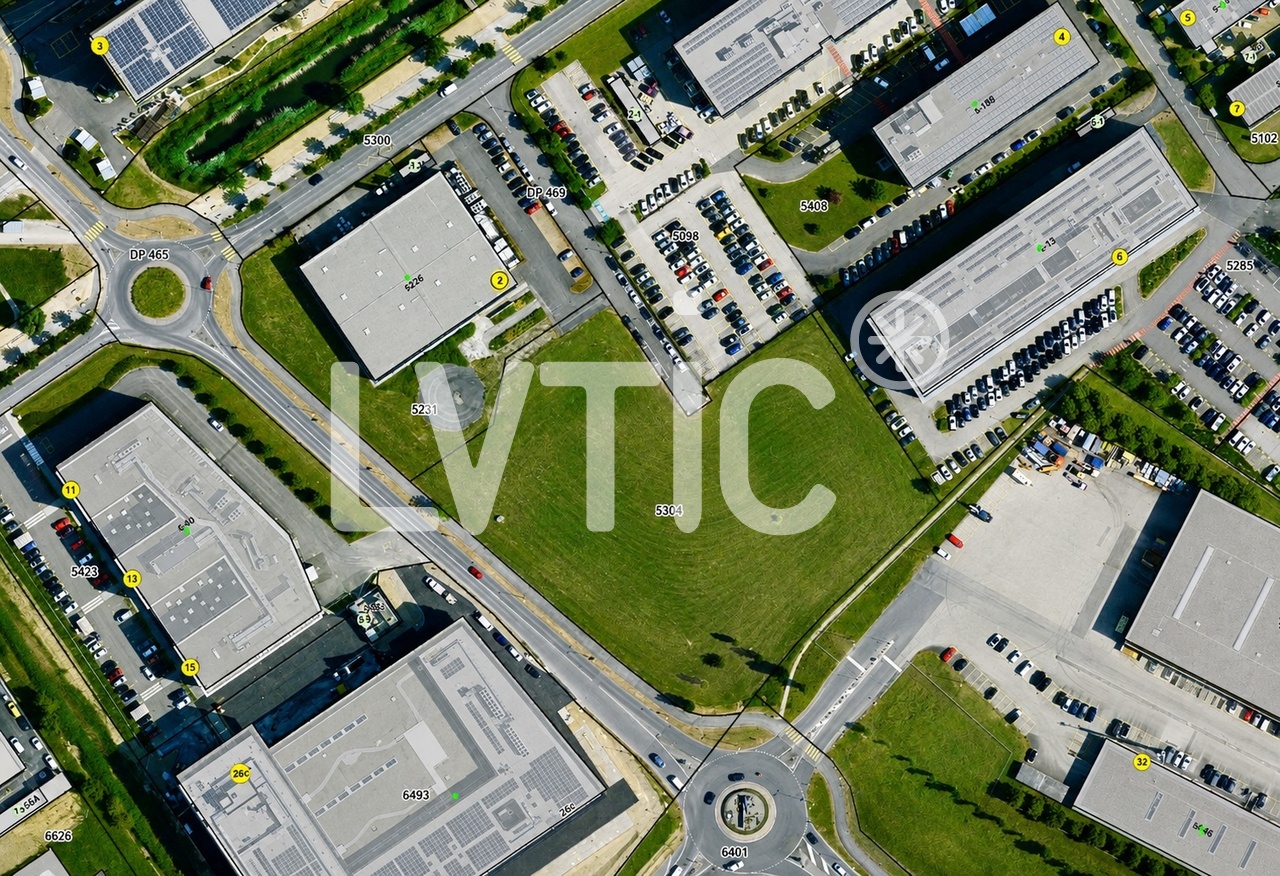
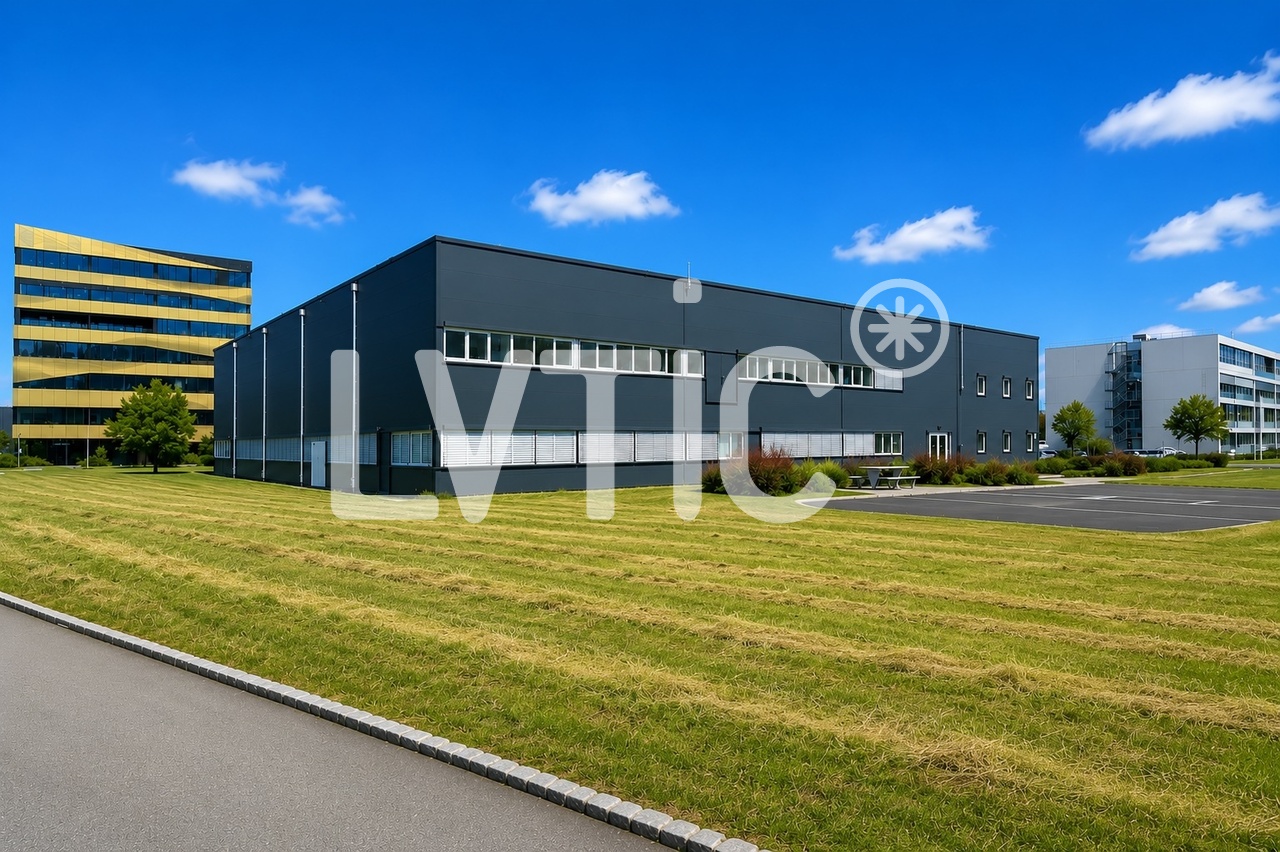
Industrial building of 2295 m2 on a plot of 6370 m2 for sale in Yverdon

EXCLUSIVITY - Industrial building of 2295 m2 on a plot of 6370 m2 for sale in Yverdon-les-BainsThe building is located at the entrance of Y-Parc, the Scientific and Technological Park of Yverdon-les-Bains.This area is dedicated to companies with high technological value, active in research, development or automated/robotized industrial production.1- Industrial hall of 1650 m2Access on the ground floor through 3 large sectional doorsHeight: 7 mFloor load: 2000 kg/m2Power: 800 A.Smoke extractionNatural light2- Offices, rooms of 645 m2- Ground floor: 315 m2Reception, meeting room, toilets of 180 m2Kitchen, first aid room, break room of 115 m2Technical room of 20 m2- First floor: 330 m2Offices in open space, meeting room, changing rooms M/F of 250 m2Cafeteria of 40 m2Technical rooms, boiler room, compressor room of 40 m2Fiber optic38 parking spacesYear of construction: 2003Building potential: 8200 m2Possibility to also buy the adjacent plot of 10'650 m2 at a price of CHF 3'850'000.Overall, there is the possibility to build 22'000 m2 of total usable space.Access & Distances:- Highway: 2 minutes (800 m)- Train station: 10 minutes (1800 m)Y-PARC: Y-Parc is the largest technology park in Switzerland and hosts over 200 companies.Ecosystem for innovation and research.Competence centers: areas such as medtech, ICT, robotics, cybersecurity and life sciences.Proximity to the University of Applied Sciences and Management of the canton of Vaud (HEIG-VD) to promote collaborations and technology transfer.Potential rental income: between CHF 450'000.- and CHF 480'000.-/year excl. VAT.Selling price: CHF 7'500'000.- + VAT----------------------------Why choose LVTiC?o Expert in industrial and logistics real estate in the Romandy regiono Knowledge of industry-specific requirementso Commitment to your side until signing
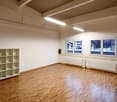
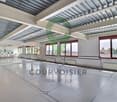
Travel time
-
New building
1 / 13
  • Parking space
  • Balcony / Terrace
  • View
  • +3
CHF 224,675.–
1066 Epalinges

2 minutes from EHL!

2 minutes from EHL! Discover Les Hauts d'Épalinges, a new modern and elegant real estate promotion ideally located in a sought-after residential environment close to Lausanne.This contemporary residence offers:o 8 high-quality apartments (studios and 2-room apartments)o 4 commercial spaces intended for officeso Spaces designed to provide comfort, brightness, and quality of life on a daily basisThanks to its privileged location, the residence benefits from quick access to public transport, shops, restaurants, schools, and the main activity centers of the Lausanne region.HIGHLIGHTS: Sale on time: 20% upon signing and 80% upon key handovero Heat pump (PAC)o Photovoltaic solar panelso High-performance triple glazingo High-quality peripheral insulationo Electric shutters in all apartmentso Glass balcony railingso Elegant contemporary architectureo Bright and functional spaceso High-quality finisheso Secure bike storageo Visitor spacesParking & equipmento 8 outdoor parking spaces available at a price of CHF 25,000.-/unito 15 bike spaces in the basemento Private cellarso Stroller and bike storage roomAn ideal locationÉpalinges is one of the most sought-after municipalities in the Lausanne agglomeration thanks to its quality of life, green environment, and immediate proximity to Lausanne.Amenities nearbyo TL bus at 290mo M2 Croisettes metro at 3kmo Migros at 650mo Doctor at 150mo Music school at 200mo Restaurants and shops in the immediate vicinityo Lausanne train station - quick accessThis new promotion represents an ideal opportunity for both a main residence and a real estate investment in a region with high rental demand.Contact us now to receive the complete brochure, plans, and availability.

  • Parking space
  • Balcony / Terrace
  • View
  • +3
Cyril Bieckens

Cyril Bieckens

Agent Immobilier

New building
1 / 13
  • Parking space
  • Balcony / Terrace
  • View
  • +3
CHF 257,840.–
1066 Epalinges

2 min from EHL!

2 min from EHL! Discover Les Hauts d'Épalinges, a new modern and elegant real estate promotion ideally located in a sought-after residential area close to Lausanne.This contemporary residence offers:o 8 quality apartments (studios and 2 rooms)o 4 commercial surfaces intended for officeso Spaces designed to offer comfort, brightness and quality of life on a daily basisThanks to its privileged location, the residence benefits from quick access to public transport, shops, restaurants, schools and the main activity centers of the Lausanne region.HIGHLIGHTS: Sale on call: 20% on signing and 80% on handover of keyso Heat pump (PAC)o Photovoltaic solar panelso High-performance triple glazingo High-quality peripheral insulationo Electric shutters in all apartmentso Glass balcony railingso Elegant contemporary architectureo Bright and functional spaceso Quality finisheso Secure bike storageo Visitor spacesParking & equipmento 8 outdoor parking spaces available at a price of CHF 25,000.-/unito 15 bike spaces in the basemento Private cellarso Stroller and bike storageAn ideal situationÉpalinges is one of the most sought-after municipalities in the Lausanne agglomeration thanks to its quality of life, green environment and immediate proximity to Lausanne.Amenities nearbyo TL bus 290mo M2 Croisettes metro 3kmo Migros 650mo Doctor 150mo Music school 200mo Restaurants and shops in the immediate vicinityo Lausanne station - quick accessThis new promotion represents an ideal opportunity for both a main residence and a real estate investment in a region with high rental demand.Contact us now to receive the complete brochure, plans and availability.

  • Parking space
  • Balcony / Terrace
  • View
  • +3
Cyril Bieckens

Cyril Bieckens

Agent Immobilier

New building
1 / 13
  • Parking space
  • Balcony / Terrace
  • View
  • +3
CHF 253,110.–
1066 Epalinges

2 minutes from EHL!

2 minutes from EHL! Discover Les Hauts d'Épalinges, a modern and elegant new real estate promotion ideally located in a sought-after residential area close to Lausanne.This contemporary residence offers:o 8 high-quality apartments (studios and 2-room apartments)o 4 commercial spaces for officeso Spaces designed to provide comfort, brightness, and quality of lifeThanks to its privileged location, the residence benefits from quick access to public transportation, shops, restaurants, schools, and the main activity centers of the Lausanne region.HIGHLIGHTS: Sale on installment: 20% upon signing and 80% upon handover of the keyso Heat pump (PAC)o Photovoltaic solar panelso High-performance triple glazingo High-quality peripheral insulationo Electric shutters in all apartmentso Glass balcony railingso Elegant contemporary architectureo Bright and functional spaceso High-quality finisheso Secure bicycle storageo Visitor spacesParking & equipmento 8 outdoor parking spaces available at a price of CHF 25,000.-/unito 15 bicycle parking spaces in the basemento Private cellarso Storage space for strollers and bicyclesAn ideal locationÉpalinges is one of the most sought-after municipalities in the Lausanne agglomeration thanks to its quality of life, green environment, and immediate proximity to Lausanne.Amenities nearbyo TL bus 290m awayo M2 Croisettes metro 3km awayo Migros 650m awayo Doctor 150m awayo Music school 200m awayo Restaurants and shops in the immediate vicinityo Lausanne train station - quick accessThis new promotion represents an ideal opportunity for both a main residence and a real estate investment in a region with high demand for rental properties.Contact us today to receive the complete brochure, plans, and availability.

  • Parking space
  • Balcony / Terrace
  • View
  • +3
Cyril Bieckens

Cyril Bieckens

Agent Immobilier

1 / 13
  • Parking space
  • Balcony / Terrace
  • View
  • +3
CHF 269,885.–
1066 Epalinges

2 minutes from EHL

2 minutes from EHL! Discover Les Hauts d'Épalinges, a new modern and elegant residential promotion ideally located in a sought-after residential environment close to Lausanne.This contemporary residence offers:o 8 high-quality apartments (studios and 2 rooms)o 4 commercial spaces for officeso Spaces designed to provide comfort, light and quality of life on a daily basisThanks to its privileged location, the residence benefits from quick access to public transport, shops, restaurants, schools and the main activity centers of the Lausanne region.HIGHLIGHTS: Sale on time: 20% upon signing and 80% upon handover of the keyso Heat pump (PAC)o Photovoltaic solar panelso High-performance triple glazingo High-quality peripheral insulationo Electric shutters in all apartmentso Glass balcony railingso Elegant contemporary architectureo Bright and functional spaceso High-quality finisheso Secure bike storageo Visitor spaceParking and equipmento 8 outdoor parking spaces available at a price of CHF 25,000.-/unito 15 bike spaces in the basemento Private cellarso Stroller and bike storageAn ideal situationÉpalinges is one of the most sought-after municipalities in the Lausanne agglomeration, thanks to its quality of life, its green environment and its immediate proximity to Lausanne.Amenities nearbyo TL bus at 290mo M2 Croisettes metro at 3kmo Migros at 650mo Doctor at 150mo Music school at 200mo Restaurants and shops in the immediate vicinityo Lausanne train station - quick accessThis new promotion represents an ideal opportunity, both for a main residence and for a real estate investment in a region with high demand for rental housing.Contact us now to receive the complete brochure, plans and availability.

  • Parking space
  • Balcony / Terrace
  • View
  • +3
Cyril Bieckens

Cyril Bieckens

Agent Immobilier

1 / 24
  • Parking space
  • Quiet neighborhood
CHF 889,000.–
147m² floor space
Route de Suisse 9, 1295 Mies

Office_Commercial_Premises_Mies

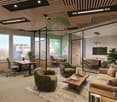
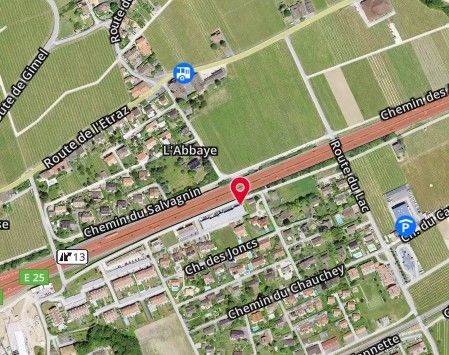
Spacious office space of 147 m² in Mies EXCLUSIVE !Rare for sale !Availability: May 1, 2026Elegant artisanal and administrative complex, very well located, on the upper ground floor and housing about fifteen companies, was built in 1988. This beautiful, bright and modular office space offers ideal amenities for various types of activities: offices, medical or dental practice, workshop, etc.The space benefits from a southwest facade guaranteeing beautiful brightness, double acoustic ceiling with integrated lighting and white tiled floor easy to maintain.Ideal for an investment ensuring rental income and long-term return with a rent of 3'100 CHF / month (including 300 CHF of charges)Central heating, by radiators. The monthly charges amount to 369 CHF, covering the maintenance costs and the services of the co-ownership as well as the renovation fund. A strategic location :? Immediate proximity to Versoix and Coppet (shops, restaurants, hotels)? Direct access to the highway (Versoix-Coppet exit)? 2 minutes walk from Mies train station (direct access from the back of the building)? Fluid traffic outside peak hours? A stone's throw from the lake for a pleasant setting? Attractive tax rate (canton of Vaud, municipality of Mies)? Professional neighborhood: FIM (Fédération Internationale de Motocyclisme), FIBA (Fédération Internationale de Basketball Amateur) and several other renowned companies Detailed distribution :- Reception/office with cloakroom and toilet - Large, bright and landscaped office with partitions, glass partitions and blinds- Large conference room (10-12 seats), with glass partitions and furniture on request- Equipped kitchen with refrigerator and dishwasher - Cloakroom and toilet- Archiving and storage space- 2 outdoor parking spaces Miscellaneous :- Double glazing - Height 3m- Blinds - New heating system 2024- The renovation fund amounts to 150'000 CHF Sale price : 889'000 CHF ? Interested ? Contact us today to organize a visit !Matt Morawskimatt@pdarboisimmobilier.ch 078 928 06 44

  • Parking space
  • Quiet neighborhood
Matt Morawski

Matt Morawski

Courtier

Travel time
-
1 / 10
  • Parking space
CHF 450,000.–
61m² floor space
Clos Mermod, 1430 Orges

New promotion - Commercial premises with terrace

EXCLUSIVELY AT BERNARD NICOD SA.Discover the new promotion "Le domaine du Belvédère" which offers a breathtaking view of Lake Neuchâtel and the Alps. Nestled in the charming village of Orges, it is oriented full south and offers a peaceful and green living environment for all its residents. Located on the edge of an agricultural area, this project includes 8 apartments, a single-family villa, and a commercial space distributed in 3 separate buildings that will preserve the charm and authenticity of the existing farm.This commercial space is located on the ground floor and consists of:A private access from the back since the building entrance, a large commercial area of 48 m2 with covered terrace of 9 m2 and terrace of 23 m2. A dressing room as well as a toilet and a toilet accessible to people with reduced mobility.The commercial area is sold raw.A cellar and one or two outdoor parking spaces (CHF 15,000.- per unit) complete this property. It is possible to install an electric charging station.Hanging gardens will be reserved exclusively for co-owners, which is a unique and precious asset.The building offers its co-owners a convivial and warm cellar, ideal for moments of sharing and relaxation. Each resident also has a private wine cellar, perfect for storing and savoring their precious bottles in optimal conditions.Your accommodation will be realized by seasoned specialists who will be there to answer all your questions and advise you throughout the selection process. They will guide and concretize your wishes!ASSETS:- Each apartment has an outdoor area, balcony, terrace or garden- Photovoltaic panels for reducing your energy bills- Finishes chosen by the buyer- Heat pump with geothermal probes- Triple glazing- Quality finishes- Full south- On the edge of the village area and bordering the protected agricultural areaThe construction is carried out by regional craftsmen and ecological materials. The quality of the thermal insulation of the building envelope corresponds to the requirements of Minergie. The photovoltaic production allows a very strong reduction of the energy costs. Rainwater will be collected and used for the outdoor taps, the toilets, and the washing machines.Sale as a share of the land for reduced purchase costs!Request the detailed brochureDELIVERY: November 2026Information and visits: Alexandra Jerez and Tania Leite 024 424 24 26

  • Parking space
New building
1 / 13
  • Parking space
  • Elevator
CHF 440,000.–
47m² floor space
A Yverdon-les-Bains, 1400 Yverdon-les-Bains

Exceptional offices in a private tower with a 360-degree view

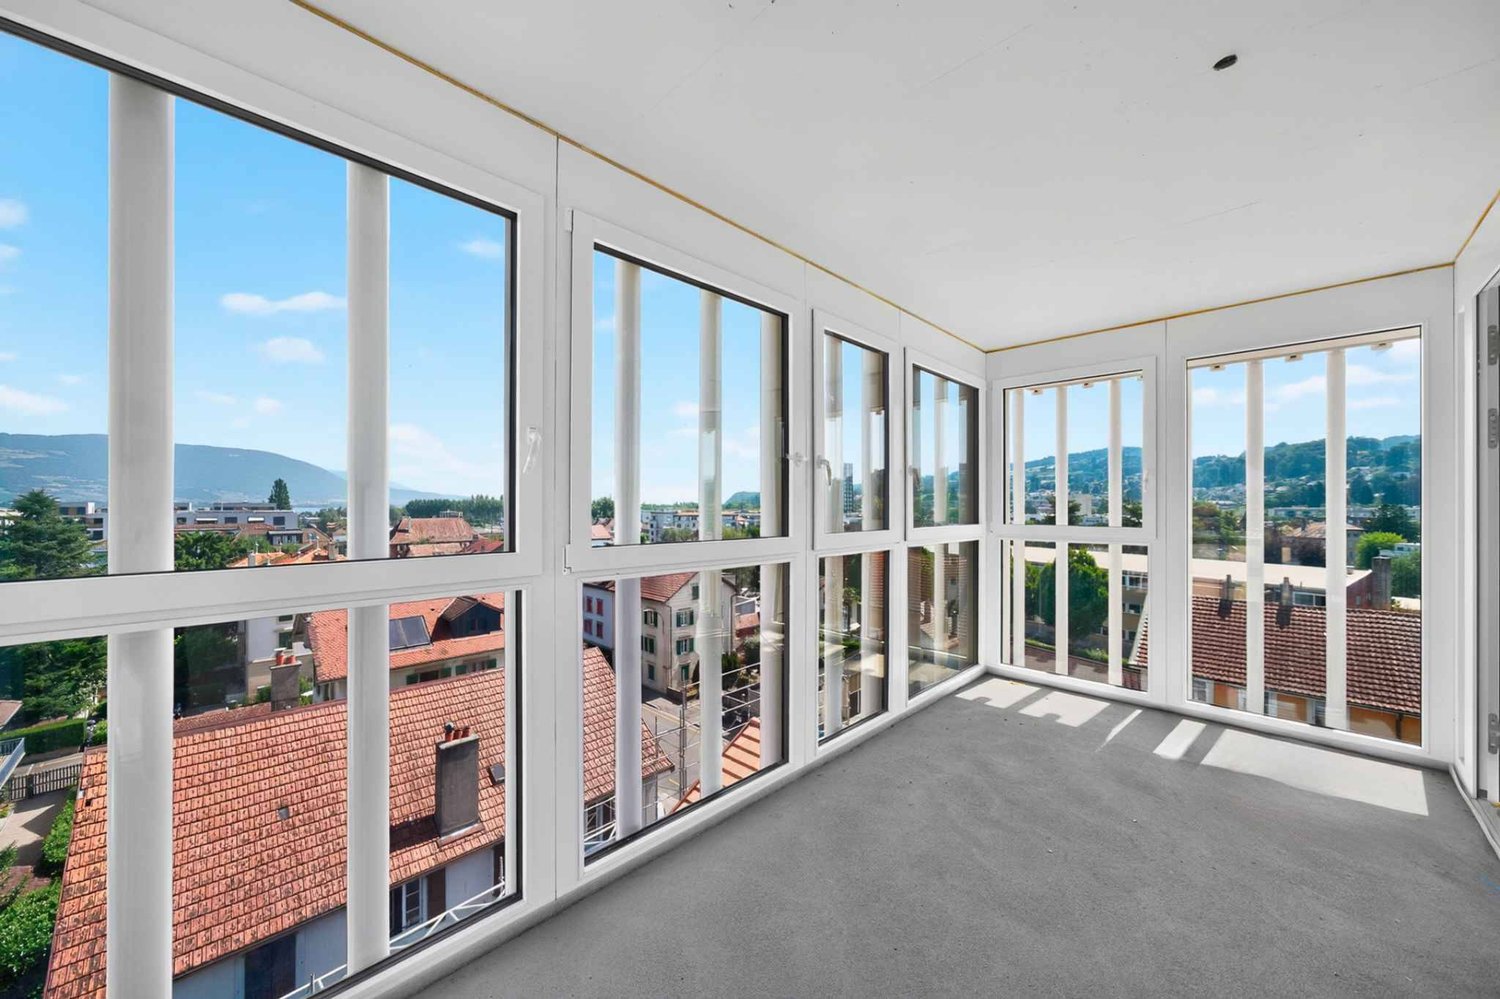
Bernard Nicod SA has the pleasure of offering you, in exclusivity, offices located in the magnificent and emblematic tower of the former Yverdon-les-Bains silo.A unique and special property! The former iconic figure of the city, the Moulin d'Yverdon with its 25m high silo, once renowned for its artisanal flours, is reinventing itself today through a remarkable architectural transformation. This unique project harmoniously combines past and modernity, preserving the original volumes while giving new life to the silo in the form of an elegant contemporary tower housing 94m² offices.In this exceptional setting, offer your activity a privileged workplace with an unbeatable view of the city of Yverdon-les-Bains and Lake Neuchâtel!Spread over 4 levels, with elevator and air conditioning, this property includes the exclusive use of the 4th, 5th, 6th, and 7th floors of the tower. It consists of:4th floor: office oriented towards the lake and the city.5th floor: panoramic terrace with a 360-degree view.6th floor: office oriented towards the lake and the city.7th floor: toilet and kitchen with a 360-degree view.Two indoor parking spaces (CHF 20,000 and CHF 35,000 extra) complete this property. A dominant, imposing, and extraordinary place. This is the only tower of its kind in Yverdon-les-Bains.Located between the lake and the mountains, Yverdon-les-Bains offers a dynamic and pleasant working environment. The city is renowned for its high quality of life and charms with its natural surroundings: between Lake Neuchâtel and an inspiring alpine panorama.As a thriving economic hub, Yverdon-les-Bains benefits from excellent accessibility, particularly due to its strategic location in the Romandy region and its rapid connections to Lausanne, Neuchâtel, and Bern. The city hosts numerous companies, institutions, and training centers, fostering a stimulating and innovative professional environment.Combining professional activity and well-being becomes a given here: restaurants, shops, modern infrastructure, and green spaces contribute to an ideal balance between work and quality of life.Settling in Yverdon-les-Bains means offering your activity a valuable setting, in the heart of a city in full evolution.Are you looking for an extraordinary workplace? A panoramic view of the city, the lake, and the mountains? This property will not leave you unimpressed! Information and visits: Alexandra JEREZ 079 945 43 90.

  • Parking space
  • Elevator
1 / 13
  • Balcony / Terrace
  • Garage
CHF 3,850,000.–
11 rooms
., 1091 Bourg-en-Lavaux

Historic ensemble to reinvent in the heart of Lavaux

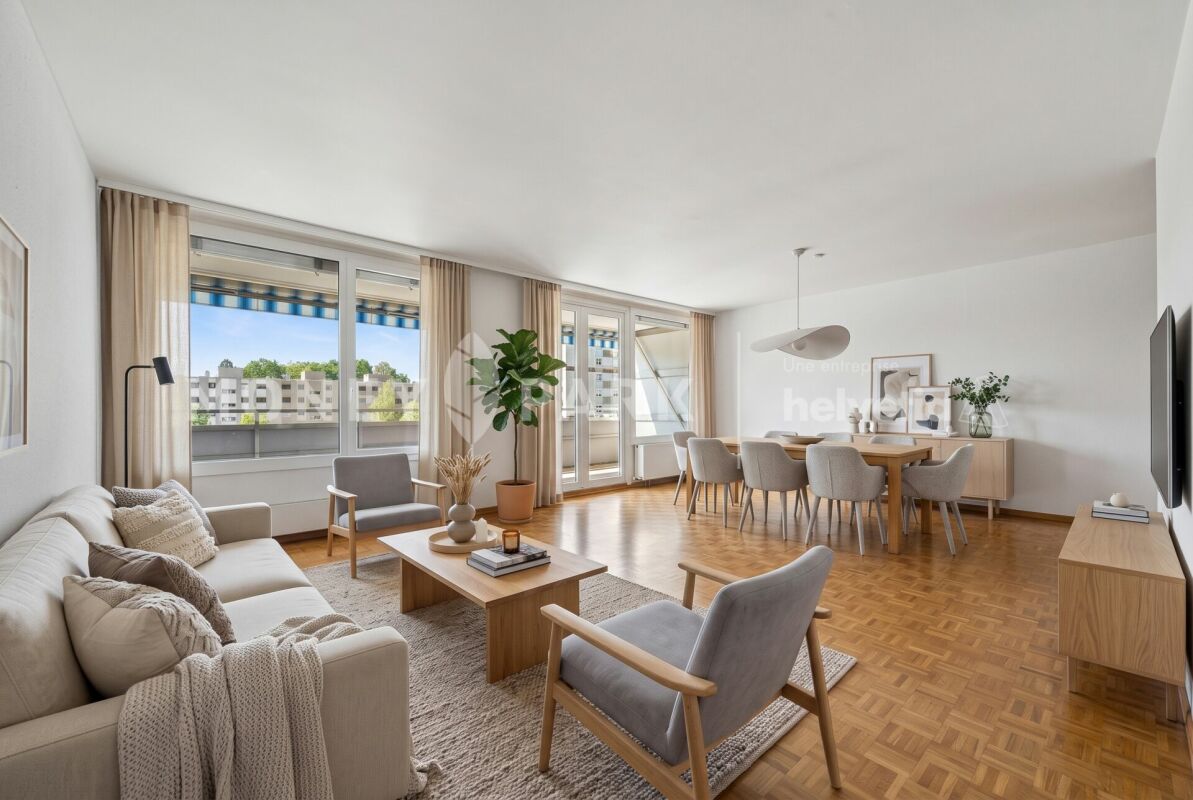
Certain properties stand out for their architecture. Others for their location. This one combines both. Nestled in the Lavaux, a region renowned for its vineyard landscapes and art of living, this property offers a rare opportunity to acquire a historic estate in a sector where opportunities are particularly scarce. More than just a house, it is a project with multiple perspectives. The current configuration includes three independent apartments developing over 290 m² of living space, offering a particularly interesting renovation potential for an investor looking to enhance a character property. Conversely, the existing volumes naturally lend themselves to the creation of a spacious family home, benefiting from generous spaces and an exceptional setting. The exteriors fully participate in the appeal of the place. Gardens, terraces, and relaxation areas open onto a typical Lavaux landscape, rhythmed by terraced vineyards and light variations that make the region's reputation. Each season transforms the landscape and composes a living picture between lake and mountains. Built in the 17th century, the building has traversed the centuries while preserving the authenticity that makes its value today. Connoisseurs of beautiful stones will find a remarkable basis to imagine a tailored project, whether intended for main residence, rental investment, or a combination of both. The property currently consists of an apartment of approximately 123 m² with a private garden, a second apartment of 89 m² benefiting from a large terrace, as well as a third apartment of 85 m² complemented by a generous mezzanine. Several annexed surfaces, including an authentic carnotzet, cellars, and storage rooms, enrich the potential of the ensemble. Just a few minutes from the Cully quays, local shops, and rail links connecting Lausanne and Montreux, this address combines the calm of a preserved environment with the practicality of a perfectly connected situation. A rare property intended for buyers seeking a heritage project in one of the most sought-after areas of French-speaking Switzerland. Chloé Gonon Director of Luxury Real Estate PROXIMMO Real Estate Agency Sàrl Mobile (+41) 079 601 67 81 Mail Chloe@proximmo.ch Web www.proximmo.ch Web www.proximmo-luxury.ch

  • Balcony / Terrace
  • Garage
Chloe Gonon

Chloe Gonon

Directrice PROXIMMO Luxury & Ventes

1 / 4
CHF 4,950,000.–
11 rooms
Rue du Simplon 2, 1530 Payerne

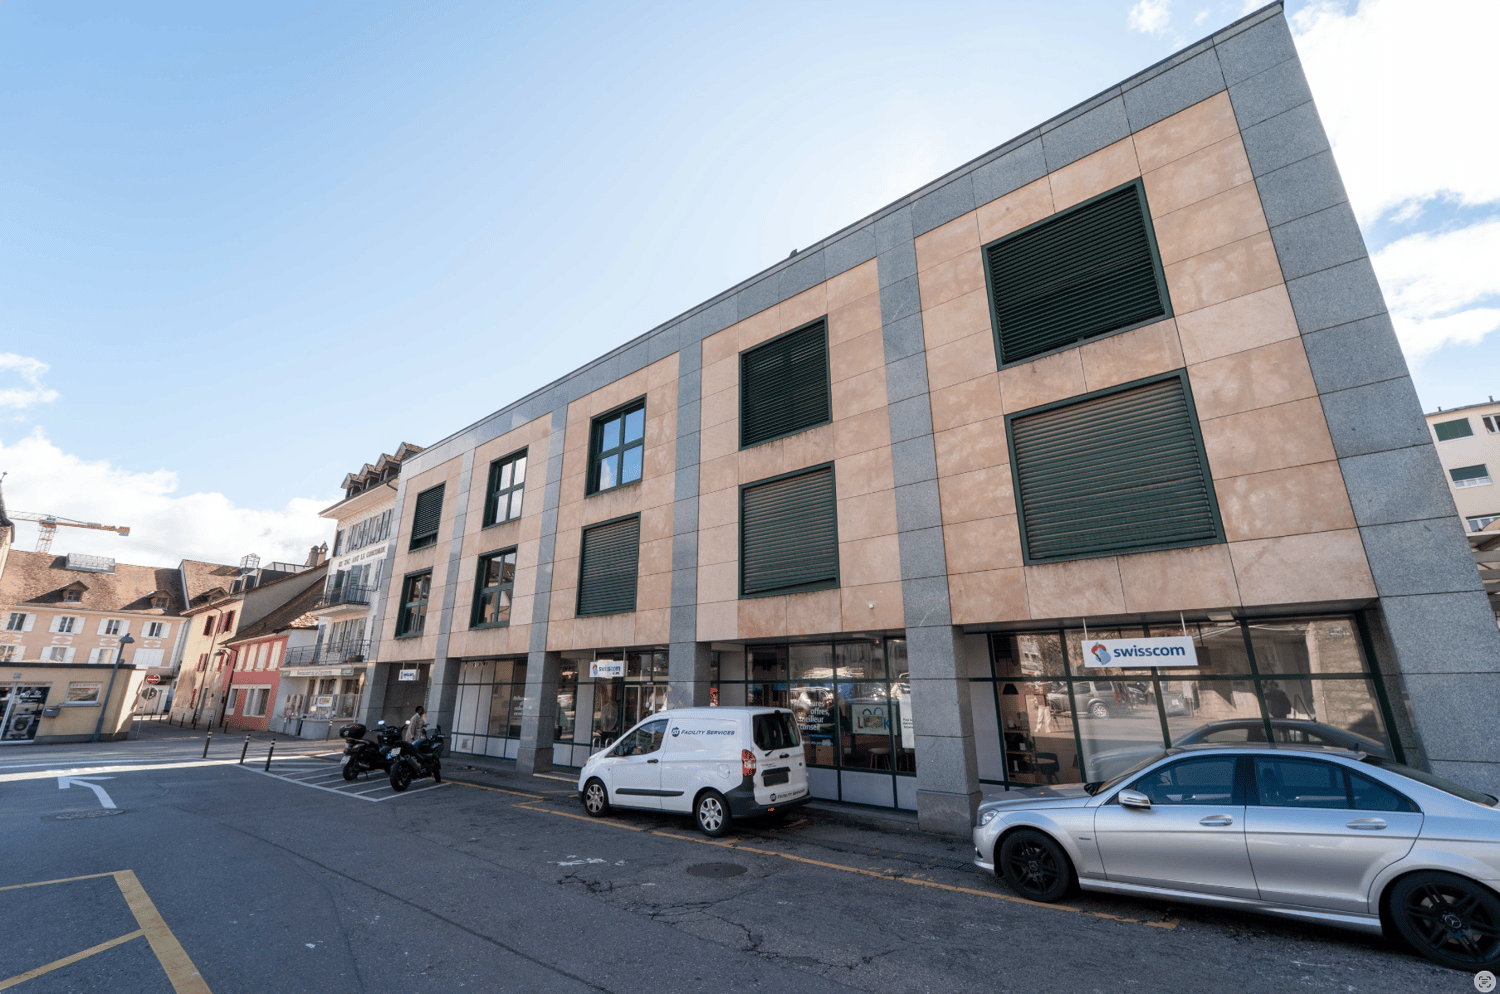
Rental building with high development potential in the heart of Payerne

Located in the heart of Payerne, close to shops, the CFF train station and public transport, the Simplon Building represents a rare opportunity for investors and real estate developers.Built in 1989 on a plot of 637 m², this mixed-use building benefits from a current SBP of approximately 2,670 m² and significant potential for elevation, allowing it to reach approximately 3,930 m² of gross floor area, according to the study carried out by the QUBB Architectes office.The building is currently partially rented to Swisscom, which occupies the ground floor as well as part of the technical areas, guaranteeing immediate and stable rental income. The upper floors, on the other hand, offer strong potential for revaluation and reuse as housing, offices or commercial space.The building is located in an urban contiguous zone 4, authorizing commerce and housing, with the possibility of building up to 4 floors on the ground floor plus habitable attics. The identified potential provides for the creation of two additional levels and an increase of approximately 1,260 m² of SBP.Key points: • Strategic central location in the heart of Payerne • Rental building with existing income • High potential for elevation and densification • Authorized uses: commerce and housing • CFF train station approximately 220 m and bus stop approximately 60 m • Quick access to A1 and A12 highways • Opportunity for medium-term real estate repositioning Complete file and additional information on request.

Travel time
-
1 / 13
  • Parking space
CHF 1,350,000.–
9.5 rooms
CH, 1446 Baulmes

Rustic House of 1714 -- Three Apartments, Family Triplex and Two 2-Room Apartments

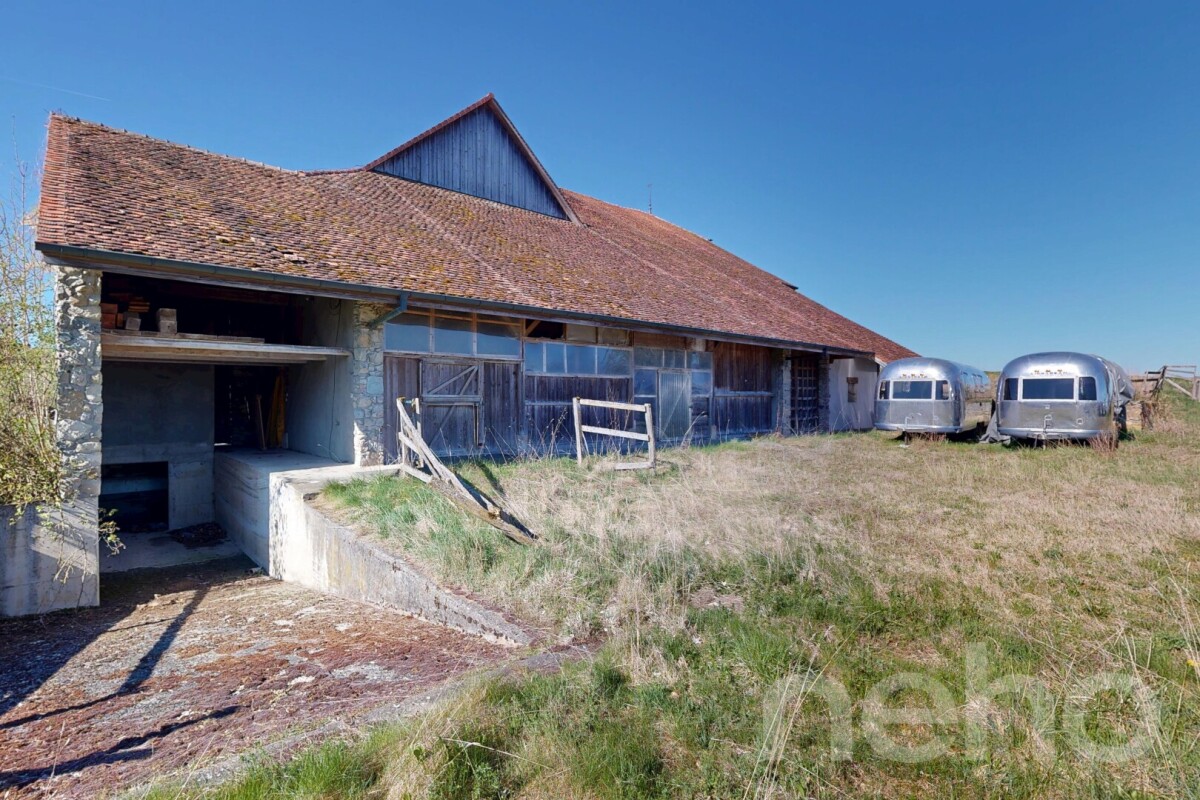
Rustic house built in 1714, carefully renovated in phases between 2012 and 2025. It is listed in the cantonal architectural census and consists of three independent apartments spread over four levels: a family triplex and two 2.5-room apartments. A configuration that opens up several exploitation scenarios, as a main residence with additional rental income or as a fully rented investment.Accessible by two independent entrances, the house unfolds over two buildings. The first houses a triplex of 4.5 rooms of approximately 160 m² on three levels: a fully fitted kitchen, a living room with a wood stove, three bedrooms, two bathrooms, a private balcony and an allocated parking space. The second houses two 2.5-room apartments of approximately 70 m² each, on the first floor and in the attic, the latter renovated in 2025 with a new kitchen, exposed beams and a beautiful height under the roof. Outside, the 552 m² plot opens onto a south-facing garden, a paved terrace and four parking spaces, an old garage converted into storage and a large attic. Located in the immediate vicinity of the temple and the college, twenty minutes from Yverdon-les-Bains and fifty minutes from Lausanne, the house is part of a vibrant village nestled against the Vaudois Jura.Current annual rental income: CHF 53'400 (net rent, recent leases).Photos of the Triplex to come.Complete documentation and financial folder available upon request.

  • Parking space
Kevin Lamidi

Kevin Lamidi

Courtier

1 / 13
  • View
CHF 1,600,000.–
Switzerland, 1820 Montreux

Mixed-use building on the heights of Montreux

Exclusive file with RILSA SA.Estimated to have been built between 1890 and 1910, this character building bears witness to the typical mountain architecture, with its carefully preserved old charm over the decades.Benefiting from a living area of 579 m² spread over 3 levels, it has undergone regular renovation work between 2010 and 2020, ensuring a good general condition, both structurally and in terms of interior fittings.Designed to meet the specific needs of students, the building offers 8 individual furnished rooms, functionally distributed. The interior organization favors community life while respecting the privacy of each, with generous and varied common areas: well-equipped shared kitchens, a cozy living room, a dedicated computer room, as well as a fitness room located on the ground floor, a rare asset for a residence of this type.Thanks to its typology, its strategic location in the heart of Caux, and its excellent level of equipment, this building represents a particularly interesting investment opportunity, offering strong rental income potential in a market that is constantly in demand for quality student housing in the Montreux region.Note that the building is sold free of any occupant.It is noted that the personal data of potential buyers will be transmitted to UBS in accordance with UBS's privacy statement under the link www.ubs.com/pn-ch.

  • View
Christine Jan

Christine Jan

Courtière

Suggested properties for you based on search results