2025 results - Commercial, Office, Storage room to buy in Switzerland

Patricia Burgner

Patricia Burgner

1 / 8
Patricia Burgner

Patricia Burgner

  • Parking space
CHF 613,350.–
212m² floor space
ZI les Rosses / Ch. des Tourbières, 1893 Muraz (Collombey)

Warehouse 211.5 m2 in Muraz (Collombey)

LOT 27 Heated Industrial Hall with car lift in Collombey-Muraz.This hall is divided into 5 blocks from A to E. RTB Corvaglia offers you lot 27 on the 1st floor of block E. It is through and has a net intramural surface area of 196.50 m².Varied combinations of lots allow you to optimize your future hall with vehicle access.Description : • Hot water production by gas boiler combined with thermal solar panels • Heat distribution by coils in the screeds • Individual hot water meter for each batch • Sectional door with motorized horizontal slats without integrated service door (400x410cm) • Car lift 300 x 600 cm depth, 220 cm height, load 5000 kg • Optional bathroom: drains and hot and cold water supplies for the toilets/showers provided • PVC aluminum windows and patio doors, double glazing • The outdoor parking spaces are provided with filter paving stones. • All circulation around the hall is planned in asphalt • 2 outdoor parking spaces per lot • 2 visitor parking spaces • Truck access Total price: 613,350.- + 20,000.- = CHF 633,350.-. Amenities • Restaurant 1km away • Coop and Migros at 4.5 km Outside 2 visitor parking spaces Annexes Parking spaces no. 42 and 43 Remarks This beautiful quality promotion is produced, built and sold by RTB Corvaglia Sàrl.Works management: Salvatore Micello

  • Parking space
Travel time
-
Patricia Burgner

Patricia Burgner

1 / 8
Patricia Burgner

Patricia Burgner

  • Parking space
CHF 659,750.–
228m² floor space
ZI les Rosses / Ch. des Tourbières, 1893 Muraz (Collombey)

Warehouse 227.5 m2 in Muraz (Collombey)

LOT 28 Heated Industrial Hall with car lift in Collombey-Muraz.This hall is divided into 5 blocks from A to E. RTB Corvaglia offers you lot 28 on the 1st floor of block E. It is through and has a net intramural surface area of 205 m².Varied combinations of lots allow you to optimize your future hall with vehicle access.Description : • Hot water production by gas boiler combined with thermal solar panels • Heat distribution by coils in the screeds • Individual hot water meter for each batch • Sectional door with motorized horizontal slats without integrated service door (400x410cm) • Car lift 300 x 600 cm depth, 220 cm height, load 5000 kg • Optional bathroom: drains and hot and cold water supplies for the toilets/showers provided • PVC aluminum windows and patio doors, double glazing • The outdoor parking spaces are provided with filter paving stones. • All circulation around the hall is planned in asphalt • 2 outdoor parking spaces per lot • 2 visitor parking spaces • Truck access Total price: 659'750.- + 20'000.- = CHF 679'750.-. Amenities • Restaurant 1km away • Coop and Migros at 4.5 km Outside 2 visitor parking spaces Annexes Parking spaces no. 44 and 45 Remarks This beautiful quality promotion is produced, built and sold by RTB Corvaglia Sàrl.Works management: Salvatore Micello

  • Parking space
Travel time
-
Patricia Burgner

Patricia Burgner

1 / 8
Patricia Burgner

Patricia Burgner

  • Parking space
CHF 659,750.–
228m² floor space
ZI les Rosses / Ch. des Tourbières, 1893 Muraz (Collombey)

Warehouse 227.5 m2 in Muraz (Collombey)

LOT 30 Heated Industrial Hall with car lift in Collombey-Muraz.This hall is divided into 5 blocks from A to E. RTB Corvaglia offers you lot 30 on the 2nd floor of block E. It is through and has a net intramural surface area of 205 m2.Varied combinations of lots allow you to optimize your future hall with vehicle access.Description : • Hot water production by gas boiler combined with thermal solar panels • Heat distribution by coils in the screeds • Individual hot water meter for each batch • Sectional door with motorized horizontal slats without integrated service door (400x410cm) • Car lift 300 x 600 cm depth, 220 cm height, load 5000 kg • Optional bathroom: drains and hot and cold water supplies for the toilets/showers provided • PVC aluminum windows and patio doors, double glazing • The outdoor parking spaces are provided with filter paving stones. • All circulation around the hall is planned in asphalt • 2 outdoor parking spaces per lot • 2 visitor parking spaces • Truck access Total price: 659'750.- + 20'000.- = CHF 679'750.-. Amenities • Restaurant 1km away • Coop and Migros at 4.5 km Outside 2 visitor parking spaces Annexes Parking spaces no. 44 and 45 Remarks This beautiful quality promotion is produced, built and sold by RTB Corvaglia Sàrl.Works management: Salvatore Micello

  • Parking space
Travel time
-
1 / 18
CHF 2,450,000.–
Rue de la Musinière 15a, 2072 St-Blaise

Saint-Blaise - Large workshop with offices and showroom adjacent to a 2-unit house

Large workshop with offices and showroom adjacent to a 2-unit house Purchase opportunity: workshop with offices and residential houseWe are offering for sale a large workshop, accompanied by functional offices and a residential house with two units, ideally located in St-Blaise.Characteristics of the property:WorkshopWorkshop area: 425 m²Easy access to main transportation routesModifiable workshop according to the needs of the new buyersLoading and unloading accessCafeteria, shower, and WC Offices & ShowroomOffice and showroom area: 110 m²Spacious and bright offices for easy management of the workshopMeeting and reception rooms for your teams and clientsWC Residential house with two unitsGround floor apartment: 94 m² with 3 bedrooms, a living room, an open kitchen with access to the dining room and direct access to the garden, a bathroom with WC.Duplex apartment: 63 m² on the 1st floor with 2 bedrooms, an open kitchen with access to the living room and access to a beautiful terrace, a shower room with WC. Then 59 m² on the 2nd floor with 1 bedroom, an open kitchen with access to the living room, a shower room with WC, and storage spaces.Ideal for personal use or rental to third parties. Infinite investment possibilitiesUse the workshop for your own business or rent it to potential tenantsThe offices are suitable for various professional activitiesThe residential house offers rental potential or a comfortable residence for yourself Don't miss this unique opportunity!This versatile property offers a wide range of investment possibilities. Whether you are an entrepreneur looking to develop your business or a real estate investor looking for a return, this offer will meet your needs.

Travel time
-
1 / 13
CHF 680,000.–
Rue des Vielles Forges 9, 2854 Bassecourt

BAISSE DE PRIX !!! - Bâtiment mixte - Fort potentiel d'investissement

SUPER OPPORTUNITÉ - BAISSE DE PRIX !À vendre à Bassecourt (JU), bâtiment mixte offrant un fort potentiel. Idéal pour investisseurs ou indépendants, il permet de combiner activité professionnelle et habitation. Le bien comprend de vastes locaux commerciaux, un appartement de 4.5 pièces avec grande terrasse et carnotzet, ainsi que des combles aménageables. Possibilité de transformation en logements et nombreuses places de stationnement. Situation calme, proche de toutes commodités.SUPER GELEGENHEIT - PREISSENKUNG!Zu verkaufen in Bassecourt (JU), gemischtes Gebäude mit großem Potenzial. Es ist ideal für Investoren oder Selbstständige und ermöglicht die Kombination von beruflicher Tätigkeit und Wohnen. Die Immobilie umfasst grosszügige Geschäftsräume, eine 4.5-Zimmer-Wohnung mit grosser Terrasse und Carnotzet sowie ein ausbaubares Dachgeschoss. Möglichkeit zur Umwandlung in Wohnungen und zahlreiche Parkplätze. Ruhige Lage, in der Nähe aller AnnehmlichkeitenSUPER OPPORTUNITY - PRICE REDUCTION!For sale in Bassecourt (JU), mixed-use building with great potential. Ideal for investors or self-employed people, it can be used to combine a professional activity with living space. The property comprises extensive commercial premises, a 4.5-room apartment with large terrace and carnotzet, plus attic space for conversion. Possibility of converting into residential accommodation and numerous parking spaces. Quiet location, close to all amenities

Travel time
-
  • Outdoor dining area with wooden deck, tables and chairs, surrounded by glass railings offering a panoramic view of snow-capped mountains under a bright, sunny sky
  • Large open-concept dining area with wooden beamed ceiling, stone fireplace, comfortable seating, and wooden tables and chairs. The space has large windows providing a scenic view of the snowy outdoor landscape.
  • The image shows the interior of a cafe or restaurant. The space has a rustic, wooden decor with a wooden ceiling and walls. There is a long bar counter with stools, and shelves behind the bar displaying various items. The kitchen area is visible in the ba
  • Open-concept studio apartment with wooden beams, loft area, kitchen, dining table, shelving unit, and a framed artwork on the wall.
  • Open-concept living room with wooden ceiling beams, hardwood flooring, large windows, a sofa, coffee table, and dining table
  • Open-concept living space with wooden ceiling beams, large windows providing natural light, dining table with wicker chairs, and a kitchen area with granite countertops
  • Open-concept kitchen and dining area with large windows, wooden dining table and chairs, white cabinets, and appliances.
  • Cozy wooden bedroom with two twin beds, wooden walls and ceiling, large window, curtains, and a small side table
  • Cozy wooden bedroom with large windows, wooden ceiling, and a balcony. The room features a double bed, wooden furniture, and a decorative light fixture.
  • Spacious bedroom with wooden beamed ceiling, large windows, two twin beds, bedside tables, and a wall-mounted light fixture.
  • The image is an advertisement for Agten Immobilien.ch, a real estate company that offers services for buying and selling properties in Wallis, Switzerland. The advertisement includes the company's phone number (+41 (0)27 921 66 78) and invites potential c
1 / 13
Large open-concept dining area with wooden beamed ceiling, stone fireplace, comfortable seating, and wooden tables and chairs. The space has large windows providing a scenic view of the snowy outdoor landscape.
The image shows the interior of a cafe or restaurant. The space has a rustic, wooden decor with a wooden ceiling and walls. There is a long bar counter with stools, and shelves behind the bar displaying various items. The kitchen area is visible in the ba
Open-concept studio apartment with wooden beams, loft area, kitchen, dining table, shelving unit, and a framed artwork on the wall.
Price on request
20 rooms
3984 Fiesch

Ski-in/Ski-out Holiday Resort with 11 Apartments, Restaurant, Shop & Sun Terrace

Experience alpine lifestyle, modern infrastructure, and pure nature in an exclusive "Ski & Living Resort". Located directly on the ski slope, this rare property combines living, hospitality, and investment potential.Highlights of the property • Ski-in/Ski-out – directly on the slope • Breathtaking views in a snow-sure high-altitude location • Top location in the Aletsch Arena – UNESCO World Heritage Site & one of the most impressive high plateaus in Europe • Direct access to the mountain station & ski slope – pure ski-in/ski-out comfort • Accessible all year round – conveniently via cable car and well-developed paths • Over 300 days of sunshine per year – high-alpine sun location at around 2,000 m above sea level • Fantastic panoramic view – with a view of four-thousanders, glaciers, and impressive mountain landscapes • Varied winter sports opportunities – skiing, snowboarding, winter hiking, cross-country skiing, snowshoeing • Active summer enjoyment – hiking, biking, climbing, paragliding, trail running, etc. • Nature & pure relaxation – car-free high valley for maximum relaxation • Popular holiday destination – among Swiss and international guests, ideal for hosts & investors • All-year rentability – attractive for both sports enthusiasts and those seeking relaxation • Sustainable tourism location – with a focus on nature, regionality, and quality • Varied usage options (tourism, seminar sessions, retreats, etc.) Location and accessibilityLocated in one of the most sought-after regions of the Swiss Alps, this property convinces with excellent accessibility – summer and winter. The immediate proximity to the mountain railway and the diverse outdoor offer of the region guarantee all-year-round attractiveness for guests and operators. The exact location remains confidential for reasons of discretion – we would be happy to inform you in a personal conversation.Description of the propertyThe property was built in 1983 and extensively modernized in 2007. Today, it presents itself as a harmoniously coordinated overall concept that skillfully combines living, gastronomy, and tourist use. On the ground floor, a cozy restaurant with a chimney and around 64 seats invites you to linger – supplemented by a spacious sun terrace with lounge flair. The event hall, the stylish smoking lounge, and an inviting bar create additional opportunities for events and social hours.On the upper floor, there are ten high-quality furnished holiday apartments in different sizes – from the compact 2.5-room apartment to the spacious gallery apartment with alpine charm. The private landlord's apartment with 5.5 rooms and three staff rooms offer ideal conditions for operators and teams.Space concept at a glance • Gastronomy & commerce • Restaurant with 64 seats • Sun terrace with 110 seats • Bar, event hall, smoking lounge, shop • Living & accommodations • 10 guest apartments (2.5-3.5 rooms, 46-83 m²) • Gallery apartments with special flair • Landlord's apartment (5.5 rooms, 104 m²) • 3 staff rooms • Infrastructure • Garage, storage, technical rooms, depot • 2 personnel lifts • Oil central heating with 14,000-liter tank • Protection room, solid masonry, well-maintained substance An investment with characterThis resort offers not only a home in the mountains but also a rare opportunity to combine hospitality with entrepreneurial vision. Whether as a charming boutique hotel, an exclusive chalet resort, or an alpine retreat – the options are diverse.Availability & purchase price • Availability: By arrangement • Purchase price & further information: On request Discreet marketing At the request of the ownership, the marketing is carried out with the highest confidentiality. For this reason, we invite interested parties to a personal conversation.A place to linger, a project with potential – discover what is possible. The combination of authentic chalet charm and modern comfort makes this property the ideal basis for a tourist success story – whether for continuation or repositioning.

1 / 11
CHF 1,250,000.–
62m² floor space
Rue du Prado, 3963 Crans

Charming commercial property in the heart of Crans

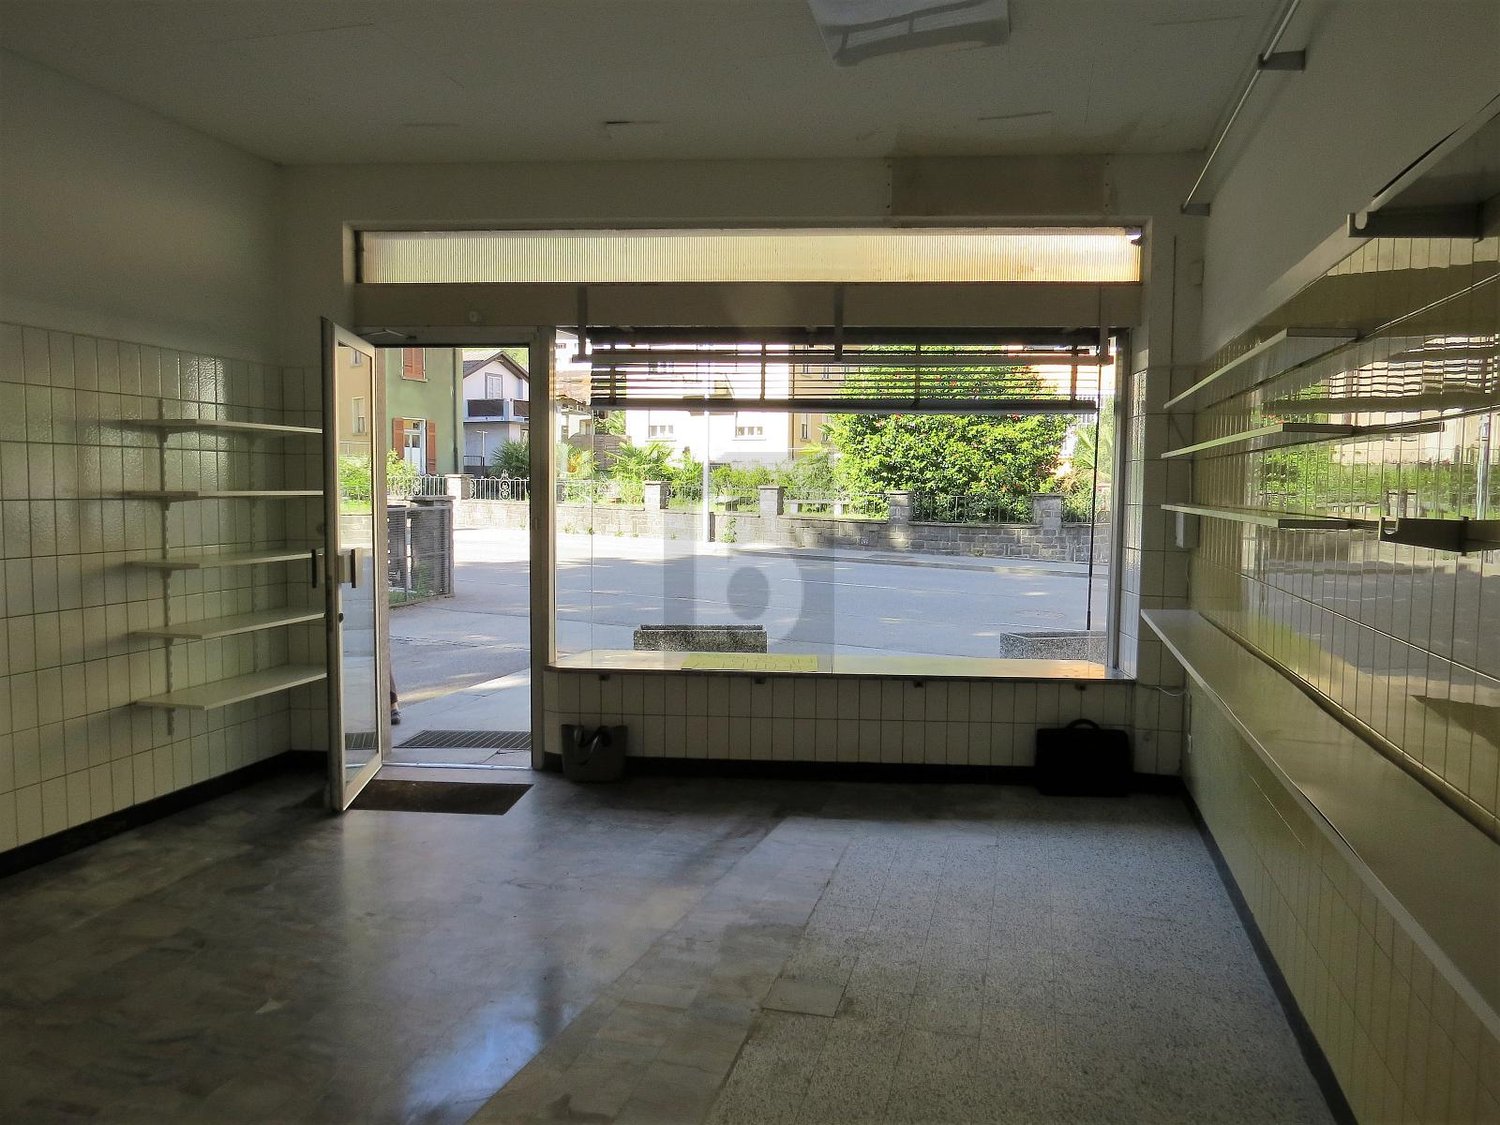
In the heart of Crans sur Sierre, a commercial property offers a surface of approximately 62.33m2 + cabin 14.69 m2 + toilets 5.75 m2, weighted surface approximately 82.00m2. The shop enjoys very good visibility, easy access, and its location on the MAIN commercial street of Crans. This property can serve any type of business.Key points : • Prime location : Located on Rue du Prado, in the heart of Crans, benefiting from excellent visibility. • Natural light : Enjoy generous sunlight, particularly in the summer. • Accessibility : The entire space is fully accessible to people with reduced mobility. • Amenities : Equipped with a water supply, facilitating the layout according to your needs. Toilets are included in the structure. Characteristics : • Total surface area: 50 m² • Year of construction: 1965 • Availability: Immediate This versatile property is perfect for those looking to establish or develop their business activity in a renowned mountain resort. Whether you plan to open a fashion boutique, a souvenir shop, or any other retail business, this space offers you a solid foundation to concretize your project.Located in a peaceful neighborhood, the property nonetheless benefits from good accessibility, with numerous bus stops just a few minutes away, allowing for easy connection with the rest of the region.Don't miss this rare opportunity to invest in a promising commercial property in the heart of the Swiss Alps. Contact us today to organize a visit and discover the full potential of this unique space in Crans.

Travel time
-
  • The image shows a scenic rural town with a mix of residential and commercial buildings. The buildings have red tile roofs and are surrounded by lush greenery, including trees and fields. There are several multi-story apartment buildings with balconies vis
  • This image shows a multi-story building with a red tile roof surrounded by other buildings and trees in a small town or village setting. The building appears to have a parking area in front of it.
  • Spacious dining room with wooden paneled walls and ceiling, parquet flooring, multiple dining tables set with tablecloths and place settings, hanging light fixtures, and artwork on the walls.
  • Spacious dining room with wooden paneled ceiling, large windows, wooden furniture, and decorative wall hangings
  • Large open-concept living space with wooden coffered ceiling, wooden cabinetry and furniture, tiled flooring, and a fireplace visible in the background.
  • Spacious dining room with wooden paneled walls and ceiling, large windows, wooden tables and chairs, fireplace, and decorative elements like plants and curtains.
  • The image shows a large open space with a high ceiling and wooden paneled walls. The room is equipped with several long tables and chairs, suggesting it is used for meetings, events, or gatherings. The space appears to be well-lit with track lighting and
  • Spacious living room with wooden ceiling and walls, large windows, sofa, TV stand, desk, and a vase of flowers on the dining table
  • Fully equipped kitchen with wooden cabinets, tile backsplash, black countertops, and built-in appliances including a dishwasher.
  • Tiled bathroom with a shower curtain, sink, mirror, and shelving for toiletries
  • The image shows a bedroom with a wooden ceiling, a bed with a blue and green comforter, a coat rack, and two framed wall art pieces.
  • Spacious living room with wooden ceiling, large windows, desk with computer, green chair, and a fireplace
  • Balcony with a view of the countryside, including rooftops, trees, and distant hills. The balcony has a railing and appears to be part of a larger building.
1 / 15
CHF 1,495,000.–
Schmiedgasse 1, 3264 Diessbach bei Büren

Residential and commercial building with many possibilities

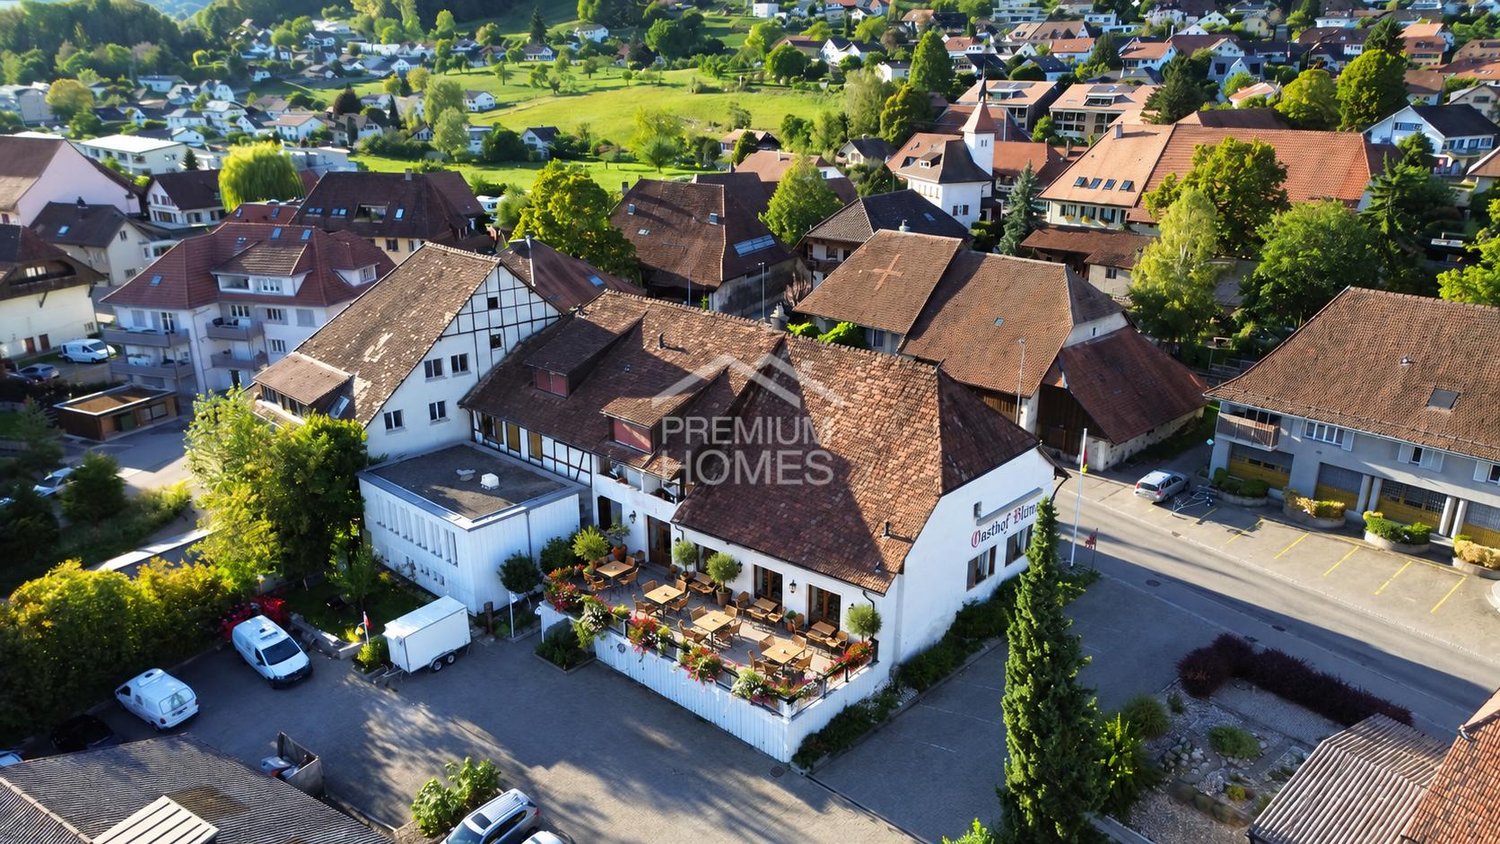
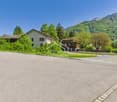
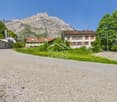
This historic building offers a wealth of opportunities as an investment or redevelopment project.Currently, it is used as the Storchen restaurant and for residential purposes.It is a well-maintained, traditional building with an inviting appearance, in a prime location in the heart of Diessbach.The Storchen restaurant in Diessbach near Büren is a charming, family-run restaurant in the Bernese Seeland region since 1989. It offers seasonal cuisine and a cozy atmosphere in various rooms: guest room, Stübli, living room, terrace, and hall in the basement.The Storchen restaurant is an important part of Diessbach and its surroundings, contributing to the region's quality of life both culinarily and socially.The restaurant, rated 13 points in the GaultMillau guide, enjoys an excellent reputation and provides a good basis for successful continued operation.Detailed information about the restaurant can be found at: www.storchen-diessbach.ch.The preserved building was constructed at the end of the 19th century and has been adapted to the present time in several stages.In addition to the restaurant, the property includes a spacious apartment on the top floor (can be divided into 2 apartments) and sufficient parking spaces.Room program / expansion:Basement:Access via staircase: foyer, laundry room, toilet, chemical room, cloakroom, heating, 3 cellar rooms, ventilation, and cooling room.Access via restaurant staircase: foyer, 2 toilet facilities for ladies and gentlemen, cleaning room, hall (former bowling alley) with natural lighting.Ground floor:South entrance/windbreak/corridor, foyer (goods elevator), buffet, kitchen, guest room for up to 30 seats, Stübli for up to 20 seats, living room for up to 40 seats, disabled-accessible toilet room, office, technology, cooling rooms, eastern delivery entrance.2nd floor/attic:Apartment, studio: corridor with staircase to the attic, living area with terrace, kitchen, 5 rooms, and 5 bathrooms, kitchen preparation for studio. The apartment can be easily divided into 2 separate residential units.Outbuildings/surroundings:Northern annex (compressors, empty goods, storage room), terrace for up to 60 seats, 15 parking spaces for cars, parking spaces for two-wheelers, green spaces.This versatile building is ideally suited as a residential building with the possibility of commercial use. It offers potential for various business concepts. The central location in Diessbach near Büren, combined with the quiet surroundings and good connections, makes this property a rare opportunity for investors or entrepreneurs who want to realize a unique project.

Travel time
-
  • Aerial view of a picturesque village with traditional Swiss-style buildings, red tile roofs, and lush greenery surrounding the structures. There appears to be a parking area visible in the image.
  • Spacious dining room with wooden paneled walls and ceiling, parquet flooring, multiple dining tables set with tablecloths and place settings, hanging light fixtures, and a framed artwork on the wall.
  • Spacious dining room with wooden paneled ceiling, large windows, wooden furniture, and decorative wall hangings
  • Large open-concept living space with wooden coffered ceiling, wooden cabinetry and furniture, tiled flooring, and a fireplace visible in the background.
  • Spacious dining room with wooden paneled ceiling, large windows, wooden furniture including tables and chairs, built-in cabinets, and a fireplace
  • The image shows a large open space with a high ceiling and wooden paneled walls. The room is equipped with several long tables and stacks of chairs, suggesting it is used for meetings, events, or classes. The space appears to be well-lit with track lighti
  • Spacious living room with wooden ceiling and walls, large windows, sofa, TV stand, desk, and a vase of flowers on the dining table
  • Fully equipped kitchen with wooden cabinets, tile backsplash, black countertops, and built-in appliances including a dishwasher.
  • Tiled bathroom with a shower curtain, sink, mirror, and shelving above the sink. The bathroom has a wooden ceiling and appears to be in a rustic or cabin-like setting.
  • Spacious bedroom with wooden ceiling, white walls, a bed with a blue and green comforter, a coat rack, and framed artwork on the walls.
  • Spacious home office with wooden ceiling, large windows, desk, green office chair, and a TV mounted on the wall
  • The image shows a balcony or terrace with a scenic view of the surrounding countryside. The balcony has a tiled roof and a glass railing, and there is a table and chairs on the balcony. The view beyond the balcony includes rolling hills, forests, and a vi
1 / 14
CHF 1,495,000.–
Schmiedgasse 1, 3264 Diessbach bei Büren

Traditional restaurant with apartment on the top floor in Diessbach near Büren

Object description The Restaurant Storchen in Diessbach near Büren is a charming, family-run restaurant in the Bernese Seeland since 1989. It offers seasonal cuisine and a cozy atmosphere in various rooms: guest room, Stübli, parlor, terrace, and hall in the basement. Restaurant Storchen is an important part of Diessbach and its surroundings, contributing to the region's quality of life both culinarily and socially. The restaurant, rated 13 points in the GaultMillau guide, enjoys an excellent reputation and provides a good basis for successful continued operation. Detailed information about the restaurant can be found at: www.storchen-diessbach.ch. The preserved building was constructed at the end of the 19th century and has been adapted to the present time in several stages. It is a well-maintained, traditional building with an inviting appearance, located in the best spot in the heart of Diessbach. In addition to the restaurant, the property includes a spacious apartment on the top floor (can be divided into 2 apartments) and sufficient parking spaces. The property is also suitable as an investment or conversion object. Room program/layout Basement: Access via staircase: Anteroom, laundry room, toilet, chemical room, cloakroom, heating, 3 cellar rooms, ventilation, and cooling room. Access via restaurant staircase: Anteroom, 2 toilet facilities for ladies and gentlemen, cleaning room, hall (former bowling alley) with natural lighting. Ground floor: South entrance/windbreak/corridor, anteroom (goods elevator), buffet, kitchen, guest room for up to 30 seats, Stübli for up to 20 seats, parlor for up to 40 seats, disabled toilet, office, technology, cooling rooms, supplier entrance east. 2nd floor/attic: Apartment, studio: corridor with staircase to the attic, living area with terrace, kitchen, 5 rooms, and 5 bathrooms, kitchen preparation for studio. The apartment can be easily divided into 2 separate residential units. Outbuildings/surroundings: Northern annex (compressors, empty goods, storage room), terrace for up to 60 seats, 15 parking spaces for cars, parking spaces for two-wheelers, green spaces.

Travel time
-
  • 2-story house with a tiled roof, surrounded by colorful autumn foliage and landscaped gardens, set against a backdrop of mountains
  • A 2-story gray building with a balcony, surrounded by blooming cherry blossom trees and mountains in the background.
  • The image shows an aerial view of a residential area with a mix of multi-story buildings and houses surrounded by lush greenery. The buildings have solar panels installed on their roofs, and there are trees and landscaping throughout the area. The streets
  • Outdoor seating area with yellow umbrellas, surrounded by lush green mountains and vegetation. The building has a dark exterior with windows and appears to be a restaurant or cafe.
  • The image shows an outdoor seating area with a gravel floor, surrounded by lush greenery and mountains in the background. There are several white lounge chairs and tables set up under large canopy-like shade structures. The area appears to be part of a la
  • Aerial view of a residential neighborhood with multiple houses, some with solar panels on the roofs. The houses have a mix of architectural styles and are surrounded by green lawns and trees.
  • Spacious bedroom with hardwood flooring, white walls, large windows, a king-size bed with a gray comforter, and a balcony or terrace visible through the window.
  • Spacious bedroom with hardwood flooring, white walls, large windows, a king-size bed, and curtains in warm colors. There is a TV mounted on the wall and a small side table with a lamp.
  • Spacious attic bedroom with slanted ceilings, hardwood floors, large window, sofa, storage cabinets, and artwork on the wall
  • Bedroom with a skylight, wooden ceiling, black bed frame with orange bedding, shelving unit, and hardwood flooring
  • Spacious bedroom with white walls, hardwood flooring, a large black bed with gray bedding, a nightstand, and a closet with shelving.
  • Outdoor balcony or terrace with a panoramic view of the surrounding mountains and lake. The balcony has a black railing and a concrete floor, and offers a scenic vista of the lush, green mountainous landscape.
  • The image shows a modern and stylish office or reception area. The space features a large green reception desk, a colorful abstract painting on the wall, and various decorative elements such as a wall-mounted shelving unit and potted plants. The floor is
  • Spacious room with large windows offering a scenic view of the surrounding landscape. The room has a hardwood floor and white walls, with two paintings hanging on the walls. The room is well-lit with recessed lighting.
  • Modern kitchen with gray cabinets, stainless steel appliances including a refrigerator and dishwasher, and large windows providing natural light.
1 / 15
CHF 1,795,000.–
6 rooms
In Brïèe 29, 6672 Avegno Gordevio

For sale in the center of Gordevio - Historic B&B completely renovated

We offer in the center of Gordevio an investment with great potential.The B&B Cà Nosa is immersed in the quiet and natural beauty of the valley, in a strategic area both for tourists who want to visit the beauties of the Maggia Valley and for customers who want to take advantage of the events offered in the Locarnese and surrounding areas.The building was constructed in 1930 and completely renovated in 2020.The building consists of the following:Ground floor: • Entrance/reception; • Kitchen; • Ladies' toilet; • Men's toilet; • Spacious and bright breakfast room; • Large piazzale and garden with possibility of outdoor breakfast and outdoor relaxation. 1st floor: • 4 double rooms, each with bathroom and shower; • Small office or storage room. 2nd floor (attic): • 1 small suite of 30 m2 with private bathroom (WC/shower); • 1 family room: 2 bedrooms, large bathroom (WC/shower). Basement: • Kitchen; • Grottino for private parties; • Technical room with heat pump; • Storage room; • Laundry/ironing room. OTHER: • Availability: immediately; the B&B remains open until the transfer of ownership to not lose customers; • Customer base loyal for years; • Possibility of purchasing the inventory; • No work is currently planned as the structure was completely renovated in 2020; • Possibility of creating a private apartment for the future owner/manager; • Heating: centralized with heat pump. CONTACTS, INFORMATION AND VISITS:FIDIFIM Sagl - 0041 (0)91 743 44 45

Travel time
-
  • 2 story building, pink and brown exterior, blue awning, parking lot, trees
  • Aerial view of a modern multistory building with a tile roof, ground floor entrance, multiple cars parked around the building, staircases, two levels, windows and doors
  • An apartment building with a raised ground floor and parking spots.
  • Two story building with parking lots on either side, near the road
  • Aerial view of a 2-story house with a flat roof, car parked in front, grass, street, and parked cars
  • Large open space, wooden shelves, wooden pallets, blue wall, grey flooring, stairs on left, cabinet on the right
1 / 17
CHF 3,000,000.–
15 rooms
Via Vallera 1, 6852 Mendrisio

Commercial property with restaurant and residential function – Genestrerio

Address: Via Vallera 1, 6852 GenestrerioMappali: 131 (702 m²) and 132 (1’738 m²) – Total land area: 2’440 m²In a strategic location and with high visibility, just a few minutes from the center of Mendrisio, with easy access to all major services (bus, train, supermarkets, highway), we offer an interesting property with commercial and residential function, with great potential for appreciation.Composition of the property • Basement -1 (842 m²): former nightclub, inactive since 2010 • Ground floor (842 m²): restaurant that was active until recently, with professional kitchen and large halls. Inventory included in the price. Estimated capacity: approximately 400 seats • 1st floor (717 m²): 5 apartments (from 2.5 to 4.5 rooms), currently not habitable, awaiting renovation of access (staircase) • Large external private parking Total building area: approximately 2’400 m²The building is located in a special building zone. Below is an overview of the main applicable regulations:“The zone defined as specially built includes the residential settlement with tourist-recreational purpose, compatible with the natural environment and the residential settlement.Constructions for residential and non-noisy work purposes are allowed. Any form of noisy impact is prohibited.The following building parameters apply:• I.S. = 0.9• I.O. = 40% “ The property lends itself to various scenarios of appreciation:• Renovation of the existing building• Immediate restart of the restaurant business• Development with mixed use• Partial or total conversion into residential use, according to zoning rulesAsked price: CHF 3’000’000.—Quick contact via WhatsApp at 079 554 92 00.Disclaimer: The information provided is for informational purposes only and does not constitute a contractual offer. The data may not be accurate.

Travel time
-
  • 2-story building, parking in front of it, blue windows, brown roof
  • Multi-story commercial building with a flat roof, parking spaces, and landscaping around the property.
  • A multi-story building with a sloped roof and several windows. The building is surrounded by a paved parking area and green spaces.
  • The image shows a commercial/industrial area with several buildings and structures. There is a road running through the area with parked vehicles visible. The buildings appear to be a mix of commercial and industrial structures, with some having a more mo
  • building, grey roof, white walls, multiple windows, car parked in front, multiple parking spaces
  • open space, wooden fences, shelves, exposed ceiling beams, empty room
  • A building with two floors, with a brown roof, blue awnings, and green fencing around it.
1 / 17
CHF 3,000,000.–
15 rooms
Via Vallera 1, 6852 Mendrisio

Commercial property with restaurant and residential function – Genestrerio

Address: Via Vallera 1, 6852 GenestrerioMappali: 131 (702 m²) and 132 (1’738 m²) – Total land area: 2’440 m²In a strategic location and with high visibility, just a few minutes from the center of Mendrisio, with easy access to all major services (bus, train, supermarkets, highway), we offer an interesting property with commercial and residential function, with great potential for valorization.Composition of the property • Basement -1 (842 m²): former nightclub, inactive since 2010 • Ground floor (842 m²): restaurant that was active until recently, with professional kitchen and large rooms. Inventory included in the price. Estimated capacity: approximately 400 seats • 1st floor (717 m²): 5 apartments (from 2.5 to 4.5 rooms), currently uninhabitable, awaiting renovation of the access (staircase) • Large external private parking Total building area: approximately 2’400 m²The building is located in a special building zone. Below is an overview of the main applicable regulations:“The area defined as a special building zone includes the residential settlement with tourist-recreational purpose, compatible with the natural environment and the residential settlement.Constructions for residential and non-disturbing work purposes are allowed. Any form of disturbing emission is prohibited.The following building parameters are applicable:• I.S. = 0.9• I.O. = 40% “ The property lends itself to various scenarios of valorization:• Renovation of the existing• Immediate relaunch of the restaurant activity• Mixed development• Partial or total conversion into residential use, according to the zoning rulesAsked price: CHF 3’000’000.—Quick contact via WhatsApp at 079 554 92 00.Disclaimer: The information provided is for informational purposes only and does not constitute a contractual offer. The data may not be accurate.

Travel time
-
1 / 13
CHF 740,000.–
Rue de l'Eglise 7, 2950 Courgenay

Hotel-Restaurant in Courgenay

Charming restaurant with 10 hotel rooms and an apartment on a large plot of 1'276 m2. Perfectly suited for hotel and restaurant activities, the important volume of this building can also be dedicated to collective housing (after transformation) and thus become an interesting rental property.Ideally located in the center of the village of Courgenay, in the heart of the Ajoie, this spacious village house comprises on four floors:On the ground floor • 1 café-restaurant of about 57.00 m2 • 1 dining room of about 104.00 m2 • 1 professional kitchen with office of about 21.00 m2 • 2 sanitary facilities of about 25.00 m2 On the 1st floor • 4 hotel rooms - sanitary facilities (about 68.00 m2) • 1 apartment including a living room - four rooms - a bathroom (about 68.00 m2) On the 2nd floor • 6 hotel rooms - sanitary facilities (about 84.00 m2) In the basement • cellars - technical room - laundry room (about 168.00 m2) Completed by the following amenities: • large paved and tree-lined terrace • spacious storage rooms • numerous parking spaces Municipality of Courgenay (www.courgenay.ch)Located in the center of the Ajoie district, the municipality of Courgenay includes the hamlet of Courtemautruy and is just a few minutes from its capital Porrentruy. The 2'455 inhabitants of the largest village in Ajoie benefit from all the necessary infrastructure (nursery, UAPE, school, doctor, post office, hotels, numerous shops and restaurants) for a pleasant daily life.Mobility is ensured by a train line and buses, and you can reach the highway entrance in less than 2 minutes, allowing you to quickly reach Delémont, the capital of the canton of Jura.The industrial and artisanal activity, mainly located in two dedicated zones on the outskirts of the village, ensures the municipality's economic dynamism.Close to nature, Courgenay is a green municipality that also offers a wide range of local, cultural, and sports associations, making the village a great place to live.

Travel time
-
1 / 31
CHF 1,950,000.–
Alpweg 23, 3945 Gampel

Restaurant - Pension Park in Jeizinen

Between peaks and valley views - a dreamy mountain restaurant The idyllic mountain village of Jeizinen offers a true piece of paradise with an impressive view over the entire Rhine Valley. Whether in winter for skiing, sledding, or snowshoeing, or in summer for biking, climbing, and hiking - Jeizinen invites you to visit all year round due to its sunny and attractive location. You can reach Jeizinen in just 10 minutes, either by car or conveniently by cable car.This restaurant, which offers a dreamy view, is waiting for new owners and includes a pension and a landlord's apartment. The restaurant has 40 seats, plus additional seats at the bar, a large dining room, and a cozy garden terrace. Here you have the opportunity to pamper skiers, hikers, tourists, and locals with typical Wallis specialties and create a place where you like to meet with your loved ones. The kitchen is well-equipped, so the chefs can unfold creatively, and there is also a shelter and a bathroom.On the first floor of the house is the associated landlord's apartment, which consists of 3.5 rooms. This has been modernized and offers a pleasant atmosphere thanks to the attractive chimney oven in the living room. The living and dining area is open-plan and connected to the kitchen, inviting you to relax. From here, you can access the spacious terrace, where you can enjoy the sun and the magnificent view of the mountains. The two bedrooms are spacious and offer the ideal retreat. The bathroom, equipped with stylish stone plates and a walk-in shower, completes the apartment.Now to the pension, which extends over three floors. Here, six double rooms, two single rooms, and a 2.5-room apartment are available for your guests. Each room has its own balcony with breathtaking views. It is also clear in these rooms that the previous owners have placed great value on the care and maintenance of the equipment, because everything is in a very good condition.The entire complex is easily accessible and well-connected. There are four separate basement areas in total. The property also includes two outdoor parking spaces on the public parking lot. The purchase price includes the inventory, tables, and dishes. It's best to convince yourself on site. We are available to answer your questions at any time and will guide you through this gem during a personal viewing appointment.

Travel time
-

Suggested properties for you based on search results