2025 results - Commercial, Office, Storage room to buy in Switzerland

1 / 10
CHF 1,750,000.–
7 rooms
Hauptstrasse 110, 5112 Thalheim AG

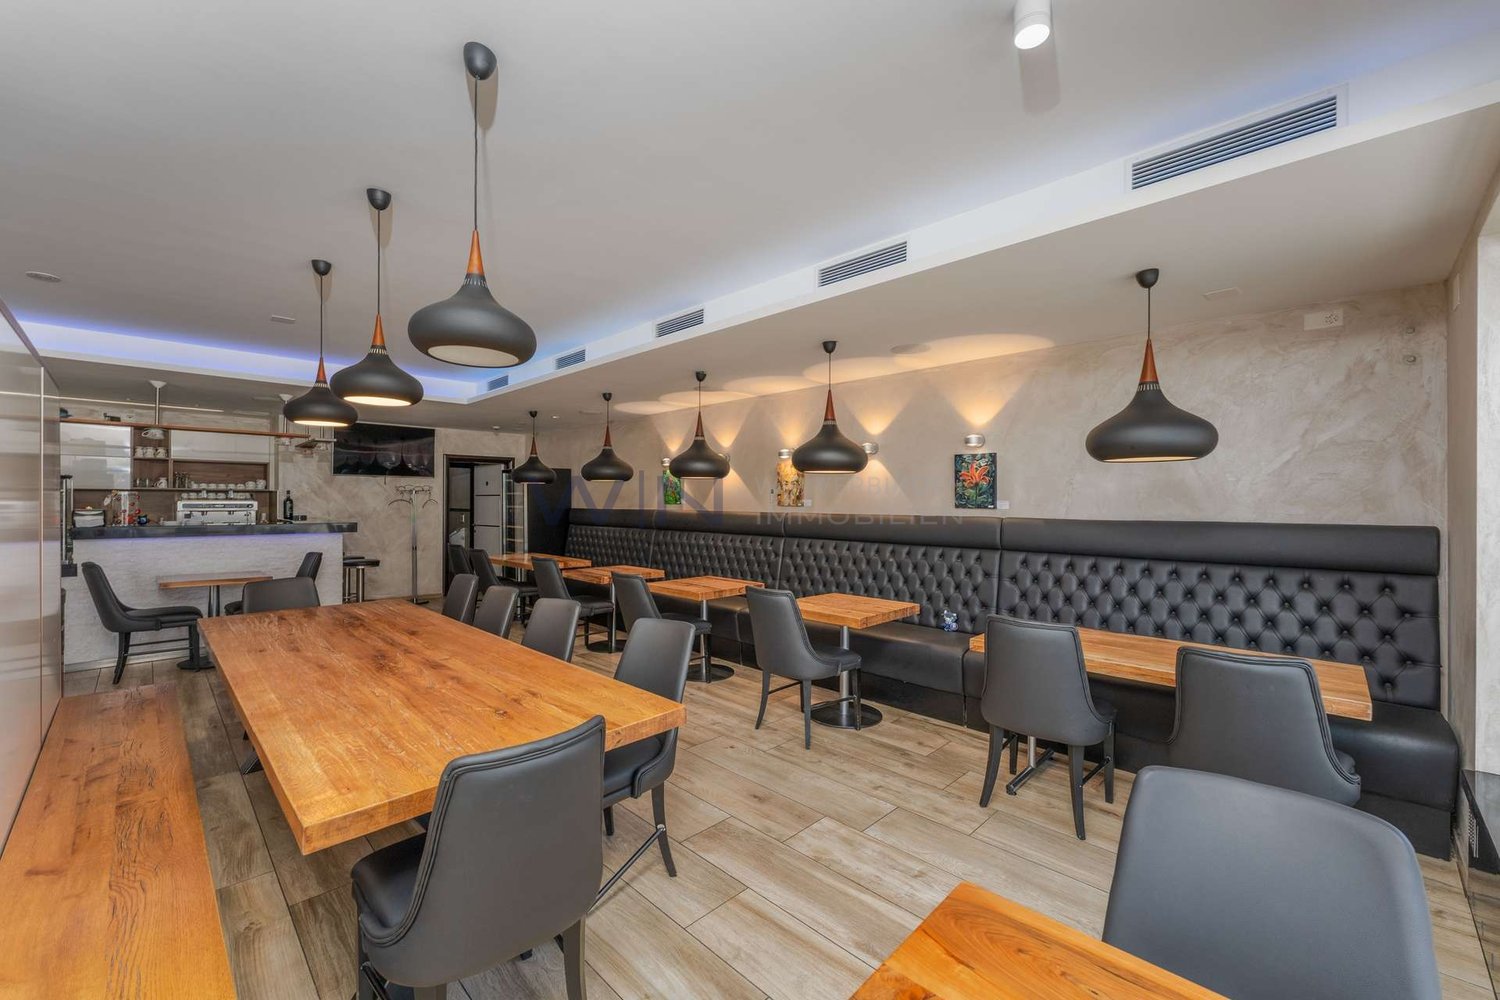
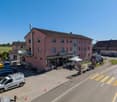
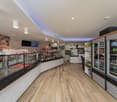
Restaurant with tradition looking for successor

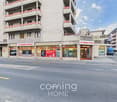
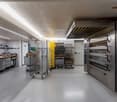
If you are a good host or hostess by profession, want to run a restaurant with innovation and personal commitment, then you have come to the right place. The current owner has been running the Wygärtli in Thalheim AG for over 25 years and can count on a large, loyal regular customer base. Previously, his parents ran the restaurant. Since the owner will be retiring in 2026 and wants to move into his own little house - as he himself says - the restaurant, including a large owner's apartment, is for sale. Not only the sales figures are convincing, but the profit can also be shown. Therefore, since the takeover in 1997, over CHF 1.3 million has been invested in a needs-based and purposeful manner in the expansion of the property and in the equipment. The Wygärtli is known for its traditional Metzgete, an indispensable economic factor. During approximately 14 weeks in autumn and winter, this beautiful custom is celebrated. Here are a few numbers on the scope of operations: The premises include various sizes and are wheelchair accessible Restaurant with 26 seats Sääli with 22 seats Rebbergstübli for 46 people Covered pergola for a maximum of 38 people There are also 15 parking spaces that belong to the restaurant The bus stop is only 200 meters from the establishment A modern playground for the little guests is also available. The establishment is open 6 days a week. The operational processes in the restaurant are thoughtfully designed, from delivery to the beverage storage, cool cells, kitchen, to the location of the two toilets. In summary: If you want to buy a well-run and well-maintained restaurant, have sufficient equity, and are willing to act as a host or hostess by profession, then you must take a look at this property! By the way, you can also optionally purchase the additional building land in the east of the plot, approximately 450 m², for CHF 225,000. Property type: Restaurant Year of construction: 1870 (extension: 1999) Condition: Well-maintained Specialties: Well-maintained Traditional restaurant Versatile premises Restaurant is wheelchair accessible Development potential Optional building land plot (+ CHF 225,000.00) Number of rooms: 7 Plot size: 1550 m² Cubature: 3,148 m³ Zone: D Utilization factor AZ: 0.5 Boundary distance small / large: 4m Building height / ridge height: 7.5m / 12.5m Wet room 1: Bathtub, shower, toilet, sink, bidet in apartment Wet room 2: Sink, toilet in apartment Wet room 3: Ladies' toilet in restaurant and Rebbergstübli Wet room 4: Men's toilet in restaurant and Rebbergstübli Cellar: Yes Attic: Yes Number of outdoor parking spaces: 15 Heating: Oil Washing machine: Yes Dishwasher: Yes Sunny: Yes Playground: Yes Distance to schools: 0.7 km Distance to kindergarten: 0.7 km Distance to shopping: 0.25 km Distance to bus: 0.2 km Distance to train station: 5.6 km Distance to highway: 11.2 km Distance to airport: 46.5 km ImmoService is your partner for a successful property sale and purchase in the Aargau and Mittelland regions. We sell your property under transparent conditions. We accompany you exclusively during the sale of your property, apartment, or land. Do you want to receive more information about this exciting property now? We will send you a comprehensive sales documentation as a PDF. You just need to enter your contact details and send them to us. We look forward to your inquiry and will arrange a first viewing appointment with you.

Travel time
-
1 / 7
CHF 3,200,000.–
24 rooms
Auf Anfrage 1, 1433 Suchy

For investors: Building 5 minutes from Chavornay (Yield approx. 4.37%)

The building consists of six apartments with beautiful surfaces as well as a commercial space, and constitutes an opportunity of choice for any investor seeking a permanent and secure investment.A particularly strategic asset: a property by floors (PPE) has already been constituted, offering the possibility of proceeding later with the individual resale of each lot and thus optimizing the patrimonial valorization.Built in 2006 and regularly maintained, the building combines character and modern amenities. All lots are currently rented, guaranteeing immediate exploitation without rental vacancy.The annual net rental income amounts to CHF 139'920, i.e. a yield of approximately 4.11%. Since the rents practiced remain lower than the market values, a progressive adaptation will allow for a significant improvement in rental performance.Distribution of lots:Ground floor1 commercial space 2.5 rooms approx. 98 m² CHF 650./month HCCommon areas: 6 cellars, laundry room, bike/stroller room and technical room1st floor2 apartments 4.5 rooms (approx. 122 to 129 m², balconies 11 to 16 m²) CHF 1800./month HC each2nd floor (attic)2 apartments 4.5 rooms (approx. 123 to 129 m², balconies 11 to 16 m²) CHF 1800./month HC eachAbove the attic1 apartment 3.5 rooms approx. 84 m² CHF 1600./month HC1 apartment 3.5 rooms approx. 99 m² with balcony approx. 10 m² CHF 1450./month HCThe entire building is served by an elevator, guaranteeing easy access to all levels.Two garages and ten outdoor parking spaces, currently rented, complete the building, as well as three visitor spaces. Since the rents applied are lower than the usual market values, a progressive review will allow for an additional optimization of the yield.Contact me today for more information and take advantage of this unique opportunity: Manuela Deguara +41 76 581 74 25

1 / 13
CHF 11,500,000.–
1,400m² floor space
Igelweid, 5000 Aarau

Attractive residential and commercial building in a central location in Aarau

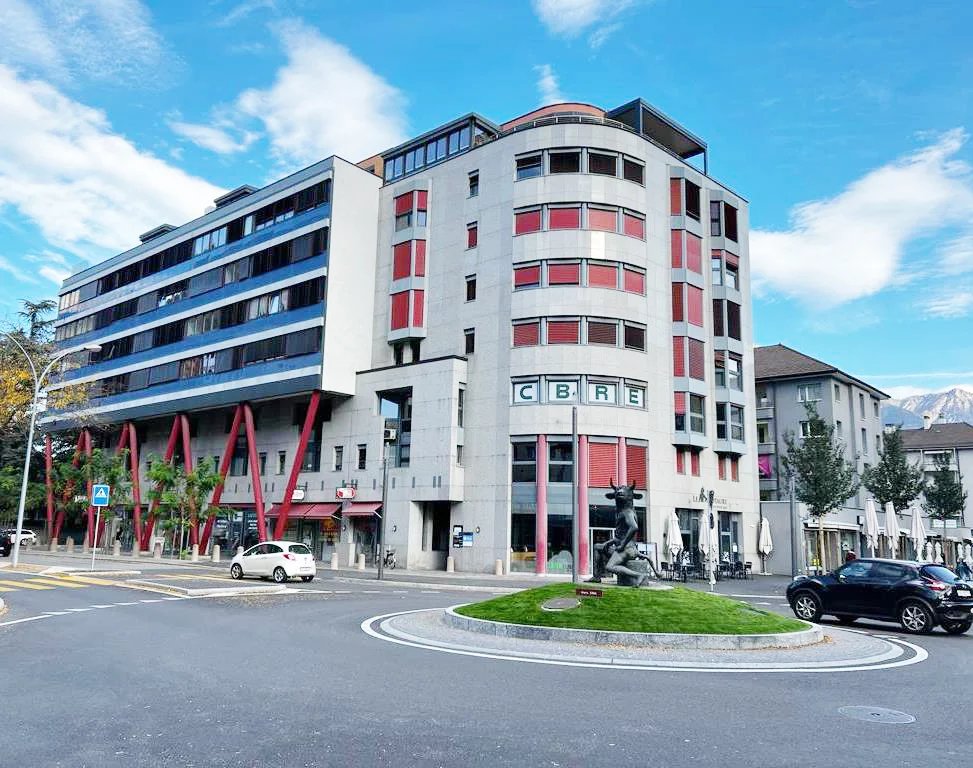
Discover this versatile 8-story residential and commercial building from 1990 on Igelweid in Aarau. With a total area of 1,400 m² on a 300 m² plot of land, this property offers excellent investment opportunities in the best city center location. We would be happy to share the return on investment with you upon request.The property Igelweid 3 in Aarau has a total of 1,400 m² of usable space. • Residential: approx. 313 m² • Total commercial: approx. 1,087 m² • Sales: 479.2 m² • Office: 424 m² • Storage: 50 m² • Commercial secondary use: 134.65 m² This means that approximately 22.3% is residential and 77.7% is commercial by area.Interesting: There are only 2 apartments, a 4.5-room apartment with 144 m² and a 5.5-room apartment with 168 m².The building convinces with: • Modern equipment: Wheelchair accessible and equipped with an elevator for optimal accessibility • Flexible use: Ideal for residential and commercial purposes • Sunny location: Benefit from plenty of sunshine all year round • Quiet surroundings: Despite the central location, you can enjoy a pleasantly quiet atmosphere First-class location: The property impresses with its excellent infrastructure. Aarau train station is just a 7-minute walk away, while the Holzmarkt bus stop is right outside the front door. A Migros supermarket is immediately accessible, and the Schön & Gsund pharmacy is just 1 minute away. Educational institutions like H+ Education are within an 8-minute walk.This property is available immediately and offers a rare opportunity for investors or owner-occupiers looking for a central and well-connected property in Aarau. The combination of optimal location, modern equipment, and versatile usage possibilities makes this object an excellent choice.The price of CHF 11.5 million is a guide price. The ownership expects an offer from the buyer.

Travel time
-
1 / 13
CHF 770,000.–
300m² floor space
1854 Leysin

MIXED CENTRALIZED BUILDING - COMMERCIAL SPACE + 3.5 ROOM APARTMENT - EXCLUSIVITY

RETURN ON OWN FUNDS OF ~11.5% - RETURN SIMULATION AVAILABLE Discover this mixed building ideally located in the heart of the village of Leysin, benefiting from a privileged location in close proximity to all amenities, shops, schools, and public transport. Composed of a commercial space and an apartment, it develops a total useful area of approximately 300 m², including about 220 m² of commercial space and 80 m² of living space, completed by a balcony.This property represents an excellent opportunity for an investor looking for a building offering attractive return potential. The commercial space is currently rented to a sheet metal company, guaranteeing immediate rental income, while the apartment, currently free, offers the possibility of quick re-rental or occupation by the future buyer. A detailed return simulation is available in the annex of the sales file.The ground floor is entirely dedicated to the commercial part. Rented for a gross monthly rent of CHF 2'200.-, the commercial space benefits from a functional and versatile configuration, perfectly adapted to an artisanal or professional activity. It includes a large main workshop equipped with an electric sectional door, a second and third workshop, an administrative office, a cafeteria area with equipped kitchen, a WC, as well as a secondary entrance facilitating access.On the floor is a 3.5-room apartment of approximately 80 m², currently free of any occupation. Formerly rented for CHF 1'500.- gross per month, it consists of an entrance hall, a pleasant living room benefiting from direct access to the balcony, an independent kitchen, two bedrooms, a bathroom with WC, as well as a storage room offering additional storage space. Its functional layout and central location are particularly appreciated for future rental.The building also benefits from several outdoor parking spaces, providing additional comfort for both the commercial activity and the occupants of the apartment.Located in the center of Leysin, the property benefits from a particularly practical environment where all essential infrastructure is accessible on foot. Shops, restaurants, schools, sports centers, and public transport are in close proximity. The Aigle-Leysin train station allows for quick access to Aigle and its CFF network, while the station offers a privileged living environment, renowned for both its ski area and its numerous summer activities, hiking trails, and Alpine panoramas.Gathering existing rental income, immediate potential for valorization thanks to the free apartment, as well as a central location particularly sought after, this building constitutes a quality investment opportunity in the heart of a dynamic Alpine station in the Vaud region.CONSTRUCTION+ Type: Traditional masonry+ Windows: Wood and PVC double glazing+ Roofing: Metal sheet+ Insulation: Traditional+ Exterior closures: Wood shutters+ Heating: Oil heating with radiatorsDISTRIBUTIONGround floor - Commercial space (rented to a sheet metal company)+ Main workshop with electric sectional door+ Cafeteria area with equipped kitchen+ Second workshop+ Third workshop+ Administrative office+ WC+ Secondary entranceFloor - 3.5-room apartment - Free+ Entrance hall+ Living room with access to the balcony+ Balcony+ Kitchen+ Bedroom 1+ Bedroom 2+ Bathroom/WC+ Storage roomMISCELLANEOUS+ Several outdoor parking spacesADDITIONAL INFORMATION + Property tax rate: 1.5?+ Communal tax coefficient: 78.0VIRTUAL TOUR AVAILABLEVisit without moving!

1 / 8
CHF 75,000.–
142m² floor space
Auf Anfrage 1, 7007 Chur

Storage possibility only 20 minutes from Chur

In the midst of a quiet, idyllic landscape, just 20 minutes from Chur, lies this exciting object - a true lover's piece with history and unmistakable charm. The impressive view of the surrounding mountain world gives the building a special atmosphere and makes it a unique place with a lot of potential for creative usage ideas.The object was built before 1900 in traditional construction and still preserves its authentic, alpine character today. In the upper area, a spacious storage room offers ample space for larger items such as vehicles, agricultural equipment, or extensive materials. The pleasant room height allows for versatile use and flexible design.The lower area has a slightly lower height, but is also excellent as a storage or storage area. Thanks to separate accesses, the building is practically divided and easily accessible. The solid building substance and clear structure open up a wide range of possibilities.This ImmoSky offer includes the following *additional performance*:+ Historic charm: Built before 1900 with original substance+ Dream location: Quiet, sunny, and with an impressive panoramic view+ Plenty of storage space: Spacious storage area on the upper floor, additional room on the lower floor+ Versatile use: Ideal for storing vehicles or materials+ Good accessibility: Access also possible with larger vehiclesThis object is perfectly suited for people who value authenticity, nature, and versatile usage possibilities. Would you like to know more? Then don't hesitate and secure your personal viewing appointment. I look forward to your call.

1 / 13
CHF 1,550,000.–
386m² floor space
6655 Centovalli-Intragna

Historic multi-family house in the heart of Canton Ticino!

Located in the picturesque village of Intragna, this unique multi-family house/hotel structure offers 20 rooms and timeless charm. The bright common lounge and welcoming common areas are perfect for guest relaxation. The fully equipped professional kitchen is ready for hotel or restaurant management. Each room is equipped with a private bathroom, air conditioning, individual heating, and TV; many also have a balcony with a view of the surrounding valley. The structure also includes vaulted cellars ideal for tastings or wellness activities, an elevator for easy access, and numerous storage rooms.Just a few steps away are places of great interest such as the San Gottardo bell tower - the tallest in Ticino - and the historic Centovallina railway, which connects Locarno to Domodossola, making this location strategic for tourism. The proximity to road connections completes a particularly attractive real estate offer.Originally built in 1800, the building has been completely renovated with elegance in respect of its historical value, combining architectural authenticity with a high standard of modern comfort. The interior environments are distinguished by a curated atmosphere, brightness, and versatility. Two terraces - one open panoramic and one covered in hacienda style - offer ideal spaces for events and outdoor hospitality.This property offer stands out for: • Picturesque location in Centovalli-Intragna • Completely renovated 19th-century historic structure • 20 rooms with private bathroom, air conditioning, and TV • Equipped professional kitchen • Elevator and vaulted cellars • Bright and welcoming common areas • Two terraces (one covered, one panoramic) • Ideal as a boutique hotel, high-level Airbnb, seminar headquarters, or artistic residence • Quiet environment, immersed in nature • Modern centralized heating • Tourist location with strong development potential Are you interested? Contact us for a non-binding visit!Maddalena stella+41766570240

1 / 9
  • Parking space
CHF 1,780,000.–
253m² floor space
1225 Chêne-Bourg

Locaux Commerciaux Modernes à Chêne-Bourg à vendre pour investisseur

Locaux Commerciaux Modernes à Chêne-Bourg à vendre pour investisseur Emplacement de choix: Situés au coeur de la dynamique région des Trois-Chêne et bordés par le cours d'eau de la Seymaz, ces locaux commerciaux allient modernité et élégance dans un emplacement stratégique. Cet espace offre une visibilité optimale, à proximité de l'axe routier principal de la rue de Genève, et bénéficie d'une connexion directe au réseau du Léman Express, avec la gare de Chêne-Bourg à seulement 9 minutes à pied.Atouts de la Région: Chêne-Bourg est non seulement une voie d'accès vers un pôle économique florissant, mais aussi le centre névralgique de la région Arve et Lac. Entourés de commerces, d'industries et de services, ces locaux profitent d'un flux de passage quotidien et d'une accessibilité idéale pour les clients et collaborateurs.Détails des Lots:Lot 1 : Surface Brute de Plancher (SBP) de 110 m², incluant 2 places de parking.Lot 2 : Surface Brute de Plancher (SBP) de 125 m², incluant 1 place de parking.Chacun des lots propose des espaces bien agencés et polyvalents, incluant:Un grand séjour avec des rangements intégrés, idéal pour un espace de réception ou d'attente.Deux bureaux fermés pour garantir la confidentialité et le confort de travail.Cuisine aménagée et salle de douche, offrant praticité et fonctionnalité.Salle de jeux ou espace détente, un atout rare qui peut être utilisé comme espace polyvalent pour les équipes ou les clients.Accessibilité et Services:À seulement 9 minutes à pied de la gare de Chêne-Bourg et à 3 minutes des lignes de tram et bus (12, 17, 37, 31).Entourés d'une multitude de commerces, services et d'industries prospères.Les locaux incluent des places de parking, un atout essentiel dans cette zone prisée. Conditions et Rentabilité:Bail en cours de 10 ans, offrant une stabilité locative.Etat locatif annuel : CHF 70'000.Taux de rendement brut : 4%, une opportunité intéressante pour les investisseurs cherchant un bien à la fois stratégique et rentable.---------------------------------------------------------- Prime Location: Situated at the heart of the dynamic Trois-Chêne area and bordered by the Seymaz stream, these commercial premises combine modernity and elegance in a strategic location. This space offers optimal visibility, close to the main road of rue de Genève, and benefits from direct access to the Léman Express network, with Chêne-Bourg station just a 9-minute walk away.Regional Advantages: Chêne-Bourg is not only a gateway to a flourishing economic hub but also the nerve center of the Arve and Lac region. Surrounded by shops, industries, and services, these premises benefit from daily foot traffic and ideal accessibility for clients and employees.Lot Details:Lot 1: Gross Floor Area (GFA) of 110 m², including 2 parking spaces.Lot 2: Gross Floor Area (GFA) of 125 m², including 1 parking space.Each lot features well-organized, versatile spaces, including:A large living area with integrated storage, ideal as a reception or waiting area.Two private offices ensuring confidentiality and a comfortable work environment.Equipped kitchen and shower room, offering practicality and functionality.Playroom or relaxation area, a rare asset that can serve as a multi-purpose space for teams or clients.Accessibility and Services:Only 9 minutes on foot from Chêne-Bourg station and 3 minutes from tram and bus lines (12, 17, 37, 31).Surrounded by a variety of shops, services, and thriving industries.Parking spaces included, an essential asset in this sought-after area.Terms and Profitability:Current 10-year lease providing rental stability.Annual rental income: CHF 70,000.Gross yield: 4%, an attractive opportunity for investors seeking a strategically located and profitable asset.

  • Parking space
1 / 13
CHF 670,000.–
183m² floor space
3203 Mühleberg

DIVERSE LOCATION: EXCLUSIVE FOR COMMERCIAL USE

This exceptional commercial property in 3203 Mühleberg impresses with its versatile usage possibilities and sustainable construction. The modern wooden system house offers a well-thought-out room layout of the total 5.5 rooms, which can be flexibly designed for office, service, or other commercial uses. On the ground floor, you are greeted by an inviting entrance that leads into the openly designed kitchen and the spacious break room. This area is also ideal as a showroom and provides a pleasant working atmosphere through its open, bright design. The room layout creates space for creative meetings or social breaks and promotes a communicative and productive environment. On the ground floor, there is also a practical and spacious wet cell with a shower, which is beneficial for both employees and customers. A wooden staircase leads to the upper floor, where four spacious rooms are available. These are ideal for offices, storage rooms, or other creative activities. One of these rooms leads to the covered balcony, which is ideal for relaxed breaks or after-work hours. The flexible room layout allows the rooms to be designed according to the company's needs.A spacious wet cell with a bathtub and shower provides additional comfort on the upper floor and complements the room offer. The attic, which can be accessed via a retractable staircase, also offers valuable storage space for seasonal items, files, or other items, allowing for flexibility in the operational process.The outdoor area impresses with a large terrace and a garden, which can not only be used for outdoor activities but also for customer receptions, small events, or as a presentation area for products or services. Another highlight is the exceptional parking situation with 8-10 outdoor parking spaces, which ensures a very convenient arrival for employees and customers. The ideal connection to the highway also ensures quick and easy accessibility. The building is equipped with an efficient floor heating system, which provides a pleasant heat distribution. An air-water heat pump also contributes to high comfort and supports sustainable energy supply. This commercial property combines flexibility and forward-looking construction - ideal for companies that value a sustainable and comfortable working environment.THE MOST IMPORTANT AT A GLANCE:o Popular commercial areao Bright roomso Attic and storage roomo Practical traffic connectiono Good infrastructureo Partial renovation in 2022o 8-10 outdoor parking spacesThe property is located in a commercial zone, and use for residential purposes is not permitted according to the applicable building and zoning regulations.PLEASE NOTE THAT THE IMAGES ARE PARTIALLY VISUAL FURNISHINGSFor further information or for a viewing on site, we are at your disposal at any time."Your specialists for living lifestyle"

1 / 9
CHF 1,430,400.–
1510 Moudon

Rental Building with Yield

In the heart of Moudon, this character building, built in 1879, constitutes a quality investment, fully rented and benefiting from regular maintenance work. The location is central, just a few steps from shops, schools, and public transport, in a district capital appreciated for its quality of life and its position between Lausanne, Yverdon-les-Bains, and Fribourg. The building consists of six units spread over four levels, completed by two outdoor parking spaces: On the ground floor, a commercial space and a studio with a private garden. On the 1st floor, a single 3-room apartment. On the 2nd floor, a single 3-room apartment. On the 3rd floor, a 4.5-room attic apartment and a 2.5-room apartment. Heating is provided by an oil-fired system with radiator distribution, the boiler having been replaced in 2025. The annual rental income is CHF 71,520, without any rental vacancy, for a gross yield of 5%. The diversity of units, studio, 2.5 to 4.5 room apartments, commercial space, and parking spaces, ensures a good distribution of rental risk and meets a sustained demand in the center of Moudon. Significant work has been carried out over the past ten years, including the complete renovation of the roof, the renovation of the attic apartment, and the replacement of the boiler in 2025. The roof also has good solar potential, offering a concrete path for energy optimization. The building is listed in the architectural inventory of the canton of Vaud with a note of 3.

Suggested properties for you based on search results