2025 results - Commercial, Office, Storage room to buy in Switzerland

1 / 14
CHF 980,000.–
158m² floor space
Rue de la Condémine, 1630 Bulle

Commercial space / office

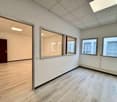
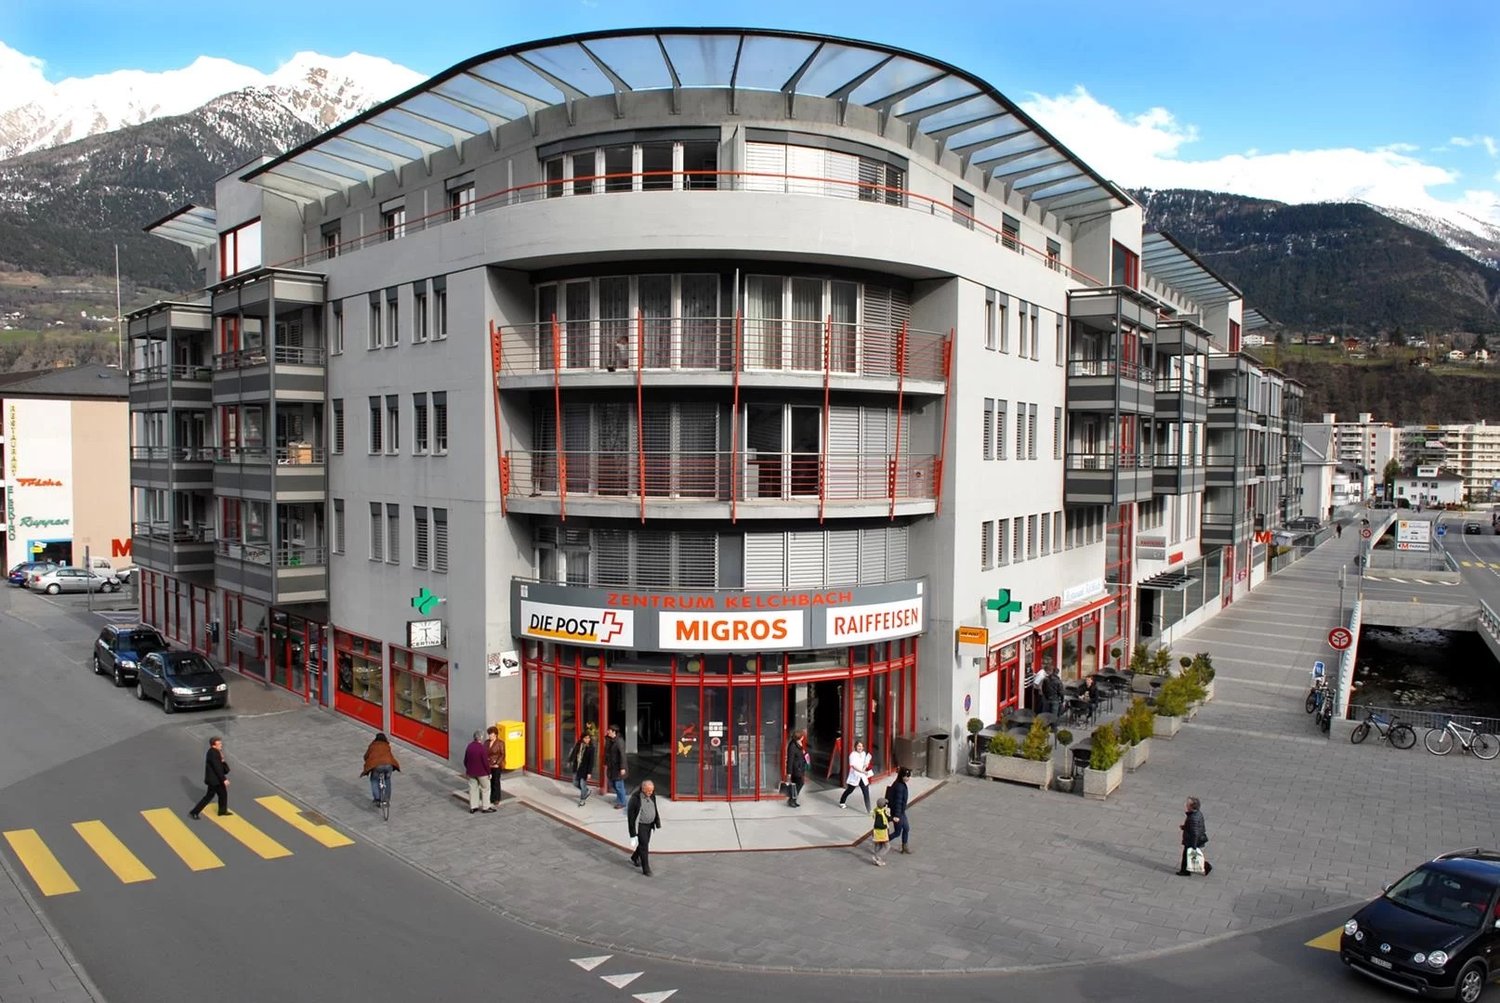
Located in the heart of Bulle's city center, this administrative space benefits from a strategic location within a region experiencing strong economic growth. Offering excellent commercial visibility on a major road axis, it constitutes an ideal opportunity for any professional activity seeking accessibility and visibility.Immediately adjacent to public transportation and shopping center parking, this property also offers numerous parking facilities.The space is located on the ground floor of a PPE building and has direct access from the street through an independent entrance. Currently arranged as a medical office, it includes: • a reception area, • a waiting room, • two consultation rooms, • a radiography room, • a kitchenette, • a WC. The interior fittings are entirely modular to adapt to the needs of future buyers.A covered gallery and two indoor parking spaces in the collective garage complete this property.This space is perfectly suited to various activities such as: doctor, therapist, lawyer, trustee, insurance, engineer, notary, or administrative offices.Additional advantage: if the buyer does not need the entire space, it can be divided into two separate areas to allow for partial rental income.The building is connected to an ecological district heating system (CAD) with an individual meter.Dependency: basement / archive room of 6.80 m².Parking spaces: two spaces in the underground parking at a price of CHF 35'000.– per unit.Highlights • Strategic location with strong visibility • Excellent accessibility by car, bus, and train • Modular interior layout • Independent entrance on the ground floor • Region with strong economic development • Building with energy performance B-B
Travel time
-
1 / 14
CHF 980,000.–
158m² floor space
Rue de la Condémine, 1630 Bulle

Commercial Space

Located in the heart of Bulle's city center, this administrative space benefits from a strategic location within a region experiencing strong economic growth. Offering excellent commercial visibility on a major road axis, it constitutes an ideal opportunity for any professional activity seeking accessibility and visibility.Immediately adjacent to public transportation and commercial center parking, this property also offers numerous parking facilities.The space is located on the ground floor of a PPE building and has direct access from the street through an independent entrance. Currently arranged as a medical office, it includes: • a reception, • a waiting room, • two consultation rooms, • a radiography room, • a kitchenette, • a toilet. The interior fittings are entirely modular to adapt to the needs of future buyers.A covered gallery and two indoor parking spaces in the collective garage complete this property.This space is perfectly suited for various activities such as: doctor, therapist, lawyer, fiduciary, insurance, engineer, notary or administrative offices.Additional advantage: if the buyer does not need the entire space, it can be divided into two separate areas to allow for partial rental income.The building is connected to an ecological district heating system (CAD) with an individual meter.Dependency: cellar/archive room of 6.80 m².Parking spaces: two spaces in the underground parking at a price of CHF 35'000.– per unit.Key features • Strategic location with high visibility • Excellent accessibility by car, bus and train • Modular interior configuration • Independent entrance on the ground floor • Region with strong economic development • Building with energy performance B-B

Travel time
-
1 / 14
CHF 980,000.–
158m² floor space
Rue de la Condémine, 1630 Bulle

Administrative Area

Located in the heart of Bulle's city center, this administrative area benefits from a strategic location within a region experiencing strong economic growth. Offering excellent commercial visibility on a major road axis, it constitutes an ideal opportunity for any professional activity seeking accessibility and visibility.Immediately adjacent to public transportation and commercial center parking, this property also offers numerous parking facilities.The area is located on the ground floor of a PPE building and has direct access from the street through an independent entrance. Currently arranged as a medical office, it includes: • a reception, • a waiting room, • two consultation rooms, • a radiography room, • a kitchenette, • a toilet. The interior fittings are entirely modular to adapt to the needs of future buyers.A covered gallery and two indoor parking spaces in the collective garage complete this property.This area is perfectly suited for various activities such as: doctor, therapist, lawyer, trustee, insurance, engineer, notary or administrative offices.Additional advantage: if the buyer does not need the entire area, it can be divided into two separate spaces to allow for partial rental profitability.The building is connected to an ecological district heating system (CAD) with an individual meter.Dependency: cellar/archive room of 6.80 m².Parking spaces: two spaces in the underground parking at a price of CHF 35'000.– per unit.Highlights • Strategic location with high visibility • Excellent accessibility by car, bus and train • Modular interior configuration • Independent entrance on the ground floor • Region with strong economic development • Building with energy performance B-B

Travel time
-
1 / 9
CHF 1,800,000.–
7 rooms
Genève, 1226 Thônex

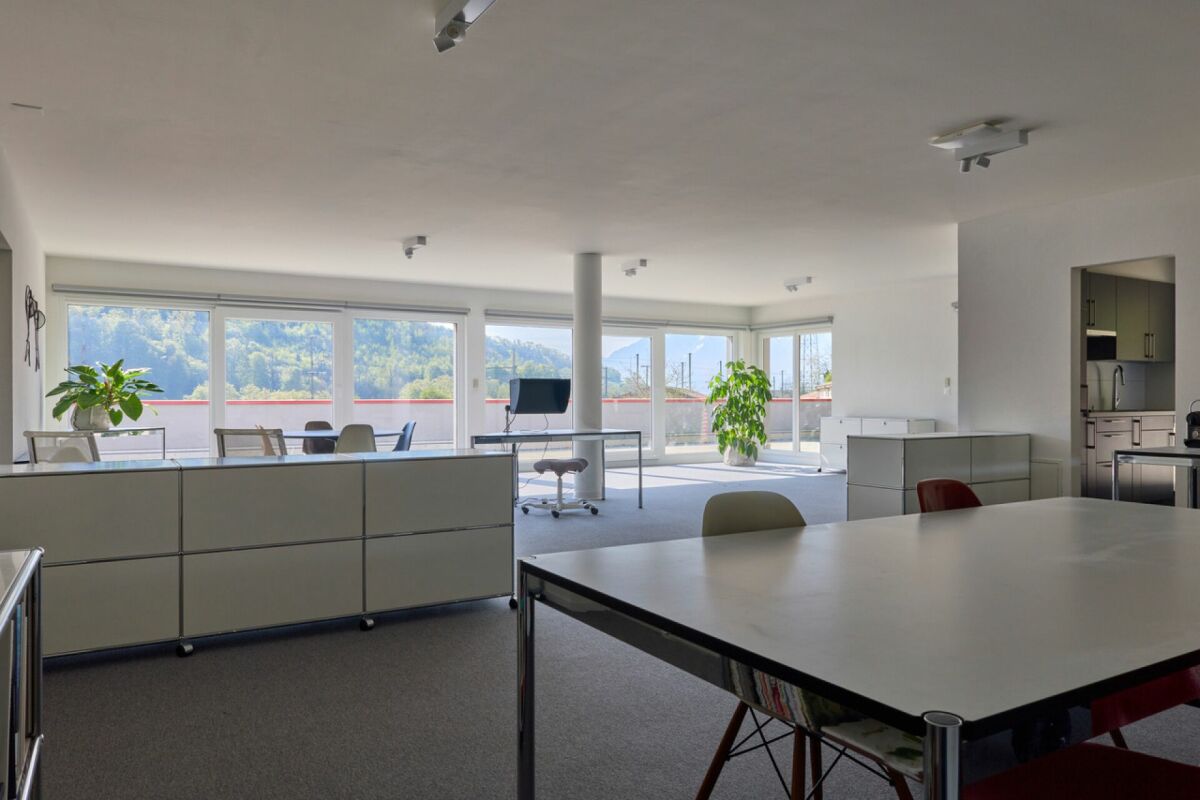
1226 THONEX - Offices of 305 m2 on the 3rd floor of a modern building

NAEF Commercial | Knight Frank proposes to you EXCLUSIVELY these modern offices of approximately 305 m², in a recent building that meets current energy standards (Minergie). SITUATIONLocated on the Right Bank of Geneva, in an FTI business area, the building benefits from an ideal location, halfway between the industrial area and the urban center.Accessibility is a major asset:- Chêne-Bourg CEVA station at 8 minutes on foot- Tram (lines 12 and 17) at 11 minutes- Bus at the foot of the building (lines 32 and 37)- Thônex shopping center in immediate proximity- Direct access to the Voie Verte (soft mobility)This environment guarantees lasting attractiveness for tenants, a key factor in securing an investment.OFFICE FEATURESThe bright office space offers a modern and adaptable organization for different types of activities:- Spacious distribution hall (35.55 m²)- Bright open-space area of 71.35 m², ideal for collaborative work- Three closed offices (16.12 m² / 38.52 m² / 28.04 m²)- Kitchenette/relaxation area (27.60 m²)- Two large storage spaces (20.89 m² and 35.23 m²)In addition, included in the price:- Basement storage of approximately 42 m²- Two underground parking spaces- One private motorcycle parking space in the basementThe building, recent and labeled Minergie, ensures comfort, energy efficiency, and rental attractiveness.FINANCIAL ASPECTSAnnual gross rent (excluding VAT): CHF 100,000Offices: approximately CHF 96,800/yearStorage: CHF 150/m²/yearParking spaces: CHF 2,400/parking space/yearMotorcycle parking: CHF 1,200/year

1 / 4
CHF 295,000.–
67m² floor space
Rebgasse 40, 2540 Grenchen

Commercial spaces in our new residential and commercial building

Discover the diverse commercial spaces on the ground floor of a brand-new 4-story residential and commercial building at Rebgasse 40 in Grenchen. With total areas of 50 m2 to 160 m2, these units offer versatile usage options for your business, practice, shop, or office. You can purchase the spaces individually or together (total around 300 m2!)!The commercial units impress with: • New building standard: Ready for occupancy from August 2027 • Rooms: 50 m2 to 160 m2 of flexible usable space on the ground floor • Private parking spaces in the parking garage: One or more parking spaces can be purchased additionally • Terrace: Additional outdoor area for various usage options • Full development: Water and electricity connections already available. Flooring according to choice, according to budget • Connection to apartment: Those who want to can also buy an apartment and ideally combine living and working Location and surroundings: The modern building with its attractive light green facade is located in a quiet area - both during the day and at night, there is a pleasant atmosphere. The Alpenstrasse bus stop can be reached in just 5 minutes on foot, while the city can be reached in a short time.These commercial units are perfect for companies looking for modern spaces in a quiet environment. The combination of new building quality, generous space, and practical, simple equipment makes this property an excellent investment for your future.

Travel time
-
1 / 20
CHF 3,994,000.–
3,255m² floor space
4704 Niederbipp

Everything under one roof in Niederbipp - a commercial building with offices, a warehouse and a shop

Versatile commercial building with office, warehouse, and retail space in Niederbipp This modern and versatile commercial building in Niederbipp offers ideal conditions for companies seeking a prestigious location with excellent infrastructure. The property stands out for its spacious layout, flexible usage options, and a strategically excellent location in the heart of the Mittelland.Property Highlights • Year built: 2021 - modern, like-new condition. • Space: Over 3,000 m² of usable space with flexible layout. • Use: Combination of retail, warehouse, and office space. • Access: Excellent access and central location near a highway exit. • Parking: Underground garage and numerous outdoor parking spaces available. • Infrastructure: Goods elevator, covered goods delivery area, and spacious storage areas. • Construction: Modern construction with high-quality materials and functional design. • Comfort: Heat pump and state-of-the-art building services. • Flexibility: Ideal for retail, manufacturing, logistics, or services. Property DescriptionThis commercial building stands out for its modern construction and well-designed floor plan. The property offers an ideal combination of retail, warehouse, and office space, all of which can be customized to meet specific needs.The ground floor features spacious retail and storage areas with optimal delivery access. The upper floors offer modern office space as well as additional storage capacity. A freight elevator and covered delivery zones ensure efficient operations.Thanks to its flexible usage options, the property is suitable for both owner-occupiers and investors seeking a versatile commercial property.Location and SurroundingsNiederbipp is located in the Canton of Bern and is strategically positioned in the Swiss Plateau. The property is situated in close proximity to the highway interchange, ensuring excellent accessibility.Its central location between major economic hubs and excellent public transportation connections make this site particularly attractive to companies across a wide range of industries.Interested ?Contact us for more information or schedule a viewing appointment directly.Find more attractive properties in Switzerland at: www.coming-home.ch

1 / 9
  • Parking space
  • Garage
  • Elevator
CHF 5,950,000.–
3,264m² floor space
6314 Unterägeri

YIELD PHENOMENON (BR SHOULD: 8.7 %) IN A TAX HAVEN

In Unterägeri this spacious commercial space with a total of 3'005 m² usable space is for sale. The offer is ideal for industrial or commercial uses and impresses with a strong combination of existing earning power, solid expansion potential and a strategically attractive location between the economic centers Lucerne, Zug and Zurich.Sold are 858/1000 of the entire property in condominium ownership. The current tenant index shows a lucrative tenant mix with additional development potential: The gross yield IS at 6.9 %, the gross return TARGET is 8.7 %. This offers investors an exciting opportunity to combine existing returns with further optimization potential.The versatile space on offer comprises around 1,778 m² of office space, 430 m² of production space and a further 830 m² of warehouse space. The property is in good condition and has been continuously maintained thanks to regular investments. An elevator, a fibre optic connection as well as four garages and around 50 outdoor parking spaces round off the attractive overall package .The existing feasibility study for an extension offers additional appeal.According to the study four full storeys with a total of over 1,800 m² of additional gross floor area are feasible. This opens up interesting prospects for long-term further development and an even more efficient use of space.An additional plus point is the long-term building rights agreement with the corporate municipality Unterägeri until the year 2075. Together with the fiscally attractive and economically well developed location this results in a rare investment with substance, flexibility and future potential.In Unterägeri this spacious commercial space with a total of 3'264 m² of usable space is for sale. The offer is ideal for industrial or commercial uses and impresses with a strong combination of existing earning power, solid expansion potential and a strategically attractive location between the economic centers Lucerne, Zug and Zurich.Sold are 858/1000 of the entire property in condominium ownership. The current tenant index shows a lucrative tenant mix with additional development potential: The gross yield IS at 6.9 %, the gross return TARGET is 8.7 %. This offers investors an exciting opportunity to combine existing returns with further optimization potential .The versatile space on offer comprises around 1,778 m² of office space, 430 m² of production space and a further 830 m² of warehouse space. The property is in good condition and has been continuously maintained thanks to regular investments. An elevator, a fibre optic connection as well as four garages and around 50 outdoor parking spaces round off the attractive overall package .The existing feasibility study for an extension offers additional appeal.According to the study four full storeys with a total of over 1,800 m² of additional gross floor area are feasible. This opens up interesting prospects for long-term further development and an even more efficient use of space.An additional plus point is the long-term building rights agreement with the corporate municipality Unterägeri until the year 2075. Together with the fiscally attractive and economically well developed location this results in a rare investment with substance, flexibility and future potential.Interested? Further information, pictures and a virtual tour as well as viewing options can be found at: propertyowner.ch/en/real-estate/26-00015 Determine property value free of charge. See exclusive listings first. As a member of the Swiss Property Owners Association, you benefit from a free property valuation and get access to exclusive listings on propertyowner.ch before they are published publicly.

  • Parking space
  • Garage
  • Elevator
1 / 6
CHF 280,000.–
400m² floor space
3914 Blatten b. Naters

Catering business in Blatten near Naters - a rare opportunity in a mountain setting close to nature

Restaurant in Blatten b. Naters for sale - Attractive investment A rustic and cozy restaurant with 55 indoor seats and 15 outdoor seats is for sale in the popular vacation region of Blatten-Belalp. The restaurant is in excellent condition and has been regularly renovated. All fixtures and fittings are included, allowing you to purchase the property today and open for business tomorrow. The building features a spacious floor area of 410 m² and a cozy 40 m² terrace. Thanks to the existing renovation fund of CHF 150,000, future renovations and maintenance are covered. The oil and underfloor heating systems ensure pleasant warmth and comfort. Property details: • Usable area: 410 m² • Terrace: 40 m² • Year of construction: 1985 • Renovation: 2023 • Seating capacity: Restaurant 55 people • Renovation fund: CHF 150,000.- • Heating: Oil and underfloor heating • Restrooms: 2 restrooms • Kitchen: Well equipped, ready to cook tomorrow • Refrigeration: Freezer and refrigerator in good condition. • Basement/storage: 3 • Parking spaces: 9 • Utilities: All-inclusive CHF 7,000.00 per year • Availability: Immediate Location and geography:Blatten bei Naters is a picturesque village in the municipality of Naters in the canton of Valais, Switzerland. Here are some interesting facts and information about Blatten bei Naters: The village is situated at an elevation of approximately 1,327 meters above sea level in the Rhone Valley, surrounded by the majestic Alps. It is about 8 kilometers from the town of Brig and easily accessible by car or public transportation.Blatten-Belalp, a sought-after location, known for its ?Hexenabfahrt? (Witches' Run) in winter and idyllic hiking trails in summer.Special features: • Very good condition: Regularly renovated and well-maintained. • Rustic and cozy atmosphere: Ideal for a warm, inviting ambiance. • Attractive location: Blatten-Belalp is a well-known and popular vacation destination. • Fully equipped: Includes small inventory, ready for immediate operation. • Additional equipment: Freezer and refrigeration system in good condition. Activities in the region: • Winter: Famous for the Hexenabfahrt ski run and a wide range of skiing opportunities. • Summer: Popular destination for hikers and nature lovers. This offer presents an excellent opportunity for an ambitious couple looking for a quick and easy entry into the restaurant industry. Interested?Contact us for further details, exclusive pictures, or to arrange a viewing appointment. Discover more properties on our website: www.coming-home.ch

1 / 13
CHF 2,098,000.–
1608 Oron-le-Châtel

Rental building with expansion potential ? 3 apartments ? Oron (VD)

Located in a green environment in the Oron region, this rental building in PPE represents an interesting opportunity for investors looking for a property generating immediate rental income with potential for future appreciation.Completely renovated in 2010 and currently in very good condition, the building consists of three spacious apartments currently rented, offering a stable rental situation with tenants already in place.Building compositionGarden level:4.5-room apartmentLiving area: 106 m²Terrace: 19.08 m²Rent: CHF 2'350.? / month including charges3.5-room apartmentLiving area: 85 m²Terrace: 21.65 m²Rent: CHF 2'100.? / month including chargesUpper floor and attic:5.5-room duplex apartmentSurface: 150 m²Rent: CHF 2'550.? / month including chargesCommon areas:Stairwell: 16.60 m²Technical room: 4.60 m²Exterior:The property extends over a plot of 951 m², including:Outdoor spaces and access9 outdoor parking spaces, rented for CHF 60.? / month eachFinancial data:Rental income from apartments: CHF 7'000.? / monthParking revenue: CHF 540.? / monthTotal monthly rental income: CHF 7'540.?Annual rental income: CHF 90'480.?Indicative gross yield: approx. 5.3 %The three apartments and parking spaces are rented, allowing the buyer to immediately benefit from rental income.Development potential:Subject to verification of the upcoming PACOM, the property has a potential for expansion of approximately 300 m², offering an interesting perspective for optimization and increase in yield in the medium term.Situation:The property is located in a green setting in the commune of Oron, while benefiting from good accessibility to regional centers.Amenities include:shops and services in Oron-la-Villeschools and communal infrastructurePalézieux train station, connecting to Lausanne, Fribourg, and Bern

1 / 11
CHF 700,000.–
286m² floor space
Rue du Collège 96, 2300 La Chaux-de-Fonds

Ideally located artisanal and administrative space

Ideally located at la Rue du Collège 96 in La Chaux-de-Fonds, this professional property benefits from excellent visibility thanks to its strategic location and the heavy foot traffic situated north of the building. A perfect situation for an activity wishing to combine accessibility, visibility, and functionality.The property develops over two levels totaling approximately 286 m², offering an optimal organization between production space and administrative offices.Ground floor - approx. 156 m²A vast artisanal or industrial workshop allowing the operation of numerous professional activities. This floor also includes: • a office or conference room, • a separate WC, • a functional space easily adaptable to the needs of the activity. 1st floor - approx. 130 m²A bright administrative space composed of four separate offices, ideal for accommodating management, administration, or collaborative workspaces with two separate WCs.Outside, parking spaces in the immediate vicinity facilitate access for employees and customers.Located on a 558 m² plot in an industrial zone, this property offers a perfectly adapted setting for artisanal, technical, or industrial activities.This property constitutes an ideal opportunity for a craftsman, an SME, or a company wishing to group production and administration on the same site, in an easily accessible and visible environment.

Travel time
-

Suggested properties for you based on search results