2025 results - Commercial, Office, Storage room to buy in Switzerland
1 / 13
CHF 870,000.–
377m² floor space
3294 Büren an der Aare

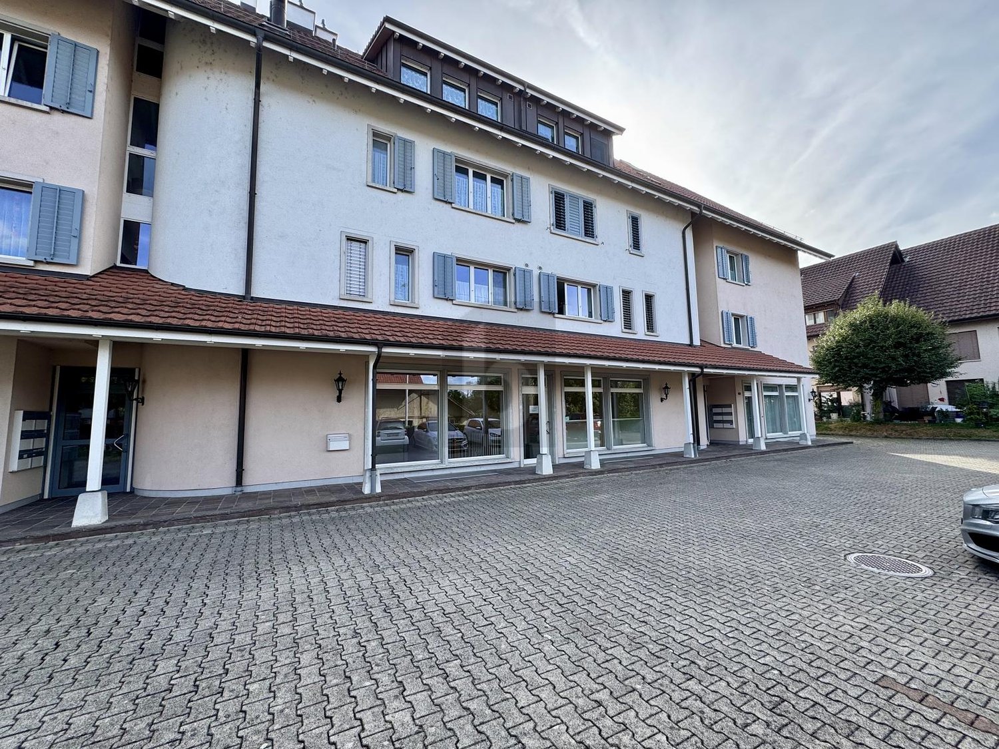
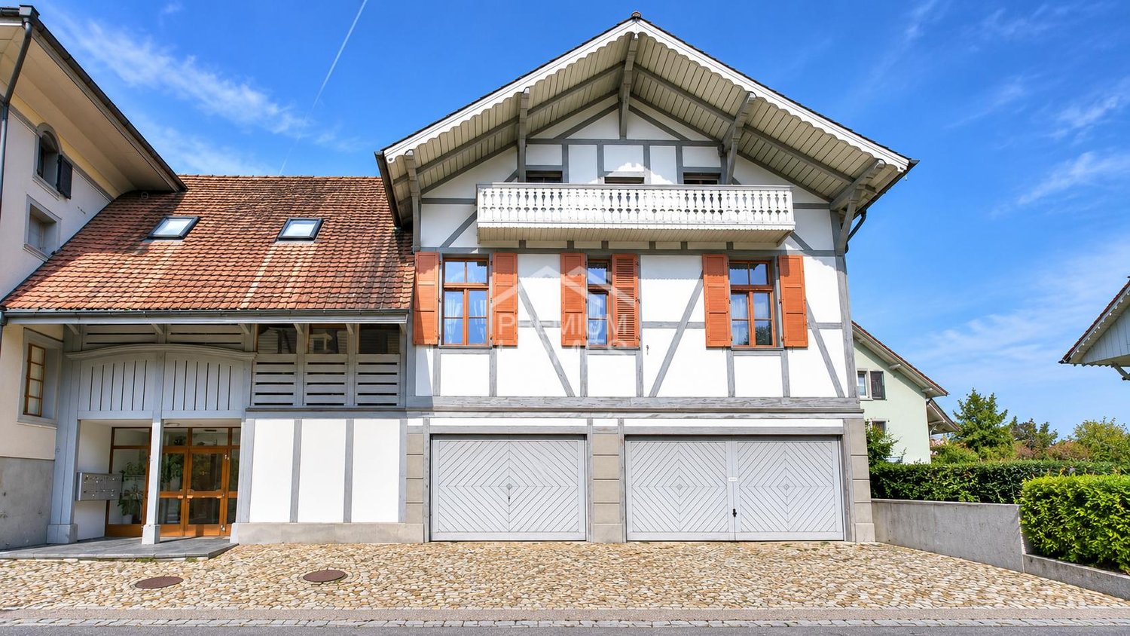
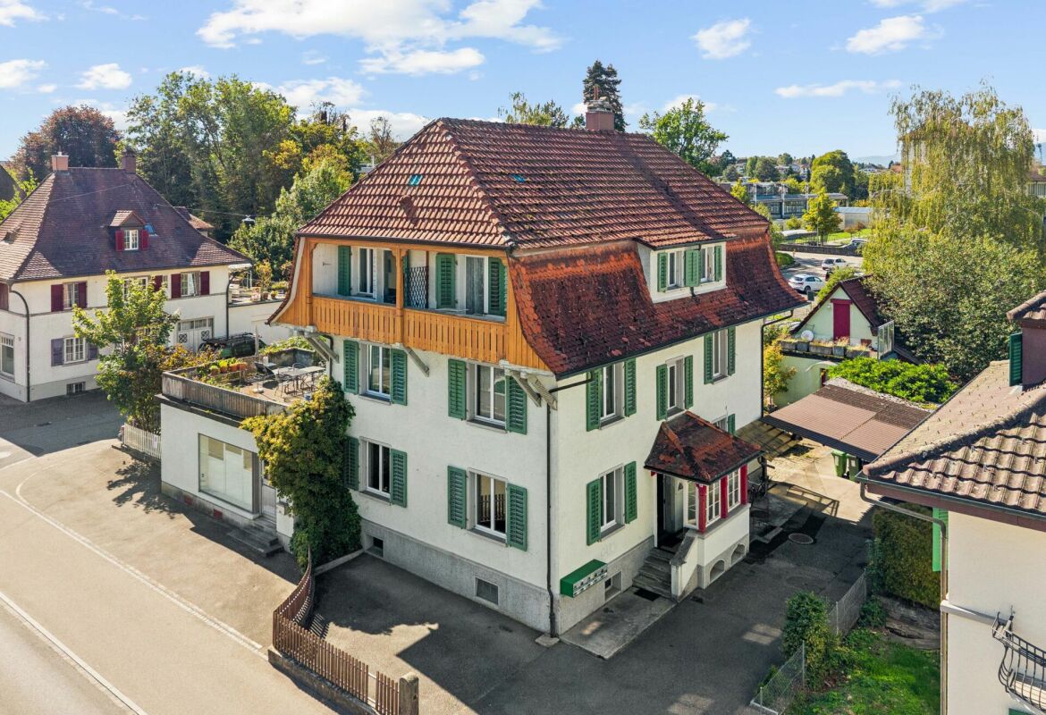
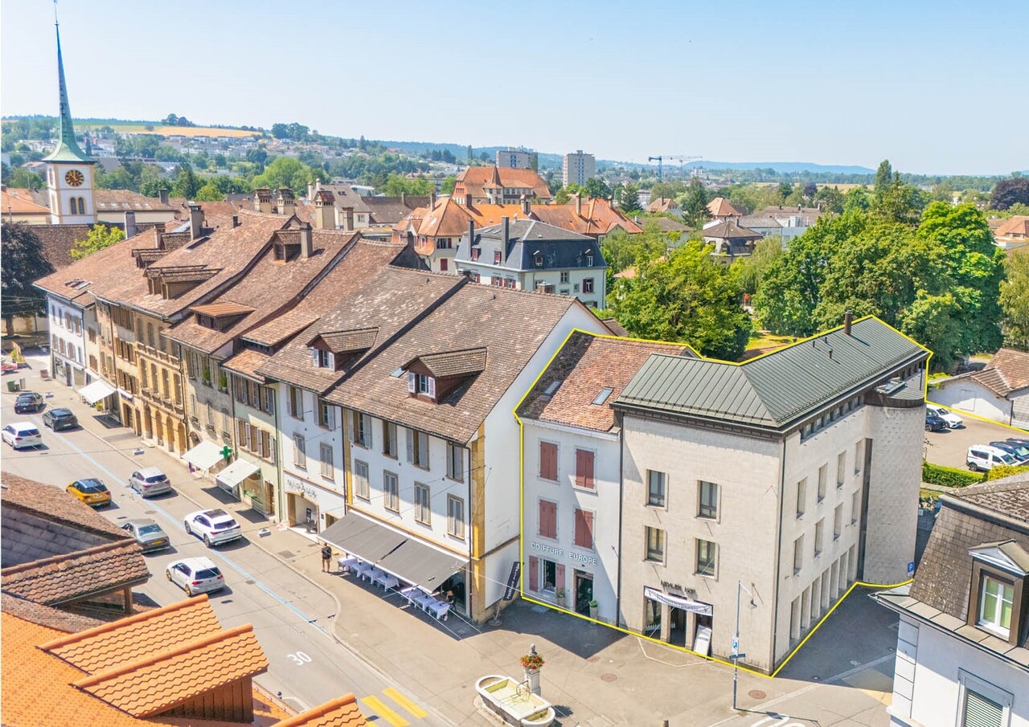
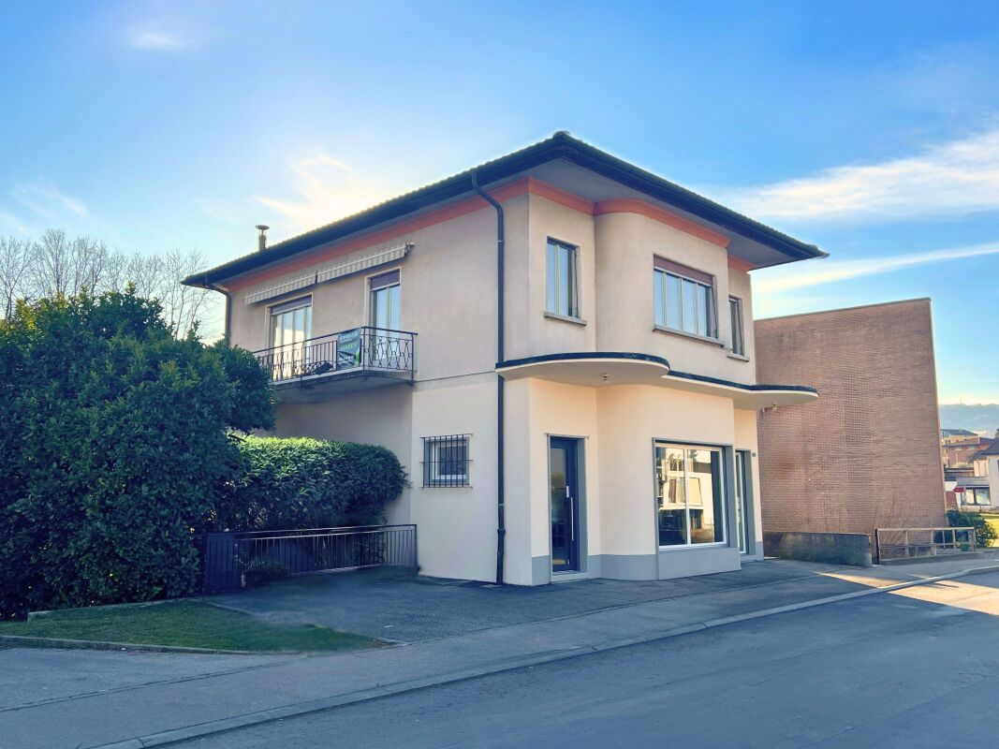
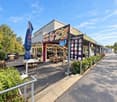
Fehr Real Estate - Centrally located residential and commercial property
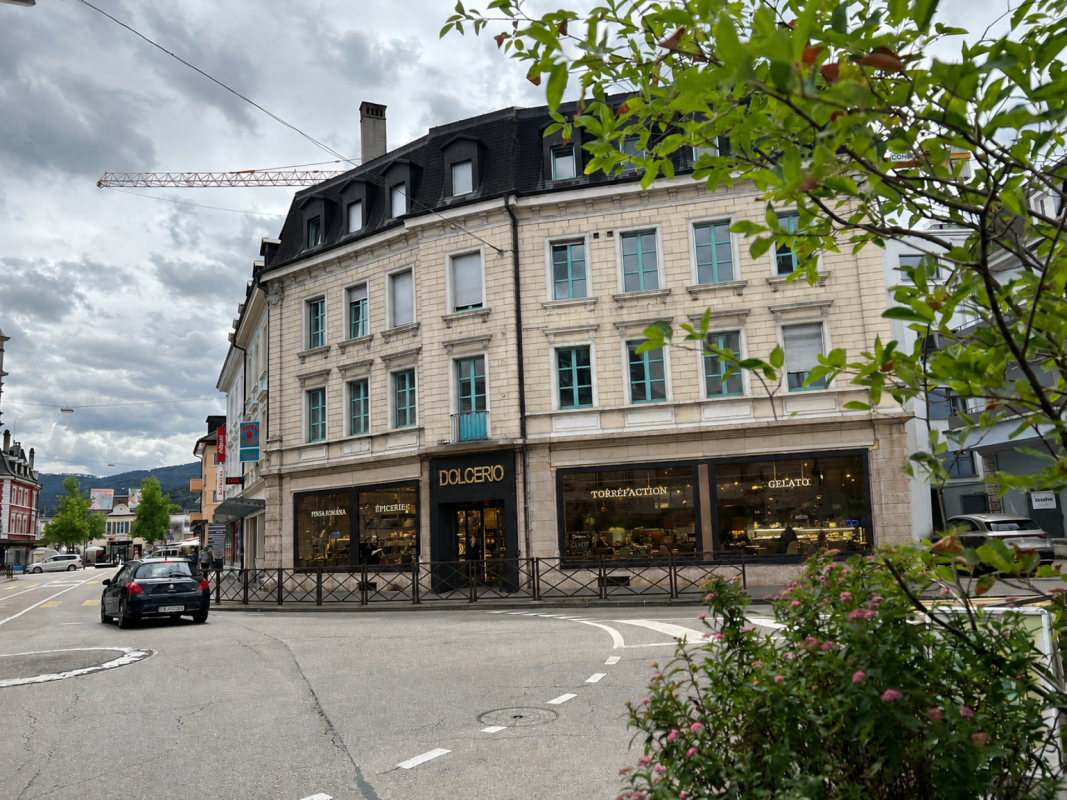
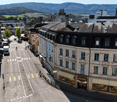
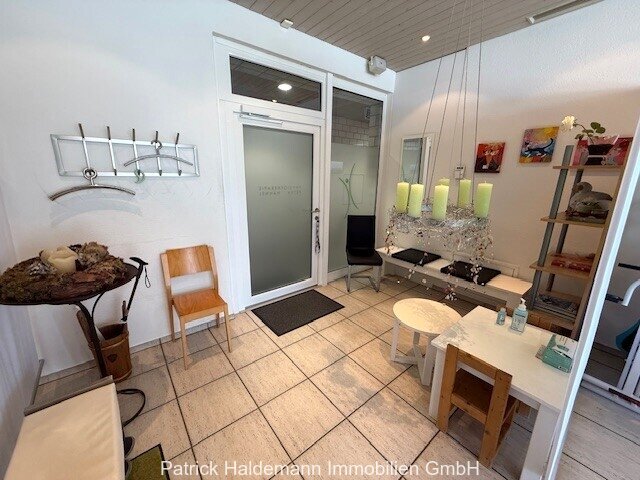
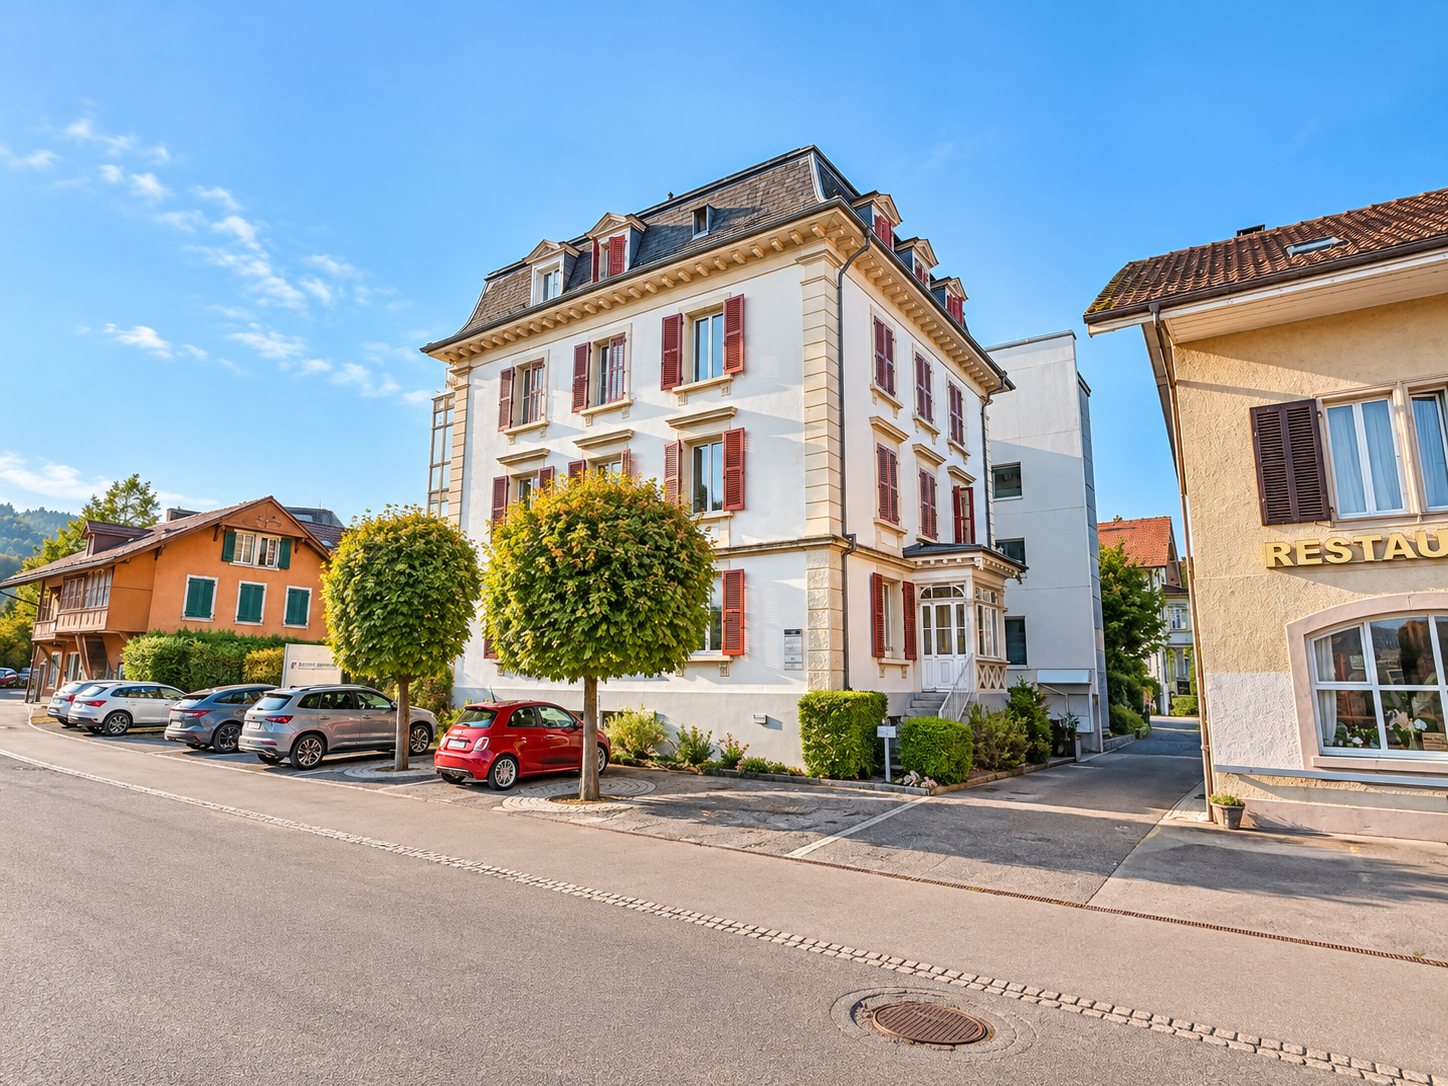
Well-maintained, historic residential and commercial property The 1750-built and 1970 and 2004-renovated property is located in the heart of the historic town of Büren an der Aare. Shopping facilities, schools, banks, post office, numerous restaurants, and more are in the immediate vicinity. On the ground floor, there is a spacious sales and commercial area with storage rooms in the basement. A large, well-frequented shop window offers ideal advertising space. The main street/Spittelgasse, limited to 20 km/h, offers parking opportunities in the blue zone. The 4-room duplex apartment (partially renovated in 2004) extends over 2 floors in the 1st and 2nd upper floors. On the 1st floor, there is a spacious living kitchen, a generous living area, a balcony, and a guest toilet with sink. On the 2nd upper floor, there are three large rooms, one of which has direct access to the balcony, as well as the bathroom with bathtub and sink and a separate toilet with sink. The rooms are equipped with stretch carpeting and have built-in closets. The balconies on both floors are accessible from the staircase. The staircase leads further up to the spacious attic with development potential. The central oil heating system (built in 2004) is located in a separate heating room, while the tank room is located in the basement. The heat distribution is via radiators. The basement is accessible via the external staircase at the rear entrance. The vaulted cellar includes a cold room, a salt room, a technical room, and the aforementioned tank room. The property is located in the environmental zone of the old town. The following uses are permitted: residential, shops, offices, commercial, hospitality, services. The well-maintained, protected property convinces due to its popular, central, and well-frequented residential and business location. Whether for own use or as an attractive investment - the combination of historic charm, central infrastructure within walking distance, and versatile usage potential makes this unique property a rare opportunity.
Alexandre Schwab

Alexandre Schwab

1 / 5
Alexandre Schwab

Alexandre Schwab

  • Parking space
CHF 1,500,000.–
330m² floor space
Chemin du Bosquet, 1030 Bussigny

Bright and flexible activity box at the gates of Lausanne - Chemin du Bosquet

11 activity boxes spread over 2 floors at the gates of Lausanne.Modular surfaces for sale, adapted to all types of tenants in the heart of the Vaud ecosystem - The strategic epicenter for your growth.Spaces designed for businesses!These bright activity boxes offer a flexible solution for artisanal, technical, logistical, and administrative companies. Their configuration allows for adapting the spaces to the specific needs of each user and accompanying the evolution of their activity.A functional organizationThe boxes, spread over two levels, allow for combining different uses within a single unit, such as offices, workshop, storage, or showroom. This organization promotes a rational use of surfaces and a natural separation of functions.Characteristics: • Surface area of a box: 110 m², divided between the ground floor of approximately 60 m² and the upper floor of 50 m² • Year of construction: 2022 • Accessible to people with reduced mobility • 2 possible parking spaces • Equipment: electrical panel, heating by PAC, connection for WC/sink/shower, possible internet connection Acquisition process, your project in 5 steps:1. Visit: Discovery of the project and available surfaces.2. Reservation: Signing of the reservation agreement to secure the chosen lot.3. Financing: Constitution and validation of the financing file by the bank.4. Sale: Signing of the deed of sale with the notary.5. Installation: Taking possession of the property and handing over the keysSales conditions for a lot: • 1 versatile box of 110 m² • 1 outdoor parking space included • Sales price: CHF 500,000.- • Possibility of combining up to 4 lots spg partner, your specialist in business real estate.

  • Parking space
Laurent Marion

Laurent Marion

1 / 3
Laurent Marion

Laurent Marion

  • Parking space
CHF 3,500,000.–
CH, 1860 Aigle

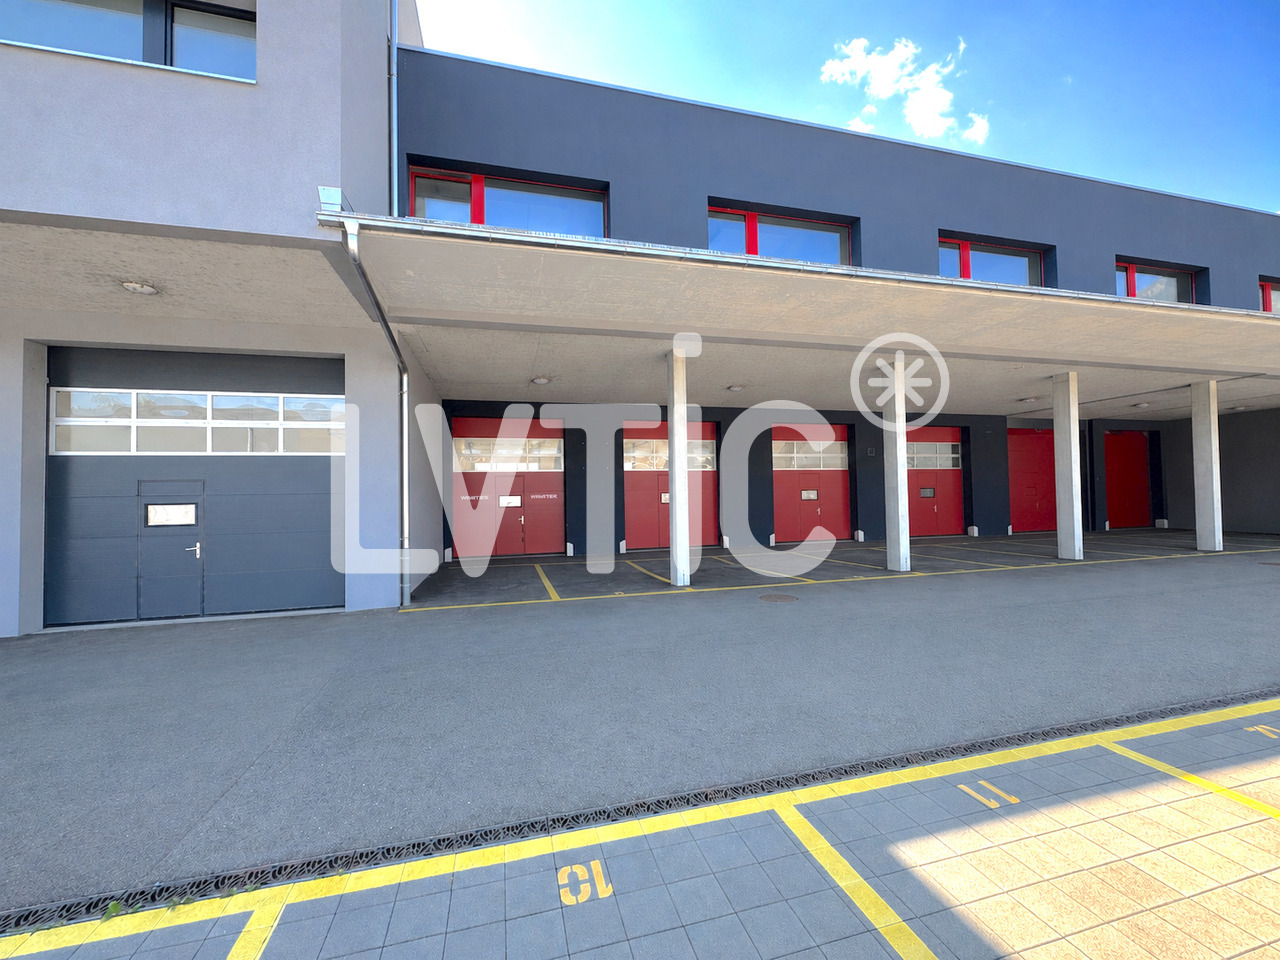
Industrial commercial hall with box, offices and warehouse

The project concerns the creation of a co-ownership property (PPE) located in the municipality of Aigle. The real estate remains intended to accommodate a mixed program including PPE surfaces, offices, storage spaces as well as technical rooms.The building is designed according to the Swiss standards in force, in particular the SIA standards, the fire safety prescriptions AEAI as well as the electrical standards OIBT.The load-bearing structure of the building is made of reinforced concrete for the floors, completed by a metal frame treated against corrosion for the exposed elements.The facades are provided with an insulated cladding of the sandwich panel type, ensuring the thermal insulation of the building.The roof is made of an insulated steel tray and integrates a photovoltaic installation. A system for collecting and evacuating rainwater is also provided.The PPE lots are delivered in a raw state, allowing buyers to arrange the spaces according to their needs.Each lot includes, among other things: • water and sewage connections as well as electrical supplies, • box separations, • doors and windows, • access to the floors by stairs, • access to the common technical rooms. • Warehouse + office = 280 m2 • 6 boxes + mezzanine of 96 m2/box • One apartment + terrace with full south exposure = 250 m2. • 21 outdoor parking spaces without coverage.The sanitary, electrical, and heating installations are not included in the delivery state and remain the responsibility of the buyers according to their arrangements.The building is designed in compliance with fire safety requirements, with adapted fire-resistant elements and regulatory evacuation routes.The outdoor arrangements include:An outdoor parking lot made of grass pavers, 22 numbered parking spaces according to the plans, parking spaces adapted for people with reduced mobility.

  • Parking space
1 / 10
  • Elevator
CHF 1,550,000.–
23 rooms
6655 Intragna

Intragna: Hotel with 23 rooms

This historic hotel from the 19th century, in the picturesque village of Intragna, in Centovalli, has been completely renovated. Just a few steps away is the church of San Gottardo, with the tallest bell tower in the municipality. The Centovallina, the panoramic train between Locarno and Domodossola, passes nearby, offering visibility and development potential for the hotel.The building combines historic charm and modern comfort. The 20 renovated rooms are equipped with air conditioning, individual heating, and TV. Bright and spacious community areas offer versatility: boutique hotel, Airbnb concept, multi-family house, or place for retreats and seminars. A 3.5-room apartment is ideal for owners and staff, all served with a convenient elevator.Impressive outdoor spaces include a stone terrace with a view of the valley and a second terrace for relaxation. The community areas, designed with passion, complete the offer.This completely renovated hotel, currently managed as an Air B&B, offers cozy double rooms of over 20 m2 with private bathroom, coffee corner, air conditioning, and individual heating. Some rooms have a balcony. An elevator connects all floors.On the ground floor, a 50-seat restaurant leads to a stone terrace with 40 seats. The industrial kitchen is ready for use (2 refrigerators, 8 gas stove connections, washing area). In the basement, the vaulted cellars offer space for tastings, complemented by a professional laundry room (new, 2 washing machines + 2 dryers).The modern central heating system with district heating, produced by the municipal pellet heating plant, allows for economical and ecological management. This structure represents a unique opportunity for investors or professionals in the hotel industry who want to develop a project in a region where this type of structure is in demand.

  • Elevator
1 / 13
CHF 810,000.–
160m² floor space
6033 Buchrain

160 m² Prime Location - Representative Commercial Space in Top Location

Modern. Visible. Versatile. This nearly new commercial space on the ground floor offers ideal conditions for companies, practices, service providers, agencies, studios, or showrooms that value a representative presence and excellent accessibility.The modern new building from 2024 impresses with high-quality architecture, spacious window fronts, and a flexibly usable area of around 160 m². Thanks to the open design, the rooms can be individually adapted to different business concepts.The large window areas not only provide a pleasant working environment with plenty of daylight but also increase the visibility of your company to customers and visitors.A particular advantage is the location in Buchrain. The municipality is one of the sought-after economic and residential locations in the Lucerne agglomeration. Companies benefit from the proximity to the city of Lucerne, the quick connection to the A14 highway, and a continuously growing population in the direct catchment area. This creates attractive conditions for service, health, consulting, and sales uses.The bus stop located directly in front of the building ensures comfortable accessibility by public transport. For employees and customers, there are also three underground parking spaces and an outdoor parking lot available - a significant added value in an increasingly dense region.The property, built according to the Minergie standard, offers a pleasant room climate, energy-efficient building technology, and long-term low operating costs. The entire area is barrier-free and wheelchair accessible.Whether as a company headquarters, practice, consulting center, studio, or sales area - this modern commercial unit combines high-quality infrastructure with a future-oriented location. A rare opportunity for owner-occupiers and investors to position themselves long-term at one of the most dynamic locations in the Lucerne region.This Nova Casa offer includes: • New commercial space in a high-quality new building from 2024 • Around 160 m² of flexibly usable space for office, practice, studio, showroom, or service business • Representative ground-floor location with excellent visibility • Spacious, floor-to-ceiling window fronts for a bright and inviting working environment • Flexible room design for individual implementation of your business concept • High-quality, modern kitchen within the commercial space • Minergie-certified construction with energy-efficient building technology • Pleasant room climate and sustainable building standard • Completely barrier-free and wheelchair accessible • Shared sanitary facilities and shower for co-use • Attractive rooftop terrace for shared use - ideal for breaks, informal meetings, or exchanging with other companies in the building • Bus stop directly in front of the building • Short distances to Lucerne and quick connection to the A14 highway • Three exclusive underground parking spaces • One exclusive outdoor parking space • Attractive economic and residential location with a growing catchment area • Brokerage fee exclusive • Ownership instead of rent - long-term planning security and sustainable investment for your company Curious? We cordially invite you to a non-binding viewing!Do you want to sell your property uncomplicated and worry-free? We determine the current market value of your property for you and show you your options, discreetly and non-bindingly! Don't hesitate to contact us for a first conversation.We look forward to you.

1 / 23
CHF 1,550,000.–
26 rooms
6655 Intragna

Historic Hotel in the Centovalli

Historic Hotel In the authentic heart of the Centovalli, one of the most suggestive and sought-after regions of Ticino, we propose for sale a fascinating hotel completely immersed in nature, in a context of absolute tranquility and great landscape value.The structure develops functionally and welcomingly and has 26 rooms, ideal for hosting tourists, hikers, and groups seeking relaxation and contact with nature. The environments, simple and comfortable, offer a warm and family atmosphere, perfect for regenerating stays throughout the year.One of the most appreciated aspects of the property is the splendid panoramic outdoor terrace, a true strong point of the hotel: here, guests can experience unique moments, enjoying breakfast in the morning, sipping a coffee, or having lunch while enjoying an open and breathtaking view of the surrounding valleys.The property also includes an independent apartment, perfect for the manager or to be destined for rental, thus guaranteeing an additional source of income and flexibility in management.An investment with great potential This structure represents a rare opportunity in the Ticinese tourist market, thanks to:strategic position in a highly appreciated tourist area strong attraction for natural, hiking, and slow tourism large spaces and structure already suitable for receptive activity possibility of development and further enhancement of the offer A place where nature, hospitality, and economic potential meet, making this hotel an ideal proposal for both investors and tourism operators looking for a structure with identity and character.Strong Points: • Unique and strategic position in the heart of the Centovalli, one of the most suggestive and authentic areas of Ticino, characterized by unspoiled nature, spectacular landscapes, and strong tourist appeal throughout the year • Consolidated hotel structure with 26 rooms, ideal for stable and continuous hospitality, with the possibility of accommodating individual guests, groups, hikers, and organized tourism • Splendid panoramic outdoor terrace, a true strong point of the property, which offers guests a unique experience: breakfast, coffee, and meals outdoors with a view of the valleys and surrounding landscape • Environmental context of great value, perfect for slow tourism, relaxation, and vacation in nature, increasingly demanded by the Swiss and international market • Structure with great potential for profitability, thanks to the strong tourist demand in the region and the possibility of further optimizing services and offers • Presence of an independent apartment, an extremely advantageous solution for the manager or as a separate rental unit, generating an additional source of income • Versatile property, suitable for different types of management: traditional hotel, event structure, experiential tourism, retreats, group stays, or hybrid activities • Good basis for a relaunch or value enhancement project, with the possibility of improving the offer (gastronomic experiences, guided hikes, etc.) • Authentic and quiet context, which guarantees a high quality of experience for guests, an increasingly decisive element in the modern tourism sector Interesting opportunity for investors and tourism operators looking for a structure with identity, strong position, and concrete development potential

Flamur Sylejmani

Flamur Sylejmani

1 / 10
Flamur Sylejmani

Flamur Sylejmani

  • Parking space
  • Garage
CHF 2,375,000.–
6300 Zug

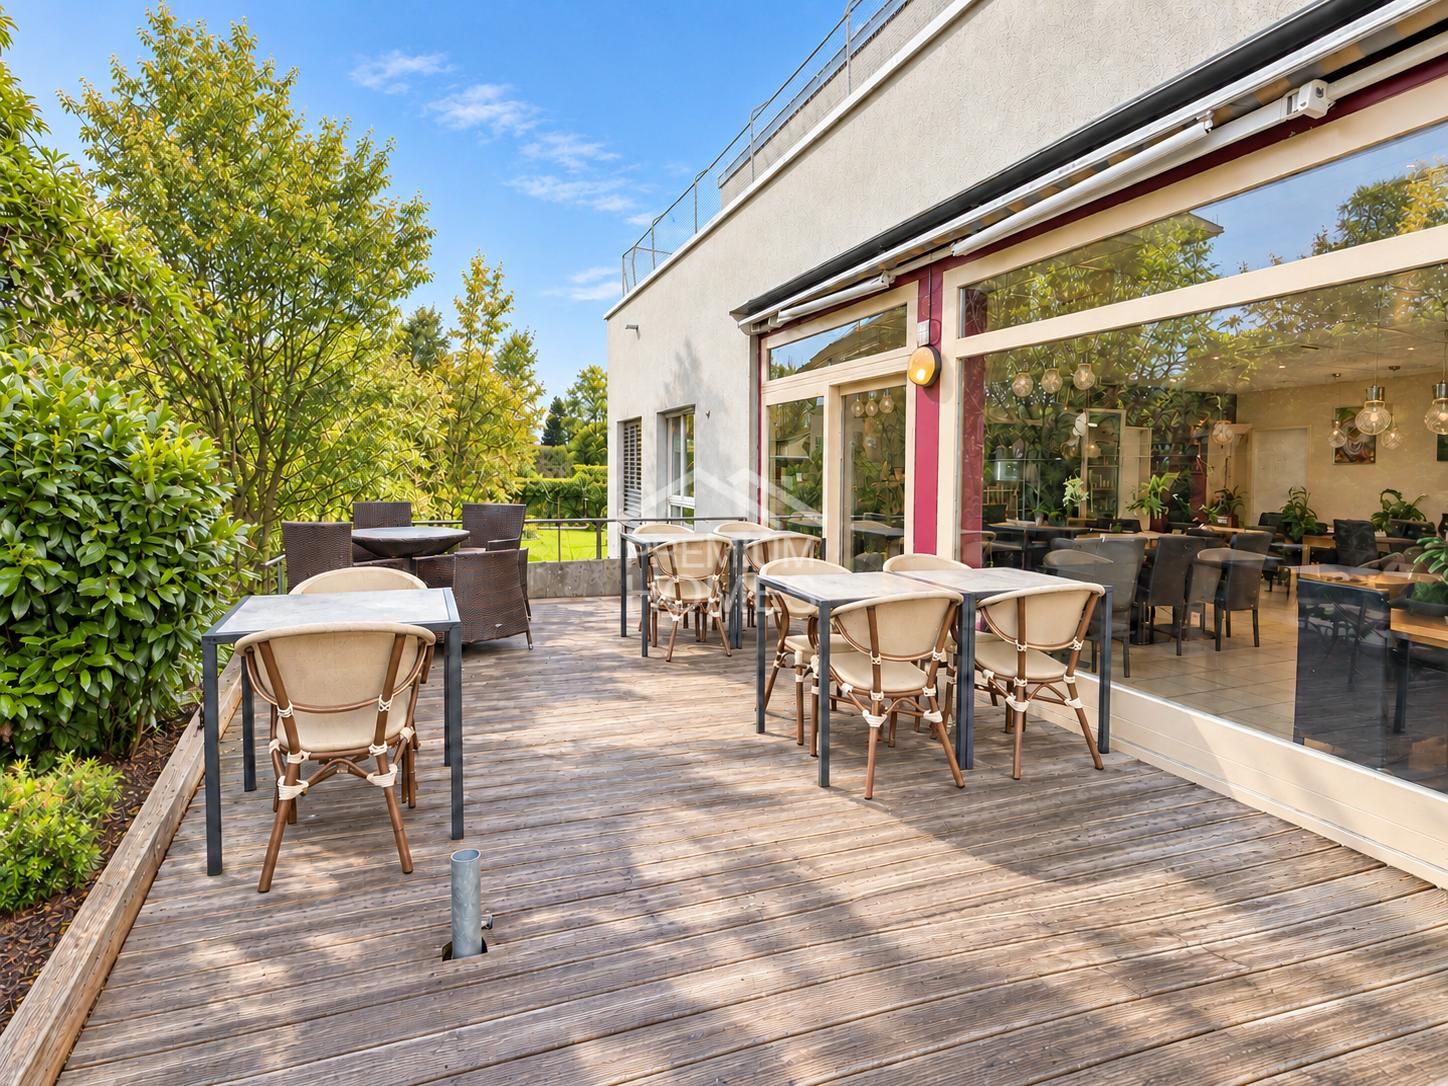
Investment in Zug - Commercial or Residential Possible!!

Attractive unit with residential or commercial use in the heart of ZugThis modern and bright unit in a central location in Zug convinces with its special flexibility: According to the regulations of the property, the space can not only be used commercially, but also converted for residential purposes. This opens up exciting perspectives for both owner-occupiers and investors.The unit is located in a well-maintained, modern building complex with good visibility and a pleasant environment. The spacious corner window front provides plenty of daylight and gives the rooms an open and inviting atmosphere.Currently, the space is ideal for service businesses, practice rooms, studios, offices, or a quiet gastronomic concept like a café or bistro (subject to approval). Here, no wishes are left unfulfilled. Take advantage and convince yourself! This PREMIUM HOMES offer includes: • Flexible use • Attractive location: central location in Zug • Tax-attractive low taxes in the canton of Zug • Very good accessibility: public transport and city center in short distance • Bright rooms: large corner window front • Outdoor area: space for seating or waiting area • Multi-purpose: practice, office, studio, or service possible Interested? We would be happy to take you through a non-binding viewing! Do you want to sell your house or apartment worry-free? We will tell you the current market value of your property, discreetly and non-bindingly! Are you interested in a first non-binding exchange of ideas? Don't hesitate and contact us. We look forward to you.

  • Parking space
  • Garage
1 / 6
CHF 850,000.–
Kantonsstrasse 12, 3930 Visp

Diverse commercial property in the center of Visp

In a highly visible and heavily frequented location on Kantonsstrasse 12 in Visp, an attractive sales area on the ground floor is available for purchase. The unit comprises approximately 190 m² of sales space and two cellars totaling around 80 m², making it ideal for a variety of commercial uses. The sales area consists of two separate STWE parts, which are currently used openly and in conjunction. However, dividing it into two independent business units is possible without major construction work, offering additional flexibility for future usage concepts or partial rental. The property is located in an established residential and commercial environment and benefits from its central location on one of Visp's main traffic axes. The spacious ground floor area offers excellent visibility and flexible design options. The cellar rooms are practically accessible: they can be reached directly from the business as well as via the general staircase, allowing for clear functional separation (e.g., for storage, personnel, or external use).Visp is centrally located in the heart of the Upper Valais. The good location contributes to the town establishing itself as an attractive workplace and meeting place. Thus, Visp offers a diverse cultural program with the cultural and congress center La Poste. The old town with its beautiful cafes and shops adds to the unique charm of the third-largest valley municipality in the Upper Valais. Similarly, sports fans will find what they're looking for here: football, tennis, ice hockey, and much more can be found in the immediate vicinity. Spectacle and fun are guaranteed at the home games of EHC Visp. Visp is excellently connected with public transportation. Several connections per hour operate south to Zermatt and Saas-Fee, as well as east to Brig and west to Sion, Martigny, and Geneva. With half-hourly train connections through the NEAT, Visp is extremely well-connected to Bern and Zurich/Basel in the north. Milan can be reached in approximately two and a half hours by train. The largest employers in the region are Lonza and the Oberwallis hospital center. The property is located very centrally on Kantonsstrasse 12 in Visp.

Travel time
-
1 / 11
CHF 390,000.–
70m² floor space
3963 Crans-Montana

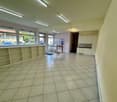
Très beau local commercial proche du centre de Montana

Situé à proximité immédiate du funiculaire Sierre-Montana-gare ce local bénéficie d'un emplacement stratégique.Ce bien se compose comme suit: Un vaste halle de réception modulable, un spacieuse pièce indépendante, un local pouvant faire office d'un bureau ou d'un espace cuisine ainsi qu'un grand sanitaire.Divers: Cet espace bénéfice de finitions de qualité et est en parfaites conditions.In unmittelbarer Nähe der Standseilbahn Sierre-Montana-gare profitiert dieses Lokal von einer strategischen Lage.Diese Liegenschaft setzt sich wie folgt zusammen: Eine große, modulierbare Empfangshalle, ein geräumiges, unabhängiges Zimmer, ein Raum, der als Büro oder Küche dienen kann, sowie ein großer Sanitärbereich.Sonstiges: Dieser Raum profitiert von hochwertigen Oberflächen und ist in perfektem Zustand.Located in the immediate vicinity of the Sierre-Montana-gare funicular, this premises benefits from a strategic location.This property comprises the following: A large modular reception hall, a spacious independent room, a room that can be used as an office or kitchen area and a large sanitary.Various: This space benefits from quality finishes and is in perfect condition.Situato nelle immediate vicinanze della funicolare Sierre-Montana-gare questo locale gode di una posizione strategica.Questa proprietà è composta come segue: Un'ampia sala di ricevimento modulare, una spaziosa sala separata, una stanza che può essere utilizzata come ufficio o zona cucina e un ampio bagno.Varie: Questo spazio beneficia di finiture di qualità ed è in perfette condizioni.

1 / 12
Price on request
1,185m² floor space
Rue de l'Hôtel-de-Ville 13, 2740 Moutier

Propriété en centre-ville avec étude de faisabilité validée

Au cœur de Moutier – Opportunité stratégique avec potentiel de développement validéIdéalement située en plein centre de Moutier, dans un environnement central et parfaitement desservi, cette propriété constitue une opportunité rare d’acquérir un ensemble immobilier existant, immédiatement exploitable, bénéficiant en outre d’un potentiel de développement solidement étudié et documenté.L’ensemble comprend les immeubles sis Rue de l’Hôtel-de-Ville nos 13, 11 et 8, formant une parcelle cohérente et homogène présentant un potentiel de valorisation significatif.Bâtiment existant – Exploitation immédiateL’immeuble situé au numéro 13 est actuellement exploitable et peut continuer à être utilisé comme surface commerciale, administrative, de services ou institutionnelle.Il se prête ainsi parfaitement à un acquéreur souhaitant une utilisation immédiate ou la poursuite d’une activité existante — qu’il s’agisse d’une entreprise locale, d’un établissement bancaire, d’une administration communale, d’une organisation ou d’un utilisateur institutionnel.Par ailleurs, l’état existant offre la flexibilité nécessaire pour envisager une modernisation progressive, sans qu’une transformation immédiate ne soit impérative.Potentiel de développement validé sur le plan architecturalEn complément de l’état existant, une étude complète de faisabilité et un avant-projet architectural réalisés par un bureau d’architecture reconnu sont disponibles.Ces documents démontrent de manière claire et structurée la possibilité d’une reconversion en immeuble mixte combinant logements et surfaces commerciales.Selon le concept retenu et le niveau d’exécution envisagé, la réalisation d’environ 8 à 11 logements est envisageable, complétés par des surfaces commerciales, administratives ou de services au rez-de-chaussée.L’immeuble sis au numéro 11 fait partie intégrante de cette réflexion architecturale et est d’ores et déjà intégré dans les études. Le bâtiment numéro 8 appartient également à la parcelle et complète l’ensemble foncier.Il est important de souligner que cette option de développement ne constitue en aucun cas une obligation, mais représente un potentiel futur clairement documenté, offrant à l’acquéreur une liberté stratégique maximale, tant sur le plan temporel que conceptuel.Documentation complète à disposition des investisseursL’ensemble des documents nécessaires à une analyse approfondie est disponible, notamment : • Études architecturales complètes et études de faisabilité • Concepts de surfaces et d’affectation • Variantes avec différentes typologies de logements et scénarios de mixité • Bases techniques et économiques destinées à l’analyse investisseur La propriété est ainsi entièrement préqualifiée, ce qui constitue un avantage déterminant par rapport à des biens existants ne disposant pas d’une base de développement documentée.Multiplicité des usages envisageablesLa combinaison entre localisation centrale, exploitation actuelle et perspective de développement rend ce bien particulièrement attractif pour : • Investisseurs patrimoniaux à long terme • Entreprises avec besoin propre • Institutions para-communales • Banques et sociétés de services • Investisseurs privés ou institutionnels • Logements pour collaborateurs ou logements de fonction pour entreprises régionales ConclusionCette propriété réunit de manière rare : • Un état existant immédiatement exploitable • Une situation centrale en cœur de ville • Un potentiel de développement architecturallement démontré • Une grande flexibilité stratégique Il s’agit d’un bien destiné aux acquéreurs recherchant non seulement un immeuble, mais une position stratégique au centre de Moutier — alliant substance, perspective et base décisionnelle solide.______________________________________________________________________Im Herzen von Moutier, an zentraler und hervorragend erschlossener Lage, bietet sich eine seltene Gelegenheit, eine bestehende, nutzbare Liegenschaft mit fundiert geprüfter Entwicklungsoption zu erwerben. Das Ensemble umfasst die Gebäude Rue de l’Hôtel-de-Ville Nr. 13, 11 und 8, welche gemeinsam ein zusammenhängendes Grundstück mit erheblichem Mehrwertpotenzial bilden.Bestand mit sofortiger NutzungDas bestehende Gebäude an der Hausnummer 13 ist heute nutzbar und kann weiterhin als Geschäfts-, Dienstleistungs- oder Verwaltungsgebäude betrieben werden. Damit eignet sich die Liegenschaft ideal für Käufer, die sofortige Nutzung oder laufenden Betrieb wünschen – sei es für ein lokal ansässiges Unternehmen, eine Bank, eine Gemeindeverwaltung, eine Organisation oder einen institutionellen Nutzer.Gleichzeitig bietet der Bestand die notwendige Flexibilität für eine schrittweise Modernisierung, ohne dass ein sofortiger Umbau zwingend erforderlich ist.Architektonisch geprüfte EntwicklungsoptionErgänzend zum Bestand liegt eine umfassende Machbarkeits- und Architekturstudie eines renommierten Architekturbüros vor. Diese zeigt klar und nachvollziehbar auf, dass eine Umnutzung zu einem kombinierten Wohn- und Geschäftshaus realisierbar ist.Je nach Ausführung und Konzept ist die Realisierung von ca. 8 bis 11 Wohnungen möglich, ergänzt durch Gewerbe-, Büro- oder Dienstleistungsflächen im Erdgeschoss.Das Gebäude an der Hausnummer 11 ist integraler Bestandteil dieser Entwicklungsoption und in den architektonischen Überlegungen bereits berücksichtigt. Die Hausnummer 8 gehört ebenfalls zum Grundstück und komplettiert das Gesamtareal.Wichtig: Die Entwicklungsoption ist keine Verpflichtung, sondern ein klar belegtes Zukunftspotenzial, das dem Käufer maximale strategische Freiheit bietet – zeitlich wie inhaltlich.Alle Unterlagen für Investoren vorhandenFür eine fundierte Prüfung stehen sämtliche relevanten Unterlagen zur Verfügung, darunter: • vollständige Architektur- und Machbarkeitsstudien • Flächen- und Nutzungskonzepte • Varianten mit unterschiedlichen Wohnungsgrössen und Nutzungsmischungen • Grundlagen zur Investoren- und Projektprüfung Damit ist die Liegenschaft vollumfänglich vorqualifiziert – ein wesentlicher Vorteil gegenüber klassischen Bestandsobjekten ohne belastbare Entwicklungsgrundlagen.Vielfältige NutzungsmöglichkeitenDie Kombination aus zentraler Lage, bestehender Nutzung und Entwicklungsperspektive macht dieses Objekt besonders attraktiv für: • Bestandshalter mit langfristiger Perspektive • Unternehmen mit Eigenbedarf • Gemeindenahe Institutionen • Banken und Dienstleister • Investoren • Mitarbeiter- oder Dienstwohnungen für Betriebe aus der Region FazitDiese Liegenschaft vereint auf seltene Weise: • sofort nutzbaren Bestand • zentrale Innenstadtlage • architektonisch belegtes Entwicklungspotenzial • hohe Flexibilität für unterschiedlichste Strategien Ein Objekt für Käufer, die nicht nur eine Immobilie, sondern eine strategische Positionierung im Zentrum von Moutier suchen mit Substanz, Perspektive und belastbarer Entscheidungsgrundlage.

Kruno Zuparic

Kruno Zuparic

Geschäftsführer und Inhaber

Travel time
-

Suggested properties for you based on search results