2059 results - Commercial, Office, Storage room to buy in Switzerland
1 / 13
CHF 16,000,000.–
1 room
Chemin des Eaux-Vives 17, 1752 Villars-sur-Glâne

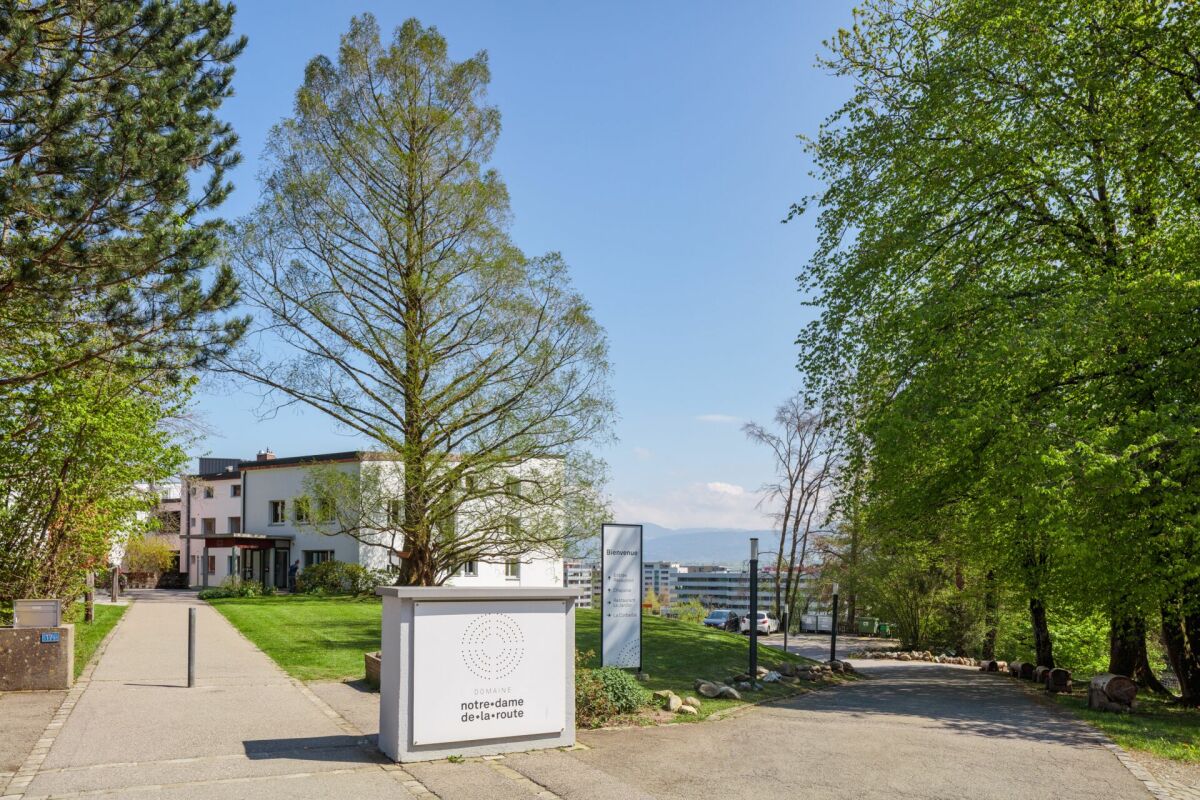
Domaine Notre-Dame de la Route

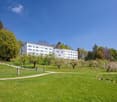
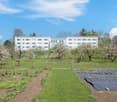
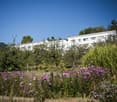
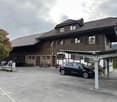
Domaine Notre-Dame de la Route A Jesuit heritageThe site of the Domaine de Notre-Dame de la Route is marked by a rich history. Formerly a spiritual retreat and training site held by the Jesuit Order, it has long been a space for reflection, knowledge, and transmission. This heritage gives the Domaine a unique identity, combining memory, culture, and symbolic value.Today, the buildings house the Centre d'Insertion Socioprofessionnelle (CIS), a structure dedicated to support, training, and reintegration of people seeking new professional perspectives. This use illustrates the Domaine's social and inclusive vocation, thus perpetuating the spirit of welcome, education, and transmission that marks its history.Discover the Domaine de Notre-Dame de la Route in Villars-sur-Glâne and its unique potential at the crossroads of history, heritage, and future. Property description The Domaine's plot spans 28'342 m², in a wooded and calm environment.It includes several main buildings :The central building, former retreat site, now equipped with :- a spacious restaurant,- a reception with offices,- rooms adapted for accommodation,- vast meeting and training rooms as well as living spaces.The annex buildings, including a chapel, as well as various complementary spaces that can accommodate collective activities.A wooded park surrounding the entire site, offering a green and peaceful setting.The real estate complex benefits from regular maintenance and constitutes a solid basis for any future project. General interest zone The plot is located in a general interest zone, which gives it a specific and valorizing regulatory framework. This designation ensures consistency with communal orientations and offers a solid foundation for any project conforming to public, institutional, or collective utility objectives.

Travel time
-
1 / 13
CHF 2,490,000.–
15 rooms
Eggasse 5, 3076 Worb

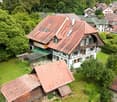
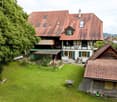
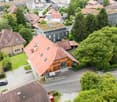
Farmhouse with modern (commercial) extension

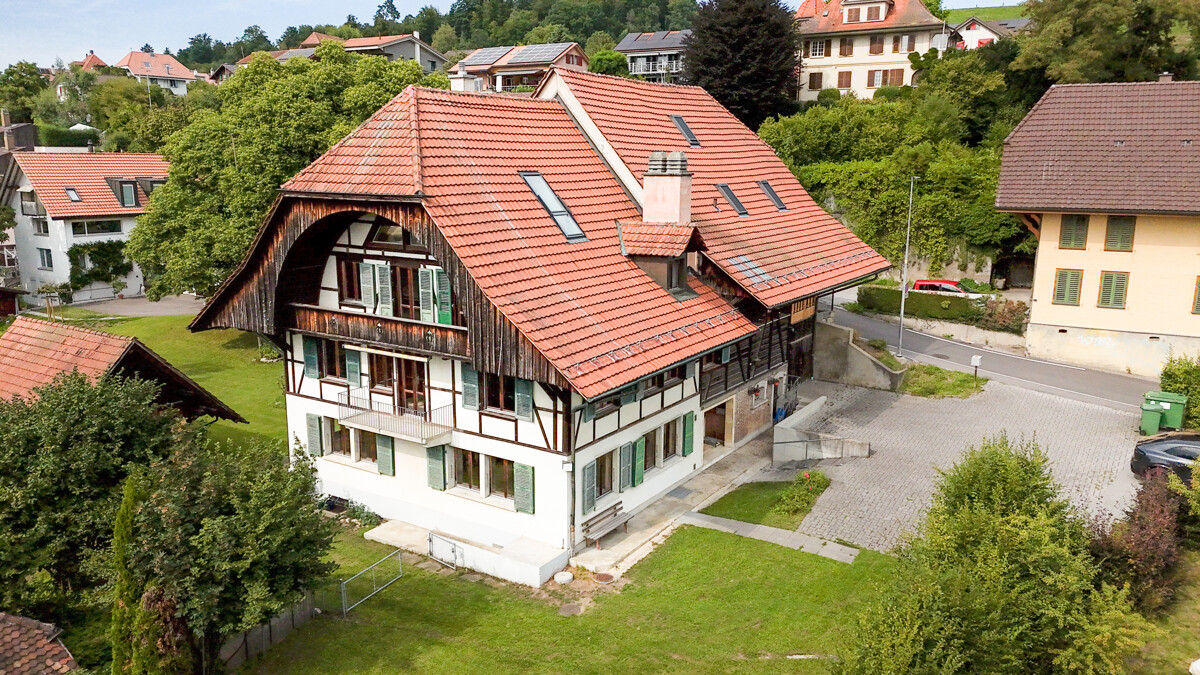
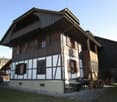
Are you looking for a spacious farmhouse with plenty of space, modern extension, and versatile usage options in a quiet and yet central location? Then this unique property in Worb is just right for you: The detached house is only 400 meters from Worb RBS train station and offers an ideal combination of peace and quiet and excellent accessibility. Schools and kindergartens are also within walking distance (400-500 meters). The property comprises 1593 m2 and is surrounded by a spacious garden with building land reserve. This offers plenty of space for relaxation, play, and garden design. The farmhouse was built in 1931 and has been carefully extended and partially renovated in recent years. Particular mention should be made of the modern extension on the north side, which was completely renewed in 2021/2022. With a living area of 360 m2 and a commercial area of 195 m2, the farmhouse impresses with its spacious room offer. The commercial area can be used for residential purposes with minor adjustments, ideal for multi-generational living, communal living, or combining work and living under one roof. Spacious, bright rooms, an indoor pool, and various wet cells provide a comfortable living and working environment. In the commercial part, two modern shower/WC units are available. The residential part offers a bathroom/WC, which has been partially renovated, another bathroom/WC in raw construction condition, a newly created shower/WC in the attic, and a separate WC on the ground floor. Thus, the property has an exceptional number of sanitary areas, which ideally support both families and mixed use. The attic was comprehensively renovated in 2021/2022 and presents itself in a modern and bright manner. With the installation of a kitchen, an additional, independent apartment could be realized here. The house is heated by an air-water heat pump; the heat distribution is carried out in the residential part via radiators and in the commercial part via underfloor heating. The property is located in a ZPP zone with planning obligation Eggasse Worb and thus offers additional development perspectives. This exceptional farmhouse combines rural charm with modern infrastructure, offers versatile usage options, and scores with its quiet and yet central location in Worb. A rare opportunity for all those who are looking for generosity, flexibility, and quality of life. Highlights: - Property with 1593 m2 - Large garden with building land reserve - Living area 360 m2 - Commercial area 195 m2 (convertible to residential purposes) - Modernly renovated commercial extension (2021/2022) - Renovated attic (2021/2022), expandable to additional apartment - Indoor pool in the residential part - Spacious and bright rooms - Commercial part: 2x shower/WC - Residential part: 1x bathroom/WC partially renovated, 1x bathroom/WC in raw construction, 1x shower/WC in attic newly created, 1x separate WC on ground floor - Quiet and yet central location, only 400 m to Worb RBS train station - Schools and kindergartens within walking distance (400-500 m)
Travel time
-
1 / 13
CHF 960,000.–
117m² floor space
Via Trevano 15, 6900 Lugano

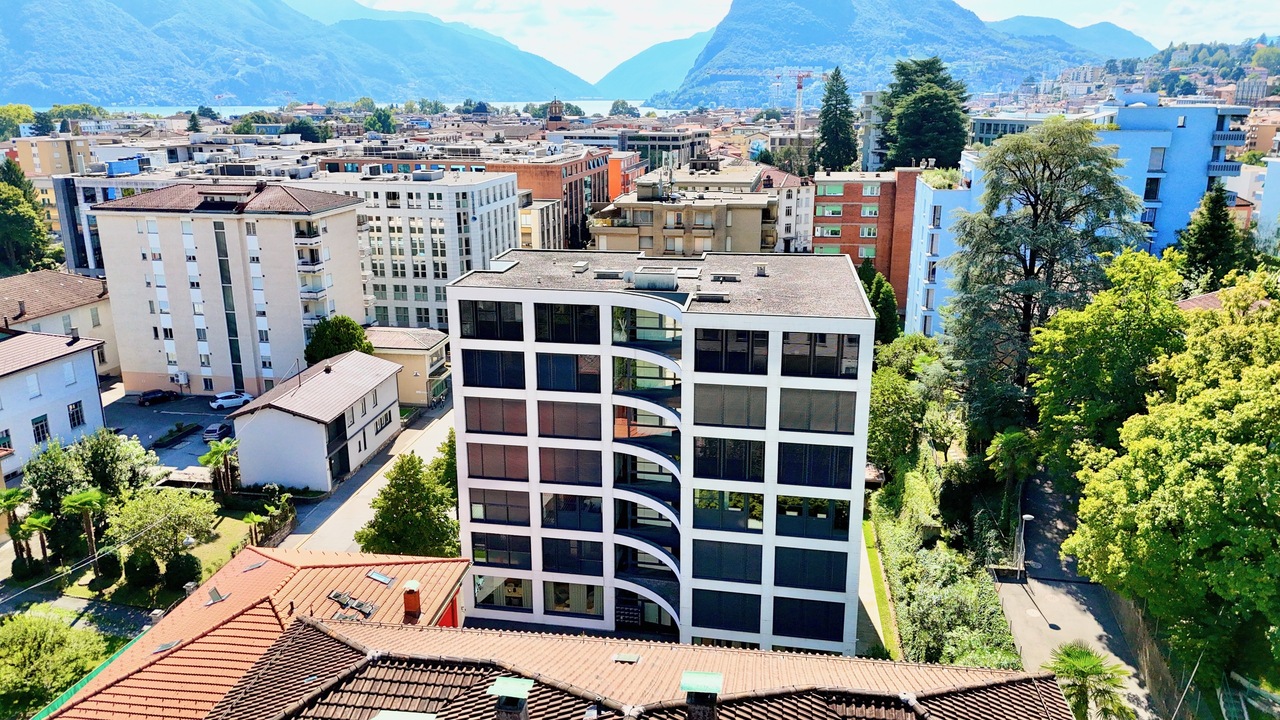
Prestigioso Ufficio a Pochi Passi dal Centro di Lugano

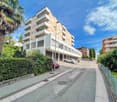
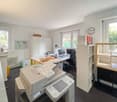
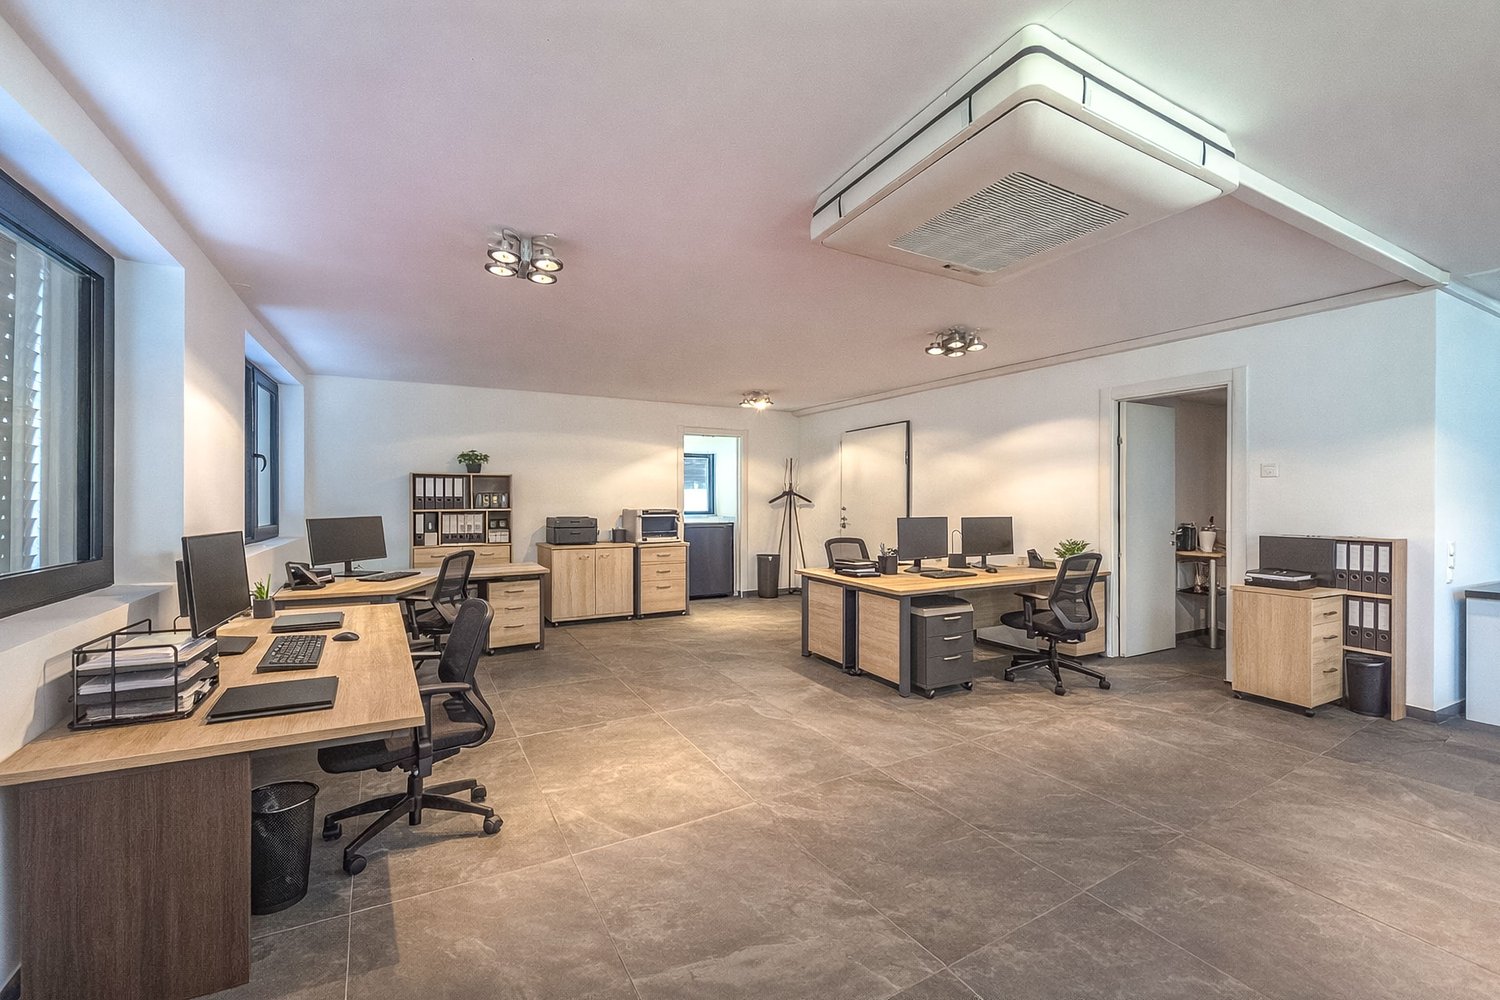
Ufficio a pochi passi dal centro di Lugano, con possibilità di conversione in appartamento.Situato al primo piano di un elegante stabile denominato "Residenza Nobile", in posizione strategica a ridosso del centro città, proponiamo in vendita un ampio spazio di 117.45 m² con terrazza privata di 11.8 m².L'unità, attualmente adibita a ufficio, si caratterizza per l'elevata versatilità d'uso: può essere destinata ad attività commerciali o trasformata in un raffinato appartamento, rappresentando una soluzione ideale per studi professionali, ambulatori o residenze di pregio.Caratteristiche:- Superficie SUL: 117.45 m²- Terrazza: 11.8 m²- 3.5 locali, 2 bagni- Grande cantina privata- Riscaldamento a gas con distribuzione a pavimento- Spese condominiali mensili: CHF 300.-- Possibilità di acquistare 2 posti auto in autorimessa, a CHF 65'000.- ciascuno. L'immobile è caratterizzato da spazi ampi e luminosi, in un contesto signorile e ben curato, ideale per chi desidera coniugare funzionalità, prestigio e comodità.Un'opportunità esclusiva in una delle zone più richieste della città, a pochi minuti da tutti i principali servizi e infrastrutture.Büro nur wenige Schritte vom Zentrum von Lugano entfernt, mit der Möglichkeit, es in eine Wohnung umzuwandeln.Im ersten Stock eines eleganten Gebäudes namens ,,Residenza Nobile" in strategisch günstiger Lage in unmittelbarer Nähe des Stadtzentrums bieten wir eine großzügige Fläche von 117,45 m² mit einer privaten Terrasse von 11,8 m² zum Verkauf an.Die derzeit als Büro genutzte Einheit zeichnet sich durch ihre hohe Nutzungsflexibilität aus: Sie kann für gewerbliche Zwecke genutzt oder in eine elegante Wohnung umgewandelt werden und stellt somit eine ideale Lösung für Praxen, Arztpraxen oder hochwertige Wohnräume dar.Merkmale:- Bruttogeschossfläche (SUL): 117,45 m²- Terrasse: 11,8 m²- 3,5 Zimmer, 2 Badezimmer- Großer privater Keller- Gasheizung mit Fußbodenheizung- Monatliche Gemeinschaftsgebühren: CHF 300.-- Möglichkeit zum Erwerb von 2 Parkplätzen in der Tiefgarage zu je CHF 65'000.-. Die Immobilie zeichnet sich durch großzügige und helle Räume in einem eleganten und gepflegten Umfeld aus und ist ideal für alle, die Funktionalität, Prestige und Komfort miteinander verbinden möchten.Eine exklusive Gelegenheit in einer der begehrtesten Gegenden der Stadt, nur wenige Minuten von allen wichtigen Dienstleistungen und Infrastrukturen entferntOffice just a short walk from downtown Lugano, with the potential to be converted into an apartment.Located on the first floor of an elegant building called "Residenza Nobile," in a strategic location just steps from the city center, we are offering for sale a spacious 117.45 m² unit with a private 11.8 m² terrace.The unit, currently used as an office, is highly versatile: it can be used for commercial activities or converted into a refined apartment, making it an ideal solution for professional offices, medical practices, or luxury residences.Features:- Gross floor area: 117.45 m²- Terrace: 11.8 m²- 3.5 rooms, 2 bathrooms- Large private storage room- Gas heating with underfloor distribution- Monthly condominium fees: CHF 300.-- Option to purchase 2 parking spaces in the garage, at CHF 65'000.- each one. The property features spacious and bright rooms in an elegant and well-maintained setting, ideal for those seeking a combination of functionality, prestige, and comfort.An exclusive opportunity in one of the city's most sought-after neighborhoods, just minutes from all major amenities and infrastructure

Travel time
-
1 / 13
CHF 1,550,000.–
23 rooms
Via Municipio 6, 6655 Intragna

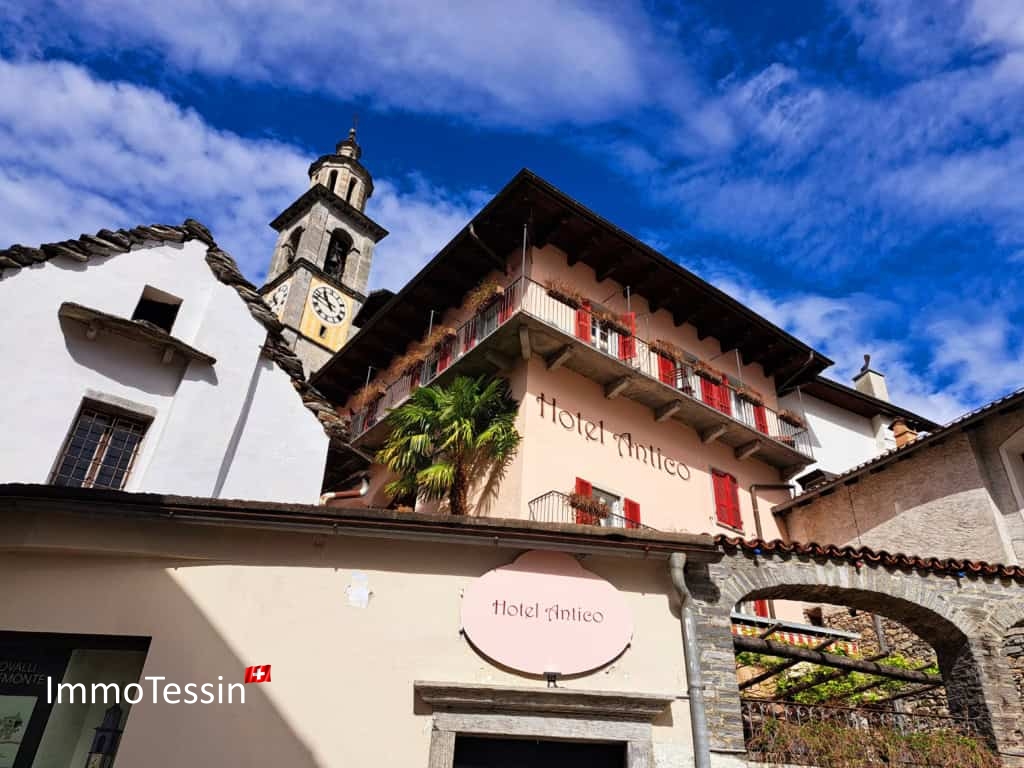
OPPORTUNITY: 20-room hotel with restaurant - Historic luxury in timeless design from the 18th century

ImmoTessin.ch - Your real estate agent in Ticino.At the end of the description, you will find a direct link to the online documentation with many more information, photos, and an exclusive real estate video of this propertyIn the heart of the picturesque village of Intragna, nestled in the green hills of Centovalli, is this historic hotel from 1800, which has been completely renovated with great care and style. Just a few steps away is the famous church of San Gottardo, whose bell tower - the highest in Ticino - has been majestically watching over the village for centuries. The Centovallina, the famous panoramic train between Locarno and Domodossola, runs nearby and regularly brings visitors to this charming village full of authenticity and history. This privileged location offers the hotel not only unique visibility but also great development potential.The building convinces with its generous proportions and combines the charm of bygone times with modern comfort. The 20 rooms have been lovingly renovated and are all equipped with air conditioning, individual heating, and TV - ideal for a relaxing stay on a high level.Thanks to the spacious and bright community areas, the property offers versatile usage possibilities: whether as a boutique hotel, stylish Airbnb concept, multi-family house, or venue for retreats and seminars - this object adapts to your project.An integrated 3.5-room apartment also offers itself perfectly as a residence for the owners or operators.The outdoor areas are just as impressive as the interior. An open stone terrace with a view of the valley invites you to linger and marvel. A second, covered terrace in the Hacienda style creates space for social moments or stylish events. The lovingly designed community rooms round off the overall picture and offer space for inspiration and encounter.Currently operated as an Air B&B, this fully renovated hotel is characterized by the quality of the renovation and the generous volumes. The rooms, all double rooms, offer more than 20 m² of comfort with their own bathroom, coffee corner, air conditioning, and individual heating. Some rooms have a balcony. An elevator connects all floors and ensures optimal barrier-free access.On the ground floor, there is a cozy restaurant with 50 seats, which leads to a spacious stone terrace that can accommodate up to 40 guests in a quiet and authentic environment. The professional kitchen, equipped with a gas stove, refrigerated rooms, and complete equipment, is immediately operational. In the basement, vaulted cellars offer remarkable potential for wine tastings, events, or as a wellness area.The building is heated by a modern central heating system (1 part) and perfectly combines the charm of the old with the requirements of the present. It represents a rare opportunity for investors or hotel professionals who want to develop a hotel, family, or community project in a region where this type of structure is particularly in demand. In a Ticino that values its villages and its art of living

Travel time
-
1 / 1
CHF 2,100,000.–
518m² floor space
6900 Lugano

PROPRIETÀ A DESTINAZIONE MISTA CON RISTORANTE E ALLOGGIO

Proprietà immobiliare a destinazione mista, composta da due edifici distinti: una costruzione storica restaurata dei primi del '900 e un fabbricato moderno realizzato nel 2008 con linee architettoniche contemporanee. La proprietà comprende un ristorante ben avviato con ampi spazi interni ed esterni, un'unità abitativa su tre livelli, parcheggi privati e locali accessori.Situata in una zona residenziale tranquilla e facilmente raggiungibile, questa soluzione rappresenta un'opportunità interessante sia per operatori del settore della ristorazione sia per investitori.Il ristorante offre: • 48 posti a sedere all'interno, suddivisi in due sale da pranzo e zona bar • 60 posti all'esterno, nella veranda coperta con tetto retrattile, fruibile tutto l'anno • Cucina professionale attrezzata in acciaio inox • Locali accessori: magazzino, lavanderia, spogliatoi e servizi per il personale • Servizi igienici per la clientela (uomo/donna) • Superficie lorda complessiva (ristorante + locali accessori): ca. 308 m² L'unità abitativa, distribuita su tre livelli (ca. 210 m²), include: • Atrio d'ingresso, soggiorno, cucina, sette camere, due bagni, ripostiglio, balcone • Locali cantina e tecnico al piano seminterrato Parcheggi privati: 12 posti auto esterni + 4 coperti (doppi), per un totale di 20 veicoli.L'intero complesso è ben mantenuto: il sistema di riscaldamento è a gas (rinnovato nel 2010), con inverter per riscaldamento/raffrescamento nella parte moderna. L'abbinamento tra l'edificio storico e quello moderno crea una soluzione armoniosa e funzionale, con spazi ideali per l'attività e per l'abitazione.Per maggiori informazioni o per organizzare una visita, restiamo volentieri a disposizione.Mixed-use real estate property, consisting of two separate buildings: a restored historic structure from the early 1900s and a modern building completed in 2008 with contemporary architectural lines. The property includes a well-established restaurant with generous indoor and outdoor spaces, a three-level residential unit, private parking, and accessory rooms.Located in a quiet and easily accessible residential area, this property offers an interesting opportunity for both hospitality professionals and investors.The restaurant offers: • 48 indoor seats, distributed across two dining rooms and a bar area • 60 outdoor seats, in a covered veranda with retractable roof, usable year-round • Fully equipped professional stainless-steel kitchen • Accessory spaces: storage, laundry, staff changing rooms and bathrooms • Customer restrooms (men/women) • Total gross surface area (restaurant + accessory spaces): approx. 308 m² The residential unit, spread over three levels (approx. 210 m²), includes: • Entrance hall, living room, kitchen, seven bedrooms, two bathrooms, storage room, balcony • Cellar and technical room on the basement level Private parking: 12 outdoor parking spaces + 4 covered (double), for a total of 20 vehicles.The entire complex is well maintained: gas heating system (renovated in 2010), and inverter system for heating/cooling in the modern section. The combination of the historic and modern buildings results in a harmonious and functional solution, ideal for both business and living.For further information or to schedule a visit, feel free to contact us.

1 / 1
CHF 2,100,000.–
518m² floor space
6900 Lugano

COMPLESSO IMMOBILIARE A DESTINAZIONE MISTA

La proprietà immobiliare a destinazione mista si trova nel Comune di Lugano, in una zona residenziale tranquilla e ben collegata. Il complesso è composto da due edifici ben integrati tra loro, situati su un terreno di 631 m², e comprende un ristorante rinomato con ampi spazi interni ed esterni, un'unità abitativa su tre livelli e parcheggi privati.Il complesso comprende una parte storica risalente ai primi del '900, restaurata, e un volume moderno realizzato nel 2008.Riscaldamento a gas con radiatori (impianto rinnovato nel 2010) e sistema inverter per raffrescamento/riscaldamento nella parte moderna.L'edificio principale ospita un ristorante rinomato con ampi spazi interni ed esterni: sala pranzo, bar, veranda coperta con tetto retrattile, cucina professionale, locali accessori e servizi per clientela e personale. Superficie lorda complessiva: ca. 308 m².L'edificio secondario è un'abitazione disposta su tre livelli con cantine, locale tecnico, atrio, soggiorno, cucina, sette camere, due bagni e balcone. Superficie lorda complessiva: ca. 210 m².Completano la proprietà 12 posti auto esterni e 4 coperti (doppi), per un totale di 20 veicoli.MIXED-USE HOUSING COMPLEXThe mixed-use property is located in the municipality of Lugano, in a quiet and well-connected residential area. The complex consists of two well-integrated buildings located on a631 m² plot of land, and includes a renowned restaurant with large indoor and outdoor spaces, a residential unit on three levels, and private parking spaces.The complex includes a historic part dating back to the early 1900s, which has been restored, and a modern volume built in 2008.Gas heating with radiators (system renovated in 2010) and inverter system for cooling/heating in the modern part.The main building houses a renowned restaurant with large indoor and outdoor spaces: dining room, bar, covered veranda with retractable roof, professional kitchen, ancillary rooms, and customer and staff services. Total gross floor area: approx. 308 m².The secondary building is a dwelling on three levels with cellars, technical room, lobby, living room, kitchen, seven bedrooms, two bathrooms and balcony. Total gross area: approx. 210 sq. m.The property is completed by 12 outdoor and 4 covered (double) parking spaces, for a total of 20 vehicles.

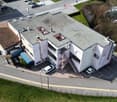
  • 2 story building, pink and brown exterior, blue awning, parking lot, trees
  • Aerial view of a modern multistory building with a tile roof, ground floor entrance, multiple cars parked around the building, staircases, two levels, windows and doors
  • An apartment building with a raised ground floor and parking spots.
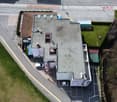
  • Two story building with parking lots on either side, near the road
  • Aerial view of a 2-story house with a flat roof, car parked in front, grass, street, and parked cars
  • Large open space, wooden shelves, wooden pallets, blue wall, grey flooring, stairs on left, cabinet on the right
1 / 17
Aerial view of a modern multistory building with a tile roof, ground floor entrance, multiple cars parked around the building, staircases, two levels, windows and doors
An apartment building with a raised ground floor and parking spots.
CHF 3,000,000.–
15 rooms
Via Vallera 1, 6852 Mendrisio

Commercial property with restaurant and residential function – Genestrerio

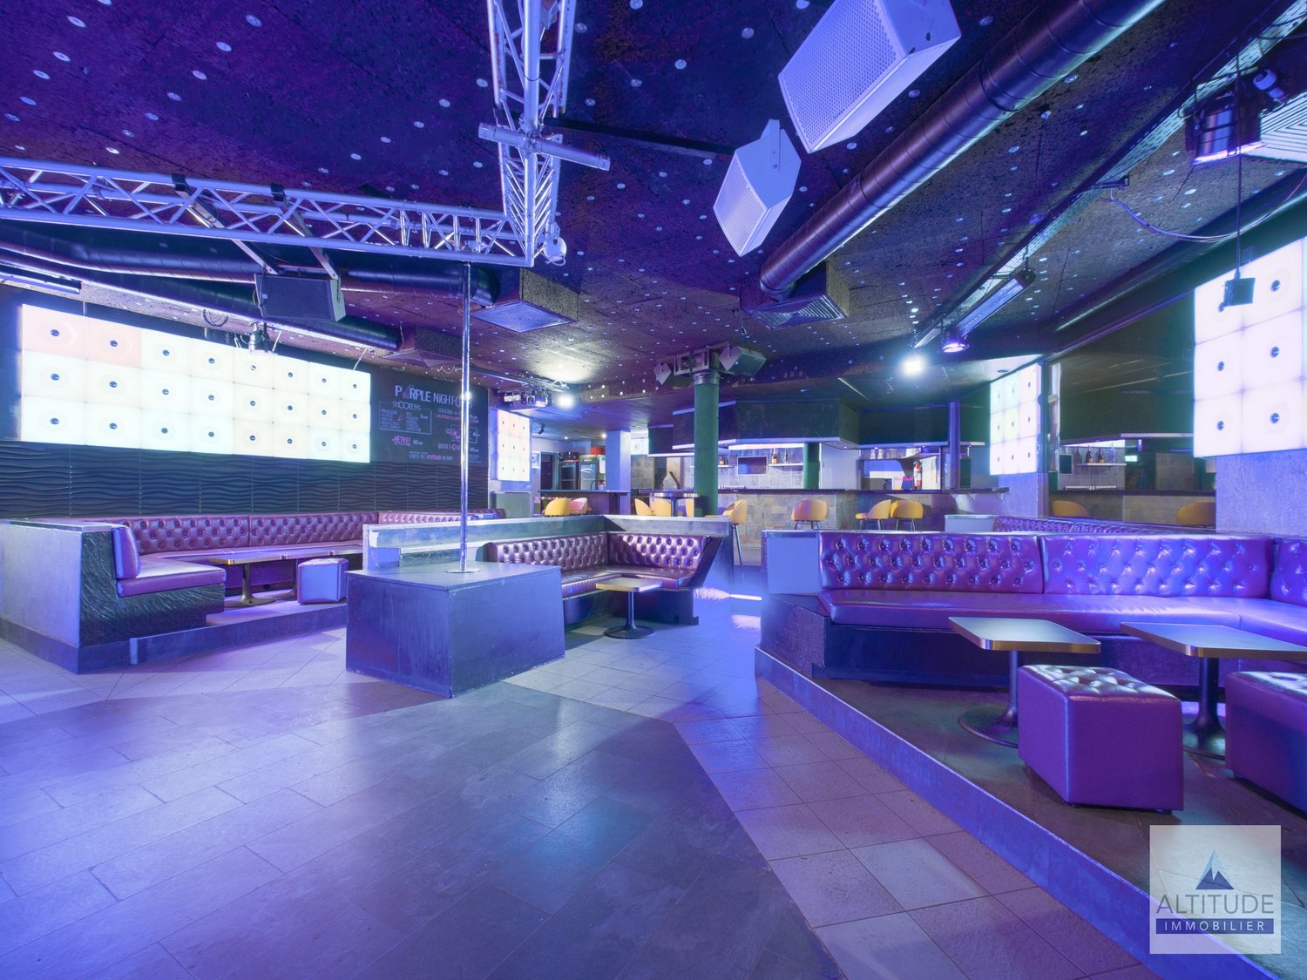
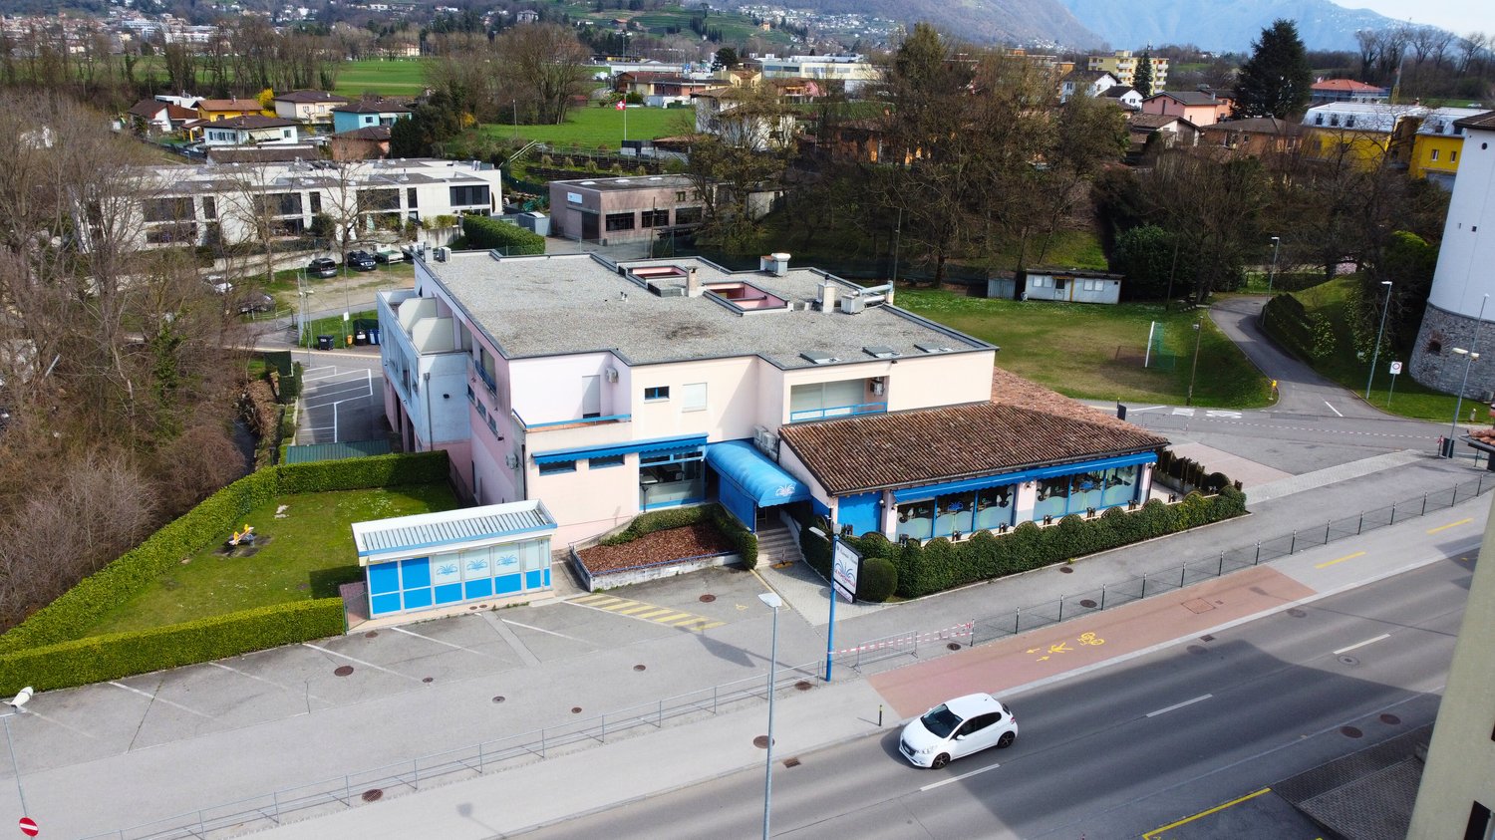
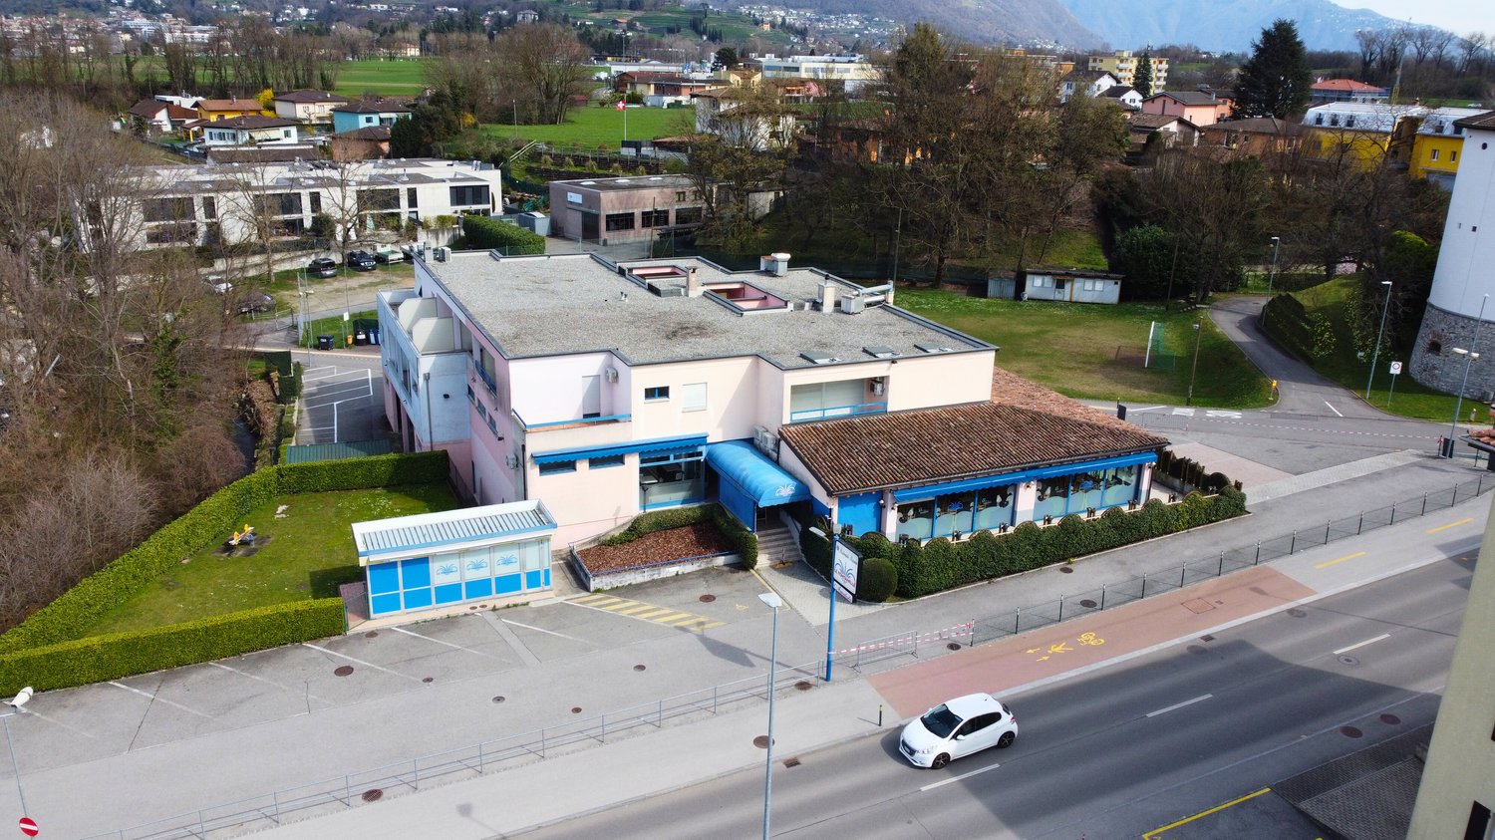
Address: Via Vallera 1, 6852 GenestrerioMappali: 131 (702 m²) and 132 (1’738 m²) – Total land area: 2’440 m²In a strategic location and with high visibility, just a few minutes from the center of Mendrisio, with easy access to all major services (bus, train, supermarkets, highway), we offer an interesting property with commercial and residential function, with great potential for appreciation.Composition of the property • Basement -1 (842 m²): former nightclub, inactive since 2010 • Ground floor (842 m²): restaurant that was active until recently, with professional kitchen and large rooms. Inventory included in the price. Estimated capacity: about 400 seats • 1st floor (717 m²): 5 apartments (from 2.5 to 4.5 rooms), currently uninhabitable, waiting for the renovation of the access (staircase) • Large external private parking Total building area: about 2’400 m²The building is located in a special building zone. Below is an overview of the main applicable regulations:“The zone defined as specially buildable includes the residential settlement with tourist-recreational purpose, compatible with the natural environment and the residential building.Constructions for residential purposes and non-noisy workplaces are allowed. Any form of disturbing influence is prohibited.The following building parameters apply:• I.S. = 0.9• I.O. = 40% “ The property lends itself to various scenarios of appreciation:• Renovation of the existing building• Immediate relaunch of the restaurant activity• Development with mixed use• Partial or total conversion into residential use, according to the zoning regulationsAsked price: CHF 3’000’000.—Quick contact via WhatsApp at 079 554 92 00.Disclaimer: The information provided is for informational purposes only and does not constitute a contractual offer. The data may not be accurate.

Travel time
-
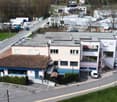
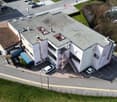
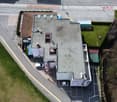
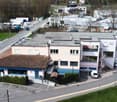
  • 2-story building, parking in front of it, blue windows, brown roof
  • Multi-story commercial building with a flat roof, parking spaces, and landscaping around the property.
  • A multi-story building with a sloped roof and several windows. The building is surrounded by a paved parking area and green spaces.
  • The image shows a commercial/industrial area with several buildings and structures. There is a road running through the area with parked vehicles visible. The buildings appear to be a mix of commercial and industrial structures, with some having a more mo
  • building, grey roof, white walls, multiple windows, car parked in front, multiple parking spaces
  • open space, wooden fences, shelves, exposed ceiling beams, empty room
  • A building with two floors, with a brown roof, blue awnings, and green fencing around it.
1 / 17
Multi-story commercial building with a flat roof, parking spaces, and landscaping around the property.
A multi-story building with a sloped roof and several windows. The building is surrounded by a paved parking area and green spaces.
The image shows a commercial/industrial area with several buildings and structures. There is a road running through the area with parked vehicles visible. The buildings appear to be a mix of commercial and industrial structures, with some having a more mo
CHF 3,000,000.–
15 rooms
Via Vallera 1, 6852 Mendrisio

Commercial property with restaurant and residential function – Genestrerio

Address: Via Vallera 1, 6852 GenestrerioMappali: 131 (702 m²) and 132 (1’738 m²) – Total land area: 2’440 m²In a strategic location and with high visibility, just a few minutes from the center of Mendrisio, with easy access to all major services (bus, train, supermarkets, highway), we offer an interesting property with commercial and residential function, with great potential for appreciation.Composition of the property • Basement -1 (842 m²): former nightclub, inactive since 2010 • Ground floor (842 m²): restaurant that was active until recently, with professional kitchen and large halls. Inventory included in the price. Estimated capacity: about 400 seats • 1st floor (717 m²): 5 apartments (from 2.5 to 4.5 rooms), currently not habitable, waiting for the renovation of the access (staircase) • Large external private parking Total building area: about 2’400 m²The building is located in a special building zone. Below is an overview of the main applicable regulations:“ The area defined as a special building zone includes the residential settlement for tourist-recreational purposes, compatible with the natural environment and the residential settlement.Constructions for residential and non-noisy work purposes are allowed. Any form of disturbing emission is prohibited.The following building parameters apply:• I.S. = 0.9• I.O. = 40% “ The property lends itself to various scenarios of appreciation:• Renovation of the existing building• Immediate relaunch of the restaurant activity• Development with mixed use• Partial or total conversion into residential use, according to the zoning regulationsAsked price: CHF 3’000’000.—Quick contact via WhatsApp at 079 554 92 00.Disclaimer: The information provided is for informational purposes only and does not constitute a contractual offer. The data may not be accurate.

Travel time
-
1 / 13
CHF 1,200,000.–
Bündtenweg 2, 4710 Balsthal

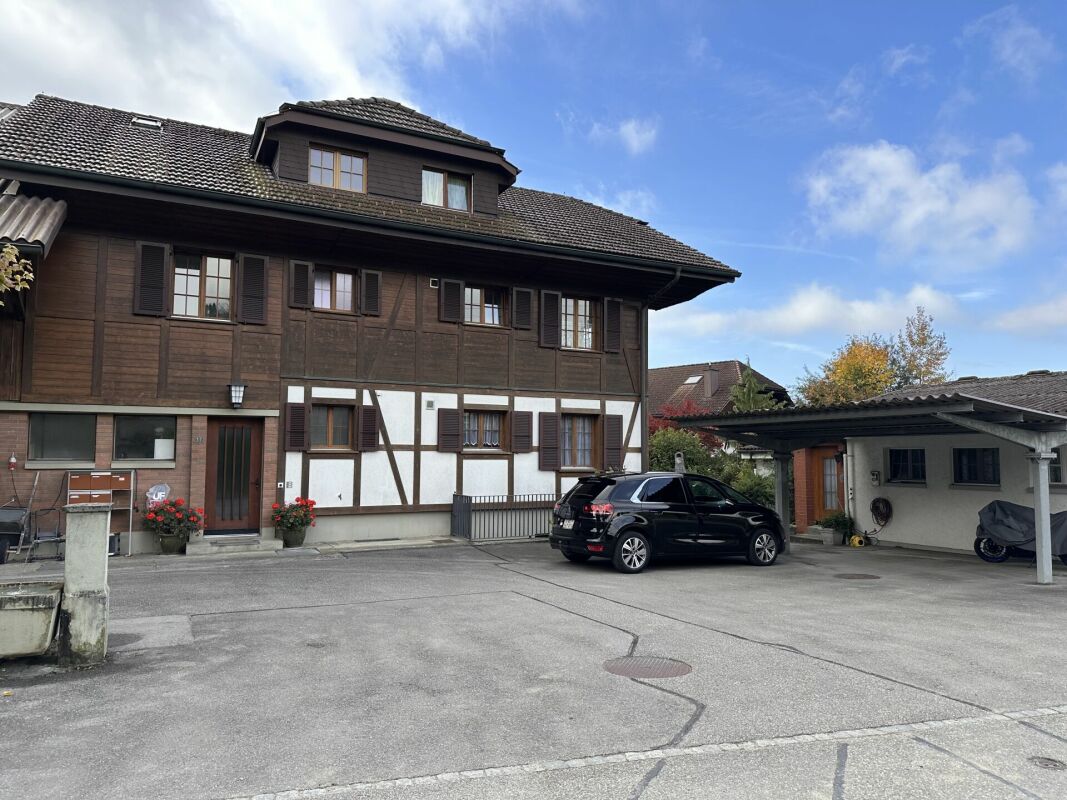
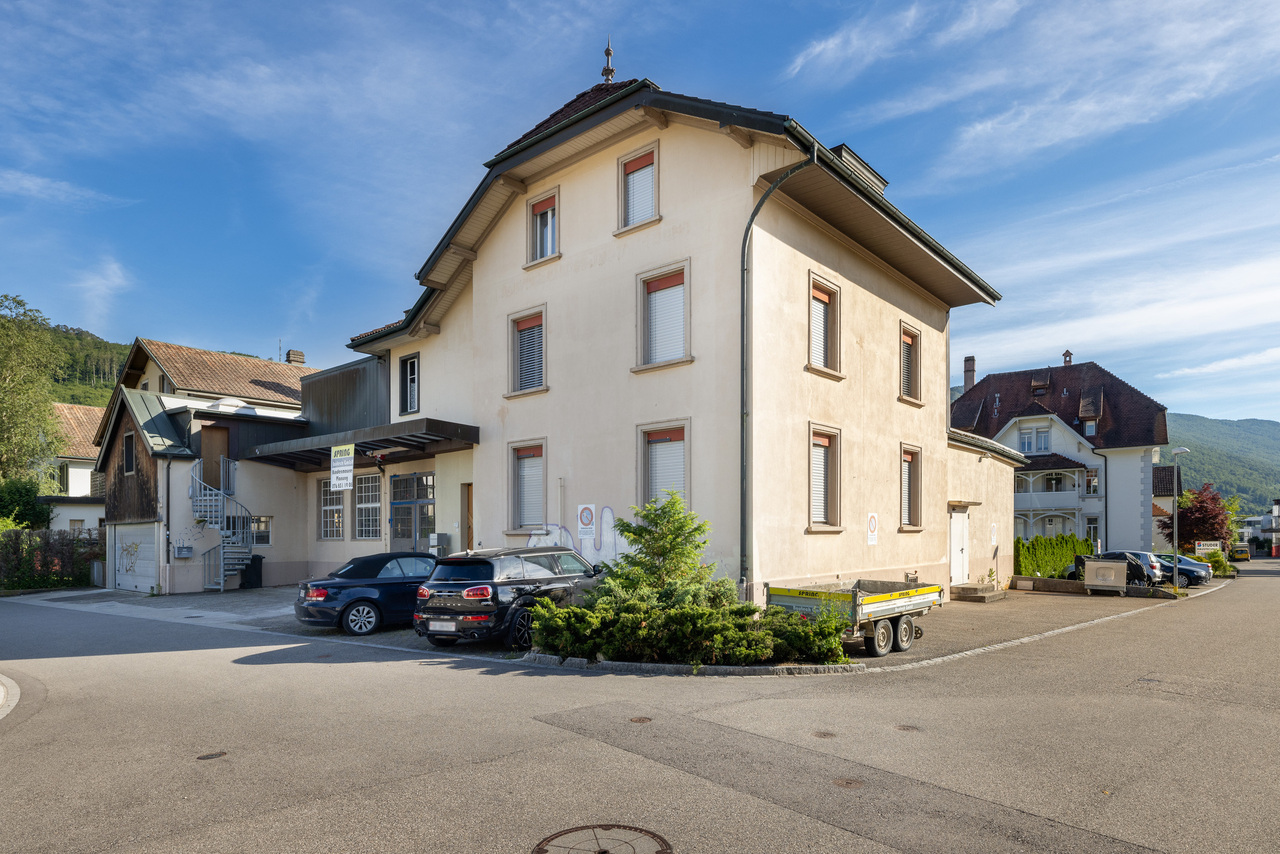
Renditeliegenschaft mitten im Dorfkern

Mehrfamilienhaus mit zwei Wohnungen und fünf GewerbeflächenDieses Mehrfamilienhaus stellt eine vielversprechende Möglichkeit für Ihrnächstes Projekt dar. Die Liegenschaft bietet Potenzial für Modernisierungenund Neuvermietungen in den Gewerberäumlichkeiten. Die zwei Wohnungensind aktuell vermietet.Diese Liegenschaft überzeugt durch: • Lage mitten im Dorfkern • in unmittelbarer Nähe zum Bahnhof Balsthal • Infrastrukturen für den täglichen Bedarf in Gehdistanz Haben wir Ihr Interesse geweckt? Bestellen Sie noch heute unsere ausführliche Verkaufsdokumentation mittels Kontaktformular und Sie erhalten weitere spannende Informationen zur Immobilie. Wir freuen uns über Ihre Kontaktaufnahme!Immeuble collectif comprenant deux appartements et cinq surfaces commercialesCet immeuble collectif représente une opportunité prometteuse pour votre prochainprojet. L'immeuble offre un potentiel de modernisationet de nouvelles locations dans les locaux commerciaux. Les deux appartementssont actuellement loués.Cet immeuble convainc par: • Situé au coeur du village • à proximité immédiate de la gare de Balsthal • Infrastructures pour les besoins quotidiens à distance de marche Sommes-nous parvenus à éveiller votre intérêt ? Commandez dès aujourd'hui notre documentation de vente détaillée au moyen du formulaire de contact et vous recevrez d'autres informations passionnantes sur le bien immobilier. Nous nous réjouissons de votre prise de contact!Multi-family house with two apartments and five commercial spacesThis multi-family house represents a promising opportunity for yournext project. The property offers potential for modernizationand new rentals in the commercial space. The two apartmentsare currently let.This property boasts: • Location in the heart of the village • In the immediate vicinity of Balsthal train station • Infrastructure for daily needs within walking distance Have we piqued your interest? Order our detailed sales documentation today using the contact form and you will receive further exciting information about the property. We look forward to hearing from you!

Travel time
-
1 / 9
CHF 35,000.–
2 rooms
Gugl, 3986 Ried-Mörel

Barn in typical Valais style

• Sale to non-Swiss (foreigners with residence abroad) not possible. • The barn cannot be converted for residential purposes and renovated. Advantages of the property • Ideal as storage rooms • Ideal as a workshop, hobby or craft room • For making music - for playing - for doing nothing • Sunny south-facing slope • A paradise with a view, nature and tranquility • One of the most beautiful mountain panoramas in the Alps • Close to the Aletsch Arena and the cross-country skiing paradise in Goms • Parking possible near the barn • Winter service guaranteed Location and accessibilityThe mountain farming village of Ried-Mörel is located on a terrace between Mörel and the Riederalp and consists of a variety of small hamlets on the right, very sunny side of the Rhone Valley at 1,168 m above sea level. The village is accessible all year round via a well-developed road or public transport (Matterhorn Gotthard Bahn to Mörel, then cable car from Mörel to Ried-Mörel in the direction of Riederalp). The village of Ried-Mörel is part of the municipality of Riederalp.The barn is located in an unobstructed and very sunny spot on the "main street" at the exit of the village of Ried-Mörel in the direction of Oberried. By car, you can reach Brig, the central starting point for all recreational areas in Valais, in 15 minutes. Description of the propertyOverview • Agricultural area with 1st priority 132 m2 • Ground floor area of the barn approx. 62 m2 • Good general condition • Corrugated iron roof • Sunny forecourt • Electricity connection available • Connection for irrigation water available (not drinking water!) Sales price: CHF 35,000.00 for this barnAvailability: Immediately or by arrangementGeneral information about Ried-MörelThe municipality of Ried-Mörel lived mainly from mountain agriculture and livestock breeding until after the 2nd World War. Since the influx and upswing of the tourist region Aletsch Arena, the population has been working primarily in the service sector and tourism. Ried-Mörel has been part of the UNESCO World Heritage Site Jungfrau-Aletsch since 2001, a nature paradise. The Aletsch region is a breathtaking Alpine nature experience and hiking paradise. Ried-Mörel offers an impressive panorama and plenty of sunshine, as well as a unique fauna and flora. A remarkable selection of leisure activities can be discovered in the Aletsch Arena holiday region throughout the year. In addition to old, intact barns and stables, the village is also characterized by newer buildings.Further information: https://www.gemeinde-riederalp.ch/verwaltung/uebersicht

Travel time
-
1 / 13
CHF 2,200,000.–
10 rooms
Via Purasca 13, 6988 Ponte Tresa

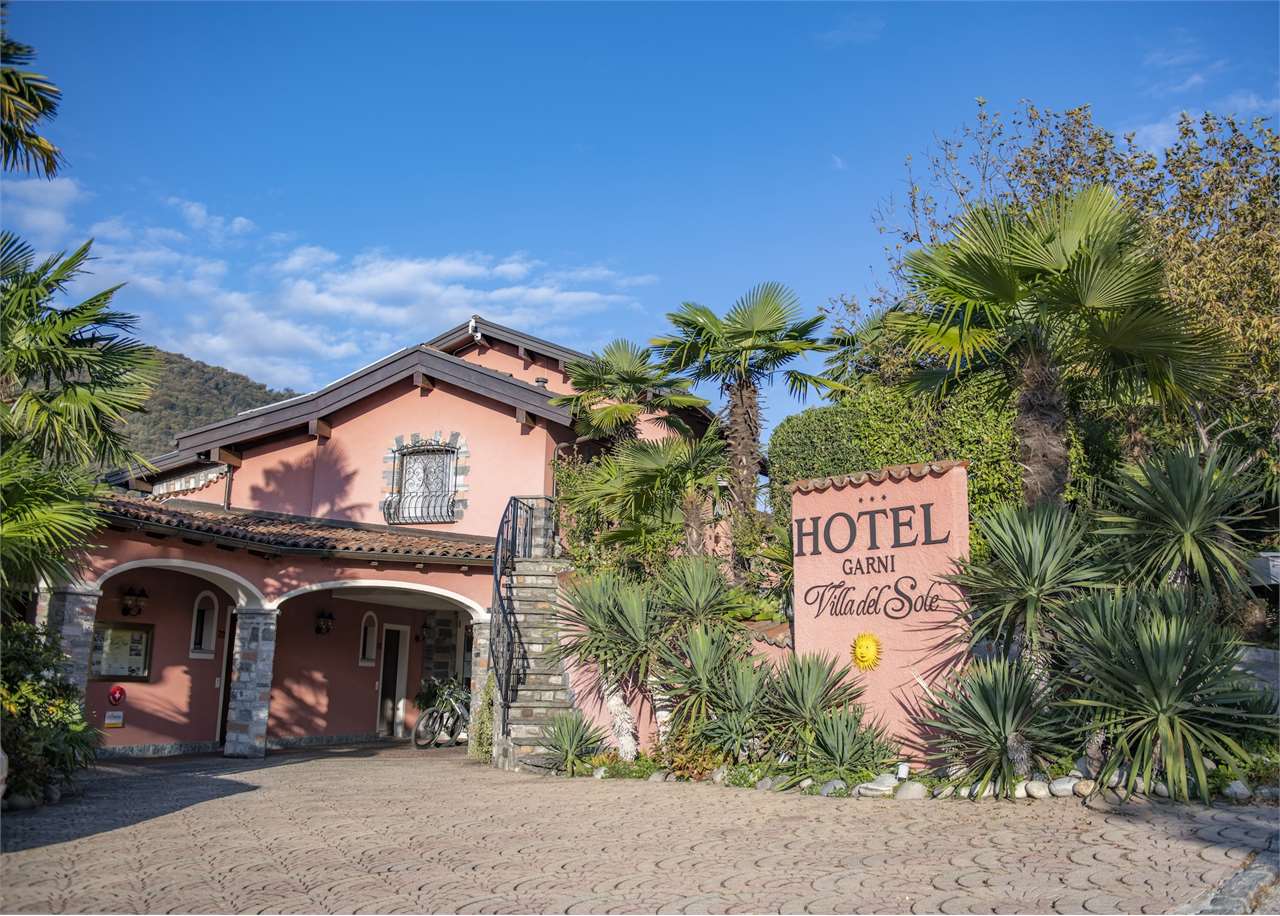
MALCANTONE - Villa trasformata in Hotel Garni

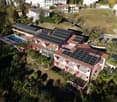
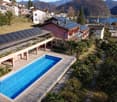
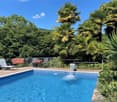
DESCRIZIONE IN ITALIANO / BESCHREIBUNG AUF DEUTSCHLa proprietà in vendita è un complesso immobiliare, edificato su 3 fondi, adibito allo storico hotel garni VILLA DEL SOLE in attività fin dagli anni 80 e da sempre gestito dalla famiglia proprietaria, da due generazioni.Da sempre una meta apprezzata da turisti provenienti dalla Svizzera tedesca e dalla Germania, sia famiglie che coppie, per vacanze estive, trekking, tour in bicicletta e per la presenza di rinomati campi da golf nelle immediate vicinanze.LHotel Garni, grazie alla sua posizione strategica e al concetto di aparthotel, ha acquisito nel tempo successo e notorietà.La struttura è composta da 10 piccoli e medi appartamenti, ricavata da una storica villa in stile mediterraneo debitamente adattata, ampliata e completata con piscina esterna, zona prendisole, reception, cucina, sala colazione e ampi parcheggi coperti. Il tutto circondato e immerso in unestesa area verde lussureggiante.L'hotel Garni "VILLA DEL SOLE" si presentava con 10 appartamenti completamente indipendenti con doppi servizi e piccola cucina nonché ampie terrazze coperte (ogni appartamento con televisione via cavo e la possibilità di un allacciamento telefonico), sala per la prima colazione con retrostante cucina, servizi in comune a lato della sala colazione, ricezione con portico d'entrata, piscina esterna, posteggi per circa 13 automobili, porticato laterale alla piscina, giardino con sedie a sdraio e ombrelloni nonché i vari locali di servizio (lavanderia/stireria, spogliatoi uomini e donne con cabine e armadietti individuali; locale deposito per ombrelloni e attrezzi da giardino, cantina per bevande, impianto solare e fotovoltaico a supporto generale di acqua calda, riscaldamento, elettricità e piscina).Il Garni "VILLA DEL SOLE" è una struttura molto curata e accogliente, che trasmette immediatamente una sensazione di benessere e relax. Per info o visite contattare:Sig. Michele Scarati+41 76 383 42 13* *** * *** * *** * *** * *** * *** * *** * *** * *** * *** * *** * *** * *** * *** * *** *Die zum Verkauf stehende Immobilie ist ein Immobilienkomplex, der auf 3 Parzellen erbaut wurde und seit den 80er Jahren als Garni-Hotel "VILLA DEL SOLE" seit zwei Generationen von der Eigentümerfamilie geführt wird.Immer ein beliebtes Ziel für Urlauber aus der deutschsprachigen Schweiz und Deutschland, egal ob Familien oder Paare, für Sommerurlaub, Trekking oder Biking-Touren und top Golfplätze, die sich in naher Umgebung befinden. Das Hotel Garni hat dank der strategischen Lage und des Aparthotel Konzepts im Laufe der Zeit, Erfolg und Bekanntheitsgrad erlangt.Die Struktur besteht aus 10 kleinen und mittelgroßen Apartments, die aus einer historischen mediterranen Villa umgebaut, erweitert und mit einem Außenpool, Sonnenterrasse, Empfangsbereich, Küche, Frühstücksraum und großzügigen überdachten Parkplätzen ausgestattet wurden. Das Anwesen ist von einer ausgedehnten, üppig grünen Fläche umgeben und eingebettet.Das Garni-Hotel "VILLA DEL SOLE" präsentiert sich mit 10 vollständig unabhängigen Apartments mit Doppelbädern und einer kleinen Küche sowie großen überdachten Terrassen (jedes Apartment mit Kabel-TV und Möglichkeit eines Telefonanschlusses), Frühstücksraum mit angrenzender Küche, gemeinsamen Sanitäranlagen neben dem Frühstücksraum, Empfangsbereich mit Eingangsportal, Außenpool, Parkplätzen für 13 Autos, seitlichem Pool-Pavillon, Garten mit Liegestühlen und Sonnenschirmen sowie verschiedenen Servicebereichen (Waschküche/Bügelraum, Herren- und Damen-Umkleideräume mit Kabinen und Einzelschränken; Abstellraum für Sonnenschirme und Gartenwerkzeuge, Getränkekeller, Solar und Photovoltaik zur allgemeinen Unterstützung von Warmwasser, Heizung, Strom und Pool).Das Garni-Hotel "VILLA DEL SOLE" ist eine sehr gepflegte und einladende Einrichtung, die sofort ein Gefühl von Wohlbefinden und Entspannung vermittelt.Für Informationen oder Besichtigungen kontaktieren Sie ...

Travel time
-
1 / 15
CHF 940,000.–
800m² floor space
Rue Guillaume-Triponez 17, 2336 Les Bois

Restaurant / Hotel "La Couronne" in Les Bois JU

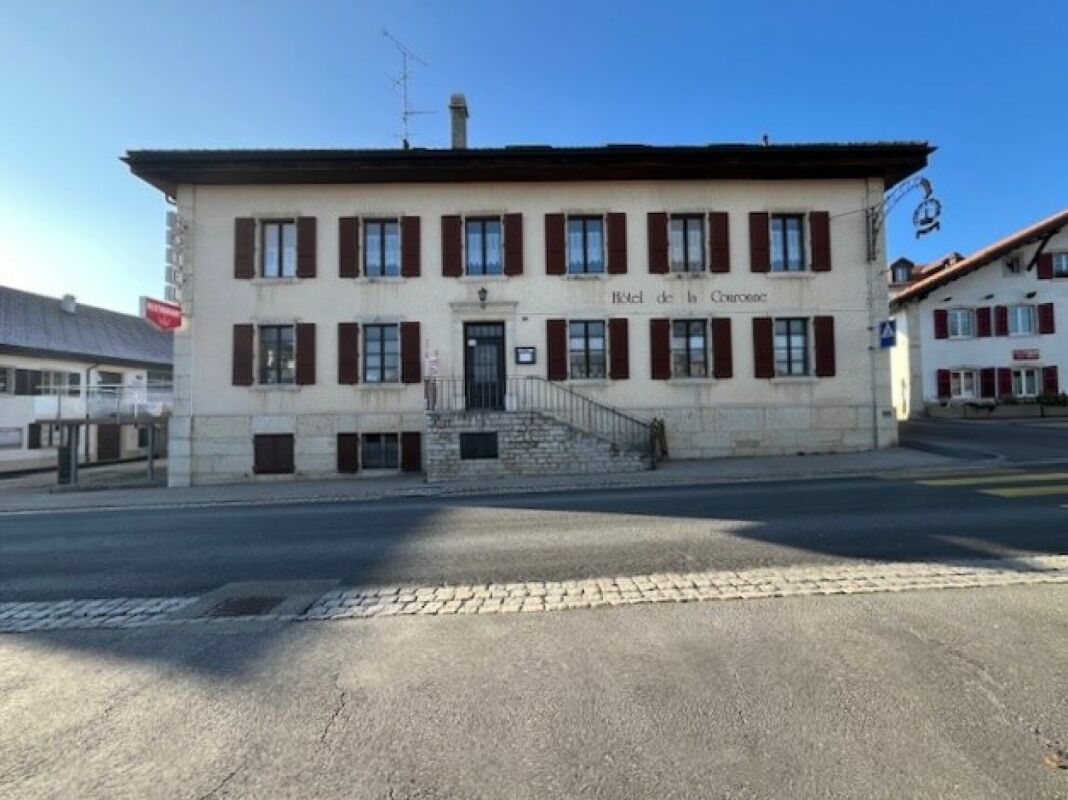
Historic restaurant / hotel "La Couronne" in Les Bois JU, in the village center The restaurant / hotel "La Couronne" (the crown), built in 1850 in the typical and charming Jura style, is located in the heart of the village of Les Bois and is an integral part of it.Currently, the restaurant / hotel is not in operation due to the owner's age. The restaurant has temporarily given way to a local brockenstube in the entrance to the thick walls of the guest room. The large economy is excellent as an exhibition location with its huge volume. However, this should not remain so, as the "Beiz" located in the middle of the village is a kind of landmark of Les Bois and would be very happy to have a new owner as an innkeeper.In the premises of the restaurant / hotel, surrounded by massive thick natural stone walls, a cozy, quiet, and noble atmosphere can be felt. This proud, striking, and charming house brings back memories of bygone times.The condition of our property is very good, and all switches could be turned back to "ON" tomorrow to resume hotel and restaurant operations. The business had a large customer base and would certainly be able to count on its regular customers when reopening.The spacious and professional restaurant on the first floor is directly connected to the modern restaurant kitchen, which was renovated in 1990. The restaurant has a maximum of 80 indoor seats, divided into 50 seats in the restaurant and 30 for conferences and banquets. The banquet hall with 30 seats can be divided into two smaller rooms with a folding door. An additional 30 seats are available on the outdoor terrace. The terrace was added a few years ago and also attracts summer guests, inviting them to enjoy their stay.The guest toilets are located on the ground floor and are easily accessible.Hotel: The hotel has 8 cozy and simply furnished rooms on the second floor. The atmosphere in these rooms is very special and takes you back in time. Each room is equipped with a small bathroom (shower/WC).On the third floor/attic, there are three more rooms that share a bathroom on the corridor.A spacious 3.5-room apartment of 91m2 with an open kitchen and a gallery is also located in the attic.In the basement, there are cellar rooms and two well-preserved vaulted cellars for wine storage. These wine cellars can be used and booked for exclusive events and refined dinners.The basement also houses the hotel's laundry room, as well as storage space and the technical room with the heating and boiler system.A large outdoor area at the back of the house offers guests and hotel residents plenty of space to park their cars.Our property was modernized in 2012. During the renovation, the property's charm was fully preserved, so the memory of the past times has remained.All in all, our property offers a lot of style and class in the best old quality. The gracious, proud house is very well maintained and offers many possibilities, including new and reuse.We are very pleased to present this wonderful house to you.

Travel time
-
1 / 13
CHF 4,200,000.–
310m² floor space
Via Canova 9, 6900 Lugano

Elegante ufficio / appartamento di rappresentanza in centro Lugano

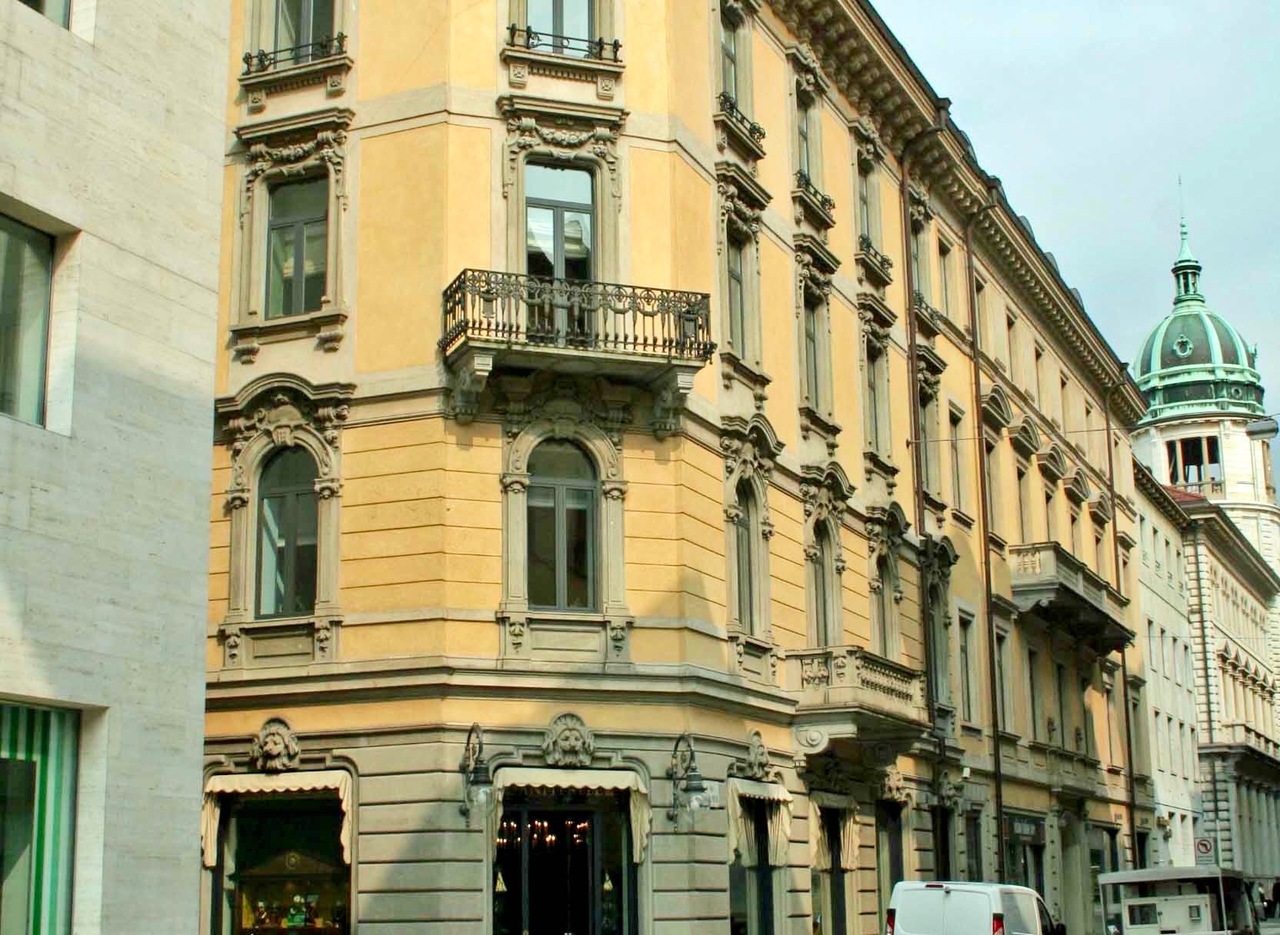
In centro Lugano, a pochi passi da Piazza Riforma, proponiamo questo elegante ufficio / appartamento di rappresentanza al secondo piano di uno stabile d'epoca prestigioso, situato in zona pedonale. Gli spazi luminosi presentano soffitti alti 3.4 mt e finiture di alto livello, come boiserie, parquet, marmi per i bagni. Completano le caratteristiche pavimenti tecnici e la climatizzazione con termoconvettori caldo/freddo. Attualmente adibito ad uso ufficio, è possibile trasformare lo spazio in appartamento. Possibilità di acquistare parcheggi meccanizzati (prezzo da concordare).Im Zentrum von Lugano, nur wenige Schritte von der Piazza Riforma entfernt, bieten wir dieses elegante Büro / Apartement im zweiten Stock eines repräsentativen Gebäudes in der Fussgängerzone an. Die hellen Räume haben 3,4 m hohe Decken und sind mit hochwertigen Materialien wie Boiserie, Parkett und Marmor in den Bädern ausgestattet. Technische Fussböden und eine Klimaanlage mit Warm-/Kaltkonvektoren vervollständigen die Ausstattung. Derzeit als Büro genutzt, ist es möglich, den Raum in eine Wohnung umzuwandeln. Es besteht die Möglichkeit, mechanische Parkplätze zu erwerben (Preis nach Absprache). In the centre of Lugano, a few steps from Piazza Riforma, we propose this elegant office/apartment on the second floor of a prestigious period building, located in the pedestrian area. The bright spaces have 3.4 m high ceilings and high-level finishes, such as boiserie, parquet, marble in the bathrooms. Technical flooring and air conditioning with hot/cold convectors complete the features. Currently used as an office, it is possible to transform the space into a flat. It is possible to purchase mechanised parking spaces (price to be agreed).

Travel time
-
1 / 12
CHF 3,750,000.–
Schöneggstrasse 6, 8953 Dietikon

Attractive investment opportunity in a central location in Dietikon

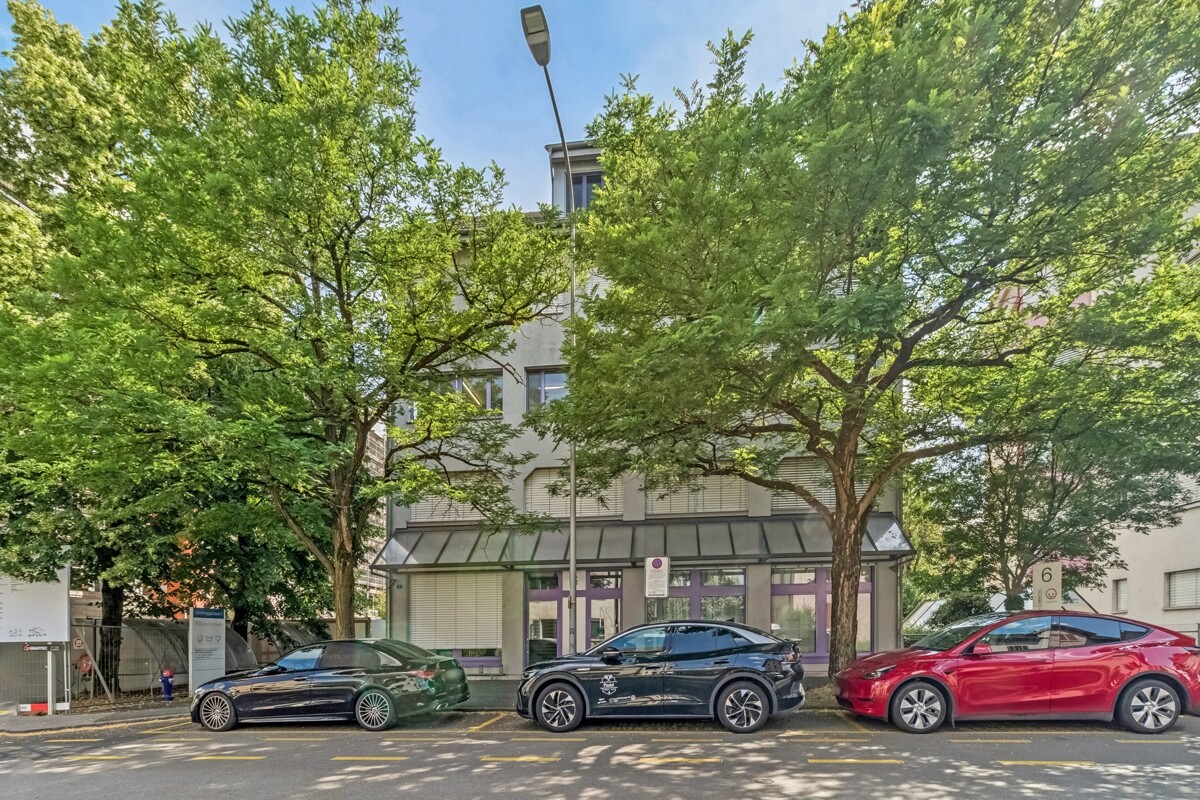
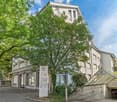
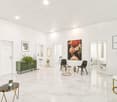
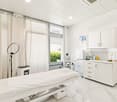
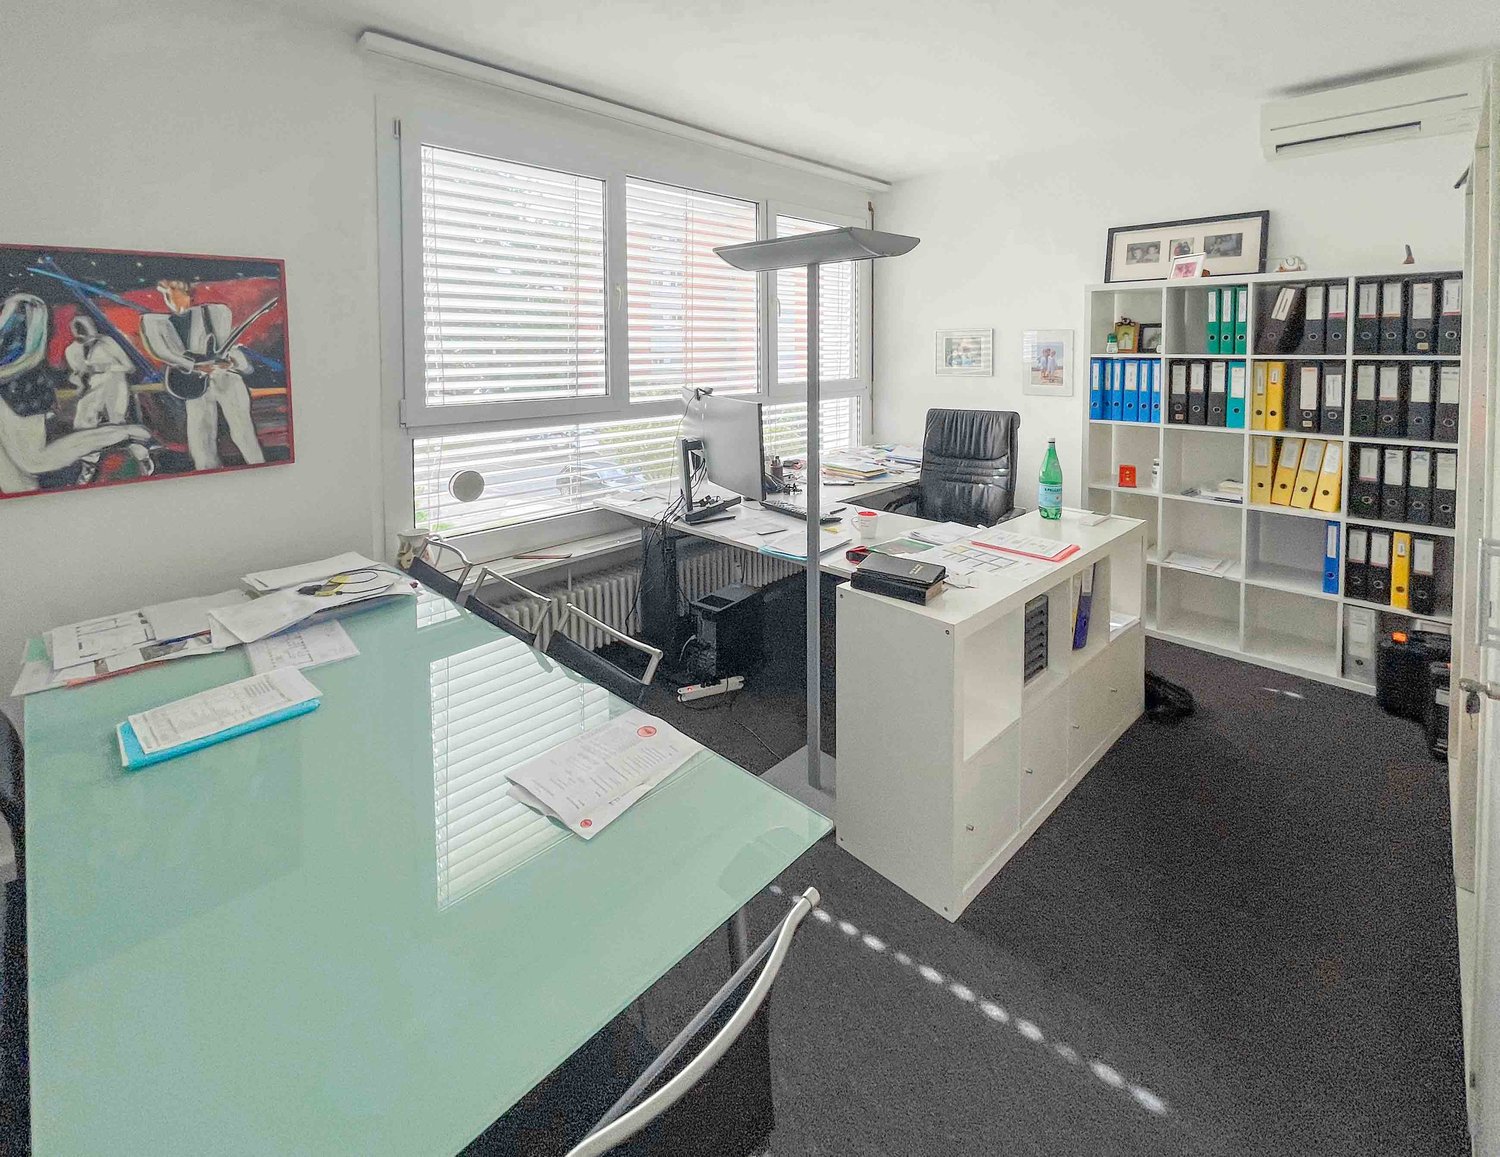
Rented commercial units with versatile acquisition opportunities In a central and well-connected location in Dietikon, an interesting investment opportunity is available: several rented commercial units with a total area of around 575 m², including ancillary areas and six parking spaces, are for sale. The commercial spaces extend over the ground floor as well as the 1st and 2nd upper floors and are currently used as a beauty studio and dental clinic. The high-quality fitted rooms offer attractive conditions for sustainable commercial use. The offer is complemented by a storage room, a hobby room, and six parking spaces. The most important advantages at a glance - Existing rental agreements with ongoing rental income - Central location in Dietikon with good infrastructure - High-quality fitted practice and commercial spaces - Very good accessibility by public transport and car - Six parking spaces as a valuable addition - Flexible acquisition options, individually, in combination, or as a total portfolio - Individual transaction design as an asset deal or share deal Flexible acquisition options Whether as a targeted individual investment or as a comprehensive real estate investment, the commercial units offer different acquisition options. The commercial units can be acquired individually, in combination, or as a total portfolio. Alternatively, there is the option to take over the owner company as part of a share deal. Have we sparked your interest? Take this opportunity to invest in attractive, already rented commercial spaces in a central location in Dietikon. We would be happy to provide you with the detailed sales documentation and are available for further information or a personal conversation. We look forward to your contact.

Travel time
-

Suggested properties for you based on search results