2025 results - Commercial, Office, Storage room to buy in Switzerland

Elisa Krebs

Elisa Krebs

1 / 12
Elisa Krebs

Elisa Krebs

  • Garage
CHF 1,550,000.–
Biel/Bienne, 2502 Biel/Bienne

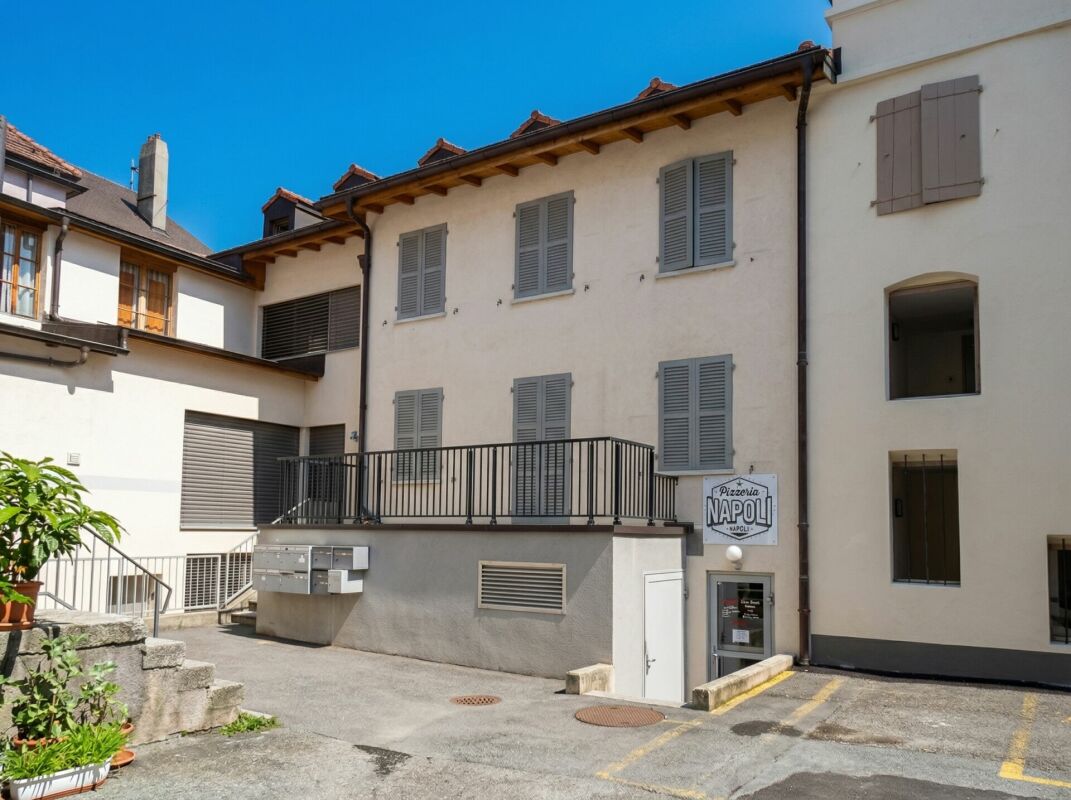
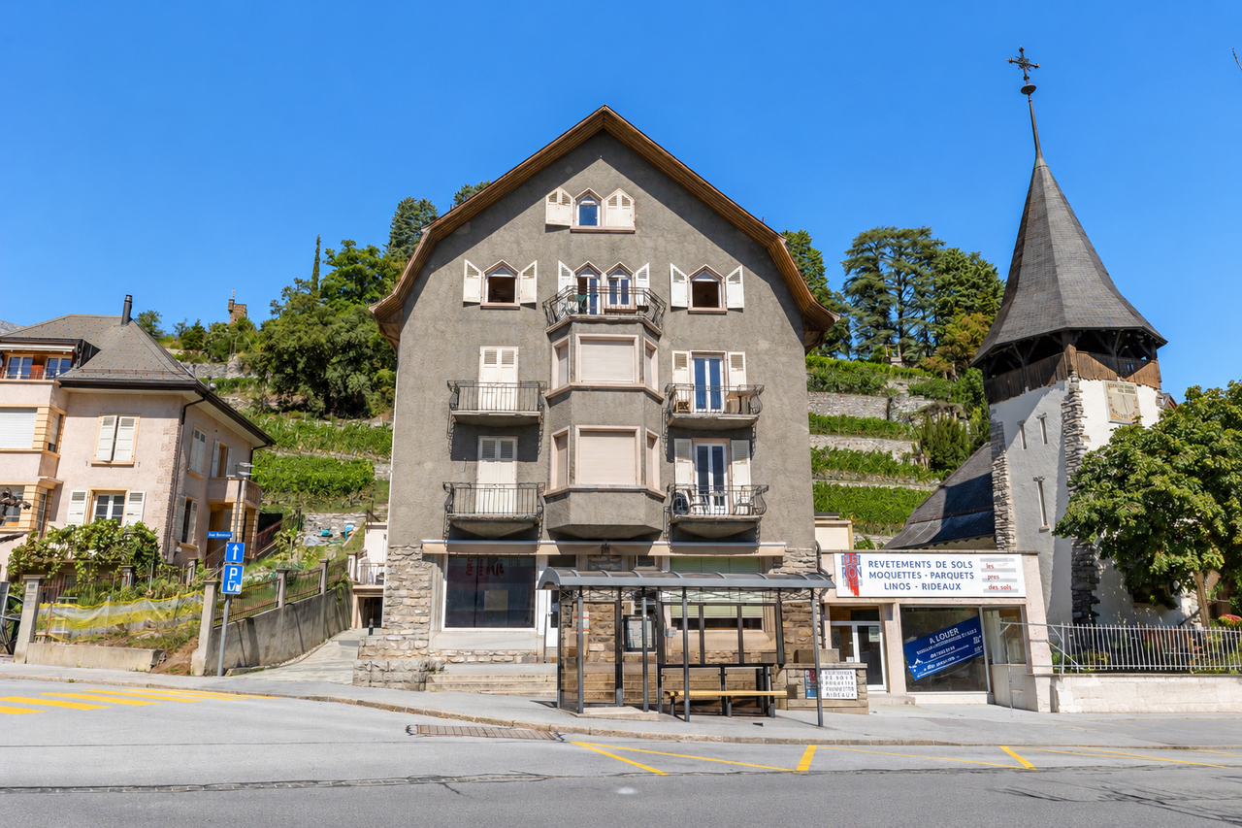
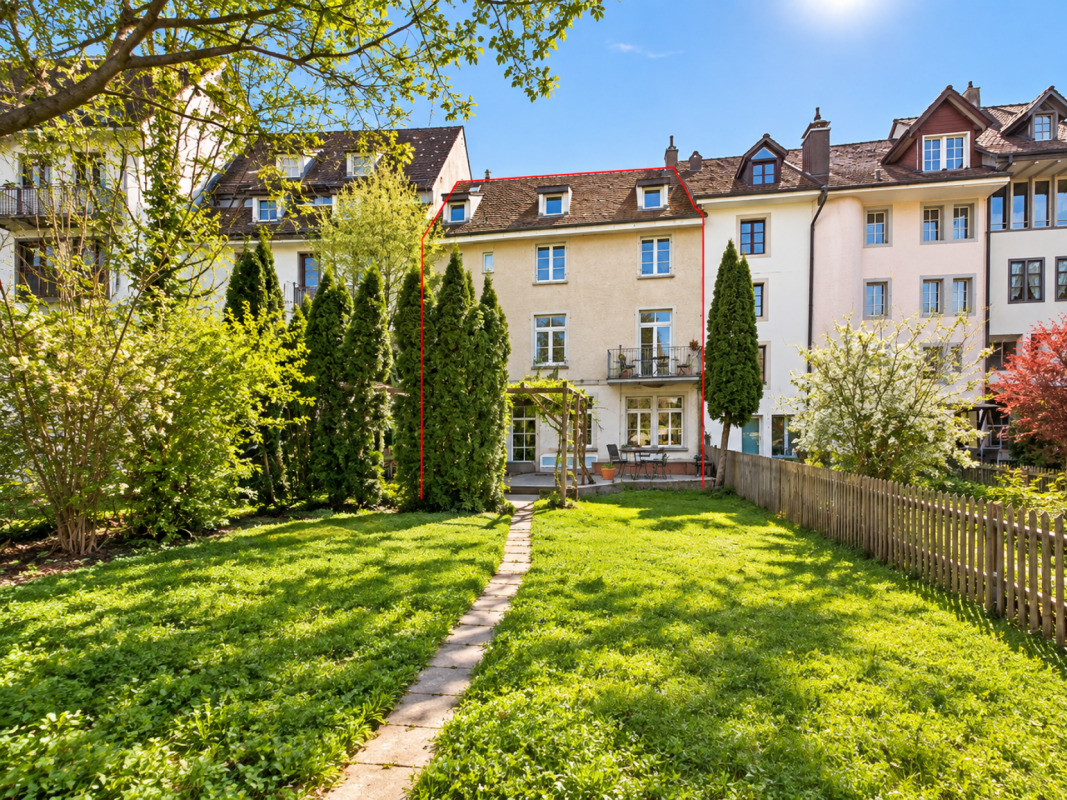
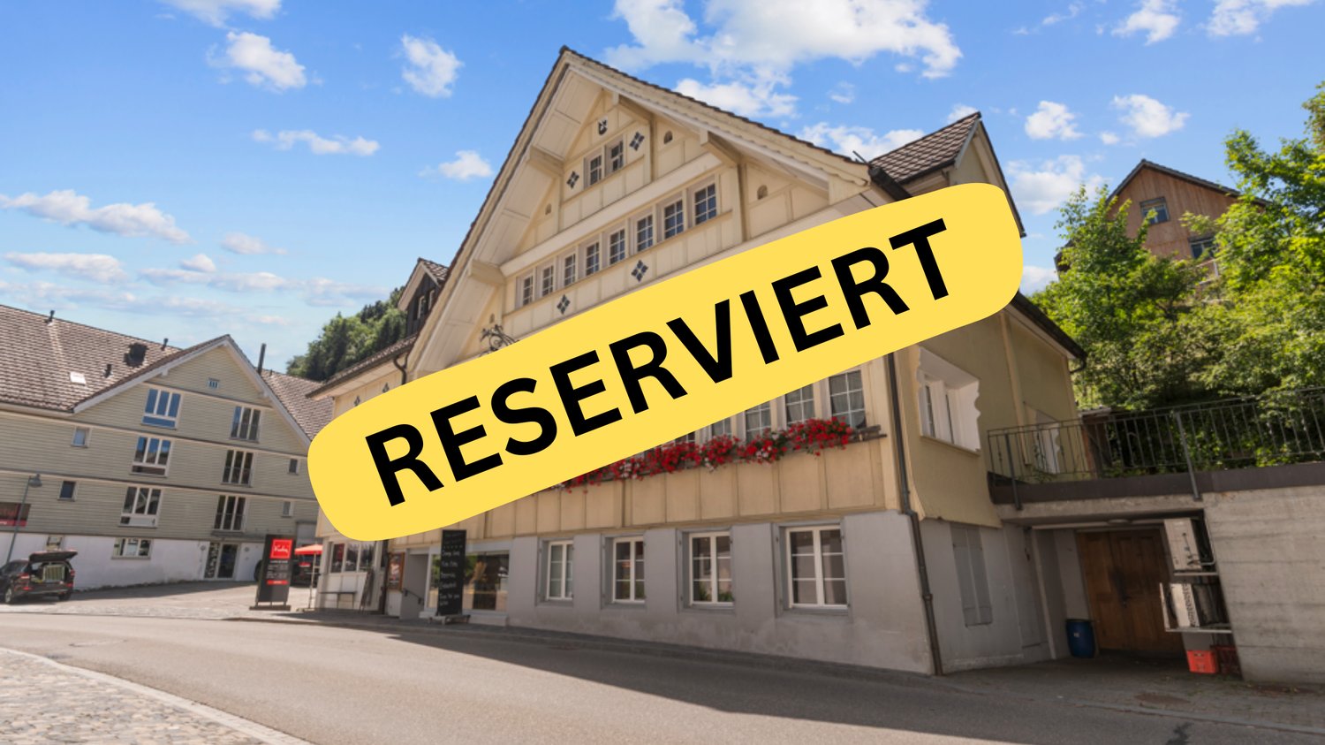
Vollvermietetes Renditeobjekt in der bieler Altstadt

Willkommen zu einer top Investitionsmöglichkeit, die durch ihren Charme besticht und alle Annehmlichkeiten in unmittelbarer Nähe bietet. Diese beeindruckende Immobilie erstreckt sich über fünf Stockwerke und bietet eine grosszügige Wohnfläche von 364 m² auf einem Grundstück von 185 m². Sie bietet ein Gewerbelokal, vier Wohnungen und eine grosszügige Terrasse. Die südliche Ausrichtung sorgt für eine helle und einladende Atmosphäre in jedem Stockwerk. Es ist Denkmalgeschützt und bietet weiteres Ausbaupotenzial.Dieses Gebäude ist vollvermietet, was es zu einer attraktiven Option für Investoren macht, die nach nachhaltigen Erträgen streben. Mit einer optimalen Lage in der bieler Altstadt, verspricht diese Immobilie eine erstklassige Gelegenheit für langfristige Renditen. Die Liegenschaft bietet zwei Eingänge - über die Gerbergasse 13 und über die Untergasse 30.Nutzen Sie diese Chance, um Ihr Immobilienportfolio um ein wertvolles Objekt zu erweitern. Kontaktieren Sie uns noch heute, um einen Besichtigungstermin zu vereinbaren und das volle Potenzial dieser einzigartigen Investition selbst zu erleben.Genaue Adresse verfügbar nach Registrierung auf neho.ch.AN EINER BESICHTIGUNG INTERESSIERT? BITTE ANMELDEN: https://neho.ch/b/2502-26-1Bienvenue dans une opportunité d'investissement exceptionnelle, qui séduit par son charme et offre toutes les commodités à proximité immédiate. Cet impressionnant bien immobilier s'étend sur cinq étages et offre une surface habitable généreuse de 364 m² sur un terrain de 185 m². Il comprend un local commercial, quatre appartements et une grande terrasse. Son orientation sud confère une atmosphère lumineuse et accueillante à chaque étage. Classé monument historique, il offre un potentiel d'aménagement supplémentaire.Ce bâtiment est entièrement loué, ce qui en fait une option attrayante pour les investisseurs à la recherche de rendements durables. Bénéficiant d'un emplacement idéal dans la vieille ville de Bienne, ce bien immobilier promet une opportunité de premier ordre pour des rendements à long terme.L'immeuble dispose de deux entrées : l'une à la Gerbergasse 13 et l'autre à la Untergasse 30.Saisissez cette chance d'enrichir votre portefeuille immobilier d'un bien de grande valeur. Contactez-nous dès aujourd'hui pour convenir d'un rendez-vous de visite et découvrir par vous-même tout le potentiel de cet investissement unique.Adresse exacte disponible après inscription sur neho.ch.VOUS SOUHAITEZ VISITER ? MERCI DE BIEN VOULOIR VOUS INSCRIRE D'ABORD : https://neho.ch/b/2502-26-1

  • Garage
Rafael Rosa

Rafael Rosa

1 / 12
Rafael Rosa

Rafael Rosa

  • Parking space
  • Garage
  • View
CHF 990,000.–
12 rooms
La Chaux-de-Fonds, 2300 La Chaux-de-Fonds

RARE OPPORTUNITY: AWAKEN THE LEGEND OF MAISON MONSIEUR

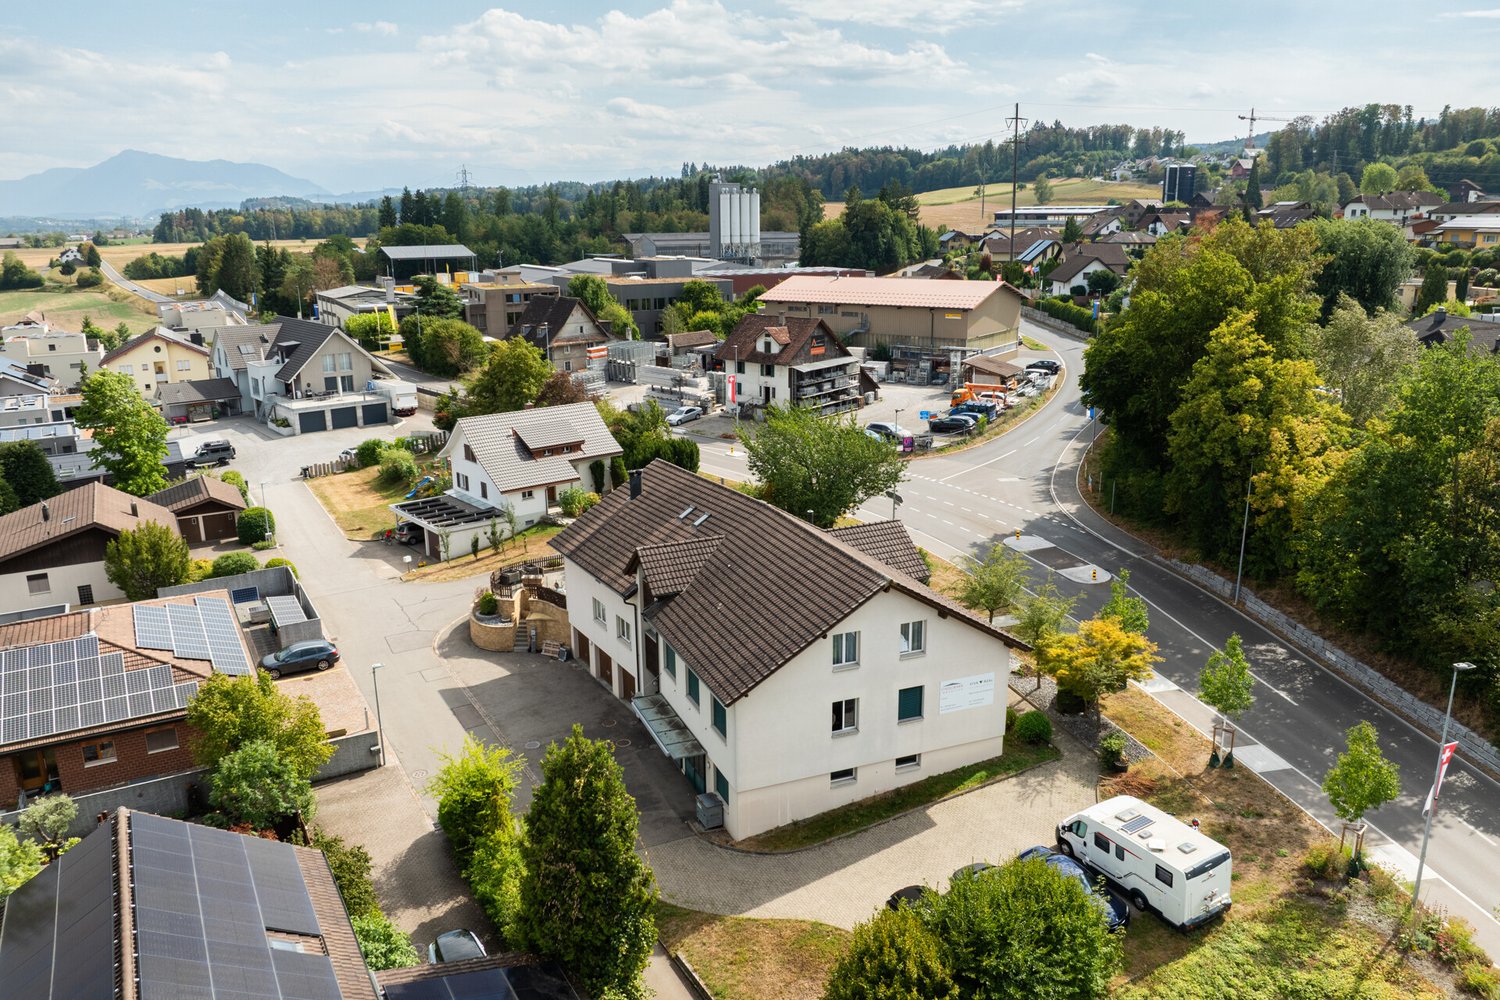
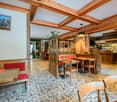
There are places that leave a mark on memories, and Maison Monsieur is one of them. Located on an exceptional site on the banks of the Doubs, this former restaurant-hotel is much more than just a property: it's a true "destination" waiting for its next chapter. The estate offers a rare structure allowing for the creation of a top-notch tourist and gastronomic hub: • The Main Building (435 m²): A spacious area designed to accommodate a character restaurant with a terrace on the ground floor, complemented by a potentially beautiful suite or high-end apartments on the upper floors. • The Independent Building (The Dormitory): A self-contained unit already offering 30 places, ideal for capturing the dynamic clientele of the Tour du Doubs, cycle tourists, and "outdoor" seminars. The project is based on the revival of this "giant" through a complete renovation meeting current standards: • Strategic Location: Direct access to the Doubs on a privileged plot, offering an absolute rarity in a protected area. • Security and Time Savings: To facilitate the realization of your vision, an existing architectural project can be acquired, offering a valuable head start on technical planning. This iconic site allows for differentiated flow management and resilient revenue mix (regional cuisine, charming hospitality, and group accommodation). It's a unique opportunity to combine regional gastronomy with high-end hospitality in a preserved natural setting.Exact address available after registration on neho.ch.YOU WANT TO VISIT? PLEASE REGISTER FIRST: https://neho.ch/b/2300-26-9

  • Parking space
  • Garage
  • View
Remo Leferink

Remo Leferink

1 / 12
Remo Leferink

Remo Leferink

CHF 1,740,000.–
Bischofszell, 9220 Bischofszell

Top-yielding property in prime location

Located on the well-known and heavily frequented Bahnhofstrasse in Bischoffszell, this extremely attractive yield property presents itself as a rare opportunity for investors seeking stable returns, excellent location, and additional development potential. The property combines living and commercial space in an ideal way and benefits from high visibility, excellent accessibility, and constant demand for residential and commercial space. Object overview • 3 residential units • • 1 × 1.5-room apartment • 1 × 2.5-room apartment • 1 × 3.5-room apartment • 2 commercial spaces • • 1 × large retail space (currently pizzeria) • 1 × smaller retail space (currently florist) Investment highlights • Unmatched gross return of over 4.1% !! ? significantly above the regional and cantonal average • Fully rented ? immediate, stable rental income from takeover • Very good condition ? continuously invested and renovated, no immediate investment backlog • Attractive mix of residential and commercial use • Expansion potential in the attic ? additional value creation possible Condition & QualityBoth the apartments and the commercial spaces are in a very well-maintained condition. In recent years, continuous investments and renovations have been made, which has a positive effect on rentability, tenant satisfaction, and value preservation.LocationThe Bahnhofstrasse is one of the best and most well-known locations in Bischoffszell. The central position guarantees high foot traffic, optimal visibility for commercial space, and short distances to the train station, shopping, gastronomy, and infrastructure.Summary: A rare yield property with above-average gross return, full rental, expansion potential, and prime location - ideal for investors focusing on sustainable returns and long-term value growth.Exact address available after registration on neho.ch.INTERESTED IN A VIEWING? PLEASE REGISTER: https://neho.ch/b/9220-25-2

1 / 7
CHF 250,000.–
1 room
Kelchbachstrasse 18, 3904 Naters

Interesting retail space in a central location in Naters

• Sale to foreigners (non-Swiss residents abroad) not possible. Advantages of the sales shop in Naters • Ideal for committed watch-jewelry entrepreneurs • Ideal as a hairdressing business • Ideal as a small shop • Ideal as a studio • Ideal as a yoga studio • Bright and friendly sales rooms • Spacious glass fronts with optimal window display presence • In a good, frequented and central location • Well-maintained property without short- or medium-term investment needs • Accessible by car • Public parking and public transport in the immediate vicinity Location and accessibilityThe commercial space is located on the ground floor of the well-maintained residential and shopping center "Kelchbach", which was built in 1997. The central location ensures good customer frequency and excellent visibility.The public parking lots of the municipality are located immediately next to the entrance and provide your customers with comfortable access.Just a few minutes' walk from the international train station in Brig, Naters offers its guests and residents an excellent infrastructure. A well-developed local bus network in the valley floor provides quick connections within the region, while the post bus lines to Blatten near Naters, Birgisch, and Mund reliably develop the surrounding villages.Whether as a starting point for excursions into the Valais mountain world, as a place of residence with high quality of life, or as a central destination for business travelers and tourists – Naters convinces with its location, its openness, and its excellent accessibility. Description of the commercial spaceAre you looking for a visible location for your company? This attractive commercial space in the residential and shopping center "Kelchbach" in Naters convinces with an excellent location, spacious shop window fronts, and versatile usage possibilities. Here you will find the ideal conditions to successfully implement your business idea. Thanks to the bright rooms and the well-thought-out room layout, an inviting atmosphere is created for customers and employees alike.Whether you are opening a new business, expanding your existing location, or looking for a representative room for your service offer – this retail space offers you versatile usage possibilities at an attractive address in the heart of Naters.Room concept • Sales shop approx. 41 m2 • Workroom • WC / sink Additional costs: The annual additional costs (heating, maintenance, insurance, electricity, water, etc.) amount to approximately CHF 2,500.00.Sales price: CHF 250,000.00 for this interesting retail spaceAvailability: From 01.01.2027 Naters – the largest village in Valais with impressive altitude diversityThe municipality of Naters is located in the heart of the Brig-Visp-Naters agglomeration. Although Naters officially reached the population of a town in 2016, the place still refers to itself with a wink as the "largest village in Valais" – an expression of its down-to-earthness and the special sense of community that can be felt here.From the valley to the peaks – the municipality with the largest altitude difference in SwitzerlandWith an impressive altitude difference of over 3,500 meters, Naters is the municipality with the largest altitude range in Switzerland. The municipal area extends from the valley floor at 660 m above sea level over the Natischerberg to the village of Blatten (1,327 m above sea level), further up to the Belalp at 2,094 m above sea level – up to the majestic Aletschhorn, which touches the sky at 4,195 meters.On the Natischerberg, numerous small hamlets nestle in the sunny landscape – many of which are inhabited all year round and exude the typical Valais charm.Tradition and nature in harmonySince 2013, the two villages of Birgisch and Mund have also belonged to the municipality of Naters. Mund is particularly well-known far beyond the national borders: the precious "red gold" – saffron – is cultivated here. This noble plant probably found its way from Spain via France to Mund as early as the 14th century, where it is still cultivated with great passion today.A place full of variety and characterWhether in the bustling center, in the quiet hamlets on the mountain slope, or in the high-alpine landscape around the Belalp – Naters combines contrasts in a harmonious way. Here, tradition and modernity, nature and culture, village life and mountain world meet and form a municipality that is as diverse as Valais itself.

Travel time
-
1 / 13
CHF 4,800,000.–
15 rooms
Via Contra 725, 6646 Contra

Piccolo boutique hotel con ristorante e ostello / Kleines Boutique-Hotel mit Restaurant und Hostel

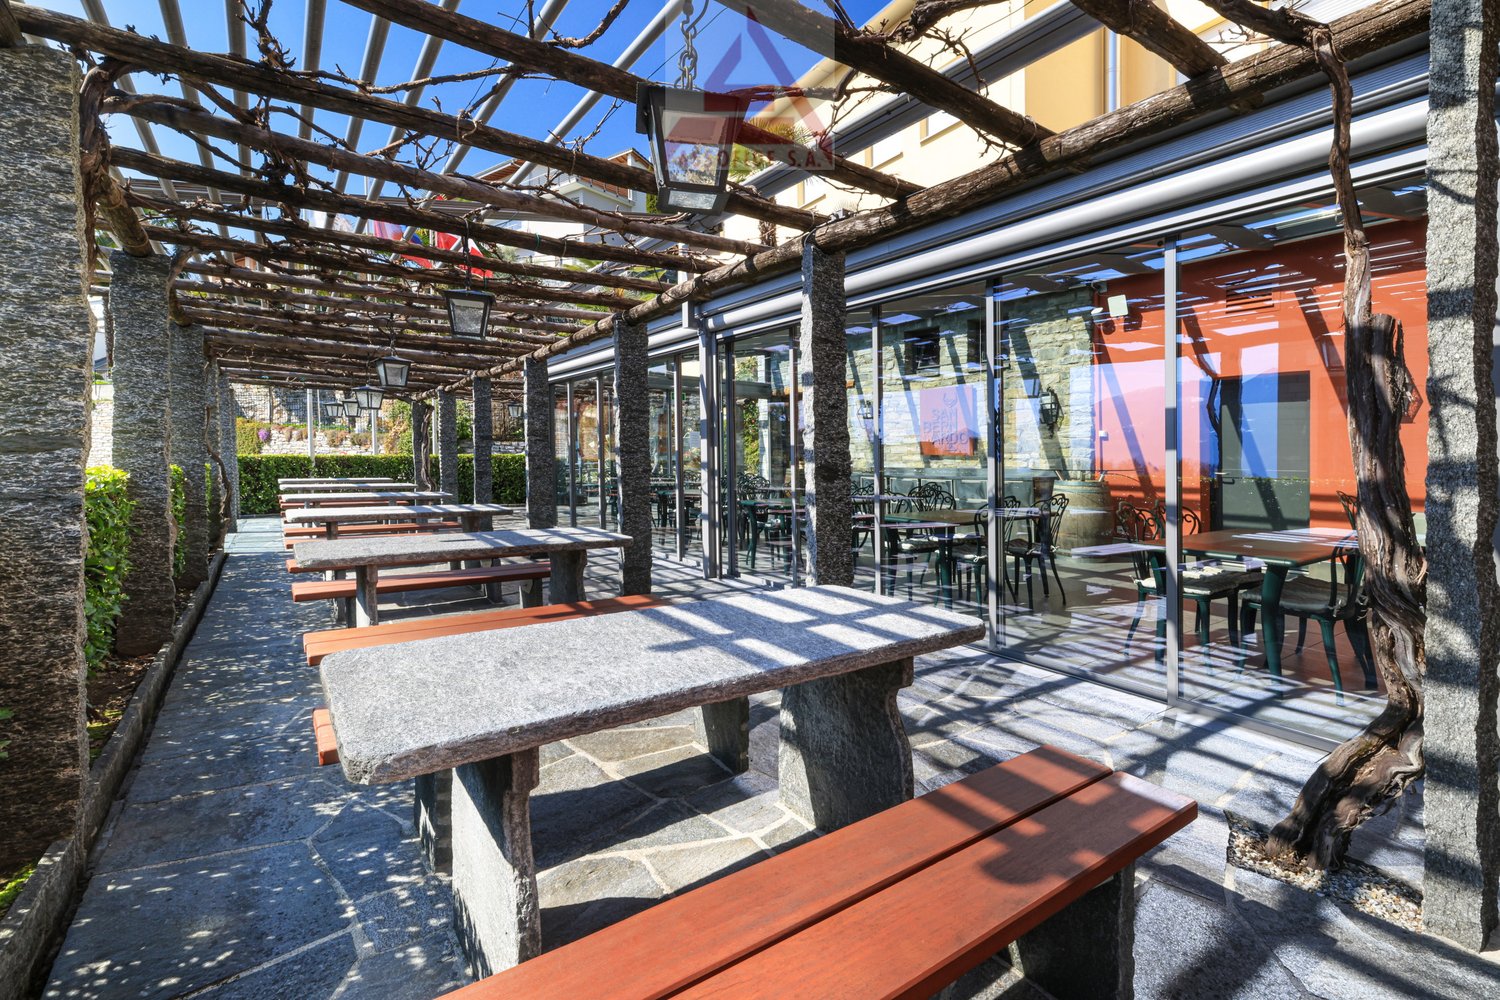
Nel cuore del nucleo di Contra, in posizione soleggiata e con vista sul Lago Maggiore, proponiamo questa splendida proprietà che unisce Albergo San Bernardo, Casa San Bernardo (adibito a ostello) e il Ristorante San Bernardo. L’immobile si trova in un ambiente tranquillo, ma ben collegato: a pochi chilometri dalla stazione di Tenero, servito dai trasporti pubblici e alle porte della Valle Verzasca. Un luogo dove ogni ospite può sentirsi accolto, sia per una notte sia per soggiorni più lunghi. L’Albergo offre 5 camere curate: 2 junior suite, 2 doppie e una suite mansardata, mentre la Casa dispone di camere doppie e per gruppi, per un totale di 60 persone, con ampi spazi comuni perfetti per momenti conviviali e splendide terrazze panoramiche ideali per rilassarsi in qualsiasi stagione. Il Ristorante San Bernardo, accogliente e curato, dispone di una splendida veranda luminosa e di un pergolato tipico ticinese, dove è possibile gustare i piatti tradizionali della regione. Completano la proprietà 12 posti auto esterni e ulteriori posteggi pubblici nelle immediate vicinanze. Un’opportunità rara per chi desidera rilevare non solo un’attività, ma un luogo di fascino e tradizione.Im Herzen des Ortskerns von Contra, in sonniger Lage mit Blick auf den Lago Maggiore, bieten wir diese wunderschöne Liegenschaft an, die das Albergo San Bernardo, die Casa San Bernardo (als Hostel genutzt) und das Ristorante San Bernardo vereint. Die Immobilie befindet sich in einer ruhigen Umgebung, ist aber verkehrsgünstig gelegen: Nur wenige Kilometer vom Bahnhof Tenero entfernt und mit guter Anbindung an den öffentlichen Nahverkehr befindet sie sich am Eingang zum Verzascatal. Ein Ort, an dem sich jeder Gast willkommen fühlen kann – sei es für eine Nacht oder für längere Aufenthalte. Das Hotel verfügt über 5 gepflegte Zimmer: 2 Junior-Suiten, 2 Doppelzimmer und eine Mansardensuite. Die Casa bietet Doppel- und Mehrbettzimmer für insgesamt 60 Personen, grosszügige Gemeinschaftsbereiche, die ideal für gemeinsame Momente sind, sowie wunderschöne Panoramaterrassen, die zu jeder Jahreszeit zum Entspannen einladen. Das gemütliche und stilvoll eingerichtete Ristorante San Bernardo verfügt über eine herrliche, lichtdurchflutete Veranda und eine typisch Tessiner Pergola, in der regionale Spezialitäten genossen werden können. Abgerundet wird das Angebot durch 12 Aussenparkplätze sowie weitere öffentliche Parkmöglichkeiten in unmittelbarer Nähe. Dies ist eine seltene Gelegenheit für alle, die nicht nur ein Geschäft, sondern einen Ort voller Charme und Tradition übernehmen möchten.

Travel time
-
1 / 10
  • Parking space
  • Swimming pool
CHF 990,000.–
5 rooms
Via Val Müstair 220, 7537 Müstair

Dream Wellness & Holiday Residence Bellavita in Müstair

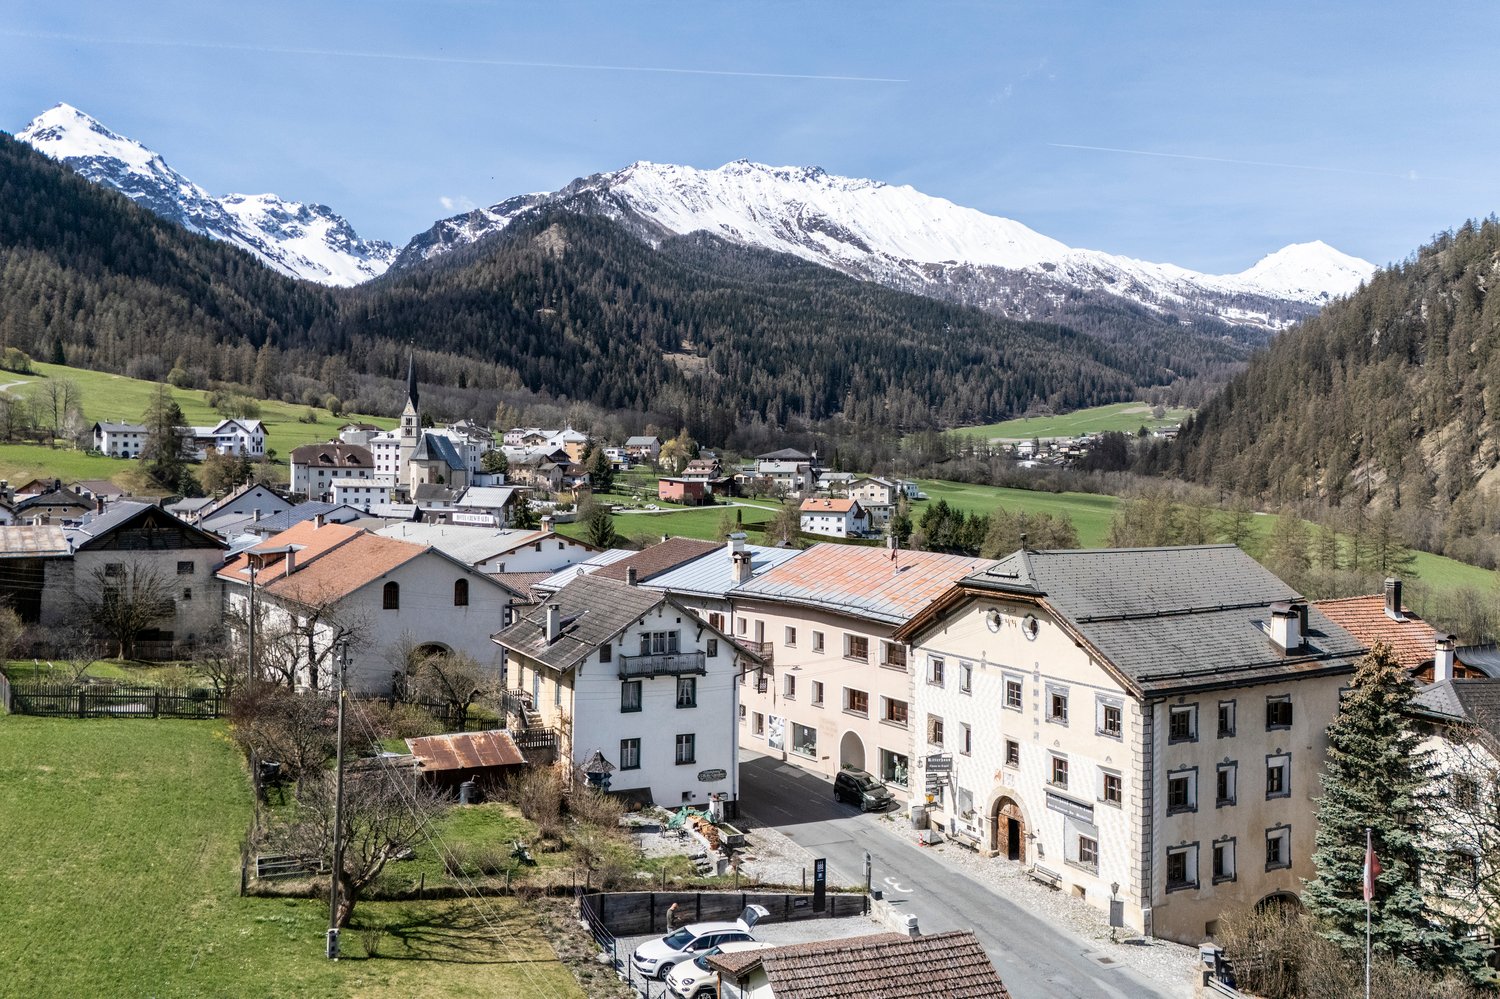
Exclusive wellness residence with apartment in Val Müstair For sale is the holiday residence Bellavita, an extraordinary combination of luxury, relaxation, and living comfort in the heart of Müstair, Canton of Grisons. The 2005 building on parcel 20 convinces with a living area of 180 m² and a spacious wellness area of 270 m², embedded in a 910 m² large plot of land. The heart of the facility is the wellness area: indoor pool with direct garden access, whirlpool, snail shower, and loungers create a private spa oasis. The offer is complemented by a monastery sauna, steam bath, rest room, and modern showers – ideal for relaxation and regeneration. The attic offers five spacious rooms with balconies and an impressive view, ideal for guests or as flexible living space. With little effort, a kitchen can be integrated here, creating an individual living and wellness oasis. The location is also unique: just a few minutes' walk from the historic town center and the UNESCO World Heritage Site of the St. Johann monastery, with direct connection to public transport, ski bus, and parking spaces directly at the building. The garden is quiet and shielded from the cantonal road, guaranteeing privacy and relaxation. The property is equipped with modern oil heating and underfloor heating and offers a variety of uses without restrictions due to the second home law. Possession can be taken over from November 2026. This residence combines modern equipment with exclusivity, tranquility, and a unique location – perfect for private relaxation or as a high-quality investment.

  • Parking space
  • Swimming pool
Travel time
-
David Foti

David Foti

1 / 10
David Foti

David Foti

  • View
  • Wheelchair access
CHF 790,000.–
279m² floor space
Rue du Bugnon 1, 1870 Monthey

Commercial premises, already rented, with stable return of 4.5%

Investment opportunity - Commercial premises with tenant in placeIdeally located just two steps from the city center, this commercial premises represents an excellent investment opportunity thanks to the presence of a stable and reliable tenant, guaranteeing an attractive return of 4.5%.Layout of spaces :Ground floor : • Entrance hall with reception • Waiting area • Two bright offices • Toilets Basement : • Large functional workshop • Cafeteria area with kitchenette • Garage/storage offering many storage possibilities Two outdoor parking spaces are also available to customers.This property is perfectly suited for administrative, artisanal or liberal activities, while offering immediate profitability.Monthey1870 Monthey is located in the District of Monthey, in the Canton of Valais. The population in the political municipality of Monthey has varied over the last five years with an average annual change of +1.2%, totaling 18,886 inhabitants (as of December 31, 2023). The tax rate is 12.6% (canton: 12.8%). Over the last five years, the construction of housing in the municipality has averaged 1.2% per year, while the current vacancy rate is 0.1% (as of June 1, 2024). Property prices have varied by +12.0% over the last five years (canton: +21.2%).

  • View
  • Wheelchair access
Travel time
-
Noel Bigler

Noel Bigler

1 / 12
Noel Bigler

Noel Bigler

  • Parking space
  • Garage
  • View
CHF 1,530,000.–
Bigenthal, 3513 Bigenthal

Living and working with attractive development potential

This characterful farmhouse in Bigenthal combines historic charm, versatile usage options, and attractive development potential. With four apartments, a spacious commercial area, and numerous secondary rooms, the property offers ideal conditions for investors, entrepreneurs, craftsman's businesses, or self-employed individuals who want to combine living and working in one location. The property spans four floors and impresses with its diverse usage options. On the ground floor, there is a 3.5-room apartment and a spacious commercial area, which is currently vacant and ideal as a workshop, studio, storage, sales area, or for implementing one's own business. On the upper floor, there is another 3.5-room apartment, as well as the first level of a spacious 5-room duplex apartment and a 4.5-room maisonette apartment. The attic completes the two residential units and offers additional living space with a lot of character. In the basement, there is a barn, technical rooms, and additional hobby, storage, and workrooms available. These offer additional space for businesses, material storage, or individual usage ideas. A special added value lies in the location within the mixed zone. This opens up interesting perspectives for future expansions, additional commercial uses, or the development of existing areas. Especially for craftsmen and entrepreneurs who are looking for their own workshop, storage spaces, or business rooms, the property offers excellent conditions. The spacious plot with 1,623 m² creates additional free space for parking, garden facilities, or further usage options. Two garages and several outdoor parking spaces round off the offer perfectly. Bigenthal combines natural living with good accessibility. Shopping facilities, schools, and public transport are easily accessible and ensure a high level of everyday practicality. The highlights at a glance: ? Four apartments with attractive usage mix ? Spacious commercial area with versatile usage options ? Location in the mixed zone with additional development potential ? Ideal for entrepreneurs, craftsman's businesses, and self-employed individuals ? Possibility to combine living and working in one location ? Barn, as well as hobby, workshop, and storage rooms available ? Spacious plot with 1,623 m² ? Two garages and several outdoor parking spaces ? Historic charm with versatile usage options ? Natural location in Bigenthal with good accessibility A rare opportunity for investors and entrepreneurs who are looking for a versatile property with living space, commercial areas, and long-term development potential. Arrange your personal viewing appointment today and discover the numerous possibilities of this special property. Exact address available after registration on neho.ch. INTERESTED IN A VIEWING? PLEASE REGISTER: https://neho.ch/b/3513-26-1

  • Parking space
  • Garage
  • View
Jasmine Krecht

Jasmine Krecht

1 / 11
Jasmine Krecht

Jasmine Krecht

  • View
CHF 750,000.–
Thurgauerstrasse, 9400 Rorschach

Rorschach has many windows - this one looks different

You want a special commercial space? More customers? More visibility? In the middle of Rorschach?Some houses stand. This one stands out.Since 1932, it has carried stories in its walls - commerce, community, silence between the floors. Protected as a monument not out of duty, but out of merit.Six residential units. One commercial space. And a room that no floor plan shows: the tangible substance of a property that was not built to please, but to last.Here, you don't just present yourself. You appear.Here, you don't just work. You anchor yourself.Here, you don't just offer something. You leave an impression.This is the extra something that cannot be advertised. It opens up to those who understand that the true value of a property is not measured in square meters, but in what remains when you step through the door.Rorschach knows many addresses.But only a few that you won't forget.FeaturesWhat lies beneath the surface often belongs to the most valuable.Just a few steps away from the commercial space, a room opens up that cannot be defined: sales floor, storage, retreat for the essentials. The so-called quasi-basement is not an annex - it's a silent reserve waiting to be used.And because everyday things also deserve their place: a toilet is naturally available. Because a house that carries so much also thinks about the obvious.OtherWhat remains is the first impression. And the second. And the third.Come and see for yourself.Not to check, but to feel if this house belongs to what you have in mind. Some decisions are not made at a desk. They are made in a room that has been waiting for the right person for a long time.Look. Collect impressions. Buy.Three steps. But the first one is enough to understand what it's about.

  • View
David Damiano

David Damiano

1 / 12
David Damiano

David Damiano

  • Parking space
  • Balcony / Terrace
  • View
  • +1
CHF 1,640,000.–
35 rooms
Montbovon, 1669 Montbovon

Character hotel with strong development potential

An address of character with infinite possibilities. Some buildings tell a story. Others offer a future to imagine. This elegant hotel-restaurant from 1904 combines both. A true institution in the heart of Montbovon, ideally located opposite the train station, it benefits from excellent accessibility while enjoying an exceptional panoramic view of the Préalpes. Developed over five levels, complemented by a fully excavated basement, this impressive building seduces with its generous volumes, remarkable brightness, and southwest orientation that bathes the spaces in light throughout the day. Served by an elevator, it currently hosts a bed and breakfast activity with a restaurant, while offering a rare freedom of layout. The ensemble includes four independent apartments as well as twenty rooms, each with its own independence, allowing for a multitude of projects. Charming hotel, restaurant, tourist residence, coworking space, training center, offices, seminar rooms, intergenerational housing, or transformation into several apartments: the possibilities are as numerous as they are inspiring. The vast terraces invite you to enjoy a spectacular panorama of the surrounding mountains, while the 2'866 m² plot offers pleasant outdoor spaces as well as fifteen parking spaces, a precious asset for any accommodation or exploitation project. This unique property combines the charm of early 20th-century architecture with a particularly flexible configuration, capable of adapting to the ambitions of an investor, operator, or visionary entrepreneur. An emblematic property, where heritage, volume, and development potential come together to give birth to an exceptional project.Exact address available after registration on neho.ch.DO YOU WANT TO VISIT? PLEASE REGISTER FIRST: https://neho.ch/b/1669-26-1

  • Parking space
  • Balcony / Terrace
  • View
  • +1
Alisson Savioz

Alisson Savioz

1 / 12
Alisson Savioz

Alisson Savioz

CHF 1,800,000.–
3965 Chippis

Halle industrielle de 20'500 m3 et de 2'130 m2 avec accès sécurisé

Grande halle industrielle de 20'500 m3, d'une surface de 2'130 m², polyvalente et adaptable aux besoins spécifiques. Cette halle est conçue pour abriter diverses activités comme la production, le stockage et les ateliers avec la possibilité de la diviser grâce à sa belle hauteur sous plafond d'environ 9 mètres. Sa construction en structure métallique avec briques rouges traditionnelles lui offre une résistance dans le temps. En plaine, grand parking communal prévu pour les travailleurs devant la zone, accès sécurisé, accès pour camion ou gros engins jusque devant la halle, à moins de 5 minutes de la bretelle d'autoroute de Sierre, sis sur une belle parcelle de 3'131m², au coeur de la zone industrielle de Novelis et Constellium.Distribution : • Entrée piétonne depuis le parking prévue pour la zone • Accès sécurisé avec portail électrique et gardien 24h/24 • Containers aménagés offrant des espaces de bureaux, douches et WC, vestiaires ou autre • Possibilité de créer une halle sur deux niveaux grâce à la belle hauteur Compléments d'informations : • Accès pour véhicules et poids-lourds jusqu'à la halle • Plusieurs possibilités d'affectation • Affectation actuelle : fonderie, tôlerie • Assainissement effectué de la parcelle selon les normes en vigueur • Projet communal de défense contre les chutes de pierres et les éboulements sur la zone en cours Situation : • Situé dans la zone industrielle de Constellium à Chippis • À moins de 5 minutes de la première entrée/sortie d'autoroute • En plaine, accès facile Pour tous les détails ainsi que l'intégralité des photos, visitez notre site : www.valimmobilier.chJe suis bien entendu à votre disposition pour tout complément ou précision, vous pouvez me joindre soit par e-mail, soit par téléphone, je me ferai un plaisir de vous répondre !La commune de Chippis a été fondée le 11 mars 1449. Avec ses 198 hectares, c'est l'une des plus petites de notre canton. Des animations socio-culturelles, mais aussi, une école de qualité et de nombreuses sociétés animent la commune. Que ce soit à travers la vie communautaire, culturelle ou sportive de ce petit village, elle apporte à chacun son épanouissement.Grosse Industriehalle mit 20'500 m3, einer Fläche von 2'130 m², vielseitig und anpassungsfähig an spezifische Bedürfnisse. Die Halle ist für verschiedene Aktivitäten wie Produktion, Lagerung und Werkstätten konzipiert und kann dank der schönen Deckenhöhe von ca. 9 Metern in verschiedene Bereiche unterteilt werden. Die Konstruktion aus Metall und traditionellen roten Ziegelsteinen macht sie langlebig. In der Ebene befindet sich ein grosser öffentlicher Parkplatz vor der Zone, der für die Mitarbeiter vorgesehen ist, sichere Zufahrt, Zufahrt für Lastwagen und Grossmaschinen bis vor die Halle, weniger als 5 Minuten von der Autobahnausfahrt Sierre entfernt, auf einem schönen Grundstück von 3'131 m², im Herzen der Industriezone von Novelis und Constellium.Verteilung: • Fussgängerzugang vom Parkplatz aus vorgesehen für die Zone • Sicherer Zugang mit elektrischem Tor und 24-Stunden-Wachdienst • Ausgebaute Container mit Büroräumen, Duschen und WC, Umkleideräumen oder anderen Räumlichkeiten • Möglichkeit, durch die schöne Höhe eine Halle auf zwei Ebenen zu schaffen Weitere Informationen: • Zugang für Fahrzeuge und LKW bis zur Halle • Mehrere Möglichkeiten der Zuteilung • Aktuelle Verwendung: Giesserei, Blechbearbeitung • Sanierung der Parzelle nach den geltenden Normen • Gemeindeprojekt zur Steinschlag- und Felssturzvermeidung im laufenden Gebiet Lage:...

1 / 13
CHF 490,000.–
290m² floor space
Oberfelsbachstrasse 1, 9473 Gams

Commercial property with fully equipped distillery and expansion potential for a spacious 5½-room apartment

The versatile commercial property is located in the quiet district of Felsbach in Gams and combines a natural location with good accessibility. The village center with Volg, post office, and other offers is reachable in a few minutes. Additional shopping and service offers are located in the surrounding municipalities of Buchs, Grabs, and Haag. A public, free parking lot directly below the property offers additional comfort for visitors or customers.The building, constructed in 1940, has approximately 290 m² of usable space and currently houses a fully equipped distillery. The existing rooms offer ideal conditions for continuing the traditional trade or for alternative commercial uses.On the ground floor, there are production rooms with a distillation room, office, toilet, sales room with a showcase, filling area, and various storage spaces. The upper floor extends over the entire building area and offers additional storage space and versatile usage possibilities with two attic/storage levels.The outdoor area includes a green space and an underground pomace discharge, which could be converted into additional parking spaces if needed.Additional expansion potentialAs early as 2006, a construction project for the installation of a spacious 5½-room apartment over two floors was approved. The executions and plans are included in the documentation.Thus, the property offers various development opportunities: continuation or rental of the existing distillery, use for other commercial purposes, or combination with additional living space.In conclusionA rare opportunity for entrepreneurs, investors, or individuals with a vision: an existing commercial property with tradition, usage possibilities, and additional development potential.We would be happy to send you the complete documentation.

Travel time
-
1 / 13
CHF 1,890,000.–
125m² floor space
Aeschweg 24, 4617 Gunzgen

Sustainable living & versatile use - spacious single-family house with 2'000 m² plot

This spacious single-family house in a quiet location in Gunzgen offers plenty of space, privacy, and versatile usage possibilities. With approximately 260 m² of living space, a 2'000 m² large plot, and several garages, the property is ideal for multi-generational living, living with rental income, or a residential and commercial building. Particularly noteworthy is the solid construction with double-shell masonry. In combination with the modern heat pump, this provides a pleasant and balanced living comfort - both in summer and winter. The solid masonry provides natural protection against heat, especially on hot summer days, and contributes to a pleasant room climate. The well-thought-out room layout allows for two separate living units with plenty of light, spacious rooms, and attractive outdoor areas. The extensive garden offers numerous possibilities for leisure, animals, or individual design. All highlights of the living unit at a glance: - Solid double-shell masonry for a balanced room climate- Modern heat pump for contemporary and energy-efficient living comfort- Spacious 260 m² net living area distributed over 7.5 rooms and practical secondary rooms- Bright, inviting entrance area with space for wardrobe and seating- Spacious kitchen with seating area and réduit with direct access to the garage- Open, airy living and dining area with chimney and rustic spiral staircase- Spacious and covered terrace with a view- On the ground floor, there is a room and a bathroom with shower, toilet, and sink- On the upper floor, there are two large rooms - both with their own bathroom en suite- Spacious gallery area with access to the balcony- Basement rooms with plenty of space for storage- Wine cellar for storing fine wines- Energy-efficient construction with double-shell masonry and modern heat pump for sustainable living comfort Commercial unit: - Commercial area on the lower floor with 125 m² of usable space- Separate access for customers and employees- Spacious office with additional showroom, storage room, and day toilet Outdoor area and parking: - Single garage, double garage, spacious camper/small truck garage (with extra ceiling height) and several outdoor parking spaces- Spacious surroundings with garden house and plenty of space for leisure activities- Central location with a view of the Jura mountain range A solid Swiss quality house with plenty of space, versatile usage possibilities, and a special focus on living comfort and room climate. Arrange your personal viewing appointment today - we look forward to seeing you!

Travel time
-
1 / 13
CHF 1,998,000.–
149m² floor space
Bahnhofstrasse 12, 4563 Gerlafingen

Exclusive residential and commercial property

Are you looking for a commercial building with a spacious workshop area, a showroom, and a great attic apartment on the upper floor? The residential and commercial building in the center of Gerlafingen impresses with its ideal location and allows many ideas to be implemented.Let yourself be convinced by the advantages listed below:- Spacious workshop area with adjacent showroom (approx. 149m² area) with covered entrance with plenty of space for vehicles or machines- The showroom is separated by a large folding door and has two separate entrances with toilet- Bright and modern workshop area (high floor load, not basement)- The washroom on the ground floor offers enough space- The apartment is accessible via an external staircase- Exclusive 4.5-room attic apartment on the upper floor with approx. 161 m² net living area and a 50 m² large terrace- Large and open dining and living area with rotatable Swedish stove- Open kitchen with direct access to the terrace with unobstructed views of the Jura range- Three bright rooms with built-in closets- One bathroom with corner bathtub, shower, bidet and sink- Additional exclusive designer guest toilet with urinal- The entrance with a built-in closet offers plenty of storage space- Light-filled rooms thanks to large window fronts and sunshine at any time of day- High-quality parquet flooring is installed throughout the apartment (excluding wet cells)- The property has electric shutters and sun shades on the terrace- The apartment currently consists of 4.5 rooms, but also offers the possibility of conversion into an office- Space for your vehicles: Three garage parking spaces and various outdoor parking spaces (in front of the showroom there are two more parking spaces)- Additional covered stand with plenty of space for vehicles or machines of all kinds- Next to the garage is a well with delicious water, which is connected to the Brunnengenossenschaft Gerlafingen-Biberist- Unique location in the midst of GerlafingenWould you like more information? Order the detailed sales documentation now using the contact form – we look forward to your contact!

Travel time
-
1 / 13
Price on request
Bielstrasse 1, 4537 Wiedlisbach

Characterful property with great development and utilization potential

The property in the heart of Wiedlisbach is a characterful residential and commercial building in the historic old town and part of the old town zone. It combines existing gastronomy and residential use and offers a versatile range of current and future usage possibilities. The central location within the historic town center and the striking building structure give the property a special charm and make it an attractive opportunity for investors, developers, or owner-occupiers.With a building volume of around 2,876 m³, the property convinces with its generosity and opens up different development perspectives. The existing structure allows for both the continuation of the previous use and a gradual transformation into residential, commercial, or mixed-use units. Thanks to the flexible room layout, various usage concepts can be realized and individually adapted to the needs of future owners or tenants.The redevelopment and development potential is particularly noteworthy. The existing spaces are ideal for apartments, studios, practice or office uses. As part of a well-thought-out overall concept, there is also the possibility of creating individual units and making them independently usable or saleable in condominium ownership. This gives the property interesting perspectives for sustainable value enhancement and long-term development.In the 2nd basement, which is easily accessible by elevator, there are various cellar and storage areas, including a cozy vaulted cellar (wine cellar). These secondary areas offer additional utility value and open up further potential in connection with a future condominium ownership solution or supplementary usage concepts.Current living areaThe property currently comprises several residential units with further development potential:- 4-room landlord's apartment on the 1st floor with balcony and bathroom (kitchen option available)- 3.5-room apartment on the 2nd floor (approx. 65 m²) with open kitchen, fireplace, and balcony with Alpine view- Three rooms on the intermediate floor with balcony and wet cell on the corridor, suitable for expansion or creation of an additional residential unitThe existing living areas form a solid basis for further development of the residential offer and provide space for individual expansion and usage ideas.Environment / ParkingThe property includes a spacious garden with raised beds and a pond, which is an attractive addition to the residential and commercial areas. The outdoor facility creates additional living space and offers a variety of usage possibilities. For residents, visitors, or customers, there are also 15 outdoor parking spaces and three garage parking spaces available – a valuable advantage in this central location.Heritage conservation of the canton of BernThe property is registered in the "Archaeological Protection Area" in the catalog of heritage conservation of the canton of Bern and is located in the old town zone.Such an impressive opportunity for visionary buyers at a prime location should not be missed; contact us for an appointment and viewing.

Travel time
-

Suggested properties for you based on search results