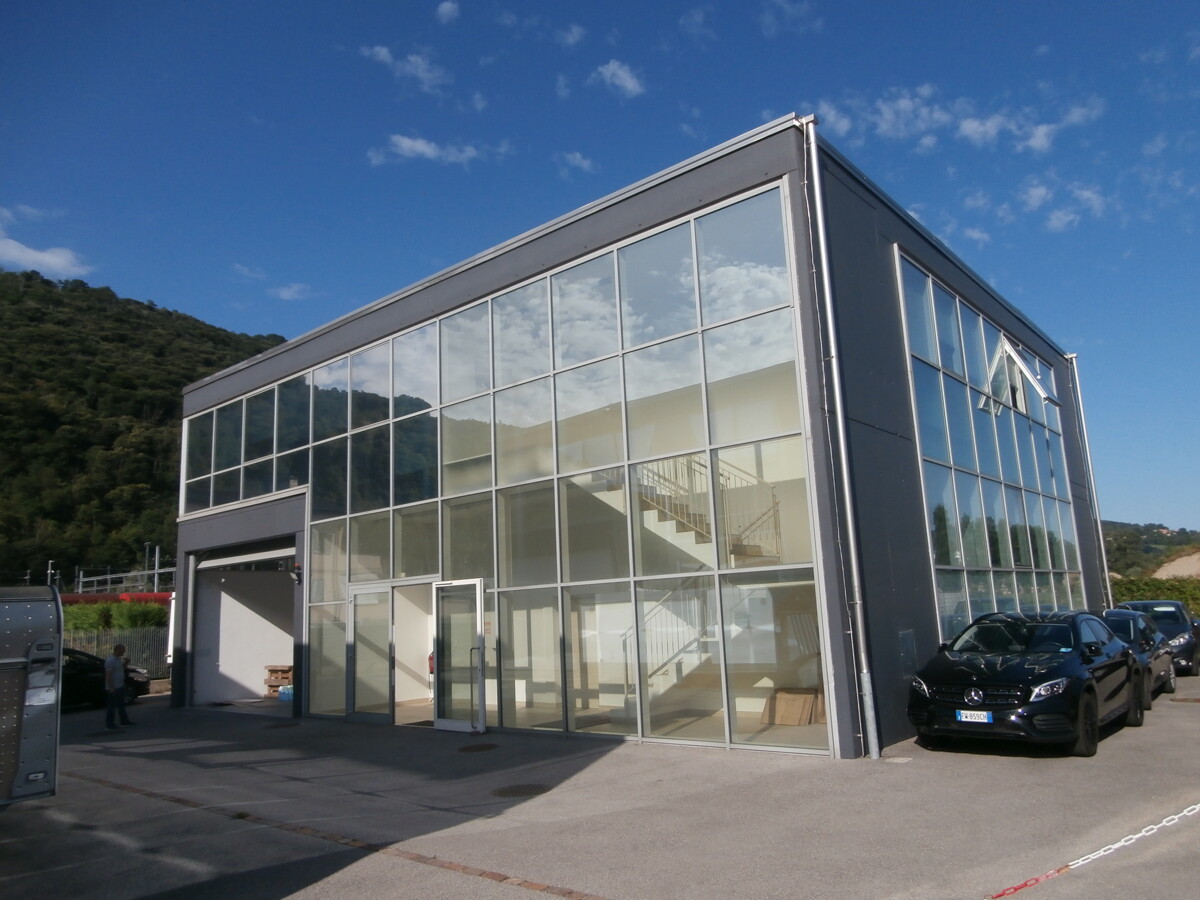
2025 results - Commercial, Office, Storage room to buy in Switzerland

1 / 13
CHF 3,900,000.–
1,338m² floor space
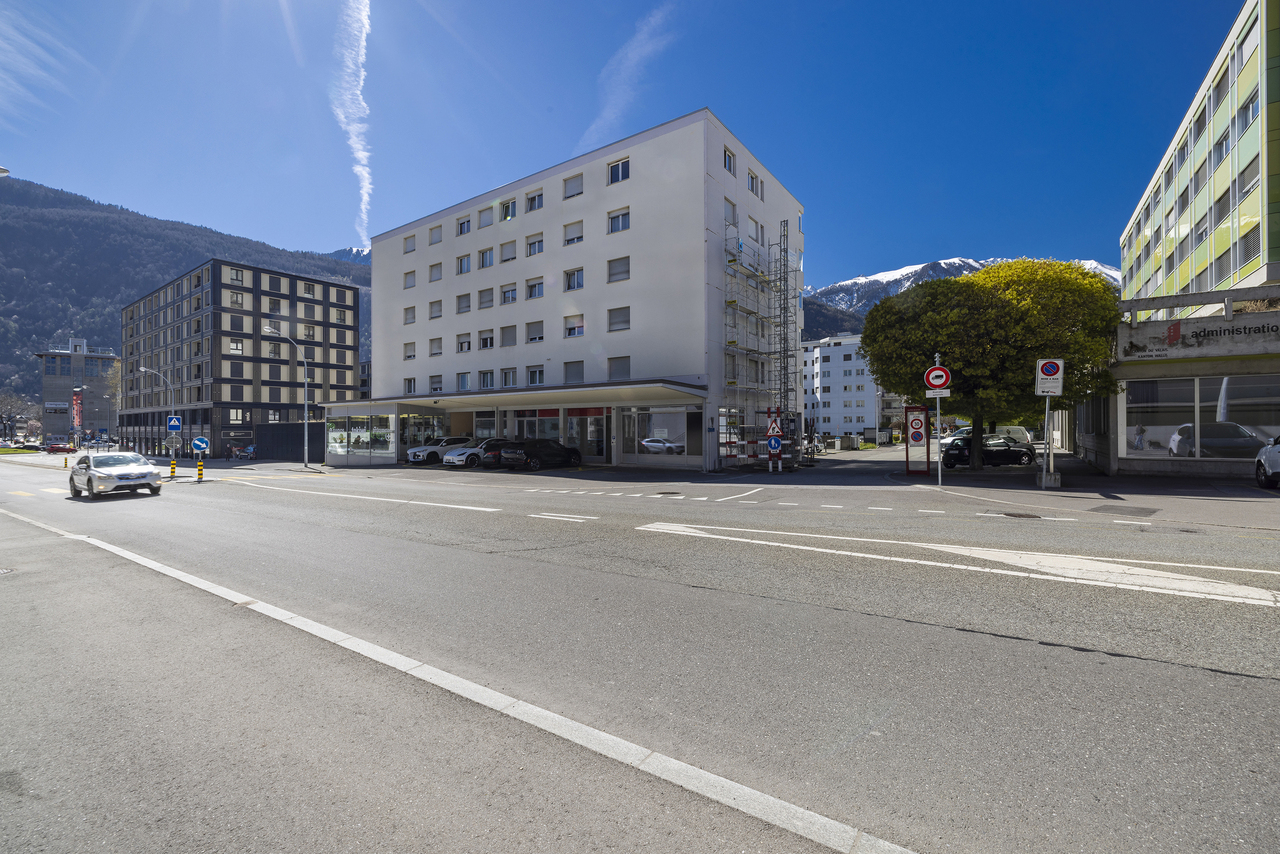
Via Luigi Lavizzari 21, 6850 Mendrisio

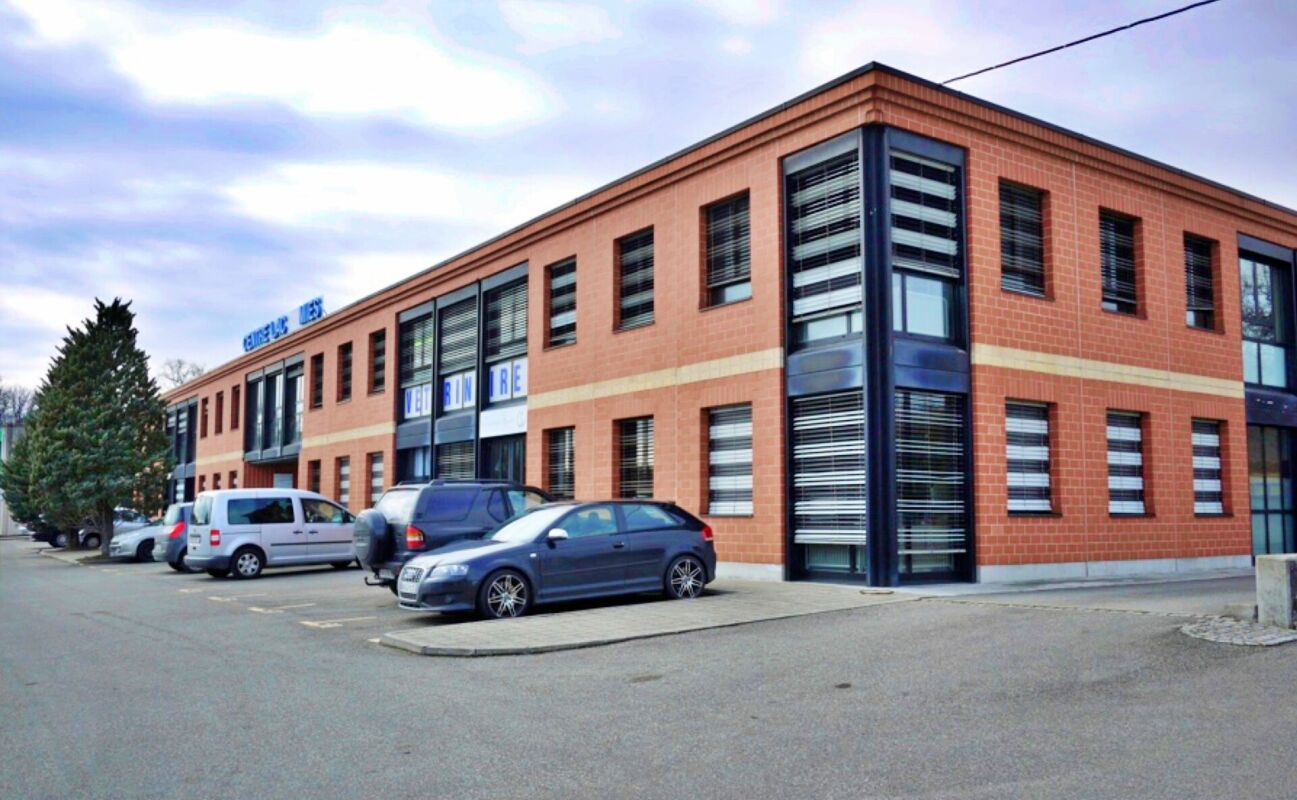
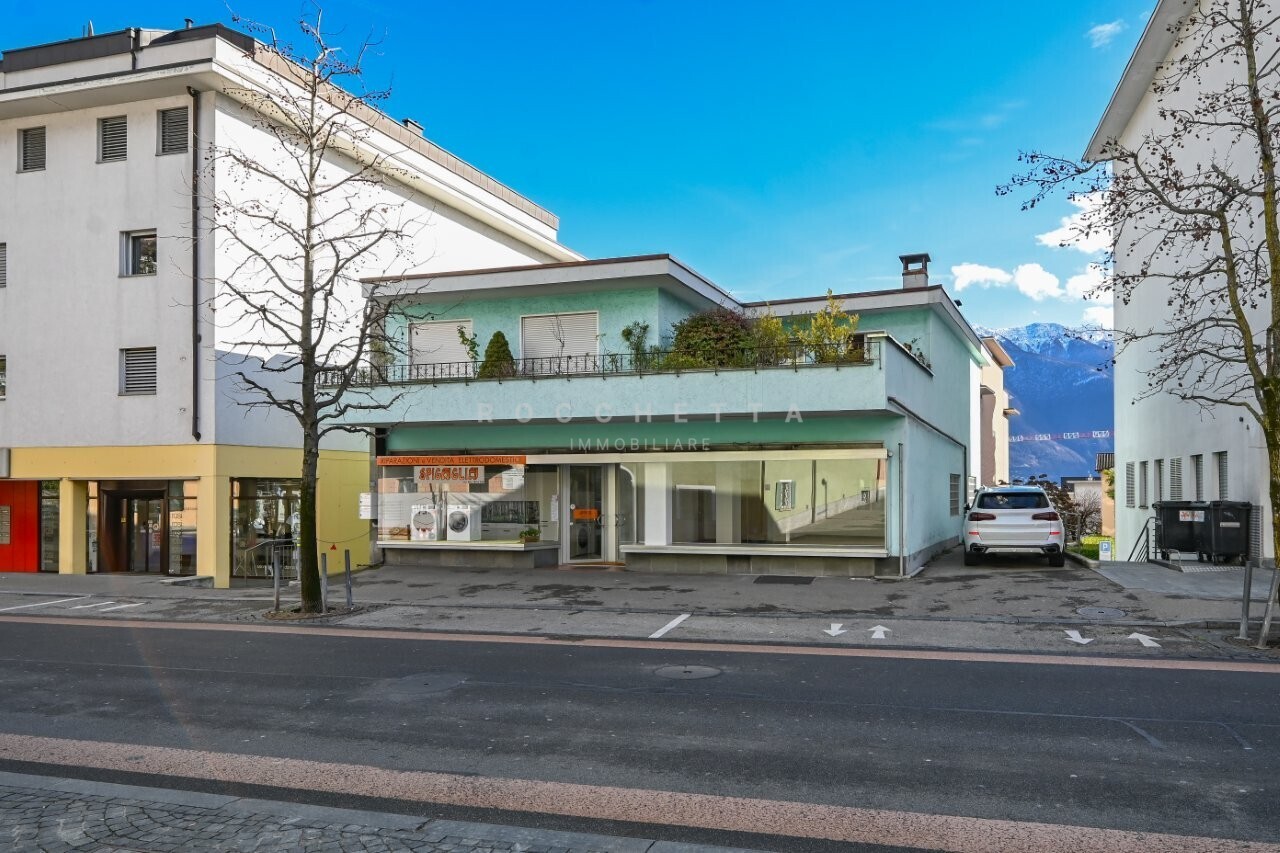
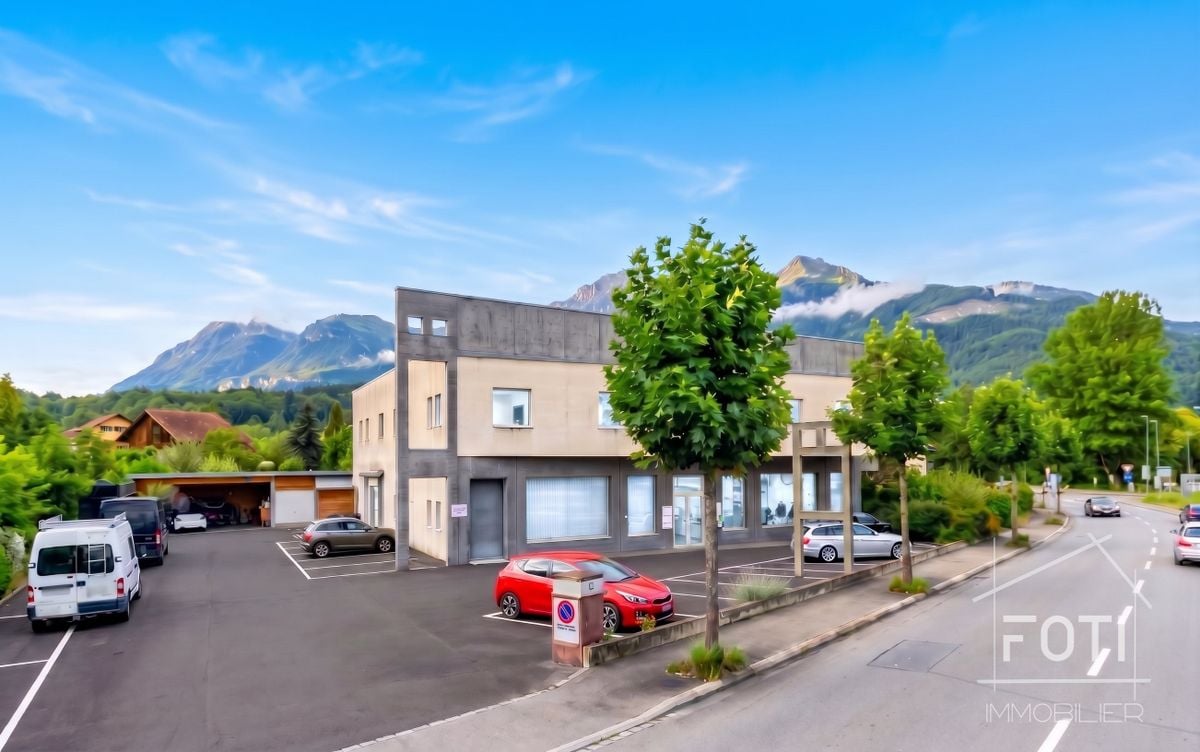
Commercial Building for Sale in Mendrisio

LocationThe property is located in a highly strategic position, in the center of Mendrisio, just a few meters from the main shopping centers, including the renowned FoxTown, known internationally, and close to the highway exit, ensuring excellent accessibility.Size and StructureLand: 449 sqmGross floor area: 1,338 sqm, divided into:6 above-ground floors of 223 sqm each, plus 2 underground floors with:Cellars, storage/warehouse, 1 laundry room, technical room, service roomsSeveral parking spaces on the ground floor.Additional FeaturesThe building was renovated in 2017, significantly reducing maintenance costs in the short term and increasing the attractiveness of the rental spaces. Its location, close to all major infrastructure, further enhances its value and potential for long-term appreciation.Financial ConsiderationsThe property is fully rented with long-term contracts, generating an annual net income of CHF 185,250, corresponding to a return of 4.75% on the total investment.To purchase, an equity capital of CHF 1,140,000 is required, considering an active mortgage of CHF 2,760,000 with a favorable interest rate of 1.53% until 25.09.2028.Deducting the annual mortgage cost of CHF 42,228 until 25.09.2028 from the income, a return on the invested equity capital of 12.5% is obtained.ConclusionThis property represents an excellent investment opportunity for those seeking a commercial building with solid rental income and stable, sustainable returns over time.

Travel time
-
1 / 13
CHF 11,350,000.–
2,250m² floor space
Rue de Pythagore 2, 1400 Yverdon-les-Bains

Industrial building on a 17,000 m2 plot for sale in Yverdon

EXCLUSIVITY - Industrial building of 2295 m2 on a 17,000 m2 plot for sale in Yverdon-les-BainsThe site is located in Y-Parc, the Scientific and Technological Park of Yverdon-les-Bains.This area is dedicated to companies with high technological value, active in research, development or industrial automation and robotics.1- Existing industrial building of 2295 m2 Industrial hall of 1650 m2 with ground-level access through 3 large sectional doors- Height: 7 m- Floor load: 2000 kg/m2- Ampere: 800 A.Offices, rooms of 645 m2Year of construction: 20032- Total constructible potential: 22,000 m2 of total floor areaAccess & Distances:- Highway: 2 minutes (800 m)- Train station: 10 minutes (1800 m)Potential rental state of the existing building: between CHF 450,000 and CHF 480,000 per year excl. VAT.Possibility to buy the building and the land separately.Y-PARC: Y-Parc is the largest technology park in Switzerland, hosting over 200 companies.Ecosystem dedicated to innovation and research.Competence centers: areas such as medtech, ICT, robotics, cybersecurity, and life sciences.Proximity to the University of Applied Sciences and Management of the canton of Vaud (HEIG-VD) to promote collaborations and technology transfer.Selling price: CHF 11,350,000.-----------------------------Why choose LVTiC?o Expert in industrial and logistics real estate in French-speaking Switzerlando Knowledge of industry-specific constraintso Commitment to your side until signing

Travel time
-
1 / 13
CHF 695,000.–
217m² floor space
Luzernstrasse 1A, 6016 Hellbühl

Versatile commercial property in Hellbühl: Modern gastronomy and flexible usage options

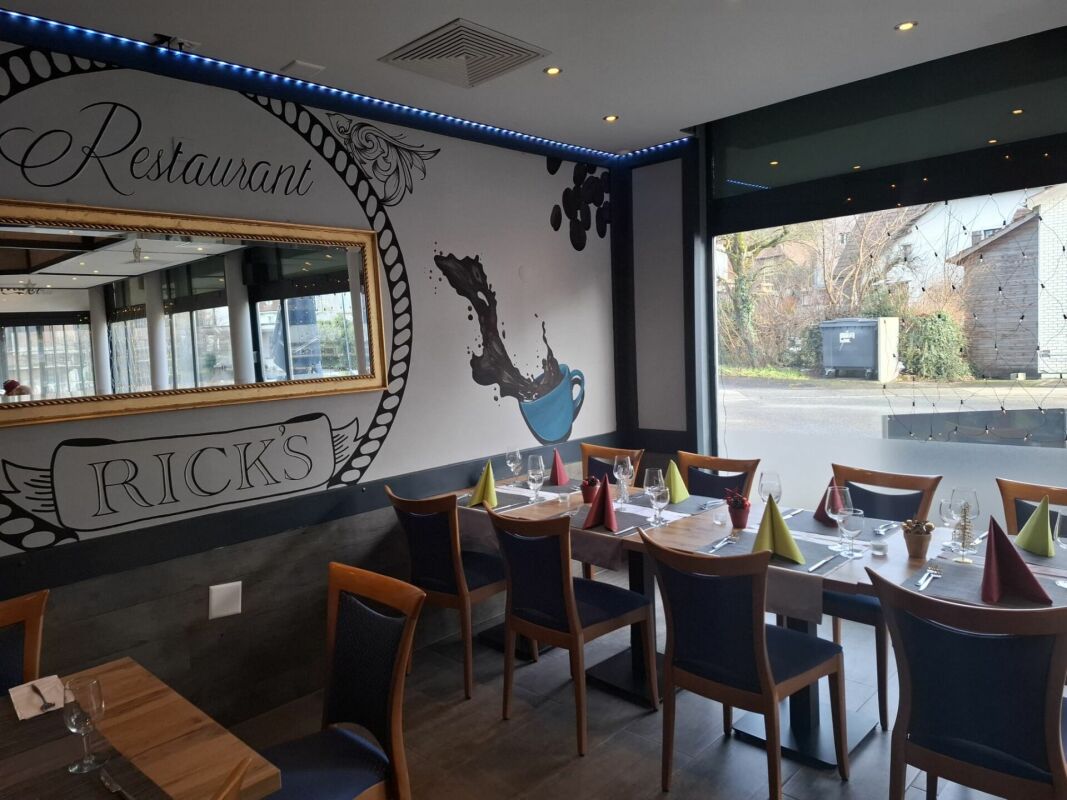
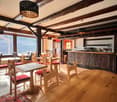
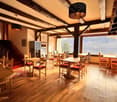
Discover the versatility of this attractive commercial property in Hellbühl. The property offers ideal conditions for various usage concepts, from gastronomy to practice and service areas, as well as sales or studio uses.The property, built in 2004, comprises two independent units, already divided into condominium ownership, allowing for flexible use and various development and division options.Currently, the property is operated as an established pizzeria with a café-bar and has a solid regional anchorage as well as good visibility in a traffic-friendly location.The commercial area of approximately 216.50 m² offers functional and versatile rooms, supplemented by attractive outdoor areas: - Restaurant café-bar with kitchen, toilet facilities, and ancillary rooms (approx. 158.20 m², around 50 seats) - Pizzastübli (approx. 58.30 m², around 26 seats) - Spacious terrace with a total of approx. 101.60 m² (around 40 seats)A particular advantage is the flexible room structure: partial areas can be used separately if needed, opening up additional usage options for different types of businesses.The property also includes two storage rooms, a technical room, and sufficient outdoor parking spaces for customers and users during opening hours. Further public parking options are located in the immediate vicinity.Optionally, a parking space in the garage can be purchased for CHF 40,000.- The property is currently still rented for around one year.Interested? Then contact us and request further documents today!

Travel time
-
1 / 15
CHF 3,300,000.–
662m² floor space
Eichacherstrasse 3, 8904 Aesch

Fully rented commercial units in Eichacher, Aesch Zürich

Are you looking for a high-quality commercial property in the Greater Zurich area that combines ongoing returns with flexible usage options?In Eichacherstrasse in 8904 Aesch ZH, an attractive package is for sale. The units are located in a well-maintained building in the industrial zone at the village entrance towards Zurich and benefit from very good accessibility.The highway can be reached in a few minutes and Zurich HB is about 30 minutes away. This connects the location to the proximity to the Zurich economic area with a practical, industrial location outside the city.The offer includes around 662 m² of usable space, distributed over bright commercial and office spaces, supplementary storage rooms, and 15 parking spaces. The units are currently rented and thus offer a solid starting point with ongoing returns.At the same time, the structure of the spaces opens up interesting perspectives for buyers who want to examine partial self-use in the medium term or strategically reposition individual areas.The rooms convince through modern construction, bright spaces, functional floor plans, and high-quality commercial infrastructure. A goods lift with 1'275 kg payload, lift, underground parking spaces, and storage rooms create good conditions for various types of use.Whether as a long-term commercial rental property, as a location for your own company with a rented investment share, or as a versatile addition to an existing real estate portfolio: this property offers more than a classic investment property.The property is particularly interesting for investors, regional companies, entrepreneurs with their own space requirements, or buyers who want to combine returns and self-use. The existing rental agreements create stability, while the division into different units leaves room for different strategies.For an efficient first impression, a digital twin of the rooms is available. This allows the spaces, room layout, and usage options to be experienced realistically even before a viewing.We will gladly provide further information on the rental agreements, plans, and object documents to qualified interested parties upon request.Have we sparked your interest? We will gladly coordinate a viewing and provide you with the further documents.

Travel time
-
1 / 16
CHF 1,590,000.–
450m² floor space
Chemin du Marais 17, 1670 Ursy

Magnificent building in industrial area

Located in Ursy in the Glâne Fribourgeoise, but only 7 km from Moudon and the road to Bern, this building will meet various uses and needs. The premises offer the advantage of being able to accommodate up to a dozen collaborators, as well as meeting their needs with all necessary IT infrastructure. In addition to a reception room for clients with a kitchenette, a large workspace on the upper floor can serve as a cafeteria. The pleasant, glazed living room on the upper floor will most likely become the office of the next management. Most spaces can be repurposed to serve the expectations of a specific activity. The rear part of the building is a unique, single-space area of 250 m2 with a height under the rafters of 5.2 meters, which will serve the needs of an SME for storage, the installation of a workshop for artisanal activity, or any other activity requiring space and volume. The building could also regain its original function, namely, audio-visual production studios for advertising and cinema. Indeed, lodges, makeup room, and editing studio are there, ready for use. The hall and its large entrance door allow access for trucks up to a height of 2.75 m, facilitating logistics. Additionally, the plot includes a large parking lot for about 15 vehicles. The entire ground floor is accessible to people with reduced mobility or in a wheelchair. DescriptionThe building, with a volume of 3'185 m3, includes an office area of 200 m2 as well as the hall of 250 m2. It is located on a plot of 1'351 m2. Ground floor: a distribution corridor, a reception room, a kitchen with oven, a first office, a large room with adjacent sound room, an office/storage room, a technical room, and a visitor toilet. Upper floor: an open-space office or cafeteria, two offices, a management office, a room for the server and IT infrastructure, and a visitor toilet Hall: hall accessible by truck, a lodge, and a shower room with toilet EnergyResponding to current standards, the building, which is well insulated, consumes only low electricity charges. The hall is stabilized at 20° throughout the year without the need for heating. The heating is by floor using a geothermal heat pump with two probes at 150 meters. HistoryThe construction dates back to 2011. It is built with a foundation and walls in concrete up to a height of 3 meters, the rest being a wooden structure. The general condition is impeccable. Ursy is a large village in the Glâne Fribourgeoise, located 10 km from Romont and 9 km from Oron. Lausanne-Vennes is 25 minutes away, Fribourg 40 minutes, and the center of Bern is reachable in one hour. Call Thierry at 079 135 37 02 for any additional questions or a visit on site!

Travel time
-
1 / 28
CHF 1,385,000.–
8.5 rooms
Via dei Colli 28D, 6648 Minusio

Beautiful 8.5-room semi-detached house with swimming pool and breathtaking views

Beautiful 8.5-room semi-detached house with swimming pool and breathtaking views Beautiful semi-detached house in the R2 residential area in a preferred location with breathtaking lake views. Since the two villas are well separated and delimited, one has a nice privacy and a pleasant tranquility. The charm of this property is clearly enhanced thanks to the beautiful swimming pool, a cozy garden and a barbecue area with pergola and table with stone benches. The villa is suitable for those who love silence and relaxation but at the same time prefer to be close to all important services.The property consists of two apartments, which can remain separate or be connected into one unit.The rendering photo would only require minor investments in the exterior.SECOND HOME. Beautiful 8.5-room semi-detached house with swimming pool and breathtaking views The house is divided into two floors as follows: Ground floor: • Staircase • Emergency exit • Hobby room • Pantry • Basement • Laundry room • Kitchen • Living room • Corridor • Double bedroom • 2 single bedrooms • Bathroom with toilet • Bathroom with shower First floor: • Entrance hall • Kitchen with access to the covered terrace • Living room with fireplace and access to the balcony • Corridor • Bathroom-WC • Double bedroom • Bathroom with shower • 2 single bedrooms The house is in good condition inside and out.The property also includes two covered parking spaces.Access to the house is from the parking level via an elevator that leads to the lower floor (-1). From there, you can continue to the lower floor (-2), where the house entrance is located, either via a freight elevator or a sloping platform or via a staircase with 50 steps.

Travel time
-
1 / 13
CHF 745,000.–
39m² floor space
Rue du Bourg 77, 1920 Martigny

In the heart of the Old Town of Martigny, a very beautiful family house, full of charm with 5.5 rooms, ideal as a family home or guest house.

EXCLUSIVITY - MARTIGNY-BOURG - A HOUSE WITH A STORY TO TELL? There are houses that you buy for their square meters.And then there are those that you enter and start imagining your life.In the heart of the Old Town of Martigny, this magnificent house with character dating back to 1912 has preserved its soul: exposed stones, beams, old tiles, beautiful volumes, and a warm atmosphere. • 233 m² of living space on 4 levels • 3 large bedrooms with private bathroom • Convivial kitchen with bright veranda • Beautiful living spaces • Independent studio in duplex • Cellar and numerous storage spaces • House renovated and maintained between 2000 and 2023 • Possibility of continuing the guest house activity And what about the studio?Maybe it's the small detail that makes a big difference?Independent, it can be rented and generate interesting additional income, allowing you to contribute to the charges and maintenance of the property.Or become a dwelling for a loved one, an office, a professional space...In short, this house can have several lives. And the studio can even participate in financing its own life.Whether you dream of a large family home, a residence with complementary activity, or a project with rental potential, this property really deserves a visit.Martigny-Bourg - Old TownSchools, shops, transport, and amenities nearbyCommunal parking just a few steps awayQuick highway accessAnd good news: the house can be sold furnished or unfurnished at the same price.A house with character, potential, and above all, a soul.Do you want to discover its story? Contact me to receive the file or organize a visit.Each door opens a new story. And if this one were yours?

Travel time
-
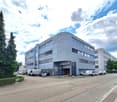
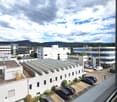
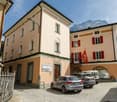
  • Aerial view of buildings with mountains and lake in the background
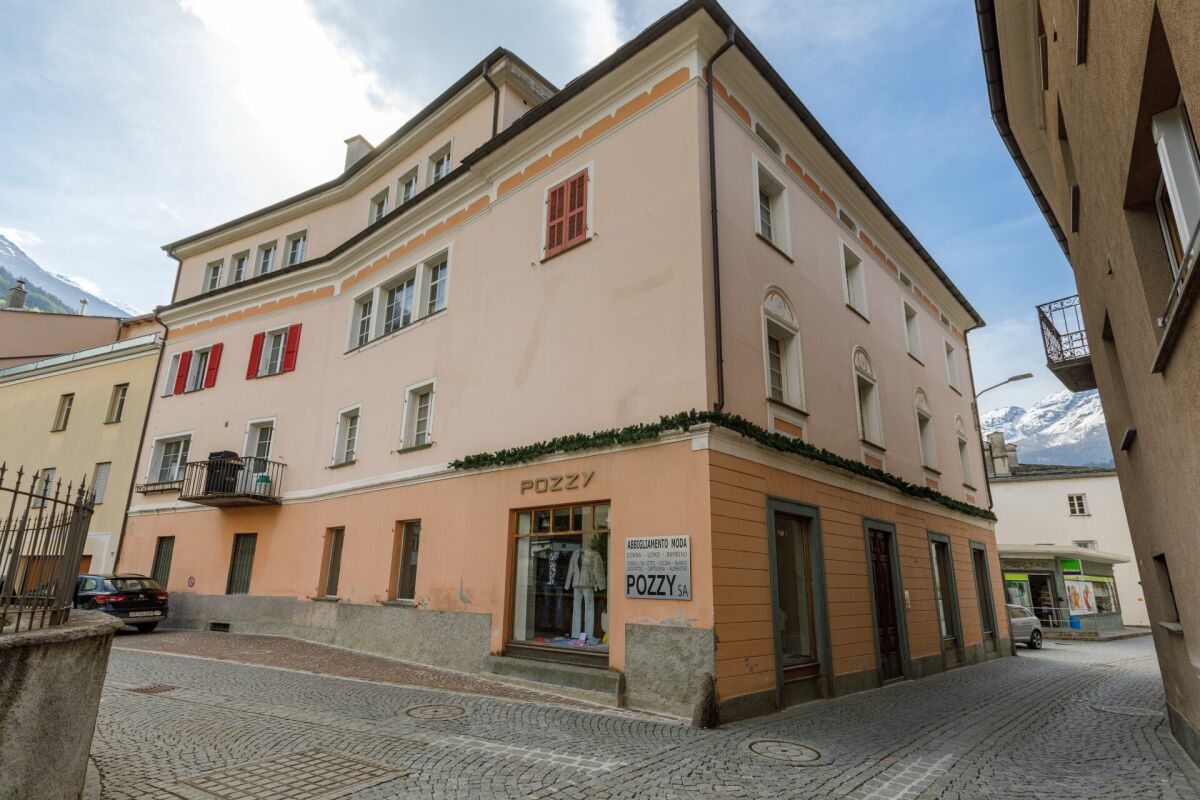
  • Exterior of a pink building with several cars parked in front and a side entrance
  • private garden, grassy lawn, stone walls, pergola, table, benches, grapevines
  • Tiled roof, white facade, multiple windows, garden, 2 cars parked in front, stone wall, clear sky, sea view
  • Three buildings with three cars parked in front of each, cobblestone street
  • covered area with brick floor, tables, potted plants, railing, car parked outside
1 / 34
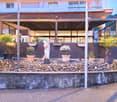
Exterior of a pink building with several cars parked in front and a side entrance
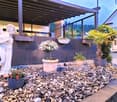
private garden, grassy lawn, stone walls, pergola, table, benches, grapevines
CHF 1,690,000.–
Via al Parco 7, 6644 Orselina

Attraktives Investmentobjekt mit Baugesuch

Edificio residenziale con 6 posti auto in posizione centrale – Oselina, Via al parco 7In posizione centralissima a Oselina, di fronte alla storica Posta, proponiamo in vendita interessante stabile su tre livelli con grande potenziale di sviluppo.L’immobile dispone attualmente di: • 6 posti auto privati esterni • Giardini e terrazze sul retro • Tre piani fuori terra Distribuzione attuale: • Piano terra: ristorante (trasformabile in 2 appartamenti) • Primo piano: 1 appartamento e bagni • Secondo piano: 1 appartamento mansardato Progetto di valorizzazione (richiesta licenza edilizia in corso): È prevista la possibilità di rialzare il tetto di circa 1 metro per realizzare un ampio attico e ottimizzare la distribuzione interna.Dopo la ristrutturazione si potrebbero ottenere complessivamente 5 appartamenti: • 2 appartamenti al piano terra ( 2,5 locali) • 2 appartamenti al primo piano (es. un 3,5 locali e un monolocale) • 1 grande attico all’ultimo piano I giardini sul retro conferiscono valore aggiunto agli appartamenti del piano terra.È inoltre possibile destinare le unità del piano terra ad uso commerciale o affitti brevi (Airbnb), aumentando la redditività dell’investimento.Ideale per investitori grazie alla posizione centrale, alla presenza dei posti auto e all’elevato potenziale di sviluppo.------------------------Wohn- und Anlageobjekt mit 6 Parkplätzen in zentraler Lage – Oselina, Via al parco 7In sehr zentraler Lage in Oselina, direkt gegenüber der historischen Post, steht dieses interessante Gebäude mit großem Entwicklungspotenzial zum Verkauf.Das Objekt verfügt über: • 6 private Außenparkplätze • Gärten und Terrassen im hinteren Bereich • Drei oberirdische Etagen Aktuelle Aufteilung: • Erdgeschoss: Restaurant (umwandelbar in 2 Wohnungen) • Obergeschoss: 1 Wohnung und Restroom Restaurant • Obergeschoss: 1 Dachgeschosswohnung Geplante Aufwertung (Baugesuch vorgesehen): Geplant ist eine Dachanhebung um ca. 1 Meter zur Realisierung eines großzügigen Attikas und zur optimalen Nutzung der Wohnflächen.Nach dem Umbau könnten insgesamt 5 Wohnungen entstehen: • 2 Wohnungen im Erdgeschoss (2,5-Zimmer) • 2 Wohnungen im 1. Obergeschoss (z.B. eine 3,5-Zimmer-Wohnung und ein Studio) • 1 großzügiges Attika im obersten Geschoss Die Gärten im hinteren Bereich werten insbesondere die Erdgeschosswohnungen auf.Die Erdgeschossflächen könnten alternativ auch gewerblich oder für Kurzzeitvermietung (Airbnb) genutzt werden, was zusätzliche Renditemöglichkeiten bietet.Attraktives Investmentobjekt mit zentraler Lage, eigenen Parkplätzen und hohem Entwicklungspotenzial.

Travel time
-
Christoph Wyder

Christoph Wyder

1 / 9
Christoph Wyder

Christoph Wyder

CHF 1,780,000.–
17 rooms
3989 Ritzingen

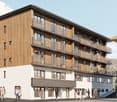
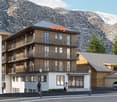
Hotel in a sensational location in Ritzingen, Valais

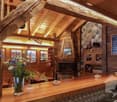
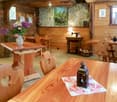
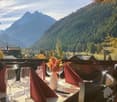
The Weisshorn hotel, built in 1982, convinces with its prime location directly on the Furkastrasse, just a few steps from the Matterhorn Gotthard Bahn train station. The house welcomes its guests all year round and has a stable and solid business result. As a profitable hotel and restaurant ensemble, the property presents itself as an extremely attractive overall package.The rustic and well-maintained restaurant can accommodate 120 people and is complemented by a sunny terrace with 52 seats. From here, an impressive view of the Valais mountains opens up, inviting you to linger. The fully renovated kitchen from 2014 is located in the basement, is equipped with modern gastronomic devices, and is directly connected to the restaurant by a practical elevator.The hotel area includes 17 individually designed guest rooms, all with bath or shower and WC, and is ideal for sports enthusiasts and those seeking relaxation. Additionally, a spacious 4.5-room guest apartment with fireplace and balcony is available in the attic - a perfect retreat after a busy day or a comfortable apartment for employees.The purchase price includes the hotel plot N314 with adjacent double garage, including furniture and inventory, as well as plot N1122 with 15 parking spaces.Equipment and condition • Masonry with wood cladding • Oil central heating with underfloor heating • Roof in perfect condition (last inspection 2019) • Regular and sustainable renovation (façade, guest rooms, kitchen equipment, machines, and facilities) PotentialThe adjacent building plot N1122 in the residential and commercial zone WG3, utilization index 0.7, with 420 m² can be purchased for CHF 100,000.- in addition. This plot offers significant optimization and expansion potential and opens up interesting development opportunities to strategically complement the hotel operation.Ritzingen in Goms, ValaisRitzingen is located at an altitude of 1328 m and has about 100 inhabitants. The village is accessible all year round via a well-developed road as well as the Matterhorn Gotthard Bahn. It is known, among other things, for the independent field chapel of Ritzingen - one of the most popular photo subjects in Goms. The property is located on a sunny southwest slope. Today, the traditional craft of shingle making is only maintained in an old workshop in Ritzingen.Goms offers numerous outdoor activities: hiking trails, mountain hikes, climbing, snowshoe trails, cross-country skiing, skiing, and other winter sports.Would you like to receive more information or the complete documentation? Contact me at c.wyder@valimmobilier.ch and I will be happy to help. I am also available for a viewing on site.

1 / 13
CHF 69,000.–
21m² floor space
Rue de Verdan 7, 1920 Martigny

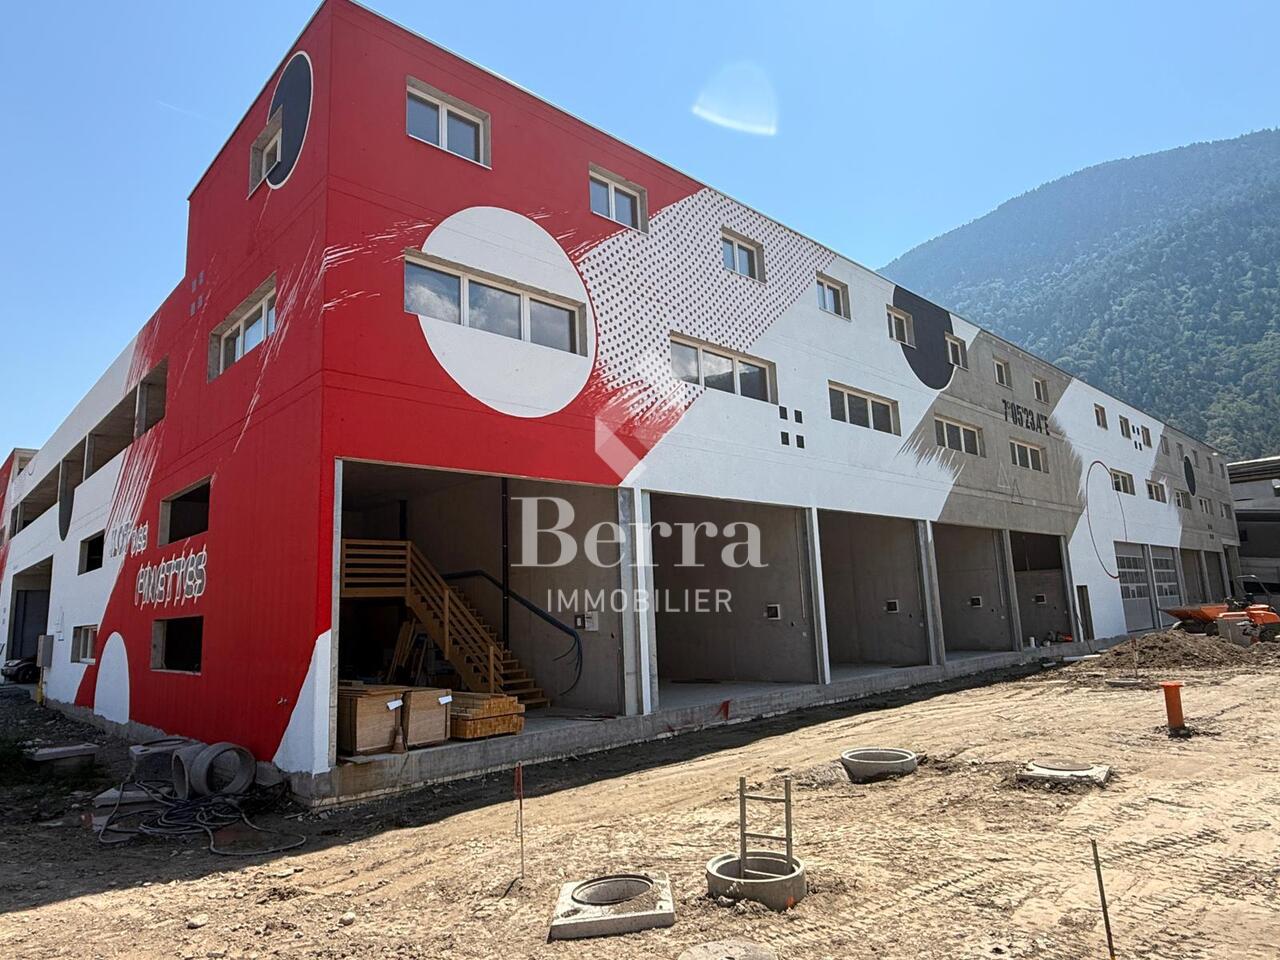
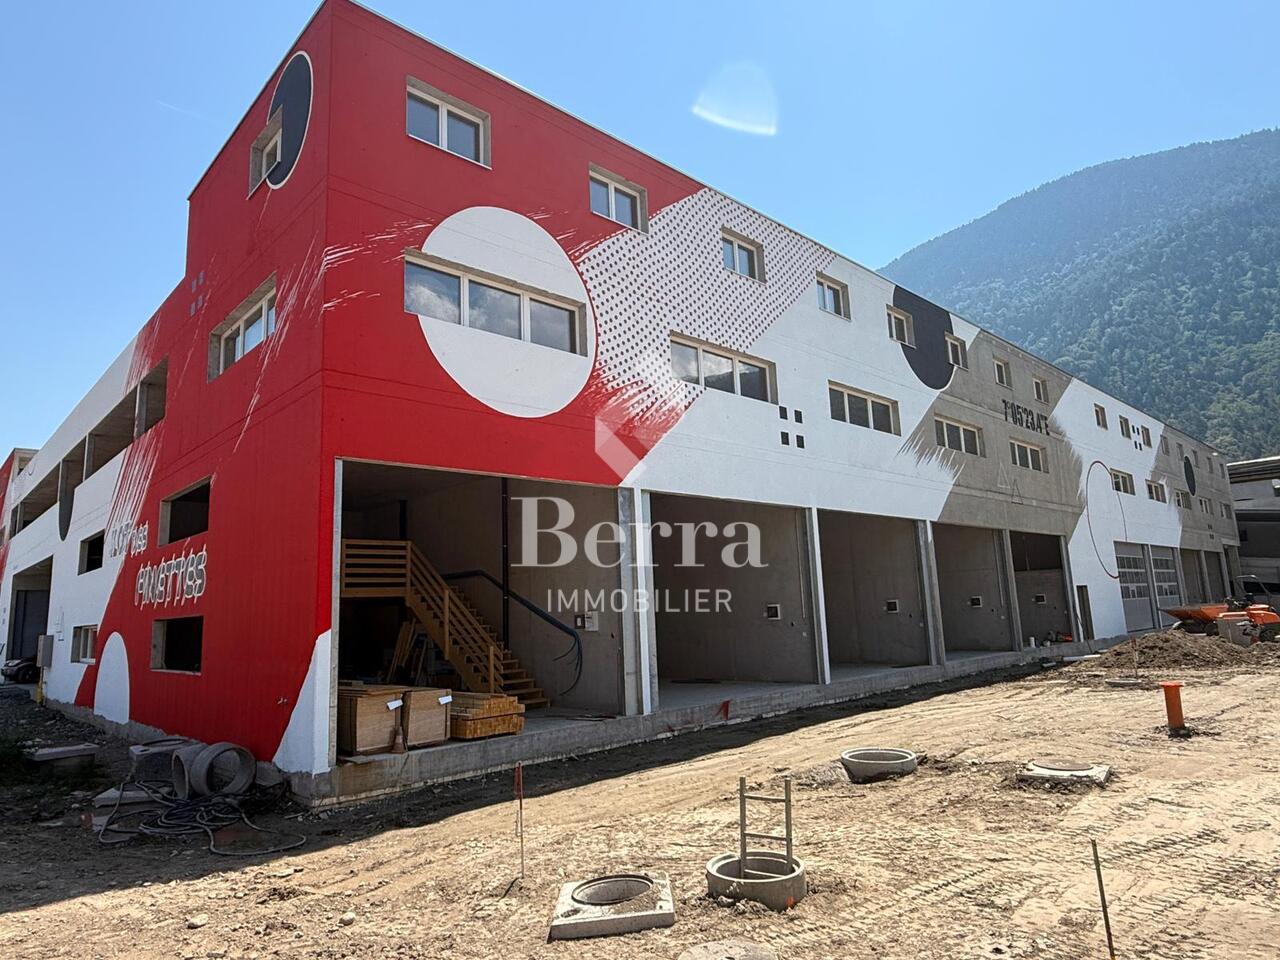
Ilôt des Finettes - Martigny

Martigny ILOT DES FINETTES - STORAGE AND DEPOSITORY BOXESTHE CONSTRUCTION SITE HAS STARTED!Adjacent to the existing parking lot "Le Verdant", the "Ilot des Finettes" project is being built on 3 levels of boxes, totaling around 100 boxes of different sizes.GROUND FLOOR: ALREADY ALL SOLD1ST FLOOR: STORAGE BOXES FROM 21 TO 55 M2, FROM CHF 70'000.-2ND FLOOR: STORAGE BOXES FROM 20 TO 70 M2, FROM CHF 69'000.-The possibilities for use are multiple and varied, and several uses are possible, including in particular the storage of vehicles, furniture, goods or archives, both for individuals and professionals.The boxes that benefit from natural light and outdoor views can serve as workshops.Boxes without natural light and outdoor views cannot be used for workstations, except for a maximum of 2.5 days per week or 4 hours per day.Both floors are accessible by a ramp.All boxes are equipped with an insulated, automated sectional door. A remote control and an electrical outlet are included in the price.The boxes are sold raw, and the finishes are left to the choice of the buyer.Remarks: • storage boxes of different dimensions • height of the remaining boxes: 2.63 m • for technical reasons, the storage boxes on the 1st and 2nd floors are neither insulated nor heated and have no water connections • 100% reinforced concrete construction • double-glazed windows • automatic door with remote control • elevator with access for people with reduced mobility • common toilets on each floor (1st and 2nd) • electrical panel with individual meter • access only for owners, 24/24 and 7/7 • concierge for common areas • 2nd floor without roof (open air) • proximity to main roads and railway lines • delivery between June 2026 and December 2026 Situation:The Ilôt des Finettes complex is being built in an industrial and commercial area. Located near the main roads and about 1 km from the A9 motorway exit (Martigny Expo), the complex is ideally situated in the heart of the Bevignoux industrial area.Do not hesitate to contact me to obtain a detailed dossier or an on-site interview at 077 405 02 36AND IF YOU WANTED TO CHANGE AIR?....

Travel time
-
1 / 13
CHF 1,200,000.–
Hauptstrasse 11, 5213 Villnachern

Rental Property - Commercial Property

Located between Baden and Aarau, in the heart of Villnachern (Brugg), on the main street 11, this lovingly renovated commercial building can be found. Rural and yet central. Zurich and Basel can be reached in 40 minutes.The commercial building houses a workshop with storage, offices, and a practice. The property is fully rented.The building was completely gutted in 2014/2015 and today corresponds to a nearly new condition. The high-quality construction presents itself in very good condition. No investments are necessary. The property is heated by a resource-saving earth probe heat pump and guarantees low ancillary costs. A water softening system also protects the water pipes. The property is fully rented.BasementIn the basement, there is a 16.3 m² large vaulted cellar.Ground floorOn the ground floor, there are storage rooms, office, workshop, technical room, and a practice with a separate house entrance. A cloakroom, a shower with WC, as well as a separate toilet are also available.MezzanineThe mezzanine with two archive rooms of 49.8 and 15.0 m² can be accessed via the storage room 2 on the ground floor or the server room on the top floor.Upper floorFurther office space can be found on the upper floor. There is a 37.8 m² large office and a nearly 30 m² large secretariat. A small retreat also offers useful storage space.Top floorOn the top floor, there are a meeting room, a break room, a separate double WC, the server room, and another 40 m² large office.The break room has a fully equipped kitchenette (oven, stove, extractor hood, refrigerator, freezer, and dishwasher).The commercial building is opted and subject to VAT. Sales price CHF 1'200'000.- excl. VATThe entire system is in a nearly new and very well-maintained condition.

Travel time
-
Christopher Aubert

Christopher Aubert

1 / 19
Christopher Aubert

Christopher Aubert

Price on request
270m² floor space
1279 Bogis-Bossey

Exceptional professional space with vast private terrace in Bogis-Bossey

Superb office/commercial space with private terrace in Bogis-Bossey Located on the ground floor of a residential building, this magnificent professional space offers an ideal combination of comfort, visibility, and functionality. With its large private terrace and 4 parking spaces, it represents a rare opportunity in a highly sought-after commune in immediate proximity to the border and highways. The interior space consists of: • A spacious meeting room to welcome your clients and colleagues • Two independent offices promoting concentration and confidentiality • Two bright open spaces, ideal for a commercial business, an office, or a collaborative work area • A fully equipped kitchen, practical for meals and breaks • Two modern bathrooms, offering daily comfort In addition, you benefit from a large storage space of over 80 m² in the basement, perfect for your archives, equipment, or merchandise. The major advantages of this property: • Large private terrace ideal for breaks, receptions, or exhibition spaces • 4 private parking spaces, a rare and highly sought-after asset • Plenty of storage spaces • Immediate proximity to Geneva and Nyon, while enjoying the calm and quality of life of a residential area • Quick access to the highway and all amenities • Strategic location, just a few steps from the border, perfect for businesses. This unique space in Bogis-Bossey combines modernity, comfort, and practicality in a green and peaceful environment, ideal for developing your professional activities in the best conditions.

1 / 13
CHF 1,800,000.–
773m² floor space
1906 Charrat

Rental property with café-restaurant, studios, and parking. Gross yield 7.15%

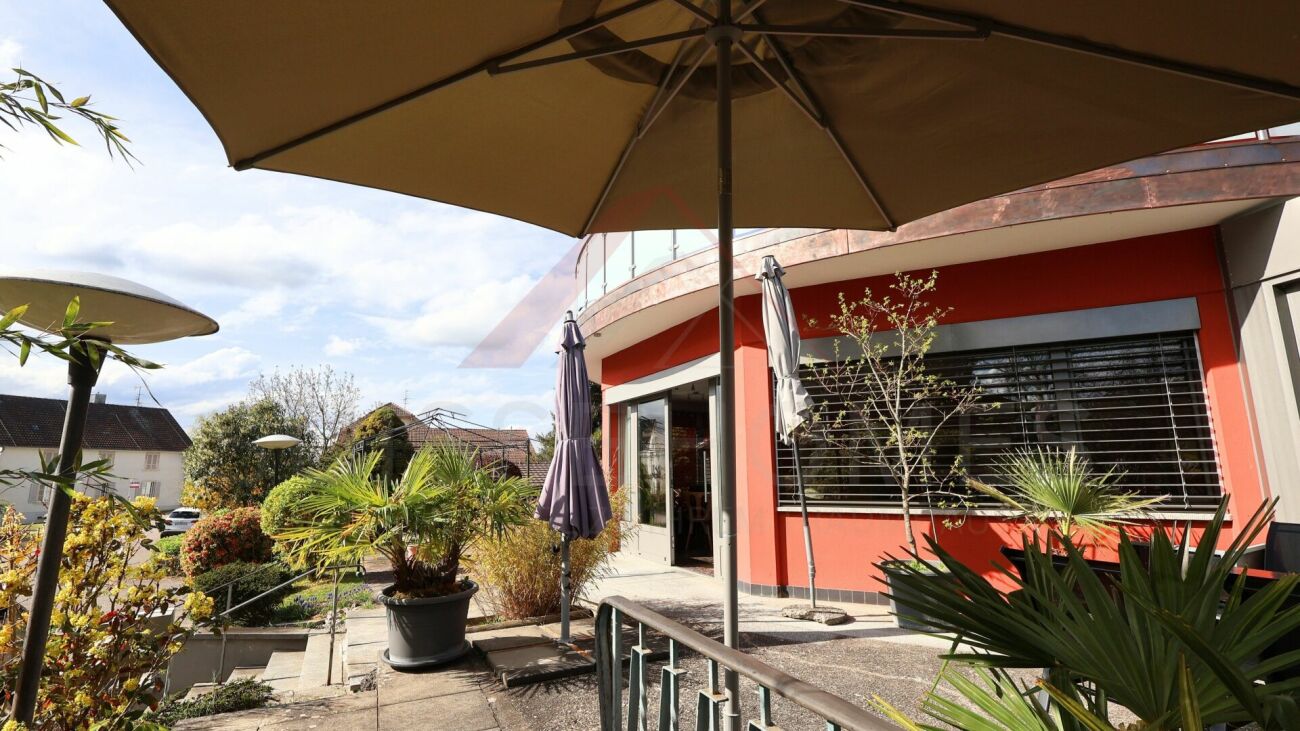
Martigny commune - Café-restaurant with studios and apartments very well located. Gross yield of 7.15% Located in a passage area in the Martigny commune, in the Valais canton, this café-restaurant with studios and apartments offers an exceptional potential for commercial, tourist, or rental exploitation. It stands on a plot of over 1100 m2, including parking, garden, and building, with the possibility of further expansion.Some studios require some renovation work to bring them up to date, but the building already has a solid structure, beautiful volumes, and a functional layout allowing for various exploitations.Composition of the premises:Lower level: • Storage rooms • Boiler room • Cellars • Cold rooms • WC Ground floor: • A café room with 50 seats and a bar • A restaurant room with a pizza oven for 50 people • Fully equipped professional kitchen • Beautiful terrace with 40 seats Floors: • 8 fully equipped studios offering an interesting rental yield • 1 apartment with 6.5 rooms, fully equipped Exterior: • Total land area of approximately 1100 m2, consisting of: • Large parking lot • Garden This property represents a unique opportunity for an investor or a professional looking to develop a reception area in a very busy location.Notes: • The building was constructed in the 1900s but has undergone significant transformations in 1989 and more recently: • The facades were renovated in 2023 • Windows were replaced in 2022 • Roof insulation in 2016 • Cold rooms were renovated in 2014 • Oil heating • 5 studios have been completely renovated and equipped with washing machines • All furniture is included in the offer • Current annual rental income of 128'800.-, offering a gross yield of 7.15% • All studios and apartments are currently rented. The restaurant activity will resume in October with a new terrace financed by the tenant. Do not hesitate to contact me for any information or visit at 077 405 02 36AND IF YOU CHANGE THE AIR?

Suggested properties for you based on search results