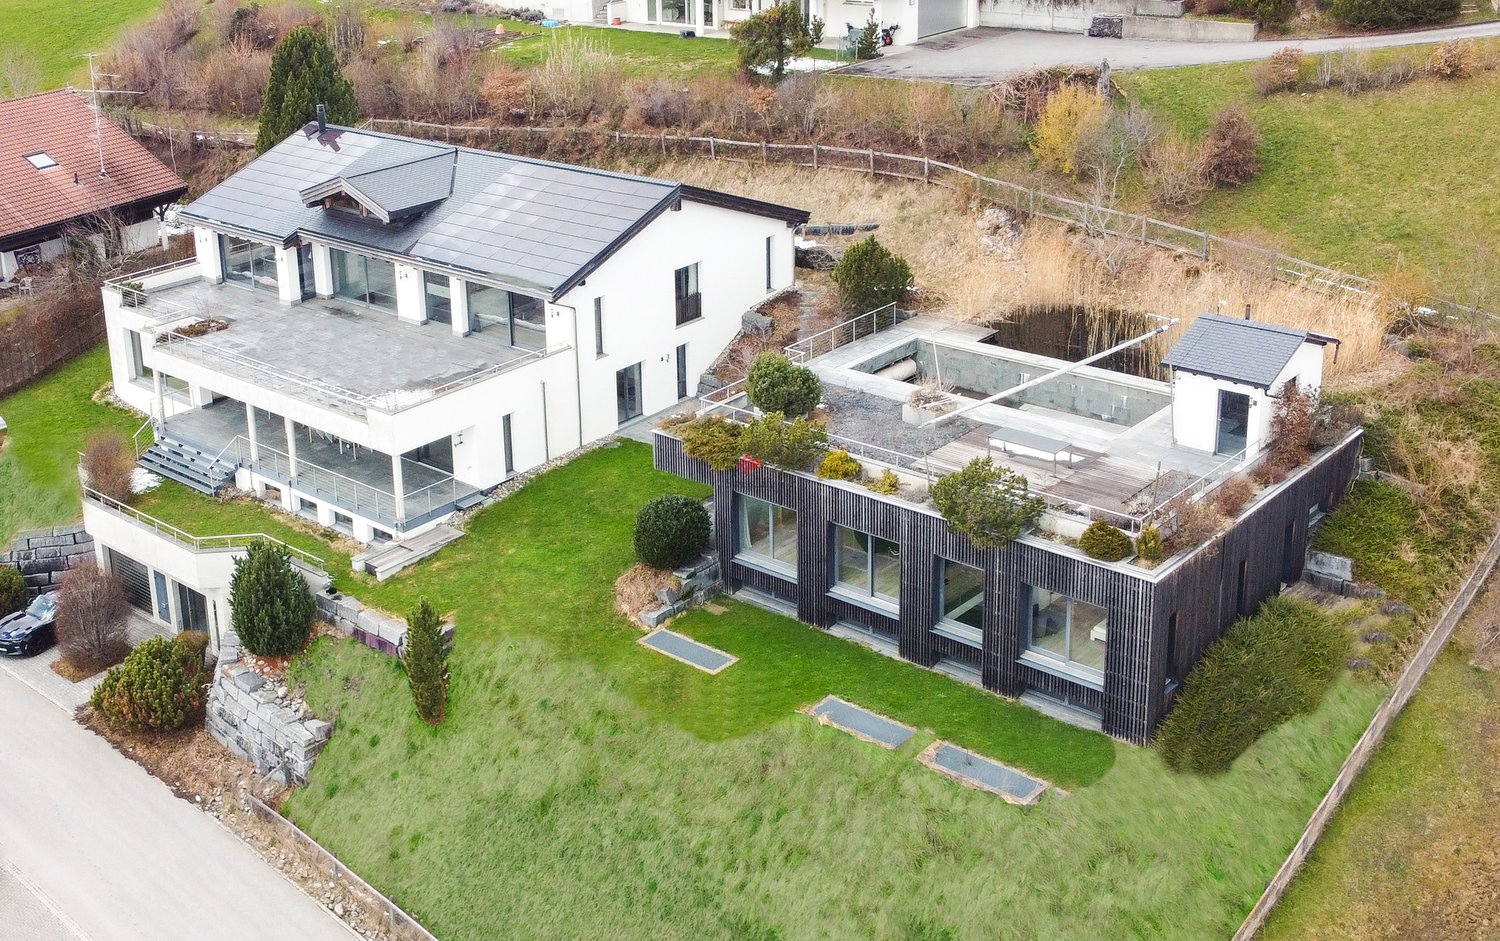
81 results - House, chalet, rustico to buy in Canton Appenzell Ausserrhoden

1 / 17
CHF 1,090,000.–
5.5 rooms150m² living space

Oberer Toracker 8, 9100 Herisau

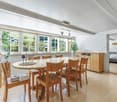
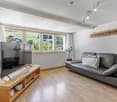
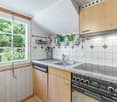
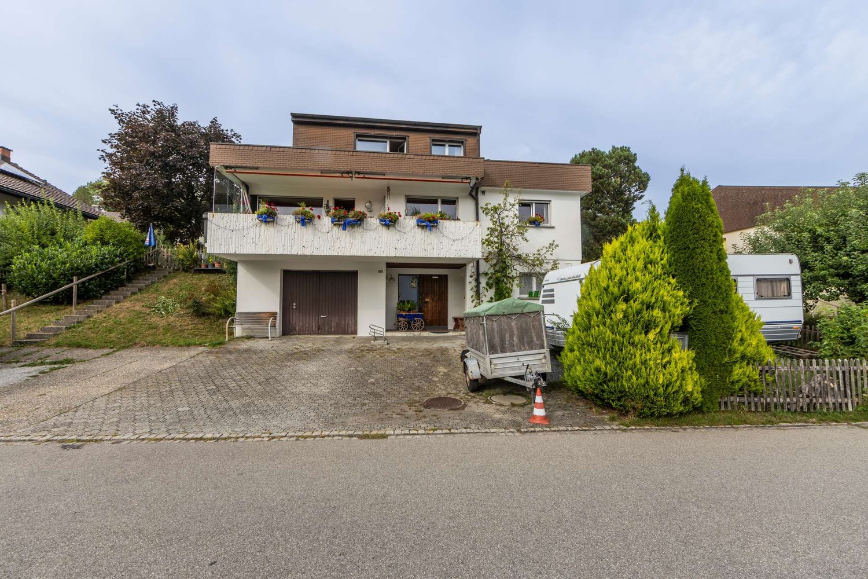
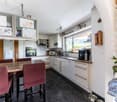
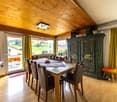
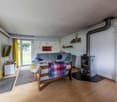
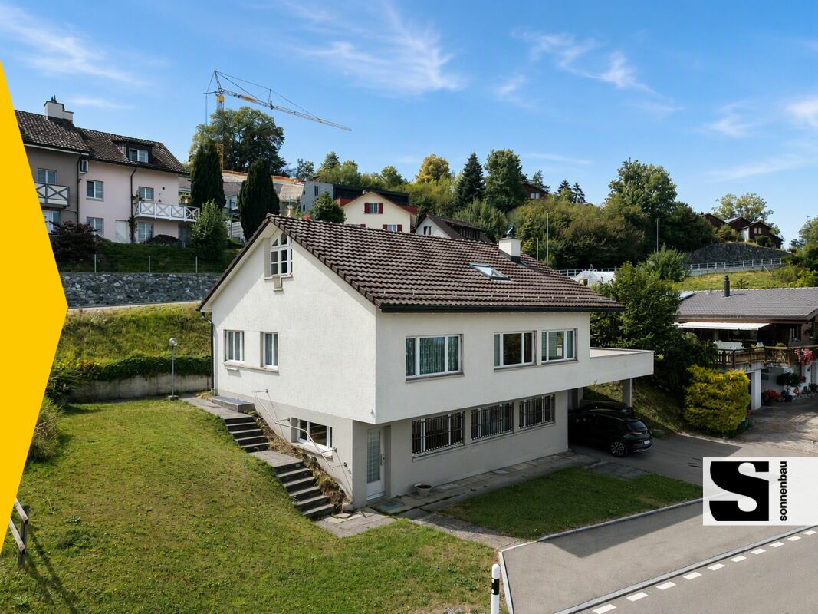
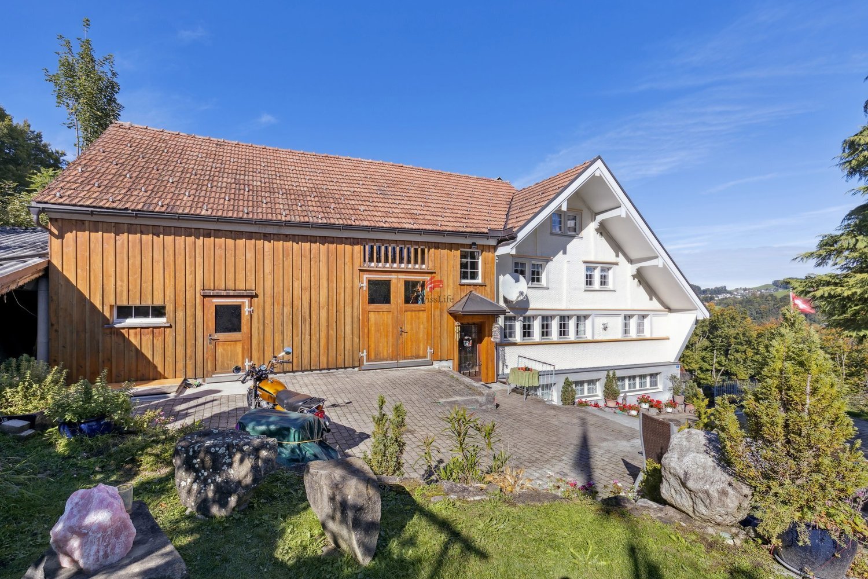
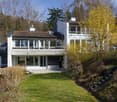
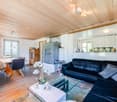
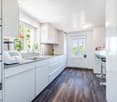
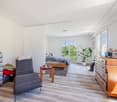
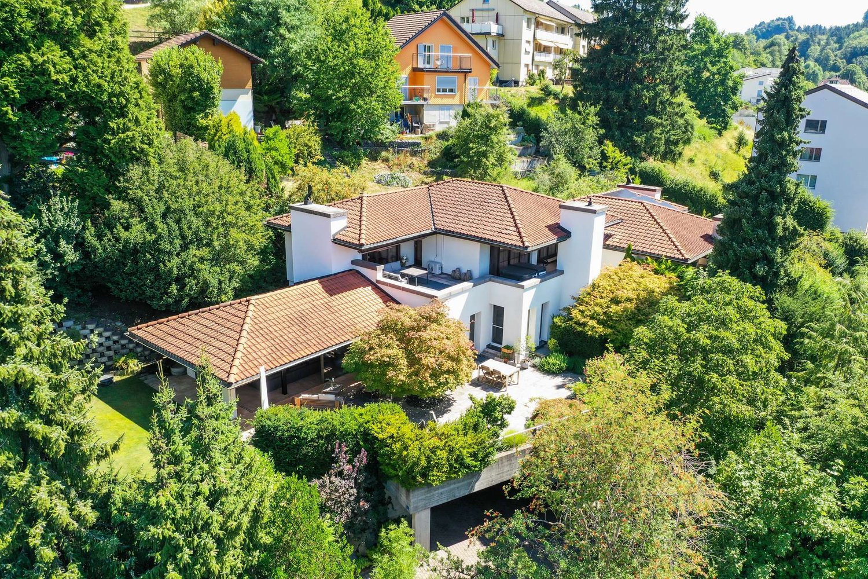
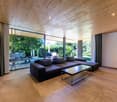
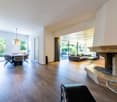
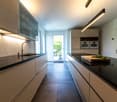
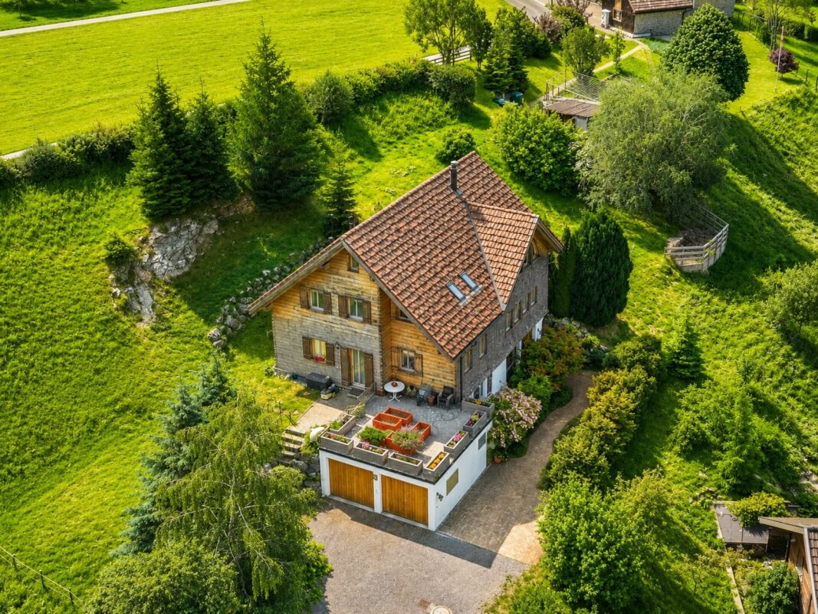
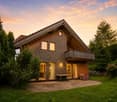
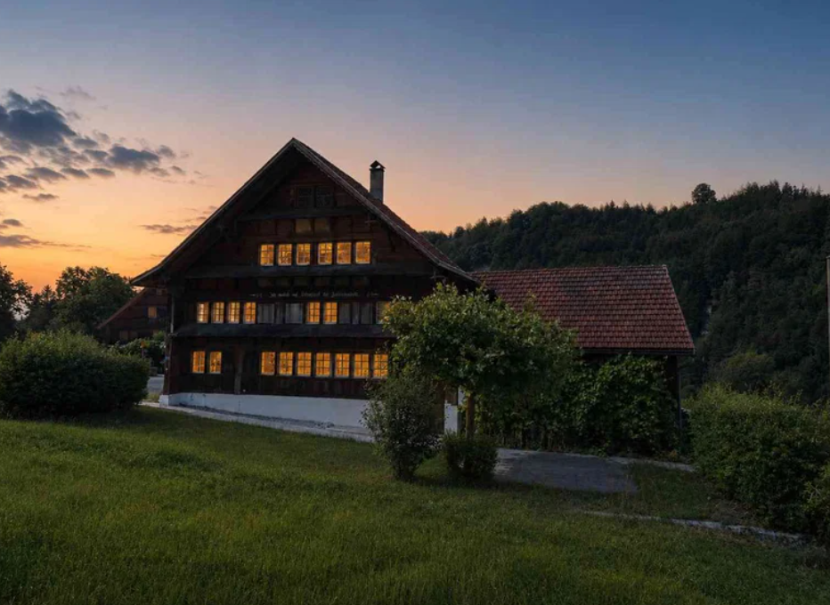
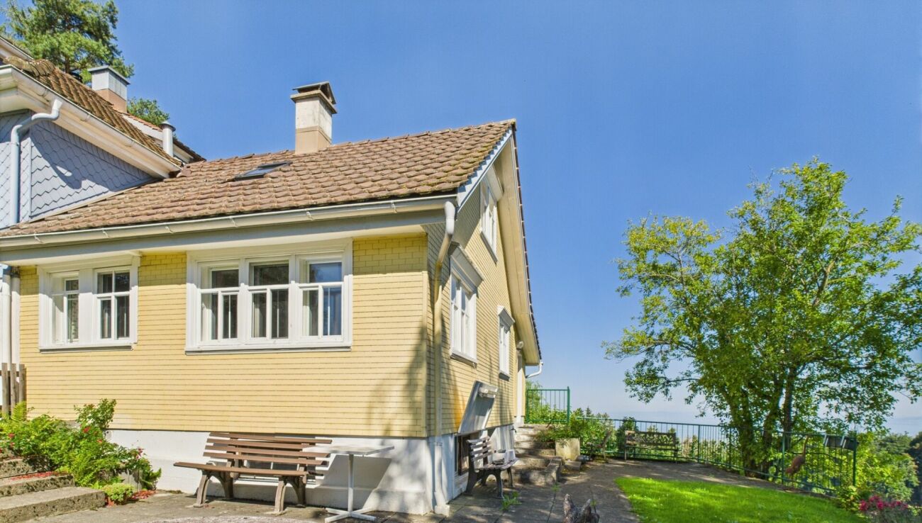
Well-maintained single-family house with in-law apartment in a sunny location with a view in Herisau

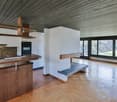
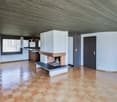
Detached single-family house with in-law apartment, garden and plenty of sunshine - your new home in Herisau In a quiet and slightly elevated residential area above the village of Herisau, this detached and well-maintained 5.5-room single-family house with separate 1-room in-law apartment awaits you. The property impresses with its family-friendly room layout, the beautiful garden and a generous, partially covered seating area with optimal sunshine.The house, built in 2003, presents itself in a very well-maintained condition and offers various usage possibilities - be it for families with space requirements, couples with home office wishes or for partial rental of the in-law apartment.The bright living and dining area forms the heart of the house. Thanks to the open design and the direct access to the sunny seating area, a pleasant living feeling with a smooth transition between indoors and outdoors is created. The kitchen has all the usual appliances, numerous storage possibilities and is ideally integrated into the living area.In total, four bedrooms are available. The two rooms in the attic are particularly attractive, which delight with their high ceilings and large window areas with plenty of daylight and a pleasant room feeling.The wet rooms are functionally and comfortably equipped. On the ground floor, there is a bathroom with shower, toilet, sink and under-sink furniture. The bathroom in the attic has a bathtub, Closomat, a large sink and practical built-in cabinets.Additional living space is offered by the separate 1-room in-law apartment with simple kitchen, small wardrobe, bathroom with shower, toilet and sink as well as a bedroom. Whether as a guest area, home office, multi-generational solution or for rent - the possibilities are diverse.This attractive offer is rounded off by the single garage with automatic garage door and direct access to the house as well as the energy-efficient heat pump heating.Highlights at a glance: • Detached 5.5-room single-family house • Separate 1-room in-law apartment • Quiet residential area in a slightly elevated location • Beautiful garden with large, sunny seating area • Partially covered outdoor area • Open kitchen with plenty of storage space • Bright living and dining area with direct garden access • Four bedrooms • Two bathrooms in the main house • High, bright rooms in the attic • Single garage with direct house access • Heat pump heating • Very well-maintained and continuously maintained condition • Year of construction 2003 A home to feel good - in an attractive location with plenty of privacy, sunshine and space for the whole family. We would be happy to show you this special property during a personal viewing.

Travel time
-
1 / 10
  • Parking space
  • Balcony / Terrace
  • View
  • +4
CHF 1,725,000.–
5.5 rooms191m² living space
Bergstrasse 23b, 9410 Heiden

New Build | Double-Family House

LOCATION • Quiet and family-friendly hillside location in Heiden • Beautiful view over the Appenzeller • Foreland up to the direction of Lake Constance • Sunny living location at around 800 meters above sea level • Natural surroundings with high quality of living and residence • Shopping facilities, schools, restaurants, and medical care available in the village • Good connection to St. Gallen, Lake Constance, and the Appenzeller region • Bus stop and village center within short distance • Varied leisure and recreation opportunities directly in front of the door OVERALL CONSTRUCTION • Stylish construction with a total of four modern double-family houses • Architecture harmoniously integrated into the hillside • Uniform and high-quality design concept with clear formal language • Well-thought-out overall concept of nature, design, and modern living comfort • High-quality environmental work with natural stone walls, planting, and footpaths • Contemporary energy supply with geothermal heat pump and photovoltaic system • Own house technology per house for independent living • Preparation for e-mobility in the garages available • High-quality materialization and modern construction according to current building standards • Modern architecture combined with high functionality and privacy DOUBLE-FAMILY HOUSES • Spacious 5.5-room double-family house over three floors • Approx. 186 m² net living area with well-thought-out room concept • Bright rooms with large window fronts and open living feeling • Spacious terrace and garden areas with flowing transition between indoors and outdoors • Own double garage with direct house access • Private passenger elevator over all floors • Master area with dressing room and directly accessible bathroom • Practical secondary rooms as well as technical and basement areas in the basement INTERIOR FITTINGS • Noble country house planks in oak in living and sleeping areas • Modern design kitchens with handleless execution and natural stone worktops • High-quality kitchen appliances from V-ZUG and Bora induction cooktop • Stylish bathrooms with floor-level showers and modern sanitary facilities • Finest stoneware tiles in large formats in wet areas and secondary areas • Room-high wood-metal windows with 3-fold insulating glazing • Electric roller shutters and motorized sun awnings • Comfortable underfloor heating with freecooling function in summer • Controlled ventilation for a pleasant room climate • Optional chimney stove in the living area possible • High-quality carpentry work with wardrobe and dressing room solutions • Fingerprint access system and modern building technology Have we sparked your interest? We would be happy to send you our detailed sales documentation and/or answer your questions and arrange a viewing on site.

  • Parking space
  • Balcony / Terrace
  • View
  • +4
Travel time
-
1 / 11
CHF 975,000.–
5.5 rooms120m² living space
Bruggereggstrasse 22, 9100 Herisau

Family-friendly and close to nature with a beautiful ambiance

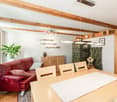
Family happiness with a far-reaching view: This charming 5.5-room single-family house delights with a special living ambiance, spacious rooms, and a natural environment. The elevated living situation offers a lot of privacy, optimal sunlight, and a beautiful view into the greenery. The charming single-family house convinces with the following highlights: - Spacious living and dining area with impressive ceiling height - Visible wooden beams and large window fronts for a unique living experience - Open kitchen with bar as a central meeting point for family and guests - Open gallery with a view into the living area - A bathroom equipped with a shower bath, sink, and toilet on the ground floor (naturally ventilated) - Another bathroom equipped with a shower, double sink, and toilet on the upper floor (also naturally ventilated) - Air conditioning in three rooms - Lovingly designed garden with plenty of space to play, relax, and enjoy - Three garages and a charging station for electric vehicles - Practical secondary rooms with cellar, air raid shelter, and direct outdoor access Here you can enjoy a home with plenty of space for the whole family, surrounded by nature and yet well connected to all the infrastructures of daily needs. Make yourself a picture of this attractive single-family house with a special ambiance and arrange a viewing appointment. We look forward to your contact.

Travel time
-
1 / 13
CHF 2,190,000.–
13.5 rooms533m² living space
Riesern 1a, 9056 Gais

Multi-Generation House Practice in Central Location

The village of Gais is located in the livable, fog-free Appenzellerland. The Alpstein, Lake Constance, Appenzell, and the city of St. Gallen are quickly accessible. The St. Gallen Rhine Valley and the proximity to Vorarlberg/Austria also make the place particularly attractive as a residential and work location. The connection is guaranteed by Gais train station and the Kriessern motorway junction, and the market town of Altstätten can be reached in a few minutes. Hiking and cycling trails start directly in front of the door and invite you to various leisure activities.In a central location in the core zone, directly next to the community center and the train station, this building was constructed in 2003 using solid wood and comprehensively renovated in 2019. It convinces with a unique view of the Alpstein and the Säntis, as well as excellent accessibility. The construction method also ensures a pleasant room climate, while the versatile use as a residential house, practice, or rental object opens up numerous possibilities. The total rental area is 533 m², while the net living area is 428 m².On the lower floor, there is a double garage with direct house access, a fitness or storage room, a shower, a toilet with sink, a laundry room with technology (air-water heat pump), and a storage room. The ground floor offers a spacious main entrance on the south side and an additional entrance on the north side, a kitchen with cooking island, a secretariat, four more rooms with larch plank floors, and a garden seating area.On the upper floor, there is another kitchen with living and dining area, as well as a gallery and a bathroom with bathtub, shower, toilet, and double sink. Additionally, two separate toilets, a secretariat with pharmacy, two therapy rooms, and a server and storage room are available.The attic complements the room offer with two more flexibly usable rooms.In front of the house, there are 4-5 parking spaces.We are pleased to show you this residential and commercial house in the best location personally and are at your disposal for further information.

Travel time
-
1 / 13
CHF 4,480,000.–
8 rooms550m² living space
Sonnenbergstrasse 42, 9038 Rehetobel

A dream object for living or living and business premises

The municipality of Rehetobel is located in the Appenzeller Vorderland in the canton of Appenzell Ausserrhoden at 950 m above sea level in a beautiful, sunny location with a view of the Alpstein. Far from heavily trafficked roads and densely populated agglomerations, you can enjoy an intact natural landscape with healthy air here.The property offers a total of 550 m² of living space and consists of two properties. The villa and the outbuilding are built to the latest Minergie standard. The photovoltaic system supplies both properties with energy. Whether at home or on the go, you can control the entire property from anywhere.The main villa has a modern industrial kitchen with a wine fridge, three bedrooms, and a bathroom that also serves as a wellness area with its own fireplace. Additionally, there is a heated pool with a counter-current system.Other highlights include a home cinema, an air-conditioned wine cellar, and an underground garage with over 10 parking spaces and its own lift. A private pond transforms the garden area into an idyllic paradise where you can enjoy the sun all day.The outbuilding has two more rooms, one of which is equipped with its own shower and sink. It also has a bathroom, a large living and dining area, and a beautiful terrace with its own garden share.This beautiful building can be used as a business premises and office, as a luxury guest house, or for fantastic multi-generational living.I would be happy to show you more of this unique property.

Travel time
-
1 / 14
  • Parking space
  • Balcony / Terrace
  • Pets allowed
  • +7
CHF 4,450,000.–
8.5 rooms425m² living space
9428 Walzenhausen

Dreamlike luxury designer villa with fantastic lake view and separate apartment

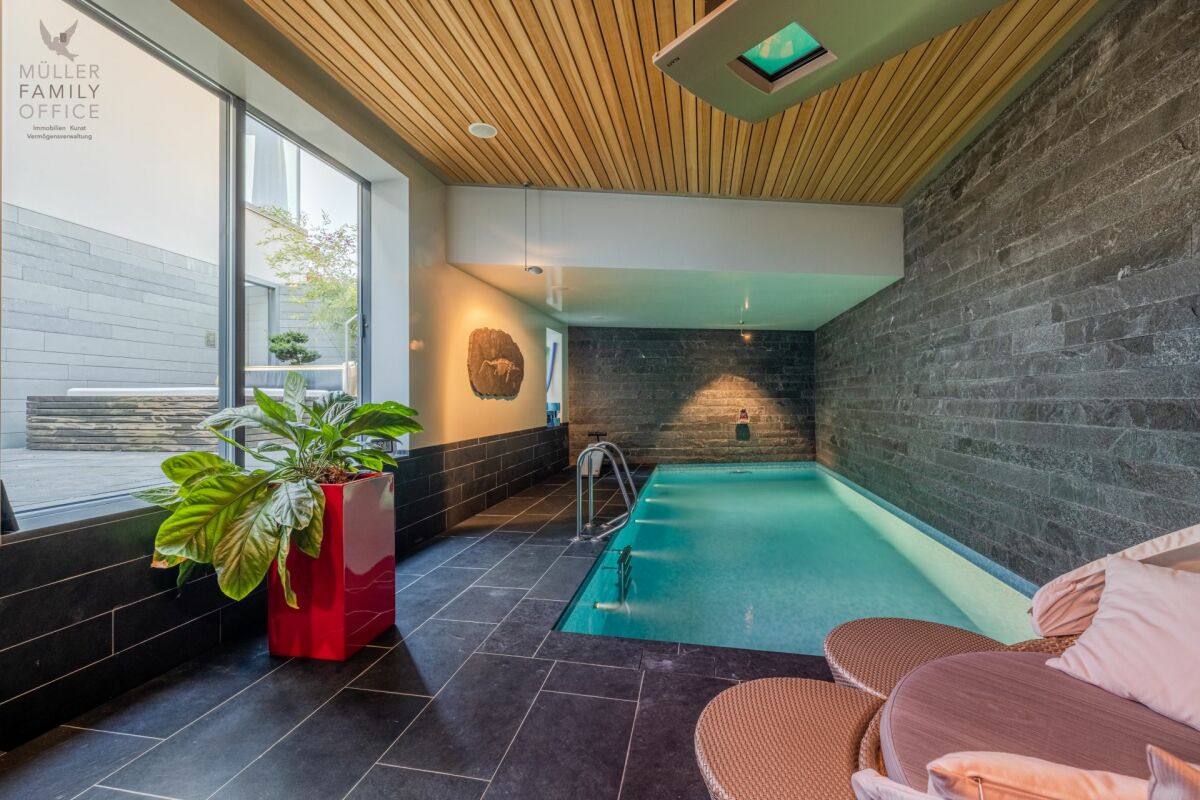
MÜLLER FAMILY OFFICE AGReal Estate - Asset Management - Artpresents:Dreamlike luxury designer villa with fantastic lake view and separate apartmentIn the beautiful, mostly fog-free Walzenhausen, we offer you a unique and beautiful luxury designer villa. The exclusive house with indoor pool, sauna, and outdoor Jacuzzi is located in a quiet and well-maintained single-family home district high above Lake Constance. The manageable community of Walzenhausen offers you many options for leisure activities with hiking trails, proximity to nature, the Rheineck-Walzenhausen mountain railway, and several restaurants. You can find shopping opportunities in a few minutes by car, for example, in Rheineck or St. Margrethen. The highway access towards Chur and St. Gallen as well as the border crossing to Austria are also nearby, and excursion destinations like the picturesque island town of Lindau can be reached in less than an hour.The dreamlike luxury property welcomes you with a spacious, friendly entrance. At its end, you reach the house's own, elegant bar area with a pleasant atmosphere. The exclusive "Home Cinema" invites you to a cozy movie night with the whole family. In another part of the house on this floor, you will find your personal wellness oasis. With the unique indoor pool including pool area, rock grotto, sunbank, sauna, shower and dressing area, as well as the beautiful garden courtyard with outdoor whirlpool, you have numerous opportunities to relax in absolute privacy and recharge your energy. There is also an additional guest toilet.The first upper floor offers you a beautiful office area with a library right after the stairs. Furthermore, you will find four beautiful rooms on this floor, one of them with a cozy fireplace, dressing room, and direct access to the beautiful bathroom en suite with a free-standing bathtub, toilet, and makeup corner. A bathroom with shower and toilet, a guest shower, and a separate guest toilet complete the attractive offer of this first upper floor.The staircase to the second upper floor is adorned with a unique graffiti artwork by Renée Levi on the decorative wall. Thanks to the open airspace above the library, it comes into its own beautifully. On this floor, you can enjoy your daily life to the fullest, for example, in the bright, spacious living room with elegant onyx marble floor. Relax on the comfortable couch and enjoy romantic hours by the fireplace. The floor-to-ceiling window fronts also allow for an unobstructed view of Lake Constance, which shimmers in blue-green.A passage leads you to the dining area, where you and your guests can enjoy a fine dinner with a good glass of wine from the house's own wine cellar at a large table. You can choose to keep the kitchen next door open or close it with a sliding door. The modern kitchen with a spacious, elegant cooking island leaves no wishes unfulfilled. It is equipped with high-quality appliances from Miele, including a Teppanyaki grill, and offers you everything you need to prepare your favorite dishes. In the meantime, you can treat your guests to a delicious aperitif at the inviting bar.After the impressive interior of this dreamlike villa, it's worth taking a look outside, because the exterior of this property is also fantastic. On the various spacious terraces on several floors, you can enjoy plenty of sunshine. The beautiful, well-maintained garden including a water garden and outdoor whirlpool allows you to switch off from everyday life perfectly. Enjoy the dreamlike moods in this beautiful, hilly landscape. You will certainly never get enough of the unique view of Lake Constance.Very high-quality materials have been used throughout the property. You will find beautiful, exclusive wall and ceiling materials, elegant floor coverings, and extremely high-quality fittings. Additionally, the built-in appliances are of the highest quality, and the modern windows function with a high-quality air pressure system. The villa also features various technical rooms, a laundry room, two storage rooms, a climate-controlled wine cellar, an alarm system, and a safe.The luxury villa also has a separate apartment, ideal for your guests. This beautiful apartment is equipped with an open living and dining room with a nice kitchen. A bedroom with an en-suite shower bathroom completes the interesting offer.You can park your cars comfortably in the double garage or in the carport directly next to the house, and outdoor parking spaces are also available on the property for your guests. Convince yourself of this dream house; we look forward to your contact.Sales priceCHF 4'450'000.-We ask for proof of financing.We would be happy to show you this dream property, also in the evening or on the weekend.

  • Parking space
  • Balcony / Terrace
  • Pets allowed
  • +7
Ruedi Baumann

Ruedi Baumann

Stv. Geschäftsführer / Immobilienvermarkter

1 / 11
CHF 575,000.–
10.5 rooms259m² living space
Berg 2, 9043 Trogen

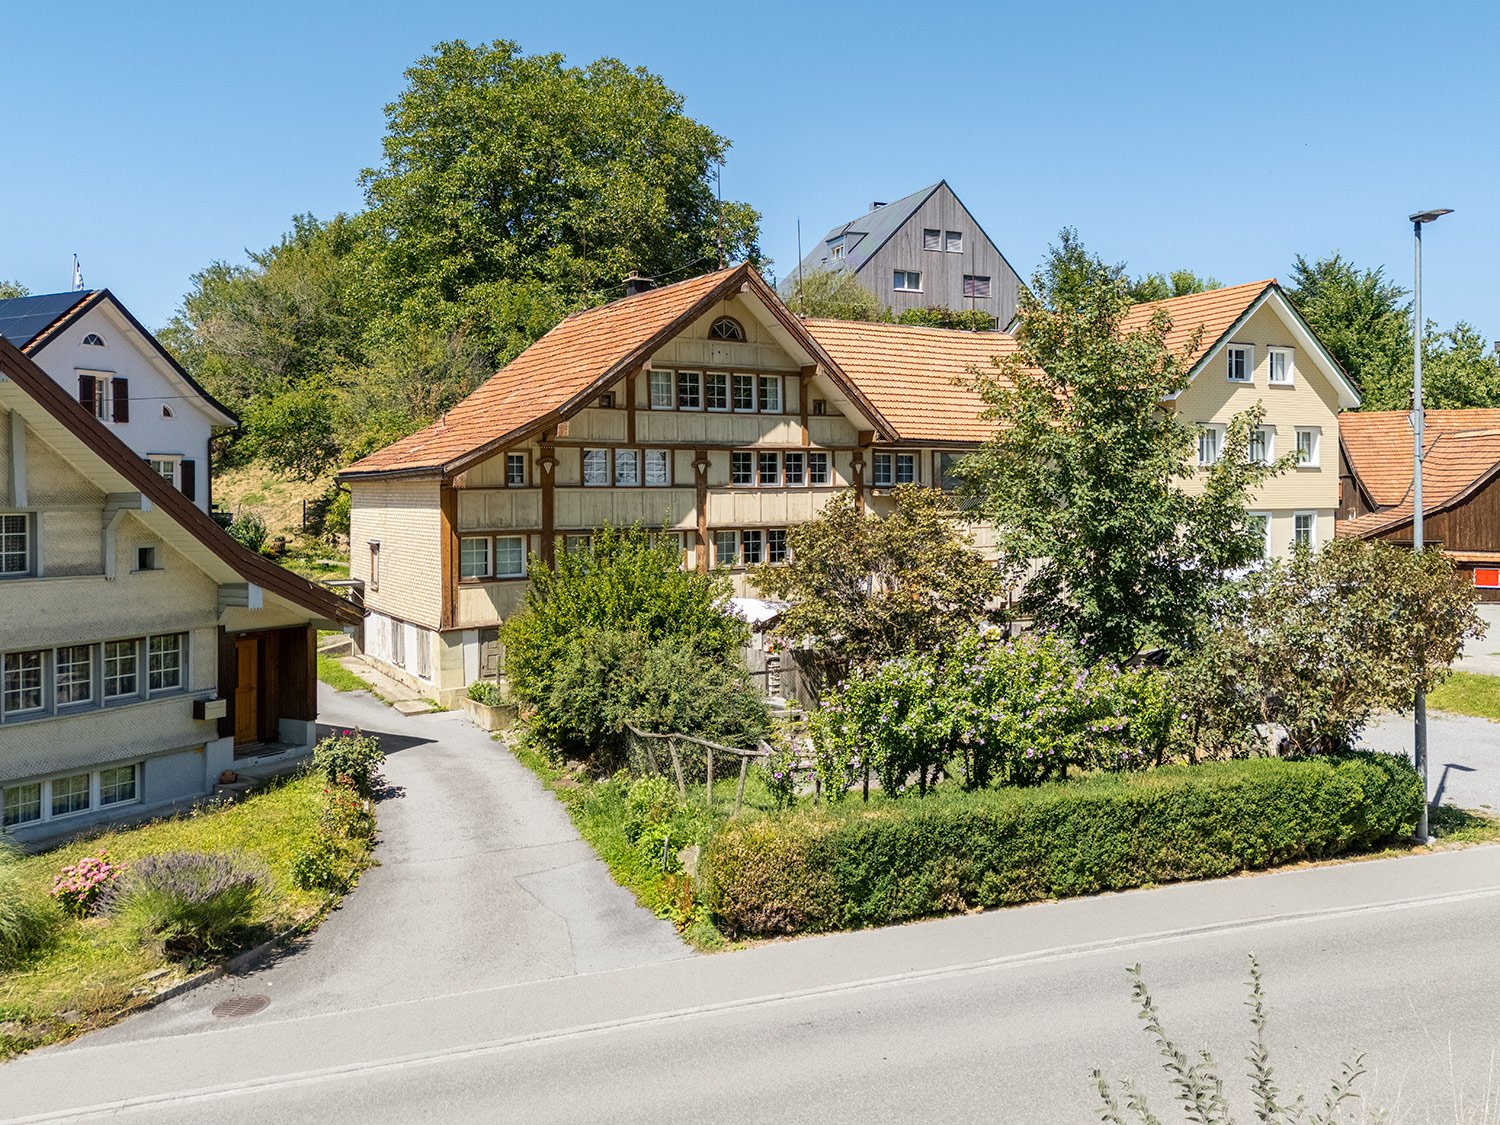
Historic property with great potential

In a slightly elevated location in the heart of Trogen, this historic property presents itself with spacious room proportions and versatile development potential. The proximity to the train station, the family-friendly neighborhood, and the attractive location make this object a rare opportunity for lovers of historic building substance.The property spans several floors and offers numerous usage possibilities. On the ground floor, there are three rooms, two secondary rooms, and another room with existing kitchen connections, which can be ideally used as a kitchen and is currently used as a storage room.On the first upper floor, there are three more rooms, a kitchen with a dining area, a bathroom with a bathtub and toilet, and a spacious hallway. The second upper floor includes two bedrooms, two large secondary rooms, another hallway, and a bathroom with a shower.The attic offers further expansion or usage potential with its spacious area and an additional secondary room.In the basement, there is a large hobby room, the technical room, a secondary room, a guest toilet, and a hallway with a sink. This level also has a separate entrance to the building.The property offers a lot of space for individual ideas and the opportunity to further develop a landmark building with historic character. For the sustainable preservation of the property, construction renewal measures are to be planned, which opens up attractive design possibilities.Currently, there are no parking possibilities available. These would be examined in the context of future development.An interesting opportunity for buyers who appreciate the charm of historic architecture and recognize the potential of a spacious property in a central location in Trogen.Arrange a viewing appointment today. I look forward to your call.

Travel time
-
1 / 12
CHF 1,990,000.–
5.5 rooms230m² living space
Untere Sonnenbergstrasse 5, 9100 Herisau

Exclusive single-family house with a magnificent view in Herisau

At the end of a quiet cul-de-sac in Herisau lies this exceptional single-family house with a high level of privacy, high-quality interior design, and unobstructed views of the surrounding mountain panorama.Despite its sunny and quiet location, the property impresses with its proximity to schools, shopping facilities, and leisure activities. The Wilen school, the Migros, and the Sonnenberg outdoor pool are within walking distance.The access to the property is via a private, landscaped driveway. The entrance to the house is lined with trees, bushes, and shrubs.Upon entering the ground floor, you are greeted by an inviting entrance area that opens up to the guest room with an adjacent bathroom with shower, toilet, sink, and daylight, as well as the high-quality separate kitchen and the spacious living/dining area with a fireplace and attractive wooden ceiling. The high-quality Sky-Frame windows provide an unobstructed view and allow access to the spacious garden and partially covered seating area - with enough space for lounge furniture, a dining table, sun loungers, and more.The upper floor can be reached via the stairs and has three spacious rooms. The master bedroom is air-conditioned and also has direct access to the en-suite bathroom with ample space and daylight. The upper floor also provides access to the partially covered terrace with a whirlpool and a magnificent view of nature and the mountains.In the basement, there is another highlight: a private room that can be used as a wine cellar and smoker's lounge. Additionally, there is storage space, a laundry and heating room, as well as a garage on this level.The garden area is extensive and well-maintained. It is ideal for relaxed hours outdoors. An additional garden house provides space for storing garden equipment and furniture. The property is surrounded by tall trees and plants, creating a high level of privacy and tranquility.The property was lovingly and high-quality renovated in 2021. Great importance was attached to high-quality materials and modern architecture.We are happy to provide information about this property and arrange an individual viewing appointment at any time. We look forward to your contact.

Travel time
-
1 / 23
CHF 2,195,000.–
9.5 rooms250m² living space
9044 Wald AR

Unique solid wood house made of moonwood - healthy living with mountain views and versatile usage possibilities

A home that combines naturalness, quality, and living comfort This exceptional 9.5-room single-family house in Wald AR combines high-quality wood architecture, sustainable construction, and a dreamy view to create a unique living concept. The solid wood house, built in 2001 using biological construction methods, impresses with its massive construction, high-quality finish, and healthy living climate. With approximately 250 m² of living space and a spacious plot of 1,585 m², this property offers plenty of room for families, nature lovers, and people looking for something special.A special feature is the use of moonwood. The trees were felled during the new moon - a construction method that is known for producing particularly durable, dense, and high-quality wood, appreciated by many connoisseurs. Together with natural materials and non-toxic bio-paints, a living feeling is created that perfectly combines comfort and sustainability.We recommend watching the object video as well. The special atmosphere of this unique wooden house can be experienced particularly impressively there. Arriving with warmth and cozinessAs soon as you enter the house, you can feel the special character of this property. Visible wooden beams, natural materials, and the spacious ceiling height of 2.50 meters create a warm and open living atmosphere. The combination of high-quality wood architecture and large window areas ensures bright rooms and a pleasant room climate.The elevated location also offers a high level of privacy and an impressive view towards the Black Forest. Spacious living with natural charmThe openly designed living and dining area forms the heart of the house. A chimney and a fireplace create a cozy atmosphere, making the living area a place where family and friends like to gather.The kitchen presents itself in a high-quality finish and already offers a high-quality equipment. At the same time, there is the possibility of modernizing it in the course of a renovation and further increasing the living comfort.This area also unfolds its special effect in the object video. Plenty of room for individual living conceptsWith a total of 9.5 rooms, the property offers numerous usage possibilities. Whether as a spacious family house, a multi-generation solution, or a combination of living and working - the flexible room layout adapts to different needs.A special highlight is the ground floor, which can be ideally used as a practice, office, studio, or apartment. This makes the house perfect for self-employed individuals or families who want to unite several generations under one roof. Sustainably built - healthy livingThis property not only convinces optically but also technically. The massive double-shell wood construction with wood wool insulation and the triple larch shingle facade ensure excellent thermal insulation and a pleasant room climate all year round.High-quality triple-glazed insulated windows with krypton gas filling also contribute to energy efficiency and high living comfort. The result is a sustainable home that combines naturalness and modern building quality. Outdoor area with a view and privacyThe spacious plot offers plenty of space to relax, enjoy, and linger. The balcony, terrace, and garden invite you to enjoy the sunny location and the impressive view of the surrounding mountain landscape. Thanks to the elevated location, you benefit from a high level of privacy and an unobstructed view towards the Black Forest.Whether cozy summer evenings on the terrace or relaxed hours in the garden - here you can enjoy nature and tranquility in their most beautiful form. Comfort in everyday lifeThe property has two luxurious bathrooms, an additional separate toilet, and numerous practical auxiliary rooms. A fiber optic connection, double garage, and two additional outdoor parking spaces ensure a high level of everyday comfort.The existing heating system will be checked and modernized as needed. There is also the possibility of renewing the kitchen in the future, allowing buyers to implement their personal ideas and further increase living comfort. Nature-loving living with excellent accessibilityWald AR combines nature-loving living with an excellent infrastructure. Hiking trails start practically in front of the house and lead through one of the most beautiful landscapes in Eastern Switzerland. At the same time, you can reach Heiden, St. Gallen, and Lake Constance in a short drive. Shopping facilities, schools, restaurants, and public transport are also within comfortable distance.The combination of nature, tranquility, and good accessibility makes this location particularly attractive. The municipality of Wald ARWald AR is one of the idyllic residential communities in the Appenzellerland and impresses with a high quality of life and an impressive view of the Alpstein and Lake Constance. The municipality offers a quiet living location, short distances to schools and shopping facilities, and numerous leisure and recreation opportunities right outside the front door.Thanks to the good transport connections, you can reach Heiden, St. Gallen, or Lake Constance in a short time and benefit from the tranquility of a nature-loving living location at the same time. A home with perspectiveThis unique solid wood house combines sustainable construction, natural materials, and high-quality living comfort in an impressive way. The flexible use of the ground floor, the exceptional moonwood construction, and the dreamy view make this property a rare opportunity.A home for people who want to live healthily, live spaciously, and create space for individual living concepts at the same time. Become curious?We recommend watching the object video as well. The special architecture, the high-quality wood construction, and the dreamy view can be experienced particularly impressively there.We are happy to provide you with a non-binding viewing.If you have any questions or would like further information, please do not hesitate to contact us.We will also be happy to advise you competently and individually on suitable financing options.The Immoanker team looks forward to hearing from you.
1 / 12
CHF 390,000.–
4.5 rooms97m² living space
Schwellbrunnerstrasse 24, 9100 Herisau

Charming Home for the Whole Family

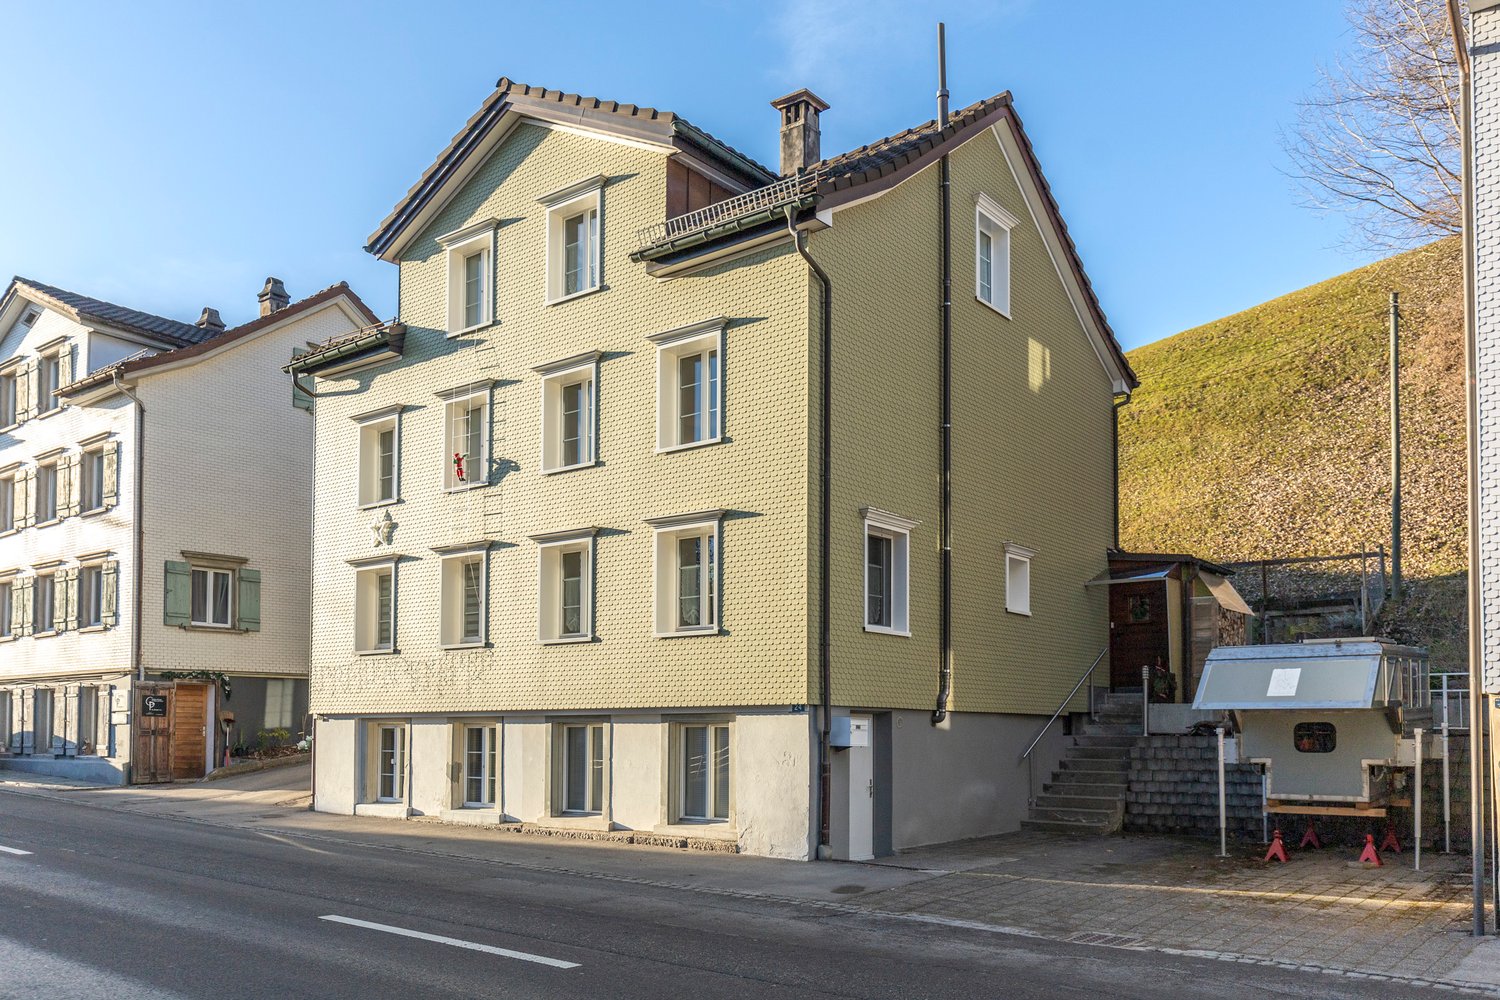
In a well-connected location in Herisau, opposite the Schulhaus Müli, this well-maintained half of a semi-detached house presents itself with unmistakable Appenzeller charm. The clear architecture and thoughtful floor plan are ideal for all those who value individual living and short distances in everyday life.On the ground floor, the separate dining room with a beautiful tiled stove, together with the practical kitchen, forms the heart of the house: a place to enjoy and be together. The terrace, which is shown in the evening sun, extends the living space outdoors and invites you to linger under the open sky. A welcoming entrance area and a guest toilet perfectly complement the ground floor.One floor higher, the bright living room with stylish interior design delights - ideal for cozy hours. An additional room is suitable as a study, guest room, or hobby room. Living and working can be combined pleasantly here. In the attic, two well-furnished rooms and a bathroom offer comfortable retreats for couples, small families, or people who appreciate compactness and overview.In the basement, a laundry room/household technology and a classic natural cellar are available - plenty of storage space for supplies, sports equipment, and seasonal items. The property has been carefully renovated over the years. Insulated, renewed facades with Eternit, modernized kitchen and electricity, soundproof windows in the basement, and a reliable gas heating system with an outdoor chimney underline the contemporary condition.Those who appreciate proximity to daily needs and a terrace with evening sun will find the right address with Appenzeller flair here. We would be happy to send you the complete documentation and arrange a viewing appointment.
Travel time
-
New building
1 / 13
CHF 1,990,000.–
6.5 rooms189m² living space
Bächlistrasse, 9053 Teufen AR

New Build: Detached 6.5-room single-family house with direct access to the underground garage in the family quarter "Bächli" Teufen (House D)

Highlights • Detached single-family house with 6.5 rooms on 3 floors + basement • 188.5 m² living space plus 41 m² auxiliary rooms • Quiet, traffic-free quarter location in a family-friendly environment • Bright living rooms with ideal furnishing possibilities • High-quality interior design: noble parquet, modern kitchen, stylish bathrooms • 3 bathrooms & separate guest toilet • Efficient heat pump & photovoltaic system for sustainable living • Spacious terrace with 35 m² outdoor space • Two underground parking spaces with direct house access • Well-kept, natural surroundings with seating and greening • Perfect location: schools, shopping & public transport easily accessible on foot • Customization possibilities - co-design according to your ideas New building quarter "Bächli" Teufen - the small family quarter with great potential In Teufen, a manageable, traffic-free residential quarter with two detached single-family houses and four semi-detached houses is being built - ideal for families who want to live close to nature and design their daily lives in a relaxed way. Kindergarten, school, shopping, and public transport are easily accessible on foot. The quiet location, modern architecture with a wooden facade, and spacious floor plans create a safe and inspiring environment for young and old. Each house has direct access to the underground garage, high-quality equipment, and plenty of space for individual living ideas.

Travel time
-
New building
1 / 13
CHF 1,910,000.–
6.5 rooms193m² living space
Bächlistrasse, 9053 Teufen AR

New Build: Your New Home in the Family Quarter "Bächli" Teufen (House C)

Highlights • Detached single-family house with 6.5 rooms on 3 floors + basement • 192.5 m² living space plus 42.5 m² secondary rooms • Quiet, traffic-free quarter location in a family-friendly environment • Bright living rooms with ideal furnishing possibilities • High-quality interior design: elegant parquet, modern kitchen, stylish bathrooms • 3 bathrooms & separate guest toilet • Efficient heat pump & photovoltaic system for sustainable living • Spacious terrace with 20 m² outdoor space • Two underground parking spaces with direct house access • Well-maintained, natural surroundings with seating and greenery • Perfect location: schools, shopping & public transport easily accessible on foot • Customization possible - co-design according to your ideas If you're looking for space for today and tomorrow, you'll love House C House C convinces with 6.5 rooms, a well-thought-out floor plan, and the largest total area in the entire quarter. The bright semi-detached house offers you 179 m² of living space, supplemented by 42.5 m² of practical secondary rooms and a quiet terrace. Three stylish bathrooms, high-quality materials, and energy-efficient equipment provide comfort on all levels. Ideal for families who need a lot of space for everyday life, retreat, and socializing - in a traffic-free, natural living environment with direct access to the underground garage.

Travel time
-
1 / 1
CHF 1,490,000.–
7.5 rooms230m² living space
Unterrechstein 380, 9410 Heiden

A home full of favorite places, nature, and quiet moments

Welcome to Unterrechstein 380 in Heiden.This exceptional 7.5-room single-family house combines an attractive space offer, privacy, and nature-oriented living in an impressive way. Embedded in a park-like garden with old tree stock, extensive green areas, and a magnificent view of the surrounding countryside, this property offers a living experience that is rarely found today. With around 230 m² of living space, an integrated apartment, and numerous secondary rooms, there is plenty of space for family, hobbies, and individual life plans.Location-Quiet and nature-oriented residential area in Heiden-Embedded between meadows, forest, and extensive green areas-Magnificent view of the surrounding nature and forest landscape-Sunny south-facing orientation with optimal light conditions-Bus stop directly at the house entrance-Good accessibility to St. Gallen, the Rhine Valley, and the Lake Constance region-Shopping facilities, schools, and leisure activities within short distanceYear of construction and condition-Year of construction: 1997-Continuously maintained and very well-kept property-High-quality interior design with numerous wooden elements-Timeless architecture with special living character-Gas heating in combination with a tile stove-Fiber optic connection available-Ready for immediate occupancyRoom offer-7.5-room single-family house with approx. 230 m² net living area-Three living floors with generous room layout-Bright living and dining area with impressive views-Cozy tile stove as the heart of the living area-High-quality kitchen with natural stone countertops and V-ZUG appliances-Winter garden as an extension of the living space-Bedroom with separate dressing area-Spacious bathroom with bathtub, shower, and double sink-Two additional attic rooms, ideal as a office, children's or guest room-Integrated apartment with kitchenette and bathroom-Workshop and several hobby, work, and storage rooms-Cozy wine cellar for special moments of pleasure-Two additional bathrooms and a guest toilet availableOutdoor area-Extensive property with a park-like character and plenty of privacy-Beautiful garden with old tree stock-Numerous sunny seating areas and retreats-Child-friendly outdoor area with plenty of space to play-Idyllic surroundings with direct connection to nature-Several outdoor parking spaces and integrated garageSpecial features-Rare combination of residential house, apartment, and various secondary rooms-Unique garden landscape with a park-like character-High level of privacy-Versatile usage possibilities for families, multi-generational living, or home office-Warm living atmosphere through high-quality woodwork-An exceptionally well-equipped workshop for handicraft, creativity, and projects-Water directly from own source in drinking water quality-Nature-oriented living in a privileged locationSales price7.5-room single-family house including apartment, garage, and outdoor parking spaces:CHF 1'490'000.This home combines a connection to nature, generosity, and living quality in a special way.A place for people who appreciate privacy, freedom, and a living environment with character. Surrounded by old tree stock, extensive green areas, and numerous favorite places, a living space is created that delights every day anew. Here it means: arrive, breathe, and be at home.

Travel time
-
1 / 9
CHF 560,000.–
4.5 rooms107m² living space
Hasenbühlweg 8, 9410 Heiden

Charming, detached home in a lovely location

A sun-kissed property with potential: This detached 4.5-room house offers plenty of space for creative design ideas and impresses with its special character.The wonderful and quiet location is particularly noteworthy: The bus stop is just a three-minute walk away.This exceptional property convinces with its cozy, wood-dominated interior and a bright ambiance. You will be greeted by an inviting entrance with a wardrobe and the adjacent bathroom with a shower. The entrance area also leads to the spacious kitchen-living room. The adjacent living room delights with the stylish tile stove and the adjacent room, which can be used in a variety of ways.On the upper floor, you will find the spacious bedroom, another room with a storage room, and the corridor, which is ideally suited as a home office. Additionally, the second storage room of around 9 m2 offers plenty of space for all the things you don't need every day. Additional storage space can be found in the attic.Another plus point of the house is the spacious hobby room with daylight in the basement, which offers plenty of space for creative ideas. An additional cellar room complements the range of rooms.The garden area on the east and west sides of the building, as well as an outdoor storage space, complete the attractive offer - ideal for creative singles or couples looking for a charming, detached gem in a quiet and sunny location in the countryside. Have you become curious? Submit a contact inquiry today to receive the exposé and arrange a viewing appointment.

Travel time
-
1 / 10
  • Parking space
  • Garage
  • Tumble dryer
  • +3
CHF 1,245,000.–
19.5 rooms432m² living space
9107 Urnäsch

Investors take note: Secure attractive returns of up to 5.4%

This charming multi-family house in Urnäsch impresses with classic old-building architecture and a well-maintained appearance. It comprises five residential units: two 3.5-room apartments, two 4.5-room apartments, and a spacious attic apartment. The attractive variety of apartments appeals to a broad rental audience and ensures stable rentability.The property has a solid basic structure and is in good overall condition. It offers ideal prerequisites for investors who want to utilize the existing potential and realize modernizations step by step.A protected outdoor terrace complements the residential offer and is appreciated by the residents. Additionally, six garage boxes, several cellar rooms, a bike parking space, and a laundry and drying room are available.The quiet, rural, and yet well-connected location in Urnäsch ensures a pleasant living quality and a constant demand. Thus, the multi-family house provides a solid basis for a long-term and value-stable capital investment.The following highlights are offered by this property: • 2 × 3.5-room apartments • 2 × 4.5-room apartments • 1 × attic apartment • 6 × garage boxes • Outdoor terrace in a protected area • Bike parking space • Laundry room with separate drying room • Solid basic substance • Development potential for future owners • Cellar rooms If you are interested or would like to arrange a viewing, we are at your disposal at any time. We look forward to your contact.

  • Parking space
  • Garage
  • Tumble dryer
  • +3
Daniel Karimi

Daniel Karimi

Teamleiter

1 / 13
CHF 785,000.–
8.5 rooms155m² living space
9100 Herisau

Apartment building with two separate apartments (4.5 & 3.5 rooms) in a quiet location with great potential

In the midst of the charming surroundings of Herisau, a versatile opportunity awaits: This well-maintained apartment building combines quiet living, beautiful views, and a flexible lifestyle full of freedom. The property is ideally divided into two separate units - a spacious 4.5-room apartment and a cozy 3.5-room apartment. A perfect setup for multi-generational living, living and renting, or as a sustainable capital investment.With a total of eight bedrooms and four bathrooms, the property offers plenty of space on several levels. Practical ancillary areas such as storage rooms, cellar, and attic create optimal conditions for storage and everyday organization. The solid substance from 1971 presents itself in a well-maintained condition and is heated by radiators, which offers targeted modernization potential. The excellent location with short distances to schools, supermarkets, and train stations makes the offer extremely attractive.This property offer is characterized by: • Apartment building divided into two separate apartments (4.5 rooms & 3.5 rooms) • Versatile usage options: own use, rental or multi-generational house • A total of eight bedrooms and four bathrooms • Plenty of storage space thanks to storage room, private cellar and attic • Quiet and scenic location in Herisau • Solid building substance (built in 1971) in good condition with potential for value increase • Classic radiator heating • Best infrastructure: school, shopping and train station quickly accessible Interested? Contact us for a non-binding viewing!

Suggested properties for you based on search results