81 results - House, chalet, rustico to buy in Canton Appenzell Ausserrhoden

1 / 7
CHF 1,230,000.–
5.5 rooms163m² living space
Ahornstrasse 1a, 9411 Reute AR

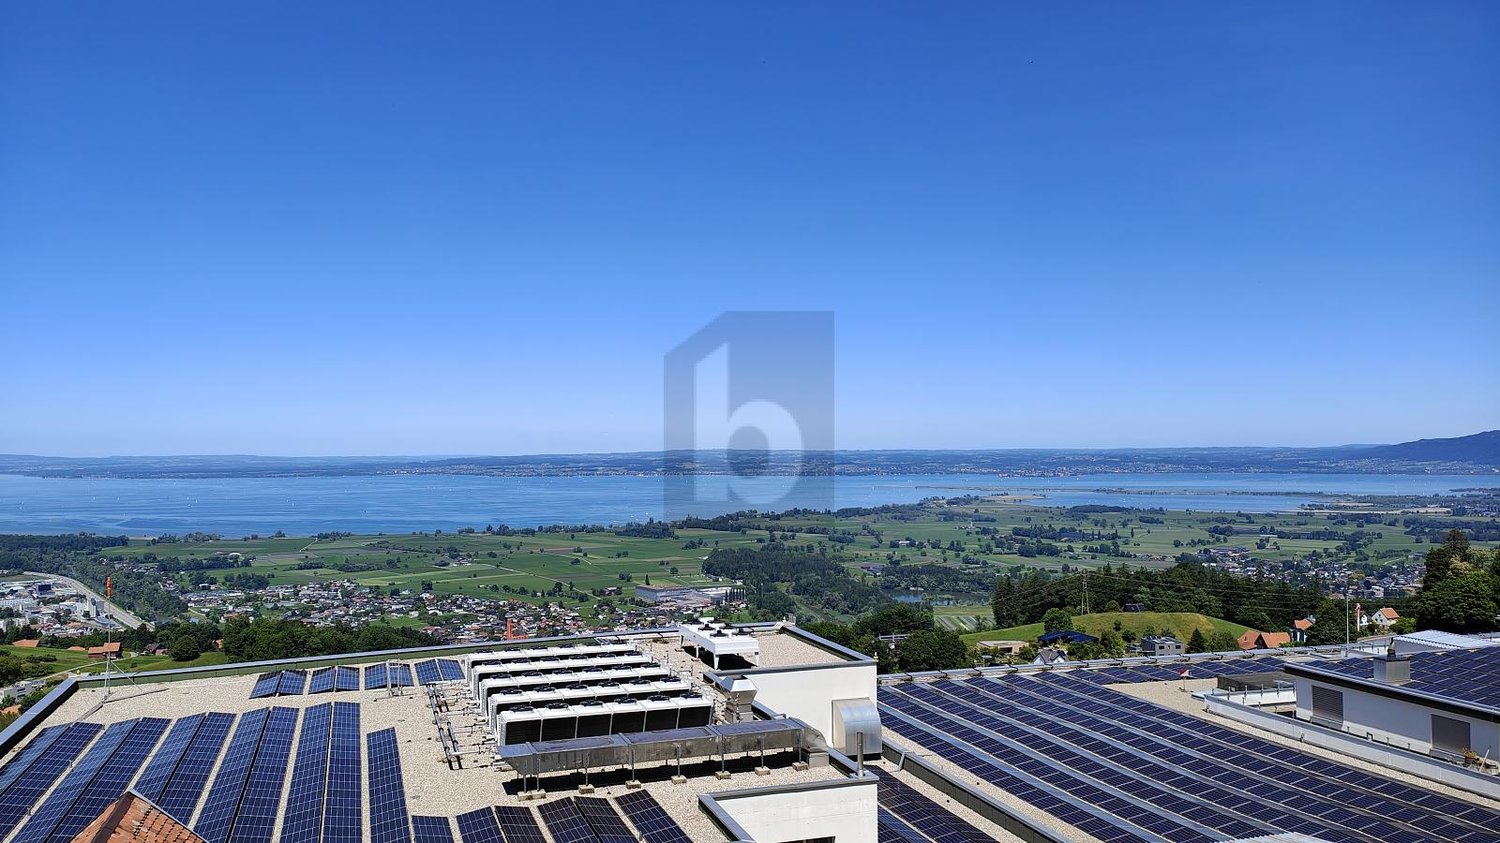
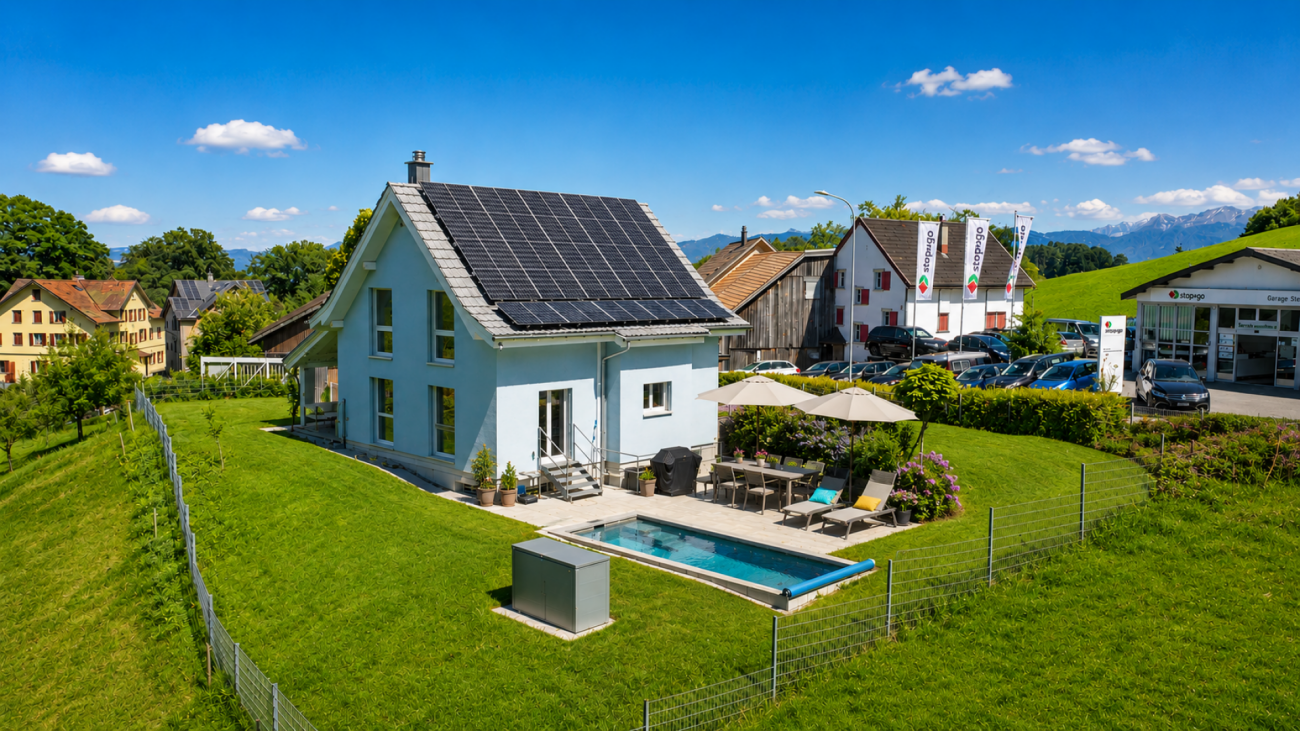
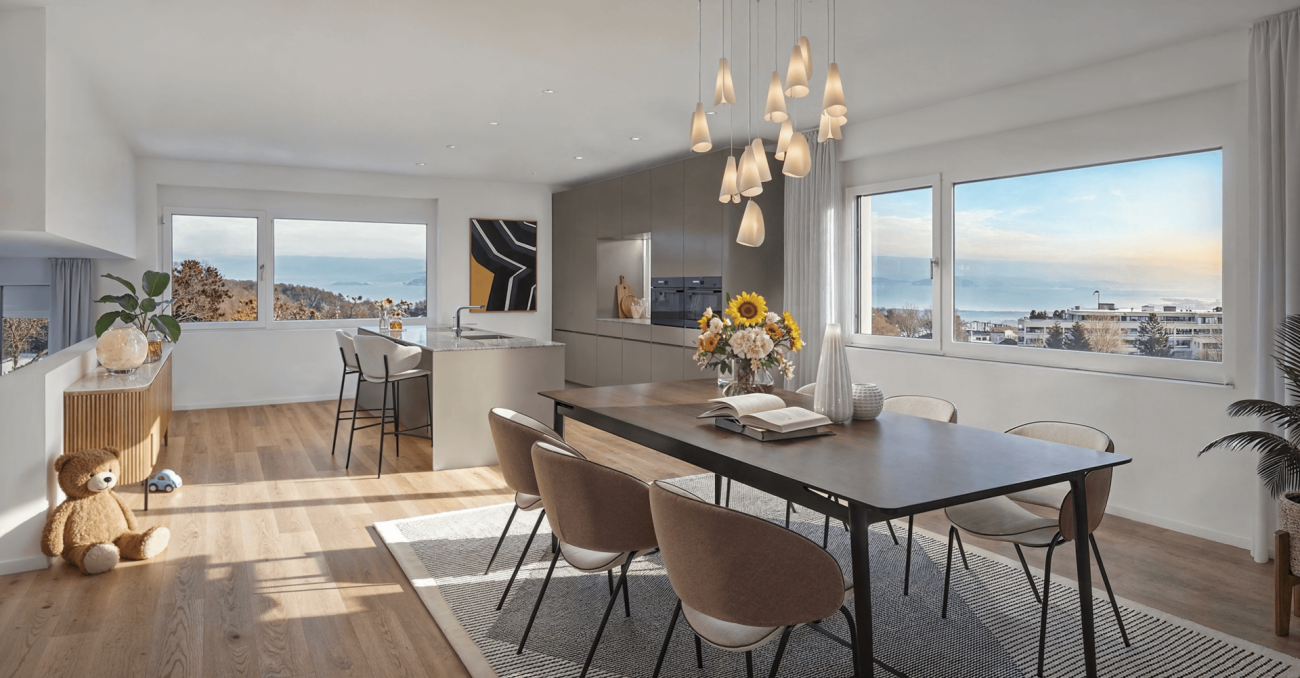
A house like a viewpoint - where the sky is closer

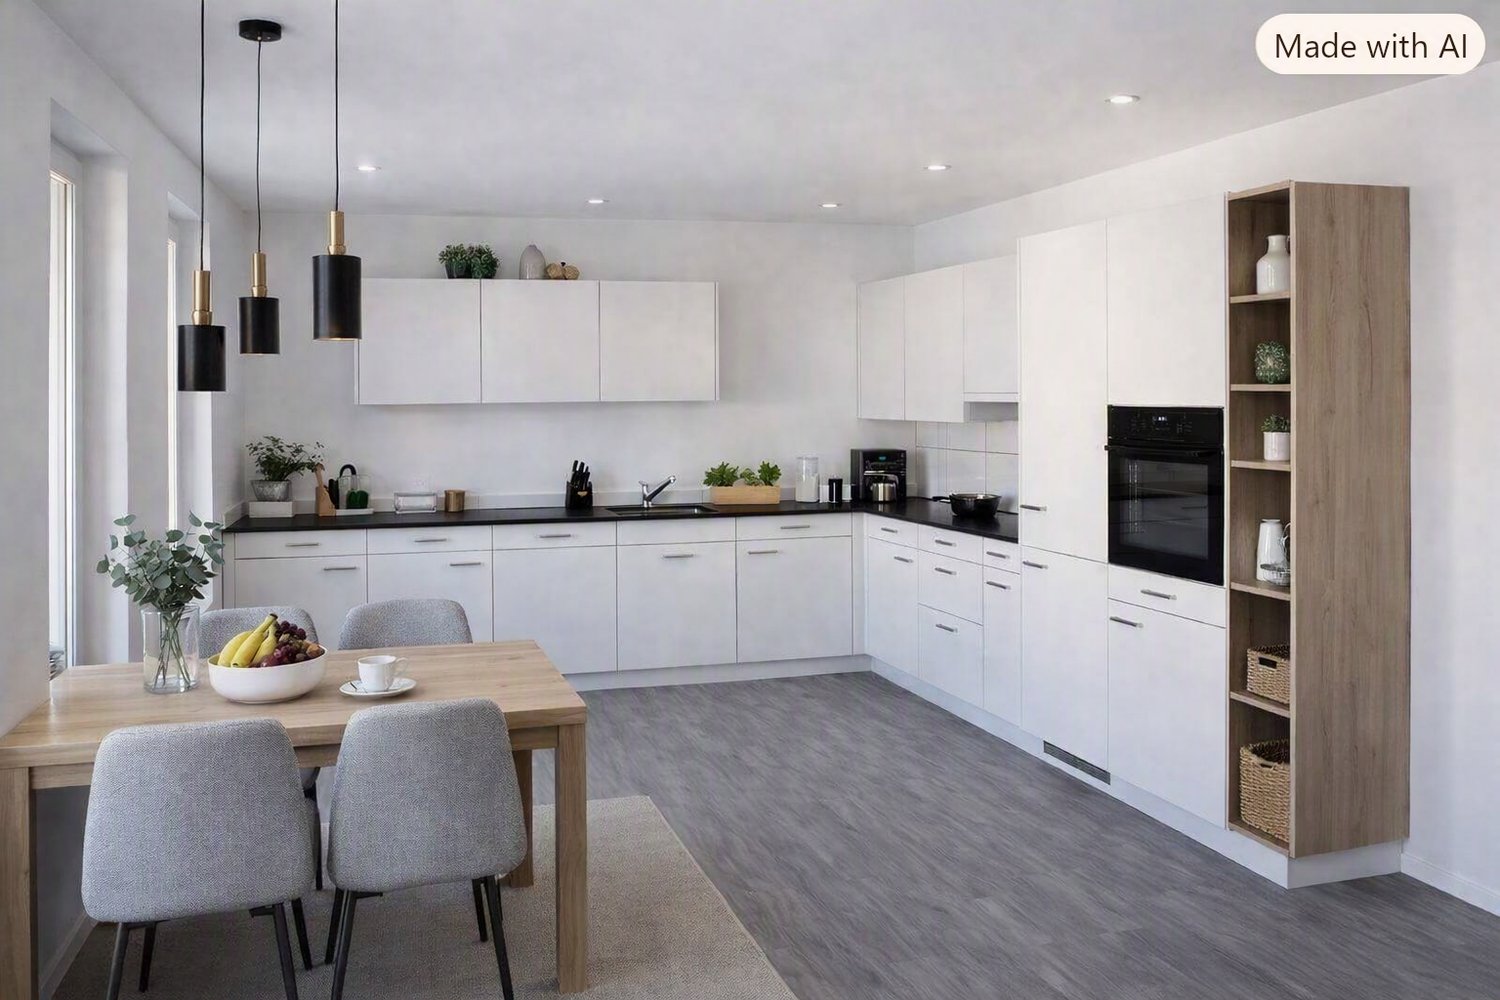
A place to put down roots - with light, width and openness. 5.5-room single-family house with 164 m² of living space This modern single-family house convinces with a well-thought-out and family-friendly room layout over four levels, which perfectly combines functionality and living comfort. BasementThe basement offers practical usable space with a spacious cellar, a separate technology room, a storage room and a laundry room - ideal for order and organization in everyday life. Ground floorOn the ground floor there are two versatile rooms that can be used as children's rooms, guest rooms or home offices. A separate bathroom provides additional comfort. The parental bedroom with its own en-suite bathroom (bathtub and shower) creates a private retreat for rest and relaxation. 1st floorHere is the house entrance with a practical wardrobe. Another office provides ideal conditions for working from home. Directly connected are the two closed parking spaces, which allow direct access to the house - particularly convenient in any weather. AtticOn the top floor, the bright dining, cooking and living area opens up with an open floor plan and a pleasant living atmosphere. A pantry provides additional storage space and organization in the kitchen. A separate toilet completes the room offer on this floor. A real home for more freedom and quality of life.

Travel time
-
1 / 6
CHF 1,250,000.–
5.5 rooms164m² living space
Ahornstrasse 3a, 9411 Reute AR

Single-family house with panoramic attic

A place to put down roots - with light, width and openness. 5.5-room single-family house with 164 m² of living space The single-family house stretches over four levels and is characterized by a functional, family-friendly room layout. The total living area is 164 m². BasementThe basement includes several utility rooms:- a large cellar room- a separate technology room- an additional storage room- a laundry room with connections for washing machine and dryerThis level serves primarily for the technology and organization of the household. Ground floorThe ground floor includes:- two individually usable rooms (e.g. children's, guest or study)- a separate bathroom with shower/WC- a parental bedroom with integrated en-suite bathroom (bathtub, shower, WC, double sink)The room structure supports flexible usage options and offers private areas for family members. 1st upper floorThe house entrance is located on this level, supplemented by:- a cloakroom area in the entrance area- a separate office/home office- direct access to two closed parking spaces (garage)This level offers, in addition to the entrance, a traffic-technically favorable connection to the garage. AtticOn the top floor is the openly designed living, dining and kitchen area with the following equipment:- spacious, light-flooded room with skylights and open floor plan- kitchen with adjacent pantry- separate guest toiletThe area serves as a central living and recreation zone with high quality of stay A real home for more freedom and quality of life.

Travel time
-
1 / 9
CHF 1,510,000.–
4.5 rooms162m² living space
Hasenbühl, 9410 Heiden

Newly built Hasenbühl House C

Your new home with unobstructable lake view In the beautiful village of Heiden, the sun terrace of the Appenzeller Vorderland, two spacious semi-detached houses are being built in a quiet location with unobstructable views of Lake Constance. All four houses are three or four stories high and feature a spacious and open living and dining area, three full-fledged bedrooms, and two bathrooms. In some cases, a guest toilet and a storage room are provided. House C impresses with a large entrance hall with plenty of space for a wardrobe, as well as direct access to the garage. Next to the entrance area, you have a laundry room and a basement room at your disposal. Also on the ground floor are two large bedrooms and a guest toilet. On the upper floor, the openly designed living and dining area is equipped, which extends over two half-stories. The modern and high-quality kitchen leaves no wishes unfulfilled. A bathroom with a shower is also located here. The attic has a third bedroom and another bathroom. The four houses meet the highest standards in terms of contemporary, sustainable architecture. The spacious room heights (from 2.95m) provide a special living comfort. For the construction of the houses, wood is mainly used. Wooden houses are characterized by their excellent thermal insulation properties, a very good room climate, durability, and aesthetics. High energy efficiency is also achieved through the integrated heat pump heating system. Sustainability is also emphasized in other areas: all houses have their own e-charging station, high-quality wood-metal windows, and a PV system. Each of the four houses has its own double garage with direct access to the house. The orientation of the terraces and the garden surroundings of all houses enable a unique panoramic view and unobstructable lake view. Interested? Then we look forward to your inquiry!

Travel time
-
1 / 6
  • Parking space
  • Balcony / Terrace
Price on request
7 rooms170m² living space
9428 Walzenhausen

UNIQUE OPPORTUNITY WITH LAKE VIEW AND POTENTIAL

Ideal for families looking for a charming home with diverse possibilities. The multi-family house in Walzenhausen impresses with its solid substance and attractive purchase price. With 7 rooms and a living area of 170 m², it offers enough space for individual design ideas. The WG3 zone opens up the possibility for a new building or expansion. The good accessibility and tax-advantaged location make this property a rare opportunity. Those who appreciate the charm of an old building will feel right at home here.This BETTERHOMES offer is characterized by the following advantages:- Attractive purchase price- Diverse usage possibilities- Expandable- Possible new building- Good accessibility- Tax-advantaged location- Solid substance- Charm of an old building- Rare opportunity in Walzenhausen- WG3 zone- and, and, and ...Interested? Contact us for a non-binding viewing!Didn't find anything suitable? Over 2,000 more offers at: www.betterhomes.ch - the real estate fair mediatorWant to market a property yourself?Benefit from our know-how: https://www.betterhomes.ch/de/profitierenDo you want to have a property valued?Find out its value now through our free valuation, immediately and non-binding!https://www.betterhomes.ch/de/knowledge/estimationMore detailsLocation: Good, tax-advantagedCondition: Heating replacement 2017, facade painted 2015, new balcony 2015, roof renovation 2011, electronic proof 2024Bathrooms / wet cells: 1x(bathtub, sink, toilet) 1x(toilet)Heating system: Central heatingPublic transport: Bus 300m, train station 300mSchools: Primary school, upper school and kindergarten 500mShops: Coop, Migros 3000m (Rheineck)

  • Parking space
  • Balcony / Terrace
1 / 6
  • Parking space
  • Balcony / Terrace
Price on request
7 rooms240m² living space
9100 Herisau

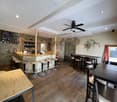
Modern interior design in the heart of the city

In Herisau, a row house with 7 rooms awaits you. On 240 m² of living space and 300 m² of land, you will find 2 modern maisonette apartments, a cozy bar and a central location in the heart of the city. The modern kitchens, large bathrooms and spacious roof terrace offer a lot of comfort. Parking spaces are available and the plank floors provide a stylish ambiance. Ideal for families or investors who want to enjoy city life to the fullest.This BETTERHOMES offer is characterized by the following advantages:- 2 large modern maisonette apartments- cozy bar operation- very central location in the heart of the city- modern kitchen- large bathroom- large roof terrace- parking spaces available- plank floor- and, and, and ...Interested? Contact us for a non-binding viewing!Didn't find anything suitable? Over 2,000 more offers at: www.betterhomes.ch - the real estate fair mediatorWant to market a property yourself?Take advantage of our know-how: https://www.betterhomes.ch/de/profitierenDo you want to have a property valued?Find out its value now through our free valuation, immediately and without obligation!https://www.betterhomes.ch/de/knowledge/estimationMore detailsLocation: centralCondition: goodBathrooms / wet cells: 4 (2 x bathtub / WC / sink, 2 x sink / shower / WC)Heating system: gas heating / underfloor heatingPublic transport: Herisau train station, 650 mSchools: primary school, 450 mShops: Coop Herisau, 260 m

  • Parking space
  • Balcony / Terrace
1 / 7
CHF 1,185,000.–
4.5 rooms139m² living space
Nieschbergstrasse, 9100 Herisau

Modern living with a view

When nature awakens and the surroundings shine in fresh green, this stylish 4.5-room semi-detached house shows its most beautiful side. In a privileged hillside location on the Nieschberg in Herisau, you can enjoy peace, sun, and a magnificent panoramic view of the greenery.The terraced construction not only creates a special architecture but also opens up a unique living experience on each level with plenty of light and space. The house, built in 2022, convinces with high-quality materials, modern design, and a well-thought-out room layout over three floors.A real highlight is the spacious roof terrace - the perfect place to enjoy the warm summer evenings with a view over the surroundings.Your advantages at a glance: • 4.5 rooms spread over 3 floors, various seating areas • Bright, open living areas with large window fronts • Modern kitchen with central cooking island - ideal for social moments • Three rooms, one with practical built-in closets • Two stylish bathrooms with shower/WC • Sunny roof terrace with glass railing and panoramic view • Separate storage room for additional storage space • Separate basement • Sustainable ground-source heat pump • Triple-glazed windows for optimal comfort • 1 parking space in the underground garage • Elevator There is also the possibility of buying/renting an additional parking space in the underground garage.Location and surroundings:The house is located in a quiet residential area and is yet excellently connected. You can reach the Herisau-Wilen train station, the bus stop, and the Migros supermarket in a few minutes' walk.We would be happy to provide you with the detailed sales documentation with all the details - we look forward to your inquiry.

Travel time
-
1 / 8
CHF 1,530,000.–
5.5 rooms165m² living space
Hasenbühl, 9410 Heiden

New Build Hasenbühl House B

Newly built semi-detached house with a magnificent lake view In the beautiful village of Heiden, the sun terrace of the Appenzeller Vorderland, two spacious semi-detached houses are being built in a quiet location with an unobstructed view of Lake Constance. All four houses are three to four stories high and feature a spacious and open living and dining area, three full-fledged bedrooms, and two bathrooms. In some cases, a guest toilet and a storage room are provided. House B impresses with a large entrance hall with plenty of space for a wardrobe and a storage room with direct access to the garage. The open-plan living area is located on the ground floor. The modern and high-quality kitchen leaves no wishes unfulfilled. A guest toilet and a smaller room, which can be optimally used as an office, are also located here. On the upper floor of the house, there are three large bedrooms and two bathrooms, one with a shower and one with a bathtub. The four houses meet the highest standards in terms of contemporary, sustainable architecture. The spacious room heights (from 2.95m) provide a special living comfort. Wood is mainly used for the construction of the houses. Wooden houses are characterized by their excellent thermal insulation properties, a very good indoor climate, longevity, and aesthetics. High energy efficiency is also achieved through the integrated heat pump heating system. Sustainability is also emphasized in other areas: all houses have their own e-charging station, high-quality wood-metal windows, and a PV system. Each of the four houses has its own double garage with direct access to the house. The orientation of the terraces and the garden surroundings of all houses enable a unique panoramic view and unobstructed lake view. Interested? Then we look forward to your inquiry!

Travel time
-
1 / 7
CHF 1,490,000.–
5.5 rooms161m² living space
Hasenbühl, 9410 Heiden

New Building Hasenbühl House A

OPEN HOUSE DAY on 29.11.2025!Visit us from 10:00 - 16:00 at Hasenbühlstrasse 23 a/b + 25 a/b in Heiden. We look forward to presenting the new building project to you.Modern living in a family-friendly locationIn the beautiful village of Heiden, the sun terrace of the Appenzeller Vorderland, two spacious semi-detached houses are being built in a quiet location with an unobstructed view of Lake Constance.All four houses are three or four stories high and have a spacious and open living and dining area, three full-fledged bedrooms, and two bathrooms. In some cases, a guest toilet and a utility room are provided. House A impresses with a large entrance hall with plenty of space for a wardrobe and direct access to the garage. Next to the entrance area, you have a laundry room and a basement room at your disposal. On the ground floor is the openly designed living area. The modern and high-quality kitchen leaves nothing to be desired. A guest toilet and a small room that can be used optimally as an office are also located here. On the upper floor of the house are the three large bedrooms, as well as two bathrooms, one with a shower and one with a bathtub.The four houses meet the highest standards in terms of contemporary, sustainable architecture. The generous room heights (from 2.95m) provide a special living comfort. Wood is mainly used for the construction of the houses. Wooden houses are characterized by their excellent thermal insulation properties, a very good room climate, longevity, and aesthetics. High energy efficiency is also achieved through the integrated heat pump heating system. Sustainability is also emphasized in other areas: all houses have their own e-charging station, high-quality wood-metal windows, and a PV system.Each of the four houses has its own double garage with direct access to the house. The orientation of the terraces and the garden surroundings of all houses enable a unique view and unobstructed lake view.Interested? Visit us on Open House Day or send us an inquiry.

Travel time
-
1 / 5
CHF 780,000.–
6.5 rooms
9426 Lutzenberg

Semi-detached house with beautiful garden and lake view

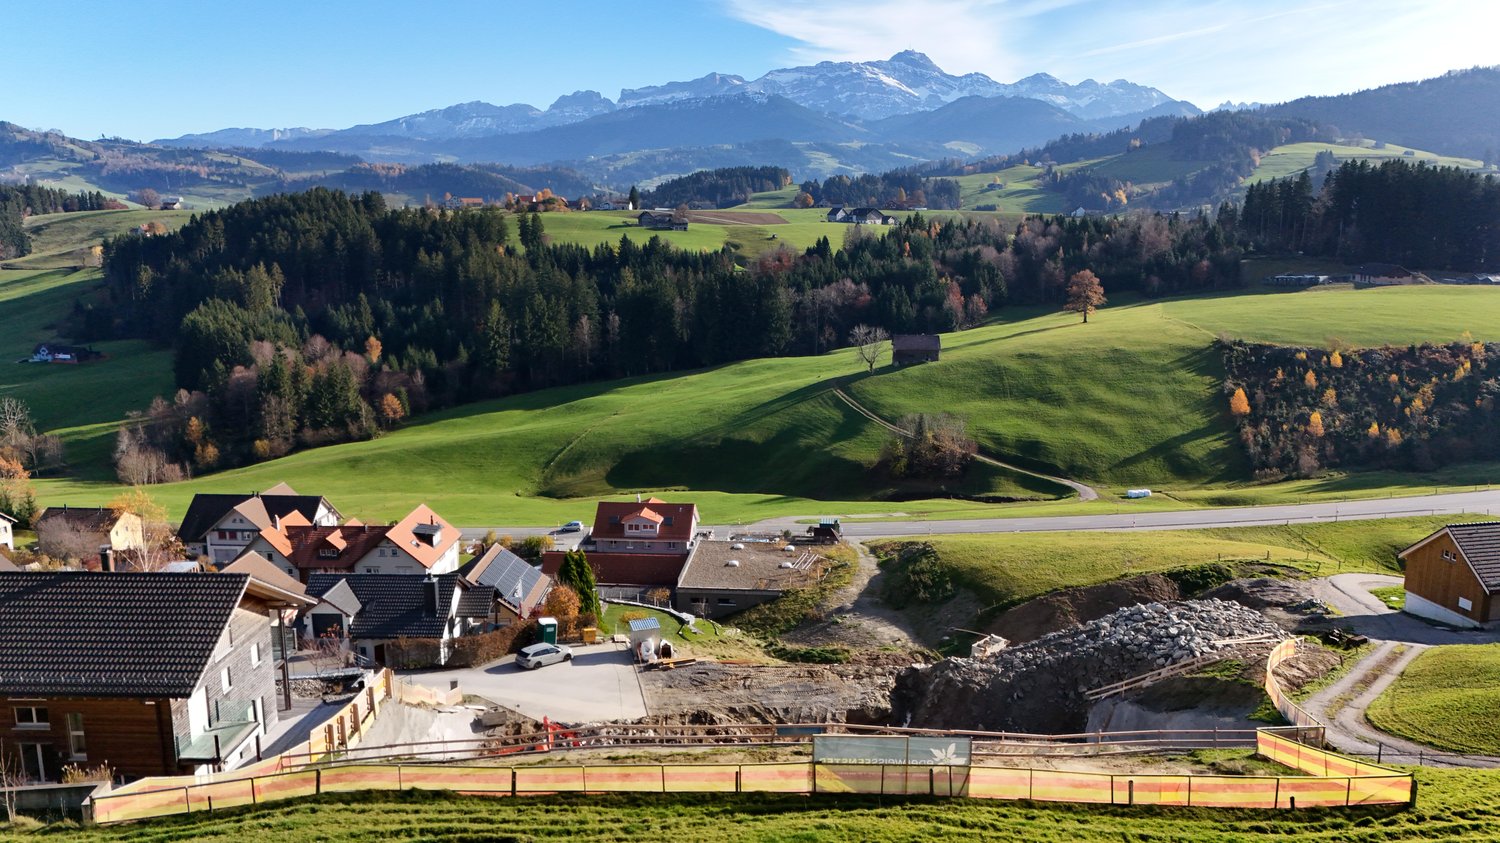
Object description at a glance Charming single-family house with lake view over two floors in Lutzenberg, built in 1880 This beautiful single-family house from 1880 spans two floors and offers spacious accommodation for the whole family on 185 m² of living space and 6.5 rooms. Located in the picturesque municipality of Lutzenberg (9426), the property impresses with its stunning lake view and large garden - the ideal place to enjoy the peace and beauty of the surroundings. Room layout: The house has three spacious bedrooms, a bathroom, and a separate guest toilet. On both floors, the extensive living and dining area provides a comfortable and open living feel. The rooms offer a lot of flexibility for your individual needs, whether as a children's room, office, or guest room. Outdoor area: The spacious garden offers an unparalleled view of Lake Constance and invites you to relax and linger. Here, you can enjoy nature to the fullest and create your personal oasis. Parking facilities: The house includes a garage parking space and two outdoor parking spaces, which provide sufficient space for your vehicles. Location: The house is located in a quiet, fully developed area in Lutzenberg and offers optimal connections to public transport and nearby cities. Perfect for families or people who want to combine rural idyll and modern comfort. This single-family house, which spans two floors, combines historic charm with spacious rooms and a dreamy lake view. Arrange a viewing appointment today and let yourself be impressed by this special property!Location description Living in Lutzenberg AR Lutzenberg is located in the idyllic Appenzeller Vorderland and is the northernmost and smallest municipality in the canton of Appenzell Ausserrhoden in terms of area. The municipality extends over two districts - Lutzenberg and Wienacht-Tobel - which are separated by the neighboring municipalities of Thal, Heiden, and Wolfhalden. This unique geographical situation has existed since 1771. At an altitude of 430 to 790 m above sea level, you can enjoy a dreamy view of Lake Constance. The rural surroundings with gentle hills, forests, and meadows offer a lot of peace and nature - and yet you are well connected: public transport, proximity to the highway, and short distances to cities like St. Gallen provide flexibility in everyday life. With around 1,300 inhabitants, its own school with a day structure, and an active club life, Lutzenberg is a worth-living place for families, couples, and individuals of all ages. Here, you live close to nature and are still quickly everywhere.
1 / 2
CHF 800,000.–
10 rooms190m² living space
9100 Herisau

3-family house in Herisau at central location

At a central location in Herisau lies this charming multi-family house with history, character, and solid substance - a rare opportunity for the small investor. Originally built before 1919 and comprehensively renovated in 2001, the property combines the charm of bygone times with the comfort of modern technology. In recent years, continuous investments have been made: The bathrooms were stylishly renewed between 2001 and 2011, the kitchens were replaced in several stages. Windows were modernized floor by floor, and in 2024, the house received a new gas heating system and a boiler, providing a strong foundation for the future. The result is a well-maintained building without a renovation backlog. The apartments offer an attractive mix: a spacious 4-room apartment on the ground floor/basement (87 m²), a 3-room apartment on the 1st floor (56 m²), and a 2.5-room apartment on the 2nd floor (48 m²). Each apartment also has a reduit on the house floor, on the respective floor. Two outdoor parking spaces complement the offer. A house with a soul, grown over decades - ready to continue bearing steady returns and bringing long-term joy to its owner.Herisau is located in the idyllic Appenzellerland and has around 16,000 inhabitants. As the main town of Appenzell Ausserrhoden, the municipality combines rural charm with a well-developed infrastructure. Kindergartens, primary and secondary schools, as well as a cantonal school on site, underline the family-friendliness and future security of the location. The canton of Appenzell Ausserrhoden has a cantonal tax rate of 97%. Herisau levies 4.2 units of communal tax; overall, the tax burden is at an attractive level (excluding church tax, as of 2024). With a train connection to St. Gallen and Zurich, as well as proximity to the A1 motorway, Herisau is excellently connected in terms of transport. The combination of nature, good infrastructure, and a solid tax environment makes the location particularly attractive.At a glance: - Central location in Herisau - Good rentability thanks to attractive living location - Originally built before 1919 - Comprehensive renovation/conversion: 2001 - Bathrooms renewed: 2001-2011 - Kitchens replaced in stages - Windows modernized floor by floor - New gas heating system and boiler: 2024 - Attractive mix of apartment sizes - Ground floor/basement: 4-room apartment, 87 m² - 1st floor: 3-room apartment, 56 m² - 2nd floor: 2.5-room apartment, 48 m² - Two outdoor parking spaces available - Solid capital investment with long-term return potentialGood to know: The purchase of this property is commission-free for buyers. The notary and land registry costs are shared equally by the buyer and seller. The owners reserve the right to sell to the highest bidder in the event of multiple purchase offers. If you need further information for your decision-making, we are at your disposal at any time. Best regards, Your Bocelli Team Are you a property owner yourself? Are you considering selling your property? Start with our online valuation tool and receive a first assessment in just a few steps: https://www.bocelli-immobilien.ch/fuer-eigentuemer/wertermittlung With Bocelli Immobilien AG, you opt for tailored support, transparency, professionalism, and fair conditions. Down-to-earth. Personal.

1 / 3
Price on request
235m² living space
Böhl 508, 9052 Niederteufen

Alpine View

Dieses einzigartige Haus in Niederteufen vereint traditionellen Appenzeller Charme mit moderner Wohnqualität. Inmitten der sanften Hügellandschaft gelegen, bietet es absolute Privatsphäre, eine unverbaubare Aussicht und eine Lage von seltener Schönheit.Das Anwesen umfasst drei liebevoll gestaltete, eigenständige Wohnungen, die jeweils ihren eigenen Charakter und eine behagliche Atmosphäre ausstrahlen. Von hellen Wohnräumen bis zu sorgfältig erhaltenen Details überzeugt das Haus durch seine Authentizität und Vielseitigkeit und eignet sich sowohl für Eigennutzer als auch für Investoren mit Weitblick.Die gepflegte Gartenanlage mit Sitzplatz und altem Baumbestand lädt zum Verweilen ein und rundet dieses besondere Zuhause perfekt ab.Ausführliche Informationen über dieses Objekt finden Sie auf unserer Webseite.This unique house in Niederteufen combines traditional Appenzell charm with modern living quality. Set amidst the rolling hills, it offers absolute privacy, unobstructed views and a location of rare beauty.The property comprises three lovingly designed, independent apartments, each with its own character and cozy atmosphere. From bright living spaces to carefully preserved details, the house impresses with its authenticity and versatility and is suitable for both owner-occupiers and investors with vision.The well-tended garden with seating area and mature trees invites you to linger and perfectly rounds off this special home.For detailed information about this property, please visit our website.Questa casa unica a Niederteufen combina il fascino tradizionale dell'Appenzello con la qualità della vita moderna. Immersa tra le dolci colline, offre una privacy completa, una vista senza ostacoli e una posizione di rara bellezza.La proprietà comprende tre appartamenti indipendenti progettati con cura, ognuno con il proprio carattere e la propria atmosfera accogliente. Dai luminosi spazi abitativi ai dettagli accuratamente conservati, la casa colpisce per la sua autenticità e versatilità ed è adatta sia a proprietari-occupanti che a investitori con una visione.Il giardino ben curato con area salotto e alberi maturi invita a soffermarsi e completa perfettamente questa casa speciale.Per informazioni dettagliate su questa proprietà, si prega di visitare il nostro sito web.

Travel time
-
1 / 7
CHF 2,255,000.–
9 rooms270m² living space
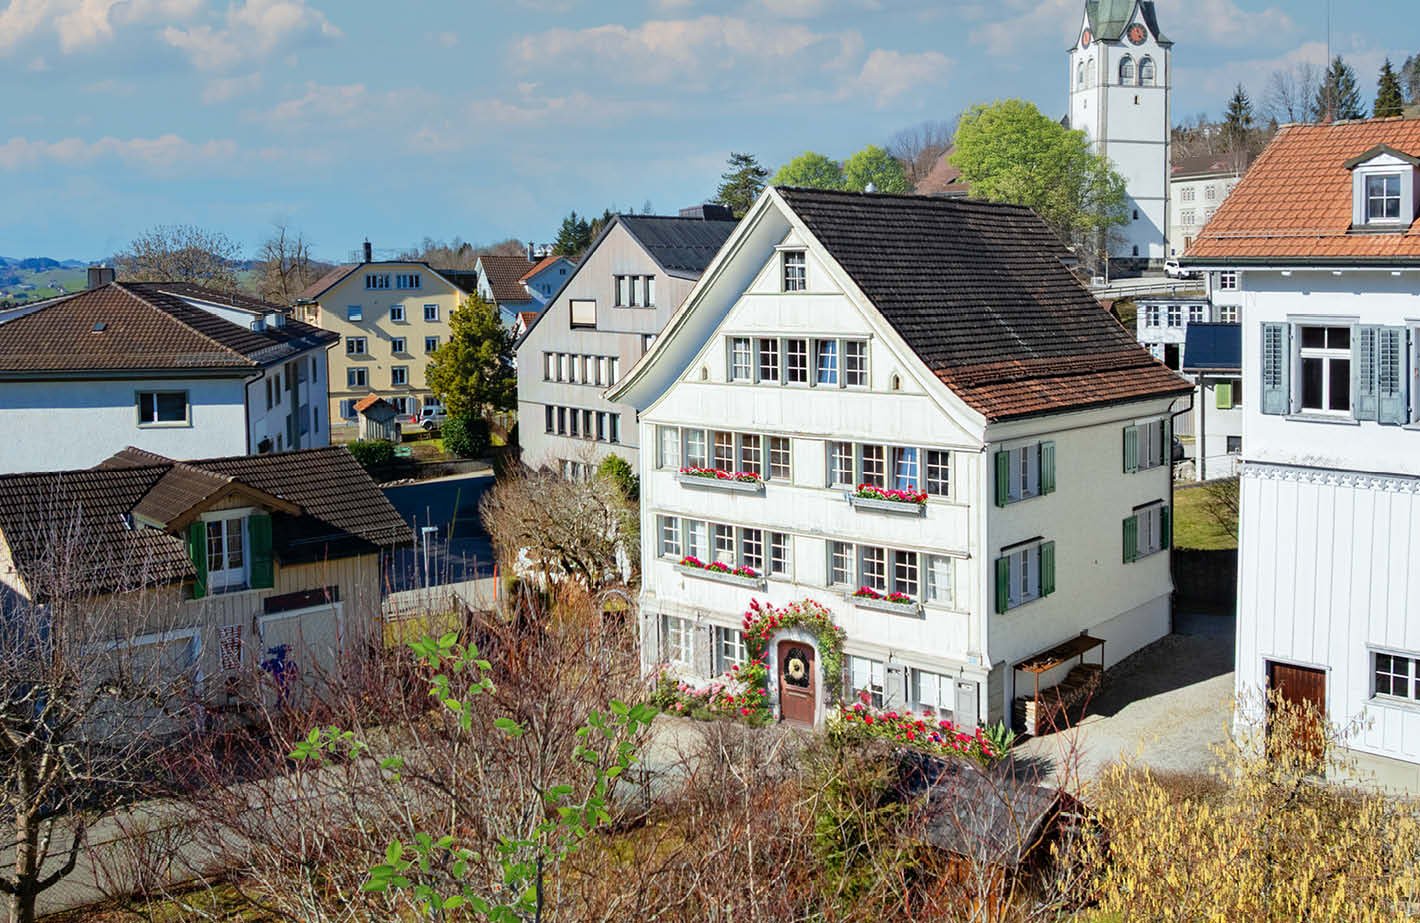
9042 Speicher

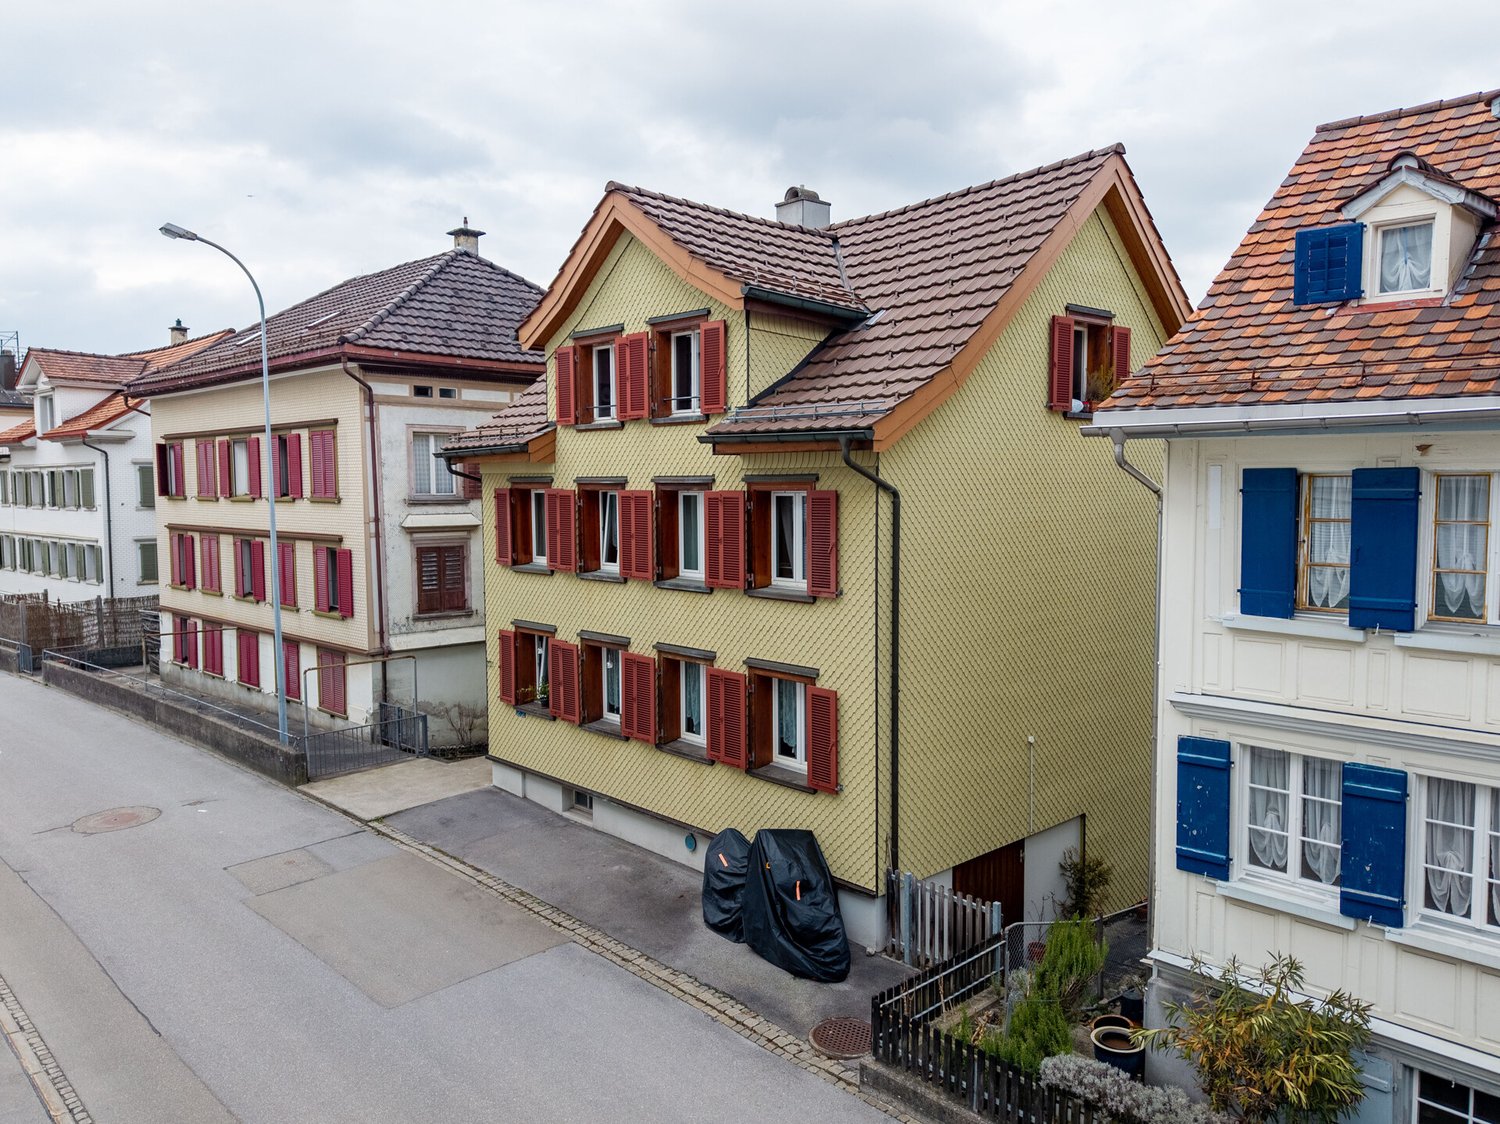
Charming single-family house with historic flair in the heart of Speich

This spacious single-family house property spans five floors and is located in the heart of Speich's historic center. The location offers a convenient walking distance to all amenities and local schools, with the renowned Kantonsschule just 5 minutes away by train.The property underwent a comprehensive renovation from 2011 to 2012, led by a renowned Swiss architect. This renovation included all areas from the floor to the ceiling, including a completely new staircase. Between 2014 and 2015, the exterior of the house received an update with new wooden shingles and a fresh exterior paint job.To preserve the historic character, cobblestone paving was laid out in the garden and along the sidewalks around the property, contributing to the authentic atmosphere.The interior of the house features several built-in closets in all bedrooms and offices, ensuring efficient use of space. The bathrooms were equipped with underfloor heating, providing additional comfort. In 2013, a rare and sought-after historic tiger wood stove was installed, with the interior of the stove designed efficiently using modern techniques to ensure both historic charm and modern functionality.This beautiful single-family house in Speich combines historic charm with modern comfort, making it an extremely attractive property in a sought-after location.Are you interested? Convince yourself and arrange a viewing appointment.We look forward to your call!Speich is a picturesque municipality in the canton of Appenzell Ausserrhoden in Switzerland. Located in the idyllic Alpstein valley, Speich offers a breathtaking backdrop of green meadows, wooded slopes, and majestic mountain peaks. The municipality stretches along the shore of the idyllic Speichersee lake, often populated by ducks and other waterfowl.The village of Speich itself is characterized by traditional Swiss architecture, with lovingly restored houses whose facades are adorned with intricate wood carvings. The picturesque old town invites visitors to stroll and linger while exploring historical sights such as the old village church or the town hall.Speich is not only a destination for nature lovers and hikers but also a popular destination for culture enthusiasts. The Speich cultural center, a former factory building, today hosts a diverse program of concerts, theater performances, and exhibitions that attract visitors from near and far.The surrounding landscape invites a variety of outdoor activities, including hiking, cycling, and skiing in the winter. The nearby Alpstein mountains offer routes and excursion opportunities suitable for both experienced mountaineers and families with children.In Speich, visitors find peace and relaxation in the midst of a charming alpine environment, combined with the warm hospitality and charm of a traditional Swiss municipality.

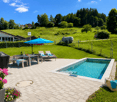
  • Spacious outdoor patio with wooden deck, comfortable seating area with sofa and armchairs, coffee table, decorative plants and flowers, and scenic mountain view in the background
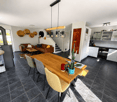
  • Spacious open-plan kitchen and dining area with modern, light-colored cabinetry, stainless steel appliances including a dishwasher, wooden countertops, and a large dining table with chairs. The room features large windows overlooking a scenic outdoor view
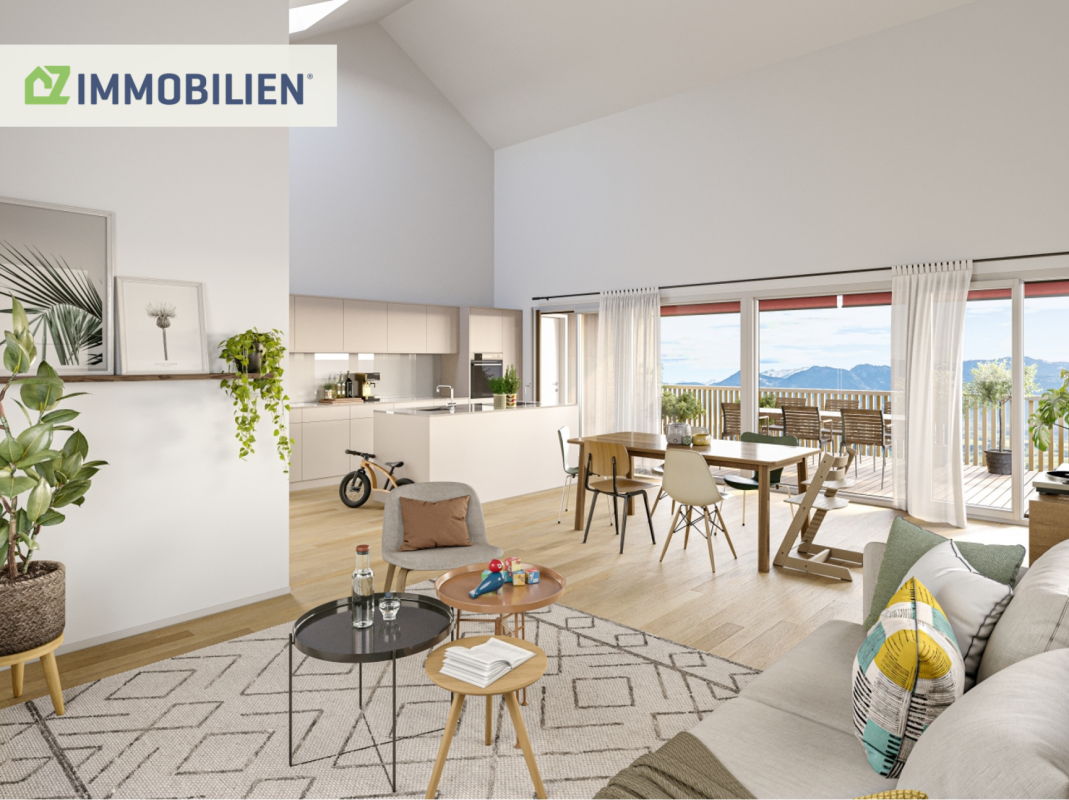
  • Spacious living room with large windows offering a scenic mountain view, grey sectional sofa, round wooden coffee table, patterned area rug, potted plant, and artwork on the wall
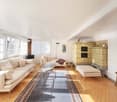
  • Spacious open-plan living area with large windows, grey sectional sofa, wooden dining table, fireplace, and various decorative elements such as plants and artwork
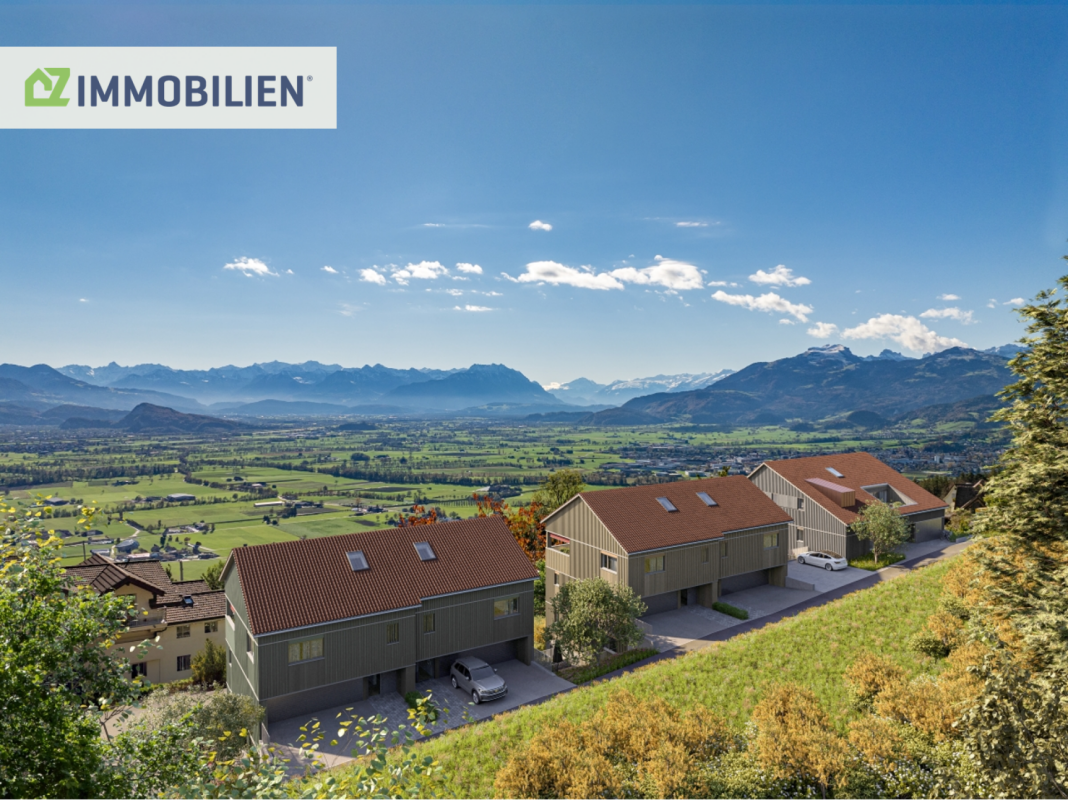
  • Multiple two-story wooden houses with brown roofs, surrounded by green hills and trees. The houses have balconies and are situated in a scenic, rural landscape.
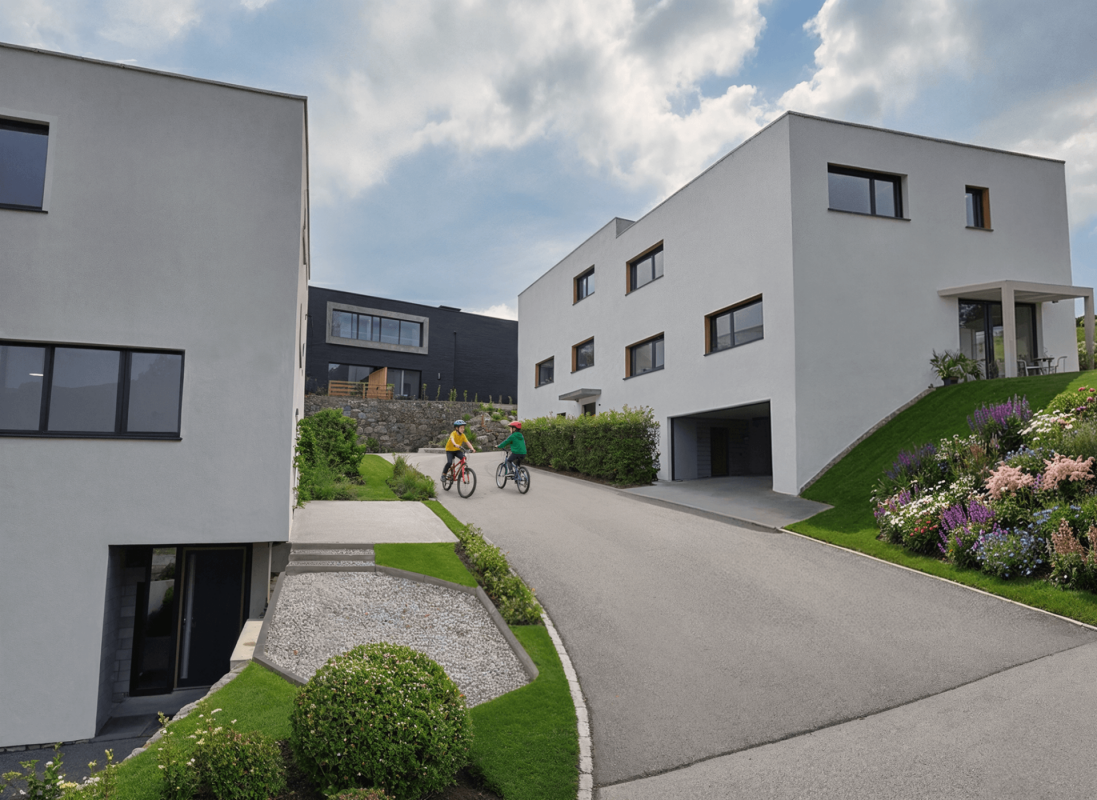
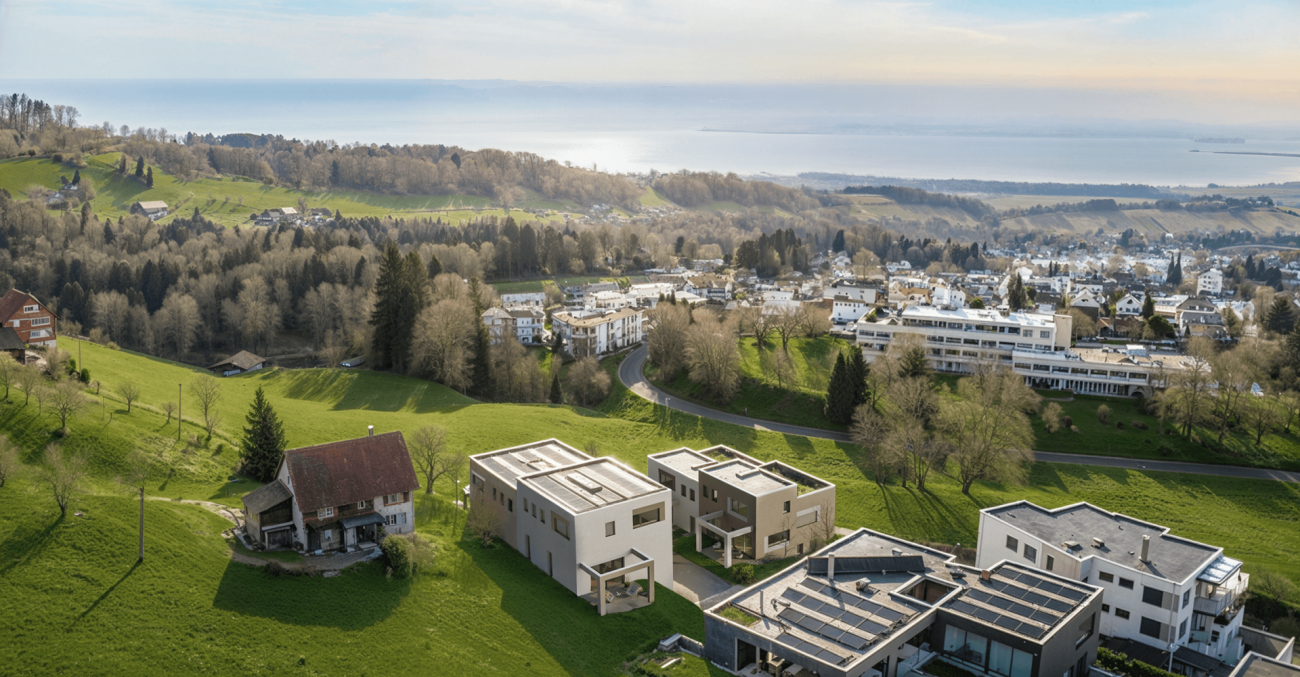
  • The image shows a picturesque residential neighborhood nestled in a hilly, forested area. The buildings are a mix of traditional wooden chalets and modern apartment buildings with sloped roofs. The homes are surrounded by lush greenery, including trees an
1 / 6
CHF 1,470,000.–
7.5 rooms240m² living space
9100 Herisau

New construction project "Alpsteinsicht" Waldstatt AR

This project is located in the municipality of Waldstatt AR, just 5 minutes drive from Herisau AR.Living with a view of the Säntis – at home in the most beautiful place in the world. www.alpsteinsicht.ch (project website) Nestled in gentle hills and with an unobstructed view of the majestic Säntis, Waldstatt and our project "Alpsteinsicht" are like a secret tip in the heart of Appenzellerland. Here you can feel the power of nature, the tranquility of the mountains – and are so close to the Alpstein that every day is a little bit of vacation. In a magnificent sunny location, seven beautiful single-family homes are being built - all with breathtaking views of the Alpstein.The seven single-family homes combine tradition with modernity and offer the following advantages: • Generous, separately parcelled plot of land • High-quality construction in the Minergie-P standard • Spacious living areas of 176-257m2 • Refined floor plans • Individual design options • Own air-water heat pump heating • Shared underground garage with 19 parking spaces (CHF 40,000.00 each) • Optimal sunlight and breathtaking views of the Alpstein • Bicycle parking spaces in the underground garage • Adjacent to the agricultural zone • Bus stop within walking distance • Shopping facilities, schools and kindergarten in the village • Construction start summer 2025 Secure your dream home now and browse through all the houses on our project website:www.alpsteinsicht.chWe look forward to your message and are happy to be at your service.(The visualizations are sample images of the entire project "Alpsteinblick" and may differ from the expansion and floor plan of the objects)

1 / 5
CHF 3,900,000.–
8.5 rooms521m² living space
9426 Lutzenberg

Historic Villa Reborn - Exclusivity Meets Freedom

This extraordinary villa, designed by the same architect as the famous Dolder, is a true gem. It is located in absolute tranquility, nestled in a green oasis of forest, meadows, and a gently babbling brook. Upon arrival, an atmosphere of security, harmony, and uniqueness unfolds, which is unparalleled. Those who live here combine the feeling of retreat into nature with the freedom to create a very personal living dream. The property itself tells a special story. With great care and attention to detail, it was dismantled at its original location and rebuilt at this special place. This unites historical soul with a new, modern foundation, which gives you all the design options. The interior construction is deliberately not yet finished - a rare opportunity to design the rooms exactly according to your own ideas, to let your taste flow in and to help shape the character of the house. On four generously designed living floors, a room concept opens up to you that knows no bounds. Whether you use the villa as an exclusive family home, as a multi-generational house with retreats for young and old, as a combination of living and working, or as a private oasis of peace - this property adapts to your life design. The architecture combines classic elegance with refined modernity. Particular attention is drawn to the partially existing windows with colored glass and artistic decorations, which give the house an unmistakable character. Depending on the time of day, they transform the incoming light into a play of colors and patterns, giving the rooms an almost magical atmosphere. It is this interplay of craftsmanship and atmosphere that makes the villa a true connoisseur's object. The municipality of Thal in the canton of St. Gallen combines a location of rare charm. Located between the shores of Lake Constance, the Old Rhine on the border with Austria, and the gentle hills of the Appenzeller Vorderland, it offers a unique combination of international connections and natural tranquility. While the village of Thal spreads out in a protected valley basin between Buechberg and Lutzenberg, the districts of Staad and Altenrhein open up to the water and give the region an open, expansive character. The landscape is characterized by vineyards, meadows, forests, and the interplay of lake and mountain views. In particular, the vineyards on Buechberg, which have given the place the nickname "Village of the Vine", give the surroundings an unmistakable charm. Those who live here enjoy a green oasis of peace and inspiration - and at the same time a breathtaking backdrop that surprises every day with new moods. Thal is excellently connected. With direct motorway access in Buriet, proximity to Rheineck station, and the international airport St. Gallen-Altenrhein, the municipality offers mobility that suits both business travelers and globetrotters. At the same time, it preserves a manageable, personal structure, in which tradition and modern infrastructure go hand in hand. Social life is lively and diverse. Historic buildings such as the town hall on Kirchplatz and the old paritätische church shape the town's image, while festivals, markets, and clubs provide a warm, inviting atmosphere. At the same time, the region is a popular location for well-known companies, crafts, and trades, which guarantees economic stability and perspective. Thal combines tranquility and liveliness, down-to-earthness and cosmopolitanism in a special way. Here, the rare balance between exclusivity and naturalness is found - a place that can be both retreat and inspiration, home and prestige.
  • Spacious open-plan living room with large windows, grey sofa, wooden dining table, fireplace, and various decorative elements such as plants and artwork
  • The image shows a spacious open-concept kitchen and dining area with modern, minimalist design. The kitchen features light-colored cabinets, a large island with a wooden countertop, and a built-in dishwasher. The dining area has a wooden table with chairs
  • Spacious living room with large windows offering a scenic mountain view, a comfortable gray sectional sofa, a round wooden coffee table, a patterned area rug, and various decorative elements such as plants, lamps, and artwork. The room has a modern and co
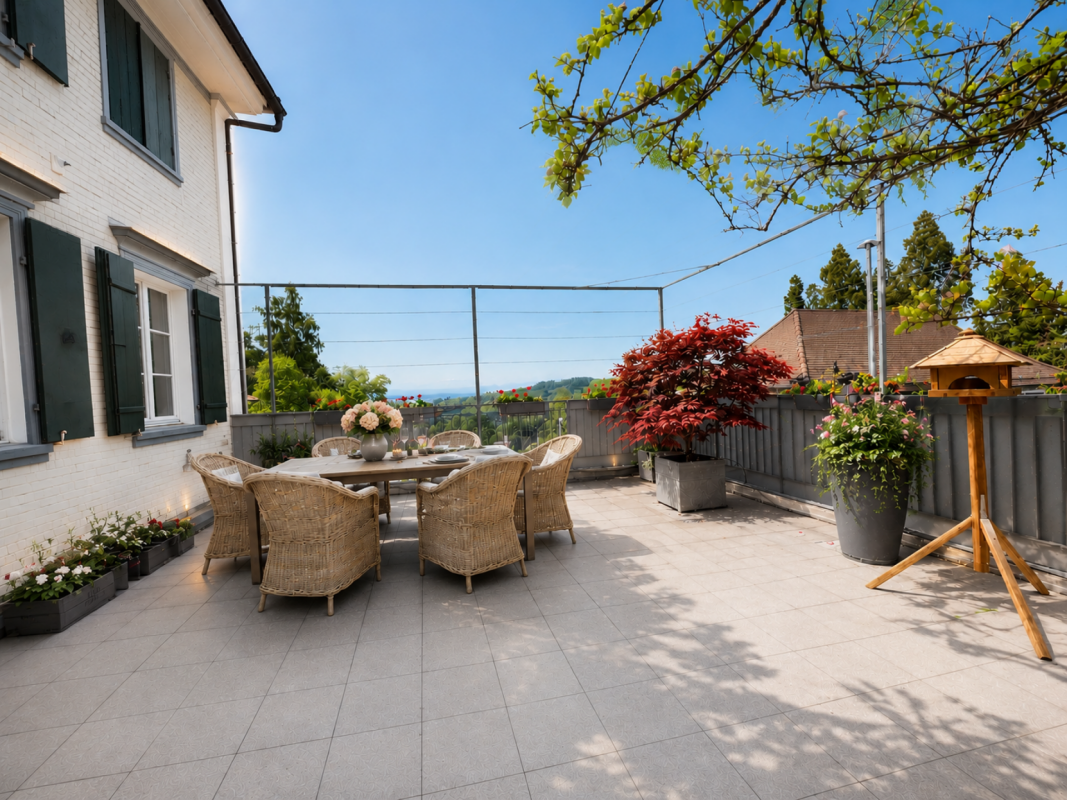
  • Spacious outdoor patio with wooden deck, comfortable seating area with sofa and armchairs, coffee table, decorative pillows, potted plants, and scenic mountain view in the background
  • Multiple two-story wooden houses with brown roofs, surrounded by green hills and trees. The houses have balconies and are situated in a scenic, rural landscape.
  • The image shows a picturesque residential neighborhood nestled in a hilly, forested area. The buildings are a mix of traditional wooden chalets and modern apartment buildings with slanted roofs. The homes are surrounded by lush greenery, including trees a
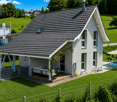
  • 3-story wooden house with a sloped roof, surrounded by a well-maintained garden with various plants and flowers, parking space in front of the house
1 / 7
Price on request
7.5 rooms257m² living space
9100 Herisau

New construction project "Alpsteinsicht" Waldstatt AR

This project is located in the municipality of Waldstatt AR, just 5 minutes by car from Herisau AR.Living with a view of the Säntis – at home in the most beautiful place in the world. www.alpsteinsicht.ch (project website) Nestled in gentle hills and with an unobstructed view of the majestic Säntis, Waldstatt and our project "Alpsteinsicht" are like a secret tip in the heart of Appenzellerland. Here you can feel the power of nature, the tranquility of the mountains – and are so close to the Alpstein that every day is a little bit of vacation. In a prime sunny location, seven beautiful single-family homes are being built - all with breathtaking views of the Alpstein. Two of the seven single-family homes in our project "Alpsteinsicht" present themselves in traditional Appenzeller style and offer the following advantages: • Generous parcelled-out plot of land • High-quality construction in the Minergie-P standard • Quarried wood facade and strip windows • Refined floor plans with a basement apartment (not yet built out) • Individual design options • Own air-water heat pump heating • Shared underground garage with 19 parking spaces (CHF 40,000.00) • Bicycle parking spaces in the underground garage • Adjacent to the agricultural zone • Optimal sunlight and breathtaking views of the Alpstein • Bus stop within walking distance • Shopping opportunities, schools, and kindergarten in the village • Construction start summer 2025 Secure your dream home now and browse through all the houses on our project website: www.alpsteinsicht.ch We look forward to your message and are happy to be at your service. (The visualizations are sample images from the entire "Alpsteinblick" project and may differ from the expansion and floor plan of this object)

Suggested properties for you based on search results