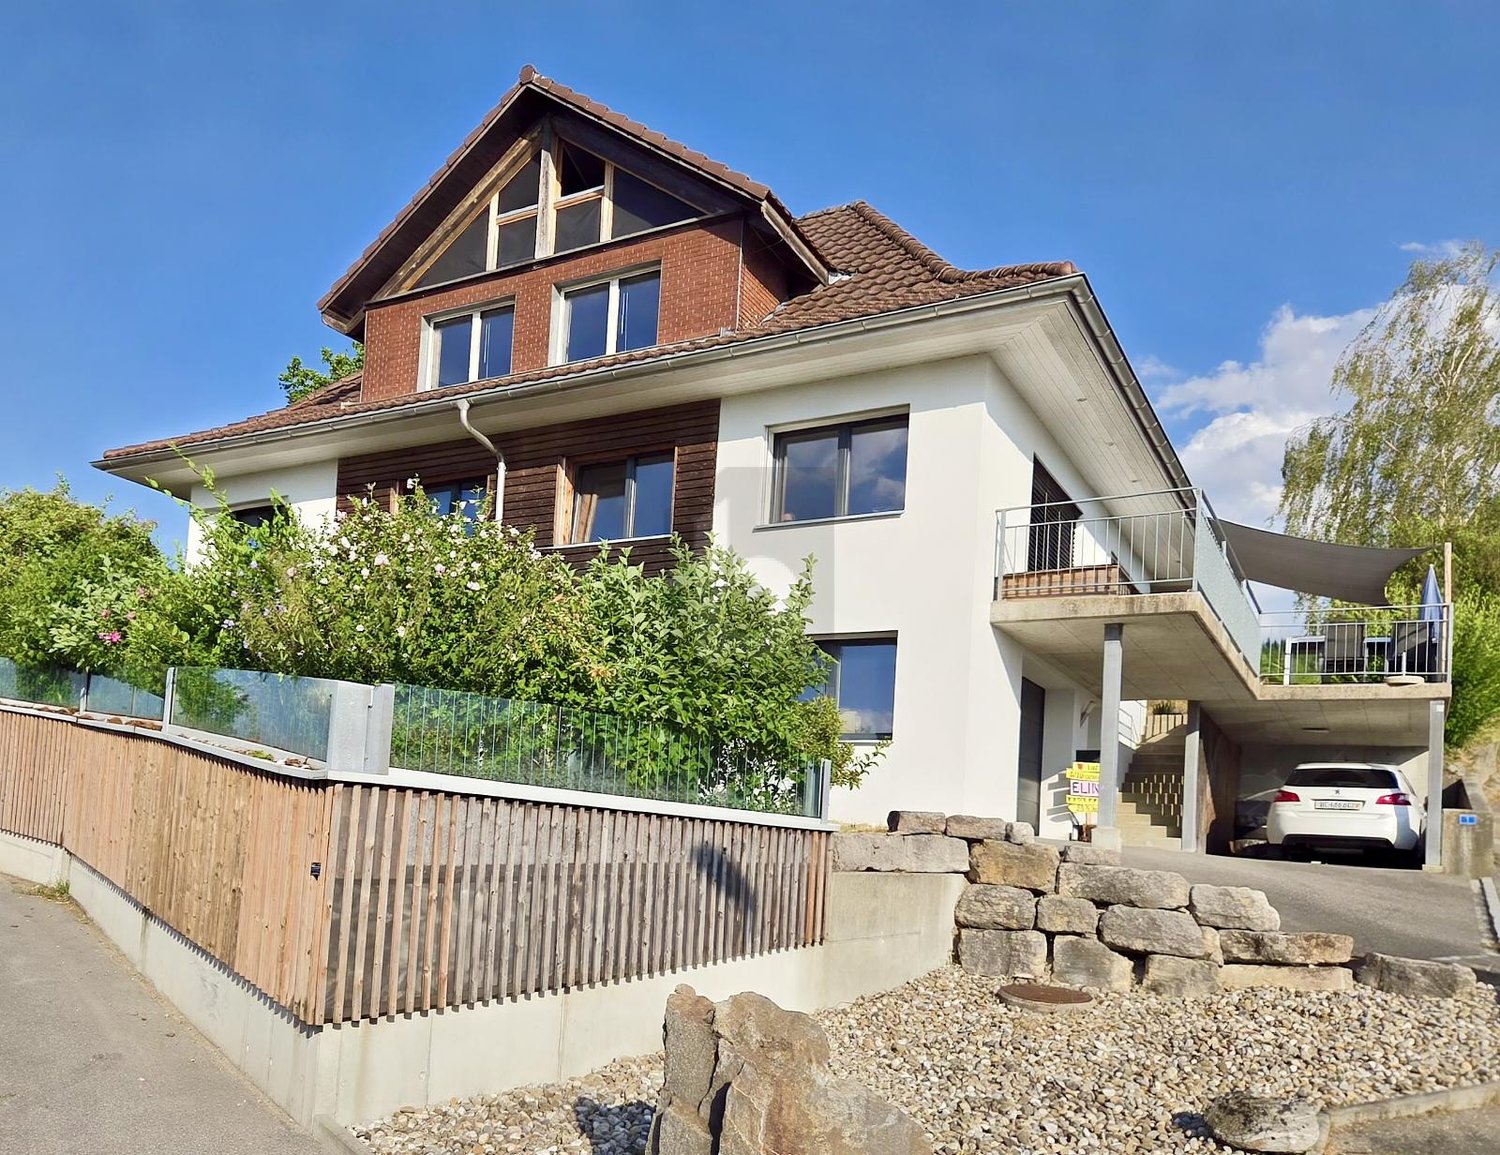
1084 results - House, chalet, rustico to buy in Canton Bern

1 / 15
CHF 1,250,000.–
Grand Rue 53, 2735 Malleray

Immeuble locatif avec restaurant / Mehrfamilienhaus mit Restaurant

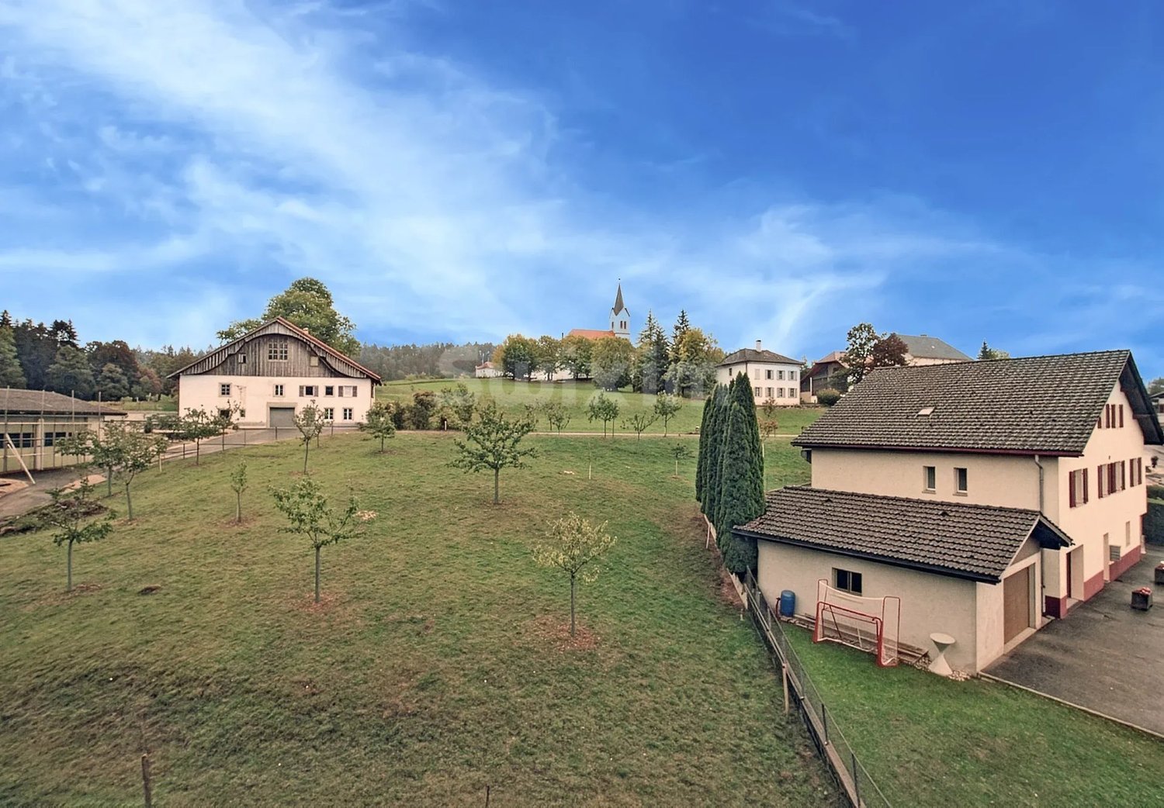
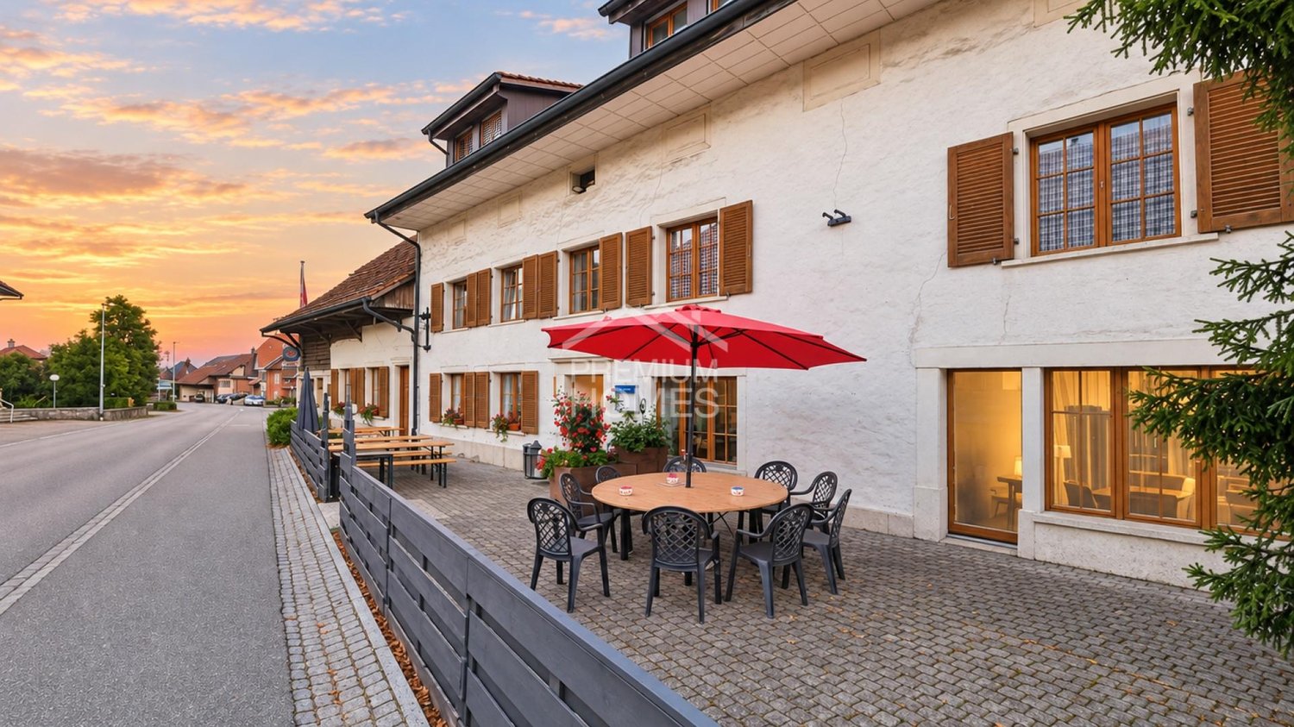
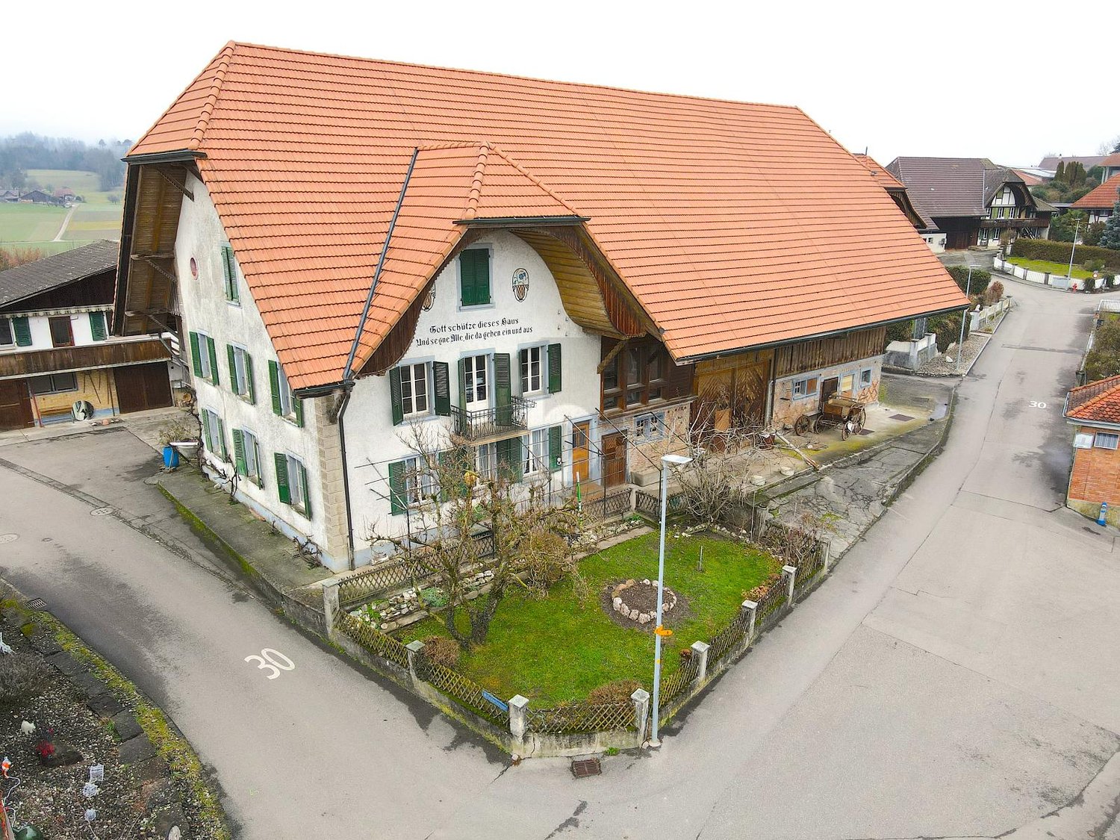
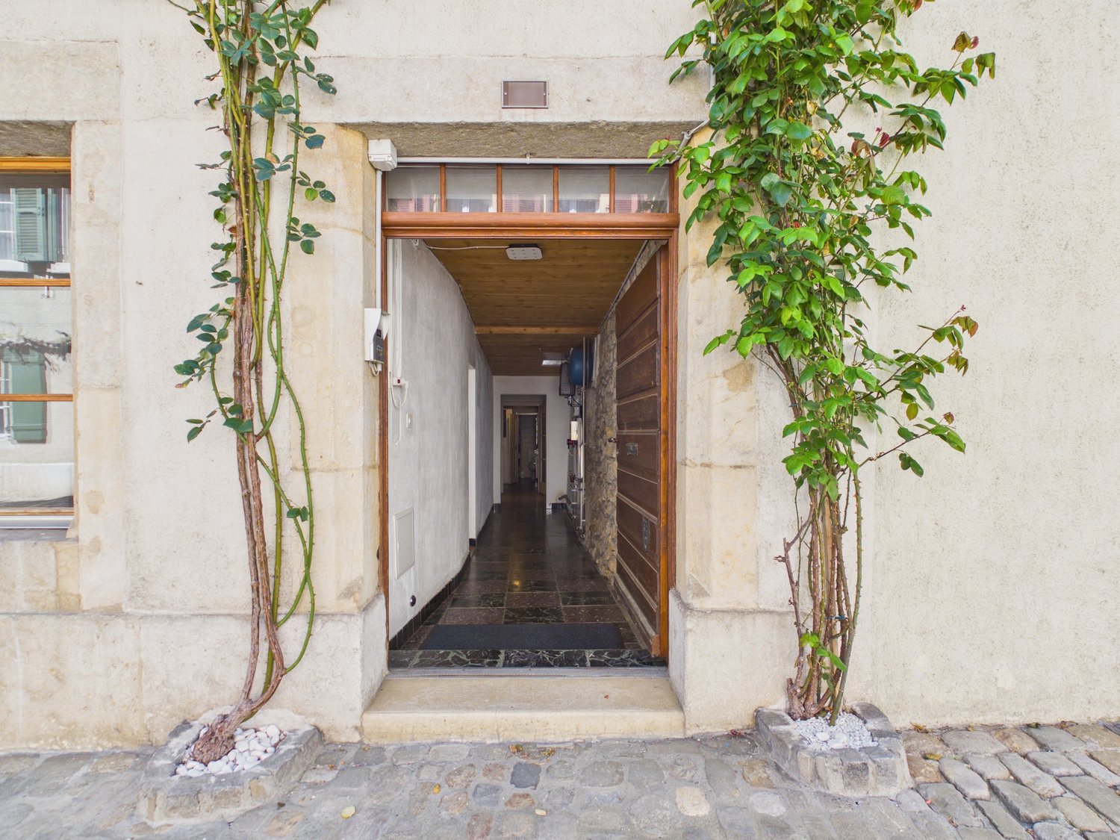
Immeuble locatif avec restaurant / Mehrfamilienhaus mit restaurant À Malleray, idéalement situé au coeur du village et bénéficiant d'un emplacement privilégié dans la vallée, nous proposons à la vente cet immeuble représentatif comprenant un grand restaurant à fort potentiel.Véritable pièce maîtresse de l'objet, le restaurant profite d'une excellente visibilité et d'un environnement attractif en bordure de la Birse. Sa configuration généreuse et modulable en fait un outil de travail particulièrement intéressant pour un restaurateur ou un investisseur souhaitant développer une activité de restauration, d'événementiel ou toute autre exploitation commerciale. La situation centrale permet un accès aisé à pied, tandis que de nombreuses places de stationnement sont disponibles à proximité immédiate du bâtiment.Composition de l'immeuble : • Grand restaurant avec 4 salles, cuisine professionnelle, sanitaires, dépôt/cave, terrasse ombragée en bordure de la birse et 5 places de parc • 1 appartement de 4.5 pièces • 1 appartement de 3 pièces • 3 appartements de 2.5 pièces • 1 petit local commercial avec vitrine • Grand entrepôt/garage • Petit bâtiment annexe avec 2 garages et espace de stockage dans les combles. • Nombreux locaux annexes Les entrées annuelles nettes envisageables s'élèvent à env. CHF 80'000.-, générant un rendement brut d'environ 6%.Les grands espaces dans le restaurant ainsi que dans les locaux annexes (dépot/garage) permettent d'envisager diverses utilisations commerciales avec beaucoup de potentiel. ________________________________________________ In Malleray, ideal im Herzen des Dorfes gelegen und mit einer privilegierten Lage im Tal, bieten wir dieses repräsentative Gebäude zum Verkauf an, das ein grosses Restaurant mit hohem Potenzial umfasst.Das Restaurant, das das Herzstück des Objekts bildet, bietet eine hervorragende Sichtbarkeit und eine attraktive Lage am Ufer der Birse. Dank seiner grosszügigen und flexibel gestaltbaren Raumaufteilung ist es ein besonders interessantes Arbeitsmittel für Gastronomen oder Investoren, die eine Gastronomie-, Event- oder sonstige gewerbliche Nutzung entwickeln möchten.Die zentrale Lage ermöglicht einen bequemen Zugang zu Fuss, während zahlreiche Parkplätze in unmittelbarer Nähe des Gebäudes zur Verfügung stehen. • Grosses Restaurant mit 4 Sälen, professioneller Küche, Sanitärräumen, Lager/Keller, Terrasse am Ufer der Birse sowie 5 Aussenparkplätzen • Eine 4.5-Zimmer Wohnung • Eine 3-Zimmer Wohnung • Drei 2.5-Zimmer Wohnungen • Kleines Geschäftslokal mit Schaufenster • Grosser Lagerraum/Garage • Nebengebäude mit 2 Garagen und Stauraum im Dachgeschoss • Zahlreiche Nebenräume Die möglichen jährlichen Nettomieteinnahmen betragen rund CHF 80'000.-, was einer Bruttorendite von ca. 6 % entspricht.Die grosszügigen Flächen des Restaurants sowie der Nebenräume (Lager/Garage) bieten vielfältige gewerbliche Nutzungsmöglichkeiten mit hohem Entwicklungspotenzial.

Travel time
-
1 / 13
CHF 1,350,000.–
5.5 rooms107m² living space
Messerliweg 25, 3027 Bern
DEFH with a lovely garden in a quiet family location

The semi-detached house built in 1944 convinces with its well-maintained charm and a well-thought-out room layout over three floors. On a plot of 325m2 and with 107m2 of living space, you can enjoy privacy, peace, and plenty of greenery here. The location leaves nothing to be desired: shopping, public transport, schools, and the motorway connection are all accessible within a few minutes. Despite this optimal connection, the house is exceptionally quiet and very sunny. On the ground floor, you are greeted by the inviting entrance area. From here, you can access a spacious living room with direct access to the garden. The living room is complemented by a separate dining room and a modern, bright, practical kitchen with plenty of storage space and granite worktops. Directly next to the kitchen, a cozy dining area invites you to linger, and you can also access the garden directly from here. A guest toilet and the attached garage complete the ground floor. On the upper floor, there is a spacious bedroom and two other bright rooms with beautiful wooden floors. The bathroom with a bathtub and double sink has been renovated, like all the wet cells in the house. The basement offers two practical rooms that can be ideally used as a home office and guest room. There is also a bathroom with a shower/toilet and a separate laundry room. The real heart of the house is the garden: a beautifully designed, lovingly maintained outdoor area with an idyllic pond, a covered terrace, and cozy corners invites you to linger. Here, in complete peace and sunshine, relaxation begins right in front of your own doorstep. Apart from a fresh coat of paint, no further maintenance is necessary - thanks to the modern kitchen and the completely renovated wet cells, the house is ready for immediate occupancy and comfort. Highlights: - 5.5-room semi-detached house - 325 m2 plot & 107 m2 living space - Beautifully maintained garden with an idyllic pond - Covered terrace - Modern kitchen with granite worktops - All wet cells already renovated - Spacious entrance area with plenty of space - Cozy dining area with direct garden access - 2 practical rooms in the basement - ideal for home office & guests Separate laundry room & separate shower/toilet in the basement - Attached garage - Very quiet and sunny location - Shopping, public transport, schools & motorway accessible in a few minutes

Travel time
-
1 / 42
CHF 820,000.–
Birkenweg 11, 3432 Lützelflüh-Goldbach

Two-family house with garages, workshop, and storage rooms for sale

Birkenweg 11 in Lützelflüh The property has been continuously maintained and partially modernized over the years. • 1989: Addition of an extra garage and construction of a pergola • 1989: Partial renovation of the residential house and expansion of the attic to living spaces with the installation of an internal staircase between the upper floor and attic • 2011: Renewal of the roof covering, new facade paint, and replacement of blinds • 2012: Renovation of the apartment on the upper floor with the installation of a new kitchen, creation of a separate bathroom with a guest toilet and shower, new paint for all rooms, and replacement of some windows • 2015: Renovation of the bathroom on the ground floor The workshop building dates back to 1965 and offers versatile usage possibilities. The workshop is not heated. The property is heated with an oil heating system, which is approximately 30 years old. The heating system includes two oil tanks with a capacity of 1,000 liters each. 2.5-room apartment on the ground floor The 2.5-room apartment on the ground floor is currently vacant and offers the new owner the opportunity to renovate and design it according to their own ideas. The apartment is in a state requiring renovation. However, the bathroom was completely renovated in 2015. Thanks to the vacant situation, a renovation or modernization can be implemented without an existing rental agreement. The apartment is ideal for buyers who want to create individual living space or invest in a value-enhancing renovation. 5.5-room maisonette apartment on the 1st upper floor The spacious 5.5-room maisonette apartment spans two floors and impresses with a well-thought-out floor plan and a pleasant living atmosphere. The rental agreement runs until the end of September 2026, but the apartment is already vacant. This provides the new owner with a flexible starting position for self-use or re-rental. The apartment is ready for occupancy and is in a well-maintained condition. It features a functional, compact kitchen, a covered balcony, and two bathrooms, one with a shower and one with a bathtub. The distribution over two living floors creates a spacious room feeling and enables a clear separation of living and private areas. Storage room / workshop / garages The property has several garages and a separate workshop with storage space. One garage is currently rented and generates a monthly rent of CHF 80. The workshop, including the attached garage, is also currently rented under an ongoing rental agreement. The monthly rent is CHF 580, including minor ancillary costs. The existing rental agreements provide ongoing rental income and offer a particularly interesting starting position for buyers with self-use plans. Depending on the needs, the rental agreements can be continued or adjusted at a later time, taking into account the contractual notice periods.

Travel time
-
1 / 13
CHF 595,000.–
7.5 rooms185m² living space
Rue des Pinsons 1, 2738 Court

House with two apartments - A potential that adapts to your desires

Nestled in a peaceful residential area of Court, this charming property dating back to around 1900 seduces with its authenticity, excellent maintenance, and the numerous possibilities it offers. Built on a plot of 611 m², it constitutes a rare opportunity, both for a family wishing to reunite several generations under one roof and for an investor looking for a property with high potential.Upon arrival, several private parking spaces comfortably accommodate three to four vehicles. At the rear of the property, the garden invites relaxation with its covered terrace and stone barbecue, a convivial space where it is pleasant to share moments with family or friends.The house develops a living area of approximately 185 m² and consists of two independent apartments, complemented by two spacious rooms arranged in the attic.The basement includes a cellar and a technical room also serving as a laundry room.On the ground floor, the former stables and the vast barn spaces offer a remarkable volume. This space, directly connected to the garden, opens the door to numerous projects, subject to the applicable authorizations, whether for storage, a workshop, or a reassignment according to future needs.On the first floor is a pleasant 3-room apartment, accessible by a bright veranda. It includes a kitchen, a living room, two bedrooms, and a bathroom with a bathtub. From this apartment, there is also direct access to the barn.On the second floor is a second 4.5-room apartment in a duplex, comprising a kitchen, a bathroom with a bathtub, a large living room, and a bedroom. An interior staircase leads to the converted attic, where two large additional bedrooms and a bathroom with a shower offer an ideal space for a large family, teenagers seeking independence, or a home office.Over the years, the owners have taken care to maintain the building seriously. The facade, shutters, and fully insulated roof were renovated in 2018. The windows were replaced in 2004, and the outdoor amenities, notably the parking spaces, were realized around 2005. The oil heating installed in 1995 is functional, and the property benefits from the possibility of being connected to remote heating.This house will essentially require modernization work, allowing future owners to personalize it according to their tastes while benefiting from a healthy, solid, and perfectly maintained construction. With its two apartments, generous volumes, large barn, garden, and potential for evolution, this property represents a rare opportunity to acquire a character property capable of adapting to numerous life projects. A visit will allow you to appreciate all its charm and possibilities.

Travel time
-
1 / 13
CHF 1,790,000.–
5.5 rooms145m² living space
Bellevuestrasse 118, 3095 Spiegel

Single-family house with a lot of charm and garden

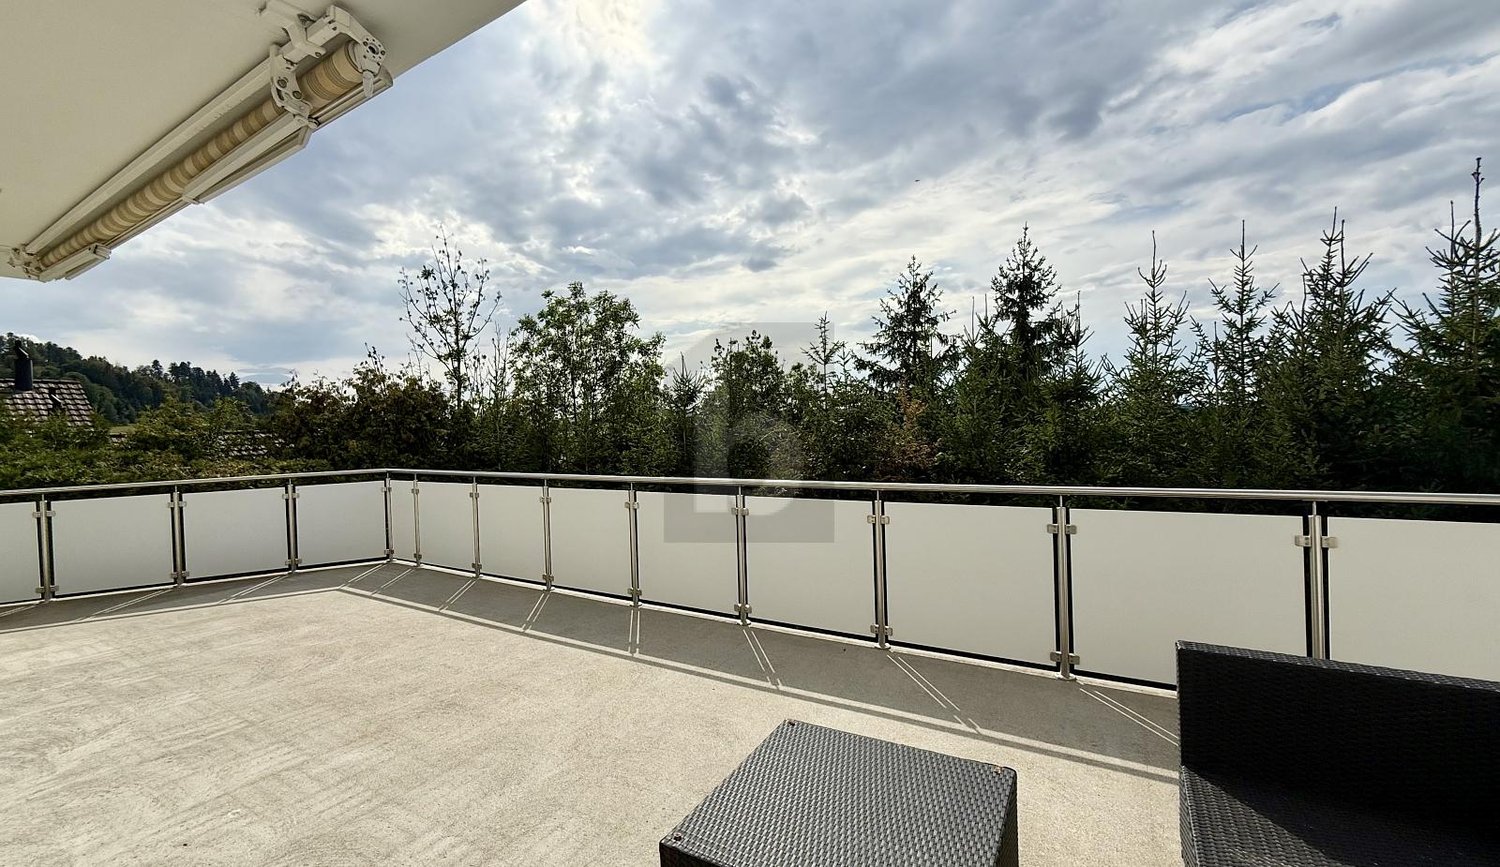
We are selling this single-family house from 1928 through a bidding process (procedure below in the text and in the dossier). The location is one of the most sought-after residential areas in the Bern region: at the foot of the Gurten, embedded in a quiet neighborhood. On 145 m² of net living space, spread over three levels and supplemented by the spacious basement with a former shop, the property offers substance, character, and plenty of design space. Because: this property is a renovation project. Kitchen, bathrooms, heating, electrical distribution, and floor coverings are at the end of their lifespan and want to be rethought with ideas, handwriting, and heart. Ground floor: The spacious entrance leads to the living area with dining room, two living rooms, kitchen, and separate toilet. Both living rooms are characterized by bay windows - a detail that gives the house its unmistakable handwriting and provides the rooms with plenty of daylight. The rear living room opens directly into the garden with a double door. First floor: On the first floor, there are three bedrooms, a bathroom with a bathtub, and a separate toilet. A spacious hallway connects the rooms and creates a clear, calm structure. Attic: The attic currently serves as a storage room and offers a lot of storage space with two rooms. Basement - the former shop: A unique feature of this house is the former, directly accessible from the street, shop with 26m². Equipped with its own toilet and plenty of daylight through the large window front, this room offers a variety of uses - as a spacious home office, studio, or workshop. The basement is supplemented by a garage, several storage rooms, and a tank room. Outdoor area - garden and parking: Around the house, there is a spacious, grown garden. A seating area directly at the living room invites you to linger. The property includes a garage and three outdoor parking spaces on the forecourt. The garage entrance measures 200 cm in width. Condition & investment requirement: The house is substantially in good condition but fundamentally in need of renovation. Specifically, the heating, kitchen, three separate toilets, the bathroom on the first floor, painting work, electrical distribution, and floor coverings have reached the end of their lifespan. In the basement, a wall (on the hanging side) is partially damp - suitable measures are also required here. These points are reflected in the selling price and offer the new ownership the chance to make the house shine again with their own handwriting and taste. Bidding process: The sale is made to the highest bidder. We are conducting a two-stage bidding process. Until August 31, 2026, at 12:00 PM, all interested parties have time to submit a first purchase offer. After that, the 5 highest bidders, in the final second round, have the opportunity to adjust their offer and submit it including financing confirmation. Deadline for submission: September 11, 2026, at 12:00 PM. After the first bidding round, all interested parties will be informed of the amount of the highest bid. Subsequently, the notarial certification of the purchase contract will take place within 4 weeks at a notary of the buyer's choice. The award is made to the highest bid. The intermediate sale remains reserved.
Travel time
-
Korhan Ak

Korhan Ak

1 / 13
Korhan Ak

Korhan Ak

Price on request
6.5 rooms200m² living space
Bielstrasse 7, 2553 Safnern
UNIQUE OPPORTUNITY: DETACHED SINGLE-FAMILY HOUSE IN DREAM LOCATION

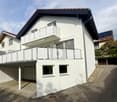
Detached single-family house with Alpine view and great potential in Safnern In the popular municipality of Safnern, on the Bielstrasse in an elevated location, this wonderful detached single-family house with breathtaking views of the Alps awaits you. The house offers a spacious living area of over 200 m2, spread over 6.5 rooms, and impresses with its high ceilings, which invite sunlight into the house all day long. The 529 m2 large garden offers versatile possibilities for individual design ideas. Highlights of the house: - 2025 environmental work completed. - 2023 renovated, including a modern, completely renewed kitchen. - A wind-protected terrace on the first upper floor with a free view, perfect for relaxed hours and social evenings. - The house was built with a double-shell masonry, which guarantees optimal thermal insulation. - Space for at least five cars: Three parking spaces in front of the house and two more in the garage. - A spacious heated room in the basement, ideal as a hobby room, as well as a technical room and a cool wine cellar. The location of the house combines the best of both worlds: In just 5 minutes you can reach the Orpund motorway exit, while a forest is located directly behind the house, offering a connection to nature and peace. This detached single-family house in Safnern is a true rarity. With its spacious area, numerous usage possibilities, and idyllic location, it is a dream for families or nature and garden lovers. Do not hesitate, such opportunities are rare!
Travel time
-
1 / 28
CHF 1,690,000.–
10 rooms270m² living space
Bielstrasse 25d, 3237 Brüttelen

6.5 room semi-detached house with separate 3.5 room apartment on the top floor

Living, renting, or multi-generational house - numerous possibilities are available here. In a quiet and family-friendly location, this spacious 6.5-room semi-detached house with a fully separate 3.5-room apartment on the top floor presents itself. The property impresses with its well-thought-out room layout, modern home technology, and versatile usage possibilities - ideal for families, multi-generational households, or owner-occupiers who want to benefit from attractive rental income.The apartment is currently rented and offers you the opportunity to benefit from ongoing returns while you live in the main house. Alternatively, the apartment is excellent for adult children, relatives, or as a spacious home office.Highlights at a glance:-Spacious 6.5-room semi-detached house-Separate 3.5-room apartment with its own entrance-Attractive opportunity for rental income or multi-generational living-Quiet and sunny living location-Brüttelen train station can be reached in a few minutes-Energy-efficient ground-source heat pump with comfortable underfloor heating-High-quality triple-glazed windows-New kitchen in the main house will be installed soon-Direct access to the well-maintained garden-2 outdoor parking spaces and 1 carport-Spacious and bright floor plansRoom program main house:The main house offers a well-thought-out living concept with plenty of space for the whole family.Ground floorBright living and dining area with direct garden accessNew, modern kitchen (installation will take place soon)1 bedroomBathroom with shower and toiletFirst floor3 spacious bedrooms, larger bedroom has an additional walk-in closet.Bathroom with bathtub, shower, and toiletBasementHeated living or hobby room with underfloor heating (ideal as a bedroom, office, or fitness room)Prepared connection for an additional bathroom - all pipes are already available. Only the interior design and sanitary facilities need to be added.Technical, laundry, and cellar rooms with additional storage spaceSeparate 3.5-room apartmentThe independent apartment on the top floor offers high living comfort and is ideal as a rental property or for family members.It features:2 bedroomsBright living and dining areaBathroom with shower and toiletPrivate balconyComfortable underfloor heatingOwn washing machine and dryerTriple-glazed windowsCurrently rentedLocation:The property is located in a quiet and family-friendly residential area with pleasant privacy. Shopping facilities, schools, and Brüttelen train station are within a short distance and guarantee excellent public transport accessibility.Whether as a spacious owner-occupied home with additional rental income, as a multi-generational house, or for families with space requirements - this exceptional property combines living quality, flexibility, and energy efficiency in an ideal way. The combination of a modern heating system, separate apartment, and spacious room offer makes this property a rare opportunity.We would be happy to convince you of the numerous advantages of this attractive property during a personal viewing.

Travel time
-
1 / 23
CHF 745,000.–
5.5 rooms
Eschenweg 53, 3292 Busswil BE

Dream home for the family: 4.5-room row house with loft and roof terrace

A property with many advantages: • 4.5 rooms, supplemented by a spacious loft area on the top floor • Sunny roof terrace and two other cozy seating areas • Low-maintenance garden area with raised beds and lawn • Hobby room with daylight in the basement • Family-friendly, very well-maintained settlement with a large community playground • Well-thought-out floor plan on three living levels • Bathroom with bathtub and shower as well as a separate guest toilet • Basement for plenty of practical storage space • Parking space in the settlement (+ CHF 30,000.-) Embedded in a very well-maintained and family-friendly settlement in Busswil, this charming row house from the year 2000 awaits you. The property impresses with an excellent room layout on three living levels, a fantastic space offer in the outdoor area, and a child-friendly environment that scores with a large communal playground. On the ground floor, a spacious entrance area welcomes you. Thanks to a spacious built-in closet, there is already plenty of order and storage space here. The dark, elegant tile floor runs from the entrance to the practical guest toilet to the spacious, open kitchen. This offers plenty of workspace and flows smoothly into the well-furnished, bright living and dining area, which is equipped with a warm parquet floor. The staircase takes you to the first upper floor, the private retreat of the property. Here you will find a larger and two smaller bedrooms. On the stairs and in the bedrooms, a carpet floor provides comfort. This floor is completed by a bright, tiled bathroom, which is equipped with both a bathtub and a shower. A special highlight is revealed on the second upper floor: Here you will find a loft room with parquet flooring. This versatile room is ideal as a large parental bedroom, creative studio, or playroom. From here you have direct access to the magnificent roof terrace - the perfect place to enjoy the evening sun in complete privacy. The other outdoor areas also leave nothing to be desired. In front of the house, there is a pretty garden house, under whose roof a cozy, covered seating area is set up. Right next to it, raised beds make the heart of every hobby gardener beat faster. On the back of the house, directly accessible from the living area, you will find another beautiful seating area. Equipped with an elegant glass roof and a clever shading system, you can relax here in any weather. A manageable, low-maintenance lawn area rounds off the small garden oasis. The house is fully basement and also offers plenty of space here. You will find a hobby room with a window, a large basement room, and a laundry room in the basement. You can park your vehicle comfortably on your own parking space in the settlement's parking garage, which is sold for CHF 30,000.-.

Travel time
-
1 / 13
Price on request
4.5 rooms166m² living space
Mittleri Chros 20, 2513 Twann-Tüscherz

BREATHTAKING VIEW - CALMS THE SOUL!

GUARANTEED WOW EFFECT! The picturesque wine village of Twann on the northern shore of Lake Biel has preserved the original charm of a wine and fishing village and impresses with a wealth of scenic attractions that make living and living worthwhile. This dreamy terraced house is located in the Mittleri Chros above the village center with a spectacular view of Lake Biel and the Alps. For daily needs, the municipality offers the necessary shopping facilities. For larger purchases, you can reach the city of Biel in just 8 km. The school from 1st to 9th grade and kindergarten are located in Twann. The terraced house delights with a generous and well-thought-out floor plan as well as flexible room division and can be easily reached by lift. The open kitchen is the heart of the living landscape and has plenty of storage space and a high-quality finish with top kitchen appliances. Here you can fully live out your cooking skills and pamper your loved ones with delicacies. The spacious living/dining area can be flexibly furnished and offers ample space. From the living room, you can access the remarkable, south-facing terrace with up to 100m2 of versatile usable living space and all-day sun. An absolute highlight is the unobstructed view of Lake Biel and the green surroundings. Further to the interior, you have a large parental bedroom with dressing room and en-suite bathroom with double sink and walk-in shower, two rooms which can be separated by a sliding door and another wet room with shower cubicle and WC. Thanks to the large window fronts on the lake side, the rooms have a lot of daylight and each room has direct access to the terrace. In the apartment, you benefit from your own laundry room with washing tower and two storage rooms. In the corridor, there is a large built-in wardrobe for even more storage space. For the green thumb, you have your own garden area with seating on the western side. The whole offer is rounded off by a double garage with lift system and a private basement compartment on the same floor. A wow effect from the first moment! NEIVA IMMOBILIEN OFFERS YOU THE FOLLOWING ADVANTAGES: • Quiet and child-friendly location • Breathtaking long-distance view of Lake Biel • Open and high-quality equipped kitchen with cooking island • Stove plate replaced in 2020 • Spacious living/dining area • Large window fronts with plenty of daylight • 1 wet room with walk-in rain shower/WC & double sink • 1 wet room with shower cubicle & WC • Large room doors • Underfloor heating • Electric shutters • 100m2 sunny terrace (south-facing) • Water connections • Garden with seating (west) • Laundry room/technical room in the apartment • Washing machine replaced in 2021 • Private basement compartment on the same floor • 2x garage spaces with lift system on top of each other with lift system and storage niche for more space incl. • And much more. Best to arrange a viewing appointment with us and see this exclusive terraced house on site! Do you want to sell your property or land uncomplicatedly through professionals? Then contact us and let us convince you of our many advantages at a non-binding appointment.

Travel time
-
1 / 22
CHF 970,000.–
8.5 rooms214m² living space
Bernstrasse 112, 3267 Seedorf BE

Spacious residential house with many possibilities

This well-maintained detached property from 1979 presents itself in good condition and offers versatile usage possibilities - be it as a classic single-family house, as a multi-generation house, or for partial rental.The property currently comprises two separate residential units and impresses with its spacious plot of 856 m², an idyllic garden, and numerous parking possibilities. Apartment layoutGround floor (EG): • 3.5-room apartment • Net living area: approx. 75 m² • Practical and well-cut floor plan • Ideal for single persons, couples, or for rental Upper floor (OG / DG): • 5-room maisonette apartment • Net living area: approx. 118 m² • Additional winter garden: approx. 21 m² • Spacious room offer on two levels • Bright and friendly living atmosphere Plot and outdoor areaThe extensive plot impresses with its natural, lovingly designed garden with various cozy seating areas. Here you can enjoy peace, privacy, and versatile outdoor usage possibilities. • Plot area: 856 m² • Large, well-maintained garden • Several cozy seating areas • Plenty of space for leisure, family, and garden lovers ParkingNumerous storage possibilities for vehicles are available - ideal for multi-person households or visitors Special features • Continuous maintenance over the last 10 years (new windows, winter garden, facade, etc.) • Flexible usage as a single-family house or multi-generation house • Two separate residential units • Green location • Spacious space offer inside and outside • Sustainable heating solution (district heating wood chips) ConclusionThis attractive property combines living comfort, flexibility, and natural living. Whether for families with space requirements, several generations under one roof, or as a combination of own use and rental - this house offers diverse possibilities and a high quality of life. The sales target price is CHF 970,000.00. Takeover of the property is possible by agreement.

Travel time
-
1 / 13
CHF 675,000.–
4.5 rooms117m² living space
Eywald 695, 3154 Rüschegg Heubach

Beautiful living in the Gantrisch area

Do you like nature and love peace?This charming 4.5-room semi-detached house with a beautiful surroundings, offered for sale, is located in the picturesque Eywald, the perfect place to unwind and relax. The property is situated in a cul-de-sac, which is only used by the residents, ensuring a quiet location.The property impresses with a practical floor plan with 4.5 rooms and a living area of approximately 117 m2. The property has been continuously renovated and renewed in recent years. The existing heating system was replaced by a heat pump, a photovoltaic system was installed on the roof, and the electrical installations were renewed. Additionally, the facade was energetically renovated and provided with additional insulation.Highlights: • Quiet location • 4.5 rooms, living area approximately 117 m2 • Heat pump (2020) • Photovoltaic system 25 kWp (2023) • Façade renovation with 240 mm insulation and wood fiber panels (2023) • Beautiful garden seating area • Spacious double garage On the lower floor, there is the entrance with cloakroom, a guest toilet, and direct access to the double garage (electric garage door). A slightly curved staircase leads to the ground floor. From the bright living room with a beautiful fireplace, you can access the seating area and the garden, creating a harmonious transition between indoors and outdoors. The kitchen with ceramic hob, dishwasher, and oven offers everything you need to cater to your loved ones. On the upper floor, there are three rooms and the main bathroom with bathtub, shower, sink, and toilet.The Gantrisch area offers nature lovers and those seeking peace a wonderful recreational area for hiking, swimming, biking, and more. The well-known and popular outdoor pool Eywald offers cooling for young and old in the summer, and in the winter, a large ski area, cross-country ski trails, and a beautiful winter world invite you to linger and dream.By individual transport, Bern, Fribourg, and Thun can be reached in about 30 minutes. By post bus, you can reach Schwarzenburg and Riggisberg from Rüschegg - Heubach in about 15 minutes.The property can be used all year round as a main residence or alternatively as a holiday or weekend house (second home).Let yourself be enchanted by the unspoiled nature of the Gantrisch area, contact us!

Travel time
-
1 / 22
CHF 2,150,000.–
23.5 rooms530m² living space
Natershusstrasse 354, 3176 Neuenegg

Unique farmhouse ensemble in an idyllic location with plenty of space for your visions

Unique farmhouse ensemble in an idyllic location with plenty of space for your visions Nestled in the green landscape of Natershus in the municipality of Neuenegg, this exceptional property presents itself in a quiet and sunny location - surrounded by nature, space, and soothing tranquility. Over generations, a unique ensemble has emerged here, combining history, living quality, and versatile usage possibilities.The property includes a historic farmhouse, a three-family house, and a spacious farm building with a barn, hayloft, and versatile storage and ancillary areas. Several garages and a spacious carport complement the space offer optimally. In total, five residential units are available, offering a variety of options - from self-use to rental, multi-generational concepts, or the combination of living and working.A request for parceling and exemption from agricultural land law has already been submitted. Approval is expected. This could create a plot of around 3,800 m², providing generous open space.The historic farmhouse from 1831 includes two spacious 6.5-room apartments and was comprehensively renovated in 2000. This included, among other things, the roof, heating and electrical installations, all pipes, and the complete interior design of the two residential units being modernized. Additionally, the original wooden beam ceilings were replaced with solid concrete ceilings, interior insulation was installed, and a basement was built in solid construction. Today, the house combines its historic character with modern living comfort.The three-family house from 1960 includes three 3.5-room apartments. It has also been continuously maintained and presents itself in a well-kept condition. The long-term rental relationships create an attractive basis for sustainable returns.The spacious farm building with barn, hayloft, and additional storage and utility areas offers a variety of possibilities for hobbies, creative ideas, or individual work and usage concepts.In this idyllic location, you can enjoy peace, space, and privacy without having to sacrifice good accessibility. Shopping facilities, schools, and public transport are within comfortable distance. The A12 motorway junction is just a few minutes away, and the city of Bern is about 15 minutes' drive away.Whether as a multi-generational house, an attractive investment property, or for combining living and working - this unique ensemble combines history, generosity, and versatility. This NEWCASA offer provides you with numerous benefits: • Quiet, sunny, and idyllic location with plenty of privacy • Spacious plot with versatile usage possibilities • Historic farmhouse with two 6.5-room apartments (140 m² and 180 m²) • Three-family house with three 3.5-room apartments (each 70 m²) • Spacious farm building with barn, hayloft, and versatile storage and utility areas • Various possibilities for individual living and usage concepts • Five garage boxes and a double carport • Existing rental income with attractive return potential • Own water source • Good accessibility to schools, shopping facilities, public transport, and motorway junction A12 • And much more? Consulting and sales:Convince yourself of this attractive offer. For more information, contact Marco De Simone from NEWCASA GmbH at 031 506 00 00 and 076 381 64 59.Your new home? - Call us.

Travel time
-
1 / 27
CHF 1,650,000.–
5.5 rooms
Längackerweg 37, 2557 Studen BE

Detached 5.5-room single-family house with 2-room apartment

Dreamy 5.5-room single-family house with wellness characterUnique detached 5.5-room single-family house with 2-room apartment, swimming pool with counter-current system, sauna, Carnozet, double garage and two to three outdoor parking spaces.Idyllic residential locationThe spacious property is located in a quiet residential area, borders directly on the agricultural zone and is well sunned on all sides. The well-maintained plot of 1,201 m2 is surrounded by large trees and bushes. The single-family house was designed as a two-generation house with a 2-room apartment on the ground floor. On the south side of the property is the large covered outdoor seating area with terrace. On the ground floor are the swimming pool with counter-current system, the sauna and a toilet with shower. The integrated double garage and the two to three outdoor parking spaces further enhance the detached 5 ½-room single-family house. The Carnozet with monastery plaster is located on the east side, outside the building.Room program and expansionThe entrance area is inviting and spacious. It offers access to the double garage, the indoor pool with sauna, the bicycle room and the basement rooms. There is also a connecting door to the apartment in addition to the separate entrance.From the ground floor, you can reach the upper floor via a staircase, where the exceptionally spacious living room with fireplace and the open dining room with direct access to the covered outdoor seating area with fireplace are located. The south-facing kitchen offers enough space for a dining table.On the upper floor, there are also three bedrooms with parquet floors, a bathroom with shower and a separate toilet with shower.Enjoy rural living at the highest level, an idyllic oasis in the green! The interior design leaves the new owners a lot of individual freedom for a redesign. Which floors are laid, with which materials and devices the kitchen is equipped and what the bathroom equipment should look like.

Travel time
-
1 / 13
CHF 1,350,000.–
8 rooms240m² living space
Wannersmattweg 1, 3250 Lyss

Charming farmhouse with two apartments, large surroundings and versatile potential

This charming farmhouse combines rural idyll with plenty of space and numerous usage possibilities. The property is located in an unbuildable location and offers a beautiful view into the green. On the spacious property with garden, green spaces and adjacent forest, nature, tranquility and individual projects find their place. A large chicken coop underlines the rural character and makes the property particularly attractive for nature lovers or self-sufficient individuals. In the basement, there is a practical laundry room as well as two cellar rooms with natural floor, which offer a lot of storage space. A special highlight is the large vaulted cellar with a lot of potential - ideal, for example, for storage, hobby rooms or the expansion to a special room with character. The ground floor houses a 4-room apartment. The spacious and bright living room forms the heart of the apartment. Two more rooms are located on the same floor, while a third room is accessible via a staircase on the upper floor. The apartment is complemented by a bathroom and a spacious kitchen with space for a dining table. A cellar room with a boiler as well as a covered seating area with side walls offer additional comfort and invite you to linger outdoors. Also located on the ground floor are two garages, a workshop and two more rooms that can be ideally used as hobby, storage or work rooms. On the upper floor, there is another 4-room apartment. Three bright rooms provide a pleasant living feeling, one of which is equipped with a cozy tile stove. The large kitchen offers a lot of space and invites you to cook and linger together. The spacious living room with a high ceiling conveys a special sense of space and offers a beautiful view into the green. The apartment is complemented by a bathroom and a practical Reduit. Via the Reduit, you can access the Tenn, from which both a large seating area and the extensive garden area can be reached. On the upper floor, there are also additional storage areas with a lot of development potential, distributed over several levels, quasi three floors. Here, the former entrance to the Tenn or the hayloft is still present, which gives the building its original farmhouse character and opens up diverse usage possibilities. This versatile property is ideal for families, multi-generational living, living and working under one roof or for people who appreciate a lot of space and nature around the house.

Travel time
-
1 / 29
CHF 3,200,000.–
7.5 rooms370m² living space
Schwarzelenfang 694, 3766 Boltigen

Chalet Bärgblick - Schwarzelenfang 694, Boltigen Copy

High up on the Jaunpass, with a free view over the pre-Alps, lies the Chalet Bärgblick - an exceptional mountain refuge for people seeking width, peace, and independence, yet wanting to be in Gstaad within half an hour. Over three levels, spacious living rooms unfold in warm arven and pine wood, connected by bright stairs and open galleries.Highlights: • 7.5 rooms and 3.5 wet cells on approximately 370 m² of living space over three levels • Separate office of around 40 m² - ideal for a home office in the mountains • Visible arven and pine wood construction with open gallery levels • Developed vaulted wine cellar "Anno 1638" with a stylish tasting corner • Garage for 9 vehicles plus over 19 outdoor parking spaces • Own helicopter landing site directly at the chalet • Photovoltaic / self-power systems for a high degree of independence • Well-maintained self-sufficient garden: espalier fruit, vines, vegetable beds, well with water wheel • Panoramic view location, sun-exposed, without direct neighbors in sight Location: • On the Jaunpass, between Simmental and Greyerzerland - one of the sunniest pass locations in the pre-Alps • Around 30 minutes to Thun, Bulle, and Gstaad • Ski and hiking region Gstaad Mountain Rides right at the doorstep • Snow-sure high valley with a long winter season; in summer, hiking, biking, and alp world from the house Area and volume specifications are approximate values. Information on energy and self-power systems is based on the owner's information and is to be checked individually. MLG Immobilien AG is the sole agent; all discussions are to be conducted through our office.

Travel time
-
1 / 13
CHF 790,000.–
3.5 rooms73m² living space
Lotzwilstrasse 10, 4933 Rütschelen

Charming single-family house with garden and wellness oasis

Located on Lotzwilstrasse, this detached single-family house boasts plenty of charm and a spacious outdoor area. The house comprises 3.5 rooms and is ideal for couples or smaller households looking for a home with special recreational value and development potential. A cozy living atmosphere is created by the fireplace and an additional oven. The kitchen and wet cells offer potential for individual modernization and allow you to design the property according to your own ideas. Furthermore, the plot of land, subject to official approvals, offers interesting possibilities for a possible extension building.In recent years, various maintenance and renovation work has been carried out on the building envelope, interior design, domestic technology, and surroundings, which underlines the well-maintained overall impression of the property.A particular highlight is the attractive garden design with an idyllic pond. Here, nature lovers, families, and garden enthusiasts will find plenty of space to relax and enjoy. The offer is complemented by a heated outbuilding, which, with a sauna, whirlpool, and fireplace, creates an exceptional wellness oasis and offers a variety of uses.A garage for two vehicles and a spacious forecourt provide additional comfort. The combination of a quiet location, spacious surroundings, wellness area, and versatile potential makes this property a special opportunity.Availability is by arrangement.Convince yourself with a non-binding viewing. I look forward to your contact.

Travel time
-
1 / 13
CHF 1,590,000.–
4.5 rooms163m² living space
Steingrübliweg 8, 3072 Ostermundigen

Spacious living with winter garden in a quiet location

This well-maintained, partially single-family house is located in a quiet, family-friendly residential area with a high quality of life and a beautiful view of the Bantiger. The extensive Ostermundigenwald is practically at your doorstep and invites you to take walks, engage in sports activities, and enjoy relaxing hours in nature. Shopping opportunities, schools, and public transportation are nearby and easily accessible. The city of Bern is just a few minutes away and combines natural living with urban comfort. The property impresses with a spacious room offer on three floors, a high-quality interior design with noble natural stone floors, and a modern, energy-efficient heat pump.The heart of the living floor is the openly designed living and dining area. Generous window fronts provide plenty of daylight and, together with the cozy chimney, create an inviting living atmosphere. The adjacent winter garden extends the living space in a harmonious way and offers a smooth transition to the well-maintained garden with its idyllic seating areas - a perfect place to enjoy peace and privacy. The modern kitchen has an adjacent dining area and access to the garden. This floor is complemented by a modern shower. Practical built-in cabinets between the living and dining areas provide ample storage space and underline the well-thought-out room design. Room description On the upper floor, you will find three bright and versatile rooms with practical built-in cabinets. The spacious room with 25 m² can be divided into two separate rooms without much effort if needed. An elegant bathroom with a bathtub, sink, and toilet, as well as the directly accessible attic with additional storage space, complete this living level. On the basement floor (street level), you will be greeted by a welcoming entrance area with approximately 19 m². Additionally, there is a technical/hobby room, a practical laundry room, and two spacious cellar rooms with plenty of storage space.

Travel time
-

Suggested properties for you based on search results