1947 results - House, chalet, rustico to buy in Canton Bern, Canton Fribourg

1 / 21
CHF 1,550,000.–
7.5 rooms172m² living space
Harzerweg 3, 1735 Giffers

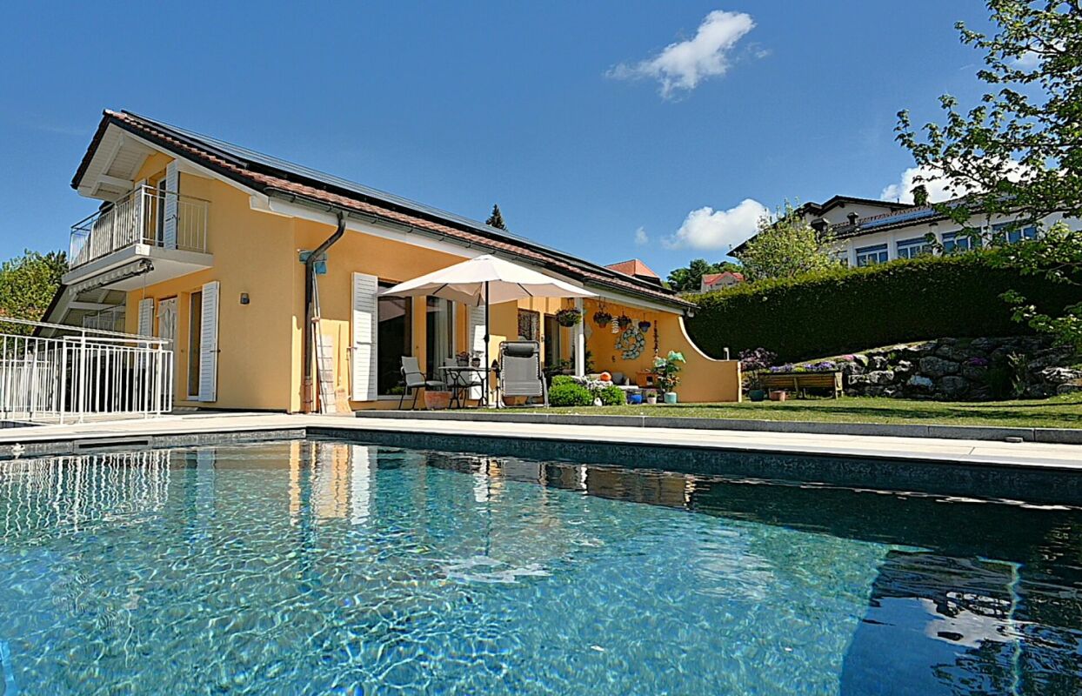
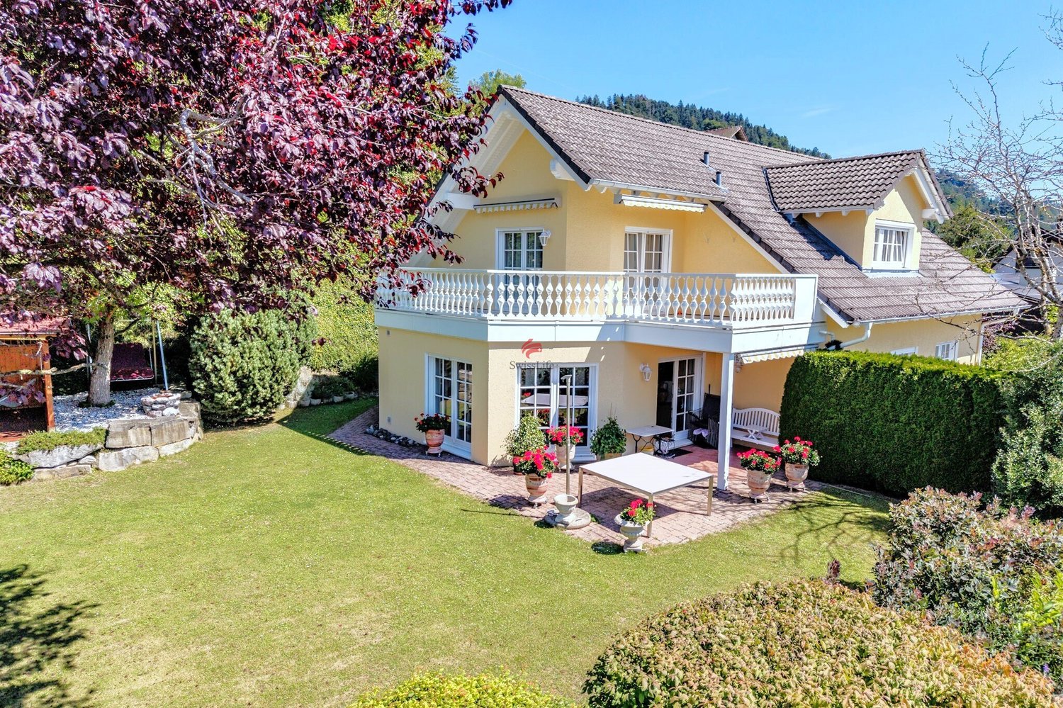
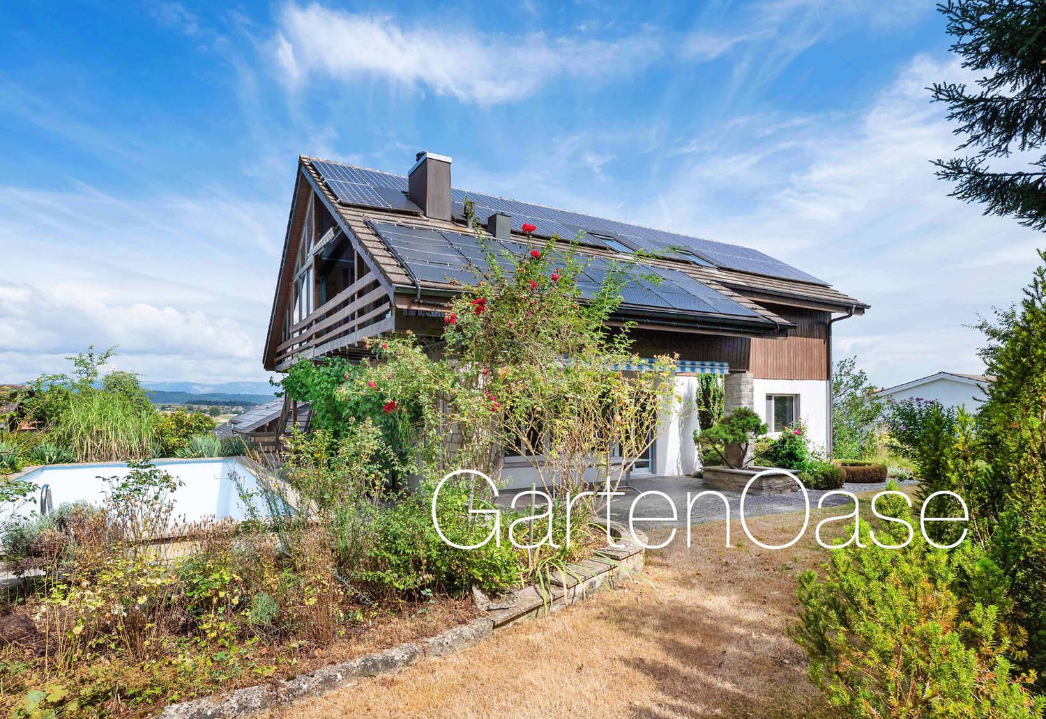
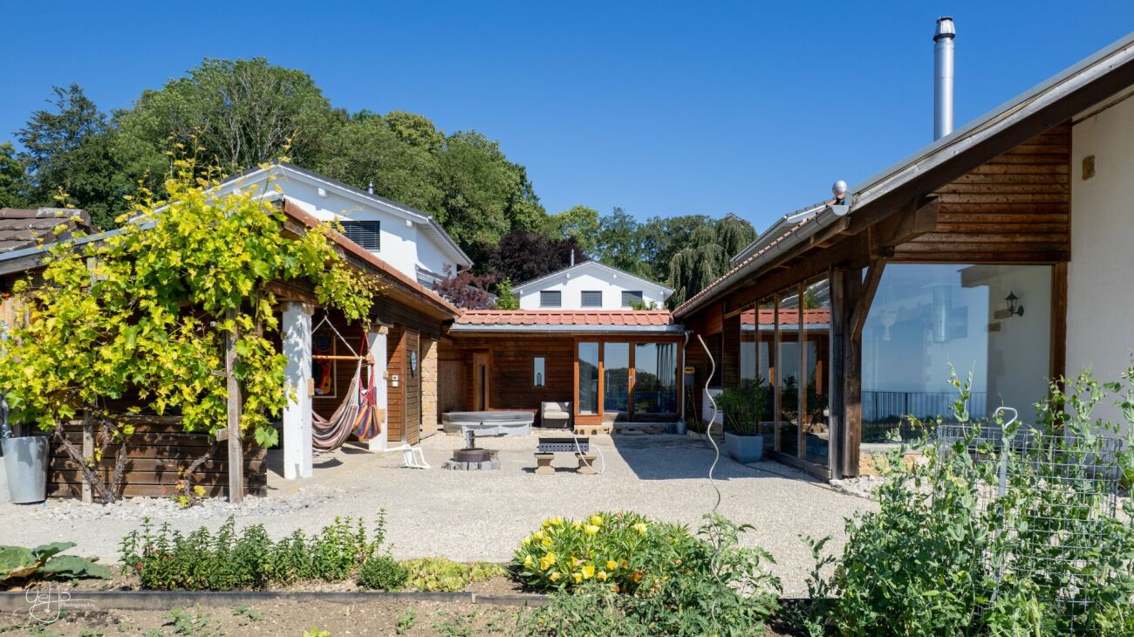
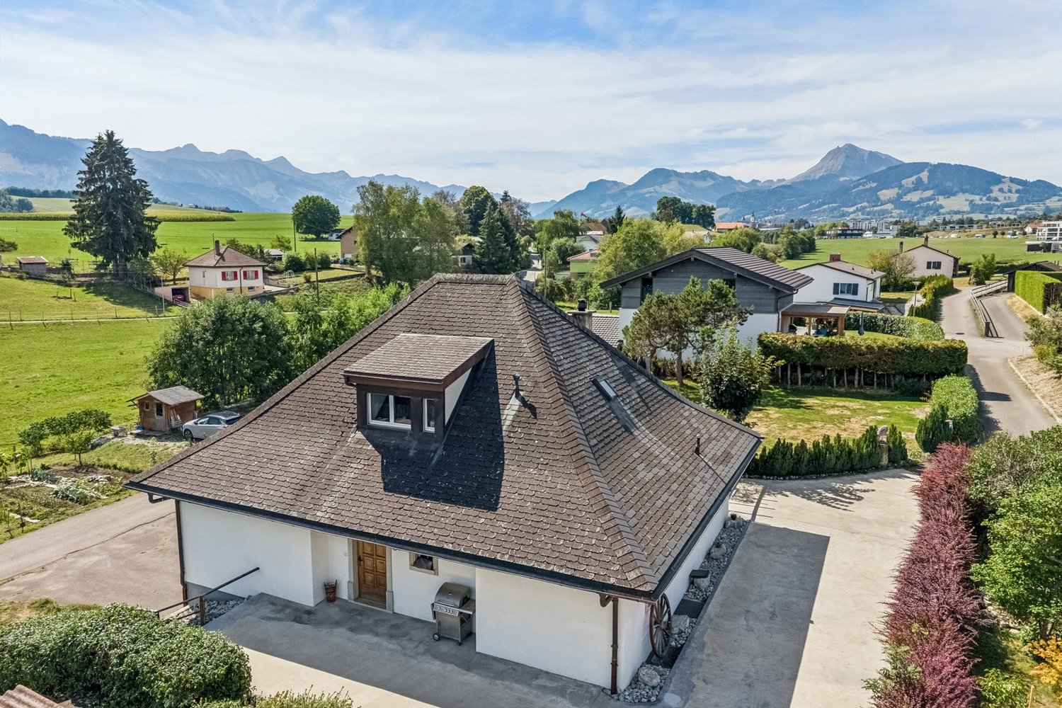
Charming and cozy residential oasis with Mediterranean flair

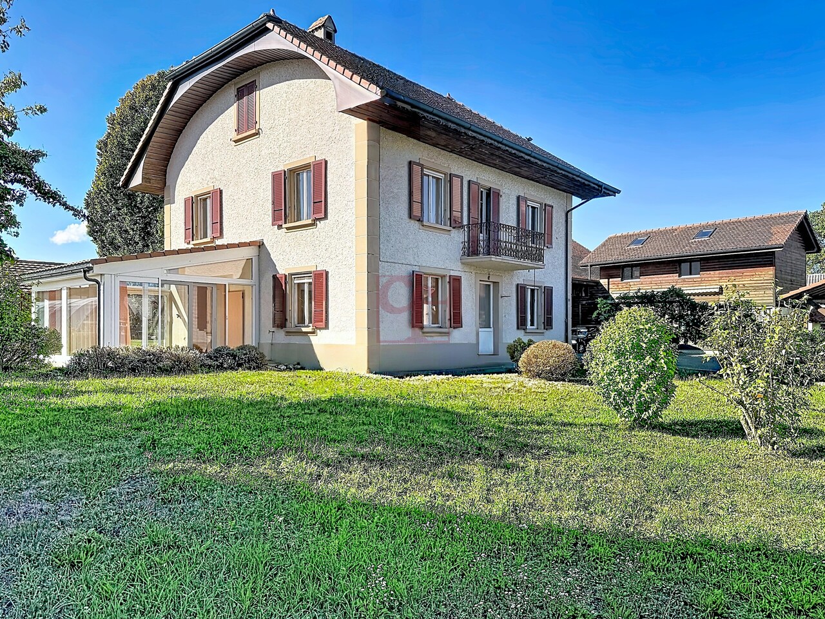
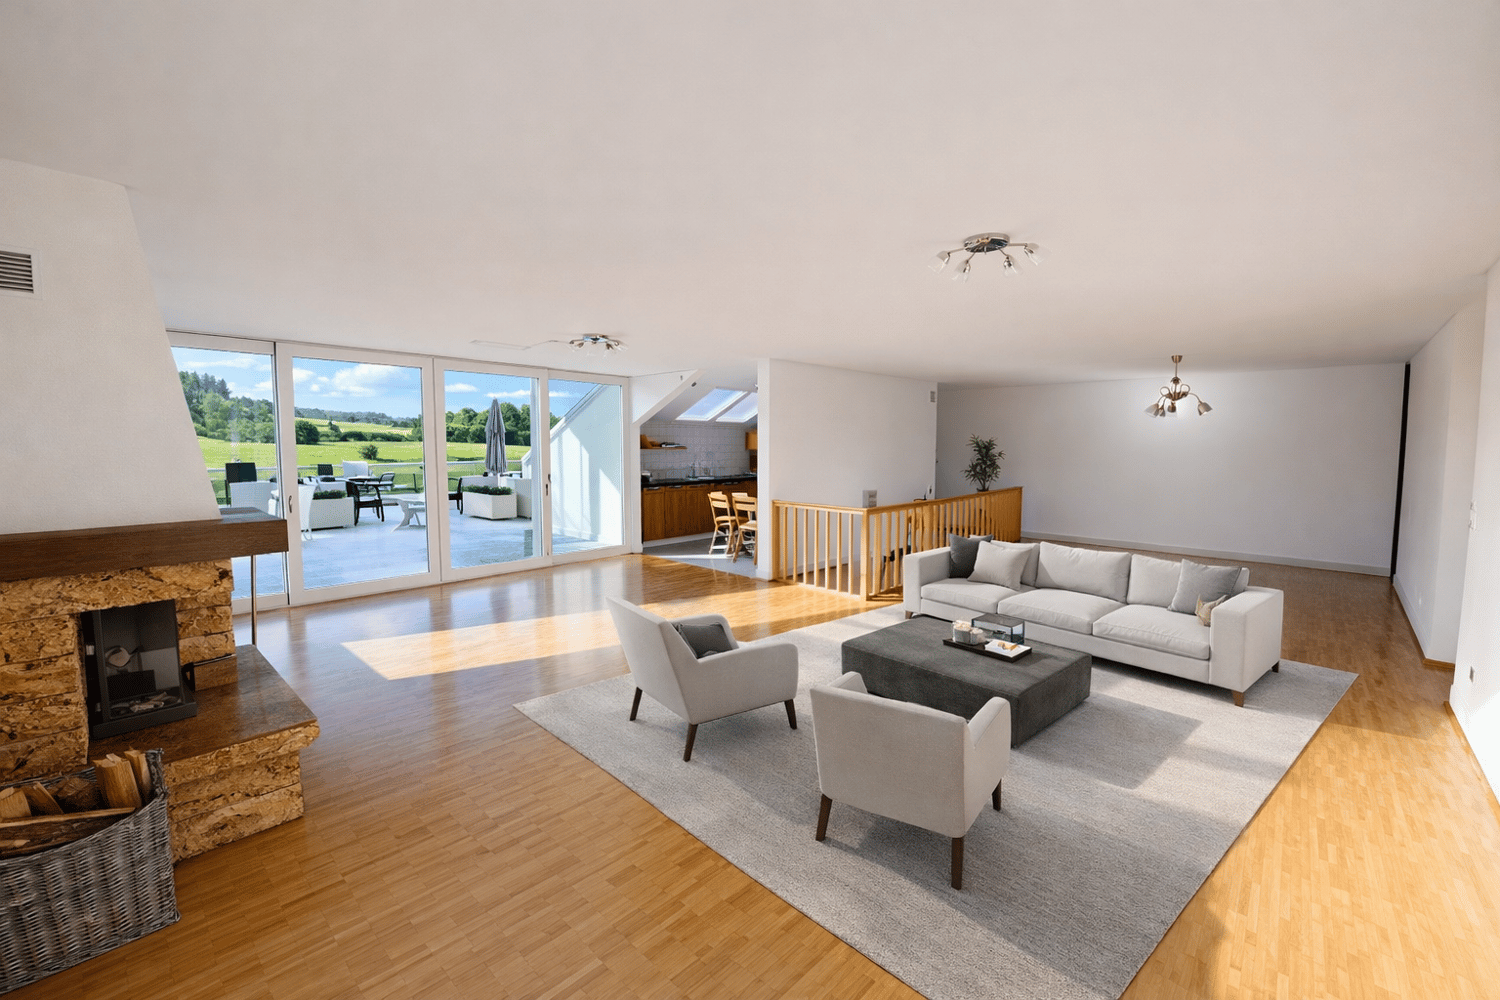
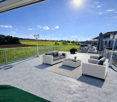
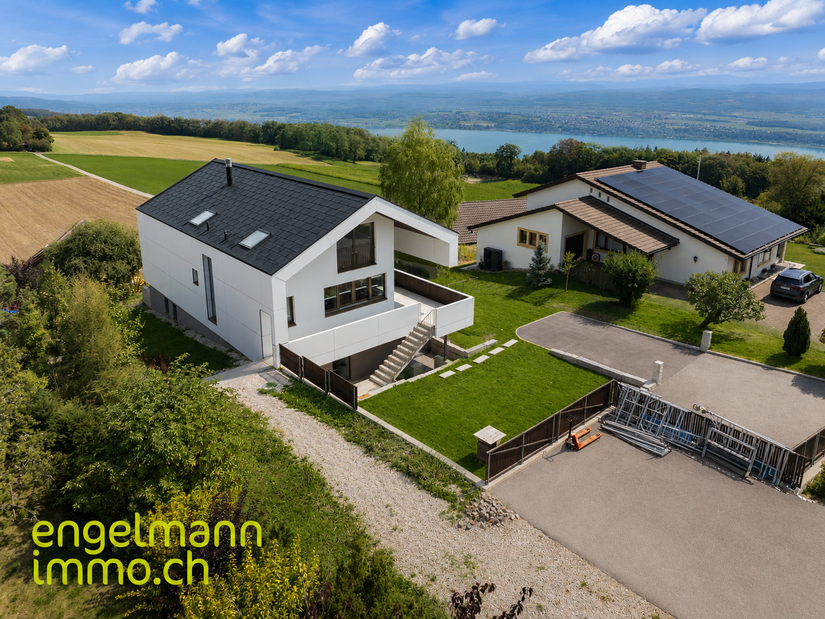
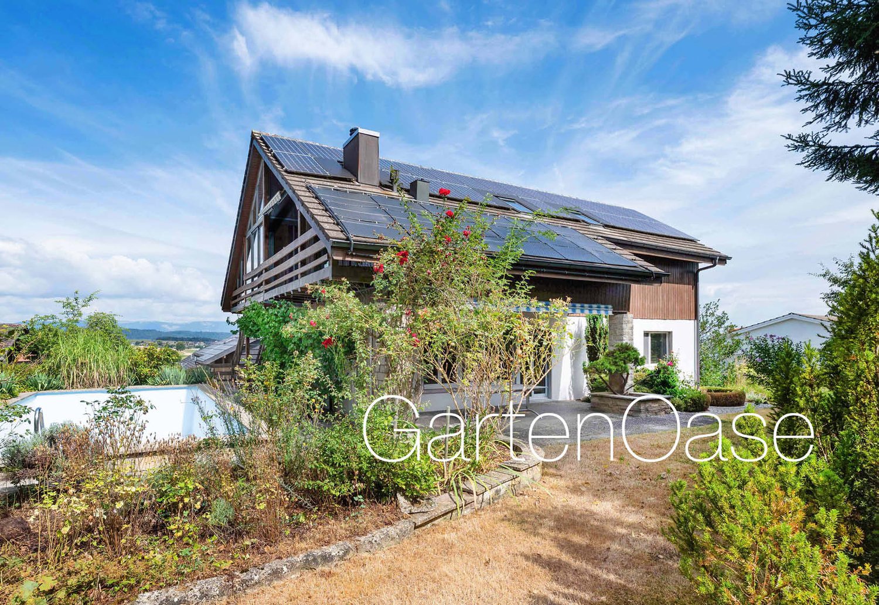
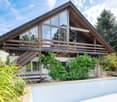
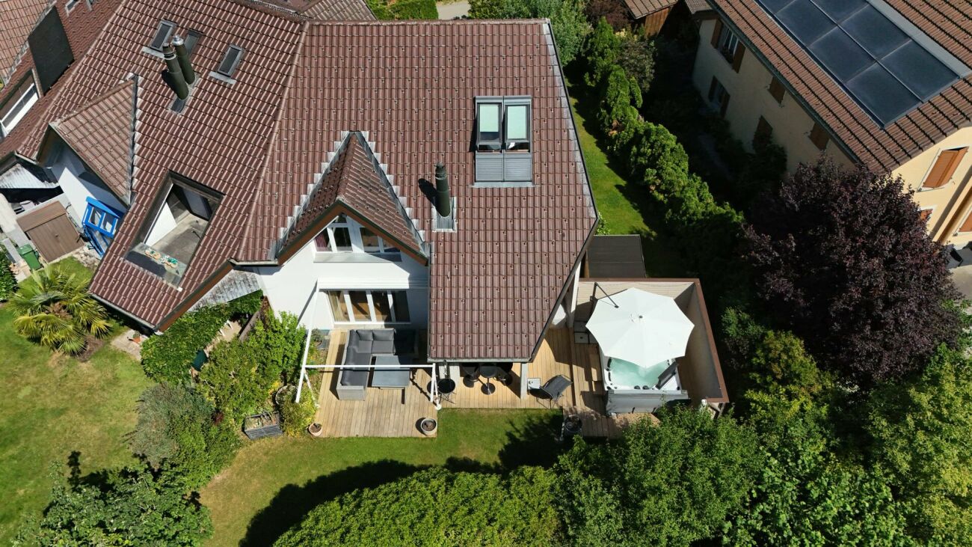
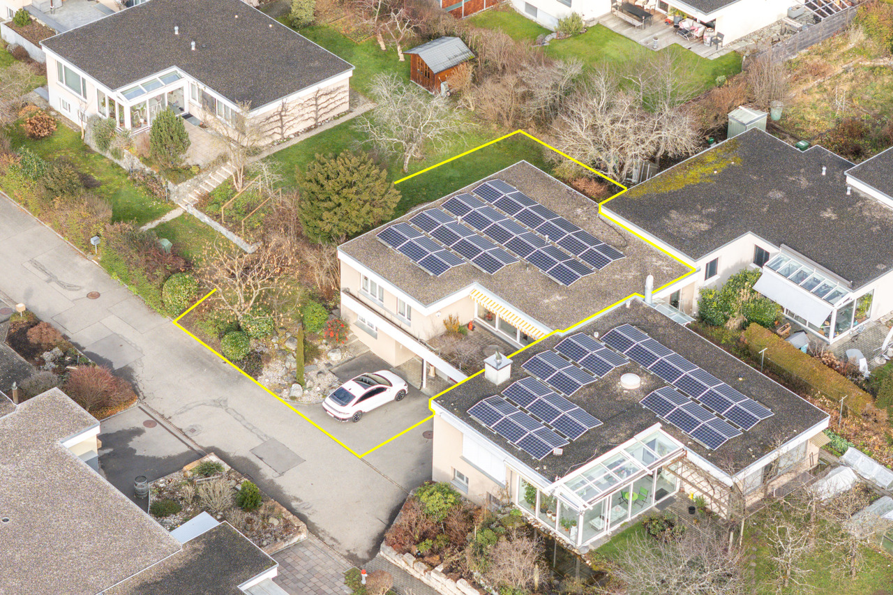
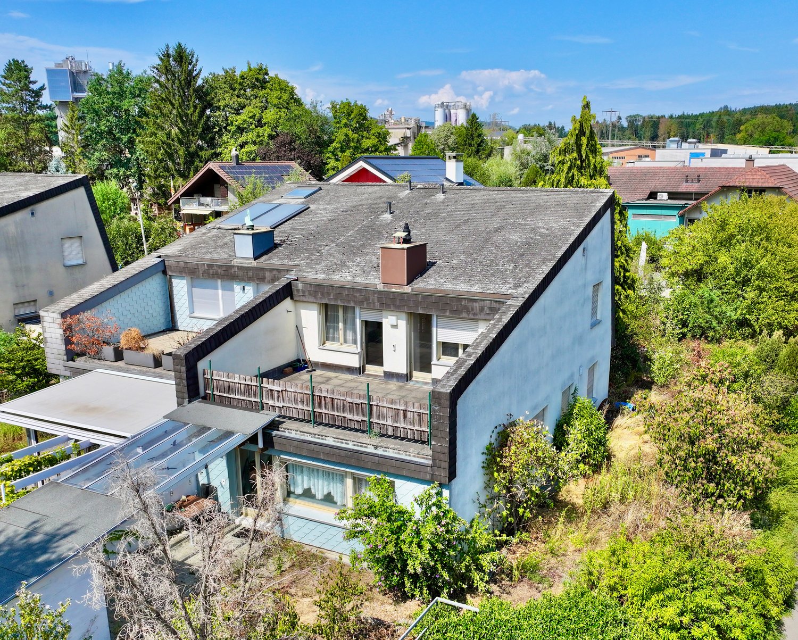
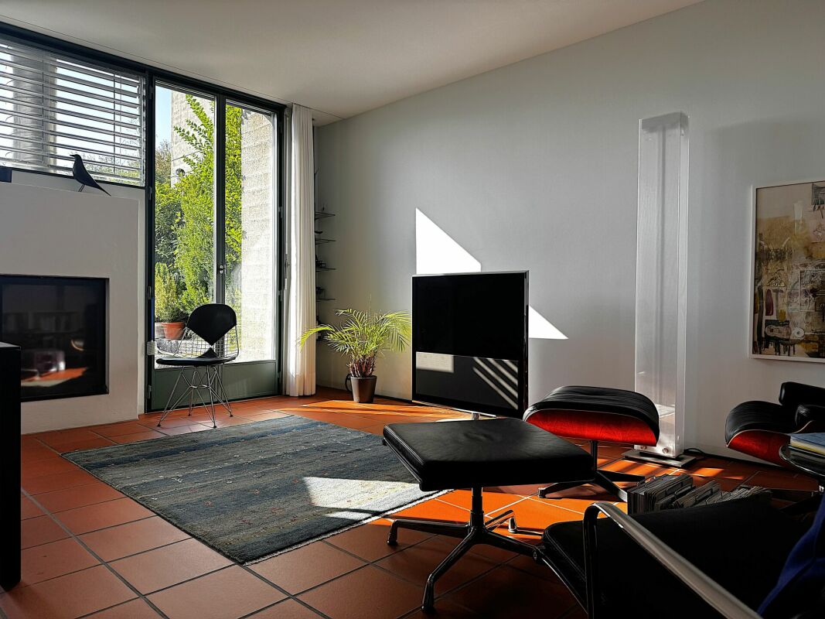
A place for the magic of good living Located at Am Harzerweg 3 in Giffers, this attractive 5.5-room residential house with a 2-room annex (total 7.5 rooms) is quietly nestled - slightly elevated with an open view to the west over the gentle hills of the Freiburg region.What immediately stands out here is the light, the space, and the freedom. The west orientation and the generous garden and pool area ensure that life takes place outdoors. The sun stays where other places fall into shadow. By the pool, on the terrace, or the balcony.....you sit outside, breathe deeply, take a sip, enjoy, and notice that you have arrived.The house offers space without being complicated. A spacious, very sunny living and dining area with an open kitchen and direct access to the extremely attractive terrace, garden, and pool area. The beautiful annex apartment opens up additional options: for family, guests, or as a separate use and source of income.The location is quiet and ideal for families. Incidentally....just like that and effortlessly. An environment that works, stress-free.And then there's this subtle vacation feeling with a southern ambiance that sets in on warm evenings and doesn't want to end. A feeling that reminds one of past vacations in Tuscany.The property was built in 1987 and has been continuously maintained and modernized since then. Among the larger investments, the living room with kitchen was completely modernized in 2013, the annex apartment was renovated in 2017/2021, and the garden was redesigned and the pool was built in 2022.Heating is provided by a groundwater heat pump supplemented with a photovoltaic system from 2023. The property has underfloor heating throughout.A double garage and 2 outdoor parking spaces are available for parking.The advantages at a glance • Sunny, quiet, and family-friendly location • Mediterranean and stress-free living • Retreat for leisure, elegance, and senses • Generous and extremely elegant garden with pool, seating areas, terraces, and balconies • Residential house with annex apartment • Net living area of over 170 m² • 2 garages and 2 outdoor parking spaces • Excellent leisure and recreational opportunities • Proximity to the wonderful city of Fribourg/Freiburg • Charm of the Freiburg region The sales price is CHF 1,550,000.00. Sale against offer. The notary and transfer costs are borne by the buyer. Takeover by agreement.Order our comprehensive sales documentation with many additional information. We would be happy to show you the property on the occasion of a personal tour by individual agreement.Call us. We look forward to your call.

Travel time
-
1 / 13
CHF 725,000.–
6 rooms180m² living space
Ruelle du Bordet 11, 1470 Estavayer-le-Lac

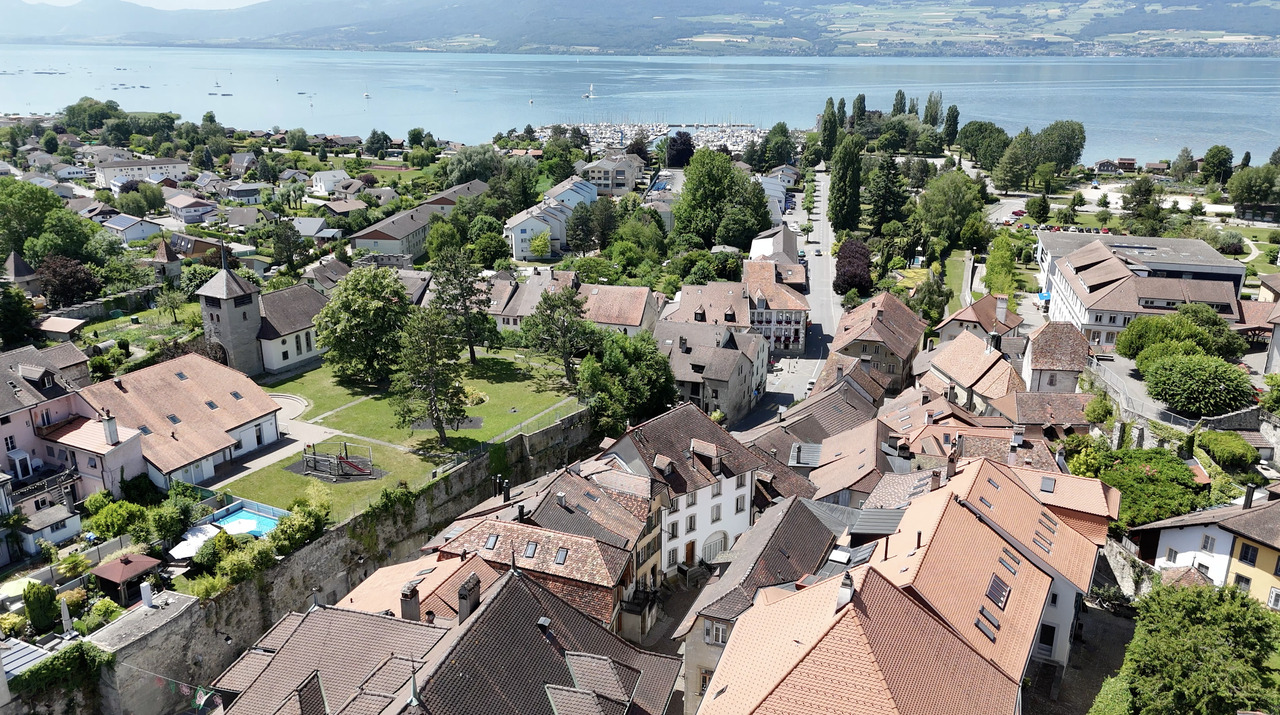
In the heart of Estavayer-le-Lac Village house of 6 rooms To be renovated

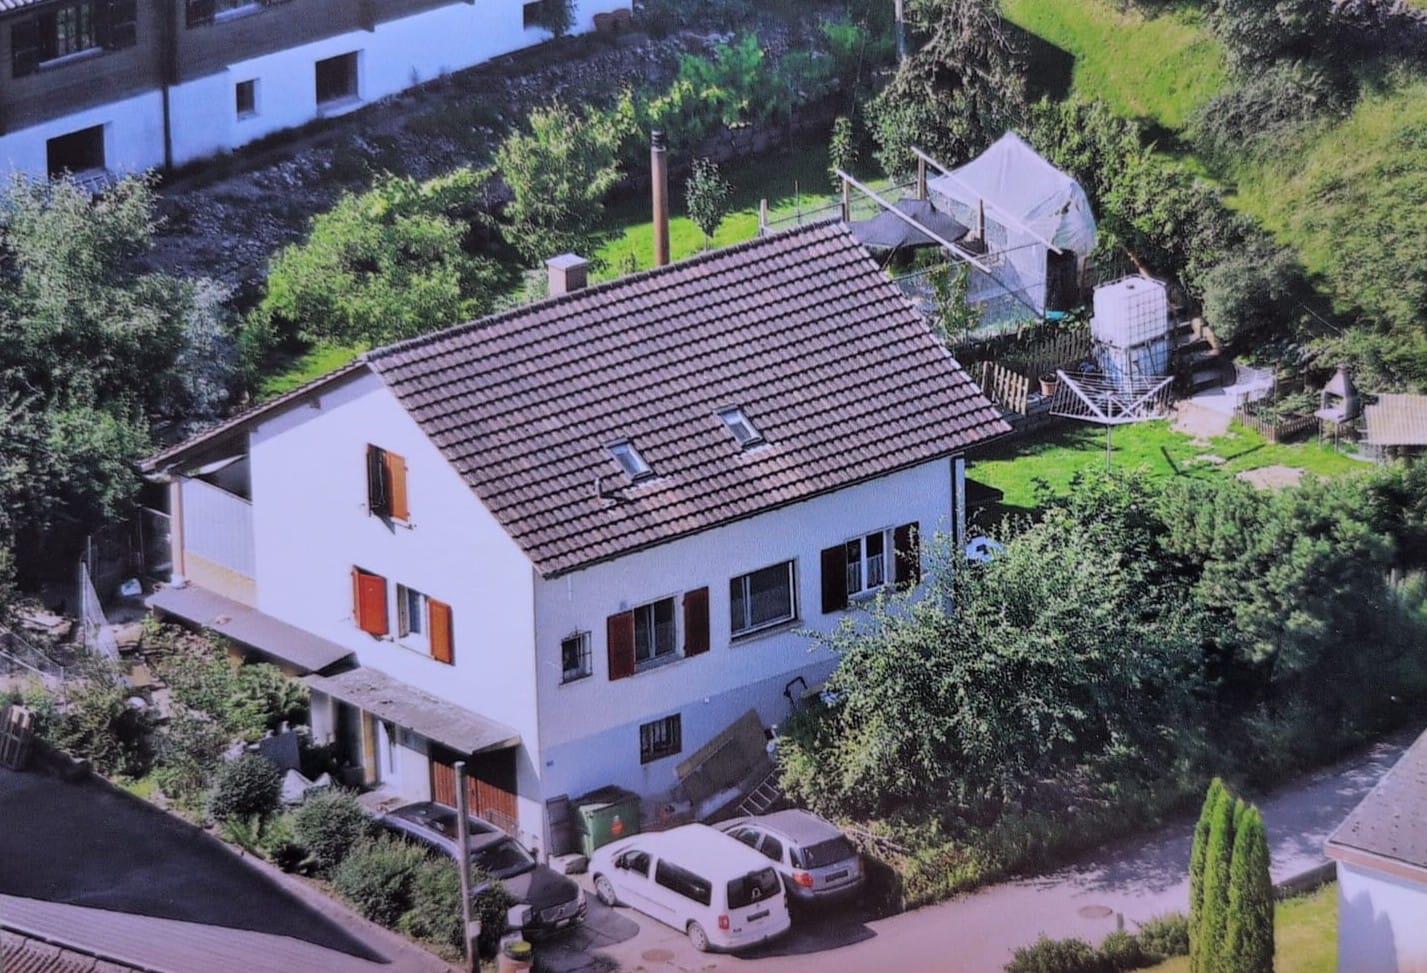
We have the pleasure of offering you this authentic house, located in the heart of the city of Estavayer-le-Lac, in a charming pedestrian street. Close to all amenities.This 6-room house has an idyllic situation, it is located 10 minutes from the train station and just a few minutes from the usual shops, restaurants, parks, kindergarten, primary and secondary schools. This small medieval town, full of charm, has a vocation with its marina, water sports, beaches as well as the Grande Cariçaie, privileged by nature lovers. The house seduces with its charm and ancient structure, its perspectives of development, and its dream location. Renovation work is to be expected, but the potential is immense. It requires a modernization and a complete renovation. The house has two independent accesses, offering a very interesting development potential, especially for a family and an independent activity.It is a perfect opportunity to create a tailored property in a rare and sought-after location! LAYOUTThis property is divided as follows:Ground floor- Spacious living room of 35 m2, which can be used for an independent activity - Bathroom with WC1st Floor- Entrance hall- Kitchen of 19 m2- Storage room 2nd Floor- Bedroom 1 of 19 m2 with lake view- Bedroom 2 of 17 m2 with view of the alley - Bathroom with WC and bathtub3rd Floor- Bedroom 3 of 27 m2 with lake view - Bedroom 4 of 20 m2Attic- Surface of approximately 25 m2- Window door with skylight giving onto the alley MISCELLANEOUS- Basement with external access- Exposed beams - Floor between each floorHEATING- Electric heating PARKING- Pedestrian zone but public parking nearby SITUATIONWith its motorway junction and railway station, Estavayer-le-Lac is close to major cities such as Fribourg, Bern, Lausanne and Neuchâtel. You are also only 10 minutes by car from Payerne and 20 minutes from Yverdon-les-Bains.LEISURE ACTIVITIES NEARBY- Beach, water sports center and water skiing- Tennis- Football field- Skate park- Pétanque- Footpaths and cycle pathsAVAILABILITYTo be agreedSALE PRICESale price CHF 725,000.-I am at your disposal for any additional information or for a visit to the villa.Please contact me at 079 899 72 38.Jo Nesci

Travel time
-
Riccio Andrea

Riccio Andrea

1 / 11
Riccio Andrea

Riccio Andrea

  • Parking space
CHF 970,000.–
3.5 rooms106m² living space
A Cheyres, 1468 Cheyres

Rare for sale - Villa just two steps from the lake!

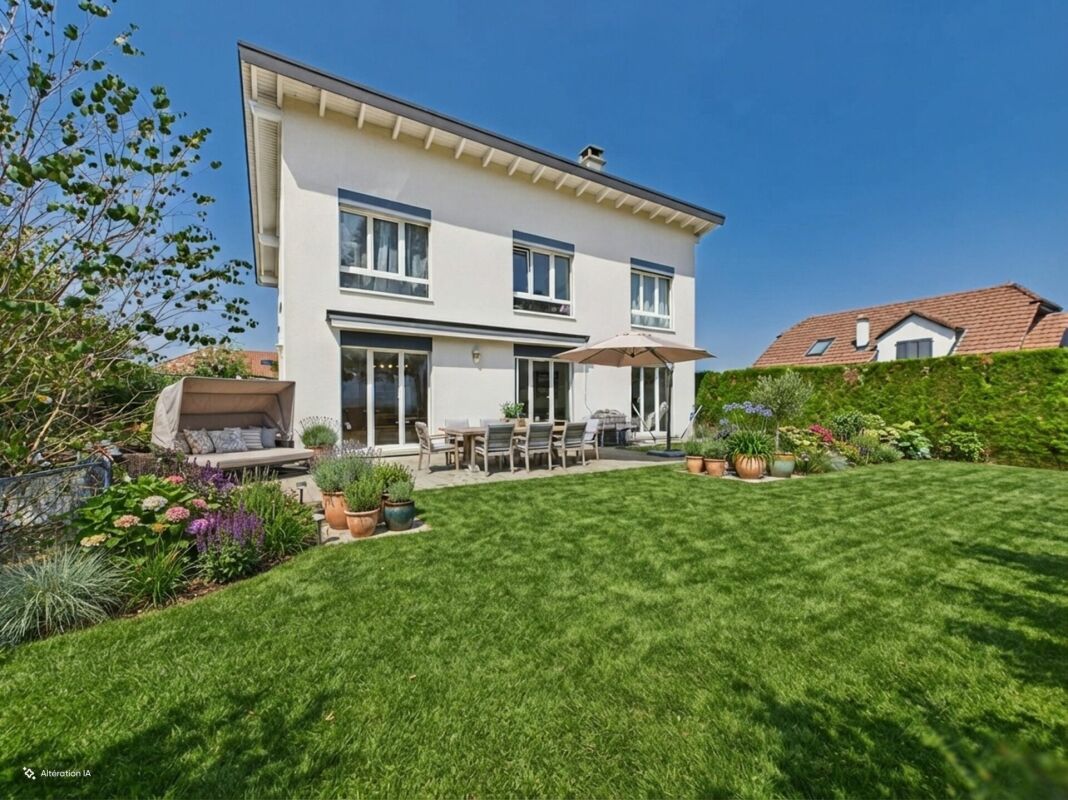
This 3.5-room house, recently built in 2021, offers approximately 105.5 m² of living space. It features two comfortable bedrooms, including a parental suite with a private bathroom, as well as a modern shower room. Benefiting from a west-facing exposure, natural light bathes each room, creating a warm and peaceful ambiance throughout the day. Built with high-quality materials, it combines elegance, comfort, and environmental respect. Its excellent energy rating, associated with a pellet stove heating system and the installation of solar panels, makes this house an ecological and economical place to live. Living in a wooden house provides a unique sense of serenity and harmony with nature, while ensuring modern comfort.Located on a 400 m² plot, this property is one of the rare plots still available for purchase in the area. It has an east-facing terrace with a garden area, as well as a green garden to the west, ideal for relaxation or convivial moments outdoors. In addition, you benefit from several parking spaces and a mooring place, as well as a large technical room/laundry room communicating from the east side of the garden to the west. Its generous volume of 485 m and its careful layout guarantee a living space that is both pleasant and functional. This rare property seduces with its authenticity, its sustainable construction, and its privileged location, while offering a remarkable quality of life.Main residence only.

  • Parking space
1 / 10
  • Parking space
  • Garage
  • Elevator
CHF 998,000.–
3.5 rooms165m² living space
Route de Villarimboud 23, 1748 Torny-le-Grand

Villa of 165 m2 with independent workshop 154 m² - Torny (FR) available immediately

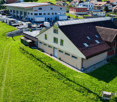
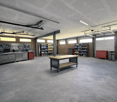
Villa of 165 m² with professional workshop of 154 m² in Torny-le-GrandA rare opportunity to live and work in the same place.Located in the heart of the village of Torny-le-Grand, on the edge of an agricultural area, this property combines a bright living space of 165 m²and a heated workshop of 154 m² with independent access.The 3.5-room villa offers a large living room with direct access to a 55 m² terrace, an open, equipped kitchen with pantry, two large bedrooms, a bathroom and a separate toilet as well as an elevator.The attic space of approximately 100 m² presents a significant potential for creating additional bedrooms, an office, a leisure or storage space.The workshop is the real asset of this property. It will perfectly suit a craftsman, an independent, a small business, storage, a showroom or a collector looking for a large functional space in close proximity to their home.The property also includes three garages, three outdoor parking spaces and benefits from a generous plot of 1'417 m².Highlights:- Living area: 165 m²- Heated workshop: 154 m²- Total usable area: approximately 340 m²- Plot: 1'417 m²- Terrace: approximately 55 m²- Two bedrooms and a bathroom and a separate toilet- Convertible attic space- Elevator- Three garages and three outdoor parking spaces- Quiet and green environmentA versatile and evolving property, ideal for combining living, professional activity and storage spaces on a single site.Visit by appointment at 079/355.45.91 Eric Heyd

  • Parking space
  • Garage
  • Elevator
Travel time
-
1 / 13
CHF 1,390,000.–
7.5 rooms213m² living space
Gummweg 117, 3612 Steffisburg

Some houses offer space. Others offer opportunities.

Plenty of room for family, career, and personal spaces This exceptionally spacious single-family home in a quiet residential area of Steffisburg is aimed at people who want more for their home: more space for the family, more freedom for their career, and more space for the things that are personally important to them. With a net living area of 213 m² and a total usable area of 407 m², the property offers opportunities that are rarely found in a classic single-family home. A home that adapts to life For a large family, there are enough retreat options here without having to sacrifice spacious common living areas. Those who work from home or run their own business will find the special opportunity to combine living and working under one roof and yet clearly separate the two areas. The property also offers exceptional freedom for people whose hobby requires more space - be it for a workshop, a studio, vehicles, sports, music, collections, or completely individual ideas. The integrated apartment expands these opportunities even further. It is suitable, for example, for adult children, parents, guests, a separate workspace, or can be used independently, depending on the personal situation. So a home can be created that fits the family today and can adapt to new life situations in the future. Generosity also in the outdoor area The 854 m² plot of land offers a lot of privacy and space to live and relax. The total of around 161 m² of balcony and terrace space is particularly impressive. It extends the living space outdoors and creates different places for shared hours with family and friends, relaxed evenings, or simply a quiet moment for oneself. The most important key figures 854 m² plot of land 213 m² net living area 407 m² total usable area 161 m² balcony and terrace space 7 rooms including separate apartment 1 carport and 2 garage spaces spacious and versatile room layout clear separation of living and working areas possible quiet and family-friendly residential area in Steffisburg Already CHF 80,000 considered for renovation It is important to us that the buyers know from the start what they can expect. The advertised sales price already includes CHF 80,000 for planned renovations. This includes, among other things: new windows painting work a new balcony railing a complete cleaning of the property The property is presented in a well-maintained and attractive condition when handed over. At the same time, we want to offer a choice: Those who would rather organize these works themselves, commission their own craftsmen, or implement individual ideas can do so. In this case, the purchase price is reduced accordingly by the work not carried out by us. We would be happy to discuss with you which option best suits your ideas and support and accompany you in planning and implementing the work if desired. A house for people with space requirements and their own ideas The real quality of this property lies in its versatility. Whether it's a large family, multi-generational living, home office, self-employment, or a hobby that finally gets the space it deserves: Here you don't have to adapt your life to the house. The house offers you the space to design it according to your own ideas. We would be happy to show you the possibilities this special property has to offer for you and your family during a personal viewing.

Travel time
-
1 / 18
CHF 1,250,000.–
5.5 rooms130m² living space
Wengliswil 50, 1715 Alterswil FR

Charmante Wohnhaushälfte mit Werkstatt und Alpenpanorama

Dieses charmante einseitig angebaute Zuhause begeistert mit viel Platz, lichtdurchfluteten Räumen und einer unvergleichlichen Aussicht auf die malerischen Freiburger Alpen. Ein Zuhause, das Wohnen, Arbeiten und Entspannen harmonisch vereint.Im Erdgeschoss erwartet Sie eine vielseitig nutzbare Werkstatt (derzeit als gemütlicher Freizeitraum genutzt) sowie ein einladender Aufenthaltsraum mit grosszügiger Küche, ein Büroraum und eine Toilette mit Dusche. Dank der über 3 Meter hohen Decken entsteht ein besonderes Raumgefühl - ideal für kreative Köpfe, Handwerker oder Hobbyliebhaber.Das Obergeschoss präsentiert sich als idealer Wohnbereich mit einer Küche, einem hellen Wohn- und Esszimmer, zwei Zimmern, einer Toilette sowie einer praktischen Waschküche. Hier finden Sie alles, was komfortables Wohnen ausmacht - mit viel Raum für Individualität.Im Dachgeschoss erwarten Sie ein grosszügiges Badezimmer, zwei weitere Zimmer sowie ein Estrich mit zusätzlichem Stauraum.Ein echtes Highlight ist der weitläufige Wintergarten mit atemberaubendem Blick auf die Freiburger Alpen - ein Ort zum Verweilen und Geniessen. Die sonnige Terrasse ergänzt das Angebot perfekt und lädt zum Entspannen im Freien ein.Die Liegenschaft überzeugt durch seine Grosszügigkeit, den besonderen Charme und die vielfältigen Nutzungsmöglichkeiten - ideal für Familien, kreative Menschen oder alle, die das Aussergewöhnliche schätzen.Die Liegenschaft befindet sich in Alterswil im Bezirk Sensebezirk im Kanton Freiburg - nur rund 10 km östlich der Stadt Freiburg gelegen.In der Weilerlage Wengliswil gelegen, eröffnet sich Ihnen eine sonnige, ruhige Hanglage mit weiter Aussicht - mit der Bushaltestelle ?Alterswil FR, Wengliswil? ganz in der Nähe, die Anbindung in Richtung Freiburg und Schwarzsee gewährleistet.Einkaufsmöglichkeiten, Kindergarten und Primarschule finden Sie in Alterswil.Die Umgebung eignet sich hervorragend für Freizeitaktivitäten - etwa Wanderungen mit Blick über das Mittelland und die Alpen - und bietet damit einen idealen Ruhe- und Rückzugsort.Gerne stelle ich Ihnen dieses besondere Zuhause bei einem persönlichen Besichtigungstermin vor. Lassen Sie sich begeistern - von einer Wohn- und Gewerbeliegenschaft zum Wohlfühlen.Für detaillierte Informationen, Fragen oder eine Besichtigung steht Ihnen Roy der Makler gerne zur Verfügung.Weitere Immobilien finden Sie auf www.follow.immo.Erfahren Sie mehr über Roy der Makler unter www.roydermakler.ch. Cette charmante maison mitoyenne séduit par son espace généreux, ses pièces lumineuses et sa vue imprenable sur les Alpes fribourgeoises pittoresques. Une maison qui allie harmonieusement vie, travail et détente.Au rez-de-chaussée, vous trouverez un atelier polyvalent (actuellement utilisé comme salle de loisirs confortable) ainsi qu'un salon accueillant avec une cuisine spacieuse, un bureau et des toilettes avec douche. Les plafonds de plus de 3 mètres de haut créent une sensation d'espace particulière, idéale pour les esprits créatifs, les artisans ou les amateurs de loisirs.L'étage supérieur se présente comme un espace de vie idéal avec une cuisine, un salon et une salle à manger lumineux, deux chambres, des toilettes et une buanderie pratique. Vous y trouverez tout ce qui rend la vie confortable, avec beaucoup d'espace pour l'individualité.Dans les combles, vous trouverez une salle de bains spacieuse, deux autres chambres et un grenier avec un espace de rangement supplémentaire.Le vaste jardin d'hiver avec une vue imprenable sur les Alpes fribourgeoises est un véritable atout, un endroit où il fait bon s'attarder et profiter de la vie. La terrasse ensoleillée complète parfaitement l'offre et invite à la détente en plein air.La propriété séduit par son espace, son charme particulier et ses multiples possibilités d'utilisation. Elle est idéale pour les familles, les personnes créatives ou tous ceux qui apprécient l'exceptionnel.La propriété est située à Alterswil, dans le district de la Singine, dans le canton de Fribourg, à seulement 10 km à l'est de la ville de Fribourg.Situé dans le hameau de Wengliswil, il offre une situation ensoleillée et calme à flanc de colline avec une vue dégagée. L'arrêt de bus « Alterswil FR, Wengliswil » tout proche assure la liaison vers Fribourg et le Lac Noir.Vous trouverez des commerces, une école maternelle et une école primaire à Alterswil.Les environs se prêtent parfaitement aux activités de loisirs, telles que les randonnées avec vue sur le Mittelland et les Alpes, et offrent ainsi un lieu de repos et de retraite idéal.Je me ferai un plaisir de vous présenter cette maison particulière lors d'une visite personnelle. Laissez-vous séduire par cette propriété résidentielle et commerciale où il fait bon vivre.Pour une documentation détaillée, pour des questions ou pour une visite, Follow Immobilier se tient à votre disposition. Vous trouvez plus de choix de biens immobiliers sous www.follow.immo

Travel time
-
1 / 13
CHF 1,950,000.–
7.5 rooms323m² living space
Untere Zelg 30, 3145 Niederscherli

Exclusive living in the municipality of Köniz

This architecturally appealing villa in 3145 Oberscherli combines exclusive living with unobstructed views and a prime location. Nestled on a slightly elevated, spacious plot, this property offers a maximum of privacy, tranquility, and quality of life. With an impressive net living area of over 323 m², this property presents itself as a true spatial wonder: 5 bright bedrooms, 3 elegant bathrooms, a spacious living room, and a separate kitchen with high-quality equipment create an open, luxurious living feel. Noble materials, the refined interior design, the exclusive, all-around protected garden with a large pergola underline the representative character of the property. A spacious fitness area with sauna allows for well-being at the highest level - comfortably in your own four walls. Another highlight is the free, unobstructed view - on clear days, you can even admire the famous peaks of Eiger, Mönch, and Jungfrau. The double garage and two additional outdoor parking spaces provide ample space. The villa is in a very good condition and is ready for immediate occupancy - without renovation needs. The location in Niederscherli convinces with its quiet, green surroundings and good connection to public transport. The post bus is within 300 meters on foot and offers quick connections to Bern and the surrounding area. Families benefit from the proximity to schools, shopping opportunities, and leisure activities.This villa not only offers stylish living but also represents a solid investment in your future.

Travel time
-
1 / 29
CHF 2,290,000.–
6.5 rooms273m² living space
Le Rafour 8, 2515 Plateau de Diesse

Villa d’Exception – Architecture Contemporaine

FRANCAISSituée dans un environnement privilégié et dominant à Prêles, cette villa d’exception s’adresse à une clientèle en quête d’un cadre de vie hors du commun. Achevée en 2021, elle allie avec élégance une architecture contemporaine, des volumes généreux, des finitions haut de gamme et une vue véritablement spectaculaire. Son orientation plein sud offre un panorama exceptionnel sur le Plateau suisse, le lac de Bienne et les Alpes.Implantée sur une généreuse parcelle de 1'100 m², la villa se déploie sur trois niveaux et offre environ 273 m² de surface habitable brute. Grâce à une architecture soigneusement pensée, à de larges baies vitrées et à une impressionnante hauteur sous plafond dans l’espace de séjour, la situation exceptionnelle de la propriété est pleinement mise en valeur. Le cœur de la maison est constitué d’un vaste espace ouvert réunissant le salon, la salle à manger et la cuisine, agrémenté d’une cheminée centrale, de grandes ouvertures sur l’extérieur et d’un accès direct aux deux terrasses. Ici, lumière, espace et panorama se conjuguent pour offrir une expérience de vie absolument unique.La galerie ouverte, aménagée dans un esprit loft, apporte une dimension supplémentaire de volume et d’élégance architecturale à l’ensemble. Polyvalente, elle peut être utilisée comme espace de détente, bureau, lounge ou espace pour les invités et complète parfaitement l’atmosphère unique de cette propriété. La villa dispose en outre de plusieurs chambres, de quatre espaces sanitaires ainsi que de généreux espaces annexes et fonctionnels.La propriété offre également un beau potentiel en matière de bien-être. Dans la salle de bains du rez-de-chaussée, un emplacement destiné à l’installation d’un jacuzzi extérieur est déjà prévu et équipé des raccordements nécessaires. À l’intérieur, une niche a également été spécialement préparée pour accueillir un hammam. Celui-ci n’est pas encore installé, mais peut, sur demande de l’acquéreur, être entièrement aménagé et finalisé par les vendeurs. La villa offre ainsi la possibilité de compléter son confort exclusif par un espace wellness privé entièrement personnalisé.Les matériaux et les équipements ont été sélectionnés avec le plus grand soin, dans un souci permanent de qualité et de design. Des parquets qualitatifs en noyer, des revêtements en carrelage haut de gamme, des boiseries soigneusement travaillées ainsi qu’une cuisine ouverte contemporaine avec plan de travail en Dekton noir confèrent à l’intérieur un caractère particulièrement raffiné. La cuisine est équipée d’appareils haut de gamme, notamment de la marque Miele, complétés par une cave à vin et une hotte Berbel.Une technique du bâtiment moderne assure un confort de vie contemporain : une pompe à chaleur air-eau, un chauffage au sol dans toute la maison ainsi qu’une installation photovoltaïque d’une puissance annoncée de 10 kW soulignent le caractère durable et résolument tourné vers l’avenir de la propriété. Les fenêtres à triple vitrage avec finition bois-aluminium et les stores électriques viennent parfaire ce niveau d’équipement de grande qualité.Les généreux espaces extérieurs offrent intimité et liberté. Environ 730 m² de surfaces vertes ainsi que deux terrasses de près de 60 m² permettent de profiter pleinement du soleil et de cette vue panoramique exceptionnelle à tout moment de la journée. Un spacieux garage double avec porte électrique ainsi que des places de stationnement extérieures offrent suffisamment d’espace pour accueillir confortablement jusqu’à cinq véhicules.Bien plus qu’une simple maison, cette villa est un véritable lieu de vie et de ressourcement, situé dans l’un des plus beaux cadres panoramiques de la région.Une propriété exclusive destinée à celles et ceux qui apprécient l’architecture contemporaine, une qualité sans compromis, de généreux volumes et une vue tout simplement incomparable. DEUTSCHAn privilegierter, erhöhter Lage in Prêles präsentiert sich diese aussergewöhnliche Villa als ein Zuhause für höchste Ansprüche. Die im Jahr 2021 fertiggestellte Liegenschaft vereint zeitgenössische Architektur, grosszügige Raumverhältnisse, eine hochwertige Materialisierung und eine wahrhaft spektakuläre Aussicht auf einzigartige Weise. Die südliche Ausrichtung eröffnet einen beeindruckenden Panoramablick über das Schweizer Mittelland, den Bielersee und die Alpen.Auf einer grosszügigen Parzelle von 1'100 m² erstreckt sich die Villa über drei Ebenen und bietet rund 273 m² Bruttowohnfläche. Dank der durchdachten Architektur, den grossen Fensterfronten und dem imposanten Luftraum im Wohnbereich wird die aussergewöhnliche Lage eindrucksvoll in Szene gesetzt. Das Herzstück des Hauses bildet der weitläufige Wohn-, Ess- und Küchenbereich mit zentralem Cheminée, grosszügiger Fensterfront und direktem Zugang zu den beiden Terrassen. Hier verschmelzen exklusives Wohnen, Licht und Aussicht zu einem aussergewöhnlichen Wohnerlebnis. Die offene Galerie im Loft-Stil verleiht dem Haus zusätzliche Grosszügigkeit und architektonische Eleganz. Sie bietet vielseitige Nutzungsmöglichkeiten – beispielsweise als privater Rückzugsort, Büro, Lounge oder Gästebereich – und ergänzt das einzigartige Raumgefühl dieser exklusiven Liegenschaft perfekt. Insgesamt verfügt die Villa über mehrere Schlafzimmer, vier Nassräume sowie grosszügige Neben- und Funktionsflächen.Auch im Bereich Wellness bietet die Villa besonderes Potenzial: Im Badezimmer des Erdgeschosses ist bereits ein vorgesehener Platz inklusive der notwendigen Anschlüsse für einen Aussenwhirlpool vorhanden. Zudem wurde im Inneren bereits eine Nische für den Einbau eines Dampfbades vorbereitet. Das Dampfbad ist derzeit noch nicht fertig installiert, kann jedoch auf Wunsch der Käuferschaft durch die Verkäuferschaft vollständig ausgebaut und fertiggestellt werden. Damit bietet die Liegenschaft die Möglichkeit, den exklusiven Wohnkomfort mit einem individuellen privaten Wellnessbereich zu ergänzen.Auch bei der Materialisierung und Ausstattung wurden höchste Ansprüche an Qualität und Design gestellt. Edle Nussbaumparkette, hochwertige Plattenbeläge, sorgfältig ausgewählte Holzarbeiten sowie eine moderne, offene Designküche mit schwarzer Dekton-Arbeitsplatte prägen das exklusive Interieur. Die Küche ist mit hochwertigen Geräten ausgestattet, unter anderem von Miele, ergänzt durch einen Weinkühlschrank und eine Berbel-Dunstabzugshaube. Modernste Gebäudetechnik sorgt für zeitgemässen Wohnkomfort: Eine Luft-Wasser-Wärmepumpe, Bodenheizung im gesamten Haus sowie eine Photovoltaikanlage mit einer angegebenen Leistung von 10 kW unterstreichen den nachhaltigen und zukunftsorientierten Charakter der Liegenschaft. Dreifach verglaste Fenster mit Holz-Aluminium-Ausführung und elektrische Storen runden den hochwertigen Ausbaustandard ab.Der grosszügige Umschwung bietet viel Privatsphäre und Raum zum Geniessen. Rund 730 m² Grünfläche sowie zwei Terrassen mit einer Gesamtfläche von knapp 60 m² schaffen ideale Voraussetzungen, um die Sonne und die aussergewöhnliche Panoramaaussicht zu jeder Tageszeit zu erleben. Ein grosszügiger Doppelgarage mit elektrischem Tor sowie weitere Aussenabstellplätze bieten komfortable Platzverhältnisse für insgesamt fünf Fahrzeuge.Diese Villa ist weit mehr als ein Haus – sie ist ein aussergewöhnlicher Rückzugsort an einer der schönsten Aussichtslagen der Region. Ein exklusives Zuhause für Menschen, die moderne Architektur, kompromisslose Qualität, Grosszügigkeit und eine unvergleichliche Aussicht zu schätzen wissen.


Travel time
-
1 / 13
CHF 1,450,000.–
9 rooms224m² living space
Höhe 33, 3312 Fraubrunnen

Green oasis with pool, far-reaching view and plenty of space

At the end of a quiet cul-de-sac, you will find a detached property with two residential units, plenty of privacy, and an idyllic garden with a pool. The slight slope offers a beautiful view over the surroundings to the Jura range and creates a pleasant, family-friendly living environment. The versatile room layout allows for flexible usage concepts as a spacious single-family home, for multi-generational living, for partial rental, or for living and working under one roof. For modern living comfort, the ground-source heat pump and photovoltaic system are available. A special highlight is a pool heated with solar energy and an outdoor shower. The spacious garden with old tree population, biotope, fruit trees, and garden beds creates a private oasis, ideal for relaxed summer days.Room description On the ground floor, the entrance welcomes you, which opens up a room and a shower with sink and toilet. The room is flexible as a guest room, office, and teenager room or as a personal retreat. On this level, there is also a room with a window that can be used ideally as a hobby room, as well as practical basement and ancillary rooms and a garage. One level higher, on the garden level, the spacious living and dining room with a fireplace offers plenty of space and has direct access to the garden. On warm days, life can be easily extended outdoors. The closed kitchen is separated from the living area and offers the possibility of opening and modernizing according to personal taste. Four more rooms offer versatile usage possibilities - the existing room layout can be flexibly aligned with different life situations. A bathroom completes the living floor. The upper floor has a separate, charming 3-room apartment with a room height up to the roof. It is accessible both via a separate external access and via an internal connection. This situation opens up numerous usage possibilities: whether as an apartment for a family member, as a guest area, for adult children, as an office and work area, or as a rental unit - the upper floor gives the property remarkable flexibility.

Travel time
-
1 / 22
CHF 930,000.–
6.5 rooms165m² living space
Ankeloube 16, 1793 Jeuss

Zwei Wohnungen, ein Zuhause voller Möglichkeiten

Ich bin ein Zuhause mit MöglichkeitenIch stehe an der Ankeloube 16 in Jeuss, in einer ruhigen, ländlichen Umgebung und doch nur wenige Kilometer von Murten entfernt. Als Doppelhaushälfte biete ich etwas, das heute besonders wertvoll ist: Flexibilität für unterschiedliche Lebenssituationen.Aktuell beherberge ich zwei separate Wohnungen. Die Wohnung im Erdgeschoss ist vermietet, während die obere Wohneinheit frei ist. Damit bin ich nicht nur für Paare und Familien interessant, sondern auch für Käuferinnen und Käufer, die Wohnen und Vermieten miteinander verbinden möchten.Vielleicht möchtet ihr selbst einziehen und weiterhin von einem Mietertrag profitieren? Vielleicht sucht ihr ein Zuhause für zwei Generationen? Oder ihr möchtet mich künftig zu einem grosszügigen Einfamilienhaus zusammenführen? Ich lasse euch verschiedene Möglichkeiten offen.Im Erdgeschoss erwartet euch eine Wohnung mit einem grosszügigen Wohn- und Essbereich, einem Schlafzimmer sowie einem Badezimmer mit Dusche. Direkt vor der Wohnung erstreckt sich mein Garten mit viel Grün und Platz, um sonnige Tage draussen zu geniessen.Eine Etage höher befindet sich die zweite Wohnung mit Wohn- und Essbereich, Küche, Schlafzimmer und Badezimmer. Ein Balkon erweitert den Wohnraum nach draussen. Im Dachgeschoss stehen zwei weitere Zimmer, ein separates WC sowie ein Reduit zur Verfügung. Ob Schlafzimmer, Kinderzimmer, Homeoffice oder Gästezimmer: Hier könnt ihr die Räume so nutzen, wie es zu eurem Leben passt.Auch mein Untergeschoss kann sich sehen lassen. Neben Keller- und Abstellflächen stehen eine grosszügige Waschküche, ein Bastelraum sowie der Heizungsraum zur Verfügung.Mein Grundstück umfasst 456 m² und bietet neben dem Haus einen angenehmen Gartenbereich sowie ein separates Gartenhaus. Für Fahrzeuge steht ein Aussenabstellplatz zur Verfügung.Ich bin vielleicht kein klassisches Einfamilienhaus und auch kein typisches Zweifamilienhaus. Genau darin liegt meine Stärke. Ihr könnt mich so nutzen, wie es zu eurem Leben passt: selbst bewohnen und vermieten, zwei Generationen unter einem Dach zusammenbringen oder aus meinen beiden Wohneinheiten ein gemeinsames Zuhause schaffen.Neugierig geworden?Dann bestellt meine ausführlichen Verkaufsunterlagen und lernt mich noch etwas besser kennen. Und wenn ihr danach das Gefühl habt, dass ich zu euch und euren Plänen passen könnte, freue ich mich darauf, euch bei einer persönlichen Besichtigung meine Räume, meinen Garten und all meine Möglichkeiten zu zeigen.Vielleicht beginnt an der Ankeloube 16 schon bald euer nächstes Kapitel.Für detaillierte Informationen, Fragen oder eine Besichtigung steht Ihnen Roy der Makler gerne zur Verfügung.Weitere Immobilien finden Sie auf www.follow.immo.Erfahren Sie mehr über Roy der Makler unter www.roydermakler.ch. Je suis une maison pleine de possibilitésJe me trouve à l'Ankeloube 16 à Jeuss, dans un environnement calme et rural, tout en étant à seulement quelques kilomètres de Morat. En tant que maison jumelée, j'offre un atout particulièrement précieux aujourd'hui : la flexibilité pour m'adapter à différentes situations de vie.J'abrite actuellement deux appartements indépendants. L'appartement du rez-de-chaussée est loué, tandis que le logement supérieur est libre. Je représente ainsi une opportunité intéressante non seulement pour les couples et les familles, mais également pour celles et ceux qui souhaitent combiner leur propre logement avec un revenu locatif.Peut-être souhaitez-vous vous installer chez moi tout en continuant à profiter d'un revenu locatif ? Peut-être recherchez-vous une maison permettant à deux générations de vivre sous le même toit ? Ou aimeriez-vous, à l'avenir, réunir mes deux logements pour créer une spacieuse maison familiale ? Je vous laisse de nombreuses possibilités.Au rez-de-chaussée, vous découvrirez un appartement comprenant un généreux espace séjour et salle à manger, une chambre ainsi qu'une salle de bains avec douche. Juste devant le logement s'étend mon jardin, avec beaucoup de verdure et suffisamment d'espace pour profiter pleinement des beaux jours.Un étage plus haut se trouve le deuxième appartement avec séjour et salle à manger, cuisine, chambre et salle de bains. Un balcon prolonge agréablement l'espace de vie vers l'extérieur. Dans les combles, deux pièces supplémentaires, un WC séparé ainsi qu'un réduit sont à votre disposition. Chambre à coucher, chambre d'enfant, bureau ou chambre d'amis : à vous d'aménager ces espaces selon vos envies et votre mode de vie.Mon sous-sol a lui aussi beaucoup à offrir. En plus des caves et des espaces de rangement, vous y trouverez une généreuse buanderie, un atelier ainsi que le local technique.Ma parcelle s'étend sur 456 m² et comprend, en plus de la maison, un agréable jardin ainsi qu'un abri de jardin indépendant. Une place de parc extérieure est également disponible.Je ne suis peut-être ni une maison individuelle classique, ni une maison à deux logements tout à fait traditionnelle. Et c'est justement là que réside ma force. Vous pouvez m'adapter à votre vie : habiter un logement et louer l'autre, réunir deux générations sous le même toit ou transformer mes deux appartements en un seul et généreux foyer.Votre curiosité est éveillée ?Alors demandez mon dossier de vente complet et prenez le temps de mieux me découvrir. Et si vous avez ensuite le sentiment que je pourrais correspondre à vos projets et à votre façon de vivre, je me réjouis de vous accueillir pour une visite personnelle et de vous présenter mes espaces, mon jardin et toutes les possibilités que j'ai à offrir.Peut-être que votre prochain chapitre commencera bientôt à l'Ankeloube 16.Pour une documentation détaillée, pour des questions ou pour une visite, Follow Immobilier se tient à votre disposition. Vous trouvez plus de choix de biens immobiliers sous www.follow.immo
Travel time
-
1 / 13
CHF 1,450,000.–
9 rooms224m² living space
Höhe 33, 3312 Fraubrunnen

Green oasis with pool, far-reaching views, and plenty of space

At the end of a quiet cul-de-sac, you'll find a detached property with two residential units, plenty of privacy, and an idyllic garden with a pool. The slight slope offers a beautiful view of the surroundings up to the Jura range and creates a pleasant, family-friendly living environment. The versatile space offer enables flexible usage concepts as a spacious single-family home, for multi-generational living, for partial rental, or for living and working under one roof. For modern living comfort, the ground-source heat pump and photovoltaic system are responsible. A special highlight is a pool heated with solar energy and an outdoor shower. The spacious garden with old tree population, biotope, fruit trees, and garden beds creates a private oasis, ideal for relaxed summer days.Room description On the ground floor, the entrance welcomes you, which opens up a room and a shower with sink and toilet. The room is flexible as a guest room, office, and teenager room or as a personal retreat. On this level, there is also a room with a window that can be used ideally as a hobby room, as well as practical cellar and auxiliary rooms and a garage. One level higher, on the garden level, the spacious living and dining room with a fireplace offers plenty of space and has direct access to the garden. On warm days, life can be easily extended outdoors. The closed kitchen is separated from the living area and offers the possibility of opening and modernizing according to personal taste. Four more rooms offer versatile usage possibilities - the existing room layout can be flexibly aligned with different life situations. A bathroom completes the living floor. The upper floor has a separate, charming 3-room apartment with a room height up to the roof. It is accessible both via a separate entrance from the outside and via an internal connection. This situation opens up numerous usage possibilities: whether as an apartment for a family member, as a guest area, for adult children, as an office and work area, or as a rentable unit - the upper floor gives the property a remarkable flexibility.

Travel time
-
1 / 27
CHF 1,500,000.–
6 rooms155m² living space
Magdalenaweg 24, 3052 Zollikofen

Row house with garden oasis - Home in Zollikofen

About the houseThe row single-family house at Magdalenaweg 24 in Zollikofen was built in 1988 and impresses with the following features: • 155m2 net living space, distributed over 6 rooms on 4 floors • Surrounding garden with a lot of privacy due to greening and whirlpool • Lawn and terrace 2018 completely renewed. Lines for lawn robots have already been laid • Existing gallery/niche in the children's room - a paradise for children • Spacious auxiliary rooms with sufficient storage space (2 cellars + 1 wine cellar + 1 hobby room)Covered carport with space for 2 vehicles • South view towards the Swiss Alps from the attic • Plot of land has 441m2 area (garden 361m2) Object description • UG: Carport with 2 parking spaces and separate house entrance, laundry room, two cellar rooms • EG: Entrance area with access from Kirchlindachstrasse, office, bathroom, open living, dining and kitchen area, terrace with garden access and whirlpool • OG: two bedrooms, two bathrooms • DG: Loft / attic ConditionThe single-family house built in 1988 was extensively renovated in 2017 and 2018. As part of the renovation, the windows, exterior doors and gates were replaced, and the electrical, heating and sanitary installations were renewed. In the interior design, new floor coverings, wall coverings and painting work were carried out, supplemented by metal construction and carpentry work as well as special glazing. The total investment for these renovation works was around CHF 338,000.

Travel time
-
1 / 13
CHF 738,000.–
5.5 rooms124m² living space
Schulstrasse 1, 3429 Hellsau

5.5-room single-family house with garden in Hellsau for sale

This charming 5.5-room single-family house in Hellsau combines spacious family life, rural tranquility, and plenty of green space. The house, built in 1957, spans three floors and offers a net living area of 124 m² and approximately 200 m² of usable space. This provides versatile rooms for the whole family, for home office, and for hobbies. The house is available immediately and costs CHF 738,000.Living with plenty of space and comfortThe living area has been enlarged and combined with the renovated kitchen and dining room to create a welcoming hub of the house. A 2010-installed soapstone Swedish stove with ventilation for both floors provides additional cozy warmth and a cozy atmosphere. Two bathrooms offer comfortable convenience in everyday family life - including a bathroom with a bathtub, shower, and double sink.The house has been carefully renovated and modernized over the years. Improvements include: • Renovations on the upper floor with children's room, built-in closets, new skylights, and renewed floors • Renovation of the bathroom and reconstruction of the kitchen, dining room, and living room • New electrical and water pipes, new fuse box, and boiler • Renewed windows, doors, and entrance door • Preparation for solar cells, heat pump, and high-current • New burner for oil heating and decalcification system in 2020 A garden paradise for young and oldThe 689 m² large plot includes approximately 597 m² of garden area. The fully fenced outdoor area offers space to play, garden, relax, and socialize. A separate garage and a total of three parking spaces complement the attractive offer; since 2017, an electric car charging station has also been available.

Travel time
-
1 / 13
CHF 1,490,000.–
5.5 rooms135m² living space
Rue Tournelle 9, 1635 Bulle

The Tower

A family-friendly villa in a pleasant and sought-after settingLocated in La Tour-de-Trême, in the municipality of Bulle, this individual 5.5-room villa benefits from a pleasant residential environment, a beautiful south-facing orientation, and a generous plot of 823 m².Built in 2001, the property has a living area of approximately 135 m² and offers spaces perfectly suited to family life.The house is particularly notable for its beautiful brightness and its opening onto the outdoors. Its south-facing orientation allows it to enjoy excellent sunshine, while the situation offers a pleasant feeling of space and an unobstructed view.An interior designed for family lifeWith its four bedrooms, the villa offers a particularly interesting configuration for a family, allowing each person to have their own space.It also includes a bathroom and a guest toilet. The living areas have a pleasant access to the terrace and the garden, creating a natural continuity between the interior and the exterior during the beautiful days.The house also has a basement with a cellar, offering additional, valuable spaces for storage and daily needs.A generous exteriorOne of the main advantages of this property is its 823 m² plot.The garden offers a beautiful surface area, allowing you to fully enjoy the outdoors, whether for family meals, children's games, relaxation moments, or simply to appreciate the beautiful days in a private environment.A terrace completes this outdoor space harmoniously.The property also has a covered area that can accommodate two vehicles, as well as two additional outdoor parking spaces.An ideal location in La Tour-de-TrêmeThe property benefits from the immediate proximity to Bulle and all its amenities, while retaining the advantages of a residential neighborhood.Its location, its generous plot, and its typology make it a property particularly suited to a family wishing to combine space, tranquility, and proximity to the infrastructure of the Bulle region.A house offering a pleasant living environment and beautiful spaces, both inside and out, in a sector where individual villas remain particularly sought after.

Travel time
-
1 / 13
CHF 1,450,000.–
6.5 rooms218m² living space
Champ Favre 9, 2515 Prêles

Between Sky and Alps

WelcomePerched on the heights of the Plateau de Diesse, this property welcomes you in a privileged environment where the gaze naturally loses itself between the green pastures, the lake, and the majestic chain of the Alps.From the first moments, this villa seduces with the atmosphere of serenity that emanates from it. Designed to offer its occupants a rare intimacy, it allows you to fully enjoy its living spaces and outdoor amenities without direct neighbors, in a calm and preserved setting.Between an exceptional panorama, modern comfort, and a private wellness area with sauna and Jacuzzi, this property offers more than just a house: a true art of living in the heart of one of the most sought-after regions of the Entre-deux-Lacs. Let's visit... As soon as you arrive, you discover a carefully maintained individual villa whose warm architecture perfectly integrates into its natural environment. It also benefits from two covered parking spaces, offering a comfortable daily convenience. The entrance leads to the main level, where a vast living area bathed in light is revealed, thanks to its generous openings oriented towards the Alpine panorama.The living room, equipped with a wood stove, offers a convivial and warm atmosphere in every season. In its extension, the open, modern, and functional kitchen benefits from a particularly useful economic space for daily storage. From the living areas, access to the terrace is natural, allowing you to fully enjoy the spectacular view that is offered to you.This level also accommodates a first bedroom and a bathroom, offering great flexibility in use.Upstairs, the sleeping area consists of three comfortable bedrooms, including a beautiful master bedroom with a fitted dressing room and an unobstructed view of the Alps. A large open area completes this level and can easily be arranged into an office, library, playroom, or relaxation area, according to individual needs. A modern bathroom completes this level.The lower level includes the technical rooms, storage areas, and a wine cellar, ensuring optimal operating comfort.Outside, the property reveals its full potential. The large panoramic terrace invites contemplation, while at the back of the house, a magnificent patio has been arranged like a true haven of peace. Sauna, Jacuzzi, covered barbecue area, and relaxation areas make up this unique environment, designed to fully enjoy the surroundings in complete intimacy.The particularly thoughtful layout of the villa allows you to enjoy an exceptional view while preserving the tranquility and discretion of its occupants, a rare privilege for a property of this category. Conclusion Rare on the market of the Plateau de Diesse, this property will seduce buyers looking for a privileged living environment that combines comfort, intimacy, and an exceptional panorama. A villa where every space has been designed to fully enjoy its surroundings, offering a true feeling of well-being and serenity on a daily basis. The information and areas contained in this file are provided for indicative purposes only and have no contractual value. They are established on the basis of the elements available at the time of writing and may be subject to change. Only the notarial deed signed by the parties is authentic and constitutes the reference document for the entire transaction.

Travel time
-
1 / 13
CHF 1,350,000.–
5.5 rooms169m² living space
Bodenacker 13, 3065 Bolligen

Ein Zuhause zum Ankommen und Bleiben

Wohnen, Erholen, GestaltenMit viel Charme und Funktionalität präsentiert sich dieses Doppeleinfamilienhaus als idealer Rückzugsort, der Raum für Individualität und Lebensqualität bietet. Die familienfreundliche Umgebung, die Nähe zu Schulen, Einkaufsmöglichkeiten und öffentlichen Verkehrsmitteln sowie die naturnahe Lage schaffen die perfekten Voraussetzungen für komfortables Wohnen - ideal für jedes Lebensmodell.Die Liegenschaft überzeugt durch: • einen grosszügigen Garten und eine Terrasse mit Bewässerungsanlage • einen hellen und offenen Wohnbereich mit Cheminée • eine Photovoltaikanlage mit Stromspeicher und E-Ladestation • eine Erdsonden-Wärmepumpe für einen energieeffizienten Heizbetrieb Haben wir Ihr Interesse geweckt? Bestellen Sie noch heute unsere ausführliche Verkaufsdokumentation mittels Kontaktformular und Sie erhalten weitere spannende Informationen zur Immobilie. Wir freuen uns über Ihre Kontaktaufnahme!Vivre, se détendre, s'épanouirAlliant charme et fonctionnalité, cette maison jumelée se présente comme un havre de paix idéal, offrant un espace propice à l'épanouissement personnel et à une qualité de vie optimale. L'environnement familial, la proximité des écoles, des commerces et des transports en commun, ainsi que la situation proche de la nature créent les conditions idéales pour un cadre de vie confortable - parfait pour tous les modes de vie.La propriété séduit par : • un jardin spacieux et une terrasse équipée d'un système d'arrosage • un espace de vie lumineux et ouvert avec cheminée • une installation photovoltaïque avec accumulateur d'électricité et borne de recharge électrique • une pompe à chaleur géothermique pour un chauffage économe en énergie Avons-nous éveillé votre intérêt ? Commandez dès aujourd'hui notre dossier de vente détaillé via le formulaire de contact et vous recevrez de plus amples informations intéressantes sur ce bien immobilier. Nous nous réjouissons de votre prise de contact !Living, Relaxing, CreatingWith plenty of charm and functionality, this semi-detached home is the ideal retreat, offering space for individuality and a high quality of life. The family-friendly neighborhood, proximity to schools, shopping, and public transportation, as well as its location close to nature, create the perfect conditions for comfortable living--ideal for any lifestyle.The property stands out for: • a spacious garden and a terrace with an irrigation system • a bright and open living area with a fireplace • a solar power system with energy storage and an electric vehicle charging station • a geothermal heat pump for energy-efficient heating Have we piqued your interest? Request our detailed sales brochure today using the contact form, and you'll receive more exciting information about the property. We look forward to hearing from you!

Travel time
-
1 / 14
CHF 850,000.–
5.5 rooms136m² living space
Chäppeliweg 1, 3113 Rubigen

Your new home is waiting - Double family house in Rubigen!

This charming double family house at Chäppeliweg 1 in Rubigen impresses with a functional room layout, plenty of storage space, and a spacious garden. The versatile outdoor area offers plenty of space to play, garden, relax, and enjoy cozy hours with family and friends.Floor planThe spacious living room with fireplace forms the center of the house on the ground floor. Together with the separate kitchen, it creates an inviting living and living area that is ideal for family everyday life and social evenings.On the same floor, there is a bathroom with toilet and shower, as well as a separate bedroom. This can be used flexibly as a guest room, office, or personal retreat.The upper floor has three more bedrooms, a bathroom with toilet and bathtub, and an attic with additional storage space. The spacious balcony extends the living area outdoors and offers a beautiful place to linger and enjoy.A garage and an additional outdoor parking space complement the attractive offer.Building and conditionThe property is heated with an oil heating system. While the kitchen has already been modernized, the other building parts are largely in an older condition. Renovation and modernization measures are expected.This initial situation offers new owners the opportunity to further develop the house according to their own ideas and give it a personal character.Location - Home in the Aare ValleyRubigen is located in the popular Aare Valley between Bern and Thun and combines a natural, rural living quality with an excellent transport connection.Thanks to the good infrastructure, its own train station, and the nearby motorway connection, Bern, Thun, and other surrounding centers can be reached quickly and conveniently.The grown village image of Rubigen combines well-kept residential areas with agricultural land and extensive green spaces. This creates a pleasant and family-friendly living atmosphere with a lot of nature.Numerous local recreation areas are practically on the doorstep. Hiking, cycling, walking, swimming, or simply enjoying nature - all this can be wonderfully combined with everyday life.A home with potentialThis double family house combines spacious living, a beautiful garden, a natural environment, and excellent accessibility. It is ideal for families, couples, or anyone looking for their own home with development potential in a quiet and yet well-connected environment.Take the opportunity and discover the possibilities that this charming home has to offer. We look forward to your contact.

Travel time
-
1 / 28
CHF 890,000.–
6 rooms150m² living space
Pergolastrasse 24B, 3185 Schmitten FR

Timeless architecture meets surprising living quality

Architecture that creates space for quality of life There are residential buildings that function. And there is architecture that you experience and feel. The terraced house at Pergolastrasse 24b in Schmitten FR clearly belongs to the second category.Already the access to the property makes it clear that a ordinary living concept has not been implemented here. The spacious, light-flooded access area with its high, glazed canopies, the striking arch constructions and the powerful masonry surfaces have the charm of Milan's shopping arcades. Steel, concrete, glass and stone characterize the building style and give the complex an independent, timeless identity. The lush vegetation provides a successful contrast with a Mediterranean flair.The living area lives particularly from the interplay between architecture, light and garden. The large openings connect the interior with the protected exterior area, while the fireplace gives the room a quiet center. Here, a sophisticated living atmosphere is created, which at the same time appears open and sheltered.A special value lies in the west-facing garden. The spacious hedges and shrubs create different retreats and a remarkable privacy. Seating areas in sun and shade make the outdoor space a natural extension of the house.The other rooms also follow the basic idea of the house. Functional, clear and pleasantly unpretentious. Bedrooms and work areas benefit from large window areas and direct references to the small balconies and outdoor areas. The kitchen is deliberately designed in a straightforward manner and fits seamlessly into the overall architectural concept.The terraced house is therefore aimed less at people who are looking for a ordinary new building aesthetic, but at buyers with a sense of design, materiality and spatial quality. The property has a design independence that pleasantly sets it apart from many conventional residential buildings.Those who live here do not simply buy living space. You decide on a house with character, light, peace and quiet, as well as architecture that still has something to say after years. It's living with attitude and style.Overview: • very well-maintained 6-room terraced house • double-shell masonry, 3-fold glazed windows • living area 150 m² • demanding, stylish architecture • large double garage with 4 preceding parking spaces • western orientation with evening sun • large, well-kept garden with covered seating area • playgrounds in the settlement • internally installed heat pump with underfloor heating • fireplace • Schmitten train station in short distance The sales target price is CHF 890,000.00 for the terraced house plus CHF 40,000.00 for the double garage. Transfer costs at the expense of the buyer.The expected handover date is autumn 2027.We would be happy to provide you with the extensive sales dossier with many additional information.If you are interested in an individual viewing, please do not hesitate to contact us by phone. We are at your disposal. Most important investments 1988: year of construction2006: heat pump with boiler2007: flat roof renewed2010: fireplace, interior and exterior plaster renewed2010: garden design2018: insulation and safety glass renewed2020: sunshade/oblique roof2022: lavabos and toilets renewedDuring the entire period of ownership, ongoing maintenance work was carried out. Including painting, electrical and sanitary work.

Travel time
-

Suggested properties for you based on search results