1086 results - House, chalet, rustico to buy in Canton Bern

1 / 16
CHF 795,000.–
10.5 rooms238m² living space
Kreuzweg 1, 3272 Walperswil

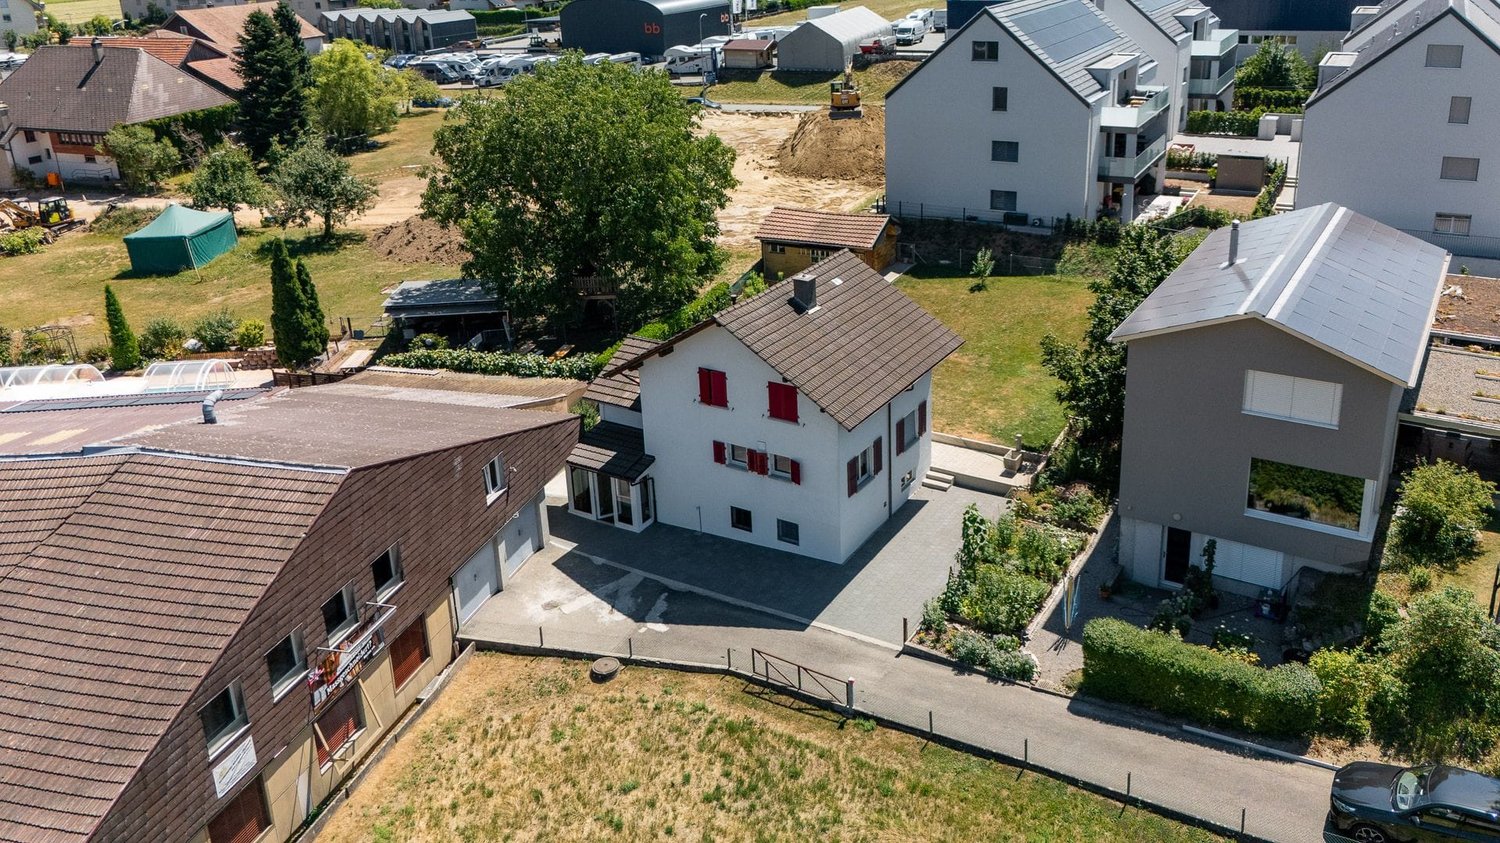
LARGE SINGLE OR TWO-FAMILY HOUSE IN CENTRAL LOCATION

Would you like to live in a large single-family house with over 230m2 of living space or would you like to convert and expand the house as a two-family house?Everything is possible here! On the ground and upper floors, you already have 238m2 of living space available today.In the attic, you have an additional 80m2 available!2 parking spaces will be available to you in the future. As an option, you can purchase 2 spaces in the adjacent garage. Sales price: CHF 30,000.-- per space.The older part of the house was built in 1925 as a Stöckli. In 1964, the house was extended by an annex, the older part was renovated and used as a 2-generation house.After that, the house was continuously maintained (façade, windows, window shutters, 2 rooms on the upper floor renovated, additional shower installed, etc.). In 2008, the heating system was replaced by an environmentally friendly heat pump including hot water preparation. In 2014, various painting work was carried out.The house is easily habitable in its current state, but the kitchen and sanitary facilities no longer meet today's standards.Walperswil is located in the beautiful Seeland region. For many leisure activities, you are in the right place here. You are quickly in nature, and the lakes of Biel, Murten, and Neuchâtel can be reached in a short time. Walperswil is centrally located between Aarberg and Täuffelen. Lyss, Biel, Murten, as well as Neuchâtel and Bern are easily and quickly accessible by car.Order the documents for this attractive offer now!The house is currently rented! Notice period: 3 months!Would you like to arrange a viewing appointment?If you have any questions, you can contact us at any time without obligation.

Travel time
-
1 / 16
CHF 795,000.–
10.5 rooms238m² living space
Kreuzweg 1, 3272 Walperswil

LARGE SINGLE OR TWO-FAMILY HOUSE IN CENTRAL LOCATION

Would you like to live in a large single-family house with over 230m2 of living space or would you like to convert and expand the house as a two-family house?Everything is possible here! On the ground and upper floors, you already have 238m2 of living space available today.In the attic, you have an additional 80m2 available!2 parking spaces will be available to you in the future. As an option, you can purchase 2 spaces in the adjacent garage. Sales price: CHF 30,000.-- per space.The older part of the house was built in 1925 as a Stöckli. In 1964, the house was extended by an annex, the older part was renovated and used as a 2-generation house.After that, the house was continuously maintained (façade, windows, window shutters, 2 rooms on the upper floor renovated, additional shower installed, etc.). In 2008, the heating system was replaced by an environmentally friendly heat pump including hot water preparation. In 2014, various painting work was carried out.The house is easily habitable in its current state, but the kitchen and sanitary facilities no longer meet today's standards.Walperswil is located in the beautiful Seeland. For many leisure activities, you are in the right place here. You are quickly in nature, and the Bieler-, Murten- and Neuenburgersee lakes can be reached in a short time. Walperswil is centrally located between Aarberg and Täuffelen. Lyss, Biel, Murten, as well as Neuenburg and Bern are easily and quickly accessible by car.Order the documents for this attractive offer now!The house is currently rented! Notice period: 3 months!Would you like to arrange a viewing appointment?If you have any questions, you can contact us at any time without obligation.

Travel time
-
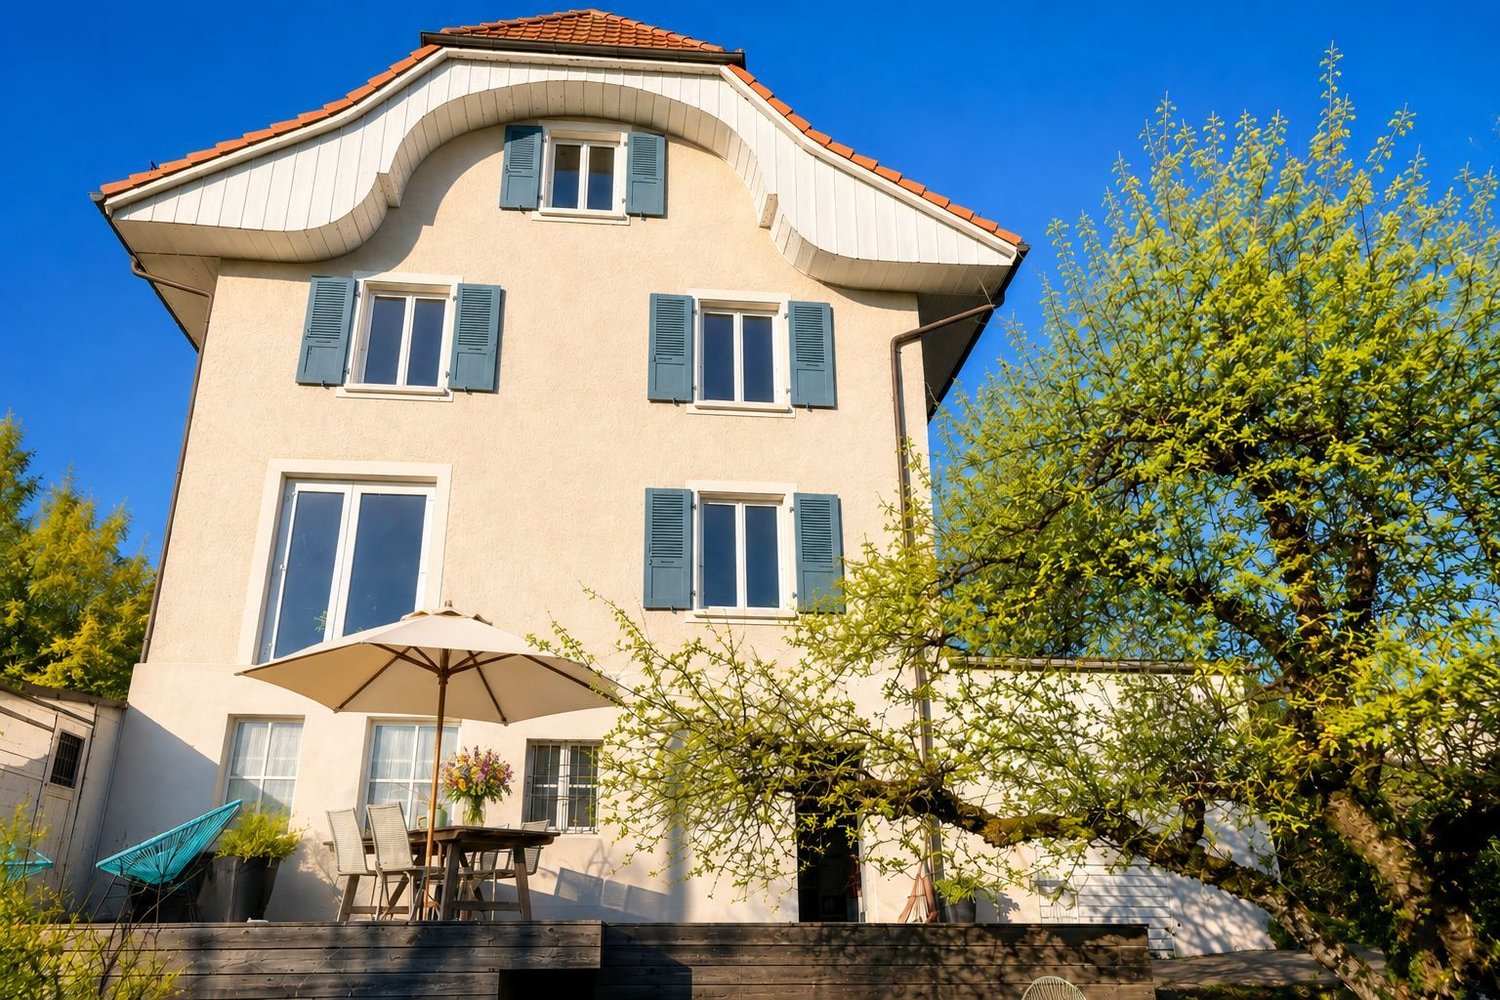
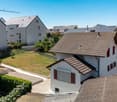
  • 2 story villa, white walls, arched windows, stone base, tree, large balcony, steps, trampoline
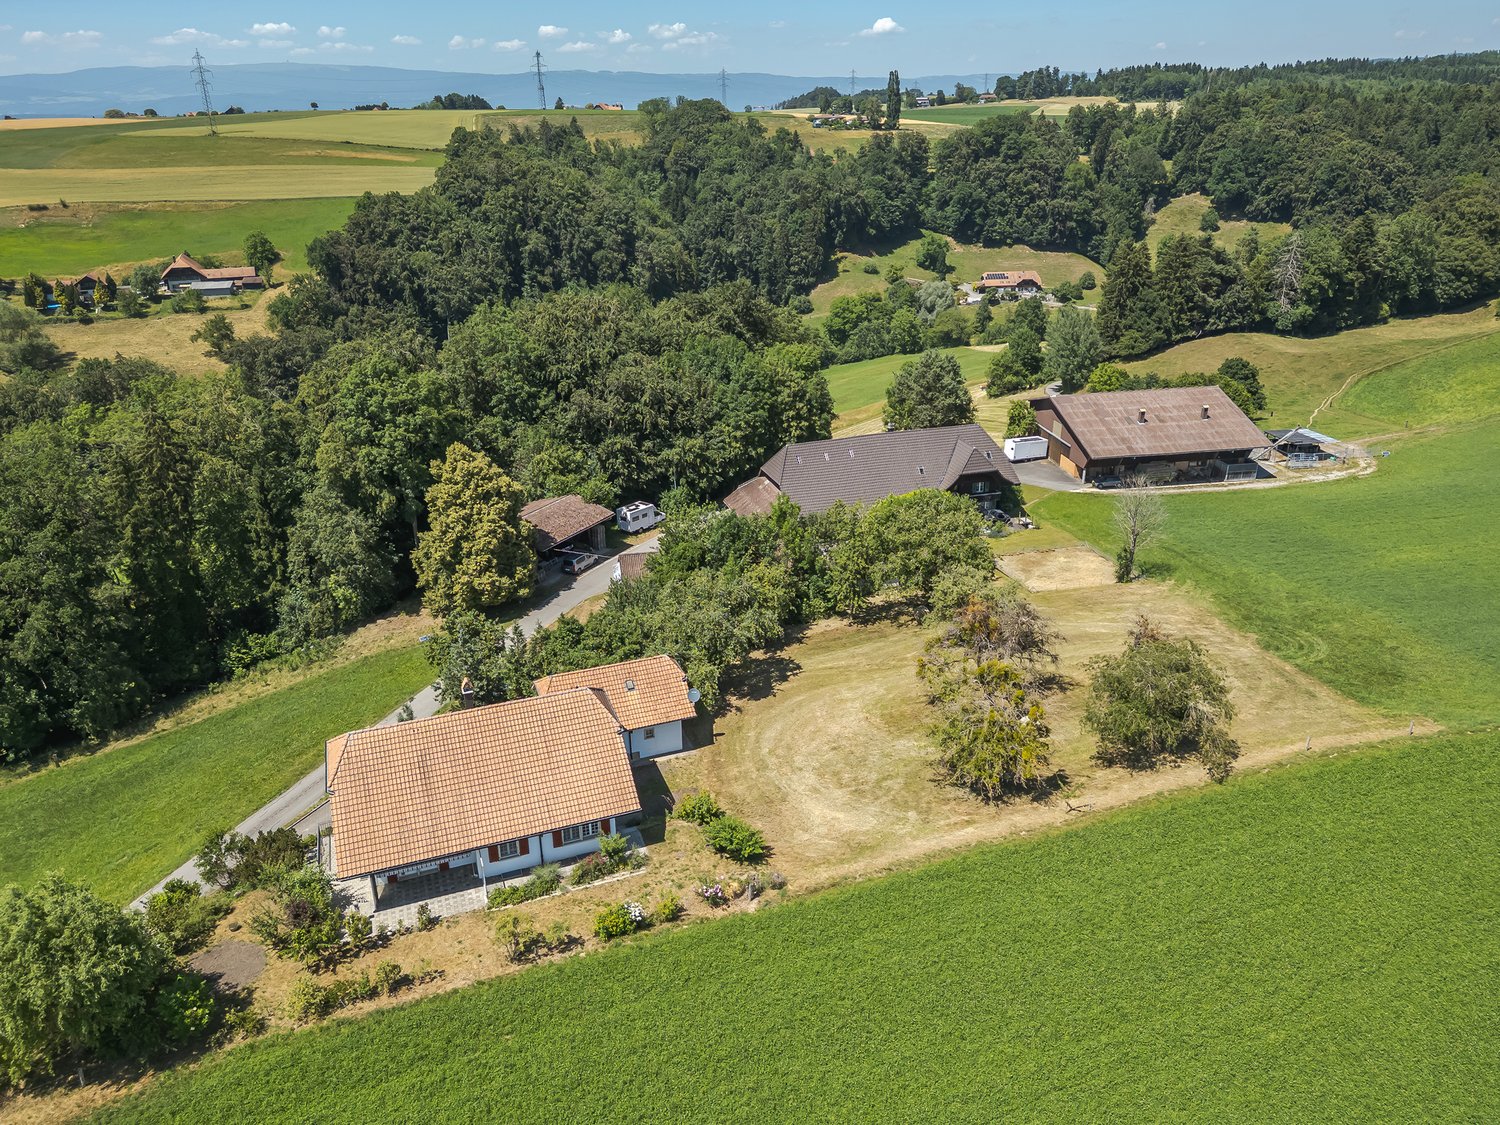
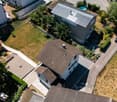
  • A house with white walls, brown roof, garage, chimneys, windows, and car parked in the driveway.
  • white house, brown roof, 2 chimneys, carport with 2 cars parked, wooden shed
  • 2 story house, white exterior, black roof, large balcony, brick foundation, surrounded by trees and shrubs
  • Two blue garage doors, a small lamp on the right side, surrounded by greenery and a house in the background.
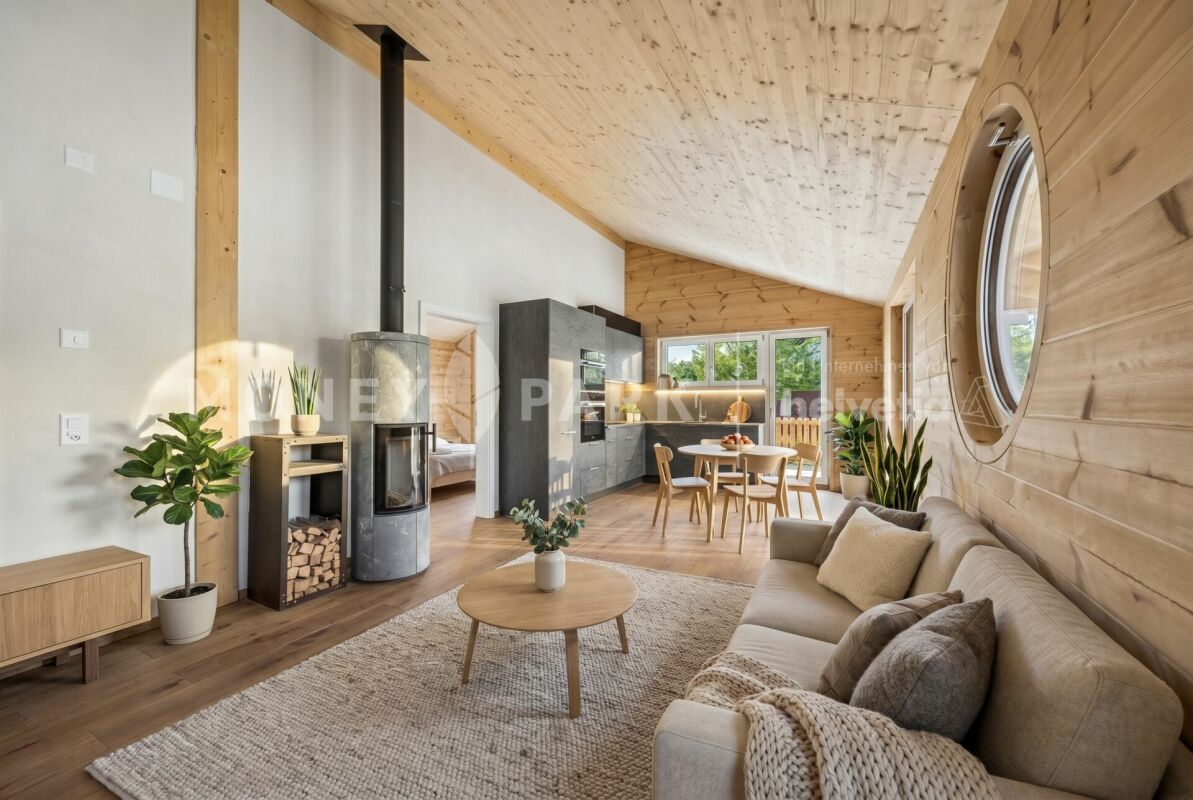
  • modern white kitchen with appliances, sink and kitchen cabinets, stove and cabinets with shelves
  • Dining room with large windows, wooden table, white chairs, fish tank, white radiator, pendant lamp, potted plants, wooden cabinet, outdoor view
  • Bedroom with white walls, large window, wooden bed, white floral sheets, nightstand with lamp, white radiator.
  • single bed, desk, drawers, carpet, lamp, fish tank, radiator, window, pillows
  • large window, wooden floor, white walls, window sill, radiator, television, flowers
  • 6 plastic chairs around a white table, with a beautiful view of the valley
  • Bathroom with bathtub, sink, toilet, mirror, shower enclosure, cleaning product, trash bin, towel, tiles
  • Bedroom with double bed, bedspread, pillows, lamp, TV, wall, windows, hanging plug, large glass doors, garden, trees
  • Home office with desk, gaming chair, computer, cabinet, and window
  • Yellow tiles, white sink, white toilet, glass door shower, towel rack, toilet paper holder, toilet brush, faucet
  • room with white tile walls, door, window, buckets, metal containers, stainless steel sink
1 / 16
CHF 1,490,000.–
7.5 rooms255m² living space
Rue de la Colline 22, 2732 Reconvilier

Reconvilier - Magnificent 7 1/2 room family house with garages and parking spaces

Magnificent 7 1/2 room family house on 2 levels + attic with 2 garages, 2 covered parking spaces and 2 outdoor parking spaces, garden, very well located in the northeast of Reconvilier in a quiet and sunny area near schools; it includes:Basement • west entrance through laundry room (9 m2) • distribution corridor (20 m2) • 2 bedrooms (17.5 m2 and 20.5 m2) • game room (43 m2) • heating room (11.5 m2) • cellar (9.5 m2) • storage room (15 m2) • bathroom with WC, sink and shower (2.5 m2) • staircase to the ground floor Ground floor • main entrance north with airlock (2.5 m2) • entrance hall (19.5 m2) • distribution corridor (7.5 m2) • fitted kitchen open to dining room (9 m2) • dining room open to living room (26.5 m2) • living room with fireplace (28 m2) • 3 bedrooms (9.5 m2, 15 m2 and 19.5 m2) • bathroom with WC, sink, shower and bathtub (7.5 m2) • terrace (10.5 m2) • separate WC with sink (2 m2) Attic • developable attic, divided into 2 rooms, accessible via a hatch Outdoor • garages to the south, 2 covered parking spaces and 2 outdoor parking spaces to the north, garden This house is in a very good state of maintenance; significant renovations were carried out in 2014. It is immediately habitable without renovation work.Selling price: CHF 1'490'000.00Available: by arrangement

Travel time
-
New building
1 / 12
CHF 1,590,000.–
5.5 rooms162m² living space
Weissenaustrasse, 3800 Unterseen

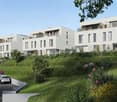
5.5-Zimmer Doppeleinfamilienhaus mit Panorama auf das Jungfraumassiv

An der Weissenaustrasse 18 in Unterseen entsteht ein exklusives Doppeleinfamilienhaus mit 4.5 bis 5.5 Zimmern. Jede Haushälfte überzeugt mit einem offenen, lichtdurchfluteten Wohn- und Essbereich, einer modernen Küche sowie grosszügigen Fensterfronten mit spektakulärer Bergsicht.Elegantes Design, hochwertige Materialien und ein durchdachter Grundriss schaffen ein stilvolles Zuhause, das Komfort und Behaglichkeit perfekt verbindet. Das bewilligte Projekt bietet Ihnen modernes Wohnen in Top-Lage, naturnah und doch zentrumsnah.Für individuelle Wünsche und persönliche Beratung vereinbaren wir gerne einen Termin mit Ihnen.Une maison jumelée exclusive de 4,5 à 5,5 pièces est en cours de construction à la Weissenaustrasse 18 à Unterseen. Chaque moitié de maison séduit par son salon et sa salle à manger ouverts et inondés de lumière, sa cuisine moderne ainsi que ses généreuses baies vitrées offrant une vue spectaculaire sur les montagnes.Un design élégant, des matériaux de qualité et un plan d'ensemble bien pensé créent un foyer stylé qui allie parfaitement confort et convivialité. Le projet approuvé vous offre un habitat moderne dans un emplacement de choix, proche de la nature et pourtant proche du centre.Pour des souhaits individuels et des conseils personnalisés, nous nous ferons un plaisir de convenir d'un rendez-vous avec vous.An exclusive semi-detached house with 4.5 to 5.5 rooms is being built at Weissenaustrasse 18 in Unterseen. Each half of the house impresses with an open, light-flooded living and dining area, a modern kitchen and generous window fronts with spectacular mountain views.Elegant design, high-quality materials and a well thought-out floor plan create a stylish home that perfectly combines comfort and coziness. The approved project offers you modern living in a top location, close to nature and yet close to the city center.We would be happy to arrange an appointment with you for individual wishes and personal advice.
1 / 13
CHF 610,000.–
6.5 rooms140m² living space
4936 Kleindietwil

6½ room semi-detached house on Langete

This semi-detached 6½ room house in Kleindietwil, built in 1977, offers 140 m² of living space, a 415 m² plot of land, and a separately parcelled garage. The terraced house is made of solid construction with double-shell masonry, and the windows were renewed in 2004.Through the north side, where the entrance is located, you enter the house, where you will find an entrance with a separate toilet. The kitchen (2002) impresses with a granite countertop and a matching granite table for four people.The spacious living room with cork flooring looks modern and at the same time cozy. Two visible iron beams set a stylish accent between the dining area and the winter garden.The glass doors of the dining area lead directly to the inviting garden seat via several exits.On the upper floor, there is a bathroom with a bathtub/shower and three rooms with parquet flooring, one of which has a roof terrace.The converted attic presents itself as a spacious, versatile room, characterized by pleasant roof slopes and four skylights, which create a particularly cozy atmosphere.In the basement, there is a comfortable room with daylight and a practical Novilon. This includes a well-equipped storage room, a laundry room with pellet heating (2007), which reliably supplies the radiators.Are you looking for a house in nature, with an open attic and a cozy living room? Then this is exactly the right one for you. The quiet location in a dead-end street with an unobstructed view and proximity to the forest, as well as the terraced garden with direct access to the stream, make this home special and convey a harmonious sense of living.Welcome to KleindietwilKleindietwil is a rural, quiet, and natural part of the Madiswil community in the Oberaargau region. Surrounded by gentle hills of the Mittelland region and traversed by the Langete river, the village offers a high quality of life and plenty of space for relaxation. Despite its manageable size, Kleindietwil is excellently connected: Madiswil is only 2 km away, Langenthal 9 km, and thanks to the Langenthal-Huttwil railway line and well-developed bike paths, important destinations are quickly accessible.Families benefit particularly from the good educational infrastructure. The upper school center is located directly in Kleindietwil, while the kindergarten and primary school are located in the nearby Madiswil. The offer is complemented by diverse support measures and a day school.The vibrant village community is another plus point: numerous clubs, from the Turnverein Kleindietwil to the Blaskapelle Oberaargau, shape the cultural and sporting life and create a strong sense of community. Thus, Kleindietwil combines natural tranquility, good accessibility, and an active community life to create an attractive place to live for people of all ages.

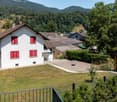
  • Swiss style houses, brown roofs, white walls, red shutters, balconies, green trees
  • Two-story house with white walls, red shutters, brown roof, balcony with plants, chimney, paved pathway, bushes, streetlight
  • 3 story house with brown roof, red shutters, chimney, white wall with red accents, glass windows, glass door
  • a 3 story house with brown roof, red shutters, and a terrace on the top floor
  • two-story house with a basement, white exterior walls, red shutters, red roof tiles, wooden door, small garden
  • wooden floor, leather sofa, wooden coffee table, fireplace, radiator, picture, window
  • Outdoor patio with table and chairs, surrounded by potted plants, clear sky, houses in the distance
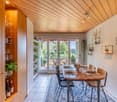
  • Dining room with a long dining table, modern style chairs, glass sliding doors leading to an outdoor space, ceiling lights, white walls, and wooden floor
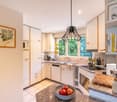
  • modern design, white cabinets, granite countertop, stainless steel appliances, black stovetop, white ceiling
  • modern kitchen, granite countertops, white cabinets, stainless steel appliances, black granite countertop, dishwasher, coffee maker
  • modern bathroom with shower, sink, toilet and washing machine
  • small bathroom with white walls, white toilet, sink, mirror, ceiling lamp
  • Two beds with blue covers, white bed frame, wooden beams ceiling, radiator, stool, window, small window
  • attic room, wooden beams, books, chair, bed, desk, and rug
  • bedroom with two beds, wooden ceiling, wooden floor, wooden nightstands, radiator, wardrobe, window, toys, chair, books
  • two double beds, wooden ceiling, windows, wooden drawers, mirrors
  • Bathroom with wooden ceiling, bathtub, double sink, toilet, skylight window, towel hanging
  • Desk with computer, printer, mouse, books. Blue chair with pillow. Wooden wall, wooden ceiling. Sky view from the window.
  • A desk with computer, printer, cup and pen, on a carpeted floor. A small cabinet with drawers is on the side of the desk. A chair is under the desk, and a window is above it. A cabinet is placed on the side of the window. Another desk and cabinet are in t
  • empty room, white walls, white tiles, a wooden table, a rug, a cabinet, lamps, sliding doors
  • empty room with wooden desk, wooden chair, white kitchen and large window
  • washbasin, shower, wardrobe, chair, bed, lamps
  • residential area with various houses of different colors, styles, and sizes, with a wide range of roofs, windows, and chimneys, cars parked around, and a church in the background
  • 3 story house, brown roof, white and red shutters, raised ground floor, plants on roof terrace, car parked outside
1 / 24
CHF 1,250,000.–
6.5 rooms240m² living space
Schwarzenburgstrasse 818, 3145 Köniz

Large single-family home in the village center of Niederscherli

The charming property, built in 1936 and expanded in 1953, is located in the historic village center of Niederscherli in the municipality of Köniz. All daily amenities such as shopping, schools, and public transportation are within short walking distance. The property has a separate room with washing facilities on the ground floor, as well as a large open room with its own access, which can also be used for residential purposes (87 m2 area). On the upper and attic floors, there is a separate 6-room apartment with a 60 m2 large, wonderfully sunny and greened terrace. On the upper floor, there are the kitchen (13 m2), a shower with washing tower, a separate toilet, the beautiful living room (24 m2) with a Swedish stove and balcony, as well as the dining room (17 m2) with access to the terrace. The attic floor has four more rooms (10, 11, 17, and 19 m2) and a bathroom. In the basement under the main house, there are the heating room and pellet storage, as well as three cellar rooms (two of which are heated) with separate access. Under the annex, there are three spacious, mechanically ventilated storage rooms, a separate toilet, and a tea kitchen. The property also includes three outdoor parking spaces (own parcel) in front of the building. A closed garage in the building Schwarzenburgstrasse 822 is rented. The living area is a total of 240 m2. The property has been heated with a pellet heating system since 2022.The property is in a good, solid condition. Necessary renovation work has always been carried out in top quality. For example, the high-quality Stalder kitchen has an induction stove and steamer. The floor coverings in the living rooms on the upper floor are made of solid oak wood, and the terrace is insulated and covered with beautiful, valuable Onsernone granite plates. Additionally, the entire attic is insulated (ventilated double roof).The property is located in the midst of the historic village center of Niederscherli and is 331 m2 (building parcel) and 38 m2 (outdoor parking spaces) in size. The building is located directly on the parcel boundary on the east side. On the western side of the building, there is a beautiful garden with 170 m2 of area, consisting of a large green area, beautiful shrubs and trees, as well as a privacy hedge against the street.

Travel time
-
1 / 20
CHF 810,000.–
6 rooms240m² living space
Champ-Faudin 27, 2740 Moutier

ARI-251 - Spacious eco-friendly family villa (PAC) in the sought-after district of Moutier

Ideal living environment The ideal living environment for your family awaits you at Champ-Faudin 27 in Moutier. This beautiful single-family home with 6.5 rooms and 240 m2 was designed to provide each person with their own living space, while also prioritizing shared moments. Built in 2001 and perfectly maintained, it wonderfully combines volume, modern comfort, and safety for children. Why your family will love it • Space to grow: The 240 m2 offer large rooms and spacious bedrooms where each child can create their own universe. • Smooth daily life: With 2 complete bathrooms, the morning rush becomes a distant memory for the whole family. • Safety and ecology: The heating system with a heat pump ensures a healthy and warm climate, while also preserving the family budget. • Outdoor relaxation: The partially covered terraces provide a perfect space for family barbecues. • Practical for daily life: The large garage of 24.50 m2, the carport, and the outdoor parking space make it easy to load groceries, bicycles, and strollers. A quiet and central neighborhood life Nestled in the highly sought-after residential area of Champ-Faudin, this property offers absolute tranquility while being in close proximity to essential amenities. Your children can walk to school safely. The shops, public transportation, and train station are just a few minutes away, allowing you to easily balance professional and family life without being dependent on a car.This villa is the perfect place to see your children grow up. A rare opportunity on the market! Ground floor (85 m2) • Entrance hall of 7.60 m2; • Living room with fireplace and dining room of 40 m2; • Open kitchen to the living room of 14 m2; • Cellar/laundry room of 8 m2; • Bedroom 1 of 12.20 m2; • Bathroom with WC-shower of 3.20 m2. Upper floor (75.40 m2) • Central distribution of 8 m2; • Bedroom 2 of 15.40 m2; • Bedroom 3 of 14 m2; • Bedroom 4 of 11.30 m2; • Bedroom 5 (dressing room) of 13.30 m2; • Office of 6.40 m2; • Bathroom with WC-shower and bathtub of 7 m2. Finished basement (74.80 m2) • Central distribution of 9.90 m2; • PC shelter, storage room of 7.50 m2; • Wine cellar of 7.60 m2; • Storage room of 6.80 m2; • Storage room of 8 m2; • Large recreation room (games/fitness) of 35 m2. Outside • Garage with storage room of 24.50 m2; • Carport; • Parking spaces in front of the house; • Garden shed of 4 m2; • Partially covered terraces of 87 m2.

Travel time
-
1 / 9
CHF 1,600,000.–
9.5 rooms191m² living space
Rüttistrasse 24, 3702 Hondrich

ImmoWyss - Charming Chalet with large building land reserve and Niesen view

We deliberately only publish a selection of our offers on real estate portals. You can find all current properties at any time on our website www.immowyss.ch Detailed information about this property with additional pictures, floor plans, and complete sales documentation can be found at http://www.immowyss.ch/immobilien/?objekt-id=WN963 A wooden chalet from 1578 - a house that breathes history and provides a sense of security. The access via the warm, shimmering wooden stairs already leads to an entrance area that preserves the charm of bygone times. Here, you enter a world where life was a little quieter, the rooms were filled with naturalness, and the wood was permeated with decades of stories. The kitchen, simple and cozy, invites you to linger and reminds you of carefree hours. The rooms, as was customary in the past, are wonderfully connected - partly through doors that lead to the next room, partly via the corridor that gives the house its structure. This passage principle gives the chalet a special openness that fosters closeness and community. On two sides of the house, you can reach the upper floor - an architectural detail that reflects the charm of this time. There, another retreat opens up, equipped with a daytime toilet. Thought with foresight: by installing a shower and an additional kitchen, the upper floor could become a separate apartment - a place where generations can live under one roof or guests can enjoy alpine coziness. The most important advantages speak for themselves: - Chalet with a lot of space to move around - Generous building land reserve in the W2 residential zone - Many options for realization - Beautiful, rural location with a view of the Niesen This chalet is more than just a house. It is a place of nostalgia and possibilities, a bridge between past and future. In its wooden beams, stairs, and rooms, you can feel the warmth and stability of a home that not only provides space but also touches hearts. Have we piqued your interest? Arrange a viewing appointment today and take a look at the interesting Immo Wyss offer on site. *** SALES DOCUMENTATION *** Download the sales documentation, including address, floor plans, and many pictures, at www.immowyss.ch. Simply fill out the contact form and you will receive the documents immediately and around the clock by email.Hondrich is located in the beautiful Bernese Oberland on the southern shore of Lake Thun and belongs to the municipality of Spiez. With a diverse cultural offer, the location can be described as very popular. In addition to a large outdoor pool with a beach in Spiez, tennis courts, gymnasiums, fitness studios, sports clubs, and soccer fields, the municipality offers many sports options. Furthermore, the village has a complete infrastructure that can be reached from the future place of residence within a few minutes by car. Thus, in Spiez, you can find, in addition to the two large retailers Coop and Migros, bakeries, a butcher's shop, drugstores, pharmacies, various shops, post offices, banks, hairdressers, pet zoos, flower shops, etc. The children attend kindergarten and primary school in Hondrich. The secondary school is located in Spiez, which can be reached by bus or bike. The high school is located ten to fifteen minutes away by train in Thun or Interlaken.

Nadia Balmer

Nadia Balmer

Travel time
-
Ibony Hug

Ibony Hug

1 / 13
Ibony Hug

Ibony Hug

  • Parking space
  • Balcony / Terrace
  • Garage
Price on request
6.5 rooms182m² living space
4950 Huttwil

Here your family may put down roots

A home that is perfect for shared future plans and a relaxed family life. The pleasant living atmosphere begins as soon as you arrive: little traffic, a protected environment, and short distances create ideal conditions for couples with family plans and families with children. Here, everyday life can become a little more relaxed, while important facilities remain easily accessible.Inside, you can expect a bright and spacious living feeling that offers a lot of space for shared life. The open design creates a natural center for cozy evenings, joint cooking, and valuable time with family and friends. At the same time, there are enough opportunities to retreat and flexibly connect living, working, and leisure time. Special areas like a studio, infrared sauna, and wine cellar give the house additional character and make it a place that goes far beyond classic living.This feeling continues outside. The garden with its protected terrace area offers space for summer evenings, playing children, and relaxed weekends in your own home. At the same time, the existing development potential offers opportunities to further develop the house with your own needs and a growing family. A property for people who are looking for a home today and are already thinking about tomorrow and their shared future. So, no wishes are left unfulfilled. Take advantage and convince yourself! This PREMIUM HOMES offer includes: • Quiet and family-friendly living location • Private access in a dead-end street • School located directly opposite • Bright and light-filled rooms • Open living and dining concept • Spacious and inviting living area • Practical built-in closets available • Well-maintained and well-preserved condition • Separate craft room / studio available • Bathroom and separate guest bathroom • Private infrared sauna available • Wine cellar for connoisseurs • Gross living area approx. 182 m² • Net living area approx. 157 m² • Additional development potential available • Garden with covered terrace area • Accessible garage available Interested? We would be happy to take you on a non-binding tour! Do you want to sell your house or apartment worry-free? We will tell you the current market value of your property, discreetly and non-bindingly! Are you interested in a first non-binding exchange of ideas? Don't hesitate and contact us. We look forward to you.

  • Parking space
  • Balcony / Terrace
  • Garage
1 / 7
CHF 310,000.–
5 rooms112m² living space
Schwarzenmatt 428, 3766 Boltigen

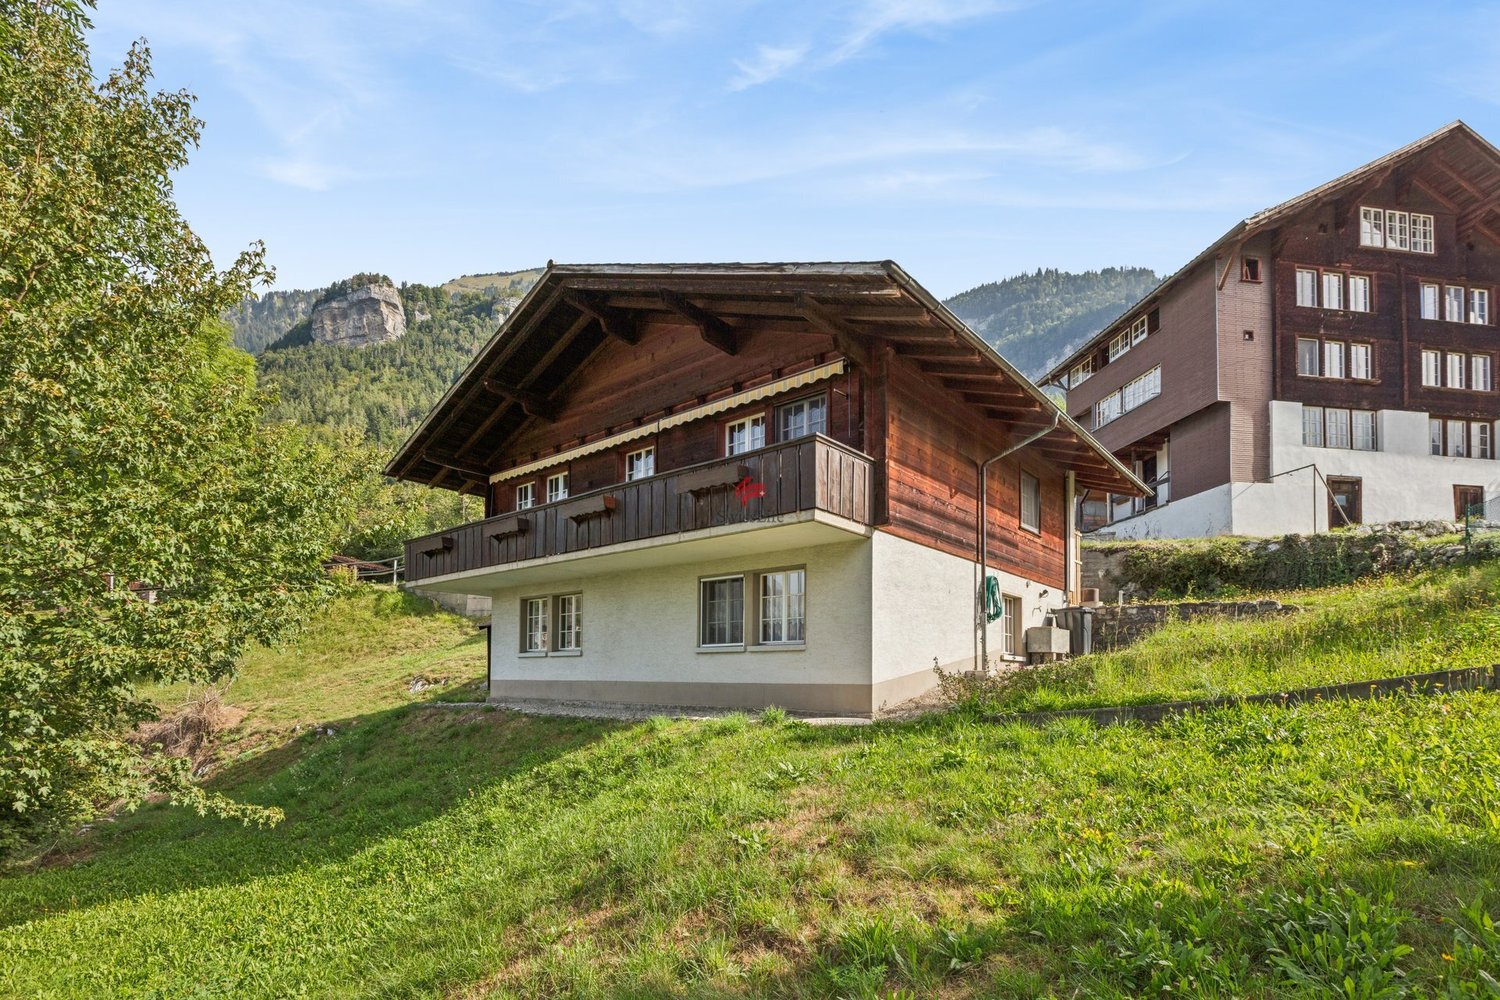
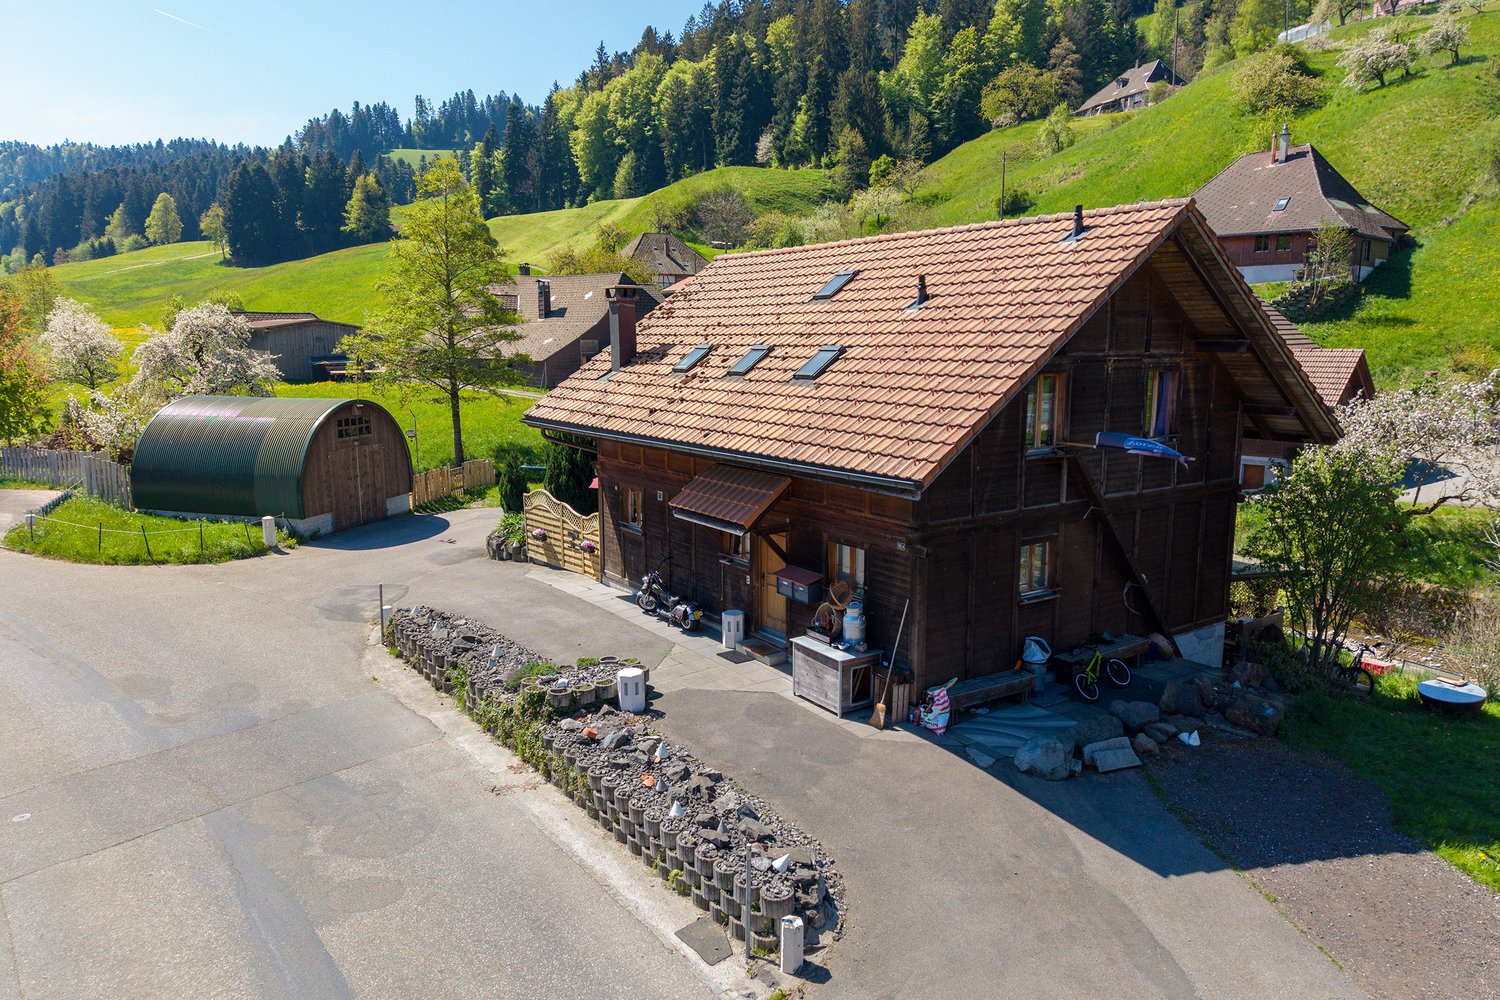
Idyllic primary or secondary residence with small pasture

This semi-detached house in chalet style impresses with its original character. A special highlight is the location directly on the agricultural zone. Directly in front of the house, open pasturelands stretch out and allow a free view into the green. The rural surroundings convey tranquility and a connection to nature, shaping the unique charm of this place.The older residential building exudes a special charm with its cozy construction and the typically lower room heights of this era. Here, modern, spacious living is not the focus, but an authentic home with history.The room layout is compact and practically designed, offering versatile possibilities to shape and further develop the property according to your own ideas. The traditional construction and chalet character give the house an individuality that is rarely found in modern properties.Another special feature is a piece of stream belonging to the property. This exceptional detail blends wonderfully into the idyllic surroundings and underlines the original, natural character of the property.This home is particularly suitable for lovers of older houses who appreciate traditional architecture and enjoy giving an existing home with history their personal touch.In summary: A wonderful retreat in the midst of an idyllic environment with pasturelands in front of the door, a private piece of stream, and plenty of original living pleasure.Have you become curious? Submit a contact inquiry for the exposé and arrange a viewing appointment today.

Travel time
-
1 / 13
CHF 990,000.–
13.5 rooms443m² living space
3457 Sumiswald

Unique estate in Emmental - privacy guaranteed, 443 m² living space and room for generations

Welcome to an exceptional property with impressive space and numerous usage possibilities in Ried bei Wasen in Emmental. This characterful 13.5-room house convinces with around 443 m² of living space on a spacious plot of 2,232 m². Thanks to the quiet, rural, and natural location, you can enjoy a high level of privacy and relaxation here - ideal for families with high space requirements, multi-generational living, or as a multi-family house.The generous room layout extends over flexible living areas and includes a total of two kitchens and three bathrooms. This makes it easy to create separate living units. Part of the property has already been renovated and modernized for around CHF 200,000, while other areas offer individual renovation and design potential. While the protected exterior shell preserves the traditional charm, you can further develop the interior according to your wishes. A spacious basement with enormous storage space and four garage parking spaces directly at the property round off this versatile offer perfectly.This property offer is characterized by: • Impressive 13.5-room house with around 443 m² of living space • Spacious plot with 2,232 m² of space and plenty of free space • Ideal for use as a multi-generational house or multi-family house • Flexible room concept with 2 kitchens and 3 bathrooms • Already completed renovation volume of around CHF 200,000 • Protected building shell combined with development potential in the interior • Spacious basement and secondary areas for maximum storage space • 4 garage parking spaces directly at the property included • Quiet, natural location in Wasen in Emmental with high privacy Interested? Contact us for a non-binding viewing!

1 / 13
CHF 899,000.–
4.5 rooms122m² living space
2553 Safnern

4.5-room single-family house | Balcony, double garage, and top location in Safnern

Here, in a quiet and family-friendly location in Safnern, canton of Bern, this bright 4.5-room single-family house presents itself as a rare opportunity. Spacious room proportions, plenty of privacy, and a sunny balcony create an atmosphere in which well-being and quality of life merge in an impressive way. Enjoy the view of the greenery, the harmonious living environment, and the proximity to all important infrastructure - an ideal home for families, couples, and discerning homeowners.The house has three bedrooms, one bathroom, and a well-thought-out room layout that offers a variety of uses. The spacious living area with direct access to the balcony invites you to relaxed evenings and social gatherings. Ample storage space is provided by the separate storage room and the spacious cellar - here, families and hobbyists alike will find space for everything that everyday life brings. Several outdoor parking spaces and three garage parking spaces ensure comfort and vehicle protection at any time of the year. The double garage is also ideal as a workshop due to its size (32m2). The Coop supermarket, primary school, and public transport are easily accessible on foot.This property offer is characterized by: • Quiet, family-friendly location in Safnern • 4.5-room single-family house with bright living area • Sunny balcony with beautiful views of the surrounding countryside • Practical storage room and spacious cellar • Three comfortable bedrooms • Coop supermarket within walking distance (approx. 500 m) • Primary school and public transport easily accessible • Train station in about 10 minutes by car • Modernization potential with opportunities for value appreciation Interested? Contact us for a non-binding consultation!

Suggested properties for you based on search results