1084 results - House, chalet, rustico to buy in Canton Bern

1 / 20
CHF 799,000.–
4.5 rooms120m² living space
4933 Rütschelen

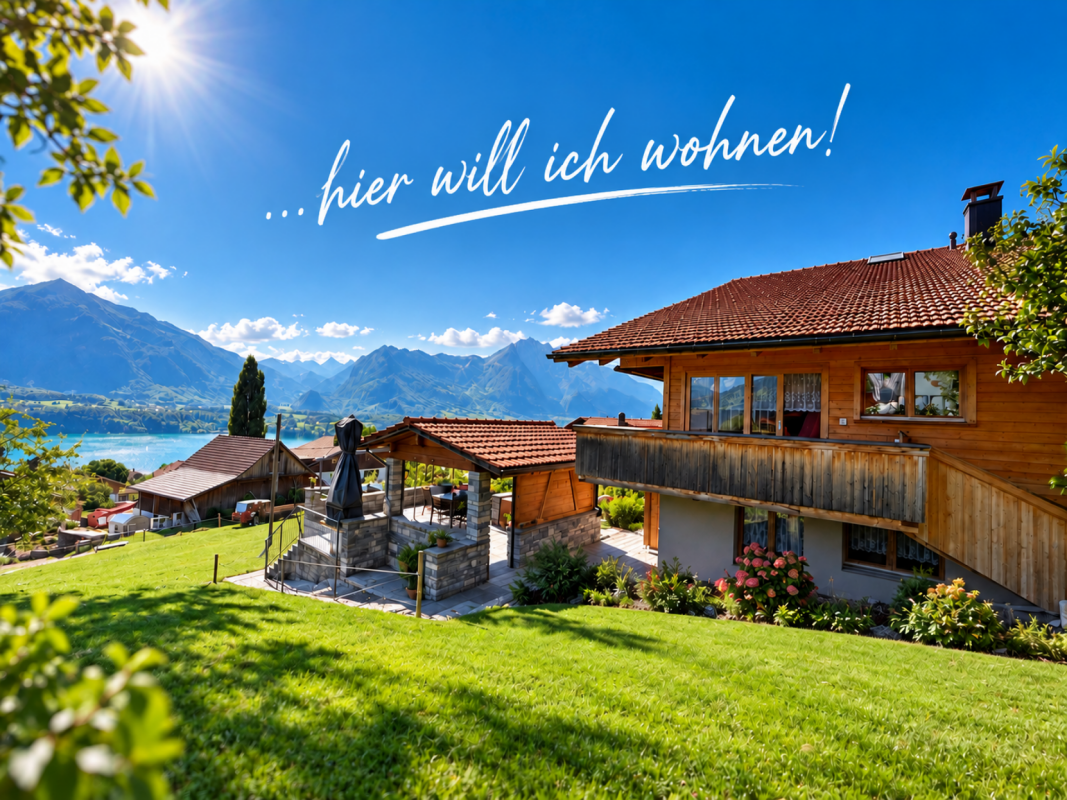
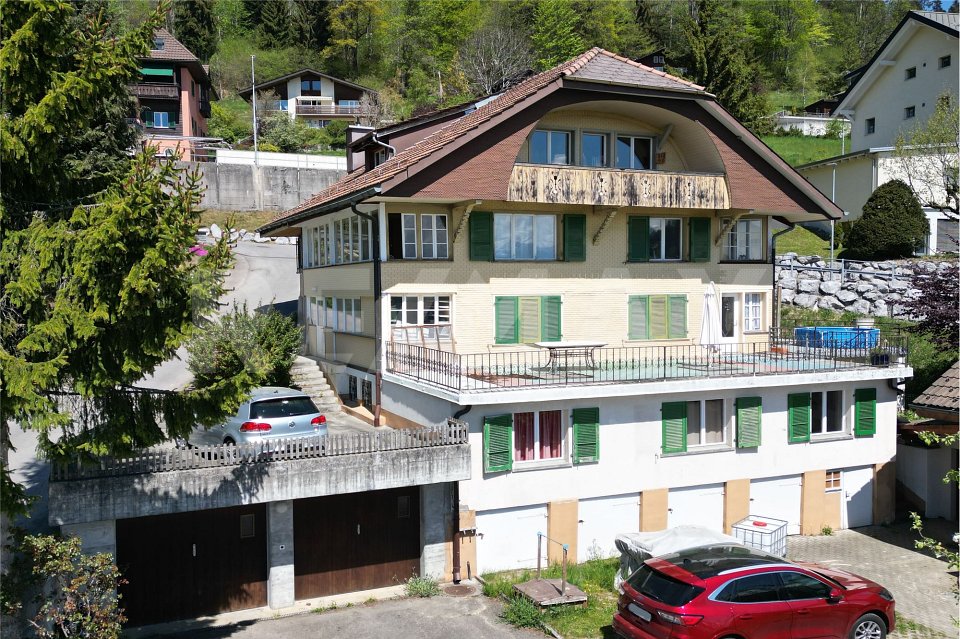
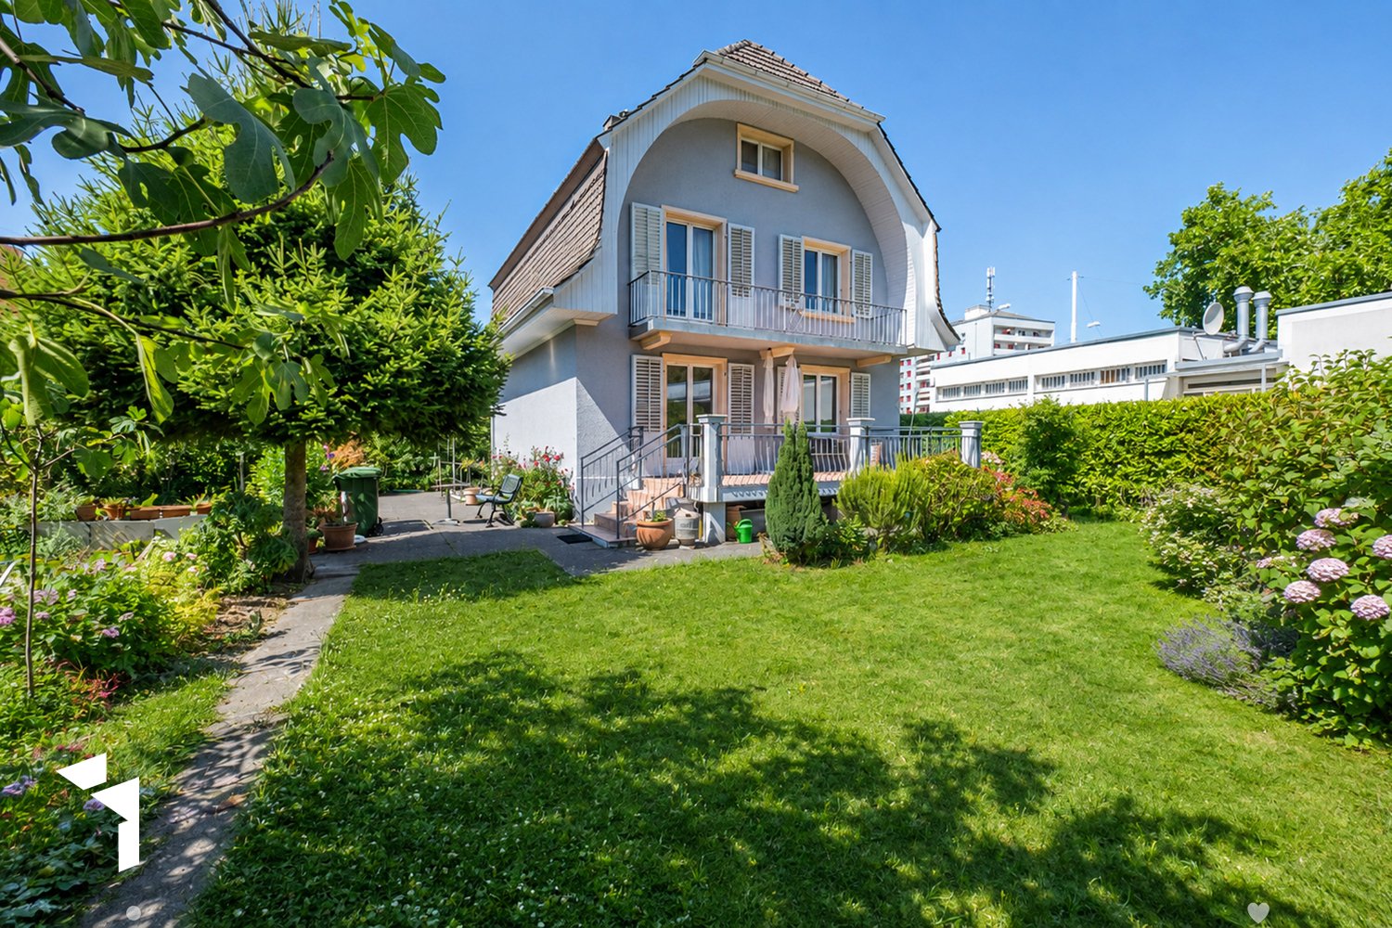
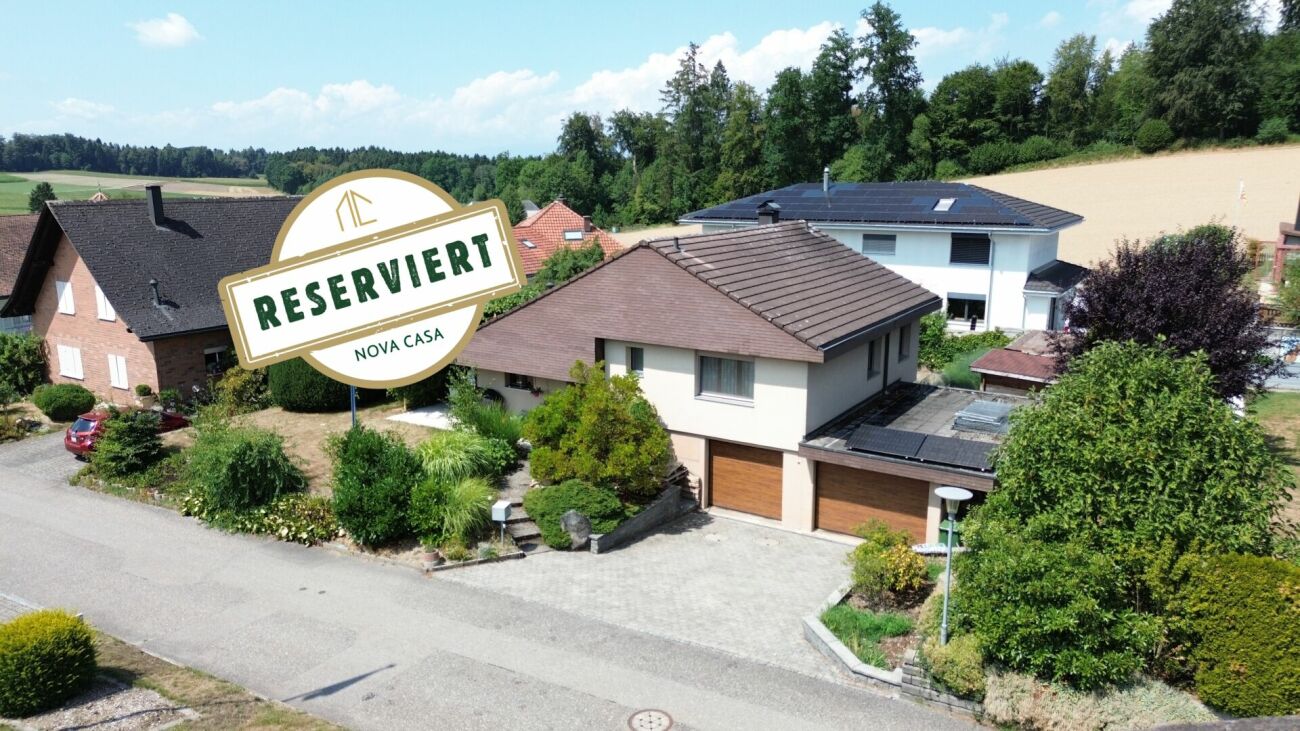
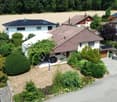
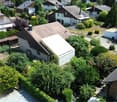
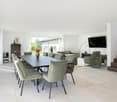
Reserved Charming 4.5 room single-family house with lovingly designed garden

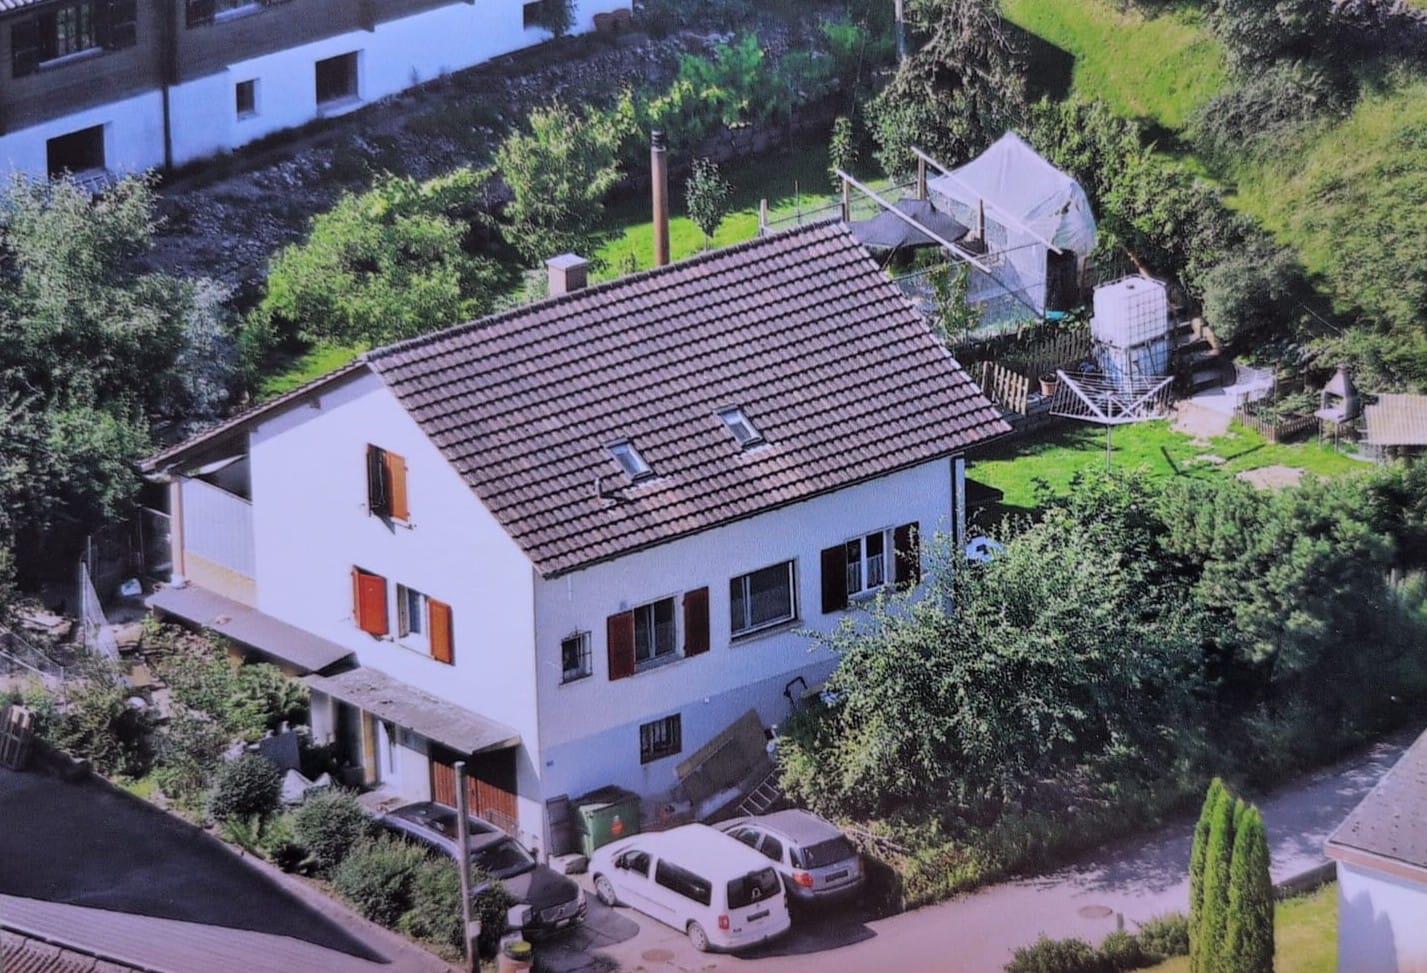
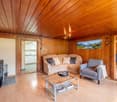
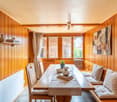
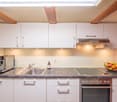
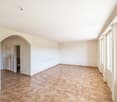
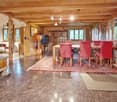
A home to feel good in, well-maintained, charming and with plenty of space to live This well-maintained 4.5-room single-family house convinces with a thoughtful split-level construction, a generous 657 m² plot and a lovingly laid-out garden. Thanks to ongoing modernizations and careful maintenance, the property presents itself in a very well-maintained condition.The bright living area with fireplace, the idyllic garden with pond and covered garden seating area, as well as two single garages with direct house access, create a home with a high quality of living. Spacious secondary rooms such as basement, wine cellar, air raid shelter, garden house and attic round off this attractive offer.This Nova Casa offer includes: • Well-maintained 4.5 room single-family house • Additional room in the basement (ideal as an office, hobby, fitness or craft room) • Year of construction 1982 • Approx. 120 m² living space • Approx. 657 m² generous plot • Ongoing renovations and careful maintenance • Bright split-level construction with thoughtful floor plan • Small solar system (photovoltaic) availableBright living and dining area with cozy fireplace • Stylish natural stone floor tiles with underfloor heating • Kitchen with continuously renewed appliances • 1 bathroom and separate guest toilet • Sunny and lovingly laid-out garden • Covered garden seating area under a pergola covered with grapes • Idyllic pond, own garden bed & garden house • Spacious basement • Stylishly built-out wine cellar • Air raid shelter • Attic with additional storage space • Two single garages with electric garage doors and direct house access • Quiet, sunny and family-friendly living location Curious? We cordially invite you to a non-binding viewing!We look forward to seeing you.

1 / 8
CHF 950,000.–
5.5 rooms132m² living space
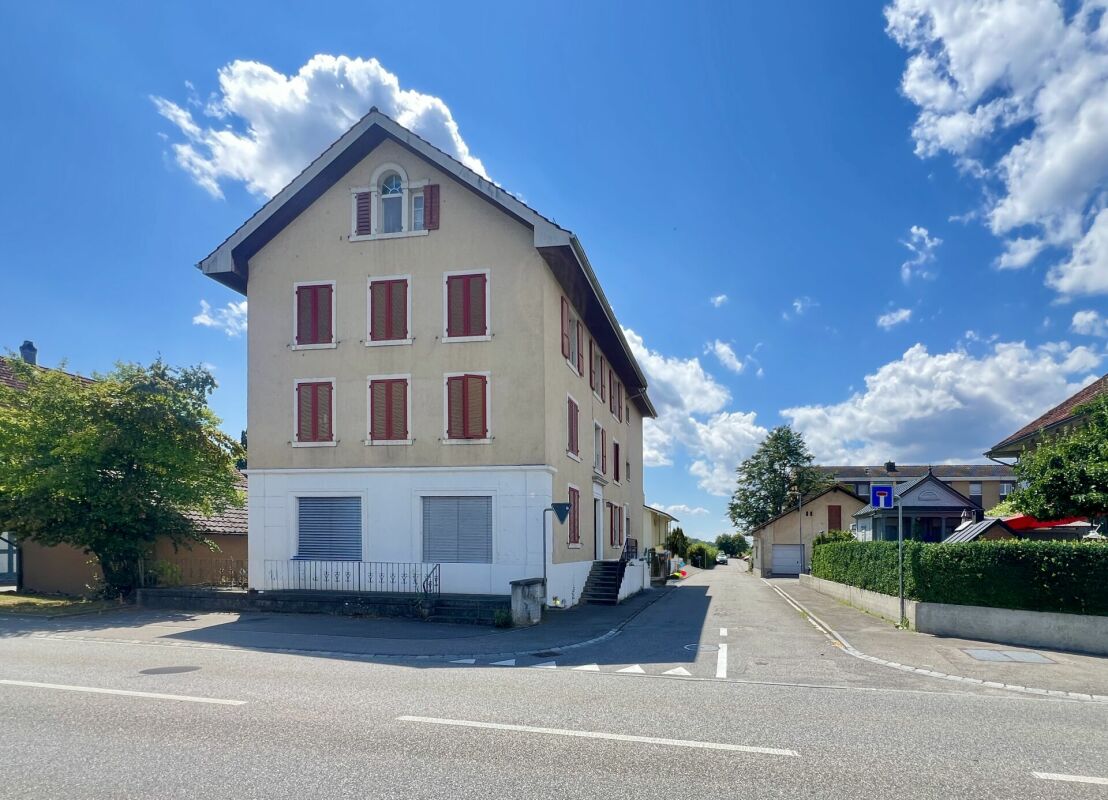
Beundenweg 10, 3296 Arch

Family-friendly and spacious living in an ideal location

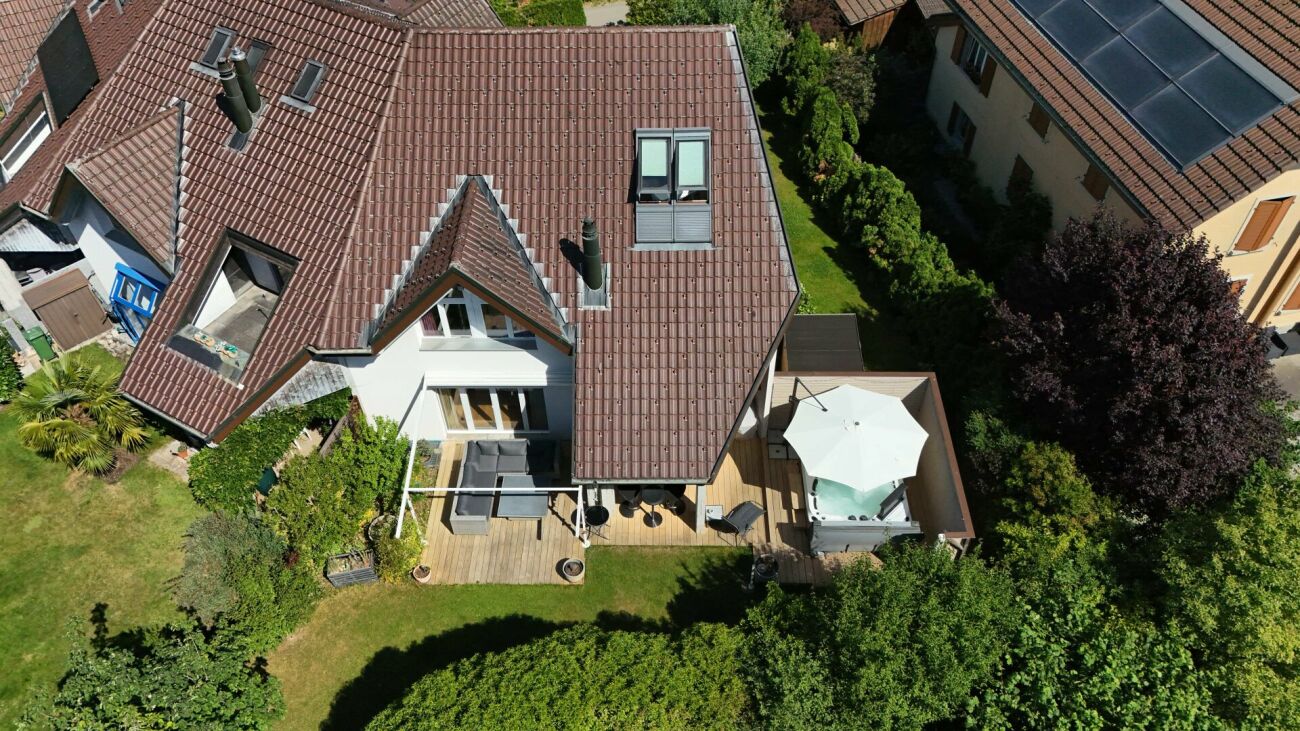
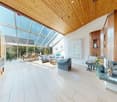
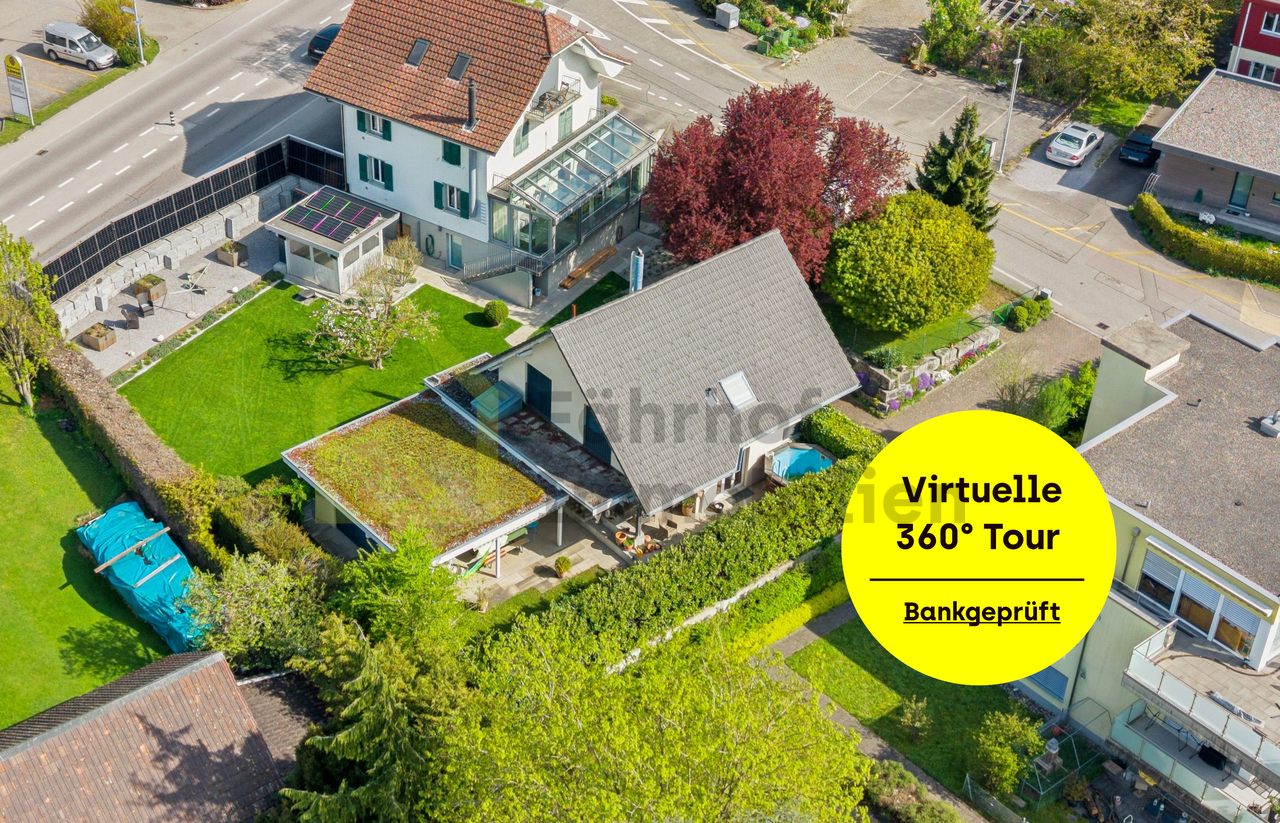
This detached, well-maintained house with five and a half rooms presents itself in a sunny location. Ideal for families: the kindergarten, primary school, and public transport are easily accessible on foot. The exceptional property impresses with a clever room concept and attractive architecture with optimal natural light. On the ground floor, a welcoming entrance with a practical wardrobe awaits you. From here, the way leads to the first room and the kitchen, which is semi-open to the dining area. In the adjacent living area, the stylish fireplace creates a romantic atmosphere on cold winter days. The bathroom with shower is located on the intermediate floor by the stairs and complements the room program in an ideal way. On the upper level of the house, three more cozy rooms and a bathroom with a bathtub await you.A special highlight of your new home is the spacious garden hall with a whirlpool area and Swedish stove. It connects practically seamlessly with the sunny seating area and the beautiful garden, which offers enough space for play, fun, and relaxation. Finally, in the basement, you have a laundry room, a hobby room, and an additional air raid shelter, providing further possibilities. The garage and an additional carport parking space for your cars complete the attractive offer - a dream house for you and your family!Take your time to convince yourself and arrange a non-binding viewing appointment. I am at your disposal by phone.

Travel time
-
1 / 11
CHF 1,420,000.–
7 rooms232m² living space
Am Bach-Weg 5, 3771 Blankenburg

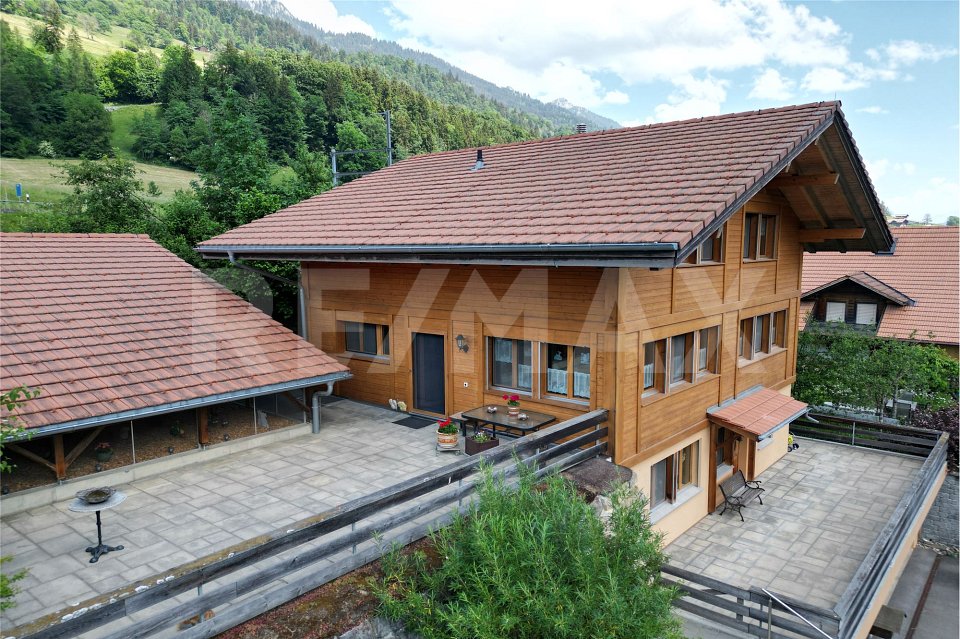
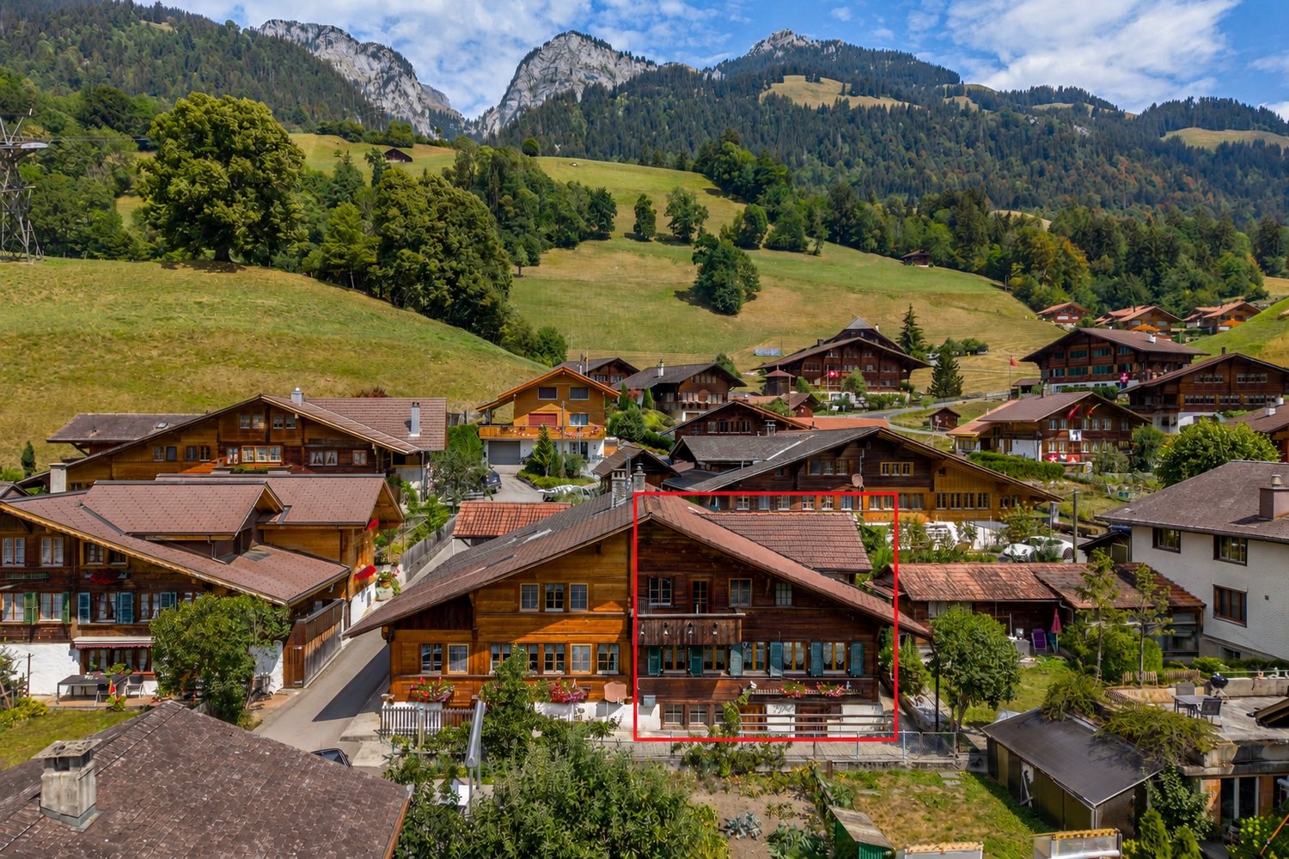
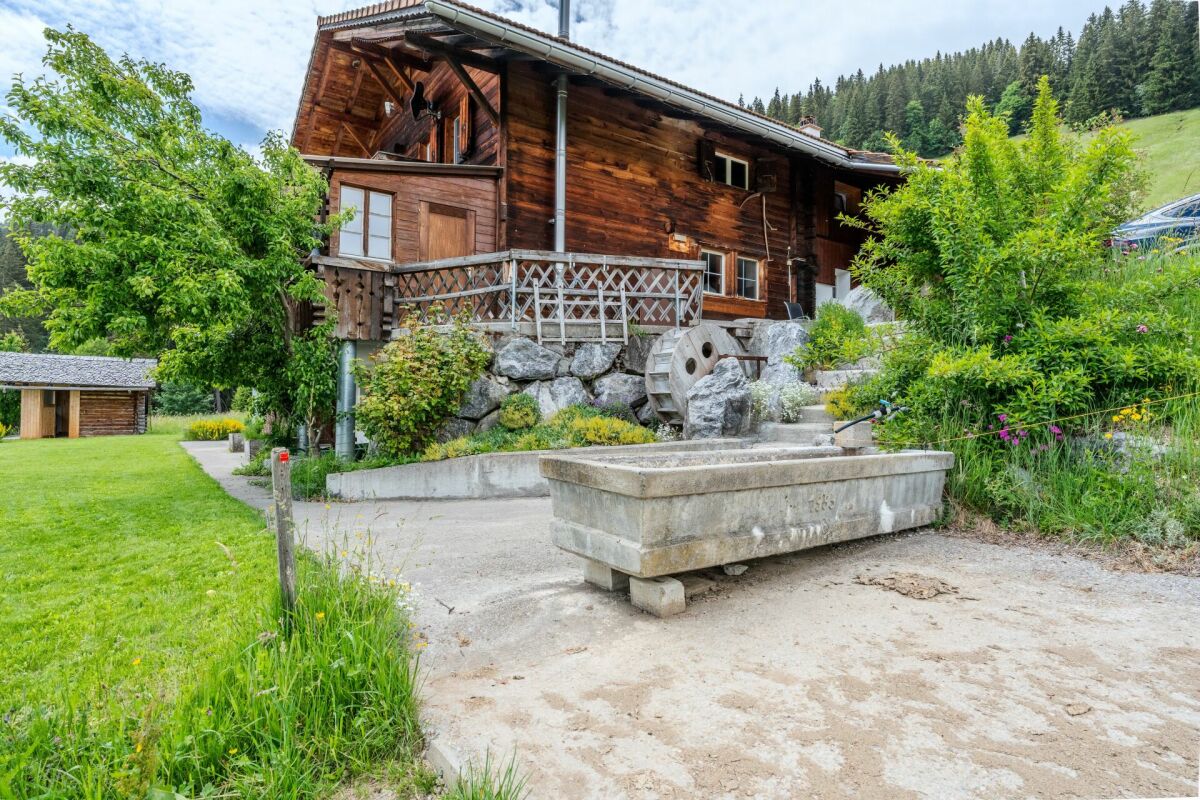
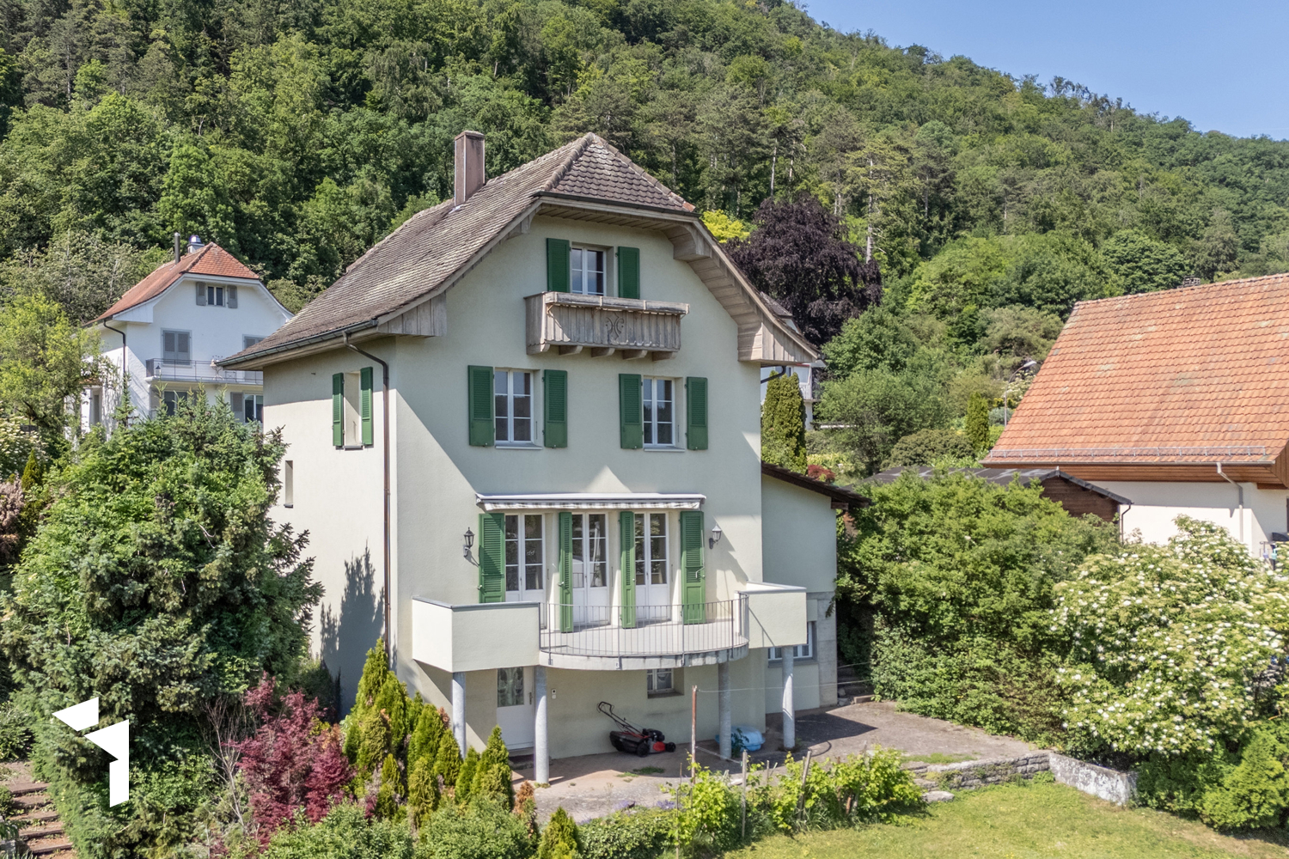
Stilvolles Simmentaler Haus mit unverbaubarem Ausblick am Bach

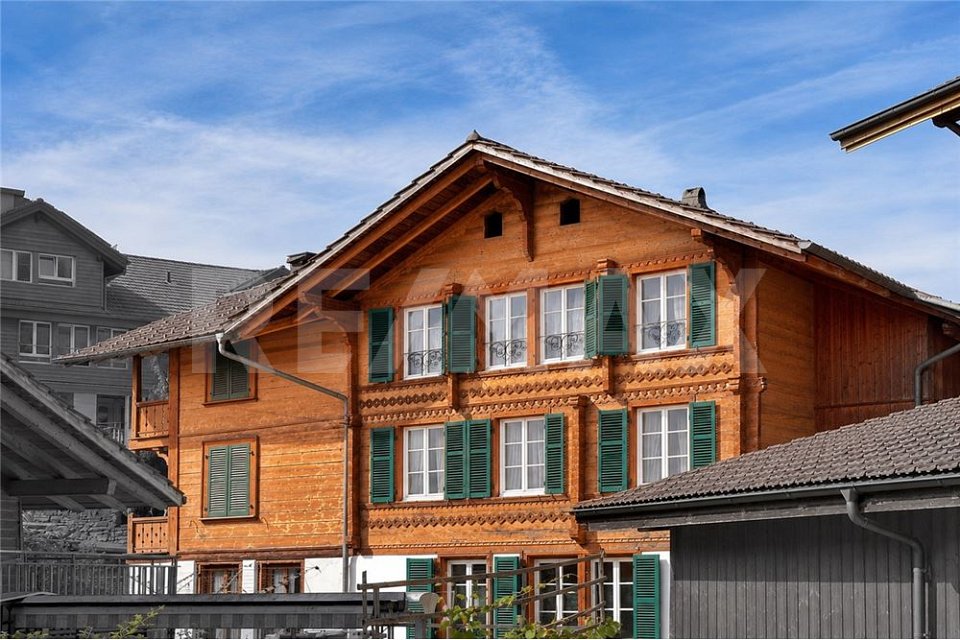
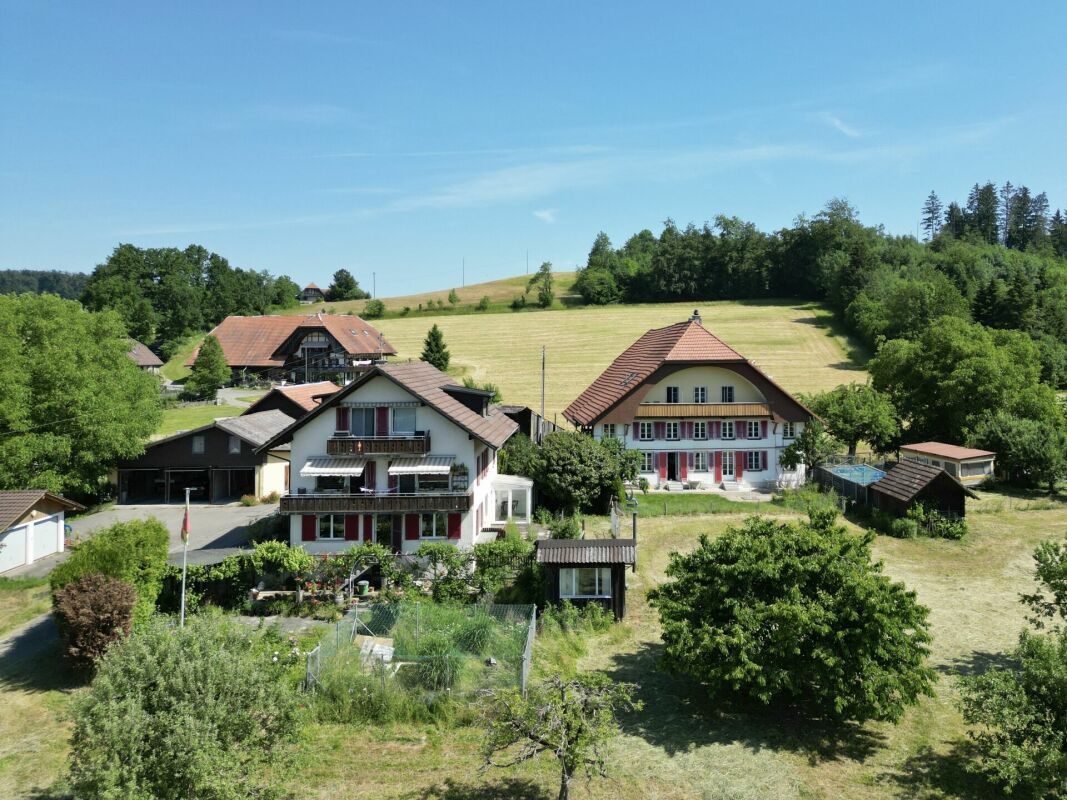
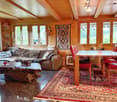
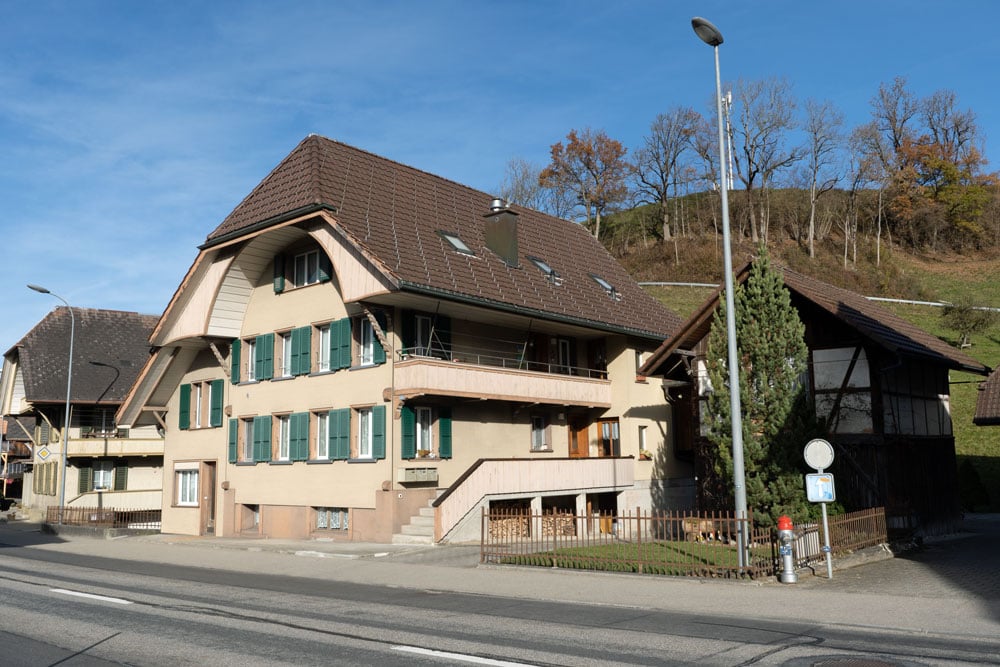
Angrenzend an den Betelriedbach in Blankenburg steht das Chalet Chutz auf seinem Grundstück von 1014m2 mit einem bezaubernden Garten. Das Chalet umfasst grosszügigen Wohnraum auf drei Geschossen mit 4 Schlafzimmern, zwei Badezimmern im Obergeschoss, Wohnraum, Küche, Gästezimmer mit Gästetoilette im Erdgeschoss und einem unabhängigen Studio im Untergeschoss, nebst Spielraum, Technik und Keller.Erbaut im 1980 in guter Qualität besteht ein Erneuerungsbedarf bei der Küche, den sanitären Anlagen, teils Bodenbeläge, allenfalls auch der Fenster mit Verbesserung Isolation. Im 2025 wurde das Chalet an die Fernwärme angeschlossen und gleichzeitig auch die Wasserzuleitung erneuert. Die Thermosolaranlage auf dem Dach ist aus dem Jahr 2020. Aufgrund des Baujahres ist eine Nutzung als Erst- oder Zweitwohnsitz möglich für in der Schweiz wohnhafte Personen.Mehr Bilder und Informationen finden Sie auch auf unserer Webseite www.jsp-immobilien.chwir vermitteln immobilien. fair & nachhaltig.Situé au bord du Betelriedbach à Blankenburg, le Chalet Chutz se dresse sur un terrain de 1 014 m² agrémenté d'un charmant jardin. Le chalet comprend un espace de vie spacieux réparti sur trois niveaux : quatre chambres et deux salles de bains à l'étage, un salon, une cuisine, une chambre d'amis avec toilettes séparées au rez-de-chaussée, ainsi qu'un studio indépendant au sous-sol, sans oublier une salle de jeux, un local technique et une cave.Construit en 1980 avec des matériaux de bonne qualité, le chalet nécessite des travaux de rénovation au niveau de la cuisine, des sanitaires, de certains revêtements de sol et, éventuellement, des fenêtres avec une amélioration de l'isolation. En 2025, le chalet a été raccordé au réseau de chauffage urbain et, parallèlement, la conduite d'alimentation en eau a été renouvelée. L'installation solaire thermique sur le toit date de 2020. Compte tenu de son année de construction, ce bien peut être utilisé comme résidence principale ou secondaire par des personnes domiciliées en Suisse.Vous trouverez également davantage de photos et d'informations sur notre site web www.jsp-immobilien.chnous sommes une agence immobilière. équitable et durable.Located next to the Betelriedbach stream in Blankenburg, Chalet Chutz stands on its 1,014 m² lot with a charming garden. The chalet features spacious living areas spread over three floors, including four bedrooms and two bathrooms on the upper floor; a living room, kitchen, and guest room with a guest bathroom on the ground floor; and a separate studio in the basement, along with a game room, utility room, and cellar.Built in 1980 to a high standard, the kitchen, plumbing fixtures, some flooring, and possibly the windows (with improved insulation) are in need of renovation. In 2025, the chalet was connected to district heating, and the water supply line was replaced at the same time. The solar thermal system on the roof was installed in 2020. Due to the year of construction, the property may be used as a primary or secondary residence by individuals residing in Switzerland.You can also find more photos and information on our website www.jsp-immobilien.chWe broker real estate. Fair & sustainable.Situato in prossimità del Betelriedbach a Blankenburg, lo Chalet Chutz sorge su un terreno di 1014 m² con un incantevole giardino. Lo chalet comprende ampi spazi abitativi distribuiti su tre piani con 4 camere da letto, due bagni al piano superiore, soggiorno, cucina, camera per gli ospiti con bagno di servizio al piano terra e un monolocale indipendente al piano seminterrato, oltre a una sala giochi, il locale tecnico e la cantina.Costruito nel 1980 con materiali di buona qualità, necessita di lavori di ristrutturazione per quanto riguarda la cucina, i sanitari, in parte i pavimenti ed eventualmente anche le finestre, con un miglioramento dell'isolamento. Nel 2025 lo chalet è stato allacciato al...

Travel time
-
Aleksandra Andonovska

Aleksandra Andonovska

1 / 9
Aleksandra Andonovska

Aleksandra Andonovska

  • Parking space
CHF 375,000.–
3.5 rooms110m² living space
3863 Gadmen (Innertkirchen)

A Home with Mountain View

A place where peace and nature make you forget everyday life. This charming mountain house in Gadmen combines alpine charm with versatile usage possibilities. Whether as a holiday home, second home, or personal retreat - here you can enjoy a unique mountain landscape and pure relaxation.The spacious plot with garden and meadow area offers a lot of free space and underlines the special character of the property. The proximity to hiking trails, winter sports areas, and other leisure activities makes this mountain house an ideal starting point for every season. Thanks to the popular holiday region, the property also offers interesting potential for tourist rental (subject to the applicable regulations). So, no wishes are left unfulfilled. Take advantage and convince yourself! This PREMIUM HOMES offer includes: • Quiet location in the middle of the mountain world • Authentic mountain house with charm • Spacious plot with garden and meadow area • Sunny orientation • Beautiful mountain view • Ideal as a holiday home or second home • Potential for tourist rental* • Direct access to hiking trails • Close to ski and winter sports areas • Varied leisure activities • A lot of privacy and nature • Net living area: 90 m² • Gross living area: 110 m² • Outdoor parking spaces available Interested? We would be happy to take you through a non-binding viewing! Do you want to sell your house or apartment worry-free? We will tell you the current market value of your property, discreetly and non-bindingly! Are you interested in a first non-binding exchange of ideas? Don't hesitate and contact us. We look forward to you.

  • Parking space
Ivan Kristic

Ivan Kristic

1 / 9
Ivan Kristic

Ivan Kristic

  • Parking space
  • Garage
CHF 890,000.–
4.5 rooms135m² living space
2543 Lengnau BE

Living with a view of the Aaretal!

This lovingly renovated single-family house convinces with its idyllic location on the slope and an unparalleled view of the surroundings. The house was comprehensively modernized in 2020 and combines modern living comfort with cozy charm today. On two floors, there are 4.5 rooms that offer plenty of space for families, couples, or nature-loving people. On the ground floor, there is a cozy bedroom, while on the upper floor, there are further bedrooms and a spacious, bright living room that invites you to linger. Here you can enjoy a feeling of peace and security every day, whether it's during breakfast with a view of the mountains or relaxing on the sunny terrace. A place where living feels like a vacation. So, no wishes are left unfulfilled. Take advantage and convince yourself! This PREMIUM HOMES offer includes: • Family-friendly location • Great view • Sunny location • Bright rooms • Well-thought-out floor plan • Gross living area approx. 135 m² • Net living area approx. 105 m² • Winter garden (not heated) • Chimney • Renovated in 2020 • Garden seating area • Garage • 2x outdoor parking space Interested? We would be happy to take you on a non-binding tour! Do you want to sell your house or apartment worry-free? We will tell you the current market value of your property, discreetly and non-bindingly! Are you interested in a first non-binding exchange of ideas? Don't hesitate and contact us. We look forward to hearing from you.

  • Parking space
  • Garage
Harun Yildirim

Harun Yildirim

1 / 9
Harun Yildirim

Harun Yildirim

  • Parking space
  • Garage
CHF 960,000.–
6.5 rooms195m² living space
3255 Rapperswil BE

Space for generations and returns

This spacious single-family home in Rapperswil BE convinces with a successful combination of modernized living comfort, plenty of space, and an exceptional plot of land. The house offers renovated living rooms, including a modern kitchen, a new bathroom, and a bright living and dining area. The roof has already been renovated – the attic can be converted into additional living space.The heart of the property is the extensive plot of land: It not only offers a lot of privacy and tranquility but also diverse uses. A pool and a stylish outdoor bar have already been realized – ideal for cozy hours outdoors. Despite these extras, there is still plenty of room for further ideas like an extension, garden projects, play areas, or additional living space.The property is perfect for families who appreciate spacious living with development potential in a natural environment – and space for the future. Here, no wishes are left unfulfilled. Take advantage and convince yourself! This PREMIUM HOMES offer includes: • Family-friendly location in a quiet neighborhood • Proximity to recreation, schools, and shopping • Good public transportation and road connections (Bern/Thun) • Modernized kitchen and bathrooms • Bright living and dining area • Renovated roof, attic can be expanded • Extension or expansion possible • Ideal as a multi-generational house or rental property • Large plot of land with plenty of privacy • Beautiful garden • Adequate parking spaces • 1 garage box • Diverse uses • Gross living area: approx. 195 m² • Net living area: approx. 170 m² Interested? We would be happy to take you on a non-binding tour! Do you want to sell your house or apartment worry-free? We will tell you the current market value of your property, discreetly and non-bindingly! Are you interested in a first non-binding exchange of ideas? Don't hesitate and contact us. We look forward to hearing from you.

  • Parking space
  • Garage
1 / 13
CHF 1,650,000.–
15.5 rooms394m² living space
4912 Aarwangen

Fully rented multi-family house with three large apartments

Central. Rented. Stable in value. In the popular municipality of Aarwangen in the canton of Bern, this well-maintained multi-family house with three spacious residential units awaits you. The attractive combination of central location, solid construction, and excellent rental situation makes this property an excellent opportunity for investors. At the same time, it also offers ideal conditions for families or multi-generational households who want to combine living and asset building.Aarwangen convinces with an excellent infrastructure, a family-friendly environment, and an optimal traffic connection. Shopping facilities, schools, kindergarten, and the train station are within short walking distance and ensure a comfortable everyday life. The proximity to regional centers and the high quality of living make Aarwangen a sought-after residential location.The property is fully rented and generates stable monthly rental income. Thanks to the spacious apartment floor plans, the numerous parking options, and the well-maintained condition, the property offers long-term value growth and development potential.This Nova Casa offer includes: • 3 residential units (1 × 4.5 rooms, 1 × 5.5 rooms, 1 × 5.5 rooms maisonette) • Fully rented with stable rental income of CHF 5,710.- per month • Attractive rental property with long-term value growth potential • Well-maintained condition • Approx. 394m2 living space • 854m2 plot • 5x garage box • 5x outdoor parking space • Ideal also for families or multi-generational living • Central location in Aarwangen (BE) with excellent infrastructure • Near train station • Near schools and kindergarten • Near shopping facilities Curious? We cordially invite you to a non-binding viewing!Do you want to sell your property uncomplicated and worry-free? We determine the current market value of your property for you and show you your options, discreetly and non-bindingly! Do not hesitate to contact us for a first conversation.We look forward to you.
1 / 8
CHF 395,000.–
5.5 rooms96m² living space
Stutzhohlen 336a, 3158 Guggisberg

A home with potential in a dreamy natural setting

This charming 5.5-room single-family house combines a dreamy, natural location with exceptional potential - an ideal retreat for all those who appreciate relaxation, fresh mountain air, and high-quality living. At the same time, you benefit from a well-connected community with shopping facilities, schools, and leisure activities in the surrounding area. Embedded in the beautiful pre-Alpine landscape, you can enjoy peace and privacy here. The idyllic atmosphere conveys a real holiday feeling - a place where you can escape everyday life and experience nature directly in front of your doorstep.The property presents itself in a state requiring renovation and thus offers the ideal basis for realizing your personal living ideas. Instead of making compromises, you can design your future home entirely according to your own wishes and needs. Whether a modern interior design, the preservation of the existing charm, or a combination of both - individual living spaces with character are created here.Particularly attractive is the already approved expansion option. This gives you the opportunity to create additional living space and adapt the property optimally to your future needs - whether for a growing family, a spacious home office, or other uses.Whether as a new family home, as a personal heart project, or as a long-term investment - this property offers the rare opportunity to acquire a home with a lot of charm and great development potential. Interested? Then contact us for more information.
Travel time
-
1 / 9
CHF 1,290,000.–
6.5 rooms166m² living space
Dorfstrasse, 3412 Heimiswil

Modern single-family home in Heimiswil with large plot and terrace

Finally home - Welcome to Heimiswil!This unique project offers many advantages: • The existing permit creates a significant advantage during the project phase: You make the selections of the facilities, and then the project can be implemented immediately and construction started. • Detached single-family house including generously sized building land and connection costs • Happy Family house idea individualized • New building in solid construction with fixed price guarantee • Above-average plot size - plenty of space for your ideas • Partial basement • Reduit • Spots in the entrance and kitchen area • Electric shutters throughout the house • Kitchen and laundry room equipped with high-quality V-ZUG appliances • Floor heating and modern air-water heat pump • Kindergarten, primary school, and secondary school are easily accessible. • Idyllic surroundings in the middle of nature and near the Emme • Heimiswil is a beautifully rural recreation area in the Emmental. • Burgdorf can be reached in 5 minutes by car or 10 minutes by bus and offers excellent infrastructure. • With the nearby center of Burgdorf, this residential area offers a connection to the city and at the same time a rural and quiet recreational space directly in front of the door, ideal for families and nature lovers. • We support you from planning to key handover - you have a contact person. • Benefit from over 30 years of construction experience and around 3000 completed single-family homes. Plot area 898 m², floor area 166 m² (of which 153 m² heated), 6.5 rooms, CHF 1'290'000.- Our competent sales team will be happy to advise you and can be reached at 041 545 80 00. We look forward to your contact!

1 / 9
CHF 2,375,000.–
9 rooms390m² living space
Muriweg, 3852 Ringgenberg BE

Dream house on Lake Brienz with 3.5-room apartment, lift, and panorama!

Finally home - Welcome to Ringgenberg BE!With this unique single-family house project with an apartment, you can expect many advantages: • Detached single-family house including land and development costs with an apartment • New building in solid construction with a fixed price guarantee • Full basement • Enjoy the sun all day on the garden seats and terraces thanks to optimal orientation • Double garage and single garage • Lift • We design the interior according to your wishes and needs. • Spots in the entrance and kitchen area • Electric shutters throughout the house • Kitchen and laundry room equipped with high-quality V-Zug appliances. • Underfloor heating and modern air-water heat pump • Enjoy the beautiful surroundings from the cozy seats around the house and the unique view of Lake Brienz from the attic. • The dreamy location between the right shore of Lake Brienz and the Hardergrat offers numerous activities for the adventurous. A diverse cultural program is also available. The attractive sights such as the castle ruins with the castle church and the Burgseeli, one of the most beautiful natural beaches, are right outside your door. • Kindergarten, primary and secondary school are within walking distance and can be easily reached on foot. • Interlaken can be reached in less than 10 minutes by bus or car. • Thanks to the nearby motorway access and excellent public transport connections, you can reach Bern in about an hour by car or public transport. • We support you from planning to key handover - you have a personal contact person. • Benefit from over 30 years of construction experience and around 3000 completed single-family homes. Single-family house with apartment: Plot area 852 m², floor area 391 m² (of which 273 m² heated), 9 rooms (optional 10), 5 bathrooms, CHF 2'375'000.-Single-family house: Floor area 270 m² (of which 181 m² heated), 5.5 rooms (optional 6.5), 3 bathrooms, dressing room, double garage, terrace, seating area, and 2 balconiesApartment: Floor area 121 m² (of which 92 m² heated), 3.5 rooms, 2 bathrooms, single garage, balconyOur competent sales team will be happy to advise you and can be reached at 041 545 80 00. We look forward to your contact!

1 / 13
CHF 750,000.–
5.5 rooms152m² living space
2542 Pieterlen

Fehr Real Estate - Sunny 5.5-room single-family house

The single-family house, built in 1926 in solid construction and extensively renovated in 1987, is located in an idyllic setting at the foot of the Jura, within short walking distance from the village center. Embedded in a quiet and family-friendly residential area, the property offers ideal conditions for people and families who appreciate an attractive combination of natural living and proximity to urban infrastructure. Shopping facilities such as Coop and Denner, schools, kindergarten in the quarter, as well as public transport are in the immediate vicinity and can usually be reached on foot. The excellent location combines high-quality living with short distances and a diverse range of leisure activities in nature. The nearby Vitaparcours on the edge of the forest offers ideal opportunities for sporting activities, relaxed walks, and active relaxation in the midst of nature. Directly at the house, you have an attached garage and an additional parking space in front of it at your disposal. The covered main entrance on the ground floor leads you through the vestibule into the entrance hall with a practical cloakroom area. From here, you can access the inviting living and dining area. The bright and open living and dining area impresses with its direct access to the sun terrace with a beautiful view of Pieterlen. The rustic living kitchen with a cozy seating area is a popular meeting point for the whole family and offers plenty of storage space. If needed, it can be opened up to the living and dining area as part of a renovation. The ground floor is equipped with low-maintenance ceramic tiles and has underfloor heating. A wooden staircase with a beautiful handrail leads from the entrance hall to the upper floor. Here, you will find three bright rooms and a bathroom with a shower/WC. The rooms are equipped with carpeting and convince with pleasant room sizes. On the landing, there is a built-in closet. The charming attic room impresses with its generous ceiling height, visible wooden beams, and warm wooden ceiling. Built-in closets, a loft, and direct access to the small balcony with a beautiful view provide additional living comfort. The adjacent bathroom is equipped with a bathtub, shower, double sink with washbasin, and a WC. A spacious landing with a practical built-in closet and shelf rounds off the room offer on this floor. The upper and attic floors are heated by radiators. In the basement, there are several cellars on around 65m2, the central oil heating system (2013) with tank, and the laundry room. Two of the cellars have direct access to the garden or the garden seating area. The idyllic, lush garden offers creative space and invites you to relax, garden, and play. The house's technical installations are functional according to their age. In 2022, the sewer system was already renovated. The property, which requires renovation, has been continuously maintained but offers potential for a contemporary refresh and individual design, depending on the demands of the future ownership. Overall, the charming house convinces with its idyllic, scenic living location, the diverse range of rooms, and the possibility of designing it according to your taste. Convince yourself!

1 / 13
CHF 1,850,000.–
6086 Hasliberg Reuti

«Adlerhorst» Far away from everything, with a dream view

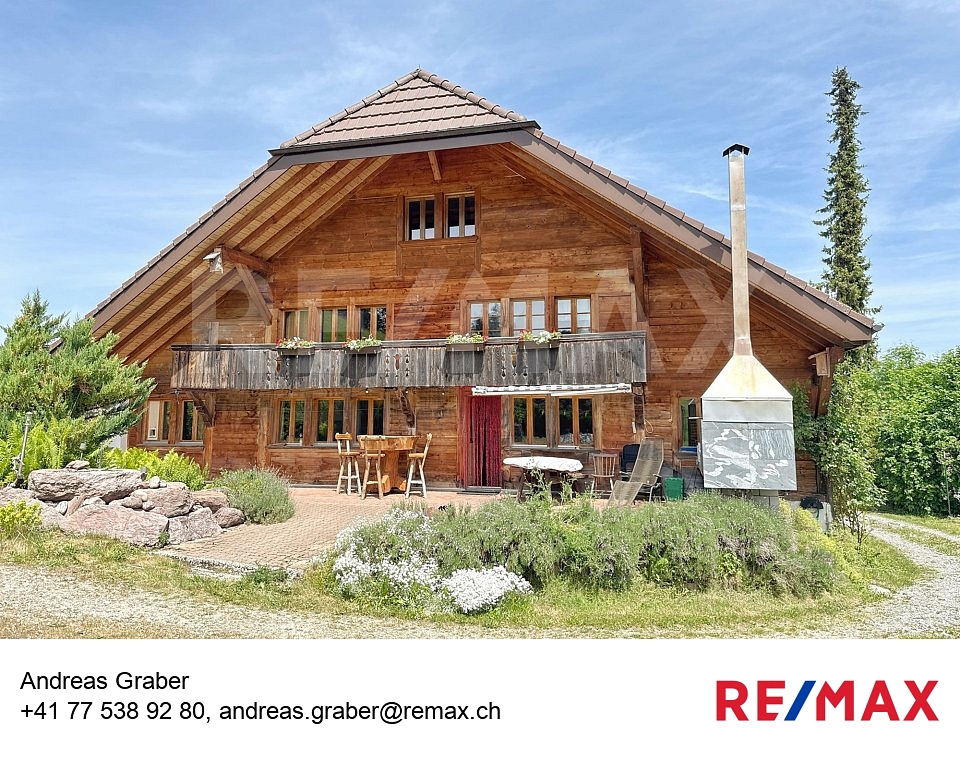
Our price expectation: CHF 1’850’000.–.Arrange a viewing and make us a price offer.The property impresses with the uniqueness of the facility. A lot of interior space as well as the surroundings of the facility with the far-reaching view into the valley and the mountain world.The accessibility in summer is ideal via the asphalted mountain road. In winter with 4-wheel drive or from the junction possibly with a snowmobile.The seclusion and discretion are guaranteed.Basement, cellar, secondary rooms, wine cellar,Ground floor, depending on the use, workshop/garage, secondary rooms, bedroom, kitchen, shower/toilet, access to the upper floor. Outside, a large seating area with a family granite table, garden chimney, outbuilding for wood storage, workshop, equipment. Upper floor, living room with balcony, secondary room, bedroom with gallery, attic and redoubt.Location The many possibilities in summer, hiking, biking, for example with the mountain railway to Planplatten, the hike to Engstlenalp approx. 3.5 hours, important, last trip with the post from Engstlenalp to Meiringen, then by train back to Reuti. A high-altitude hike with a far-reaching view.In winter, the top ski arena Hasliberg with countless slopes and mountain restaurants. From Bidmi, you can drive directly to your Adlerhorst with skis, along the road, (depending on snow conditions).Access from: Bern approx. 1 hour 20 minutes / Lucerne 55 minutes / Zurich 1 hour 15 minutes / Basel 1 hour 50 minutes

1 / 13
CHF 1,295,000.–
6.5 rooms136m² living space
3075 Rüfenacht

Your Chalet with Dream Garden and Breathtaking Mountain Panorama

Charming chalet with garden, heat pump, and direct connection to Bern.In a quiet and family-friendly location in Rüfenacht near Bern, this lovingly maintained chalet awaits you with a lot of charm, a spacious garden, and modern home technology. The property combines natural living, a high level of privacy, and excellent accessibility in an ideal way.A special plus point is the excellent connection to public transport: The tram stop Langenloh (line 6) is only a few minutes' walk away and takes you directly to the center of Bern without changing trains.The chalet has been carefully maintained over the years and comprehensively modernized in 2019. The significant investments include, among other things, the installation of a modern heat pump, the renewal of the electrical systems, modernized wet cells, and other value-enhancing measures to improve living comfort and energy efficiency.Highlights:- Quiet location in attractive residential area- Charming chalet style with cozy atmosphere- Spacious garden with versatile usage possibilities- Modern heat pump- Comprehensive renovations (2019)- New electrical installation- Partially new windows and skylights- New bathroom and additional sanitary facilities- Good room layout with high furnishing possibilities- Very good public transport connection- Proximity to schools, shopping, and natureThis property is ideal for families or couples looking for a home with character, peace, and good infrastructure.Have we sparked your interest?You can find more information in the sales documentation or during a viewing.--Whether you want to buy or sell a property with Nextkey, we are here for you! Professional, stress-free, and transparent. Nextkey provides professional and trustworthy real estate consulting to both buyers and sellers. With our transparent service model (from 1.5% commission*), we ensure that your real estate dream or sale runs as smoothly as possible. Trust our many years of experience in both areas. Take a look at our website or simply pick up the phone - we look forward to talking to you!*Minimum price of CHF 9,500.-, plus VAT.

Suggested properties for you based on search results