1941 results - House, chalet, rustico to buy in Canton Bern, Canton Fribourg

1 / 13
CHF 2,690,000.–
Route des Préalpes 110, 1723 Marly

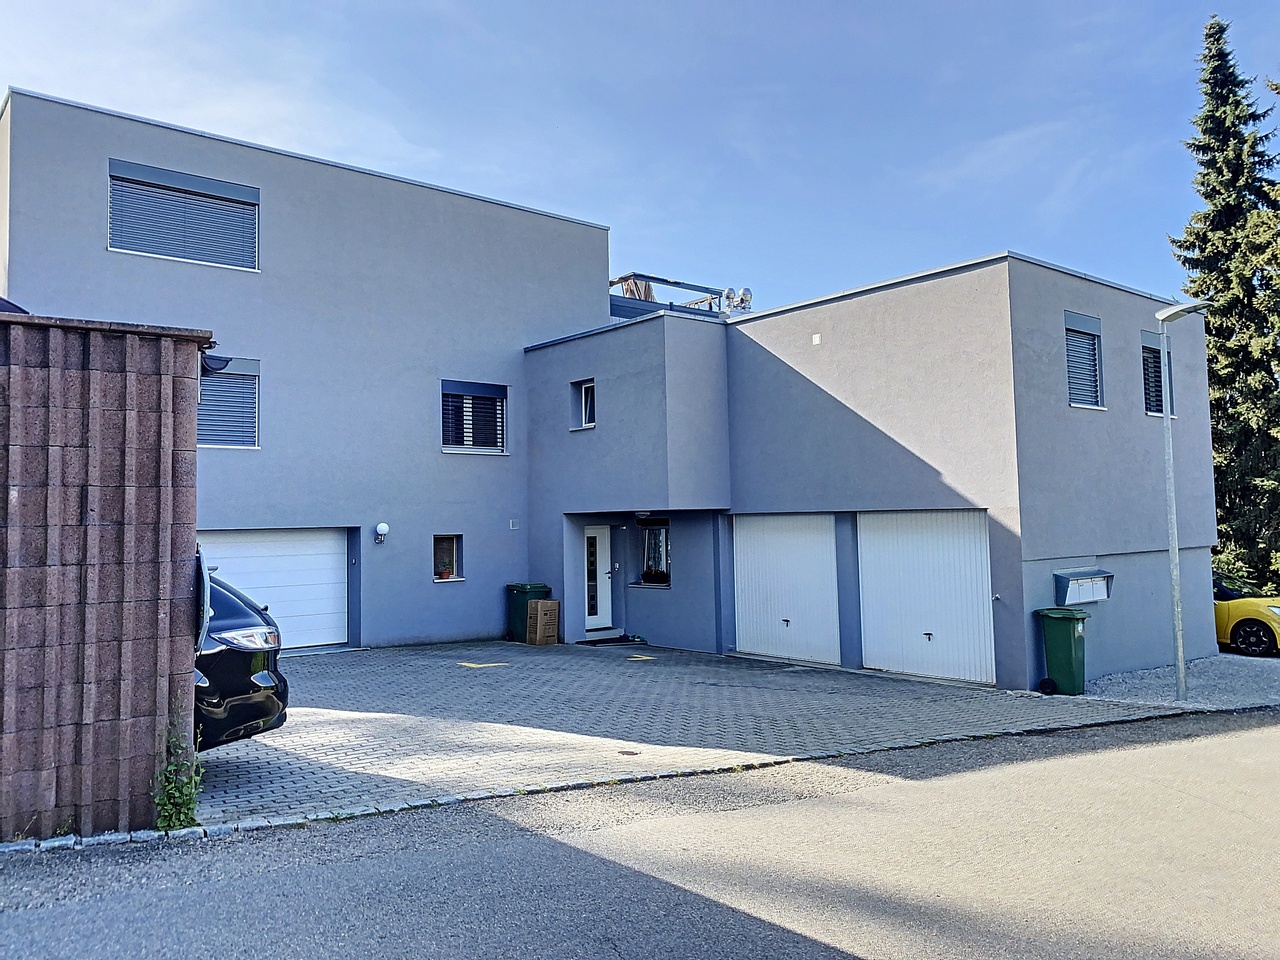
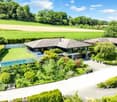
Villa familiale de de 3 appartements avec piscine commune

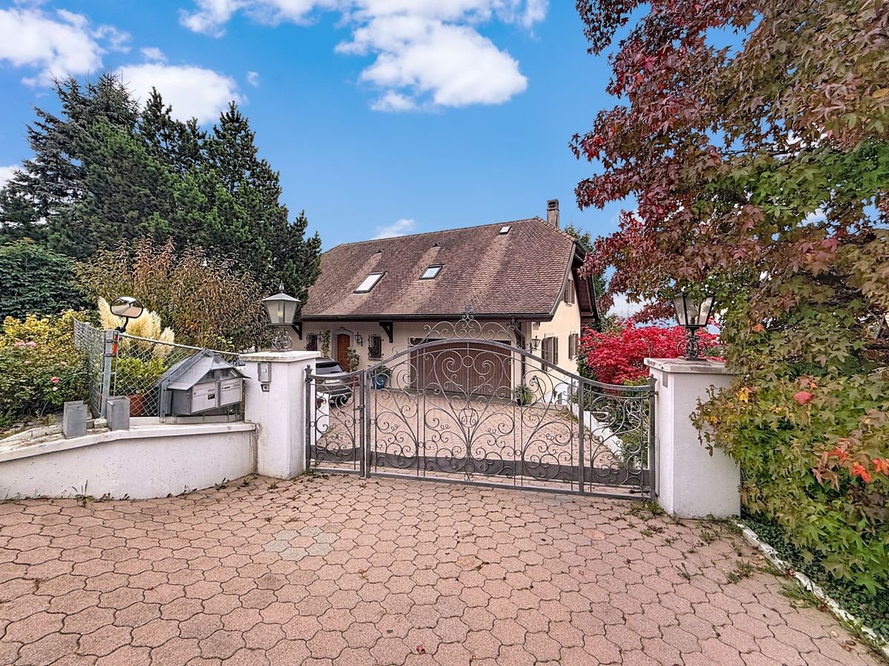
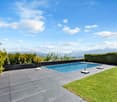
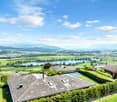
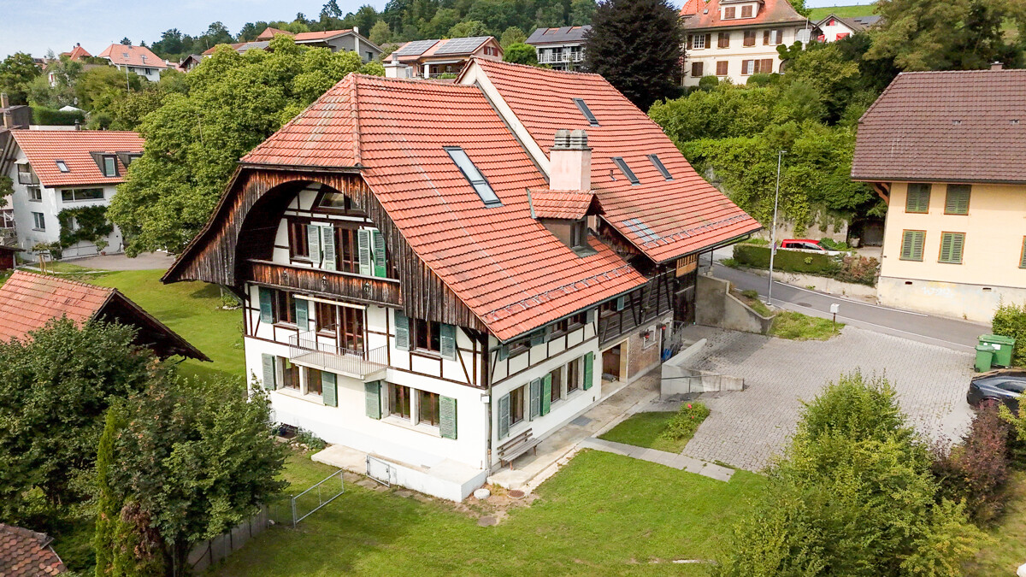
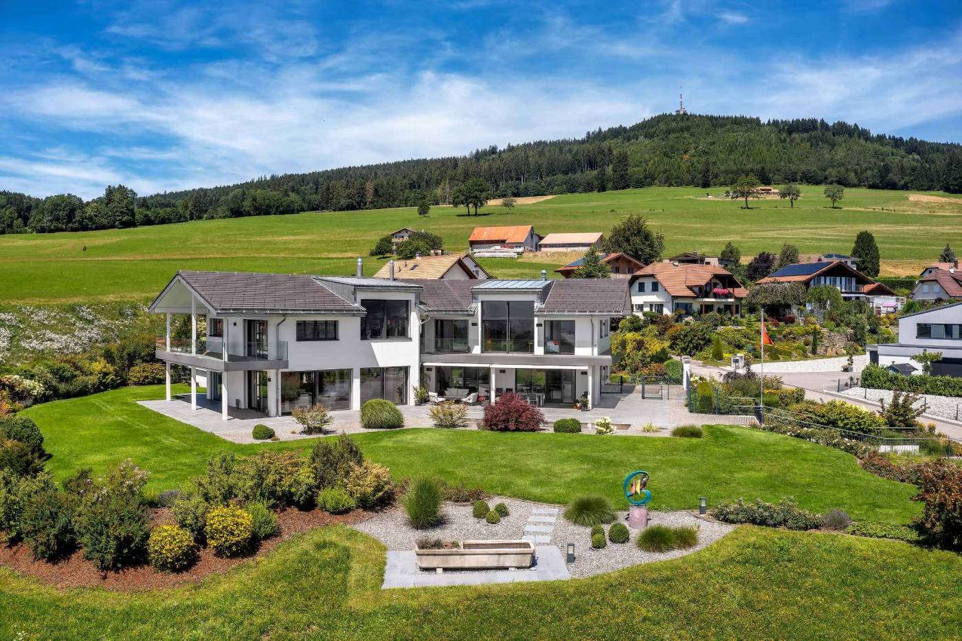
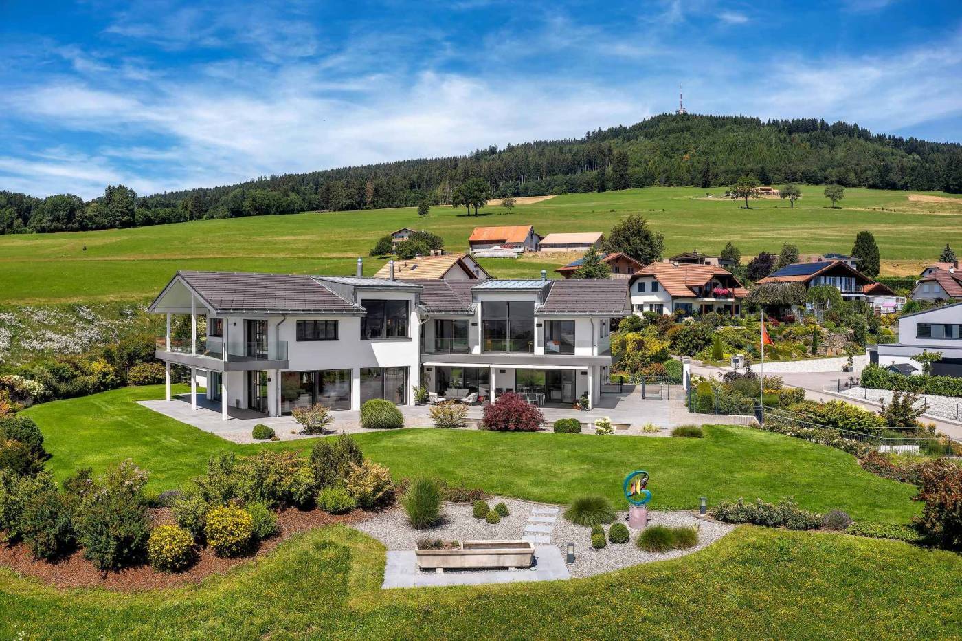
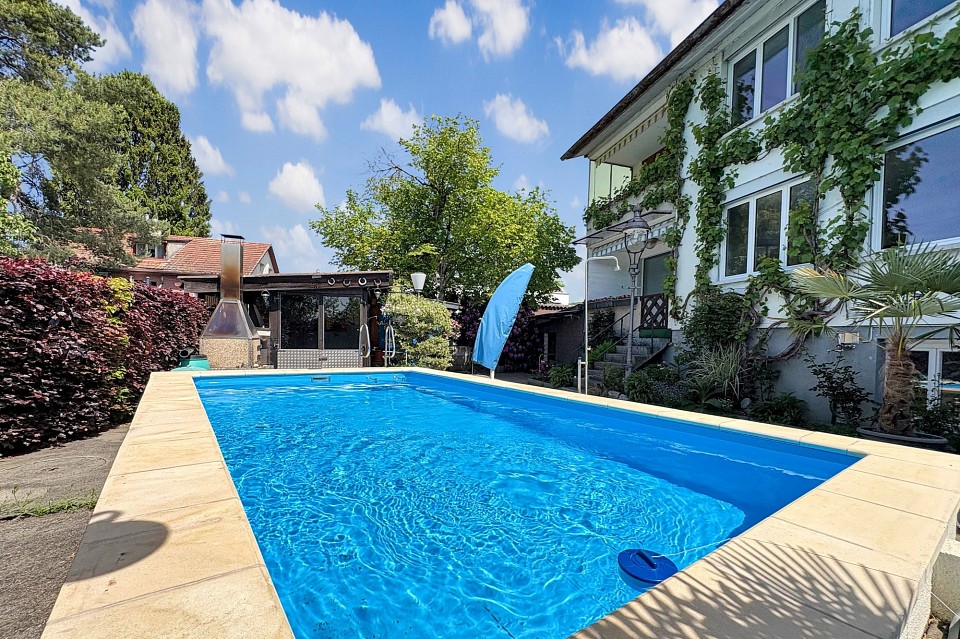
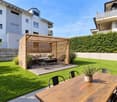
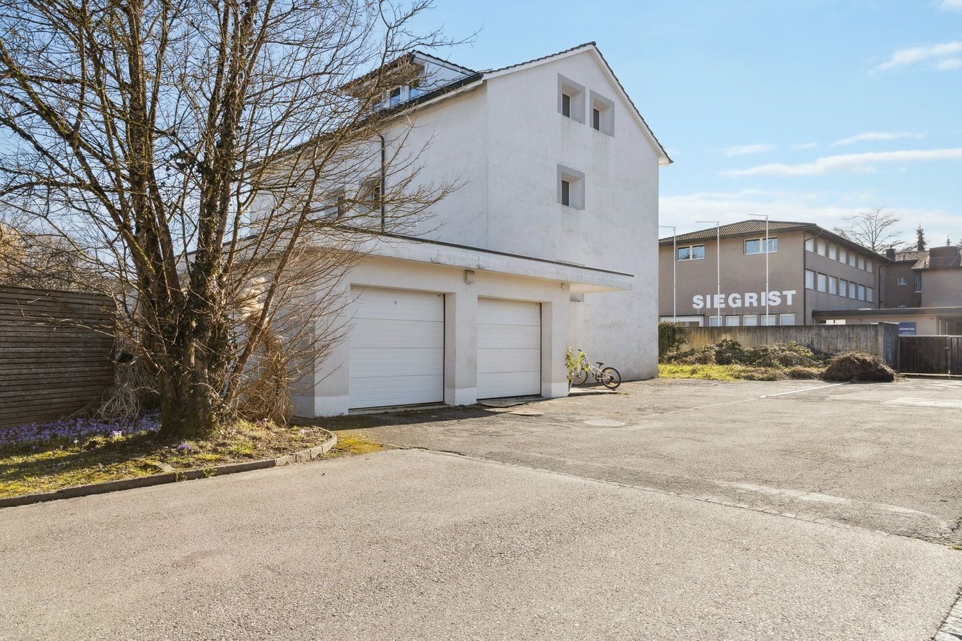
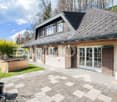
Situé dans les hauteurs de Marly, cet immeuble locatif érigé sur une parcelle de 1'219 m2, jouit d'une très belle vue sur les Préalpes ainsi que d'une belle situation dans un petit quartier résidentiel. Entourée de verdure et de montagnes, la paix et la tranquillité du village forment un cadre idyllique à chaque regard. Venez profiter de ses balcons baignés de soleil où se détendre devient un plaisir quotidien.Cette propriété de 3 appartements (un par étage) est répartie comme suit : - Rez inférieur : appartement de 6.5 pces (210.40 m2 + terrasse de 108 m2)- Rez supérieur : appartement de 8.5 pces (272.80 m+ terrasse de 59.55 m2)- Etage : appartement de 5.5 pces (155.10 m2 + 39.65 m2)Chaque appartement possède une très belle terrasse privative orientée sud, sud-ouest ou sud-est. L'aménagement extérieur est joliment entretenu. Il bénéficie d'un grand nombre de places de parc (intérieures, extérieures couvertes et non couvertes, d'une cheminée barbecue avec four à pizza, d'une belle piscine et d'un cabanon de jardin.In den Höhen von Marly gelegen, geniesst dieses Mietgebäude, das auf einem 1.219 m² grossen Grundstück errichtet wurde, einen wunderschönen Blick auf die Voralpen sowie eine schöne Lage in einem kleinen Wohnviertel." Umgeben von Grün und Bergen, bilden der Frieden und die Ruhe des Dorfes eine idyllische Kulisse für jeden Blick. Genießen Sie die sonnenverwöhnten Balkone, auf denen das Entspannen zu einem täglichen Vergnügen wird.Diese Immobilie mit 3 Wohnungen (eine pro Etage) ist wie folgt aufgeteilt:- Unteres Erdgeschoss: 6.5-Zimmer-Wohnung (210.40 m2 Terrasse von 108 m2)- Oberes Erdgeschoss: 8.5-Zimmer-Wohnung (272.80 m Terrasse von 59.55 m2)- Obergeschoss: 5.5-Zimmer-Wohnung (155.10 m2 39.65 m2)Jede Wohnung verfügt über eine sehr schöne private Terrasse mit Süd-, Südwest- oder Südostausrichtung.Die Aussenanlage ist schön gepflegt. Es profitiert von einer großen Anzahl an Parkplätzen (innen, außen überdacht und nicht überdacht), einem Grillkamin mit Pizzaofen, einem schönen Pool und einem Gartenhäuschen

Travel time
-
1 / 7
CHF 1,275,000.–
5.5 rooms157m² living space
Champ Favre 11-13, 2515 Prêles

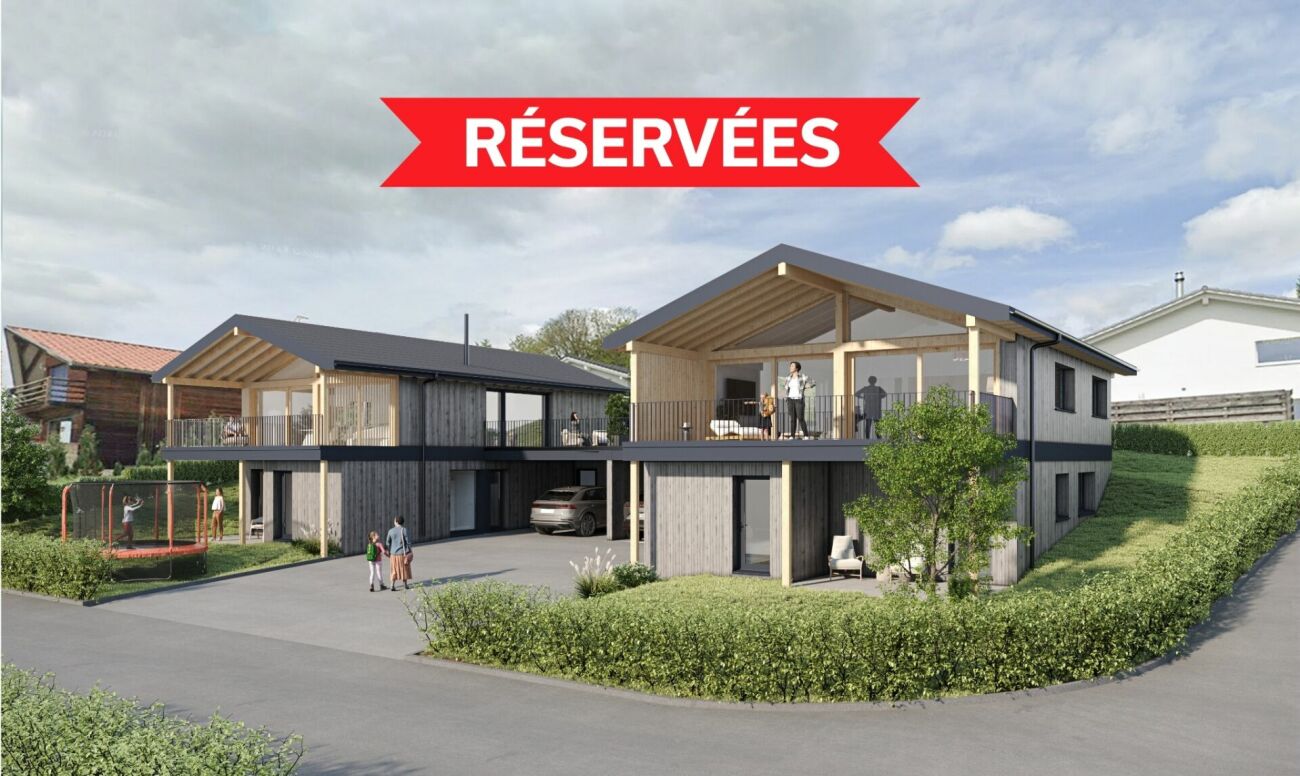
Booked! Duo of architect-designed villas under construction

Your new sanctuary with 5.5 rooms These exceptional villas spread over 494 m² of private land, offering 157 m² of living space and 37 m² of useful space. But the real gem lies in this generous 22 m² terrace-balcony, a true living space under the stars. Protected by a masterful overhang, it becomes the natural extension of your interior space, transforming every beautiful day into an invitation to happiness.The design of these homes reflects a philosophy of contemporary living. Built in wood frame construction according to the traditions of excellence of Schwab-System, they breathe warmth and authenticity. Only the foundations use concrete, allowing the wood to reveal all its nobility and ecological virtues. This approach significantly reduces the carbon footprint while creating a healthy and peaceful indoor atmosphere. Technology at the service of your comfortInnovation serves your daily well-being. A heat pump system air-water, combined with underfloor heating, ensures an ideal temperature in all seasons with remarkable energy efficiency. The 7.04 kWc photovoltaic panels, elegantly integrated into the roof, offer appreciable energy autonomy and actively contribute to the ecological transition.An architecture designed to maximize natural light. The openings, strategically positioned, bathe the spaces in light from morning to evening, creating a warm atmosphere that evolves with the rhythm of the seasons. The ventilated wood facades guarantee not only a confident aesthetic but also exceptional durability, preserving the living space from damp damage. The expertise Schwab-System's expertise: four generations of excellenceFor nearly 80 years, Schwab-System has embodied the excellence of wood construction. This family business, transmitted over four generations, has developed a unique expertise that combines artisanal traditions and cutting-edge technologies. Each project benefits from this rare expertise, guaranteeing customized realizations that perfectly match your aspirations.Schwab-System's ecological commitment goes beyond simple construction. It is a global philosophy that takes care of the planet and its inhabitants, creating healthy and sustainable living spaces that thrive over time. The Champ Favre villas represent more than just a simple real estate investment. They embody a choice of life, a vision of living that reconciles modernity and authenticity, comfort and environmental respect. With a planned completion in 2026, your new chapter of life can begin today.To discover these exceptional homes and obtain all pricing information, contact us. A complete construction description will be provided upon request, detailing every aspect of these unique realizations.Champ Favre: where your life takes on a new dimension.

Travel time
-
1 / 13
CHF 3,850,000.–
5.5 rooms178m² living space
Panoramaweg 9, 3115 Gerzensee

Exclusive villa for discerning living and working

In Gerzensee, in a privileged residential area on the south side of the Belpberg, is this stately residence. The access to the property is via the only residents' driven quartierstrasse and ends in a cul-de-sac. Thus, an extremely quiet location is guaranteed.The representative property was built in 1974 and delights with its timeless architecture and a dreamlike location. With a spacious living area of approximately 178 square meters and an impressive plot of 911 square meters, this property offers unparalleled luxury and living comfort at the highest level.The property has been completely and high-quality renovated in the interior in recent years. The bright and light-filled interior provides the framework for a tasteful furnishing. The style direction followed the concept "less is more", which aims for a perfect balance between form and function, implemented through a simple, unadorned design. Applied to the interior design, this approach stands for the design with daylight, the emphasis on the sense of space, and the creation of harmonious, functional rooms. The minimalist style creates tidy and airy spatial worlds where carefully selected elements meet the criteria of beauty and practicality.The enchanting and extensive garden with a swimming pool promises a true delight, offering a high level of privacy and all-day sunshine, and providing many design and usage possibilities. From here, you can enjoy a unique and unobstructed panoramic view over Lake Gerzensee to Lake Thun and far into the Bernese Oberland Alps.For cozy hours on cold days, the decorative fireplace with speckstein cladding in the large living area provides, in the summer, the representative outdoor area with pool, as an extended living space, promises unforgettable moments. A large guest room/studio on the ground floor with a wet cell and connections for a kitchen, the secondary rooms on the ground floor, and a large double garage complete this exclusive offer.Surrounded by beautiful nature, this house in a prime location offers both tranquility and an excellent quality of life!

Travel time
-
Nadia Balmer

Nadia Balmer

1 / 9
Nadia Balmer

Nadia Balmer

  • Balcony / Terrace
CHF 1,600,000.–
9.5 rooms191m² living space
Rüttistrasse 24, 3702 Hondrich

ImmoWyss - Charming Chalet with large building land reserve and Niesen view

We deliberately only publish a selection of our offers on real estate portals. You can find all current properties at any time on our website www.immowyss.ch Detailed information about this property with additional pictures, floor plans, and complete sales documentation can be found at http://www.immowyss.ch/immobilien/?objekt-id=WN963 A wooden chalet from 1578 - a house that breathes history and provides a sense of security. The access via the warm, shimmering wooden stairs already leads to an entrance area that preserves the charm of bygone times. Here, you enter a world where life was a little quieter, the rooms were filled with naturalness, and the wood was permeated with decades of stories. The kitchen, simple and cozy, invites you to linger and reminds you of carefree hours. The rooms, as was customary in the past, are wonderfully connected - partly through doors that lead to the next room, partly via the corridor that gives the house its structure. This passage principle gives the chalet a special openness that fosters closeness and community. On two sides of the house, you can reach the upper floor - an architectural detail that reflects the charm of this time. There, another retreat opens up, equipped with a daytime toilet. Thought with foresight: by installing a shower and an additional kitchen, the upper floor could become a separate apartment - a place where generations can live under one roof or guests can enjoy alpine coziness. The most important advantages speak for themselves: - Chalet with a lot of space to move around - Generous building land reserve in the W2 residential zone - Many options for realization - Beautiful, rural location with a view of the Niesen This chalet is more than just a house. It is a place of nostalgia and possibilities, a bridge between past and future. In its wooden beams, stairs, and rooms, you can feel the warmth and stability of a home that not only provides space but also touches hearts. Have we piqued your interest? Arrange a viewing appointment today and take a look at the interesting Immo Wyss offer on site. *** SALES DOCUMENTATION *** Download the sales documentation, including address, floor plans, and many pictures, at www.immowyss.ch. Simply fill out the contact form and you will receive the documents immediately and around the clock by email.Hondrich is located in the beautiful Bernese Oberland on the southern shore of Lake Thun and belongs to the municipality of Spiez. With a diverse cultural offer, the location can be described as very popular. In addition to a large outdoor pool with a beach in Spiez, tennis courts, gymnasiums, fitness studios, sports clubs, and soccer fields, the municipality offers many sports options. Furthermore, the village has a complete infrastructure that can be reached from the future place of residence within a few minutes by car. Thus, in Spiez, you can find, in addition to the two large retailers Coop and Migros, bakeries, a butcher's shop, drugstores, pharmacies, various shops, post offices, banks, hairdressers, pet zoos, flower shops, etc. The children attend kindergarten and primary school in Hondrich. The secondary school is located in Spiez, which can be reached by bus or bike. The high school is located ten to fifteen minutes away by train in Thun or Interlaken.

  • Balcony / Terrace
Travel time
-
1 / 13
CHF 2,490,000.–
15 rooms555m² living space
Eggasse 5, 3076 Worb

Farmhouse with modern (commercial) extension

Are you looking for a spacious farmhouse with plenty of space, modern extension, and versatile usage options in a quiet and yet central location? Then this unique property in Worb is just right for you: The detached house is only 400 meters from Worb RBS train station and offers an ideal combination of tranquility and excellent accessibility. Schools and kindergartens are also within walking distance (400-500 meters). The property includes 1593 m2 and is surrounded by a spacious garden with building land reserve. This offers plenty of space for relaxation, play, and garden design. The farmhouse was built in 1931 and has been carefully expanded and partially renovated in recent years. Particularly noteworthy is the modern extension on the north side, which was completely renewed in 2021/2022. With a living area of 360 m2 and a commercial area of 195 m2, the farmhouse convinces with a generous space offer. The commercial area can be used for residential purposes with minor adjustments, ideal for multi-generational living, communal living, or the combination of work and living under one roof. Spacious, bright rooms, an indoor pool, and various wet cells provide a comfortable living and working environment. In the commercial part, two modern shower/WC units are available. The residential part offers a bathroom/WC, which has been partially renovated, another bathroom/WC in the raw building state, a newly created shower/WC in the attic, and a separate WC on the ground floor. Thus, the property has an exceptional number of sanitary areas, which support both families and mixed use ideally. The attic was comprehensively renovated in 2021/2022 and presents itself in a modern and bright manner. With the installation of a kitchen, an additional, independent apartment could be realized here. The house is heated by an air-water heat pump; the heat distribution is carried out in the residential part via radiators and in the commercial part via underfloor heating. The property is located in a ZPP zone with planning obligation Eggasse Worb and thus offers additional development perspectives. This exceptional farmhouse combines rural charm with modern infrastructure, offers versatile usage options, and scores with its quiet and yet central location in Worb. A rare opportunity for all those who are looking for generosity, flexibility, and quality of life. Highlights: - Property with 1593 m2 - Large garden with building land reserve - Living area 360 m2 - Commercial area 195 m2 (convertible to residential purposes) - Modernly renovated commercial extension (2021/2022) - Renovated attic (2021/2022), expandable to additional apartment - Indoor pool in the residential part - Spacious and bright rooms - Commercial part: 2x shower/WC - Residential part: 1x bathroom/WC partially renovated, 1x bathroom/WC in the raw building state, 1x shower/WC in the attic newly, 1x separate WC on the ground floor - Quiet and yet central location, only 400 m to Worb RBS train station - Schools and kindergartens within walking distance (400-500 m)

Travel time
-
1 / 13
CHF 690,000.–
3.5 rooms55m² living space
1782 Lossy

Single-family house with 3.5 rooms, annex and large garden

Located on a 495 m² plot, this charming single-family house offers a living area of approximately 55 m² and benefits from a pleasant garden and several outbuildings.The house consists of 3.5 rooms, offering a functional and warm living space. It also has an unheated annex, a garage, and a large garden, ideal for enjoying the good weather, creating a convivial outdoor space, or creating a vegetable garden.Thanks to its entirely single-level configuration, this house is also a particularly interesting solution for people who want to live in an easily accessible and comfortable home. It can suit both a young couple for their first acquisition and people who want to prioritize a practical and stair-free habitat.The house can also be renovated and personalized according to the needs and desires of its future occupants.The plot offers almost 346 m² of SBP, a ground floor area of 198 m², and a possible underground parking space. A particularly interesting perspective for a construction project. To be confirmed by the communal regulation and the necessary authorizations!This property thus presents a double interest: a single-level house, ideal as a first acquisition or for anyone looking for a stair-free home, while also offering a significant potential for long-term real estate development.A versatile and full-of-possibilities property, to be discovered without delay.Distribution:House- Entrance hall- Distribution corridor- 2 bedrooms- 1 shower room: WC, shower, 1 sink- 1 living room, open kitchen- Attic Annex- 1 unheated carnotzet room- 1 storage room, cellar- 1 laundry room Outside:- Terrace- Garden- Fruit trees, ornamental shrubs, ... Parking:- 1 garage box- Covered parking for 2 cars- 1 outdoor parking spaceThere are no plans of the buildingsContact: Marjorie Kleeberg, 076 552 75 15, marjorie@kaymo.chSales documents, non-contractual data

New building
Laurence Mauron

Laurence Mauron

1 / 13
Laurence Mauron

Laurence Mauron

  • Balcony / Terrace
  • View
CHF 1,150,000.–
5.5 rooms143m² living space
1625 Sâles

LAST PLOT - New 5.5-room house in Gruyère ? Delivery end of 2026

The comfort of new, the pleasure of choosing.These two modern 5.5-room houses are already built and can be visited. It only remains to give them your style by choosing the finishes and materials that suit you, for a delivery by the end of 2026.New house combining comfort, construction quality, and privileged environmentThey are designed to meet current lifestyles, harmoniously combining modernity and nature. They seduce with their elegant architecture, generous volumes, and living spaces designed to be both functional and pleasant to live in.Spread over three levels, each house offers a fluid and pleasant organization, designed for everyday life. An ideal design for a couple, a family, or anyone looking to enjoy a pleasant living environment in the long term.A bright and open living areaThe floor offers a large living area, fully open to a large terrace in direct connection with the living room. Elevated, this area benefits from a beautiful opening onto the surroundings, bathing the living room in generous natural light throughout the day.The view extends over the surrounding nature and mountains, with the Moléson and you can even see the cabin that circulates, bringing a living charm to the landscape.The kitchen is generous and convivial, arranged in a U-shape with a large work surface, a bar or dining area, and a discreetly integrated cellar. It opens onto a spacious living room of approximately 37 m², extended by the terrace.This level also offers an intimate parental suite, oriented north, designed to integrate a large wall cupboard and a private shower room.A welcoming and functional ground floorA bright and welcoming entrance hall with a separate dressing room and a practical storage space.This level offers three large bedrooms as well as a bathroom, allowing for a fluid and pleasant organization, open to the outside and nature.A complete and modular basementThe basement consists of a freely designable area: playroom, home cinema, fitness room, or workshop. It also includes a wine cellar, a technical room with a laundry room, and a storage space under the stairs. Beautiful, easily adaptable spaces that meet your needs and can be evolved according to your desires.An exterior designed for everyday lifeEach house has two covered parking spaces, additional parking possibilities in front of the entrance, and a private garden. The latter offers a beautiful green space, ideal for a vegetable garden, landscaping, or simply enjoying a quiet and green environment.The plots are flat and well-organized, making it possible to fully enjoy the outdoors with simple maintenance and without constraints.A privileged location in GruyèreBetween lake and mountains, you benefit from an ideal setting to combine professional life, leisure, and travel. Located in an authentic and warm village, this project benefits from a sought-after living environment, combining tranquility and proximity to amenities.You will find here renowned schools with school buses and after-school care, as well as local shops, just a few steps away: a bakery, a restaurant, and a dynamic associative life.The region is particularly appreciated for bike rides, whether on a road bike or a mountain bike, with numerous routes accessible directly from the house.The location is strategic, with quick access to the highway, allowing you to reach Bulle in 10 minutes, Vevey in 20 minutes, and Lausanne, Bern, or Sion in about 50 minutes.A bus stop a few steps away also allows you to easily reach Bulle or Romont, as well as the main railway lines connecting Geneva to Basel.Additional advantagesModern comfort and energy efficiency with a heat pump, underfloor heating, photovoltaic panels, and high-performance insulation meeting current standards.Construction carried out by regional companies recognized for their seriousness and the quality of their work. Contemporary architecture with wooden cladding on the facade.- Interior/exterior design fully customizable according to your tastes and needs.- Large terrace of 30 m², directly accessible from the living room, offering a unique rooftop atmosphere and an open view of the surrounding landscape.- Bright, perfectly optimized living areas.- Excellent accessibility.Availability: DELIVERY - END OF 2026A great opportunity to acquire a new, customizable house in Gruyère.Imagine your mornings on the terrace, the sun's light filtering through the mountains, or your evenings in a space designed for comfort and conviviality.Villa A1 - SOLDVilla A2 - SOLDVilla A3 (5.5 rooms) ? plot of 320 m² ? CHF 1'150'000.-Villa A4 (5.5 rooms) ? plot of 324 m² ? CHF 1'150'000.-Villa A5 - SOLDVilla A6 - SOLDVilla A7 - SOLDVilla A8 - SOLDVilla A9 - SOLDVilla A10 - SOLDContactI am based in the village with my family and convinced by the place and the project. I know the sector and its advantages in everyday life perfectly. I will be happy to share my concrete, honest, and committed view with you and accompany you at every step of your project.Do not hesitate to contact me to receive personalized information, obtain a complete dossier, or directly organize a visit, on site or in our offices. I will be delighted to present this project to you and help you imagine your future home.Laurence Mauron078 811 42 00laurence@murith-immobilier.chA gem? That's Murith ;)

  • Balcony / Terrace
  • View
Maik Bongard

Maik Bongard

1 / 13
Maik Bongard

Maik Bongard

  • Garage
  • View
CHF 4,600,000.–
10 rooms500m² living space
1630 Bulle

Divine 10-room property with breathtaking view

Perched on the heights of the Sorens commune, at 900 meters above sea level and 10 minutes from the town of Bulle, this sumptuous 10-room property benefits from a dominant situation offering an exceptional panoramic view of over 180° on Lake Gruyère and the Fribourg Pre-Alps.Built on a magnificent plot of 4,375 m², it offers approximately 580 m² of living space and seduces with its generous volumes, its brightness, and the remarkable quality of its finishes. Constructed with high-end materials, it meets the highest requirements in terms of comfort and energy performance, thanks in particular to its triple glazing, reinforced insulation, and heat pump.Served by an elevator connecting all levels, the property offers optimal living comfort. Its vast underground garage, which can accommodate up to seven vehicles, with direct access to the house, completes the services of this exceptional property.Located in a calm and verdant environment, this rare property combines high-end services, intimacy, and spectacular panorama.DISTRIBUTIONGround floor • Entrance hall • Spacious living room • Dining room • Kitchen • Office • Guest toilet • Terraces and outdoor areas 1st floor • 1 parental suite with bathroom • 4 bedrooms • 4 bathrooms • Storage spaces ANNEXES • Underground garage for up to 7 vehicles • Technical rooms • Cellar • Laundry room • Storage spaces • Direct access to the house • Elevator serving all levels Visit only in the presence and/or with the prior agreement of Coldwell Banker Swiss Riviera. No document can be transmitted to third parties without authorization.

  • Garage
  • View
Maik Bongard

Maik Bongard

1 / 13
Maik Bongard

Maik Bongard

  • Garage
  • View
CHF 4,600,000.–
10 rooms500m² living space
1642 Sorens

SOERENS - DIVINE 10-ROOM PROPERTY WITH BREATHTAKING VIEW

Perched on the heights of the Sorens commune, at 900 meters above sea level, this sumptuous 10-room property benefits from a dominant situation offering a panoramic view of over 180° on Lake Gruyère and the Fribourg Pre-Alps.Built on a magnificent plot of 4,375 m², it offers approximately 580 m² of living space and seduces with its generous volumes, its brightness, and the remarkable quality of its finishes. Constructed with high-end materials, it meets the highest requirements in terms of comfort and energy performance, thanks in particular to its triple glazing, reinforced insulation, and heat pump.Served by an elevator connecting all levels, the property offers optimal living comfort. Its vast underground garage, which can accommodate up to seven vehicles, with direct access to the house, completes the services of this exceptional property.Located in a calm and green environment, this rare property combines high-end services, intimacy, and a spectacular panorama.DISTRIBUTIONGround floor • Entrance hall • Spacious living room • Dining room • Kitchen • Office • Guest toilet • Terraces and outdoor areas 1st floor • 1 parental suite with bathroom • 4 bedrooms • 4 bathrooms • Storage spaces ANNEXES • Underground garage for up to 7 vehicles • Technical rooms • Cellar • Laundry room • Storage spaces • Direct access to the house • Elevator serving all levels Visit only in the presence and/or with the prior agreement of Coldwell Banker Swiss Riviera. No document can be transmitted to third parties without authorization.

  • Garage
  • View
Maik Bongard

Maik Bongard

1 / 13
Maik Bongard

Maik Bongard

  • Garage
  • View
CHF 4,600,000.–
10 rooms500m² living space
1700 Fribourg

Divine 10-room property with breathtaking view

Perched on the heights of the Sorens commune, 900 meters above sea level and 30 minutes from the center of the city of Fribourg, this sumptuous 10-room property benefits from a dominant situation offering an exceptional panoramic view of over 180 degrees on Lake Gruyère and the Fribourg Pre-Alps.Built on a magnificent plot of 4'375 m², it offers approximately 580 m² of living space and seduces with its generous volumes, its brightness, and the remarkable quality of its finishes. Constructed with high-end materials, it meets the highest requirements in terms of comfort and energy performance, thanks in particular to its triple glazing, reinforced insulation, and heat pump.Served by an elevator connecting all levels, the property offers optimal living comfort. Its vast underground garage, which can accommodate up to seven vehicles, with direct access to the house, completes the services of this exceptional property.Located in a calm and green environment, this rare property combines high-end services, intimacy, and spectacular panorama.DISTRIBUTIONGround floor • Entrance hall • Spacious living room • Dining room • Kitchen • Office • Guest toilet • Terraces and outdoor areas 1st floor • 1 parental suite with bathroom • 4 bedrooms • 4 bathrooms • Storage spaces ANNEXES • Underground garage for up to 7 vehicles • Technical rooms • Cellar • Laundry room • Storage spaces • Direct access to the house • Elevator serving all levels Visit only in the presence and/or with the prior agreement of Coldwell Banker Swiss Riviera. No document can be transmitted to third parties without authorization.

  • Garage
  • View
1 / 11
CHF 969,000.–
5.5 rooms169m² living space
Impasse Bas du Steckel 1, 1634 La Roche FR

VILLA INDIVIDUELLE-NEUVE-DISPONIBLE DE SUITE-DERNIERE CHANCE

Une chance d'acquérir une villa individuelle neuve à moins de CHF 1'000'000.-"Elle était vendue. Aujourd'hui, une nouvelle famille a une seconde chance de devenir propriétaire de la dernière villa individuelle de notre promotion."Certaines opportunités ne se présentent qu'une seule fois.Cette villa individuelle était la première à trouver son propriétaire lors de notre promotion. Aujourd'hui, à la suite d'un changement de situation personnelle, elle revient exceptionnellement sur le marché. Une nouvelle famille a désormais l'opportunité d'écrire la suite de son histoire.Située dans un environnement résidentiel calme et verdoyant, à seulement 15 minutes de Fribourg et de Bulle, cette propriété offre un équilibre rare entre nature, confort moderne et proximité des centres urbains. Ici, le calme remplace le bruit, les paysages remplacent le béton et chaque journée commence dans un cadre privilégié.Dès l'entrée, la maison séduit par ses volumes généreux, sa luminosité naturelle et son atmosphère chaleureuse. Le vaste séjour s'ouvre sur une belle terrasse et un jardin privatif, invitant à partager des moments en famille ou entre amis. La cuisine contemporaine, entièrement équipée, devient naturellement le coeur de la maison.L'étage accueille quatre chambres confortables, dont une magnifique suite parentale, offrant à chacun son espace de vie. Les trois salles d'eau, les nombreux rangements ainsi que les équipements modernes ont été pensés pour répondre aux attentes des familles d'aujourd'hui.Construite selon les dernières normes énergétiques, équipée d'une pompe à chaleur, de panneaux photovoltaïques et bénéficiant d'un excellent CECB, cette villa vous garantit un confort optimal, une consommation énergétique maîtrisée et une valeur durable dans le temps.Mais ce qui rend cette propriété véritablement exceptionnelle ne se mesure pas uniquement en mètres carrés.Aujourd'hui, il devient presque impossible de trouver une villa individuelle récente, immédiatement disponible, offrant quatre chambres, un jardin privatif et des prestations actuelles... à un prix inférieur à CHF 1'000'000.-Cette maison n'est pas seulement un bien immobilier.C'est un lieu de vie où les enfants grandiront, où les repas se prolongeront sur la terrasse durant les soirées d'été et où chaque retour à la maison aura le goût du bonheur.Les occasions comme celle-ci sont devenues extrêmement rares. Une visite vous permettra de comprendre pourquoi cette villa avait déjà séduit son premier propriétaire...Et pourquoi elle pourrait devenir votre prochain chez-vous? • La dernière villa individuelle disponible de la promotion • Déjà livrée, disponible immédiatement • 169 m² habitables parfaitement optimisés • 4 véritables chambres, dont une superbe suite parentale • Grand séjour baigné de lumière • Cuisine contemporaine ouverte sur les espaces de vie • Terrasse et jardin privatifs • Pompe à chaleur et panneaux photovoltaïques • Deux places de garage • Quartier résidentiel calme et sécurisé • À seulement 15 minutes de Fribourg et de Bulle Une villa individuelle récente à moins de CHF 1'000'000.-, une opportunité devenue presque introuvable.Venez la visiter en vous vous en rendrez compte immédiatement.*****************************************************A Rare Second ChanceOriginally the first villa sold within the development, this exceptional detached home is now back on the market due to a change in the owner's circumstances.Located just 15 minutes from Fribourg and Bulle, it offers modern comfort, four bedrooms, a bright living area, a private garden and...


Travel time
-
Daniel Karimi

Daniel Karimi

1 / 24
Daniel Karimi

Daniel Karimi

CHF 1,290,000.–
14 rooms370m² living space
4950 Huttwil

Now seize the opportunity: 4 apartments and a large restaurant with over 8% return potential

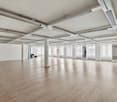
Renovation as an opportunity for value enhancement In the heart of Huttwil, this exciting residential and commercial building presents itself as an interesting opportunity for investors, developers, and holders with a view to returns and long-term value enhancement.On the ground floor, there is a restaurant with a fully equipped kitchen. Additionally, an adjacent retail space offers further potential for use and can be rented separately or used, for example, as a sales area, office, or hair salon, depending on requirements.Particularly interesting is the additional development potential in the rear area of the plot, where another building volume of up to three floors appears to be feasible, subject to official review and approval.A major renovation and expansion, as well as comprehensive renovations, were carried out in 1994 and form an important basis for the current condition of the property.With a possible achievable gross return of over 8%, this property offers exceptional potential for investors who recognize opportunities and want to create added value.Note: Please note that we have virtually furnished the images. The room layout and room sizes, of course, correspond to the actual circumstances.The following highlights are offered by this property: • Achievable gross return of over 8% • Attractive possibilities for value enhancement through renovation and repositioning • Several apartments in need of renovation with potential for upgrading • Development potential in the rear building area with up to 3 floors • Additional retail space with flexible potential for use • Restaurant with existing kitchen on the ground floor • 3 garages with space for up to 8 vehicles incl. • 5 outdoor parking spaces incl. • Sunny location in the village center Seize this rare opportunity and let yourself be convinced of the uniqueness and potential of this exceptional property during a personal viewing.
Marco Rupp

Marco Rupp

1 / 13
Marco Rupp

Marco Rupp

  • Balcony / Terrace
  • Swimming pool
CHF 1,200,000.–
8 rooms178m² living space
3076 Worb

Two-family house with pool and dreamy garden on the Worble

This charming two-family house combines generous space, versatile usage options, and an exceptionally attractive location directly on the Worble. Embedded in a green environment and surrounded by extensive meadows, the residents enjoy a quiet living environment with a beautiful view and plenty of privacy. The property is ideal for families, multi-generational living, or a combination of own use and rental.Already when entering the house, the pleasant living atmosphere convinces. The two residential units have a practical and well-utilizable room layout with bright living areas, spacious window surfaces, and direct access to the outdoor area. The rooms present themselves in a friendly manner and offer plenty of space for different living concepts and life situations. A special detail is the fireplaces in both living areas, which provide additional living quality and a cozy atmosphere on cooler days.A special highlight is the lovingly designed garden. The varied planting creates an attractive appearance throughout the year and gives the property a park-like character. The pool with adjacent grill house invites you to sociable summer evenings with family and friends and makes the garden a private wellness oasis. A practical equipment shed is also available for garden tools and utensils. The immediate location on the Worble and the free view of the surrounding meadows underline the special charm of this property.The basement expands the space offer in a practical way. Here are two additional rooms, a bathroom, a spacious laundry room, a technical room, a workshop, and a separate cellar room. The rooms create valuable reserves for guests, home office, hobbies, or additional storage space.The offer is rounded off by a covered carport and further outdoor areas around the house. The combination of a natural location directly on the Worble, attractive surroundings, generous space offer, and numerous usage options makes this property a rare opportunity for buyers who value living quality, space, and a special environment.

  • Balcony / Terrace
  • Swimming pool
Fanny Murith

Fanny Murith

1 / 13
Fanny Murith

Fanny Murith

  • Parking space
  • Pets allowed
CHF 995,000.–
5.5 rooms135m² living space
1724 Le Mouret

A contemporary family home of 5.5 rooms at the gates of Fribourg

Located in Mouret, in a pleasant and family-friendly residential area, this semi-detached house of 5.5 rooms benefits from a privileged position at the end of a row, offering a pleasant private garden.Built in 2017, the property seduces with its contemporary architecture, its spacious and functional spaces as well as a perfectly adapted distribution for family life. Carefully maintained, it offers a comfortable living space in a peaceful environment, while remaining in immediate proximity to Fribourg and the main amenities.Its garden, its terrace, its four bedrooms, and its numerous storage spaces make this house particularly complete, where each member of the family can enjoy their own space.A privileged situation between city and natureMouret offers a particularly sought-after balance between quality of life in the countryside and proximity to urban centers.Located in a green environment, the commune benefits from a natural setting conducive to walks, outdoor activities, and a pleasant family life. The landscapes of the region, between the Fribourg countryside, forests, and Pre-Alps, accompany everyday life and allow you to fully enjoy nature.This peaceful atmosphere, however, implies no compromise on accessibility. Fribourg and its agglomeration are quickly accessible, making it easy to reach the main employment hubs, shops, schools, and services in the region.Mouret also has the necessary infrastructure for daily life and benefits from an interesting situation for families wishing to combine residential tranquility and proximity to the city.The neighborhood where the property is located perfectly reflects this spirit. Residential, friendly, and frequented by many families with children, it offers a reassuring and pleasant environment to raise a family.A house designed for family lifeFrom the entrance, the house reveals a functional and particularly well-thought-out organization.The hall benefits from a fitted wardrobe, allowing for a practical space for clothes, shoes, and everyday items.The living area constitutes the true heart of the house. Spacious and bright, it brings together the living room, dining area, and an open kitchen in a convivial configuration that favors shared moments with family or friends.Large openings allow for a natural extension of this space to the outside, with direct access to the terrace and garden. On beautiful days, the interior and exterior become a single living space.The private garden offers a pleasant setting for outdoor meals, relaxation, or children's games. The house's position at the end of a row is a real advantage here.This level also includes a room equipped with built-in wardrobes. Versatile, it can be used as a bedroom, guest room, or office according to the needs of the future owners.A guest toilet completes this floor harmoniously.Finally, a technical room that also serves as a laundry room provides an additional functional space that is essential for daily life.A spacious and comfortable floorThe floor is mainly dedicated to the private spaces of the house.The parental suite offers beautiful dimensions and benefits from built-in wardrobes. It has its own private bathroom equipped with an Italian shower, WC, and sink. This independent space brings a particularly appreciable comfort to everyday life.Two additional bedrooms, also equipped with built-in wardrobes, complete the sleeping area. Their configuration allows them to perfectly meet the needs of a family, while also conserving sufficient flexibility to arrange a child's room, a guest room, or an office.A second bathroom, equipped with a bathtub, WC, and sink, serves these two bedrooms.One of the real assets of this floor is its large gallery. This open space offers numerous possibilities for arrangement and can become, according to desires, a television room, a playroom for children, a reading corner, an office, or a workspace.This additional surface allows the house to evolve with the needs of its occupants.Particularly appreciable storage spacesThe property benefits from numerous storage spaces, a real advantage for a family home.In addition to the various built-in wardrobes in the bedrooms, a large attic offers significant additional storage capacity.A basement and a garden shed complete these spaces.Exterior and parkingThe house has a pleasant terrace directly accessible from the living room and kitchen. It extends into a private garden, allowing you to fully enjoy the beautiful days in a residential and family environment.Regarding parking, the property benefits from a covered parking space with a private storage room, as well as an outdoor parking space.These two spaces allow for the comfortable parking of two vehicles in close proximity to the house.A pleasant and family-friendly residential areaThe property is part of a residential area that offers interesting common spaces for families.A playground allows children to enjoy an outdoor space within the neighborhood. Common green spaces also contribute to the residential and convivial atmosphere of the complex.Visitor parking spaces are also available, making it easy to welcome family and friends.The main assets? Semi-detached house of 5.5 rooms? Advantageous position at the end of a row? Recent construction from 2017? Residential and family-friendly neighborhood? Proximity to Fribourg? Peaceful and green environment? Large living room with open kitchen? Direct access to the terrace and garden? Four bedrooms? Parental suite with private bathroom? Two bathrooms and a guest toilet? Numerous built-in wardrobes? Large gallery with multiple uses? Technical room and laundry room? Large attic? Basement? Garden shed? Covered parking space with storage room? Outdoor parking space? Playground within the residential area? Visitor parking spaces and common green spacesAn ideal property for a familyThis house constitutes a beautiful opportunity for those seeking a recent, comfortable, and functional home in an environment that prioritizes quality of life.Its situation in Mouret allows for daily enjoyment of peace and nature while maintaining excellent proximity to Fribourg. Its four bedrooms, additional spaces, garden, and numerous storage areas perfectly meet the requirements of modern family life.A welcoming and balanced property, designed to enjoy both its interior and exterior.Interested in this property?Contact us today to obtain the complete dossier and organize a visit.fanny@murith-immobilier.chwww.murith-immobilier.chA gem that can be called Murith!

  • Parking space
  • Pets allowed
Roger Burch

Roger Burch

1 / 6
Roger Burch

Roger Burch

  • Parking space
CHF 695,000.–
5.5 rooms140m² living space
Oltenstrasse 6e, 4538 Oberbipp

5.5-room row house with garden and approximately 200 m² of living space

This row house, built in 2005 and located at Oltenstrasse 6e, offers approximately 140 m² of living space on three floors. With four rooms, two bathrooms, and a separate toilet, it is designed for a versatile family daily life. The plot covers 132 m², and the building volume is 677 m.On the ground floor, living and dining come together in a spacious room. From here, doors lead to the seating area and into the private garden. The separate kitchen and guest toilet complete this floor. Whether it's shared meals, playing in the garden, or a quiet evening at home, there's room for both: being together and retreating.On the first upper floor, there are two rooms and a bathroom with a bathtub. The larger room opens onto the balcony with a view of the greenery. The attic offers two more rooms and a second bathroom with a shower. An open gallery gives one of the rooms additional space and its own character.In the basement, there is a cellar and a separate laundry and technical room. The house is heated with an oil-based underfloor heating system. Two outdoor parking spaces are also included.The location also makes everyday life easier: the train station is about 200 meters away, and the next bus stop is about 300 meters away. Kindergarten, primary school, and shopping facilities are located in Oberbipp. This house combines a generous space offer with its own outdoor area and short distances in everyday life.Make this sunny single-family house your new home and enjoy the quality of life that Oberbipp has to offer. Arrange a viewing now and realize your living dreams!

  • Parking space
Travel time
-
1 / 12
CHF 1,625,000.–
6.5 rooms246m² living space
Auf Anfrage 1, 4950 Huttwil

The four elements united on a plot

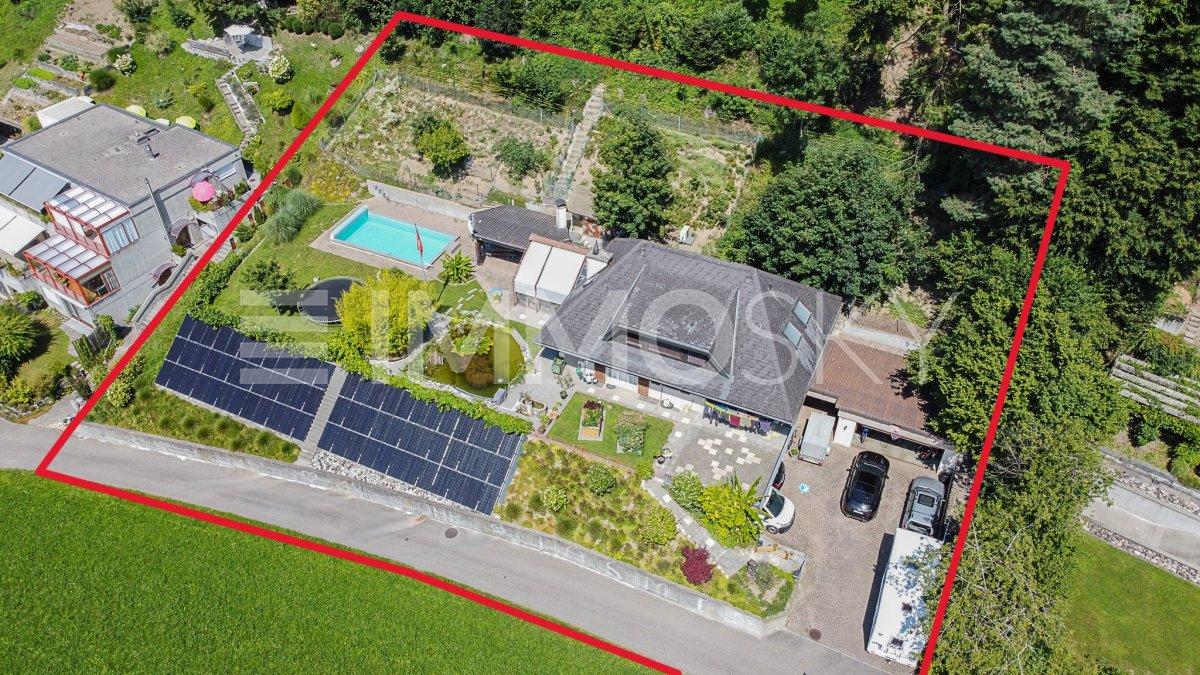
Welcome to a place where generosity, freedom, and family life come together. This exceptional home on the idyllic outskirts of Huttwil offers large families and all those who appreciate space a special living experience.The entrance area already convinces with plenty of space and versatile rooms. A room with its own wet cell is ideal as a teenager's room, guest room, or home office. The offer is complemented by basement rooms and a spacious hobby room, which is currently used as a bedroom and study.On the first upper floor, there is the practical kitchen with household room, the bright dining area, and the cozy living area with an adjacent winter garden. From here, you can directly access the extensive garden with over 2000 m² of space, a heated pool, a large terrace, and your own forest share - a paradise for relaxation, nature, and leisure.The upper floor offers several flexibly usable bedrooms and secondary rooms. On each floor, a fully equipped wet cell is also available.This ImmoSky offer provides you with more performance:+ Enormous space volume and maximum design freedom+ Sunny garden with pool, space for small animal husbandry, and own forest share+ Modern heat pump and decalcification system+ Large solar system - saving electricity costs made easy+ Fiber optic connectionFor your vehicles, a double garage, a double carport, and four outdoor parking spaces are available.Are you ready to discover this exceptional family paradise? We would be happy to show you this rough diamond personally and look forward to your call.(The sales dossier will be sent to you within a maximum of 24 hours, please also check your spam folder.)

Suggested properties for you based on search results