1079 results - House, chalet, rustico to buy in Canton Bern

1 / 6
  • Parking space
  • Garage
CHF 1,250,000.–
5.5 rooms207m² living space
3053 Lätti

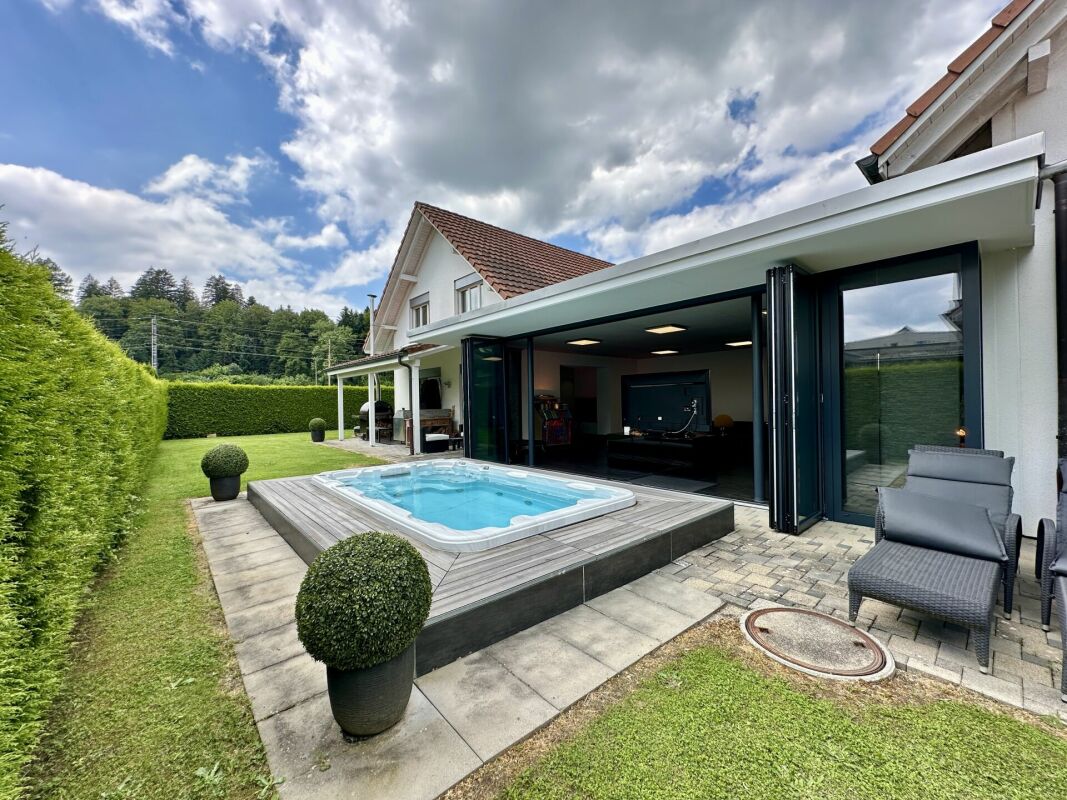
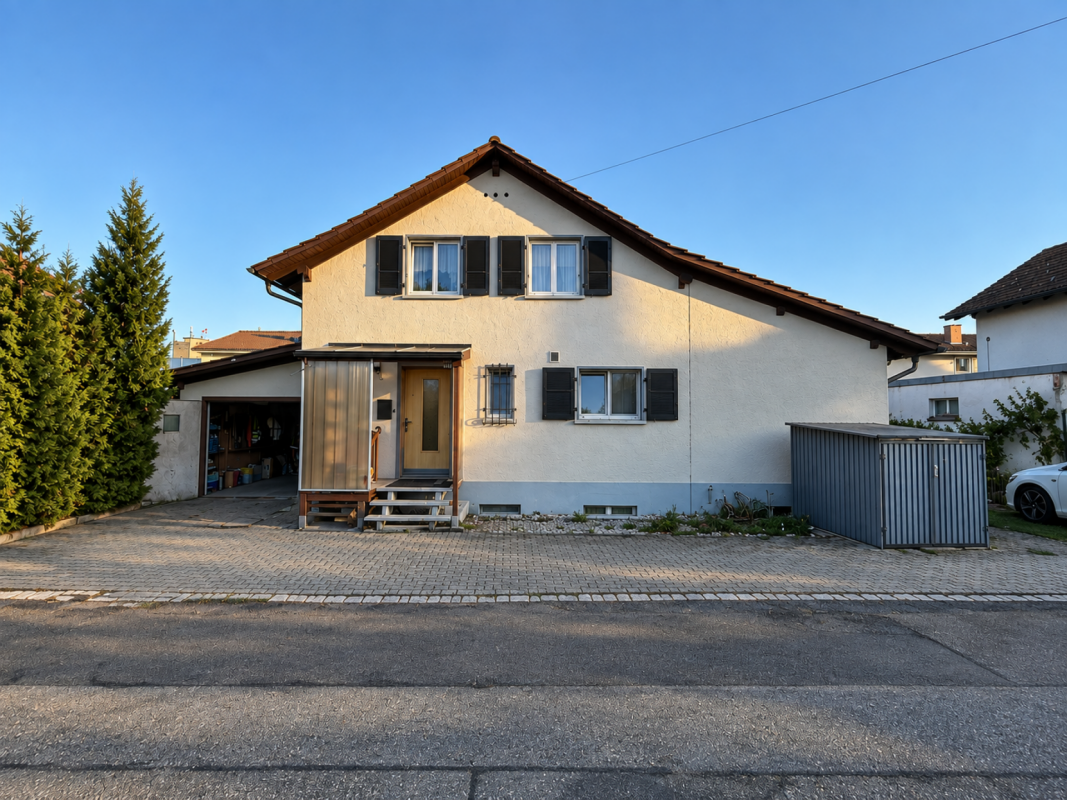
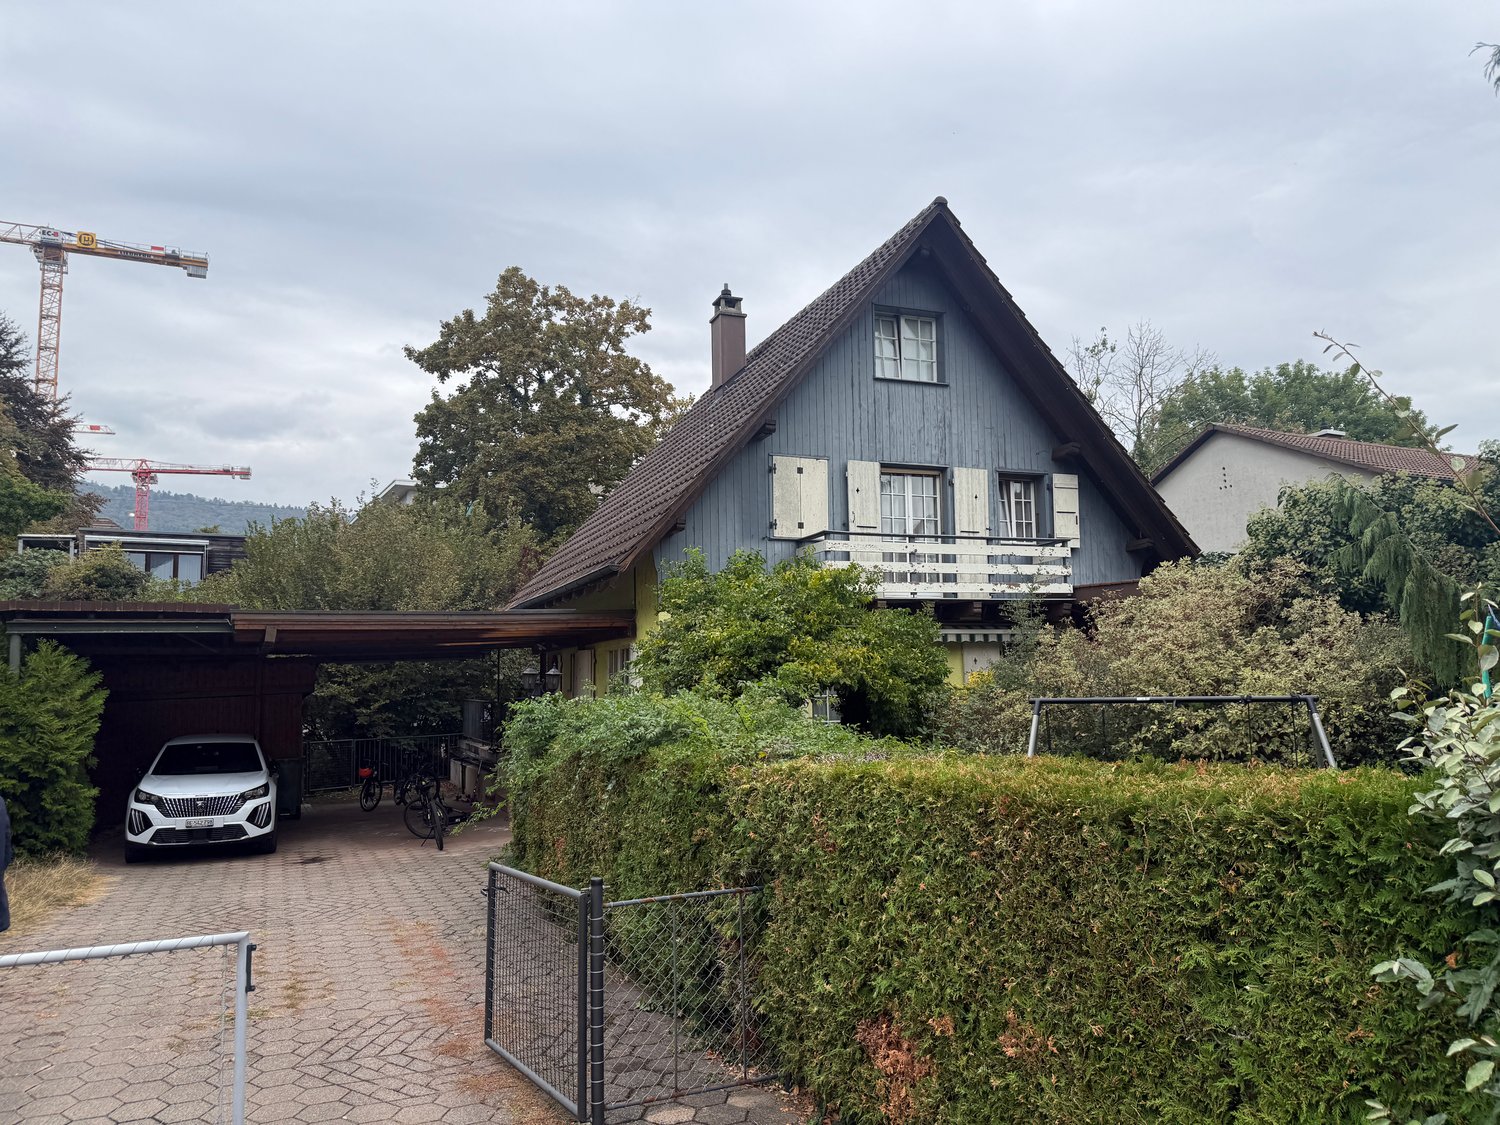
EXCLUSIVE NEW BUILDING WITH CHARM

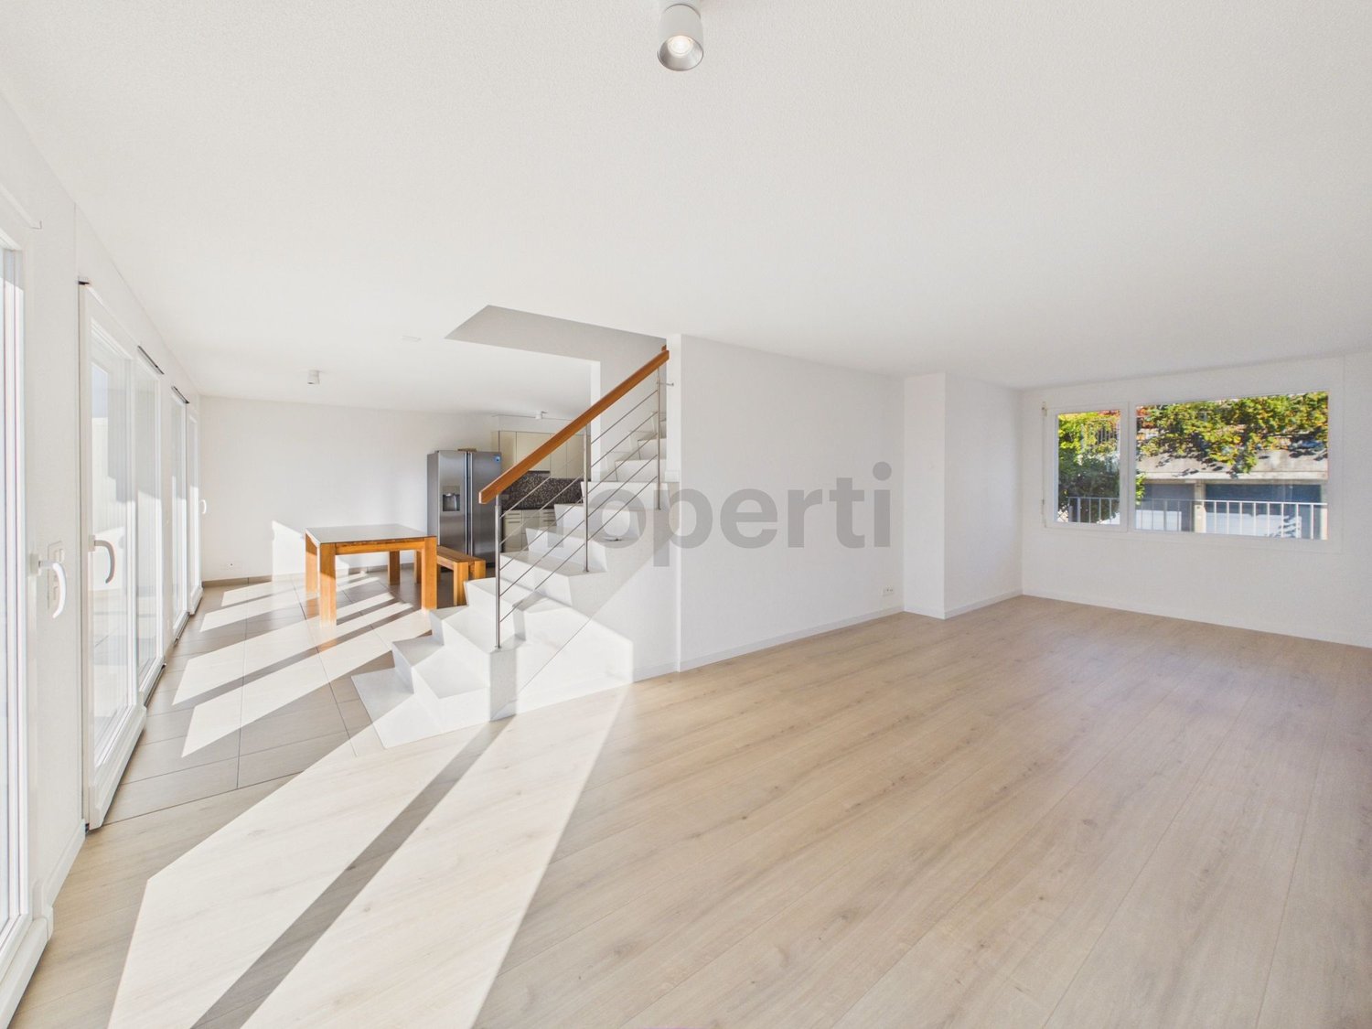
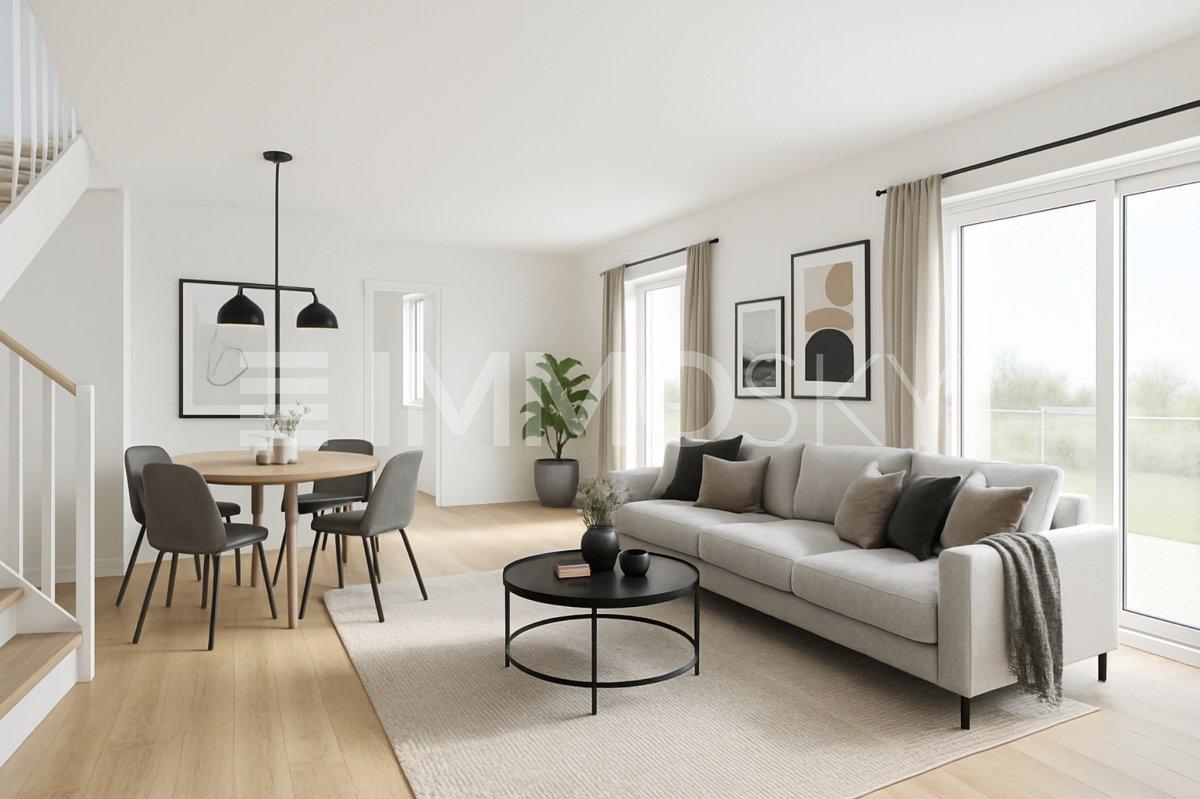
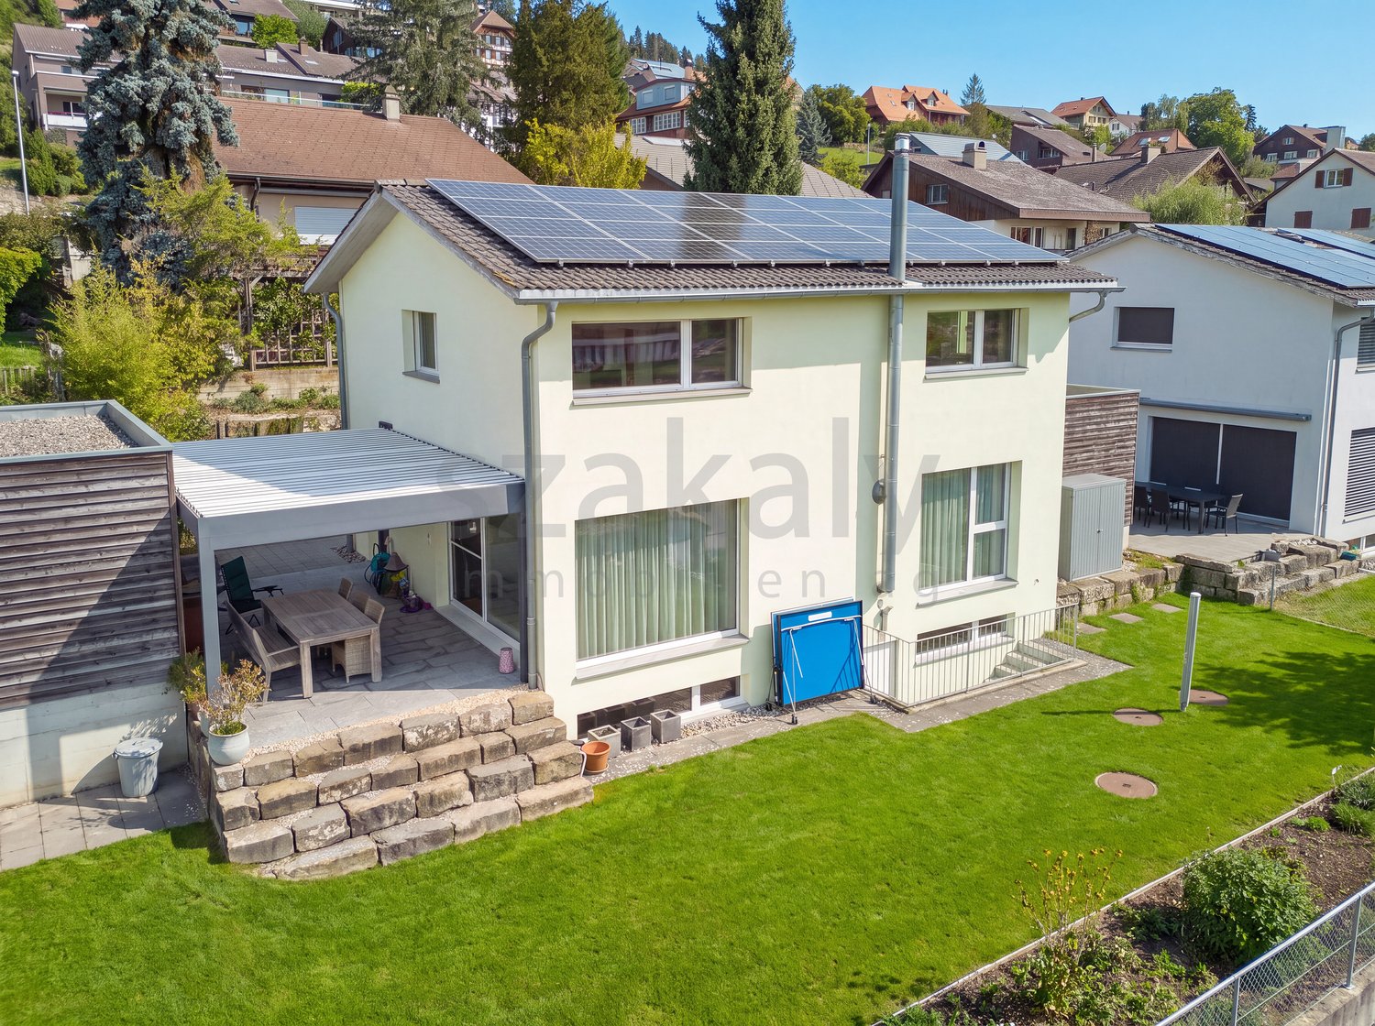
This single-family house in Lätti offers everything your heart desires. With 5.5 rooms and a living area of 207 m², as well as a spacious garden with a seating area, it is perfect for families. The impressive room height of over 5 m and the bright, airy rooms create a welcoming atmosphere. The high-quality interior design and the en-suite bathroom in the bedroom provide luxury and comfort. Thanks to the family-friendly location and the numerous built-in closets, this house offers enough space for all needs. A true dream home for a happy family!This BETTERHOMES offer is characterized by the following advantages:- impressive room height in the living area of over 5 m- high-quality and luxurious interior design- bright, airy rooms thanks to large window fronts- en-suite bathroom in the large bedroom- spacious room area- family-friendly location- large garden with seating area- various built-in closets provide ample storage space- separate Reduit- and, and, and ...Interested? Contact us for a non-binding viewing!Not found anything suitable? Over 1,900 more offers at: www.betterhomes.ch - the real estate fair mediatorWant to market your own property?Take advantage of our know-how: https://www.betterhomes.ch/de/profitierenDo you want to have a property valued?Find out its value now through our free valuation, immediately and non-binding!https://www.betterhomes.ch/de/knowledge/estimationMore detailsLocation: rural, very quiet and family-friendlyCondition: new buildingBathrooms / wet cells: 3 (1 x bathtub / WC / sink / shower, 1 x shower / sink / WC, 1 x WC / sink)Heating system: heat pumpPublic transport: bus stop Hauptstrasse, 50 mSchools: primary school, 4 kmShops: Coop, 3 km

  • Parking space
  • Garage
1 / 11
CHF 1,990,000.–
6.5 rooms207m² living space
2572 Mörigen / Lattrigen

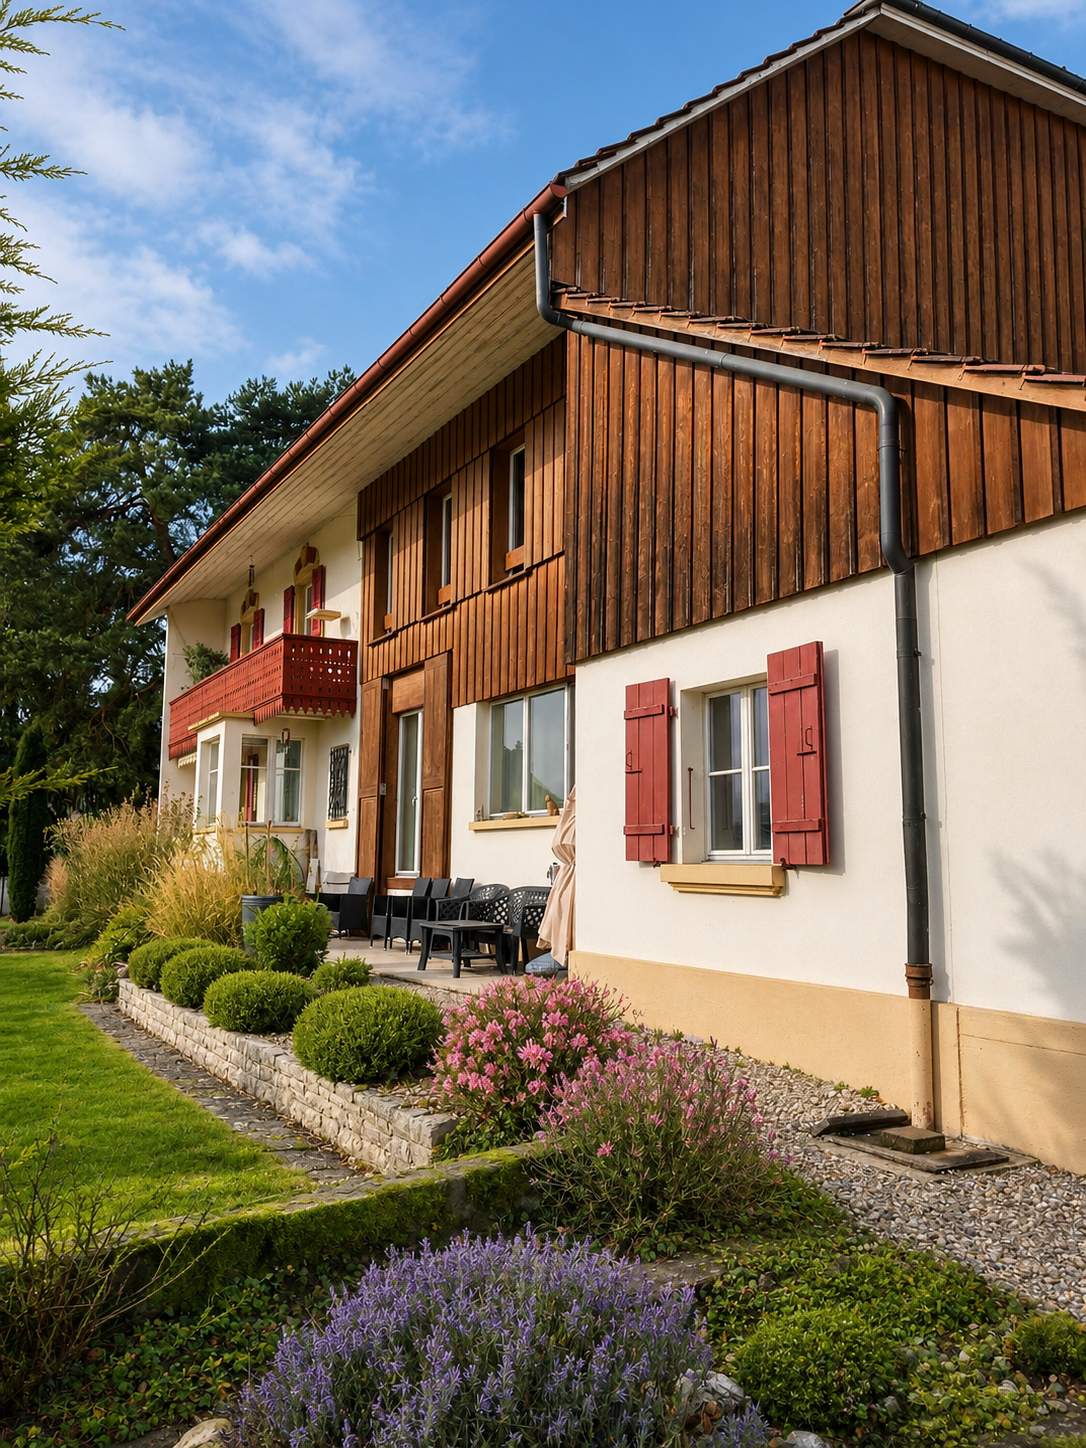
A house full of light and life with a dream view of Lake Biel

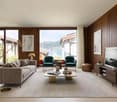
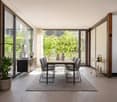
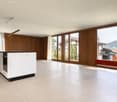
Located above Lake Biel, in the popular municipality of Mörigen, this characterful single-family house is situated in a quiet and sunny location in the heart of the Bernese Seeland. The well-maintained property impresses with its natural surroundings, a beautiful view of Lake Biel, and a special living atmosphere with architectural charm from the late 1970s. The house is situated on a carefully designed garden plot in a family-friendly residential area, whose mature gardens harmoniously blend into the surrounding meadow landscape on the edge of the settlement. Discover the following outstanding features: - Attractive residential location above Lake Biel - Quiet and sunny residential area in Mörigen - Well-maintained garden plot with beautiful views - Single-family house with spacious room concept - Built in 1977 - Open and bright living/dining area - Double-storey ceiling height with impressive effect - Generous glazing with plenty of daylight - Visible wooden construction with warm living character - Gallery with open connection to the living room - A total of four bedrooms - Bathroom on the upper floor with bathtub and shower - Additional guest toilet on the upper floor - Further guest toilet on the ground floor - Separate kitchen with functional layout - Practical ancillary rooms in the basement - Solid substance with versatile modernization potential - Four outdoor parking spaces - Natural surroundings with high living quality - Evening sun with a view of the Jura arc - Ideal for families or people with a sense of architecture and atmosphere - Available by arrangement The open architecture, the warm materialization, and the special spatial effect give this property a unique living feel. With targeted refreshments and a modern color concept, the house can be stylishly transferred to the present day and at the same time offers a lot of space for individual living ideas. Have we sparked your interest? We would be happy to send you the detailed sales documentation and are available for a personal viewing at any time. Vanessa Pfäffli is available to answer your questions or provide further information at any time and looks forward to your contact.
1 / 13
Price on request
7 rooms185m² living space
Winkelstrasse 2, 3425 Koppigen

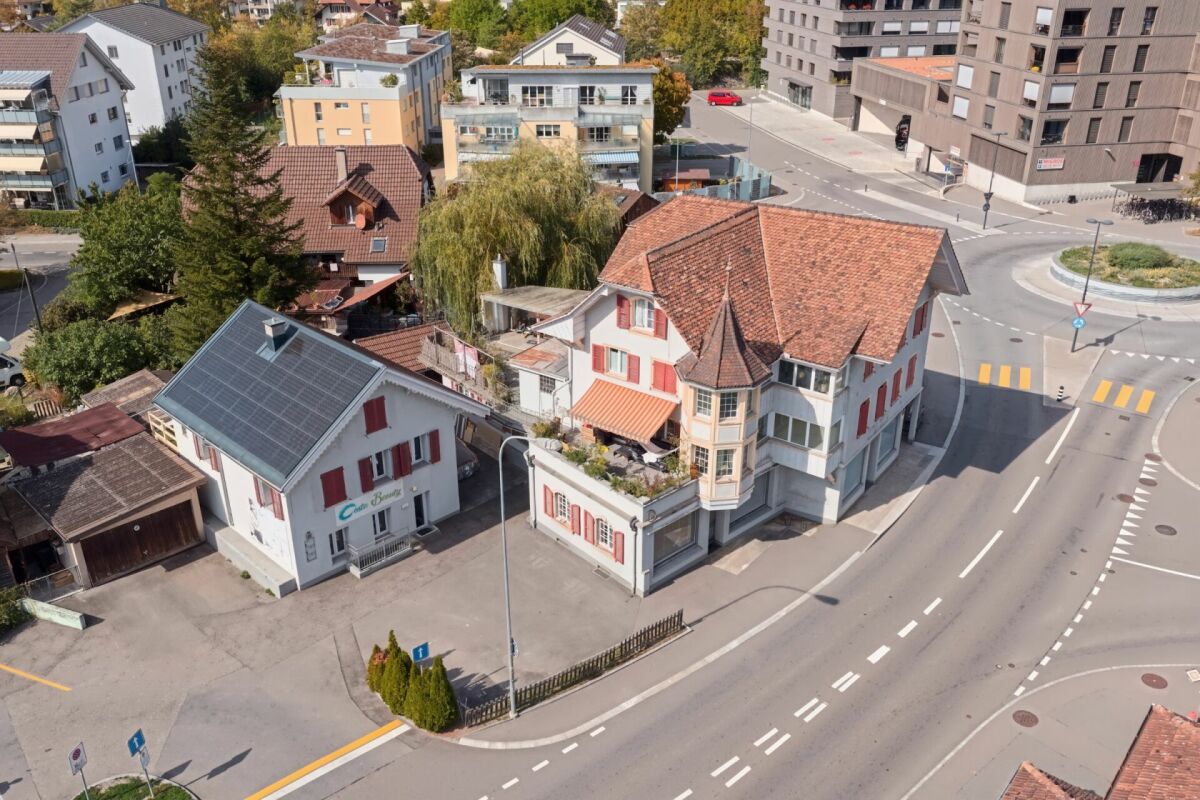
Dreamlike living as if you were on vacation

Congratulations! You have found a wonderful lover's property, a dream house for families and couples. A house with a special character in a central, rural residential area, which offers you a high level of living quality! The property with a romantic bio-pool in a dream garden is looking for you as a new owner. Properties: New building 2018 Plot area: 575m2 Living area: 182m2 Number of rooms: 7 Windows (triple-glazed, soundproof) Photovoltaic 26 kWp with battery storage 2022 boiler Swedish stove in the living area Reduit near the kitchen 1 bathroom, bathtub, shower, double sink, toilet on the upper floor 1 bathroom, shower, sink, toilet on the ground floor 1 utility room/washing machine/tumbler, shower specially, cozy living-dining area Open kitchen with cooking island in the living area Dining room with spacious corner bench and table Basement 1: large Basement 2: storage room Basement 3: oil heating/bastel room Basement 4: workshop 1 room heated in the basement Reduit near the kitchen Mosquito protection (doors, windows) Country house style High-quality materials Energy-efficient wooden construction Walbox (electric connection for car in carport) Special outdoor area and garden: Dreamlike garden design Large bio-pool with wooden transitions Charming garden design with native plants Granite slabs at the seating area around the pond Wooden elements around the pond 4 outdoor parking spaces in front of the house 1 carport E-mobility Walbox (electric connection for car in carport) Covered parking possibility for motorcycle, bicycle Entire garden area enclosed with wooden fence Outdoor equipment room Outdoor bicycle stand Well trough (outdoor water) Children's playground in the quarter (share) Charming garden seating area/private sphere Sauna in the outdoor area *** SALES DOCUMENTATION *** Download the sales documentation including address, floor plans, and many pictures. Simply fill out the contact form and you will receive the documents immediately and around the clock by email.

Travel time
-
1 / 10
CHF 2,200,000.–
195m² living space
Grünauweg 2, 3600 Thun

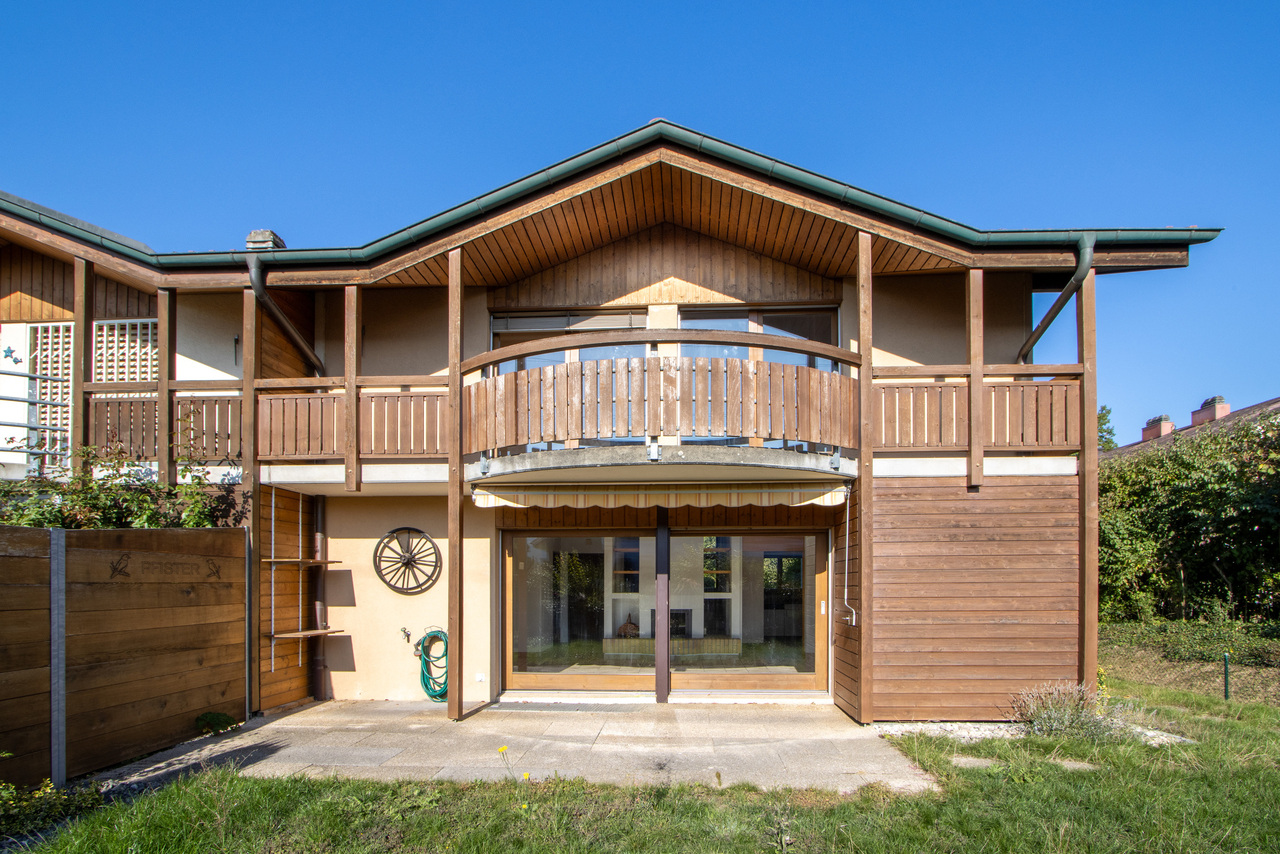
LARGE REAL ESTATE - Detached single-family house with workshop, studio or practice

DETACHED 7.5-ROOM SINGLE-FAMILY HOUSE WITH WORKSHOP - LIVING & WORKING IN THUN In a quiet and yet central location in Thun, this detached 7.5-room single-family house with a lot of charm, spacious rooms and versatile usage possibilities awaits you.A special highlight is the spacious workshop and storage area in the basement with its own office, separate toilet and large gate opening. Whether as a workshop, studio, practice, hobby room, storage or for old-timers and vehicles - numerous possibilities open up here. An additional garage and two to three outdoor parking spaces complement the offer.The ground floor impresses with a spacious kitchen, a bright living and dining area and a cozy veranda with direct access to the sunny terrace and garden.On the upper floor, there are three bedrooms, one of which has a balcony and a beautiful view of the Niesen. Three more rooms are available in the expanded attic, one of which has a small kitchenette.The property has been continuously maintained and partially renewed. At the same time, it offers potential to further develop it according to your own ideas.Ideal for families, self-employed, creatives or car enthusiasts who want to combine spacious living and working under one roof.We would be happy to provide you with the detailed sales documentation if you are interested and look forward to your contact.

Travel time
-
1 / 10
CHF 990,000.–
150m² living space
Eisbahnweg 10, 3415 Hasle b. Burgdorf

LARGE REAL ESTATE - Charming 5-room single-family house with well-kept garden

This detached 5-room single-family house in Hasle near Burgdorf convinces with a lot of charm, a cozy living atmosphere, and a spacious, well-kept garden.On the ground floor, you will find a bright, open living and dining area with beautiful wooden structures that give the home warmth and comfort. A guest toilet complements this living level.The attic offers three bedrooms, one bathroom, and a spacious entrance hall with balcony access, which is ideal as an office, workplace, or cozy reading corner. One of the bedrooms also has direct access to the balcony.In the basement, there is a spacious, heated basement room - ideal as a fitness, hobby, or playroom - as well as technical and further basement areas available.A special highlight is the beautiful garden with plenty of space to relax, play, and enjoy. Additionally, the residents have access to a communal pool and a playground with a swing for shared use.The property has been continuously maintained and features a heat pump and a photovoltaic system. A private outdoor parking space belongs to the house; additional parking spaces can be rented in the garage if needed.The bus stop is only about 100 meters away, and the Hasle-Rüegsau train station is within walking distance. Burgdorf with its diverse shopping, gastronomy, and service offerings is also nearby.A charming and well-kept home with a high quality of living, a beautiful garden, and an attractive location - ideal for families and anyone who wants to live close to nature and yet be well connected.We would be happy to provide you with the detailed sales documentation with all the information about the property if you are interested and look forward to your contact.

Travel time
-
Tolga Belgindag

Tolga Belgindag

1 / 8
Tolga Belgindag

Tolga Belgindag

  • Parking space
CHF 990,000.–
6.5 rooms185m² living space
3365 Grasswil (Seeberg)

Nature meets modernity - spacious new building in idyllic location

This enchanting property combines natural living with high comfort and creates a place where you can feel at home from the very first moment. Embedded in an idyllic, green environment, you can enjoy peace, privacy, and a special sense of security here.Generous window fronts let in plenty of daylight and provide a bright, friendly ambiance with an inviting living atmosphere. The lovingly maintained garden offers a private wellness oasis, perfect for relaxing, enjoying, and spending time with family and friends.The house harmoniously combines traditional charm with modern comfort and meets the highest standards of stylish living. Thanks to its proximity to shopping facilities and public transportation, you also benefit from an excellent infrastructure and optimal accessibility.A home that gives you quality of life. A place to arrive, feel good, and stay. So, no wishes are left unfulfilled. Take advantage and convince yourself! This PREMIUM HOMES offer includes: • Child-friendly neighborhood with short distance to school • Bus stop reachable within one minute • Good connection to Solothurn, Bern, and Zurich • Very spacious and bright living rooms • Well-thought-out floor plan • Modern new semi-detached house • Planned construction start in autumn 2026 • Two high-quality equipped bathrooms • Comfortable floor heating with individual room control • Efficient air-water heat pump • Sustainable PV system • Thermal insulation 3-fold insulated plastic-aluminum windows • Net living area approx. 185 m² • 1 carport space included in the purchase price • Optional additional carport space excl. at CHF 20,000.- Interested? We would be happy to take you on a non-binding tour! Do you want to sell your house or apartment worry-free? We will tell you the current market value of your property, discreetly and non-bindingly! Are you interested in a first non-binding exchange of ideas? Don't hesitate and contact us. We look forward to hearing from you.

  • Parking space
1 / 8
  • Parking space
  • Balcony / Terrace
CHF 895,000.–
5.5 rooms140m² living space
4923 Wynau

Nature at your doorstep, home at heart

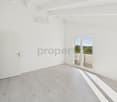
Sometimes, it doesn't take much to feel at home: a garden where children can play, a place for long summer evenings, and rooms where life can simply happen. This well-maintained single-family home in Wynau conveys exactly that feeling.On a spacious plot of 600 m², the house built in 2015 offers plenty of space for families, couples, and everyone looking for more freedom and privacy. Approximately 140 m² of living space are distributed over two well-thought-out floors, combining modern living comfort with a pleasant, uncomplicated living atmosphere.Upon entering the house, a practical entrance greets you before the view opens up into the bright and openly designed living, dining, and kitchen area. Here, there's space for everything that makes a home worth living: cooking together, sitting at the dinner table, laughing with friends, playing, or simply spending a quiet evening. The open design creates closeness and naturally connects the different living areas.The living experience is particularly beautiful due to the direct access to the spacious seating area and into the garden. On warm days, family life effortlessly moves outdoors. A breakfast in the morning sun, a spontaneous barbecue evening, or a cozy afternoon in the greenery - the private garden offers the freedom that one quickly learns to appreciate in everyday life.And there's plenty of it. The spacious lawn invites children to play and romp, while adults can create a cozy lounge or a quiet retreat. Perhaps a small vegetable garden, a play area, or simply a beautiful oasis for relaxation will be created here one day?The house also convinces with its practicality for everyday life. On the ground floor, in addition to the living area with kitchen, there is a shower/WC, a housekeeping room, and the house technology area. On the upper floor, four more spacious rooms are available, which can be used according to your ideas, as a parental bedroom, children's room, guest room, or personal home office. An additional bathroom ensures comfortable convenience and relaxed mornings without long walks.A heat pump provides a cozy living climate, distributing warmth throughout the house via radiators. Two parking spaces directly at the house round off the practical offer.This house is more than 5.5 rooms on two floors. It's a place where children can grow up, friends can be received, summer evenings can be extended, and memories can be created. A home for people who value freedom, comfort, and a relaxed lifestyle.We are happy to provide further information or arrange a viewing at any time. We look forward to your contact - Your Viventa Real Estate Team.Do you want to know the value of your property? Now estimate for free at: http://www.viventa.ch/IMMOBILIENBEWERTUNG/(The sales dossier will be sent to you within a maximum of 24 hours, please also check your spam folder.)
  • Parking space
  • Balcony / Terrace
1 / 10
CHF 2,500,000.–
11 rooms299m² living space
Stockweg 6, 2557 Studen BE

Neubau-Mehrfamilienhaus mit 4 Wohnungen und Einstellhalle - Stockweg 6, Studen BE

Neuwertiges Renditeobjekt: Neubau-Mehrfamilienhaus in Studen BE Das Mehrfamilienhaus am Stockweg 6 in Studen BE wurde 2024 neu erstellt und umfasst vier Wohnungen sowie eine Einstellhalle mit Lift bis ins Attikageschoss. Massivbauweise, Wärmepumpe mit Bodenheizung und der Minergie-Standard sorgen für tiefe Betriebskosten und eine langfristig werthaltige Substanz.Nutzungseinheiten: • Erdgeschoss: 3-Zimmer-Wohnung, 80 m², Sitzplatz 12.06 m² • 1. Obergeschoss: 3-Zimmer-Wohnung, 80 m², Balkon 12.06 m² • 2. Obergeschoss: 3-Zimmer-Wohnung, 80 m², Balkon 12.06 m² • Attikageschoss: 2-Zimmer-Wohnung, 59 m², Terrasse 32.35 m² • Untergeschoss: Einstellhalle mit 7 Parkplätzen, Kellerabteile, Bastel- und Veloraum 18.64 m² Ertragslage (Mieterspiegel per 01.07.2026): • Soll-Mietzins netto: CHF 94'380 pro Jahr - entspricht einer Bruttorendite von 3.5 % • Aktuell vermietet: CHF 70'380 pro Jahr • Leerstand: Attikawohnung und 3 Einstellplätze - Potenzial für zusätzliche Erträge Highlights: • Neubau 2024, Zustand neuwertig • Moderne Küchen mit Granitabdeckung und Induktionskochfeld • Helle Wohnräume mit Feinsteinzeug-Böden • Bäder mit XL-Fliesen in Natursteinoptik und integriertem Waschturm • Lift vom Untergeschoss bis ins Attikageschoss • Wärmepumpe mit Bodenheizung, Minergie-Standard • Glasfaser-Anschluss • Eigener Aussenraum je Wohnung Gut zu wissen: • Eigentumsform Alleineigentum, nicht MWST-optiert • Für das Objekt liegt derzeit kein GEAK vor • Solarpotenzial Dach: Top (1'405 kWh/m² pro Jahr) Lage: • Einkauf: Voegtlin-Meyer (75 m), Avec (79 m), Lidl (149 m) • Bushaltestellen Studen BE, 3 Tannen (156 m) und Aegerten, Stockfeld (304 m) • Primarschule Studen (504 m), Dorfplatz (527 m) • Restaurants Toronto (525 m) und La Strega (634 m) Version françaiseImmeuble locatif neuf de 2024 à Studen BE, comprenant quatre appartements, un garage souterrain et un ascenseur desservant tous les niveaux. • Rez: 3 pièces, 80 m², terrasse 12.06 m² • 1er et 2e étage: 3 pièces, 80 m², balcon 12.06 m² • Attique: 2 pièces, 59 m², terrasse 32.35 m² • Sous-sol: garage de 6 places, caves, local de bricolage et vélos • Loyer net théorique: CHF 94'380 par an - rendement brut 3.5 %; actuellement loué CHF 70'380 • Pompe à chaleur, chauffage au sol, standard Minergie, fibre optique • Commerces à 75 m, arrêt de bus à 156 m, école primaire à 504 m Angaben ca. und unverbindlich. / Indications approximatives et sans engagement.

Travel time
-
1 / 11
CHF 1,150,000.–
5.5 rooms151m² living space
3176 Neuenegg

A place to feel good

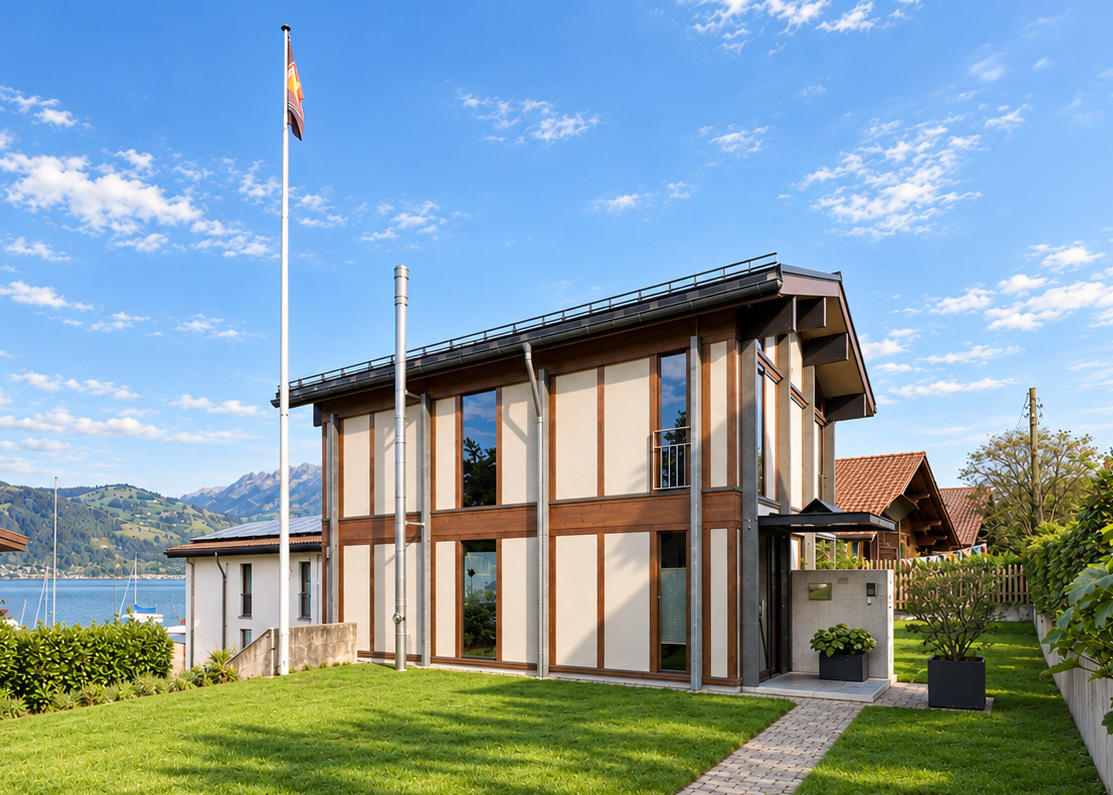
In the popular Bramberg in Neuenegg, modern semi-detached houses are for sale, which have already been built and are shortly before completion. The shell construction, the facade, and all technical installations are completed. Only the interior design such as floor coverings, plates, sanitary appliances, and kitchen is open - these can be selected by the buyer according to their own wishes.The houses offer spacious 5.5 rooms, around 151 square meters of living space, and their own plot of land of about 450 square meters. The well-thought-out floor plan over three floors creates bright, friendly rooms and offers a lot of space for families or couples who value a modern and comfortable living environment.House No. 30: SOLDHouse No. 28: SOLDHouse No. 26: SOLDHouse No. 24: SOLDHouse No. 22: still availableHouse No. 20: still availableThe location convinces with its tranquility, natural reference, and the beautiful view into the adjacent agricultural area.This Easyhomes real estate offer includes:• Spacious 5.5 rooms• Light-filled rooms• Contemporary architecture• Two large wet cells• Separate guest toilet• Electric shutters• Terrace with direct access to the garden• Balcony with a far-reaching view• Large cellar• Floor heating• Heat pump• Triple-glazed windows• Carport included• Quiet, natural location• Only a few houses available• And much more...Demand is high and only a few houses are available. Take the opportunity to secure your new home in this popular residential area and design the interior according to your own ideas.
1 / 8
CHF 1,035,000.–
7.5 rooms237m² living space
Hauptstrasse, 3535 Schüpbach

RESERVED!

This newly built semi-detached house combines modern architecture, thoughtful space planning, and an attractive location between village proximity and nature. Here, a home is created that harmoniously connects comfort, quality of life, and versatile usage possibilities - ideal for families or people with individual living wishes.Already when entering, the house convinces with an open and bright living feeling. The spacious living and dining area forms the heart of the house and creates a pleasant connection between indoors and outdoors with its large window areas. The view of the greenery and the direct access to the private garden give the home a relaxed and inviting atmosphere. Whether cozy hours outdoors, shared family moments, or space to play - the garden naturally extends the living space.The existing bedrooms offer comfortable retreats and can be used flexibly. Particularly noteworthy is the development potential: The room concept allows for the realization of up to three additional rooms and another bathroom. This enables the house to be optimally adapted to future needs.The modern bathroom convinces with stylish equipment and clear formal language. The offer is complemented by practical auxiliary rooms and direct access to the garage, which creates additional comfort and practicality for everyday life.This ImmoSky offer includes the following *MORE PERFORMANCE*: + Modern architecture and high-quality construction + Innovative, expandable room concept + Option with three more rooms and an additional bathroom + Generous budget position for individual equipment + Optional with EHP at CHF 33,000.- + Co-design options after consultation Here, quality of life, privacy, and flexibility come together to form a coherent overall package. Discover the possibilities on site and let yourself be inspired.(The sales dossier will be sent to you within a maximum of 24 hours, please also check your SPAM folder.)

1 / 12
CHF 1,650,000.–
5.5 rooms194m² living space
2514 Ligerz

Dream house with a far-reaching view of Lake Biel

Welcome to your new home in Ligerz!The well-maintained single-family house is located in a quiet and family-friendly area and impresses with its spacious garden and the dreamy view of Lake Biel, St. Peter's Island, and the impressive Alpine panorama.The highlights at a glance:- Single-family house with spacious garden in a quiet location without through traffic- Extensive terrace and additional balcony with a dreamy lake and Alpine view- Well-thought-out room layout with high ceilings- Bright rooms thanks to optimal orientation and generous window fronts- Spacious living and dining area with architecturally special chimney- Flexible expansion possibility to 6.5 rooms by subdividing the gallery- Very well-maintained conditionThis house combines comfort, generosity, and an attractive location, perfect for couples, families, or anyone who values quiet living with a garden atmosphere and a far-reaching view.Have we sparked your interest?Please do not hesitate to contact us for further information or to arrange a viewing!--Whether you want to buy or sell a property with Nextkey, we are here for you! Professional, stress-free, and transparent. Nextkey provides both buyers and sellers with professional and trustworthy real estate consulting. With our transparent service model (from 1.5% commission*), we ensure that your property dream or sale runs as smoothly as possible. Trust our many years of experience in both areas. Take a look at our website or simply pick up the phone - we look forward to talking to you!*Minimum price of CHF 9,500.-, plus VAT.

Harun Yildirim

Harun Yildirim

1 / 7
Harun Yildirim

Harun Yildirim

  • Parking space
CHF 830,000.–
9.5 rooms
4922 Bützberg (Thunstetten)

Attractive rental property with 5.4% gross return!

This well-maintained multi-family house with three residential units and 1x studio presents itself as a stable and sustainable capital investment in a quiet and family-friendly location. The property is fully rented and has a long-term, reliable tenant base, ensuring constant, plannable, and sustainable rental income.The building impresses with its solid construction, well-thought-out and functional floor plans, and a well-maintained, harmonious appearance. The apartments offer a pleasant living environment and meet the requirements of a broad tenant base. Outdoor parking spaces and the adjacent green area increase the living comfort and contribute to the long-term rentability of the units.Thanks to its solid substance, stable earnings situation, and existing development potential, this capital investment offers a balanced combination of security, stability, and future prospects - ideal for investors with a long-term investment horizon. Here, no wishes are left unfulfilled. Take advantage and convince yourself! This PREMIUM HOMES offer includes: • Best infrastructure in the nearby area • Top investment with 5.4% gross return • Great potential for long-term projects • Rent increase possible • Beautiful and large garden • Fully rented investment property • Numerous usage variations • Ideal for a generation house • Unique investment opportunity Interested? We would be happy to take you through a non-binding viewing! Do you want to sell your house or apartment worry-free? We will tell you the current market value of your property, discreetly and non-bindingly! Are you interested in a first non-binding exchange of ideas? Don't hesitate and contact us. We look forward to hearing from you.

  • Parking space
New building
Adrian Kälin

Adrian Kälin

1 / 5
Adrian Kälin

Adrian Kälin

  • Balcony / Terrace
  • Garage
  • Elevator
Price on request
740m² living space
Bäraustrasse 79, 3552 Bärau

Authorized new multi-family house with 12 units for sale in Bärau

Authorized multi-family house project in BärauFor sale is the plot of land at Bäraustrasse 79 in 3552 Bärau, including the approved project and execution planning for the multi-family house House A. The planned new building project includes 12 apartments, a lift, and a parking garage, offering investors and developers a solid basis for the realization of a contemporary residential offer in the Emmental. • Net living area total: approx. 739.9 m² • Plot area: approx. 1'764 m² • Building volume: approx. 6'391 m according to SIA 416 • Parking spaces: 15 • Planned year of construction: 2027 • Lift: 1 house lift The visualizations show a clear, modern architectural language with recessed loggias and balconies. The slope location allows for an attractive integration into the surroundings as well as attractive outdoor spaces. A photovoltaic system with approx. 25 kWp is also planned on the attic roof. The parking garage and the planned parking spaces complement the project with a contemporary mobility offer.The building permit has been granted, and the execution planning is available. This provides a reliable starting point for the next steps until realization. The project is suitable for both long-term investment with rental apartments and for a staggered sale of the planned units.Attractive location in BärauBärau belongs to the municipality of Langnau in the Emmental. Bus stops in the surrounding area connect the place directly to Langnau i.E. train station; from there, there are train connections to Bern and Lucerne. Shopping facilities, schools, and childcare services are located in Bärau and Langnau. Nearby recreational areas such as the Lüderenalp and the Emmental show dairy complement the location with a variety of leisure activities. An authorized new building project with clear key figures, modern planning, and good accessibility.

  • Balcony / Terrace
  • Garage
  • Elevator
Travel time
-
1 / 8
  • Parking space
  • Balcony / Terrace
  • Garage
  • +1
CHF 1,390,000.–
8.5 rooms187m² living space
3113 Rubigen

SPACIOUS 8.5-ROOM SINGLE-FAMILY HOME WITH A POOL IN RUBIGEN

Welcome to this spacious 8.5-room single-family home in Rubigen, which impresses with its extensive features and idyllic location. nbsp;The 187 m² of living space offers plenty of room for personalized design options. The cozy living area with two fireplaces is perfect for relaxing evenings. Outside, you’ll find a balcony, apatio, and a garden seating area, which ensure relaxing hours outdoors. Two garage spaces and two outdoor parking spots offer ample space for your vehicles. There is also the option to use a 2.5-room with the option to install an additional kitchenette.The house features practical amenities such as a wine cellar, bomb shelter, laundry room, workshop, attic, and a storage room, which offer additional storage space. Rubigen is a charming place that offers peace and a close connection to nature. Here you can enjoy the benefits of a rural lifestyle without having to do without urban amenities.Welcome to this spacious 8.5-room single-family home in Rubigen, which impresses with its extensive features and idyllic location. nbsp;The 187 m² of living space offers plenty of room for personal design options. The cozy living area with two fireplaces is perfect for relaxing evenings. Outside, you’ll find a balcony, apatio, and a garden seating area, all of which provide a relaxing outdoor setting. Two garage spaces and two outdoor parking spots offer plenty of space for your vehicles. There is also the option to use a 2.5-room with the option to install an additional kitchenette.The house features practical amenities such as a wine cellar, bomb shelter, laundry room, workshop, attic, and a storage room, which provide additional storage space. Rubigen is a charming town that offers peace and a close connection to nature. Here you can enjoy the benefits of a rural lifestyle without having to do without urban amenities.Interested? For more information, photos, a virtual tour, and viewing opportunities, visit: propertyowner.ch/de/real-estate/26-00337 As a member of the Swiss Landowners’ Association, you’ll benefit from a free real estate appraisal and gain access to exclusive listings on propertyowner.ch before they’re made public.

  • Parking space
  • Balcony / Terrace
  • Garage
  • +1
Rezerta Maliqi

Rezerta Maliqi

1 / 11
Rezerta Maliqi

Rezerta Maliqi

  • Parking space
  • Balcony / Terrace
Price on request
11 rooms132m² living space
4704 Niederbipp

Attractive investment object with potential

This attractive property combines pleasant living with an interesting investment opportunity. The well-maintained 3-family house is in good condition and is fully rented. 3 × 3.5-room apartments, 6 × outdoor parking spaces, and 1 × practical hobby room offer a clear and convincing structure for investors.The bright living rooms, functional floor plans, and well-maintained living environment create a pleasant home for the tenants. Thanks to the stable rental, future owners will benefit from ongoing rental income and a solid foundation for long-term returns. So, no wishes are left unfulfilled. Take advantage and convince yourself! This PREMIUM HOMES offer includes: • 3 fully rented 3.5-room apartments • 6 outdoor parking spaces • 1 versatile hobby or storage room • Ongoing rental income • Attractive capital investment • High rentability • Central location • Excellent infrastructure • Optimal traffic connection • Quiet living environment • Interesting potential for value increase • Long-term investment perspective Interested? We would be happy to take you through a non-binding viewing! Do you want to sell your house or apartment worry-free? We will tell you the current market value of your property, discreetly and non-bindingly! Are you interested in a first non-binding exchange of ideas? Don't hesitate and contact us. We look forward to you.

  • Parking space
  • Balcony / Terrace
1 / 25
Price on request
Thunstrasse 18, 3113 Rubigen

Make the most of it!

CROWN RUBIGEN – A LANDMARK WITH A FUTUREThe Crown Rubigen is more than a historic property – it's a rare opportunity to preserve history and shape the future. The traditional building has been shaping the town's landscape of Rubigen for over 200 years and today offers exceptional potential for investors, project developers, and entrepreneurs with a vision.On a 1,697 m² plot of land in zone 3 Plus, around 1,088 m² of residential, commercial, gastronomic, storage, and office space are available. The versatile building structure offers attractive opportunities for sustainable development and various usage concepts.Multiple development opportunitiesThe Crown offers ideal conditions for high-quality owner-occupied or rental apartments, health and service offerings, gastronomy, boutique hotels, co-working, or modern mixed concepts. As a protected building in the cantonal building inventory, it combines historical character with long-term development potential and creates the basis for a project with a unique identity.Attractive locationRubigen combines rural quality of life with excellent accessibility. The train station, shopping facilities, and other infrastructure are within walking distance. Bern and Thun can be reached in a few minutes by public transport or car. The prominent location on Thunstrasse also ensures excellent visibility.Highlights • Historic property with over 200 years of history • Plot of 1,697 m² in zone 3 Plus • Around 1,088 m² of residential, commercial, storage, gastronomic, and office space • Over 20 parking spaces • Multiple development and usage opportunities • Central location between Bern and Thun • Rare investment opportunity with great future potential Make the most of it.Whether as a striking residential project, a modern commercial location, or a forward-looking mixed concept – the Crown Rubigen offers the chance to revive a landmark and create long-term values.We would be happy to provide you with the detailed sales documentation and show you this exceptional property during a personal viewing.

Travel time
-
1 / 6
  • Parking space
  • Balcony / Terrace
  • Garage
CHF 860,000.–
7.5 rooms188m² living space
3475 Riedtwil

Detached house with a lot of space

This spacious single-family house in Riedtwil offers enough space for the whole family with its 7.5 rooms. The sunny location and the large garden invite you to linger outdoors. The new high-quality kitchen and the numerous spacious built-in closets leave nothing to be desired. Two entrances, two seats, and a balcony offer additional comfort. A large double garage, an attic, and a bright hobby room round out the offer. Ideal for families looking for a lot of space and comfort.This BETTERHOMES offer is characterized by the following advantages:- large garden- sunny location- new high-quality kitchen- numerous spacious built-in closets- two entrances, two seats, and balcony- large double garage and attic- bright hobby room- and, and, and ...Interested? Contact us for a non-binding viewing, also online viewing possible!Didn't find anything suitable? Over 1,900 more offers at: www.betterhomes.ch - the real estate fair mediatorWant to market your own property?Take advantage of our know-how: https://www.betterhomes.ch/de/profitierenDo you want to have a property valued?Find out its value now through our free valuation, immediately and non-binding!https://www.betterhomes.ch/de/knowledge/estimationMore detailsLocation: sunny, quiet with a lot of privacyCondition: largely renovated, well-maintained and well-keptBathrooms / wet cells: 2 (1 x bathtub / WC / sink, 1 x shower / WC / sink)Heating system: oil heating with radiators and 2000 L tankPublic transport: bus, 20 mSchools: primary school, 270 mShops: Landi, 800 m / Coop, 5.7 km / Migros, 5.8 km

  • Parking space
  • Balcony / Terrace
  • Garage
1 / 9
CHF 1,480,000.–
5 rooms110m² living space
Waldstrasse 20, 3082 Schlosswil

LARGE REAL ESTATE - Detached single-family house with unique far-reaching views

In a sunny and extremely quiet residential area, this detached single-family house awaits you with an unobstructable panoramic view over the hillside landscape to the city of Bern and the Bernese Alps. The property offers spacious room proportions and an attractive outdoor area with a private pool.The heart of the house is the bright living and dining area with direct access to the balcony and pool area. A separate kitchen, a housekeeping room, and a bathroom complement this living level.On the upper floor, four versatile rooms are available. Two of them are connected to the renovated attic via a staircase and form an attractive maisonette area. Another bathroom with a whirlpool bathtub provides additional comfort.The terraced property with a well-maintained garden, garden house, and private pool offers beautiful places to linger. A spacious double garage and covered parking for up to six vehicles round out the offer.The property has been continuously maintained and offers the potential to modernize individual areas according to your own ideas.Highlights: • Unobstructable panoramic and mountain views • Quiet and sunny residential area • Spacious living and dining area • Four rooms plus renovated attic • Two bathrooms • Private pool and terraced garden • Spacious double garage • Covered parking for up to six vehicles • Approximately 25 minutes from Bern If you are interested, we will be happy to provide you with the detailed sales documentation with further information and pictures.

Travel time
-

Suggested properties for you based on search results