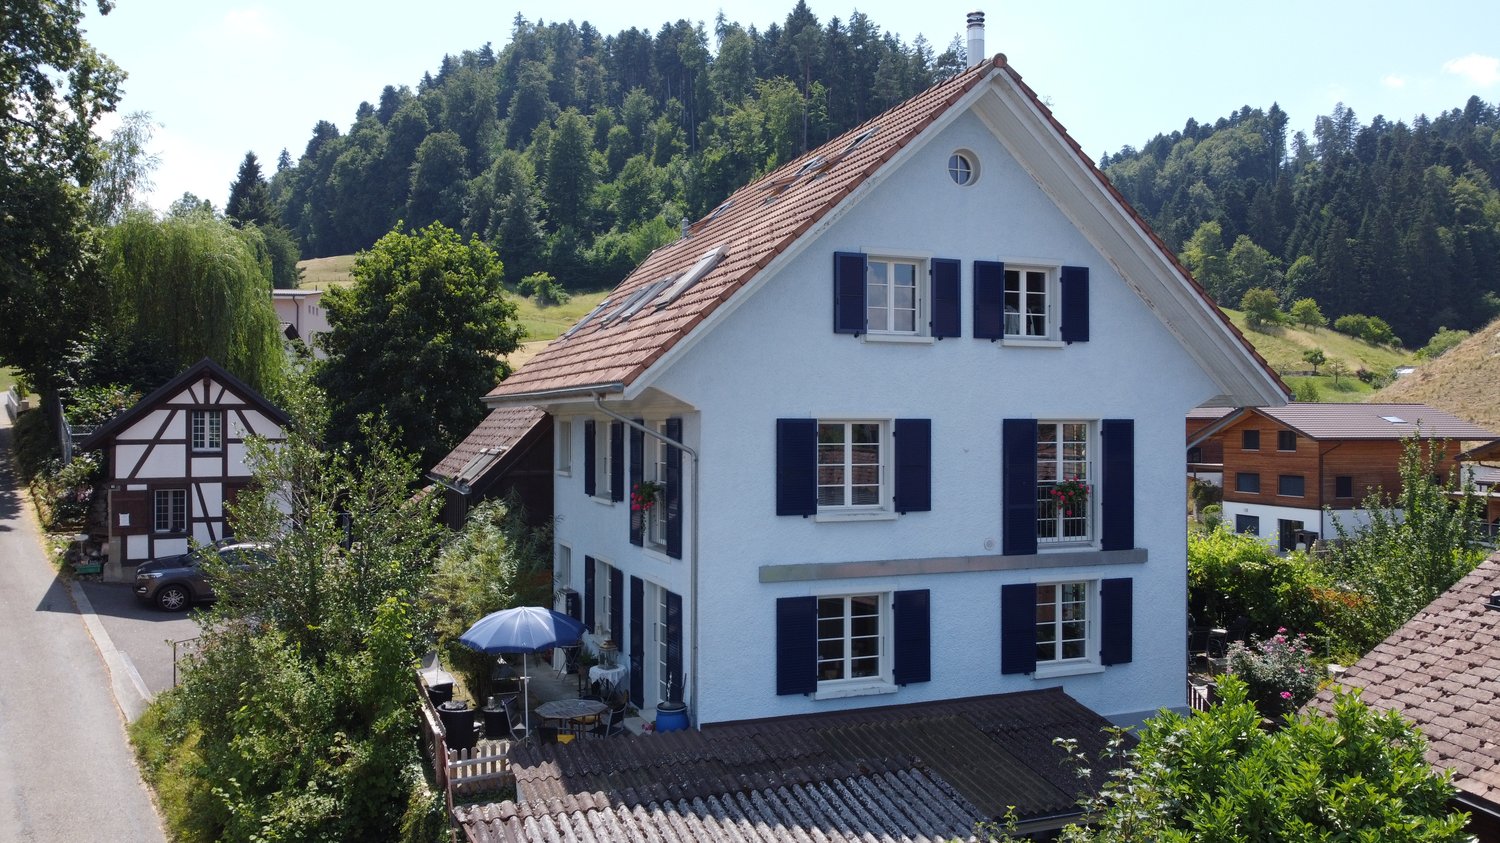
1079 results - House, chalet, rustico to buy in Canton Bern

New building
1 / 3
CHF 1,395,000.–
4.5 rooms163m² living space
Kirchlindachstrasse 24, 3052 Zollikofen

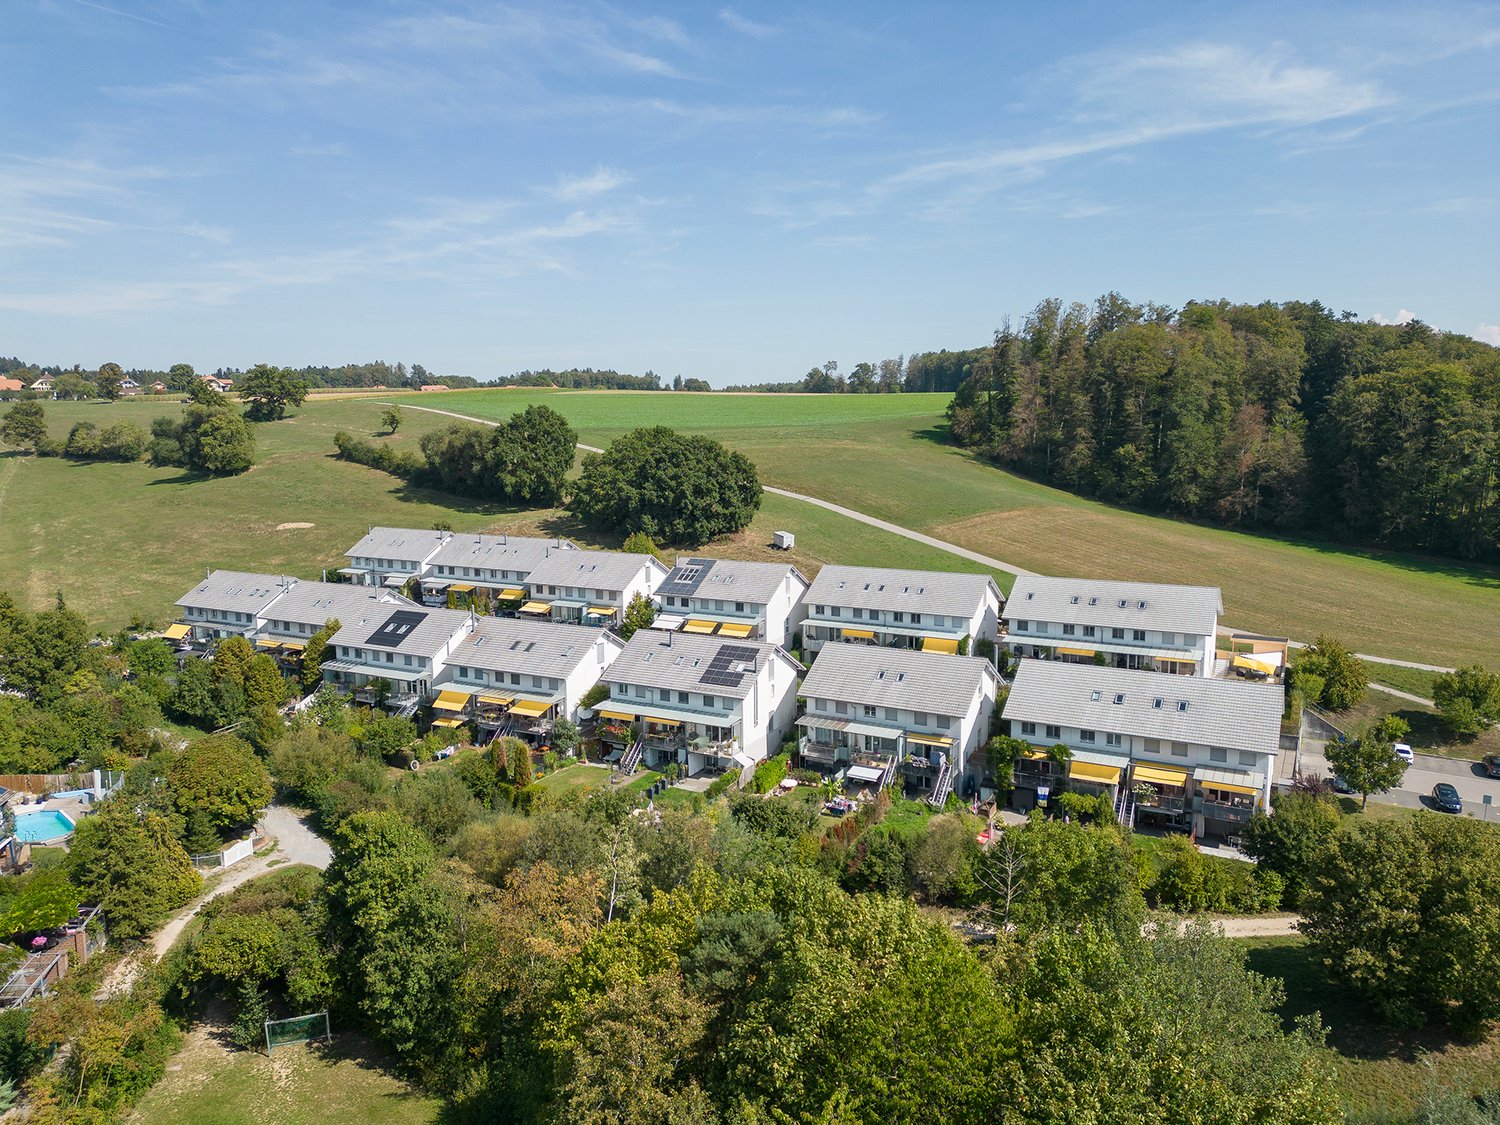
Home between city & nature - 10 new townhouses in front of the gates of Bern

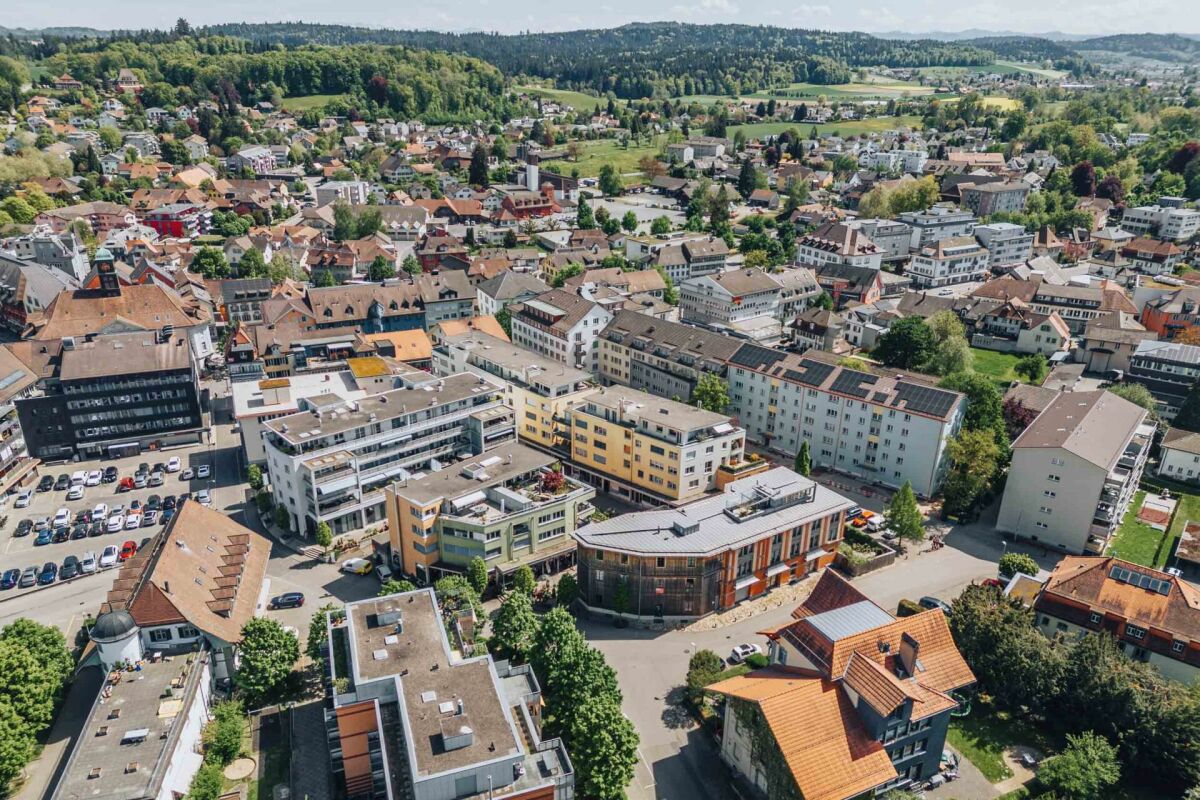
Zollikofen - Urban life and rural idyllThe locationZollikofen – the place where rural charm and urban proximity to Bern dance together so loosely that even the cows sway to the beat. Just 5 kilometers from the capital, Zollikofen offers the perfect recipe to escape the hectic big city, yet still reach the city center in no time. Commuting?Pah, that's almost like saying "hello" here: uncomplicated, fast, and somehow charming. • Zollikofen train station – just 5 minutes on foot • Zollikofen bus stop – just 4 minutes on foot • Supermarkets – just 9 minutes on foot • Allmend school – just 6 minutes on foot, perfect for families • Amavita Kreuz Apotheke – just 9 minutes on foot • and more The projectIn a quiet location in front of the gates of Bern, ten stylish semi-detached houses are being built, combining modern living with privacy and exclusive outdoor areas. Thanks to sustainable construction, own photovoltaics, and geothermal heat pumps, you live energy-efficiently and comfortably. The excellent connection and well-thought-out floor plans make the project perfect for families, couples, and individualists.The construction descriptionAvailable upon request.The offerVarious 4.5-room residential units are available!Request the comprehensive project documentation with an overview of all available 4.5-room residential units. Plot sizes, living areas, and sales prices vary depending on the unit.Your dream object, your dream implementationDue to the early project phase, you have the opportunity to design the expansion entirely according to your wishes. Don't miss this opportunity and design your perfect home with us.Additional offers:Car parking spaces at CHF 45,000.00Motorcycle parking spaces at CHF 12,000.00The architectureThe building impresses with its modern architecture and attractive wooden facades. Surrounded by well-kept green spaces and cozy outdoor areas, a place is created where you like to stay and feel at home.This new building project (move-in 2027) combines modern living with a family-friendly environment and excellent infrastructure. Secure your dream home now in one of the most attractive municipalities in the canton of Bern!Arrive. Feel good. Be at home.We look forward to your contact and a non-binding initial consultation. We will send you the complete project documentation by email upon request.Don't hesitate and contact us today, we will also be happy to advise you personally by phone.

Travel time
-
1 / 8
  • Parking space
  • Balcony / Terrace
  • Garage
CHF 1,860,000.–
160m² living space
3098 Köniz

PROFITABLE RESIDENTIAL AND COMMERCIAL BUILDING

Welcome to this impressive apartment building in the lively municipality of Köniz.With a living space of 160 m² and a total usable area of 350 m² this property offers ample space for a variety of uses.The 2 balconies and the spacious 80 m² terrace invite you to relax and Enjoy a - perfect place for sociable evenings or quiet moments in the fresh air. The gas heating ensures a pleasant warmth in the cooler months. Two garage boxes provide secure space for your vehicles, while 4 additional outdoor parking spaces are available for guests . Köniz itself impresses with its excellent infrastructure, cultural offerings and the proximity to nature, which opens up diverse leisure opportunities . An ideal home for families or investors, who value comfort and an attractive environment .This property in Köniz combines residential and commercial use in a central location and offers an interesting starting point for investors or for future utilization concepts with mixed character. On 160 m² living space and 350 m² usable space comprises the property on the ground floor and basement a large, well running restaurant with open-ended lease. On the 1st and 2nd floor are two inviting 4.5-room apartments each with 80 m² of living space.The property is fully let and has a long-standing tenant base with open-ended rental contracts. The solid gross yield of 4.46 % underlines the attractiveness of the property. The two apartments impress with bright rooms and four flexibly usable rooms each. Both units also have a private balcony.An additional advantage is the spacious terrace, which offers additional utility to the catering business in the summer months.The offer is complemented by two garage boxes and four outdoor parking spaces.The property also offers potential in terms of future ideas for use for example a multi-generational project with two apartments and the restaurant as a supplementary source of income.The location directly at Könizer S-Bahn station ensures very good accessibility, and also shopping can be easily done on foot.Interested? Further information, pictures and a virtual tour as well as viewing options can be found at: propertyowner.ch/en/real-estate/26-00048 Determine property value free of charge. See exclusive listings first. As a member of the Swiss Property Owners Association, you benefit from a free property valuation and gain access to exclusive listings on propertyowner.ch before they are published publicly.

  • Parking space
  • Balcony / Terrace
  • Garage
Antonella Lüscher

Antonella Lüscher

1 / 7
Antonella Lüscher

Antonella Lüscher

  • Balcony / Terrace
CHF 625,000.–
6.5 rooms125m² living space
4932 Lotzwil

The dream of your own home is getting closer!

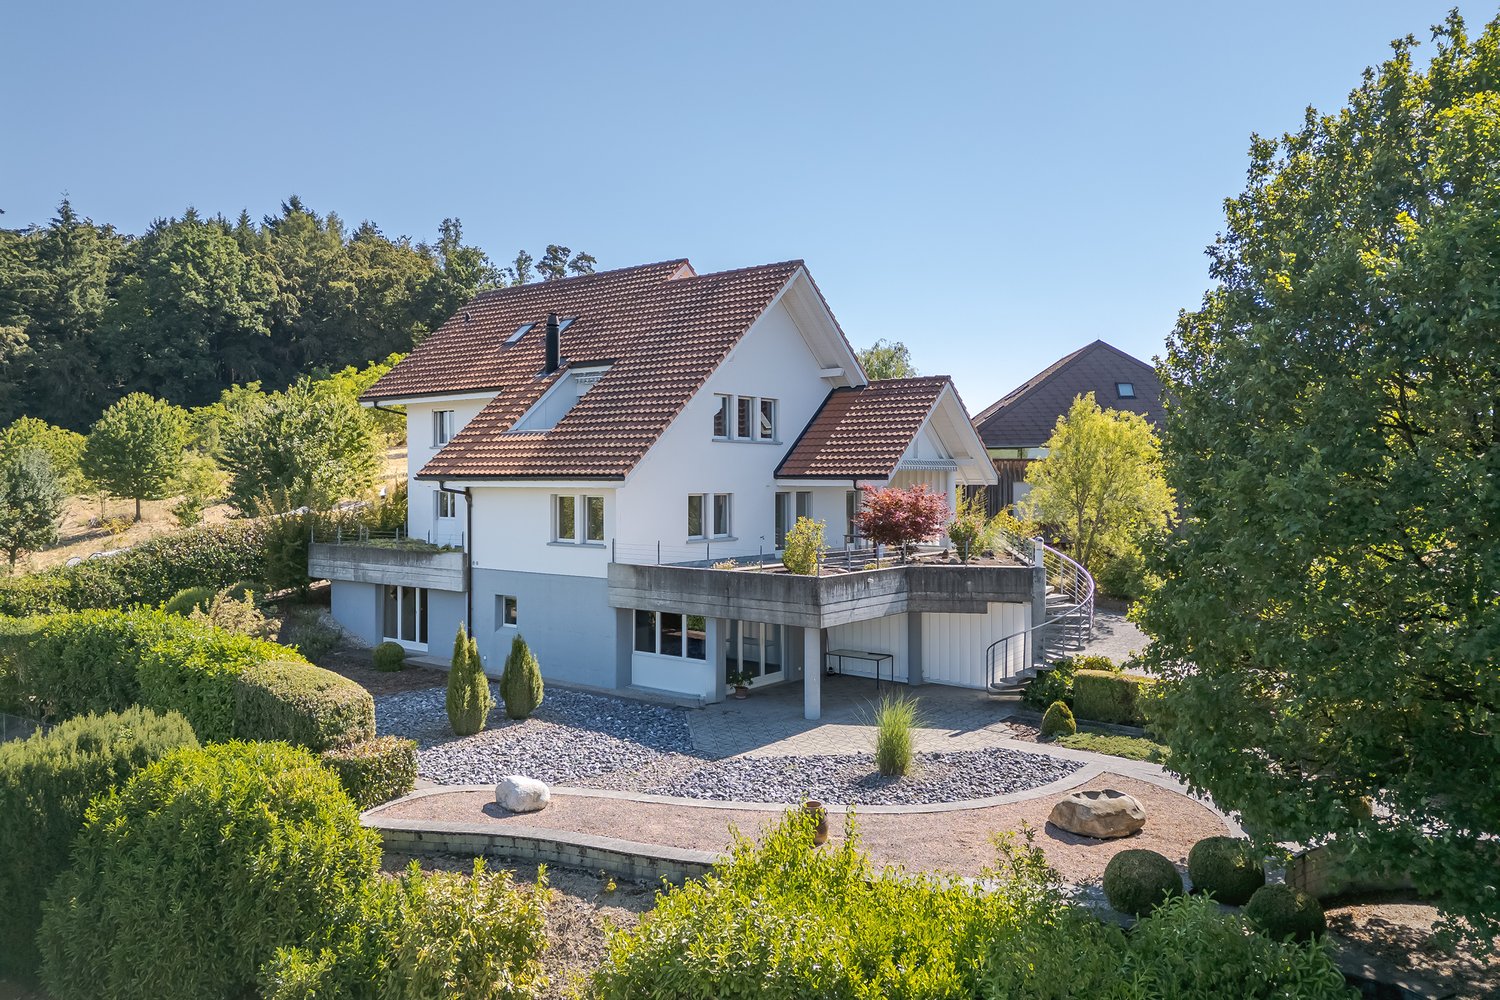

4932 Lotzwil BE Are you a young family with children and dreaming of your own house with a small garden at an affordable price? Then our semi-detached house in a very quiet and child-friendly neighborhood in Lotzwil might be the opportunity for you! The 6.5-room house, built in 1970, stands on a plot of 253 m2 and offers enough space for a family with children. The semi-detached house with 125 m2 of living space is divided as follows: GROUND FLOOR: > Entrance area with wardrobe > Cozy living/dining area > Small, unheated winter garden > Bright, practical kitchen > Guest toilet > Attached woodshed for garden tools > Garden with trees, shrubs, and lawn UPPER FLOOR: > Large room with balcony > Room with window facing east > Room with window facing south > Bathroom with bathtub ATTIC: > Room in the sloping roof with dormer window > Storage space/attic BASEMENT: > Room with access via the outside stairs > Bathroom with shower > Utility room with gas heating and boiler > Laundry room with drying room > Air raid shelter/storage room The house should be refreshed inside and outside, depending on the buyer's needs and budget. This also opens up the possibility of adapting the house to one's own ideas and requirements. The costs of these renovation works can still be deducted from taxes as maintenance costs until 2029, which represents a significant financial advantage. You can find out more in our sales brochure. ALUAG is your real estate agency. We are pleased to accompany you on your way to your dream.

  • Balcony / Terrace
Ibony Hug

Ibony Hug

1 / 11
Ibony Hug

Ibony Hug

  • Garage
Price on request
5 rooms90m² living space
2722 Les Reussilles (Tramelan)

RESERVED

On the outskirts, surrounded by single-family homes, this single-family house presents itself as an exciting opportunity for visionaries and families with ideas. The generous plot of land offers a wide range of possibilities - from comprehensive renovations to the realization of an attractive new construction project.The house has five rooms and a well-thought-out floor plan. The living area is characterized by a traditional wood-fired heating oven, which gives the room a special, rustic atmosphere. A private sauna also provides additional private wellness moments.In addition to the existing living space, the adjacent barn offers a generous usable area and thus enormous expansion or development potential. Whether studio, workshop, additional living space, or new building vision - here is room for individual concepts.The property is in a state of disrepair and is ideal for buyers who recognize substance and want to realize their own ideas. The quiet location combines privacy with plenty of space.A property with width, potential, and future - ready for a new idea. So, no wishes are left open. Take advantage and convince yourself! This PREMIUM HOMES offer includes: • Plenty of space for animal lovers • Generous usable area • Heating oven in the living room • Practical sauna • Stable included • Perfect for small and large animals • Well-thought-out floor plan • Gross living area approx. 90 m² • Net living area approx. 80 m² • 163m² stable usable area • Generous plot of land 2'081 m² • Garage available Interested? We would be happy to take you through a non-binding viewing! Do you want to sell your house or apartment worry-free? We will tell you the current market value of your property, discreetly and non-bindingly! Are you interested in a first non-binding exchange of ideas? Don't hesitate and contact us. We look forward to you.

  • Garage
1 / 39
Price on request
8.5 rooms250m² living space
Wychelstrasse 34, 3818 Grindelwald

Living Comfort with Panoramic Views, Chalet in Grindelwald

Property Description The multi-family chalet is located in a very sunny location in Grindelwald and impresses with its generous layout and versatile usage options. The property offers a harmonious combination of alpine character and modern living comfort.On the ground floor, there is a 2-Bedroom apartment with its own outdoor seating area, as well as a studio/fitness room, which also has direct access to the outdoor area. The main apartment extends over the upper floor and the attic. The studio on the ground floor is currently directly connected to the main apartment via an internal staircase but can be separated again with minimal effort, allowing for independent rental income.Highlights: • Prime sunny location in Grindelwald with attractive mountain views • Very open floor plan with plenty of natural light thanks to floor-to-ceiling windows • A 1 Bedroom apartment and a studio/fitness room with direct access to the terrace on the ground floor • A 5-6 Bedroom apartment on the upper floor and attic • On the ground floor: a garden terrace, a covered lounge area, and a large covered balcony with mountain views • On the attic level: a very spacious gallery and a balcony with mountain views • Each apartment features an open-plan kitchen with living and dining areas Additional Advantages: • The property includes three covered parking spaces directly at the house, as well as a ski and bicycle storage room. Additionally, there is a carport with an extra parking space for one vehicle located approximately 100 meters from the house. • The chalet is equipped with a water-based electric heating system, which allows for an easy future conversion to a heat pump. • There are two access roads to the chalet. One leads directly from the Rothenegg roundabout to the property; due to the incline, access via this route can be limited in winter. The second access road leads to the house via the village center. Special Notes: • The property is suitable both as a multi-generational home and as a single-family house with one or two self-contained apartments for rental purposes. The chalet is not subject to any usage restrictions. Floor Setup 1 bedroom apartment & studio/fitness room (ground floor)- Technical room and cellar1 bedroom apartment- open kitchen with living and dining area- bedroom- bathroom with bathtub/shower, WC, washing machine and dryer- storage room- terrace on the south and west sidesStudio (currently used as a fitness room and with direct internal access to the apartment on the upper and attic floors)- Open kitchen with living and dining area- bathroom with shower and WC- terrace with whirlpool (south-facing)5-6-Room Apartment (Upper and Attic Floors)- Open kitchen with living and dining area and additional fireplace area- 3 bedrooms, 1 on the top floor with walk-in wardrobe- 2 bathrooms with shower and WC- Very spacious and bright gallery on the upper floor, suitable as a living area or office(can be converted into two additional bedrooms)- Entrance with wardrobe- 2 balconies (south side)- Garden terrace (East side)- Lounge balcony (West side)- Studio/fitness room on the ground floor with private bathroom and direct access to the south-facing terrace; this unit can be used as a separate apartment if desired Disclaimer The visualisations shown in this documentation are used to show impressions and visualisation of possible options and are not part of the contract terms! Copyright: 2025©GriwaTreuhand AG. All rights reserved. Applies to the whole documentation! All information is without guarantee. We assume no liability for the completeness, correctness and topicality. Errors and prior sale excepted.

Travel time
-
1 / 8
  • Parking space
  • Quiet neighborhood
CHF 850,000.–
8.5 rooms196m² living space
3296 Arch

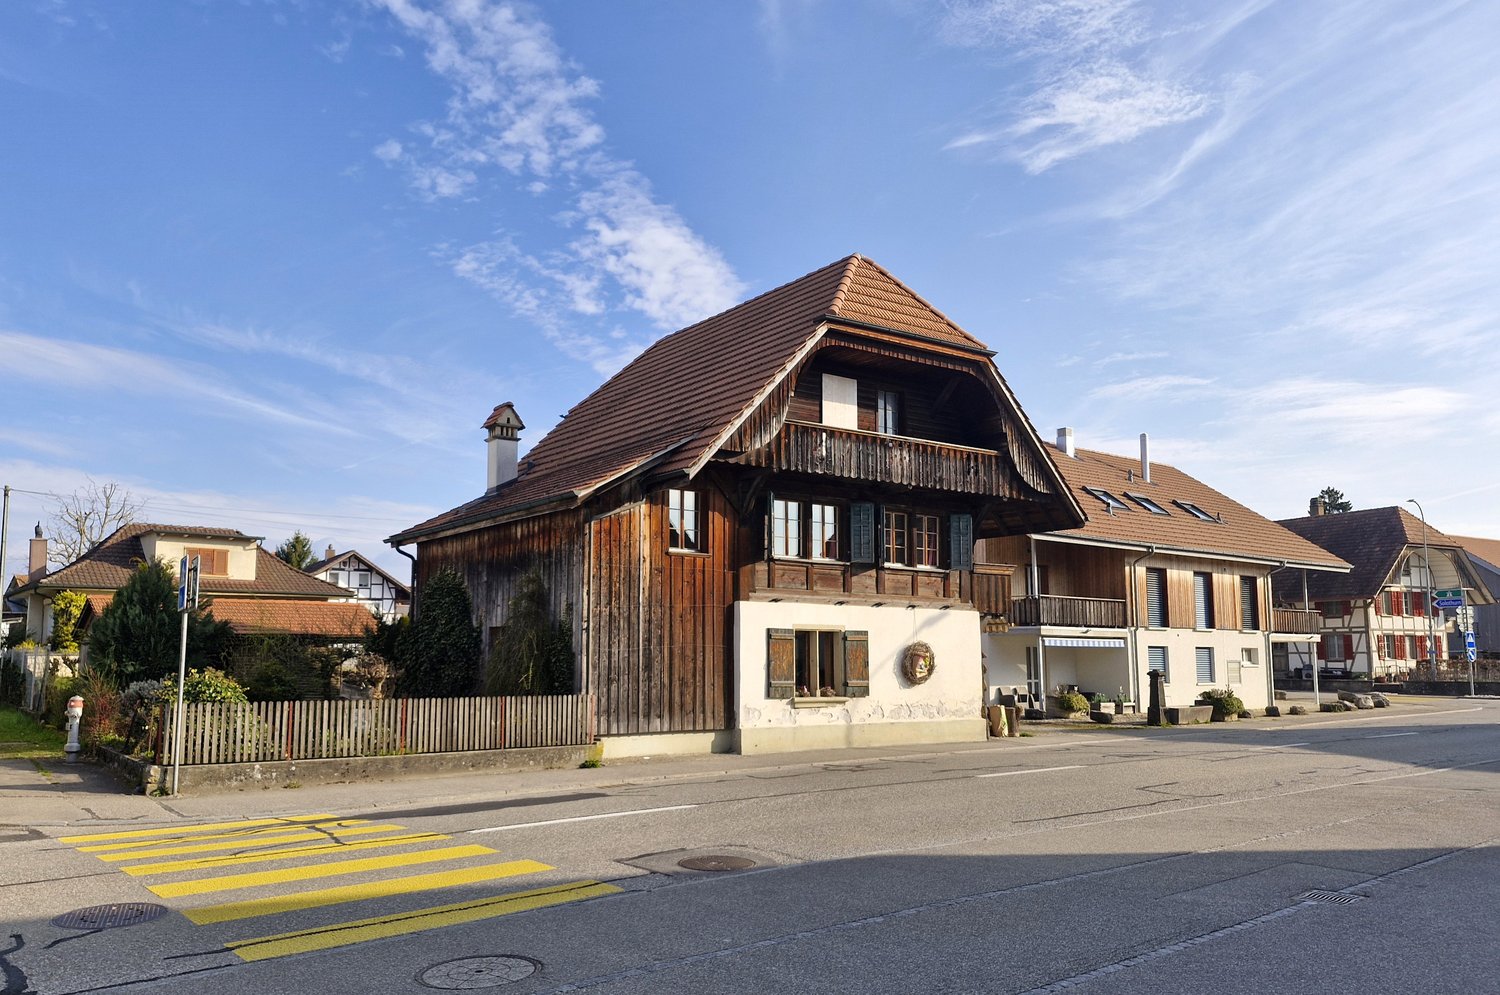
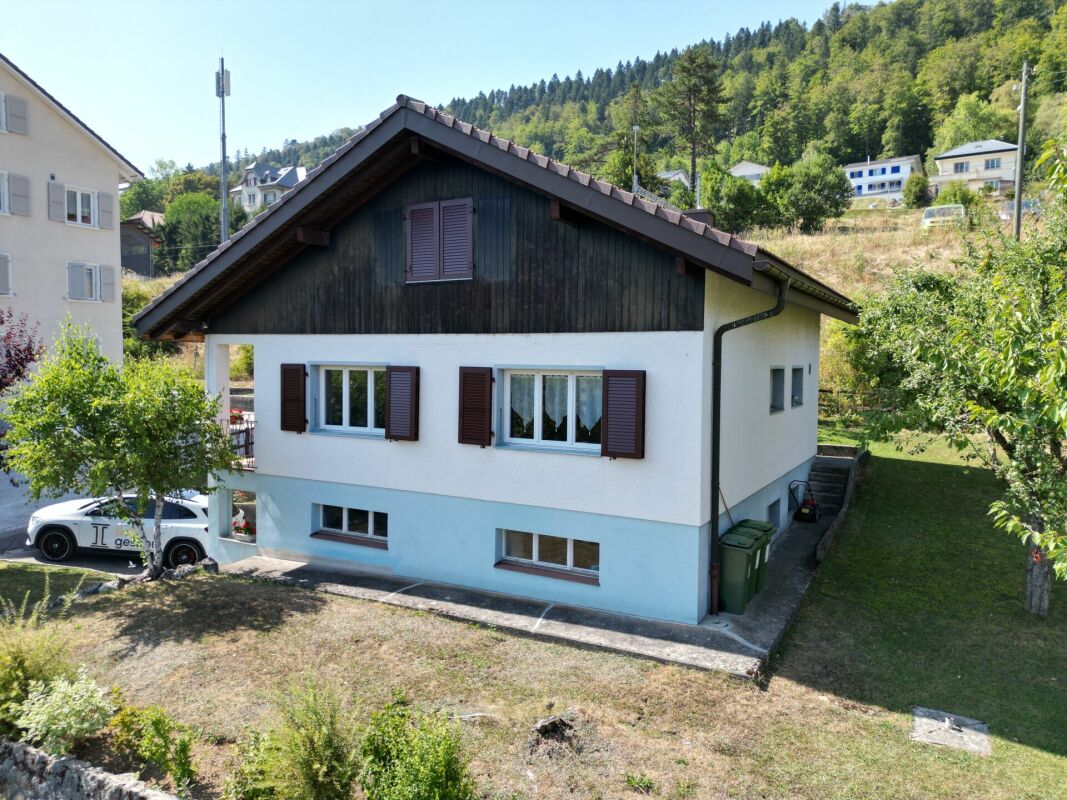
THE HOUSE OF OPPORTUNITIES

Welcome to your new residential and commercial paradise in Arch! This versatile 8.5-room mixed property offers you on 196 m² living space and additional 23 m² usable space countless possibilities for development. The property was renovated in 2012 and combines historic charm with modern comfort. A highlight of this property is the inviting conservatory, which offers wonderful retreats for relaxing hours . The Swedish stove ensures cozy evenings with comforting warmth, while the heat pump (air/water) provides efficient and environmentally friendly heating . The quiet location in Arch offers you an oasis of relaxation, while at the same time you benefit from the proximity to local amenities . The outdoor parking makes your everyday life easier and offers practical convenience. Let your creativity run free and design this unique mixed object entirely according to your ideas - be it as a spacious home, inspiring workplace or a successful mixture of both. Experience a harmonious living and working environment in Arch and let yourself be inspired by the versatility of this property !Welcome to your new residential and commercial paradise in Arch! This versatile 8.5-room mixed property offers you on 196 m² living space and additional 23 m² usable space countless possibilities for development. The property was renovated in 2012 and combines historic charm with modern comfort. A highlight of this property is the inviting conservatory, which offers wonderful retreats for relaxing hours . The Swedish stove ensures cozy evenings with comforting warmth, while the heat pump (air/water) provides efficient and environmentally friendly heating . The quiet location in Arch offers you an oasis of relaxation, while at the same time you benefit from the proximity to local amenities . The outdoor parking makes your everyday life easier and offers practical convenience. Let your creativity run free and design this unique mixed object entirely according to your ideas - be it as a spacious home, inspiring workplace or a successful mixture of both. Experience a harmonious living and working environment in Arch and let yourself be inspired by the versatility of this property!Interested? Further information, pictures and a virtual tour as well as viewing options can be found at: propertyowner.ch/en/real-estate/26-00095 Determine property value free of charge. See exclusive listings first. As a member of the Swiss Property Owners Association, you benefit from a free property valuation and get access to exclusive listings on propertyowner.ch before they are published publicly.

  • Parking space
  • Quiet neighborhood
New building
1 / 8
  • Parking space
CHF 1,790,000.–
7.5 rooms175m² living space
3112 Allmendingen b. BE

SINGLE-FAMILY HOUSE B2 - PERFECT BALANCE OF SUSTAINABILITY AND STYLE

Sustainable new-build project with six detached houses in Allmendingen near BernIn Allmendingen bei Bern is a new-build project that combines modern living comfort with rural charm . Instead of maximum utilization of the plot a conscious focus was placed on a well thought-out architecture with generous open spaces . So the future residents will not only enjoy plenty of space, but also an impressive view of the Prealps and Alps.The total of six single-family homes impress with sustainable construction methods: wood, recycled concrete and natural insulating materials characterize the construction, while photovoltaic systems and heat pumps ensure a future-oriented, energy-efficient supply . One family home offers 303 m² of total usable space, distributed over 7.5 rooms, three floors and functional ancillary rooms. The open living and dining area with direct access to the terrace forms the centerpiece of the house, complemented by a modern kitchen with cooking island, high-quality appliances and plenty of storage space. Flexible rooms, a covered balcony with far-reaching views and a beautiful garden with generous green space create plenty of space for different lifestyles.The equipment includes state-of-the-art building technology, a photovoltaic system and a heat pump.For parking there is one outdoor parking space per unit available, a carport can additionally be purchased .A project that brings sustainability, comfort and quality of life into harmony - ideal for families and people who want to combine modern living with closeness to nature .This sustainable detached house in Allmendingen near Bern combines spacious living, modern architecture and future-oriented building services. On a total of 303 m² total usable area, distributed over 7.5 rooms, ancillary rooms and three floors, the property offers plenty of space for different lifestyles.The open and bright living and dining area forms the heart of the house. Generous window areas provide plenty of daylight and lead directly onto the terrace, which harmoniously extends the living space to the outside . The open kitchen is equipped with a cooking island, high-quality appliances and plenty of storage space and blends seamlessly into the open living concept .The rooms are flexible in use and thanks to the well thought-out architecture versatile in use, be it as bedrooms, home offices or guest rooms.On the upper floor a covered balcony with far-reaching views of the foothills of the Alps invites you to pause and underlines the attractive location.The outdoor area impresses with a generous green area, which offers space for relaxation, play and individual garden design . The house is also technically state-of-the-art. A photovoltaic system in combination with a heat pump ensures an efficient, sustainable energy supply. An outdoor parking space is already included in the offer, per unit an additional carport can be purchased .A home for people who value space, sustainability and modern living in the vicinity of Bern Interested? Further information, pictures and a virtual tour as well as viewing options can be found at: propertyowner.ch/en/real-estate/26-00170 Determine property value free of charge. See exclusive listings first. As a member of the Swiss Property Owners Association, you benefit from a free property valuation and gain access to exclusive listings on propertyowner.ch before they are published publicly.

  • Parking space
1 / 7
  • View
  • Lake view
  • Child-friendly
  • +1
CHF 2,450,000.–
5.5 rooms179m² living space
3032 Hinterkappelen

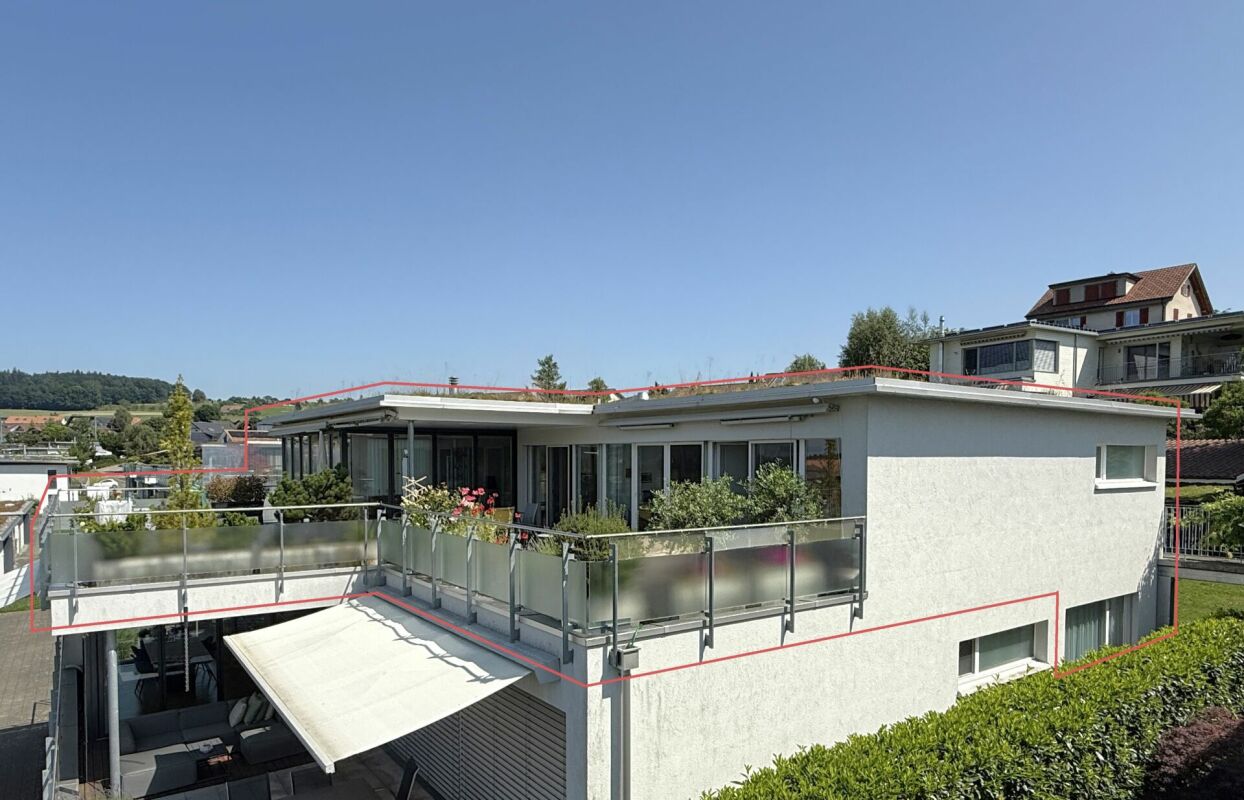
TERRACED HOUSE WITH LAKE VIEW AND 88 M² TERRACE IN HINTERKAPPELEN

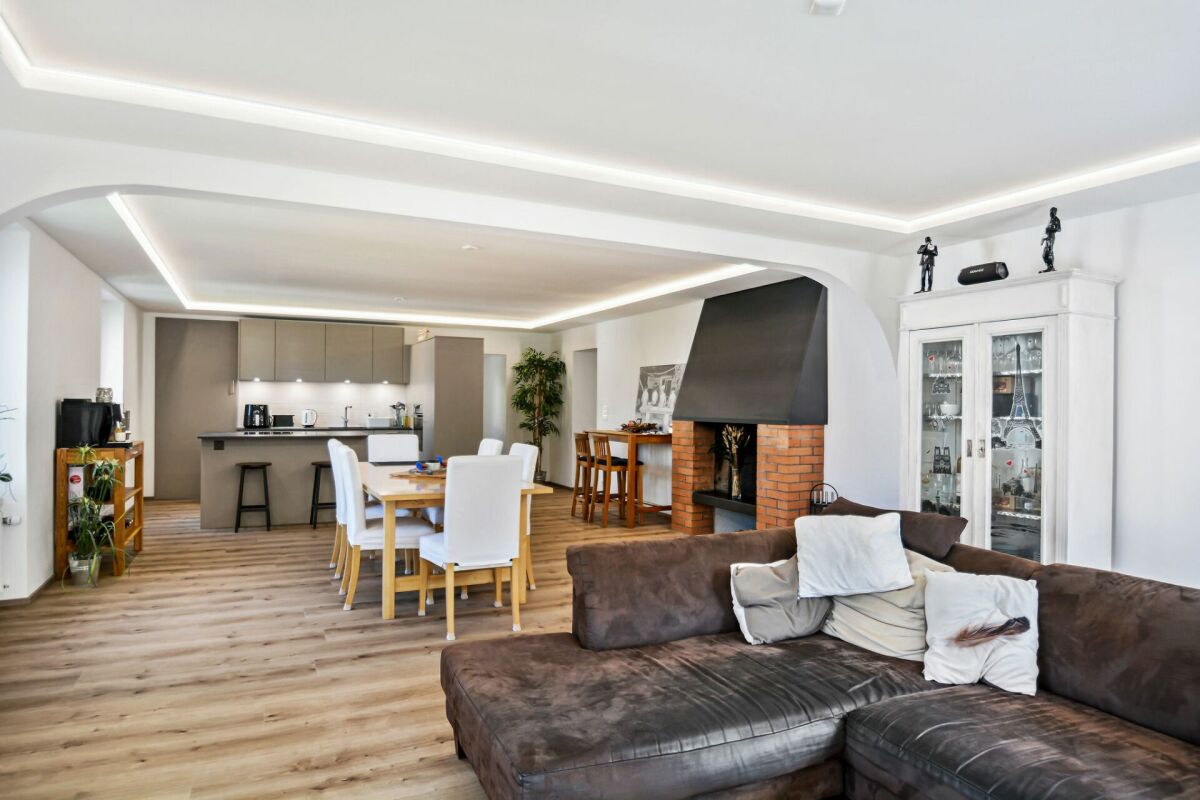
Here awaits you a unique living experience: A terrace house, that leaves nothing to be desired With 5.5 rooms on 179 m² of living space this house offers not only plenty of space, but also a special charisma. The spacious terrace with 88 m² invites you to relax and offers a spectacular view of the lake - a perfect place for balmy summer evenings. The quiet location and the child-friendly surroundings make this house particularly attractive for families. Built in 2009, it impresses with modern architecture and well thought-out room layout. The two carport spaces provide additional comfort. Welcome to this impressive 5.5-room townhouse in Hinterkappelen. Located in a quiet and child-friendly area, nestled in the attractive recreational area surrounding Lake Wohlensee, you’ll find a residential offering that combines spaciousness, design, and quality of living in a particularly harmonious way.With approximately 179 m² of living space, the property impresses with a well-thought-out floor plan and an open-concept living space. The centerpiece is the approximately 62 m² living and dining area, which offers plenty of space for everyday life and social gatherings. An elegant fireplace serves as a stylish room divider and creates a warm, cozy atmosphere.The kitchen also leaves no wishes unfulfilled: The freestanding designer kitchen byBulthaup, featuring high-quality appliances from Gaggenau, combines functionality with timeless aesthetics. The high-quality interior design featuring select materials, including natural stone from Italy, a steam shower, and a smart-home system, underscores the exclusive character of this home.A particular highlight is the spacious outdoor area. The spacious terrace with a sophisticated shading system invites you to enjoy sunny hours, social evenings, and the breathtaking view of the lake to the fullest. Here, you’ll live in a setting that offers peace and quiet, nature, and privacy without having to do without the proximity to shopping, schools, and other amenities.This attractive offer is rounded out by two carport spaces. A townhouse for anyone looking for spacious living space, high-quality finishes, and a unique scenic location.Interested? For more information, photos, a virtual tour, and viewing options, visit: propertyowner.ch/de/immobilien/26-00050 Get a free property valuation. Be the first to see exclusive listings. As a member of the Swiss Property Owners Association, you’ll benefit from a free property valuation and gain access to exclusive listings on propertyowner.ch before they’re made public.

  • View
  • Lake view
  • Child-friendly
  • +1
1 / 8
  • Parking space
  • Balcony / Terrace
  • Garage
CHF 450,000.–
6.5 rooms162m² living space
3864 Guttannen

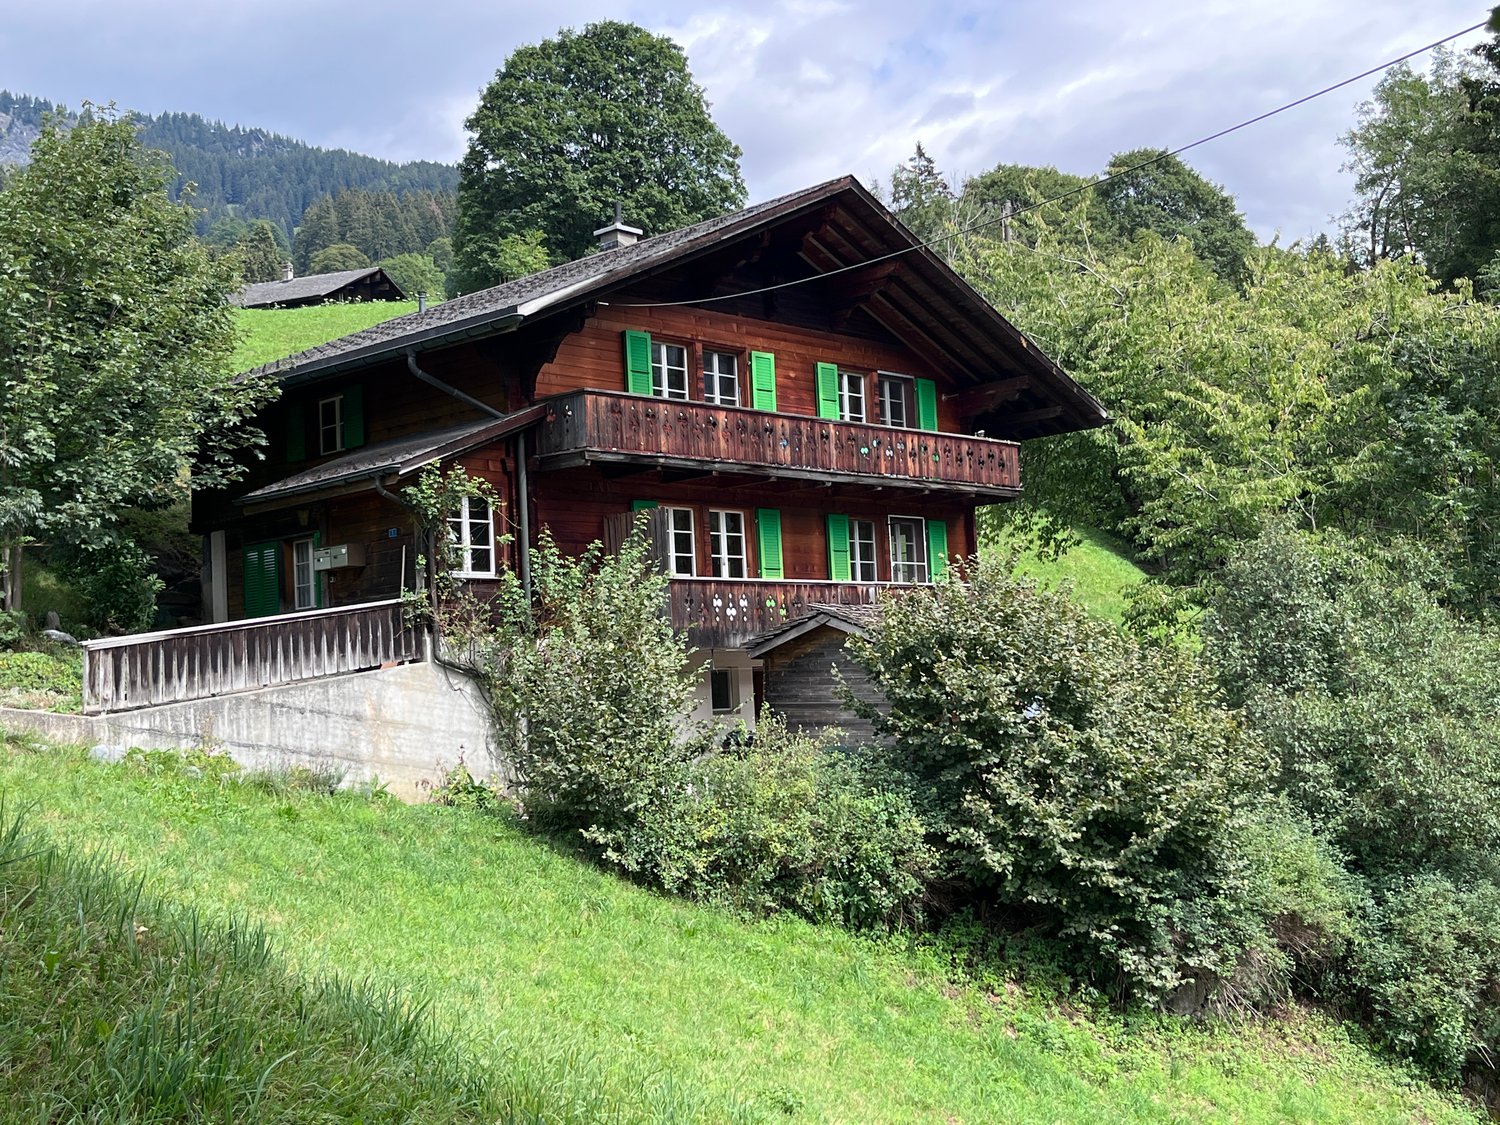
BEST VALUE: CHALET CHARM IN THE BERNESE ALPS

In the picturesque mountain scenery of Guttannen, we are selling an attractive 6.5-room chalet at an extremely reasonable price. With 162 m² of living space, spread over three floors, this home offers plenty space and impresses with a successful blend of traditional charm and modern architecture.Thanks to ongoing renovations, the chalet is in good condition. The design concept combines classic elements such as the cozy wood-burning stove with contemporary details, such as the spacious, modern kitchen with plenty of storage space and counter space. In total, there are three wet areas—two bathrooms withtoilets and a guest restroom — which provides additional comfort.A spacious balcony offers a magnificent view and invites you to relax in the mountain air. nbsp;Practical ancillary rooms such as a basement and a large laundry room round out the features. A double garage and an outdoor parking space are available for parking , both included in the purchase price.This chalet combines an alpine lifestyle with modern living standards and offers a rare opportunity to make a home with character and potential in theidyllic setting of Guttannen.In the picturesque mountain scenery of Guttannen, we are selling an attractive 6.5-room chalet at an extremely reasonable price. With 162 m² of living space, spread over three floors, this home offers plenty space and impresses with a successful blend of traditional charm and modern architecture.Thanks to ongoing renovations, the chalet is in good condition. The design concept combines classic elements such as the cozy wood-burning stove with contemporary details, such as the spacious, modern kitchen with plenty of storage space and counter space. In total, there are three wet areas—two bathrooms withtoilets and a guest restroom — which provides additional comfort.A spacious balcony offers a magnificent view and invites you to relax in the mountain air. nbsp;Practical ancillary rooms such as a basement and a large laundry room round out the features. For parking, a double garage and an outdoor parking space are available, both included in the purchase price.This chalet combines the Alpine lifestyle with modern living standards and offers a rare opportunity to purchase a home with character and potential in the idyllic setting of Guttannen.Interested? For more information, photos, a virtual tour, and viewing options, visit: propertyowner.ch/de/real-estate/25-12281 As a member of the Swiss Landowners Association, you’ll benefit from a free real estate appraisal and gain access to exclusive listings on propertyowner.ch before they’re made public.

  • Parking space
  • Balcony / Terrace
  • Garage
1 / 7
CHF 1,445,000.–
6.5 rooms178m² living space
Panoramastrasse, 4536 Attiswil

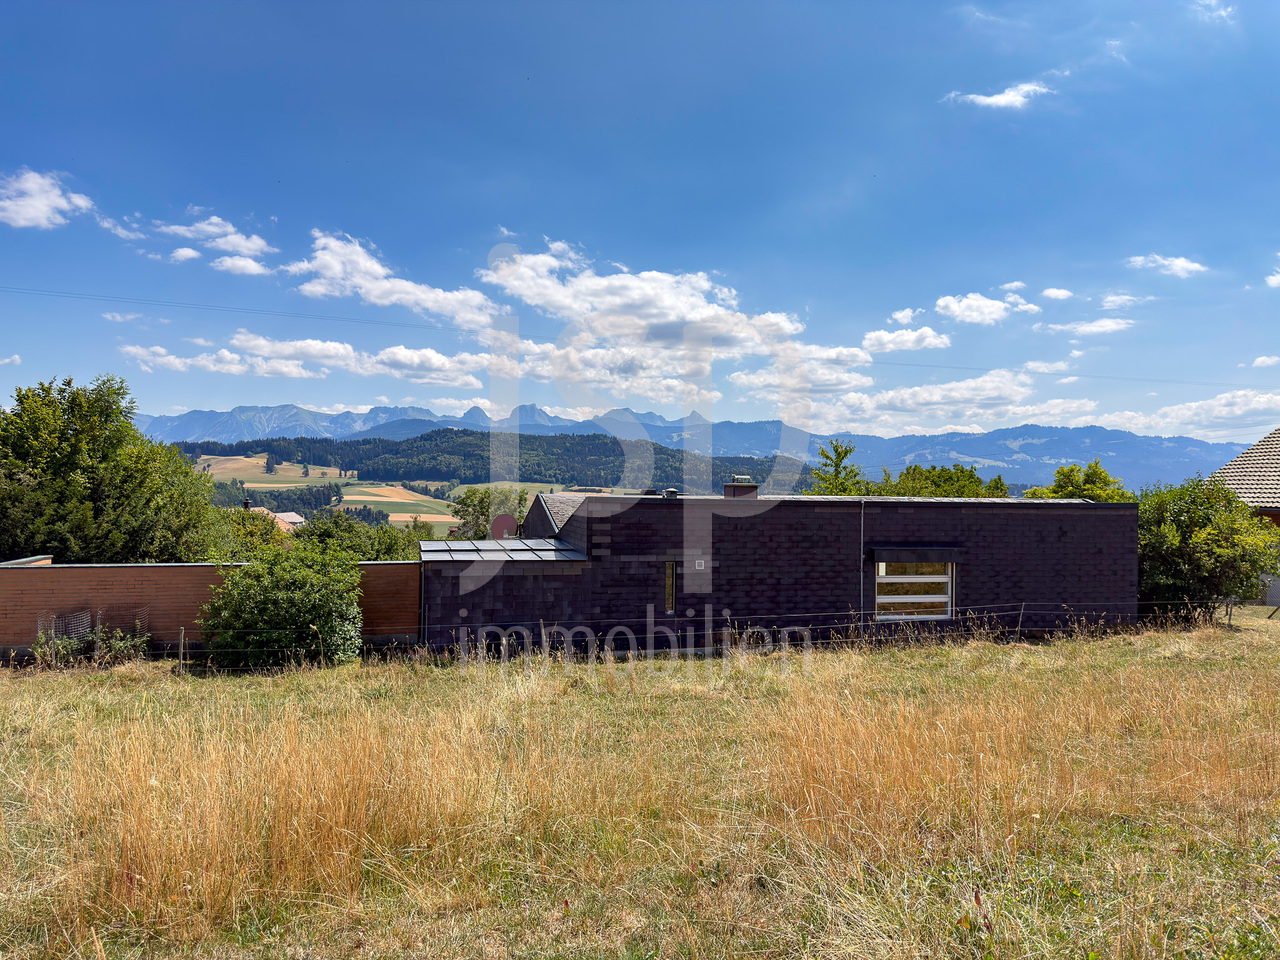
Your retreat on the hill - wooden construction quality with Alpine views (House C)

Modern semi-detached house with unobstructable far-reaching views Alpine panorama, tranquility, and high-quality wooden architecture come together in this exclusive project on the Panoramastrasse in Attiswil.Discover this charming semi-detached house in a preferred hillside location in the northern part of Attiswil, in a quiet, family-friendly neighborhood with very little traffic. Hiking and cycling trails start practically at the front door, and the Aare riverbank with bathing and barbecue areas can be reached in a few minutes. Despite its natural location, shopping facilities, schools, train stations, and the A1 highway (Wangen a. A. exit) are optimally connected.House C was designed as an independent living unit within a high-quality semi-detached house. The architecture combines timeless lines with sustainable wooden construction and blends harmoniously into the hillside location. The wooden facade with horizontal division underlines the modern character and at the same time provides a warm, natural appearance. The house meets high requirements for energy efficiency, living comfort, and sustainability.The outdoor area is planned as a combination of terraces, green spaces, and natural gardens. Different levels, targeted planting, and design elements provide privacy and clear separation from neighboring properties, without losing the open character.Move in, arrive, enjoy.This Nova Casa offer includes: • Unobstructable far-reaching views / Alpine panorama • Quiet, family-friendly neighborhood • Sustainable wooden construction by Späti Holzbau & Architektur AG • 6.5 rooms with well-thought-out floor plan • Open living and dining area with covered seating area • Study/guest room on the ground floor • Spacious bedrooms and large bathroom on the upper floor • Private garage with direct house access • Air-water heat pump & underfloor heating • Photovoltaic prepared (expansion optional) • Garage with internal access • Spacious hobby/basement room • Cozy garden area Curious? We invite you to a non-binding viewing! We look forward to seeing you.

Travel time
-
1 / 7
CHF 1,445,000.–
6.5 rooms175m² living space
Panoramastrasse, 4536 Attiswil

Architecture, View, and Peace in Perfect Balance (House B)

Modern semi-detached house with unobstructable views Alpine panorama, peace, and high-quality wooden architecture come together in this exclusive project on the Panoramastrasse in Attiswil.Discover this charming semi-detached house in a preferred hillside location in the northern part of Attiswil, in a quiet, family-friendly neighborhood with very little traffic. Hiking and biking trails start practically at the front door, and the Aare river with bathing and barbecue areas can be reached in a few minutes. Despite its natural location, shopping facilities, schools, train stations, and the A1 highway (Wangen a. A. exit) are optimally connected.House B was designed as a separate residential unit within a high-quality semi-detached house and is being realized by Späti Architektur & Holzbau AG, a well-known and renowned wooden construction company in the region. The architecture combines timeless lines with sustainable wooden construction and blends harmoniously into the hillside location. The wooden facade with horizontal structure underlines the modern character and at the same time provides a warm, natural appearance. The house meets high demands for energy efficiency, living comfort, and sustainability.The outdoor area is planned as a combination of terraces, green spaces, and natural gardens. Different levels, targeted planting, and design elements provide privacy and clear separation from the neighboring property, without losing the open character.Move in, arrive, enjoy.This Nova Casa offer includes: • Unobstructable distant view / Alpine panorama • Quiet, family-friendly neighborhood • Sustainable wooden construction by Späti Holzbau & Architektur AG • 6.5 rooms with well-thought-out floor plan • Parental area with dressing room • Open living and dining area with covered seating area • Office/guest room on the ground floor • Four rooms and large bathroom on the upper floor • Own garage with direct house access • Air-water heat pump & underfloor heating • Photovoltaic preparation (expansion optional) • Garage with internal access • Spacious hobby/basement room Curious? We invite you to a non-binding viewing! We look forward to seeing you.

Travel time
-

Suggested properties for you based on search results