1940 results - House, chalet, rustico to buy in Canton Bern, Canton Fribourg

1 / 12
CHF 650,000.–
7.5 rooms118m² living space
Mittlere Gasse 5, 3856 Brienzwiler

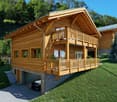
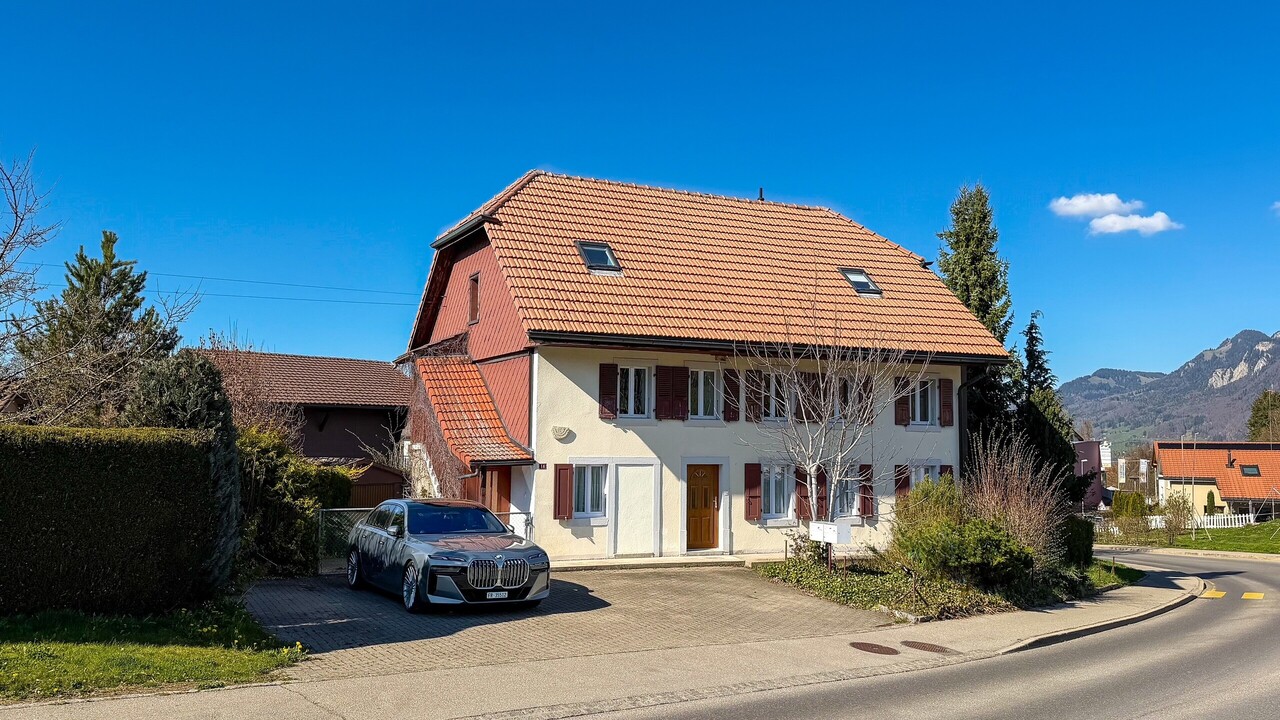
Family idyll with Alpine panorama and plenty of space to live

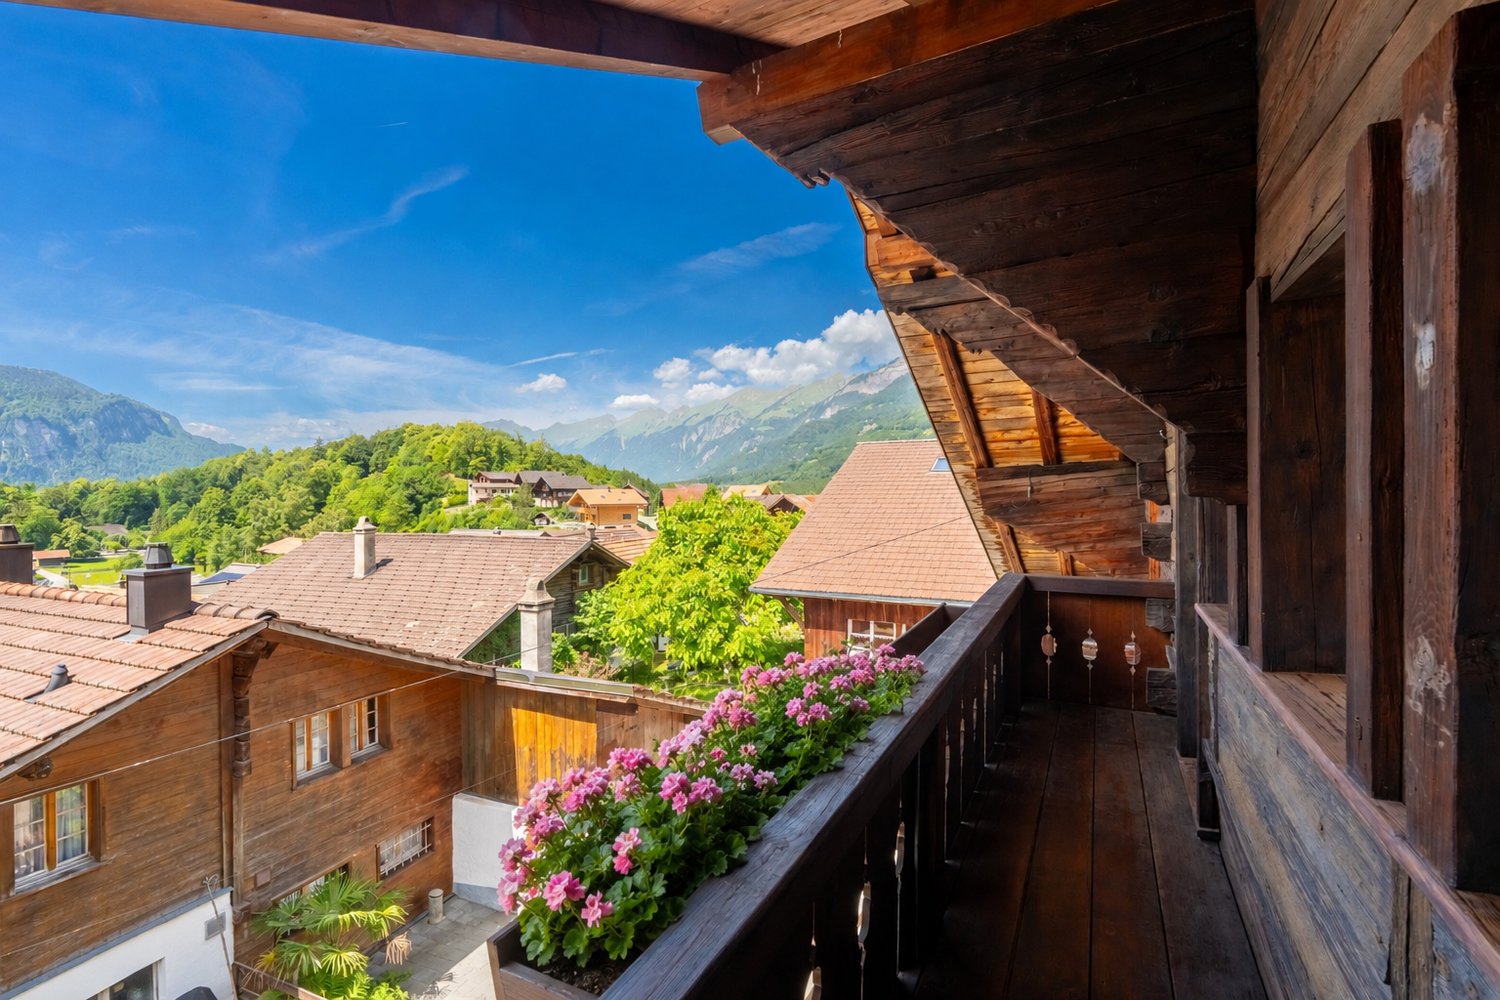
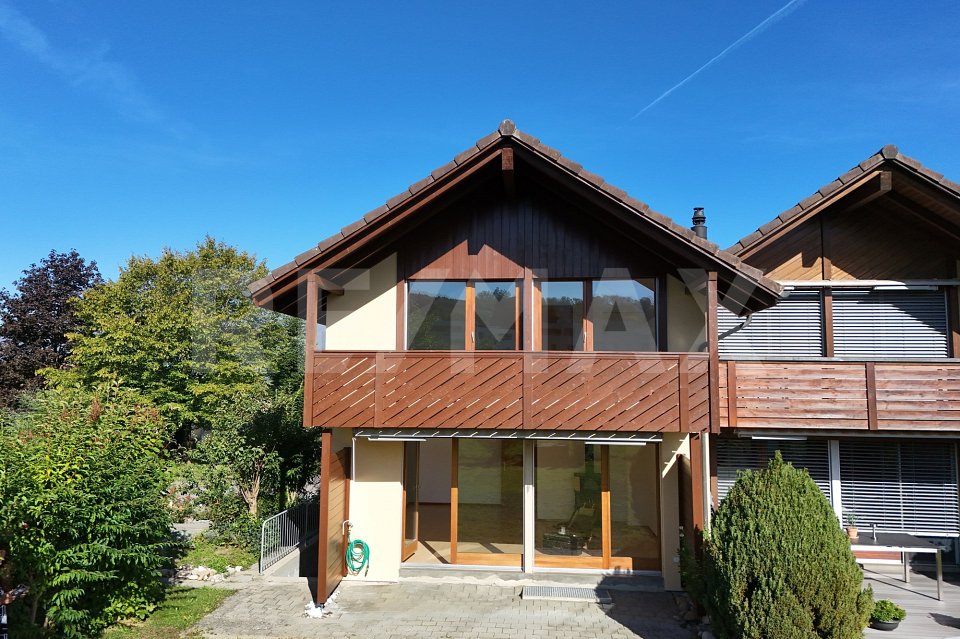
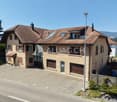
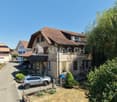
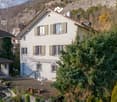
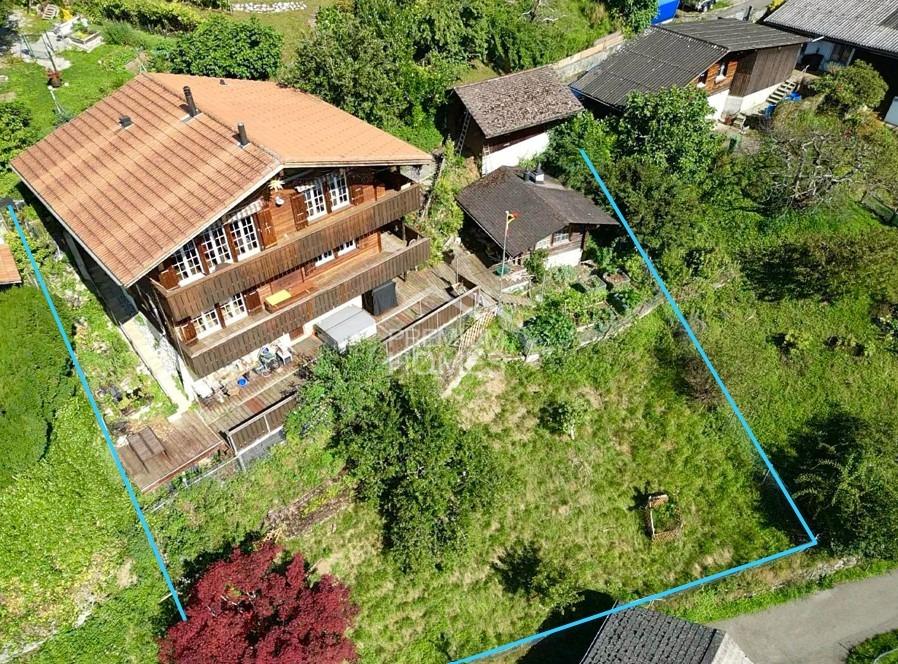
In this well-maintained house in a central location, you will be pampered with sunshine all year round. The traditional property was built around 1700 and completely renovated in 1995, convincing with a clever room concept and an appealing architecture with optimal natural light. Beautiful ceramic tiles on the ground floor and parquet floors in the living areas create a pleasant atmosphere. On the upper ground floor, a large, renovated kitchen with an adjacent dining area awaits you. On the other side of the corridor, you will find a cozy living room and another room that can be used in a variety of ways - for example, as a study, bedroom, or guest room. A bathroom with shower and toilet completes this floor.On the upper floor, three cozy bedrooms and a beautiful bathroom with bathtub and a balcony with a great view await you. Two attic rooms provide additional storage space.The basement offers further space for development and storage. In addition to the laundry room with house technology, there is a cellar, a small workshop, and a spacious room that you can use as an office, hobby room, or guest room. You can conveniently park your vehicles in the carport at the house.This extraordinary property also has a lot to offer outdoors: The seating area with morning sun is the perfect place for the first coffee of the day, the cozy terrace on the south side is perfect for grilling and relaxing.Interested? I would be happy to introduce you to this beautiful house in a non-binding viewing.

Travel time
-
1 / 13
CHF 650,000.–
4.5 rooms112m² living space
3296 Arch

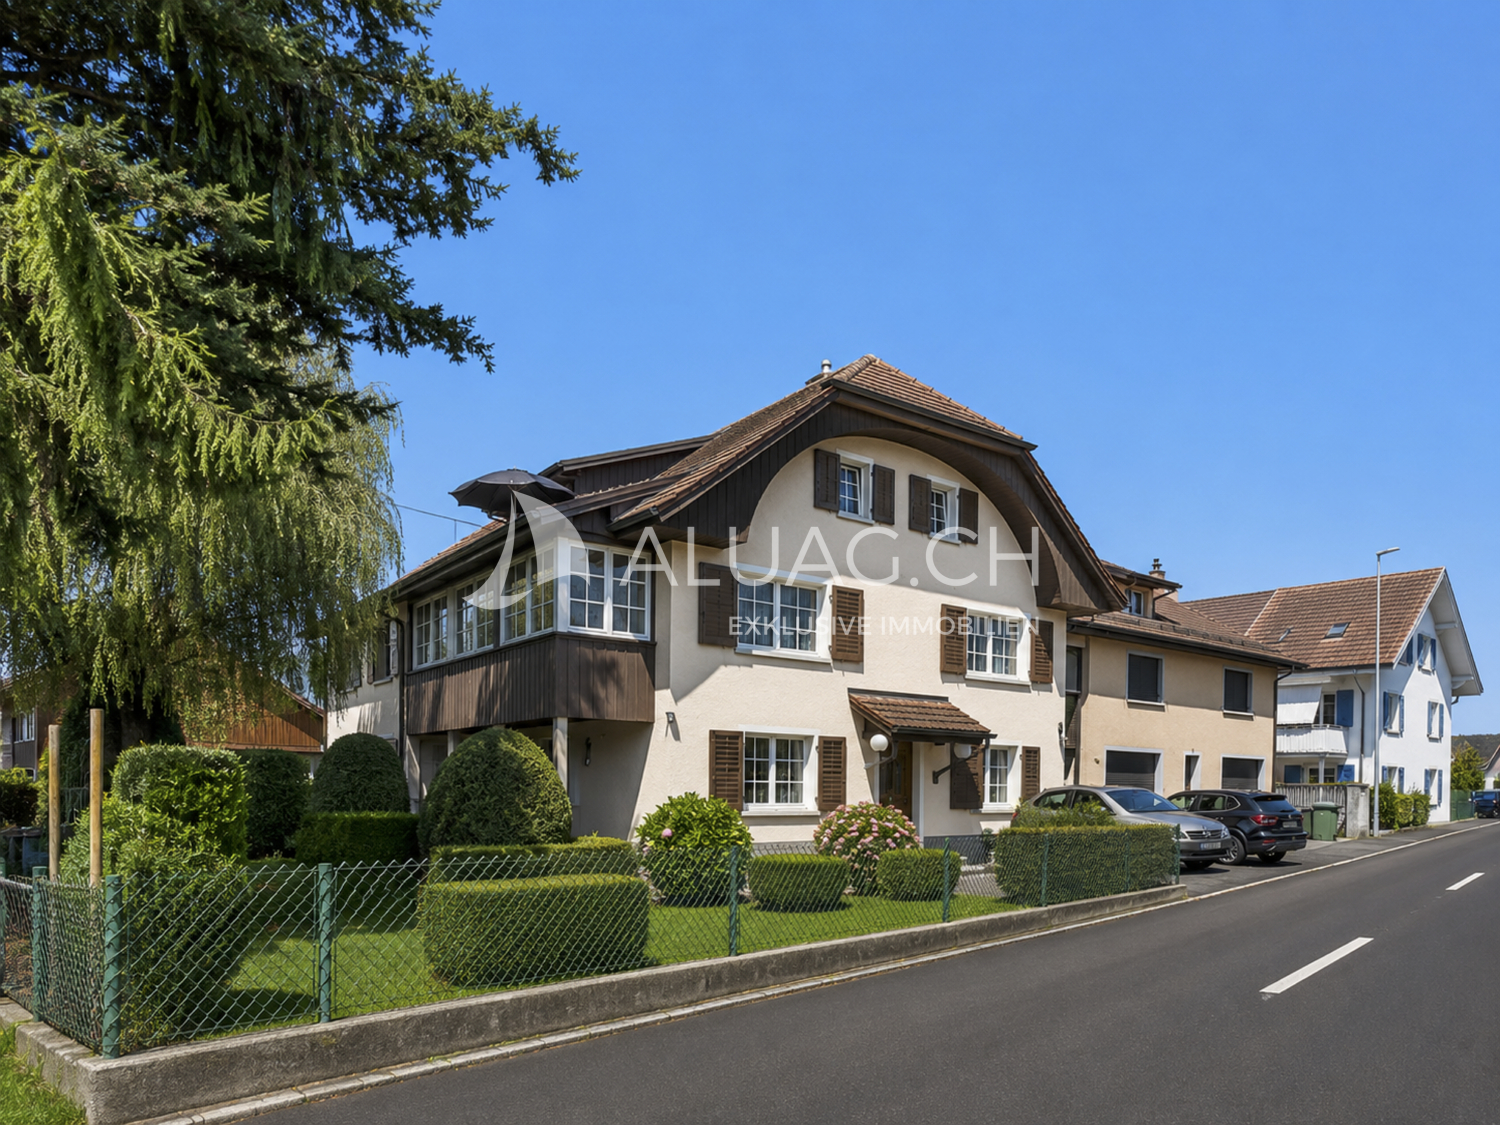
4.5 Room Corner Row House

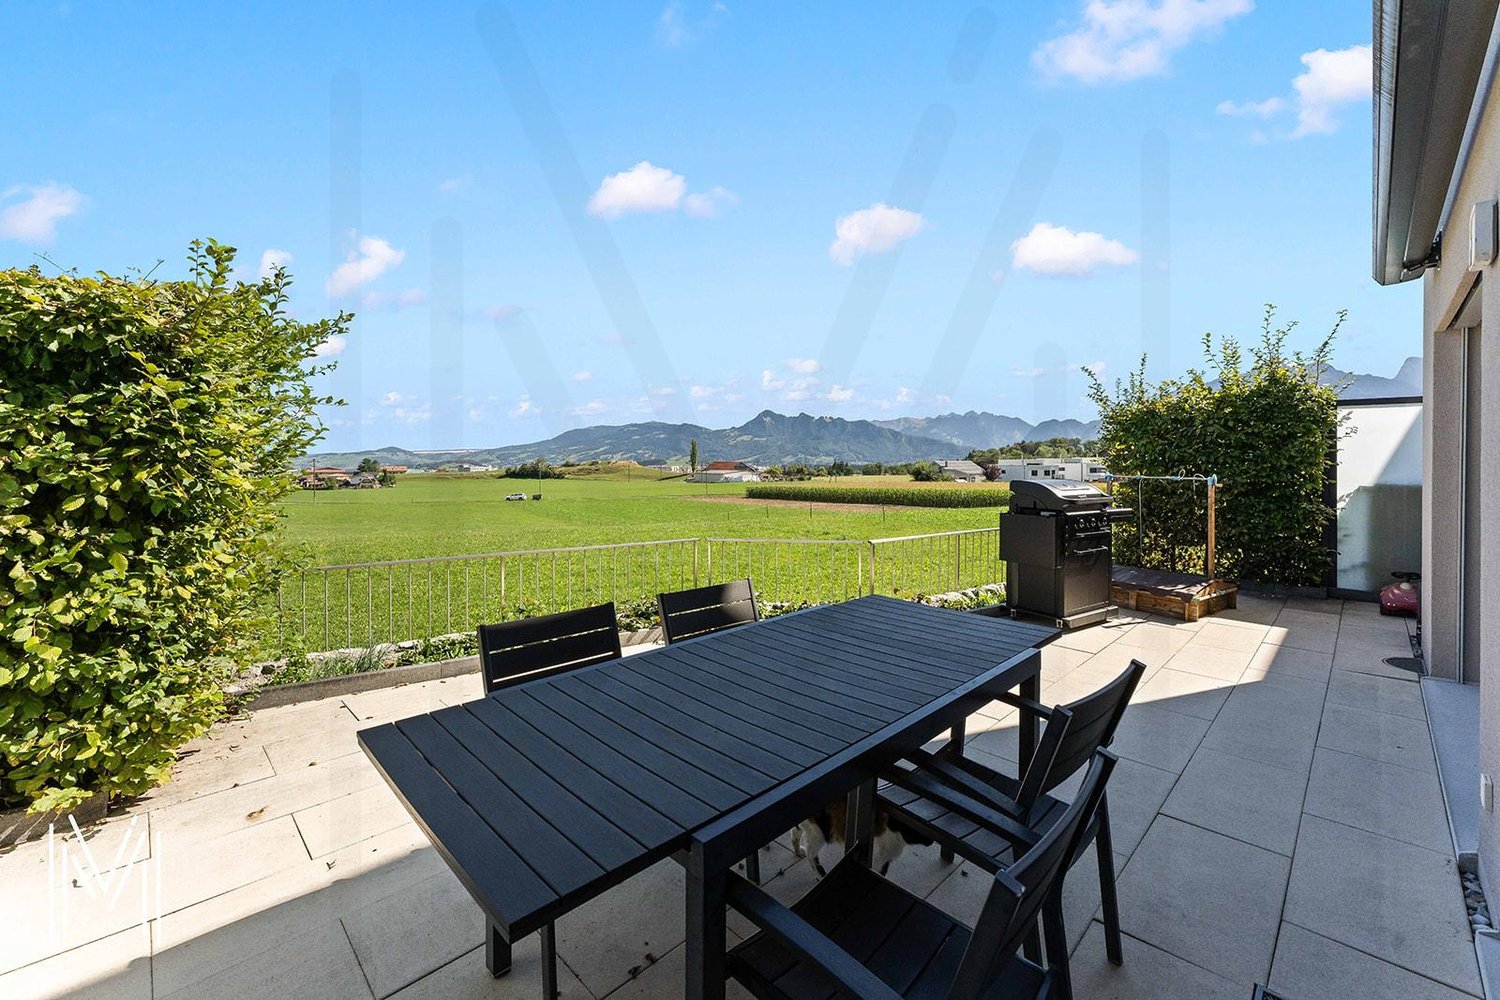
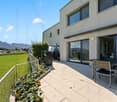
This charming 4.5-room corner house from 1992 offers a home of around 112 m² living space, where you can feel at home from the very first moment. Particularly beautiful is the combination of bright rooms, a cozy chimney, terrace, balcony, and a private garden that directly borders a meadow, conveying a wonderful sense of width and freedom.Access to the house is through the well-kept front garden via a few steps. A small shed provides practical additional storage space. In the entrance area, you will find a cloakroom corner as well as a separate guest toilet with a sink. The spacious kitchen invites you to cook and eat together and forms a beautiful center of the house. The adjacent bright and spacious living room convinces with plenty of daylight and a cozy chimney, which provides a particularly cozy atmosphere on cooler days. From here, you can directly access the terrace and the beautiful garden - a wonderful place to relax, play, garden, or for social summer evenings.The open, bright staircase with its beautiful wooden railing leads to the upper floor. Here are three rooms that can be flexibly used as bedrooms, children's rooms, guest rooms, or offices. Two of the rooms have direct access to the balcony. Practical built-in closets provide additional storage space. The bathroom is equipped with a bathtub.The basement also offers plenty of practical space: in addition to a cellar room and an air raid shelter, a laundry room with a technical corner and a hobby room with direct access via an external staircase are available. For your vehicles, an outdoor parking space directly in front of the house and a garage parking space are included.A all-around sympathetic home with plenty of light, a beautiful garden, and a wonderfully open view into the green - ideal for all those who wish for their own home with space, privacy, and quality of life.

1 / 13
CHF 1,280,000.–
5.5 rooms150m² living space
Rue Champ la Vuille, 1669 Les Sciernes-d'Albeuve

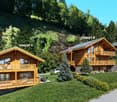
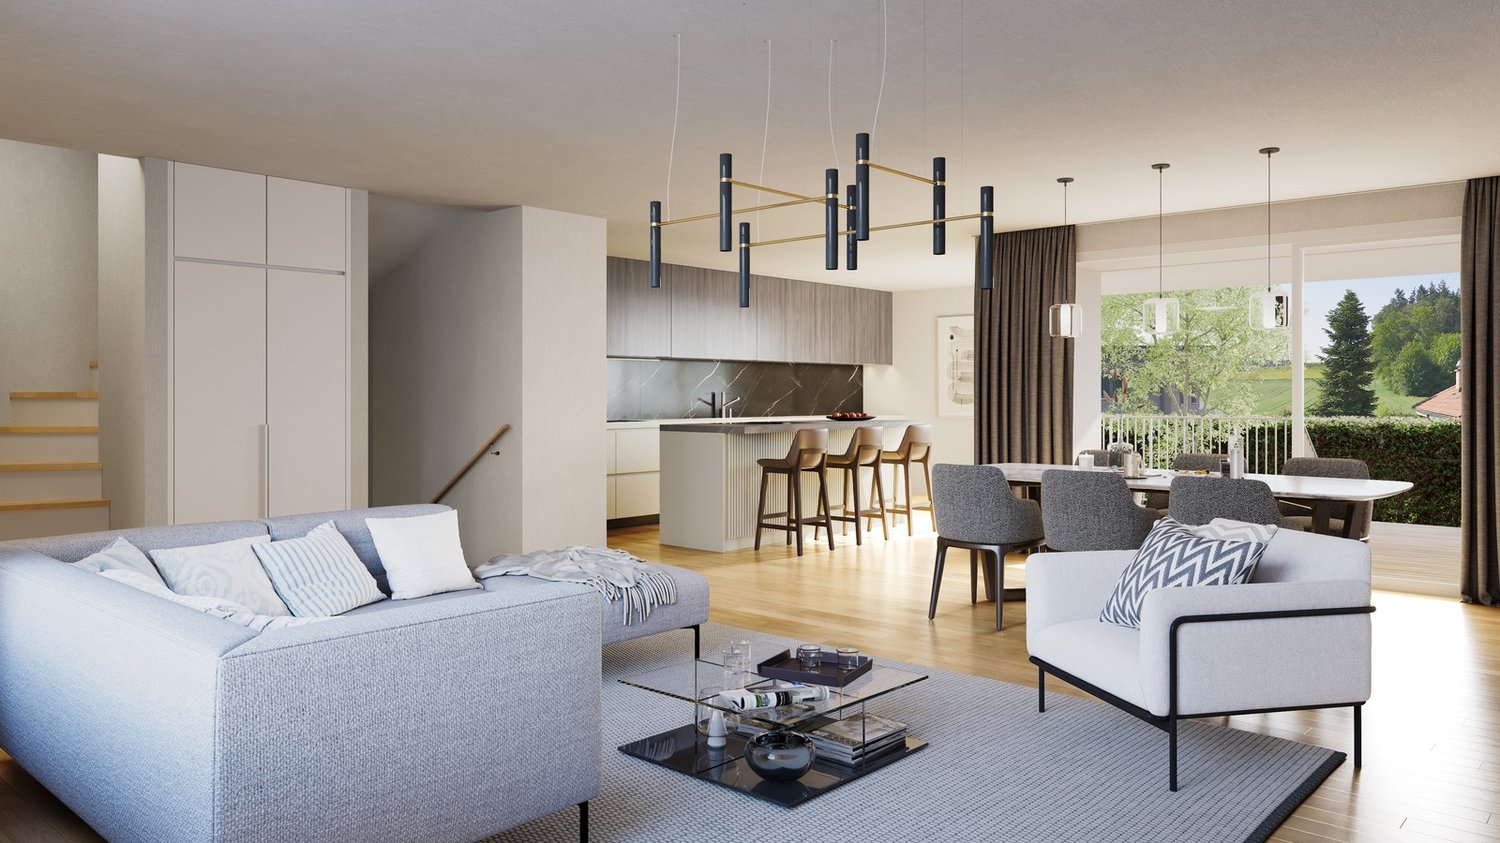
Les Sciernes-d'Albeuve - Chalets contemporains

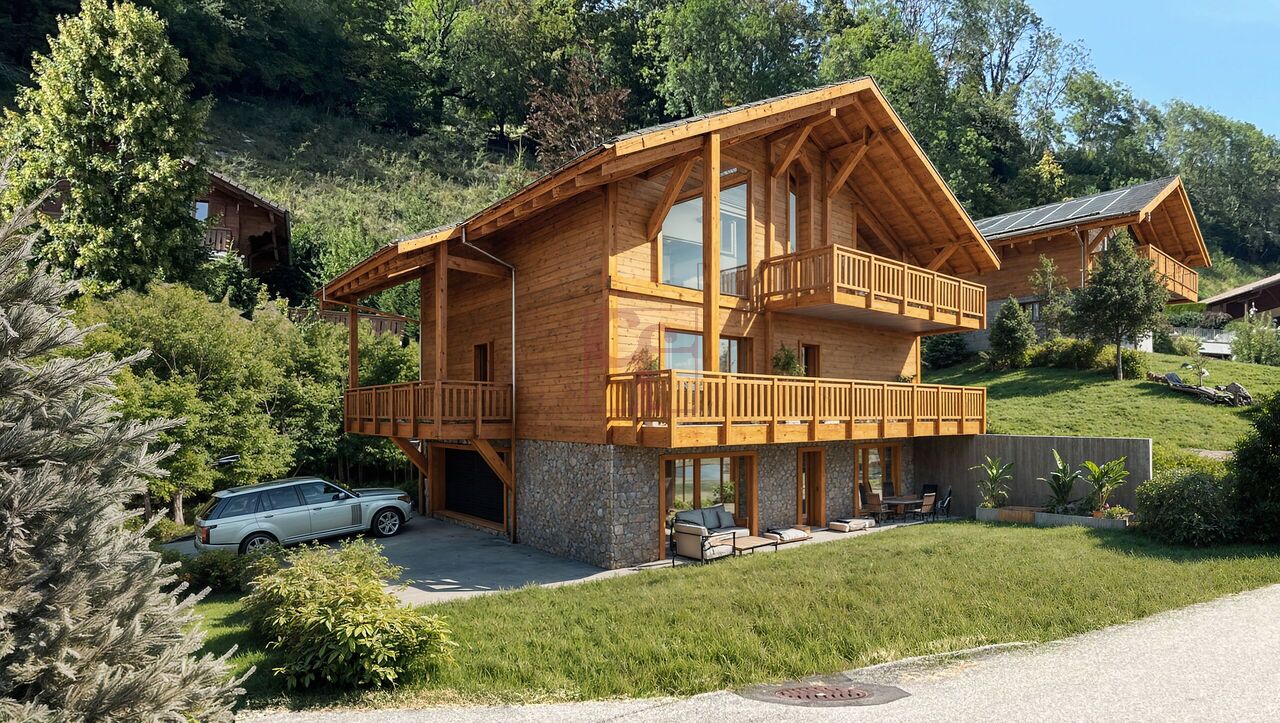
PERMIS DE CONSTRUIRE OBTENU - RÉSIDENCE SECONDAIRE AUTORISÉE ! Découvrez dès maintenant cette nouvelle promotion : "La résidence Champ de la Vuille". Nichée au coeur des Préalpes fribourgeoises, à seulement 20 minutes de Bulle et de Château d'Oex, dans le charmant village des Sciernes d'Albeuve.Ce magnifique projet vous offre un cadre de vie paisible et enchanteur.Le village s'étend sur un plateau pittoresque, aux pieds des majestueuses montagnes des Préalpes fribourgeoises, offrant ainsi un havre de tranquillité. Grâce à son orientation et à son ouverture sur la vallée de l'Intyamon, vous bénéficierez d'un ensoleillement optimal tout au long de l'année. De plus, le village est idéalement desservie par le célèbre train MOB, qui permet de rejoindre facilement Montreux, la riviera et la vallée de Gstaad. La résidence Champ de la Vuille se dresse fièrement sur une magnifique parcelle de terrain. Composée de 3 superbes chalets de style contemporain, elle sera construite uniquement avec des matériaux de haute qualité et en collaboration avec des entreprises artisanales réputées. Chaque chalet offre de vastes espaces de vie, baignés de lumière grâce à de larges baies vitrées, vous permettant ainsi de profiter d'une vue agréable sur les environs. De plus, chaque chalet dispose d'un jardin privatif, idéal pour se détendre et profiter des splendides couchers de soleil sur la vallée et les montagnes.Alors, pourquoi ne pas venir vous installer dans ce véritable écrin de nature et profiter d'un cadre de vie exceptionnel, tout en restant proche des commodités de la civilisation ? N'hésitez plus et contactez-nous dès maintenant pour en savoir plus sur cette opportunité. Nous serons ravis de vous faire découvrir cet endroit exceptionnel et de vous accompagner dans votre projet. [BUILDING PERMIT OBTAINED - SECONDARY RESIDENCE AUTHORIZED ! Discover this new development: "La résidence Champ de la Vuille". Nestled in the heart of the Fribourg Pre-Alps, just 20 minutes from Bulle and Château d'Oex, in the charming village of Les Sciernes d'Albeuve.This magnificent project offers you a peaceful and enchanting living environment.The village lies on a picturesque plateau at the foot of the majestic mountains of the Fribourg Pre-Alps, offering a haven of tranquillity. Thanks to its orientation and openness to the Intyamon valley, you'll enjoy optimum sunshine all year round.What's more, the village is ideally served by the famous MOB train, which provides easy access to Montreux, the Riviera and the Gstaad valley."The Champ de la Vuille residence stands proudly on a magnificent plot of land. Comprising 3 superb contemporary-style chalets, it will be built using only the highest quality materials and in collaboration with reputable craftsmen.Each chalet offers spacious living areas, bathed in light thanks to large bay windows, allowing you to enjoy pleasant views of the surrounding area. What's more, each chalet has its own private garden, ideal for relaxing and enjoying the splendid sunsets over the valley and mountains.So why not settle down in this natural setting and enjoy an exceptional lifestyle, while remaining close to the conveniences of civilization?Contact us today to find out more about this opportunity.We'd be delighted to show you this exceptional place and help you with your project


Fanny Murith

Fanny Murith

1 / 13
Fanny Murith

Fanny Murith

  • Parking space
  • View
CHF 1,150,000.–
4 rooms149m² living space
1630 Bulle

A contemporary villa with 4.5 rooms on the edge of an agricultural area with a calm and exceptional situation

At the foot of La Chia, in one of the most sought-after residential areas of Bulle, this beautiful modern house in PPE offers a rare living environment where calm, nature, and immediate proximity to all amenities blend together.Built in 2018 with quality materials and perfectly maintained since its completion in February 2019, this property seduces from the first moments with its modern architecture, generous volumes, omnipresent brightness, and green surroundings.Here, every day begins with an unobstructed view of the Freiburg Pre-Alps and unfolds in a peaceful environment where the song of birds replaces the noise of traffic.Whether you are a family, a couple, or buyers looking for a recent property that requires no work, this property represents a particularly rare opportunity on the Bulle real estate market.A house where you just need to put your suitcasesDescription:Ground floor:Bright living room with open kitchenGuest toiletEntrance with wall cabinets40 m² terrace with exceptional clearanceFirst floor:Parental suite with private bathroom with bathtub, WC, and sink2 bedroomsBathroom with shower, WC, and sinkLaundry roomLarge hall that can be used as an office or play area with wall cabinetsBasement:6 m² cellar12.20 m² usable area12.45 m² technical room16.70 m² open areaAnnexes:1 covered parking space2 outdoor parking spacesAn ideal locationLocated in a privileged environment, this house benefits from an exceptional situation that allows you to fully enjoy the advantages of the city while preserving the tranquility of a residential area.In just a few minutes, you can reach:- The city center of Bulle- Schools (school bus 400 m from the house)- Shops- Restaurants- Sports facilities- Public transport- Highway A12Access is particularly simple!From the A12 highway exit, just take the H189 and follow the direction of Vuadens before taking the road to La Chia.The Mobul public transport also serves the neighborhood perfectly with lines that connect Morlon, Vuadens, La Tour-de-Trême, Bulle, and the Riaz hospital.An exceptional environmentBulle is today one of the most dynamic cities in the canton of Fribourg.Its economic development, recognized quality of life, and immediate proximity to the Freiburg Pre-Alps make it a particularly sought-after destination.From the house, you can quickly reach:- The Moléson- Charmey- La Berra- Lake Gruyère- Hiking trails- Mountain bike trails- Ski resorts- The many typical restaurants of the Gruyère regionThe famous folkloric market of Bulle also animates the city center every Thursday and Saturday morning in an authentic atmosphere that is particularly appreciated.A house designed for comfortBuilt according to current standards, this house offers remarkable living comfort.The spaces have been designed to provide a fluid circulation between the different rooms and excellent natural light thanks to the numerous openings.The selected materials are timeless and of high quality, allowing for decoration in both modern and classic styles.The living areas are cozy, bright, and perfectly open to the private outdoor areas.The terrace and garden naturally extend the living room and allow you to fully enjoy the beautiful days in complete intimacy.The absence of direct vis-à-vis reinforces this pleasant feeling of space.High-quality technical servicesThe villa benefits from excellent energy performance.It was built with the aim of obtaining CECB B certification.The energy certificate established in March 2026 confirms the excellent performance of the building.HeatingHeat production is ensured by a high-performance air-water heat pump.Distribution is carried out entirely by underfloor heating.Each room has its own individual thermostat, allowing for precise temperature control according to the needs of each person.The day area also has independent regulation.To ensure optimal operation:- Complete overhaul of the system in December 2025- Complete flushing of the heating system- Descaling of the boilerThe entire system is perfectly maintained.Carefully selected interior finishesThe interior finishes testify to the will to prioritize quality and durability.The living areas are equipped with an elegant ceramic tile floor.The bedrooms benefit from a beautiful natural oak parquet floor with a wear layer of 3 to 4 mm, ensuring excellent longevity.The bathrooms are fully tiled up to the ceiling, offering a particularly elegant and easy-to-maintain finish.A storage room located on the first floor accommodates a perfectly integrated Miele washing machine.A modern and perfectly equipped kitchen!The kitchen will seduce lovers of conviviality.The equipment includes:- Programmable high oven- Induction hob- Active carbon hood- Dishwasher- Refrigerator with freezer- Combi-steamer Zug, installed in place of the microwaveThe entire equipment is functional, modern, and perfectly maintained.ConnectivityThe house is connected to the fiber optic network.It thus perfectly meets the current needs of teleworking and the digital uses of the entire family.A PPE of human sizeThis property is part of a PPE consisting of only four contiguous houses.Each owner enjoys particularly appreciable independence.The common areas are limited to the essential elements:- Roof- Facades- Playground- Part of the outdoor facilitiesEach house has:- Its own heating system- Private terrace- Its own cellar- Its own storage room- Its own entrance hall- Private parking spacesThis organization allows you to enjoy the advantages of a single-family home while benefiting from simplified common management.ParkingThe property has three private parking spaces directly in front of the entrance hall.In addition, there are six visitor parking spaces in the immediate vicinity.PPE chargesThe annual charges of approximately CHF 2,700.- include:- Insurance- Administration fees- Bank charges- Roof maintenance- Purification- Playground maintenance- Contributions to the renovation fundThe PPE constitutes each year a provision of CHF 5,250.- for the renovation fund, ensuring healthy and forward-looking management of the building.Distances- Shops: approximately 2.5 km- City center: approximately 3 km- Train station: approximately 3 km- Highway A12: approximately 4.5 km- Primary school: approximately 3 km- Secondary school: approximately 4 km- Post office: approximately 2.4 km- Banks: approximately 2.4 kmThe main advantages- Sought-after residential area- Recent construction (2018)- Excellent energy performance- Heat pump heating- Underfloor heating- High-end kitchen- Combi-steamer Zug- Fiber optic connection- Terrace- No vis-à-vis- Three parking spaces- Cellar- Storage room- PPE with only four housing units- Controlled charges- No work to be expected- Immediate proximity to all amenities- Weekly collection of green waste during the beautiful seasonSome houses simply offer a roof. Others offer a true art of living.This beautiful property undoubtedly belongs to the second category.Its privileged location, impeccable condition, modern amenities, excellent energy efficiency, and exceptional natural environment make it a particularly rare opportunity on the Bulle real estate market.It will seduce buyers looking for a recent property, ready to be inhabited, and without any compromise between comfort, quality, and proximity to amenities.

  • Parking space
  • View
1 / 14
CHF 580,000.–
5 rooms100m² living space
2542 Pieterlen

Charming single-family house with a far-reaching view

A follow-up property with many advantages: • Central location • Unobstructable far-reaching view • 5 rooms • Near kindergarten and schools • Quiet location • Ideal sunlight (south slope) Charming single-family house with a far-reaching view and potential - your new home in Pieterlen. This detached single-family house with 5 rooms offers you the unique opportunity to acquire a home with character and great potential. Located on a plot of 487 m², the property impresses with a well-thought-out floor plan, a quiet location with a magnificent far-reaching view, and plenty of space for individual design possibilities. Already when entering the house, you will be greeted by the charm of the entrance area, which gives you a first impression of the possibilities of this property. On the ground floor, there are two well-cut rooms, the kitchen, and a practical guest toilet. The inviting floor plan creates a pleasant atmosphere that immediately invites you to develop your own ideas. The upper floor delights with three bright bedrooms, which offer numerous usage possibilities thanks to the good floor plan. A highlight is the bathroom, which convinces with its well-kept equipment. A shower provides comfort here. The rooms are arranged in such a way that they combine privacy and living quality. From the upper floor, you can also enjoy an unparalleled view, which makes every day a special experience. The house requires some renovation work but offers a solid basis for your personal renovation project. With some creativity and attention to detail, you can transform the existing substance into a modern home with charm and character. The outdoor area also has a lot to offer: the low-maintenance surroundings allow you to design your dream garden or realize an extension. Whether as a recreation oasis or as a playground for the family - here you have enough space for your ideas. The carport also offers space for two vehicles and provides additional comfort. The location of the house is another big plus. Pieterlen convinces with its proximity to nature and infrastructure alike. Schools, shopping facilities, and public transport are within short distance, and the quiet surroundings invite you to relax. At the same time, you benefit from the proximity to cities like Biel or Solothurn, which offer you a diverse range of leisure and shopping opportunities. This property is the perfect choice for all those who are looking for a house with potential to shape it according to their wishes. With the dreamy location, the generous layout, and the charming plot, this house offers ideal conditions for a cozy home that makes your ideas a reality. Contact us today to learn more about this special offer - we look forward to presenting you with this charming single-family house during a personal viewing!

Fred Varenne

Fred Varenne

1 / 13
Fred Varenne

Fred Varenne

  • View
CHF 1,450,000.–
6.5 rooms175m² living space
1723 Marly

Beautiful 6.5-room house with storage space and exceptional view

Villa 6.5 rooms ? MarlyAn exceptional setting in immediate proximity to the centerIdeally located, about 900 meters from the center of Marly and only 50 meters from public transportation, this charming villa benefits from a calm, green, and particularly sunny environment.Its totally open storage space and the absence of vis-à-vis offer an exceptional sense of space. From the property, the view and the natural setting evoke almost another place, like the Ardèche or Costa Rica.Built on a private plot of 740 m², this 6.5-room villa (currently in the 4-bedroom and 2-kitchen version, can be adapted to the 5-bedroom version) offers approximately 175 m² of living space and 220 m² of usable space for 1'071 m3, spread over three levels.Constructed in 1983 and regularly renovated, notably in 1999, 2002, and 2022, it is in excellent condition. Exceptional sunlight, with planned installation of solar panels for a real gain on heating costs, which are not very high. It will perfectly suit a family or any person seeking a balance between comfort, space, independence, and proximity to nature.Interior layoutUpper half-level- Main entrance hall with cloakroom- Guest toilet- Large kitchen with dining area, directly accessing the upper terrace and benefiting from an exceptional view- Spacious living/dining room with fireplaceLower half-level- Distribution hall with access to the covered upper terrace- Large bathroom with toilet and numerous storage spaces- Large master bedroom- Two additional bedroomsLower level- Summer kitchen that can be easily converted into a fifth bedroom or office, with direct access to the veranda- Shower room with toilet- Large fourth bedroom (+ 20 m2) with direct access to the veranda- Storage room- Large veranda of approximately 30 m²ExteriorThe property has numerous exterior amenities:- Private plot of 740 m², fully fenced- Beautiful pool with heat pump- Outdoor storage room with barbecue area, ideal for fully enjoying the beautiful days by the pool- Large veranda- Garage- Outdoor parking space- Carport- Private, green outdoor area- Garden areaAdvantages and situation- Villa in excellent condition, regularly maintained and renovated- Residential area, mainly consisting of villas- Peaceful, green, and family-friendly environment- Very good sunlight- Unobstructed view and no vis-à-vis- In immediate proximity to the center of Marly- Schools, shops, public transportation, and sports infrastructure easily accessible- Proximity to commercial and industrial areas- Quick access to Fribourg and Bern- Close to the countryside, ski slopes, and Lake Gruyère- Dynamic and developing community- Interesting long-term valorization potential-Maintenance and renovations-- 2010: Creation of the pool and installation of a dedicated heat pump.- 2016: Replacement of the entrance door and installation of an automated garage door.- 2025: Complete renovation of the bathroom.- 2026: Comprehensive peripheral insulation, renewal of facades and exterior paints, and replacement of windows with wood-aluminum triple glazing.- 2026: Replacement of the boiler, which has functioned for over 40 years.Financial informationSales price: CHF 1'450'000.The current financing conditions and possible tax benefits for first-time buyers, especially for a main residence in the canton of Fribourg, can be examined according to the buyer's situation.Contact and visitsWe are at your disposal to transmit the complete dossier and arrange a preliminary meeting before organizing a visit on site.Murith ImmobilierFred Varenne079 474 64 09fred@murith-immobilier.ch

  • View
1 / 13
  • Parking space
  • Garage
  • View
  • +1
CHF 790,000.–
7.5 rooms230m² living space
1663 Pringy

House with 2 apartments, garage and 3 parking spaces

Rental villa with two separate apartments that can also serve as a source of rental income: two acquisition options for this purchase opportunity at the gates of Bulle!Individual plot of 468m2 requiring little maintenance, with a garage and 3 parking spaces offering a pleasant living environment on the Route du Moléson, just a stone's throw from Gruyères Castle and the village amenities (train station, bus, post office, restaurants).This building offers two separate apartments with great renovation potential, respectively a 3.5-room apartment of 84m2 on the ground floor and a 4.5-room duplex of approximately 140m2 on the 1st floor.Located on a plot currently being subdivided, this property offers a sought-after configuration with different acquisition forms: • As a main residence with rental income from the second apartment, allowing for self-financing • As a pure investment, ideal for entrepreneurs/investors for immediate or post-renovation rental • As a multi-family house (single-story living space for seniors/families in a duplex) The outdoor areas can be designed as garden spaces and currently have a closed garage, two workshops, and 3 parking spaces in front of the house.Finally, a project adjacent to the plot will be developed in 2026 in this village area and will integrate perfectly into the central and visited perimeter that will modernize the Pringy commune.

  • Parking space
  • Garage
  • View
  • +1
1 / 11
CHF 5,200,000.–
6.5 rooms302m² living space
Schürchenstrasse 34, 4704 Wolfisberg

Paradisiacal Panorama

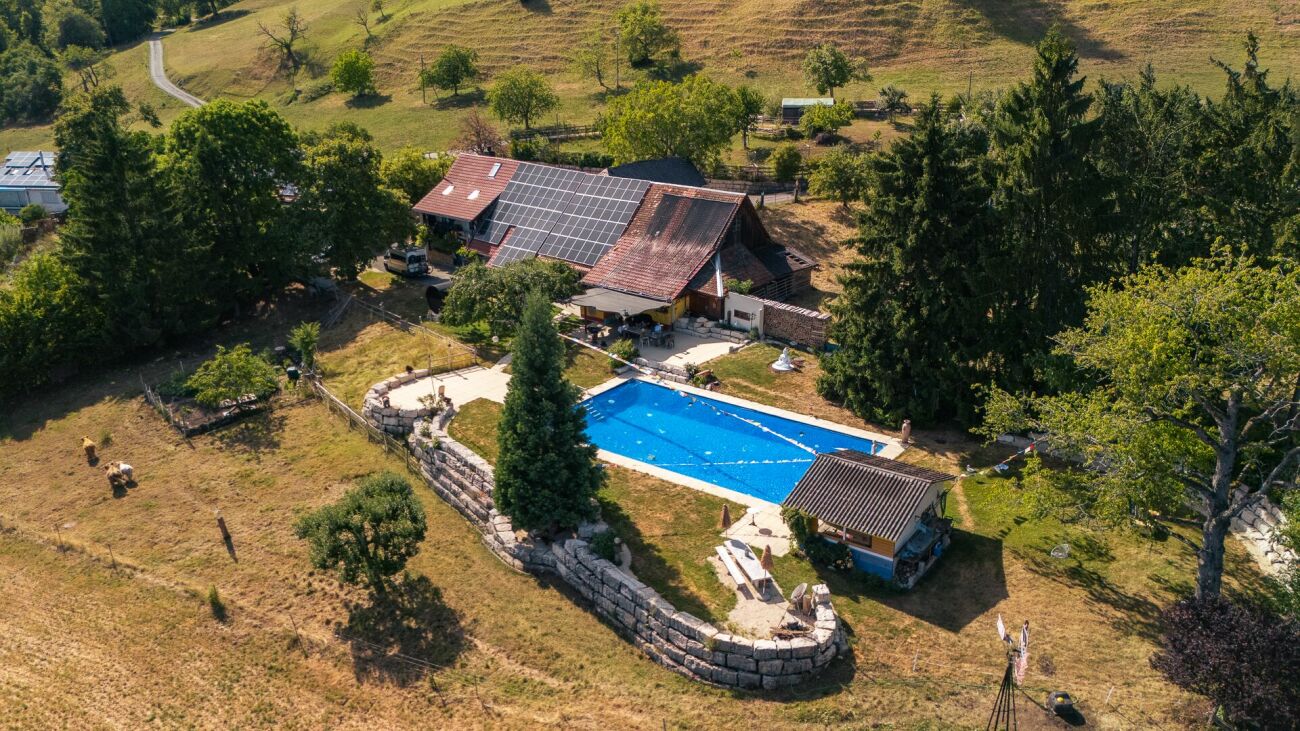
This charming house convinces with a lot of character and spacious rooms. Warm wooden floors, visible beams, and loving details create a unique living atmosphere. The south-facing living room forms the heart of the house. Several flexibly usable rooms provide space for living, working, or creative projects. A special highlight is the extensive attic with impressive ceiling height and versatile usage possibilities.A absolute highlight is the huge pool, which provides refreshment on warm days and brings a real vacation feeling home. The offer is complemented by generous ancillary areas as well as a characteristic barn with versatile usage potential. The whole is rounded off by the unique and beautiful panoramic view.What you can also expect: • Living like in paradise • approx. 302.07 m2 net living space distributed • across 6.5 rooms and many ancillary rooms • condition that allows immediate move-in • ideal room layout • high-quality floor coverings • characteristic barn with versatile usage potential • numerous ancillary rooms for storage or individual use • open living and dining area • additional living room • bathroom with shower • bathroom with bathtub • very large garden with pool • pool house • sauna in the outdoor area • beautiful unique panoramic view • sunny location • much privacy • ideal for small animal keeping Does the property inspire you just as much as it does us?Then we would be happy to send you the detailed documentation with many more information and look forward to a joint viewing appointment!-A property presented by Immobilien Concierge-

Travel time
-
Déborah Simon

Déborah Simon

1 / 13
Déborah Simon

Déborah Simon

  • Parking space
  • Balcony / Terrace
  • Garage
CHF 1,210,000.–
6 rooms135m² living space
3704 Krattigen

Panorama, Peace & Quality of Life

High above Lake Thun, a property awaits you that will captivate you with its unobstructable view and quiet location. The bright living rooms offer an impressive view of the lake and the Bernese Alps, creating a unique living atmosphere.Thanks to the generous room layout, the house is suitable for families as well as for couples or individuals who want to combine living and working under one roof. The expanded attic and the versatile rooms offer additional space for individual needs.A special highlight is the separate guest house in the charming blockhouse style with its own wet cell. The sunny terrace with Jacuzzi invites you to enjoy the view to the fullest and spend relaxed hours. A property with a lot of charm, potential, and a location that you can best experience during a visit. So, no wishes are left unfulfilled. Take advantage and convince yourself! This PREMIUM HOMES offer includes: • Elevated slope location with unobstructable lake view • Quiet neighborhood street without through traffic • Panoramic view of Lake Thun and the Alps • Spacious and bright living rooms • Plenty of space for individual design • Flexible room layout with 3 bedrooms • Ideal for combining living and working • Solid basis with development potential • Expanded attic usable • Sunny terrace with Jacuzzi • Guest house with its own wet cell • Net living area approx. 113 m² • Gross living area approx. 135 m² • 2 external parking spaces excl. at CHF 15,000.- Interested? We would be happy to take you through a non-binding viewing! Do you want to sell your house or apartment worry-free? We will tell you the current market value of your property, discreetly and non-bindingly! Are you interested in a first non-binding exchange of ideas? Don't hesitate and contact us. We look forward to you.

  • Parking space
  • Balcony / Terrace
  • Garage
Fanny Murith

Fanny Murith

1 / 13
Fanny Murith

Fanny Murith

  • Parking space
  • Pets allowed
  • View
CHF 1,100,000.–
4.5 rooms114m² living space
1630 Bulle

Beautiful 4.5-room family villa - A haven of tranquility close to all amenities

A privileged living environment between nature, comfort, and family lifeLocated in a quiet and family-friendly residential area in Broc, in immediate proximity to the forest and just a few minutes from the village's amenities, this beautiful 4.5-room semi-detached house, built in 2023, offers an ideal living environment for those seeking modernity, serenity, and proximity to nature.Very recent and maintained with the utmost care, the property presents itself today in a state close to new. Its contemporary lines, spacious rooms, beautiful brightness, and the quality of its amenities make it a particularly pleasant home for everyday life.The neighborhood is also one of its major assets. Calm, convivial, and very appreciated by families, it offers a reassuring environment where children can grow up in a privileged setting. Schools, the train station, and the village center of Broc are easily accessible, while the nearby forest, river, and lake invite you to walks, sports activities, and moments of relaxation in nature.Modern, bright, and perfectly designed living spacesFrom the entrance, the house seduces with its refined and contemporary atmosphere. A functional reception area with large built-in wardrobes allows for generous storage while preserving an elegant aesthetic.The heart of the house is a vast, bright living space. The living room is particularly pleasant and benefits from large windows that reinforce the feeling of space and create a beautiful continuity between the interior and the exterior.The fully equipped kitchen is undoubtedly one of the property's highlights. Modern, elegant, and made with high-quality materials, it offers an environment that is both aesthetic and functional. The kitchen's design has been thought out to facilitate daily life while promoting shared moments with the family or friends.A guest toilet completes this level harmoniously.From the living space, access to the terrace and private garden is natural. This outdoor space, in a human scale, offers a pleasant extension of the house and allows you to fully enjoy the beautiful days, whether to share meals, receive friends, let children play, or simply savor a moment of tranquility.A comfortable and family-friendly sleeping areaThe upper floor welcomes a beautiful sleeping area, designed to offer comfort and intimacy to each family member.The parental suite benefits from its own private bathroom with shower, WC, and sink, creating an intimate and functional space reserved for parents.Two additional bedrooms complete this floor. Pleasant and easy to arrange, they can perfectly accommodate children's bedrooms, a guest room, or adapt to the evolving needs of their future occupants.A second bathroom, equipped with a bathtub and WC, completes this space and provides a particularly appreciable comfort for a family.The house also reserves a beautiful surprise with its gallery, a true additional space offering many possibilities for arrangement. Depending on the desires, it can become a comfortable home office, a play area for children, a TV corner, a library, or a relaxation area. This versatile space is a real asset and gives the house an additional dimension.A generous and functional basementThe basement offers additional surfaces that are particularly welcome for a family home.It includes a technical room and a large cellar, allowing for a significant volume of storage for seasonal equipment, bicycles, sports equipment, provisions, or personal effects.The property also benefits from a remote heating system distributed through the floor, guaranteeing homogeneous heat and excellent interior comfort while freeing the rooms from traditional radiators.Pleasant outdoor spaces and two parking spacesOutside, the house has a lovely private garden with a terrace, offering a convivial and easy-to-maintain space. Its orientation and proximity to the surrounding natural beauty allow for enjoying a particularly pleasant environment that extends over the seasons.Parking is also perfectly ensured thanks to a covered parking space and an outdoor parking space, adding comfort to daily life.Broc: A sought-after quality of life in the heart of GruyèreLiving in Broc means enjoying a particularly seductive balance between village life, proximity to infrastructure, and omnipresent nature.From the property, schools, the train station, and the village center are accessible in just a few minutes. The proximity to the forest, river, and lake offers a formidable natural playground for the whole family and allows for fully enjoying the many outdoor activities that the region offers.This house thus constitutes an ideal opportunity for a family wishing to settle in a peaceful environment while conserving an excellent proximity to the necessary services of daily life.A property where you just need to move in to fully enjoy this beautiful quality of life.Interested in this property?Do not wait to contact us to obtain the complete dossier and all additional information. We will also be pleased to organize a visit and show you on site all the advantages of this beautiful family house in Broc.

  • Parking space
  • Pets allowed
  • View
Nicolas Bedu

Nicolas Bedu

1 / 19
Nicolas Bedu

Nicolas Bedu

CHF 3,300,000.–
9 rooms250m² living space
1700 Fribourg

### Character property with indoor pool and private access to the forest

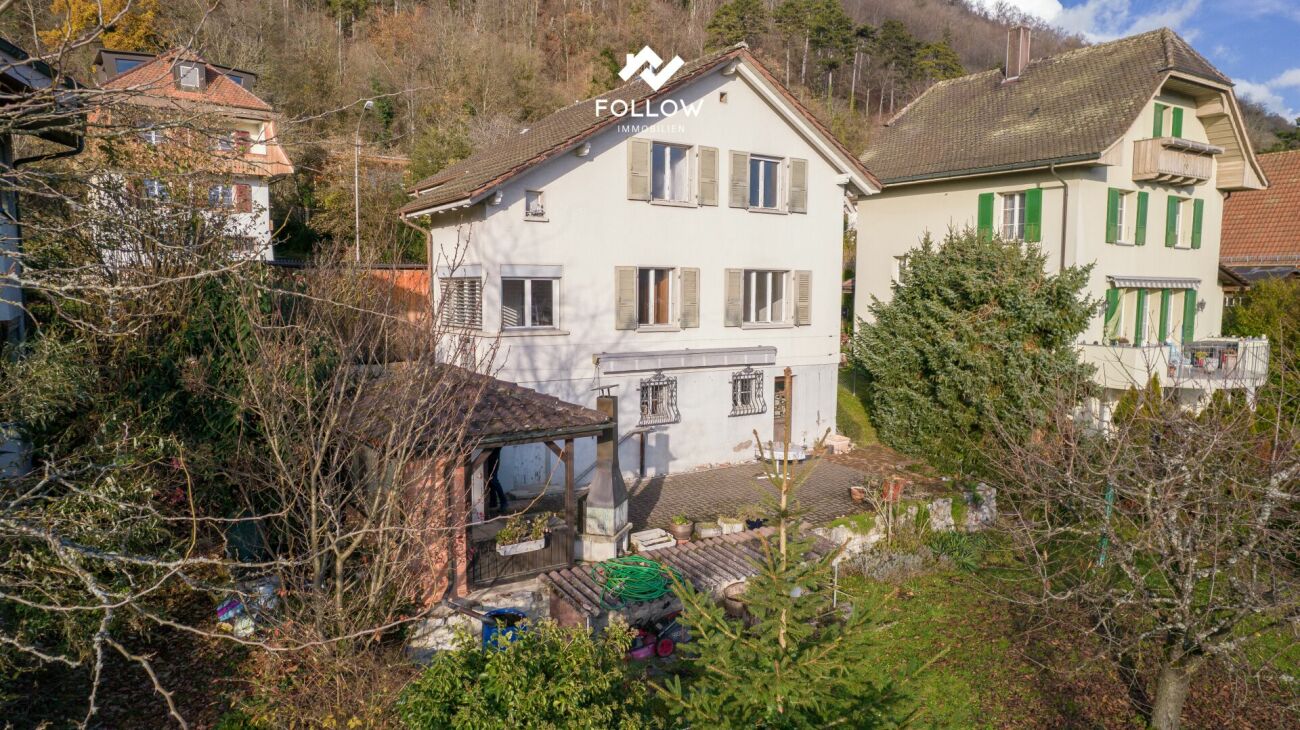
### Character property with indoor pool and private access to the forest A haven of peace at the gates of Fribourg!Just a few minutes from the center of Fribourg, this remarkable character property offers an exceptional living environment in the heart of a residential area of villas particularly sought after. Nestled in a calm and green environment, it benefits from private access to the forest allowing direct access to the Botanical Garden, while enjoying a magnificent view of the Moléson.Developing around 250 m² of living space, this home seduces from the first moments with its generous volumes, its beautiful ceiling height, its solid wood parquet, and its omnipresent brightness thanks to its numerous openings.The reception areas offer a warm and elegant atmosphere, ideal for family life as well as for receiving guests. The numerous terraces naturally extend the living areas and invite you to fully enjoy the carefully planted garden.One of the major assets of this property lies in its wellness area including an indoor pool, offering an exceptional potential after renovation to create a true private relaxation area.The house also has a closed garage box, several outdoor parking spaces, and numerous storage spaces.If this property requires renovation work today, it represents a rare opportunity to acquire a character property in one of the most sought-after areas of Fribourg and to give it back all its prestige.The highlights:Around 250 m² of living spaceResidential area of villas very sought afterOnly 10 minutes on foot from the center of FribourgView of the MolésonPrivate access to the forest and the Botanical GardenBeautiful ceiling heightSolid wood parquetVery bright roomsSeveral terracesPlanted gardenIndoor poolClosed garage box and several outdoor parking spacesGreat potential for renovation and valorizationA rare property combining charm, volumes, and exceptional location, offering a unique potential to create a prestigious residence in the heart of a privileged environment.Contact us to organize a private visit.
Ibony Hug

Ibony Hug

1 / 13
Ibony Hug

Ibony Hug

  • Balcony / Terrace
CHF 825,000.–
4.5 rooms122m² living space
3818 Grindelwald

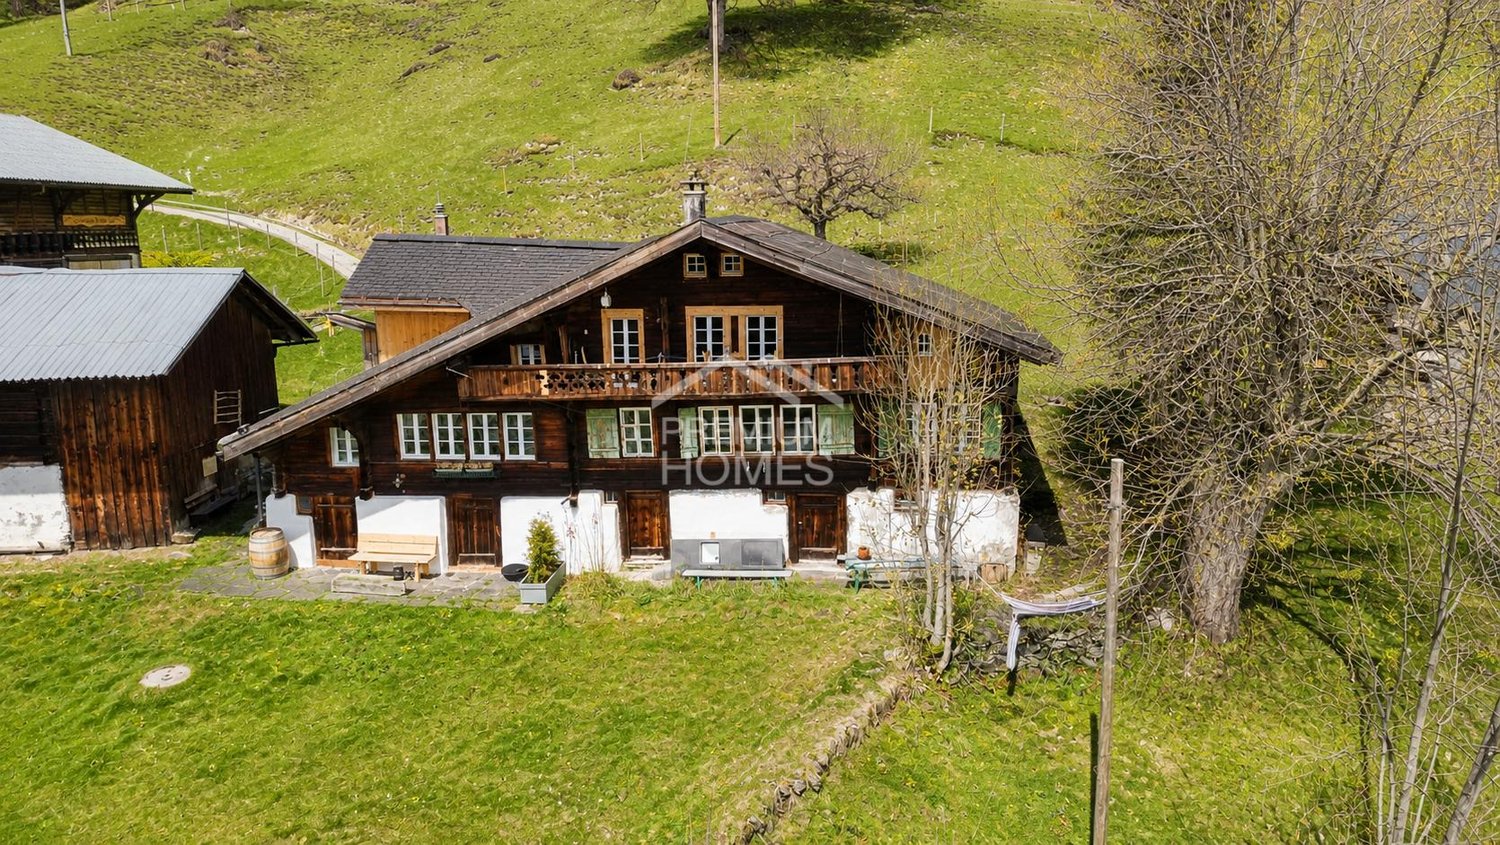
A piece of mountain idyll to arrive

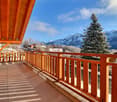
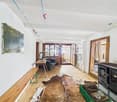
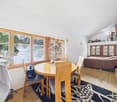
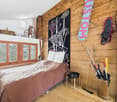
Looking for a personal retreat in the mountains? This charming semi-detached house in Grindelwald invites you to experience nature, peace and relaxation in its most beautiful form. The fresh Alpine air, the majestic mountain panorama and the traditional chalet charm create a home that combines security and quality of life.The historic wooden house was lovingly renovated and offers bright, well-cut rooms that are ideal for living, working or as a cozy holiday refuge. The flexible room layout offers many possibilities for use - perfect for all those who are looking for a special home in the Alps or an attractive second home solution.The spacious outdoor area with garden invites you to relax, play and creatively design. The quiet, natural location offers direct access to hiking trails, bike routes and winter sports opportunities - and yet allows you to quickly reach all the amenities of popular Grindelwald. So, no wishes are left unfulfilled. Take advantage and convince yourself! This PREMIUM HOMES offer includes: • Pleasant & quiet living environment • Nature & mountain panorama • Varied outdoor activities • Historic wooden house with chalet charm • Semi-detached house • Bright rooms • Sunny balcony • Southern terrace • Hot tub in the garden • Attractive for holiday use or rental • Renovation 2018 • Sauna can be installed. • Net living area approx. 98 m² • Gross living area approx. 122 m² • Extensive property 896 m² Interested? We would be happy to take you through a non-binding viewing! Do you want to sell your house or apartment worry-free? We will tell you the current market value of your property, discreetly and non-bindingly! Are you interested in a first non-binding exchange of ideas? Don't hesitate and contact us. We look forward to you.
  • Balcony / Terrace
Patrice Bayard

Patrice Bayard

1 / 13
Patrice Bayard

Patrice Bayard

  • Parking space
  • Balcony / Terrace
  • Garage
Price on request
6.5 rooms176m² living space
CH, 2504 Bienne

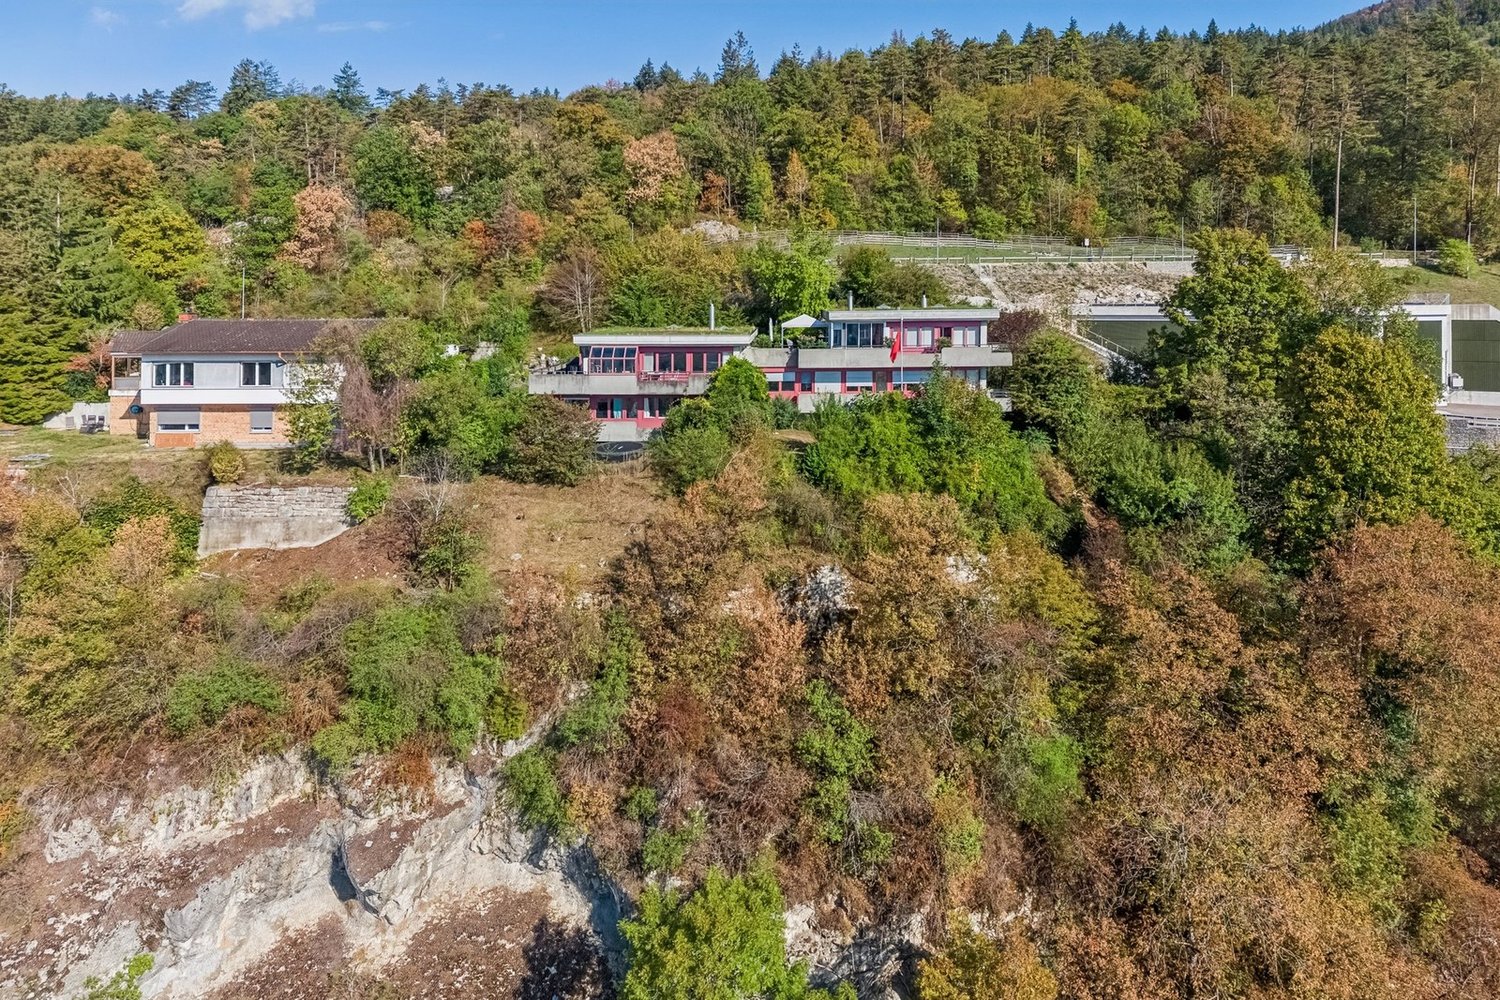
Exclusive Opportunity in Biel -- Atypical Architect-Designed House, Modular

The alliance of a unique architecture and a privileged quality of life in the heart of bilingual Biel. Switzerland Sotheby's International Realty has the privilege of presenting to you, in exclusivity, a character property with remarkable potential, located at Chemin des Carabiniers 20 in Biel.Built in 1997 and having benefited from a careful renovation in 2024, this 6.5-room architect's house develops a generous net living area of 176 m² for a built volume of 848 m. An atypical and modular typology: Its original design allows for a customized organization. It offers the ideal layout to accommodate an independent apartment / guest space or professional activity, while preserving the intimacy of the main reception rooms. Brightness and outdoor spaces: Benefiting from an optimal south-facing orientation, the living areas open onto a superb 30 m² balcony-terrace and a private 200 m² garden, perfect for enjoying moments of relaxation in complete serenity. Functionality: 2 bathrooms, beautiful storage spaces, as well as 2 parking spaces complete this property. Sought-after micro-situation: Chemin des Carabiniers is located in a very peaceful and sought-after residential area in Biel. Nature & Leisure: The house is just a few steps from the Biel Zoological Park (Tierpark) and nature walks, offering a green and refreshing living environment. View & Openness: The property benefits from an exceptional location rating of 4.5 / 5 for the view, guaranteeing a beautiful visual opening and continuous sunlight throughout the day. Amenities & Mobility: Close to schools, public transport quickly reaching the city center, and leisure and health facilities. The house is located on a plot with a right of superficie.

  • Parking space
  • Balcony / Terrace
  • Garage

Suggested properties for you based on search results