1940 results - House, chalet, rustico to buy in Canton Bern, Canton Fribourg

Rosset Maryline

Rosset Maryline

1 / 7
Rosset Maryline

Rosset Maryline

  • Parking space
CHF 900,000.–
5 rooms119m² living space
A Essert FR, 1724 Essert

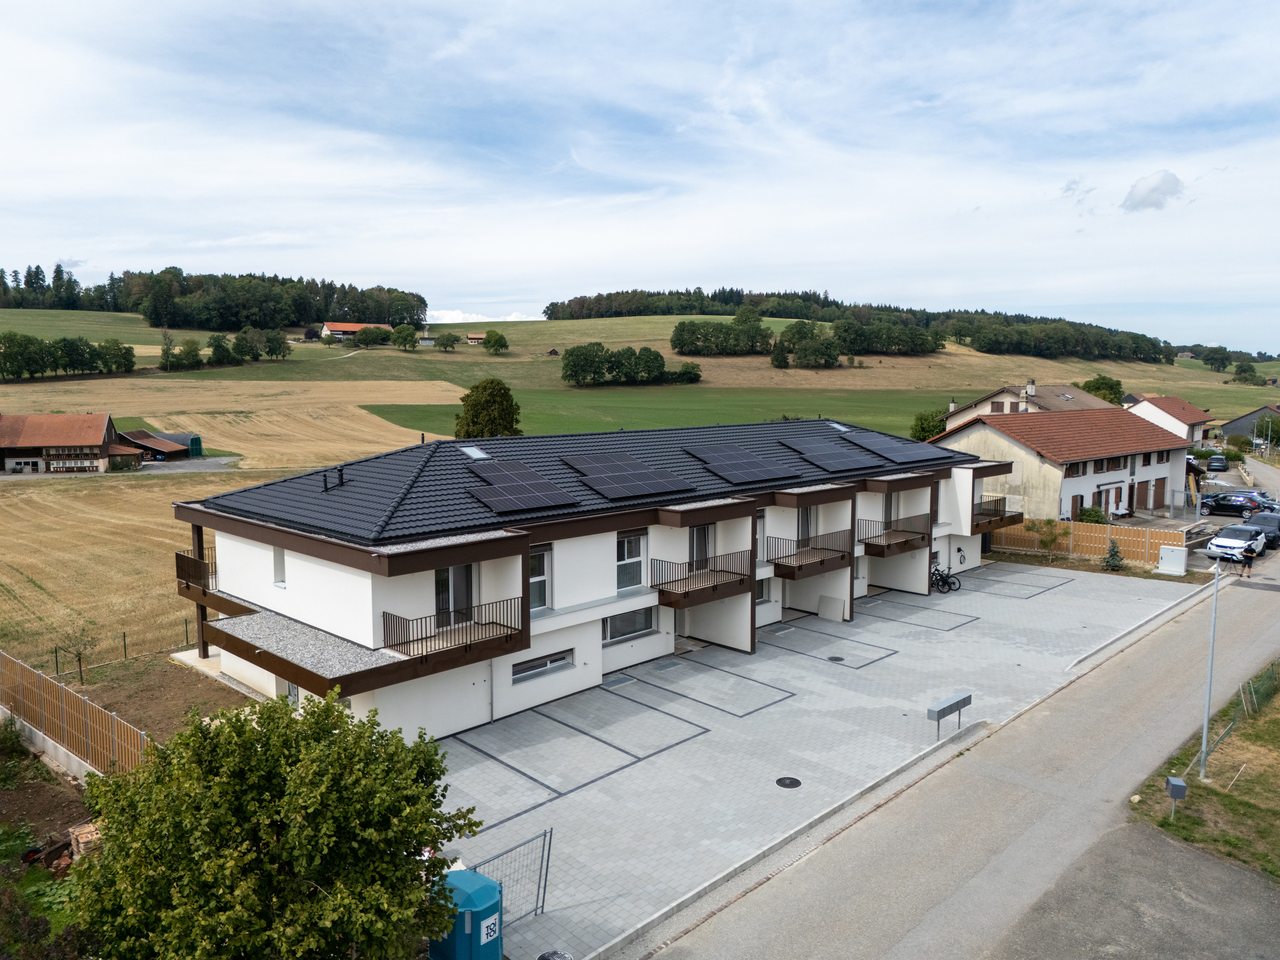
9 VILLAS STILL AVAILABLE Your future home in Essert

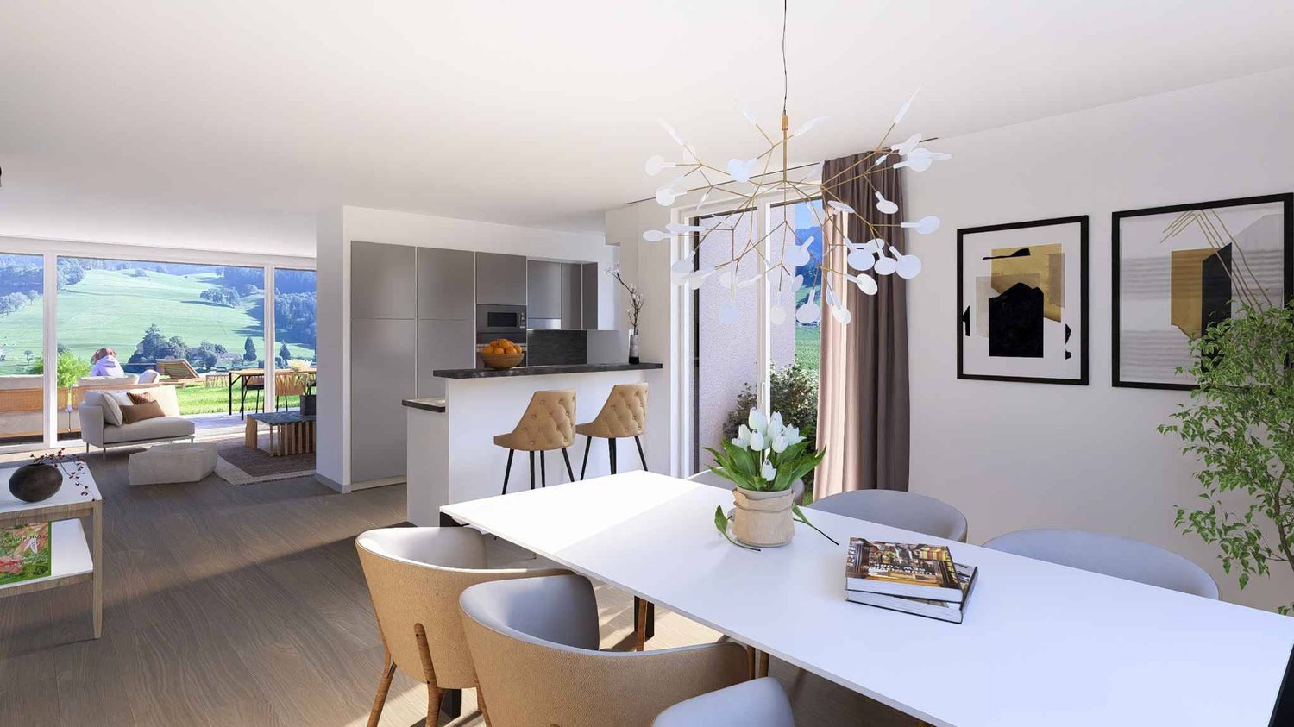
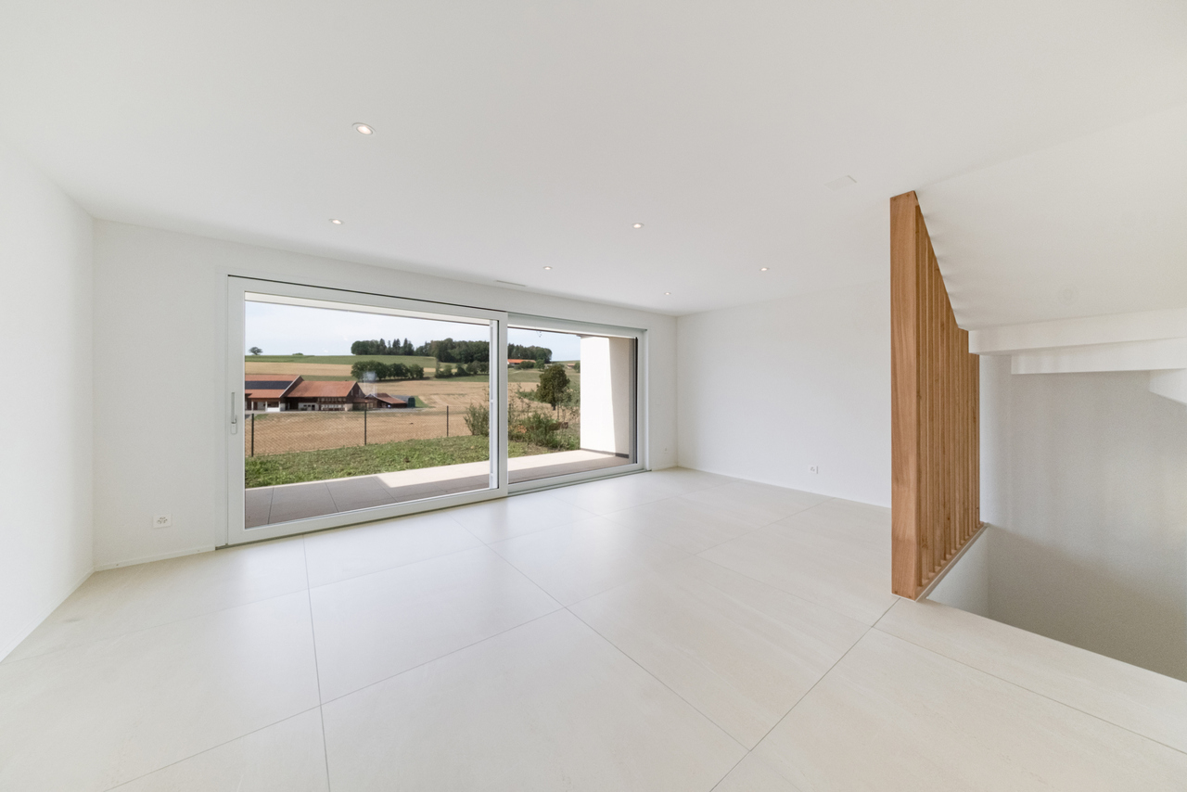
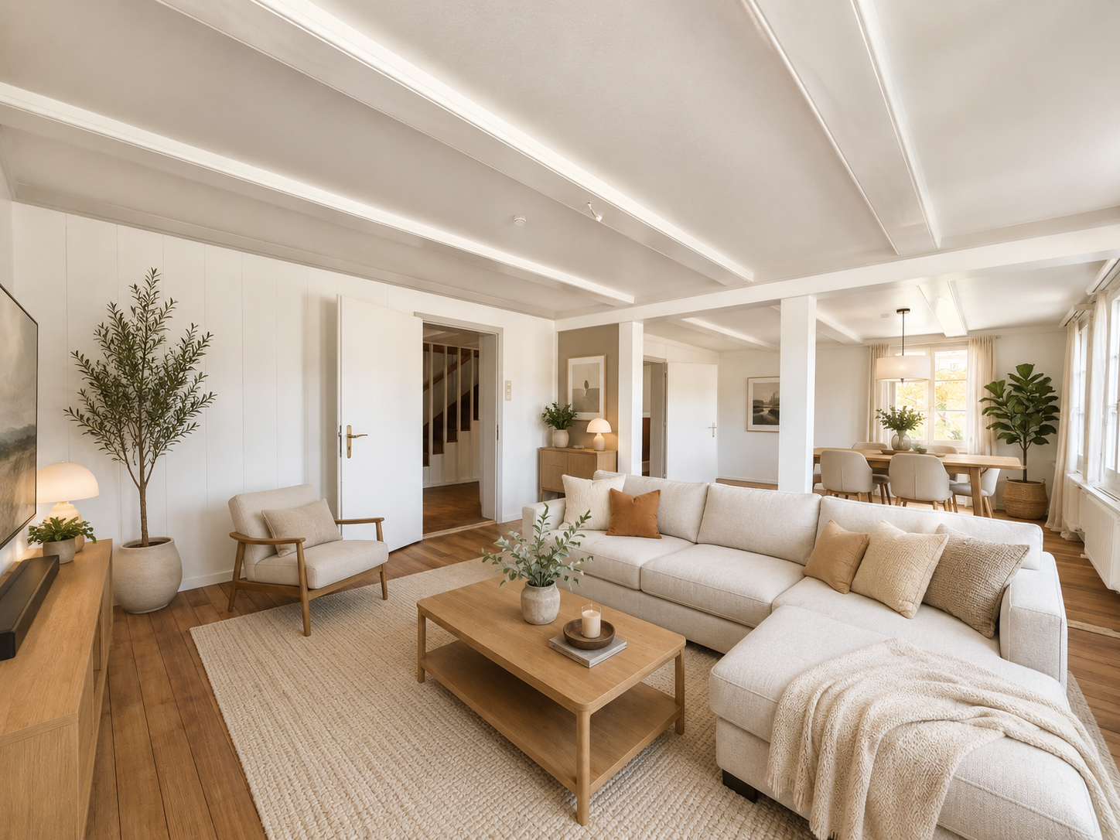
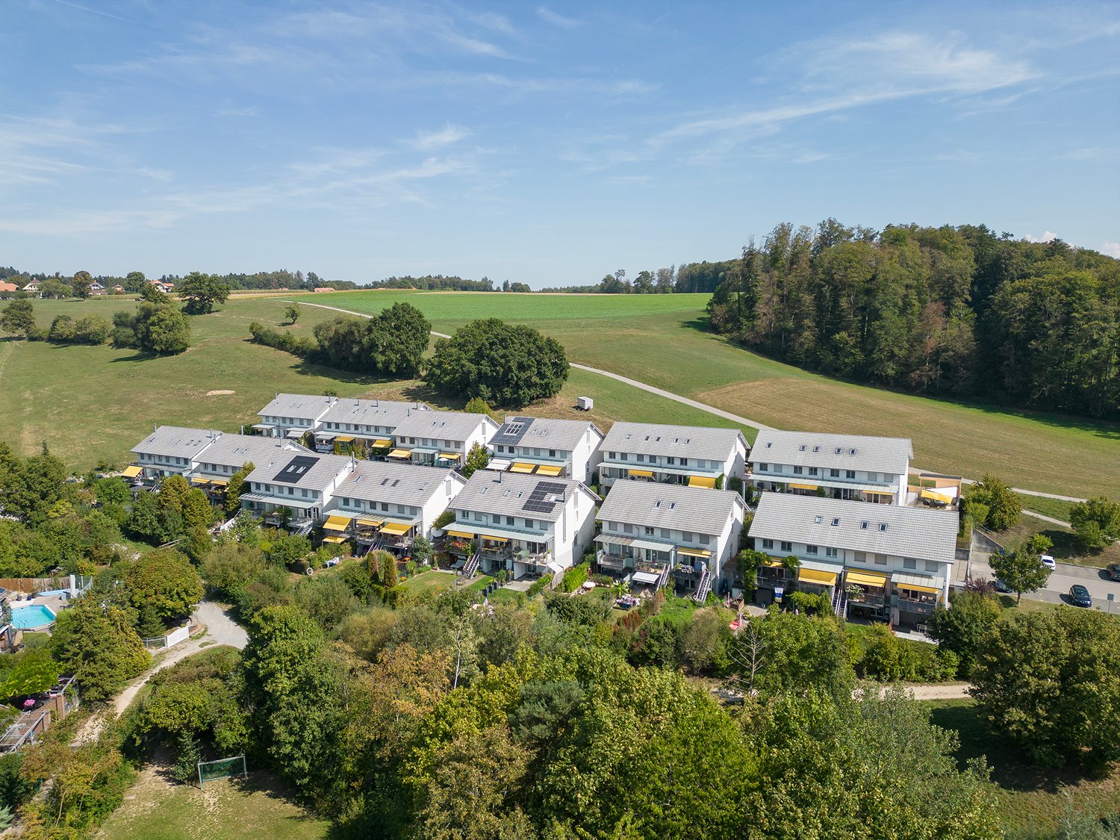
The marketing of this new promotion of 15 contemporary villas in Essert is ongoing: 9 villas are still available today.Delivery in autumn 2028Among these opportunities, discover this semi-detached villa with 5 rooms, designed to offer a modern, comfortable, and bright living space in a green environment near Fribourg.With its 119 m² of living space and 146 m² of usable space, the villa spans three levels and offers perfectly adapted spaces for daily life.An outdoor-oriented living space:On the ground floor, the open kitchen harmoniously integrates with the living room and dining room. Large windows bring plenty of natural light and extend the living space to the terrace and private garden.A true convivial space, ideal for enjoying the beautiful days with family or friends.Upstairs, the sleeping area accommodates three bedrooms, as well as a bathroom, offering a particularly family-friendly configuration or also for couples who want to have an office or simply for those who are looking for more space.The basement completes the villa with practical surfaces that meet different storage and organization needs.A new home that suits you:Buying today also allows you to participate in the creation of your future interior.Kitchen, floor coverings, and sanitary facilities can still be personalized according to the budgets and choices provided by the promotion, in order to create a home in your image before even moving in.The wooden construction, the underfloor heating powered by a heat pump, as well as the solar panels contribute to a modern design focused on comfort and energy efficiency.The calm of the countryside, near Fribourg:Located in a peaceful and green environment, the promotion offers a sought-after balance between quality of life in the countryside and proximity to the main urban centers.An ideal opportunity for those who want to become owners of a new home with an outdoor space, without giving up good accessibility.9 villas out of the initial 15 are still availablePrice of the villa: CHF 900'000.-An outdoor parking space and a covered parking space are available at an additional CHF 25'000.-Total price: CHF 925'000.-Discover other available villas under the following link: http://barnes-suisse.ch/horizonlemouretDo you want to know the differences between the last villas, their locations within the promotion, or find the one that best suits your project?Contact us to discover the still available opportunities and organize a personalized presentation of the project

  • Parking space
1 / 13
CHF 970,000.–
4.5 rooms156m² living space
Impasse de Prany 9, 1687 Vuisternens-devant-Romont

For Sale - Magnificent Contemporary Villa in Villariaz

Impasse de Prany 9, 1685 VillariazIn the heart of a quiet and green residential area, discover this elegant contemporary villa of 5 rooms, located within the project "Les Villas de Prany".This property offers a privileged living environment, where modernity, comfort, space, and tranquility blend harmoniously. The generous private garden guarantees a pleasant intimacy and invites you to fully enjoy the outdoor spaces.Located in the commune of Vuisternens-devant-Romont, this villa benefits from excellent accessibility while enjoying a peaceful environment. The city of Bulle is accessible in about 15 minutes, the Vaulruz highway entrance in 10 minutes, while Lausanne and Fribourg can be reached in about 30 minutes. The Romont train station is accessible by public transport.Details of the villa: • Livable area of 156 m2 • Entrance hall • Guest toilet • Open kitchen • Living room with large windows • Parental bedroom of 17 m2 with private bathroom • 2 bedrooms • 2nd bathroom with bathtub • Laundry/storage room of 18 m2 • Technical room Outside: • Plot of 201 m2 • Garden of 33 m2 • Terrace of 16 m2 • Balconies of 5 m2 and 9 m2 Technical details: • Underfloor heating with air/water heat pump and cooling • Photovoltaic panels • Double-flow ventilation 2 outdoor parking spaces are included in the priceAvailable immediatelyInformation and visits: Cédric Chappuis 079 770 91 25
Travel time
-
1 / 13
CHF 980,000.–
4.5 rooms156m² living space
Impasse de Prany 9, 1687 Vuisternens-devant-Romont

For Sale - Magnificent contemporary villa in Villariaz

Impasse de Prany 9, 1685 VillariazIn the heart of a quiet and green residential area, discover this elegant contemporary villa of 4.5 rooms, located within the "Les Villas de Prany" project.This property offers a privileged living space, where modernity, comfort, space, and tranquility blend harmoniously. The generous private garden ensures a pleasant intimacy and invites you to fully enjoy the outdoor spaces.Located in the municipality of Vuisternens-devant-Romont, this villa benefits from excellent accessibility while enjoying a peaceful environment. The city of Bulle is accessible in about 15 minutes, the Vaulruz highway entrance in 10 minutes, while Lausanne and Fribourg can be reached in about 30 minutes. The Romont train station is accessible by public transportation.Details of the villa: • Livable area of 156 m2 • Entrance hall • Guest toilet • Open kitchen • Living room with large windows • Parental bedroom of 17 m2 with private bathroom • 2 bedrooms • 2nd bathroom with bathtub • Laundry/storage room of 18 m2 • Technical room Outside: • Plot of 201 m2 • Garden of 42 m2 • Terrace of 16 m2 • Balconies of 5 m2 and 9 m2 Technical features: • Floor heating with air/water heat pump with cooling • Photovoltaic panels • Double-flow ventilation 2 outdoor parking spaces are included in the priceAvailable immediatelyInformation and visits: Cédric Chappuis 079 770 91 25

Travel time
-
1 / 10
CHF 780,000.–
5.5 rooms114m² living space
Brünigstrasse 52, 3856 Brienzwiler

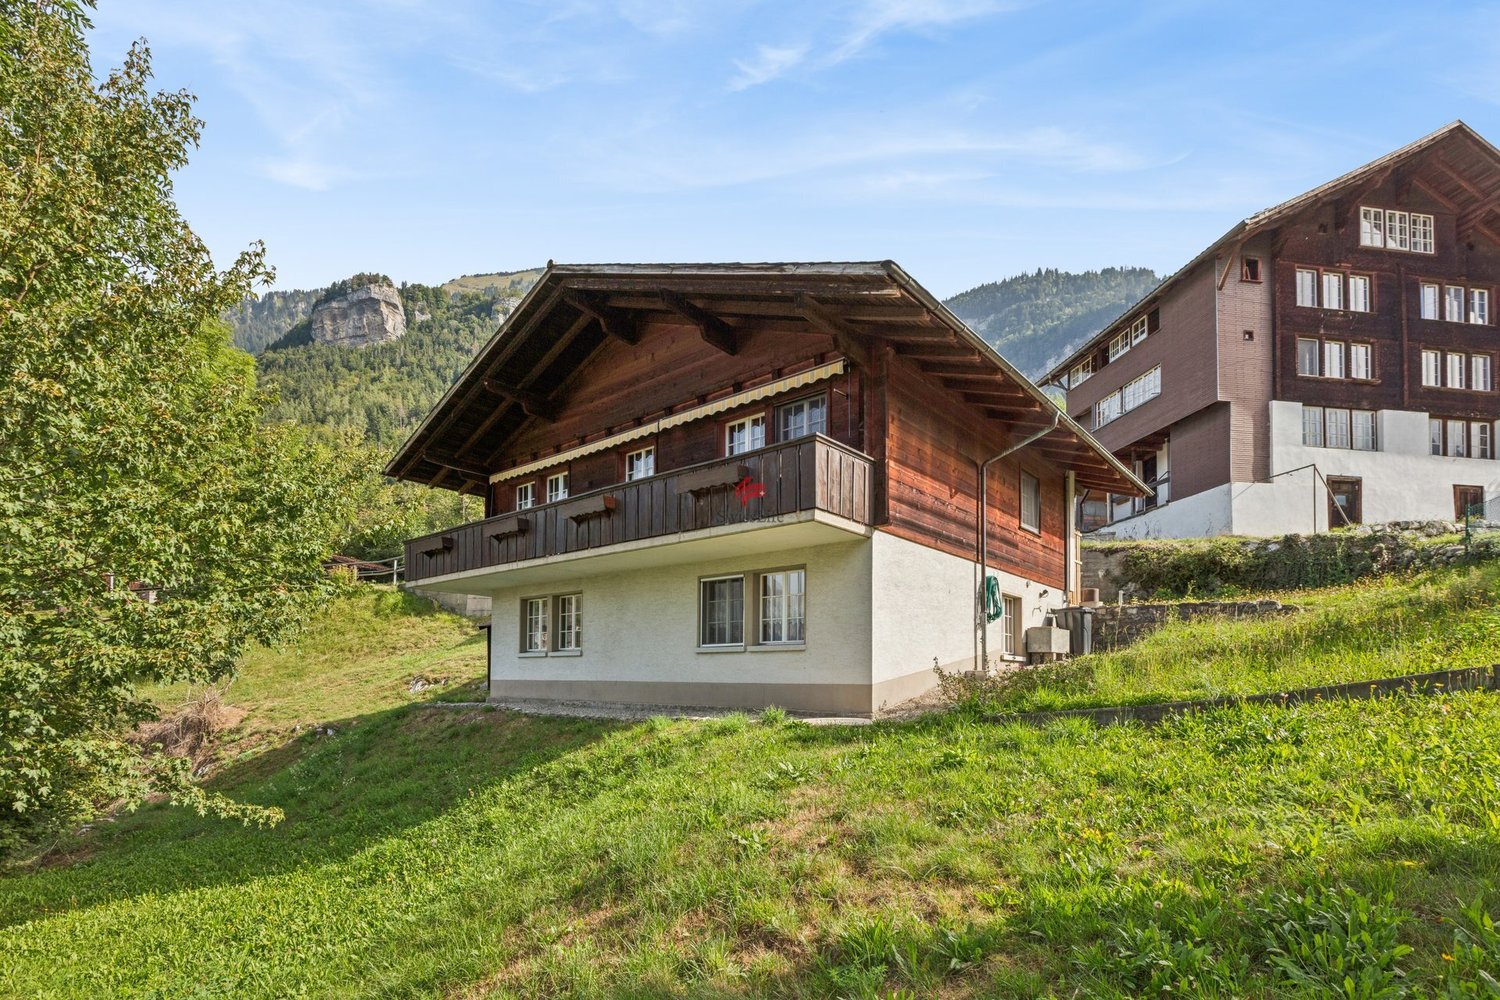
Relaxing oasis between the Bernese Alps and Lake Brienz!

Brienzwiler is located in the Bernese Oberland at the foot of the Wilerhorn, on a hill overlooking Lake Brienz. The unique location in the midst of an intact mountain landscape with a wonderful panoramic view towards Lake Brienz and the Alps is perfect for hiking, biking, or relaxing days in nature - ideal for people looking for a quiet living situation in a natural environment.In a beautiful, sunny south-facing location, the detached single-family house is situated on a 781 m² large plot. The village offers a decelerated lifestyle far from mass tourism and is therefore ideal for people seeking peace or a charming holiday home. The Ballenberg, the largest open-air museum in Switzerland, is located right outside the front door. Despite the quiet location, Brienzwiler is well connected to the region thanks to its connection to the A8, stops of the Zentralbahn and Postauto, making Brienz, Meiringen, Interlaken, and the Brünigpass easily and quickly accessible. An inviting entrance leads to the bright living and dining area with a cozy Swedish stove and direct access to the sunny balcony. The fully equipped kitchen offers enough space for a dining area. On this level, two more rooms are available, which can be used individually as bedrooms, dining rooms, or offices. A wet room with a bathtub, toilet, and sink completes the ground floor.In the basement, there are two spacious bedrooms and a bathroom with a shower, toilet, and sink. A separate entrance and prepared connections for a kitchen in the rear area of the corridor enable the expansion of a studio apartment. A utility room with a washing machine and a storage room complete this floor.The attractive offer is rounded off by a huge, 67 m² large attic, a separate garage, and a garden shed that offers additional storage space. Don't miss out on this great offer and contact me!

Travel time
-
1 / 12
CHF 1,690,000.–
5.5 rooms158m² living space
Fribourg, 1740 Neyruz

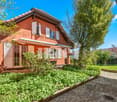
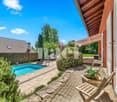
Detached house with 5.5 rooms and swimming pool for sale in Neyruz

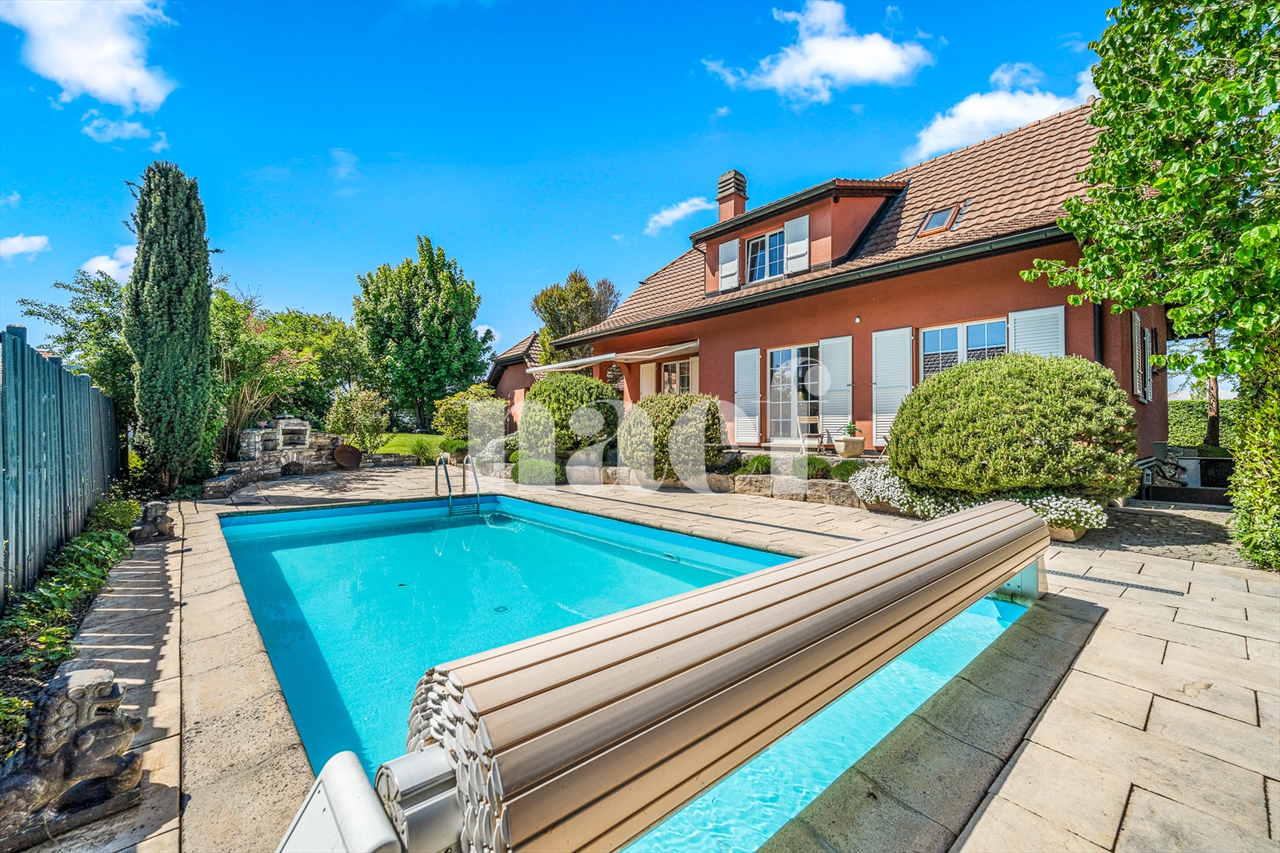
Located in a quiet and sought-after residential area of the Neyruz commune, on a magnificent private plot of 1'159 m², this charming detached house with heated swimming pool offers a privileged living environment, ideal for a family seeking comfort and tranquility.Perfectly maintained over the years, the property has a living area of approximately 158 m² and a generous useful area of 258 m². It requires no renovation work and will appeal to buyers looking for a property that is immediately habitable.Thanks to its excellent south-facing exposure, the terrace, garden, and swimming pool area allow you to enjoy the sun throughout the day, while also benefiting from a superb view of the Fribourg Pre-Alps. The outdoor amenities offer a harmonious balance between green spaces and paved surfaces, allowing you to fully enjoy the outdoors while maintaining controlled maintenance.The property also benefits from excellent privacy thanks to its tree-lined environment and fully hedged plot. A gate equipped with a camera completes the comfort and security equipment.The village of Neyruz is located just 10 minutes from Fribourg and close to Romont, Payerne, and motorway access. It has all the essential amenities, school infrastructure, local shops, and a railway station directly connecting Fribourg and Lausanne.Neyruz offers a sought-after residential environment where it is particularly pleasant to live.
1 / 10
CHF 330,000.–
1.5 rooms40m² living space
Niederbippstrasse 9f, 4538 Oberbipp

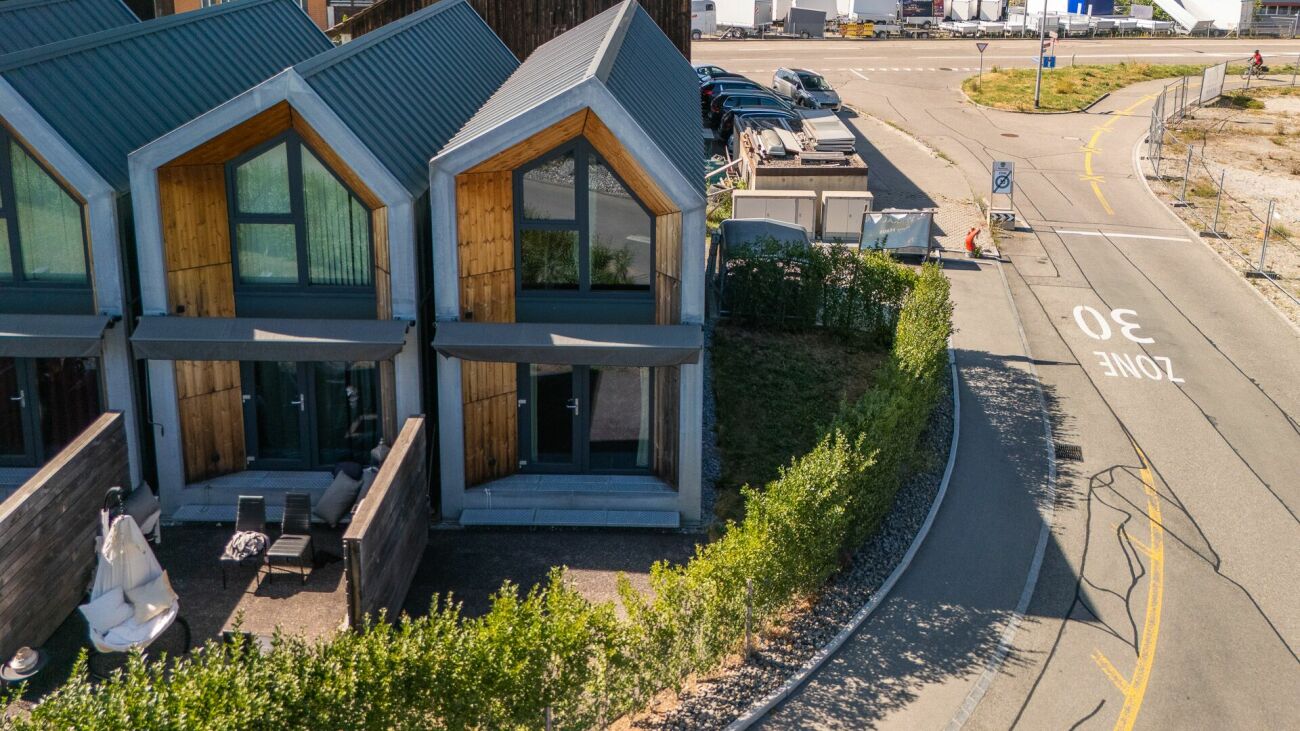
SMART AND COMPACT - TINY HOUSE

NEW FOR SALE: 2X TINY HOUSENiederbippstrasse 9c: CHF 330'000.00Niederbippstrasse 9f: CHF 330'000.00These modern Tiny Houses make optimal use of the available space. On the ground floor, there is the open living and dining area with kitchen as well as the bathroom with shower and washing machine. The space-saving staircase leads to the sleeping area with a practical workspace. The large windows make the houses appear bright and open.The clear, modern architecture gives these Tiny Houses a timeless character. Thanks to the compact design and generous window front, a close connection between indoors and outdoors is created. The outdoor area on the south side offers additional space for relaxation and complements each individual Tiny House with a private outdoor area.What you can also expect: • approx. 40 m2 of living space distributed over 1.5 rooms • new condition • open living and dining area with plenty of daylight • practical kitchen • cozy sleeping area on the gallery • clever storage solutions in a small space • bathroom with shower, toilet, and sink • large window fronts for a bright living feeling • cozy terrace as an extension of the living space • outdoor parking space • the advertised sales price refers to each Tiny House with an outdoor parking space Are you equally impressed by the property as we are?Then we would be happy to send you the detailed documentation with many more information and look forward to a joint viewing appointment!-A property presented by Immobilien Concierge-

Travel time
-
Laurence Mauron

Laurence Mauron

1 / 11
Laurence Mauron

Laurence Mauron

CHF 1,830,000.–
8.5 rooms200m² living space
1784 Wallenried

A rare address, designed for those seeking space, light, and serenity.

Contemporary elegance in a privileged living environment.Located at the end of a cul-de-sac, in a peaceful residential area bordering a non-constructible zone, this property benefits from a rare balance between calm, intimacy, sunlight, and proximity to amenities.Behind its contemporary lines, it hides a house with generous volumes, particularly pleasant to live in. Its luminosity, the intelligence of its design, and the quality of its amenities make it a living space that naturally adapts to the needs and desires of each individual, today and tomorrow.The living area, opening onto the terrace and garden, naturally invites shared moments. Upstairs, the house offers two beautiful bedrooms, a bathroom, and a superb master suite with a large walk-in closet, offering the possibility of creating an additional bedroom according to your needs.A room or office completes the ground floor, while the basement reveals its full potential with a shower and several multifunctional spaces bathed in natural light, which can accommodate a guest room, a home office, a fitness room, a leisure area, or other specific needs of your lifestyle.Outside, the large garden harmoniously extends the living spaces. Easy to maintain and offering many possibilities for layout, it features a pool, several relaxation areas, and fruit trees, giving it a delightful holiday atmosphere to be enjoyed throughout the year.The luxury of this property reveals itself with discretion. It is nestled in the details that are appreciated a little more each day: generous spaces, a particularly well-thought-out distribution, complete technical equipment, and a construction quality that prioritizes comfort and serenity in daily life.A geothermal heat pump, solar panels, centralized ventilation with air purifier, charging point for electric vehicles, water softener, laundry chute, or centralized vacuum system contribute to making this house a living space that is both practical and efficient.Just 15 minutes from Morat and Fribourg and 40 minutes from Bern, this house offers a rare quality of life in a peaceful and preserved environment.A gem is best discovered on site. Contact us to receive the complete sales dossier or organize a visit.We are at your disposal to answer your questions and accompany you in the discovery of this property.Laurence Mauron078 811 42 00laurence@murith-immobilier.ch
1 / 13
CHF 795,000.–
6.5 rooms220m² living space
3507 Biglen

Charming 6.5-room semi-detached house with old building charm in Biglen

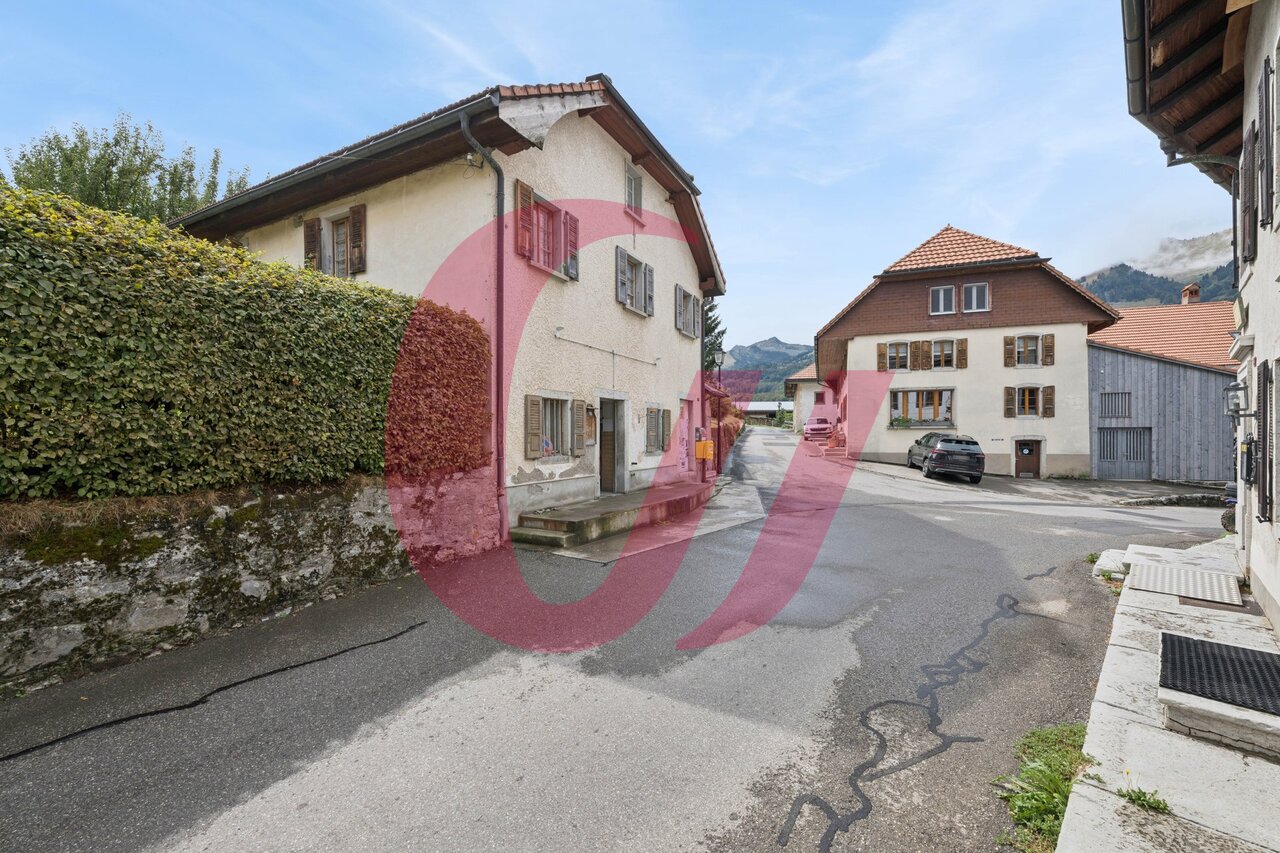
This charming 6.5-room semi-detached house from 1895 with classic old building charm is spread over three levels and is for sale.The semi-detached house is immediately available and offers the perfect combination of historic charm, living comfort, and ideal location for families.Highlights: • Spacious room layout: 6.5 rooms distributed over three floors • 5 lockable rooms • Two bathrooms: comfortably equipped for the whole family • Open living and dining area with Pitch Pine solid woodparquet floor • Outdoor area with garden seating and plenty of green space • Studio: Room with separate bathroom, ideal for quiet business use • The 3-car garage can be purchased optionally. The insulated 3-car garage with a photovoltaic system offers a variety of uses thanks to its design, also as a hobby or workshop room.Object description:BasementIn the basement, there is the cellar and the heating room. The oil heating system was newly installed in 2018.Ground floorThrough the main entrance door, you enter a bright, inviting entrance area. The open living and dining area offers around 35 m² and creates a cozy atmosphere. The kitchen is functionally designed, has plenty of storage space, and is equipped with all important appliances (dishwasher, oven, microwave, ceramic hob). An additional room is ideal as an office or guest room and is connected to the bathroom. Alternatively, this room can also be used as a studio for a quiet business.1st floorHere you will find two lockable rooms and a bathroom with a bathtub. You can access the balconies through two separate doors, which are oriented both north and south.2nd floorOn the top floor, you have two more rooms and a practical storage room at your disposal. The storage room also offers the possibility of being converted into an additional bathroom.Plot and location: The 765 m² large plot offers plenty of space for garden enthusiasts and families. The quiet location guarantees relaxing hours, while the sunny orientation provides plenty of natural light.Transport connection: The bus stop "Biglenrohr" can be reached in just one minute on foot, and the Biglen train station is an 8-minute walk away. A Coop supermarket is available for daily needs within a 9-minute walk.Have we piqued your interest?Then schedule a viewing appointment today!We look forward to seeing you!The sales documentation can be found below the pictures.

1 / 9
CHF 650,000.–
5 rooms127m² living space
Kurzeneistrasse 16a und 16b, 3457 Wasen i.E

Attractive two-family house in a natural location

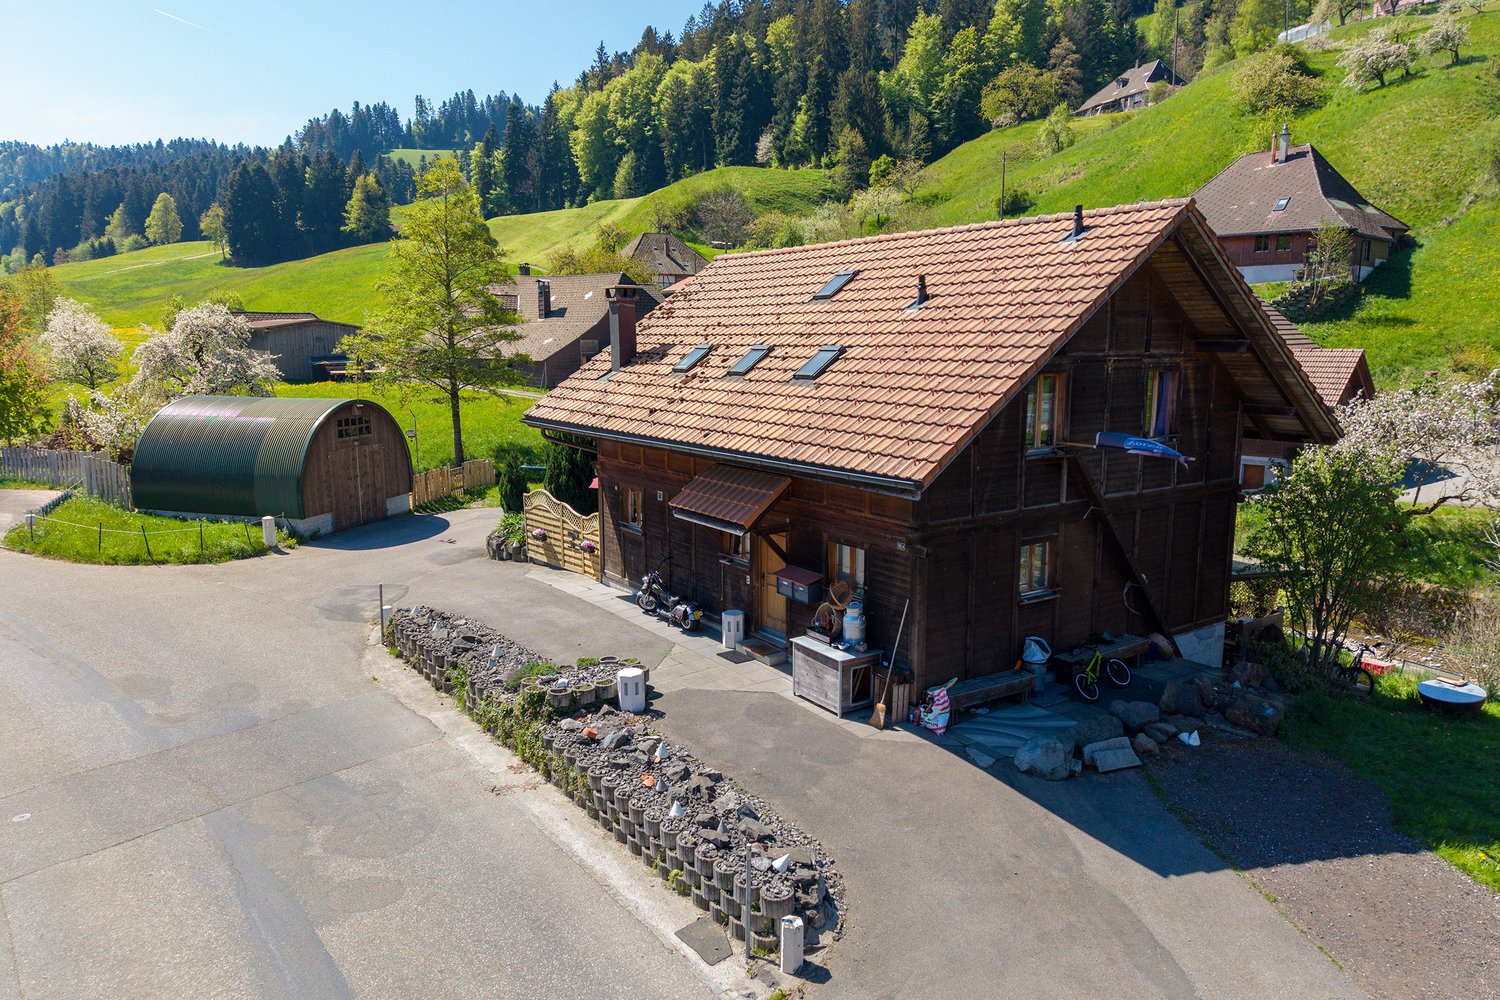
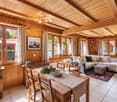
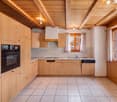
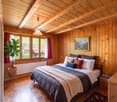
This well-maintained two-family house is situated on a spacious plot of 1,322 m² in a quiet and sunny location, offering a variety of uses. An idyllic stream directly next to the property gives the object a special, natural atmosphere. The predominantly wooden interior design combines comfortable living with modern comfort.The charming property includes two separate residential units. The ground floor apartment has one bedroom, a family bathroom, and a spacious, bright living and dining room with an open kitchen. From here, you can directly access the sunny seating area and the outdoor area.On the upper floor, there is a 3-room apartment with a bathroom (shower), an additional room, and a separate kitchen. The basement offers a spacious garage or workshop, as well as a foyer and the technical rooms.Several outdoor parking spaces and a large, versatile outbuilding complete this attractive offer. The outdoor parking spaces can be rented out if needed, providing additional revenue potential. The property is ideal as a multi-generational house, for combining personal use and rental, or as an investment property.Additionally, a listed sawmill can be purchased with the property. It is located on a separate plot with an area of 484 m² and can be bought for CHF 225,000, either together with the main property or separately.Convince yourself of the attractiveness of this offer and arrange a non-binding viewing.

Travel time
-
1 / 18
CHF 620,000.–
7.5 rooms195m² living space
Utzenstorfstrasse 4, 3425 Koppigen

Cottage with shop, apartment, and expansion possibility

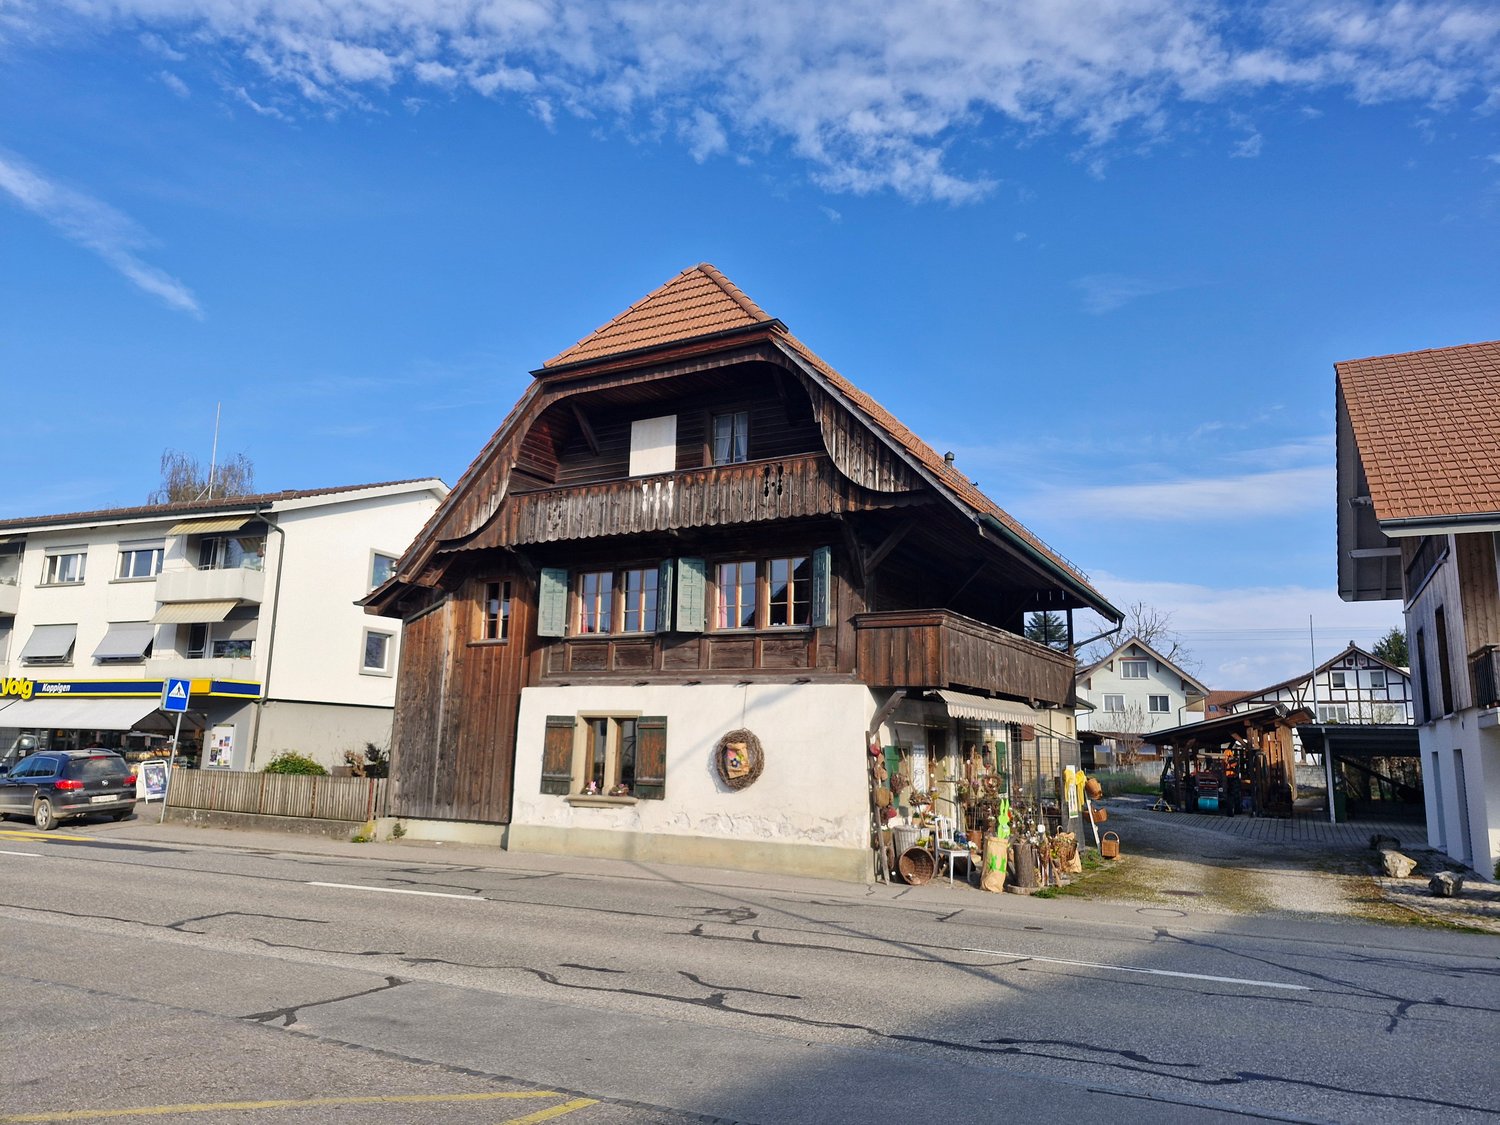
Living and working in the center of Koppigen, in a prime location. Worthwhile residential building with shop, various secondary rooms, carport/roof for equipment and two vehicles. Outdoor parking.Here are the most important information: • Spacious plot in the core zone: 502 m2 • Worthwhile residential building: A housing project to expand to 4.5 to 5.5 rooms already exists. • Current use: On the ground floor, there is a business (florist) with sales, work, and secondary rooms, house technology, and a roof extension. On the 1st floor, there is currently an adequate 2.5-room apartment. The water and electricity connections have already been installed on the 2nd floor to realize a spacious living experience. • House technology: The house technology is in good, contemporary condition. The oil heating works flawlessly but can be replaced by a more ecological alternative in the medium term. Perfect location in Koppigen: The property impresses with its excellent, central location. The old schoolhouse is only 2 minutes' walk away. The bus stop is 1 minute away. For daily needs, the VOLG branch with a post office is located directly next to the sales object, and other shops are only 3 minutes' walking distance away.The property is available after consultation and is perfect for innovative buyers. The combination of historical building substance for living and working, as well as the existing development potential, makes this offer unique.

Travel time
-
1 / 10
CHF 1,550,000.–
9 rooms225m² living space
Bärenmattweg 7, 3052 Zollikofen

Two-family house with garden paradise and development potential

In an attractive location, this well-maintained two-family house awaits you on a 597 m² large plot of land in the W2 residential area. The property combines comfortable living, attractive rental income, and versatile usage options - ideal for owner-occupiers, multi-generational living, or as an investment object.The house has a total of 9 rooms and features two spacious 3.5-room apartments with approximately 98 m² of living space each. The apartment on the ground floor is currently rented for CHF 1,770.- net rent per month and generates ongoing returns. The apartment on the upper floor is vacant and can be occupied immediately or re-rented.In the basement, there is a laundry and technical room, cellar spaces, and a guest toilet. Particularly practical are the two separate, heated rooms, which are also currently rented. From here, you can directly access the lovingly designed garden with a pond and pergola, which invites you to relax and enjoy.The well-maintained property presents itself in a good condition. The most important investments of the last few years include the installation of the new water pipe to the house in 2026, a modern heat pump in 2023, the screed insulation in 2015, and the replacement of the windows on the upper and lower floors in 2010.A garage with space for one car, as well as bicycles or a moped, is supplemented by additional storage space for one to two vehicles in front of the garage.This offer is the perfect opportunity to acquire an uncomplicated property in Zollikofen - whether for own use, as a multi-generational house, or as a profitable investment.Individual photos were virtually tidied up and color-optimized using AI. The actual conditions remain unchanged.Interested? Then contact us for further information.

Travel time
-
1 / 14
CHF 870,000.–
5 rooms117m² living space
Untere Zelg 3, 3145 Oberscherli

Charming semi-detached house with unique views

This charming and well-maintained 5-room semi-detached house (non-smoking property) is ideal for a family or a couple with increased space requirements. The small, idyllic garden with the pond invites you to linger. From here, you can let your gaze wander over fields, meadows, and forests to the Alps and enjoy breathtaking sunsets in every season.Are bright rooms, an unobstructed and scenic location, proximity to bus stops, school (kindergarten, primary/day school), and a small village shop important to you? Then this is your new home. With the two post bus lines, connections to the BernMobil and S-Bahn lines are guaranteed. Travel time to Bern main station is approximately 25 minutes. By car, you can reach the A1 and A12 motorway access roads within 15 minutes.Please note that the property is currently still occupied and therefore furnished.What to expect:Ground floor • Entrance hall with cloakroom and wall cupboard • Guest toilet • Kitchen • Covered balcony with wind protection and stunning views First floor • Landing with skylight and staircase to the attic • 3 rooms • Bathroom/shower/toilet Attic • Attic with roof window Basement • Landing with access to the garden seating area • Guest room south • Reduit (all connections and pipes for the installation of shower/toilet/sink available) • Laundry room with washing machine, Secomat, and trough • Cellar (technical room with pellet heating, tank, etc.) Outdoor area • Beautiful covered seating area south • Adjacent, lovely garden with pond • Tool shed at the property entrance • Share of the communal utility garden in the southeast of the quarter Parking • 1 parking space Shared facilities • Communal pavilion • Playground with equipment and play area for the growing number of children in the quarter • Visitor parking spaces • Bomb shelter Let yourself be impressed. We look forward to your online contact via the real estate portals and will be happy to send you the detailed sales documentation by email. Thank you very much.

Travel time
-
1 / 13
CHF 780,000.–
5.5 rooms154m² living space
Buchenacher 40, 1737 Plasselb

Detached villa with 5.5 rooms and panoramic view in Plasselb

Discover this beautiful detached house in the charming village of Plasselb, in the canton of Fribourg. Located in a quiet and green environment, it benefits from a dominant position offering a remarkable panoramic view of the Alps.Built in 2003 and renovated in 2022, the villa offers 5.5 rooms spread over 3 levels, for a living area of approximately 154 m². Its spacious and bright spaces, as well as its peaceful environment, make it a particularly pleasant place for family life.The house is particularly distinguished by: • Beautiful, bright living areas, with direct access to the outdoor spaces and the garden. • A modern and equipped kitchen, functional and open to the living area. • Several bedrooms and modular spaces, allowing for example to set up an office or a child's room. • Balconies and outdoor spaces allowing to fully enjoy the panorama and the natural setting. • An exceptional panoramic view of the Alps, one of the real assets of the property. • A plot of approximately 517 m² with a pleasant garden. • A closed garage and two outdoor parking spaces for each villa. The situation offers a calm and privileged setting, surrounded by greenery and largely open to the Alpine landscape. An ideal property for those seeking space, tranquility, and nature while enjoying the comfort of a detached house.Two villas are currently being offered for sale:Buchenacher 38: CHF 745’000.–Buchenacher 40: CHF 780’000.–A beautiful opportunity to acquire a family home in a peaceful environment with a view that makes all the difference.

Travel time
-
1 / 13
CHF 800,000.–
Route du Chateau 2, 1772 Grolley

Historic Farmhouse - An Exceptional Heritage

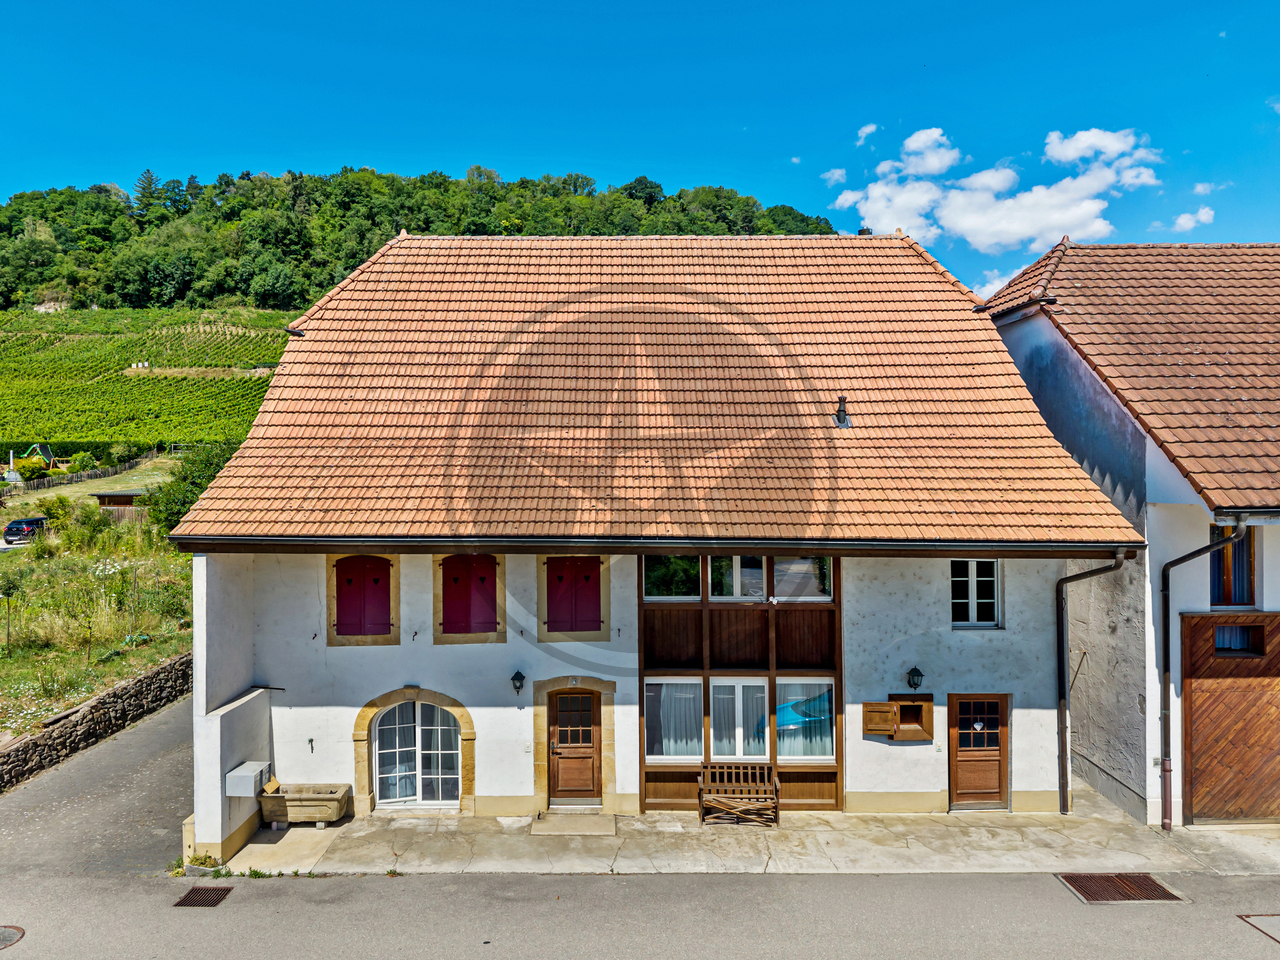
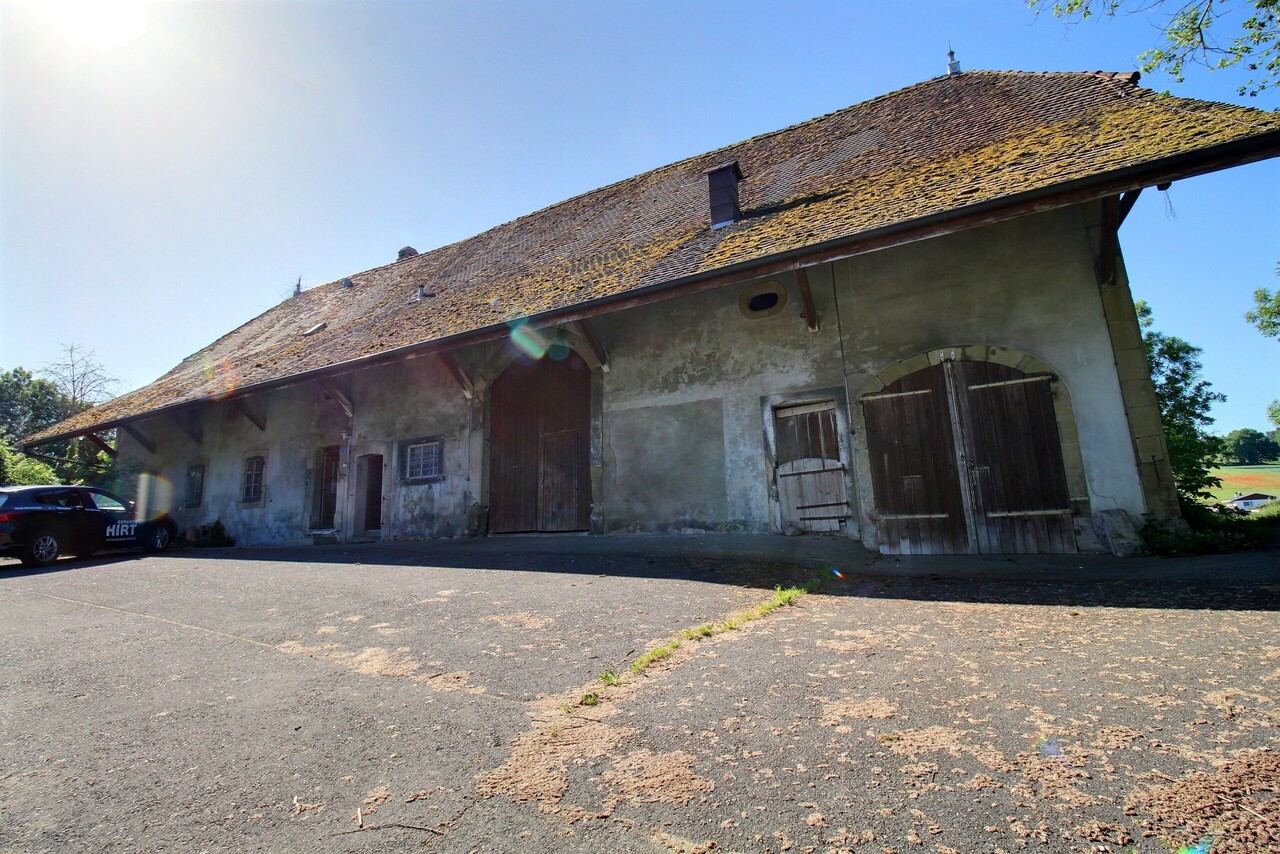
Certain properties cannot be reduced to mere square meters or location. They tell a story, span centuries, and constitute a unique architectural heritage. This remarkable farmhouse, dating back to 1749, is one of these exceptional properties, destined for lovers of old stones, authenticity, and historical heritage. Located in the heart of the village of Grolley, just a few steps from amenities, this rare property offers a historically charged setting and exceptional potential for a buyer looking to breathe new life into an iconic building. A remarkable real estate complex Built on a generous plot of 3'798 m², this old farmhouse consists of the main building and several outbuildings, including: an old woodshed; an old pigsty; a large rural area comprising the old stable. The total volume of the construction is 3'790 m, testifying to the importance and presence of this real estate complex. The current living area is approximately 210 m², distributed in the living quarters. The rural area offers considerable potential for renovation. Subject to the approval of the competent authorities and in respect of the heritage prescriptions, the living area could be increased by approximately 60% thanks to the renovation of the old stable. (subject to agreement) A property of exceptional heritage value This farmhouse is protected and classified by the Service of Cultural Property of the Canton of Fribourg according to the highest level of protection. This classification concerns both the external facades and the internal elements presenting historical and architectural interest. Each intervention must therefore be carried out in respect of the conservation requirements of the heritage, guaranteeing the preservation of the authenticity and historical value of the building. Such a property is primarily addressed to buyers who are sensitive to history, aware of the responsibilities involved in restoring a classified monument, and willing to transmit this heritage to future generations. Legal situation The property is located in an agricultural zone and benefits from an exemption from the Federal Law on Rural Land Law (LDFR), thus offering a specific legal framework to be examined according to the project envisaged. Work The building requires a complete renovation. This restoration represents a unique opportunity to combine contemporary comfort with respect for an architectural heritage dating back more than five centuries. The future owners will have the opportunity to reveal the character of this historic house, highlighting its original materials, generous volumes, and exceptional architectural identity. The advantages of this property Historic farmhouse dating back to 1749. Privileged location in the center of the village of Grolley. Plot of 3'798 m². Total volume of 3'790 m. Current living area of approximately 210 m². Potential for increasing the living area by approximately 60%. Old woodshed and old pigsty. Building protected and classified by the Service of Cultural Property. Property exempt from the LDFR. Rare object for lovers of heritage and renovation. A unique opportunity Properties of this nature are extremely rare on the market. More than a real estate acquisition, this property represents the possibility of becoming the guardian of an exceptional heritage, witness to over five centuries of Fribourg history. For any additional information or to organize a visit, we are at your disposal. Do you wish to obtain more information or the complete documentation? Contact me at c.chambe@gerance-hirt.ch, and I will be happy to help you. I am also at your disposal for a visit on site.
Travel time
-
Nicole Volken

Nicole Volken

1 / 12
Nicole Volken

Nicole Volken

  • Parking space

CHF 2,385,000.–
7 rooms209m² living space
3095 Spiegel bei Bern

Living in a wonderfully quiet location in Spiegel near Bern

In a very quiet and sought-after residential area in Spiegel near Bern, this detached property with charm, spacious space and diverse usage possibilities awaits you. The house, built in 1945, was renovated with great care and continuously maintained after being acquired by the long-term owner, who is also an architect.The property is currently divided into two independent 3.5-room apartments and a separate attic room (floor ownership) and is ideal as a spacious family home, two-generation house or for combining living and working. Thanks to the WIIa residential zone, there is also attractive expansion potential with the possibility of expanding to three residential units (attic floor).The ground floor apartment offers renovation potential and room for individual living ideas, while the upper floor apartment was completely renovated in 2006 and presents itself in a well-maintained, modern condition. The last major renovations were carried out in 2020.The space offer includes two spacious apartments with bright living areas, a total of 5 bedrooms, modern or expandable wet cells and extensive ancillary rooms in the basement with 2 cellars, laundry room, wine cellar and extremely spacious single garage - 4 outdoor parking spaces are also available.A special highlight is the 664 m² large garden with two sunny seating areas, a covered pergola and plenty of space for relaxation, play or gardening. Here you can enjoy privacy, peace and quality of life in one of the most sought-after residential areas near Bern.This property combines character, development potential and an exceptional location - a rare opportunity for all those looking for a home with a future.We would be happy to send you the detailed sales documentation with all the details and more impressions - please fill out the contact form completely - thank you - Nicole Volken, M 079 459 64 21, RE/MAX Immobilien

  • Parking space

Suggested properties for you based on search results