1940 results - House, chalet, rustico to buy in Canton Bern, Canton Fribourg

Lisa Kälin

Lisa Kälin

1 / 13
Lisa Kälin

Lisa Kälin

  • Parking space
  • Garage
  • Quiet neighborhood
CHF 1,390,000.–
4.5 rooms108m² living space
Pelikanweg 63, 3074 Muri b. Bern

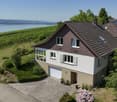
Spacious 4.5-room single-family house with potential

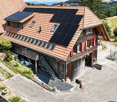
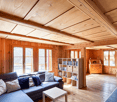
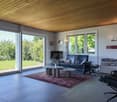
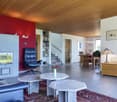
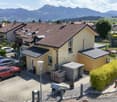
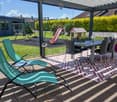
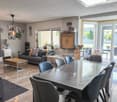
This freestanding 4.5-room single-family house in Muri near Bern is located in a quiet cul-de-sac and impresses with its attractive location, generous surroundings, and much development potential. All living rooms are on one level and create a comfortable living concept with a bright living room, high wooden ceilings, and large window areas with a view of the greenery. Three versatile rooms, a bathroom with a bathtub, and a separate toilet complement the living area. The house in need of renovation offers ideal conditions to realize individual living ideas according to your own ideas. In the basement, there are numerous secondary rooms, including two heated rooms, a developed wine cellar, a disposal room, and several cellar and utility rooms. The well-kept garden with a covered terrace and a garden house with an integrated pizza oven rounds off this versatile offer. Further highlights of this property: • Quiet location in a cul-de-sac in Muri near Bern • Freestanding 4.5-room single-family house with renovation potential • All living rooms on one level • Bright living room with high wooden ceilings and large window fronts • Spacious basement with two heated rooms and a developed wine cellar • Covered terrace and garden house with integrated pizza oven • Two indoor parking spaces and one outdoor parking space • Spacious garden with much privacy and design possibilities Request our detailed sales documentation for more interesting information.Haven't found the right one yet? The IMMOSEEKER team is happy to help.

  • Parking space
  • Garage
  • Quiet neighborhood
Travel time
-
1 / 17
CHF 750,000.–
10 rooms225m² living space
Dorfstrasse 44, 3534 Signau

CHF 46'321 rental income potential p.a. | 4 units | Development potential The ideal entry into the world of rental properties!

The ideal entry into the world of rental properties. The former schoolhouse from 1805 with historic character offers you an attractive investment opportunity.As a worthy building, it shapes the village center of Signau and convinces with its authentic appearance in the central location.The property is aimed at buyers who want to build long-term wealth with real estate. It is suitable both as a classic rental property and for a combination of partial self-use and rental - an attractive model for entering the real estate market.Whether as a first rental property or as a supplement to an existing real estate portfolio, this object offers a rare opportunity to invest in a characterful property with sustainable development potential. • profitable: Target net rental income of CHF 46'321 per year with an attractive gross return of 6.18 %. • profitable: Three apartments, one studio/business, five outdoor parking spaces, as well as development potential for an additional apartment in the attic, create attractive revenue and long-term value appreciation opportunities. • flexible: The currently vacant 3.5-room apartment can be rented out immediately or occupied by the owner. Perfect for investors who want to combine living and wealth building. • maintained: In 2005, various renovations and renewals were carried out. • versatile: Ideal as a first rental property, for the gradual build-up of a real estate portfolio, or as a combination of self-use and rental. • historic: The worthy building is a shaping part of the historic village center and gives the property a unique identity. • attractive: Central location in the heart of Signau with short distances: train station 2 minutes on foot, Coop 4 minutes on foot, schools 2 minutes on foot, and recreation area 5 minutes on foot. We would be happy to present you with this special opportunity on the occasion of a personal viewing on site - give us a call!

Travel time
-
Nadia Balmer

Nadia Balmer

1 / 13
Nadia Balmer

Nadia Balmer

CHF 3,850,000.–
6.5 rooms240m² living space
Heckenweg 26, 3007 Bern

ImmoWyss - A home with history. A place with soul in Bern.

We intentionally only publish a selection of our offers on real estate portals. You can find a complete overview of all current objects at any time on www.immowyss.ch. Detailed information about this property with additional pictures, floor plans, and complete sales documentation can be found at https://www.immowyss.ch/immobilien/?objekt-id=XA733. There are houses that offer protection. And there are houses that give a sense of security. The single-family house in the country style at Heckenweg 26 undoubtedly belongs to the second category. You can already feel the special atmosphere when entering. Light floods the rooms, the exceptional room heights of up to 4.50 meters give the house width and elegance. Noble materials, finely tuned to each other, create a living world that is both luxurious and warm. Every stone, every piece of wood, every surface was carefully selected not to impress, but to bring joy over decades. The heart of the house is the open living and dining area with its high-quality Bulthaup kitchen. Anthracite-colored fronts, appliances from Gaggenau, induction cooktop, and Teppanyaki make the kitchen a meeting point for family and friends. From here, the view wanders out into the carefully designed garden - a green oasis of peace in the middle of Bern. On the upper floor, you will find three spacious bedrooms that are more than just retreats. They offer space to dream, grow, and arrive. The elegant bathroom with Carrara marble, walk-in shower, Geberit shower toilet, and indirect lighting reminds one of a private wellness oasis. The dressing room with its custom-made built-in cabinets combines functionality with stylish elegance. Even the basement was designed with the same care as the living rooms. A climatically ideal wine cellar with a partial natural stone floor, spacious cellar rooms, a comfortable laundry room with laundry disposal from all floors, and the protected air raid shelter show that every detail was thought of here. All cellar windows are burglar-proof. One of the cellars has even been prepared for a possible sauna connection. The central vacuum unit is also installed in the technical room, which can be used on every floor and in the garage. Even in the kitchen, an opening to the vacuum cleaner is installed. The double garage also meets the highest standards and offers space for two vehicles behind each other as well as additional storage space for bicycles and garden equipment. The most important advantages speak for themselves: - Single-family house in the middle of Bern - House in country style, timeless elegance - Outdoor area with a lot of privacy, harmonious design - Spacious rooms, laundry disposal on the ground and upper floors - Noble materials: floor coverings - Carrara marble, Onsernone granite (entrance, separate toilet) - Double garage for 2 vehicles behind each other, space for bicycles and garden equipment Have we sparked your interest? Arrange a viewing appointment today and take a look at the interesting Immo Wyss offer on site. *** SALES DOCUMENTATION *** Download the sales documentation including address, floor plans, and many pictures at www.immowyss.ch. Simply fill out the contact form and you will receive the documents immediately and around the clock by email.

Travel time
-
Swen Zapla

Swen Zapla

1 / 13
Swen Zapla

Swen Zapla

  • Parking space
CHF 1,450,000.–
11 rooms325m² living space
Impasse des Rochettes 8, 1776 Montagny

Charming village house with two apartments

Nestled in a peaceful and rural environment, while being close to all amenities, this village house consists of two apartments, including a renovated duplex between 2016 and 2019. Located in an artisanal zone, it will also perfectly suit an artisan thanks to a space that can be arranged into a workshop or storage.The spaces are distributed as follows:Ground floor / 3.5-room apartment with independent entrance:- Entrance hall with storage and access to a private cellar- Living/dining room with fireplace- Closed kitchen giving access to the veranda- Bedroom- Veranda of 24m2- Shower room with WC- Laundry and technical room- Shared workshop/storage room 1st floor / 3.5-room apartment:- Bedroom and balcony with unobstructed view1st floor / 7.5-room apartment with independent entrance:- Entrance hall- Living/dining room with fireplace with access to the veranda - Veranda of 34m2 with panoramic view and spiral staircase leading to the garden- Semi-open kitchen- Two bedrooms- Shower room with WC- Storage room2nd floor:- Entrance hall of 18m2- Four bedrooms- Shower room with WC and washing column- Storage room Good to know: - Two closed garages and a covered car park complete this property.- An annexed woodshed serves as storage for wood and bicycles.- The fireplace on the 1st floor is equipped with a ventilation system distributing heat over two levels.- Two tree-lined gardens are available. - A cellar is accessible from the outside.

  • Parking space
Travel time
-
1 / 16
CHF 1,150,000.–
5.5 rooms141m² living space
Unterer Rainweg 15, 3068 Utzigen

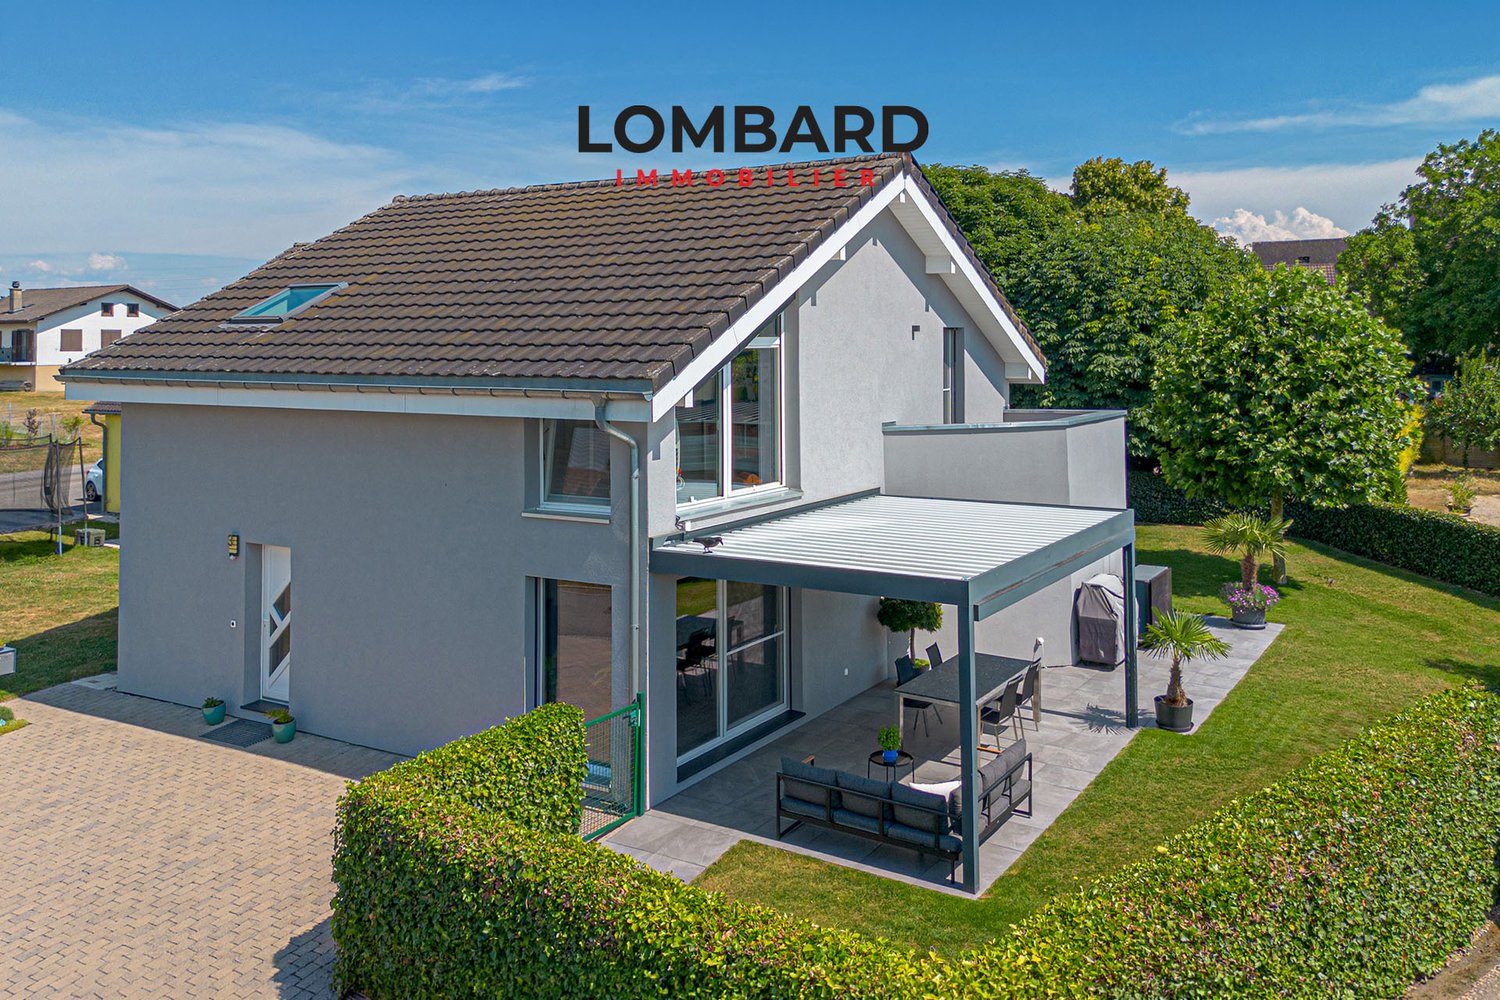
Very well-maintained 5.5-room semi-detached house with a dreamy garden, far-reaching views, and space for the whole family!

Welcome to your potential new home. This 5.5-room semi-detached house has been maintained with great care since its construction in 1986 and today offers the ideal framework for you and your family. The well-thought-out room layout creates plenty of space for everyday family life and at the same time sufficient retreat possibilities for each family member.The heart of the house is the approximately 55 m² large living, dining, and kitchen area, which invites you to cook, eat, and spend time together as a central meeting place. Four well-cut rooms, two bathrooms, and a separate guest toilet offer the best conditions for different needs.The harmonious room concept is rounded off by various outdoor areas that extend the living space into the outdoors in a pleasant way and offer plenty of space to enjoy everyday life in your own home. • ready for occupancy: The property presents itself in an extremely well-maintained condition and has been carefully maintained over the years. A home that can be occupied without major renovation work. • spacious: With approximately 141 m² of net living space, five rooms, and a 394 m² large plot of land, the property offers a lot of space and time for families, hobbies, and work. • cozy: The surroundings have been designed with great care. The extension of the terrace by means of a natural stone retaining wall has created a spacious outdoor area that, together with the beautiful planting, invites you to relax. • family-friendly: The location in Utzigen and the proximity to schools, shopping facilities, and leisure activities make the location particularly attractive. • sustainable: The earth probe heat pump from 2012 provides energy-efficient and reliable heat supply. • versatile: The location without through traffic as well as the proximity to schools, walking paths, and shopping facilities make the location particularly attractive. • practical: Two carport spaces as well as cellar, air raid shelter, and technical room create valuable storage space. Visitor parking spaces directly in front of the property and a communal playground round off the offer. Have we piqued your interest? Then don't hesitate to contact us - we look forward to hearing from you!

Travel time
-
Philippe Furrer

Philippe Furrer

1 / 14
Philippe Furrer

Philippe Furrer

  • Parking space
  • Swimming pool
  • Child-friendly
  • +1
CHF 1,750,000.–
8.5 rooms300m² living space
Lischera 16, 1792 Cordast

8.5-room single-family house with winter garden, pool, and versatile room offer

This detached single-family house impresses with its extensive room offer, versatile usage possibilities, and a well-maintained appearance. On approximately 300 m² of living space, the property provides the best conditions for families, multi-generational households, or individuals with increased space requirements. Thanks to its location in the mixed zone, interesting possibilities also arise for combining living and working or other zone-compliant uses.Access to the property is via the Lischera, a quiet neighborhood street in the idyllic village of Cordast. Already upon arrival, the generosity of the plot is noticeable, which harmoniously blends into the green surroundings and offers a lot of privacy. Two garages and several outdoor parking spaces are available for vehicles. The comfortable forecourt area is also ideal for a motorhome or a camper.Upon entering, a spacious entrance area welcomes you, connecting the various rooms on the ground floor. The living area forms the heart of the house and, with the chimney, contributes to a particularly cozy atmosphere. Large window areas let in plenty of daylight and give the rooms a pleasant openness. The adjacent dining area provides sufficient space for shared hours, while the kitchen, with its high-quality equipment, granite countertops, and appliances such as a combi steamer, steam cooker, and warming drawer, creates ideal conditions for everyday life.A special highlight is the winter garden. It naturally expands the living space and creates a bright gathering place that can be used at any time of the year. The direct connection to the garden ensures a harmonious interplay between indoors and outdoors.Also located on the ground floor is a spacious office, a wet room with a shower, and a studio with its own entrance area, which is well-suited for commercial use. This level is complemented by several practical secondary rooms that offer valuable floor space for household, storage, and storage, and sensibly round off the room offer.On the upper floor, five more rooms are available, which can be flexibly used as bedrooms, workrooms, or hobby rooms. The spacious main bathroom with a shower, bathtub, and integrated sauna invites relaxation and creates a private wellness oasis within the house. This floor is completed by another wet room, ensuring a high level of everyday comfort even for larger families.The outdoor area impresses with its generosity and well-maintained design. The extensive lawn area offers plenty of space to play, relax, or enjoy nature. The pool provides welcome refreshment on warm days and makes the garden a popular meeting point for family and friends. Different gathering areas create diverse opportunities to fully enjoy the sunny location.A home with an exceptional space offer, versatile usage possibilities, and a garden design that enriches everyday life with valuable quality of life.Request our detailed sales documentation for more interesting information.Not found the right one yet? The IMMOSEEKER team is happy to assist you.

  • Parking space
  • Swimming pool
  • Child-friendly
  • +1
Travel time
-
1 / 49
Price on request
9.5 rooms214m² living space
Blümlisalpstrasse 15, 3718 Kandersteg

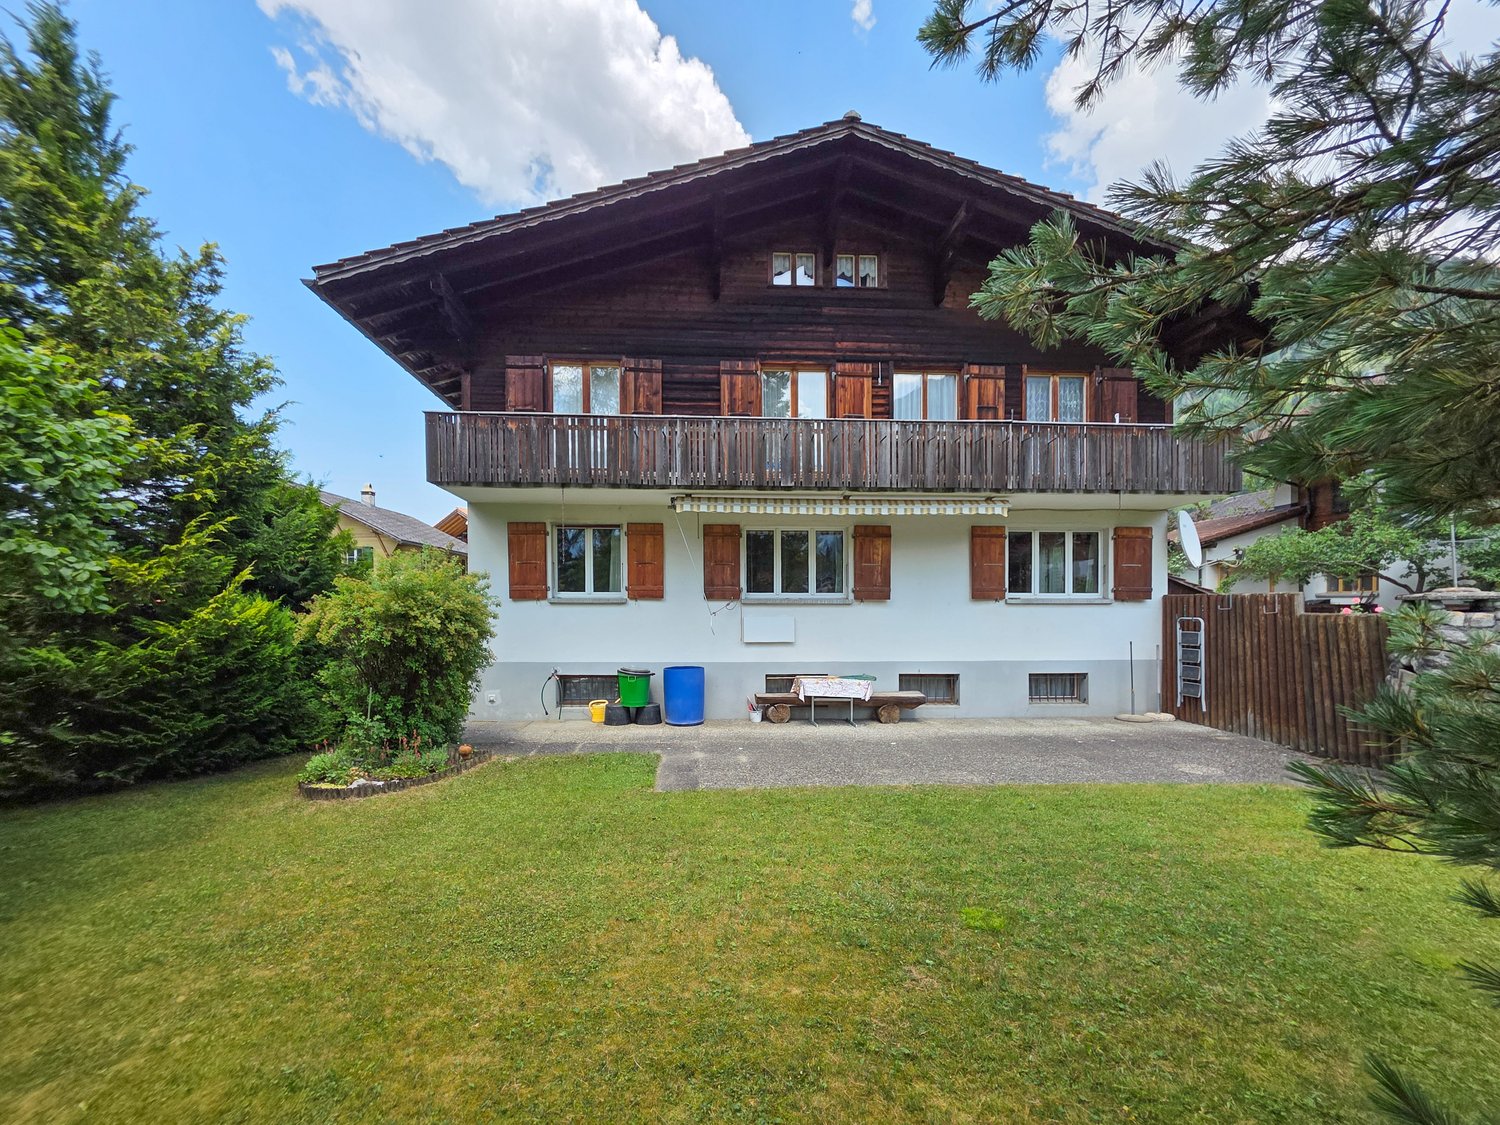
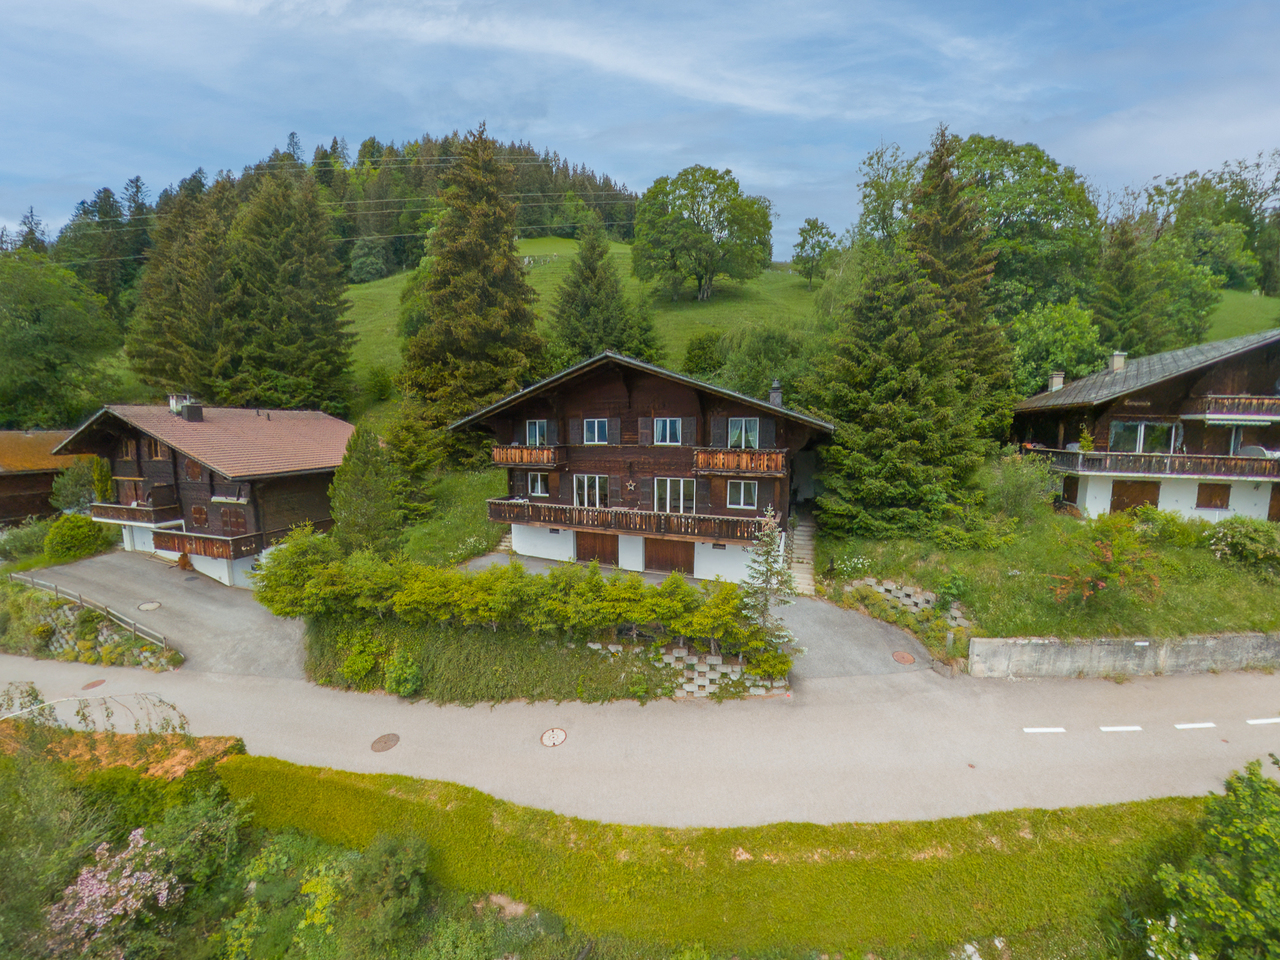
9.5 Room Chalet

Located on the quiet Blümlisalpstrasse 15 in Kandersteg, this spacious 9.5-room single-family house has a plot area of around 500 m². The property was built in 1973 and offers a variety of usage possibilities for families, multi-generation households, or people with increased space requirements due to its special room layout. The house has a total of seven bedrooms, spread over three levels. The sleeping areas are clearly structured and arranged on either side of the central staircase, creating a pleasant separation and privacy within the house. Three bathrooms are available, with two bedrooms sharing a bathroom. The bedroom on the top floor does not have a directly assigned bathroom and is therefore ideal as an additional guest, work, or retreat room. The spacious room layout is reminiscent of the property's former use as a residential house with staff rooms for hotel employees and today offers a variety of possibilities for individual design. The existing structure allows for both classic use as a single-family house and flexible solutions for living and working under one roof. A special highlight is the green garden area with mature bush and tree growth. The cozy terrace seating area invites you to linger and offers ideal conditions for social hours outdoors thanks to the existing chimney. The natural vegetation creates a pleasant atmosphere with plenty of shade and high privacy. For vehicles, practical outdoor parking spaces and a covered stand with an electric gate are available. This provides sufficient space for several vehicles. The property's location combines tranquility and connection to nature with good accessibility to local infrastructure. The famous Öschinensee and numerous hiking and leisure opportunities are in the immediate vicinity. At the same time, the village center and shopping facilities of Kandersteg, as well as the train station, are easily accessible. This property combines an exceptional space offer, versatile usage possibilities, a private garden area, and a unique location in Kandersteg – a home with a lot of character and development potential. We look forward to your contact!

Travel time
-
1 / 24
CHF 1,650,000.–
7.5 rooms250m² living space
Ferrenberg 247B, 3474 Rüedisbach

Living with horses - Exclusive property with high-quality living comfort and horse infrastructure

The property This former round wood house is located in a quiet and natural setting in Ferrenberg near Wynigen and combines the unmistakable character of traditional Emmental building art with a modern and high-quality interior design. The estate impresses with its generous room layout, the diverse usage possibilities, and the directly integrated horse infrastructure.The residential building extends over several floors and offers generous living spaces, supplemented by extensive ancillary rooms and a fully integrated stable area with four horse boxes and three outdoor boxes. The successful combination of historic building style and contemporary architecture creates a unique living ambiance with high living quality.Particularly noteworthy is the carefully preserved character of the house. Visible wood constructions, original round wood walls, massive beam ceilings, and high-quality carpentry work give the rooms a warm and authentic atmosphere. These traditional elements are harmoniously supplemented by modern materials, an open floor plan, and high-quality finishes.In recent years, the property has been continuously and deliberately modernized. The high-quality kitchen, the spacious bathroom, the renewed building services, and various other investments have significantly contributed to the current living comfort. At the same time, the original character has been preserved, making the property a rare combination of tradition, living quality, and functionality.In addition to the generous living spaces, the property offers ideal conditions for horse keeping. The directly connected stables, the functional ancillary rooms, and the extensive pasture lands enable short distances and an optimal connection between living and animal husbandry. The associated agricultural land also offers the possibility of producing one's own hay for feeding the animals.

Travel time
-
Lisa Kälin

Lisa Kälin

1 / 13
Lisa Kälin

Lisa Kälin

  • Balcony / Terrace
  • Garage
  • Child-friendly
  • +1
CHF 910,000.–
5.5 rooms136m² living space
Zollhausstrasse 26, 2504 Biel/Bienne

Reiheneckhaus mit viel Freiraum und schöner Weitsicht

DEDieses moderne 5.5-Zimmer-Reiheneckhaus überzeugt durch seine grosszügige Raumaufteilung, lichtdurchflutete Wohnbereiche und ein durchdachtes Wohnkonzept über mehrere Etagen. Die im Jahr 2010 erstellte Liegenschaft präsentiert sich in gepflegtem Zustand und verbindet zeitgemässe Architektur mit einem angenehmen Wohnambiente. Grosszügige Fensterfronten eröffnen eine schöne Weitsicht und lassen viel Tageslicht in die Räume, während die verschiedenen Wohnebenen vielseitige Nutzungsmöglichkeiten für Familien oder Paare mit Platzbedarf bieten.Ein besonderes Wohngefühl entsteht durch die gelungene Verbindung von Innen- und Aussenbereich. Die weitläufige Terrasse, die gepflegte Gartenanlage und die attraktive Attika schaffen zu jeder Tageszeit den passenden Ort zum Entspannen oder Zusammensein. Ein Zuhause, das Komfort, Funktionalität und Wohnqualität auf harmonische Weise vereint.Weitere Highlights • Reiheneckhaus mit zusätzlicher Privatsphäre und grosszügigem Grundstück von 443 m² • Attraktive Attika mit vielseitigen Nutzungsmöglichkeiten und schöner Weitsicht • Rund 60 m² grosse Terrasse sowie gepflegte Grünfläche mit Gartenhaus und Feuerstelle • Drei Nasszellen, jeweils mit Dusche ausgestattet • Zwei Garagenparkplätze direkt im Haus integriert • Praktischer Keller sowie zusätzliche Nebenflächen mit viel Stauraum • Ruhige Wohnlage mit partieller Bergsicht • Ideale Kombination aus grosszügigen Aussenflächen und urbanem Wohnen Verlangen Sie unsere ausführliche Verkaufsdokumentation für weitere interessante Informationen.Noch nicht das Richtige gefunden? Das Team von IMMOSEEKER steht Ihnen gerne zur Seite.---FRCette maison mitoyenne d'angle moderne de 5.5 pièces séduit par sa généreuse distribution des espaces, ses pièces de vie baignées de lumière et son concept d'habitation soigneusement pensé sur plusieurs niveaux. Construite en 2010, la propriété se présente dans un excellent état d'entretien et allie une architecture contemporaine à une atmosphère de vie chaleureuse. Les grandes baies vitrées offrent une belle vue dégagée et laissent entrer une abondante lumière naturelle, tandis que les différents niveaux d'habitation proposent des possibilités d'aménagement variées, idéales pour les familles ou les couples recherchant davantage d'espace.Un cadre de vie unique naît de l'harmonie entre les espaces intérieurs et extérieurs. La vaste terrasse, le jardin soigneusement aménagé ainsi que le niveau en attique créent, à tout moment de la journée, un lieu idéal pour se détendre ou partager des moments en famille et entre amis. Une maison qui réunit confort, fonctionnalité et qualité de vie dans un ensemble harmonieux.Points forts • Maison mitoyenne d'angle offrant davantage d'intimité sur une parcelle généreuse de 443 m² • Attique attrayant offrant de nombreuses possibilités d'utilisation et une belle vue dégagée • Terrasse d'environ 60 m² ainsi qu'un jardin soigneusement entretenu avec cabanon et foyer extérieur • Trois salles d'eau, chacune équipée d'une douche • Deux places de parc dans un garage intégré à la maison • Cave pratique ainsi que des surfaces annexes offrant de nombreux espaces de rangement • Quartier résidentiel calme avec vue partielle sur les montagnes • Alliance idéale entre de généreux espaces extérieurs et les avantages de la vie urbaine Demandez notre documentation de vente détaillée pour découvrir toutes les informations complémentaires sur cette propriété.Vous n'avez pas encore trouvé le bien qui vous correspond? L'équipe IMMOSEEKER se tient à votre entière disposition.

  • Balcony / Terrace
  • Garage
  • Child-friendly
  • +1
Travel time
-
1 / 27
  • Parking space
  • Balcony / Terrace
  • Garage
  • +3
Price on request
Sur Demande 1, 1745 Lentigny

Exceptional family home with pool, sauna, and large garden in La Brillaz

Exceptional family home with pool, sauna, and large garden in La Brillaz Discover a rare opportunity in the sought-after commune of La Brillaz: an individually designed house, built in 1994, offering a privileged living environment on a generous plot of 1'234 m².This property seduces with the balance it offers between space, comfort, tranquility, and quality of life. Thought out to meet the needs of a demanding family, the property offers beautiful volumes, appreciable comfort equipment, as well as a particularly interesting evolution potential.As soon as you enter, you will be seduced by the natural light, the functional layout of the rooms, and the warm atmosphere that emanates from the whole. Spread over 3 levels, the house has benefited from constant maintenance and presents itself in a carefully maintained state. The main living space, convivial and welcoming, is sublimated by a tile stove, creating an elegant and warm atmosphere during the winter months.Outside, the property reveals a particularly pleasant environment with a well-maintained and beautifully planted garden, a true haven of peace for the whole family. The plot also accommodates a vegetable garden, ideal for gardening and nature lovers. The outdoor areas have been designed to offer relaxation, leisure, and conviviality spaces, including a private pool, a Jacuzzi, a sauna, as well as a play area for children.The house also benefits from modern and sustainable technical equipment. It is equipped with a solar installation, geothermal probes, and a heat pump, offering a high-performance and contemporary energy solution.Another major advantage of this property lies in its development potential: there is the possibility of dividing the property and creating an independent apartment on the ground floor, which opens up interesting perspectives for a multigenerational project, an independent activity, or a complementary income.Highlights of the property: • Individual house with more than 8.5 rooms, offering beautiful spaces for the whole family • Individual house on 3 levels, in a carefully maintained condition • Plot of 1'234 m², offering space and quality of life • Private pool, Jacuzzi, and sauna • Well-maintained, planted, and wooded garden with a vegetable garden • Outdoor play area for children • Bright living room with tile stove • 2 bathrooms + 1 separate WC • Large laundry room • Solar installation • Geothermal probes and heat pump • Large garage and outdoor storage • Balcony, parking spaces, cable TV, washing machine, and dryer • Quiet, sunny, and child-friendly environment • Possibility of creating a separate apartment on the ground floor • Possibility of a virtual visit SituationLocated in the heart of La Brillaz, this house benefits from a peaceful and green environment, while being close to daily amenities. Schools, shops, and transport axes are easily accessible, allowing for a combination of residential serenity and good accessibility.This location offers a particularly sought-after living environment, ideal for families looking for a quiet, sunny, and harmonious environment.Contact us todayWe would be delighted to transmit complementary information or organize a personalized visit of this property with numerous advantages.

  • Parking space
  • Balcony / Terrace
  • Garage
  • +3
Travel time
-
Swen Zapla

Swen Zapla

1 / 13
Swen Zapla

Swen Zapla

  • Parking space
CHF 1,580,000.–
5 rooms190m² living space
Route de la Crausa 31, 1789 Lugnorre

Beautiful villa with a view of the lake and the mountains

Ideally located in a privileged rural environment with a magnificent view of the lake and the mountains, this family villa offers a peaceful and harmonious living space. It is situated just 12 minutes from the highway and 400 meters from the bus stop, perfectly combining tranquility and accessibility to meet the needs of all.The spaces are distributed as follows:Lower ground floor:- Entrance hall with wall cabinets- Garage accessible from the inside, with automatic door - Laundry room- Basement- Guest toilet- Storage roomUpper ground floor:- Living/dining room with wooden stove and access to the terrace and garden- Separate kitchen with access to the terrace and garden- Office / available 11m2- Shower room with WCUpper floor:- Three bedrooms- Bathroom with WCGood to know:- The house will be available from September 1st, 2027. - The plot has been divided and a single-story house will be built below by the current owners. Construction with a green flat roof that will leave maximum clearance and view for the future buyers. - The roof has been equipped with photovoltaic panels for electricity production since 2020.- The Finnish wood stove NunnaUuni was installed in 2019.- The windows and skylights were replaced in 2019.- The attic is accessible through a hatch for storage.

  • Parking space
Travel time
-
1 / 13
CHF 1,169,000.–
303m² living space
Cagreu 1B, 2742 Perrefitte

Character property with 3 apartments and building land in Perrefitte

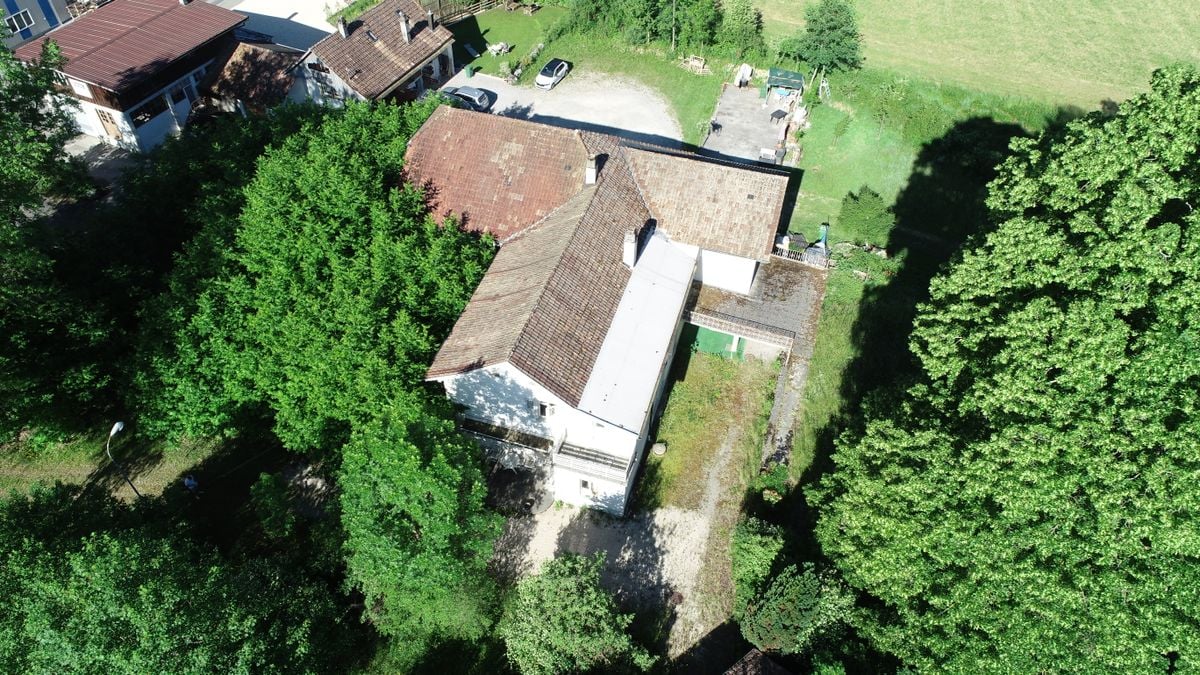
Located in the charming village of Perrefitte, this character property built in 1890 benefits from an exceptional setting, in the heart of a wooded park and set back from the cantonal road, offering calm, nature, and intimacy.The 3 plots have a total of almost 8,000 m2. The house is distinguished by its L-shaped architecture and generous volumes. The building develops approximately 303 m² of living space (378 m² useful) and currently consists of three apartments, as well as a large space on two levels that can be arranged according to the needs of the future owner.The apartment on the first floor offers a spacious accommodation including a living room with exposed beams and fireplace, an equipped kitchen, a bathroom, and a guest toilet. It also benefits from an independent access directly to the park located at the back of the property.On the ground floor, two other apartments complete the set: • an apartment with 4.5 rooms with an equipped kitchen, bathroom, and guest toilet. • an apartment with 3.5 rooms to be renovated. The property is surrounded by a large green area composed of garden, fields, and pastures, offering magnificent unobstructed views of the surrounding nature and a particularly pleasant environment for families or lovers of tranquility.In addition, the sale also includes a second building plot (No 90) located on the edge of the cantonal road, offering additional development potential.With its three residential units, large volumes, and generous land, this property represents a rare opportunity for an investor or a real estate project combining housing and income.Contact us to obtain more information or organize a visit to discover the full potential of this unique property.

Travel time
-
1 / 22
  • Parking space
  • Balcony / Terrace
  • Garage
  • +5
CHF 1,300,000.–
5.5 rooms126m² living space
Auf Anfrage 1, 3202 Frauenkappelen

New 5.5-room row house with pool and garden in Frauenkappelen

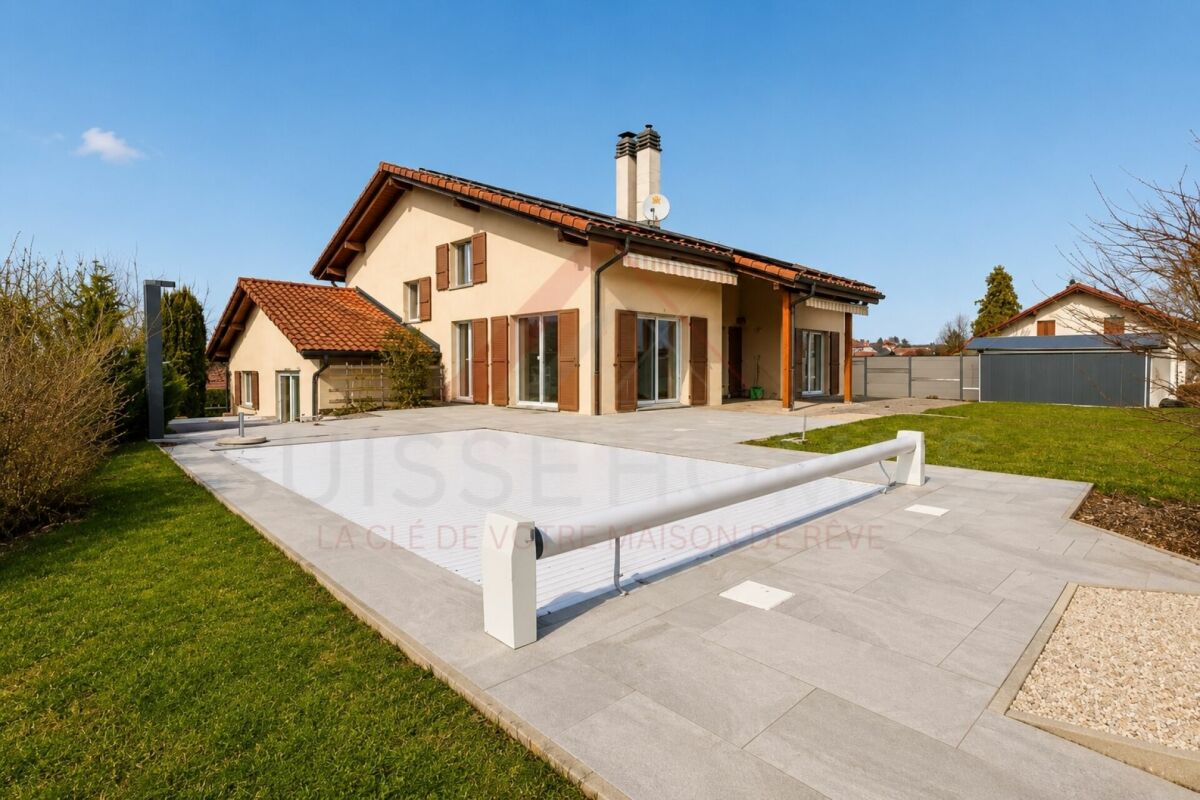
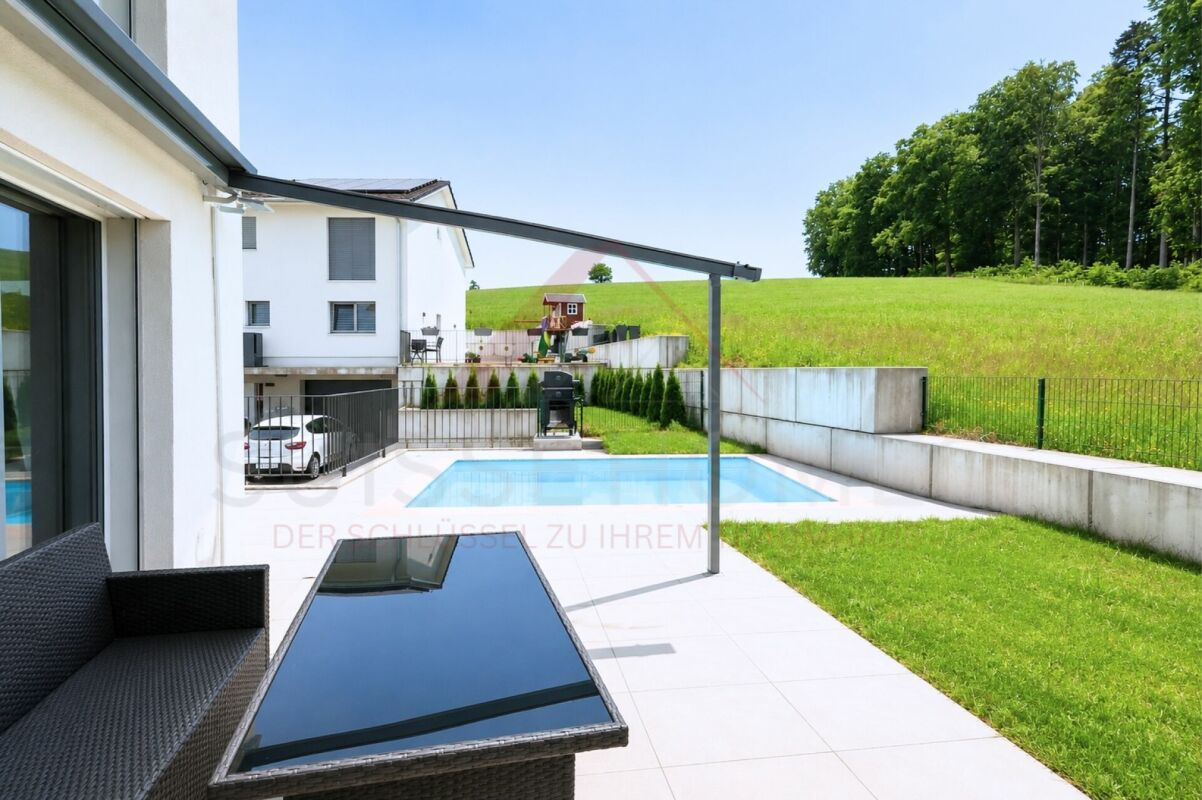
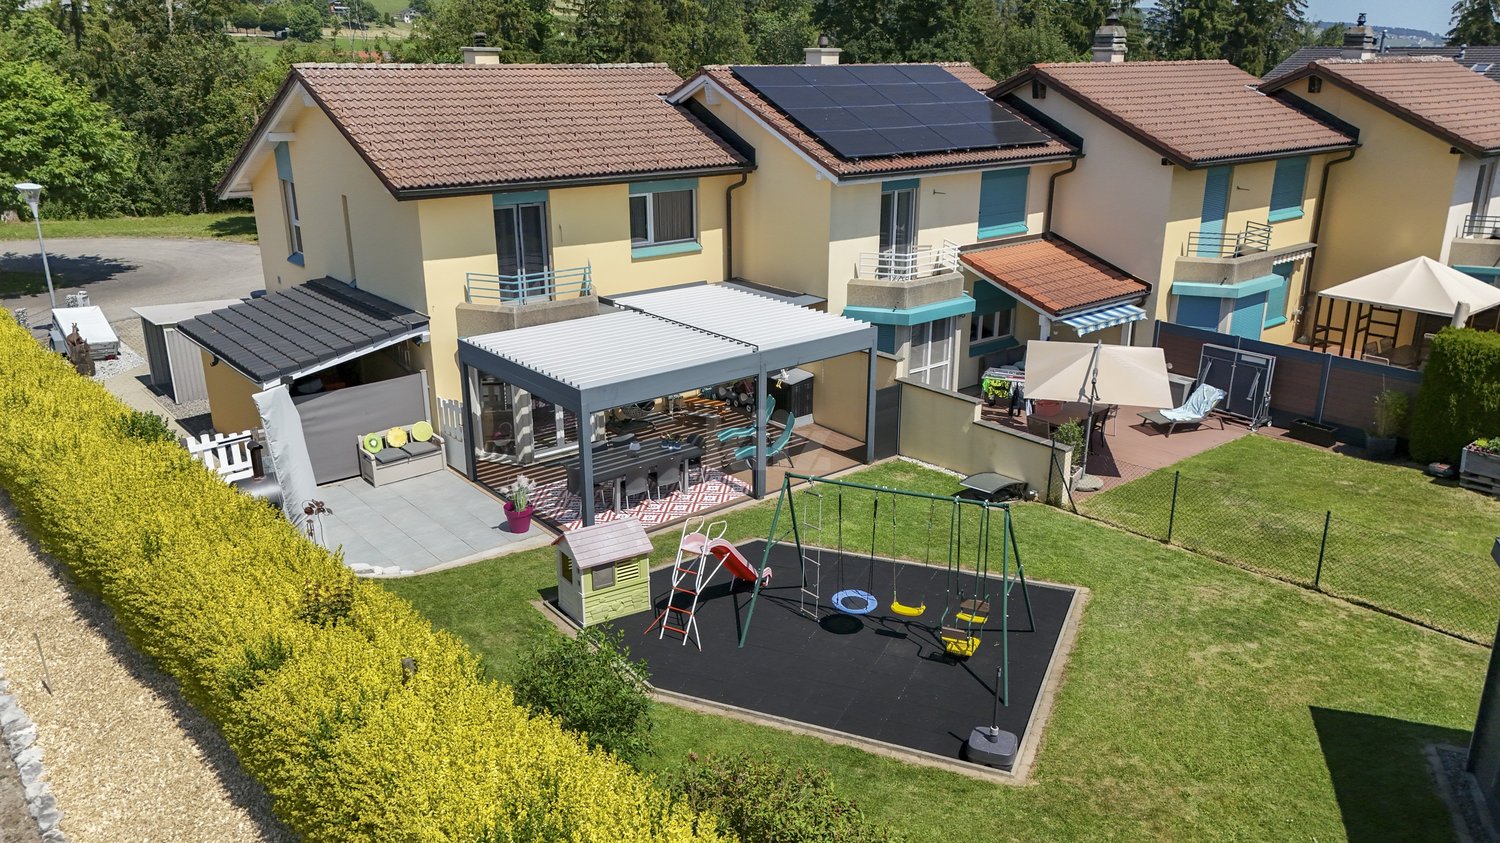
Move in and enjoy: This new 5.5-room row house in Frauenkappelen combines modern living comfort with a lot of privacy, a spacious garden, and a private swimming pool.The house, built in 2022, offers around 126 m² of living space and stands on a spacious plot of 577 m². The well-thought-out room layout, large window areas, and bright living atmosphere create ideal conditions for families and couples with increased space requirements.The heart of the house is the open living and dining area. Large window areas provide plenty of natural light and create a harmonious transition to the sunny garden. Private pool and spacious garden A special highlight is the private swimming pool. Together with the sunny garden, an attractive outdoor area is created, which in the summer months provides a special holiday feeling in your own home.Whether it's relaxed hours by the pool, joint evenings with family and friends, or ample space for the kids - the outdoor area offers a variety of possibilities and a high level of privacy.The total of 5.5 rooms can be flexibly used as bedrooms, children's rooms, guest rooms, workrooms, or hobby rooms.Two bathrooms and a separate guest toilet provide additional comfort. Underfloor heating in combination with a heat pump creates a pleasant room climate. A washing machine and dryer are also available.Additional storage space is offered by the approximately 25 m² large cellar. The highlights at a glance • new 5.5-room row house, built in 2022 • approx. 126 m² living space • spacious plot with 577 m² • private swimming pool • sunny garden with a lot of privacy • bright living and dining area with large window areas • two bathrooms and separate guest toilet • underfloor heating with heat pump • preparation for a solar system • cellar with approx. 25 m² • washing machine and dryer available • garage and two outdoor parking spaces included • two additional outdoor parking spaces optionally available • quiet and child-friendly residential area • available immediately Location and surroundings Frauenkappelen offers an attractive combination of quiet and natural living as well as proximity to the city of Bern.Schools, kindergartens, shopping facilities, and public transport are within short distances. The Westside with numerous shopping, gastronomy, and leisure facilities is also easily accessible.The proximity to Bern makes the location particularly interesting for families and working people who want to enjoy a quiet living environment without having to sacrifice good accessibility to the city. Have we sparked your interest? This row house combines modern living, a spacious garden, a private swimming pool, and plenty of space for the whole family into an attractive overall package.We would be happy to send you the complete sales documentation and are available for further information or to arrange a personal viewing appointment.Contact us today - we look forward to presenting this special home in Frauenkappelen to you in person.Suisse Homes - personal. professional. successful.

  • Parking space
  • Balcony / Terrace
  • Garage
  • +5
Travel time
-
1 / 13
CHF 995,000.–
5.5 rooms130m² living space
Grünweg 26, 2563 Ipsach

Renovation object with great new or redevelopment potential: 5.5-room single-family house just 10 minutes walk from Lake Biel!

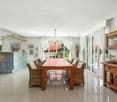
Welcome to your potential new home in the heart of the Seeland. This detached 5½-room single-family house from 1983 stands on a approximately 590 m² large plot and offers the ideal basis for realizing individual living ideas.The property is in a state requiring renovation and gives you the opportunity to design a home according to your own ideas and needs - whether through a comprehensive renovation, a conversion or the realization of a new building project.Since its creation, the house has been in the possession of the same family and has been appreciated as a home over decades. Now, a new ownership has the opportunity to fill this property with new life and shape the future at this attractive location. • spacious: With approximately 130 m² of living space, five rooms and a 590 m² large plot, the property offers a lot of space for families, hobbies and leisure activities. • close to nature: The extensive garden with 447 m² creates a special atmosphere and offers a lot of space to play, garden or relax. • detached: As a detached single-family house, you benefit from a lot of privacy and a pleasant living feeling. • family-friendly: The location in Ipsach and the proximity to schools, shopping facilities and leisure activities make the location particularly attractive. • attractive: Ideal for buyers who value location and individual initiative, your individual home is being created here. • in need of renovation: The property requires a comprehensive renovation and thus offers the opportunity to design a home according to your own ideas. • practical: For your vehicles, a garage and an outdoor parking space are available on the property. Have we sparked your interest? Then don't hesitate to contact us - we look forward to you!
Travel time
-
Lukas Bart

Lukas Bart

1 / 13
Lukas Bart

Lukas Bart

  • Parking space
  • Balcony / Terrace
  • Garage
  • +5
CHF 1,095,000.–
6.5 rooms181m² living space
Dorfstrasse 26, 2577 Finsterhennen

Charming farmhouse with charm, surroundings, and attractive building land reserve

This freestanding farmhouse from 1880 combines rural charm, spacious rooms, and exceptional development potential. Located on a sprawling plot of around 2'500 m², the property offers a variety of uses for families, craftsmen, or people looking for space and design freedom. The existing building substance presents itself in intact condition and creates a solid basis for individual living ideas as well as future adjustments.The combination of historic character, numerous outbuildings, and attractive building land reserve makes this offer particularly interesting. Spacious garden areas, versatile utility rooms, and the existing expansion potential open up perspectives that go far beyond classic living. A rare opportunity for all those who appreciate space, flexibility, and long-term development opportunities.Further highlights • Plot with around 2'500 m² of space • Opportunity to realize an additional building plot of around 1'000 m² • Roof, machine hall, and other outbuildings with versatile uses • Two balconies with different sun and view orientations • Expansion possibilities in the attic for additional living or working space • Spacious garden areas with plenty of space for leisure, relaxation, or self-sufficiency • Rare combination of existing infrastructure, usable space, and future prospects in the Bernese Seeland Request our detailed sales documentation for more interesting information.Haven't found the right thing yet? The IMMOSEEKER team is happy to help.

  • Parking space
  • Balcony / Terrace
  • Garage
  • +5
Travel time
-
1 / 13
  • Balcony / Terrace
  • Garage
  • View
  • +1
CHF 4,350,000.–
5.5 rooms191m² living space
Ladelistrasse 35, 3778 Schönried

L'élégance alpine dans sa plus noble expression

Au coeur d'un environnement résidentiel exclusif sur les hauteurs de Schönried, à quelques minutes seulement de Gstaad, cette remarquable propriété offre un art de vivre rare, où luxe, discrétion et sérénité se conjuguent parfaitement. Bénéficiant d'une position dominante, le chalet jouit d'une vue panoramique imprenable sur les Alpes et les paysages préservés de la région.Ses vastes espaces de réception baignés de lumière, ses finitions raffinées et ses matériaux nobles créent une atmosphère élégante et intemporelle. Les généreuses suites, les salons de réception, la cuisine parfaitement équipée ainsi que l'espace bien-être avec sauna et jacuzzi .Les terrasses et balcons prolongent naturellement les espaces de vie et invitent à contempler un décor alpin d'une beauté exceptionnelle.Une adresse prestigieuse pour une clientèle en quête d'exclusivité, au sein de l'un des marchés immobiliers les plus recherchés de Suisse.Im Herzen eines exklusiven Wohngebiets auf den Hügeln von Schönried, nur wenige Minuten von Gstaad entfernt, bietet dieses bemerkenswerte Anwesen eine seltene Lebensart, in der Luxus, Diskretion und Ruhe perfekt miteinander verschmelzen. Das Chalet geniesst eine dominante Lage mit atemberaubendem Panoramablick auf die Alpen und die unberührte Landschaft der Region.Die grosszügigen, lichtdurchfluteten Empfangsräume, die edlen Veredelungen und die hochwertigen Materialien schaffen eine elegante und zeitlose Atmosphäre. Die grosszügigen Suiten, die Empfangsräume, die perfekt ausgestattete Küche sowie der Wellnessbereich mit Sauna und Whirlpool .Die Terrassen und Balkone erweitern die Wohnräume auf natürliche Weise und laden zum Geniessen der aussergewöhnlichen Schönheit des alpinen Panorama ein.Eine prestigeträchtige Adresse für Kunden, die Exklusivität suchen, in einem der begehrtesten Immobilienmärkte der Schweiz.Located in an exclusive residential area on the heights of Schönried, just a few minutes from Gstaad, this remarkable property offers a rare lifestyle, where luxury, discretion and serenity are perfectly combined. The chalet enjoys a dominant position and boasts a breathtaking panoramic view of the Alps and the region's unspoiled landscapes.Its spacious, light-filled reception areas, refined finishes and noble materials create an elegant and timeless atmosphere. The generous suites, reception rooms, perfectly equipped kitchen and wellness area with sauna and jacuzzi.The terraces and balconies naturally extend the living spaces and invite you to contemplate an exceptionally beautiful Alpine landscape.A prestigious address for a clientele seeking exclusivity, within one of the most sought-after real estate markets in Switzerland.

  • Balcony / Terrace
  • Garage
  • View
  • +1
Travel time
-
Andrea Strasser

Andrea Strasser

1 / 13
Andrea Strasser

Andrea Strasser

  • Parking space
  • Elevator
  • Swimming pool
CHF 3,300,000.–
Dorfstrasse 23, 3115 Gerzensee

Royal living: Country house villa with building plot

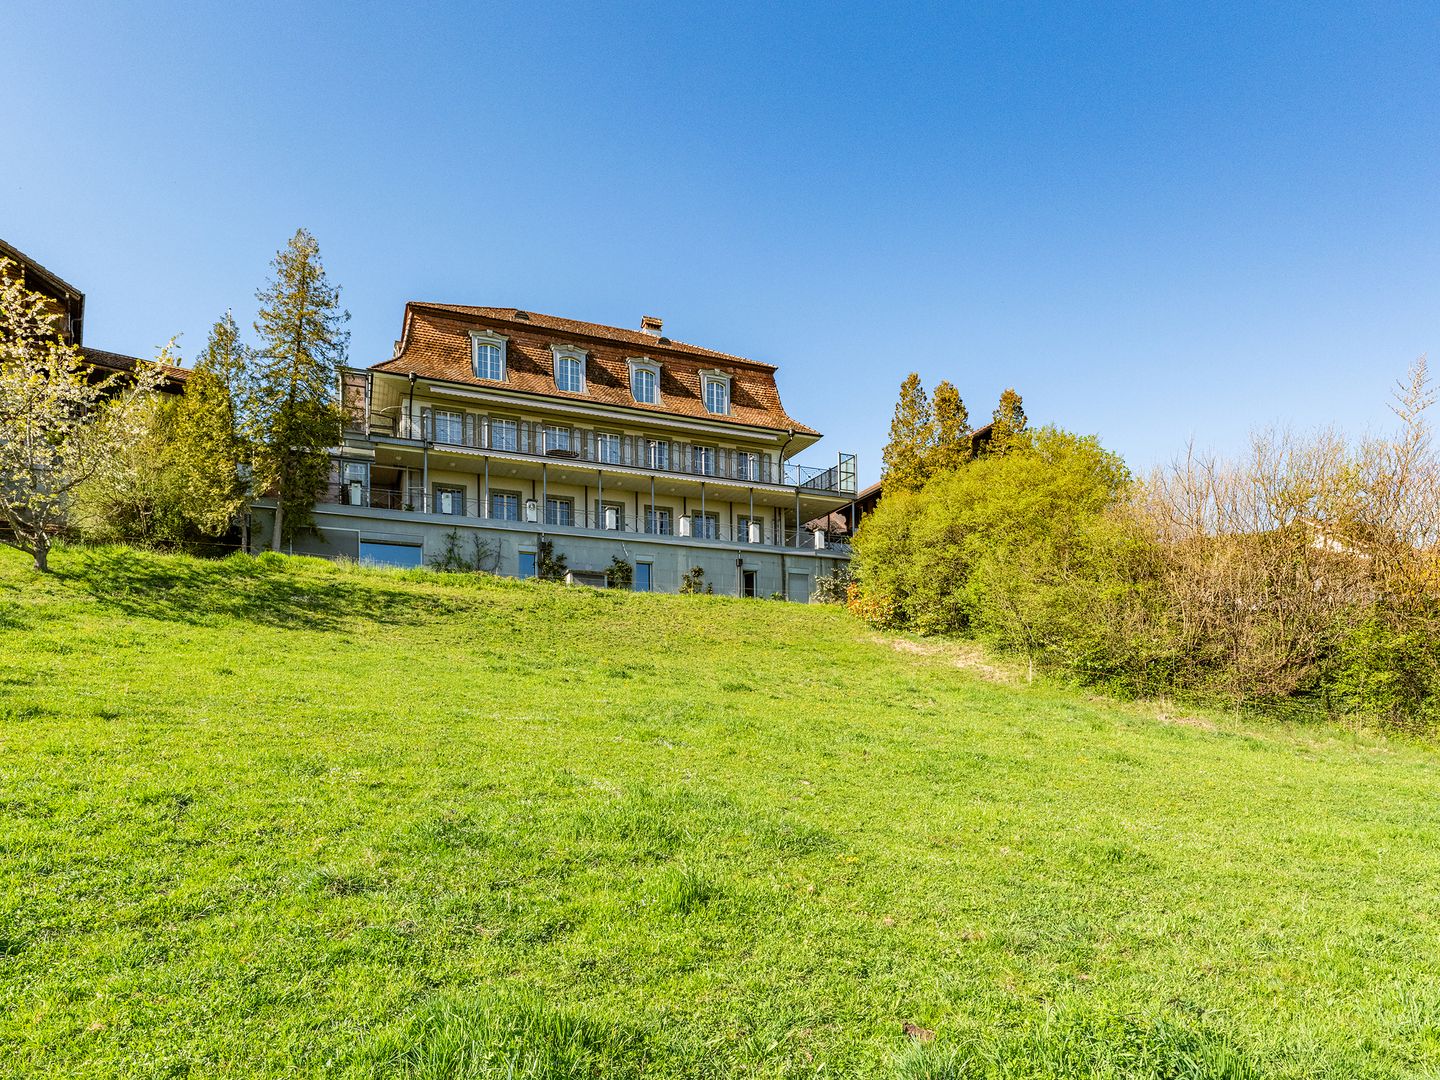
The property documentation can be found on our website www.casa-immo.chHere, one can certainly speak of a very special view location - a quality that was already recognized and appreciated when the property was created in the late 1960s.The country house villa is located in the village center of the municipality of Gerzensee, which is characterized by its ideal traffic location between Thun and Bern. Gerzensee is considered a quiet, upscale residential community with high quality of life - shaped by the sunny south-facing slope, proximity, and view of the lake and the impressive mountain panorama of the Bernese Oberland.The property extends over more than 1,000 square meters of usable space, with a width of over 20 meters. All four floors, including the basement, offer a fantastic view. A subdivision into several smaller units is just as conceivable as a division into two spacious house parts or use per floor. In total, there are three staircases, a passenger elevator, and a freight elevator available. The room offer is supplemented by numerous secondary rooms and a spacious attic, which offers additional development potential for residential purposes.The property is not listed in the cantonal building inventory and is therefore not a protected monument. However, it is part of the historic village image of the attractive municipality of Gerzensee.The offer is rounded off by a separate, adjacent building plot. This offers potential for the construction of a single-family or semi-detached house. The access is via the Bärenmattweg by means of easements from the south. The realization of this access is currently in progress.Didn't find the right property? We support you in your search: With our personalized newsletter, you stay up to date. The search query is non-binding and free of charge. Your data will be treated confidentially and not passed on to third parties. www.casa-immo.ch/suchkunden

  • Parking space
  • Elevator
  • Swimming pool
Travel time
-

Suggested properties for you based on search results