1079 results - House, chalet, rustico to buy in Canton Bern

1 / 13
CHF 898,000.–
4.5 rooms135m² living space
Vordermoosweg 12, 3296 Arch

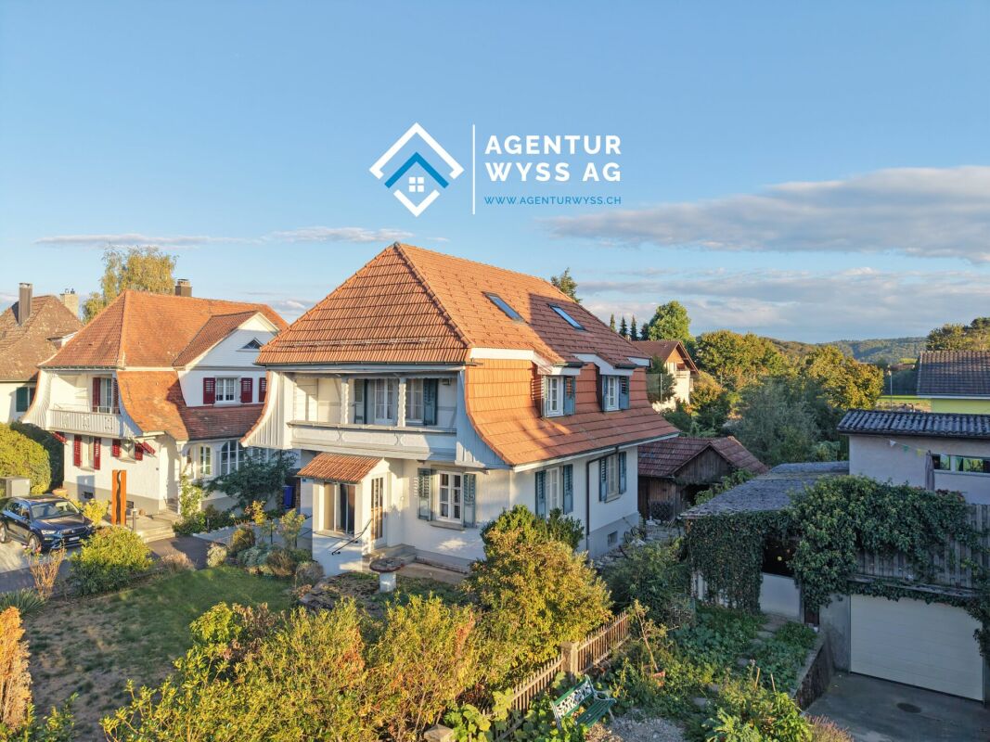
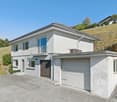
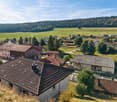
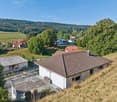
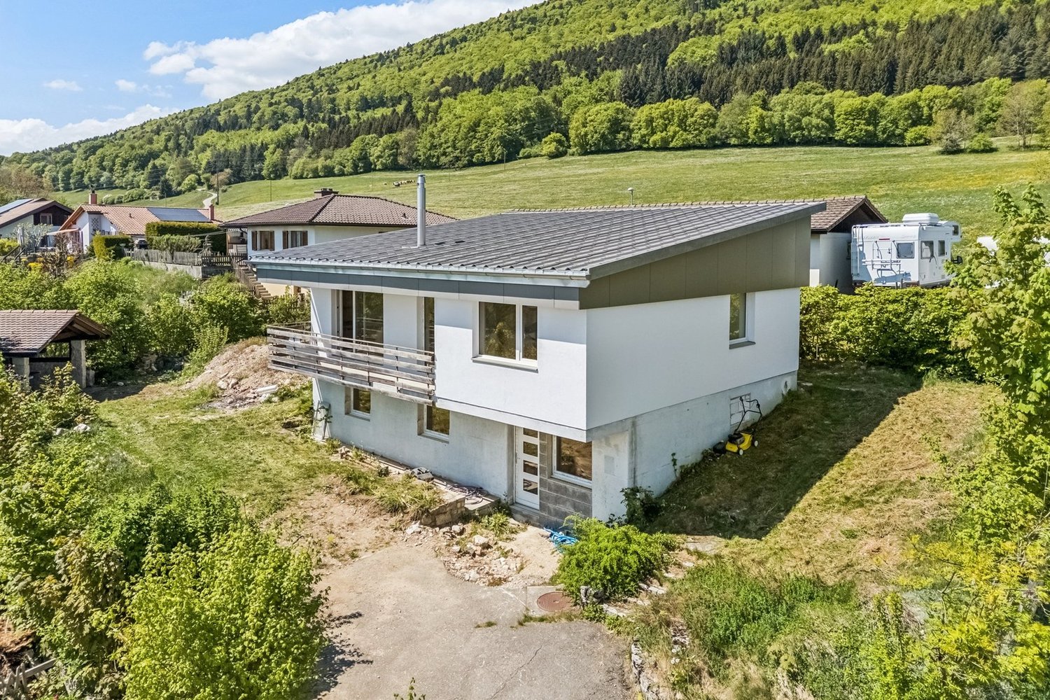
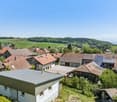
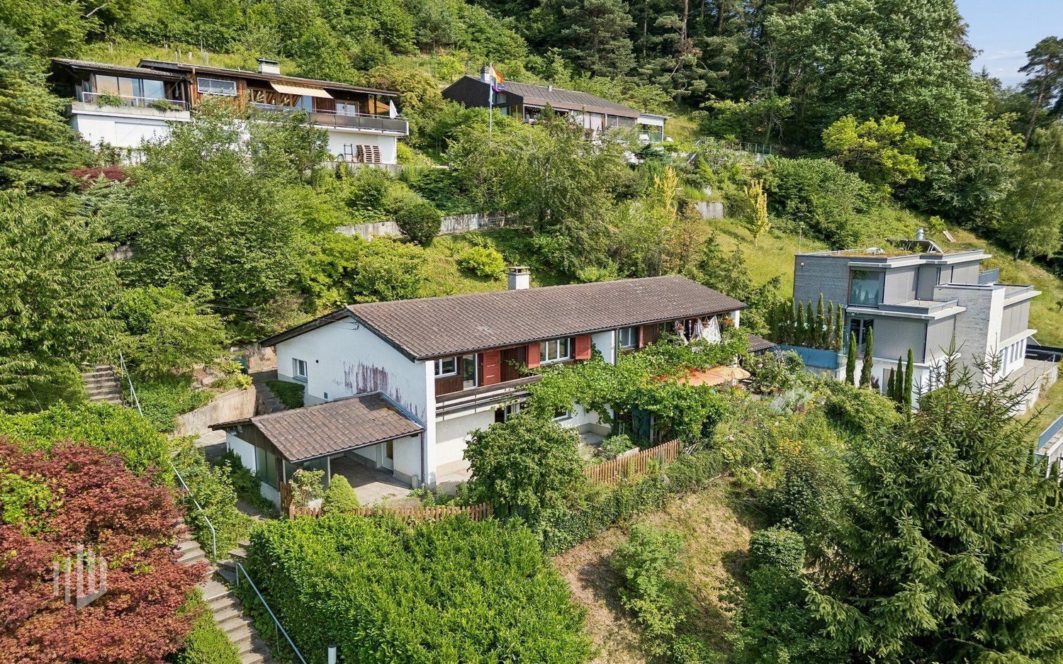
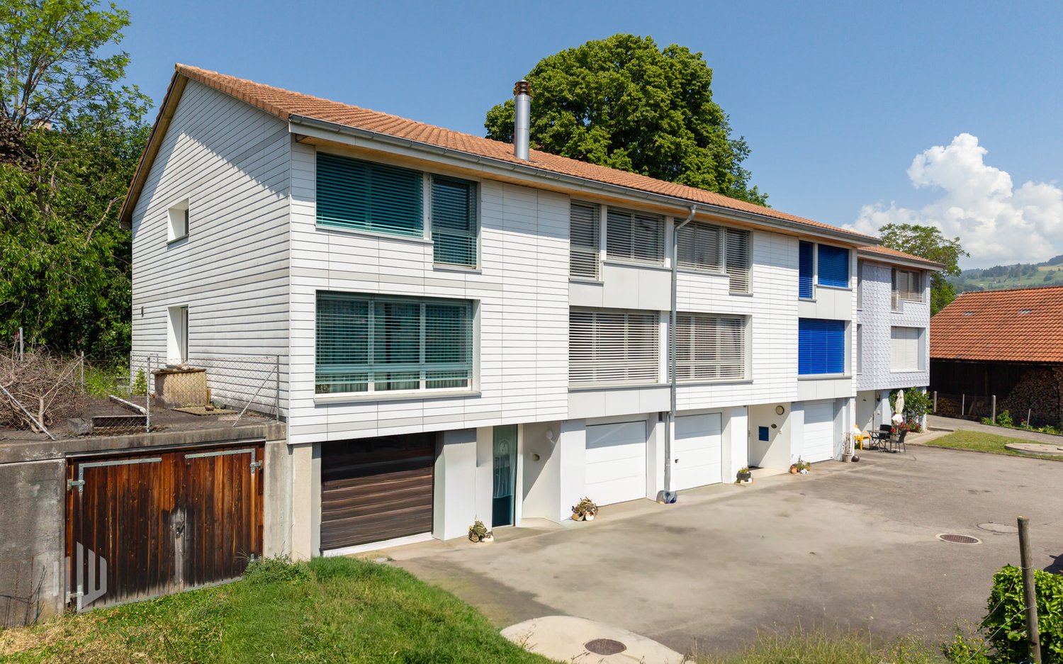
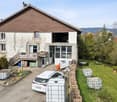
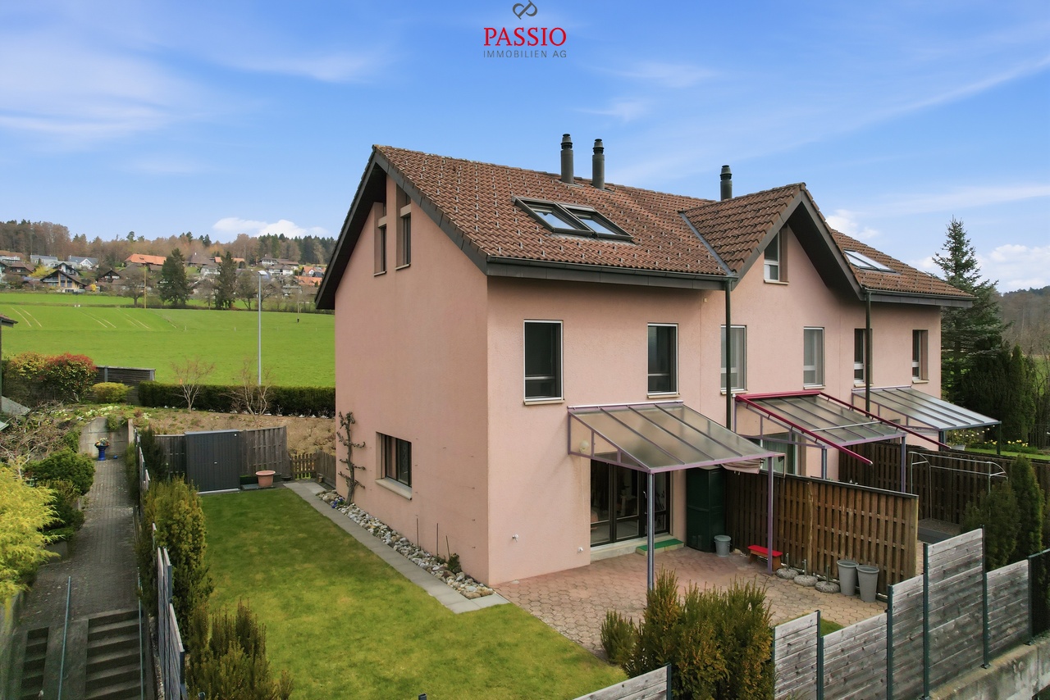
A Home to Feel Good - Bright Living Ambiance, Fireplace, and Sunny Terrace

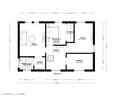
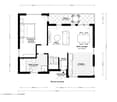
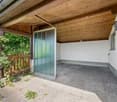
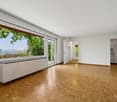
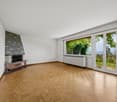
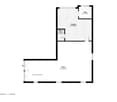
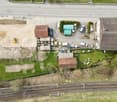
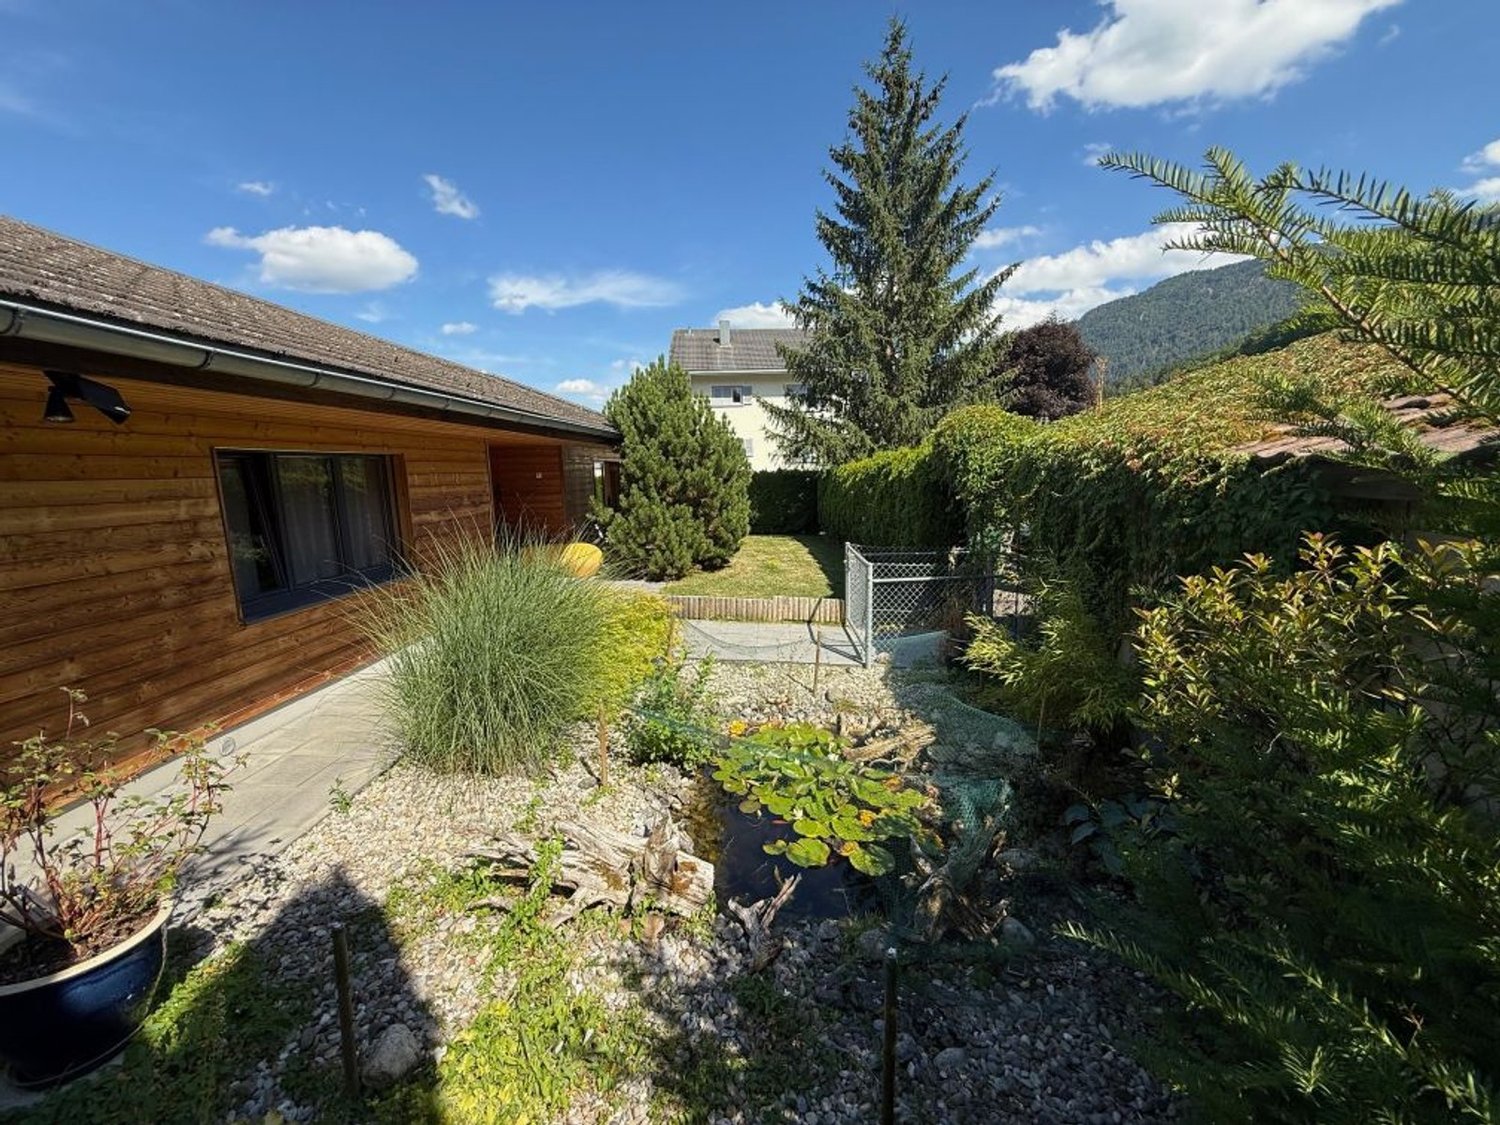
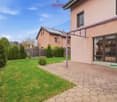
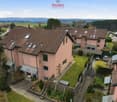
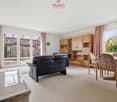
This attractive 4.5-room single-family house in Arch impresses with a well-thought-out floor plan, bright living rooms, and a family-friendly outdoor area. On approximately 135 m² of living space, you can expect a modern home with an open living concept, plenty of storage space, and additional heated rooms in the basement. The spacious garden with a covered terrace invites you to relax and linger.Your advantages at a glance:- 135 m² of net living space distributed over 4.5 rooms- Inviting entrance area with space for a wardrobe- Spacious, open living and dining area with a cozy fireplace, large window fronts, and direct access to the garden- Open kitchen with a cooking island and a bright adjacent dining area, ideal for joint cooking and social hours- Bathroom with shower and toilet on the ground floor- Three versatile rooms on the upper floor, perfect as bedrooms, children's or workrooms- Spacious bathroom with bathtub and toilet- Two heated rooms in the basement – ideal for hobbies, fitness, or office- Sunny garden with a large, covered terrace for cozy summer evenings- The garden house offers additional storage space- Two outdoor parking spaces directly in front of the house and a garage parking space round off the offerThis home combines comfort, functionality, and a quiet living location – ideal for families or couples with space requirements. Would you like more information? Order the detailed sales documentation now using the contact form – we look forward to your contact!

Travel time
-
1 / 13
CHF 3,850,000.–
6.5 rooms240m² living space
Heckenweg 26, 3007 Bern

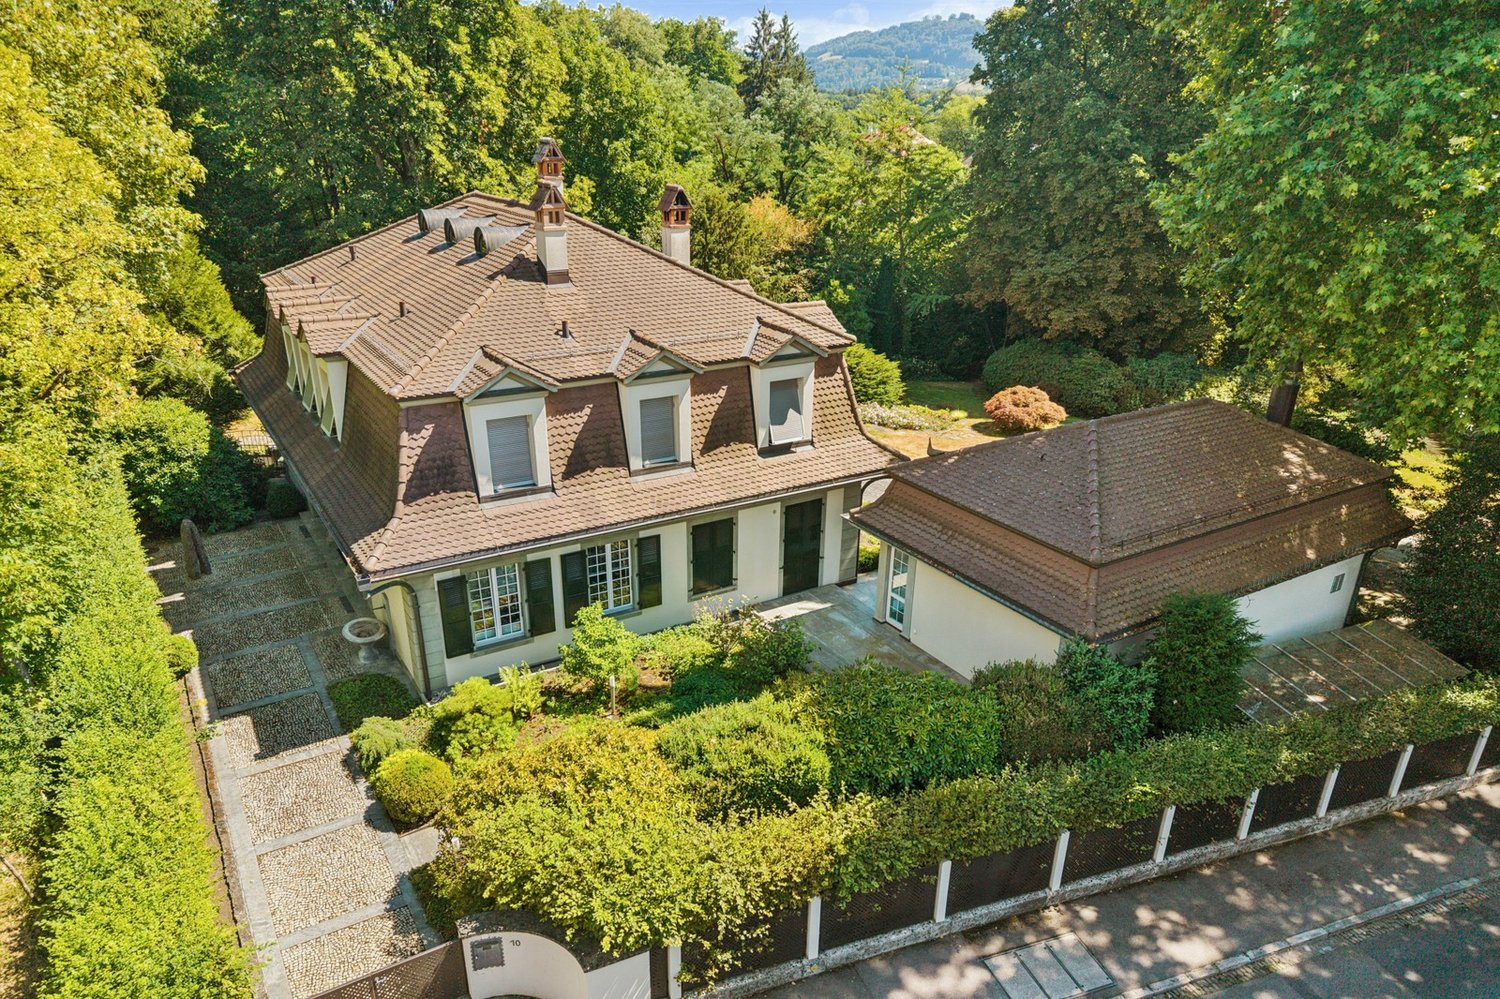
ImmoWyss - A home with history. A place with soul in Bern.

We intentionally only publish a selection of our offers on real estate portals. You can find a complete overview of all current objects at any time on www.immowyss.ch. Detailed information about this property with additional pictures, floor plans, and complete sales documentation can be found at https://www.immowyss.ch/immobilien/?objekt-id=XA733. There are houses that offer protection. And there are houses that give a sense of security. The single-family house in the country style at Heckenweg 26 undoubtedly belongs to the second category. You can already feel the special atmosphere when entering. Light floods the rooms, the exceptional room heights of up to 4.50 meters give the house width and elegance. Noble materials, finely tuned to each other, create a living world that is both luxurious and warm. Every stone, every piece of wood, every surface was carefully selected not to impress, but to bring joy over decades. The heart of the house is the open living and dining area with its high-quality Bulthaup kitchen. Anthracite-colored fronts, appliances from Gaggenau, induction cooktop, and Teppanyaki make the kitchen a meeting point for family and friends. From here, the view wanders out into the carefully designed garden - a green oasis of peace in the middle of Bern. On the upper floor, you will find three spacious bedrooms that are more than just retreats. They offer space to dream, grow, and arrive. The elegant bathroom with Carrara marble, walk-in shower, Geberit shower toilet, and indirect lighting reminds one of a private wellness oasis. The dressing room with its custom-made built-in cabinets combines functionality with stylish elegance. Even the basement was designed with the same care as the living rooms. A climatically ideal wine cellar with a partial natural stone floor, spacious cellar rooms, a comfortable laundry room with laundry disposal from all floors, and the protected air raid shelter show that every detail was thought of here. All cellar windows are burglar-proof. One of the cellars has even been prepared for a possible sauna connection. The central vacuum unit is also installed in the technical room, which can be used on every floor and in the garage. Even in the kitchen, an opening to the vacuum cleaner is installed. The double garage also meets the highest standards and offers space for two vehicles behind each other as well as additional storage space for bicycles and garden equipment. The most important advantages speak for themselves: - Single-family house in the middle of Bern - House in country style, timeless elegance - Outdoor area with a lot of privacy, harmonious design - Spacious rooms, laundry disposal on the ground and upper floors - Noble materials: floor coverings - Carrara marble, Onsernone granite (entrance, separate toilet) - Double garage for 2 vehicles behind each other, space for bicycles and garden equipment Have we sparked your interest? Arrange a viewing appointment today and take a look at the interesting Immo Wyss offer on site. *** SALES DOCUMENTATION *** Download the sales documentation including address, floor plans, and many pictures at www.immowyss.ch. Simply fill out the contact form and you will receive the documents immediately and around the clock by email.
Nadia Balmer

Nadia Balmer

Travel time
-
1 / 17
CHF 1,165,000.–
6.5 rooms147m² living space
Britternstrasse 1, 3317 Limpach

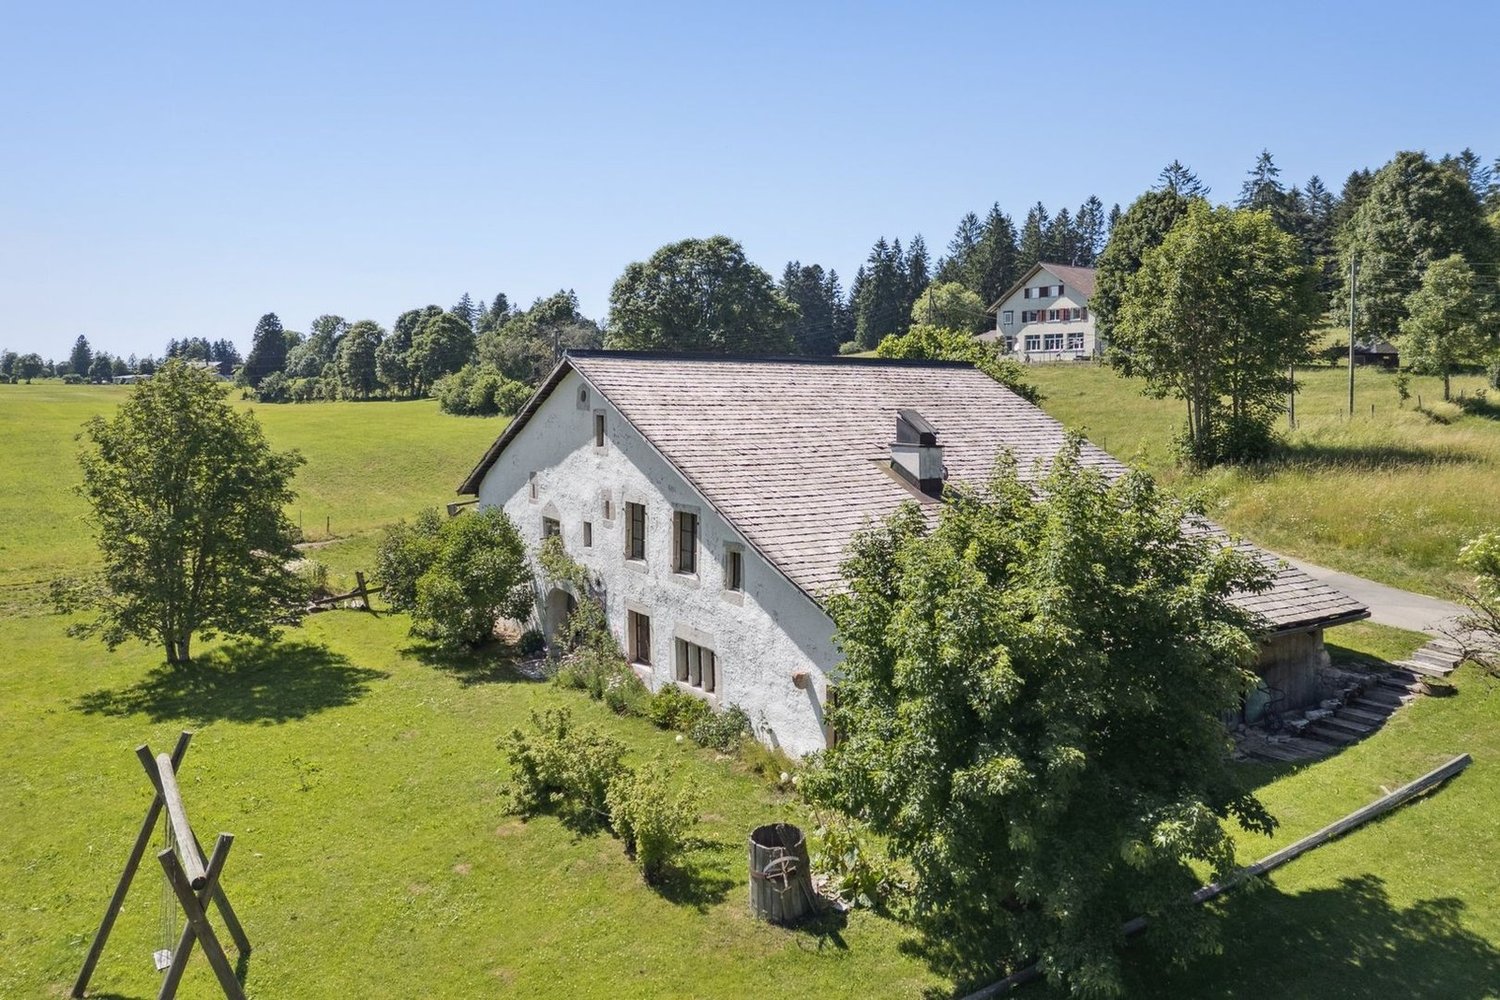
A House with Soul - Historic, Sunny, and Versatile

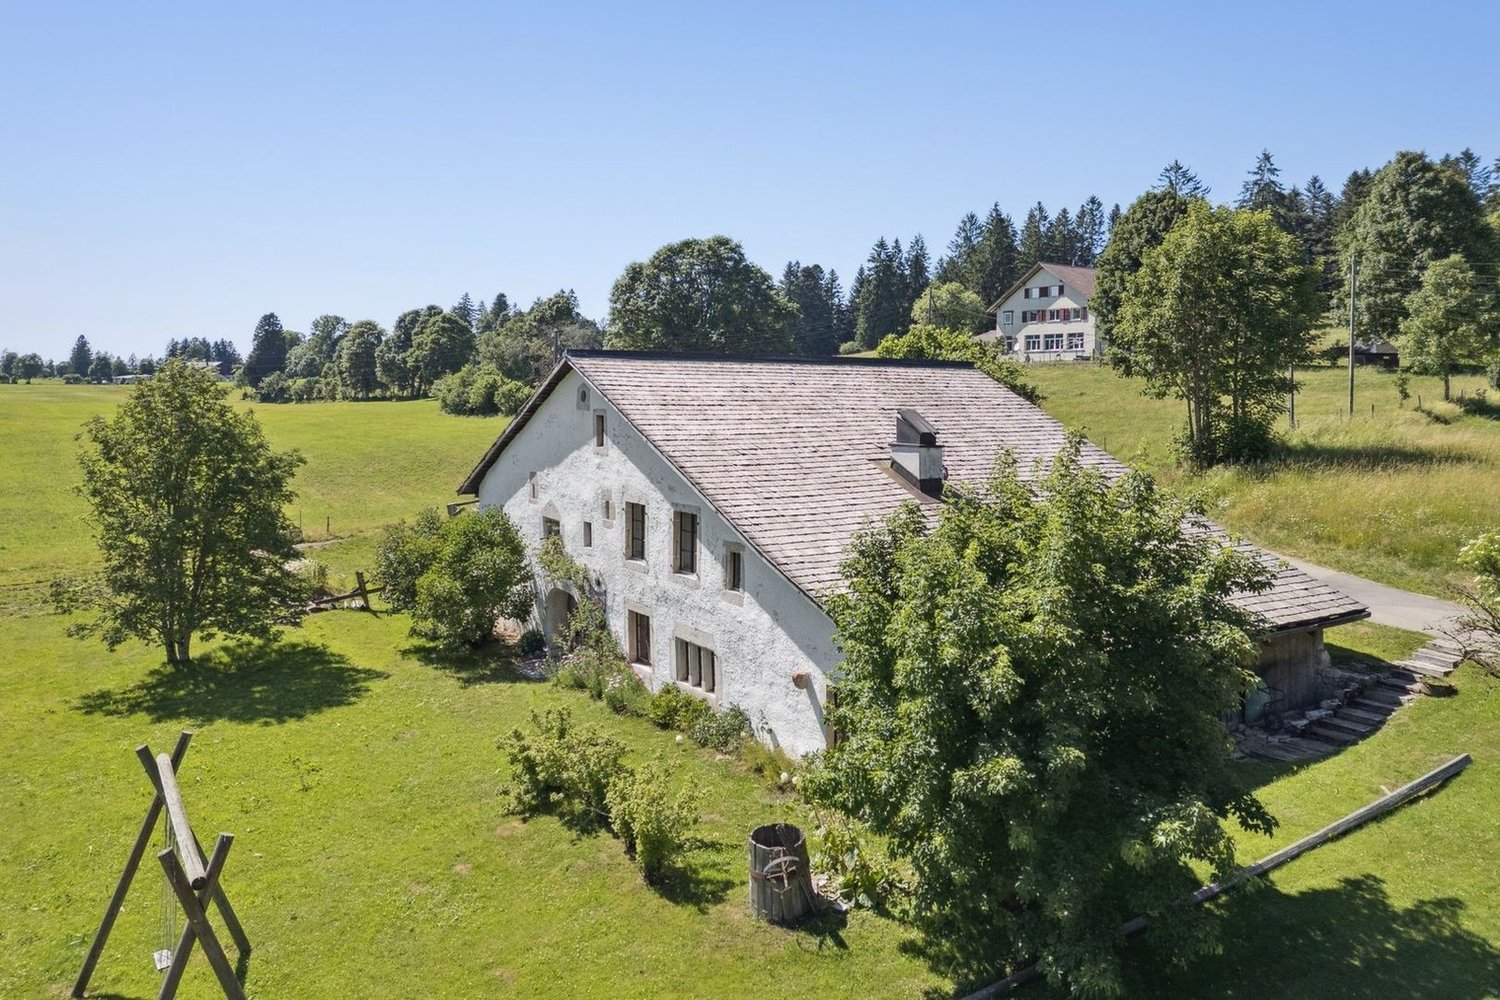
A House with Soul - Historic, Sunny, and Versatile This special farmhouse from 1830 offers a home with history, character, and versatile possibilities. The property has 6.5 rooms, approximately 147 m² of living space, and around 292 m² of usable space, making it ideal for people looking for spacious living with charm and individuality.In 2021, the property was renovated in important areas. Particularly noteworthy is the high-quality renewed kitchen with chrome steel workspace, wine cooler, Foodcenter refrigerator, steamer, and high-quality V-ZUG appliances.The house has two bathrooms, triple-glazed windows, a characteristic sandstone cellar, and a spring connection that can be used for garden irrigation and the fountain.A special added value lies in the existing tennis court. This offers interesting potential for additional living space or a possible second residential unit.The outdoor area impresses with an 806 m² large plot, around 660 m² of garden space, a covered terrace, pond, vegetable bed, and various fruit trees. The good sunlight and high privacy create an outdoor area with special living value.The property is located in a quiet and rural area in Limpach, a district of the municipality of Fraubrunnen. The next public transport stop "Limpach, Post" is only about 110 meters away. Limpach has its own primary school, and a school bus is available for the kindergarten in Mülchi.Highlights • Characteristic beam construction • Plot with 806 m² • 660 m² surroundings • High-quality kitchen • Two bathrooms • Sandstone cellar • Spring connection • Idyllic garden with pond • Development potential in the tennis court • Quiet and sunny location in Limpach ConclusionA characteristic home for buyers who appreciate historic living, large gardens, peace, and development potential.Have we sparked your interest? We would be happy to send you the sales documentation or arrange a personal viewing appointment on site.

Travel time
-
1 / 33
CHF 1,875,000.–
5.5 rooms170m² living space
Adlerweg 7, 3322 Urtenen-Schönbühl

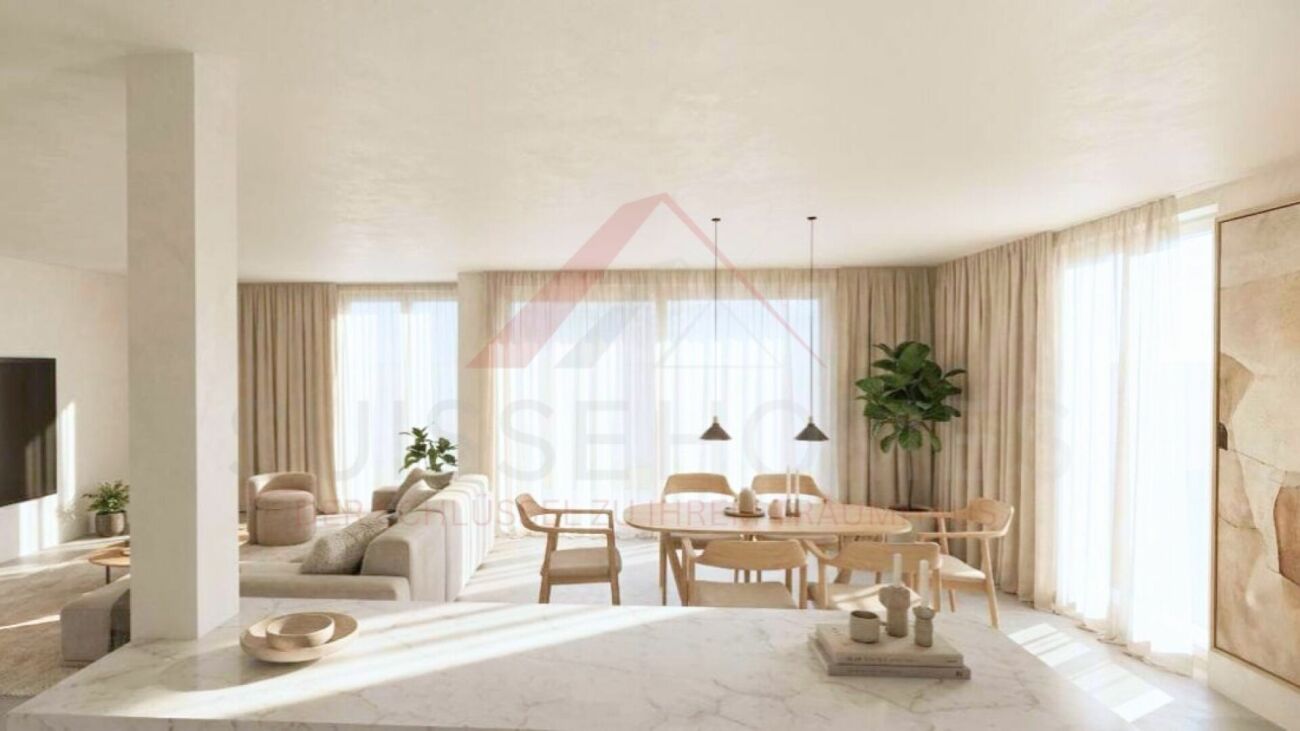
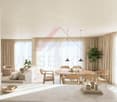
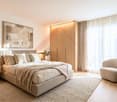
Detached 5.5-room single-family house with 901m² plot and development potential

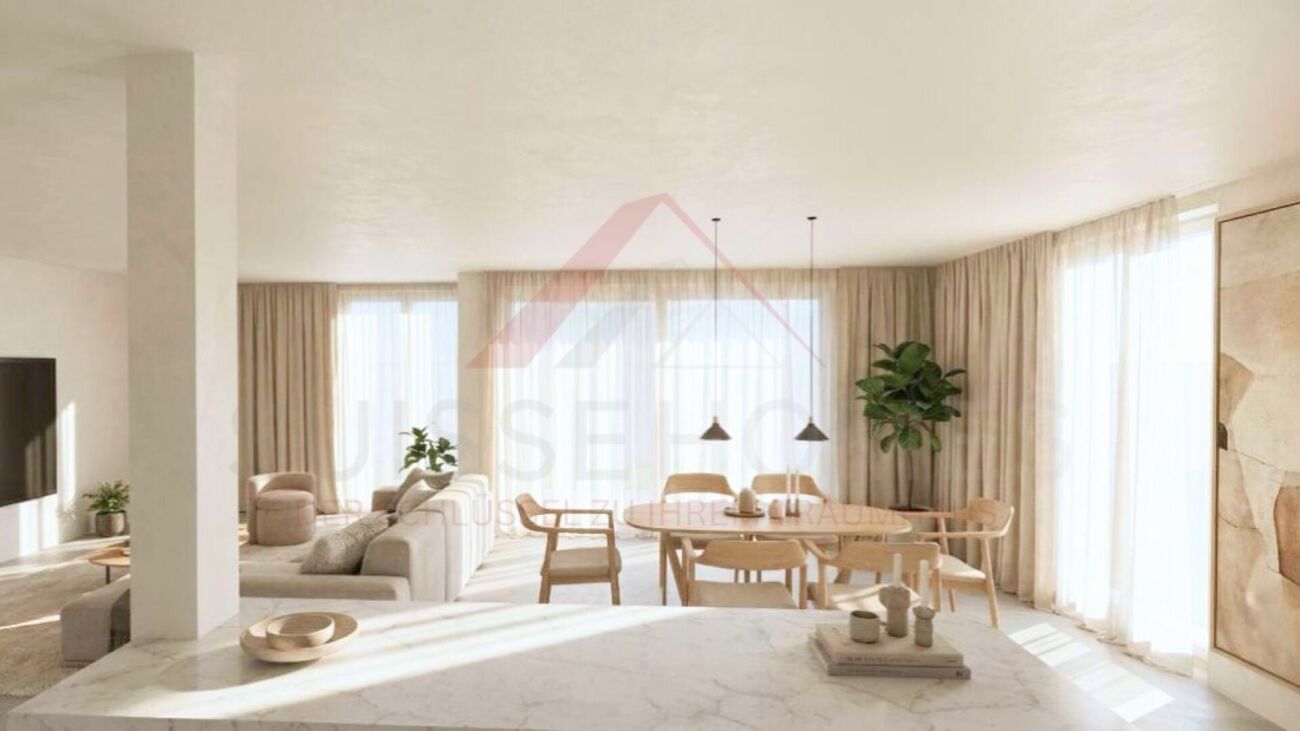
The property at Adlerweg 7 is located in a well-maintained and quiet residential area of Urtenen-Schönbühl. The location combines a high level of privacy and living quality with excellent accessibility. Shopping facilities, schools, public transport, and a variety of service and leisure facilities are within comfortable reach.Thanks to the good connection to public transport and the A1 and A6 motorways, Bern, Burgdorf, and other important centers are quickly accessible. At the same time, the surrounding green spaces and local recreation areas offer ideal conditions for walks, sports activities, and relaxed hours outdoors. An attractive residential location for people who appreciate peace, comfort, and excellent infrastructure alike.This well-maintained and modern 5½-room single-family house impresses with a generous space offer, a well-thought-out floor plan, and an exceptionally spacious plot of 901 m². The approximately 170 m² of living space are spread over three floors and offer versatile possibilities for families, couples with increased space requirements, or people who want to combine living and working under one roof.The heart of the house is the bright and openly designed living and dining area with high-quality parquet flooring and a Swedish stove that provides a cozy living atmosphere. The modern kitchen blends harmoniously into the living area and offers direct access to the outdoors. Also located on the ground floor are a bedroom with air conditioning, a walk-in closet, a spacious bathroom with a bathtub and double sink, and a separate guest toilet.On the upper floor, there are two more bedrooms, an office, and an additional bathroom with a shower and toilet. The existing attic also offers attractive development potential. The basement complements the space offer with a laundry room, a spacious cellar, a shelter, and additional storage space.A special highlight is the lovingly maintained garden. The extensive lawn, the spacious seating area, and the separate barbecue area create versatile opportunities for relaxing hours, social evenings, and carefree moments outdoors. Thanks to the direct access from the living area, the kitchen, and a bedroom, the indoor and outdoor areas flow smoothly into each other. The well-maintained planting and the surrounding hedges give the property a pleasant, protected character.The property has been continuously maintained and presents itself in a well-maintained condition. The floor coverings have been renewed, the kitchen fronts and appliances replaced, and the interior rooms freshly painted. A spacious carport and additional storage facilities in front of the house round off this attractive overall offer. If required, further expansion potential is also available. The furnished images are digitally generated furnishing examples that serve to better illustrate the spatial situation.For further information, please refer to the attached sales documentation (PDF).Our Mr. S. Tellenbach, Tel. 031 320 31 37 or 079 383 16 40, is available for information and/or a viewing.

Travel time
-
1 / 13
CHF 680,000.–
5 rooms150m² living space
Brunnbachweg 2, 4900 Langenthal

Charming single-family house in a quiet location in Langenthal - the opportunity!

Discover this charming single-family house from 1932 in Langenthal. With a living area of 150 m² and 5 rooms, this well-maintained house offers plenty of space for the whole family - and that in an exceptionally quiet and child-friendly environment.The house offers the following highlights: • 5 rooms with generous living area of 150 m² • Balcony for relaxation and enjoyment • Garage for comfortable parking • Quiet and child-friendly location - ideal for families • Sun-kissed: The house benefits from plenty of sunlight in summer and pleasant brightness in winter Location and surroundings: The house is located in a quiet residential area in Langenthal, close to the outdoor pool. The public transport connection is excellent: The bus stop Swimming pool can be reached in just 3 minutes on foot, and the Langenthal South train station is only 11 minutes away on foot. For daily needs, a SPAR express is available within 12 minutes on foot. Families appreciate the proximity to the 3-fold turnhall Kreuzfeld (12 minutes on foot) and the Apotheke Dr. Lanz within 14 minutes on foot.This house combines the charm of a classic Swiss single-family house with excellent infrastructure and a quiet, family-friendly environment. A rare opportunity to call a piece of Langenthal your own!This single-family house is being auctioned by the bankruptcy or debt enforcement office. The official estimated value is CHF 680'000.00. The sales price of an auctioned property can be significantly lower than the market price. Detailed information (address, property details, usually appraisal report, photos, and information on the upcoming auction and contact point) can be found on www.zimmo.swiss. The objects can usually be viewed in advance (and there's more information about that in the registered area). Further information on this and over 100 other interesting properties can be found at:

Travel time
-
Marc Fiano

Marc Fiano

1 / 13
Marc Fiano

Marc Fiano

  • Parking space
  • Balcony / Terrace
  • Garage
Price on request
4 rooms120m² living space
Schulhausstrasse 57, 3076 Worb

4-Bedroom Semi-Detached House with Sunny Garden and Garage in Worb

In Worb, this semi-detached house awaits you. The property offers approximately 120 m² of living space on a 365 m² plot of land, spread over two floors. With a garden, garage with a forecourt, and plenty of space to let your individual design wishes run free.Upon entering, you are greeted by a cozy living area, whose fireplace forms the natural center of the house. Spacious windows provide a pleasant living atmosphere and create a beautiful connection to the surroundings. The separate kitchen offers enough space for everyday life and for shared meals. From here, you can directly access the garden. A guest toilet sensibly complements this living level. The well-maintained garden extends the living space outdoors and provides a place to relax. Whether it's breakfast in the morning sun, a cozy evening in the green, or social hours with family and friends. On the upper floor is the private living area of the house. Three bedrooms can be flexibly used as family, guest, or work rooms. One of the rooms has direct access to the balcony and thus creates an attractive connection between indoors and outdoors. The bathroom is equipped with a bathtub and a shower. A skylight provides pleasant daylight and gives the room a bright appearance. The attic offers additional space. It is ideal as a hobby room, studio, retreat, or practical storage space and creates valuable additional usable space.The basement also impresses with its functional layout. Here you will find a laundry room with a washing machine and dryer, an adjacent air raid shelter, and a spacious cellar room with versatile usage possibilities. Particularly comfortable is the direct access to the garage, which noticeably simplifies everyday life.Key data for the property: • 4 rooms • 120 m² net living space • 365 m² plot size • • Separate kitchen • Bathroom with bathtub and shower • Guest toilet on the ground floor • Cozy garden • Garage • Forecourt Have we piqued your interest? Then don't hesitate to arrange a non-binding viewing appointment with Mr. Marc Fiano by phone 079 346 22 23 or by email marc.fiano@trendwerk.ch.

  • Parking space
  • Balcony / Terrace
  • Garage
Travel time
-
1 / 13
  • Balcony / Terrace
  • Garage
  • View
  • +1
Price on request
5.5 rooms200m² living space
Ladelistrasse 35, 3778 Schönried

L'élégance alpine dans sa plus noble expression

Au coeur d'un environnement résidentiel exclusif sur les hauteurs de Schönried, à quelques minutes seulement de Gstaad, cette remarquable propriété offre un art de vivre rare, où luxe, discrétion et sérénité se conjuguent parfaitement. Bénéficiant d'une position dominante, le chalet jouit d'une vue panoramique imprenable sur les Alpes et les paysages préservés de la région.Ses vastes espaces de réception baignés de lumière, ses finitions raffinées et ses matériaux nobles créent une atmosphère élégante et intemporelle. Les généreuses suites, les salons de réception, la cuisine parfaitement équipée ainsi que l'espace bien-être avec sauna et jacuzzi .Les terrasses et balcons prolongent naturellement les espaces de vie et invitent à contempler un décor alpin d'une beauté exceptionnelle.Une adresse prestigieuse pour une clientèle en quête d'exclusivité, au sein de l'un des marchés immobiliers les plus recherchés de Suisse.Im Herzen eines exklusiven Wohngebiets auf den Hügeln von Schönried, nur wenige Minuten von Gstaad entfernt, bietet dieses bemerkenswerte Anwesen eine seltene Lebensart, in der Luxus, Diskretion und Ruhe perfekt miteinander verschmelzen. Das Chalet geniesst eine dominante Lage mit atemberaubendem Panoramablick auf die Alpen und die unberührte Landschaft der Region.Die grosszügigen, lichtdurchfluteten Empfangsräume, die edlen Veredelungen und die hochwertigen Materialien schaffen eine elegante und zeitlose Atmosphäre. Die grosszügigen Suiten, die Empfangsräume, die perfekt ausgestattete Küche sowie der Wellnessbereich mit Sauna und Whirlpool .Die Terrassen und Balkone erweitern die Wohnräume auf natürliche Weise und laden zum Geniessen der aussergewöhnlichen Schönheit des alpinen Panorama ein.Eine prestigeträchtige Adresse für Kunden, die Exklusivität suchen, in einem der begehrtesten Immobilienmärkte der Schweiz.Located in an exclusive residential area on the heights of Schönried, just a few minutes from Gstaad, this remarkable property offers a rare lifestyle, where luxury, discretion and serenity are perfectly combined. The chalet enjoys a dominant position and boasts a breathtaking panoramic view of the Alps and the region's unspoiled landscapes.Its spacious, light-filled reception areas, refined finishes and noble materials create an elegant and timeless atmosphere. The generous suites, reception rooms, perfectly equipped kitchen and wellness area with sauna and jacuzzi.The terraces and balconies naturally extend the living spaces and invite you to contemplate an exceptionally beautiful Alpine landscape.A prestigious address for a clientele seeking exclusivity, within one of the most sought-after real estate markets in Switzerland.

  • Balcony / Terrace
  • Garage
  • View
  • +1
Travel time
-
Marina Frei

Marina Frei

1 / 22
Marina Frei

Marina Frei

  • Parking space
  • Garage
  • Pets allowed
  • +5
Price on request
16.5 rooms748m² living space
Walliswilweg 2, 4704 Niederbipp

EQUESTRIAN ESTATE OF THE HIGHEST CLASS - LIVING, WORKING AND ENJOYING LIFE WITH HORSES

This exceptional equestrian property combines stylish living, farm charm, and a professionally developed infrastructure for horse keeping. Spread over two plots with a total area of 11'979 m², the estate offers spaciousness, privacy, and a overall setup that convinces horse enthusiasts from the first moment. The lovingly renovated country house is located directly adjacent to the stable tract and combines historic character with modern living comfort. The spacious room structure includes 8 rooms with an exceptional amount of living space. On the top floor, there is a representative office area with a library, meeting zone, and four workstations - ideal for home office or working in a stylish atmosphere. An exclusive wellness area with a whirlpool, steam shower, cold water basin, and sauna rounds off the living experience.Directly in the upper area of the stable tract, there is also a high-quality residential unit, ideal for employees, caregivers, or long-term guests. The apartment convinces with an open living and dining concept with kitchen, a spacious bathroom with shower and its own washing machine, as well as a gallery that gives the room additional spaciousness. If required, there is the possibility to flexibly expand the unit.The division of the residential units is as follows: • Main house: 8 rooms • Apartment in the stable tract: 1.5-room maisonette • Farmhouse (separate plot): 2 × 3.5-room apartments This LIVING ESTATES offer convinces with the following facts: • Two plots with a total of 11'979 m² of land (conservation zone and agricultural zone) • Historic and renovated country house with large volume and character • Additional apartment above the stable tract • Further farmhouse with two apartments (one of which is rented) and additional boxes on a separate plot • Historic granary (around 1800) as a charming centerpiece of the facility • Spacious storage, storage, and parking spacesand much more... The living offer is complemented by a further farmhouse on the second plot (No. 1413) with a volume of around 2'094 m³. This has a solid main apartment and a separate guest or employee apartment and is ideal for multi-generational living, care, or a combination of own use and rental.A very special centerpiece of the facility is the historic granary from around 1800, centrally located on the property. As a worthy building in the conservation zone, it gives the farm an unmistakable aura and stands symbolically for the connection between history, authenticity, and lived country life.For your vehicle fleet, you have three garages and numerous outdoor parking spaces at your disposal. You will also find sufficient parking facilities for your horse trailers.Such properties have become rare. Here, spacious living, professional horse keeping, and versatile usage possibilities combine to form a unique overall package. Whether as a private refuge for horse lovers, as a generational project, or as a location for professional horse keeping - this exceptional property offers space for visions and new perspectives.We would be happy to present this special property to you during a personal viewing and look forward to your contact. Facts for horse keeping: • Stable tract (2009) with 6 spacious outdoor boxes (approx. 4 × 5 m) and approx. 16 m² of outdoor space • Additional stall (smaller outdoor box) • Boxes with heated drinking troughs and robust bamboo walls • Spacious saddle room, feed room, toilet • 2 cleaning areas with warm water, solarium, and industrial washing machine • Plenty of space for carriages, equipment, and storage areas • Large hay storage with direct disposal in the stable area and comfortable delivery via gate • Oval power-walking facility (2011): designed for 6 horses, expandable to 8 • Irrigable riding arena 22 × 65 m with riding soil "the green sand" • Pasture areas approx. 6'884 m² (agricultural zone, partially subject to BGBB)

  • Parking space
  • Garage
  • Pets allowed
  • +5
Travel time
-
1 / 25
CHF 895,000.–
7.5 rooms180m² living space
Hofstrasse 21, 4912 Aarwangen

Living like in your own house: 7.5 rooms, 180 m2, large private garden & sauna

In a quiet location, directly on the recreational area, this exceptional 7.5-room house with approximately 180 m2 of living space on 3 floors awaits you. The lovingly renovated property (core renovation 1994) combines the charm of a historic farmhouse with modern living comfort and offers a living feel that is very close to a single-family house.The heart of the property is the spacious, exclusively usable garden area. Whether cozy family evenings on the terrace, playing in the green or relaxed enjoyment of nature - here, peace, privacy, and quality of life are at the forefront.The well-thought-out room layout offers plenty of space for families, home offices, or individual living concepts. Three bathrooms, a sauna, and numerous secondary rooms provide high living comfort and versatile usage possibilities.The most important advantages at a glance: • Core renovation 1994 • 7.5 rooms with approximately 180 m2 of living space • Living on 3 floors • Large, exclusively usable garden • Stylishly renovated and continuously maintained • 3 bathrooms • Private sauna • Separate attic with versatile usage possibilities • Basement and attic rooms • Underground parking space and additional outdoor parking space • New heat pump • Renovation fund available • No major investments foreseeable • Quiet living location with immediate proximity to nature Despite condominium ownership, you benefit from a high degree of independence. Most costs are billed individually according to consumption, making living comfortably independent.

Travel time
-
1 / 13
CHF 1,085,000.–
5.5 rooms130m² living space
Breitenweg 30b, 3652 Hilterfingen

5.5 Room Semi-Detached House in Hilterfingen

Living with a view - Your jewel above Lake Thun 5.5-room semi-detached house | Breitenweg 30b, 3652 Hilterfingen In a privileged location above Lake Thun, this well-maintained 5.5-room semi-detached house presents itself as a rare opportunity for all those seeking living quality, view, and development potential in an ideal balance. The unobstructed view of Lake Thun and the distinctive peaks of Niesen and Stockhorn creates a living atmosphere that delights every day. The property was already renovated in 2000 and is in good structural condition. The interior design is modern, bright, and functional. At the same time, the house offers the opportunity to create a personal jewel with smaller maintenance and individualization work - whether through stylistic accents, material adjustments, or detail optimizations. The floor plan convinces with a spacious and family-friendly room layout. The living areas are flooded with light and optimally oriented towards the view. Several balconies and a terrace with morning sun extend the living space outdoors and invite you to start the day with a view of the lake and mountains. The private garden offers additional free space - ideal for families, garden lovers, or relaxed hours in the green. Garage with forecourt and access stairs to the house. The quiet, sunny location on Breitenweg in Hilterfingen combines natural living with proximity to Thun, schools, shopping facilities, and the lake. A living situation that convinces both in everyday life and in the long term. Conclusion:A semi-detached house with substance, view, and potential - ideal for buyers who are not just looking for a house, but a home with a perspective.

Travel time
-
1 / 13
CHF 1,150,000.–
5.5 rooms105m² living space
Sigriswilstrasse 102, 3655 Sigriswil

ImmoWyss - 2-Family Chalet with infinitely beautiful lake and mountain views

We intentionally only publish a selection of our offers on real estate portals. You can find a complete overview of all current objects at any time on www.immowyss.ch. Detailed information about this property with additional pictures, floor plans, and complete sales documentation can be found at https://www.immowyss.ch/immobilien/?objekt-id=RO984. This charming chalet with two independent apartments combines alpine character, warm coziness, and a location that delights every day. Embedded in an impressive mountain landscape and with a dreamy view of the glittering Lake Thun, this house unfolds its very special magic; a place where peace, nature, and living feeling harmoniously merge. The upper apartment welcomes you with comfortable chalet flair and lovingly preserved wood style. Three cozy rooms radiate warmth and coziness, creating a cozy atmosphere to feel good. The kitchen, renewed in 2014, presents itself stylishly and functionally at the same time, while the also modernized bathroom offers timeless comfort. The true heart of the apartment, however, is the sunny balcony: from here, the view sweeps over the majestic mountains to the deep blue Lake Thun - a panorama that enchants at any time of day. The second apartment is located on the ground floor and has a practical floor plan and direct access to the outside. The simple kitchen offers everything for daily needs. A room opens onto the terrace and invites you to enjoy the fresh mountain air and peaceful surroundings. Another room and a bathroom with toilet and bathtub complete this apartment perfectly. Particularly practical: from here, you can directly access the technical and laundry room. For the upper apartment, the laundry area is conveniently accessible via the external staircase. This attractive offer is rounded off by a single garage with a forecourt on the opposite side of the street. Additionally, there is the possibility to rent another parking space. The most important advantages speak for themselves: - House with 2 residential units - Unobstructed lake and mountain views as far as the eye can see - Garage and 1 storage space in front of the garage, another parking space can be rented - Chalet-style house with a lot of character and history Have we piqued your interest? Arrange a viewing appointment today and take a look at the interesting Immobilien Wyss offer on site. *** SALES DOCUMENTATION *** Download the sales documentation including address, floor plans, and many pictures at www.immowyss.ch. Simply fill out the contact form and you will receive the documents immediately and around the clock by email.*** FREE MARKET VALUE APPRAISAL & FIRST CONSULTATION *** Real estate instant valuation at www.immowyss.ch/online-immobilienbewertung/ Our consultation is non-binding and free for owners, Tel. 033 221 77 33 *** REAL ESTATE WANTED - SALE WITH GUARANTEE *** For our registered customers, we are constantly looking for houses, apartments, rental properties, and building land parcels. We sell your property with a guarantee. Call us for a non-binding conversation today or fill out the form. www.immowyss.ch/kontakt/ ALL REAL ESTATE OFFERS www.immowyss.ch/immobilien-thun/

Nadia Balmer

Nadia Balmer

Travel time
-
1 / 13
CHF 1,085,000.–
6.5 rooms223m² living space
Oberer Sängelenweg 2, 4704 Niederbipp

All under one roof - living work hobby

This bright and spacious 6.5-room single-family house offers you and your family an ideal home. With an extra-large, open living area, you can expect a modern and comfortable living atmosphere.Highlights of the property: • Spacious living area: The open living and dining area invites you to cozy hours with family and friends. • Additional hobby / work or living room: The basement has a versatile room, perfect for your home office, hobby or as a guest room, incl. WC/shower. • Also suitable as a multi-generation house. • Private garden with mini pool: Enjoy relaxed hours in your own garden with a refreshing mini pool. • Parking options: 2 garage spaces and at least 2 outdoor parking spaces offer enough space for your vehicles. • Family-friendly neighborhood: The surroundings are ideal for families and nature lovers. • Optimal infrastructure: Shopping opportunities, public transport, kindergarten, and school are quickly accessible. • The selling price has already been verified by Regiobank Egerkingen. This charming single-family house combines comfort with functionality and will delight you with the enormous and family-friendly space offer!>> Use the LINK to the virtual tour directly: https://my.matterport.com/show/?m=6VZ7rCd1gtY or arrange a viewing appointment on site today.DO YOU WANT FURTHER INFORMATION ABOUT THIS OBJECT?Visit our website www.fährhof.ch for more pictures, data, and information.

Travel time
-
1 / 13
CHF 3,200,000.–
6 rooms184m² living space
Gwattegg 18, 3600 Thun

ImmoWyss - Exclusively stylishly renovated farmhouse with horse keeping

On the real estate portals, we consciously only publish a selection of our offer. You can find a complete overview of all current objects at any time on www.immowyss.ch. Detailed information about this property with additional pictures, floor plans, and the complete sales documentation can be found at https://www.immowyss.ch/immobilien/?objekt-id=SE391. This exceptional farmhouse from 1900 combines the charm of bygone times with modern living comfort in an impressive way. During the loving general renovation in 2020, particular emphasis was placed on preserving the original soul of the house and harmoniously connecting it with contemporary architecture. Visible wooden beams, historic structures, and natural materials tell the story of the house and blend elegantly with clear lines and stylish expansions. Already when entering, you are greeted by a spacious entrance area with a practical built-in closet, which perfectly combines functionality and aesthetics. The two-sided staircase leads to the upper floor, where two cozy rooms are located, ideal as bedrooms, children's or guest rooms. This floor is complemented by a modern bathroom with shower and toilet, as well as additional storage space. The second upper floor opens up to an impressive living area with an open-plan kitchen and stylish bar counter. The adjacent dining area with access to the balcony and into the garden invites you to social hours with family and friends. An elegantly integrated fireplace creates a natural separation between the kitchen and living room and at the same time provides a warm, cozy atmosphere. From the living room, you can access the terrace with a beautiful evening sun - a place to arrive, breathe, and enjoy. Another room on this level is wonderfully suitable as a library, office, or creative retreat. A few steps higher, a charming room with a skylight and a spacious bathroom with shower, bathtub, toilet, and its own washing machine/tumble dryer combination await you. In the gallery floor, there is another, practical room with a very special character. The separate 2.5-room annex was developed with a lot of style and attention to detail and offers the highest living comfort. It has its own washing machine and tumble dryer, as well as a private seat - ideal for guests, family members, or for rent. If you are not a horse lover, but love nature and the oasis of peace? Then convert the two stables into garages and the outdoor area enjoys unlimited creativity. The most important advantages speak for themselves: - A home with history and character - THE home for horse lovers - Freecooling, photovoltaics, rainwater tank - Modern, character-strong renovation in 2020 - In the midst of our untouched nature Have we aroused your interest? Arrange a viewing appointment today and take a look at the interesting Immo Wyss offer on site. *** SALES DOCUMENTATION *** Download the sales documentation including address, floor plans, and many pictures at www.immowyss.ch. Simply fill out the contact form and you will receive the documents immediately and around the clock by email.

Nadia Balmer

Nadia Balmer

Travel time
-
1 / 16
CHF 1,250,000.–
6.5 rooms210m² living space
Zellweg 7, 3296 Arch

Living and working perfectly combined

Modern family paradise with two entrancesThis spacious single-family house fascinates from the moment you enter it, with a perfectly thought-out room concept and uncompromisingly high-quality equipment. The entire living area impresses with noble, large-format ceramic floors, which not only radiate optical elegance but also provide a pleasant room climate. The heart of the house is the modern designer kitchen, which makes culinary dreams come true thanks to an integrated food center - a stylish ambiance that delights both family and guests.On cooler days, the cozy chimney with an innovative recirculation system promises comfortable hours and warm comfort, while a highly efficient heat pump provides a perfect energetic balance in the background.Everyday comfort is also not neglected here: The spacious double garage has a direct house entrance, so you can always enter your home with dry feet. In the outdoor area, a private oasis awaits you: The extensive, completely fenced garden offers a perfect retreat for relaxed hours outdoors with its elegant louvered pergola - a true paradise for nature lovers and pets. Thanks to two separate entrances, the property also offers maximum flexibility: Whether an exclusive home office or a quiet business under your own roof - here, life and work can be perfectly and representatively connected.This VELOR real estate offer is characterized by the following highlights: • First-class ambiance • Modern kitchen • Spacious floor plan • Double garage with direct access to the house • Energy-efficient heat pump • Fenced, large garden with an elegant louvered pergola • Two separate entrances - ideal for quiet business or home office • Ideal for families, discerning couples, and pet lovers Discover more attractive real estate offers on our website at www.velor-immobilien.ch

Travel time
-
Marco Reist

Marco Reist

1 / 13
Marco Reist

Marco Reist

  • Parking space
  • Balcony / Terrace
Price on request
11 rooms223m² living space
Lindenweg 4, 3256 Seewil

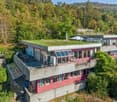
Plot with farmhouse, Stöckli, and great potential in Seewil

In the municipality of Rapperswil lies the beautiful village of Seewil on the edge of the Bernese Seeland, surrounded by the cities of Bern, Biel, and Solothurn. Despite its good accessibility, Seewil has preserved its rural charm and is still characterized by agricultural buildings, wide fields, and green meadows. In the heart of the village is this spacious plot with a land area of 1,822 m², which is for sale. The stately farmhouse includes an 8-room apartment and a approximately 700 m² large economic area, which offers a variety of possibilities and is ideal for additional living space. On the same plot is also a Stöckli with a separate 3-room apartment. Don't miss this opportunity!The plot in detail:Main building:The spacious living area of the farmhouse convinces with 8 rooms on two floors and offers a net living area of 206 m², providing plenty of space for individual living dreams. On both floors, there is a bathroom, one with a bathtub and one with a shower, which brings a lot of comfort to your daily life. The open kitchen with the adjacent dining area and the sunny terrace create a welcoming atmosphere for well-being. Cozy hours are also guaranteed in the large living room with a tile stove. Six lockable rooms and a passage room offer a variety of uses, whether as a bedroom, home office, hobby room, or guest room. Practical storage space can be found in three separate reduits, two closed lauben, and two separate cellars. Former economic area:A special highlight is the former economic area with approximately 700 m² of space. The historic preservation has classified the property as a K-object, which allows for complete conversion to living space and thus offers enormous potential. The area is divided into two floors with separate accesses. A special highlight is the former economic area with an area of around 700 m². The property is classified by the historic preservation as a K-object, which allows for a complete conversion to living space and thus offers an exceptional development potential. The spacious area extends over two floors and has separate accesses, which are ideal conditions for different usage concepts and individual expansion possibilities.Stöckli:The charming Stöckli presents a 3-room apartment on the 1st floor. This has a bathroom with a shower and a separate kitchen, allowing for comfortable and independent living. With a separate entrance, you enter the attic of the property, where you have additional space for various uses on the entire floor. The private garden creates a private wellness oasis in the green and invites you to relax and enjoy. On the ground floor, the property is supplemented by a practical laundry room and a cellar room. Whether for personal use, as a guest house, or for rent, the Stöckli is an attractive and versatile addition to the overall property.Environment:The plot offers numerous...

  • Parking space
  • Balcony / Terrace
Travel time
-
1 / 13
CHF 974,000.–
6.5 rooms160m² living space
Friberig 136, 3763 Därstetten

Sustainable single-family home in the Bernese Oberland, ideal as a second home

Imagine stepping out onto the balcony in the morning, breathing in the fresh mountain air, and gazing out over the hills of the Simmental. The sun rises slowly over the peaks, and your home quietly generates its own electricity. Here in Därstetten, a place where time passes more slowly and life seems more genuine, three spacious single-family homes are being built. These stylish new buildings combine modern living with the peace and beauty of nature. They offer space for families, dreamers, and connoisseurs. For people who want more than four walls. Whether you spend the day hiking to the Stockhorn, cycling through the valley, or skiing in Zweisimmen or Lenk, your new home is located in the heart of the Bernese Oberland's recreational area. Highlights: - Open, bright living and dining area - High-quality kitchen (budget CHF 31,000) with granite countertops - Two modern bathrooms and separate toilet - Bedroom with dressing room (optional with built-in closets) - Utility room with washing machine/tumbler (budget CHF 3,000) - Sunny terrace, balcony, and garden share - Carport included Construction and equipment standard - Photovoltaic system (9 kWp) on the roof - Heat pump with underfloor heating and room thermostats - Triple-glazed windows with electric roller shutters - Parquet floors in the rooms, ceramic tiles on the ground floor - Energy-efficient and state-of-the-art construction Optional expansions (at an additional cost): - Hobby room on the ground floor as an additional room/office CHF 10,000.- - Photovoltaic system as an in-roof solution CHF 12,000.- - Battery storage, emergency power switching CHF 15,000.- - Emergency switching CHF 2,500.- - Cabinets in the bathroom, shower CHF 3,100.- - Cabinets in the dressing room CHF 5,700.- House West & East: CHF 974,000. House Middle: CHF 954,000. Därstetten is nestled in the idyllic Simmental. From here, you can reach: - Spiez in 20 minutes - Thun in 30 minutes - Bern in 50 minutes Whether hiking, biking, skiing, or simply breathing in the fresh air, you can enjoy the freedom to move, slow down, and live in harmony with nature every day. Your new home is waiting for you! We would be happy to send you the detailed documentation or arrange a personal meeting.

  • 2 story house, white exterior, red shutters, balcony, car parked in front
  • Driveway leading to a house with red shutters, brown roof, white walls, and a small garden in front.
  • Empty hallway with wooden floor, white walls, white door, ceiling light, and a power outlet.
  • Two-story house with red shutters, brick walls, and a black roof. The house has a garden with a bench, potted plants, and a small tree. A car is parked in front of the house.
  • 2 story house, red shutters, brick wall, red roof, garden with plants and lawn
  • Empty room with wooden floor, white walls, ceiling light, and a metal rack with a basket.
  • Empty room with tiled floor, white walls, large window, white door, radiator, wooden bench, and a tall cabinet with shelves
  • empty room, wooden shelves, white door, yellow carpet, white walls
  • empty kitchen with tiled floor, wooden cabinets, sink, oven, dishwasher, washing machine
  • kitchen with wooden cabinets, tiled backsplash, white appliances, sink, stove, oven, countertop, open door
  • kitchen with wooden cabinets, sink, oven, refrigerator, dishwasher, tiled floor
  • empty kitchen with wooden cabinets, tiled floor, tiled wall, sink, refrigerator, door
  • small bathroom with toilet, window, and toilet paper holder
  • Bathroom with toilet, sink, mirror, and radiator
  • Bathroom with shower, sink, wooden door, radiator, tiled floor, wooden cabinet, mirror, and wooden door.
  • empty room, wooden floor, white walls, windows with shutters, radiator, open door
  • Empty room with wooden floor, white walls, large windows with black curtains, white radiators, and a white door.
  • Empty room with wooden floor, white walls, bed, desk, chair, mirror, radiator, luggage, bags, and boxes
  • 2 story house, brown roof, white walls, windows, garage, garden, street
  • 3 story house, red roof, white windows, red shutters, brick wall, front yard
  • Bathroom with bathtub, toilet, white tiles, red towels, shower curtain
  • Bathroom with white tiles, white sink, bathtub, mirror, and shower head.
  • Empty hallway with wooden floor, white walls, white door, ceiling light, and a power outlet.
  • white cabinets, tiled floor, stainless steel sink, gas stove, dishwasher, washing machine
  • empty room, wooden floor, white walls, double doors, windows, flat screen TV, white cabinet, radiator
  • empty room, wooden floor, white walls, wooden ceiling, TV on white stand, double window
  • Bedroom with wooden walls, bed with patterned bedding, window with blinds, wooden floor, radiator, nightstand with tissue roll.
  • A room with a large glass sliding wardrobe, wooden floor, and a white wall.
1 / 28
Driveway leading to a house with red shutters, brown roof, white walls, and a small garden in front.
Empty hallway with wooden floor, white walls, white door, ceiling light, and a power outlet.
Two-story house with red shutters, brick walls, and a black roof. The house has a garden with a bench, potted plants, and a small tree. A car is parked in front of the house.
CHF 1,450,000.–
19.5 rooms410m² living space
Schulhausstrasse 27, 4923 Wynau

Attractive multi-family house with 6 apartments in a quiet residential area - ideal capital investment

The property for sale is an attractive residential property with a total of six fully rented apartments in a quiet and well-connected location in Wynau. The property consists of two building parts on Schulhausstrasse 27 and Wiesensteinstrasse and offers an interesting capital investment with stable rental income and long-term development potential. The different apartment sizes appeal to a broad range of tenants and ensure sustainable rental potential. Schulhausstrasse 27 In the building on Schulhausstrasse, there are three apartments with the following living areas: • 4.5-room apartment on the ground floor with approx. 98 m² living space • 4.5-room apartment on the 1st floor with approx. 66 m² living space • 3.5-room apartment on the 2nd floor with approx. 66 m² living space The apartments impress with functional floor plans, bright living rooms, kitchens with dining areas, and bathrooms with bathtubs. Partially, wooden elements and parquet and laminate floors create a warm and pleasant living atmosphere. Wiesensteinstrasse 1 The second building part includes three 2.5-room apartments, each with a living area of around 60 m². The apartments have practical and well-utilizable floor plans with living and dining areas, separate bedrooms, kitchens, and bathrooms. Due to their compact size, these units are particularly suitable for singles or couples and offer very good rental potential.

Travel time
-

Suggested properties for you based on search results