769 results - House, chalet, rustico to buy in Canton Fribourg

1 / 12
CHF 1,990,000.–
7 rooms214m² living space
Fribourg, 1717 Saint-Ours

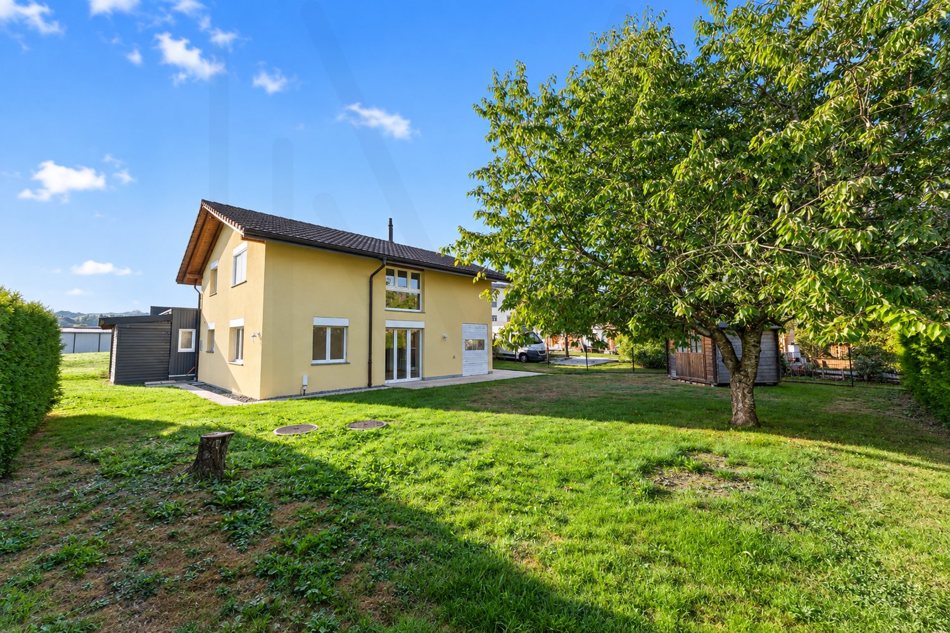
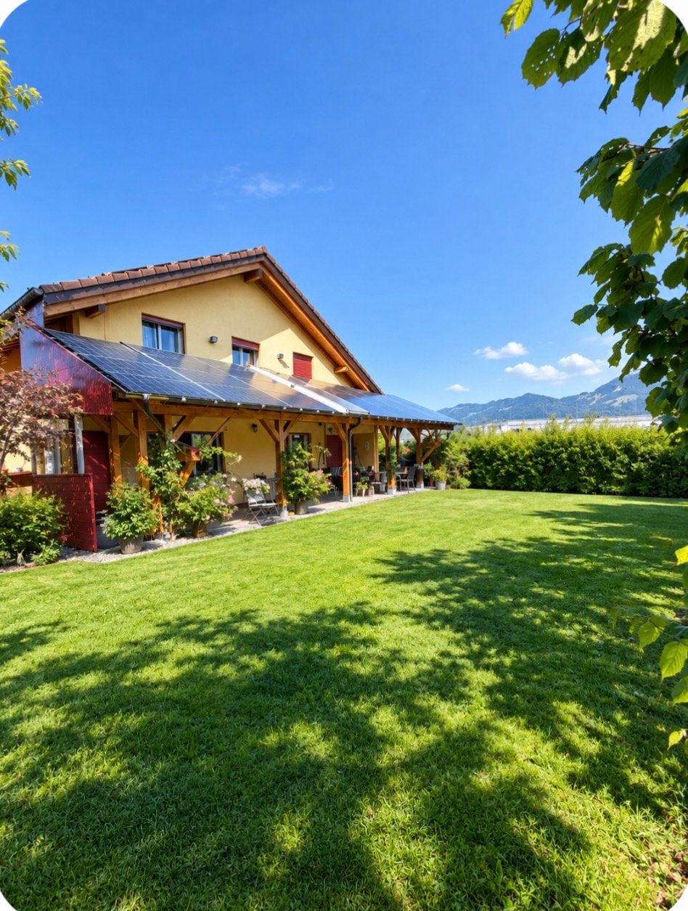
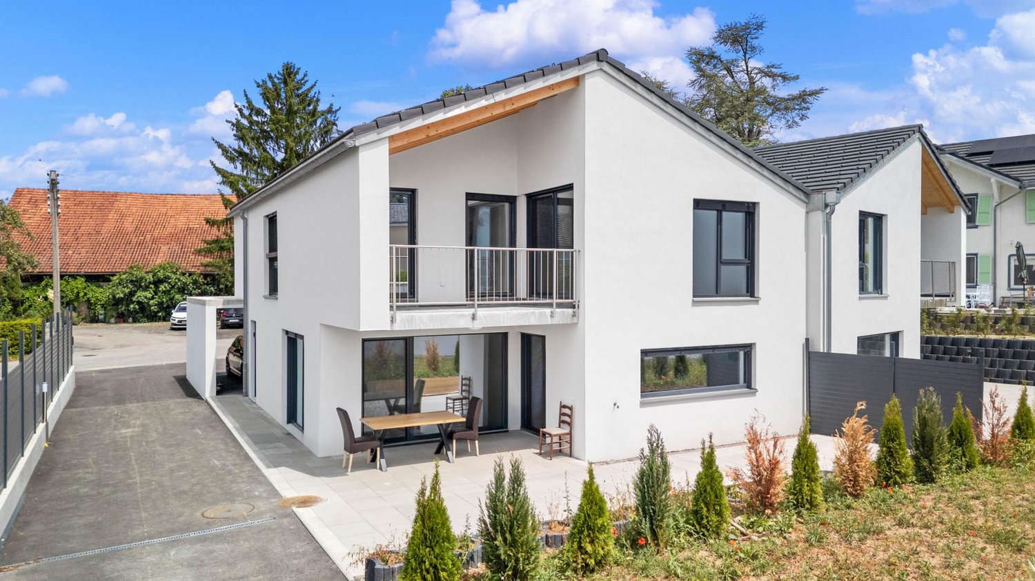
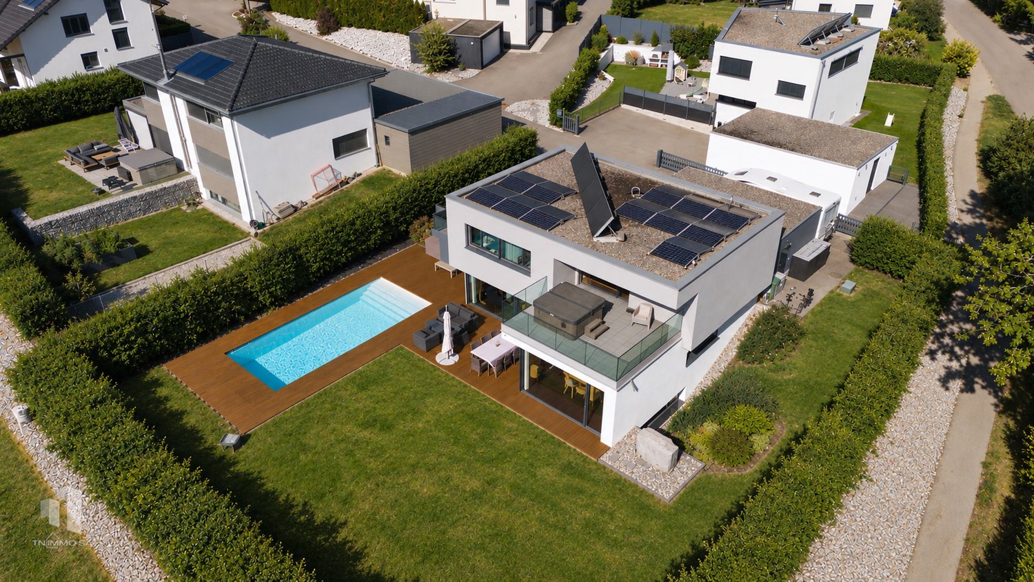
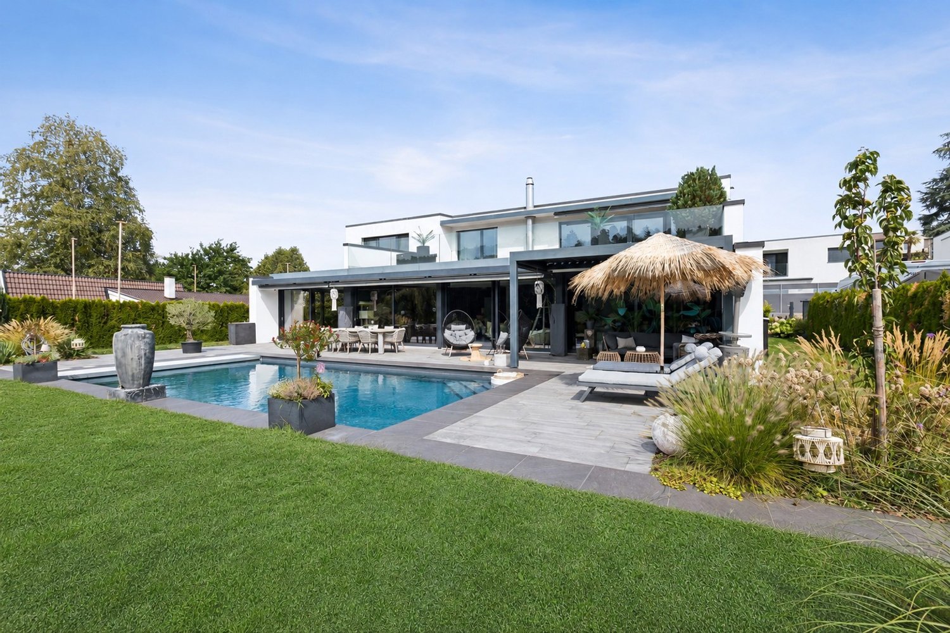
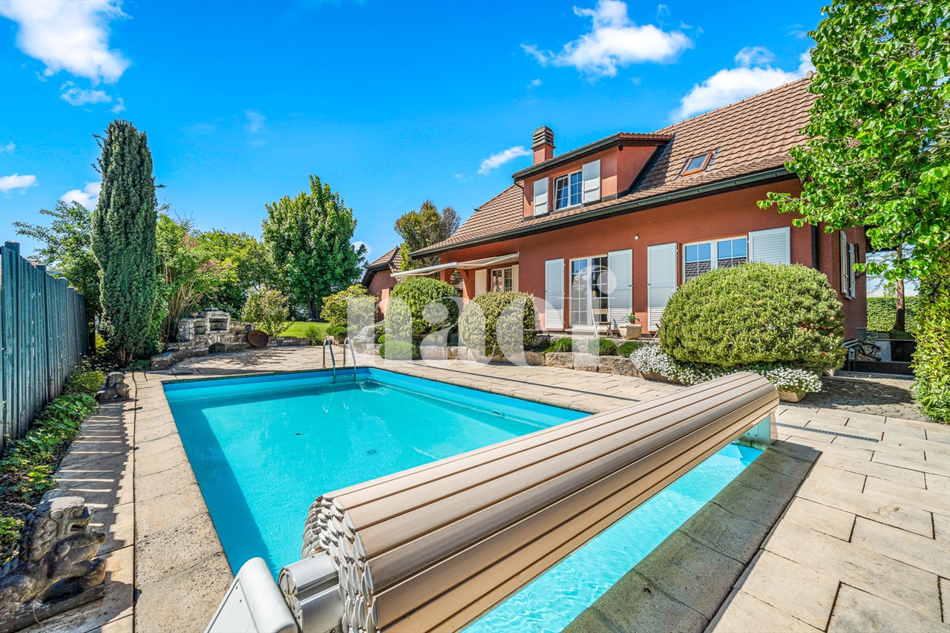
Wunderschönes 7-Zimmer-Einfamilienhaus mit freier Aussicht auf die Landschaft und beheiztem Pool in St. Ursen zu verkaufen

Gelegen im charmanten Dorf St. Ursen, in einem diskreten und ruhigen Villenquartier, bietet diese neuwertige Liegenschaft ein privilegiertes Wohnumfeld, das Ruhe und optimale Sonneneinstrahlung vereint.Erbaut im Jahr 2021 auf einem 802 m² grossen Grundstück, überzeugt das Haus durch seine grosszügigen Räume, seine schöne natürliche Helligkeit sowie den aussergewöhnlich freien Blick auf die Freiburger Landschaft. Die Wohnbereiche gehen harmonisch in den Aussenbereich über ? mit zwei grossen Terrassen, einem gepflegten Garten und einem beheizten Pool, ideal, um die schönen Tage in vollen Zügen zu geniessen.Das Quartier verfügt zudem über eine geschmackvoll gestaltete Gemeinschaftsparzelle mit Teich, Wasserfall und einer angenehmen Rasenfläche, die dem Ganzen eine zusätzliche Note von Natur und Ruhe verleiht.Eine moderne und gepflegte Liegenschaft in idyllischer Wohnlage, die eine Besichtigung verdient.***Située dans le charmant village de St-Ursen, au sein d'un quartier de villas discret et calme, cette propriété récente offre un cadre de vie privilégié, alliant tranquillité et un ensoleillement optimal.Construite en 2021 sur une parcelle de 802 m², la maison séduit par ses espaces généreux, sa belle luminosité naturelle et son dégagement exceptionnel sur la campagne fribourgeoise. Les espaces de vie se prolongent harmonieusement vers l'extérieur grâce à deux grandes terrasses, un jardin soigné et une piscine chauffée, idéale pour profiter pleinement des beaux jours.Le quartier bénéficie également d'une parcelle commune aménagée avec goût, comprenant un étang, une chute d'eau et une agréable surface de pelouse, apportant une touche de nature et de sérénité supplémentaire.Une propriété récente et soignée, offrant un cadre de vie paisible, qui mérite une visite.

1 / 13
Price on request
16 rooms780m² living space
1776 Montagny-la-Ville

Domaine historique avec parc idyllique et terrain spacieux

Élégance traditionnelle et intemporelleEntrée majestueuse, somptueuse, très vert, impression de carte postale dont l'histoire remonte au 15ème siècle.Après une rénovation complète et une attention aux détails, un bijou avec toutes les commodités a été créé - un total de 16 chambres uniques dans un contexte historique réparti sur 3 niveaux et 2 dépendances. La disposition des pièces avec trois unités résidentielles séparées permet dutiliser la maison multi-génération, lhôtel de séminaire ou le siège de la société représentative.Le salon spacieux avec cheminée ouverte constitue le point central du bâtiment historique et promet des vues uniques sur la chapelle du château historique et sur le magnifique parc privé qui offre un cadre idéal pour des réunions privées.Dans le grenier non répertorié du côté sud du château, une nouvelle unité d'habitation peut être installée. Des études de projet et un permis de construire sont déjà disponibles. En outre, le domaine du château a un terrain de 2000 m². Il y a beaucoup de possibilités ici - il n'y a pas de limites à la créativité.Vous êtes intéressé(e) ?Contactez-moi !-Traumhafter Landsitz mit 15 Schlafzimmern in Montagny-la-Ville zu verkaufen! Diese spektakuläre Residenz, bewohnt durch den Eigentümer, bietet eine großzügige Wohnfläche von 780 m² und befindet sich im malerischen La Broye, Freiburg. Die Villa besticht durch 7 Badezimmer, 16 stilvoll gestaltete Räume und erstreckt sich über zwei Etagen.Ein absolutes Highlight ist die weitläufige Terrasse und der gepflegte Garten, die zum Entspannen und Genießen einladen. Der Parkettboden unterstreicht das elegante Ambiente, während die beeindruckende Feuerstelle für gemütliche Abende sorgt. Der renovierte Status dieses Anwesens gewährleistet modernen Komfort, während der Notierte Palast seinem Namen alle Ehre macht.Für ausreichend Parkplatz ist ebenfalls gesorgt, sodass bequem mehrere Fahrzeuge abgestellt werden können. Das Anwesen bietet zudem eine erstklassige Heizanlage und atemberaubende Aussichten, die zum Träumen einladen. Die ruhige, private Lage auf der Rue Central garantiert Privatsphäre und Exklusivität.Mit einer Gesamtfläche von 15'810 m² ist diese Villa nicht nur ein Zuhause, sondern ein Lebensstil. Ein wahres Juwel für anspruchsvolle Käufer, die nach einem erstklassigen Anwesen in der Schweiz suchen. Kontaktieren Sie uns jetzt, um einen Besichtigungstermin zu vereinbaren und dieses außergewöhnliche Angebot nicht zu verpassen!

1 / 13
CHF 875,000.–
5.5 rooms115m² living space
1532 Fétigny

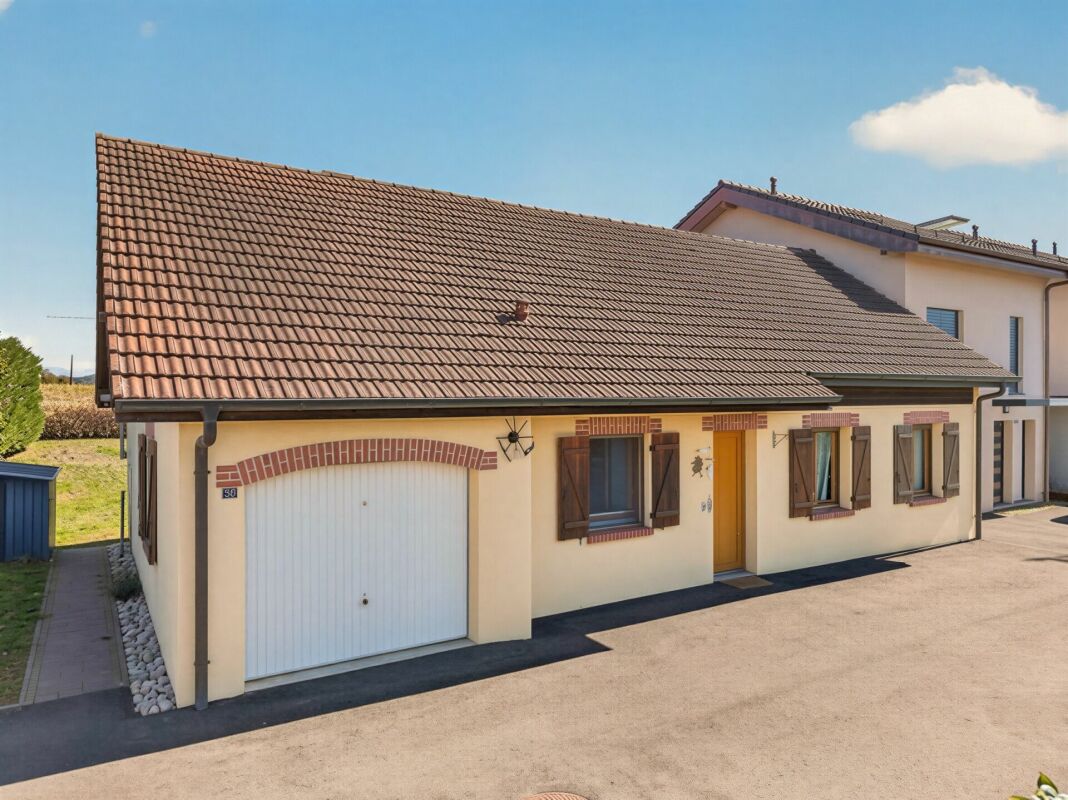
Renovated individual villa with 5.5 rooms and large garden

Fétigny - Renovated individual villa with large garden, covered terrace and potential for developmentLocated in a quiet residential area of Fétigny, just a few minutes from Payerne, this 5.5-room individual villa offers an ideal living space for a family looking for space, tranquility, and comfort.Situated on a beautiful plot of 779 m², the house benefits from a pleasant environment with a large garden at the back and a convivial covered terrace, perfect for enjoying the outdoors in all seasons.Functional and bright layoutLower floor: • Direct access inside and from the garage • Garage with workshop space • Independent laundry room • Technical room (Cipag boiler, 2000-liter tank) • Practical storage spaces Upper floor: • Entrance with wall-mounted cabinets • Bright living/dining room (~29 m²) with terrace access • Modern kitchen (~11 m²) • Bedroom (~12.5 m²) with balcony • Ideal home office • Bathroom with bathtub Upper floor: • Large, convertible hallway (play area, office, reading corner) • 2 comfortable bedrooms • 2 attics offering significant storage space A well-maintained property with potential • Major renovations between 2011 and 2020 • Water and electricity networks completely renewed • House immediately habitable without renovation work • Potential for future optimization (expansion possible according to needs) A rare financial advantage • Attractive mortgage interest rate of 0.75% until 2046, potentially transferable - a major lever for savings in the current context Living environmentThe municipality of Fétigny seduces with its village atmosphere and quality of life: • Schools and childcare facilities • Lively association life • Quick access to urban centers (Payerne, Lausanne, Fribourg) Interested?Contact BUGNON Real Estate to organize a visit and discover the full potential of this property.

1 / 17
CHF 1,990,000.–
5.5 rooms198m² living space
Route des Genevreys 65, 1564 Domdidier

Repräsentative 5.5 Zimmer Villa mit Weitsicht in Domdidier

DE:In ruhiger Hanglage von Domdidier erwartet Sie eine architektonisch beeindruckende Villa, die durch ihre klare Formensprache und skulpturale Präsenz besticht. Eingebettet in ein grosszügiges Grundstück, bietet die Liegenschaft nicht nur viel Privatsphäre, sondern auch eine atemberaubende Fernsicht ins Broye-Tal - inklusive Blick auf den Murtensee. Der weitläufige Garten mit verschiedenen Rückzugsorten und grosszügigem Umschwung lädt zum Entspannen, Gärtnern oder Spielen mit der Familie ein.Das stilvolle Zuhause empfängt Sie mit einem geschmackvoll gestalteten Atrium und grosszügigen, lichtdurchfluteten Räumen. Der offene Wohnbereich mit Kamin und integriertem Sonos-Soundsystem bildet das Herzstück der Immobilie und öffnet sich zur grossen Terrasse, ideal für gemütliche Abende mit Sonnenuntergangspanorama. Die hochwertige Küche mit Geräten von V-Zug, direktem Zugang zum Patio und grossen Sitzfenstern lässt keine Wünsche offen.Im unteren Geschoss befindet sich der private Rückzugsbereich mit Hauptschlafzimmer, begehbarer Garderobe, Wellnessbad mit freistehender Wanne, Sauna und Eisbrunnen. Zusätzliche Räume wie ein Musikzimmer, Home-Gym und ein flexibel nutzbarer, heller Arbeitsbereich runden das Angebot ab. Eine Erdsonden-Wärmepumpe, Bodenheizung, modernes Smart-Home-System sowie eine Entkalkungsanlage sorgen für höchsten Komfort und Energieeffizienz.Diese Liegenschaft verbindet anspruchsvolle Architektur mit moderner Technik und bietet ein einmaliges Wohngefühl an bester Lage. Willkommen in Ihrem neuen Zuhause in Domdidier.Sie möchten gerne mehr über diese wunderschöne Villa erfahren? Füllen Sie das Kontaktformular aus und Sie erhalten unsere Verkaufsdokumentation. Danach können Sie sich bei einer persönlichen Besichtigung vor Ort gerne selbst von den zahlreichen Vorteilen überzeugen.Sie haben selbst eine Liegenschaft, die Sie professionell Verkaufen möchten? Gerne Sind wir jederzeit für Sie da. FR:Située dans un quartier en pente calme de Domdidier, cette villa impressionne par son architecture épurée et sa silhouette sculpturale. Nichée au coeur d'un vaste terrain, la propriété offre une intimité absolue ainsi qu'une vue panoramique imprenable sur la vallée de la Broye - avec, en prime, un aperçu du lac de Morat. Le grand jardin, agrémenté de différents espaces de détente et d'un généreux espace extérieur, invite à la relaxation, au jardinage ou aux jeux en famille.Dès l'entrée, la maison séduit par un atrium soigneusement aménagé et des espaces intérieurs spacieux et baignés de lumière. Le séjour, ouvert et chaleureux, comprend une cheminée ainsi qu'un système audio Sonos intégré. Il s'ouvre sur une grande terrasse idéale pour profiter de couchers de soleil inoubliables dans une ambiance conviviale. La cuisine attenante, équipée d'appareils V-Zug haut de gamme, séduit par ses vastes fenêtres avec banquettes et son accès direct au patio - parfait pour les moments calmes du matin.L'étage inférieur accueille l'espace nuit privé avec une suite parentale, un dressing spacieux, une salle de bain bien-être avec baignoire indépendante, sauna et bassin d'eau froide. Des pièces supplémentaires, telles qu'une salle de musique, un home-gym et un bureau lumineux, complètent parfaitement les volumes de la maison. Une pompe à chaleur géothermique, un chauffage au sol, un système domotique intelligent et un adoucisseur d'eau assurent un confort optimal et une efficacité énergétique durable.Cette propriété allie architecture de caractère et technologies modernes pour offrir un cadre de vie unique dans l'un des emplacements les plus recherchés de Domdidier. Bienvenue dans votre nouvelle maison.Souhaitez-vous en savoir plus sur cette magnifique villa ?Commandez notre dossier de vente et laissez-vous convaincre lors d'une visite personnalisée sur place.Vous possédez un bien immobilier que vous souhaitez vendre de manière professionnelle ?Nous sommes à votre disposition à tout moment.

Travel time
-
1 / 13
CHF 949,000.–
10 rooms227m² living space
1735 Giffers

Magnifique grand chalet offrant un grand potentiel au cur de Giffers

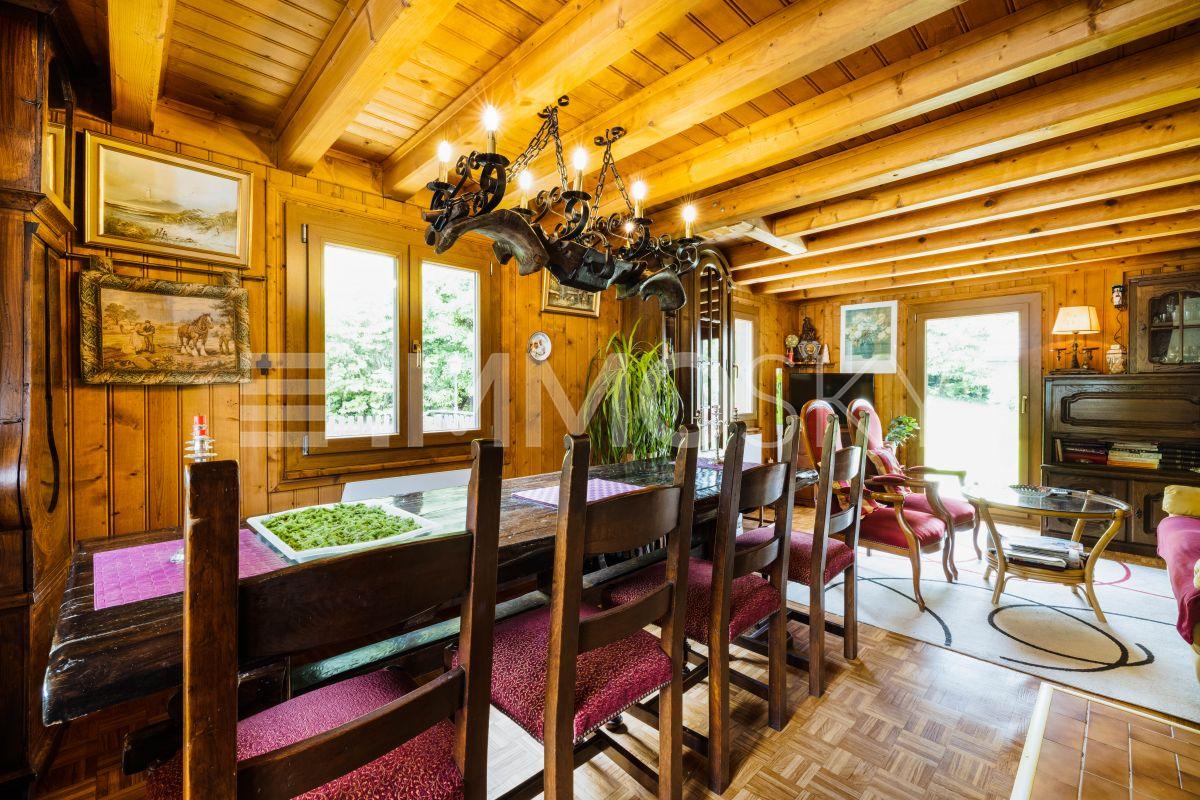
Ce magnifique chalet vieux de 80 ans représente une opportunité tout à fait exceptionnelle. La famille des vendeurs y tenait une boulangerie à Giffers et souhaite le céder à une seule famille, capable d'apprécier pleinement cette propriété. La propriété est classée monument historique. Il est situé au cur de la commune, à quelques minutes à pied de toutes les commodités essentielles, telles que l'église, le COOP, la poste, les commerces, les banques, les restaurants, l'arrêt de bus, etc. Il offre, sur 3 étages, plus de 227 m² de surface habitable, dont un local commercial au rez-de-chaussée avec un accès séparé et environ 86 m² de surface utile au sous-sol. Les hauteurs sous plafond sont de 2,30 m au rez-de-chaussée, 2,16 m au 1er étage et 2,13 m aux combles. Lancien four à pain est encore présent dans la grande cave. Le chauffage fonctionne actuellement au fioul. Au total, la maison compte 10 pièces, une cuisine, une salle de bains, des toilettes pour invités ainsi que des toilettes dans la partie commerciale. Depuis le grand balcon donnant sur le jardin, on profite d'une vue dégagée sur le lointain. Le balcon à l'avant, qui sert de décor, est aussi accessible. Sur le terrain de près de 900 m², magnifiquement agrémenté d'arbres anciens, se trouvent une grande remise et un espace de stationnement pouvant accueillir au moins 6 véhicules. Quelques travaux d'aménagement intérieur sont nécessaires. Sur le plan technique, la maison est en bon état. Elle est libre de loyer. Prenez rendez-vous pour une visite ! Une telle offre ne se présente pas tous les jours !-Dieses 80jährige wunderschöne Chalet ist eine ganz besondere Gelegenheit. Die Familie der Verkäufer hat dort einen Bäckerladen in Giffers betrieben und sie möchte es an nur eine Familie abgeben, die das Anwesen wirklich zu schätzen weiss. Das Anwesen ist denkmalgeschützt. Es liegt im Herzen der Gemeinde, wenige Fussminuten von allen wichtigen Angeboten, wie der Kirche, COOP, Post, Einkaufsläden, Banken, Restaurants, Bushaltestelle, etc. entfernt. Es bietet in 3 Etagen über 227qm Wohnfläche inklusive einem Ladenlokal im Erdgeschoss mit separatem Zugang und ca. 86 qm Nutzfläche im Keller. Die Etagen haben eine lichte Höhe im EG 2.30m, 1. OG, 2.16m, DG 2.13. In einem grossen Keller ist der alte Backofen noch vorhanden. Geheizt wird bis jetzt mit Öl. Insgesamt gibt es 10 Zimmer, Küche Bad und Gäste-WC und WC im Gewerbeteil. Von dem grosszügigen Balkon zum Garten hin geniesst man einen weiten Blick in die Ferne. Der vordere Balkon dient der Dekoration und ist begehbar. Auf dem mit altem Baumbestand herrlich bewachsenen fast 900 qm grossem Grundstück befindet sich ein grosser Schopf und Abstellfläche für mindesten 6 Fahrzeuge. Im Innenausbau sind einige Arbeiten erforderlich. Technisch ist das Haus in Ordnung. Es ist mietfrei. Vereinbaren Sie einen Besichtigungstermin! Ein solches Angebot kommt nicht alle Tage!

1 / 12
CHF 1,490,000.–
6.5 rooms230m² living space
Chemin Champ Bochet 37, 1618 Châtel-St-Denis

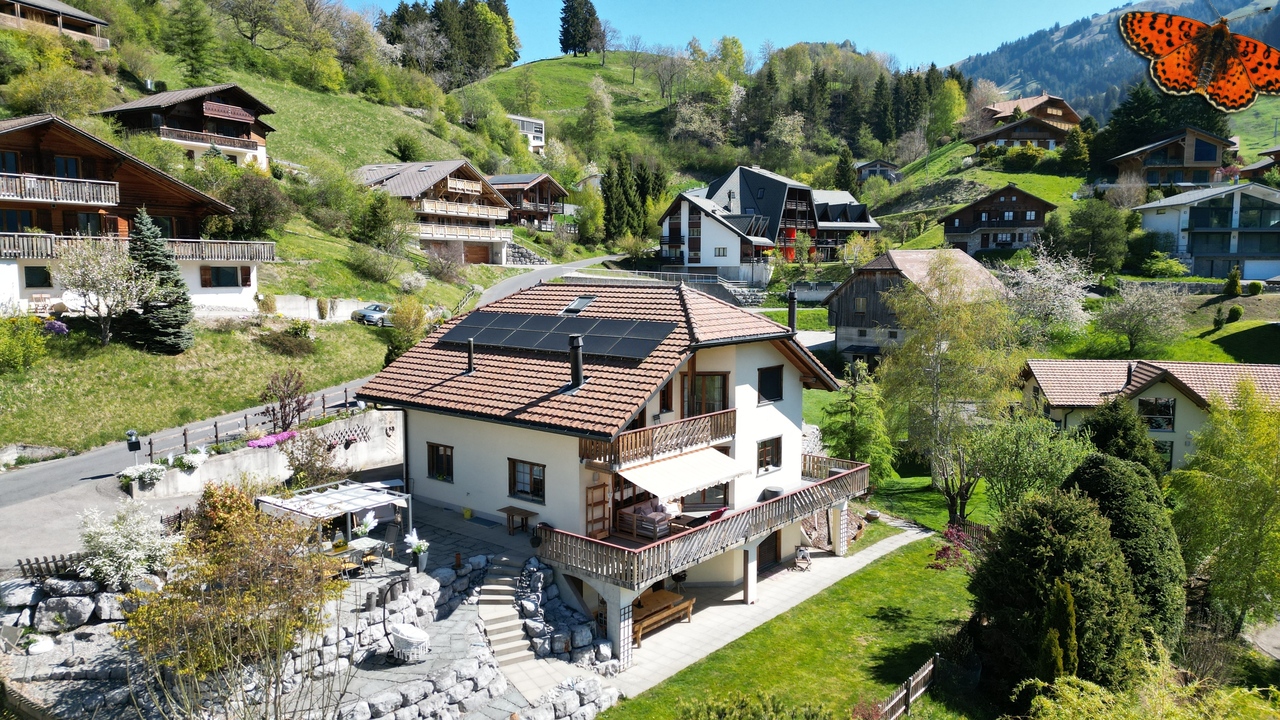
Beautiful architect's house for sale in Châtel-St-Denis with panoramic views

Beautiful architect's house in the town of Châtel-St-Denis with panoramic views Enjoy an breathtaking view of the Alps in a quiet and green environment, while being in the town of Châtel-St-Denis and close to all amenities.This villa also represents a strategic investment: with a real estate price increase of 18.7% in 5 years and a strong demographic growth, the region offers an excellent potential for appreciation.Features of the villa: • Livable area: 230 m², designed to offer maximum comfort and light on all levels • Outdoor areas: A large garden, three spacious terraces, perfect for relaxing and enjoying the view; garage and outdoor parking Distribution of spaces:Lower ground floor: • Entrance hall • Technical room and laundry room • Spacious cellar • A storage room with integrated shelves, offering additional storage space • Bathroom with shower and bathtub • A spacious room with direct access to a terrace, which can be used as a second living room, home cinema, fitness room or bedroom • A bedroom with direct access to the terrace Upper ground floor: • Spacious entrance hall • Large living and dining room of 50 m² with open, modern and practical kitchen • Bedroom that can be used as an office • Guest toilet • Terrace 1st floor: • Hallway • Two bedrooms, one with access to a large terrace of 45 m², ideal for outdoor activities • Spacious bathroom with bathtub and shower Key advantages: • Panoramic view • Ideal location in the town of Châtel-St-Denis • High-quality construction and durability • Heat pump and underfloor heating Contact us today to organize a visit and discover this unique place!Tel: 078 655 66 30Email: bernard.vongunten@homeetfoyer.ch

Travel time
-
1 / 13
CHF 1,680,000.–
7.5 rooms300m² living space
1619 Les paccots

2'000.- offert on your purchase fees!

Aux Paccots - 300 m2 of living space with jacuzziImagine: returning from the slopes at the end of the day, and in the evening, a glass of champagne in hand in the steaming spa, the silence of the forest as the only backdrop. In the heart of the Paccots station, this magnificent 7.5-room chalet of approximately 300 m², built in 2011, offers much more than a house: a true art of living in the mountains, in all seasons. Erected on a beautiful plot of 994 m², it enjoys an unobstructed view of the mountains, in a green setting bordered by the forest and bathed in sunlight.Push the door: the vast open living space on the ground floor breathes conviviality. Living room with Swedish stove, perfect for long winter evenings by the fire, dining room and fully equipped open kitchen respond to each other in generous volumes. The entrance hall with cloakroom also serves a guest toilet and a study (or guest room). Upstairs, four bedrooms, a bathroom, and a study make up a comfortable and bright sleeping area. The basement completes the whole with a technical room, cellar, laundry room, and a large available space.Today's comfort: the chalet is entirely controlled by a domotic system (Wi-Fi and intercom), for a simple and modern daily life. Energy efficiency: an air-water heat pump (2023) and 48 solar panels have earned it a CECB certificate of class B (envelope and overall efficiency) and A for CO₂ emissions - the charm of the chalet combined with the performance of a recent construction.But it's outside that the magic really operates. The large, carefully designed terrace extends around a 9-person spa: starry nights in winter, long summer evenings with friends when the sun lingers behind the fir trees. A double garage with direct access to the house and an electric charging station, as well as several outdoor parking spaces, complete this exceptional property.The chalet is accessible all year round and is located in the immediate vicinity of the village center and the station's facilities. Châtel-St-Denis and the highway (direction Vevey or Bern) are only 5 minutes away by car; served by the public transport of the canton of Fribourg.For any requests or questions, I am at your entire disposal:Mathis FuchsCo-founderFederally certified real estate administrator078/814 96 86Mathis.fuchs@immocloudsarl.chImmocloudsarl.ch

1 / 13
CHF 1,250,000.–
10 rooms400m² living space
1669 Albeuve

Village house with 3 apartments, garden and land potential

In the heart of the charming village of Albeuve, this authentic village house combines the charm of the old, a central location, and a true development potential.Built on a 935 m² plot (main plot 821 m² + south plot 114 m²), the property benefits from a particularly appreciable environment, just two steps from the village shop, train station, restaurant, and school. A sought-after location that offers its occupants a practical daily life in an authentic living environment.Today, the building is fully rented and generates an immediate rental income thanks to its six apartments, distributed as follows:- A spacious 5.5-room apartment developed over three levels- A 3.5-room apartment on the first floor with attic to be developed- A 2.5-room apartment on the ground floor.The ensemble is well maintained and is in a good general condition, allowing a takeover of the rental operation in its current state.This property is also ideal for future owners who would like to occupy one of the apartments and benefit from a substantial rental income while keeping the other two apartments for rent.A PARTICULARLY ATTRACTIVE POTENTIAL FOR VALUE APPRECIATIONBeyond its current return, this property offers a true potential for value creation.The generous volume available in the attic and in the basement makes it possible to envision, subject to the necessary authorizations, the creation of one or even two additional apartments.This configuration represents an ideal opportunity for an investor who wishes to develop their building progressively while immediately benefiting from rental income thanks to the three currently rented apartments.OUTDOOR SPACES DESIGNED FOR CONVIVIALITYOutside, two independent areas invite you to fully enjoy the beautiful days.The occupants benefit from a pleasant, furnished terrace as well as a warm garden room, ideal for sharing convivial moments with family or friends.In front of the building, a second terrace with a fire pit harmoniously completes the outdoor arrangements to extend the summer evenings.THE PROPERTY'S ASSETS:? Building composed of 3 fully rented apartments? Immediate rental income? Good general condition of maintenance? 935 m² plot? Partial basement? Exploitable basement with private cellars and workshop? Attic offering development potential? Possibility of creating at least 1 additional apartment (subject to the authorizations in force)? Garden with several relaxation areas? Garden room? Terrace with fire pit? Central location, in immediate proximity to shops, train station, restaurant, and school? Authentic environmentLink to virtual visit available on requestImportant information: The surfaces indicated in this sales brochure are approximate and have been calculated using a digital tool, so they may vary slightly in reality

1 / 7
CHF 1,699,000.–
5.5 rooms150m² living space
Gassera 21, 1716 Schwarzsee

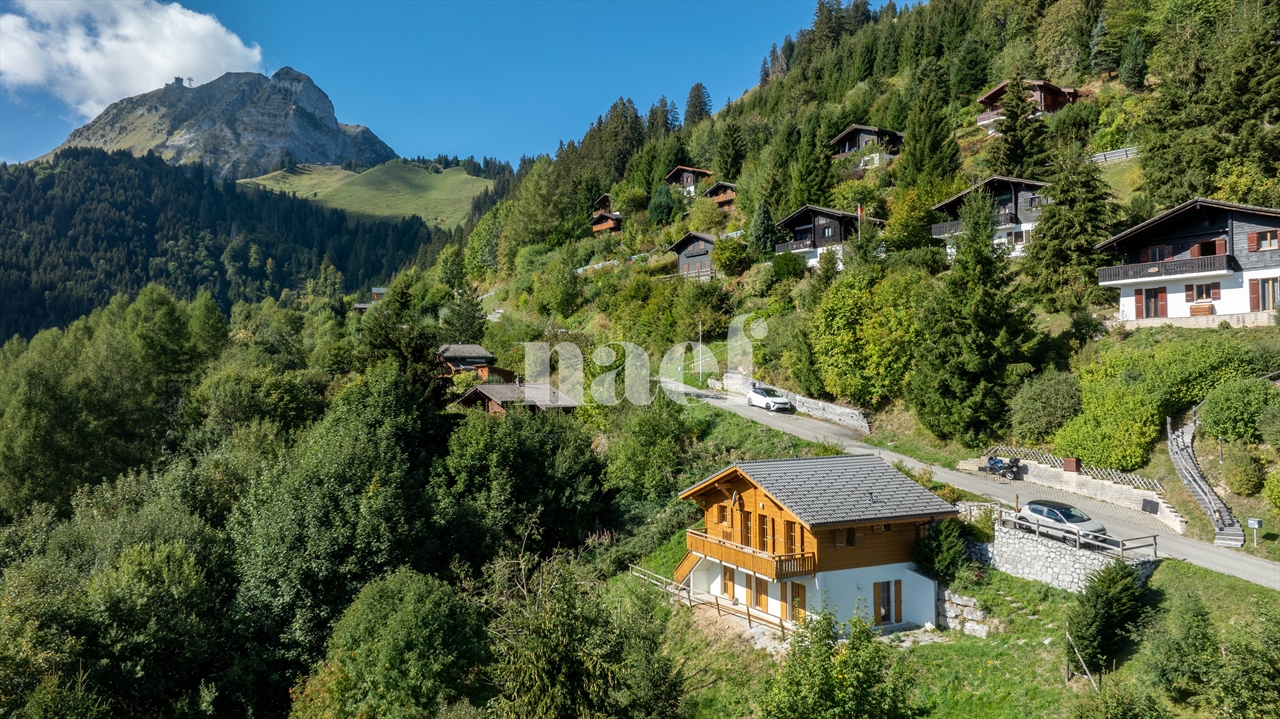
Exclusive living by the lake with scope for use

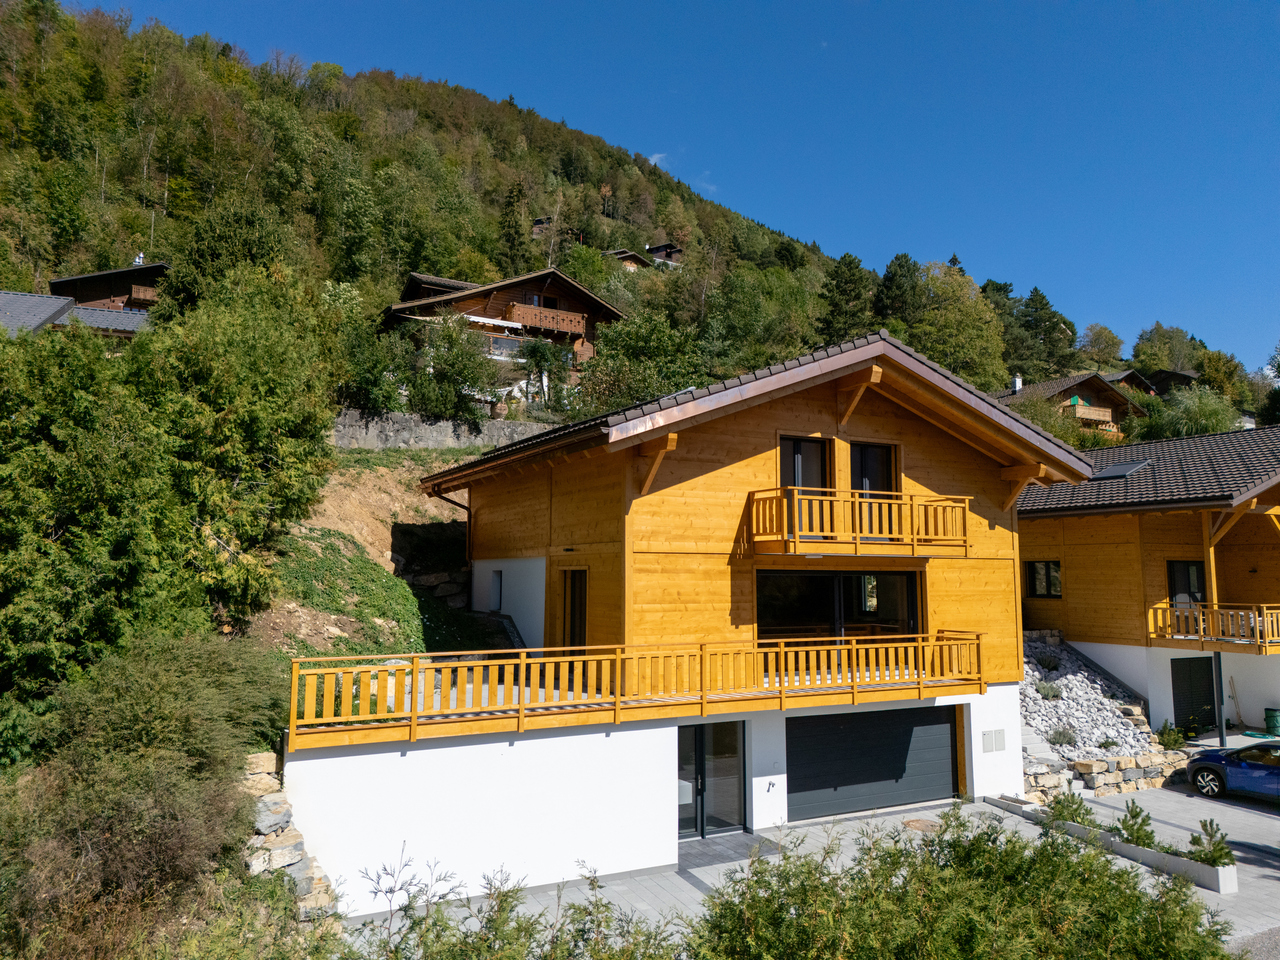
This detached chalet combines the authentic charm of traditional alpine construction with modern living comfort. Natural wood elements meet a generous, open room concept, creating bright and spacious living areas. This results in a harmonious connection between cozy warmth and modern living quality, ideal for both relaxed retreat moments and social hours in a special ambiance.The attractive location near Lake Schwarzsee combines impressive natural experiences with good accessibility. From the private terrace, you can enjoy a wide view of the lake and the impressive mountain landscape, a backdrop that creates a unique atmosphere at any time of day.The well-thought-out architecture provides plenty of light and a pleasant living atmosphere in all rooms. Generous window areas bring the surrounding nature inside and enhance the feeling of openness and spaciousness. In the colder season, a Swedish stove provides cozy warmth and underlines the alpine living feeling in a fitting way.A character-strong retreat that combines nature, tranquility, and living comfort in an ideal way.This ImmoSky offer provides you with the following additional benefits: + Private seating terrace with a view of Lake Schwarzsee + Quiet top location with a dreamy panoramic view + Barrier-free thanks to the integrated lift + Spacious living area with a Swedish stove + Sufficient parking possibilities + Second home possible and much more!Arrange a viewing appointment today and experience this special house with all its advantages up close!(The sales dossier will be sent to you within a maximum of 24 hours, please also check your SPAM folder.)

Travel time
-
1 / 5
  • Parking space
  • Balcony / Terrace
  • Quiet neighborhood
CHF 1,280,000.–
4.5 rooms143m² living space
Chemin de la Palanche, 1475 Forel FR

Spacious new individual villa with 4.5 rooms

Located in Forel (commune of Estavayer), discover this new project consisting of two individual villas with 4.5 rooms, situated in a dead end in the heart of a quiet residential area and close to nature.Designed to offer a comfortable and practical living space, this project is aimed at families and buyers looking for a new, individual house with quality amenities. Each villa has 226 m² of usable space and a plot of 539 m².Villa A is composed as follows:Ground floor: • Entrance hall with storage cupboards • 1 spacious living/dining room with fully equipped open kitchen of about 49 m2 and a storage room • 1 guest toilet • 1 storage room First floor: • 1 parental suite of 29 m2 with en-suite bathroom (toilet, shower and double sink) and dressing room • 2 beautiful bedrooms of 12 m2 • 1 bathroom with bathtub, double sink and toilet • 1 play/office room of 32 m2 Basement: • 1 technical room • 1 storage cellar • 1 laundry room with space for washing machine Outside, the villa has a covered terrace, a garden, a large covered parking space and an outdoor parking space. It is also possible to purchase additional underground parking spaces.The villas will have modern technical equipment: heat pump, underfloor heating, photovoltaic panels, motorized shutters, triple glazing, etc.The building permit has been issued. The start of construction is planned for January 2027, with an estimated completion date in autumn 2027.Do not hesitate to contact us at 026 663 14 70 or by email: ventes@lombard-immobilier.ch to arrange a presentation of this project.-------------------------------------------------------The village of Forel, known for having one of the most "wild" beaches in the region, is located on a cliff overlooking Lake Neuchâtel and is part of the commune of Estavayer.It is a privileged place for relaxation, loved by nature and calm countryside lovers near the lake.The commune of Estavayer, located on the shores of Lake Neuchâtel, is a commune in the canton of Fribourg with 10,000 inhabitants and the capital of the district of Broye.The historic town center of Estavayer-le-Lac contains architectural treasures, including the Chenaux castle and the Saint-Laurent collegiate church dating from the Middle Ages.During the beautiful season, this city is popular with travelers and recognized for its magnificent lakeside promenade and relaxed atmosphere.It offers numerous water sports activities (sailing, kitesurfing, paddleboarding, wakeboarding, etc.) thanks to its marina and water sports center, which is the best equipped in Switzerland.It also offers bike rides on several kilometers through nature in the Grande Cariçaie reserve and numerous events such as the "Estivale Open Air" festival, the L'Azimut theater, and many others.The city is well served by the A1 highway (exit in 5 minutes), a train station, and a bus station. It is strategically located between Lausanne (40 minutes) and Bern (35 minutes).

  • Parking space
  • Balcony / Terrace
  • Quiet neighborhood
Maxime Maffre

Maxime Maffre

Courtier Immobilier

Travel time
-
1 / 9
  • Parking space
  • Balcony / Terrace
  • Garage
  • +3
CHF 1,490,000.–
5.5 rooms148m² living space
1470 Estavayer-le-Lac

Spacious individual villa with lake view and pool

Located in the heart of a quiet and sought-after residential area in Estavayer-le-Lac, this spacious 148 m2 individual villa offers a privileged living environment with a beautiful view of Lake Neuchâtel.The villa is composed as follows:Ground floor: • Entrance hall • Spacious closed kitchen fully equipped • Bright living room of 28 m² • Ideal office for telecommuting • Bathroom with shower • Technical room / laundry room First floor: • Four beautiful bedrooms • Large terrace with lake view • Bathroom with bathtub • Separate toilet In terms of parking, a garage, a covered car park and several outdoor spaces are available.The house is equipped with modern amenities: heat pump, underfloor heating and motorized shutters.Do not wait any longer and contact us now at 026 663 1470 or by email: ventes@lombard-immobilier.ch to organize a visit to this magnificent property.---------------------------------------------------------The municipality of Estavayer, located on the shores of Lake Neuchâtel, is a Fribourg municipality of 10,000 inhabitants and the capital of the Broye district.The historic town center of Estavayer-le-Lac contains architectural treasures, including the Chenaux castle and the Saint-Laurent collegiate church dating from the Middle Ages.Prized during the beautiful season by travelers, this city is recognized for its magnificent lake shore and its relaxed atmosphere.It offers numerous lake activities (sailing, kitesurfing, paddleboarding, wakeboarding, etc.) thanks to its marina and water sports center, the best in Switzerland. It also offers bike rides over several kilometers in the nature of the Grande Cariçaie reserve and numerous events such as the "Estivale Open Air" festival, the L'Azimut theater and many more.The city is well served thanks to the A1 motorway (exit in 5 minutes), a CFF station and a bus station. It is strategically located between Lausanne (40 minutes) and Bern (35 minutes).

  • Parking space
  • Balcony / Terrace
  • Garage
  • +3
Maxime Maffre

Maxime Maffre

Courtier Immobilier

Suggested properties for you based on search results