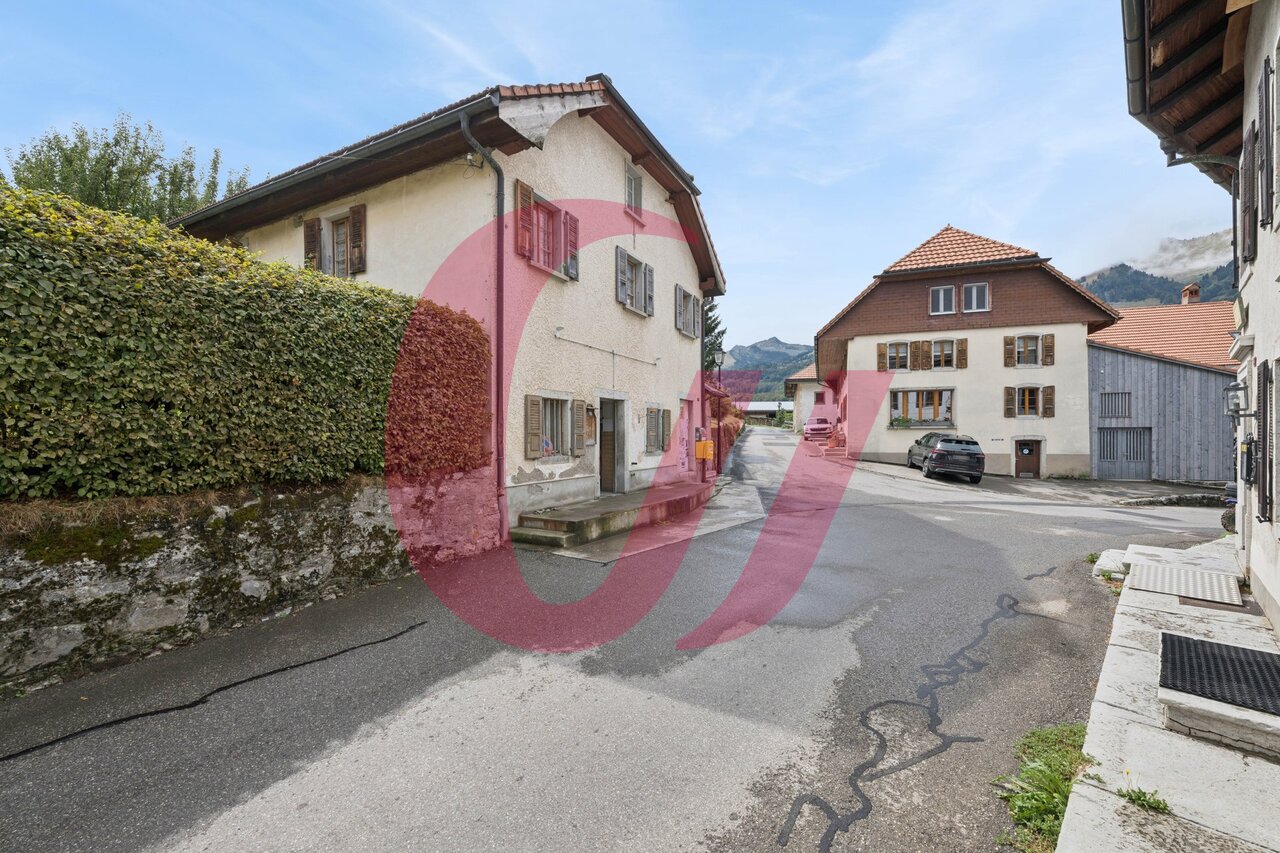
841 results - House, chalet, rustico to buy in Canton Fribourg

1 / 12
CHF 1,690,000.–
5.5 rooms158m² living space
Fribourg, 1740 Neyruz

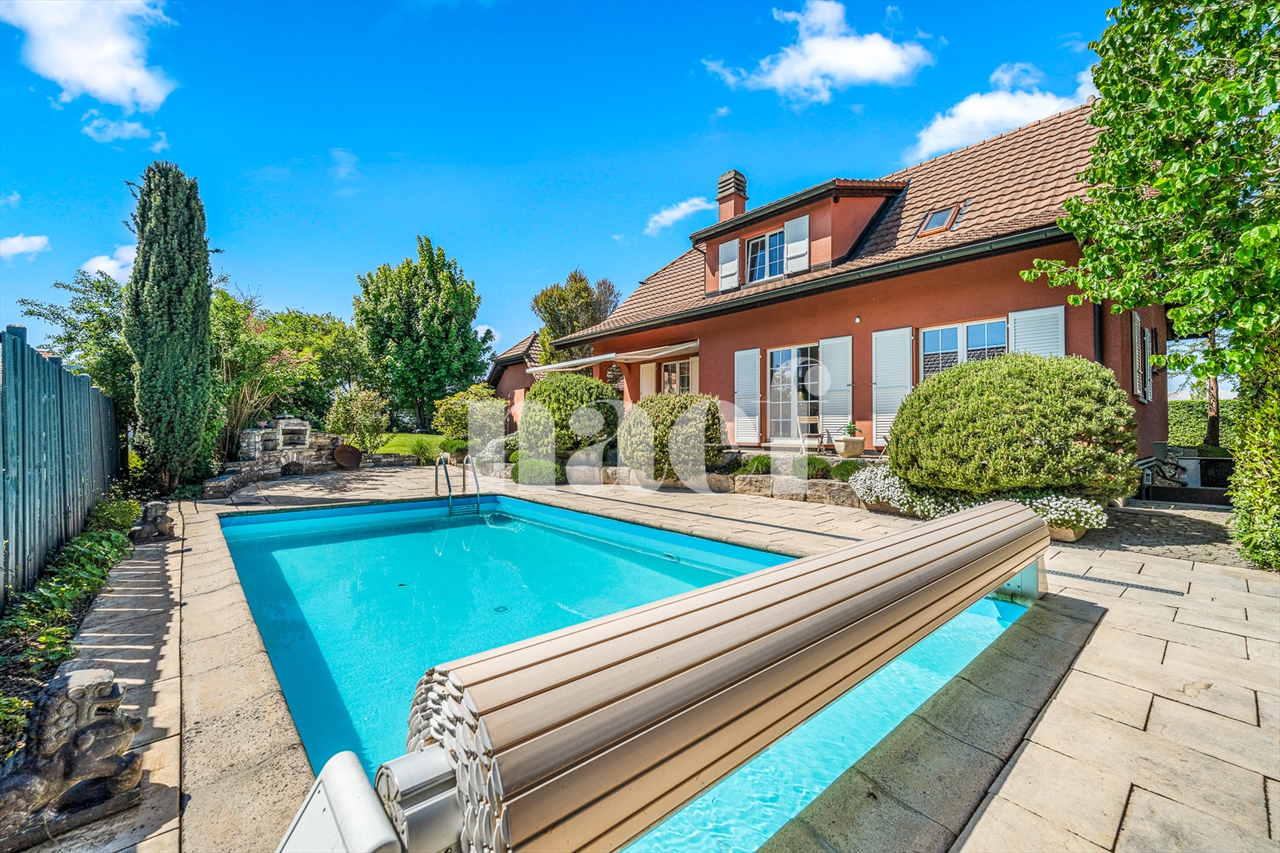
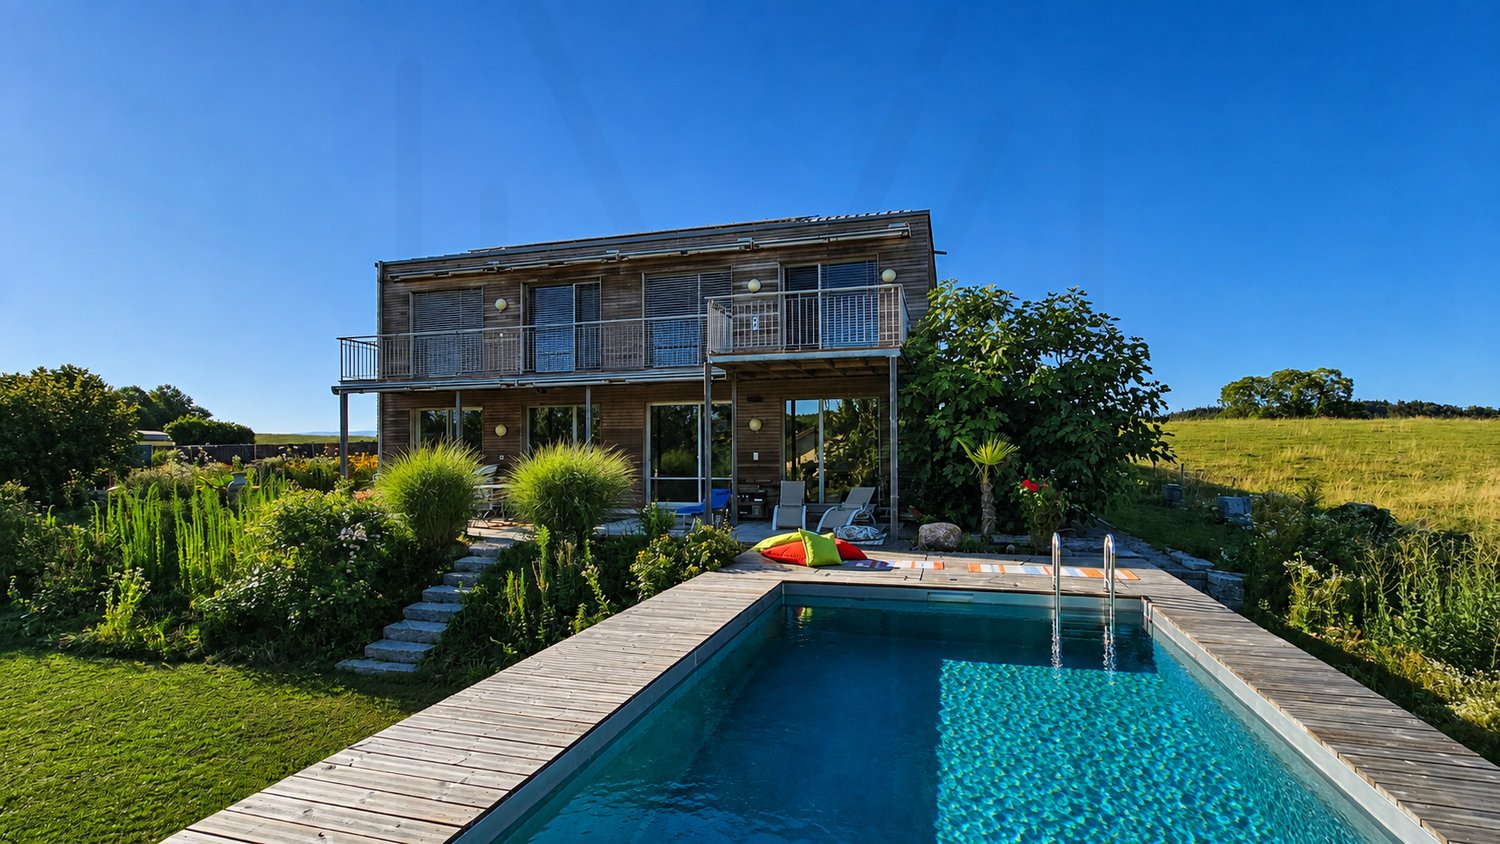
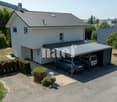
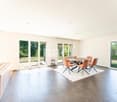
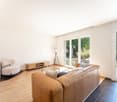
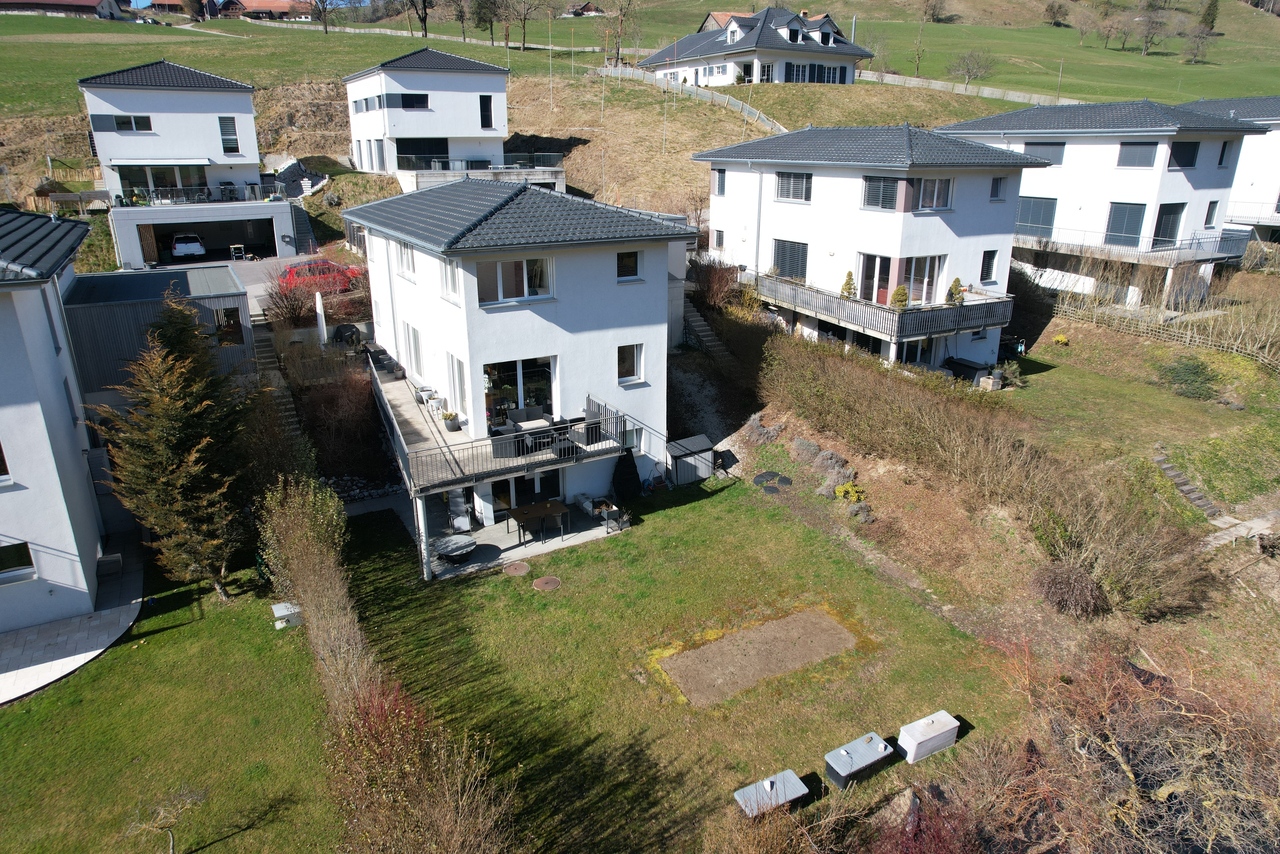

Detached house with 5.5 rooms and pool for sale in Neyruz

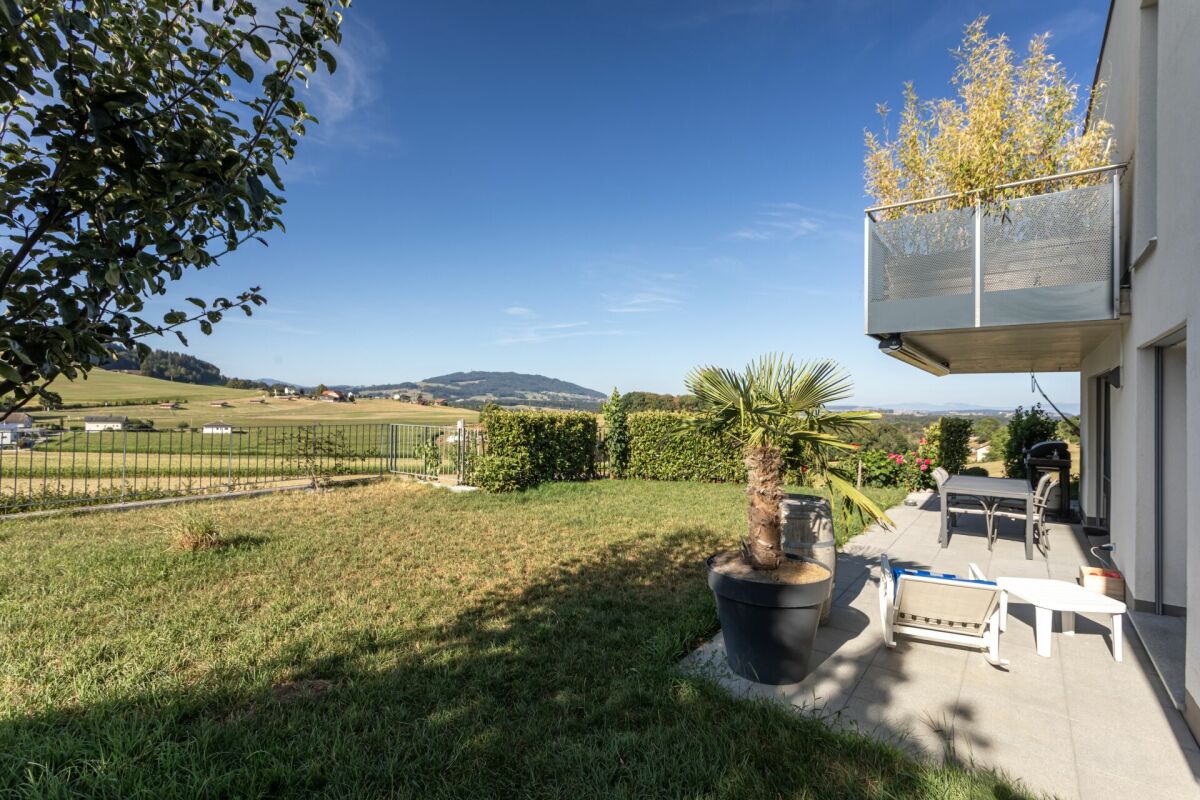
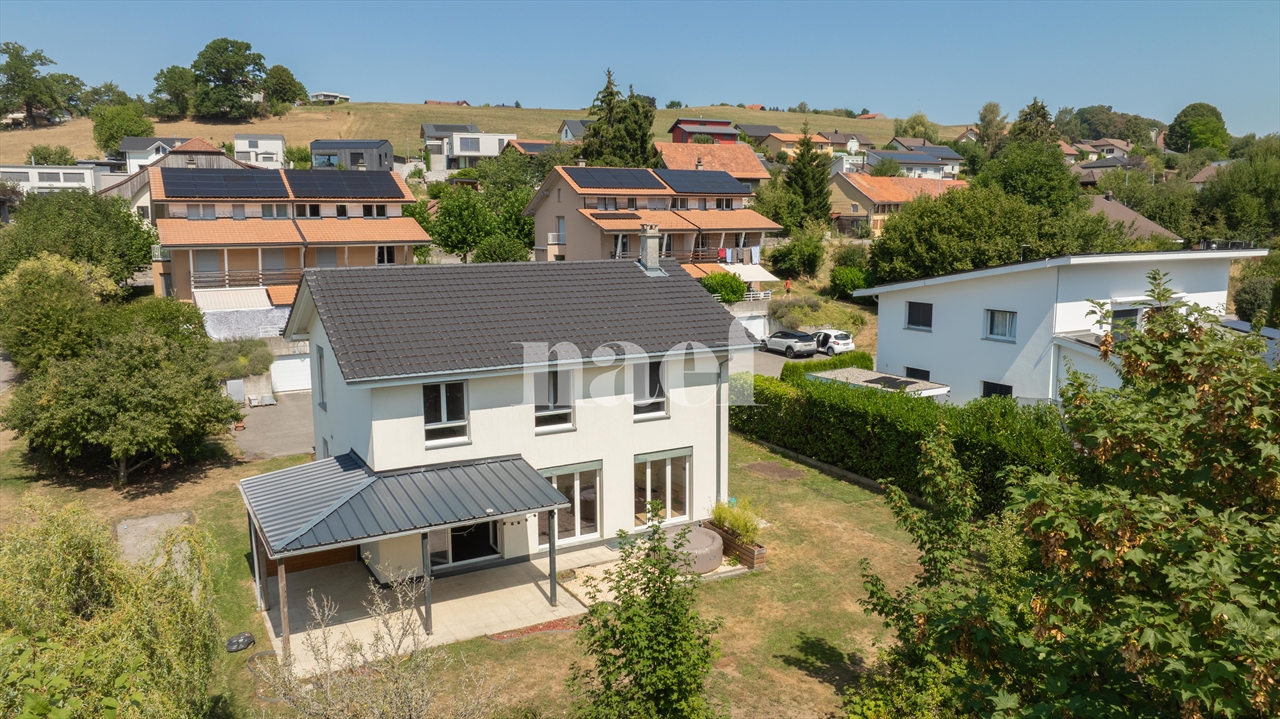
Located in a quiet and sought-after residential area of the Neyruz commune, on a beautiful private plot of 1'159 m², this charming detached house with heated pool offers a privileged living space, ideal for a family looking for comfort and tranquility.The property is perfectly maintained and has a living area of approximately 158 m² as well as a generous usable area of 258 m². It requires no renovation work and will appeal to buyers looking for a property that is immediately habitable.Thanks to its excellent south-facing exposure, the terrace, garden, and pool area allow you to enjoy the sun throughout the day, while also benefiting from a superb view of the Fribourg Pre-Alps. The outdoor facilities offer a harmonious balance between green spaces and paved areas, allowing you to fully enjoy the outdoors while maintaining a controlled maintenance.The property also benefits from excellent privacy thanks to its wooded environment and fully hedged plot. A gate equipped with a camera completes the comfort and security equipment.The village of Neyruz is located just 10 minutes from Fribourg and close to Romont, Payerne, and motorway access. It has all the essential amenities, school infrastructure, local shops, and a train station directly connecting Fribourg and Lausanne.Neyruz offers a sought-after residential environment where it is particularly pleasant to live.

Laurence Mauron

Laurence Mauron

1 / 11
Laurence Mauron

Laurence Mauron

CHF 1,830,000.–
8.5 rooms200m² living space
1784 Wallenried

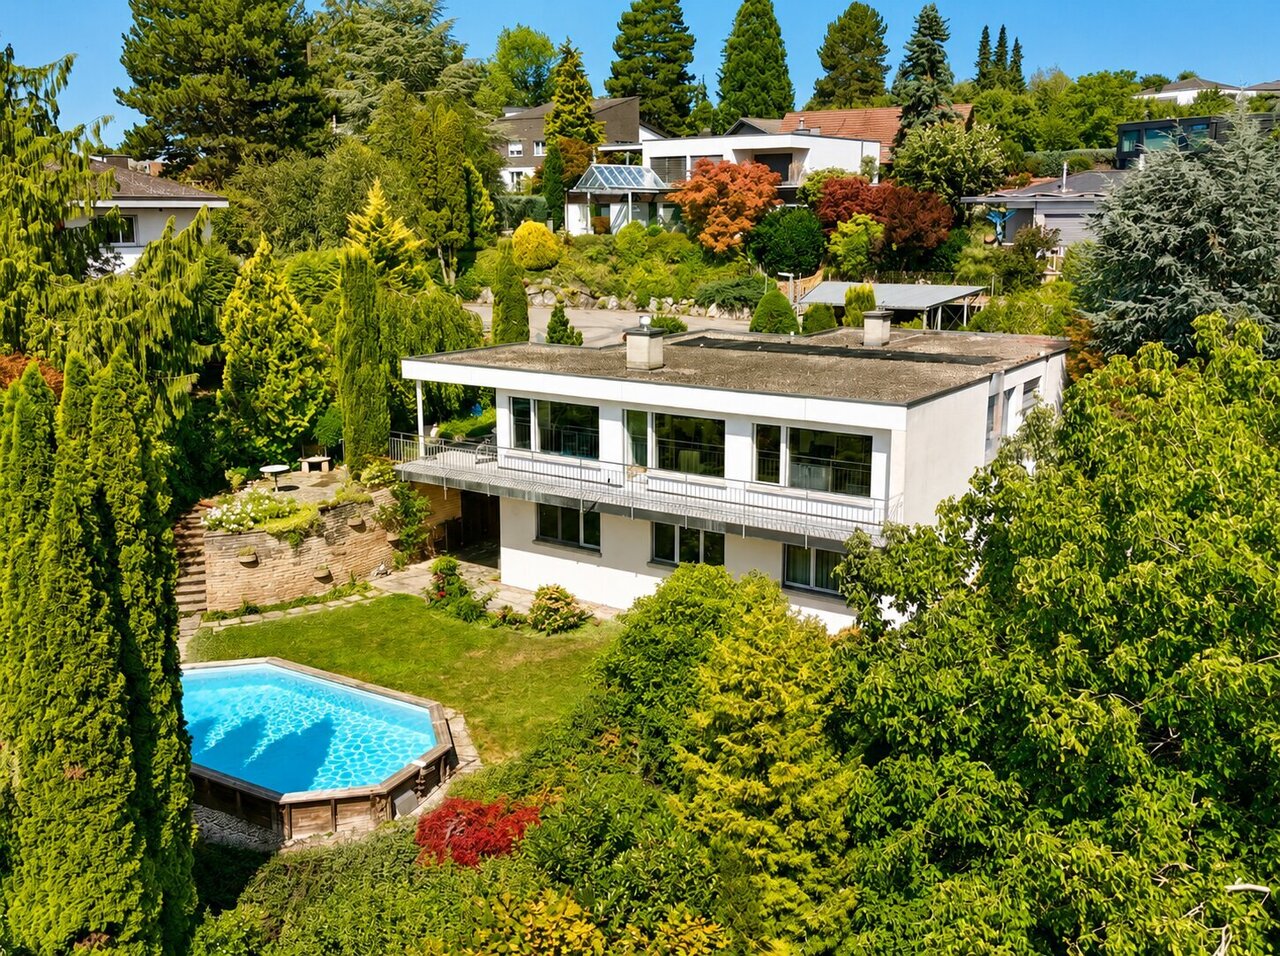
A rare address, designed for those seeking space, light, and serenity.

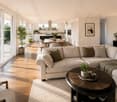
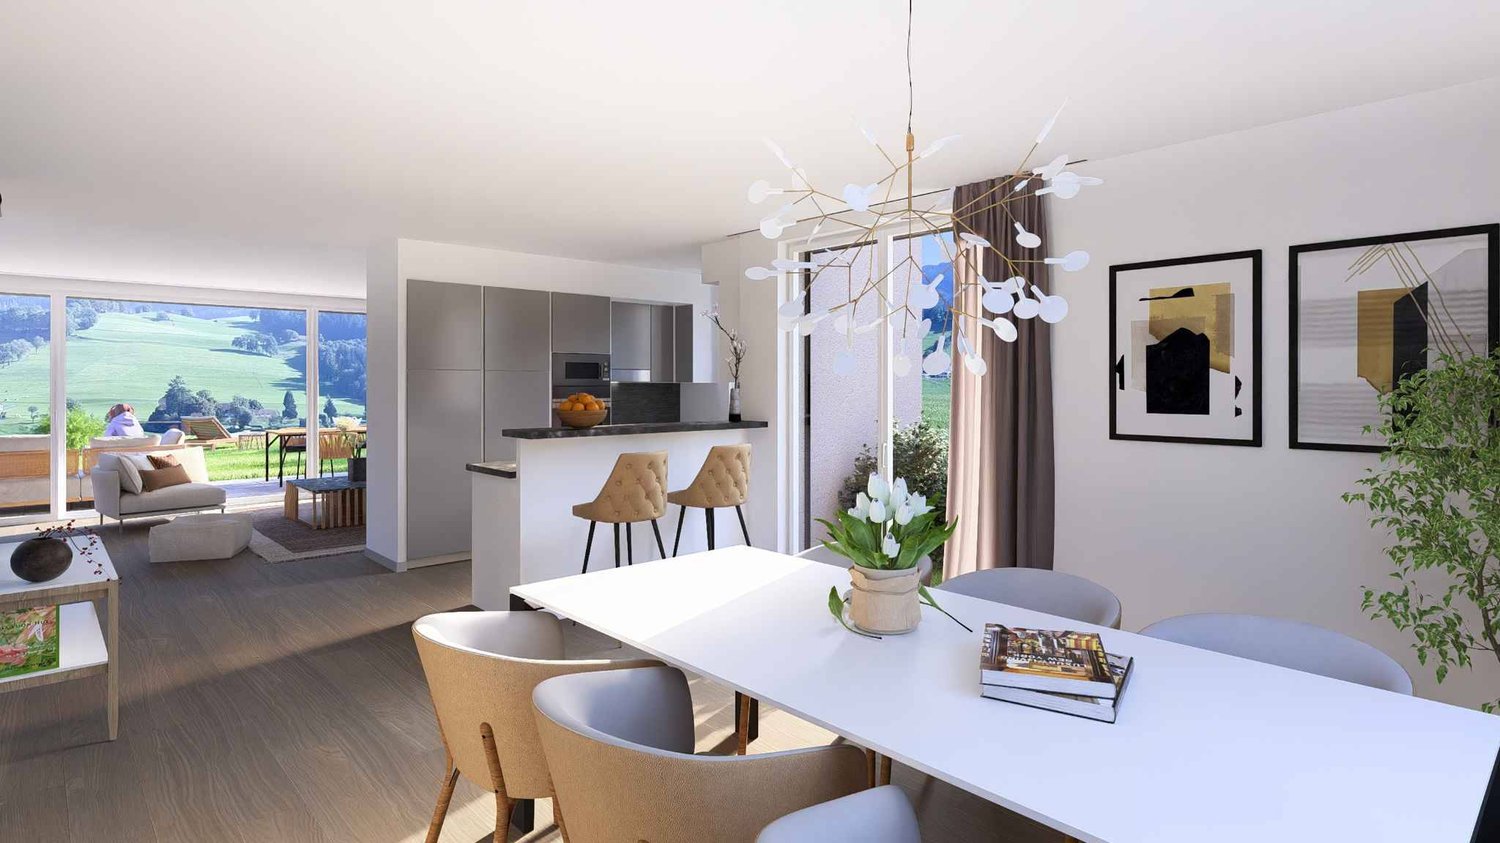
The elegance of contemporary design in a privileged living environment.Located at the end of a cul-de-sac, in a peaceful residential area bordering a non-constructible zone, this property benefits from a rare balance between calm, intimacy, sunlight, and proximity to amenities.Behind its contemporary lines, it hides a house with generous volumes, particularly pleasant to live in. Its brightness, the intelligence of its design, and the quality of its amenities make it a living space that naturally adapts to the needs and desires of each individual, today and tomorrow.The living area, opening onto the terrace and garden, naturally invites shared moments. Upstairs, the house offers two beautiful bedrooms, a bathroom, and a superb master suite with a vast dressing room, offering the possibility of creating an additional bedroom according to your needs.A room or an office completes the ground floor, while the basement reveals its full potential with a shower room and several multipurpose spaces bathed in natural light, which can accommodate a guest room, a home office, a fitness room, a leisure area, or other specific needs of your lifestyle.Outside, the vast garden harmoniously extends the living spaces. Easy to maintain and offering numerous possibilities for layout, it accommodates a pool, several relaxation areas, and fruit trees, giving it a delightful holiday atmosphere to be enjoyed throughout the year.The luxury of this property is revealed with discretion. It is nestled in the details that are appreciated a little more each day: generous spaces, a particularly well-thought-out distribution, complete technical equipment, and a quality of construction that prioritizes comfort and serenity in daily life.A geothermal heat pump, solar panels, centralized ventilation with air purifier, charging point for electric vehicles, water softener, laundry chute, or a centralized vacuum cleaner contribute to making this house a living space that is both practical and high-performance.Just 15 minutes from Morat and Fribourg and 40 minutes from Bern, this house offers a rare quality of life in a peaceful and preserved environment.A gem is best discovered on site. Contact us to receive the complete sales dossier or organize a visit.We are at your disposal to answer your questions and accompany you in the discovery of this property.Laurence Mauron078 811 42 00laurence@murith-immobilier.ch

1 / 13
CHF 730,000.–
5.5 rooms154m² living space
Buchenacher 40, 1737 Plasselb

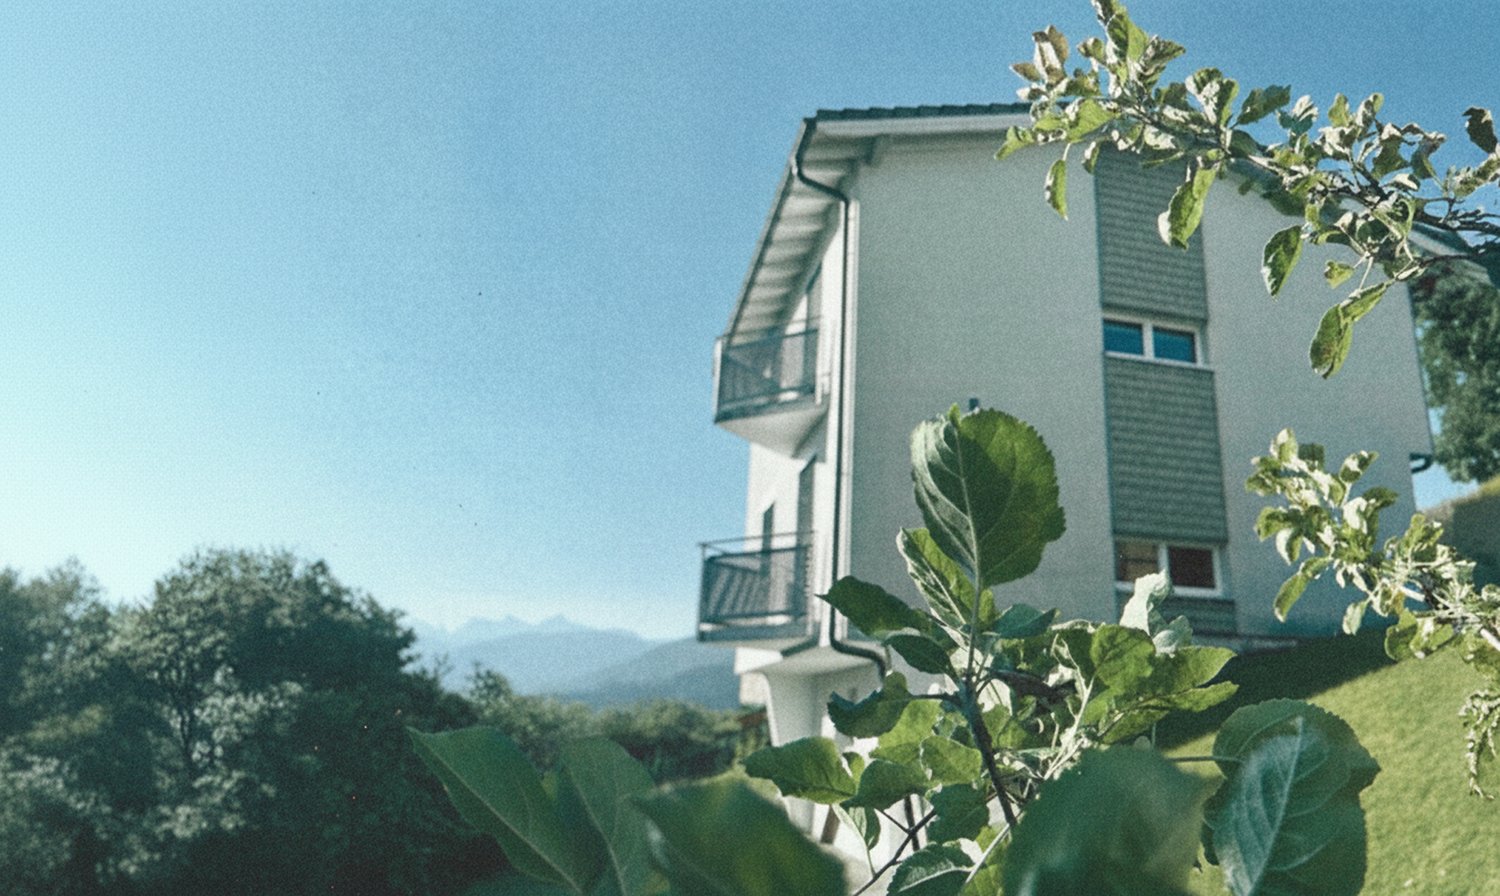
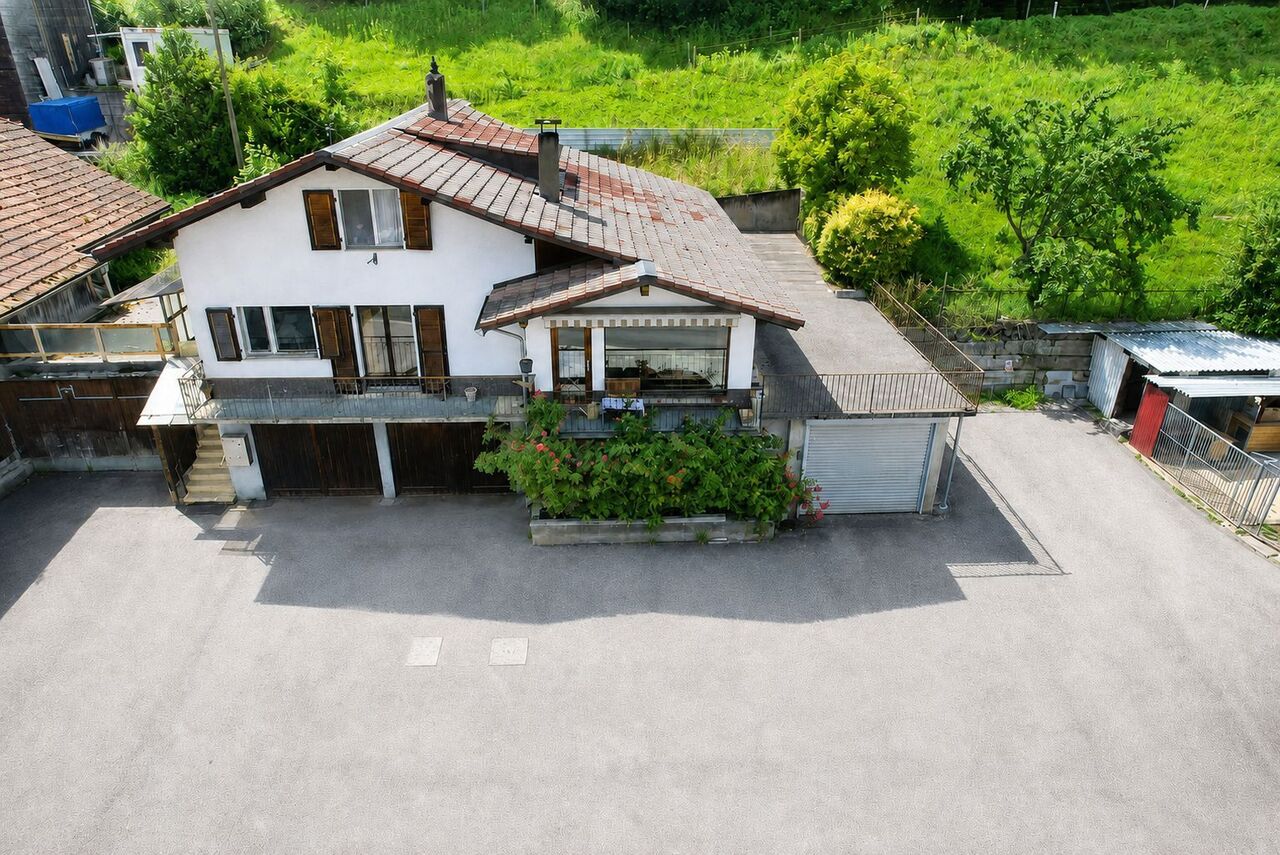
Detached villa with 5.5 rooms and panoramic view in Plasselb

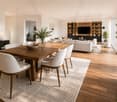
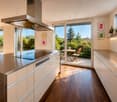
Discover this beautiful detached house in the charming village of Plasselb, in the canton of Fribourg. Located in a quiet and green environment, it benefits from a dominant position offering a remarkable panoramic view of the Alps.Built in 2003 and renovated in 2022, the villa offers 5.5 rooms spread over 3 levels, for a living area of approximately 154 m². Its spacious and bright spaces, as well as its peaceful environment, make it a particularly pleasant place for family life.The house is particularly distinguished by: • Beautiful, bright living areas, with direct access to the outdoor spaces and garden. • A modern and equipped kitchen, functional and open to the living area. • Several bedrooms and modular spaces, allowing for the creation of an office or a child's room. • Balconies and outdoor spaces that allow you to fully enjoy the panorama and the natural setting. • An exceptional panoramic view of the Alps, one of the property's true assets. • A plot of approximately 517 m² with a pleasant garden. • A closed garage and two outdoor parking spaces for each villa. The situation offers a calm and privileged setting, surrounded by greenery and largely open to the Alpine landscape. An ideal property for those seeking space, tranquility, and nature while enjoying the comfort of a detached house.Two villas are currently being offered for sale:Buchenacher 38: CHF 745’000.–Buchenacher 40: CHF 780’000.–A beautiful opportunity to acquire a family home in a peaceful environment with a view that makes all the difference.

Travel time
-
Rosset Maryline

Rosset Maryline

1 / 8
Rosset Maryline

Rosset Maryline

  • Parking space
CHF 890,000.–
5 rooms119m² living space
A Essert FR, 1724 Essert

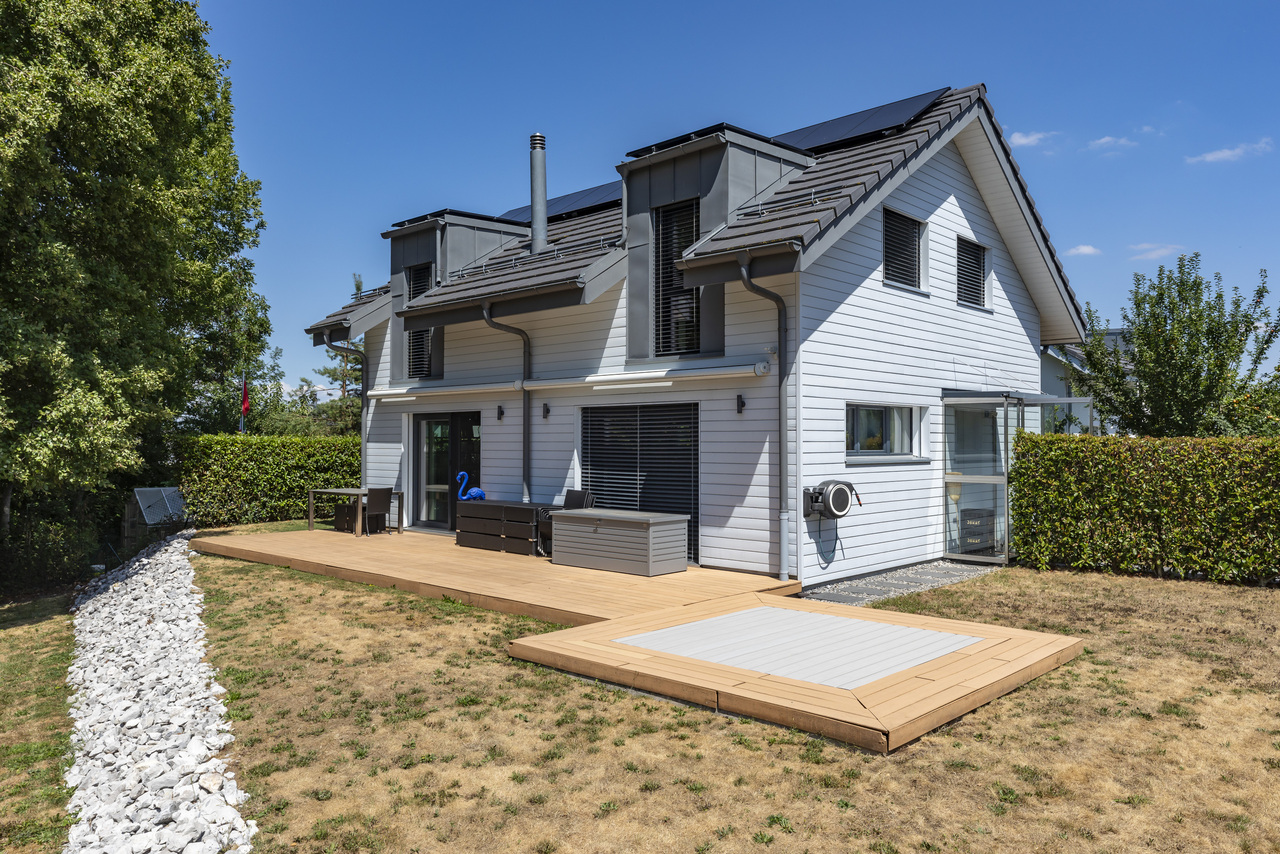
9 Villas Still Available - Your Future Home in Essert

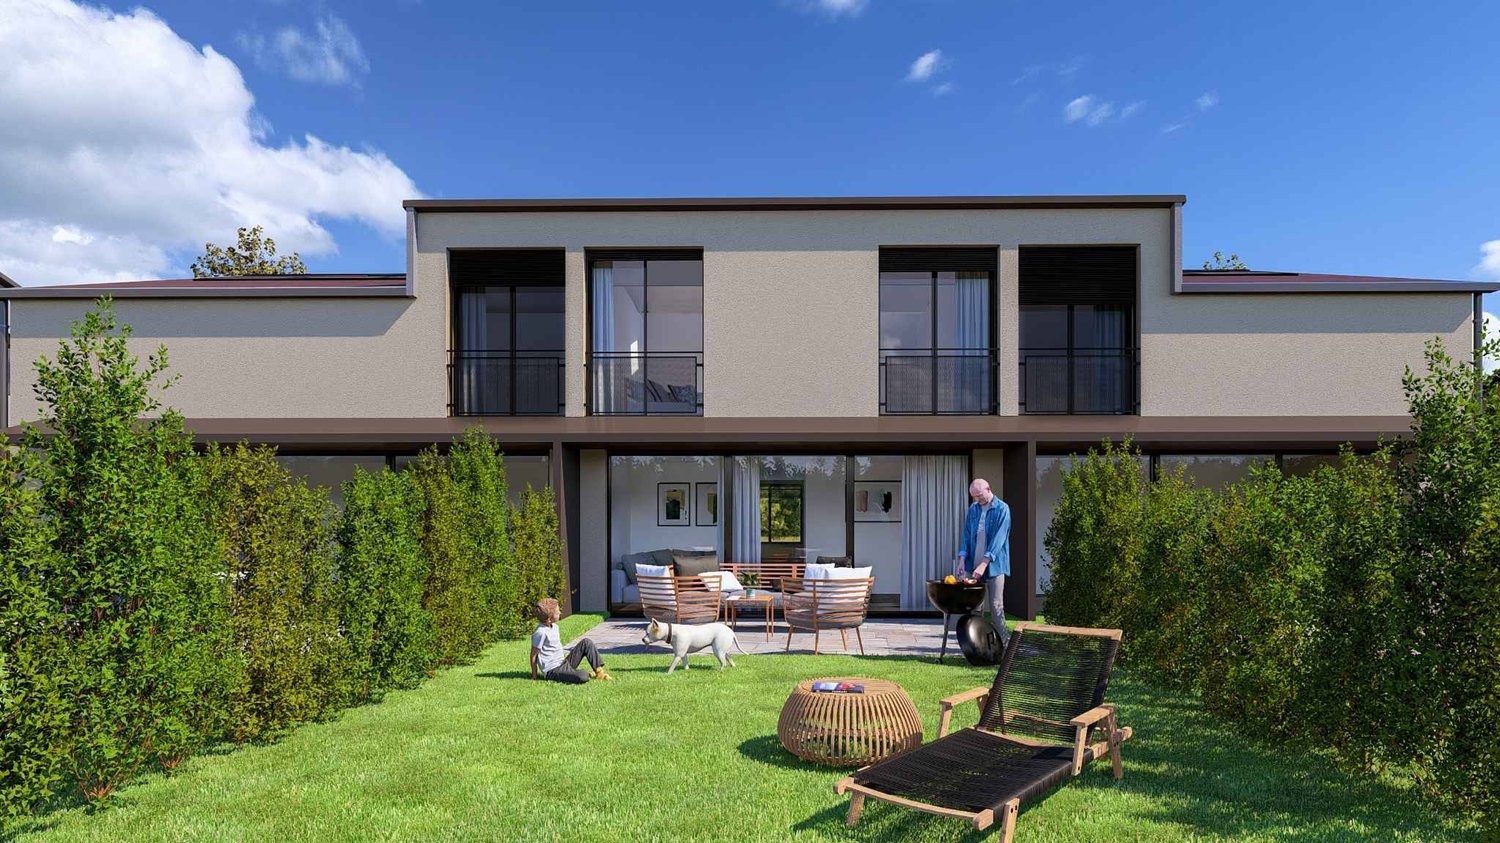
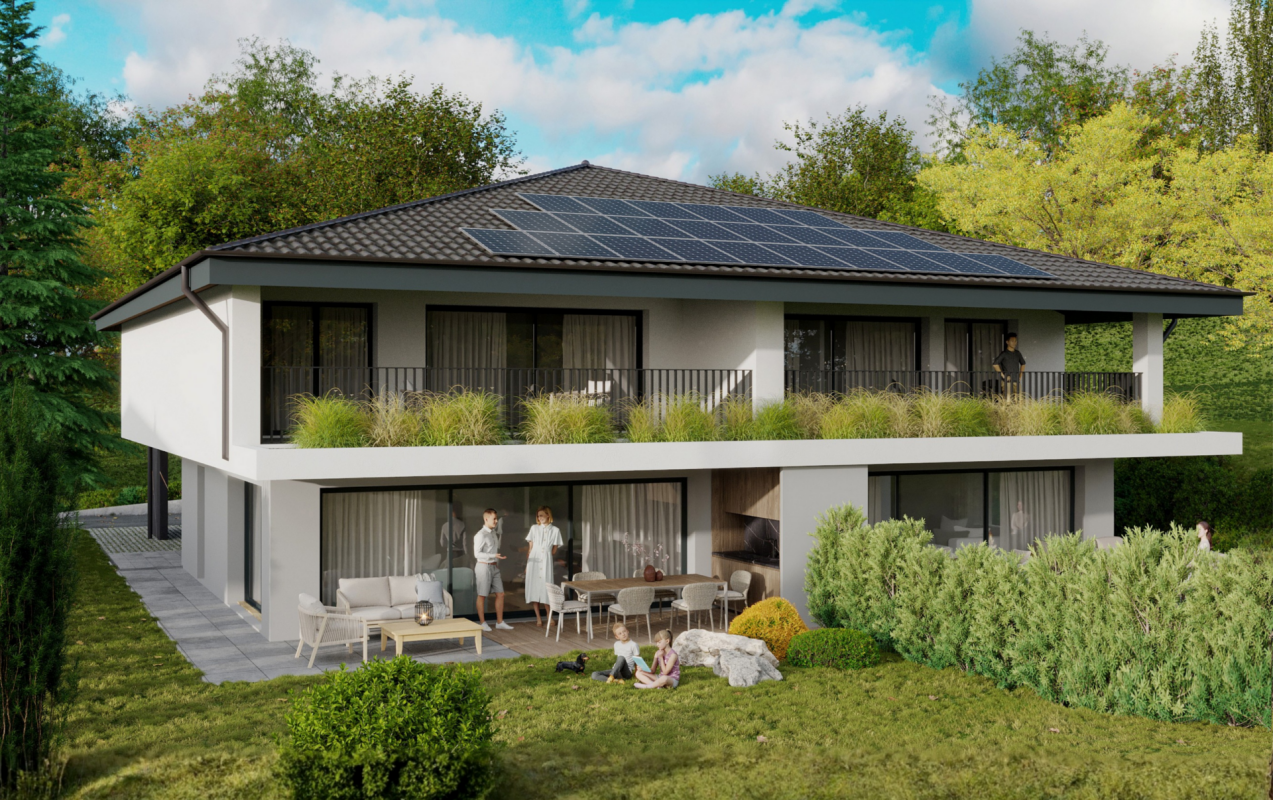
The marketing of this new promotion of 15 contemporary villas in Essert is ongoing: 9 villas are still available today.Delivery in autumn 2028Among these opportunities, discover this semi-detached villa with 5 rooms, designed to offer a modern, comfortable, and bright living space in a green environment near Fribourg.With its 119 m² of living space and 146 m² of usable space, the villa spans three levels and offers perfectly adapted spaces for daily life.An outward-facing living area:On the ground floor, the open kitchen harmoniously integrates into the living room and dining area. Generous windows bring beautiful natural light and extend the living area to the terrace and private garden.A true convivial space, ideal for enjoying beautiful days with family or friends.Upstairs, the sleeping area accommodates three bedrooms, as well as a bathroom, offering a particularly family-friendly configuration or also for couples who want to have an office or simply for those who are looking for more space.The basement completes the villa with practical surfaces that meet different storage and organization needs.A new home that suits you:Buying today also allows you to participate in the creation of your future interior.Kitchen, floor coverings, and sanitary equipment can still be personalized according to the budgets and choices provided by the promotion, in order to create a home in your image before you even move in.The wooden structure, the underfloor heating powered by a heat pump, and the solar panels contribute to a modern design focused on comfort and energy efficiency.The calm of the countryside, near Fribourg:Located in a peaceful and green environment, the promotion offers a sought-after balance between quality of life in the countryside and proximity to major urban centers.An ideal opportunity for those who want to become owners of a new home with an outdoor space, without giving up good accessibility.9 villas out of the initial 15 are still availablePrice of the villa: CHF 890,000.-An outdoor parking space and a covered parking space are available at an additional CHF 25,000.-Total price: CHF 915,000.-Discover other available villas under the following link: http://barnes-suisse.ch/horizonlemouretDo you want to know the differences between the last villas, their locations within the promotion, or find the one that best suits your project?Contact us to discover the still available opportunities and organize a personalized presentation of the project

  • Parking space
Rosset Maryline

Rosset Maryline

1 / 8
Rosset Maryline

Rosset Maryline

  • Parking space
CHF 790,000.–
5 rooms119m² living space
A Essert FR, 1724 Essert

9 Villas Still Available - Your Future Home in Essert

The marketing of this new development of 15 contemporary villas in Essert is ongoing: 9 villas are still available todayDelivery in autumn 2028Among these opportunities, discover this semi-detached villa with 5 rooms, designed to offer a modern, comfortable, and bright living space in a green environment near Fribourg.With its 119 m² of living space and 146 m² of usable space, the villa spans three levels and offers perfectly adapted spaces for daily life.A living space oriented towards the outside:On the ground floor, the open kitchen harmoniously integrates into the living room and dining room. Generous windows bring natural light and extend the living space to the terrace and private garden.A true convivial space, ideal for enjoying the beautiful days with family or friends.Upstairs, the sleeping area accommodates three bedrooms and a bathroom, offering a particularly suitable configuration for a family, a couple wanting to have an office, or simply those looking for more space.The basement completes the villa with practical surfaces that meet different storage and organization needs.A new home that suits you:Buying today also allows you to participate in the creation of your future interior.Kitchen, floor coverings, and sanitary facilities can still be personalized according to the budgets and choices provided by the promotion, in order to create a home in your image before moving in.The wooden frame construction, the underfloor heating powered by a heat pump, and the solar panels contribute to a modern design focused on comfort and energy efficiency.The calm of the countryside, near Fribourg:Located in a peaceful and green environment, the development offers a sought-after balance between quality of life in the countryside and proximity to major urban centers.An ideal opportunity for those who want to become owners of a new house with outdoor space, without giving up good accessibility.9 villas out of the initial 15 are still availablePrice of the villa: CHF 790,000.-An outdoor parking space and a covered space in addition for CHF 25,000.-Total price: CHF 815,000.-Discover other available villas under the following link: http://barnes-suisse.ch/horizonlemouretDo you want to know the differences between the last villas, their locations within the development, or find the one that best suits your project?Contact us to discover the still available opportunities and organize a personalized presentation of the project

  • Parking space
1 / 15
CHF 1,350,000.–
4.5 rooms140m² living space
Chemin de la Pala 19, 1733 Treyvaux

Perfect blend of luxury and nature

Splendid contemporary villa with terrace, balcony and high-end amenities Discover this magnificent contemporary villa, designed to offer an elegant, bright and modern living space.Its pure architectural lines, generous volumes and quality amenities make it an ideal property for those seeking comfort, space and refinement.Outside, the terrace invites relaxation and outdoor meals. The property also benefits from covered parking spaces, providing comfort and security on a daily basis. Distributed over 3 levels, this property presents itself as follows As soon as you enter, you will be seduced by a spacious living room bathed in light and open to the dining room, offering generous living spaces and a pleasant feeling of well-being. The large windows naturally extend the interior to the terrace, creating a perfect continuity between indoor and outdoor spaces. The fully equipped kitchen, open to the living area, is ideal for sharing convivial moments with family or friends. A guest toilet will not be missing for your guests. Upstairs, the master suite is a true privileged space. It benefits from a spacious dressing room and a private mixed bathroom, offering comfort and intimacy. The 2 other bedrooms, spacious and well arranged, allow you to welcome family, guests or create a workspace or a room, according to your needs. A balcony completes this floor harmoniously and allows you to enjoy the surroundings and the unobstructed view of the agricultural area in complete privacy.In the basement, you can enjoy 2 beautiful, very practical cellars to store your personal effects, as well as a fully equipped laundry room that completes this floor. The charm for wine lovers: a fully equipped wine cellar with a unique atmosphere will make you experience unforgettable moments.

Travel time
-
1 / 20
CHF 845,000.–
5.5 rooms159m² living space
Viehweg 1, 1737 Plasselb

Detached single-family house with surrounding area in great location

Your new homeWelcome to a house that enchants at first glance and convinces at second glance. This well-maintained 5.5-room single-family house from 1989 is located sunny in an ideal location in Plasselb and offers ample space for the whole family - indoors and outdoors - with its spacious plot of 845 m² and a volume of 1,093 m³.The well-maintained condition of the house speaks for itself: the winter garden, new heat pump, facade, garage door, terrace, and fence have already been renewed, so you can feel completely at ease here from the start without having to lift a finger yourself.A house to feel good inAlready when entering the house, the spacious entrance area catches the eye, which welcomes you friendly. The bright living room with its modern accents and visible beams as well as the beautiful fireplace invites you to linger and is the heart of the house. Directly adjacent is the spacious living kitchen with plenty of storage space and a practical cooking island - ideal for joint cooking and social hours.Also located on the ground floor are other areas that a family house needs: a practical heating room with the new heat pump, a basement/drying room, and an additional guest toilet.A real highlight is the well-maintained, bright, adjacent winter garden: with its fully glazed panoramic roof and large window areas, it creates a wonderful transition between indoors and outdoors - the perfect place for cozy family meals or a quiet coffee with a view, at any time of the year.The upper floor convinces with four spacious rooms: a bright room with direct access to the balcony and three other rooms that offer plenty of space for children, guests, or a home office. A spacious bathroom with a double sink, shower, and bathtub completes the upper floor. The balcony invites you to linger outdoors with its sunny location and beautiful view.In addition to plenty of space inside, the property also convinces in the outdoor area. The well-maintained garden with stone garden elements and the spacious garden seating area is a true gem: sunny, with a beautiful view and enough space for garden furniture, play, and relaxation. A noise protection wall also ensures peace and privacy on the property. Additionally, there is a tool shed for garden tools, bicycles, and more. The garage offers space for one vehicle, supplemented by additional outdoor parking spaces on the property.Were you also convinced by this property like us? Then don't hesitate and arrange a viewing appointment on site.Your team from DreihochDrei Immobilien AG

Travel time
-
1 / 13
CHF 1,550,000.–
6 rooms182m² living space
Kleinschönberg 39, 1700 Fribourg

Maison contemporaine de 6 pièces

Située au Petit-Schönberg, quartier recherché à cheval entre Fribourg et Tavel et dans un cadre résidentiel calme, verdoyant et intimiste, cette villa individuelle de style contemporain saura séduire par ses volumes, son jardin à l'abri des regards et la vue dégagée.Les espaces de vie se déploient sur deux niveaux : Au rez supérieur, on découvre une vaste entrée qui mène à un magnifique séjour lumineux grâce à de grandes baies vitrées et agrémenté d'une cheminée. La cuisine séparée, entièrement équipée et dotée d'un plan de travail en granit offre tout le confort attendu. Un cellier pratique complète cet espace en permettant de ranger provisions et appareils de cuisine encombrants, un véritable atout au quotidien. Une chambre/bureau et un WC visiteurs complètent ce niveau. Un balcon au sud, qui s'étend sur toute la longueur de la villa et sans vis-à-vis, offre un ensoleillement optimal. La terrasse à l'ouest, plus intimiste, offre un espace plus frais grâce à la végétation.Au rez de jardin se succèdent trois chambres à coucher orientées sud. Deux salle de bains, l'une avec baignoire, l'autre avec douche, ainsi que de nombreux rangements complètent l'espace. Le sous-sol semi-enterré, intégré à la topographie naturelle du terrain, comporte les locaux techniques ainsi qu'une cave. A l'extérieur, un réduit de jardin complète l'ensemble.Le superbe jardin paysager composé de plusieurs terrasses et arborisé confère à cette propriété un charme unique et offre un cadre idéal pour se détendre.La propriété a fait l'objet de nombreux travaux d'entretien courant au fil des années et d'importantes rénovations, notamment le changement de la chaudière et la rénovation de la cuisine en 2006 ainsi que les fenêtres partiellement remplacées en 2013.Au-delà de ses qualités résidentielles, cette propriété présente un potentiel de développement, offrant des perspectives de transformation ou de valorisation du terrain, sous réserve des études et autorisations à obtenir. Affectation en zone résidentielle de faible densité, IBUS 0.9 et IOS 0.3 pour villas individuelles et 0.4 pour les habitations groupées, selon règlement communal de Tavel.Autres points forts de la propriété:- Excellente situation calme, en impasse;- Structure brute massive, architecture moderne et intemporelle;- Très grande intimité;- Bel aménagement paysager avec piscine semi-enterrée.Vivez aux portes de la ville dans un cadre préservé entouré de verdure !N'attendez pas et contactez-nous pour plus de renseignements ou une visite à votre convenance.Diese freistehende Villa im modernen Stil befindet sich im begehrten Quartier Kleinschönberg, zwischen Freiburg und Tafers, in einer ruhigen, grünen und privaten Wohnlage. Sie überzeugt durch ihre grosszügigen Raumverhältnisse, ihren privaten Garten mit Pool und mit ihrer schönen Weitsicht.Die Wohnräume erstrecken sich über zwei Ebenen:Im oberen Erdgeschoss befindet sich ein grosszügiger Eingangsbereich, der zu einem hellen Wohn- und Esszimmer mit grossen Fensterfronten und einem Cheminée führt. Die separate, vollständig ausgestattete Küche mit Granitarbeitsplatten sowie einer Sitz-Essgelegenheit/Bar bietet hohen Wohnkomfort. Eine Speisekammer ergänzt diesen Bereich und bietet zusätzlichen Stauraum für Vorräte und grössere Küchengeräte, ein echter Vorteil im Alltag. Auf dieser Etage befinden sich zudem ein Schlafzimmer/Büro sowie ein Gäste-WC. Ein südlich ausgerichteter Balkon ohne direkte Einsicht, welcher sich über die gesamte Länge der Villa erstreckt, garantiert optimale Sonneneinstrahlung. Die nach Westen orientierte, geschützte Terrasse bildet dank der umgebenden Vegetation einen angenehmen und im Sommer kühlen Rückzugsort.Im Gartengeschoss befinden sich drei nach Süden ausgerichtete Schlafzimmer. Zwei Badezimmer (eines mit Badewanne, das andere mit Dusche), sowie zahlreiche Einbauschränke vervollständigen diesen Bereich. Das teilweise ins Gelände integrierte Untergeschoss beherbergt die Technikräume...

Travel time
-
1 / 13
CHF 1,190,000.–
4.5 rooms128m² living space
Route des Chênes 18, 1746 Prez-vers-Noréaz

Contemporary 4.5-room villa open to the countryside

Located in a peaceful residential environment in Prez-vers-Noréaz, this individual villa seduces with its contemporary architecture, generous volumes, and pleasant opening onto the surrounding countryside.Upon entering, the ground floor reveals a spacious living area of over 60 m², combining kitchen, dining room, and living room in an open and convivial ensemble. The contemporary kitchen, arranged around a generous central island, offers numerous storage spaces and integrates harmoniously into the reception area.The living room, enhanced by a stove, benefits from large openings onto the outside and beautiful natural light. It extends directly onto a terrace and the garden, offering a particularly pleasant setting to enjoy the beautiful days and the unobstructed view of the countryside. A guest toilet completes this level.Upstairs, the volumes under the roof and the numerous openings give the rooms a bright and warm atmosphere. This level accommodates three multipurpose rooms, currently arranged as a bedroom, office, and relaxation area, allowing for easy adaptation to the needs of a family, telework, or an additional bedroom.Two sanitary areas complete the upper floor: a bathroom with a bathtub and a second bathroom equipped with a shower.The basement offers storage spaces, with two large cellars and a technical room.Outside, the property benefits from a low-maintenance plot, bordered by a green and agricultural environment. The large terrace constitutes a true extension of the interior spaces and invites you to fully enjoy the calm of the place.With its contemporary lines, beautiful volumes, modern equipment, and peaceful environment, this villa constitutes an ideal living space for those seeking space, comfort, and proximity to nature.Located just a stone's throw from the village center, this villa benefits from a practical location in close proximity to the TPF bus stop, primary school, and restaurants. Avry-sur-Matran and the A12 highway junction are accessible in just a few minutes, while Fribourg can be reached in about 10 to 15 minutes. A location that pleasantly combines calm, proximity to amenities, and ease of access.Do not hesitate to contact us for more information or to organize a visit.To obtain additional information (plans, sales conditions, etc.), simply click on "PDF file" and register for free.

Travel time
-
1 / 13
CHF 1,490,000.–
5.5 rooms204m² living space
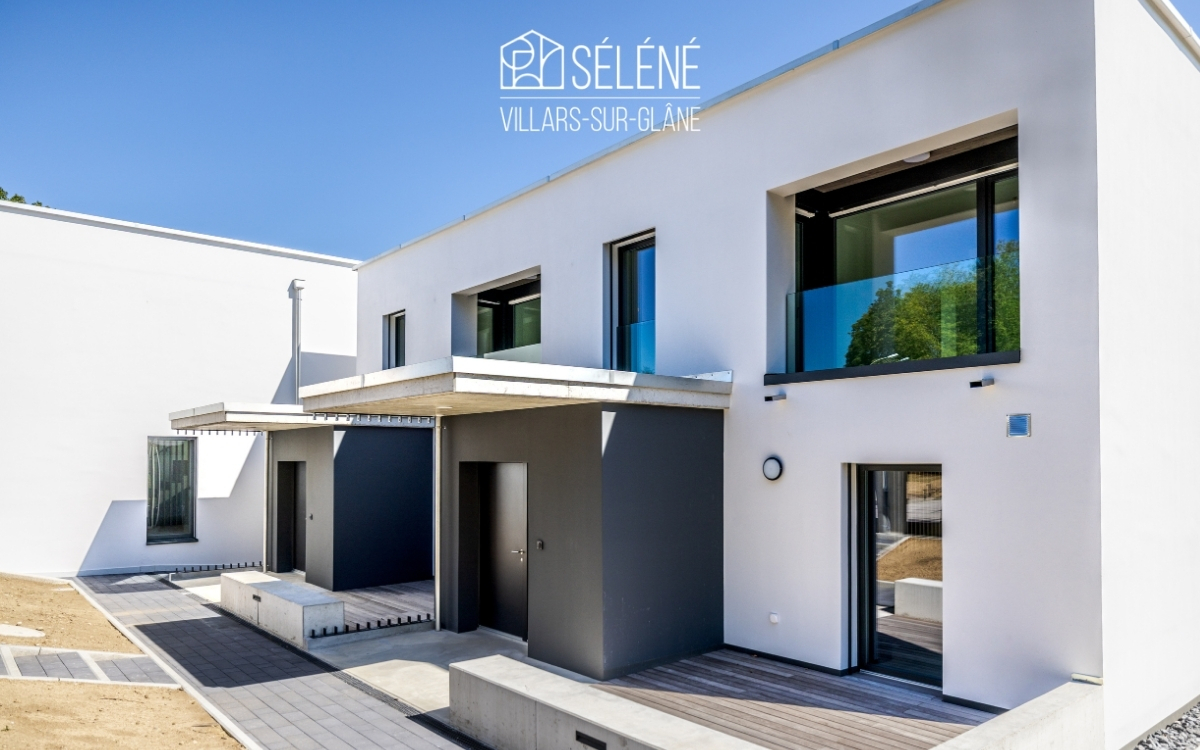
Route de Payerne 3, 1752 Villars-sur-Glâne

Contemporary Villas in Villars-sur-Glâne - 5.5 and 6.5 rooms

Over 200 m², four bedrooms and a private garden at the gates of Fribourg.In the heart of the Les Dailles residential area, the Villas Séléné offer modern houses designed for those seeking space, comfort, and a pleasant living environment.Soon available for move-in, date to be determined. A model house can be visited by appointment.At a glance • Villas with 5.5 and 6.5 rooms • Approx. 201 to 220 m² of living space • 4 bedrooms, including a parental suite • 3 bathrooms • Bright, south-facing living room • Open kitchen • Private terrace and garden • Geothermal heat pump • Photovoltaic panels • 2 covered parking spaces per villa • Soon available for move-in, date to be determined • Model house can be visited by appointment Space to live, receive and evolveThe Villas Séléné offer spacious areas where every family member can find their place.The south-facing living room extends directly to the terrace and lawn. The open kitchen integrates seamlessly into the living area, creating a functional and convivial atmosphere.The four bedrooms allow for easy organization of spaces for parents, children, office or guest room. The parental suite and three bathrooms provide additional comfort when several people share the house.Depending on the villa, an additional room in the basement offers even more flexibility.Outside, the terrace and garden extend the living area, allowing you to fully enjoy the beautiful days.A house designed to lastSéléné combines contemporary comfort with energy-efficient systems: • Heating by geothermal heat pump; • Photovoltaic panels on each villa; • Perfect thermal and acoustic insulation; • Durable materials; • Energy-efficient design. Villars-sur-Glâne, at the gates of FribourgThe project is located in the Les Dailles residential area in Villars-sur-Glâne.Schools, shops, public transport, and leisure facilities are nearby, while quick access to the A12 motorway facilitates travel to Fribourg and the main regional axes.A location that allows you to combine a residential environment with proximity to daily amenities.Prices of the villasPrice including covered parking spaces:Villas A1 / A2: from CHF 1'550'000.- to CHF 1'630'000.-Villa B2: CHF 1'490'000.-Villas C1 / C2 / C3: from CHF 1'690'000.- to CHF 1'790'000.-Villa D1: CHF 1'700'000.-B1 and B3 rented - D2 sold.Soon available for move-in - date to be determined.Discover the spaces on siteThe model house now allows you to project yourself into the spaces, atmosphere, and environment offered by Séléné.Contact us to receive the brochure and plans, find out about the available villas, or schedule a visit.Tel. +41 79 604 85 19Email: bienvenue@vsg-selene.chwww.vsg-selene.ch

Travel time
-
1 / 13
Price on request
9 rooms319m² living space
1625 Sâles (Gruyère)

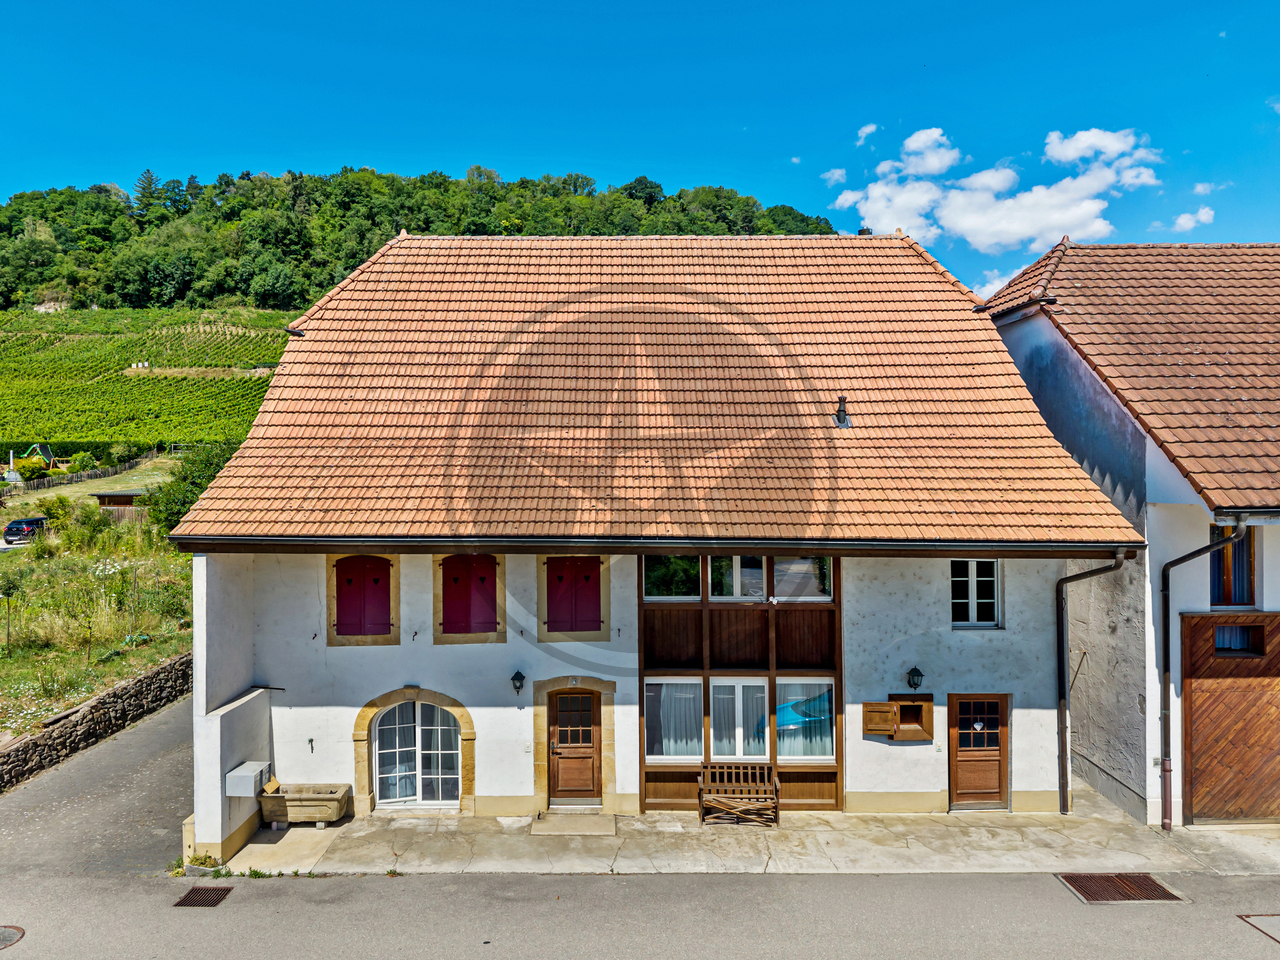
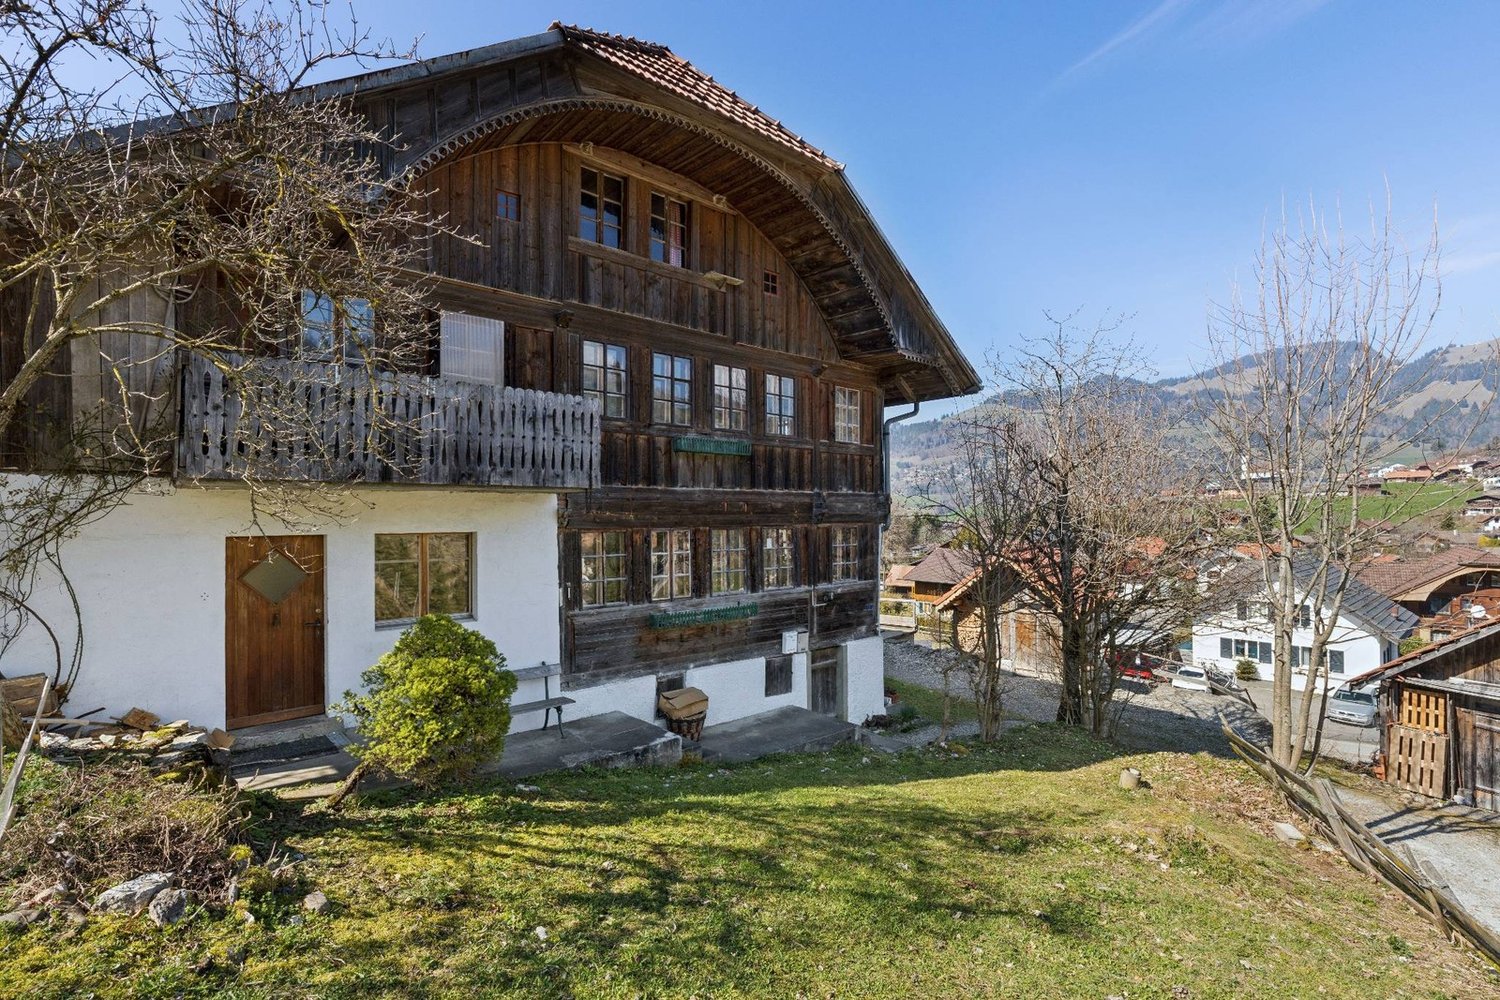
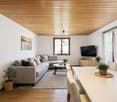
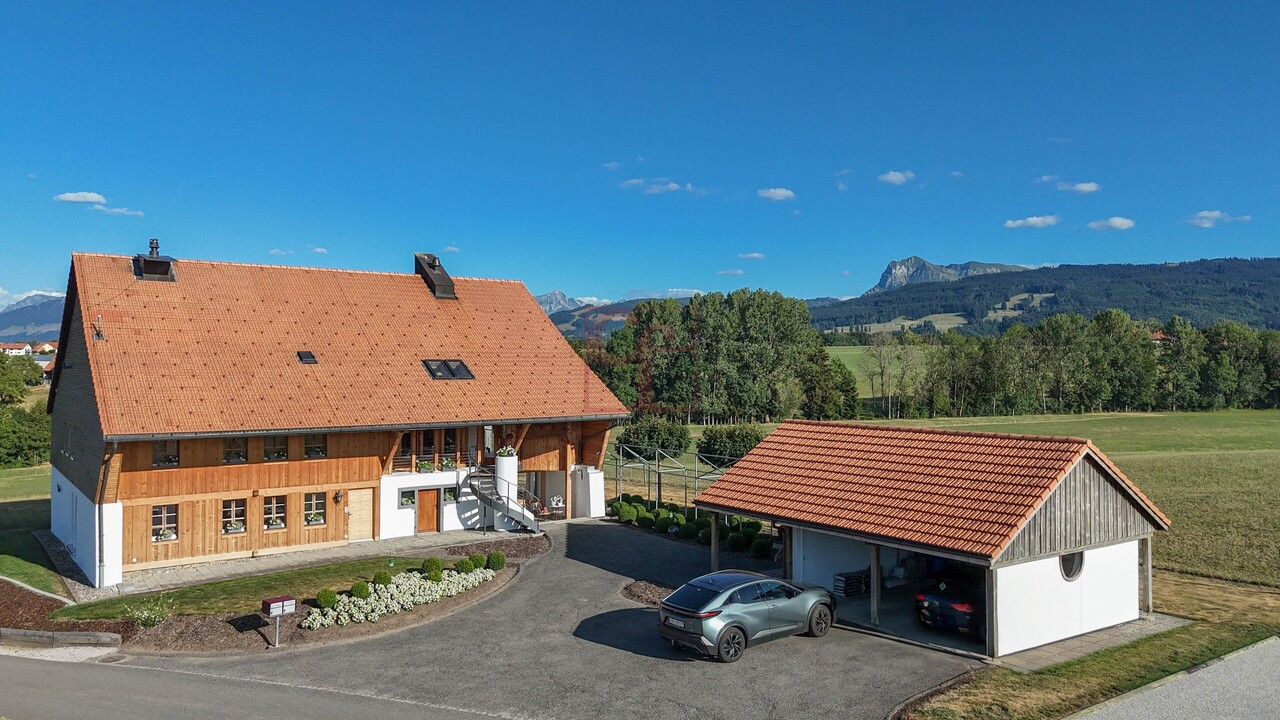
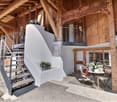
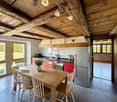
Magnifique ferme rénovée à 20min de la Riviera et 15 min de Bulle

À 20 minutes de la Riviera et à 15 minutes de Bulle, aux abords d'un charmant village gruérien Une ferme rénovée sans voisin direct ?Cette ancienne ferme fribourgeoise, construite en 1827, a été entièrement transformée avec un soin particulier en 2008, tout en préservant son charme et son authenticité.La propriété se compose d'un splendide et confortable appartement de deux niveaux de 5,5 pièces, ainsi que d'un magnifique appartement de 3.5 pcs au rez-de-chaussée. Implantée sur une parcelle de 1'831 m², elle bénéficie d'une situation exceptionnelle et rare, avec une excellente exposition, un ensoleillement optimal et une vue dégagée sur les vastes champs environnants. Sans voisin direct, elle permet également d'apercevoir le Moléson et une partie des Préalpes.La propriété séduit par ses beaux volumes, ses éléments de caractère, ses nombreuses dépendances et son potentiel d'évolution. Les extérieurs constituent un véritable atout, avec plusieurs terrasses, un grand jardin, un potager et des aménagements paysagers soignés. On y découvre notamment une magnifique rangée de buis et d'érables, une ancienne glycine, ainsi qu'un bassin en pierre datant de 1873, alimenté par une source naturelle.Un bâtiment indépendant comprenant deux couverts à voitures, ainsi que plusieurs places de stationnement extérieures, complète cette propriété rare. Une charmante fontaine, également alimentée par l'une des sources privées, apporte une touche supplémentaire d'authenticité.Un bien d'exception alliant patrimoine, confort, nature et potentiel, dans un environnement privilégié aux portes de la Gruyère et à proximité de l'Arc lémanique.Alors, plus d'hésitation : contactez-nous pour recevoir un dossier complet et convenir d'un rendez-vous ! 20 Minuten von der Riviera und 15 Minuten von Bulle entfernt, am Rande eines charmanten Dorfes in der Region Gruyère Ein renoviertes Bauernhaus ohne direkte Nachbarn?Dieses ehemalige Freiburger Bauernhaus aus dem Jahr 1827 wurde 2008 mit besonderer Sorgfalt komplett umgebaut, wobei sein Charme und seine Authentizität erhalten blieben.Das Anwesen besteht aus einer herrlichen und komfortablen 5,5-Zimmer-Wohnung auf zwei Ebenen sowie einer wunderschönen 3,5-Zimmer-Wohnung im Erdgeschoss. Auf einem 1'831 m² großen Grundstück gelegen, besticht es durch eine außergewöhnliche und seltene Lage mit hervorragender Ausrichtung, optimaler Sonneneinstrahlung und freiem Blick auf die weitläufigen Felder der Umgebung.Da es keine direkten Nachbarn gibt, kann man von hier aus auch den Moléson und einen Teil der Voralpen sehen.Das Anwesen besticht durch seine großzügigen Räumlichkeiten, seine charakteristischen Elemente, seine zahlreichen Nebengebäude und sein Entwicklungspotenzial. Die Außenanlagen sind ein echter Pluspunkt: mehrere Terrassen, ein großer Garten, ein Gemüsegarten und gepflegte Landschaftsgestaltung. Besonders hervorzuheben sind eine herrliche Reihe aus Buchsbaum und Ahornbäumen, eine alte Glyzinie sowie ein Steinbecken aus dem Jahr 1873, das von einer natürlichen Quelle gespeist wird.Ein separates Gebäude mit zwei Garagen sowie mehreren Außenparkplätzen rundet dieses seltene Anwesen ab. Ein charmanter Brunnen, der ebenfalls von einer der privaten Quellen gespeist wird, verleiht dem Ganzen einen zusätzlichen Hauch von Authentizität.Eine außergewöhnliche Immobilie, die Kulturerbe, Komfort, Natur und Potenzial vereint - in einer privilegierten Lage vor den Toren der Gruyère und in der Nähe des Genfer Seebeckens.Zögern Sie also nicht länger: Kontaktieren Sie uns, um eine vollständige Unterlagenmappe zu erhalten und einen Termin zu vereinbaren! Just 20 minutes from the Riviera and 15 minutes from Bulle, on the outskirts of a charming Gruyère village A renovated farmhouse with no immediate neighbors?This historic Fribourg farmhouse, built in 1827, was completely renovated with great care in 2008, while preserving its charm and authenticity.The...


Suggested properties for you based on search results