768 results - House, chalet, rustico to buy in Canton Fribourg

1 / 13
Price on request
5.5 rooms214m² living space
La Rochetta, 1652 Botterens

For Sale: Exceptional House

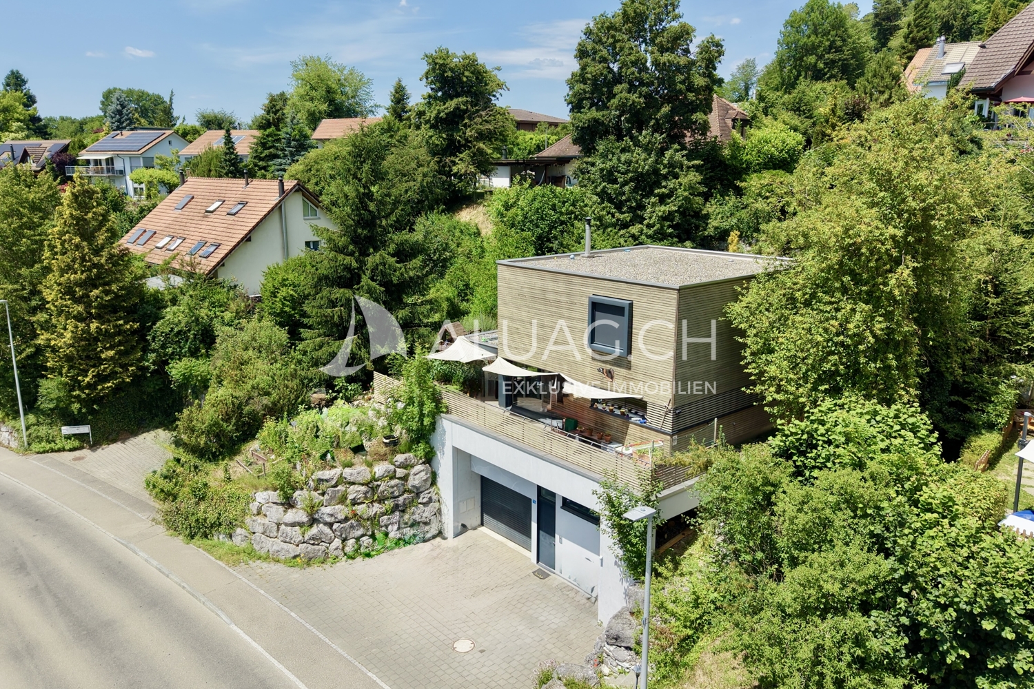
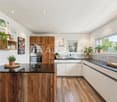
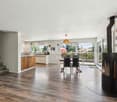
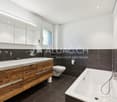
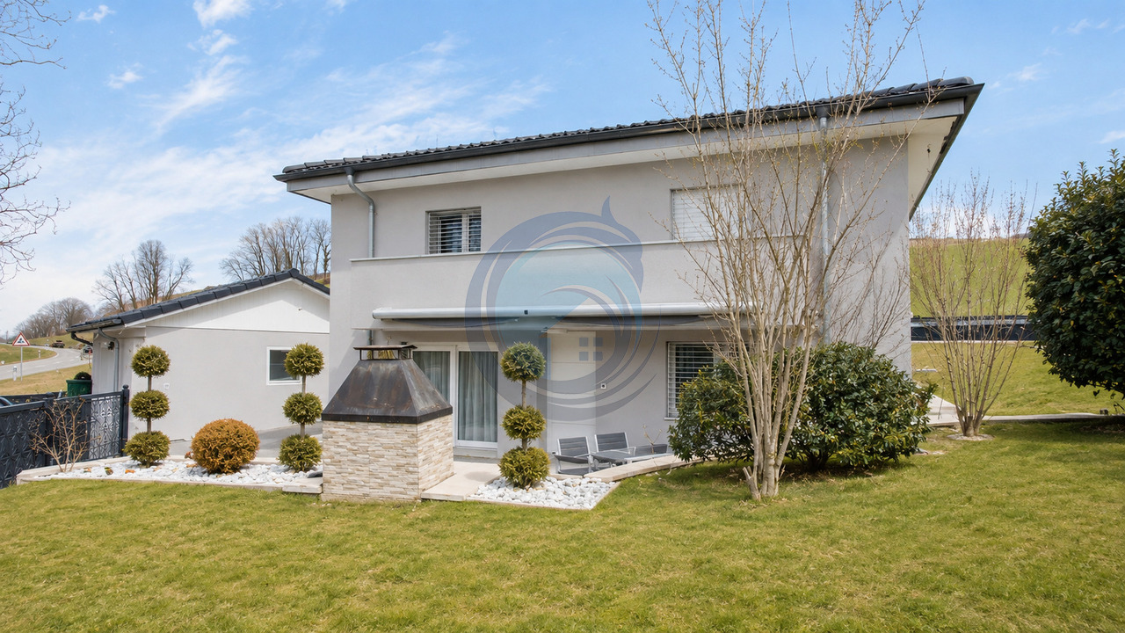
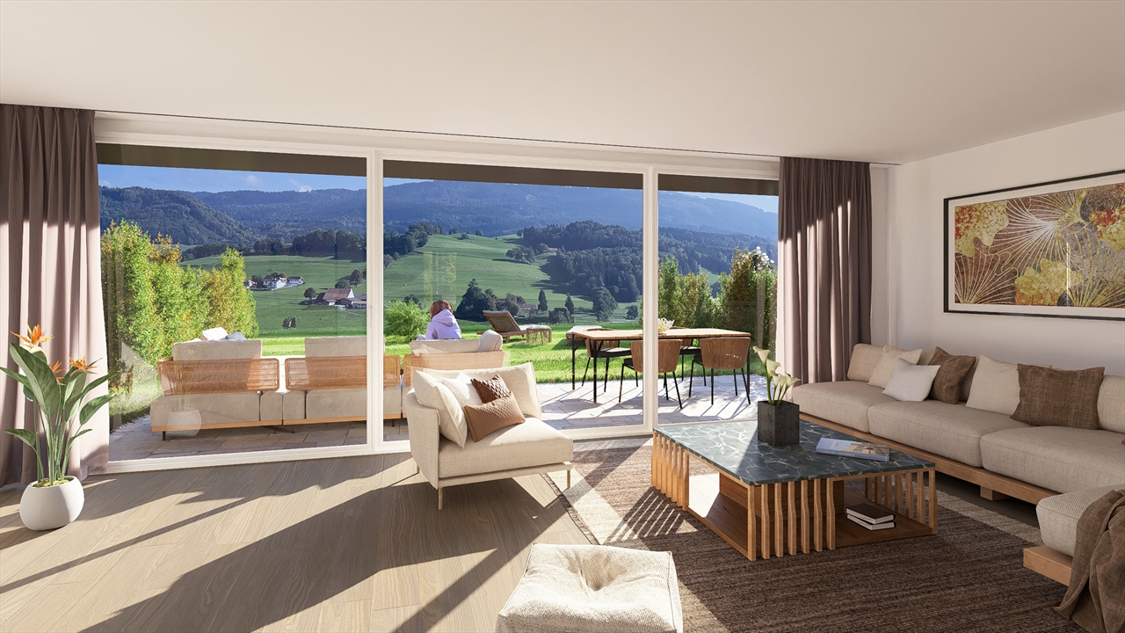
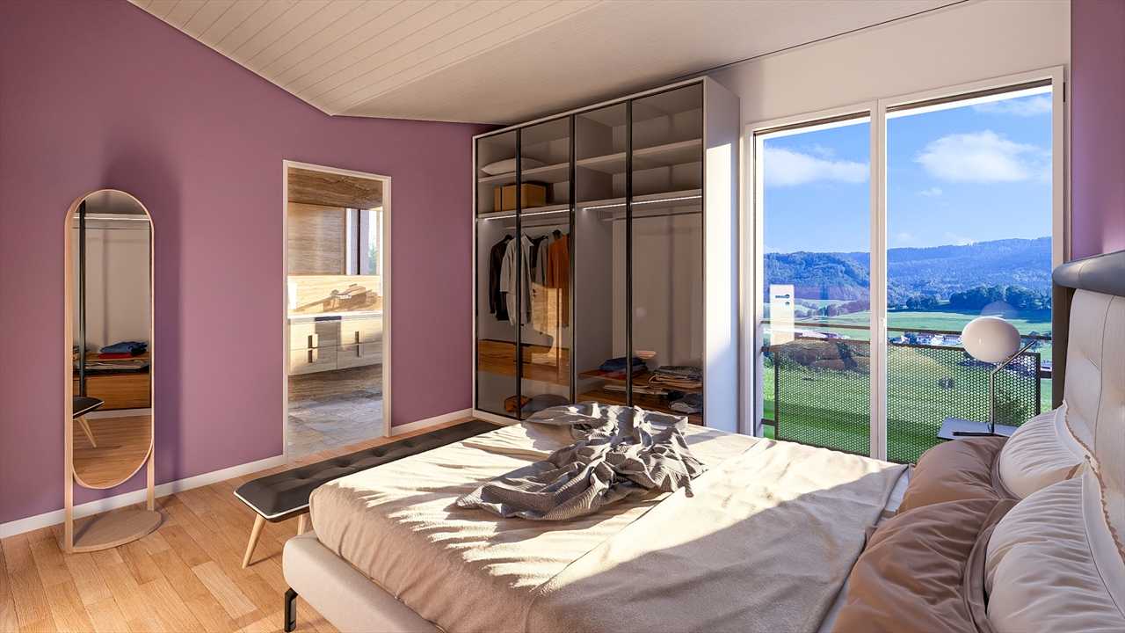
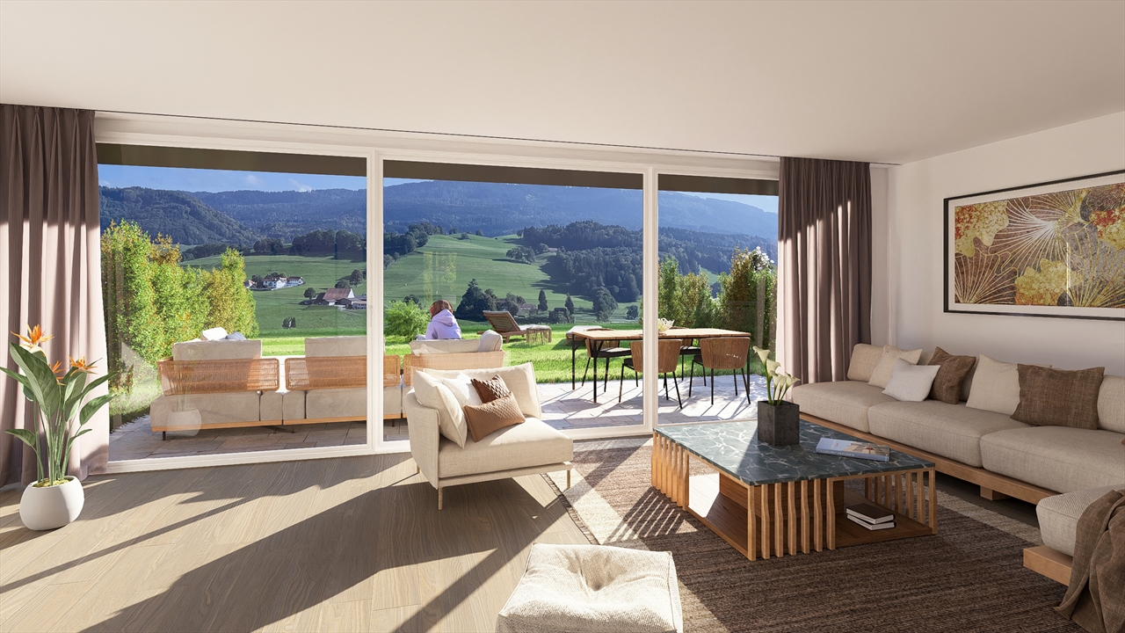
Located in the charming hamlet of La Rochette in Botterens, this magnificent individual villa of 5.5 rooms will seduce lovers of calm, elegance, and modern comfort. Offering an impregnable view of the mountains, it combines with finesse contemporary architecture, high-end finishes, and current technologies, just 8 km from Bulle and on the edge of the peaceful Lac de la Gruyère. A unique location, combining tranquility, panorama, and accessibility. Key features of the property: • Bright and spacious: 214m² of living space on three levels, offering comfort and very appreciable interior circulation. • Terrace spacious, perfect for enjoying the sun and the surrounding view. • High-end finishes, with underfloor heating, air-water heat pump, and water softener, guaranteeing modern comfort and high energy efficiency. • Integrated home automation, for intelligent control of lighting, heating, and blinds. • Cozy atmosphere: convivial fireplace, cozy atmosphere for your family moments. • Each room has its own private bathroom: a rare comfort. • Open and equipped kitchen, in direct connection with the living space. • Double indoor garage, with automatic door, for practical and secure parking. This exceptional 3-level house consists of:Ground floor • an entrance hall with wall cabinets • a guest room • a shower room/WC • a cellar • a technical room with washing machine and dryer, water softener, hot water tank, and air-water heat pump • a garage with automatic door that can accommodate two vehicles 1st floor • an open kitchen on a large living room with an elegant fireplace and a dining room • a storage room • a office • a separate WC • a large terrace in concrete of 28.4 m² • a balcony giving access to a gravel terrace 2nd floor • a landing serving the bedrooms • a parental bedroom with bathroom and shower/WC and a private balcony • two bedrooms each with a private shower room/WC Exterior • a cover • a gravel terrace Advantages of the location: • Restful setting at 850m altitude, between alpine pastures, forests, and lake shores, for an unparalleled quality of life in the Gruyère region. • Proximity to services and leisure activities: Bulle, its lively city center, and its infrastructure are 15 minutes away by car, while the region offers a multitude of natural activities such as hiking, mountain biking, paragliding, or cultural visits. • Immediate proximity to main roads while enjoying the calm of the Gruyère countryside. The Bulle motorway access is accessible in just 20 minutes. • Ideal for families seeking a high quality of life in nature and tranquility. • A welcoming commune, well served, with a dynamic social and school fabric. Botterens is a family-friendly and dynamic commune, close to schools, nurseries, bus stops, and all the amenities of the Gruyère region, promoting a natural and preserved living environment. But also a gourmet village with its famous and delicious golden meringues baked in the oven like in the past.A garage that can accommodate two vehicles as well as an external parking space complete the villa.Come and discover without further delay this magnificent villa!Contact us at 026 484 82 82 or by email at courtage@gerancedg.ch

1 / 9
CHF 870,000.–
5.5 rooms189m² living space
1634 La Roche FR

Une dernière villa disponible - Promotion achevée

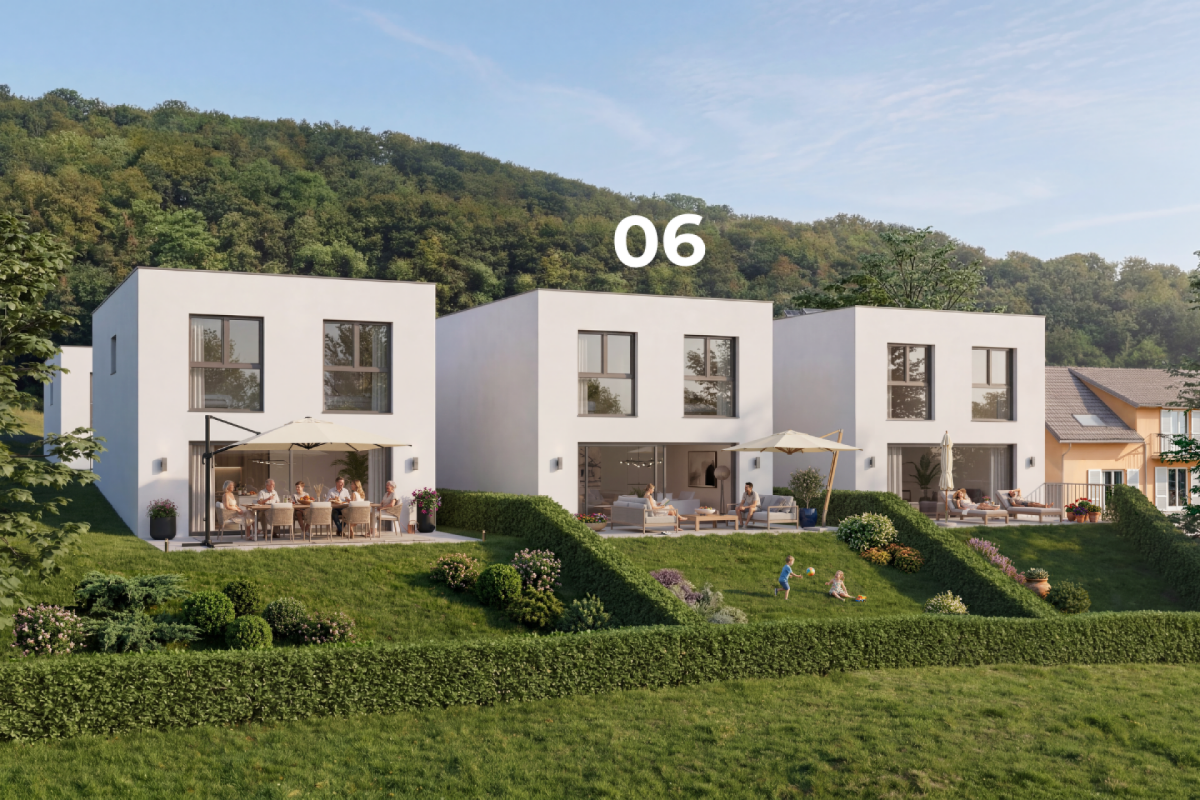
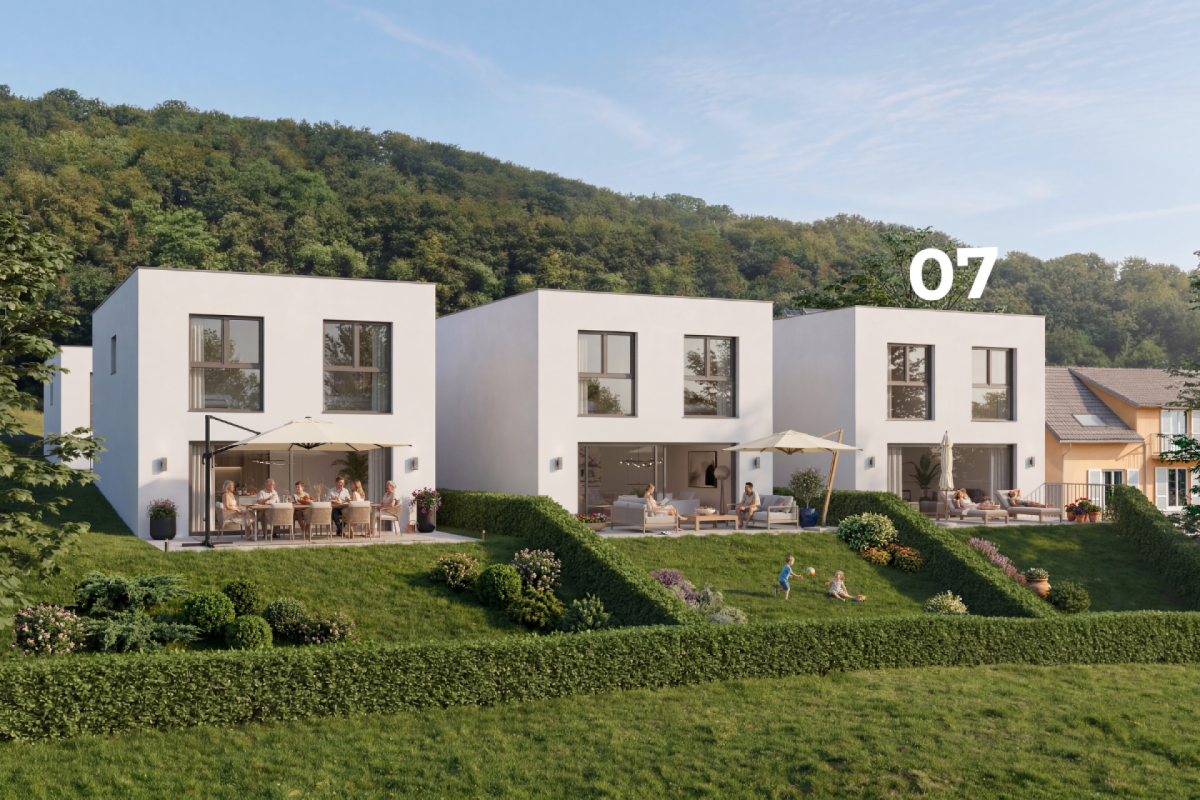
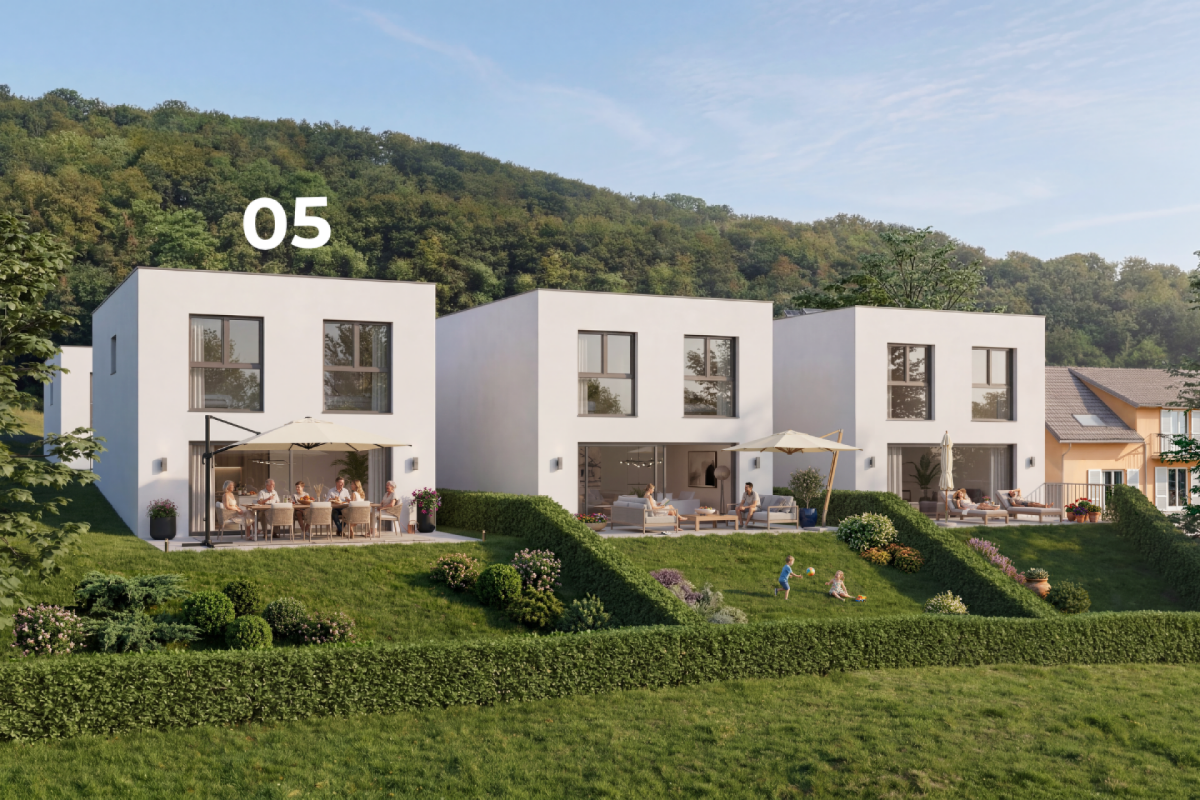
Implantées sur une magnifique parcelle de 4'694 m², dans un quartier calme et verdoyant, ces villas font partie d'une promotion désormais entièrement réalisée.Il ne reste plus qu'une maison à la vente -- une opportunité rare dans un ensemble résidentiel déjà finalisé.Chaque villa propose 5.5 pièces réparties sur deux niveaux avec sous-sol, offrant des espaces généreux et une organisation optimale pour la vie familiale.Des espaces pensés pour le confortAu rez-de-chaussée, une cuisine ouverte élégante s'intègre harmonieusement à la salle à manger et s'ouvre sur la terrasse.Le séjour, lumineux et modulable, bénéficie également d'un accès direct aux extérieurs, avec la possibilité d'aménager une chambre supplémentaire selon vos besoins.À l'étage, l'espace nuit propose deux variantes possibles :o 3 chambres spacieuses,o ou 3 chambres avec espace dressing dédié.Chaque villa dispose d'un accès direct à sa terrasse et à son jardin privatif, offrant un véritable prolongement extérieur.Sous-sol fonctionnelo Local techniqueo Caveo Buanderie avec lavaboDeux places de parc sont disponibles en sus du prix de vente (CHF 50'000.-).Chaque bâtiment bénéficie des standards actuels en matière de performance énergétique et de confort moderne, garantissant une habitation durable et efficiente.Une promotion achevée, un environnement déjà structuré, et seulement une villa restante.Une occasion à ne pas manquer.Diese Villen befinden sich auf einer wunderschönen Parzelle von 4'694 m² in einem ruhigen und grünen Viertel und gehören zu einer Promotion, die nun vollständig realisiert wurde.Es steht nur noch ein Haus zum Verkauf - eine seltene Gelegenheit in einem bereits fertiggestellten Wohnkomplex.Jede Villa bietet 5,5 Zimmer, die sich auf zwei Ebenen mit Untergeschoss verteilen. Sie bieten großzügige Räume und eine optimale Organisation für das Familienleben.Auf Komfort ausgelegte RäumeIm Erdgeschoss fügt sich eine elegante offene Küche harmonisch in das Esszimmer ein und öffnet sich zur Terrasse hin.Das helle und flexible Wohnzimmer verfügt ebenfalls über einen direkten Zugang zum Außenbereich und bietet die Möglichkeit, ein zusätzliches Schlafzimmer nach Ihren Bedürfnissen einzurichten.Im Obergeschoss bietet der Schlafbereich zwei mögliche Varianten:- Drei geräumige Schlafzimmer,- oder 3 Schlafzimmer mit eigenem Ankleidebereich.Jede Villa verfügt über einen direkten Zugang zu ihrer Terrasse und ihrem Privatgarten, die eine echte Verlängerung nach außen bieten.Funktionales Untergeschoss- Technischer Raum- Keller- Waschraum mit WaschbeckenZwei Parkplätze stehen zusätzlich zum Verkaufspreis (CHF 50'000.-) zur Verfügung.Jedes Gebäude profitiert von den aktuellen Standards in Bezug auf Energieeffizienz und modernen Komfort, was ein nachhaltiges und effizientes Wohnen garantiert.Eine abgeschlossene Promotion, eine bereits strukturierte Umgebung und nur noch eine Villa übrig.Eine Gelegenheit, die Sie sich nicht entgehen lassen solltenSet on a magnificent 4,694 m² plot in a quiet, leafy neighborhood, these villas are part of a development that has now been fully completed.Only one house remains for sale - a rare opportunity in a residential complex that has already been completed.Each villa offers 5.5 rooms on two levels with basement, providing generous space and optimal organization for family life.Spaces designed for comfortOn the first floor, an elegant open kitchen blends harmoniously with the dining room and opens onto the terrace.The bright, flexible living room also benefits from direct access to the outdoors, with the possibility of creating an additional bedroom to suit your needs.Upstairs, the sleeping area offers two possible variations:- 3 spacious bedrooms,- or 3 bedrooms with dedicated dressing areas.Each villa has direct access to its own terrace and private garden, offering a true outdoor extension.Functional basement- Utility room- Cellar-...

1 / 13
CHF 1,950,000.–
7.5 rooms240m² living space
1740 Neyruz FR

Propriété d'exception avec vue imprenable

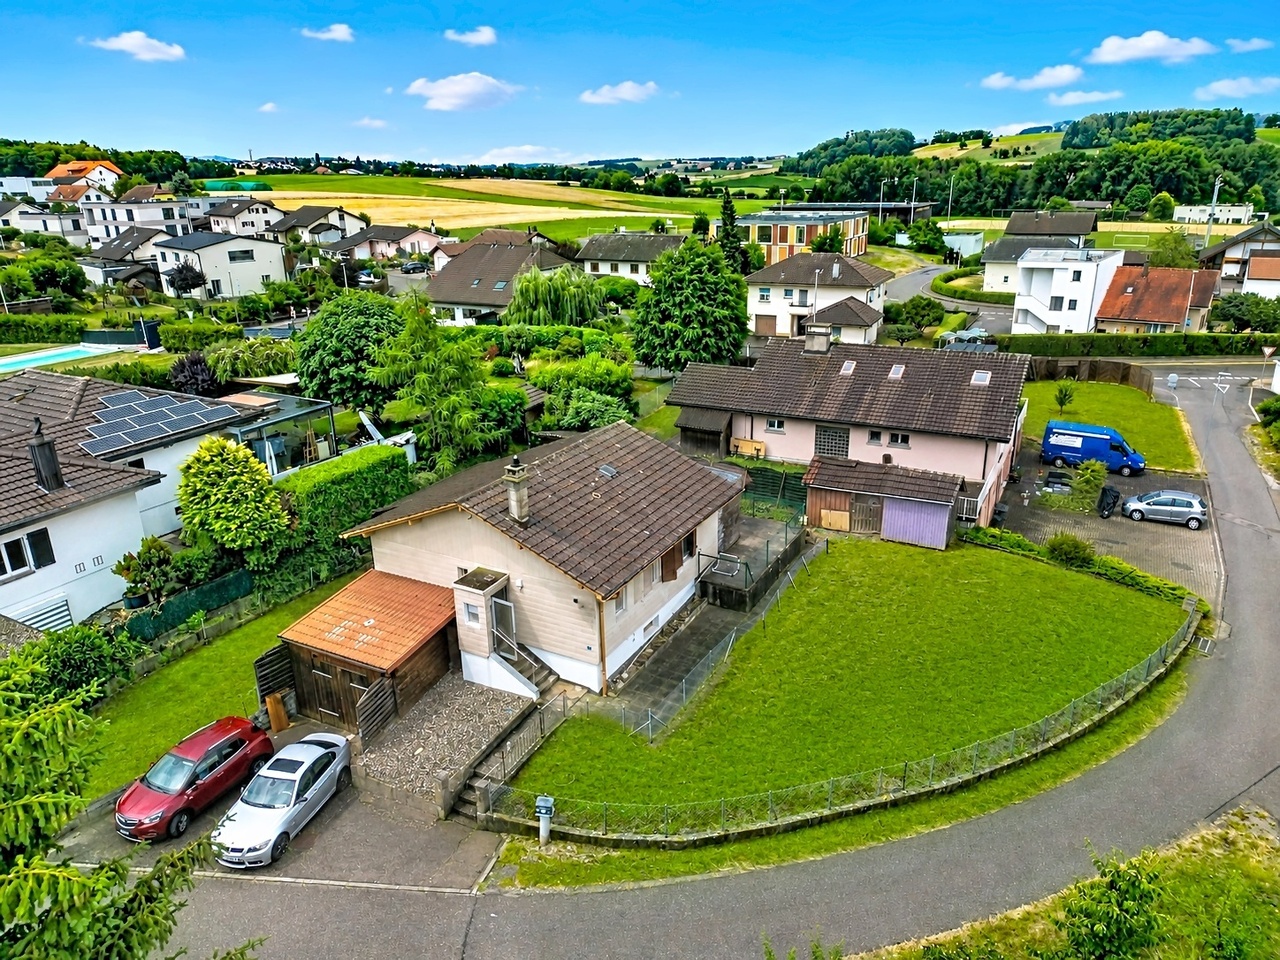
Bulliard Immobilier a le plaisir de vous proposer à la vente cette superbe propriété située dans un cadre bucolique à Neyruz; à proximité immédiate de Fribourg, cette villa de charme offre un cadre de vie unique, sans vis-à-vis, avec une vue panoramique sur la campagne et les Préalpes.Érigée sur une grande parcelle de 2'797 m², cette villa de 7.5 pièces se déploie sur deux niveaux habitables, avec sous-sol et garage attenant. Elle est actuellement divisée en deux appartements distincts et nécessite des travaux de rénovation, offrant un rare potentiel à ses prochains acquéreurs notamment par l'acquisition du terrain voisin, art 766 RF Neyruz.Répartition actuelle:Rez-de-chaussée : Vaste et lumineux salon avec cheminée, hall d'entrée, cuisine, WC / douche, bureau attenant au séjour, une chambreEtage : cinq chambres à coucher, une salle de bains, WC doucheSous-sol : Une cave à vin, deux ateliers, un local buanderie avec sauna, locaux techniquesExtérieurs : Le vaste terrain avec vue dominante bénéficie également d'une piscine et d'un garage double avec barbecue. Avec ses généreux espaces extérieurs, la propriété constitue un cadre idéal pour accueillir des chevaux.Vous apprécierez particulièrement le caractère de cette maison, sa vue dégagée à couper le souffle, ses volumes généreux et son grand potentiel de transformation, sa situation avec son accès rapide à Fribourg et aux axes autoroutiers.N'hésitez pas à nous contacter pour organiser une visite ou obtenir plus d'informations sur ce bien d'exception. NB: Un projet d'architecte avec une extension d'environ 133 m² de surface habitable a été imaginé, offrant ainsi un beau potentiel d'agrandissement. Parcelle art. 704 RF (avec villa) de 2'797 m2 - CHF 1'950'000.-Parcelle art. 766 RF de 2181 m2 en sus - Total de CHF 2'450'000.-Les deux parcelles sont situées en zone agricole mais non soumises à la LDFR.Contact : damiano.lepori@bulliard.ch Diese 7,5-Zimmer-Villa steht auf einem 2'797 m² grossen Grundstück und erstreckt sich über zwei Wohnebenen mit Keller und angrenzender Garage. Sie ist derzeit in zwei separate Wohnungen unterteilt und muss renoviert werden. Sie bietet ihren zukünftigen Eigentümern jedoch ein seltenes Potenzial, insbesondere durch den Erwerb des Nachbargrundstücks, Art. 766 RF Neyruz (3123m2).Aktuelle Aufteilung: Erdgeschoss: Grosses, helles Wohnzimmer mit Kamin, Eingangshalle, Küche, WC/Dusche, an das Wohnzimmer angrenzendes Büro, ein Schlafzimmer.Obergeschoss: Fünf Schlafzimmer, ein Badezimmer, WC mit Dusche.Untergeschoss: Ein Weinkeller, zwei Werkstätten, Waschküche mit Sauna, Technikräume.Aussenbereich: Das weitläufige Grundstück mit herrlicher Aussicht verfügt ausserdem über einen Swimmingpool, eine Doppelgarage und einen Grillplatz. Mit ihren grosszügigen Aussenflächen bietet die Immobilie auch Möglichkeiten für die Pferdehaltung.Sie werden den Charakter dieses Hauses, seine wirklich atemberaubende Aussicht, die grosszügigen Räume und das grosse Umgestaltungspotenzial sowie seine Lage mit schneller Anbindung an Freiburg und die Autobahnen (3 km bis A12 und 18 km A1) besonders schätzen.Zögern Sie nicht, uns zu kontaktieren, um einen Besichtigungstermin zu vereinbaren oder um weitere Informationen zu dieser aussergewöhnlichen Immobilie zu erhalten. NB: Es ist ein Architekturprojekt mit einer Erweiterung der Wohnfläche um ca. 133 m² vorhanden, das das grosse Potenzial für eine Vergrösserung aufzeigt. Grundstück Art. 704 RF (mit Villa) von 2'797 m2 - CHF 1'950'000.-Grundstück Art. 766 RF von 2181 m2 zusätzlich - CHF 500'000.-Gesamtpreis CHF 2'450'000.-Beide Grundstücke befinden sich in der Landwirtschaftszone, unterliegen jedoch nicht dem BGBB.Kontakt: damiano.lepori@bulliard.ch

1 / 6
  • Parking space
  • Garage
Price on request
8 rooms160m² living space
1696 Vuisternens-en-Ogoz

SUPERB EXTERIOR AND SPACIOUS LIVING AREAS

Magnificent family house spread over three levels, located on a wooded plot of over 1070 m² with a charming aviary and a garden shed. The ground floor accommodates a spacious living room bathed in light, a Siemens-equipped kitchen, an office, and a shower room. Upstairs, you will find four large bedrooms with private dressing rooms as well as a bathroom with a generous bathtub. The basement, which is fully paved and developed, includes a wine cellar and two covered parking spaces. Two outdoor parking spaces complete this impeccably maintained property.This BETTERHOMES offer is characterized by the following advantages: - family house spread over three habitable levels- large plot of over 1070 m² with beautiful outdoor amenities- modern fully equipped kitchen with Siemens appliances- four large bedrooms with integrated dressing rooms- two bathrooms, one with a bathtub and one with a shower- fully developed basement, directly paved and totally above ground- double garage with direct access to the house- two additional outdoor parking spaces- heating by heat pump, low energy consumption- very well maintained house, no work to be expected- etc., etc., etc. ...Interested? Contact us for a non-binding visit - online visit also possible!Not the right one? You will find over 2,000 other objects on: www.betterhomes.ch - The Swiss specialist for real estate transactions.Do you have a property to market?Take advantage of our expertise: https://www.betterhomes.ch/en/take-advantageDo you want to know the value of your property?Discover its value now with our free, non-binding, and immediate estimate!https://www.betterhomes.ch/en/knowledge/estimationMore detailsLocation: quietBuilding condition: goodBathrooms: 2 (1 x WC / 1 x WC / shower, 1 x WC / bathtub)Heating system: Heat pumpPublic transport: bus, 700 mSchool: primary school, 1 kmShops: grocery store, 700 m

  • Parking space
  • Garage
1 / 8
CHF 1,890,000.–
12 rooms469m² living space
1528 Surpierre

Farm converted into 2 spacious apartments

10 minutes from Moudon, in the village of Surpierre, the property is located in a bucolic setting, away from urban nuisances, while remaining close to amenities and transportation axes. You will be able to enjoy a unique quality of life, in harmony with nature, while benefiting from modern amenities. Situated at the end of the neighborhood, it enjoys a totally unobstructed view of the countryside and the Alpine mountain rangeThis fully converted farm into two spacious independent apartments offers a living area of nearly 500 m². Ideal for a large family wishing to enjoy a peaceful setting or for a cohabitation project, this property combines charm, comfort, and modernity.The main apartment spreads over 3 levels, offering a spacious and functional living space: • Ground floor: A vast living room, bathed in light, with a large central fireplace and a bread oven, perfect for convivial moments with family or friends. This living space is entirely dedicated to relaxation and reception. • First floor and attic: The sleeping area, composed of 6 spacious bedrooms and 2 bathrooms, offering optimal comfort and a lot of intimacy for each family member. The second apartment: this 5-room duplex, located on the 1st floor, has: • First level: A large living space with an open kitchen, ideal for receiving and enjoying the conviviality of the place. This level also includes 2 bedrooms and a bathroom. • Attic: 2 additional bedrooms, offering a beautiful space under the roofs for more comfort and intimacy. Both apartments are rent-free.A wellness area composed of an indoor swimming pool and a sauna is an ideal environment to relax after a long day.In a true green oasis, where you can appreciate the surrounding nature and enjoy moments of calm in the open air, on the edge of the biotope or in the shade of the covered terrace, the outdoor spaces will be perfectly adapted for receiving or savoring meals with family or friends. A large garden will be an ideal playground for ball game enthusiasts or for young gardeners wanting to develop their creativity.This rare and charming property will seduce those who are looking for a living environment that combines authenticity, serenity, and modernity. To be discovered without delay!

1 / 6
  • Parking space
  • Garage
Price on request
8.5 rooms350m² living space
1741 Cottens FR

Farmhouse

Discover this exceptional property of 370 m² of living space, spread over two independent houses, on a plot of 2'642 m² without vis-à-vis and offering a breathtaking view of nature. The first house of 235 m² includes an open kitchen to the living room, two bedrooms and a bathroom on the ground floor. On the upper floor, two additional bedrooms and a convertible space. The second house of 154 m² has an open kitchen to the living room, a bathroom and a laundry room on the ground floor. On the upper floor, three bedrooms and a storage room. Possibility of creating a third apartment of approximately 100 m².This offer from BETTERHOMES is characterized by the following advantages: - exceptional property- breathtaking view- first house of 235 m²- second house of 154 m²- possibility of a third apartment of approximately 100 m²- garden- no vis-à-vis- parking spaces- etc., etc., etc. ...Interested? Contact us for a non-binding visit - online visit also possible!Nothing that matches your expectations? You will find over 2'000 other objects on: www.betterhomes.ch - The Swiss specialist for real estate transactions.Do you have a property to sell?Take advantage of our expertise: https://www.betterhomes.ch/en/benefitDo you want to know the value of your property?Discover its value now with our free, non-binding and immediate estimate!https://www.betterhomes.ch/en/knowledge/estimationMore detailsLocation: ideally located in the communeBuilding condition: goodBathrooms: 2 (1 x shower / sink / WC, 1 x bathtub / WC / sink)Heating system: floor heatingPublic transport: bus, 500 mSchool: primary school, 600 mShops: Denner, 500 m
  • Parking space
  • Garage
1 / 8
CHF 1,295,000.–
7.5 rooms158m² living space
Route de Chenaux 34, 1789 Lugnorre

Villa moderne avec terrasse et jardin privatif - Lugnorre

Une villa familiale au cœur d’un environnement privilégiéImplantée dans le village recherché de Lugnorre (FR), au sein de la commune prisée de Mont-Vully reconnue pour sa fiscalité avantageuse, et située à seulement 15 minutes de Neuchâtel, 30 minutes de Berne ainsi qu’à quelques minutes du lac de Morat, cette villa contiguë de 7.5 pièces, orientée plein sud, offre un cadre de vie idéal pour les familles en quête d’espace, de tranquillité et de proximité avec la nature.Cette villa bénéficie d'un situation privilégiée, à proximité immédiate des écoles. Un véritable atout pour les familles souhaitant allier confort, qualité de vie et proximité des commodités.La maison développe plus de 158 m² habitables, répartis sur deux niveaux, et séduit par ses volumes généreux, sa luminosité naturelle et agencement pensé pour le confort du quotidien.Les espaces extérieurs prolongent harmonieusement les lieux de vie : jardin privatif et terrasse permettent de profiter pleinement du calme environnant et des beaux jours, dans une atmosphère résidentielle et verdoyante.AménagementsRez-de-chaussée: • Un hall d'entrée • Un bureau • Un WC visiteurs avec colonne de lavage • Un réduit/espace de stockage sous l'escalier • Une cuisine ouverte sur un agréable séjour • Séjour lumineux avec accès extérieur Étage: • Hall de distribution • Une suite parentale avec salle de bain et accès au balcon • 4 spacieuses chambres à coucher dont une avec accès au balcon • Une salle de bains Extérieurs: • Terrasse • Jardin privatif • Balcon • Local technique en commun avec villa B Stationnement: • Deux places de parc couvertes dans un garage Budgets alloués:Cuisine: CHF 30'000.- TTCSanitaire: CHF 15'000.- TTCParquet: CHF 70.-/m2 TTCCarrelage: CHF 70.-/m2 TTCUn accompagnement local et personnaliséPrévue pour une livraison en 2027, cette promotion offre la liberté de choisir les finitions afin de concevoir un intérieur qui correspond parfaitement à vos attentes.Entreprise implantée à Lugnorre, nous connaissons parfaitement le secteur et ses spécificités. Cette proximité nous permet d'offrir à nos clients un accompagnement réactif, transparent et sur mesure, directement sur place, tout au long de leur projet immobilier.Découvrez ce bien et l’ensemble de nos opportunités sur www.julef.ch et bénéficiez de l’expertise d’un acteur local engagé à vos côtés.Contactez-nous pour obtenir d'avantage d'informations ou le dossier complet.Eine Familienvilla in privilegierter LageIm beliebten Dorf Lugnorre (FR), in der begehrten Gemeinde Mont-Vully, die für ihre attraktive Steuerbelastung bekannt ist, gelegen und nur 15 Minuten von Neuenburg sowie wenige Minuten vom Murtensee entfernt, bietet diese südorientierte 7,5-Zimmer-Doppelhaushälfte ein ideales Zuhause für Familien, die Wert auf Grosszügigkeit, Ruhe und die Nähe zur Natur legen.Das Haus verfügt über mehr als 158 m² Wohnfläche, verteilt auf zwei Etagen, und überzeugt durch grosszügige Raumverhältnisse, viel Tageslicht sowie eine durchdachte Raumaufteilung für höchsten Wohnkomfort.Die Aussenbereiche ergänzen den Wohnraum auf harmonische Weise: Ein privater Garten und eine Terrasse laden dazu ein, die ruhige und grüne Umgebung in vollen Zügen zu geniessen.RaumprogrammErdgeschoss • Eingangsbereich • Büro • Gäste-WC mit Waschsäule • Reduit/Abstellraum unter der Treppe • Offene Küche mit direktem Zugang zum Wohn- und Essbereich • Helles Wohnzimmer mit Zugang zur Terrasse und zum Garten Obergeschoss • Verteilerhalle • Elternsuite mit eigenem Badezimmer und Zugang zum Balkon • Vier grosszügige Schlafzimmer, davon eines mit Zugang zum Balkon • Badezimmer Aussenbereich • Terrasse • Privater Garten • Balkon • Gemeinsamer Technikraum mit Villa B Parkierung • Zwei gedeckte Parkplätze in einer Garage Ausstattungsbudgets • Küche: CHF 30'000.– inkl. MwSt. • Sanitärapparate: CHF 15'000.– inkl. MwSt. • Parkett: CHF 70.–/m² inkl. MwSt. • Bodenplatten (Plattenbeläge): CHF 70.–/m² inkl. MwSt. Lokale Kompetenz & persönliche BegleitungDie Fertigstellung ist für 2027 vorgesehen. Diese Neubaupromotion bietet Ihnen die Möglichkeit, die Innenausstattung individuell zu wählen, um ein Zuhause zu schaffen, das perfekt Ihren Vorstellungen entspricht.Als in Lugnorre ansässiges Unternehmen kennen wir die Region und ihre Besonderheiten bestens. Diese lokale Verankerung ermöglicht es uns, unsere Kundinnen und Kunden mit einer persönlichen, transparenten und reaktionsschnellen Begleitung direkt vor Ort und während des gesamten Immobilienprojekts zu unterstützen.Entdecken Sie diese Immobilie sowie weitere attraktive Angebote auf www.julef.ch und profitieren Sie von der Expertise eines engagierten lokalen Partners.Kontaktieren Sie uns gerne für weitere Informationen oder zur Anforderung der vollständigen Verkaufsdokumentation.

Travel time
-
1 / 1
  • Elevator
CHF 1,175,000.–
1609 Saint-Martin

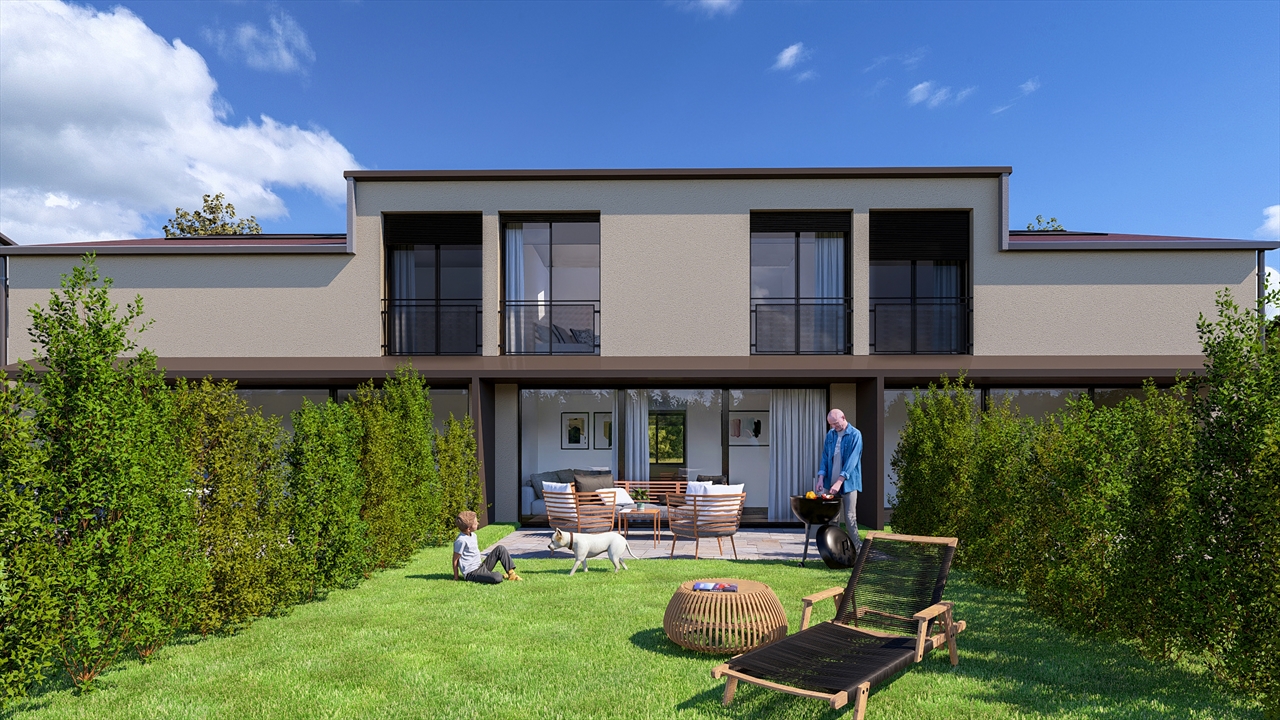
Between nature and modernity? 9 villas in Fiaugères/Saint-Martin (FR)

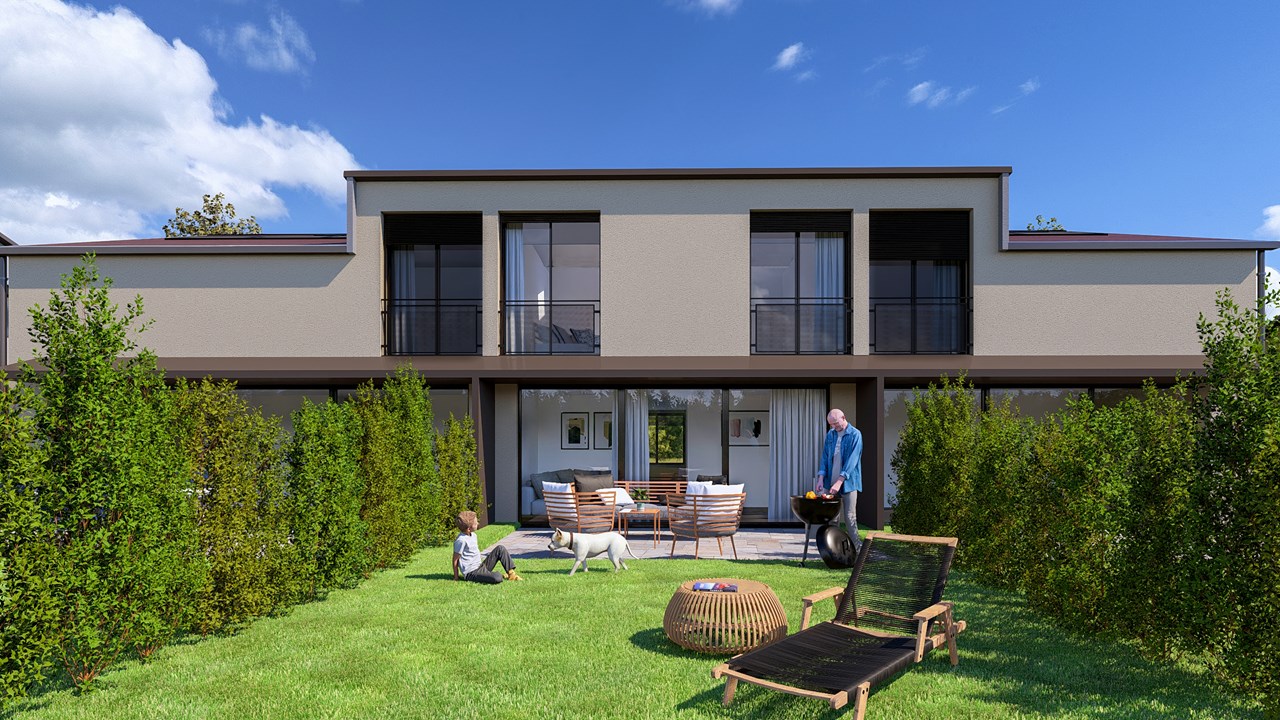
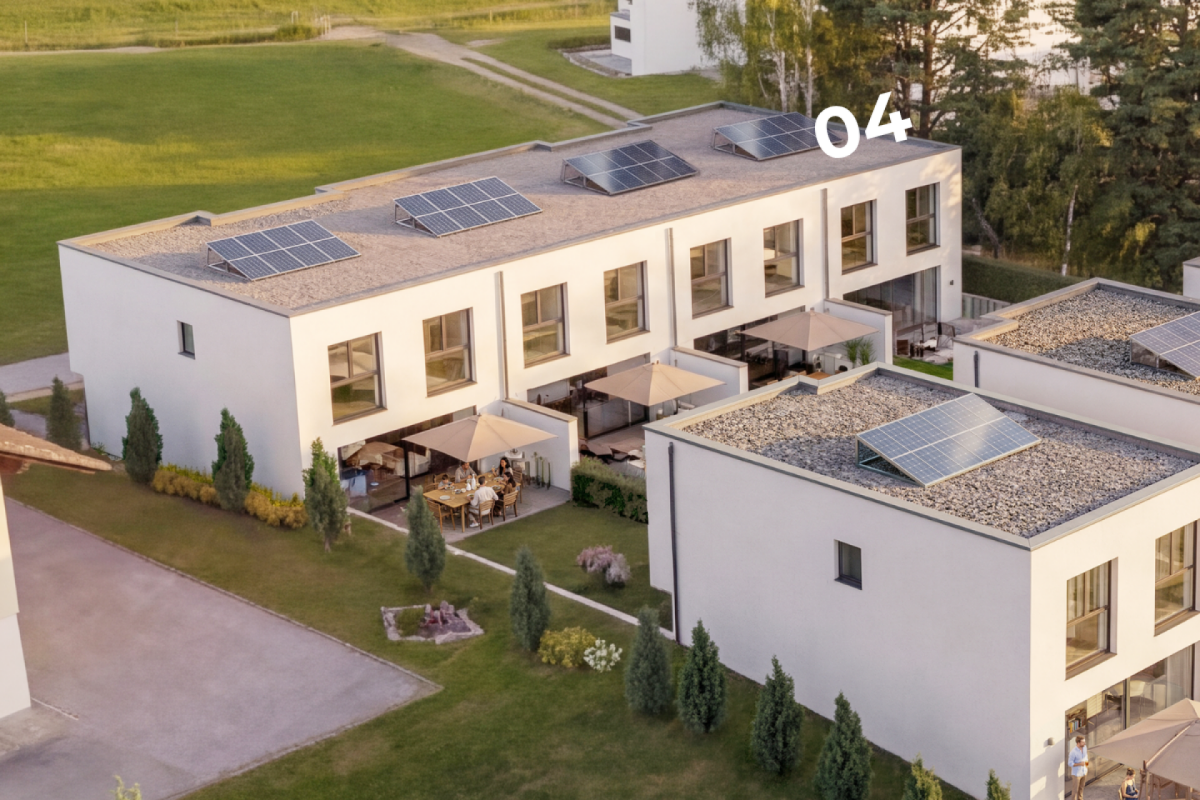
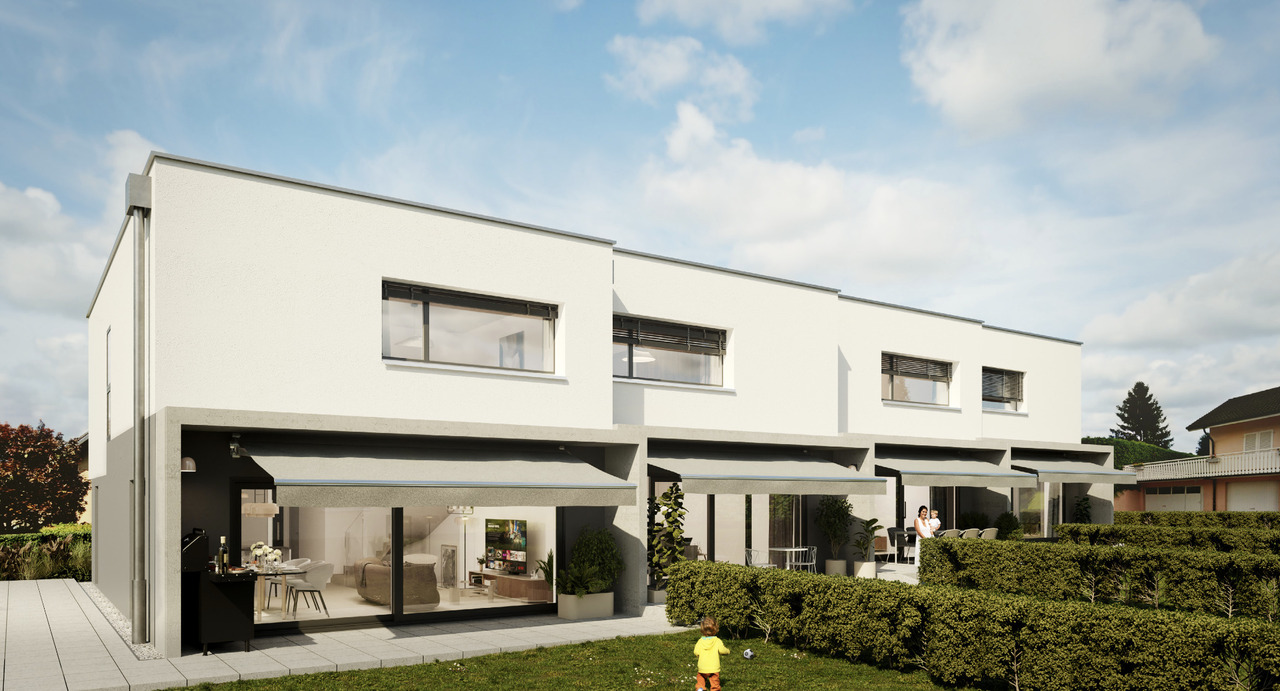
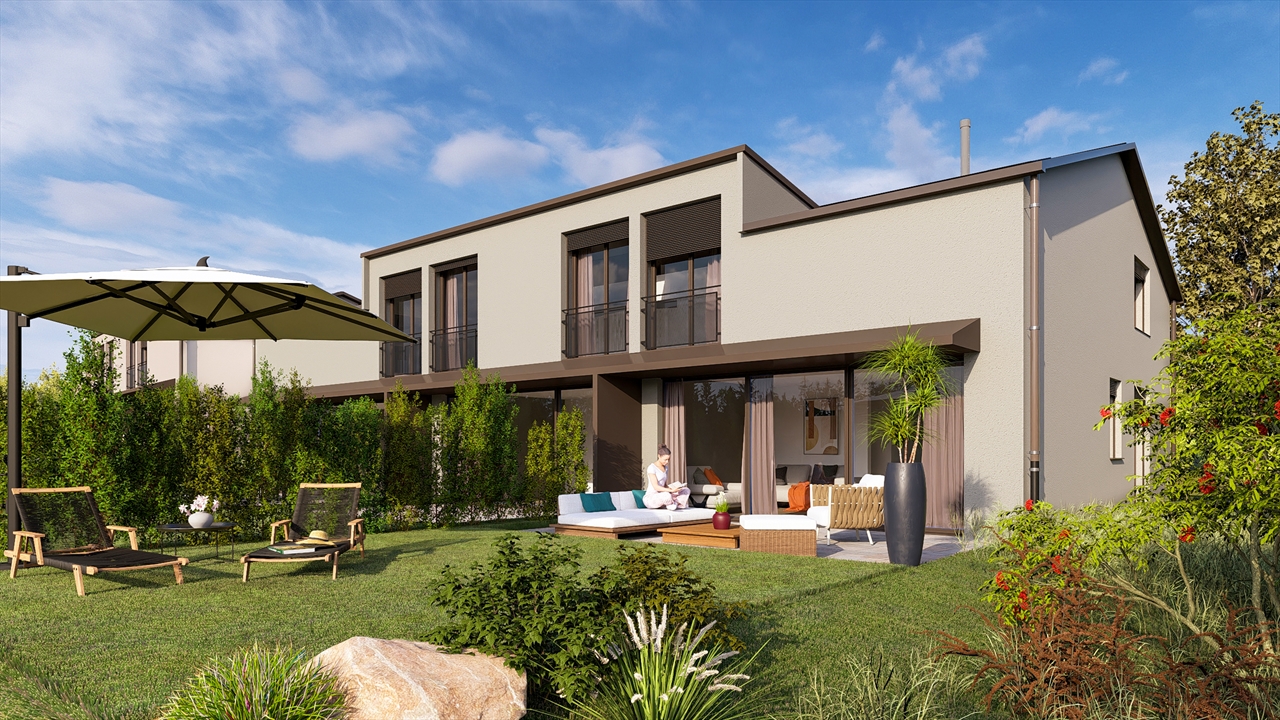
New PRELA promotion Located in Fiaugères/Saint-Martin (FR), this new promotion offers 9 villas, including 3 individual and 6 semi-detached houses, designed to provide a harmonious living environment that combines comfort, modernity, and construction quality. Situated in the countryside, this promotion offers a serene living environment while remaining just a few minutes from Châtel-Saint-Denis and Oron, combining tranquility and practicality. The architecture is distinguished by a sober and timeless style, designed to integrate naturally into the relief and village context. The volumes have been carefully studied to blend gently into the landscape, while offering an excellent quality of life. The villas seduce with their intelligent distribution of spaces, favoring functionality and well-being. The generous openings bring beautiful interior lighting and create a constant link with the external environment. Built with sustainable materials and benefiting from careful finishes, they guarantee permanence and comfort in daily life. Optimal insulation also ensures excellent energy performance. Finally, the finishes are chosen by the buyer, according to the technical description, allowing each person to personalize their future living space according to their desires. This promotion represents an ideal opportunity for those seeking a peaceful living environment, without compromising on quality and comfort. Come and discover it without delay!

  • Elevator
New building
1 / 5
CHF 1,090,000.–
5.5 rooms136m² living space
Chemin de la Grangette 14, 1628 Vuadens

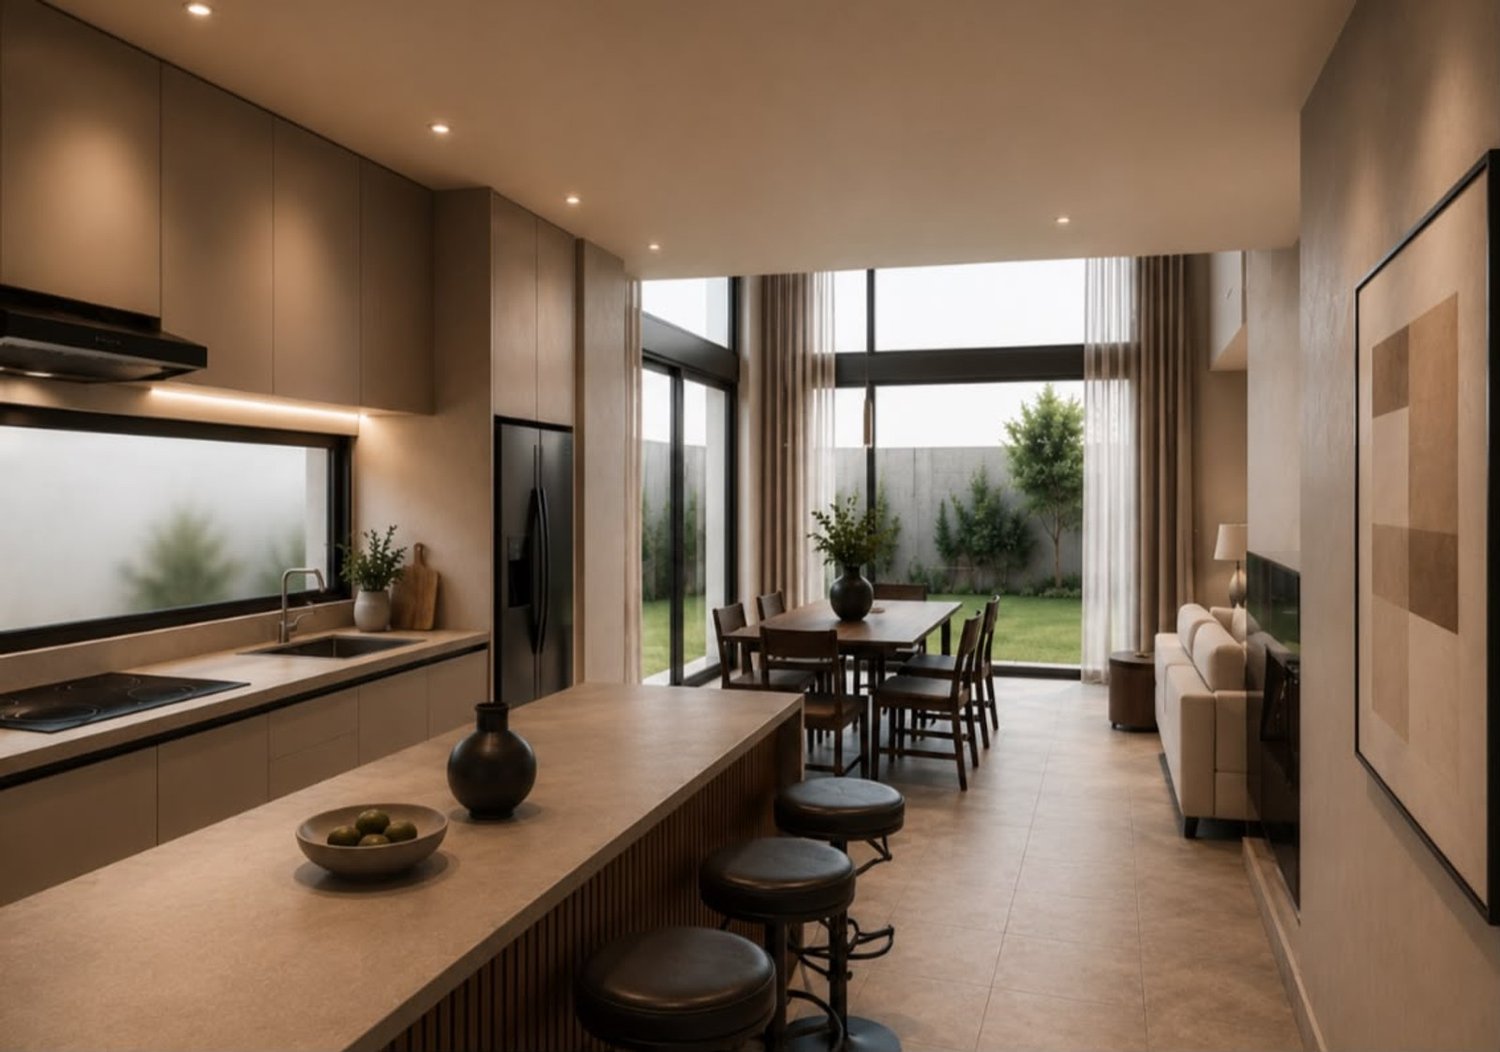
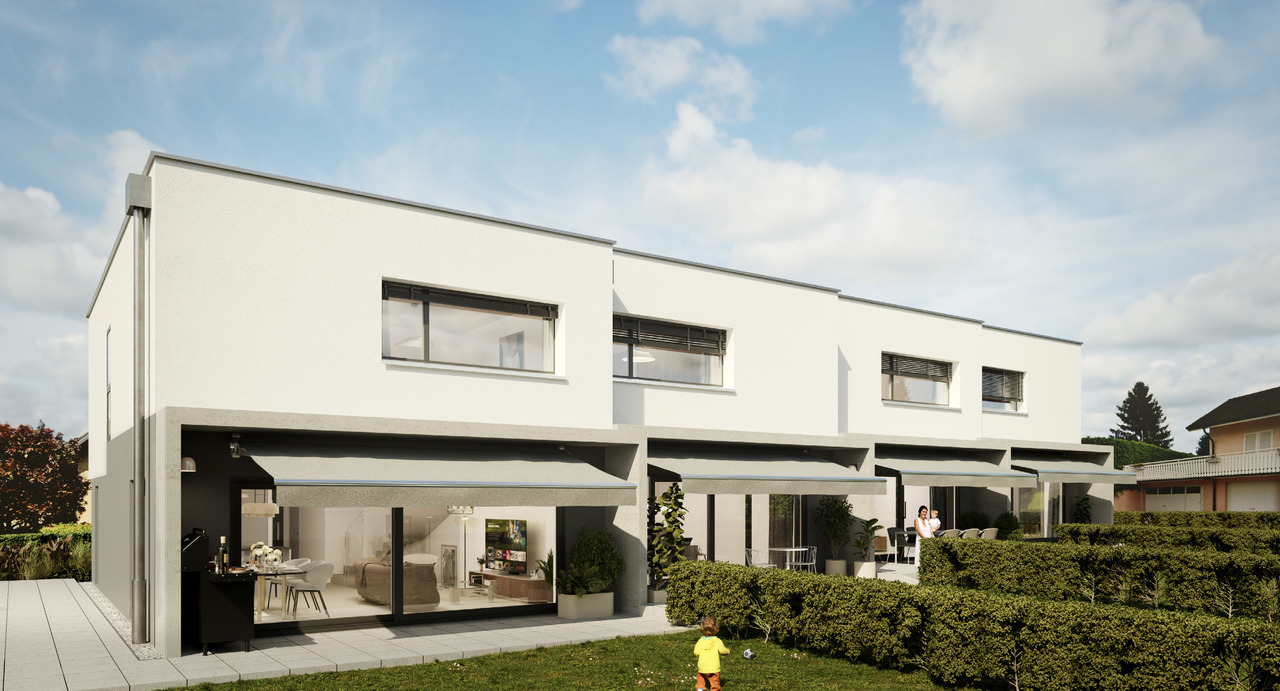
Vuadens – Magnificent new semi-detached villa with 5.5 rooms and west view

Aventis Immobilier presents « La Grangette », a project of two semi-detached villas of high standard, ideally located in a quiet and family-friendly residential area in Vuadens, just a few minutes from Bulle.Designed with high-quality materials and excellent energy efficiency (CECB certificate B), these villas combine comfort, modernity, and low operating costs.Property features • 5.5 rooms – 136 m² living area • 180 m² usable area • 17 m² terrace • Beautiful west orientation, ideal for enjoying the evenings • 2 parking spaces available at CHF 20'000.– per unit (in addition), with possibility of installing an electric vehicle charging station Construction and equipment • New building with wooden structure and peripheral insulation • PVC windows and doors, triple glazing • Aluminium blinds • Air-water heat pump, underfloor heating • Photovoltaic panels on the roof • Very generous finishing budgets: kitchen CHF 30'000.– / sanitary CHF 25'000.– • Personalization of finishes possible according to construction progress Location • Vuadens primary school: approx. 850 m • Bus stop: approx. 900 m • A12 motorway access (Bulle exit): approx. 5 minutes • Bulle city center: approx. 7 minutes by car Availability Handover of the property expected in spring 2028.A rare opportunity to acquire a new, energy-efficient, and customizable property in a green and sought-after environment. Do not hesitate to contact us to receive the complete sales dossier or organize a project presentation.

Travel time
-
1 / 5
CHF 1,020,000.–
5.5 rooms171m² living space
Route des Marais 101, 1784 Courtepin

Villas Althéa - Nouvelle promotion à Courtepin de 4 villas continguës

Courtepin - Une commune dynamique au coeur du canton de FribourgSituée dans le district du Lac, Courtepin est une commune qui séduit par son côté bilingue, son cadre de vie agréable, ses infrastructures modernes et sa proximité avec les principaux centres du canton. Entourée de nature tout en offrant l'ensemble des commodités essentielles, Courtepin représente un lieu de résidence idéal pour les familles, les couples et les actifs.La gare CFF permet de rejoindre Fribourg en env. 10 minutes, Morat en 8 minutes et Berne en moins de 30 minutes. Plusieurs lignes de bus complètent l'offre et facilitent les déplacements régionaux. La commune dispose de nombreux commerces de proximité : supermarchés, boulangeries, pharmacie, banques, restaurants et divers services. Pour les besoins plus spécifiques, Morat et Fribourg sont rapidement accessibles. Les familles apprécient particulièrement les structures scolaires modernes, allant de l'école enfantine au cycle d'orientation. La commune dispose également de crèches, d'un réseau d'accueil extrascolaire et de nombreuses installations sportives : terrains, salles polyvalentes et espaces verts.Nouvelle promotion immobilière - Les Villas Althéa - Permis en forceDécouvrez cette nouvelle promotion exclusive située au coeur d'un quartier résidentiel paisible de Courtepin. Composée de 4 villas contiguës modernes, cette réalisation offre un cadre de vie idéal pour les familles, alliant confort, luminosité et qualité de construction.Chaque villa propose environ 171 m² habitables, judicieusement répartis afin d'offrir des espaces généreux et fonctionnels. Les grandes baies vitrées, l'orientation optimale et les matériaux soigneusement sélectionnés garantissent une atmosphère chaleureuse et contemporaine.Disposition :Rez-de-chaussée : vaste pièce de vie avec séjour, salle à manger et cuisine ouverte, accès direct à la terrasse et au jardinÉtage : 4 chambres confortables, dont une suite parentale avec salle de bains privativeSous-sol : cave, chauffage, buanderie, disponible selon projetPlaces de parc en souterrain (CHF 30'000.- x 2 en sus du prix)Atouts de la promotion :- Permis en force, démarrage des travaux début 2026- Confort moderne et finitions au choix- Quartier calme et proche des commodités- Construction de qualité répondant aux standards actuels- CECB A- Transports publics, écoles et commerces accessibles à pied- Environnement idéal pour les famillesVillas disponibles :Villa A, 5.5 pces, 171 m², parcelle de 498 m², CHF 1'120'000.- + parcs - réservéeVilla B, 5.5 pces, 171 m², parcelle de 327 m², CHF 1'060'000.- + parcsVilla C, 5.5 pces, 171 m², parcelle de 314 m², CHF 1'060'000.- + parcs - réservéeVilla D, 5.5 pces, 171 m², parcelle de 286 m², CHF 1'020'000.- + parcsCette promotion représente une opportunité unique de devenir propriétaire d'une villa neuve dans une commune dynamique et bien desservie.Renseignements et dossier sur demande:Anthony Immobilier SA, Linda Liew, 079 858 17 00, info@anthony-immobilier.chCourtepin - Eine dynamische Gemeinde im Herzen des Kantons FreiburgCourtepin liegt im Seebezirk und überzeugt durch seine Zweisprachigkeit, seine hohe Lebensqualität, moderne Infrastrukturen sowie die Nähe zu den wichtigsten Zentren des Kantons. Umgeben von Natur und gleichzeitig mit sämtlichen wichtigen Annehmlichkeiten ausgestattet, ist Courtepin ein idealer Wohnort für Familien, Paare und Berufstätige.Der SBB-Bahnhof ermöglicht eine Verbindung nach Freiburg in ca. 10 Minuten, nach Murten in 8 Minuten und nach Bern in weniger als 30 Minuten. Mehrere Buslinien ergänzen das Angebot und erleichtern die regionalen Verbindungen. Die Gemeinde verfügt über zahlreiche Einkaufsmöglichkeiten des täglichen Bedarfs: Supermärkte, Bäckereien, Apotheke, Banken, Restaurants und verschiedene Dienstleistungen. Für spezifischere Bedürfnisse sind Murten und Freiburg schnell erreichbar. Besonders geschätzt werden die modernen schulischen Einrichtungen, vom...

Travel time
-

Suggested properties for you based on search results