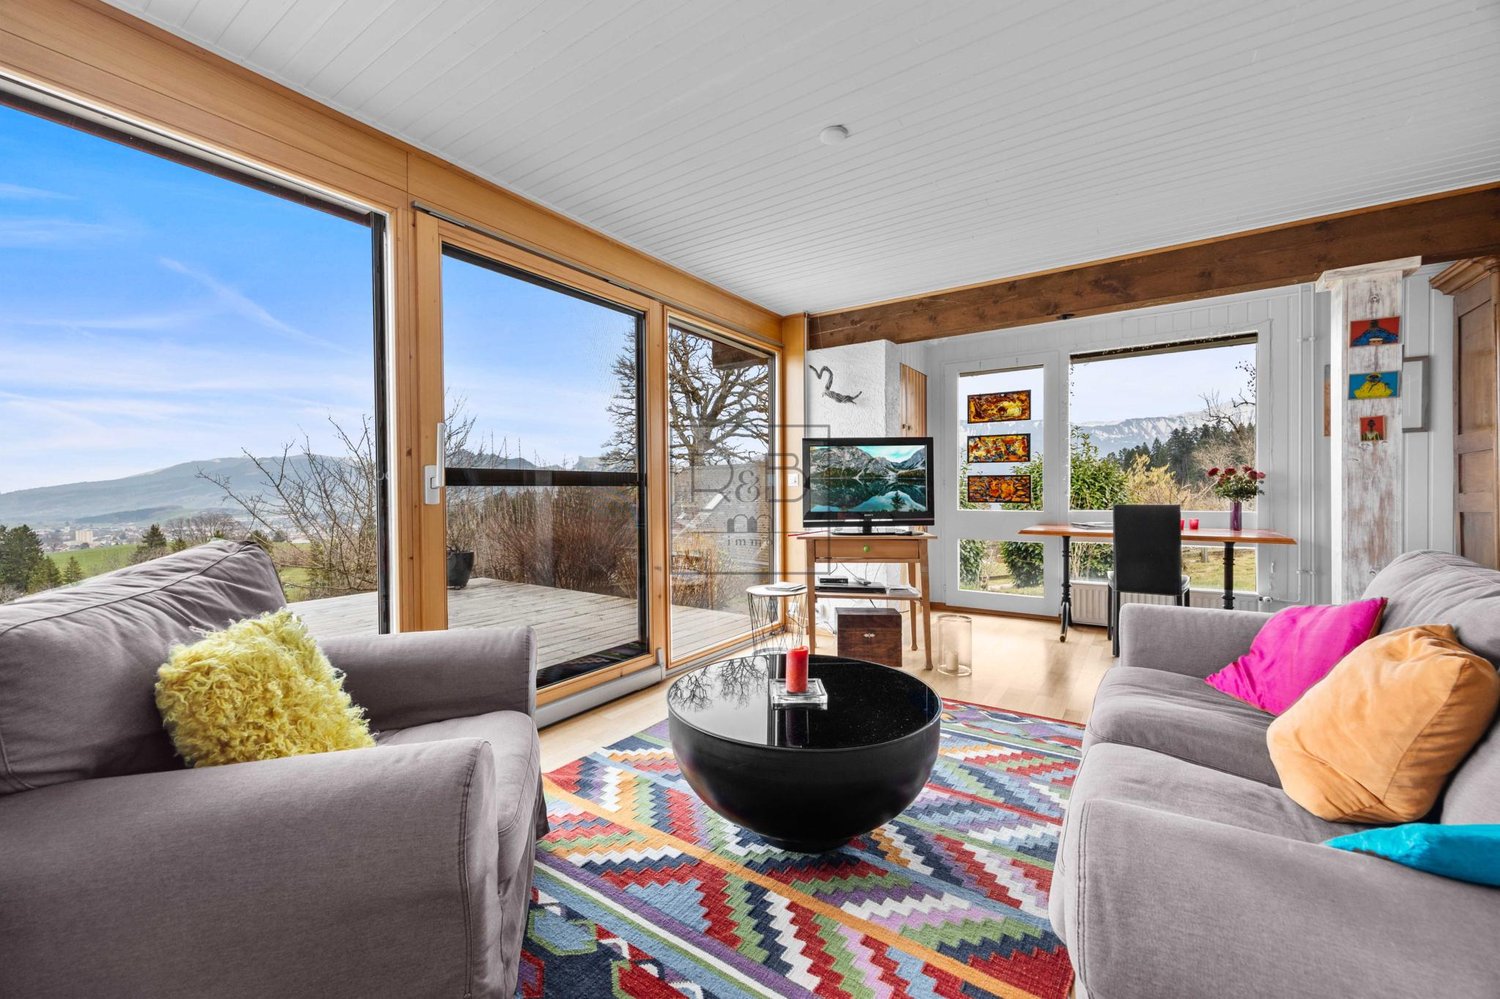
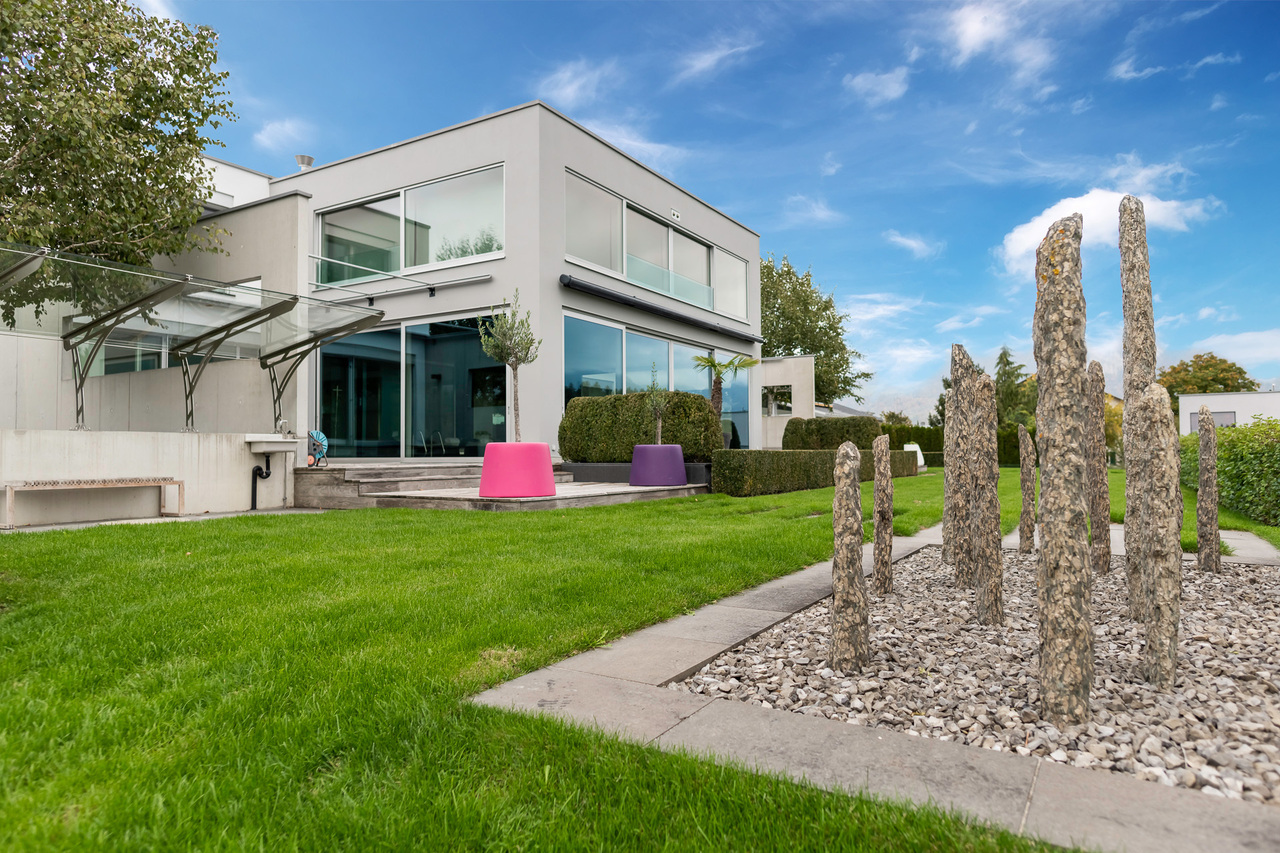
768 results - House, chalet, rustico to buy in Canton Fribourg

1 / 11
CHF 905,000.–
6.5 rooms152m² living space
1773 Léchelles

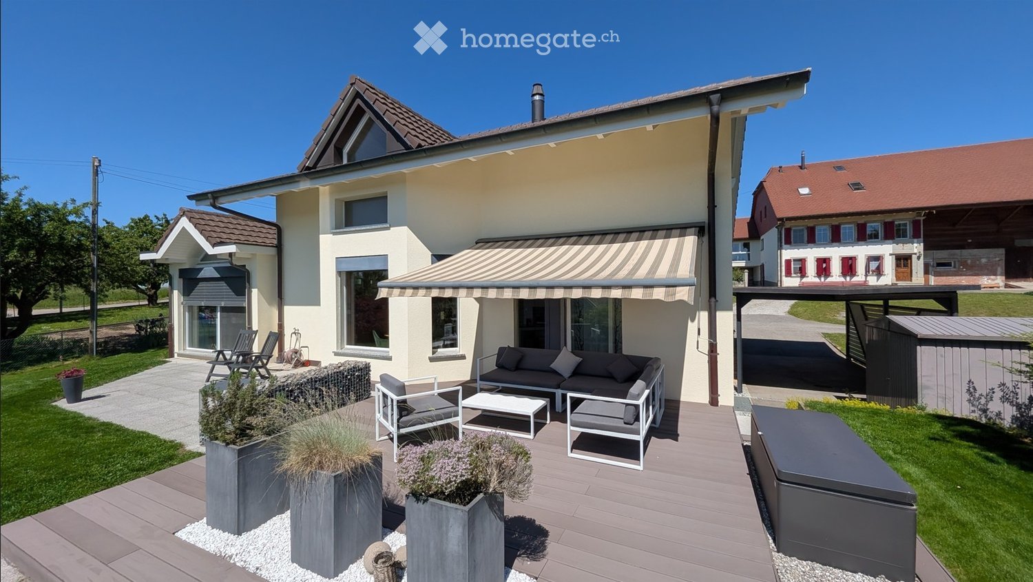
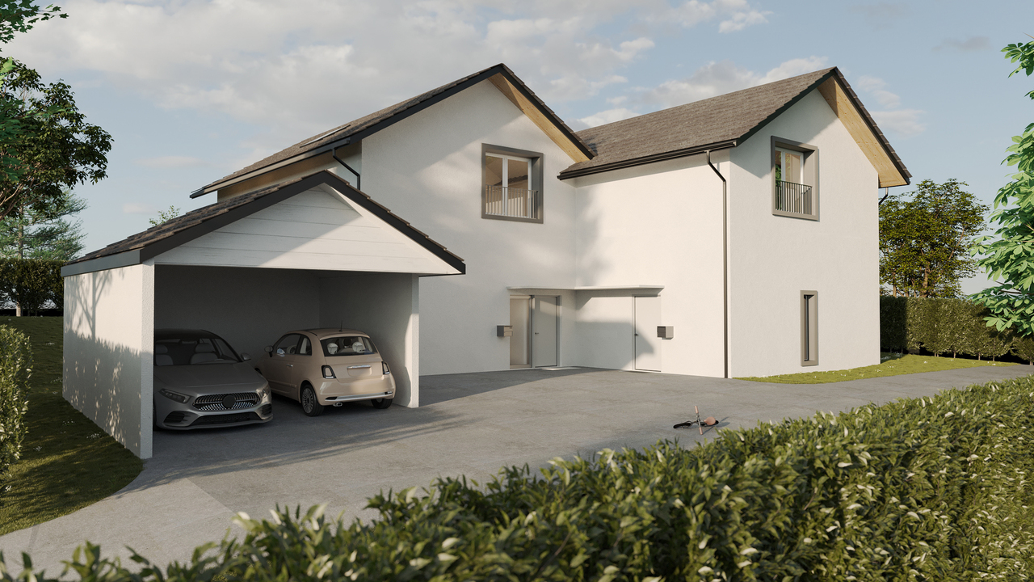
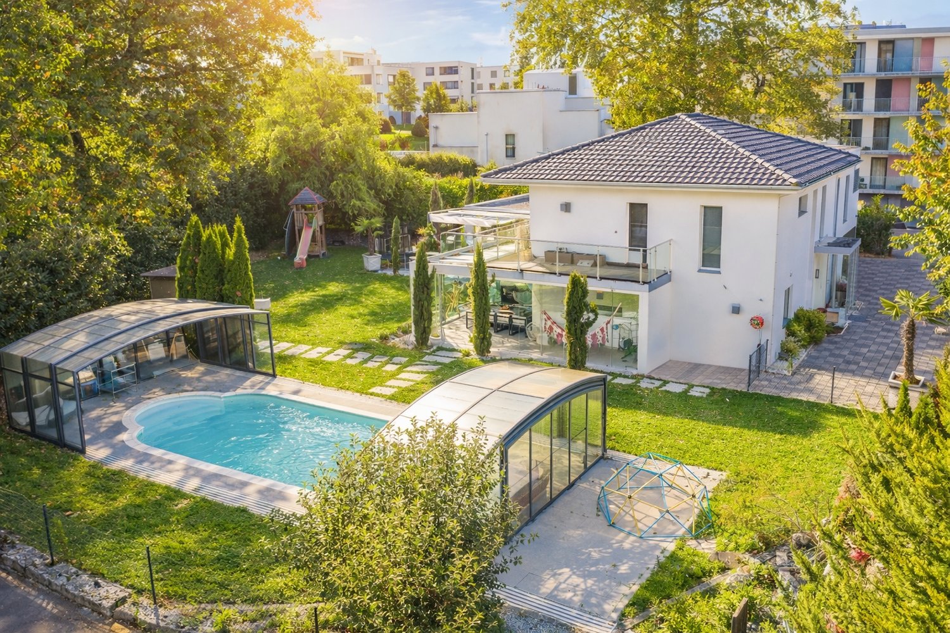
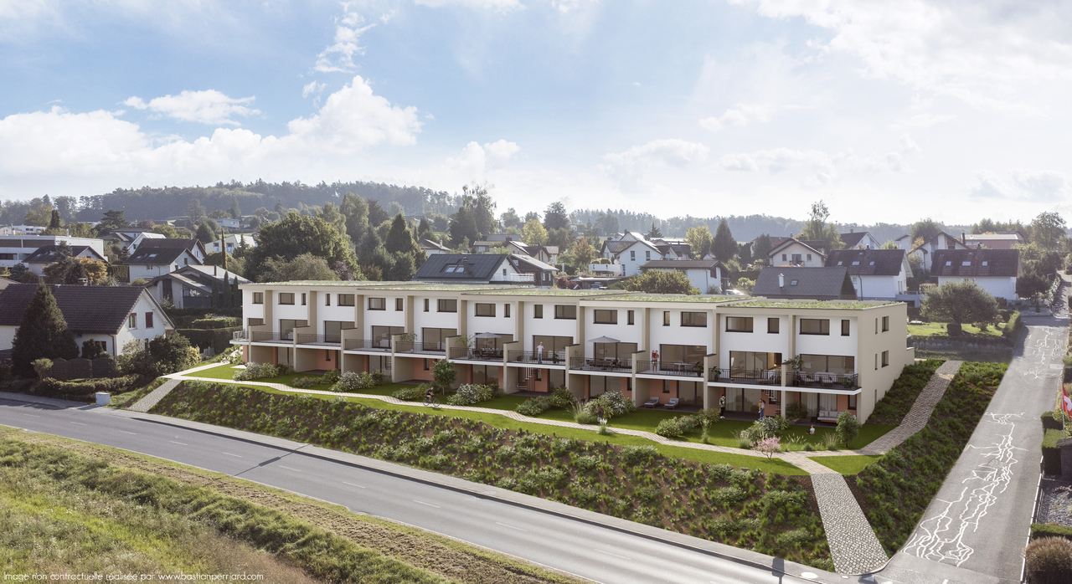
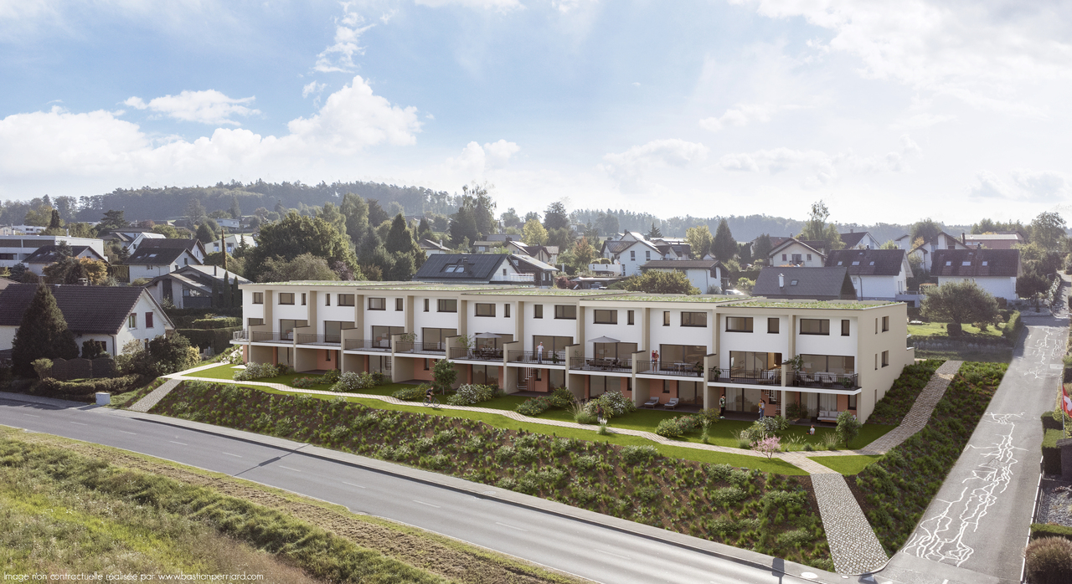
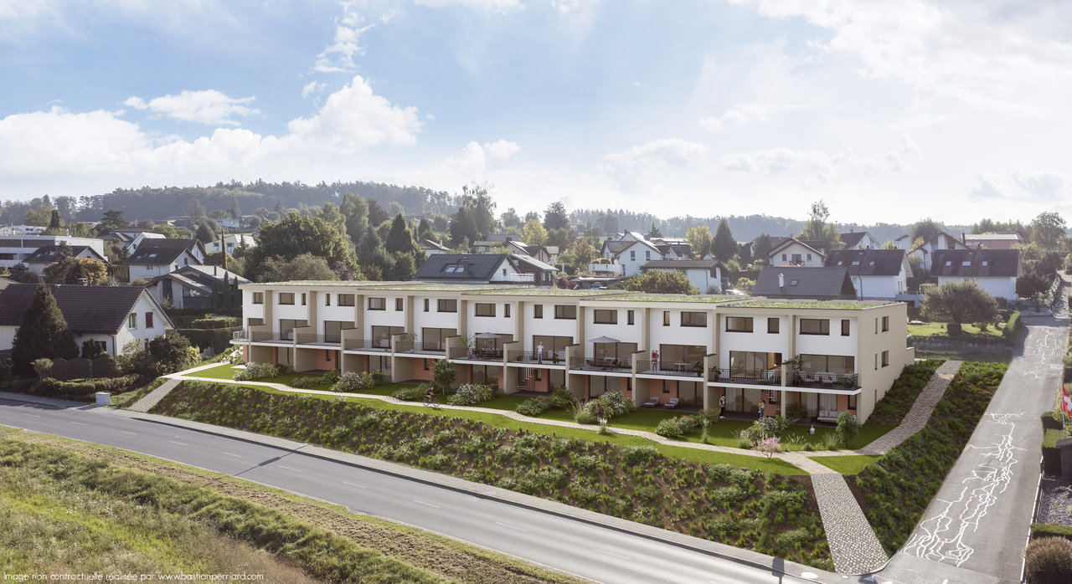
For sale beautiful 6.5-room villa in the municipality of Léchelles

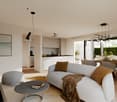
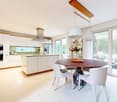
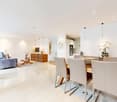
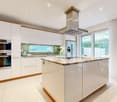
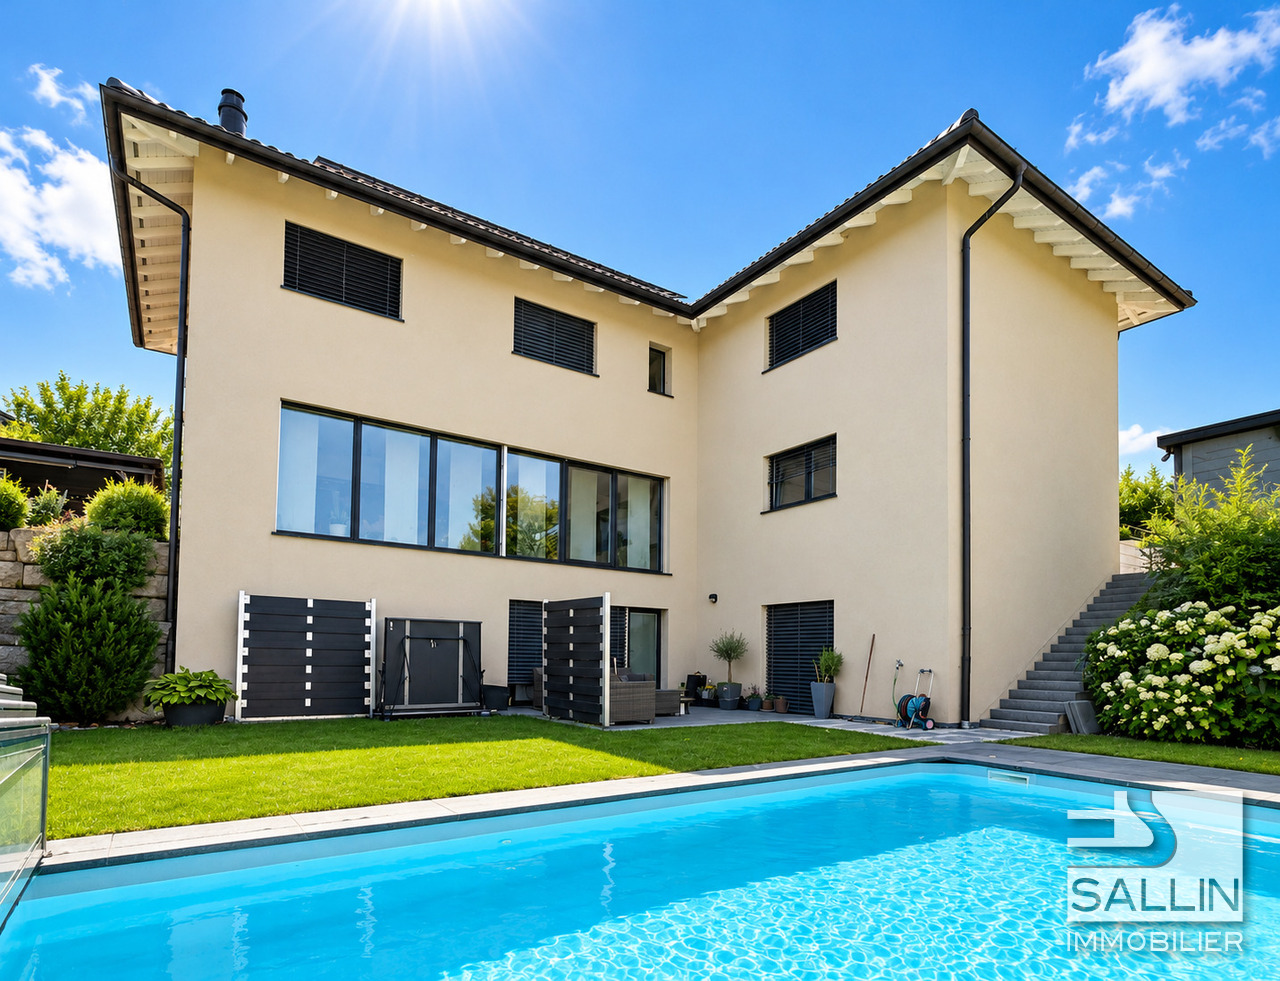
For sale beautiful 6.5-room villa in the municipality of LéchellesLéchelles, between town and natureOn September 28, 2014, the citizens of Domdidier, Dompierre, Léchelles, and Russy accepted the merger of the 4 municipalities.The territories of these villages are united to form, as of January 1, 2016, a new municipality named Belmont-Broye.The names of Domdidier, Dompierre, Léchelles, and Russy remain the names of the villages that make up this new municipality.Bordered to the north by the Broye and the Arbogne, to the south by the slopes of the Belmont, the municipality of Belmont-Broye is located in the heart of the Basse Broye, halfway between Lausanne and Bern.Belmont-Broye has a population of nearly 5,000 inhabitants and is in constant evolution. The proximity to the A1 motorway exits of Avenches and Payerne certainly contributes to this situation.Léchelles is a welcoming municipality that combines comfort and nature. It offers a range of services and activities: 5 minutes by car, we have numerous shops, institutions for childcare and schools, a library, as well as numerous sports facilities, a tennis club, and a swimming pool.Léchelles is also a haven of peace: surrounded by nature, the municipality is at the heart of a rich network of footpaths.A quality of life frameworkBuilt in the heart of the municipality, these villas offer a central location: 5 minutes on foot from public transport and shops, all your needs are within reach. Rising along a tree-lined garden, the villas enjoy a south-facing orientation and offer beautiful sunshine.Vibrant, it is also a haven of peace, surrounded by nature. The municipality is also at the heart of a rich network of footpaths. Cycling is safe and practical, both for going to school and for a walk or to venture into the countryside, along the rivers and forest paths.Education:Thanks to its institutions, children have the privilege of being able to follow their education from kindergarten to the orientation cycle within the communal school district.Description:These elegant villas meet your requirements. Their modern architecture offers high-quality and high-comfort, maximum ergonomics, and a serene living space. Space, light, and balanced distribution are the keywords to describe them.In addition to the modernity of their design and the quality of their materials, the buyer is entirely free to choose all their interior finishes. Each person will find a home that reflects their image and meets their own requirements.Interior layout:On the lower floor: an entrance hall, a living room, a bedroom, and a bathroom/shower, a cellar, a technical room with a heat pump and a laundry room.On the ground floor: a car parking space, an entrance hall that leads to the day area with an open kitchen and dining area, and a south-facing terrace with a view of the surrounding nature: nothing better for meals or relaxation, a visitor toilet, a spacious living room, which is bathed in the light of large doors and windows that offer exceptional natural lighting and to fully enjoy the beautiful sunny days.On the upper floor: 2 beautiful, spacious, and bright bedrooms with a bathroom and bathtub, we also have the parental suite with a private bathroom with shower, sink, and toilet.Sale price of the villa: Sfr. 905,000.00Parking spaces in addition to the price: Sfr. 25,000.00 per space

1 / 11
Price on request
5.5 rooms110m² living space
1744 Chénens

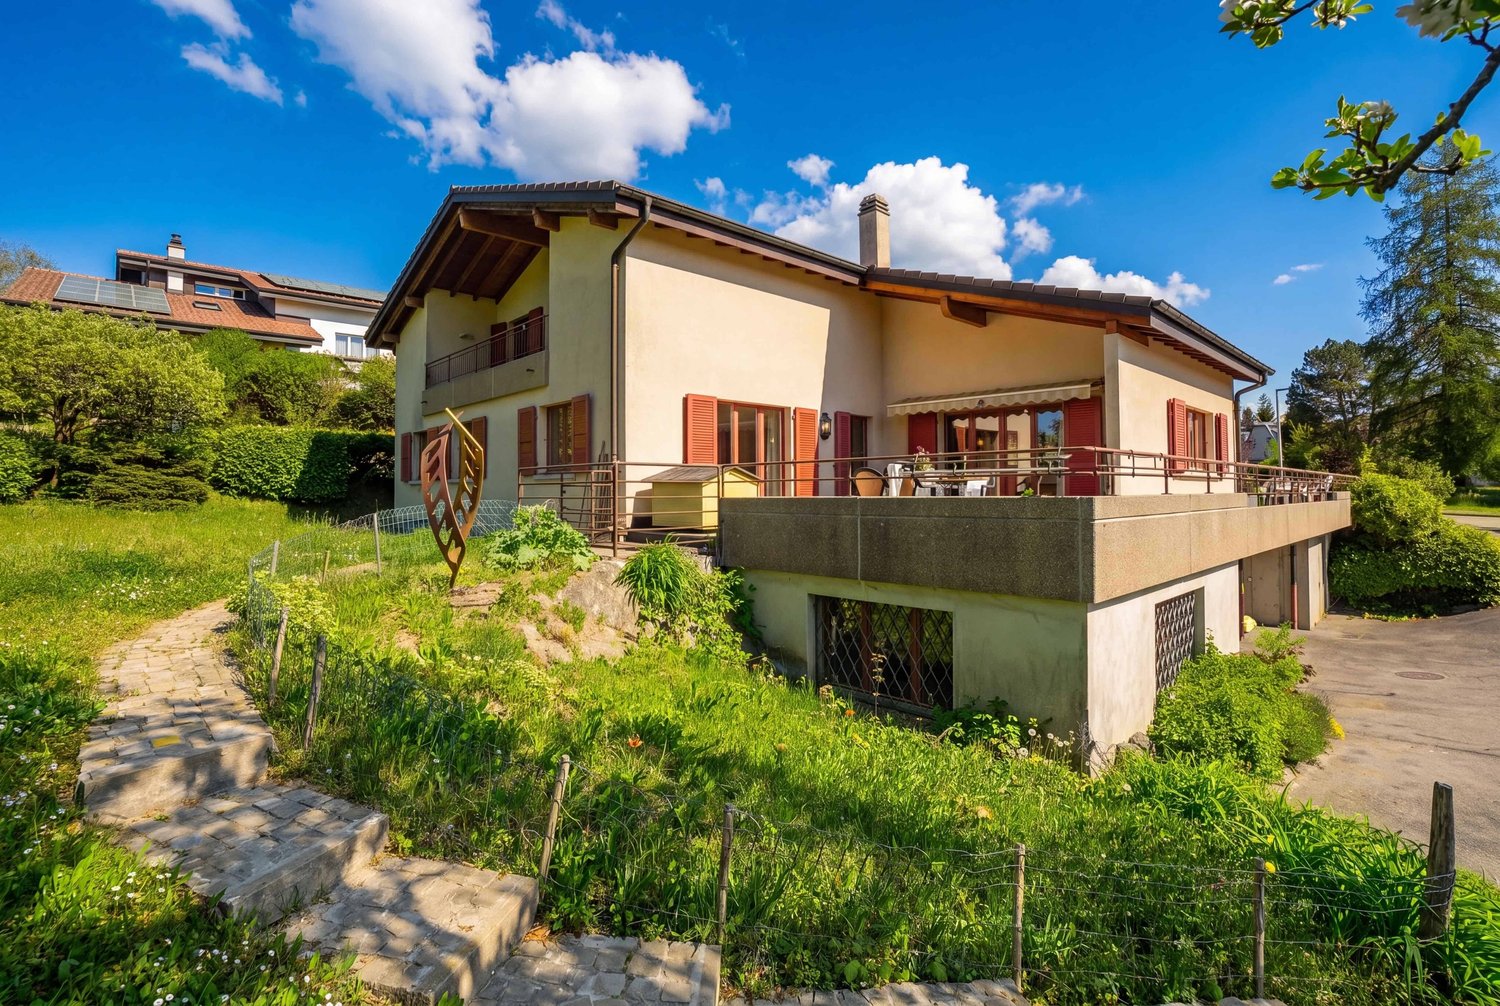
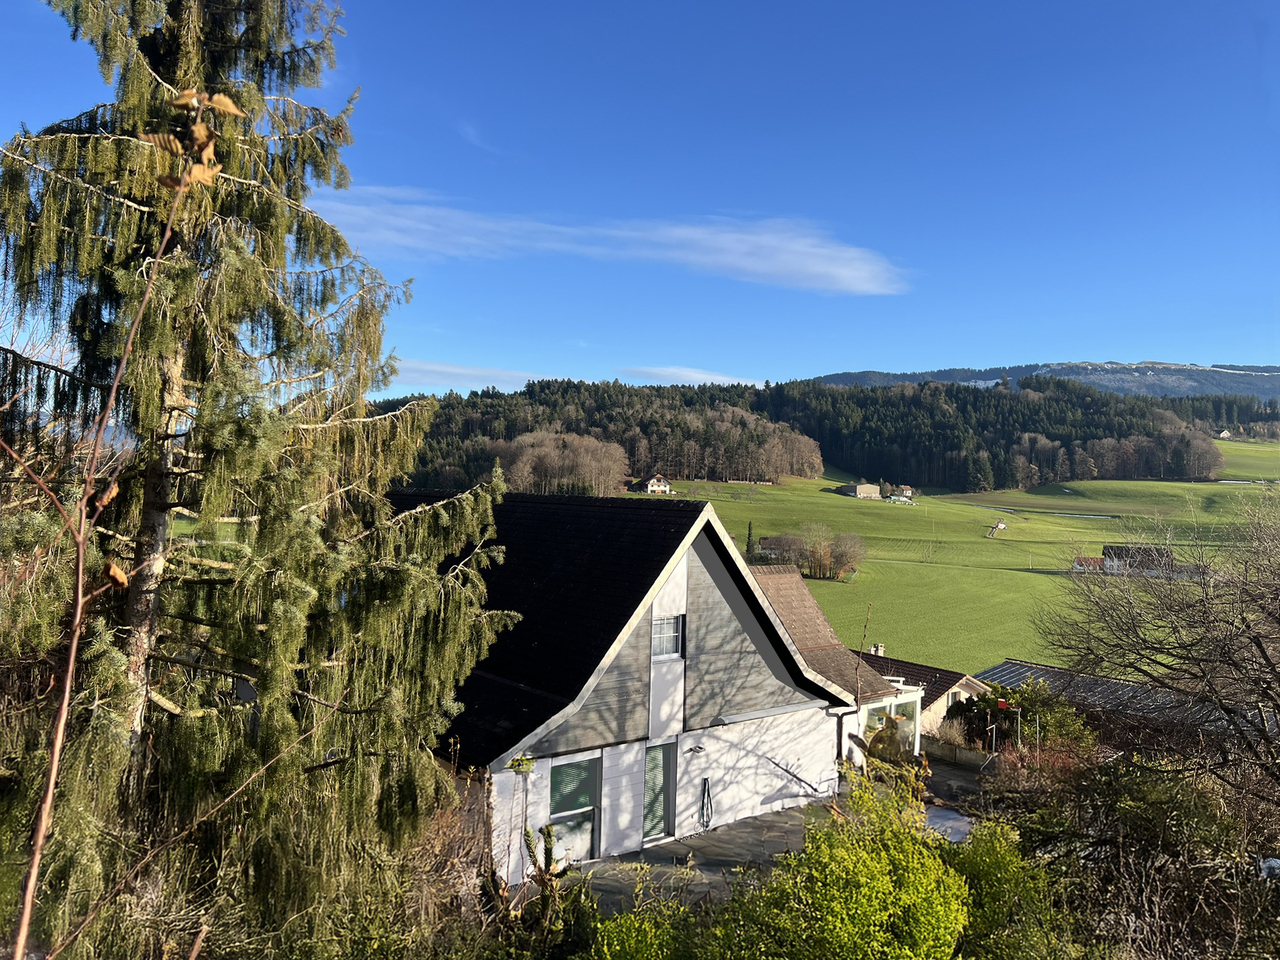
Single-family house 5.5 rooms with approved renovation and expansion project - Chénens

Let yourself be seduced by this single-family house with 5.5 rooms located in Chénens, in a calm and family-friendly environment in the canton of Fribourg. The property offers a pleasant living space with bright rooms and great potential to realize a personalized life project.The house is currently configured into two apartments that were rented, offering various possibilities for use: maintenance as a rental property, transformation into a spacious single-family house, or realization of a new project according to the needs of the future owner.The property has a total of four bedrooms, two bathrooms, and two spacious living rooms, providing a convivial setting for daily life. Practical storage spaces and a basement complete the property, while a private parking space facilitates parking.The house presents an interesting potential for evolution. It is essential to note that an approved project for the complete renovation and extension of the house already exists. The future owner can thus carry out the work according to the existing plans without having to initiate a lengthy building permit procedure, which represents a significant advantage.The situation is particularly practical, with schools, shops, and public transportation accessible nearby. This Properti offer is characterized by: • Single-family house • Currently divided into two apartments previously rented • Parking spaces • Approved project for renovation and extension • Possibility of realizing the project without a lengthy administrative procedure • Quiet location near amenities Interested? Contact us for a non-binding visit !

1 / 5
CHF 990,000.–
4.5 rooms111m² living space
Chemin de la Colombière 8, 1762 Givisiez

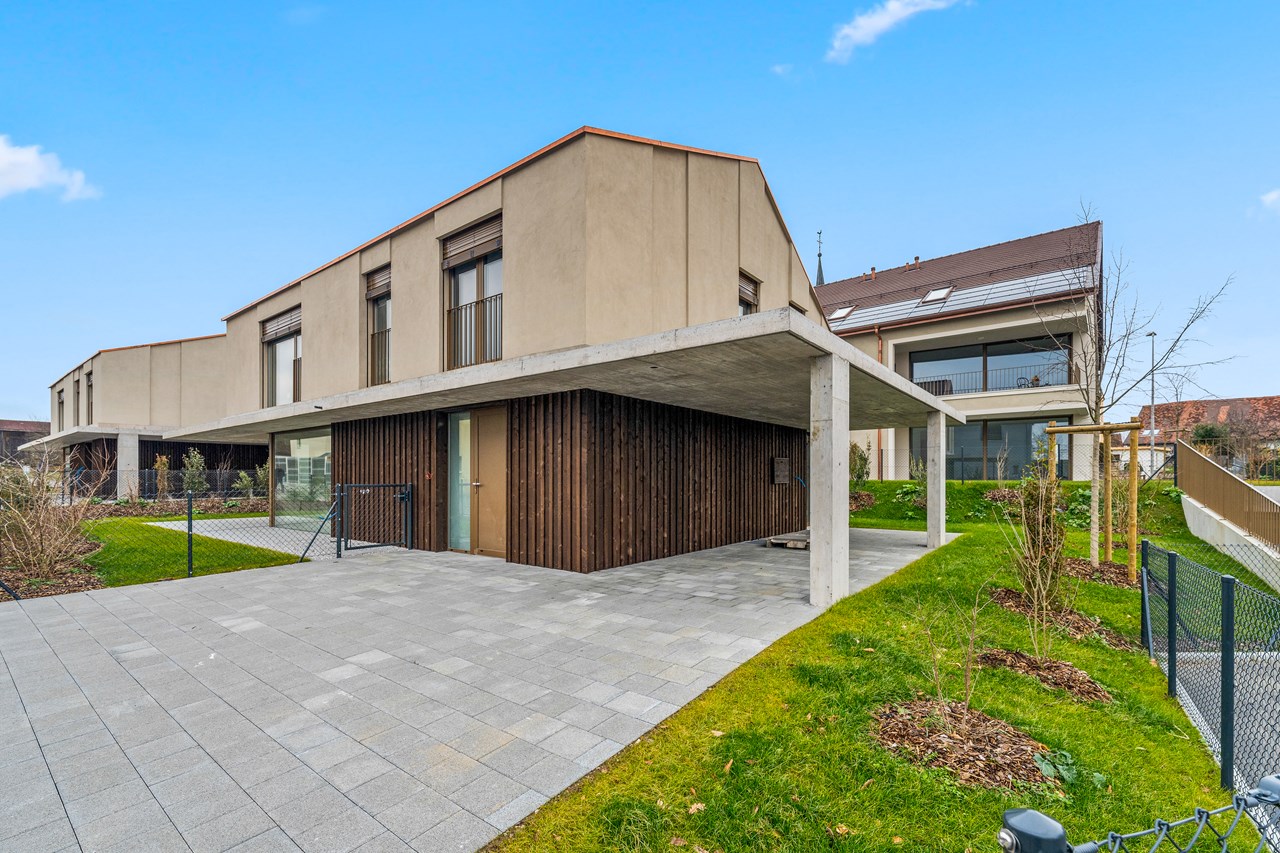
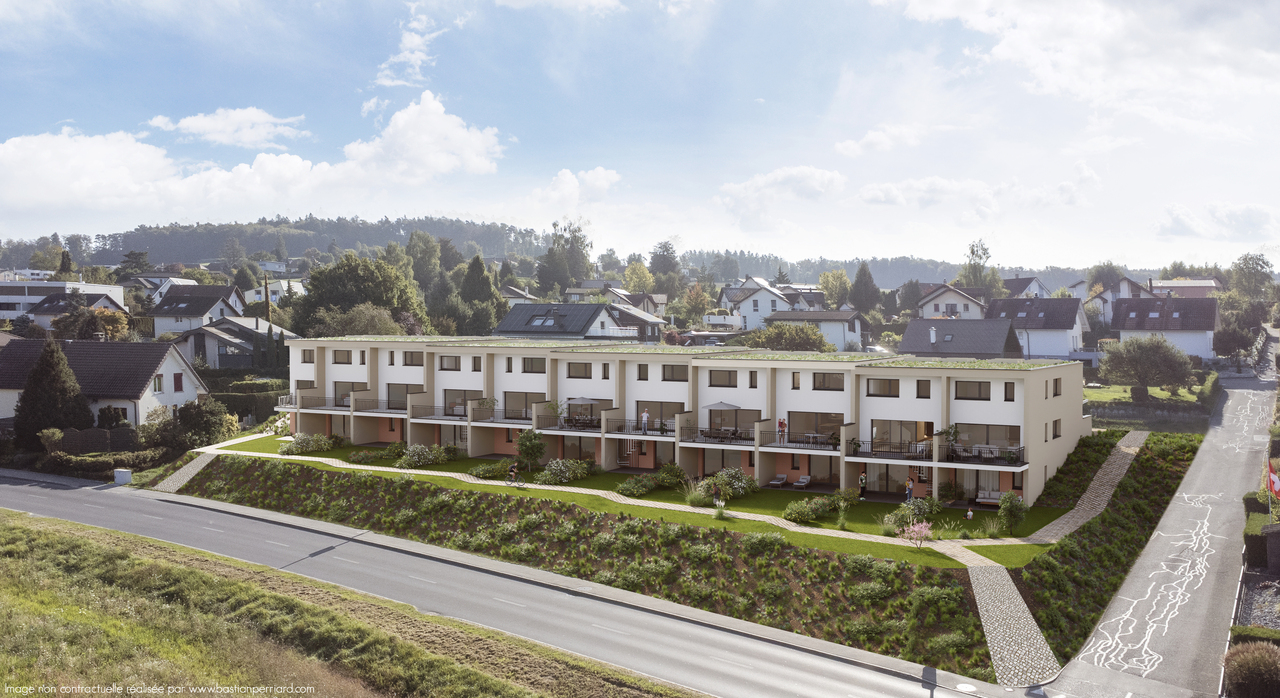
Magnificent villas in Givisiez - PPE area of 119 m²!

Discover four magnificent semi-detached villas ideally located in Givisiez, in close proximity to all amenities and benefiting from quick access to the highway entrance. Their strategic location guarantees you optimal living comfort. Each villa offers modern, bright and spacious living areas, designed to meet the needs of an active and harmonious family life. On the ground floor, you will be seduced by a beautiful open living room, giving access to a large terrace and a private garden, perfect for enjoying the beautiful days. An entrance hall equipped with built-in wardrobes, a guest toilet as well as a laundry room complete this level with practicality and elegance.Upstairs, you will discover three beautiful bedrooms, including a large parental suite with its own bathroom. A distribution hall as well as a common bathroom complete the layout of the sleeping area. One of the villas also offers a balcony on this level. Combining modernity, comfort and privileged location, these villas are a rare opportunity for those who wish to settle in a pleasant living environment, close to the center of Fribourg.1 parking space in the basement for CHF 30,000.-The 4 available villasVilla on the red plan CHF 990,000.- Villa on the purple plan CHF 1,100,000.- Villa on the blue plan CHF 1,010,000.-Villa on the green plan CHF 1,050,000.-Do not hesitate to contact us to receive more details.

Travel time
-
1 / 11
CHF 1,245,000.–
6.5 rooms169m² living space
1566 St-Aubin FR

Detached house 5.5 rooms in St-Aubin FR

Home+Foyer SA offers for sale this superb, fully renovated villa on a large plot of approx. 466 m2 in the charming town of Saint-Aubin (FR).The plot is ideally located close to all amenities and motorways, 5 minutes from Lake Neuchâtel, 30 minutes from Bern and Fribourg. It is located in a quiet area.Saint-Aubin is a dynamic town ideally located in the Broye plain which offers a peaceful living environment, surrounded by agricultural and natural landscapes.Accessible and close to towns like Payerne and Estavayer-le-Lac, it is a place appreciated for its tranquility and rural charm.The villa includes:In the basement:? A hall? A large available? A cellar? A laundry room? A technical room? A workshop? A shower roomOn the ground floor:? A dressing room? An office? A shower room? A bathroom / WC? A large living/dining room? A fully equipped kitchen? Two bedrooms of approx. 14 m2? A large veranda of approx. 25 m2? A large terrace of approx. 30 m2With off-plan purchasing, personalize your interior according to your tastes, from doors to bathrooms.Curious about our construction/renovation process? Visit our website! https://www.homeetfoyer.ch/notre-procede-construction-renovationWhat is the strength of Home+Foyer SA? A traditional and sustainable construction More than 50 years of experience Transparency in prices and construction costs A construction guarantee After-sales service availableA construction project with Home+Foyer SA is?1 contract1 contact person1 person in chargeWe are your trusted partner to design and build the project of your dreams!Do not hesitate to contact us for any requests for information via the following email address: info@homeetfoyer.ch.Or by phone at 021/948 65 78.

  • Aerial view of several houses, green fields, mountains in the background
  • solar panels on the roof, four windows, two doors, dimensions provided
  • 5 terraced houses, each with 3 bedrooms, red roofs, raised ground floor, large windows
  • 3 story house, raised ground floor, main floor, 3 balconies, garage
1 / 4
CHF 1,195,000.–
5.5 rooms
1609 Fiaugères

Spacious semi-detached villa with 5.5 rooms (221b) (223b) (223a)

In a quiet environment and close to all amenities, this semi-detached villa with 5.5 rooms will offer a generous surface area of approximately 164 m², ideal for accommodating your family life in a harmonious and comfortable setting.From the entrance, you will appreciate a large living room bathed in natural light. A true heart of the house, this spacious area will invite sharing moments, convivial meals, and relaxation in a warm atmosphere. The open volumes will bring a very pleasant feeling of space and a fluid circulation between the rooms.The villa will offer four bedrooms, including an elegant master suite with dressing room and private bathroom, creating an intimate and peaceful space. A second bathroom will complete the night floor with comfort and functionality.Outside, a magnificent terrace of approximately 55 m² will extend the living room and become a true outdoor living space. You will enjoy the beautiful days, summer meals, and moments of relaxation in a peaceful setting.The basement will offer additional modular space according to your needs. The heat pump and solar panels will ensure modern comfort and optimal energy performance. The finishes will be carried out according to the wishes of the buyers, allowing for a personalized and tailored interior design.A spacious, bright, and ideally located living space, ready to welcome your projects and your future.

1 / 6
CHF 1,125,000.–
4.5 rooms132m² living space
Impasse des Noisetiers, 1617 Remaufens

Adjacent villa with 4.5 rooms in Remaufens

Construction in progress - Charming adjacent villa with garden and terrace Transfer fees are reduced for first-time buyers!Discover this beautiful villa with 4.5 rooms, scheduled for delivery in early 2027. Nestled in the heart of Remaufens, this villa is located in a preferred residential area combining modern comfort and tranquility. Ideal for a family or anyone seeking peace, this house offers large, bright spaces, a functional layout, and quality amenities. A peaceful living environment, close to amenities.Main features:Livable area: 132 m2 of living space with a beautiful 25 m2 terrace and a 15 m2 balcony.Number of rooms: 4.5 rooms, divided as follows:A spacious, bright living roomA modern, fully equipped kitchenThree spacious bedroomsA guest toilet, a bathroom, and a shower toiletOutdoor area:Two beautiful, sunny terraces, ideal for outdoor mealsA private gardenTwo covered parking spaces included in the priceOther benefits:Underfloor heating (air-water heat pump)Proximity to public transportation, schools, and shopsLocation: The villa is ideally located in Remaufens, in a quiet residential area. The village benefits from easy access to the amenities of Châtel-Saint-Denis, just a few minutes away by car, and the motorway connections to Lausanne and Fribourg.Availability: To be agreedFor more information or to organize a visit, do not hesitate to contact us.

Travel time
-
1 / 5
CHF 1,120,000.–
5.5 rooms142m² living space
1616 Attalens

For sale, Semi-detached house, 1616 Attalens, Ref Villa B3

Located in a peaceful environment, close to the Riviera vaudoise, Attalens offers a sought-after living environment, combining tranquility, village spirit, and proximity to urban centers. The quick access to Vevey, Montreux, Lausanne, Fribourg, and Gruyère makes it an ideal address for families and professionals.Villa B3 seduces with its generous volumes, brightness, and thoughtful design, offering a comfortable and flexible daily life. The living room, spacious and bathed in light, is organized around a convivial open kitchen and an integrated office space, ideal for telecommuting or family needs. Thanks to a sliding door, this space can easily become an independent room, offering real modularity.The sleeping area includes three well-proportioned bedrooms, including a beautiful master suite with dressing room and en-suite bathroom.Each villa also benefits from quality features: an independent entrance with built-in wardrobe, two covered parking spaces in a semi-underground parking garage (in SUS) with discreet pre-equipment for an electric charging station, a private garden, solar panels and a heat pump, a terrace ideally oriented, and a basement.The villa thus combines all the advantages of a contemporary property designed to meet current expectations: bright and modular spaces, carefully selected finishes, high-performance energy equipment, and a privileged living environment in Attalens. An ideal opportunity for those seeking a living space that combines comfort, functionality, and quality of life.Request the complete brochure now to discover the entire project and its many advantages in detail.The planned basic budgets are as follows: • kitchen: CHF 30'000.- incl. VAT per villa • sanitary: CHF 15'678 incl. VAT per villa • tiles/cladding: CHF 50.- / m² incl. VAT • parquet: CHF 80.- / m² incl. VAT

1 / 5
CHF 1,200,000.–
5.5 rooms142m² living space
1616 Attalens

For sale, Semi-detached house, 1616 Attalens, Ref Villa A1

Located in a peaceful environment, near the Riviera vaudoise, Attalens offers a sought-after living environment, combining tranquility, village spirit, and proximity to urban centers. The quick access to Vevey, Montreux, Lausanne, Fribourg, and Gruyère makes it an ideal address for families and professionals.Villa A1 seduces with its generous volumes, luminosity, and thoughtful design to offer a comfortable and flexible daily life. The living room, spacious and bathed in light, is organized around a convivial open kitchen and an integrated office space, ideal for teleworking or family needs. Thanks to a sliding door, this space can easily become an independent room, offering real modularity.The sleeping area includes three well-proportioned bedrooms, including a beautiful parental suite with dressing room and en-suite bathroom.Each villa also benefits from quality amenities: an independent entrance with built-in storage, two covered parking spaces in a semi-underground parking lot (in SUS) with discreet pre-equipment for an electric charging station, a private garden, solar panels and a heat pump, a terrace ideally oriented, and a basement.The villa thus combines all the advantages of a contemporary property designed to meet current expectations: bright and modular spaces, carefully designed amenities, high-performance energy equipment, and a privileged living environment in Attalens. An ideal opportunity for those seeking a living space that combines comfort, functionality, and quality of life.Request the complete brochure now to discover the entire project and its many advantages in detail.The planned basic budgets are as follows: • kitchen: CHF 30'000.- incl. VAT per villa • sanitary: CHF 15'678 incl. VAT per villa • tiles/tile covering: CHF 50.- / m² incl. VAT • parquet: CHF 80.- / m² incl. VAT

1 / 5
CHF 1,140,000.–
5.5 rooms142m² living space
1616 Attalens

For sale, Semi-detached house, 1616 Attalens, Ref Villa A2

Located in a peaceful environment, close to the Riviera vaudoise, Attalens offers a sought-after living environment, combining tranquility, village spirit, and proximity to urban centers. The quick access to Vevey, Montreux, Lausanne, Fribourg, and Gruyère makes it an ideal address for families and professionals.Villa A2 seduces with its generous volumes, brightness, and a design thought out to offer a comfortable and flexible daily life. The living room, spacious and bathed in light, is organized around a convivial open kitchen and an integrated office space, ideal for teleworking or family needs. Thanks to a sliding door, this space can easily become an independent room, offering real modularity.The sleeping area includes three well-proportioned bedrooms, including a beautiful parental suite with dressing room and en-suite bathroom.Each villa also benefits from quality features: an independent entrance with built-in wardrobe, two covered parking spaces in a semi-underground parking lot (in SUS) with discreet pre-equipment for an electric charging station, a private garden, solar panels and a heat pump, a terrace ideally oriented, and a basement.The villa thus combines all the advantages of a contemporary property designed to meet current expectations: bright and modular spaces, carefully selected amenities, high-performance energy systems, and a privileged living environment in Attalens. An ideal opportunity for those looking for a place to live that combines comfort, functionality, and quality of life.Request the complete brochure now to discover the entire project and its many advantages in detail.The planned basic budgets are as follows: • kitchen: CHF 30'000.- incl. VAT per villa • sanitary: CHF 15'678 incl. VAT per villa • tiles/tile: CHF 50.- / m² incl. VAT • parquet: CHF 80.- / m² incl. VAT.

1 / 13
Price on request
7.5 rooms201m² living space
1787 Môtier (Vully)

Dream garden in stone's throw distance to the lake

Object description Dream garden with lake within reachIn a quiet corner, surrounded by plenty of vegetation and only 100 meters away from the lake, a detached single-family house with great space is being sold - both in terms of living space and the generous surroundings.The whole region is very popular because it combines holiday flair with good accessibility. The lake, nature, and relaxation can be found in this combination in only a few places. Accordingly, such locations are in high demand during times of home office - a mid-day jump into the lake is too tempting for mind and soul. The side of Bern, which is less affected by traffic jams, enjoys a corresponding good reputation - and rightly so, because it's only 25 minutes by car to the Westside.The houseOn three floors, there are a variety of pleasant rooms, beautiful layouts, and plenty of space for diverse uses: • 201m² of living space spread over 7.5 rooms • The staircase, centrally located in the 10 x 11m large house, distributes the living areas to the outer walls, allowing for very good use of the space • Wonderful living room with 45m² and adjacent dining area and kitchen of almost 20m² • Four closed rooms with good dimensions on the upper floor (19.2m², 17.6m², 15.5m², and 13.1m²) and one on the ground floor (14.5m²) • Beautiful gallery as a spatial enhancement in the living area and optical connection to the upper floor • Basement: heated room (26m²) with daylight (shaft) and cellar door - ideal also as a studio, home office, workshop, or similar • Kitchen and wet areas on the ground floor with renovation year 2012 in very good condition • Good parking situation: the property includes a single garage and two outdoor parking spaces The gardenOn over 1000m², there is a large mixed lawn, a variety of different shrubs and bushes, diverse trees, a large hedge towards the street, a pergola, and a garden seating area. The possibilities for development are almost unlimited, the privacy is really first-class - a perfect basis for pleasant living.The expansion potentialDue to the size of the surroundings, the property is full of expansion potential. As an internal and less complex variant, the gallery can be closed and supplemented with a roof window - in a few days, an additional room is created. The plot size also allows for annexes and expansion buildings with great development potential. Accordingly, there is the possibility to significantly increase the living space.Place by the lakeA stone's throw away from the house is the lake access maintained by the municipality. At the jetty, there is a boat berth, and a little further out in the water, a buoy can be taken over (currently approved for up to 2 tons). Accordingly, all water enthusiasts will get their money's worth here.Those who need space, appreciate peace, but still don't want to be far from the world will find a true oasis of satisfaction and relaxation with this property.

1 / 10
CHF 920,000.–
5 rooms122m² living space
1726 Farvagny-le-Grand

4 villas mitoyennes de 5 pièces

Situées en amont du quartier Les Coteaux de Farvagny, sans vis-à-vis, ces villas mitoyennes de 5 pièces offrent un cadre de vie contemporain, confortable et lumineux.Déployées sur des demi-niveaux, elles allient fonctionnalité, luminosité et design contemporain. Les espaces de vie s'ouvrent sur des terrasses accueillantes et un jardin privatif, pour inviter à vivre pleinement à l'intérieur comme à l'extérieur.Vous serez séduits par la distribution qui distingue les espaces sans perdre la communication visuelle. Le patio d'entrée est aménagé d'un réduit pratique, permettant d'y ranger les vélos par exemple. Le sous-sol comprend un local technique, une cave et une buanderie équipée d'une colonne de lavage.Chaque villa et son jardin privatif sont juridiquement indépendante. Les places de parc se situent dans le parking souterrain en copropriété, et sont vendues au prix de CHF 38'000.- l'unité.Diese 5-Zimmer-Doppelhaushälften befinden sich oberhalb des Viertels Les Coteaux de Farvagny, ohne vis-à-vis. Sie bieten einen zeitgemäßen, komfortablen und hellen Lebensraum.Auf halben Ebenen verteilt, vereinen sie Funktionalität, Helligkeit und zeitgenössisches Design. Die Wohnräume öffnen sich zu einladenden Terrassen und einem Privatgarten und laden dazu ein, das Leben innen und außen in vollen Zügen zu genießen.Sie werden von der Aufteilung begeistert sein, die die Räume unterscheidet, ohne die visuelle Kommunikation zu verlieren. Der Eingangspatio ist mit einem praktischen Abstellraum ausgestattet, in dem beispielsweise Fahrräder untergebracht werden können. Im Untergeschoss befinden sich ein Technikraum, ein Keller und eine Waschküche mit einer Waschsäule.Jede Villa und ihr Privatgarten sind rechtlich unabhängig. Die Parkplätze befinden sich in der Tiefgarage im Miteigentum und werden zum Preis von CHF 38'000 pro Einheit verkauft

1 / 10
CHF 960,000.–
5 rooms122m² living space
1726 Farvagny-le-Grand

2 villas mitoyennes de 5 pièces en extrémité

Située en amont du quartier Les Coteaux de Farvagny, sans vis-à-vis, cette villa mitoyenne d'extrémité de 5 pièces offre un cadre de vie contemporain, confortable et lumineux.Déployée sur des demi-niveaux, elle allie fonctionnalité, luminosité et design contemporain. L'espace de vie s'ouvre sur une terrasse accueillante et un jardin privatif, invitant à vivre pleinement à l'intérieur comme à l'extérieur.Vous serez séduit par la distribution qui distingue les espaces sans perdre la communication visuelle.Le patio d'entrée est aménagé d'un réduit pratique, permettant d'y ranger des vélos, par exemple. Le sous-sol comprend un local technique, une cave et une buanderie équipée d'une colonne de lavage.La villa et son jardin privatif sont juridiquement indépendants. Les places de parc se situent dans le parking souterrain en copropriété et sont vendues au prix de CHF 38'000.- l'unité.Dieses 5-Zimmer-Reihenhaus befindet sich im Quartier Les Coteaux de Farvagny, ohne vis-à-vis. Sie bietet einen zeitgemässen, komfortablen und hellen Lebensraum.Auf halben Ebenen verteilt, vereinen sie Funktionalität, Helligkeit und zeitgenössisches Design. Das Wohnzimmer öffnet sich zu einer Terrasse und einem Privatgarten und laden dazu ein, das Leben innen und aussen in vollen Zügen zu geniessen.Sie werden von der Aufteilung begeistert sein, die die Räume unterscheidet, ohne die visuelle Kommunikation zu verlieren. Der Eingangspatio ist mit einem praktischen Abstellraum ausgestattet, in dem beispielsweise Fahrräder untergebracht werden können. Im Untergeschoss befinden sich ein Technikraum, ein Keller und eine Waschküche mit einer Waschsäule.Die Villa und ihr Privatgarten sind rechtlich unabhängig. Die Parkplätze befinden sich in der Tiefgarage im Miteigentum und werden zum Preis von CHF 38'000 pro Einheit verkauft.

Suggested properties for you based on search results