562 results - House, chalet, rustico to buy in Canton Geneve
1 / 7
CHF 3,200,000.–
12 rooms283m² living space
1233 Bernex

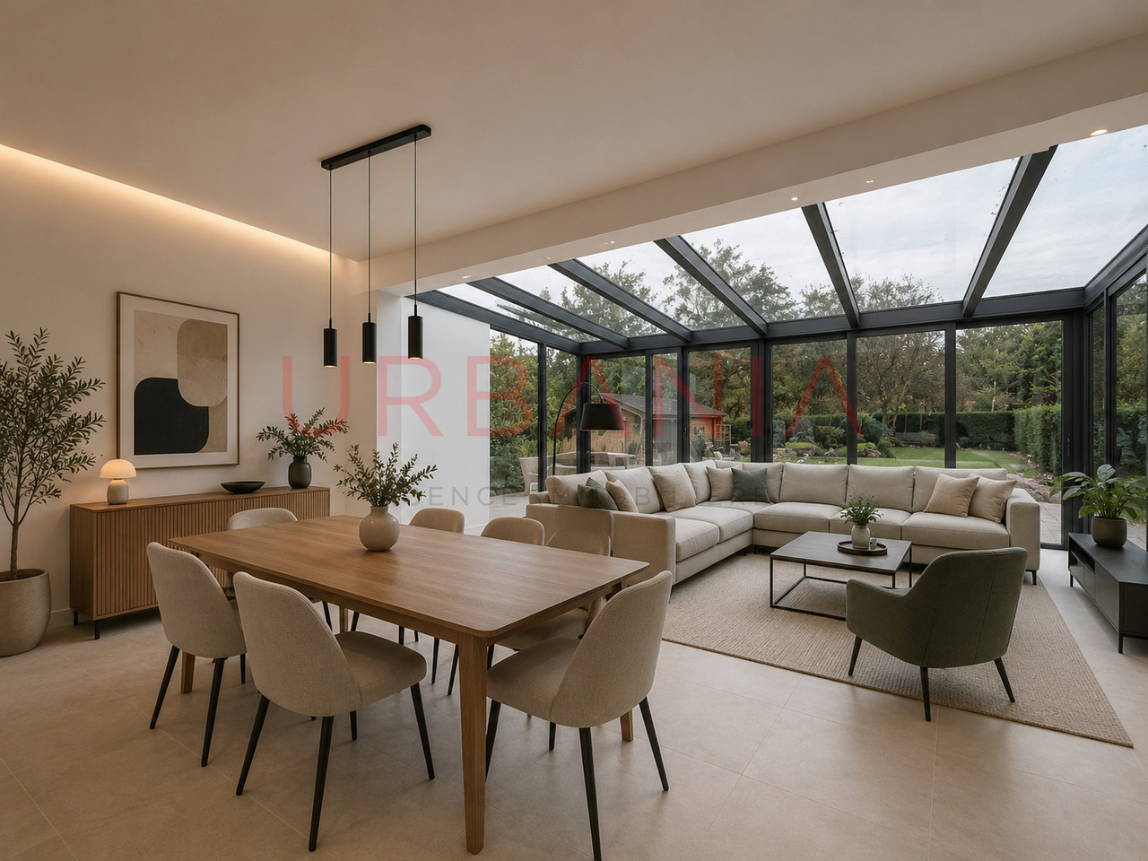
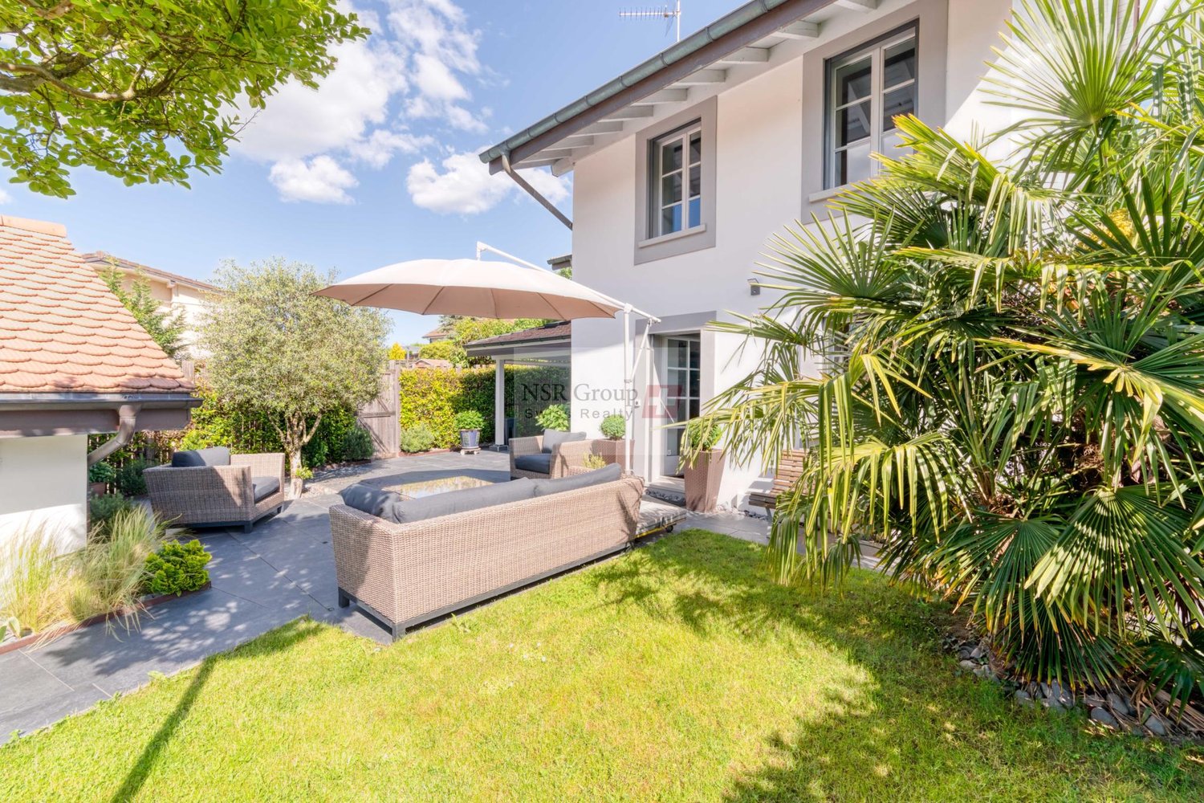
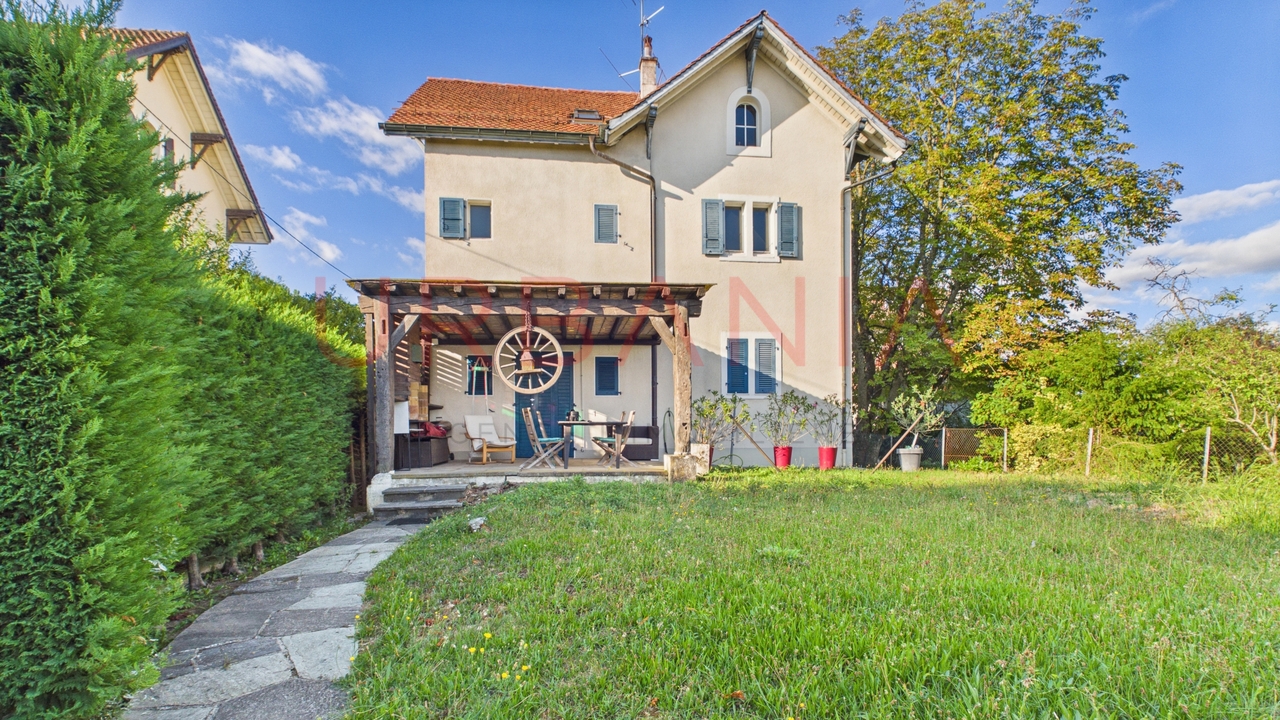
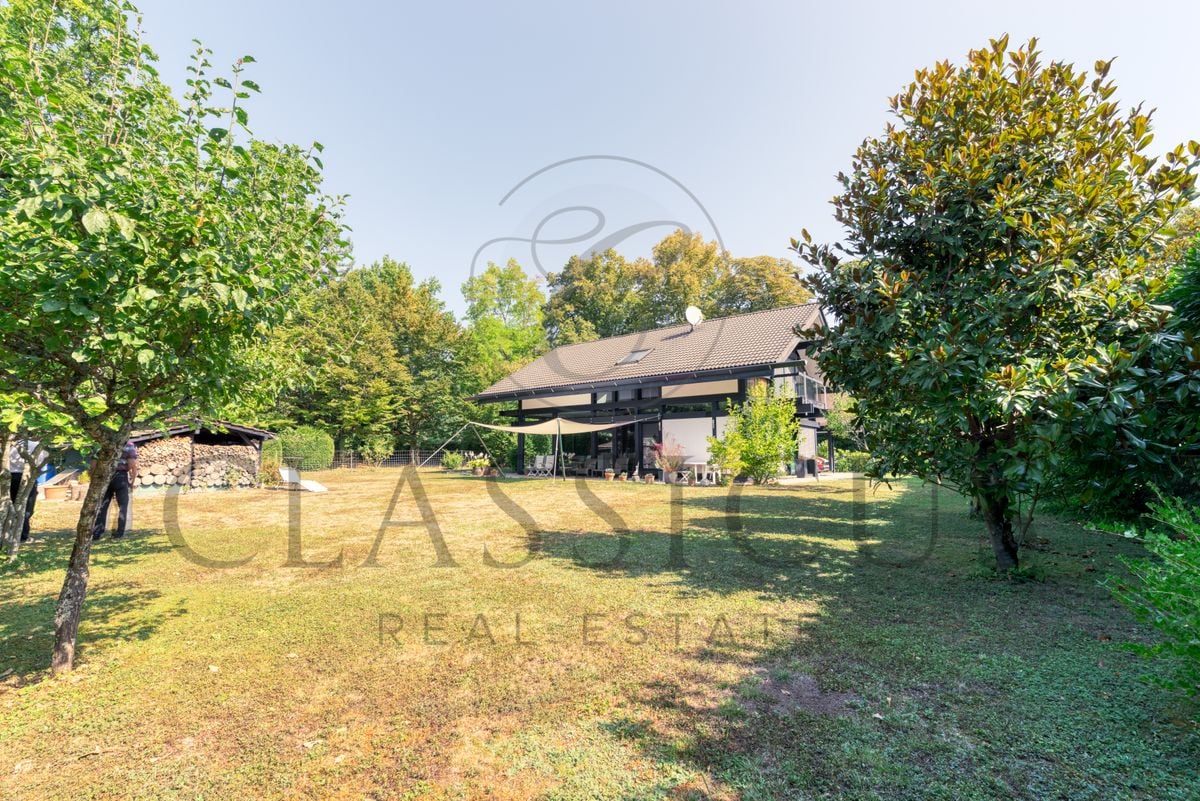
Deux magnifiques villas avec jardins privatifs - Une opportunité rare

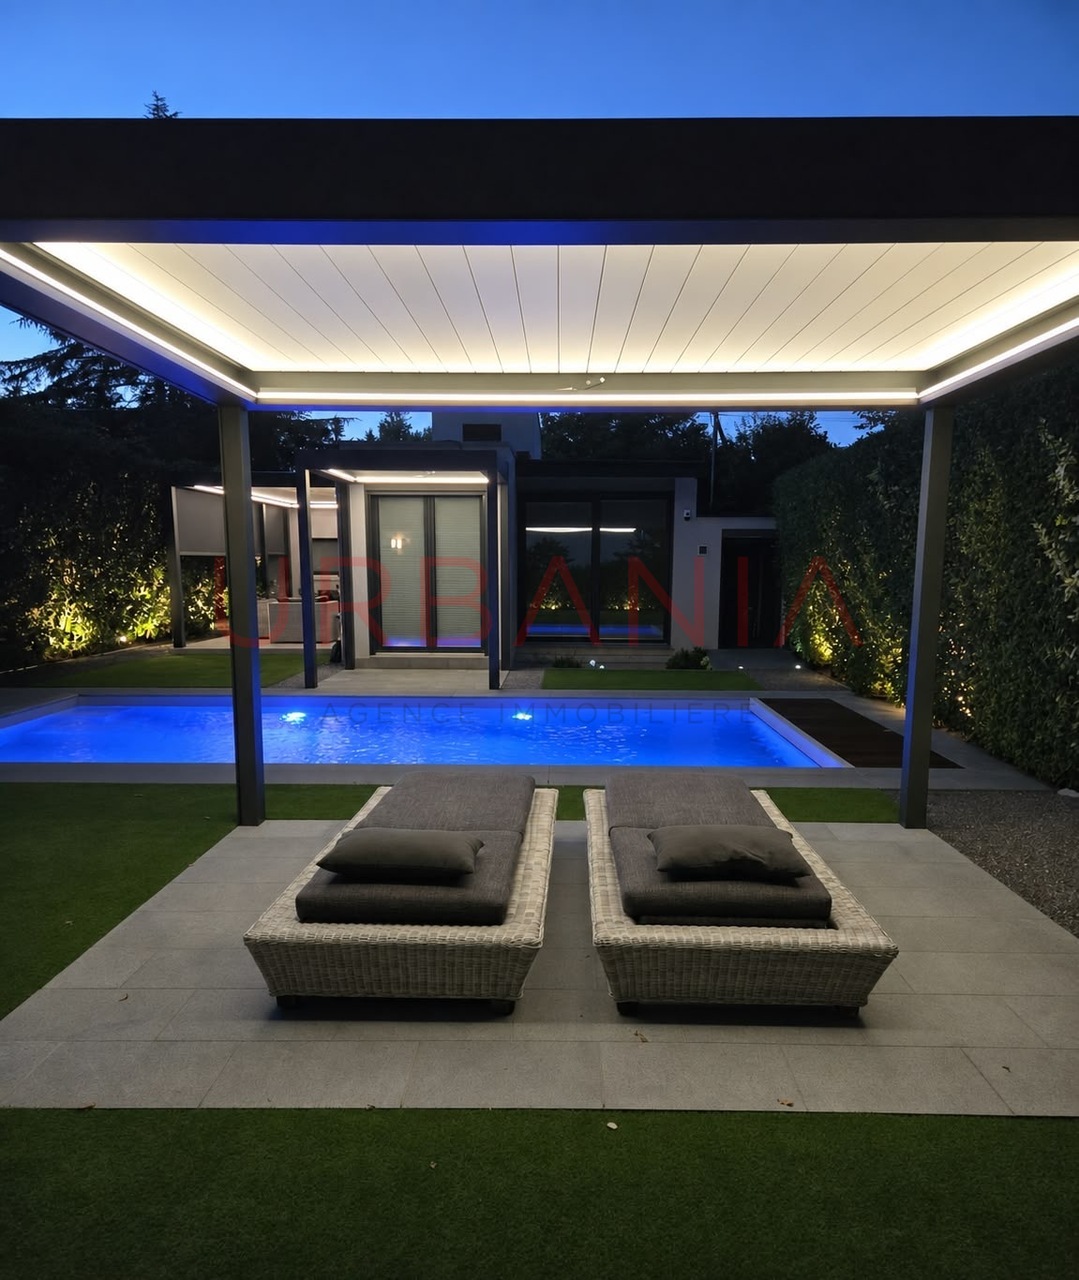
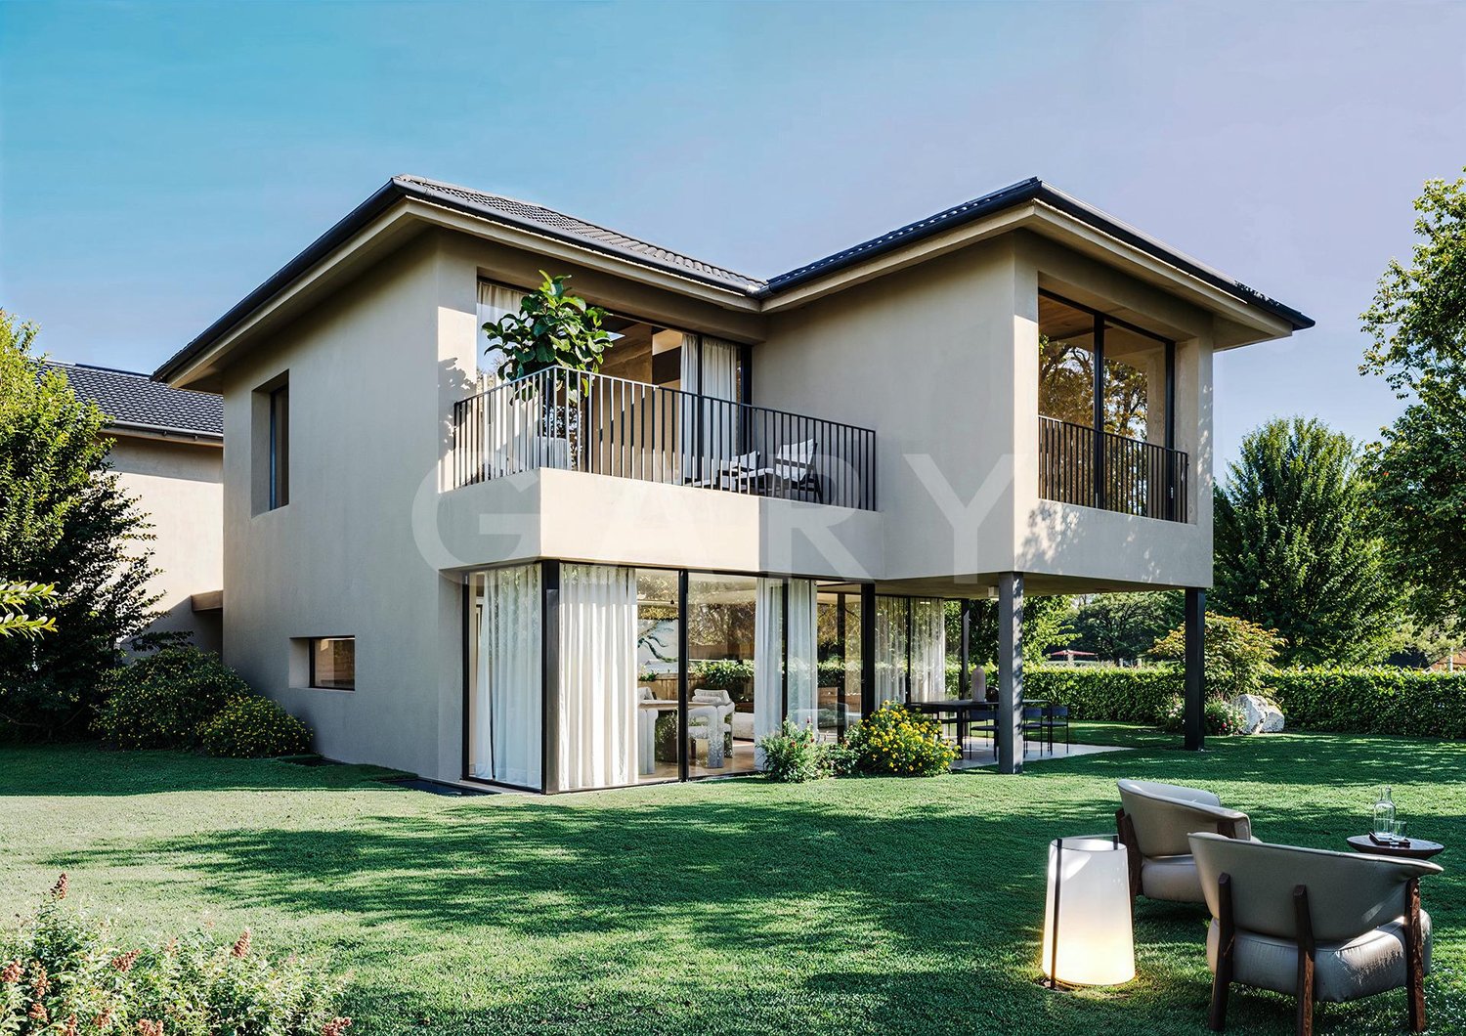
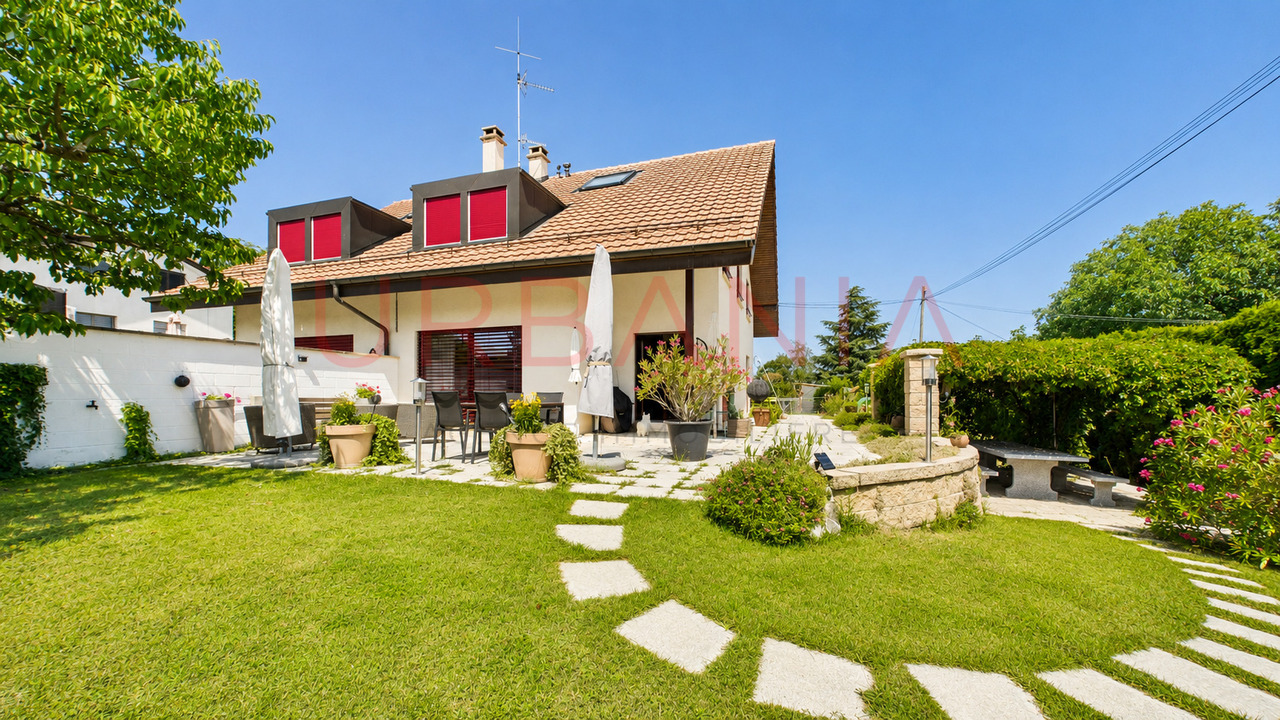
Idéalement située sur la commune de Bernex, cette propriété bénéficie d'un environnement privilégié, offrant un parfait équilibre entre le dynamisme de la ville et le calme de la campagne. À proximité immédiate des transports publics, des écoles et des commerces, elle constitue un cadre de vie idéal pour les familles comme pour les investisseurs.Érigé sur une belle parcelle, cet ensemble immobilier se compose de deux villas aux volumes généreux, chacune disposant d'espaces extérieurs privatifs soigneusement aménagés.Villa 1Rez-de-chaussée :Hall d'entrée avec WC visiteurs, cuisine ouverte entièrement équipée, salle à manger et vaste séjour lumineux donnant directement accès au jardin.1er étage :Quatre chambres, dont une suite parentale, ainsi que deux salles d'eau avec WC, l'une équipée d'une baignoire et l'autre d'une douche.2ème étage :Grande pièce aménagée en salon avec une magnifique partie vitrée offrant une vue dégagée sur le Salève.Extérieurs :Une agréable terrasse, un vaste jardin arboré, un potager, un espace barbecue ainsi qu'une superbe pergola végétalisée créent un véritable havre de paix.Sous-sol :Une grande salle polyvalente, une cave offrant de nombreux espaces de rangement, une buanderie et un abri PC complètent ce niveau.Villa 2 (actuellement louée)Rez-de-chaussée :Hall d'entrée avec WC visiteurs, cuisine ouverte sur la salle à manger et séjour avec accès direct au jardin.1er étage :Trois chambres spacieuses ainsi qu'une salle de bains avec WC.2ème étage :Grande pièce polyvalente bénéficiant d'une importante surface vitrée, apportant une belle luminosité naturelle.Extérieurs :Une vaste terrasse prolongée par un agréable jardin privatif.Sous-sol :Une salle polyvalente, une buanderie ainsi qu'une cave viennent compléter cette villa.StationnementChaque villa bénéficie de deux places de stationnement couvertes ainsi que de plusieurs places de stationnement extérieures.Cet ensemble immobilier représente une opportunité rare sur le marché, offrant de multiples possibilités : résidence familiale multigénérationnelle, investissement patrimonial ou combinaison entre résidence principale et rendement locatif grâce à la seconde villa actuellement louée.Ideally located in the town of Bernex, this property enjoys a prime setting, offering the perfect balance between the vibrancy of the city and the tranquility of the countryside. With public transportation, schools, and shops right nearby, it provides an ideal living environment for families and investors alike.Built on a beautiful lot, this property complex consists of two spacious villas, each featuring carefully landscaped private outdoor areas.Villa 1Ground Floor:Entrance hall with guest restroom, fully equipped open-concept kitchen, dining room, and a spacious, bright living room with direct access to the garden.First floor:Four bedrooms, including a master suite, as well as two bathrooms with toilets--one equipped with a bathtub and the other with a shower.Second floor:Large room converted into a living room with a magnificent glassed-in area offering an unobstructed view of the Salève.Outdoors:A pleasant terrace, a large garden with trees, a vegetable garden, a barbecue area, and a superb pergola covered in greenery create a true haven of peace.Basement:A large multipurpose room, a cellar with ample storage space, a laundry room, and a civil defense shelter complete this level.Villa 2 (currently rented)Ground floor:Entrance hall with guest restroom, a kitchen open to the dining room, and a living room with direct access to the garden.First floor:Three spacious bedrooms and a bathroom with a restroom.Second floor:Large multipurpose room featuring expansive windows that provide plenty of natural light.Outdoors:A spacious terrace extending into a pleasant...

1 / 8
CHF 1,990,000.–
6 rooms185m² living space
1214 Vernier

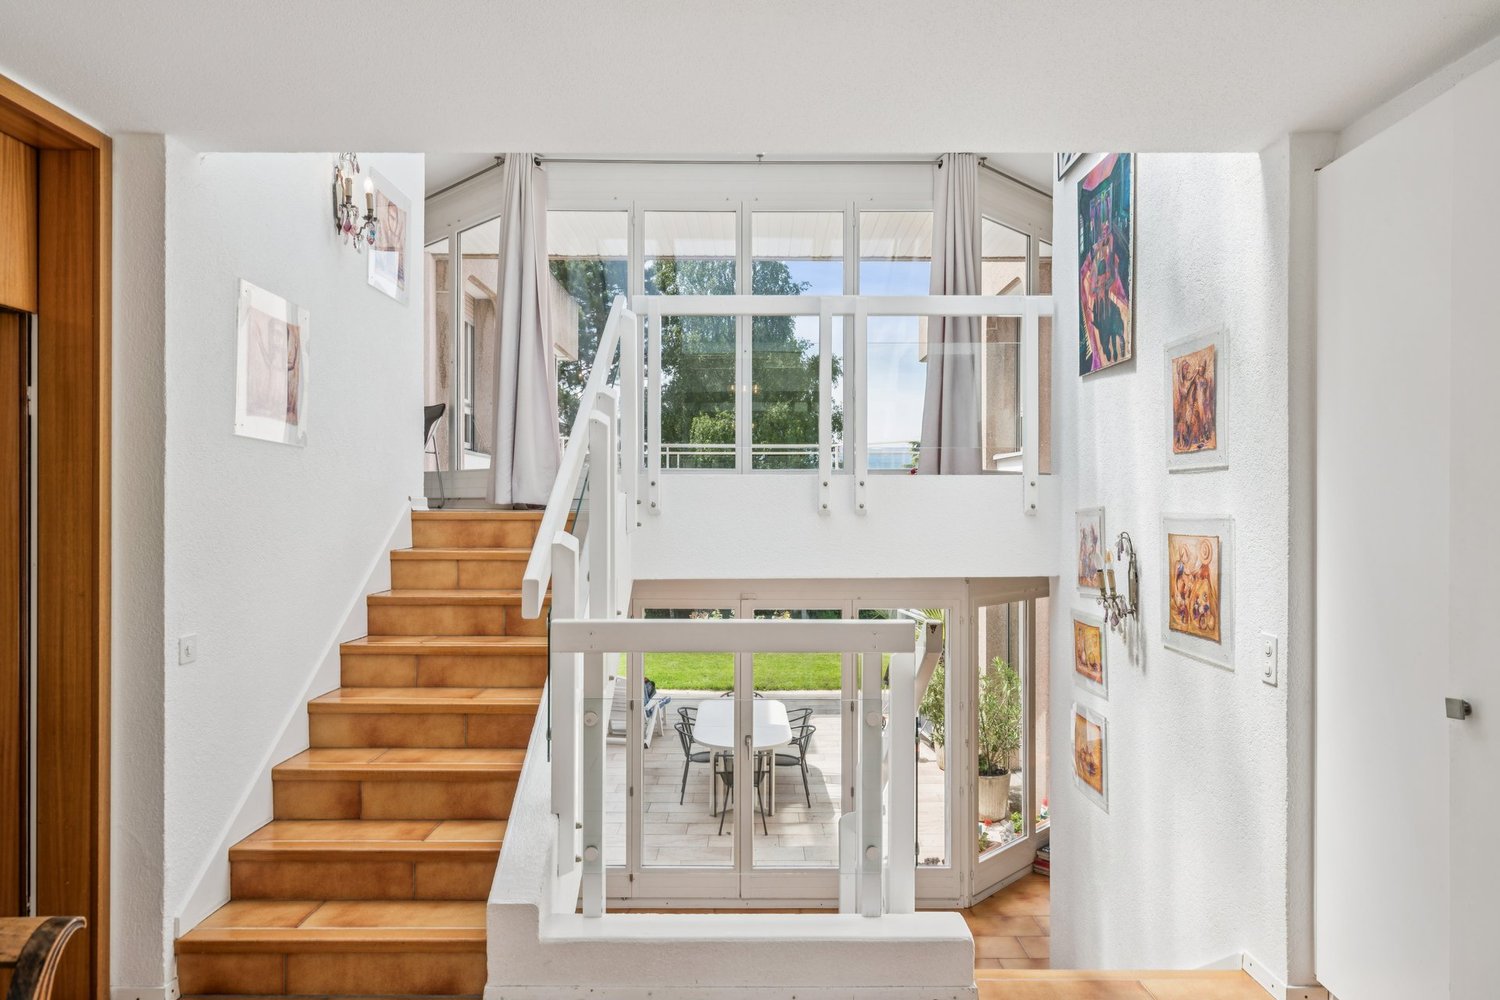
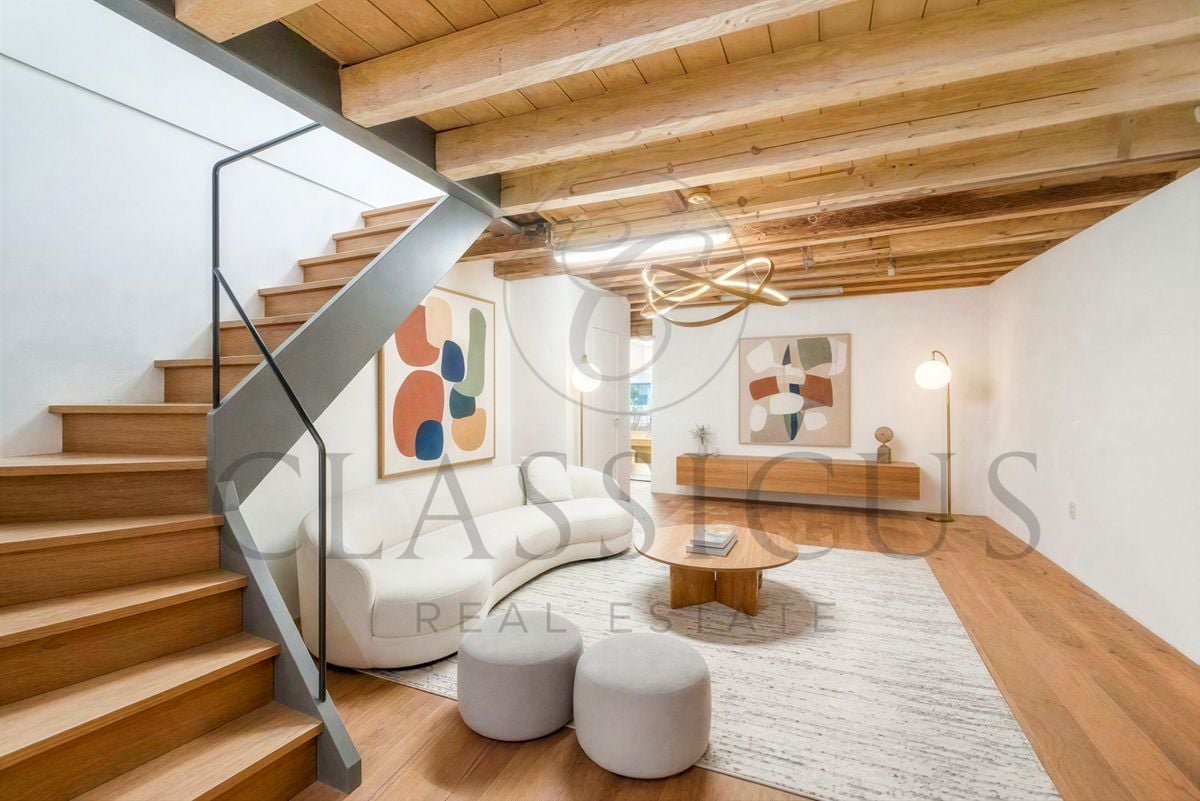
Maison de village entièrement rénovée et appartement indépendant

Charmante maison de village entièrement rénovée, offrant une surface habitable brut d'environ 150 m², comprenant trois chambres et un vaste jardin, située dans un environnement résidentiel calme et agréable.Un appartement indépendant de 3 pièces d'environ 64 m², situé au sous-sol avec entrée séparée, vient compléter ce bien et offre de multiples possibilités (bureau, logement indépendant).Distribution : Rez-de-chaussée : Entrée avec WC visiteurs, spacieux séjour avec véranda, cuisine entièrement équipée, accès direct à la terrasse et au jardin.Rez-de-chaussée supérieur : Trois chambres ainsi qu'une salle de bains avec WC.Attique : Chambre à coucher avec dressing ou espace salon, selon les besoins.Sous-sol : Entrée indépendante menant à un appartement de 3 pièces de 64 m² composé d'un séjour, de une chambres, d'une cuisine et d'une salle de bains avec WC.Le bien bénéficie d'un chauffage par pompe à chaleur air/eau avec chauffage au sol, garantissant un confort optimal et une excellente performance énergétique. Trois places de parking extérieures complètent cette propriété.Charming fully renovated village house, offering approx. 150 m² gross living area, including three bedrooms and a large garden, located in a quiet and pleasant residential environment.An independent 3-room apartment of approx. 64 m², located in the basement with separate entrance, completes this property and offers multiple possibilities (office, independent accommodation).Distribution: Ground floor: Entrance with guest WC, spacious living room with veranda, fully equipped kitchen, direct access to terrace and garden.Upper first floor: Three bedrooms plus bathroom with WC.Attic: Bedroom with dressing room or sitting area, as required.Basement: Separate entrance leading to a 3-room 64 m² apartment comprising a living room, bedrooms, kitchen and bathroom with WC.The property benefits from air/water heat pump heating with underfloor heating, guaranteeing optimum comfort and excellent energy performance. Three outdoor parking spaces complete this property.

1 / 11
Price on request
10 rooms502m² living space
1246 Corsier GE

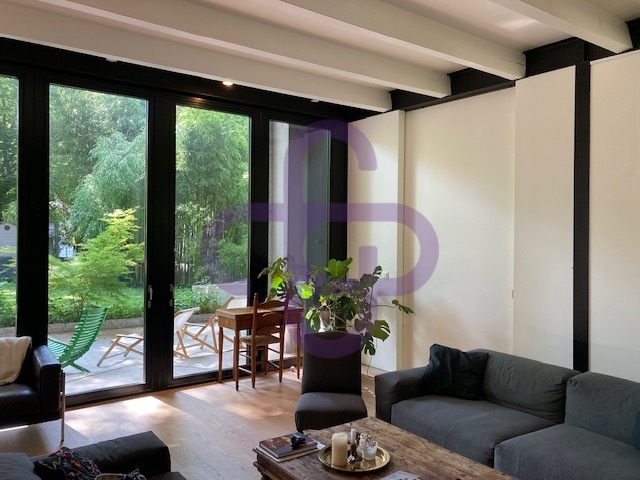
Luxury Property in the Heart of a Green Oasis

Luxury property in the heart of a 1500m2 garden🌿With renovation project🏠 Exclusivity in Corsier, Geneva.📏 Net area 413 m2 🌳 Plot 1530 m² (exceptional site, wooded and poolable) 🛌 5 bedrooms 🏠 1 independent studio🛁 3 bathrooms (including one parental suite of great magnitude) 🚗 Parking: 2 garages and 4 outdoor parking spaces✨Key features: Unique location in an ultra-private and highly sought-after residential area in Corsier.🌿 Exclusive garden with majestic trees, maintained by a landscaper from the Centre horticole de Lullier.Absolute calm and green surroundings, sheltered from views.Privileged panorama offering a view of the Jura mountain range.Rare opportunity to settle in one of the most sought-after areas of the Left Bank, offering total intimacy and an exceptional living environment.Nestled in a private path, this property is more than just an address: it's an immersion in the absolute calm of Corsier. Just a few minutes from the bustle of Geneva, it offers a privileged living environment where the intimacy of a luxurious garden meets the nobility of an exceptional architecture.The architectural signatureBuilt in 1984 by the architect Philippe Joye, a prominent figure in Geneva's urban planning, this flat-roofed house embodies a structural rigor that defies time. Its contemporary silhouette, rhythmized by large windows, creates a permanent dialogue between the interior volumes and the surrounding nature.A symphony of light and transparencyThe heart of the house reveals itself from the entrance: a masterful, glass-clad octagon around which a fluid and intuitive circulation is organized. This atrium bathes each room in constant natural light and opens up perspectives on a garden with carefully chosen plants. A true haven of peace, a magnificent patio nestles in the center of the villa, sheltered from the wind and harmoniously connected to each space of this floor.The art of receiving and living as a familyConceived for family harmony, the villa proposes an elegant and ingenious distribution: The sleeping area (upper floor): the house is deployed in the shape of a U, perfectly segmenting private life into two distinct wings. On one side, an exclusive parental suite benefits from a dressing room and a large, glazed bathroom. On the other, three pretty, light-filled bedrooms share a bathroom and a shower room. This clever layout guarantees comfort and total intimacy for each family member, while a suspended walkway invites contemplation of the unobstructed view of the surroundings, the Jura mountain range, and the sunsets.Living area (lower floor): The vast living room, adorned with a fireplace, naturally extends towards the outdoor patio. Adjacent to a formal dining room, the dining kitchen becomes the ideal place for shared moments and conviviality.The independent studio: A true glass and metal cocoon, this architectural extension offers total autonomy. With a beautiful lateral view, it is ideally suited for accommodating guests or creating a particularly inspiring workspace.A green shrine and serenityThe over 1,500 m2 beautifully wooded plot, maintained by expert hands, is a hymn to serenity. Between birch trees, majestic pines, and the three ponds that subtly extend the central patio, the outdoors resembles a living picture. Entirely "poolable", this garden promises future moments of absolute relaxation.The alliance of comfort and modernityCarefully maintained, the property integrates eco-responsible energy technologies and coherent – photovoltaic panels, solar thermal and underfloor heating. It also benefits from very recent renovations, such as the facades and the magnified woodwork in 2026. A double garage completes the services of this exclusive offer.More than just a property, a rare opportunity. Live the exception in Corsier.

1 / 6
CHF 2,950,000.–
6 rooms196m² living space
1252 Meinier

Large individual HPE house of 296 m2 usable

Located on the left bank of the canton of Geneva, the charming town of Meinier seduces with its privileged living environment, between preserved countryside, tranquility, and proximity to amenities. Nestled in the heart of the Genevan countryside, it offers a peaceful residential environment, surrounded by vast natural spaces and agricultural landscapes, while benefiting from an ideal geographical location, close to Geneva and the popular towns of Collonge-Bellerive, Choulex, and Jussy.In this green and sought-after setting, this spacious individual villa with contemporary architecture is situated. Designed to offer optimal living comfort, it stands out for its generous volumes, harmoniously arranged living areas, and large openings that favor beautiful natural light. Outside, a pleasant terrace and private garden extend the living areas, inviting you to fully enjoy the tranquility and charm of this privileged environment.An ideal property for those seeking a balance between contemporary comfort, serenity, and quality of life at the gates of Geneva. The house will have a total usable area of 296 m² spread over three levels: Basement: 100 m² - Ground floor: 96m² - 1st floor: 100m²This large house will be distributed as follows:Ground floor of 96m2: • Entrance hall; • Living/dining room with access to the outside; • Open kitchen to the living room; • Guest toilet; • Bedroom with en-suite shower and WC. 1st floor of 100m2: • Master bedroom with dressing room, bathroom, and WC; • Two bedrooms; • Shower room with WC. Finished basement of 100m2: • Wine cellar; • Technical room; • Large cellar; • Game room; • Laundry room; • Cellar; • Storage room; • Storage space. The building permit has been issued and has come into force. The sale is made in the form of a share of the land with a total contract. The list of partners and representatives is available upon request.For any additional information and/or to organize a visit to the site, do not hesitate to contact Mrs. Juliet Menhinick at 022 592 34 60.

1 / 8
CHF 1,850,000.–
7 rooms171m² living space
1290 Versoix

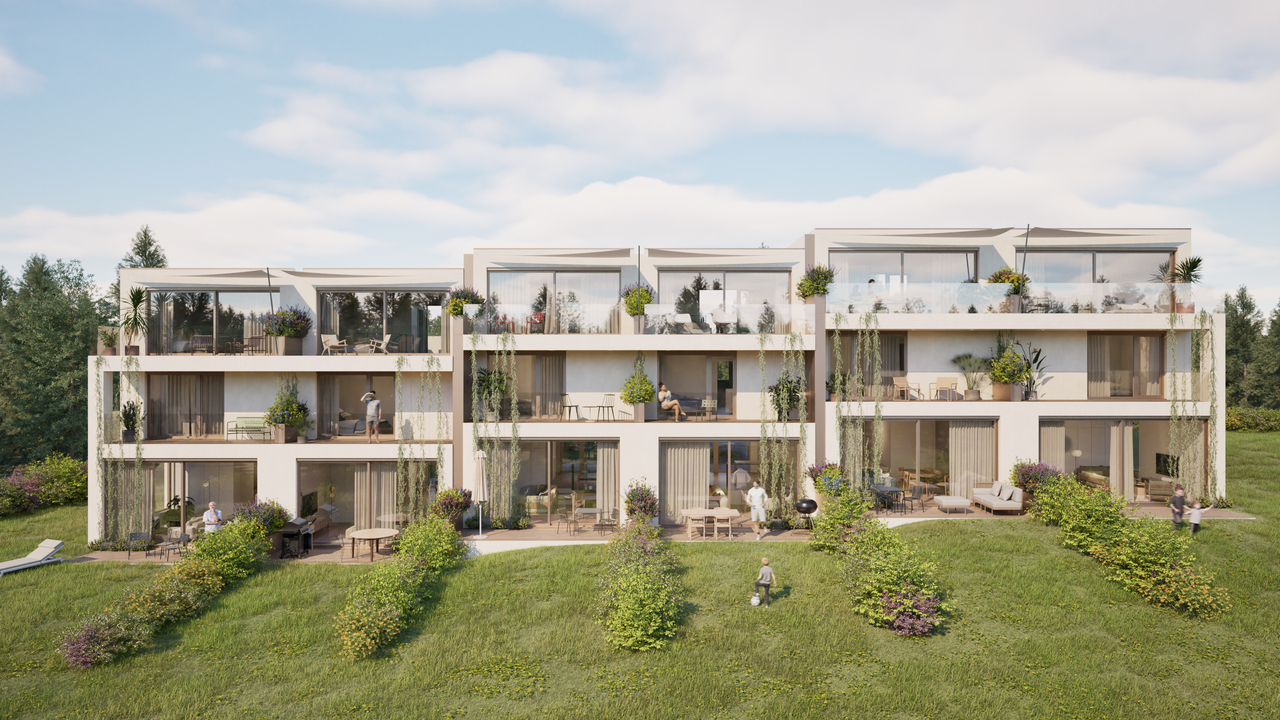
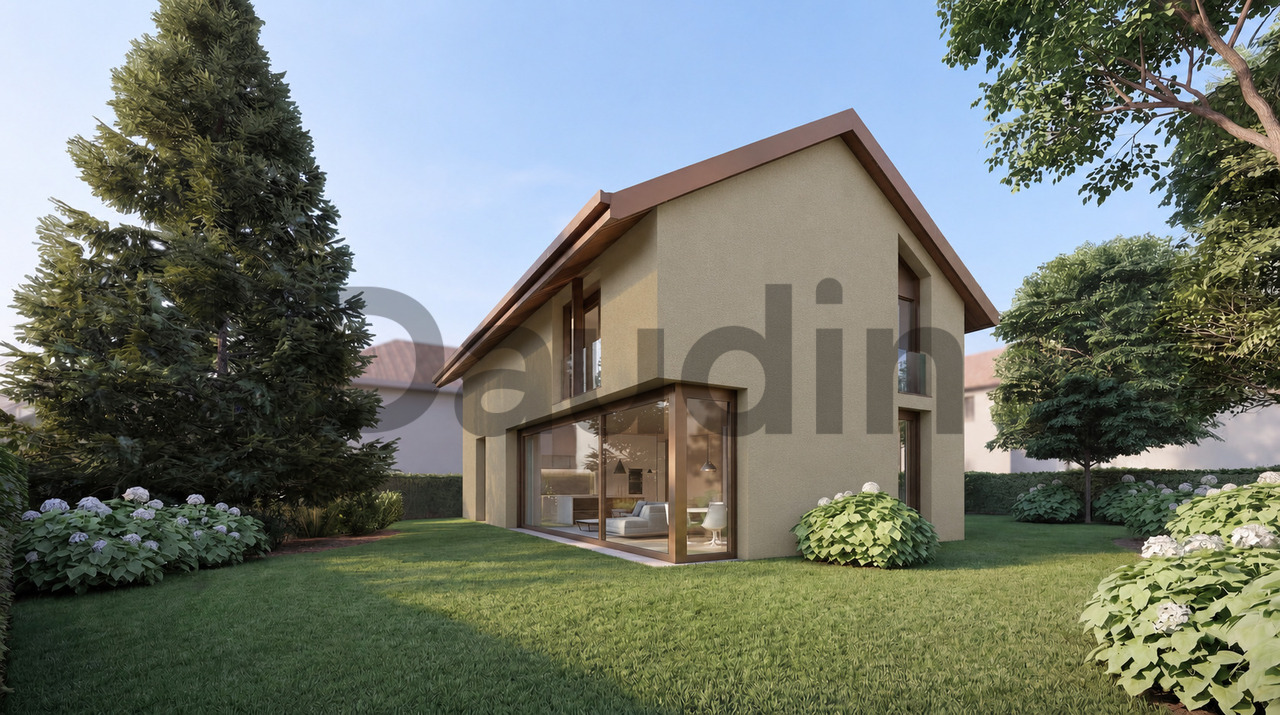
Projet résidentiel de six villas avec jardins privatifs

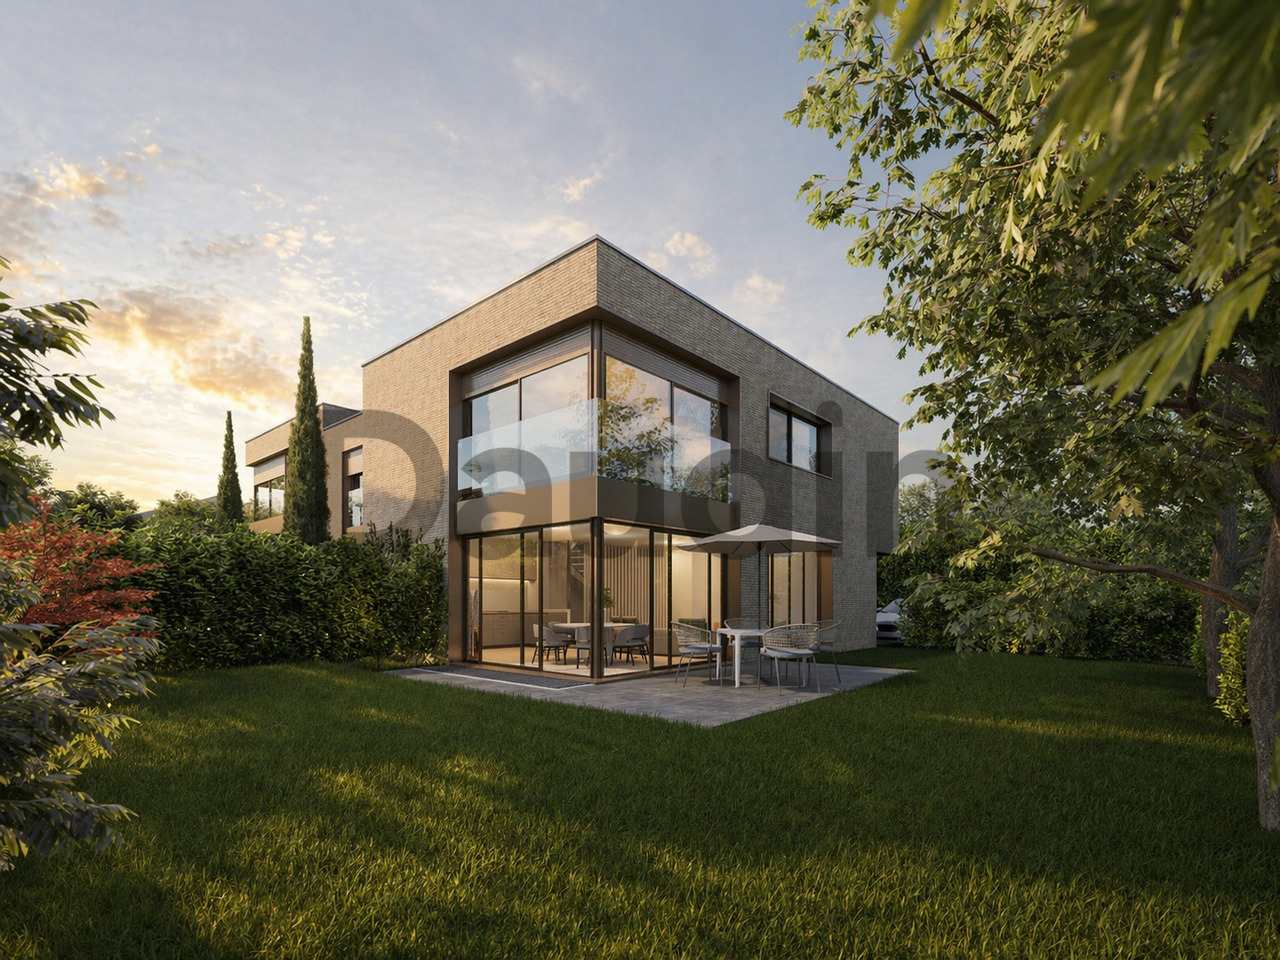
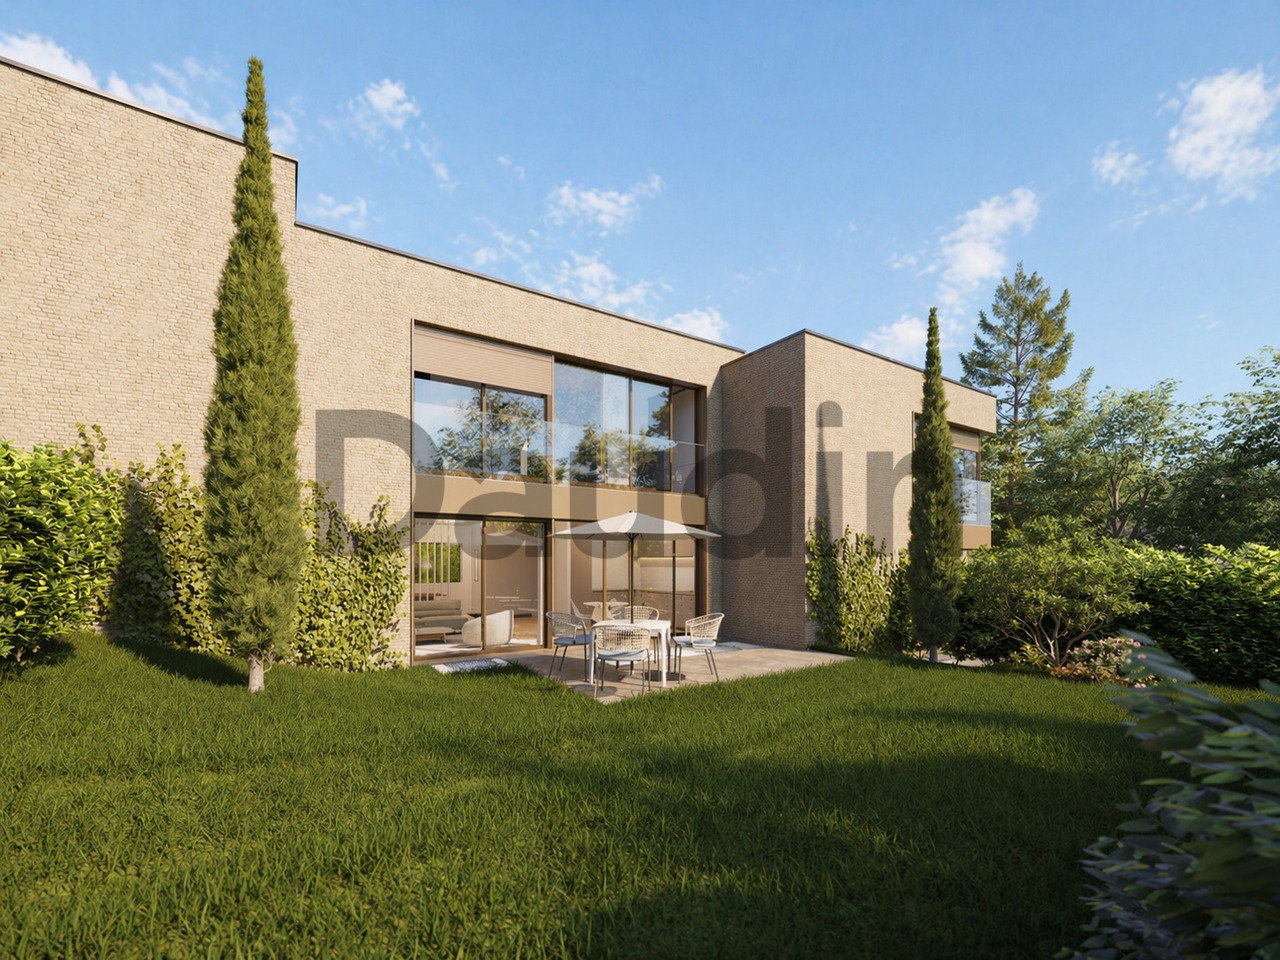
Idéalement situé dans un quartier recherché de Versoix, ce projet confidentiel propose 6 villas contiguës alliant élégance, confort et qualité de vie. Nichées dans un environnement calme et verdoyant, ces habitations bénéficient d'une proximité immédiate avec les écoles, la gare et toutes les commodités.Pensées pour répondre aux exigences contemporaines, les villas sont conçues selon les dernières normes énergétiques THPE (Très Haute Performance Énergétique), garantissant efficacité énergétique et respect de l'environnement. Elles profiteront également d'une belle luminosité naturelle grâce à de grandes baies vitrées, offrant des espaces de vie baignés de lumière tout au long de la journée.Une architecture moderne et fonctionnelleChaque villa se déploie sur trois niveaux, offrant des espaces généreux et parfaitement optimisés :Rez-de-chausséeHall d'entrée accueillantWC visiteursSpacieux séjour lumineux avec cuisine ouverteAccès direct aux espaces extérieurs (terrasse et jardin)Premier étageTrois chambres dont une avec dressing et salle de bains attenanteAccès à un balcon avec vue sur le jardinUne seconde salle de bainsDeuxième étageUne vaste pièce polyvalente de près de 40m2 avec possibilité d'aménagement en 4ème et 5ème chambre, bureau ou salle de jeuxSalle d'eauAccès à un balcon et une terrasse, offrant un espace extérieur supplémentairePrestations & commoditésParking souterrain commun à l'ensemble des villas desservi par un ascenseur à voituresCaves privativesEspaces dédiés pour vélos et motosEnvironnement résidentiel calme et sécuriséUn cadre de vie privilégiéCe projet offre un équilibre parfait entre tranquillité résidentielle et accessibilité, dans un cadre naturel particulièrement agréable. Une opportunité rare de vivre dans un lieu alliant modernité, confort et qualité de vie, à quelques minutes de toutes les infrastructures essentielles.Ouverture du chantier : janvier 2027Livraison : été 2028Budgets fournitures compris dans le projet :Appareils sanitaires : CHF 25'000.- TTCCuisine : CHF 35'000.- TTCRevêtement sol et parois carrelage : CHF 65.-/m2Revêtement sol parquet : CHF 100.-/m2PartenairesConstructeur :Effibat SARue du Pré-Bouvier 5, 1242 Satignyinfo@effibat.ch+41 22 782 55 00Banque :Banque Valiant SAMonsieur Vincent Serratore+41 22 365 67 77vincent.serratore@valiant.chIdeally located in a sought-after area of Versoix, this confidential project offers 6 adjoining villas combining elegance, comfort and quality of life. Nestled in a quiet, leafy setting, these homes benefit from immediate proximity to schools, the train station and all amenities.Designed to meet contemporary requirements, the villas are built to the latest THPE (Très Haute Performance Énergétique) energy standards, guaranteeing energy efficiency and respect for the environment. They will also benefit from plenty of natural light thanks to large bay windows, offering living spaces bathed in light throughout the day.Modern, functional architectureEach villa is spread over three levels, offering generous, perfectly optimized spaces :Ground floorEntrance hall welcomingVisitors' WCSpacious, bright living room with open kitchenDirect access to outdoor spaces (terrace and garden)First floorThree comfortable bedroomsA master suite with dressing room and en-suite bathroomAccess to a balcony overlooking the gardenA second bathroomSecond floorA vast multi-purpose room of almost 40m2Shower roomPossibility of conversion to 4th bedroom, office or games roomAccess to a balcony and terrace, offering additional outdoor spacePrestations & amenitiesUnderground parking common to all villas served by a car liftPrivate cellarsDedicated spaces for bikes and motorbikesA quiet, secure residential environmentA privileged living environmentThis project offers a perfect balance between residential tranquility and...

1 / 8
CHF 1,990,000.–
6 rooms222m² living space
1228 Plan-les-Ouates

Maison individuelle à rénover dans un cadre verdoyant

Située dans une charmante zone villageoise de Plan-les-Ouates, cette maison individuelle à rénover bénéficie d'un environnement verdoyant, calme et préservé de toute nuisance urbaine.En bordure de zone agricole, elle profite d'une agréable sensation d'espace, de vues dégagées et d'un cadre naturel particulièrement appréciable. Offrant plus de 222 m² de surface brute de plancher, auxquels s'ajoute un sous-sol, cette propriété présente un beau potentiel de rénovation et d'aménagement selon vos envies.Distribution : • Rez-de-chaussée : Un hall d'entrée avec WC visiteurs et douche, une cuisine équipée ainsi qu'un spacieux séjour avec salle à manger. Cet espace de vie donne accès à la terrasse et au jardin, permettant de profiter pleinement du cadre extérieur. • Étage : Trois chambres à coucher, un dressing ainsi qu'une salle de bains complète avec douche, baignoire et WC. • Combles aménagés : Les combles offrent un espace supplémentaire aménagé, bénéficiant notamment d'une arrivée d'eau, et présentent de nombreuses possibilités d'utilisation selon vos besoins. • Sous-sol : Un carnotzet , une chaufferie, une cave ainsi qu'une buanderie complètent les surfaces intérieures de la maison. La propriété dispose également de deux places de parking extérieures, d'un garage, d'une terrasse couverte. Cette maison constitue une belle opportunité pour les acquéreurs souhaitant créer un lieu de vie à leur image, tout en bénéficiant d'un emplacement privilégié à Plan-les-Ouates, dans un environnement calme et verdoyant, aux portes de la campagneLocated in a charming village area of Plan-les-Ouates, this detached house in need of renovation is set in a green, quiet environment, free from any urban disturbances.Bordering an agricultural zone, it offers a pleasant sense of space, unobstructed views, and a particularly appealing natural setting.With over 222 m² of gross floor area, plus a basement, this property offers great potential for renovation and customization to suit your preferences.Layout: • Ground floor: An entryway with a guest restroom and shower, a fully equipped kitchen, and a spacious living room with dining area. This living space opens onto the terrace and garden, allowing you to fully enjoy the outdoor setting. • First floor: Three bedrooms, a walk-in closet, and a full bathroom with a shower, bathtub, and toilet. • Converted attic: The attic offers additional converted space, complete with a water supply, and presents numerous possibilities for use according to your needs. • Basement: A wine cellar, a boiler room, a storage cellar, and a laundry room complete the home's interior spaces. The property also features two outdoor parking spaces, a garage, and a covered terrace. This home presents a wonderful opportunity for buyers looking to create a living space that reflects their personal style, while enjoying a prime location in Plan-les-Ouates, in a quiet and leafy setting just steps from the countryside

1 / 6
CHF 2,950,000.–
6 rooms196m² living space
1252 Meinier

Large individual HPE house with 296 m2 of usable space

Located on the left bank of the canton of Geneva, the charming town of Meinier seduces with its privileged living environment, between preserved countryside, tranquility, and proximity to amenities. Nestled in the heart of the Genevan countryside, it offers a peaceful residential setting, surrounded by vast natural areas and agricultural landscapes, while benefiting from an ideal geographical location, close to Geneva and the popular towns of Collonge-Bellerive, Choulex, and Jussy.In this green and sought-after setting, this spacious individual villa with contemporary architecture stands out. Designed to offer optimal living comfort, it is distinguished by its generous volumes, harmoniously arranged living spaces, and large openings that favor beautiful natural light. Outside, a pleasant terrace and private garden extend the living spaces, inviting you to fully enjoy the tranquility and charm of this privileged environment.An ideal property for those seeking a balance between contemporary comfort, serenity, and quality of life at the gates of Geneva. The house will have a total usable area of 296 m², spread over three levels: Basement: 100 m² - Ground floor: 96 m² - 1st floor: 100 m²This large house will be distributed as follows:Ground floor of 96 m2: • Entrance hall; • Living/dining room with access to the outside; • Open kitchen to the living room; • Guest toilet; • Bedroom with en-suite shower and WC. 1st floor of 100 m2: • Master bedroom with dressing room, bathroom, and WC; • Two bedrooms; • Shower room with WC. Basement of 100 m2: • Wine cellar; • Technical room; • Large cellar; • Game room; • Laundry room; • Cellar; • Storage room; • Storage space. The building permit has been issued and has come into force. The sale is made in the form of a sale of a share of the land with a total contractor contract. The list of partners and representatives is available upon request.For any additional information and/or to organize a visit to the site, do not hesitate to contact Mrs. Juliet Menhinick at 022 592 34 60.

1 / 8
CHF 4,950,000.–
6.5 rooms200m² living space
1253 Vandoeuvres

Bright and modern villa with tree-lined garden, on the edge of Geneva Golf Course

Nestled in a green oasis, in the heart of the prestigious commune of Vandoeuvres, this magnificent individual villa built in 2005 benefits from a rare location, just a few steps from the village center and directly on the reputed Geneva Golf Club. Tucked away at the end of a cul-de-sac on a 1,100 m² plot, it offers its occupants a peaceful living environment, green and intimate, ideal for combining comfort, serenity, and proximity to Geneva.Main features • Living area : 200 m² • Usable area : 321 m² • Land : 1,100 m² • Number of rooms : 6.5 • Bedrooms : 3 (with possibility of arranging a 4th bedroom) • Year of construction : 2005 A unique living experience • Spacious volumes and omnipresent light : The large windows flood each room with natural light. Welcoming entrance hall, modular office, modern semi-open kitchen, and vast living room with dining room opening onto the terrace and garden, creating a fluid and convivial living space. • Modern comfort : All the shutters in the house are electric, ensuring simple and optimal light and intimacy management. • Functional basement : Two storage rooms with stairs, laundry room, and boiler room, offering a practical and well-organized space. An idyllic exterior • Tree-lined and poolable garden : A carefully maintained green area, ideal for relaxing or receiving in complete intimacy, with optimal sunlight throughout the day. • Parking : Carport for one car, with the possibility of building a garage for additional comfort. Untapped potential • Additional building rights : Possibility of expanding the villa or creating new spaces, offering a unique potential to personalize the property according to your needs and desires. Why choose Vandoeuvres?The highly sought-after commune on the left bank of Lake Geneva, Vandoeuvres, seduces with its preserved natural setting, tranquility, and immediate proximity to Geneva. Located just a stone's throw from the village center and the Golf Club, this villa benefits from a rare and exceptional location on the market.

1 / 8
EUR 799,000.–
240m² living space
1248 Hermance

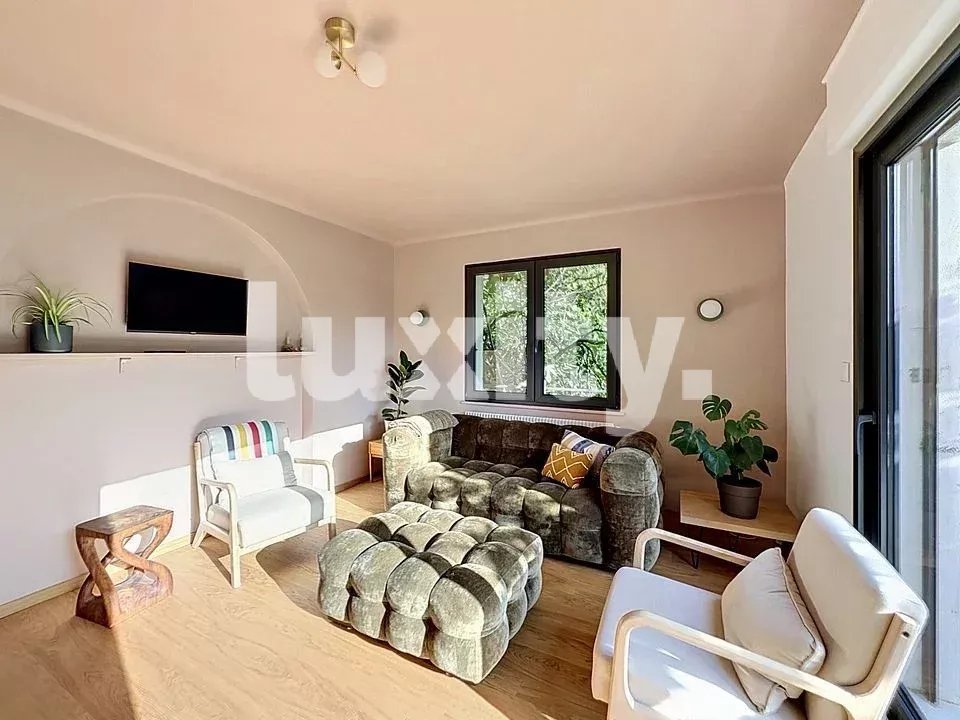
Chens-sur-Léman ? Family house with independent apartment ? 849 000 ?

Ideally located in the immediate vicinity of schools, shops, Lake Geneva, and Geneva, this beautiful property of 240 m² habitable will seduce you with its generous volumes, its luminosity, and its strong potential for exploitation. Implanted on a magnificent tree-lined plot of 1 600 m², the main house offers a privileged living environment for a family looking for space and comfort. The main level includes a spacious living room, a fully equipped kitchen opening onto a balcony and the garden, as well as three bedrooms, including a superb parental suite with a private shower room. An independent bathroom and guest toilets complete this level. The lower level, particularly bright and benefiting from underfloor heating, accommodates a large multipurpose room, ideal for a relaxation area or an office, a game room, a laundry room, as well as numerous storage spaces. A double garage with significant storage capacity completes the house's amenities. A real asset: an independent apartment of 70 m² Entirely private, this apartment constitutes an excellent opportunity for rental investment, accommodation for a loved one, or an independent professional space. It includes three bedrooms, a shower room, separate toilets, a fully equipped kitchen opening onto a pleasant living room and dining room. Its west-facing exposure gives it beautiful luminosity throughout the day. Recent services and work -Heat pump -Triple glazing -Already completed improvement work -Large garden of 1 600 m² -Double garage -Immediate availability A rare property in the sector, offering both exceptional quality of life and strong potential for valorization. Price: 799 000 ? FAI Fees are charged to the seller. Energy class D, Climate class B. Estimated annual energy expenditure for standard use: between 5310.00 ? and 7230.00 ? for the years 2021, 2022, and 2023 (subscriptions included). Information on the risks to which this property is exposed is available on the Géorisques website: georisques.gouv.fr. Your LUXITY by KW advisor: Agent - Lamia Florentin Card T 981414014 To learn more or discover our services dedicated to residential properties, visit www.luxity.ch - Luxity, tailored real estate in Switzerland and internationally with our partner Keller Williams. Lamia Florentin +41 78 229 29 36

1 / 3
CHF 3,180,000.–
180m² living space
1253 Vandoeuvres

À vendre, Maison individuelle, 1253 Vandoeuvres, Réf 311.3m

Villa individuelle avec piscineDécouvrez cette charmante villa individuelle avec piscine, offrant un cadre de vie agréable et de belles prestations.Aménagée sur plusieurs niveaux, elle propose des espaces fonctionnels et bien agencés, avec des finitions soignées et des matériaux de qualité.La propriété bénéficie notamment des équipements suivants : • Piscine privative • Triple vitrage • Pompe à chaleur • Panneaux photovoltaïques • Plusieurs salles d'eau et WC • Construction de qualité • Villa individuelle et sécurisée • Matériaux et finitions soignés • Aucun travaux à prévoir Un bien agréable à vivre, alliant confort, tranquillité et efficacité énergétique.Pour obtenir davantage d'informations ou organiser une visite, n'hésitez pas à me contacter directement.Detached villa with poolDiscover this charming detached villa with a pool, offering a pleasant living environment and high-quality features.Spread over several levels, it features functional and well-designed spaces, with meticulous finishes and high-quality materials.The property notably features the following amenities: • Private pool • Triple-pane windows • Heat pump • Solar panels • Multiple bathrooms and half-baths • High-quality construction • Detached and secure villa • Carefully selected materials and finishes • No renovations needed A pleasant home to live in, combining comfort, tranquility, and energy efficiency.For more information or to schedule a tour, please feel free to contact me directly.

1 / 5
CHF 3,490,000.–
5 rooms173m² living space
1224 Chêne-Bougeries

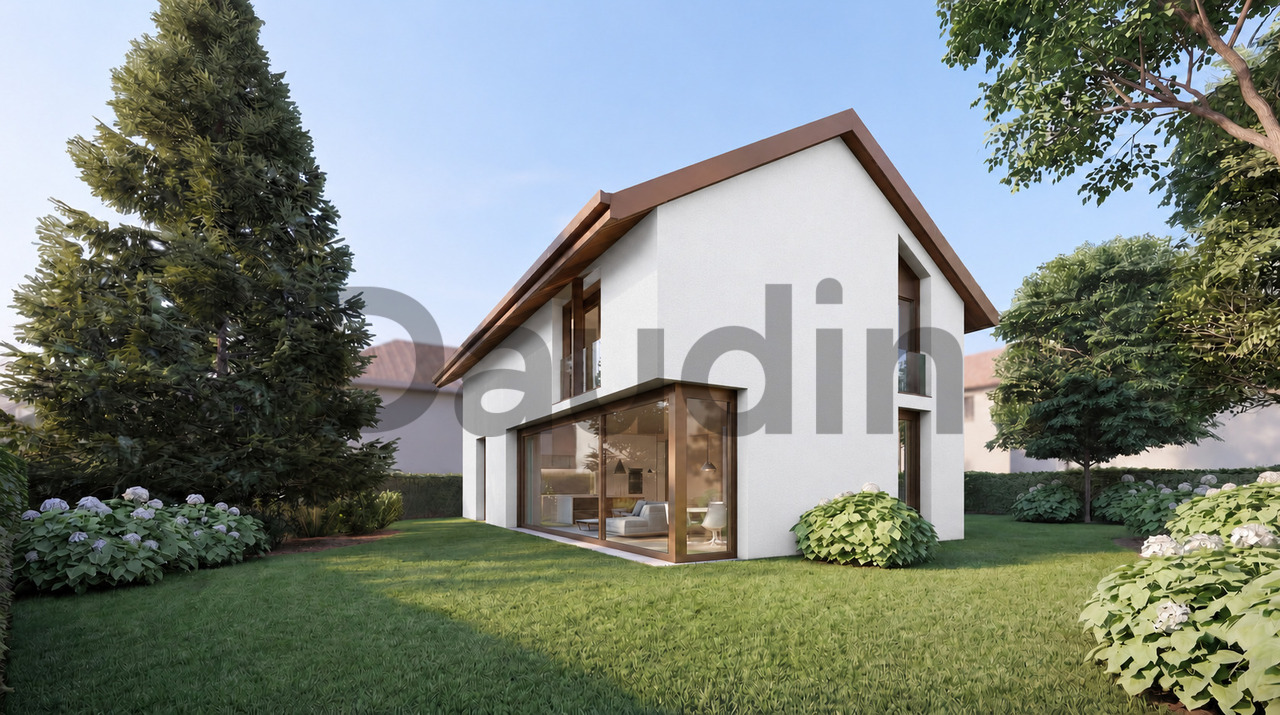
For sale, House on plan, 1224 Chêne-Bougeries, Ref AF-1224-6A

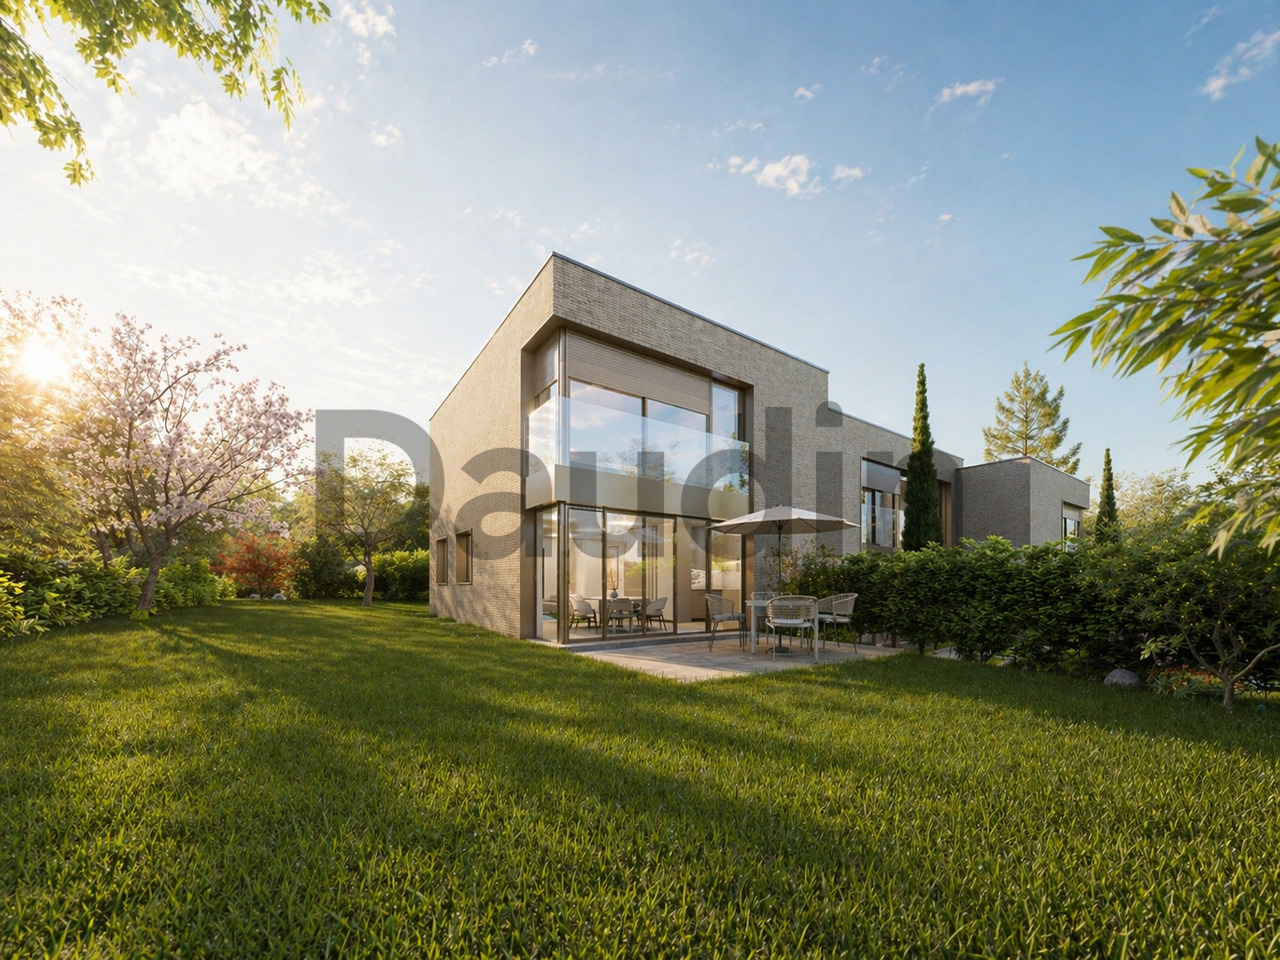
Ideally located between the shores of Lake Geneva and the surrounding mountains, the commune of Chêne-Bougeries offers a privileged living environment, combining serenity, comfort, and accessibility. It has all the daily amenities: schools, sports infrastructure, shops, and services, as well as several clinics and hospitals within minutes.Well-served by bus and tram lines, and connected to the Green Way for pedestrian or bicycle travel, Chêne-Bougeries allows easy access to the city center and the different neighborhoods of Geneva, while enjoying a calm and green residential environment.The project includes three semi-detached villas of high standard, united by a common architectural writing. Each house, however, retains its own character and an organization designed to preserve comfort and intimacy.Designed according to the HPE standard (High Energy Performance), the villas will be equipped with a heat pump, solar panels, and a green roof. These facilities ensure high thermal performance, optimal comfort, and controlled energy consumption.Villa A offers a useful area of 253 m² spread over three levels. It is organized as follows:Ground floor • Entrance hall • Living/dining room with access to the 25 m² terrace and the 179 m² garden • Open kitchen to the living area • Guest toilet First floor • 3 bedrooms, including a parental bedroom with dressing room and bathroom • Bathroom Basement • Large multipurpose room • Cellar / laundry room • Technical room Two parking spaces complete this villa.

1 / 5
CHF 3,290,000.–
5 rooms169m² living space
1224 Chêne-Bougeries

For sale, House on plan, 1224 Chêne-Bougeries, Ref AF-1224-7B

Ideally located between the shores of Lake Geneva and the surrounding mountains, the commune of Chêne-Bougeries offers a privileged living environment, combining serenity, comfort, and accessibility. It has all the daily amenities: schools, sports infrastructure, shops, and services, as well as several clinics and hospitals just a few minutes away.Well served by bus and tram lines, and connected to the Green Way for pedestrian or bicycle travel, Chêne-Bougeries allows easy access to the city center and the different districts of Geneva, while enjoying a calm and green residential environment.The project includes three semi-detached villas of high standard, united by a common architectural writing. Each house, however, retains its own character and an organization designed to preserve comfort and intimacy.Designed according to the HPE standard (High Energy Performance), the villas will be equipped with a heat pump, solar panels, and a green roof. These facilities ensure high thermal performance, optimal comfort, and controlled energy consumption.Villa B has a useful area of 257 m2 spread over three levels. It is distributed as follows:Ground floor • Entrance hall • Living / dining room with access to the 20 m2 terrace and the 104 m2 garden • Open kitchen to the living area • Guest toilet First floor • 3 bedrooms, including a parental bedroom with dressing room and bathroom • Bathroom with toilet Basement • Large multipurpose room • Cellar / laundry room • Technical room Two parking spaces complete this villa.

1 / 5
CHF 3,690,000.–
5 rooms179m² living space
1224 Chêne-Bougeries

For sale, House on plan, 1224 Chêne-Bougeries, Ref AF-1224-8C

Ideally located between the shores of Lake Geneva and the surrounding mountains, the commune of Chêne-Bougeries offers a privileged living environment, combining serenity, comfort, and accessibility. It has all the daily amenities: schools, sports infrastructure, shops, and services, as well as several clinics and hospitals just a few minutes away.Well served by bus and tram lines, and connected to the Green Route for pedestrian or bicycle travel, Chêne-Bougeries allows easy access to the city center and the different districts of Geneva, while enjoying a calm and green residential environment.The project includes three semi-detached villas of high standard, united by a common architectural writing. Each house, however, retains its own character and an organization designed to preserve comfort and intimacy.Designed according to the HPE standard (High Energy Performance), the villas will be equipped with a heat pump, solar panels, and a green roof. These facilities ensure high thermal performance, optimal comfort, and controlled energy consumption.Villa C has a usable area of 239 m2 spread over three levels. The distribution is as follows:Ground floor • Entrance hall • Living/dining room with access to the 19 m2 terrace and the 280 m2 garden • Open kitchen to the living area • Guest toilet First floor • 3 bedrooms, including a parental bedroom with dressing room and bathroom • Bathroom with toilet Basement • Large multipurpose room • Cellar / laundry room • Technical room Two parking spaces complete this villa.

Suggested properties for you based on search results