494 results - House, chalet, rustico to buy in Canton Solothurn
1 / 37
CHF 1,650,000.–
5.5 rooms225m² living space
4500 Solothurn
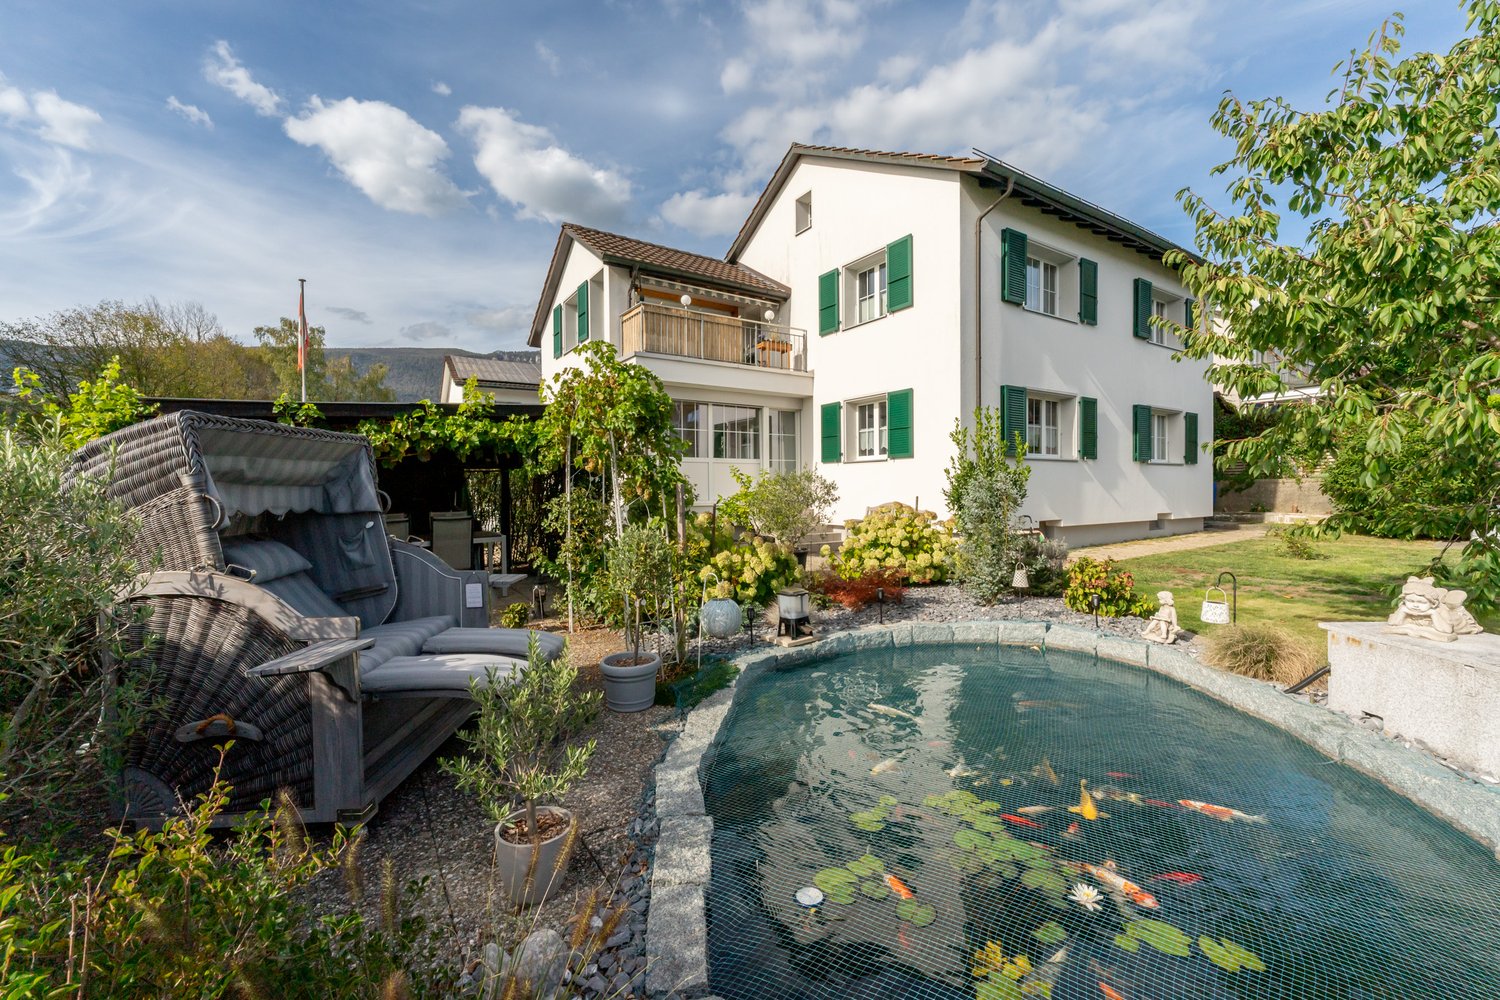
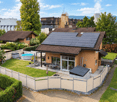
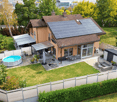
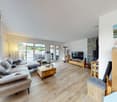
5.5-room single-family house in 2545 Selzach

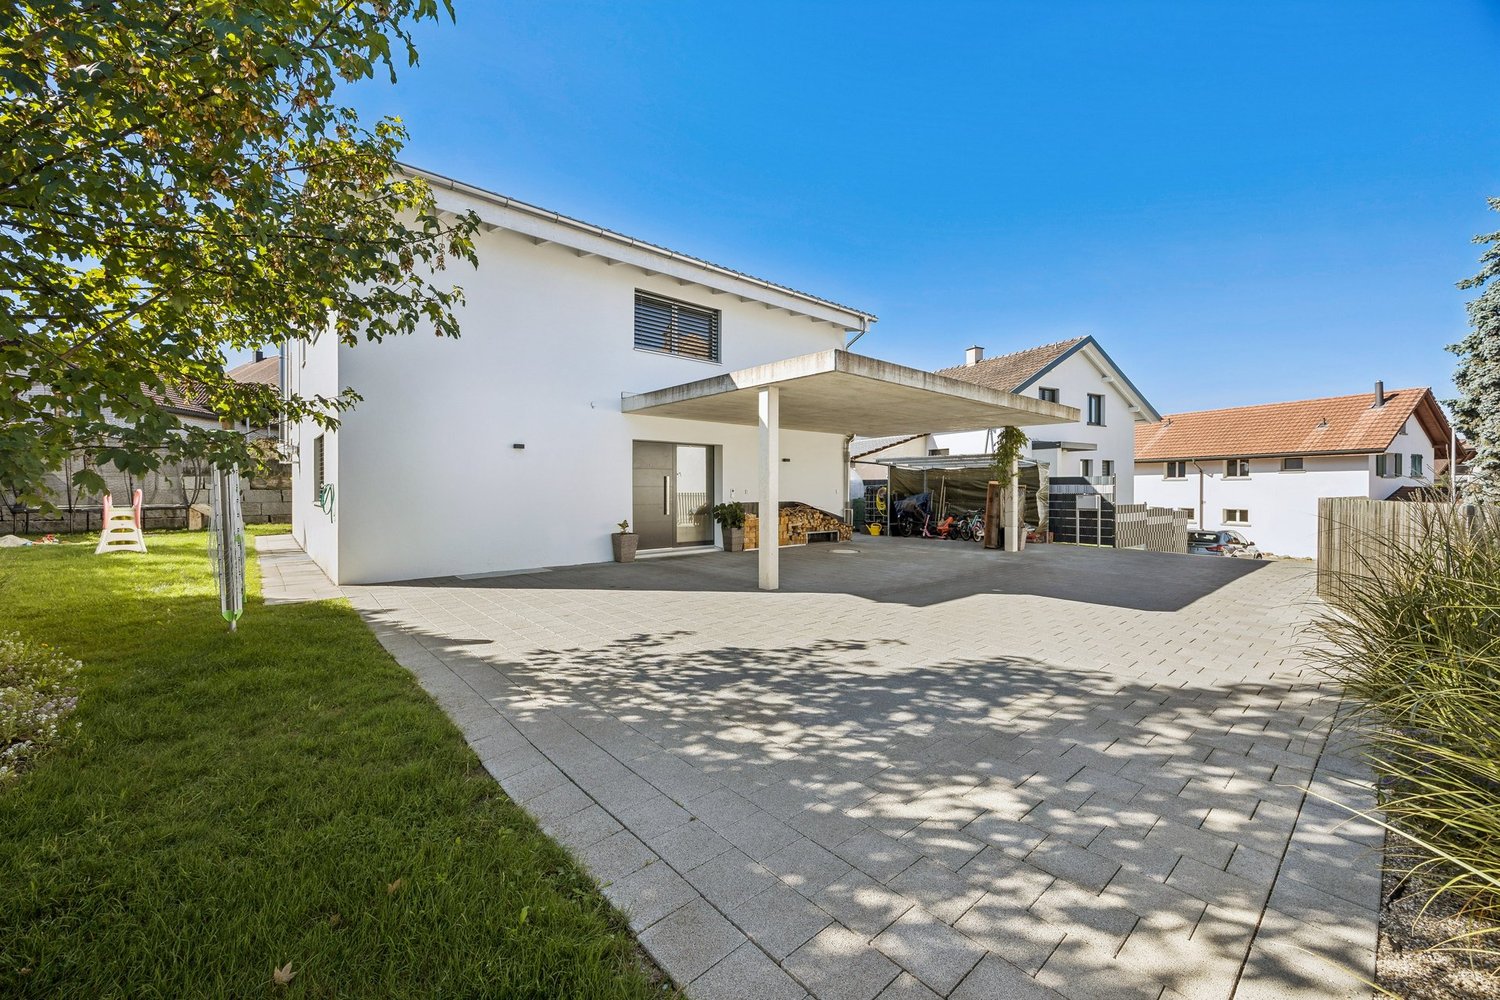
Fulfill your sustainable living dream! This 2020-built, detached single-family house in the attractive municipality of Selzach combines modern architecture, high-quality materials, and thoughtful technology at the highest level. With a spacious living area of approximately 225 m² and a total of 5.5 rooms, this property offers a home that leaves no wishes unfulfilled - ideal for families with high demands on comfort, design, and functionality.Already when entering the house, the high standard of construction is noticeable. The ground floor impresses with a spacious living and dining area that flows seamlessly into the modern kitchen with a cooking island and high-quality appliances. The steam extractor with direct exhaust to the outside and an adjacent, practical utility room underline the practicality of everyday life. This floor is complemented by a spacious room with separate access and a bathroom with a shower.On the upper floor, an elegant, openly designed corridor awaits you, which creates a airy connection to the ground floor and gives the house a particularly high-quality spatial effect. The exclusive master bedroom has its own dressing room and a luxurious bathroom with a shower and bathtub. Two further rooms and an additional bathroom offer ample space for children or guests.The basement scores with a large family room, ideal for a home cinema or as a retreat, as well as another hobby room. A laundry and technical room, a spacious storage cellar, and practical details such as the laundry chute on all floors make your everyday life easier.Technically, the house is also up to date: four air conditioning units provide pleasant temperatures in the summer if needed. A water softening system, fiber optic connection, copper lines, and an additional GAG connection offer maximum flexibility. The existing infrastructure for an e-charging station in the garage allows for easy installation of a wall box.The outdoor area presents itself as low-maintenance and inviting at the same time. A large covered seating area with a whirlpool and ample space invites you to linger. An underground rainwater cistern with a capacity of 7,000 liters sustainably supplies the toilets and garden irrigation. A modern PV system with a 10 kW power storage unit ensures energy-efficient living and offers additional security through emergency power function.For a high level of security, a AI-supported video surveillance system, an alarm system, and a security door with fingerprint access are provided. This Nova Casa offer includes: • Unique, luxurious, and detached single-family house in modern design: light, space, and elegance perfectly combined • Living area: 225 m², ideal for stylish living • 5.5 rooms with open living, dining, and kitchen area • Parent's bedroom with built-in wardrobe and own high-quality bathroom • 2x bathrooms with shower • High-quality kitchen with stone worktop, high-quality appliances, and island • Adjacent utility room near the kitchen • Further comfort features controllable by mobile phone • Video surveillance (AI-supported) • Alarm system • Air conditioning • Air-water heat pump • Installation of a stairlift possible • Fly screens on the relevant windows • Spacious garden seating area covered • Whirlpool on the covered seating area • Rainwater cistern with 7,000l volume • Modern house technology with underfloor heating, heat pump, PV system, and power storage • Spacious basement rooms • Screed • Technical and laundry room with laundry chute • Spacious garage (e-charging station prepared) • Carport • 2x outdoor parking spaces • Extremely well-maintained and new condition • Near schools • Near shopping facilities • Near public transport Curious? We cordially invite you to a non-binding viewing!Do you want to sell your property uncomplicatedly and worry-free? We determine the current market value of your property for you and show you your options, discreetly and non-bindingly! Do not hesitate to contact us for a first conversation.We look forward to you.

1 / 9
  • Parking space
  • Garage
  • Swimming pool
CHF 1,599,000.–
6.5 rooms212m² living space
4702 Oensingen

STRATEGIC PRIME LOCATION - BUNGALOW-LIKE HOUSE WITH 412 M² TOTAL FLOOR SPACE

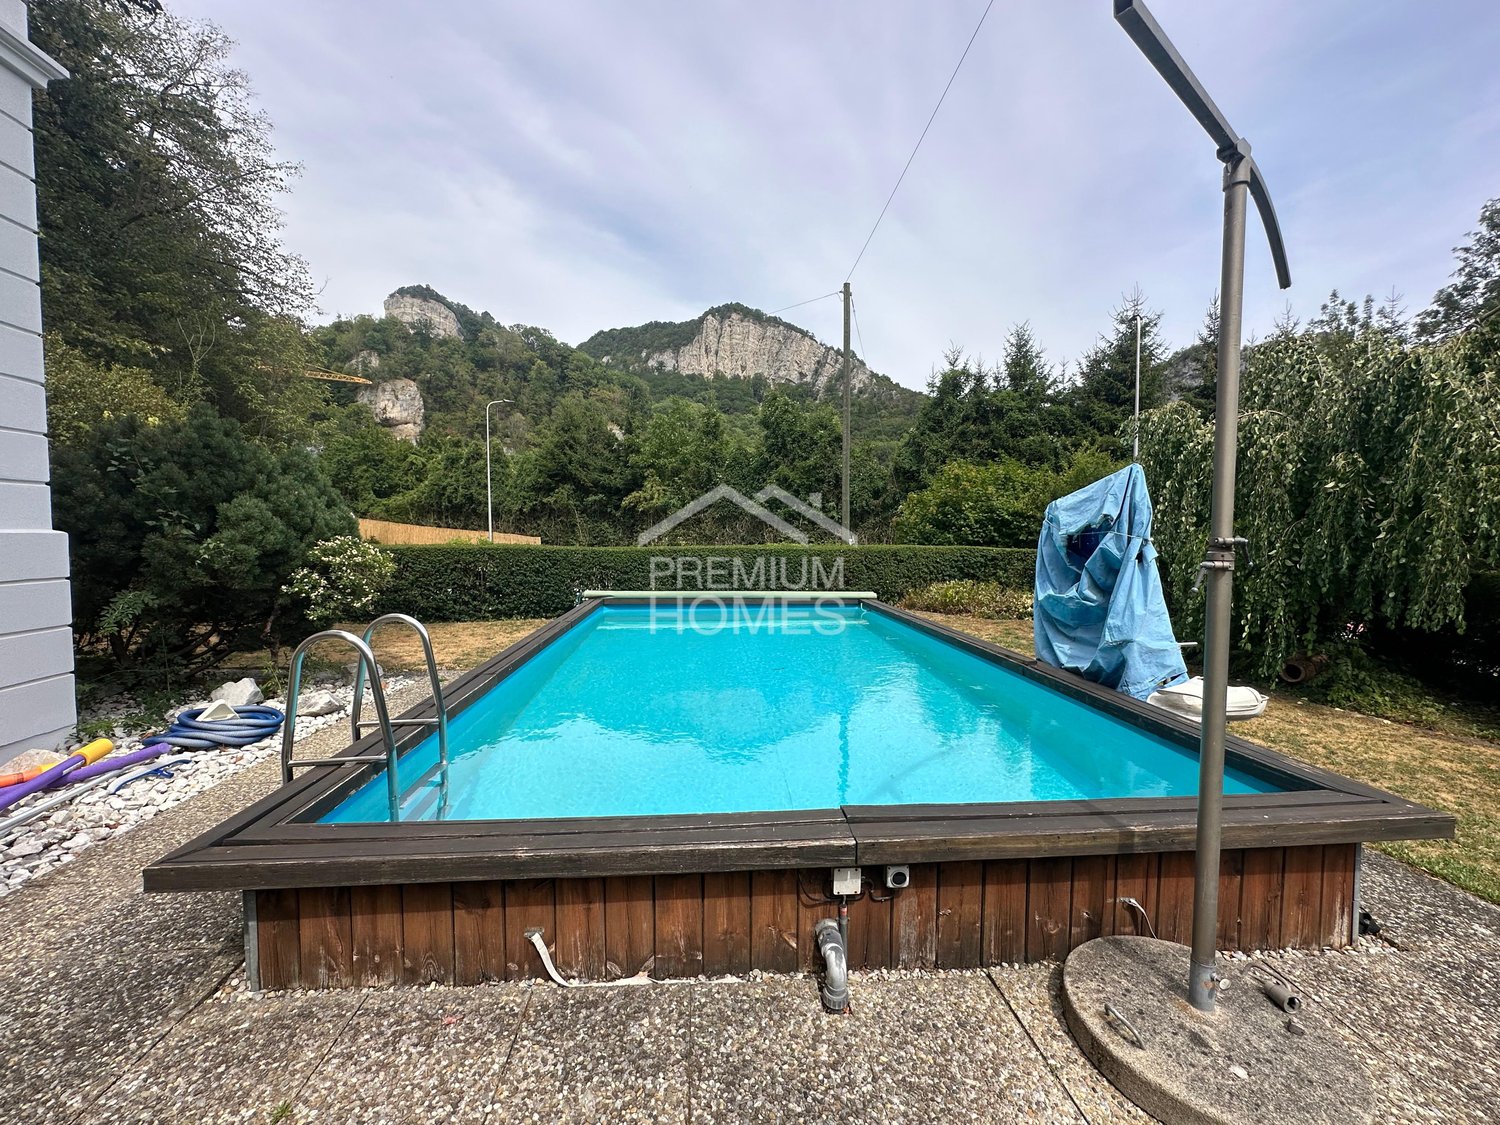
In an outstanding location in Oensingen presents this exceptional, bungalow-like house with clear separation of residential and commercial.The property is ideal for the self-employed, entrepreneurs or families with space requirements and combines spacious living with a functional working environment.The residential part extends over two floors and comprises 5.5 rooms with around 216 m² of living space. The centerpiece is the spacious living area with large window fronts and direct access to the garden seating area. The spacious, thoughtfully designed kitchen offers plenty of storage space as well as a practical reduit.The wet areas are comfortably designed: A very large family bathroom with whirlpool bathtub, shower and WC forms the highlight in the living area. This is complemented by a guest WC on the ground floor and a shower/WC in the basement.A special plus is the private spa area in the basement with spacious sauna, additional shower and cold-water pool - your personal retreat in your own home.The commercial part comprises around 146 m² and is optimally separated from the living area.Two commercial rooms (warehouse and workshop) with electric garage doors and a large office offer a wide range of possible uses.Currently this area is leased to a building services company, which opens up additional prospects .The outdoor area is also impressive: In the sheltered courtyard you can expect a high-quality landscaped garden with lawn, pergola, garden seating area, BBQ corner and swimming pool - a place for relaxing hours with family and friends.The parking situation is conveniently solved: Four garage spaces and four outdoor parking spaces are available.A property that combines living, working and recreation in an ideal way - with plenty of space for individual living concepts.In an outstanding location in Oensingen presents this exceptional, bungalow-like house with clear separation of residential and commercial.The property is ideal for the self-employed, entrepreneurs or families with space requirements and combines spacious living with a functional working environment.The residential part extends over two floors and comprises 5.5 rooms with around 216 m² of living space. The centerpiece is the spacious living area with large window fronts and direct access to the garden seating area. The spacious, thoughtfully designed kitchen offers plenty of storage space as well as a practical reduit.The wet areas are comfortably designed: A very large family bathroom with whirlpool bathtub, shower and WC forms the highlight in the living area. This is complemented by a guest WC on the ground floor and a shower/WC in the basement.A special plus is the private spa area in the basement with spacious sauna, additional shower and cold-water pool - your personal retreat in your own home.The commercial part comprises around 146 m² and is optimally separated from the living area.Two commercial rooms (warehouse and workshop) with electric garage doors and a large office offer a wide range of possible uses.Currently this area is leased to a building services company, which opens up additional prospects .The outdoor area is also impressive: In the sheltered courtyard you can expect a high-quality landscaped garden with lawn, pergola, garden seating area, BBQ corner and swimming pool - a place for relaxing hours with family and friends.The parking situation is conveniently solved: Four garage spaces and four outdoor parking spaces are available.A property that combines living, working and relaxation in an ideal way - with plenty of space for individual living concepts.Interested? Further information, pictures and a virtual tour as well as viewing options can be found at: propertyowner.ch/en/real-estate/26-00025 Determine property value free of charge. See exclusive listings first. As a member of the Swiss Property Owners Association, you benefit from a free property valuation and get access to exclusive listings on propertyowner.ch before they are published publicly.

  • Parking space
  • Garage
  • Swimming pool
1 / 10
  • Parking space
  • Balcony / Terrace
  • Garage
CHF 1,528,000.–
6.5 rooms192m² living space
4573 Lohn-Ammannsegg

RESERVED

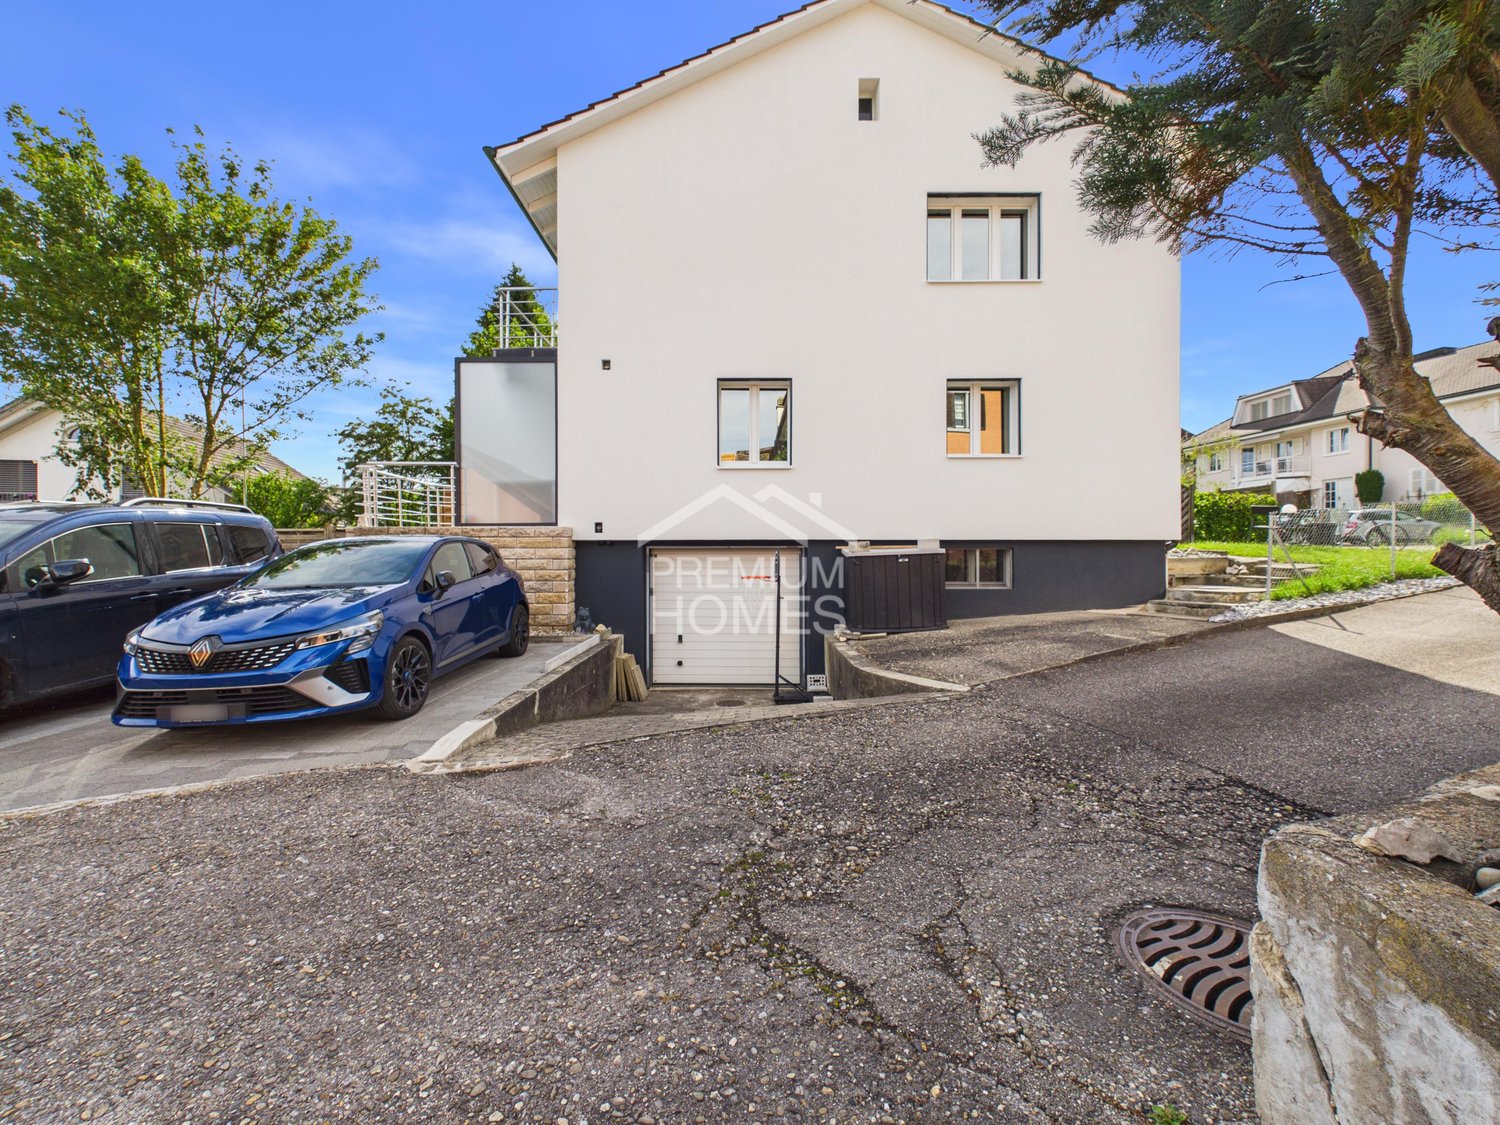
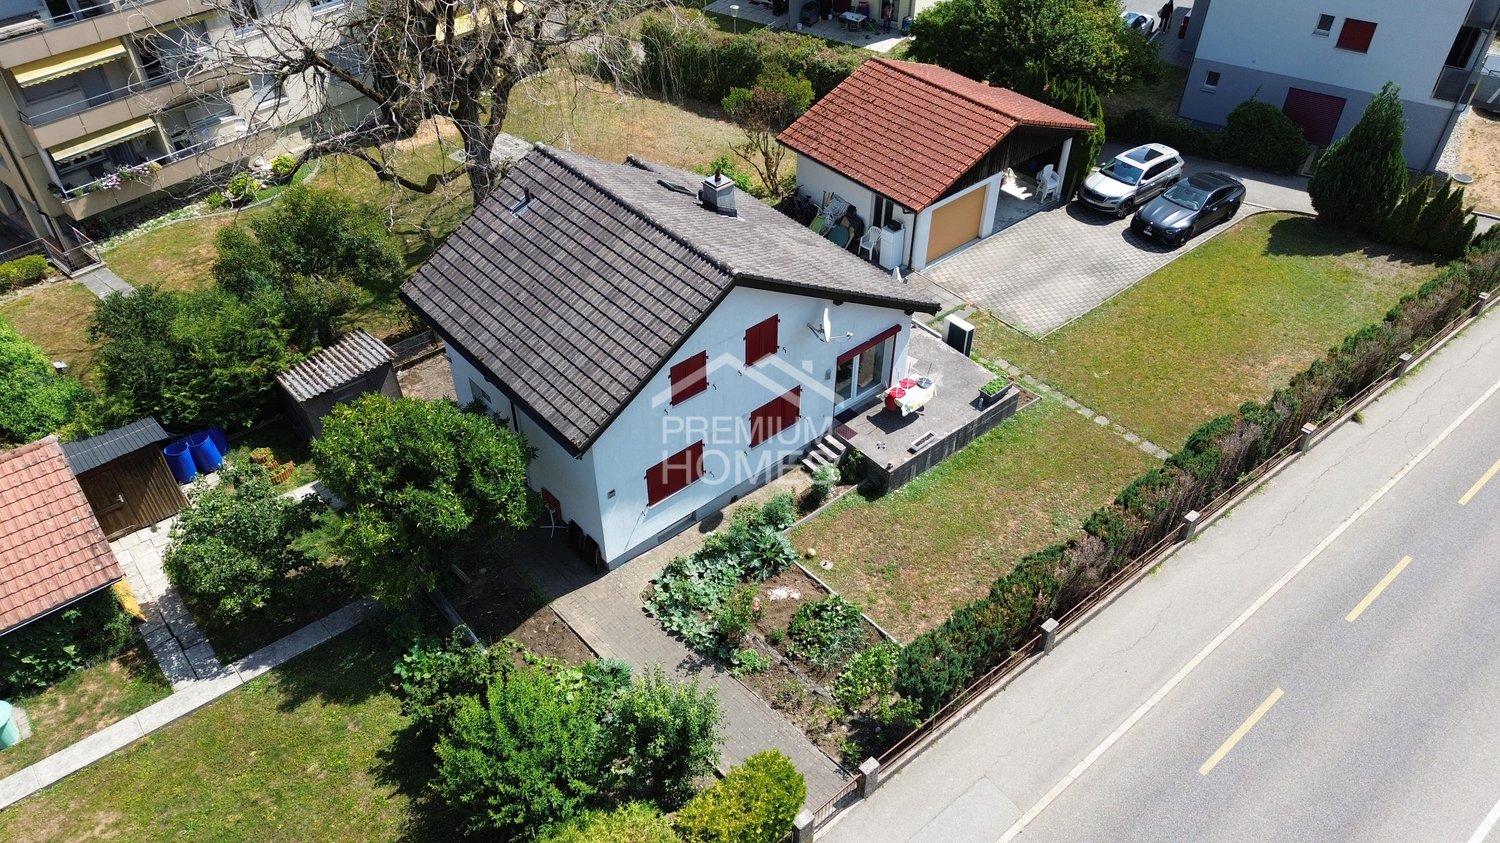
In an attractive and quiet residential area of Lohn-Ammannsegg, this modern and high-quality designed semi-detached house with spacious living areas, well-thought-out floor plans, and a beautiful view is being built.The new building project impresses with high-quality construction, modern architectural accents, and a clear focus on comfort, functionality, and living quality. The spacious floor plans offer plenty of space for families, couples, or people with increased space requirements and can be partially individually designed.Bright, open living areas, large window fronts, and an optimally coordinated room concept provide a pleasant living feeling. Another highlight is the beautiful view and the top location in the immediate vicinity of schools and infrastructure - ideal for families with children. So, no wishes are left unfulfilled. Take advantage and convince yourself! This PREMIUM HOMES offer includes: • 6.5-room semi-detached house • Turnkey construction • Quiet, sunny residential area • Beautiful view • High-quality construction • New building with construction start in early 2026 • Spacious living and dining area • Well-thought-out floor plan • Modern heat pump • Ideal for families or couples with space requirements • Double garage Interested? We would be happy to take you on a non-binding tour! Do you want to sell your house or apartment worry-free? We will tell you the current market value of your property, discreetly and non-bindingly! Are you interested in a first non-binding exchange of ideas? Don't hesitate and contact us. We look forward to hearing from you.

  • Parking space
  • Balcony / Terrace
  • Garage
1 / 10
CHF 1,299,000.–
5.5 rooms150m² living space
Talhubelstrasse, 4658 Däniken SO

Arrive and Breathe

New construction project in Däniken: Modern living happiness for families and individualistsIn an extremely exciting and sought-after location in the tax-friendly municipality of Däniken, we are realizing an exclusive new construction project with a total of 9 modern single-family homes. The project is currently in the building permit phase - for you, the perfect opportunity to secure your new home early on.Living comfort at the highest level The planned 5.5- to 6.5-room houses convince with contemporary architecture, light-flooded rooms, and generous floor plans. Special highlight: Since we are still in an early phase, you have the unique chance to actively participate in the interior design. Whether floor coverings, kitchen design, or sanitary facilities - give your new home your very personal touch.Living where life fits Däniken offers the ideal combination of rural tranquility and excellent connectivity. In close proximity to Olten and Aarau, you can enjoy first-class schools, diverse leisure activities, and nature right on your doorstep. Additionally, as future owners, you benefit from the attractive tax conditions of the municipality.Secure your information advantage! Even before the official marketing launch on the major real estate portals, we offer you the opportunity to be placed on our exclusive list of interested parties. This way, you will receive the detailed sales documents, including plans and price lists, directly after receipt of the building permit as the first. This CASA VERA offer is characterized by the following advantages: • Attractive location • Tax-friendly municipality • Modern interior design • Attractive floor plan • Hobby room • PV system • and much more Interested? Contact us for a non-binding viewing!Do you want to sell your house or apartment worry-free, but don't know what price you can sell it for?We will tell you the current market value of your property, discreetly and non-bindingly!Are you interested in a first free and non-binding information conversation?Don't hesitate and contact us.

Travel time
-
1 / 8
CHF 1,295,000.–
9.5 rooms262m² living space
Schmiedengasse 3 & 5, 4710 Balsthal

For investors: Interesting rental property with potential

This extensive and attractive residential and commercial building presents itself in an ideal, central and yet quiet location. The bus stop and supermarket are within a two-minute walk. The two-sided building consists of a residential building with a restaurant on the ground floor, as well as a 3.5-room apartment and a 1.5-room studio on the first upper floor. The attic contains an extremely attractive 4.5-room apartment with a spacious terrace (approx. 55 m2). The residential units and the restaurant business are in good condition and are currently partially rented. Seven outdoor parking spaces and a garage provide parking opportunities. The attached part belonging to the offer includes a bar, the garden restaurant, and the former bowling alley, which is currently also used as a gastronomic business. On this area, there is the possibility of building a new multi-family house with the same volume as the existing residential building with three to four apartments, if needed. The adjacent open space with numerous parking spaces also belongs to the property and may not be built over.This interesting overall package offers many uses, whether for gastronomic entrepreneurs to work and live in the same place with additional rental income or for construction companies to create new additional living space. The property is also a possible option for investors looking for a future-proof rental property with a lucrative return.Contact us if you are interested for more information.

Travel time
-
1 / 13
CHF 650,000.–
4.5 rooms110m² living space
4412 Nuglar

More than just a house: farmhouse with barn and unlimited possibilities

More than just a house: farmhouse with barn and unlimited possibilities Welcome to this charming farmhouse with special character and great potential in a quiet, rural location. This property combines traditional charm with versatile usage possibilities and offers an ideal basis for realizing your personal dream home.The numerous rooms offer a variety of possibilities for families, home offices, hobby rooms, or guests. The well-thought-out room structure ensures a pleasant living atmosphere and allows for flexible use according to your needs. Here, individual living concepts can be implemented optimally.The house is located in an idyllic village where neighborhood and community are still lived. Enjoy the quiet surroundings, the natural living, and at the same time the proximity to the most important facilities of daily needs.A special highlight is the spacious barn with versatile usage potential. Whether as a garage for several vehicles, a caravan, a workshop, or as a possible expansion reserve - your creativity is hardly limited. The property has been partially renovated and offers great potential for further individual design and value enhancement.This Nova Casa offer convinces with: • Many rooms with good room layout • Flexible room structure ideal for family, home office, or hobby • Quiet, rural location with high quality of life • Partially renovated with further expansion potential • Ideal for craftsmen, investors, or creative owner-occupiers • Large barn with versatile usage possibilities • Shopping opportunity (Volg) in immediate proximityLarge attic with additional storage space Curious? We invite you to a non-binding viewing!Do you want to sell your property unconditionally and worry-free? We determine the current market value of your property for you and show you your options, discreetly and unconditionally! Don't hesitate to contact us for a first conversation.We look forward to you.

1 / 11
CHF 850,000.–
8.5 rooms181m² living space
4628 Wolfwil

Spacious multi-generation house with three residential units

This well-maintained multi-generation house in Wolfwil impresses with its versatile usage possibilities and spacious room offer. With three separate residential units, the property is ideal for several generations under one roof, large families, or people who want to combine living and working.The property includes a studio on the ground floor, a 2.5-room apartment on the 1st floor, and a spacious 4.5-room maisonette apartment on the 2nd floor. The well-thought-out division allows for harmonious coexistence with sufficient privacy for all residents.The bright living rooms, functional floor plans, and well-maintained condition create a pleasant living atmosphere and offer a variety of possibilities for individual living concepts.Wolfwil convinces with its quiet and family-friendly location as well as its natural surroundings. At the same time, you benefit from a good infrastructure with shopping facilities, schools, and public transport in short distance. The combination of rural idyll and good accessibility makes the community an attractive place to live.This property offer is characterized by the following advantages: • It can also be purchased as a multi-family house (currently fully rented) • Spacious multi-generation house with three separate residential units • Ideal for several generations or large families • Well-thought-out room division with versatile usage possibilities • Bright living rooms and well-maintained overall condition • Quiet and family-friendly living location • Good connection to shopping facilities, schools, and public transport • Attractive living concept with plenty of space for the whole family Interested? Contact us for more information or arrange a non-binding viewing appointment today.

1 / 12
CHF 850,000.–
8.5 rooms181m² living space
4628 Wolfwil

Charming, single-sided semi-detached multi-family house with three residential units in Wolfwil

This attractive property in 4628 Wolfwil offers an interesting opportunity for investors, multi-generational families, or owner-occupiers. The well-maintained multi-family house comprises three separate residential units and convinces with its versatile usage possibilities and the quiet and family-friendly location.The property is divided as follows: • Studio on the ground floor: CHF 530.- net rent plus CHF 70.- additional costs • 2.5-room apartment on the 1st floor: CHF 1'000.- net rent plus CHF 150.- additional costs • 4.5-room maisonette apartment on the 2nd floor: CHF 1'285.- net rent plus CHF 150.- additional costs Existing rental agreements offer attractive and immediate rental income.The apartments have practical floor plans, bright living rooms, and a pleasant living atmosphere. Thanks to the separate units, the property is suitable both as a rental property and for various living concepts under one roof.Wolfwil - rural living with excellent connectionsWolfwil is a popular residential community in the canton of Solothurn and is characterized by its high quality of life, natural surroundings, and good accessibility to surrounding centers. The community enjoys steadily growing popularity and offers an ideal combination of quiet living and well-developed infrastructure. Schools, shopping facilities, restaurants, and public transport are within comfortable distance.This property offer is characterized by the following advantages: • Multi-family house with three separate residential units • Studio, 2.5-room apartment, and 4.5-room maisonette apartment • Immediate and attractive rental income • Versatile usage possibilities for investors or owner-occupiers • Well-maintained condition with ongoing maintenance • Bright and well-proportioned living rooms • Quiet and family-friendly location • Good accessibility to shopping, schools, and public transport • Attractive investment opportunity in a popular residential community Interested? Contact us for more information or a non-binding viewing appointment.
1 / 6
  • Parking space
  • Balcony / Terrace
  • Garage
CHF 1,500,000.–
17 rooms347m² living space
4528 Zuchwil

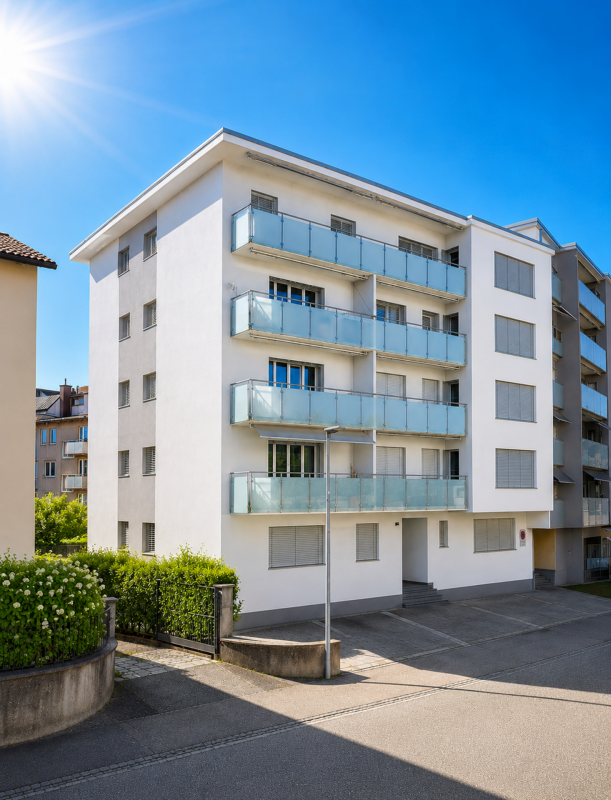
Good return on investment in a central location
This multi-family house in Zuchwil offers everything that investors desire. The central location in the heart of the town makes it particularly attractive. The apartments were extensively renovated in 2022, providing modern and appealing living comfort. With a total of 17 rooms, a living area of 347 m², and a plot area of 362 m², this house offers ample space for tenants. The spacious terrace and seating area invite you to linger. Additionally, four outdoor parking spaces and a garage box are available. With solid rental income, this multi-family house is a worthwhile investment.This BETTERHOMES offer is characterized by the following advantages:- central location in the heart- last major renovations of the apartments in 2022- fully rented- large terrace and seating area for shared use- four outdoor parking spaces and a garage box- a commercial room with 40 m²- solid rental income of 4.8 % (net)- 3 x 4.5-room and 1 x 3.5-room- and, and, and ...Interested? Contact us for a non-binding viewing!Not found what you're looking for? Over 2,000 more offers at: www.betterhomes.ch - the real estate fair mediatorWant to market your own property?Take advantage of our know-how: https://www.betterhomes.ch/de/profitierenDo you want to have a property valued?Find out its value now through our free valuation, immediately and without obligation!https://www.betterhomes.ch/de/knowledge/estimationMore detailsLocation: centralCondition: renovated 2022 as describedBathrooms / wet cells: 4 (4 x bathtub / sink / toilet)Heating system: gas heating with radiatorsPublic transport: bus (Rainstrasse), 97 m / main station (Solothurn), 1.3 kmSchools: schoolhouse (Pisoni), 400 m Shops: Coop, 350 m / Mirgros, 450 m / Birchizenter, 1.2 km

  • Parking space
  • Balcony / Terrace
  • Garage
Fat Dakaj

Fat Dakaj

1 / 11
Fat Dakaj

Fat Dakaj

  • Balcony / Terrace
  • Garage
Price on request
7 rooms190m² living space
4512 Bellach

Where space becomes a feeling of life

This home combines tranquility, sun, and coziness in a family-friendly environment where you feel welcome from the first moment. Nature is right outside the door and provides relaxation every day, while schools, shopping, and everyday life remain conveniently accessible.Generous window fronts let in plenty of daylight and create a warm, open living atmosphere. On cooler days, the fireplace quickly becomes the heart of the house and provides cozy moments with family and friends. The well-thought-out floor plan accompanies family life uncomplicatedly and offers plenty of space for individual design ideas.The extensive garden expands the living space outdoors and invites you to relaxed summer days, joint evenings, and valuable moments in the green. Additionally, the expandable attic offers further potential for new ideas, personal retreats, or future living needs. So, no wishes are left unfulfilled. Take advantage and convince yourself! This PREMIUM HOMES offer includes: • Quiet, sunny location • Child-friendly environment • Recreational area right on site • Light-filled rooms • Proximity to schools and kindergarten • Well-thought-out floor plan • Fireplace for atmosphere and coziness • Attic for individual expansion • Net living area approx. 160 m² • Gross living area approx. 190 m² • Large, extensive garden • Spacious basement compartment • Good accessibility (car, public transport) Interested? We'll be happy to take you on a non-binding tour! Do you want to sell your house or apartment worry-free? We'll tell you the current market value of your property, discreetly and non-bindingly! Are you interested in a first non-binding exchange of ideas? Don't hesitate and contact us. We look forward to you.

  • Balcony / Terrace
  • Garage
1 / 6
  • Parking space
  • Balcony / Terrace
CHF 1,355,000.–
5.5 rooms193m² living space
4208 Nunningen

Architecture with Atrium & Flexible Floor Plan

This modern 5.5-room single-family home in Nunningen offers a lot of space for families and couples with high standards on 193 m². The over 50 m² large, open living/dining area and the bright atrium create a special living feeling. Three spacious bedrooms, plus a 31 m² lounge area in the basement - ideal for teenagers, hobbies or a home office. Sunny south-facing location on a slope with a beautiful view, quiet family-friendly environment. High-quality construction with underfloor heating and air/water heat pump. 2 outdoor parking spaces available.This BETTERHOMES offer is characterized by the following advantages:- generous space offer on two levels- open living/dining area (over 50 m²)- atrium for a lot of light and a special room feeling- sunny south slope location with great views- three spacious bedrooms- lounge area in the basement (31 m²)- high-quality construction with underfloor heating and air/water heat pump- quiet, family-friendly location- modern architecture with clear lines- 2 outdoor parking spaces for an additional CHF 20,000 each- and, and, and ...Interested? Contact us for a non-binding viewing!Not found anything suitable? Over 2,000 more offers at: www.betterhomes.ch - the real estate fair mediatorDo you want to market a property yourself?Benefit from our know-how: https://www.betterhomes.ch/de/profitierenDo you want to have a property valued?Find out its value now with our free valuation, immediately and without obligation!https://www.betterhomes.ch/de/knowledge/estimationMore detailsLocation: quiet, south-facing slopeCondition: new buildingBathrooms / Wet cells: 2 (1 x bathtub, double sink, toilet, shower / 1 x toilet, double sink, shower)Heating system: air/water heat pumpPublic transport: bus, 350 mSchools: school house, 350 mShops: bakery, 250 m / Coop, 350 m

  • Parking space
  • Balcony / Terrace
1 / 6
  • Parking space
  • Balcony / Terrace
CHF 1,290,000.–
5.5 rooms178m² living space
4208 Nunningen

MIT ATRIUM, SOUTH-FACING AND FLEXIBLE FLOOR PLAN

This modern 5.5-room single-family house in Nunningen impresses with its sunny south-facing location, plenty of privacy, and a unique atrium. On 178 m² of living space, you can expect a spacious living/dining area of over 40 m² with open living and direct access to the terrace. The covered seating area (approx. 47 m²) and the garden invite you to relax. Thanks to the flexible floor plan, it's ideal for families, home offices, or individual living ideas. Additional lounge area in the basement. 2 outdoor parking spaces. School, kindergarten, shopping, and leisure activities are nearby.This BETTERHOMES offer is characterized by the following advantages:- sunny south-facing location with plenty of privacy- modern architecture with a unique atrium- spacious living/dining area (over 40 m²)- covered seating area (approx. 47 m²)- flexible floor plan - ideal for families, home offices, or individual use- additional lounge area in the basement- direct access to the garden- open living with direct access to the terrace- school, kindergarten, shopping, and leisure facilities in short distance- 2 outdoor parking spaces for an additional CHF 20,000 each- and, and, and ...Interested? Contact us for a non-binding viewing!Didn't find what you're looking for? Over 2,000 more offers at: www.betterhomes.ch - the real estate fair mediatorWant to market your own property?Take advantage of our know-how: https://www.betterhomes.ch/en/profitDo you want to have a property valued?Find out its value now with our free valuation, immediately and without obligation!https://www.betterhomes.ch/en/knowledge/estimationMore detailsLocation: quiet, south-facing locationCondition: new building Bathrooms / wet cells: 2 (1x bathtub / double sink / toilet / shower, 1x toilet / double sink / shower)Heating system: air/water heat pump Public transport: bus, 350 m Schools: primary school, 350 m Shops: bakery, 250 m / Coop, 350 m

  • Parking space
  • Balcony / Terrace
1 / 6
  • Parking space
  • Balcony / Terrace
  • Elevator
CHF 1,250,000.–
5.5 rooms236m² living space
4228 Erschwil

Former armory on four floors with elevator

This fully renovated 5.5-room single-family house in Erschwil (4228), a former armory with unmistakable character, combines charm with modern comfort. On 236 m² of living space over 4 floors, families, couples with space requirements or living and working under one roof enjoy spacious, bright rooms, a lift and a separate office with 57 m². Fully furnished, immediately available, with a sunny balcony and a beautiful view. Photovoltaics and heat pumps ensure sustainable efficiency. 3 outdoor parking spaces included. Located near nature and quiet. Fixed mortgages can be taken over subject to bank approval.This BETTERHOMES offer is characterized by the following advantages:- former armory with unique character and a lot of charm- fully renovated and immediately available, with elevator in the house- spacious living area on 4 floors (236 m²)- fully furnished and large separate office 57 m²- photovoltaic system for sustainable energy generation- modern heat pump for efficient heating- sunny balcony and bright living rooms with beautiful views- 3 outdoor parking spaces included- quiet, family-friendly location in a natural environment- Fixed mortgages at 0.88%, 0.99%, and 1.43% (until 2027/2030/2033) can be taken over subject to bank approval.- and, and, and ...Interested? Contact us for a non-binding viewing!Not found anything suitable? Over 2,000 more offers at: www.betterhomes.ch - the real estate fair mediatorWant to market a property yourself?Take advantage of our know-how: https://www.betterhomes.ch/de/profitierenDo you want to have a property valued?Find out its value now with our free valuation, immediately and non-binding!https://www.betterhomes.ch/de/knowledge/estimationMore detailsLocation: very good Condition: good Bathrooms / wet cells: 2 (1x bathtub / WC / sink, 1x sink / shower)Heating system: heat pump & solar systemPublic transport: bus, 50 m Schools: primary school, 450 m Shops: Prima, 400 m / Coop, 1.4 km

  • Parking space
  • Balcony / Terrace
  • Elevator
1 / 6
  • Parking space
  • Balcony / Terrace
  • Garage
CHF 980,000.–
6.5 rooms170m² living space
4616 Kappel SO

FAMILY-FRIENDLY WITH SUNNY GARDEN OASIS!

This 6.5-room single-family house in Kappel SO (4616) offers approximately 170 m² of living space on a 1043 m² plot and is ideal for families, nature lovers, and anyone looking for space and potential. The bright living room with a chimney as well as the charming Arvenstube with a corner bench create a cozy living atmosphere. The well-thought-out floor plan, the direct balcony access from the kitchen, and partially electric shutters provide additional comfort. Thanks to the double-shell masonry, the property is very well insulated. A spacious basement, plenty of surrounding space, and development potential offer additional possibilities.This BETTERHOMES offer is characterized by the following advantages:- diverse development possibilities with expansion potential- spacious plot with plenty of surrounding space- bright living room with chimney- an Arvenstube with corner bench- partially electric shutters- very well insulated thanks to double-shell masonry- direct access to the balcony from the kitchen- spacious basement provides a lot of storage space- well-thought-out floor plan- and, and, and ...Interested? Contact us for a non-binding viewing!Not found anything suitable? Over 2,000 more offers at: www.betterhomes.ch - the real estate fair mediatorWant to market your own property?Benefit from our know-how: https://www.betterhomes.ch/de/profitierenDo you want to have a property valued?Find out its value now through our free valuation, immediately and non-binding!https://www.betterhomes.ch/de/knowledge/estimationMore detailsLocation: central location, quiet neighborhoodCondition: well-maintained and well-keptBathrooms / wet cells: 2 (1 x shower / WC / sink, 1 x bathtub / WC / sink)Heating system: oil heatingPublic transport: bus, 400 m / train, 1 kmSchools: kindergarten / primary school, 750 mShops: VOI, 450 m / Hägi-Park, 1.5 km

  • Parking space
  • Balcony / Terrace
  • Garage
1 / 5
CHF 1,439,000.–
6.5 rooms195m² living space
Hauptstrasse 43b, 4566 Kriegstetten

New 6.5-room single-family home with garden and carport for sale in Kriegstetten

Modern living with garden, terrace, and carport in KriegstettenThis single-family home, built in 2022, offers 6.5 rooms, a net living area of 195 m², and a well-thought-out room concept on two floors. The contemporary equipment, bright rooms, and direct access to the outdoor area create a comfortable home for families, couples, or individuals who want to combine living and working.Room program • Spacious, open living, dining, and kitchen area with modern kitchen, kitchen island, and high-built oven • Direct access from the living area to the terrace and garden • Additional room on the ground floor, usable as an office, guest room, or playroom • Shower bathroom/WC on the ground floor • Three bedrooms on the upper floor and an additional bathroom • Technical/washing room and two basement rooms; one of them is heated Outdoor area and parkingThe property includes 417 m². The terrace and garden extend the living area outdoors and offer space for relaxation, play, or gardening. A carport with two parking spaces complements the offer. The forecourt is designed with a low-maintenance, permeable coating.Construction and technologyThe house has a heat pump and heat distribution via underfloor heating. Windows with shutters, low-maintenance materials, and the modern built-in kitchen underline the contemporary character of the property. The address at Hauptstrasse 43b is located in 4566 Kriegstetten. Shopping facilities, schools, and leisure activities are available in the town and region. Thanks to the good transport connections, the surrounding centers are also easily accessible.A nearly new single-family home with generous living space, versatile room offer, and attractive garden and terrace situation.

Travel time
-
1 / 8
  • Balcony / Terrace
  • Garage
  • Tumble dryer
  • +1
CHF 849,000.–
8 rooms198m² living space
4717 Mümliswil

A SPACE MIRACLE IN THE VILLAGE CENTER

In the heart of Mümliswil-Ramiswil,this well-maintained, single-sided 8-room corner townhouse with a separateseparate apartment. With approximately 165 m² of living space and an impressive total usable area of 276 m², the property offers plenty of space for families, multigenerational households, or anyone who wants to combine living and renting.The main apartment spans three floors and features a spacious living area that, thanks to double ceiling height and a loft creates a particularly open and bright living atmosphere. The practical kitchen offers plenty of storage and generous counter space, while the spacious rooms offer versatile uses. A family bathroom with a tub, shower, and toilet, as well as a separate guest restroom, ensure a high level of living comfort.On the ground floor is a separate 2.5-room with its own shower/toilet. It is ideal forrenting out and offers an attractive opportunity to reduce ongoing housing costs through rental income.Numerous additional rooms such as a large basement, a bomb shelter, and a laundry room provide additional storage space. The garage is directly connected to the residential building and provides convenient access in any weather.Thanks to regular investments, the property is in good condition. Its central location in the village center is a major draw due to its short : Shopping options are practically right at your doorstep and make everyday life particularly convenient.This versatile corner townhouse combines spaciousliving space, flexible uses, and a central location—ideal for families, multigenerational living, or as a home with attractive additional income from the in-law apartment.https://www.propertyowner.ch/de/immobilien/

  • Balcony / Terrace
  • Garage
  • Tumble dryer
  • +1
Tanja Schmidt

Tanja Schmidt

1 / 8
Tanja Schmidt

Tanja Schmidt

  • Parking space
  • Balcony / Terrace
  • Garage
  • +4
CHF 650,000.–
5.5 rooms144m² living space
4710 Balsthal

Spacious 5.5-room semi-detached house in a quiet location with plenty of space for your ideas

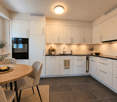
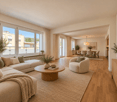
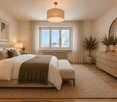
Ideal property for people with manual skills The house presents itself in a solid, traditional construction with a white plastered facade and the typical blue shutters, giving it a cozy charm.With its 5.5 bright rooms, the house offers enough space for the family and flexible living.This cozy semi-detached house convinces with a well-thought-out room layout and special amenities. On the ground floor, you enter the bright, open living and dining room through the entrance area - the ideal place for communal hours. This level is complemented by a functional kitchen and a guest toilet.The upper floor serves as a private retreat and offers a very flexible design. Here you will find two separate bedrooms, both with built-in closets, as well as a spacious transition room, which becomes a private wellness and relaxation area through the integrated sauna. Another separate room with its own balcony offers a beautiful view and additional privacy. The central bathroom on this floor is comfortably equipped with a shower and a bathtub.The following highlights are offered by this property: • 144m² living space • well-thought-out room layout • built-in closets in the bedrooms • sauna for daily relaxation • all living rooms are south-facing • quiet and sunny location • renovation potential • unobstructed view • many design possibilities • garage Don't miss out on this charming house with its own wellness area and terraced garden. We look forward to your contact!Please note that we have virtually furnished the pictures. The room layout and room sizes, of course, correspond to the actual conditions.

  • Parking space
  • Balcony / Terrace
  • Garage
  • +4

Suggested properties for you based on search results