493 results - House, chalet, rustico to buy in Canton Solothurn

1 / 7
  • Parking space
  • Balcony / Terrace
  • Garage
CHF 1,528,000.–
6.5 rooms192m² living space
4573 Lohn-Ammannsegg

RESERVED

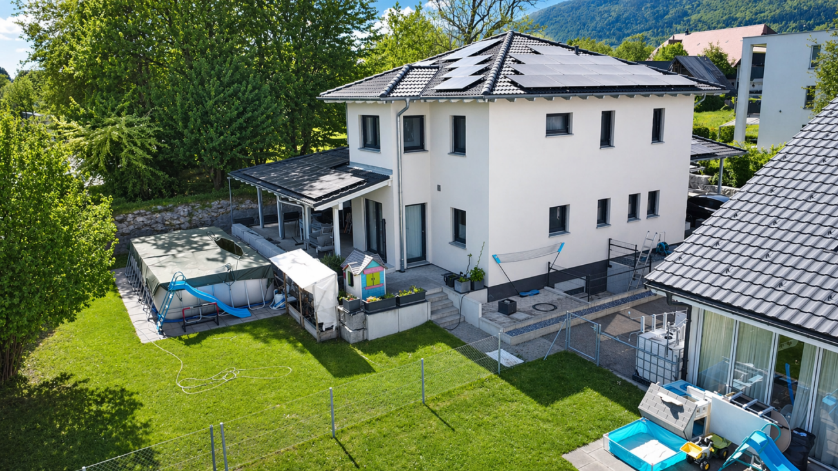
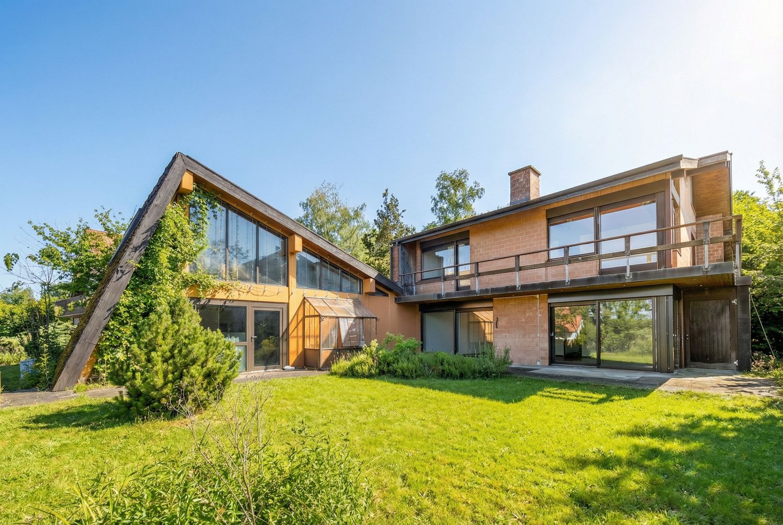
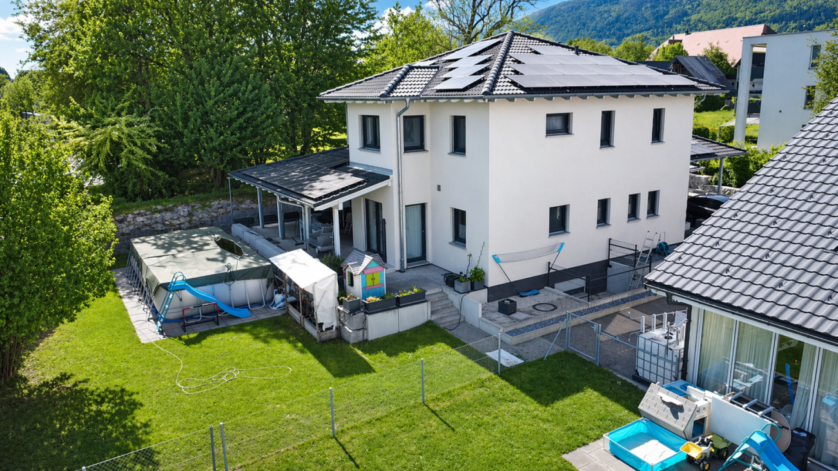
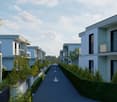
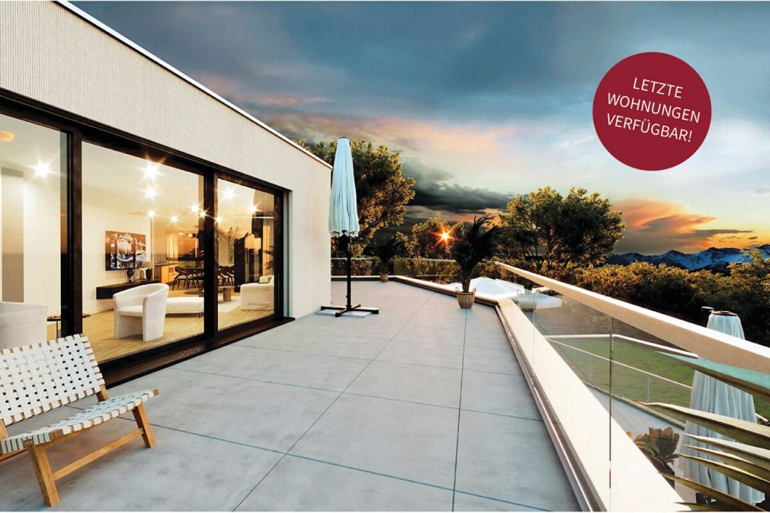
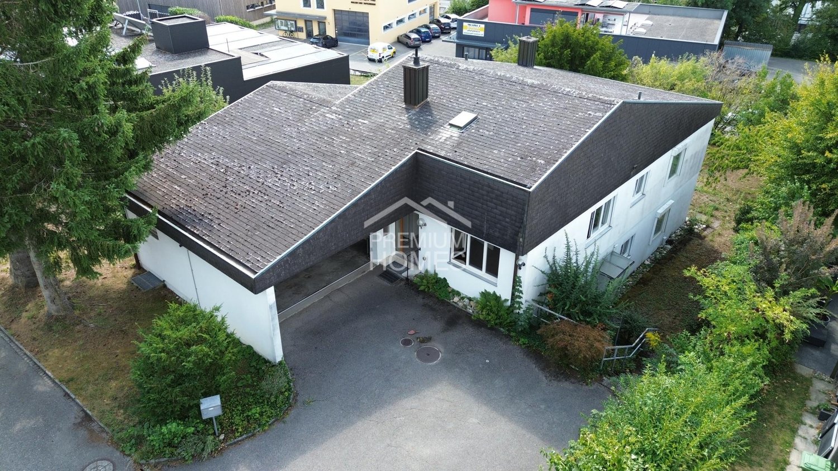
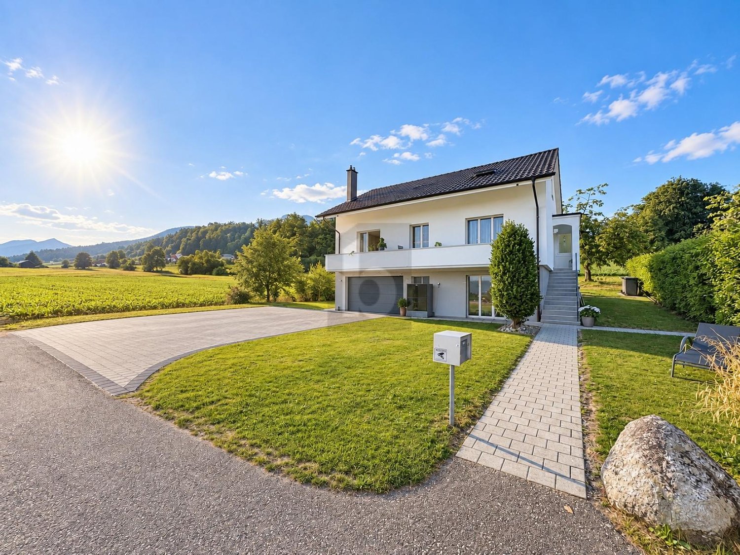
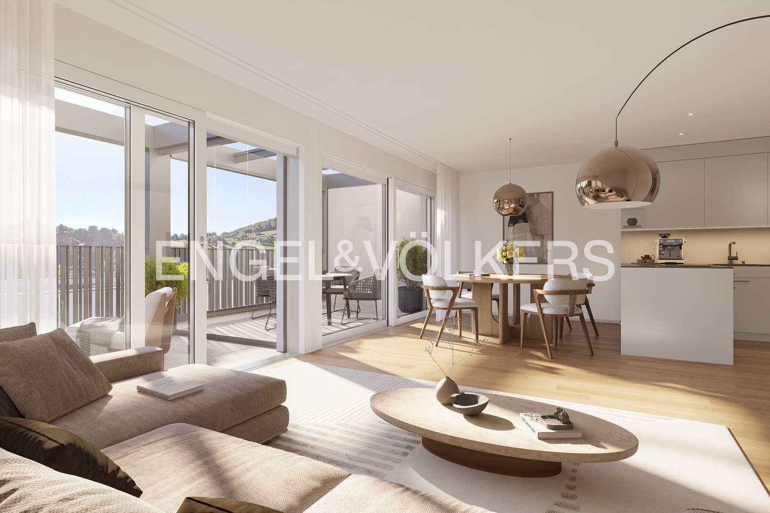
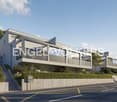
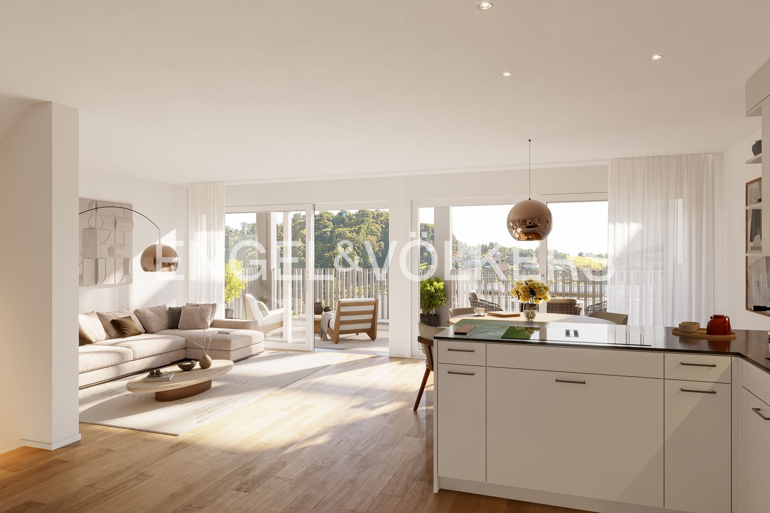
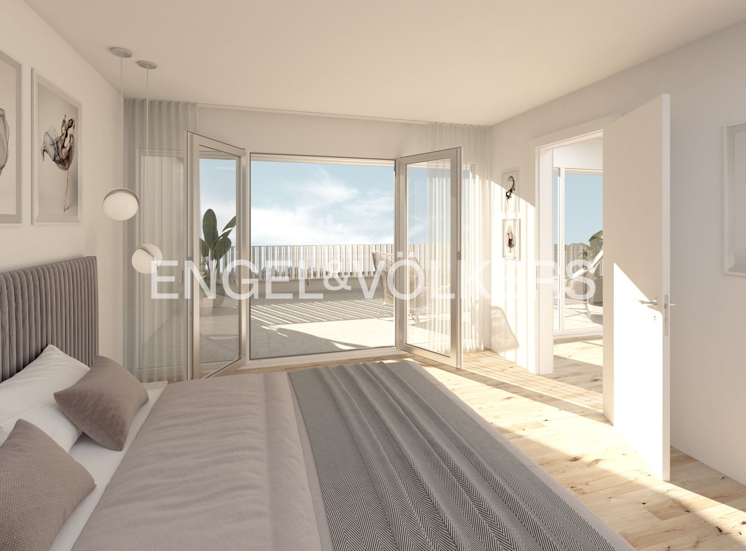
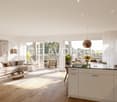
In an attractive and quiet residential area of Lohn-Ammannsegg, this modern and high-quality designed semi-detached house with spacious living areas, well-thought-out floor plans, and a beautiful view is being built.The new building project impresses with high-quality construction, modern architectural accents, and a clear focus on comfort, functionality, and living quality. The spacious floor plans offer plenty of space for families, couples, or people with increased space requirements and can be partially individually designed.Bright, open living areas, large window fronts, and an optimally tuned room concept provide a pleasant living feeling. Another highlight is the beautiful view and the top location in the immediate vicinity of schools and infrastructure - ideal for families with children. So, no wishes are left unfulfilled here. Take advantage and convince yourself! This PREMIUM HOMES offer includes: • 6.5-room semi-detached house • Turnkey construction • Quiet, sunny residential area • Beautiful view • High-quality construction • New building with construction start in early 2026 • Spacious living and dining area • Well-thought-out floor plan • Modern heat pump • Ideal for families or couples with space requirements • Double garage Interested? We would be happy to take you on a non-binding tour! Do you want to sell your house or apartment worry-free? We will tell you the current market value of your property, discreetly and non-bindingly! Are you interested in a first non-binding exchange of ideas? Don't hesitate and contact us. We look forward to you.
  • Parking space
  • Balcony / Terrace
  • Garage
1 / 30
Price on request
9.5 rooms300m² living space
4617 Gunzgen

Diverse potential for multi-generational and investor use

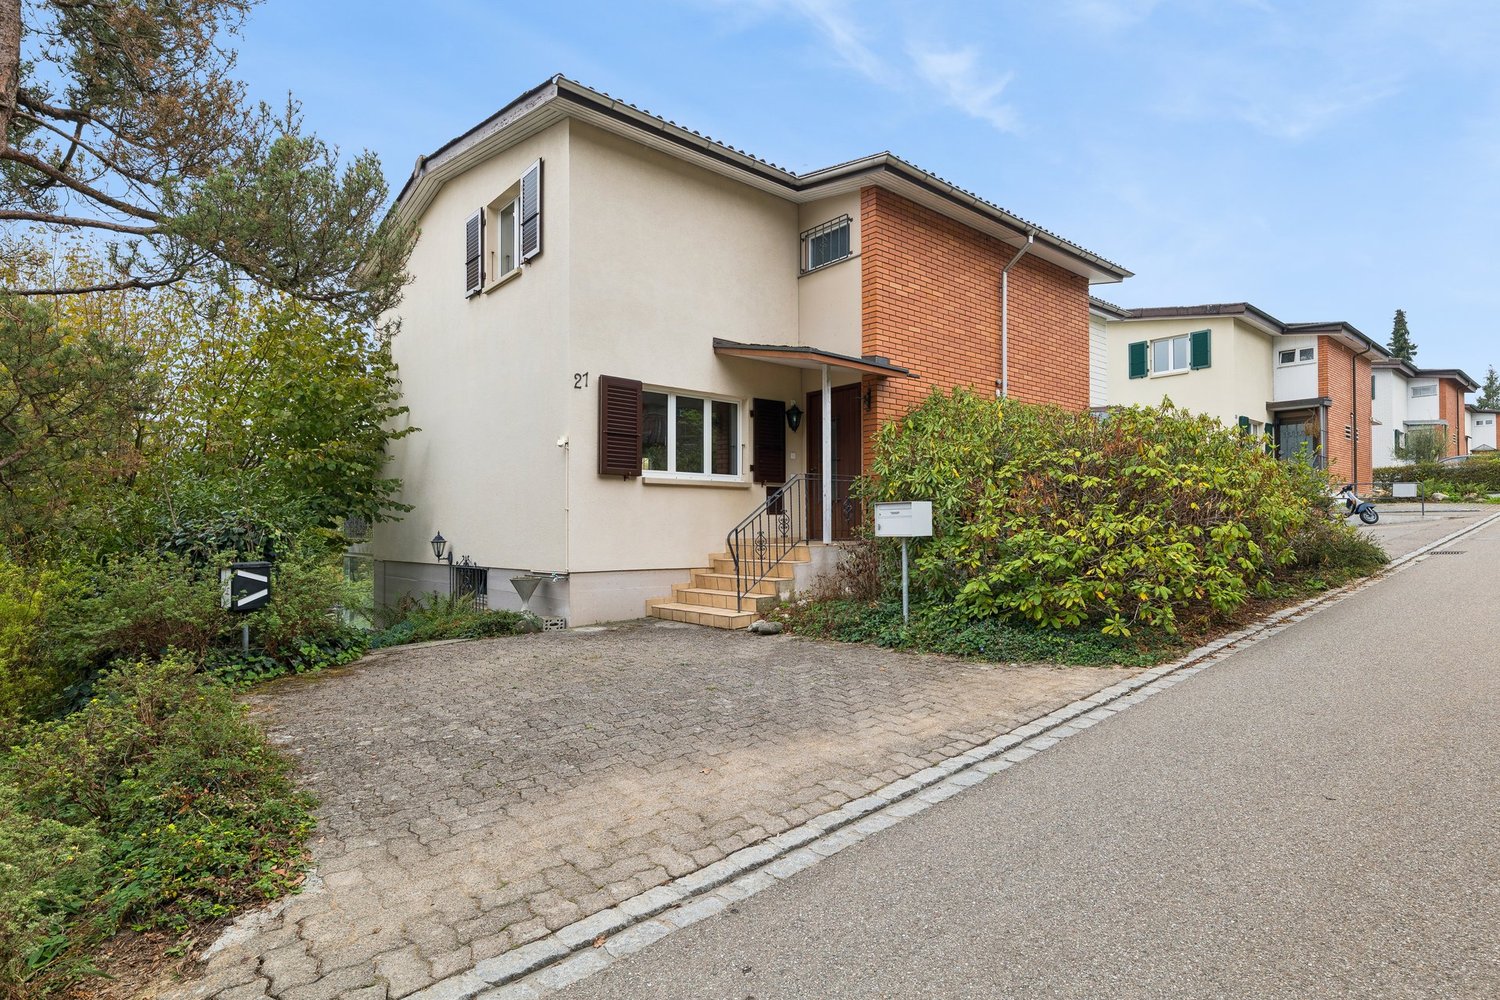
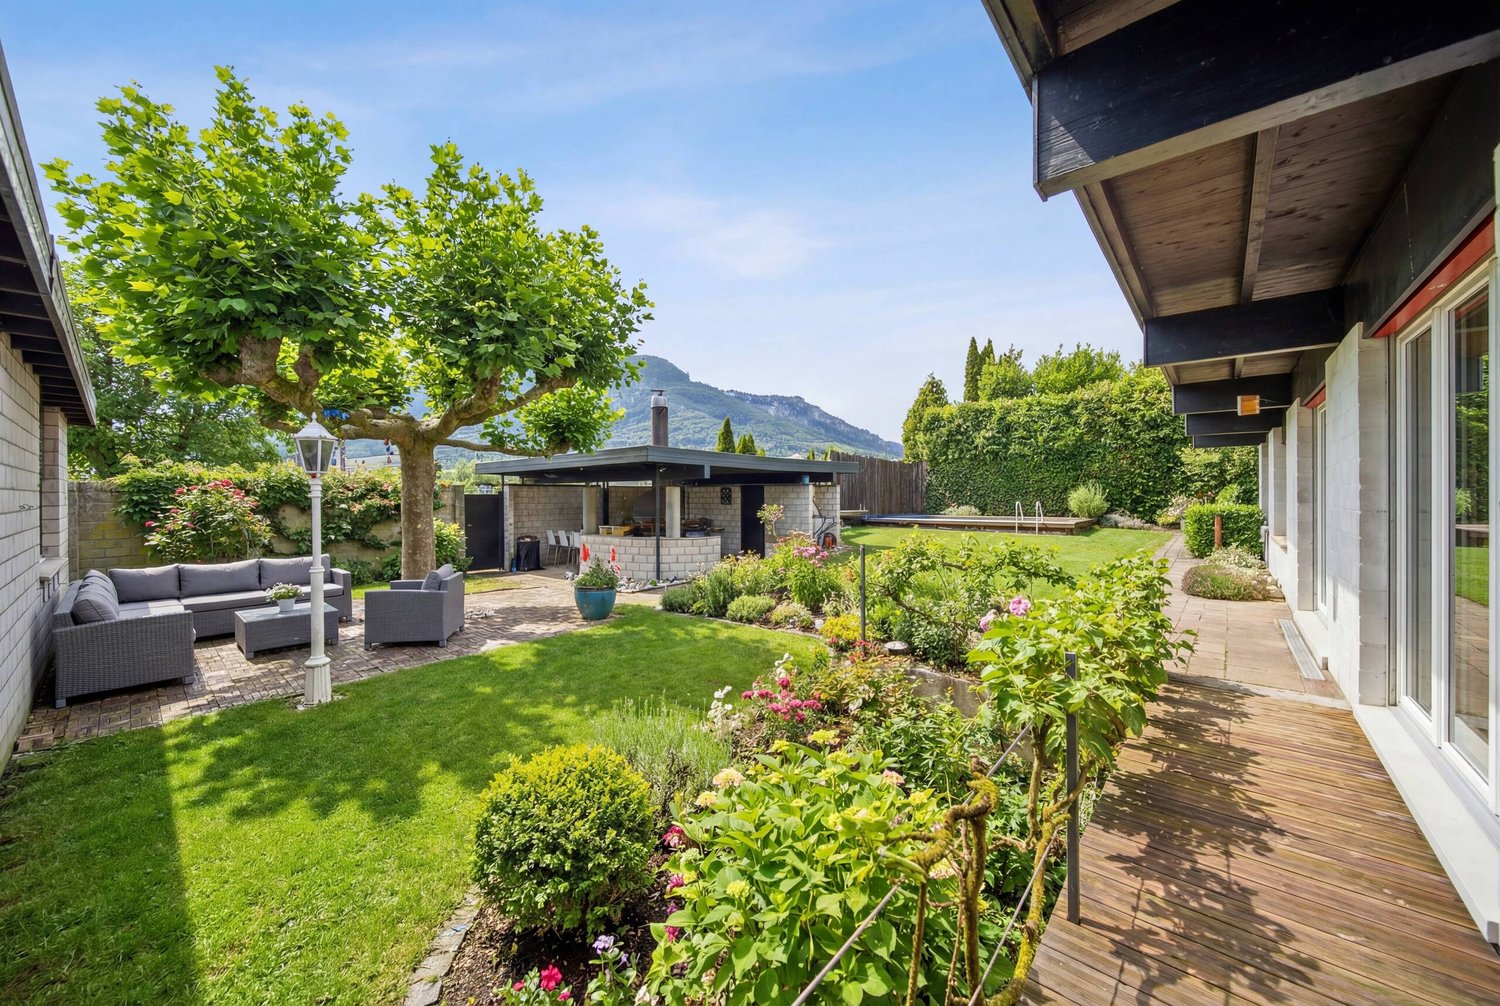
Spacious property with diverse potential for use A property like this is rarely found. For sale are two cylindrically designed residential houses that convince with their exceptional architecture, spacious room proportions, and diverse usage possibilities.The striking round construction creates a unique living feeling. The harmonious room shapes, large window areas, and natural light influx give each room a special atmosphere and make this property something very special.Two independent residential houses on a spacious plot of land offer you a high degree of flexibility and privacy. Whether today or in the future, this property offers you the freedom to adapt your living concept to changed life situations and opens up numerous possibilities for the coming years.This Nova Casa offer includes:House No. 1 • Year of construction 1971 • 4.5 rooms • Approx. 150 m² living space • 451 m² plot area • Fully insulated garden house with approx. 36 m² • Carport for two vehicles • Spacious garden with granite slabs • 180 cm high sight protection made of aluminum/WPC • Two beautiful, old oak trees on the plot • Radiator heating Last renovations:2022 Gas heating and hot water boiler replaced2024 Washing machine and dryer replacedHouse No. 2 • Year of construction 1984 • 5 rooms • Approx. 150 m² living space • 451 m² plot area • Underfloor heating • Two outdoor parking spaces Last renovations:2021 Gas heating, hot water boiler, and underfloor heating distributor replaced2024 Washing machine and dryer replacedCurious? We invite you to a non-binding viewing and would be happy to show you this exceptional property in person.Do you want to sell your property uncomplicatedly and worry-free? We determine the current market value of your property for you and show you your options - discreetly and non-bindingly. Don't hesitate to contact us for a first conversation.We look forward to hearing from you.

Arberim Berisha

Arberim Berisha

1 / 9
Arberim Berisha

Arberim Berisha

  • Parking space
  • Balcony / Terrace
Price on request
5.5 rooms185m² living space
4702 Oensingen

Modern living at the highest level

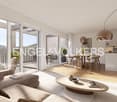
This stylish property combines modern design, high-quality materials, and thoughtful architecture to create a living concept that meets the highest standards. Light-filled rooms, an open floor plan, and first-class equipment create an atmosphere where comfort and quality of life naturally come together. The heart of the house is the spacious living and dining area with the elegant, open kitchen. Here, functionality and aesthetics meet - ideal for social evenings with family and friends or relaxed hours in everyday life. High-quality V-ZUG appliances with ongoing warranty, a noble Bora worktop, and the stylish interior design give the living area an exclusive character.The spacious sun terrace with the 4 × 6 meter large pergola extends the living space outdoors and invites you to enjoy the warm seasons in a private atmosphere - whether it's breakfast in the morning sun or a cozy dinner outdoors. The property also convinces in technical terms with sustainable solutions: an energy-efficient air-water heat pump from Daikin (A+++), smart floor heating, triple glazing, and low ancillary costs ensure a pleasant living climate and long-term economy.The quiet and family-friendly location combines relaxation with excellent infrastructure. Schools, shopping facilities, and public transport are within short distance and make everyday life particularly pleasant. With a net living area of around 150 m² (approx. 185 m² gross living area), two wet cells, and a carport and an additional outdoor parking space, this property offers a complete package that enables modern living at the highest level. A place where architecture, living quality, and joy of life come together in perfect harmony. Here, no wishes are left unfulfilled. Take advantage and convince yourself! This PREMIUM HOMES offer includes: • Quiet location • Family-friendly living environment • Short distance to schools • Attractive traffic connection • Bright and light-filled floor plan • Open living and dining area • Practical 2 wet cells • Modern open kitchen • High-quality V-ZUG appliances • Including ongoing warranty and service • High-quality interior design • Intelligent smart floor heating • Efficient air-water heat pump • (Daikin, energy efficiency A+++) • Noble Bora kitchen worktop • Energy-saving triple glazing • Low ancillary costs • Spacious sun terrace • Stylish pergola (4 × 6 m) • Spacious net living area of approx. 150 m² • Comprehensive gross living area of approx. 185 m² • Covered carport (excl. CHF 30,000.-) • Practical outdoor parking space (excl. CHF 25,000.-) Interested? We would be happy to take you through a non-binding viewing! Do you want to sell your house or apartment worry-free? We will tell you the current market value of your property, discreetly and non-bindingly! Are you interested in a first non-binding exchange of ideas? Don't hesitate and contact us. We look forward to you.
  • Parking space
  • Balcony / Terrace
1 / 13
Price on request
12.5 rooms252m² living space
4500 Solothurn

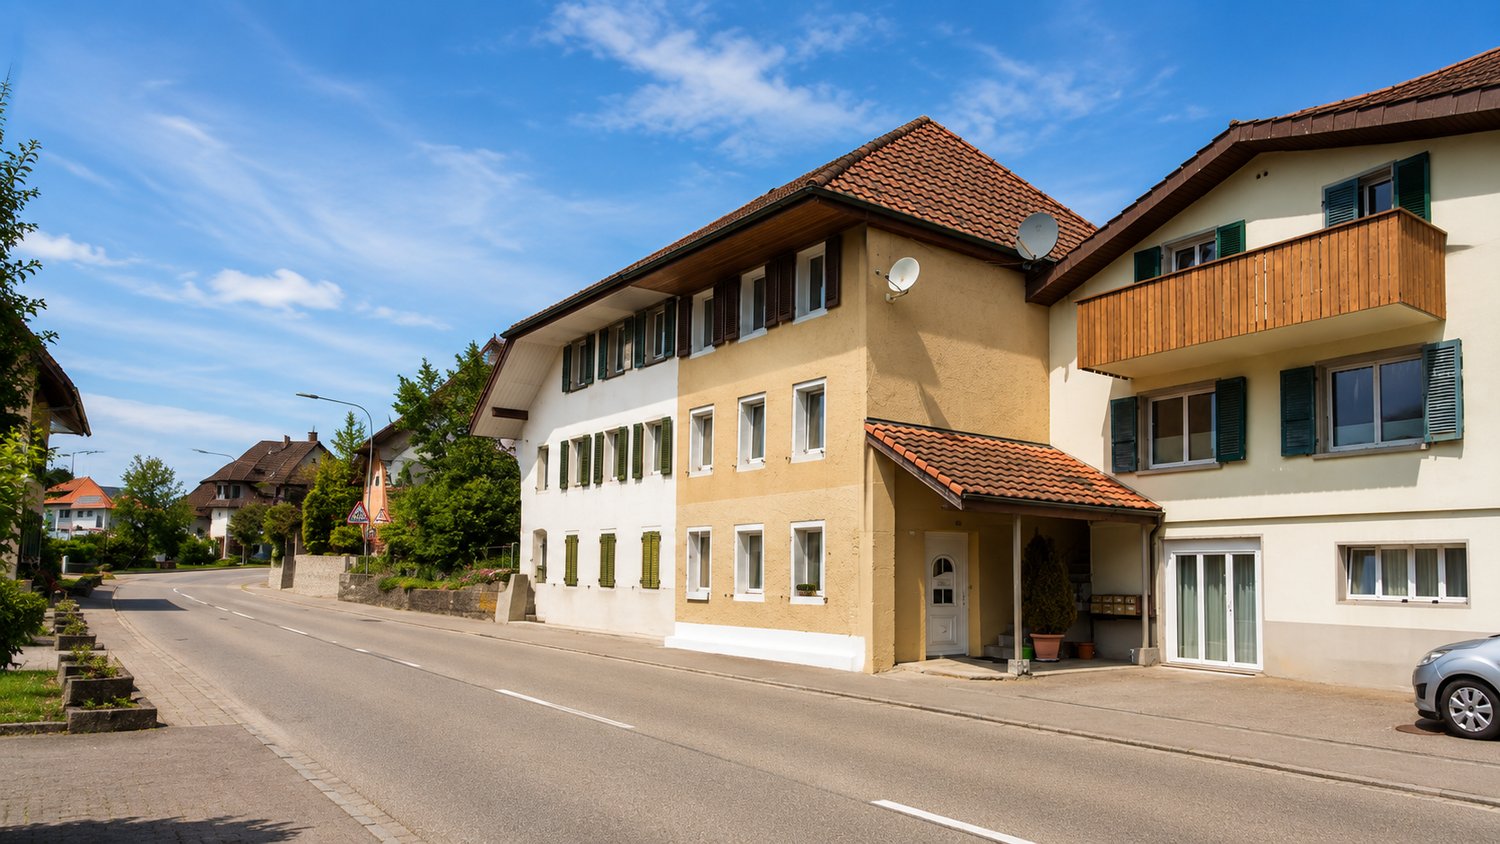
Stylish residential and commercial building in a sought-after location in Solothurn

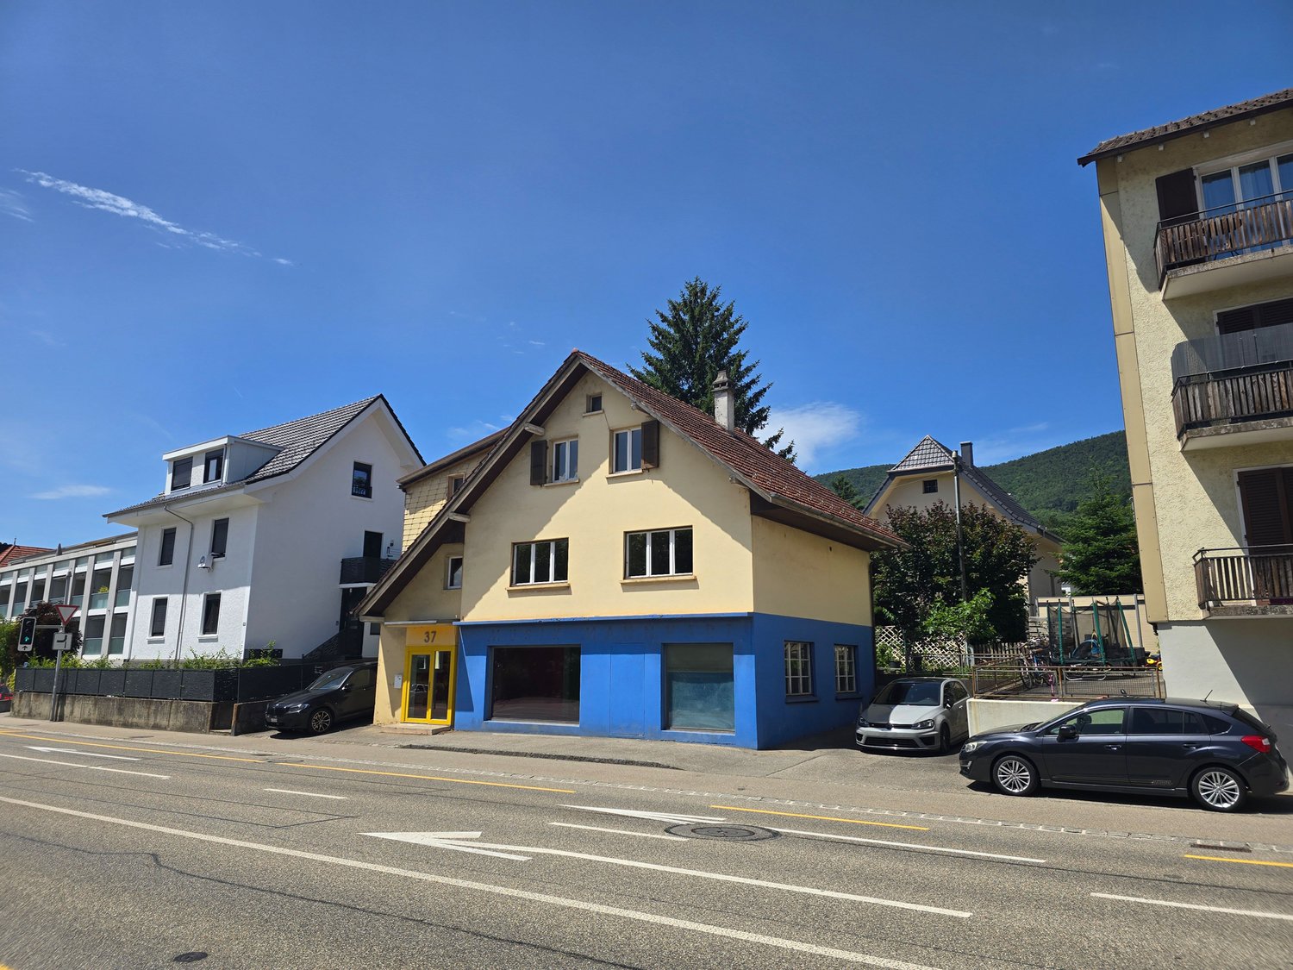
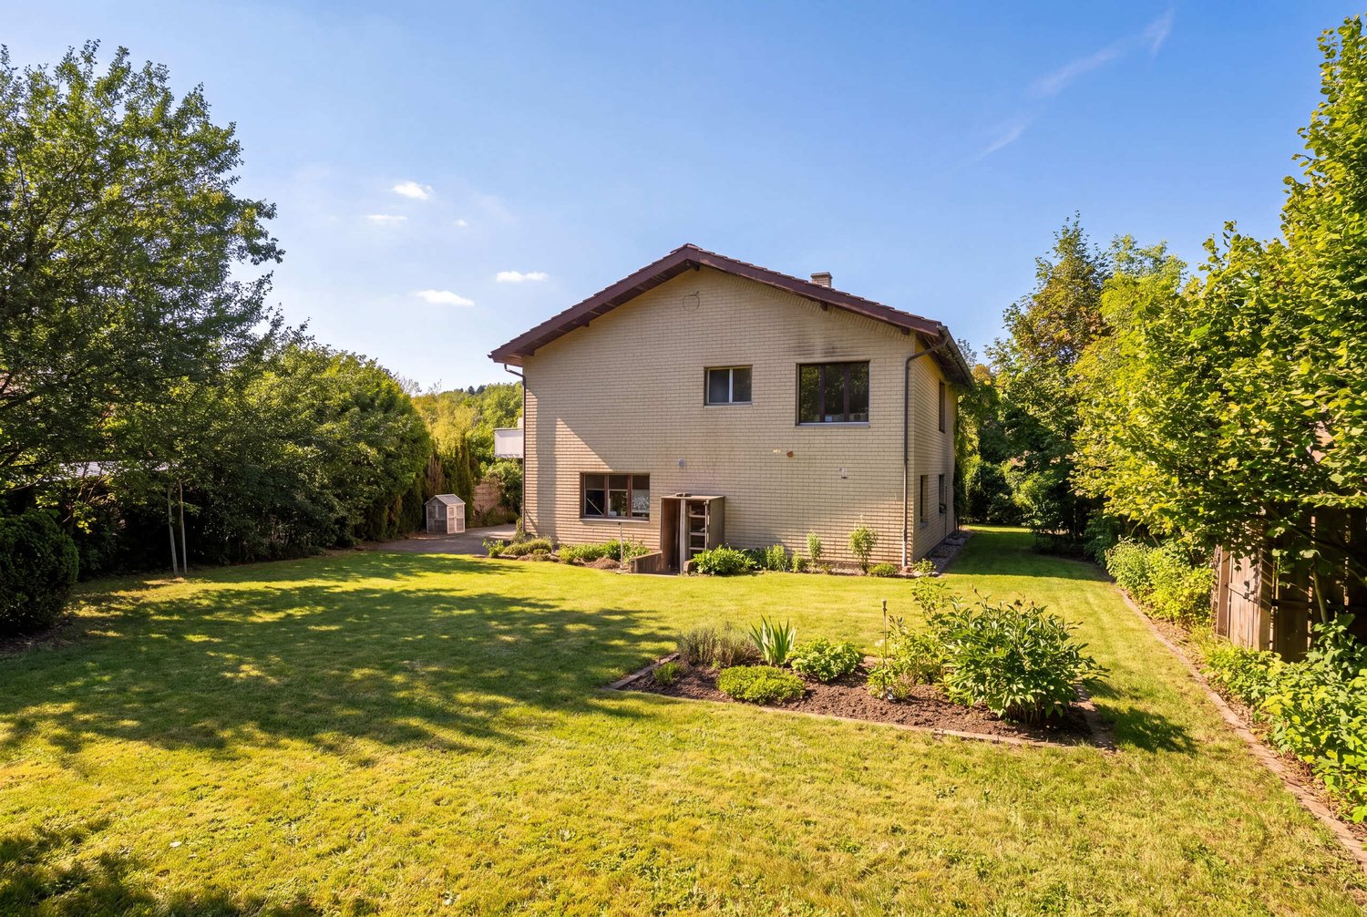
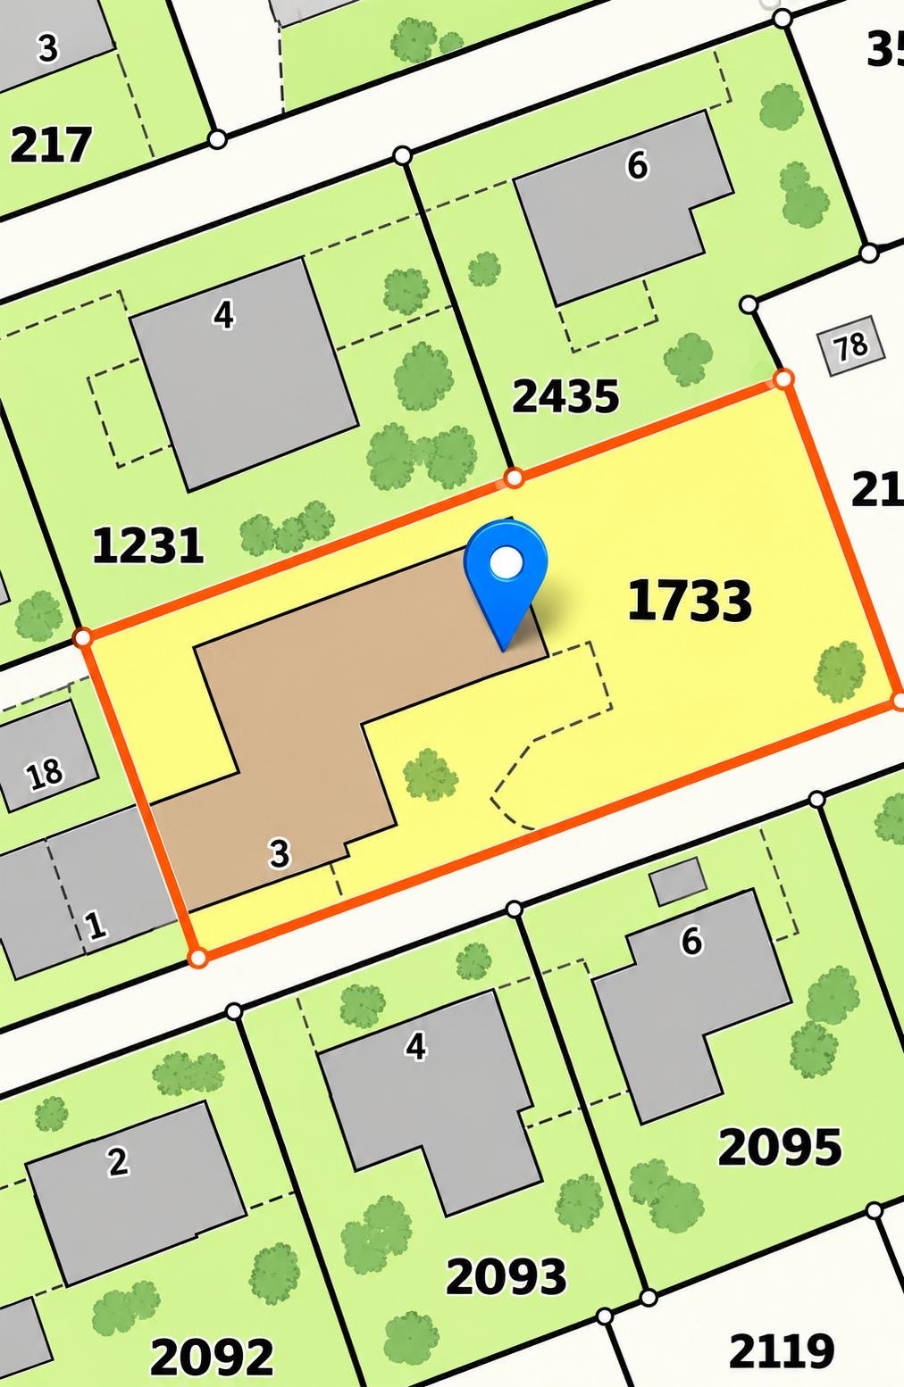
In the popular Steingrubenquartier on Sunnerain in Solothurn, this over hundred-year-old property is located on a sunny hillside at the foot of the Jura. The property impresses with its historic character and versatile potential for use in a quiet residential area. The house includes two residential units as well as a separate commercial unit in the basement and offers a lot of comfort with a large driveway and several parking spaces. A highlight is the spacious terrace with direct access to the garden and the flexible room structures of the apartments. Discover the most important features: - 791 m² plot area - 252 m² living space - 151 m² commercial space - Sunny hillside location at the foot of the Jura in Solothurn - Over hundred-year-old property with a lot of character - Two residential units plus separate commercial unit - Large driveway with several parking spaces - 3.5-room apartment on the ground floor - 9-room apartment on the upper and attic floors - Bright living/dining area in the basement - Large south-facing terrace - Well-kept garden with sunny and shady areas - Versatile potential for use (living/working/multi-generational) - 2.5-room apartment: tenancy terminated on 30.09.2026 - Commercial space: tenancy terminated on 31.10.2026 The property offers a rare combination of historic charm, spacious room offer, and attractive outdoor areas with a lot of development potential. Have we sparked your interest? We would be happy to provide you with the detailed documentation and are available for a viewing at any time.

1 / 4
  • Parking space
  • Balcony / Terrace
  • Garage
  • +3
CHF 1,850,000.–
1 room439m² living space
4719 Mümliswil-Ramiswil

Charming multi-family house in Mümliswil-Ramiswil – rental property with 6 apartments

Invest in a 6-family house in Ramiswil (SO), ideal for buyers who want to purchase a rental property. The building (year of construction according to GV 1916; origin around 1900) comprises 3 floors with approximately 439 m2 of net living space. Six apartments, currently rented out to around 90%, secure ongoing returns; additional opportunities arise with full rental. Kitchens and bathrooms were modernized in 2025 with high-quality materials. Three lockable garages and four outdoor parking spaces provide sufficient parking spaces. The 1,881 m2 large residential building plot in the W2 zone borders the agricultural zone and is supplemented by 12,642 m2 of its own forest. Discover this well-maintained and fully renovated multi-family house in the idyllic municipality of Mümliswil-Ramiswil.Overview of the property: • 6 residential units on 3 floors – ideal as a rental property or for multi-generational living • Spacious living area of a total of 409 m² • Balcony with a beautiful view of the surrounding landscape • Garage and outdoor parking spaces available • Wheelchair accessible – barrier-free access • Dishwasher available in the residential units • Available immediately Location and surroundings: The house is located in a quiet and sunny location in the picturesque Mümliswil-Ramiswil in the canton of Solothurn. The surroundings are pleasantly quiet during the day and at night – ideal for those who appreciate relaxation and nature. In summer, the residents benefit from plenty of sunshine. The bus stop Ramiswil Dorf is just a 1-minute walk away and provides a good connection to the region.This versatile multi-family house offers a rare opportunity to acquire a fully renovated property in a natural and serene community. Whether as a capital investment or for personal use – this house convinces on all counts.

  • Parking space
  • Balcony / Terrace
  • Garage
  • +3
1 / 9
CHF 1,120,000.–
5.5 rooms159m² living space
4554 Etziken

Spacious single-family house with garden, balcony, and high-quality furnishings

Spacious home with garden, balcony, and high-quality furnishings This modern and high-quality single-family house offers the ideal location for families who want to realize their dream of owning their own home. Large floor-to-ceiling windows with triple glazing allow plenty of daylight into all rooms and create a bright, friendly living atmosphere with a special feel-good character. Well-thought-out details such as a practical laundry chute also make everyday life easier. On the ground floor, the open living, dining, and kitchen area forms the heart of the house. Here, modern design meets functionality: The high-quality kitchen impresses with first-class equipment such as a combi-steamer and integrated steam extractor and invites you to cook and enjoy together. Another room on this floor offers flexible usage options - ideal as an office, guest room, or additional bedroom. The ground floor is complemented by a stylish bathroom with a walk-in shower and toilet. On the upper floor, three spacious bedrooms with high ceilings await you, which convey a particularly pleasant and airy living feeling. One of the rooms has direct access to the balcony and offers a beautiful spot for quiet moments outdoors. This floor is also perfectly rounded off by a comfortable bathroom with a bathtub and rain shower. The basement offers additional practical space: In addition to the heating and technology room and the laundry room, two more rooms are available, which can be ideally used as guest rooms, workshops, hobby rooms, or storage rooms. A special highlight is the well-kept, all-day sunny garden with plenty of privacy. Whether relaxing hours outdoors, playing children, or cozy evenings with family and friends - here you can enjoy life in your own home to the fullest. This attractive offer is rounded off by a carport and two additional outdoor parking spaces. This house combines modern living, high-quality furnishings, and plenty of space for family life - a place where a house becomes a real home. This Nova Casa offer includes: • Modern and high-quality construction standard such as: Combi-steamer, laundry chute, electric louvers, rain shower... • Open living/dining/kitchen area • Flooded with light thanks to floor-to-ceiling windows • Triple glazing • Spacious and well-kept garden • Covered terrace area • Parent's bedroom with access to the balcony • High room heights on the upper floor • Fiber optic connection • Complete interior freshly painted • 1 carport and 2 outdoor parking spaces We would be happy to send you further information, such as the room program and additional pictures, upon request. Have we piqued your interest? We would be happy to present this attractive property to you in the context of a personal viewing.

1 / 9
CHF 400,000.–
6.5 rooms157m² living space
4247 Grindel

Central zone property with development potential in Grindel SO

A house full of possibilities in the heart of Grindel Some houses tell stories. Others wait for new ones to be written.In the charming village center of Grindel, this special property with a lot of character, development potential, and space for new ideas is located. Whether as a spacious home for several generations, as a project for skilled craftsmen, or as an exciting investment opportunity - numerous perspectives open up here.The existing building structure already offers interesting prerequisites for different usage concepts today. Additional development reserves and the location in the central zone create further scope for individual ideas and creative solutions.Those who appreciate the charm of older buildings and enjoy creating something of their own will find a rare opportunity here. Instead of a standard house, you can expect a property with personality, history, and future.Surrounded by the quiet and natural environment of the Schwarzbubenland, you can enjoy the advantages of rural life here without having to sacrifice good accessibility.A property for people with ideas. For people who recognize potential. And for people who want to make something special out of possibilities.This Nova Casa offer includes • Central zone location with attractive development opportunities • Two already separate living floors • Additional development reserves in the attic • Potential for multi-generational living • Interesting perspectives for investors and craftsmen • Spacious plot with various usage possibilities • Sunny location in the village center of Grindel • Natural living with good traffic connections • Plenty of room for individual living and development ideas • Rare opportunity for people with ideas Curious? We invite you to a non-binding viewing!Do you want to sell your property uncomplicatedly and worry-free? We determine the current market value of your property for you and show you your options, discreetly and non-bindingly! Don't hesitate to contact us for a first conversation.We look forward to hearing from you.

Suggested properties for you based on search results