554 results - House, chalet, rustico to buy in Canton Solothurn

1 / 14
CHF 690,000.–
4.5 rooms116m² living space
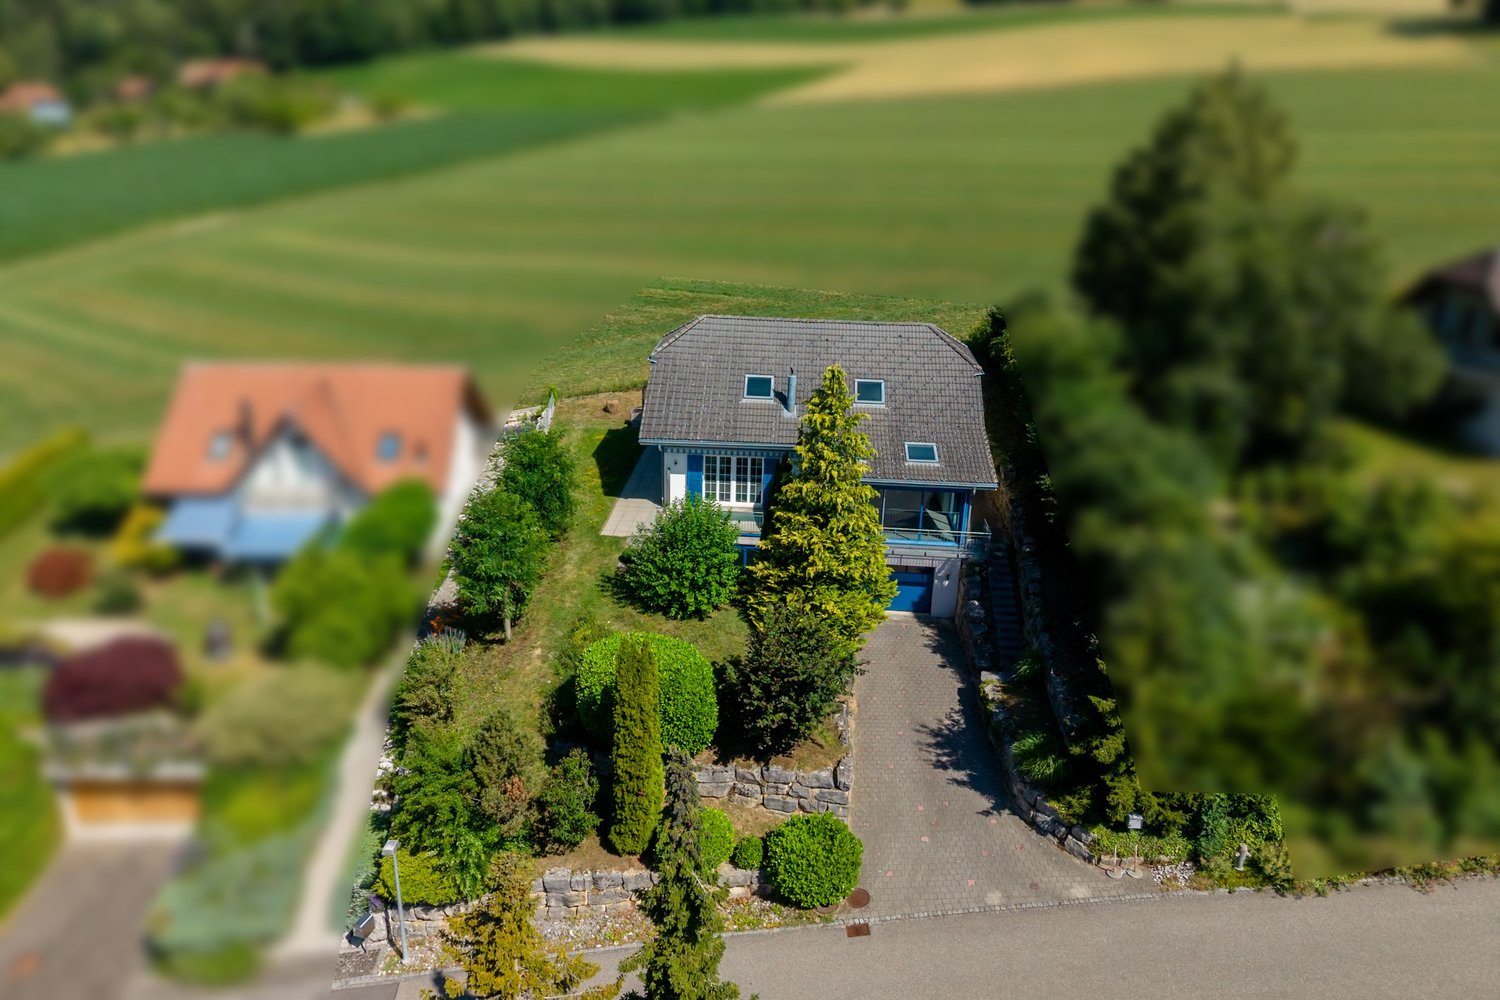
Bifangweg 56, 4247 Grindel


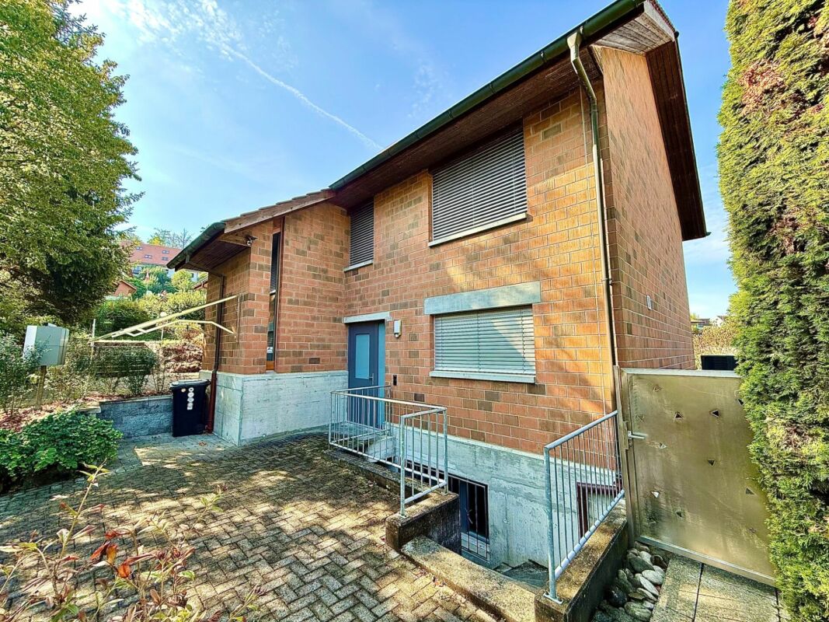
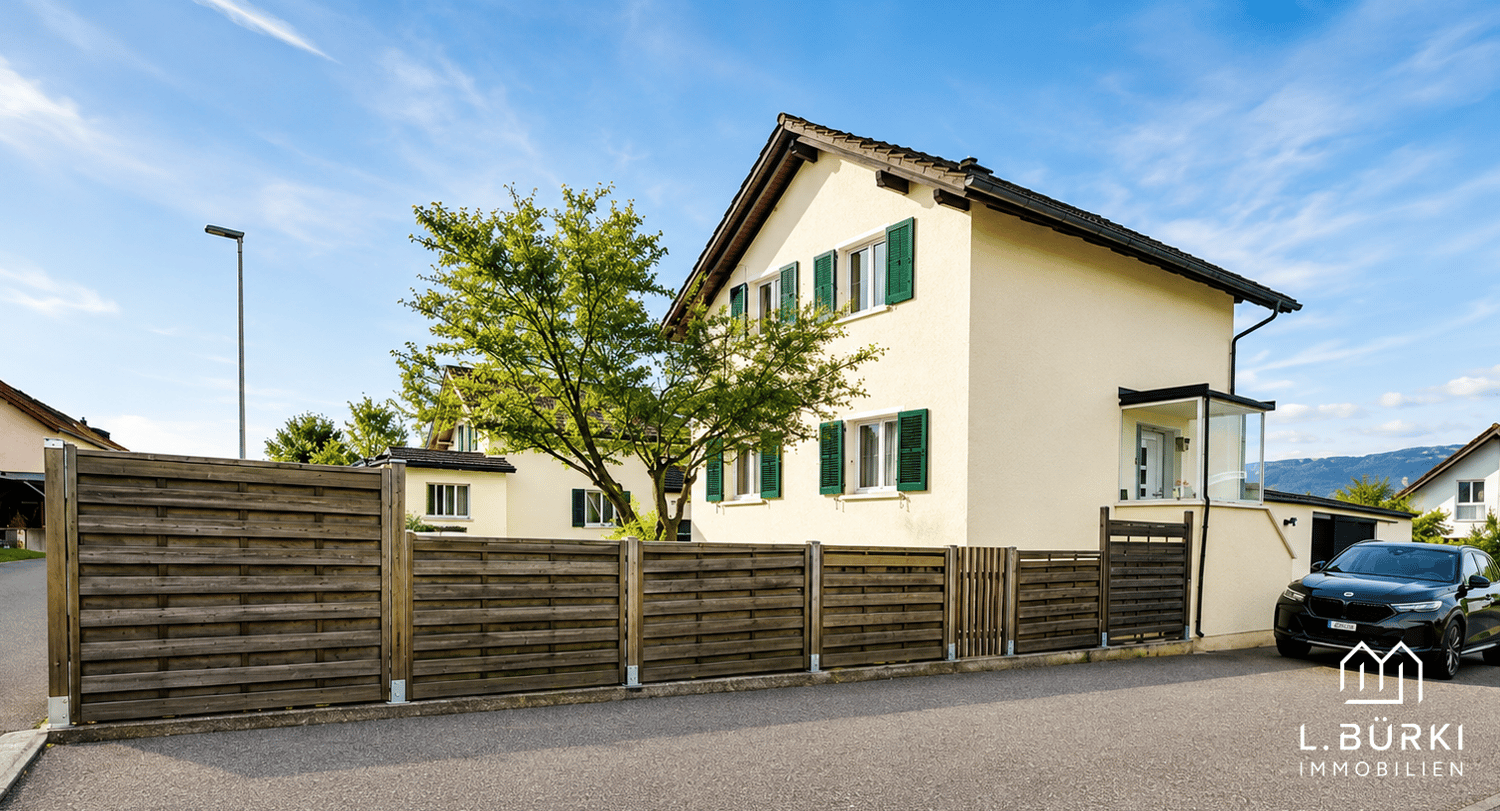
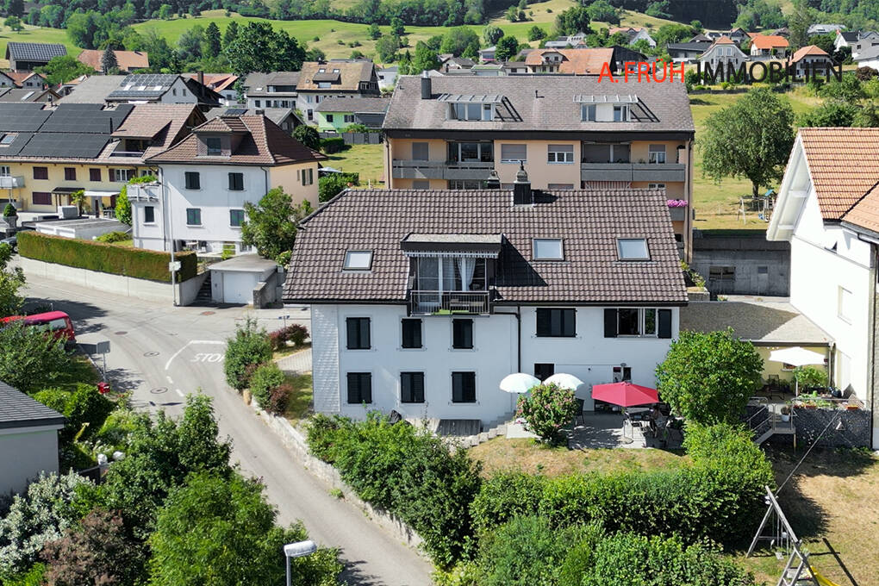
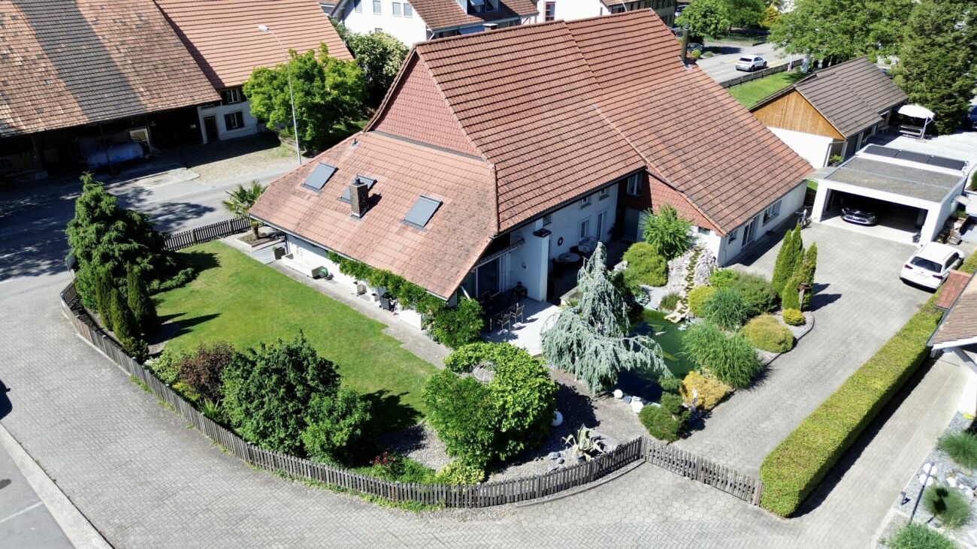
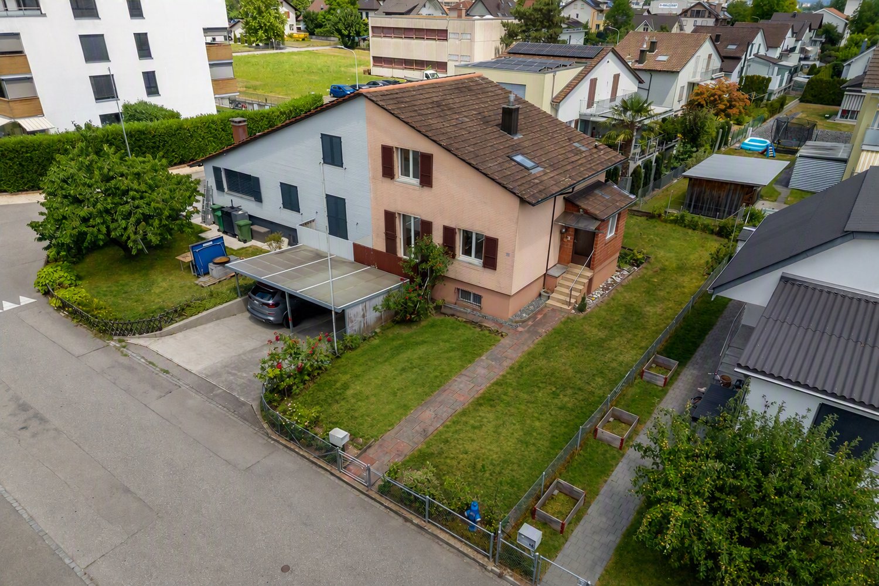
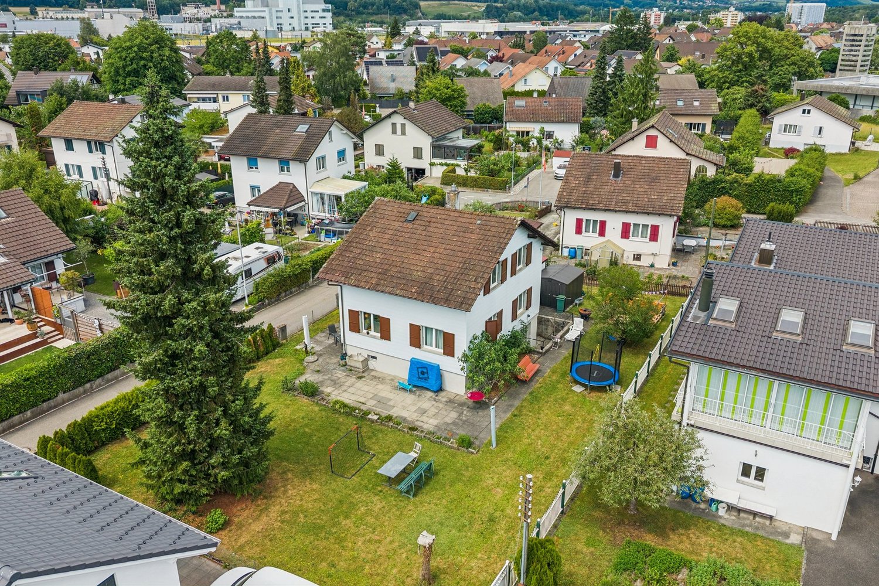
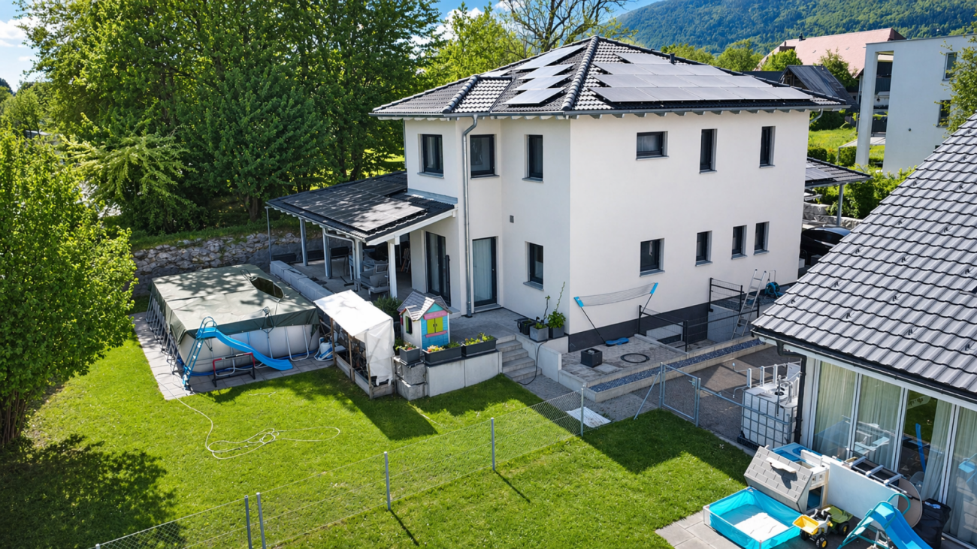
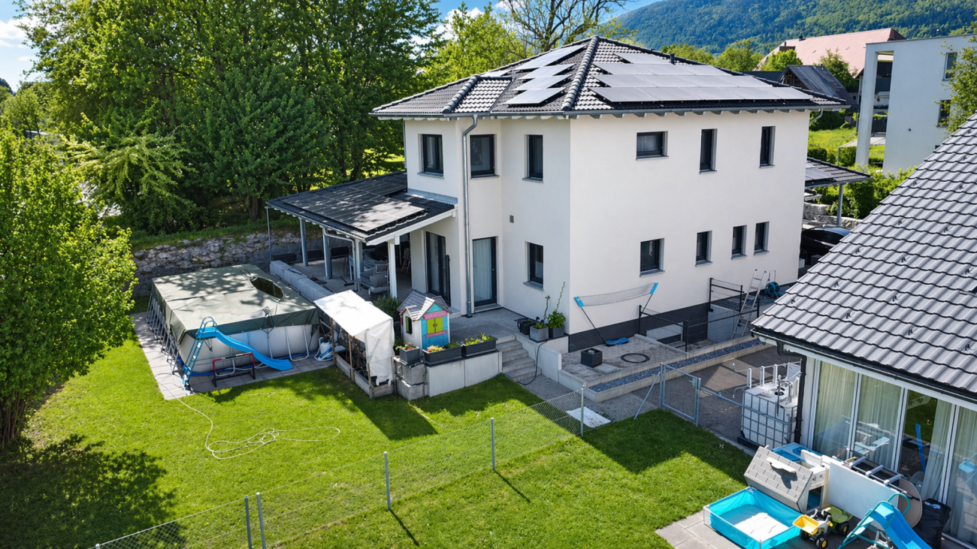
4.5-room single-family house in an idyllic environment

The single-family house at Bifangweg 56 stands on a spacious plot of 758 m² and offers a living area of around 116 m², spread over two floors.On the ground floor, you will be greeted by a friendly entrance area that connects the different floors. On this level, there is a bright and spacious living room, a kitchen with its own dining area, and a bathroom with a shower. A special highlight is the cozy winter garden, from which you have direct access to the extensive garden, which also offers a variety of uses and potential for individual extensions.The upper floor includes three flexibly usable rooms that are ideal as bedrooms, children's or workrooms, as well as another bathroom.In the basement, you have two cellar rooms, a laundry room, and a heating room at your disposal, which offer a lot of practical storage space.This attractive offer is rounded off by two garages. Convince yourself on site of this natural and charming property.Ground floor- Living room- Bathroom- Kitchen- Entrance hallUpper floor- Room 1- Room 2- Room 3- Bathroom- Entrance hallBasement- Cellar room 1- Cellar room 2- Laundry room- Heating roomGrindel and surroundingsWith its approximately 500 inhabitants, Grindel presents itself today as a quiet, rural village in the Schwarzbubenland. Embedded in a gentle hill landscape with extensive forests, meadows, and agriculturally used areas, Grindel is located in the canton of Solothurn and also belongs to the Dorneck district.The village offers a family-friendly environment with a solid school and care offer in the region. The active club culture and numerous opportunities for leisure activities in nature - whether hiking, cycling, or club life - make Grindel particularly attractive for families and nature-loving people.Many employed people commute to the surrounding economic centers, especially in the Basel region. Grindel is well connected to public transport and is part of the Tarifverbund Nordwestschweiz network. The nearest centers, such as Laufen, can be reached in a short driving time, while Basel is easily accessible by car or public transport.Grindel is a natural, manageable village with a high quality of life, characterized by a close-knit community and active togetherness.Interested?The property is not being sold through a bidding process and is available for occupancy by arrangement.A lease-to-own option would also be possible for the seller, if desired.Have we sparked your interest? We look forward to your contact via the contact form and will send you the sales documentation by email. Afterwards, we will be happy to show you the property in person.We look forward to hearing from you!BLKB – What matters tomorrow

Travel time
-
1 / 14
CHF 1,130,000.–
8 rooms236m² living space
4715 Herbetswil

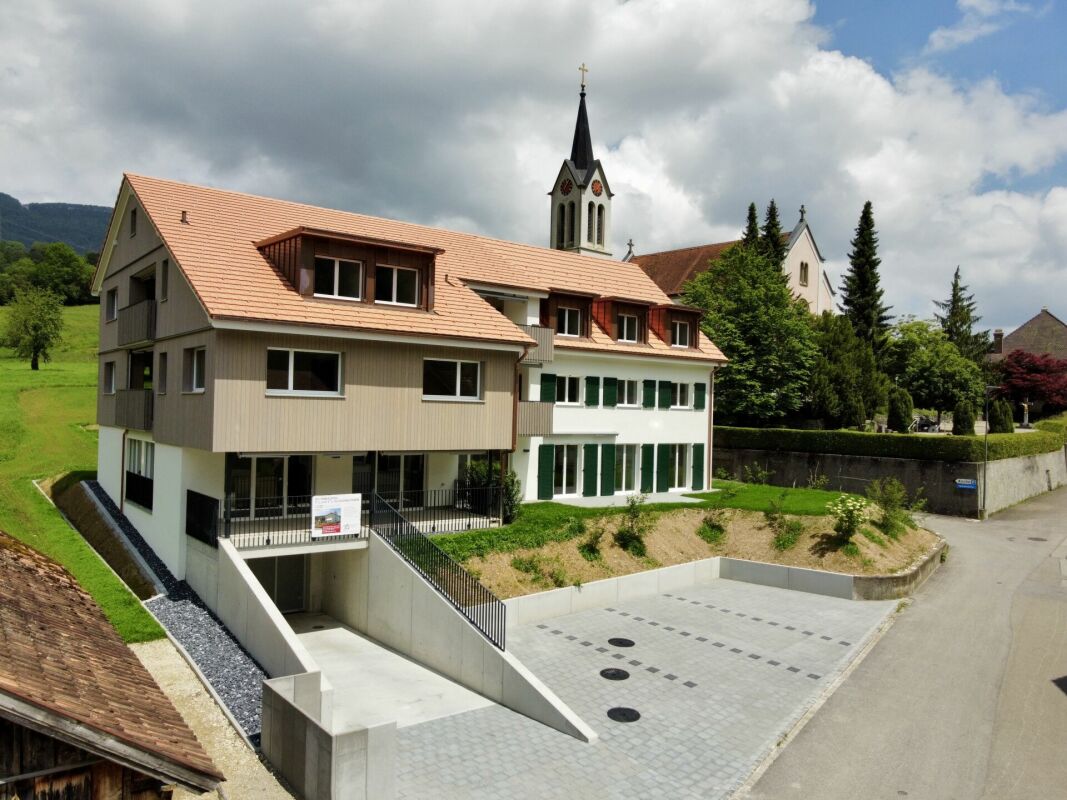
Investment Package: 2 New-Build Apartments in Herbetswil

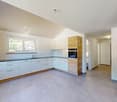
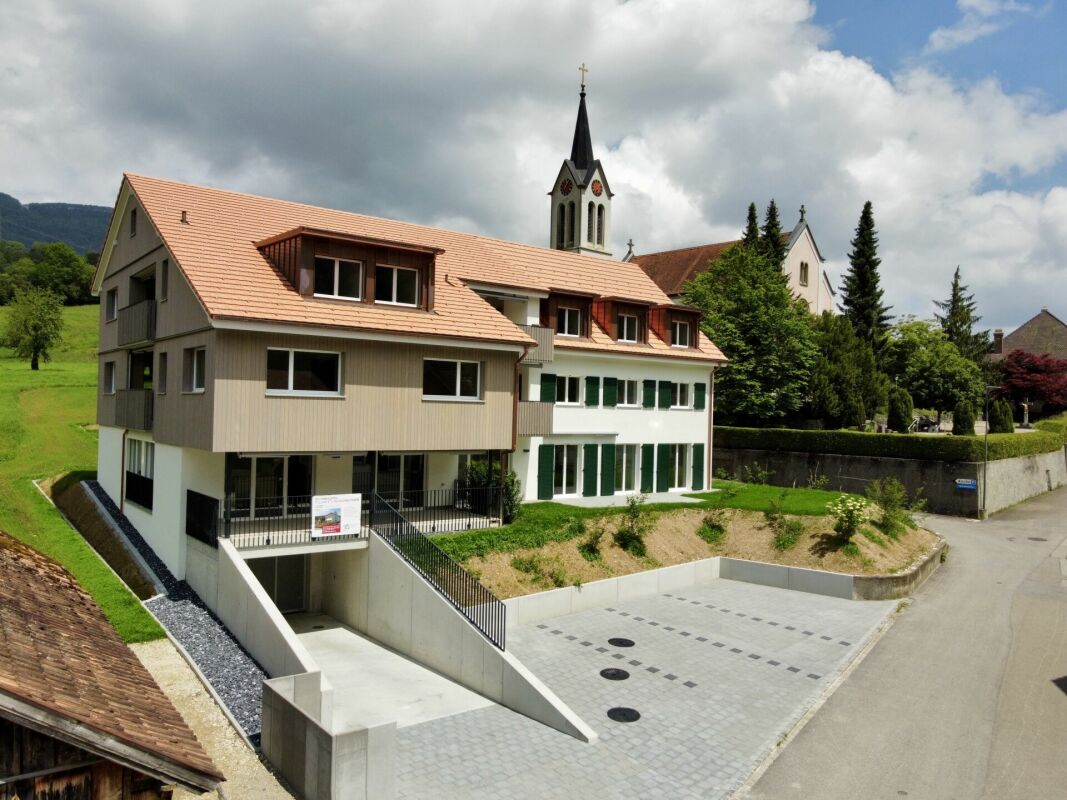
Attractive investment package with two new-build apartments An attractive opportunity for investors: For sale are two high-quality new-build apartments that can be purchased together as an investment package.The two residential units are located on the same floor and offer a total of 236 m² of net living space and 8 rooms. The package consists of a spacious 4.5-room attic apartment with 115 m² and a 3.5-room maisonette apartment with 121 m² and a spacious gallery.Both apartments were built in 2024 and impress with a modern, high-quality finish. Open kitchens with granite countertops, spacious living areas, balconies with a beautiful view of the surrounding countryside, private washing machines and dryers, and separate basement rooms provide a contemporary living comfort.The investment package is being sold fully rented. As soon as the purchase commitment is received, we will take over the rental of the two apartments.Overview of the investment package: • 1 × 4.5-room apartment with 115 m² • 1 × 3.5-room maisonette apartment with 121 m² • 236 m² of total net living space • 8 rooms in total • New build / year of construction 2024 • 2 balconies with a total of approximately 21 m² • 2 separate basement rooms • 2 underground parking spaces included • Elevator • Underfloor heating • District heating • E-mobility prepared Curious? We invite you to a non-binding viewing!Do you want to sell your property uncomplicated and worry-free? We determine the current market value of your property for you and show you your options - discreetly and non-bindingly! Don't hesitate to contact us for a first conversation.We look forward to hearing from you.

1 / 14
CHF 1,130,000.–
8 rooms236m² living space
4702 Oensingen

Investment Package: 2 New-Build Apartments in Herbetswil

Attractive investment package with two new-build apartments An attractive opportunity for investors: For sale are two high-quality new-build apartments that can be purchased together as an investment package.The two residential units are located on the same floor and offer a total of 236 m² of net living space and 8 rooms. The package consists of a spacious 4.5-room attic apartment with 115 m² and a 3.5-room maisonette apartment with 121 m² and a spacious gallery.Both apartments were built in 2024 and impress with a modern, high-quality finish. Open kitchens with granite countertops, spacious living areas, balconies with a beautiful view of the greenery, private washing machines and dryers, and separate cellar compartments provide modern living comfort.The investment package is being sold fully rented. As soon as the purchase commitment is received, we will take over the rental of the two apartments.Overview of the investment package: • 1 × 4.5-room apartment with 115 m² • 1 × 3.5-room maisonette apartment with 121 m² • 236 m² of total net living space • 8 rooms in total • New build / year of construction 2024 • 2 balconies with a total of approximately 21 m² • 2 separate cellar compartments • 2 underground parking spaces included • Elevator • Underfloor heating • District heating • Prepared for e-mobility Curious? We invite you to a non-binding viewing!Do you want to sell your property uncomplicatedly and worry-free? We will determine the current market value of your property for you and show you your options - discreetly and non-bindingly! Don't hesitate to contact us for a first conversation.We look forward to hearing from you.

1 / 8
CHF 540,000.–
2.5 rooms98m² living space
Hauptstrasse 12b, 4566 Kriegstetten

Living with freedom - modern semi-detached house in Atelierhaus style

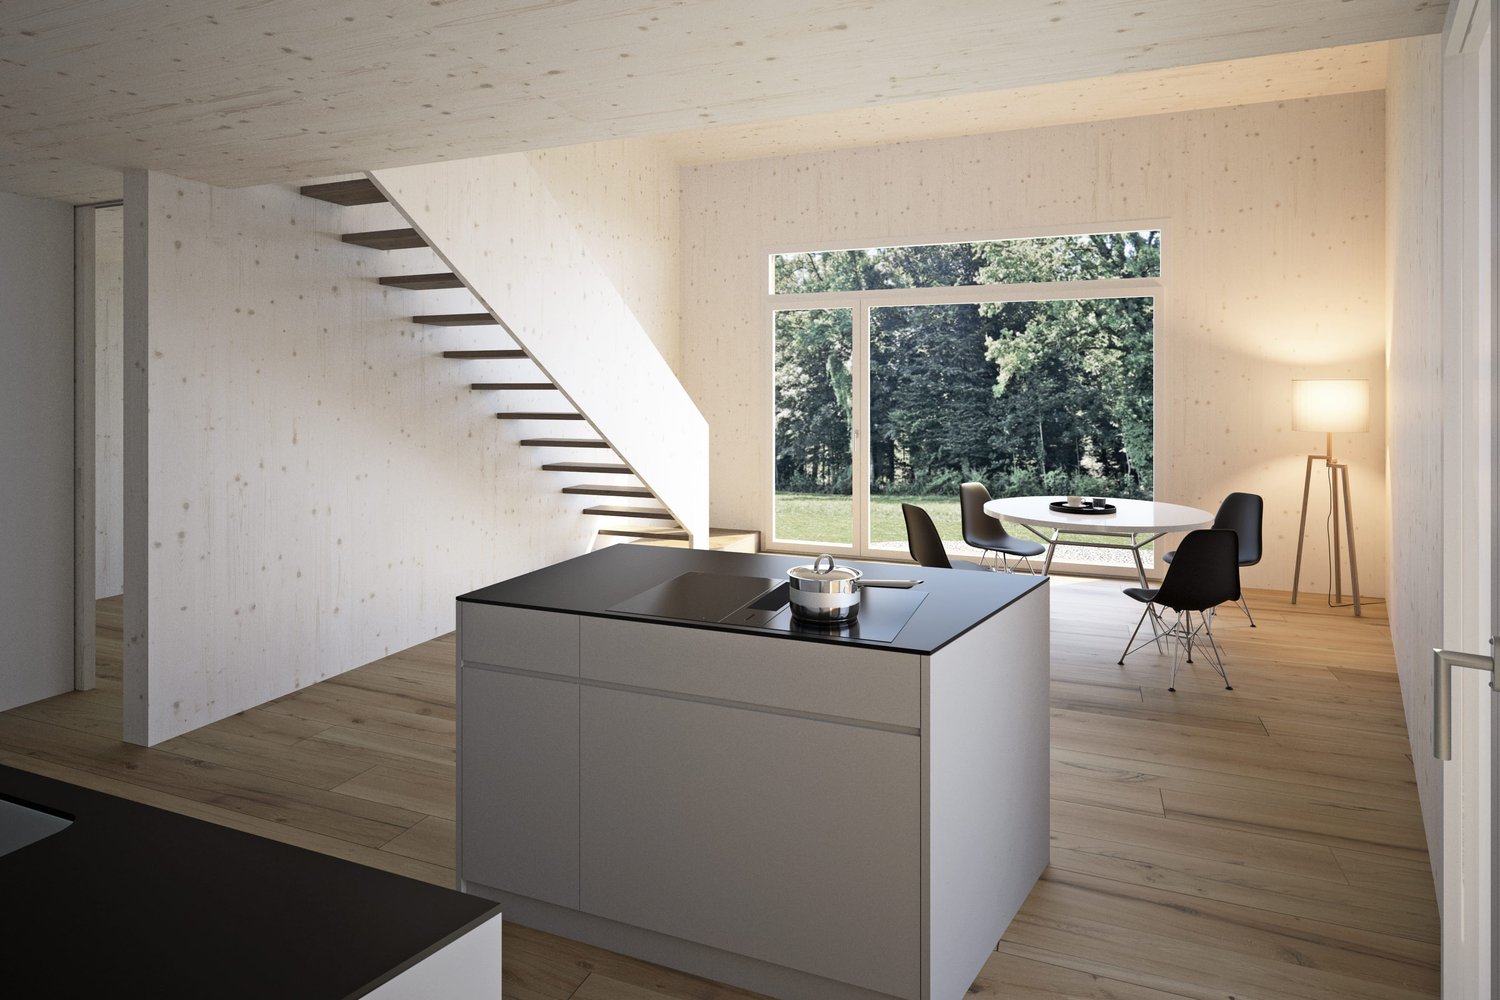
In Kriegstetten, a rural settlement with 7 residential units is being built. The semi-detached houses of the Unterwald settlement are being realized in modern wood construction and in the MINERGIE® standard. The individual units are located on separately parcelled plots of land, while the communal plot with the shared parking area accesses the settlement. The plot of land is being made available for development by the Jakob Urben Foundation under a building right. What is the advantage of a settlement? The residents can realize an individually tailored usage concept within a clearly defined volume. From a loft-like, two-storey single-person household to a 5.5-room Atelierhaus for the family or the living community, many things are possible. Each residential unit has its own garden. It is also possible to live and/or work in the given structures. This creates a settlement that becomes a lively place and an interesting meeting point. A balanced interplay between individuality and community makes the settlement a place of living together. Currently, two semi-detached houses, A2 and B1, and two Atelierhouses, D and E, are still being offered for sale.Everything at a glance: The semi-detached houses: The semi-detached houses extend over two floors and convince with a clear, functional floor plan organization. Spacious and bright living areas create a pleasant atmosphere and offer a variety of possibilities for individual design. The openly designed living, dining and kitchen area forms the heart of the house. Large window fronts open the living room to the outside area with seating or terrace and provide plenty of daylight. The orientation of the apartments is east-west. The day area with kitchen, dining and living is designed with a height and a staircase leads to a gallery. This exciting spatial arrangement becomes a characteristic of the settlement both inside and out. Access: The plot of land is accessed from the main street with a driveway to the shared parking lot. A semi-public access between the houses provides access to the individual residential units. Each two units are accessed via a shared entrance area. Outdoor spaces: The communal plot at the parking lot and the access to the houses in the right of way form the common backbone of the settlement. Each semi-detached house has its own, individually usable outdoor areas with seating or terrace and garden. Floor plans: The plans show a possible floor plan variant. The floor plans offer a flexible basis and leave room for individual needs and design possibilities. We would be happy to support you in developing an interior design concept tailored to your wishes and finding the right solution for your new home. The still non-binding schedule looks like this: - Building application autumn 2025- Building permit winter 2025- Start of construction summer 2026- The construction period for the standard execution is approximately 11 months- Move-in spring 2027 Sponsorship: The houses are being built at a fixed price.Aarplan Bau AG is the general contractor. The two semi-detached house units A2 and B1 are still available.Secure this semi-detached house in Kriegstetten now! Would you like more information? Order the detailed sales documents now with the contact form – we look forward to your contact!

Travel time
-
1 / 17
CHF 920,000.–
5.5 rooms135m² living space
5014 Gretzenbach

Modern living happiness with garden in Gretzenbach

Stylish living with plenty of space to feel good This freshly renovated semi-detached house in Gretzenbach combines modern living with a pleasant living atmosphere and a well-thought-out room layout. With 5.5 rooms, approximately 135 m² of living space, and around 180 m² of usable space, the property offers plenty of space for families, couples, or anyone who wants to combine living and working under one roof.The heart of the house is the bright living and dining area with large windows and a cozy chimney. The modern kitchen impresses with stylish fronts and high-quality granite worktops. From the living area, you can directly access the garden seating area, which invites you to relax outdoors.On the upper floor, there are three bright rooms and a bathroom with a bathtub and an additional shower with toilet. A balcony offers additional space to relax. The basement complements the space offer with a heated room, a hobby room, and a laundry and technical room.Thanks to the comprehensive renovation in 2026, the house presents itself in a modern and well-maintained condition. New windows and a new air-water heat pump provide additional living comfort.This Nova Casa offer includes: • Quiet living location in Gretzenbach • 5.5 rooms on approximately 135 m² of living space • Well-thought-out room layout over several floors • Bright living and dining area with chimney • Modern, new kitchen • Garden seating area and balcony • Private garden as a private retreat • Additional hobby room in the basement • Comprehensively renovated in 2026 • New air-water heat pump and new windows • Underfloor heating • Including an additional parking space directly at the house • 1x garage parking space for CHF 35,000.- Have we sparked your interest? We would be happy to present this attractive property to you during a personal viewing.We look forward to your contact.

1 / 13
CHF 895,000.–
11 rooms227m² living space
5014 Gretzenbach

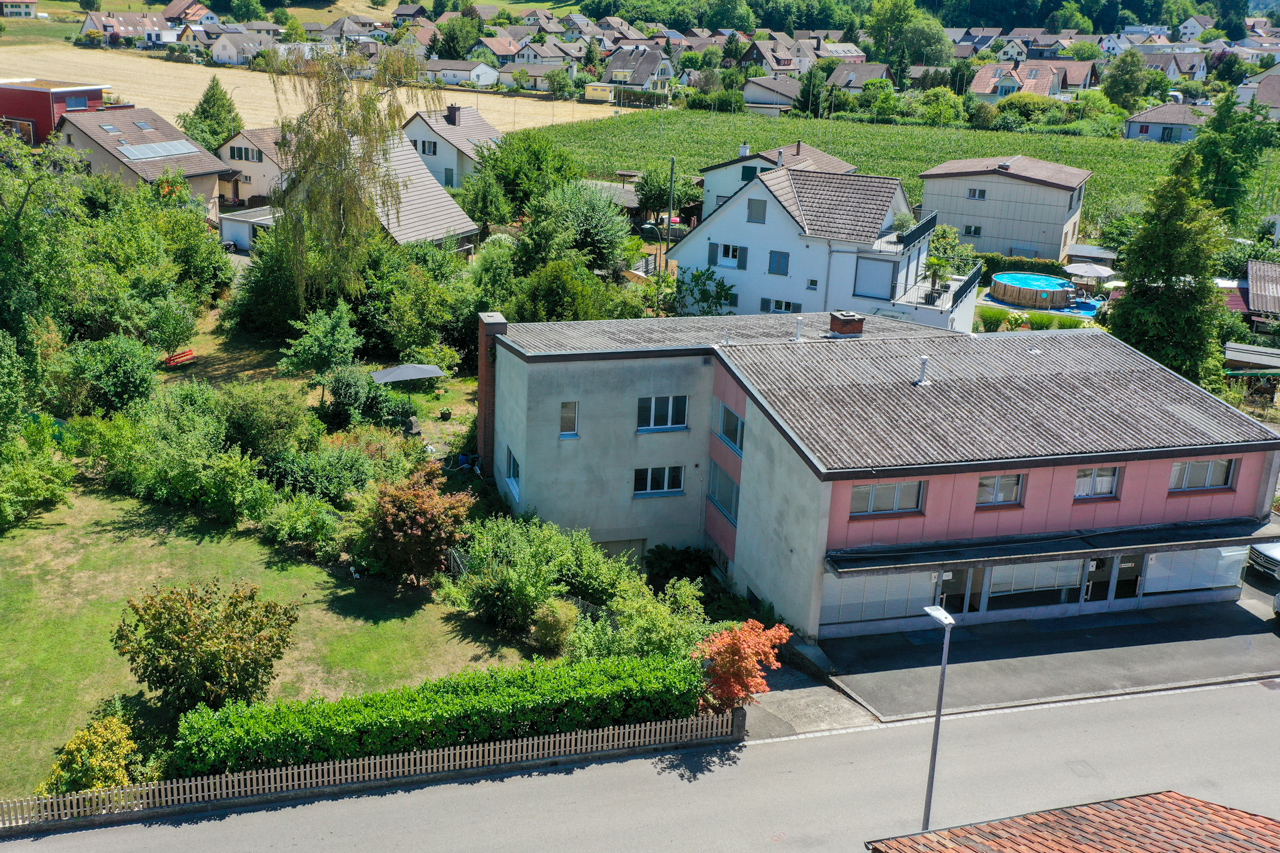
Renovation object with potential for two-family or residential commercial house

The property is located near shopping, bus stop, and school as well as kindergarten. Nevertheless, the neighborhood is extremely quiet. Here, a two-family house with additional commercial space on a 623 m2 large area is ready for you to buy. Optionally, two more adjacent plots of land with 526 and 926 m2 can be purchased. The plots of land in a quiet and yet central location offer space for small multi-family houses, residential-commercial properties, or row houses. The question here is whether to build new or renovate the existing property. Existing property In the existing property (built in 1959), a commercial unit with two spacious rooms and a garage are located on the ground floor. Furthermore, two residential units are housed in the property. A 4.5-room apartment with a balcony on the upper floor and a 5.5-room maisonette apartment on the ground/upper floor. The entire property is partially underground and offers another garage, plenty of storage space, and the usual technical rooms. The basement and ceiling are concrete, and the exterior walls are built with a wide stone or as a double shell. The roof is covered with corrugated iron plates and insulated according to the year of construction. An oil heating system supplies the property with warmth via radiators. The kitchens, wet cells, windows, and electrical system are probably still functional but no longer modern. Additionally, an energy renovation is pending. For these reasons, we consider a demolition of the existing property to be timely and economically justifiable. Alternatively, a comprehensive renovation of the residential-commercial property is possible. In the course of this renovation, the property could be converted into a two- or three-family house or continued to be operated as a residential-commercial property. -Zoning regulations The property is located in zone W2 + with an above-ground floor area factor of 0.5, which can be increased to 0.6 under certain conditions. Accordingly, up to 1,242 m2 of above-ground floor space could be generated on the plots of land. The cantonal boundary distances, a facade height of max. 7.5 m, and a total height of 11 m apply. _Location Shopping 400 m, school 900 m, kindergarten 900 m Bus stop 150 m, Schönenwerd train station 1.1 km, highway 7.1 km Quiet neighborhood, ideal for families Object type: Two-family house Optional building plots: (526 m2 / 921 m2) + CHF 720.00 per m2 Year of construction: 1959 Specialties: Quiet and sunny location Optional building plots Wide range of uses Number of rooms: 11 Net living area: approx. 227 m2 Commercial space: approx. 97 m2 Plot size: 623 m2 Zone: W2+ Wet cell 1: Separate toilet with sink on the ground floor Wet cell 2: Shower, toilet, and sink on the upper floor Wet cell 3: Bathtub, toilet, and sink on the upper floor Basement: Yes Number of garage spaces: 2 Number of outdoor parking spaces: 5 Heating: Oil Heating type: Radiator heating Number of floors: 2 Chimney: Yes Tumbler: Yes Dishwasher: Yes Viewing location: Green view from the balcony on the upper floor Sunny: Yes Balcony: Yes Cable TV: Yes Distance to schools: 0.9 km Distance to kindergarten: 0.9 km Distance to shopping: 0.4 km Distance to bus: 0.15 km Distance to train station: 1.1 km Distance to highway: 7.1 km Distance to airport: 56.3 km Available from: By arrangement ImmoService is your partner for a successful real estate sale and purchase in the Aargau and Mittelland regions. We also sell your property at transparent conditions. We accompany you exclusively during the sale of your property, apartment, or plot of land. Do you want to receive more information about this exciting property now? We will be happy to send you a comprehensive sales documentation as a PDF. You just need to enter your contact details and send them off. We look forward to your inquiry and will arrange a first viewing appointment with you.

1 / 7
CHF 1,290,000.–
8 rooms298m² living space
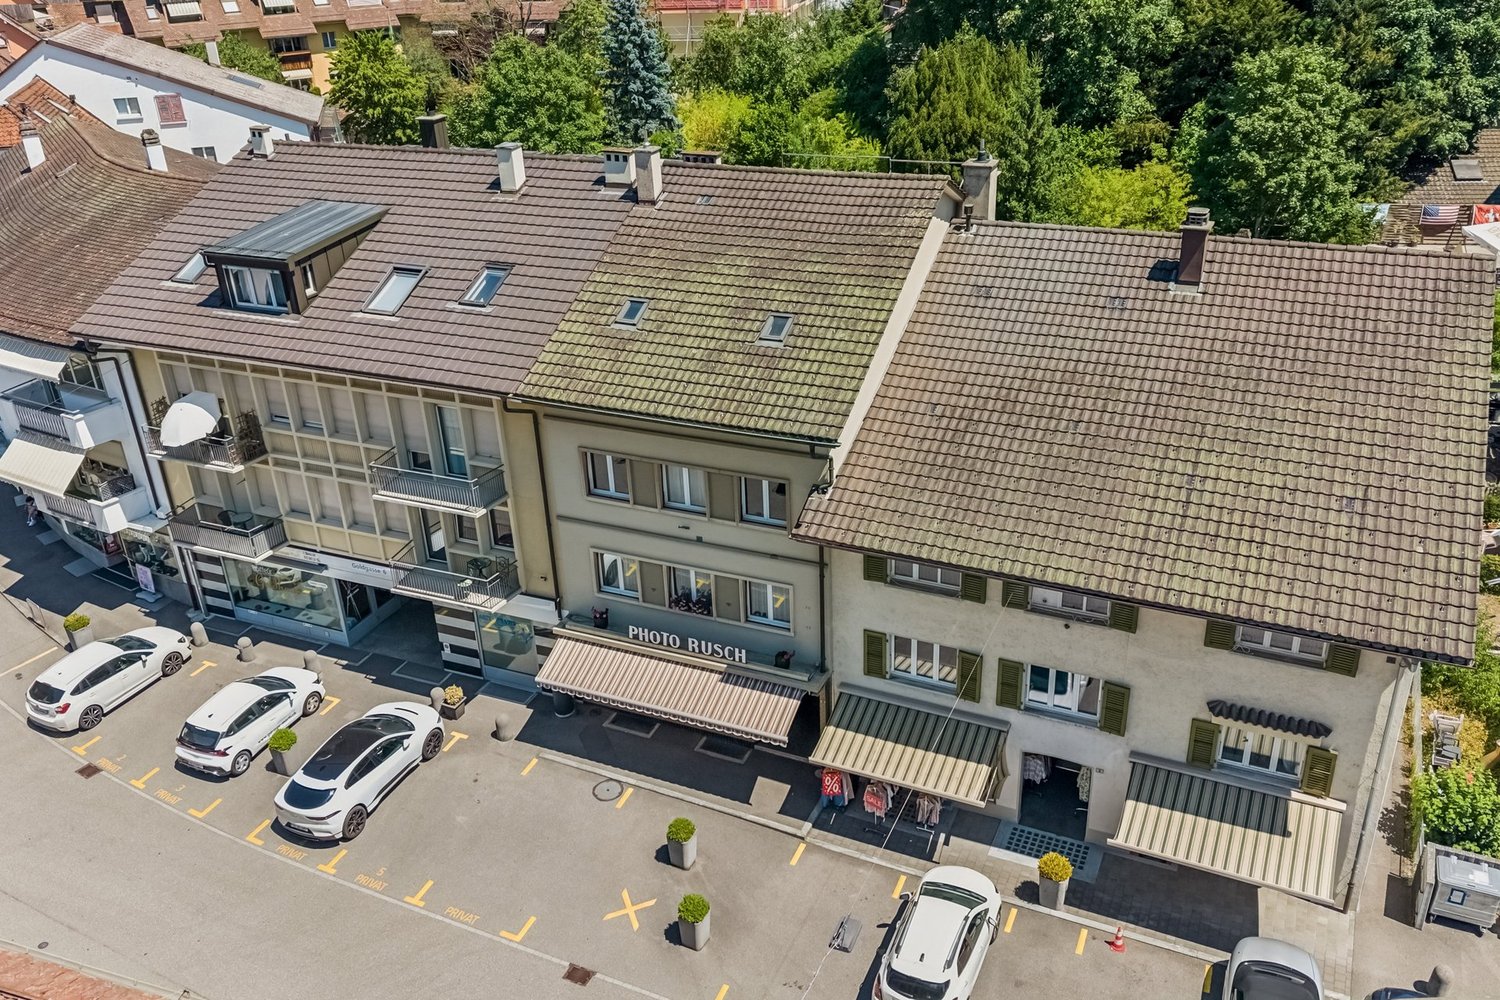
Goldgasse 4, 4710 Balsthal

Residential and commercial building with development potential in a central location in Ba...

In a central location on Goldgasse 4, this interesting residential and commercial building with diverse usage possibilities is for sale. The property is suitable both as a rental object for investors and for buyers who want to combine living and working under one roof.On the ground floor, there is a shop with good visibility and attractive presence in the town center. The upper floors are occupied by two apartments, which already provide a solid basis for returns today.A special added value is the existing development potential. On the 3rd floor and in the attic, there are opportunities to create additional living space. This opens up the chance to expand the usable area and increase the return potential in the long term.The property has been continuously maintained. Thus, the oil heating was recently replaced, which means a significant investment has already been made and the short-term need for investment has been reduced.The offer is rounded off by two parking spaces belonging to the property directly in front of the building. Having one's own parking options at this central location is a valuable advantage for residents, customers, and commercial tenants.With its already existing basis for returns, the existing development potential, and the central location in the heart of Balsthal, this attractive residential and commercial property offers a unique opportunity for investors and owner-occupiers.Interested? I would be happy to show you this interesting object during a personal viewing. I look forward to your contact.

Travel time
-
1 / 8
CHF 790,000.–
6 rooms107m² living space
4543 Deitingen

Charming single-family house with development potential

This charming 6-room single-family house in a quiet and family-friendly residential area in Deitingen combines living quality, space, and development potential. Located on a 621 m² large plot of land, the property offers ideal conditions for families as well as for all those who are looking for a home with long-term prospects.Plenty of space on three levelsThe net living area is approximately 107 m². It is supplemented by spacious utility areas in the basement with a play/hobby room, cellar, and laundry room. In total, this provides around 150 m² of living and utility space.The house offers the following highlights: • 6 rooms with versatile usage possibilities • Approximately 107 m² of net living area • Around 150 m² of living and utility space • 621 m² of land • Spacious play/hobby room in the basement • Sunny garden with terrace • Attached garage and several outdoor parking spaces • Quiet and family-friendly residential area • Interesting potential for individual living ideas and future design Room layoutThe ground floor features the cozy living area, the functional kitchen, and another room that can be flexibly used as a bedroom, office, or guest room.The upper floor has three more bedrooms and a bathroom with a bathtub.The basement offers a spacious play/hobby room, cellar, and laundry room, providing versatile usage and storage possibilities.A home with potentialThe well-maintained single-family house offers the opportunity to adapt the living space to your own needs and gradually modernize it. The spacious plot also creates interesting conditions for individual living and design ideas.Therefore, the property is particularly suitable for buyers who appreciate not only a ready-to-move-in home but also space for future ideas and personal development opportunities.Garden & outdoor areaThe sunny garden with terrace invites you to linger and offers plenty of space for children, leisure activities, and gardening enthusiasts. An attached garage and several outdoor parking spaces round off the attractive offer.Quiet living – well connectedThe quiet residential area combines a pleasant neighborhood atmosphere with short distances to shopping facilities, schools, public transportation, and major traffic axes. This property thus combines natural living with excellent everyday practicality.Discover the possibilities of this versatile single-family house and arrange a personal viewing appointment.Note: The used image recordings were partially digitally optimized and serve the best possible presentation of the property.

1 / 19
CHF 1,500,000.–
17 rooms469m² living space
4512 Bellach

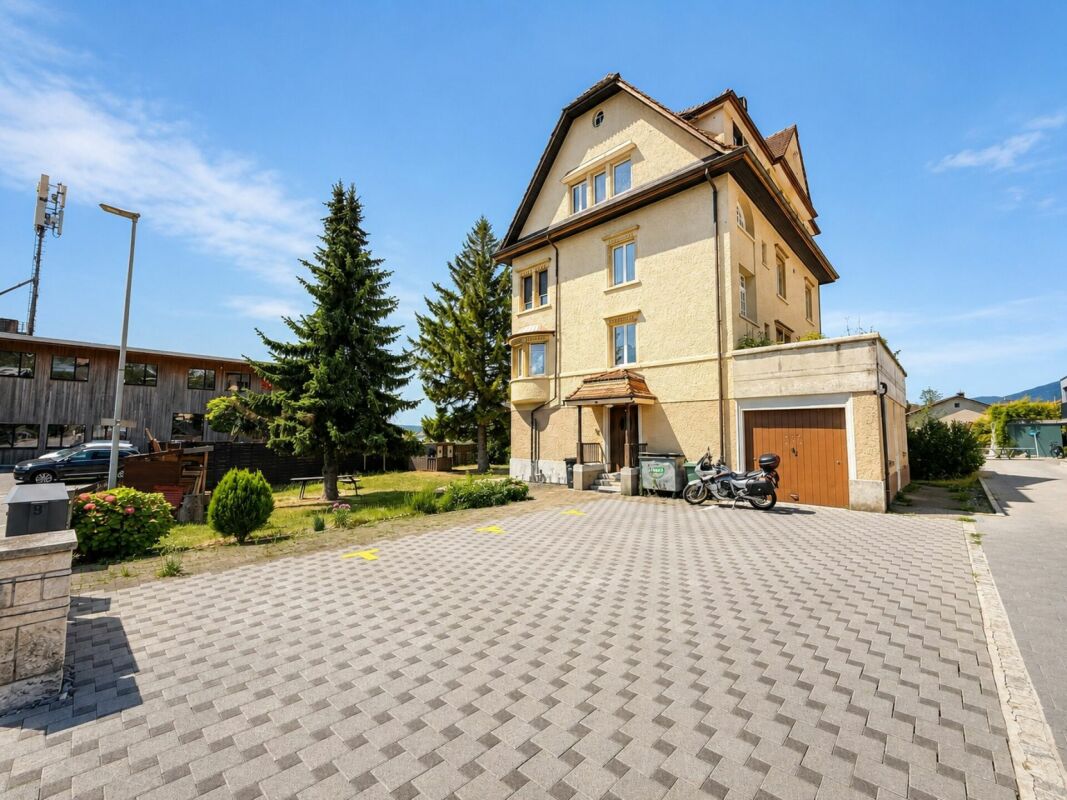
Apartment building with 4 residential units in central location in Bellach

Apartment building with 4 residential units in central location in Bellach In a central location in Bellach, this rented apartment building with four residential units is for sale. The characteristic mansion from 1908 has been continuously renovated and offers an attractive opportunity for investors.The property includes three 4.5-room apartments and one 3.5-room apartment with spacious floor plans and well-dimensioned rooms. A large garden and a spacious terrace complement the attractive living offer. Due to the central location, good infrastructure, and proximity to schools, public transport, and recreational areas, the property offers a high quality of living.The property has an area of around 726 m². The property also includes six outdoor parking spaces and a garage. The building is heated by an oil central heating system.This Nova Casa offer includes: • Top location • approx. 5% gross return • Total 4 residential units • 3 x 4.5 room apartments • 1 x 3.5 room apartment • 6 x outdoor parking spaces • 1 x garage • Public transport nearby • Schools nearby • Laundry room • Central oil heating Curious? We invite you to a non-binding viewing and would be happy to show you this exceptional property in person.Do you want to sell your property uncomplicated and worry-free? We determine the current market value of your property for you and show you your options - discreetly and non-bindingly. Don't hesitate to contact us for a first conversation.We look forward to hearing from you.

1 / 9
CHF 1,299,000.–
5.5 rooms150m² living space
Talhubelstrasse, 4658 Däniken

5.5-room new building single-family house with PV in Däniken - quiet & modern

In the Talhubel area of 4658 Däniken, a new building of exceptional quality is being constructed: a 5.5-room single-family house over three floors - quiet, sunny, and connected to nature in the tax-friendly municipality. Clear architecture, plenty of light, and an efficient energy standard 2026 create a family-friendly home with high living comfort.Highlights • Approved construction project in a nature-connected, quiet location • Tax-friendly municipality of Däniken (SO) • Modern, child-friendly living environment • Spacious windows, plenty of daylight Living & Room Program • 5.5 rooms on 3 floors, approx. 150 m² net living area • 2 bathrooms plus separate toilet • 2 balconies, sunny seating area/terrace, and garden • Hobby room, basement, and technical room on the lower floor • Practical carport (covered parking space) Technology & Energy • Air/water heat pump with pleasant underfloor heating • Photovoltaic system for self-generated power - sustainable and cost-efficient • New building standard 2026 with good building envelope Figures & Areas • Plot approx. 401 m² • Building volume approx. 850 m (SIA 416) • Year of construction 2026, move-in date by arrangement • Purchase price CHF 1'299'000 Location & Distances • Talhubel quarter: sunny, quiet, and close to nature • Däniken train station approx. 800 m (S-Bahn towards Olten/Aarau) • Motorway access Kölliken approx. 4 km An ideal home for all those who want to buy a modern, energy-efficient single-family house in Däniken - with plenty of peace and quiet in the green and short distances in everyday life.

1 / 13
CHF 1,345,000.–
12.5 rooms371m² living space
4524 Günsberg / Balmberg

Above the Aare Valley, multi-family house with a view of the Alps

High above the Aare Valley on the sunny Günsberg plateau at the foot of the Jura Mountains, this well-maintained multi-family property presents itself in an attractive residential location with an unobstructed view over the Bernese Midlands to the Alps. The over hundred-year-old property has been continuously adapted to today's living needs and now has a total of four residential units. Thanks to the solid building substance and the versatile apartment layout, it is suitable both as a rental property and for a combination of own use and rental. A special highlight are the bright apartments with southwest orientation as well as the attic apartments with cozy expansion and impressive panoramic views. Discover the most important features: - Sunny location on the Günsberg plateau at the foot of the Jura Mountains - Beautiful view over the Bernese Midlands to the Alps - Over hundred-year-old, continuously modernized property - Four attractive residential units - Two 3.5-room apartments on the ground and upper floors - Maisonette apartment with spacious living/dining area on the top floor - 3.5-room attic apartment with floor-to-ceiling skylight and balcony - Bright living rooms with pleasant southwest orientation - Partially stylish wood paneling and cozy attic construction - South-facing garden with outdoor seating area - Solid building substance with a lot of charm and development potential - Attractive residential location in a quiet, upscale neighborhood This property combines historic character, an attractive residential location, and versatile usage possibilities. The sunny orientation, the spacious living areas, and the impressive panoramic views make it a special investment and living opportunity. Have we sparked your interest? We would be happy to provide you with the detailed sales documentation and are available for a personal viewing.

1 / 23
CHF 1,200,000.–
7.5 rooms
4629 Fulenbach

Unique property with commercial space, garden paradise, and expansion potential

Residential and commercial building with rented retail space & potential This unique residential and commercial building combines the unmistakable character of a historic building with the amenities of a continuously maintained and modernized property. With great attention to detail, the original charm has been preserved and at the same time, a solid foundation for contemporary living and working has been created.On the spacious plot of 1,259 m², a versatile usage potential opens up. The total of 7.5 rooms offer spacious living conditions for families, self-employed individuals, or multi-generational households. Additional hobby, storage, and secondary rooms create valuable free spaces for individual needs.Particularly attractive is the possibility of realizing an annex apartment with a separate entrance. This makes the property ideal for multi-generational living, renting an additional residential unit, or combining living and working under one roof.Another highlight is the approximately 100 m² large commercial space, which is currently rented and already generates attractive rental income today. This makes the property not only an exceptional home but also an interesting investment.The lovingly designed garden with an idyllic pond invites you to linger and relax. Here, you can enjoy a special ambiance with a lot of privacy and numerous opportunities for relaxation in your own home.This offer is rounded off by a double garage, several outdoor parking spaces, and further expansion potential for future projects and ideas.This Nova Casa offer includes: • Historic residential and commercial building • No homeland protection/monument protection • Tax-friendly community • 1259m² plot area • Bright rooms • Continuously renovated and maintained • Cozy Swedish stove • Two wet cells • Possibility for annex apartment with separate entrance • Hobby rooms and versatile secondary areas • Beautiful garden with pond • Expandable vaulted cellar approx. 15m² • Approx. 100 m² rented commercial space with parking spaces • Double garage and outdoor parking spaces Curious? We cordially invite you to a non-binding viewing!We look forward to seeing you.

1 / 7
CHF 595,000.–
4.5 rooms85m² living space
Dünnernstrasse 18, 4614 Hägendorf

Affordable single-family home with garden and development potential

This charming semi-detached house presents itself in an attractive location on a 327 m² large plot of land with good access to shopping facilities, schools, public transport, and recreational areas.With a living area of around 85 m², the house is ideal for couples, small families, or craftsmen who want to design their home. The property requires renovation and therefore offers a wide range of possibilities to realize your own living dreams and combine the existing charm with modern living comfort.On the ground floor, there is a bathroom, a kitchen, and a spacious living and dining room. Adjacent to the kitchen is a winter garden, which can be used as a practical additional room and sensibly complements the living area. From the living room, you can access a small balcony, which offers a pleasant outdoor space.On the upper floor, there are three bedrooms - ideal as children's rooms, offices, or guest rooms. This floor is complemented by the practical attic storage room, which creates additional storage space.The basement has an integrated garage, a large technical room, and another cellar room. This provides sufficient utility and storage space.The low-maintenance garden offers space for leisure, relaxation, or gardening. Thanks to the good orientation, you can enjoy the midday and evening sun to the fullest. This semi-detached house is the perfect opportunity for all those who recognize the potential of this property and want to modernize it according to their own ideas.Have you become curious? Make a contact inquiry today to receive the exposé and arrange a viewing appointment.

Travel time
-
1 / 8
CHF 1,290,000.–
5.5 rooms194m² living space
Jurastrasse 7, 4522 Rüttenen

Peace, Space, Nature - Your Home in an Elevated Dream Location

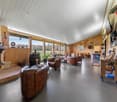
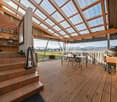
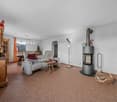
This real estate offer is presented to you on behalf of the ownership through Raiffeisen Immomakler. Accordingly, your data from this contact form will be directly transmitted to the ownership.In a preferred, elevated residential area, this special single-family house is located in the immediate vicinity of the landscape protection zone - a place that combines peace, privacy, and nature in a special way. The property impresses with its idyllic surroundings and the impressive, unobstructable view of the majestic Alps and the sunny south slope of the Jura.The building, harmoniously integrated into the slope, convinces with a well-thought-out, functional room structure and versatile usage possibilities for different living needs. In the basement, there is an inviting, glazed entrance area, a spacious hobby/atelier room with daylight, practical cellar areas, the house technology with washing trough, and a garage with automatic door.The living area on the ground floor appears bright and cozy, supplemented by a stylish Swedish stove that creates a comfortable atmosphere. Large window fronts and direct access from the kitchen and dining area to the garden seating area underline the open room feeling. The spacious kitchen with cooking island offers ample storage space. An additional room and a bathroom with shower complete this floor ideally.On the upper floor, you will find an open gallery with balcony access, another room, and a bathroom with corner bathtub, double sink, toilet, and practical laundry chute.The lovingly designed outdoor area with well-kept lawn, shrubs, and harmonious planting invites you to relax and linger.In front of the house, two more vehicles can be parked.Convince yourself with a non-binding viewing. I look forward to your contact.

Travel time
-
1 / 35
CHF 1,650,000.–
5.5 rooms225m² living space
2545 Selzach

Your new happiness - top modern, sustainable, and family-friendly

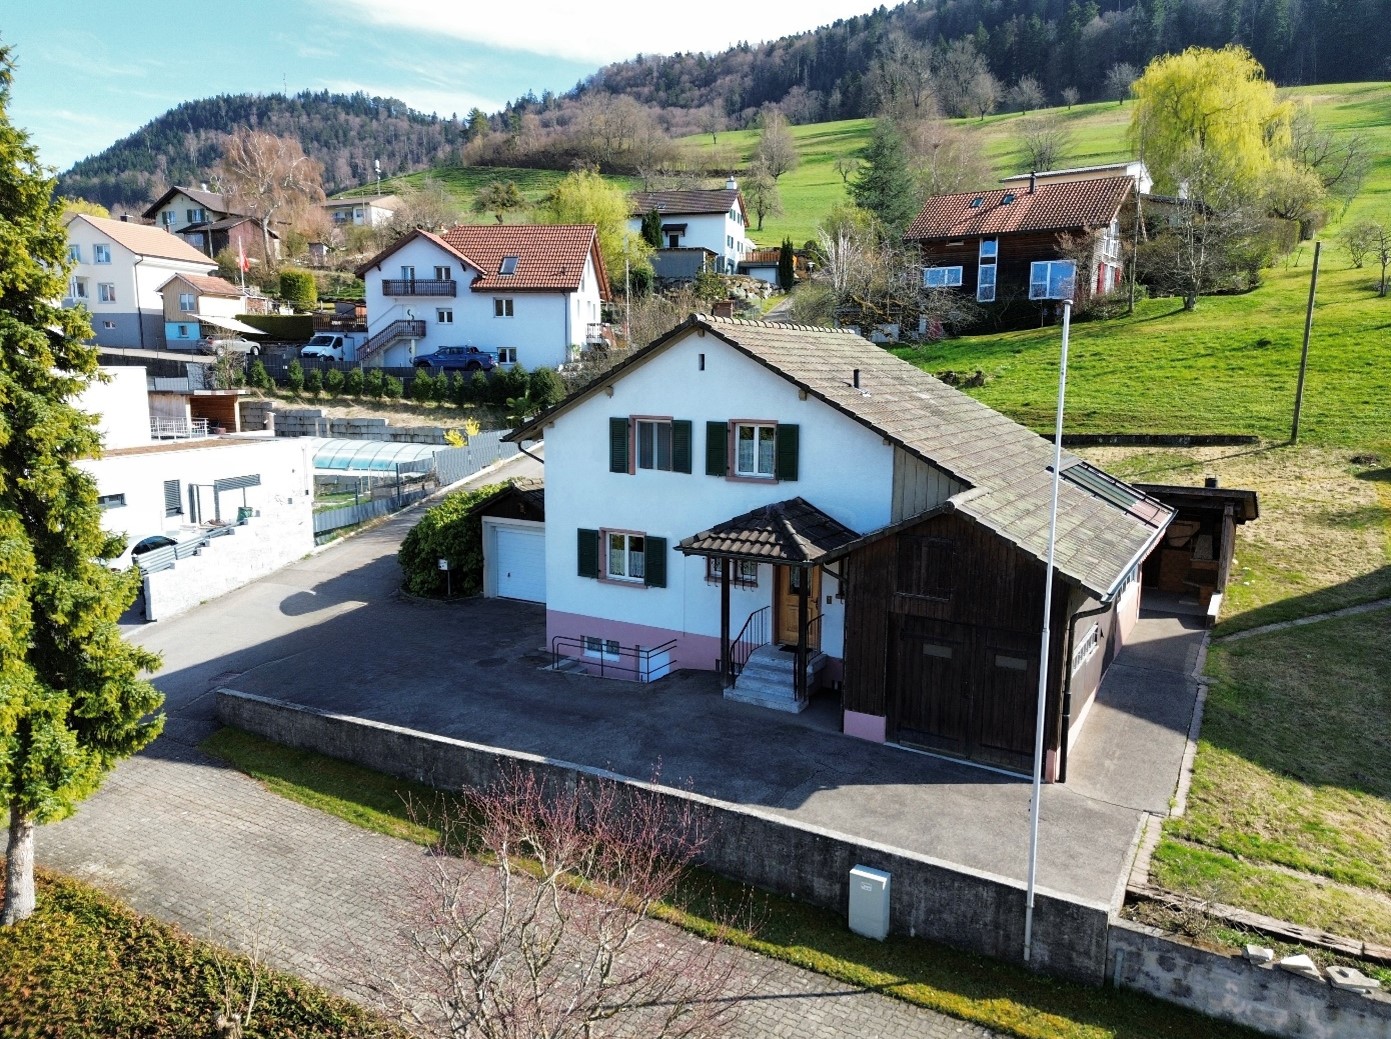
Fulfill your sustainable living dream! This 2020-built, detached single-family home in the attractive municipality of Selzach combines modern architecture, high-quality materials, and thoughtful technology at the highest level. With a spacious living area of approximately 225 m² and a total of 5.5 rooms, this property offers a home that leaves no wishes unfulfilled - ideal for families with high demands on comfort, design, and functionality.Already when entering the house, the high standard of construction is noticeable. The ground floor impresses with a spacious living and dining area that flows smoothly into the modern kitchen with a cooking island and high-quality appliances. The steam extractor with direct exhaust to the outside and an adjacent, practical Reduit underline the practicality for everyday life. This floor is complemented by a spacious room with separate access and a wet cell with a shower.On the upper floor, an elegant, openly designed corridor awaits you, which creates an airy connection to the ground floor and gives the house a particularly high-quality spatial effect. The exclusive master bedroom has its own dressing room and a luxurious bathroom with a shower and bathtub. Two more rooms and an additional bathroom offer ample space for children or guests.The basement scores with a large family room, ideal for a home cinema or as a retreat, as well as another hobby room. A laundry and technology room, a spacious storage cellar, and practical details like the laundry chute on all floors make your daily life easier.Technically, the house is also up to date: four air conditioning units provide pleasant temperatures in summer if needed. A water softening system, fiber optic connection, copper lines, and an additional GAG connection offer maximum flexibility. The existing infrastructure for an E-charging station in the garage allows for easy installation of a wall box.The outdoor area presents itself as low-maintenance and inviting at the same time. A large covered seating area with a whirlpool and plenty of space invites you to linger. An underground rainwater cistern with a capacity of 7,000 liters sustainably supplies the toilets and garden irrigation. A modern PV system with a 10 kW power storage unit ensures energy-efficient living and offers additional security through an emergency power function.For a high level of security, a KI-supported video surveillance system, an alarm system, and a security door with fingerprint access are provided. This Nova Casa offer includes: • A uniquely luxurious and detached single-family home in modern design: light, space, and elegance perfectly combined • Living area: 225 m², ideal for stylish living • 5.5 rooms with open living, dining, and kitchen area • Parental bedroom with built-in wardrobe and own high-quality bathroom • 2x bathrooms with shower • High-quality kitchen with stone worktop, high-quality appliances, and island • Adjacent Reduit near the kitchen • Further comfort amenities controllable via mobile phone • Video surveillance (KI support) • Alarm system • Air conditioning • Air-water heat pump • Installation of a stairlift possible • Fly screens on relevant windows • Spacious garden seating area covered • Whirlpool on the covered seating area • Rainwater cistern with 7,000l volume • State-of-the-art home technology with underfloor heating, heat pump, PV system, and power storage • Spacious cellar rooms • Screed • Technology and laundry room with laundry chute • Spacious garage (E-charging station is prepared) • Carport • 2x outdoor parking spaces • Extremely well-maintained and new condition • Near schools • Near shopping facilities • Near public transportation Curious? We cordially invite you to a non-binding viewing!Do you want to sell your property unconditionally and worry-free? We determine the current market value of your property for you and show you your options, discreetly and unconditionally! Do not hesitate to contact us for a first conversation.We look forward to you.
1 / 37
CHF 1,650,000.–
5.5 rooms225m² living space
4500 Solothurn

5.5-room single-family house in 2545 Selzach

Fulfill your sustainable living dream! This 2020-built, detached single-family house in the attractive municipality of Selzach combines modern architecture, high-quality materials, and thoughtful technology at the highest level. With a spacious living area of approximately 225 m² and a total of 5.5 rooms, this property offers a home that leaves no wishes unfulfilled - ideal for families with high demands on comfort, design, and functionality.Already when entering the house, the high standard of construction is noticeable. The ground floor impresses with a spacious living and dining area that flows seamlessly into the modern kitchen with a cooking island and high-quality appliances. The steam extractor with direct exhaust to the outside and an adjacent, practical utility room underline the practicality of everyday life. This floor is complemented by a spacious room with separate access and a bathroom with a shower.On the upper floor, an elegant, openly designed corridor awaits you, which creates a airy connection to the ground floor and gives the house a particularly high-quality spatial effect. The exclusive master bedroom has its own dressing room and a luxurious bathroom with a shower and bathtub. Two further rooms and an additional bathroom offer ample space for children or guests.The basement scores with a large family room, ideal for a home cinema or as a retreat, as well as another hobby room. A laundry and technical room, a spacious storage cellar, and practical details such as the laundry chute on all floors make your everyday life easier.Technically, the house is also up to date: four air conditioning units provide pleasant temperatures in the summer if needed. A water softening system, fiber optic connection, copper lines, and an additional GAG connection offer maximum flexibility. The existing infrastructure for an e-charging station in the garage allows for easy installation of a wall box.The outdoor area presents itself as low-maintenance and inviting at the same time. A large covered seating area with a whirlpool and ample space invites you to linger. An underground rainwater cistern with a capacity of 7,000 liters sustainably supplies the toilets and garden irrigation. A modern PV system with a 10 kW power storage unit ensures energy-efficient living and offers additional security through emergency power function.For a high level of security, a AI-supported video surveillance system, an alarm system, and a security door with fingerprint access are provided. This Nova Casa offer includes: • Unique, luxurious, and detached single-family house in modern design: light, space, and elegance perfectly combined • Living area: 225 m², ideal for stylish living • 5.5 rooms with open living, dining, and kitchen area • Parent's bedroom with built-in wardrobe and own high-quality bathroom • 2x bathrooms with shower • High-quality kitchen with stone worktop, high-quality appliances, and island • Adjacent utility room near the kitchen • Further comfort features controllable by mobile phone • Video surveillance (AI-supported) • Alarm system • Air conditioning • Air-water heat pump • Installation of a stairlift possible • Fly screens on the relevant windows • Spacious garden seating area covered • Whirlpool on the covered seating area • Rainwater cistern with 7,000l volume • Modern house technology with underfloor heating, heat pump, PV system, and power storage • Spacious basement rooms • Screed • Technical and laundry room with laundry chute • Spacious garage (e-charging station prepared) • Carport • 2x outdoor parking spaces • Extremely well-maintained and new condition • Near schools • Near shopping facilities • Near public transport Curious? We cordially invite you to a non-binding viewing!Do you want to sell your property uncomplicatedly and worry-free? We determine the current market value of your property for you and show you your options, discreetly and non-bindingly! Do not hesitate to contact us for a first conversation.We look forward to you.

1 / 11
Price on request
6.5 rooms216m² living space
Fulenbacherstrasse 49, 4628 Wolfwil

SPACIOUS LIVING

This spacious single-family house at Fulenbacherstrasse 49 in Wolfwil offers plenty of space and a well-thought-out room layout. The bright living and dining area with a Swedish stove creates a cozy atmosphere, while several rooms on the upper floor offer flexible usage options as bedrooms, offices, or guest rooms. A special highlight is the stylish lounge with a fireplace, which invites you to relax and gives the home a very special feel-good atmosphere. A spacious bathroom with a shower and double sink, as well as an additional bathroom with a shower, offer the highest living comfort and ensure a particularly pleasant living experience.The covered seating area with a view of the greenery invites you to relax in any weather. The quiet surroundings and the spacious property offer a high quality of life. A car garage for hobby tinkerers rounds off the offer perfectly.What you can also expect: • approx. 216 m2 of net living space spread over 6.5 rooms • condition that allows immediate move-in • ideal room layout • open living and dining area • entrance area with cloakroom • lounge area • high-quality floor coverings • 2x bathrooms with shower • completely renovated in 2008 • fiber optic connection • also suitable for kindergarten or assisted living • additional workshop in the outbuilding • additional shelter • spacious garden with all-day sun • covered seating area with a view of the greenery • large car garage for various purposes • parking spaces for several cars • solar system with battery • car charging station • very large plot • right of access on the land side • right to use the garden extension on plot 1833 of 334 m2! Does the property inspire you just like us?Then we would be happy to send you the detailed documentation with many more information and look forward to a joint viewing appointment!-A property presented by Immobilien Concierge-
Travel time
-

Suggested properties for you based on search results