554 results - House, chalet, rustico to buy in Canton Solothurn
1 / 13
Price on request
12.5 rooms252m² living space
4500 Solothurn

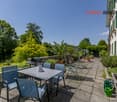
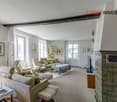
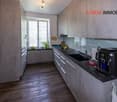
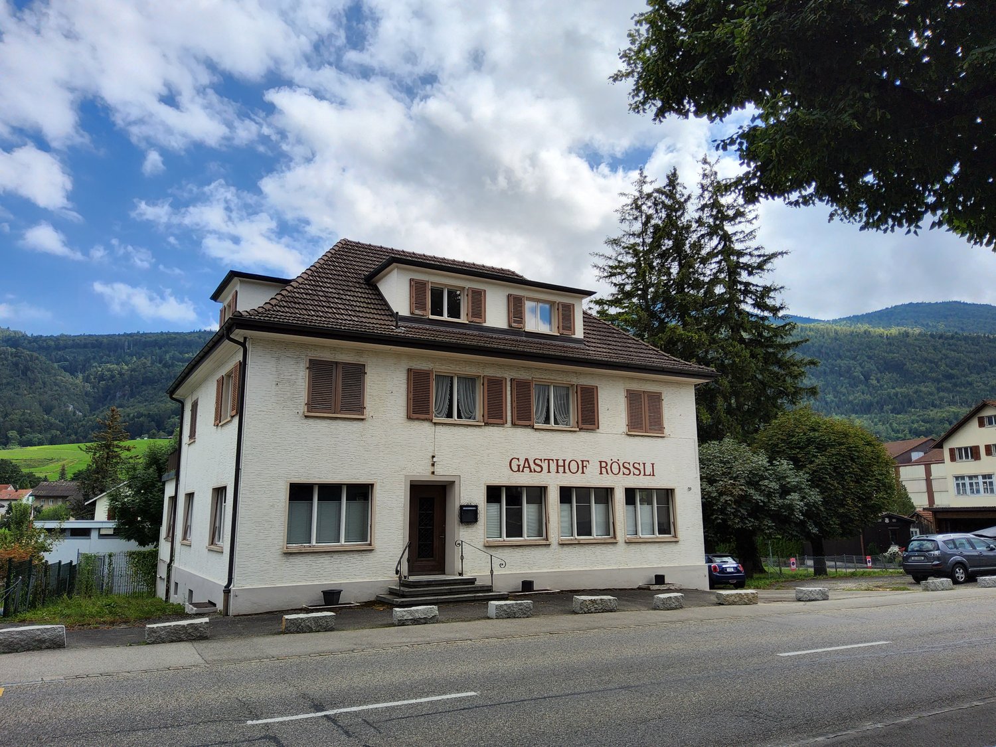
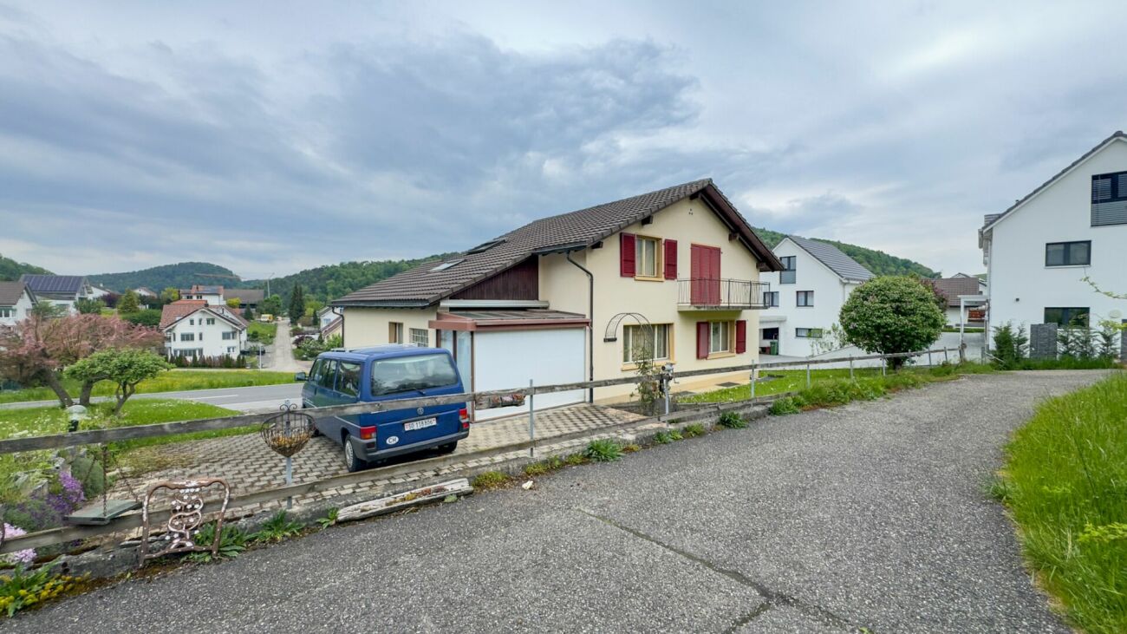
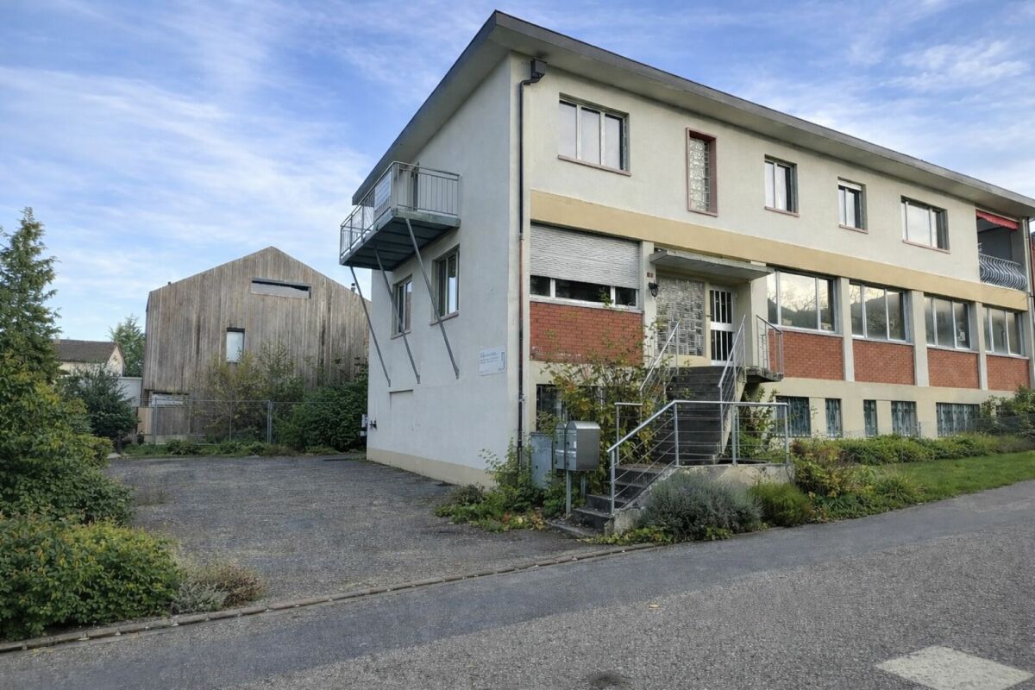
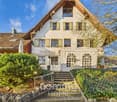
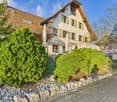
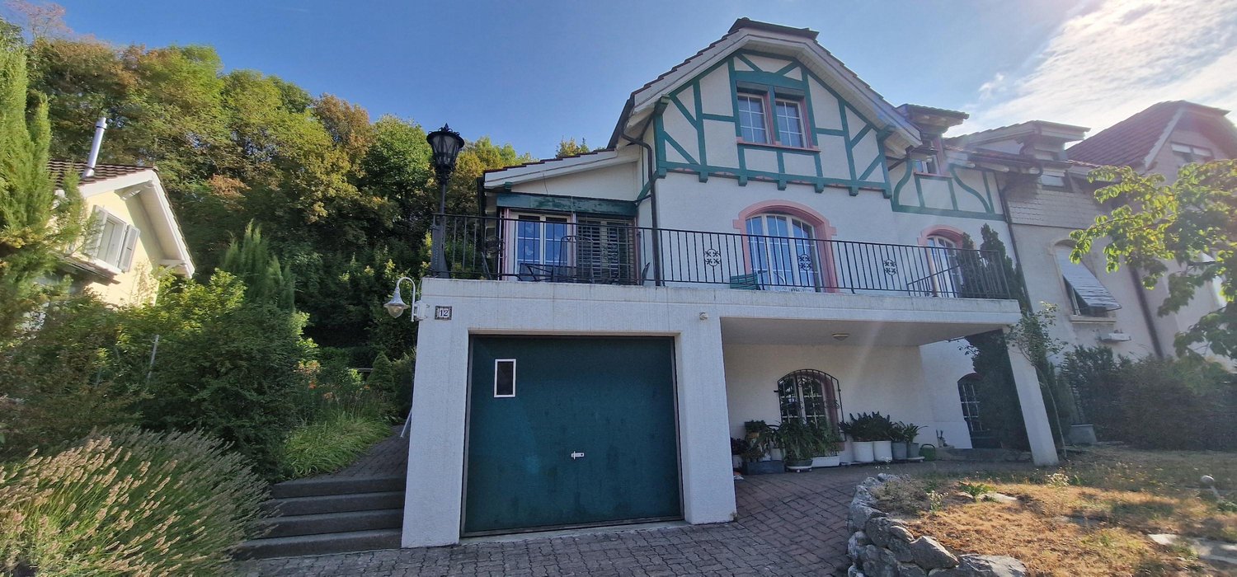
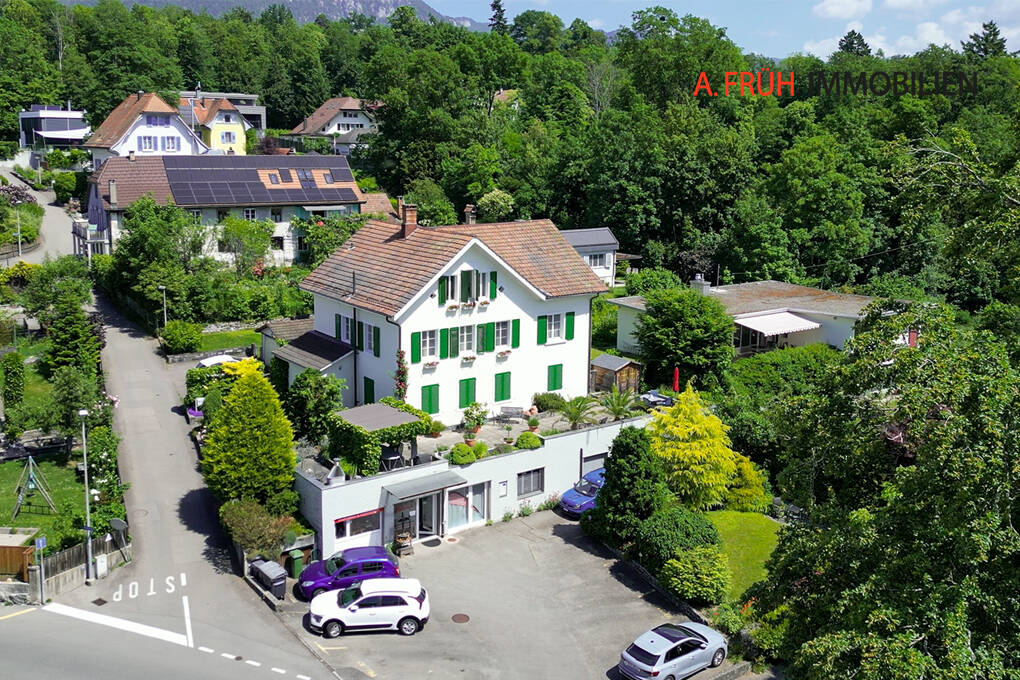
Stylish residential and commercial building in a sought-after location in Solothurn
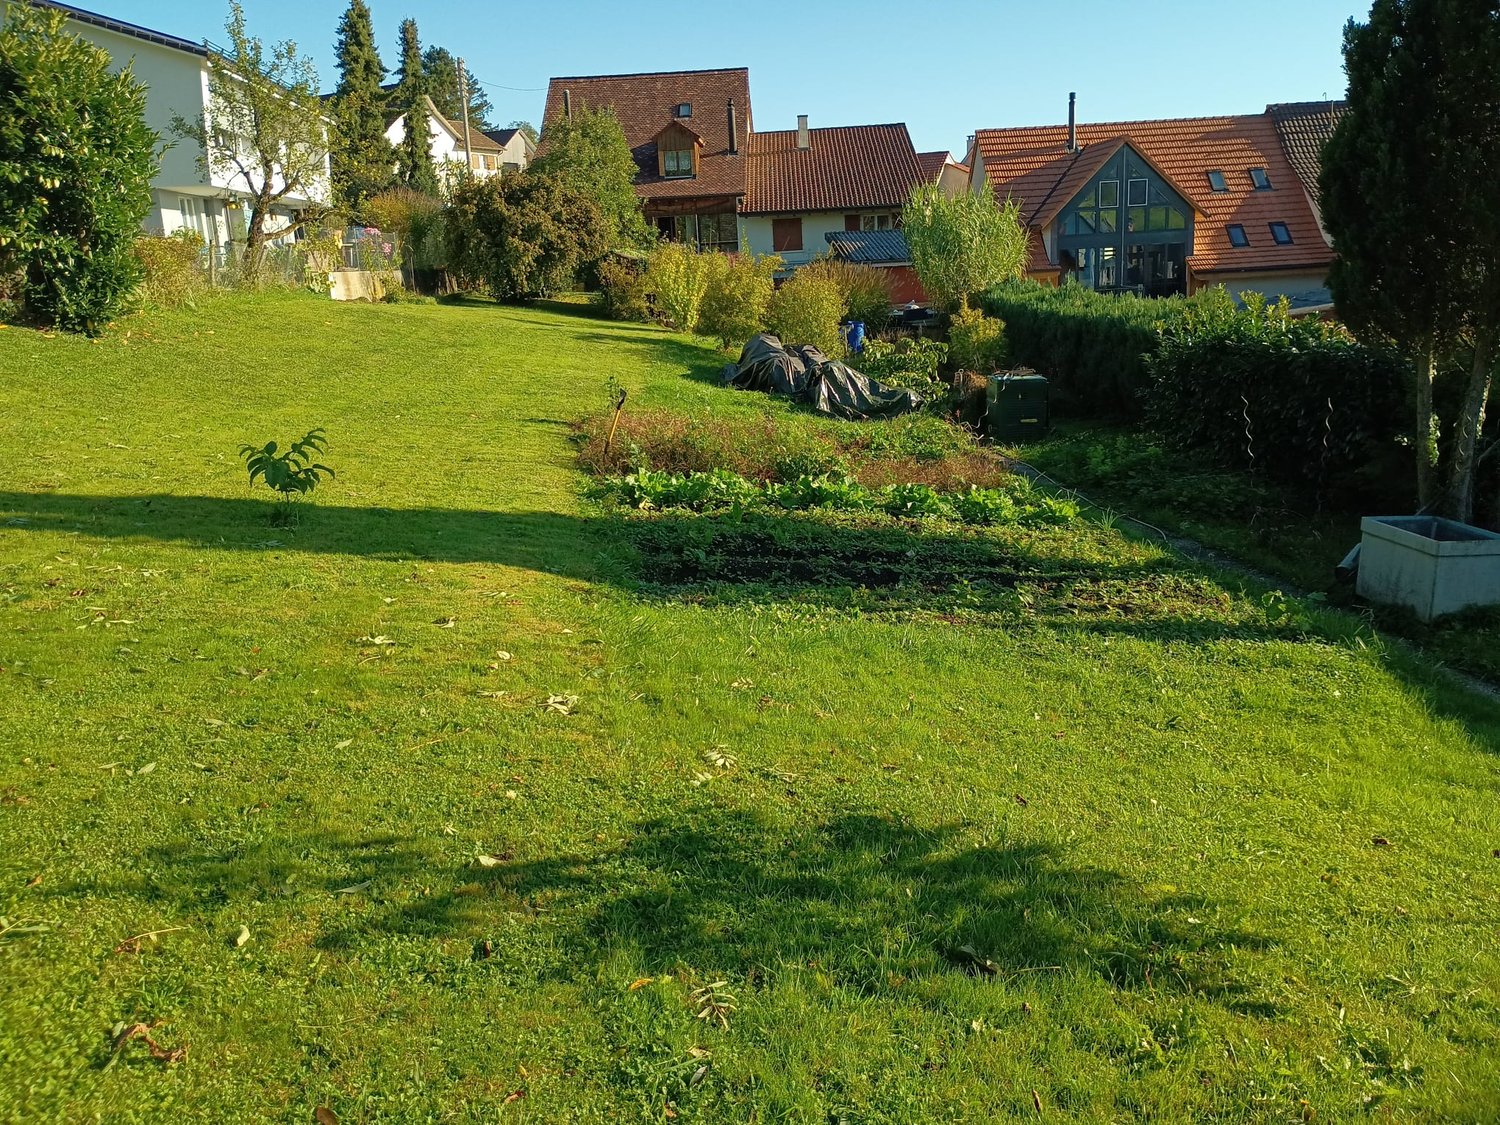
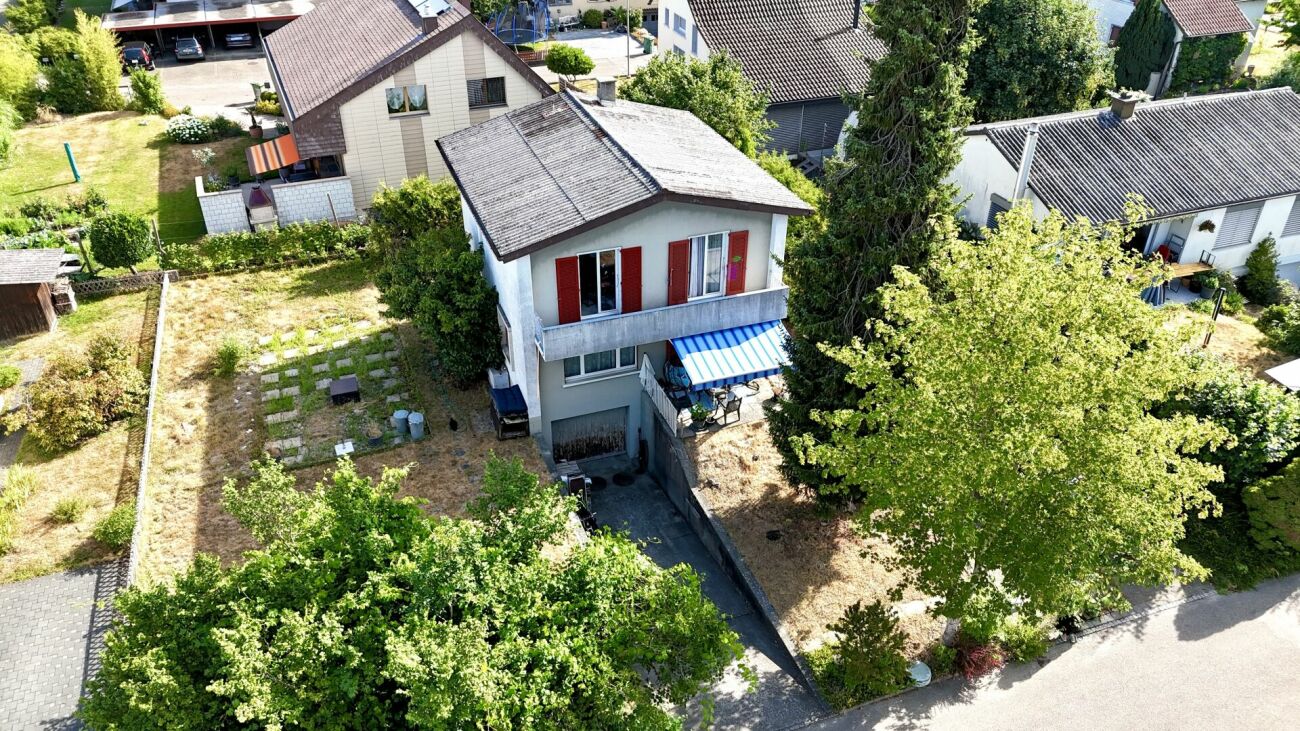
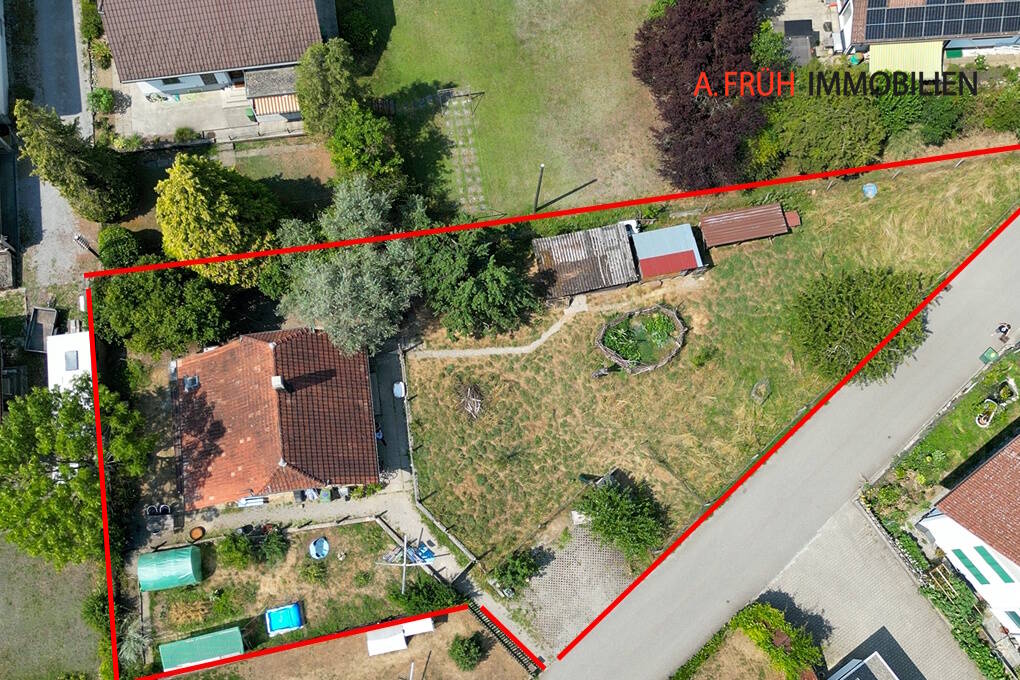
In the popular Steingrubenquartier on Sunnerain in Solothurn, this over hundred-year-old property is located on a sunny hillside at the foot of the Jura. The property impresses with its historic character and versatile potential for use in a quiet residential area. The house includes two residential units as well as a separate commercial unit in the basement and offers a lot of comfort with a large driveway and several parking spaces. A highlight is the spacious terrace with direct access to the garden and the flexible room structures of the apartments. Discover the most important features: - 791 m² plot area - 252 m² living space - 151 m² commercial space - Sunny hillside location at the foot of the Jura in Solothurn - Over hundred-year-old property with a lot of character - Two residential units plus separate commercial unit - Large driveway with several parking spaces - 3.5-room apartment on the ground floor - 9-room apartment on the upper and attic floors - Bright living/dining area in the basement - Large south-facing terrace - Well-kept garden with sunny and shady areas - Versatile potential for use (living/working/multi-generational) - 2.5-room apartment: tenancy terminated on 30.09.2026 - Commercial space: tenancy terminated on 31.10.2026 The property offers a rare combination of historic charm, spacious room offer, and attractive outdoor areas with a lot of development potential. Have we sparked your interest? We would be happy to provide you with the detailed documentation and are available for a viewing at any time.
1 / 9
CHF 400,000.–
6.5 rooms157m² living space
4247 Grindel

Central zone property with development potential in Grindel SO

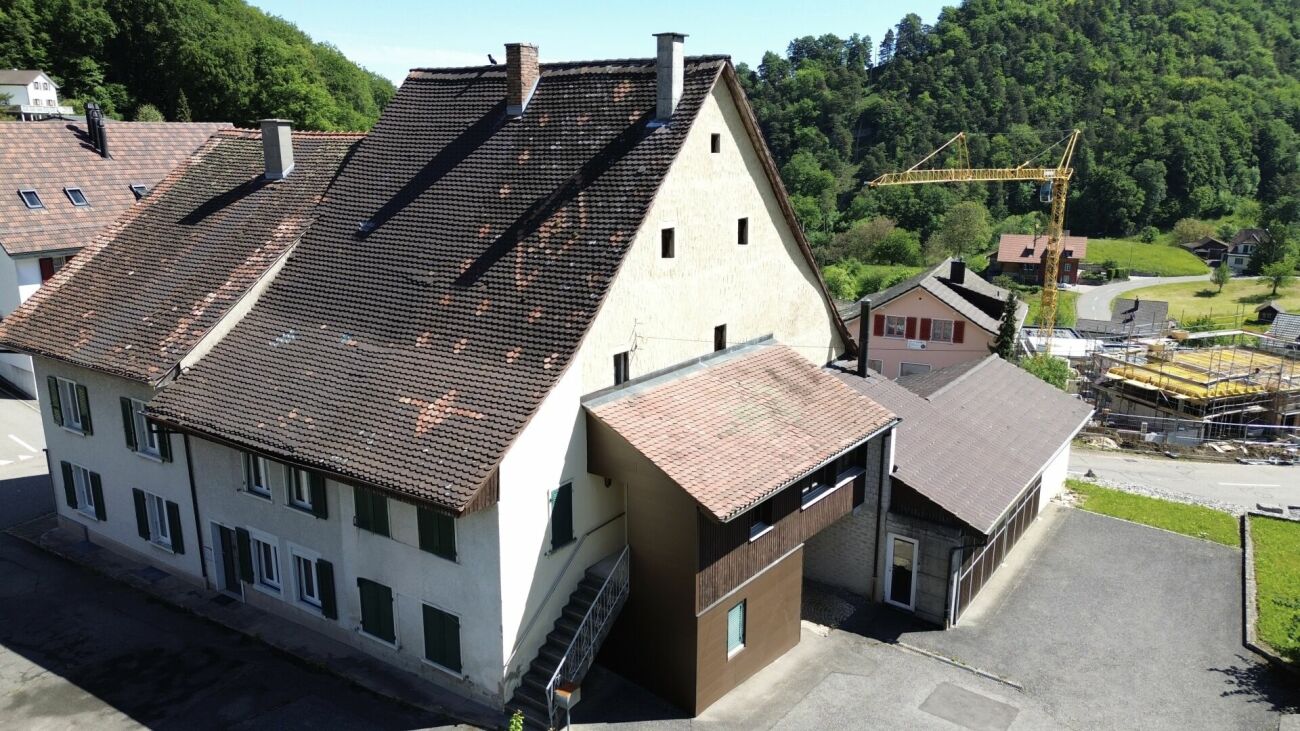
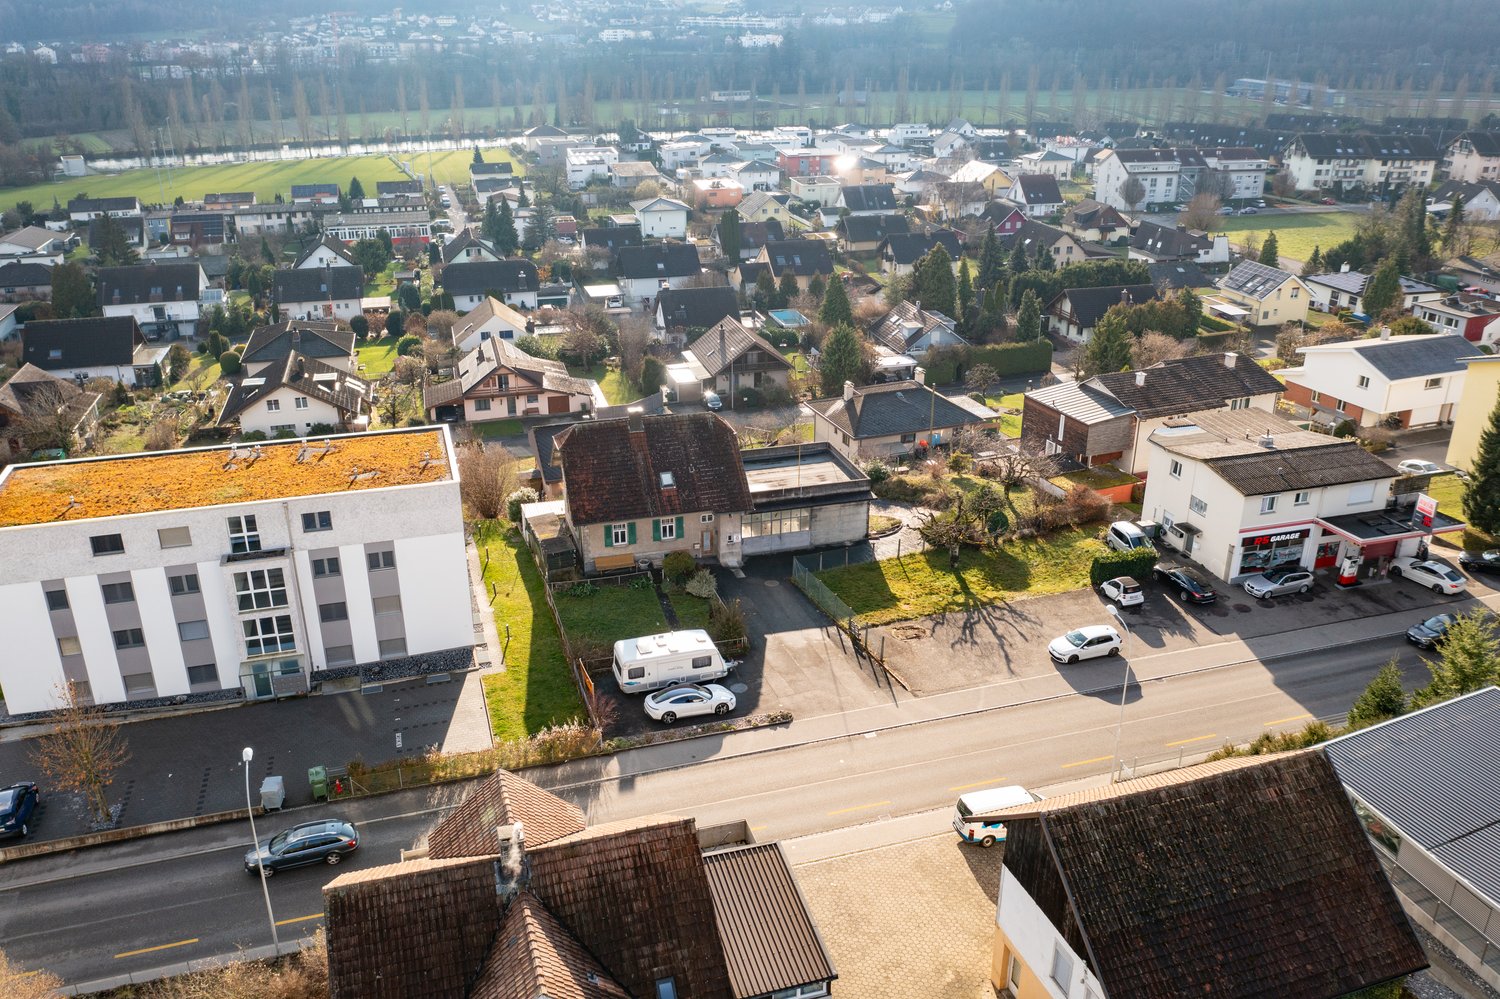
A house full of possibilities in the heart of Grindel Some houses tell stories. Others wait for new ones to be written.In the charming village center of Grindel, this special property with a lot of character, development potential, and space for new ideas is located. Whether as a spacious home for several generations, as a project for skilled craftsmen, or as an exciting investment opportunity - numerous perspectives open up here.The existing building structure already offers interesting prerequisites for different usage concepts today. Additional development reserves and the location in the central zone create further scope for individual ideas and creative solutions.Those who appreciate the charm of older buildings and enjoy creating something of their own will find a rare opportunity here. Instead of a standard house, you can expect a property with personality, history, and future.Surrounded by the quiet and natural environment of the Schwarzbubenland, you can enjoy the advantages of rural life here without having to sacrifice good accessibility.A property for people with ideas. For people who recognize potential. And for people who want to make something special out of possibilities.This Nova Casa offer includes • Central zone location with attractive development opportunities • Two already separate living floors • Additional development reserves in the attic • Potential for multi-generational living • Interesting perspectives for investors and craftsmen • Spacious plot with various usage possibilities • Sunny location in the village center of Grindel • Natural living with good traffic connections • Plenty of room for individual living and development ideas • Rare opportunity for people with ideas Curious? We invite you to a non-binding viewing!Do you want to sell your property uncomplicatedly and worry-free? We determine the current market value of your property for you and show you your options, discreetly and non-bindingly! Don't hesitate to contact us for a first conversation.We look forward to hearing from you.

1 / 16
CHF 750,000.–
4 rooms160m² living space
Rütiacker 110, 4586 Buchegg

Charming Row House with Two Apartments

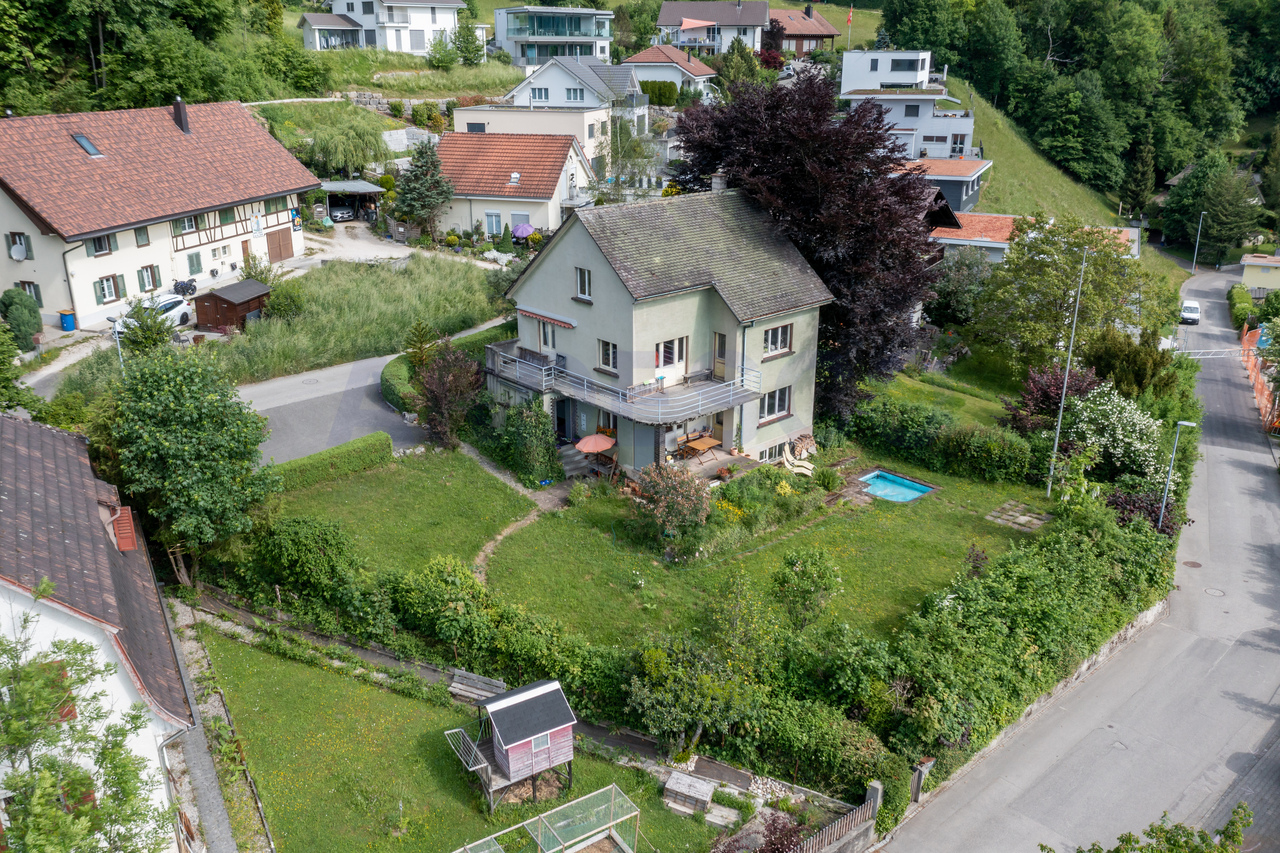
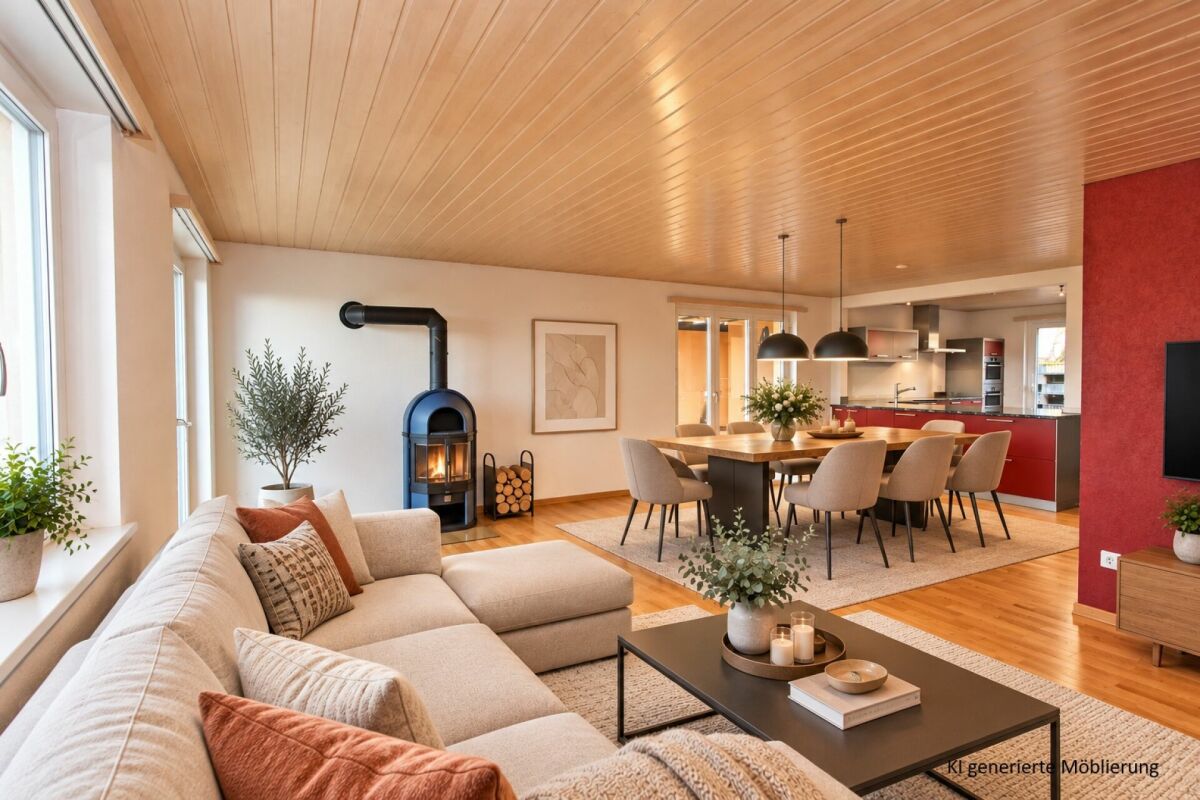
Discover this beautiful row house with two apartments from 1993 in the quiet community of Kyburg-Buchegg. With 160 m² of living space on two floors, this home offers plenty of space. In the basement, there are the cellar compartments, the laundry room, and the house technology with heating, oil tank, and distribution systems. • Open living area: Spacious living room with large windows and a cozy balcony or terrace • Cozy Swedish stove: An inviting Swedish stove creates a warm atmosphere in both apartments • Kitchen: Fully equipped kitchens with granite countertops, dishwasher, and all necessary appliances • Two bathrooms: On the ground floor with WC/shower, on the upper floor with WC/shower/bathtub • Room program: Each apartment has a separately lockable bedroom, the apartment on the upper floor also has an additional large gallery • Balcony or terrace: Private outdoor area for relaxation and enjoyment of the quiet surroundings • Parking: Two carport spaces are available Location and surroundings: The house is located in a very quiet area, surrounded by fields, and offers a sunny location. The bus stop "Buchegg Post" is only 2 minutes' walk away.With its charming character, the practical division of two apartments that can be rented out, this row house offers everything you can imagine under quiet country life.Contact us for the documents, we would be happy to show you this beautiful house.

Travel time
-
1 / 15
CHF 1,530,000.–
5.5 rooms176m² living space
Oberdorfstrasse 71A, 4412 Nuglar-St. Pantaleon

Two semi-detached properties with 1314 m2 plot in the core and agricultural zone

Two autonomous properties with large plot – sunny, quiet & ideal for nature loversFor sale are two semi-detached, but completely autonomous properties from 1900. Both houses have their own oil heating with radiators, making them independent of each other. The newer building also offers a large soapstone stove that provides particularly pleasant warmth.Property No. 71a was completely renovated in 1995 and is in good condition. Property No. 71 is habitable but requires renovation – ideal for buyers who appreciate personal design.The entire plot covers 1,314 m² in the core zone. Part of it is in the agricultural zone and has its own water source. This area can be excluded from the purchase if desired.The south-facing orientation, very quiet location, and natural surroundings make the properties particularly attractive for animal lovers, people who like to live rurally, or buyers who appreciate a large garden, self-sufficiency, or handicraft projects. A spacious attic offers a variety of opportunities for hobbies like carpentry, metalworking, or other creative activities.Highlights:· Two independent, autonomous properties· Both houses with their own oil heating and radiators· Newer property (71a) with large soapstone stove· Property No. 71a renovated in 1995, second one requires renovation· Plot 1,314 m² in the core zone· Part in agricultural zone with own water source (optional)· Quiet, sunny south-facing location· Ideal for animal and nature lovers· Public transport within walking distance· Many parking options· Attic for hobby, workshop, or storageA unique offer for people looking for rural living, plenty of space, and flexible usage options – and still appreciate the proximity to infrastructure and public transport.Information and viewing:Bolliger Immobilien, Mr. A. Bolligerinfo@bolligerimmobilien.ch078 246 51 51

Travel time
-
1 / 7
CHF 920,000.–
8.5 rooms241m² living space
Hasenweg 38, 4710 Balsthal

Light. Air. Joy of life!

In the midst of nature and tranquility, directly on the edge of the forest, a very special gem awaits you. This impressive residential house delights with character, generosity, and a garden that invites you to dream.The charming old gentleman's house was built with great sensitivity, style awareness, and a touch of nostalgia. Every detail tells its own story and at the same time offers space for new chapters - yours.Here, carefully preserved original elements blend with the freedom to let your own style flow in.Whether as a retreat for the family, a generational project, or a lover's object with heart - this house forms the perfect foundation for the future. The extensive surroundings make children's hearts beat faster, hobby gardeners dream, and sun worshipers linger.A home that inspires. A place that stays.Take advantage of this unique opportunity and create a new empire that brings joy for generations to come.Now enjoy the highlights of this attractive offer:- bright, light-filled rooms- flexible room design- 2x wet cells: 1x shower/WC & 1x bathtub/WC- 1x double garage, additional storage spaces available- surrounded by a garden paradise- and much more...Location: The community located in the green is nestled between the first and second Jura chains in an idyllic natural landscape at the southern entrance to the Thal Nature Park - geographically in the middle of the canton of Solothurn. The district capital has a population of around 6,000 inhabitants and is one of the 10 largest municipalities in the canton of Solothurn. Thanks to its rural character, the village has developed into a livable and attractive place with exemplary residential quality over the last century. It's a great place to live - it's a great place to reside.As your competent contact for any questions about this property, we are of course available to you at any time.

Travel time
-
1 / 7
CHF 799,000.–
4.5 rooms105m² living space
4562 Biberist

Charming detached single-family house with spacious garden in a quiet residential area

This detached single-family house impresses with its quiet and family-friendly location without significant through traffic. Here, you can enjoy a lot of privacy and a pleasant living atmosphere. Ideal for all those who value peace and quality of life.The house currently has 3.5 rooms and offers spacious, bright rooms. Originally, the property was designed as a 4.5-room house.A special highlight is the spacious garden, which offers plenty of space to relax, play or have cozy barbecue evenings with family and friends.The spacious bathroom is equipped with a bathtub and a separate shower, offering high living comfort. Both bedrooms have a balcony and invite you to start the day with a view of the greenery or relax in the evening.The space available around the house also leaves no wishes unfulfilled: in addition to a garage, several outdoor parking spaces are available.Due to the good positioning of the house on the property, it can also be easily expanded as needed.Highlights at a glance: • Detached single-family house • Spacious garden • Quiet and attractive residential area without major through traffic • Bathroom with bathtub and shower • Two bedrooms with balcony • Garage • Several outdoor parking spaces • Plenty of potential and a pleasant living atmosphere Take advantage of this offer and convince yourself!Interested? Contact us for a non-binding viewing!Do you want to sell your house or apartment worry-free, but don't know what price you can sell it for?We will tell you the current market value of your property, discreetly and non-bindingly!Are you interested in a first free and non-binding information conversation?Don't hesitate and contact us!

1 / 12
Price on request
6.5 rooms170m² living space
4702 Oensingen

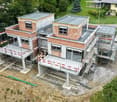
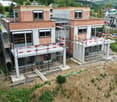
Dreamy new single-family house in a beautiful location

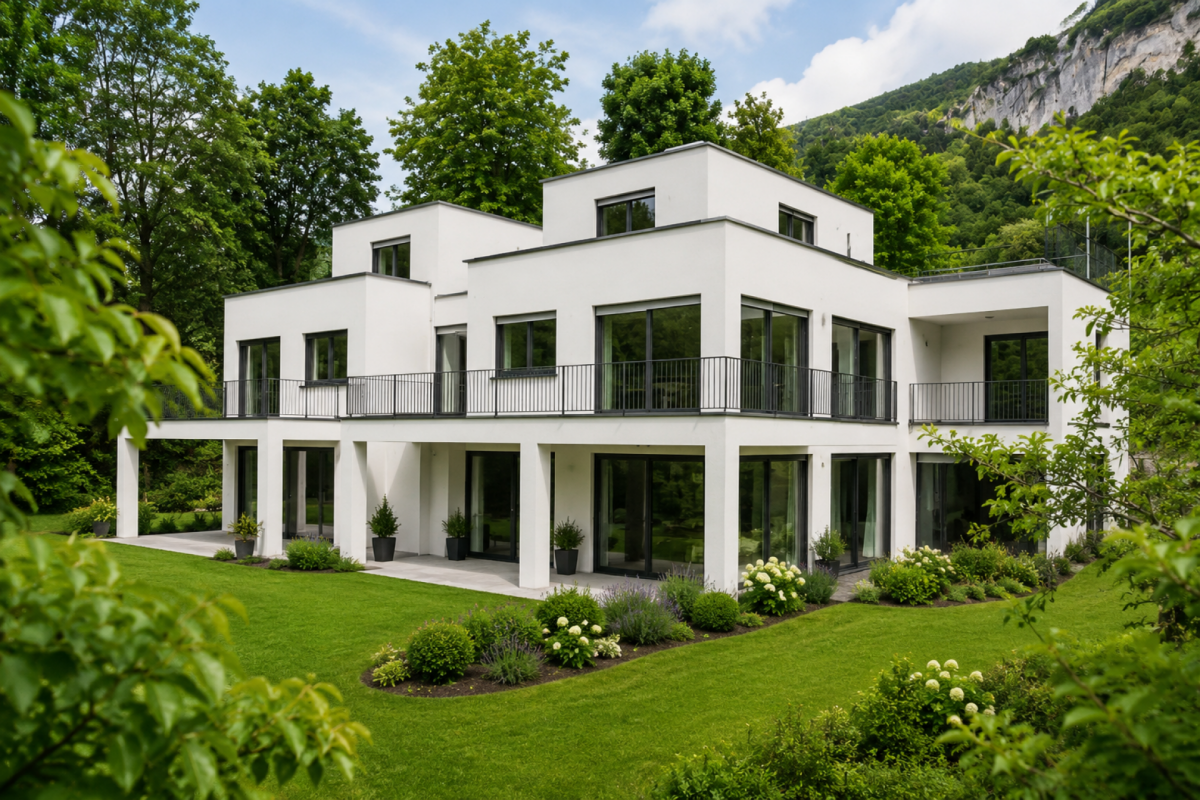
Dreamy new single-family house for sale in Oensingen Do you dream of a modern home in a quiet and natural location?This exclusive single-family house in Oensingen combines stylish architecture, high-quality construction, and a living experience at the highest level. Here, a home is created that perfectly connects modern living, comfort, and privacy.Since the house is currently still under construction, you benefit from a rare opportunity: design parts of the interior according to your personal ideas and give your new home your individual touch.The elevated slope location offers a pleasant tranquility, a lot of privacy, and an attractive view into the green - ideal for families and people who appreciate relaxation and quality of life.The well-thought-out new building project convinces with modern architecture, bright rooms, and energy-efficient construction. Spacious terraces on several levels create a unique living atmosphere and invite you to relax and enjoy.Realize your dream home now and secure this high-quality single-family house in a sought-after residential area of Oensingen.Contact us for more information or a personal viewing appointment.This Immobilia Suisse offer includes the following highlights:- Modern architect's house with high-quality finish- Quiet and attractive slope location with a lot of privacy- Spacious and bright living rooms- Three sunny terraces on three floors- High-quality interior design with modern materials- Interior design can still be co-determined- Energy-efficient geothermal heating with low ancillary costs- Laundry room with washing machine and dryer- Two stylish bathrooms and an additional guest toilet- Spacious carport and further outdoor parking spacesand much more...Interested? We would be happy to take you through a non-binding viewing!Do you want to sell your house or apartment worry-free?We will tell you the current market value of your property, discreetly and non-bindingly! Are you interested in a first non-binding exchange of ideas? Don't hesitate and contact us.We look forward to hearing from you.

1 / 11
CHF 1,600,000.–
9.5 rooms250m² living space
Hutmattweg 5, 4114 Hofstetten SO

Property with versatile use and great potential

Spacious property with potential The residential and commercial property is located in a central and sunny location at Hutmattweg 5 in Hofstetten on parcel number 3153. The spacious plot of 1,119 m² offers significant development potential thanks to the new zoning in the W3 residential area.The new zoning opens up attractive opportunities for an extension or new construction, for example in the form of an apartment building. This makes the property suitable for both owner-occupiers and investors and project developers.Existing use and room layoutThe property is currently used as a residential and commercial building and is divided as follows:Basement (UG): approx. 170m2Various cellar and storage rooms, wet cells, and a garage.Ground floor (EG): approx. 170m2Main entrance with entrance hall, office, spacious commercial space with delivery ramp, separate entrance, staircase to the upper floor, and staircase to the basement.Upper floor (OG):Bright 6.5-room apartment with two balconies and a Swedish stove. The apartment was renovated in 2000, is in good condition, and is ready for occupancy (living area: approx. 170m2)The property includes a separate garage building, several outdoor parking spaces, and green spaces. The commercial space has a delivery ramp with a separate entrance, allowing for flexible use.Technical conditionStrong current connection 250 AElectrical distribution renewed about 20 years agoFlat roof comprehensively renovated or newly built in 2000Has the property sparked your interest or creativity? Then I look forward to your contact.

Travel time
-
1 / 6
Price on request
12 rooms550m² living space
4702 Oensingen

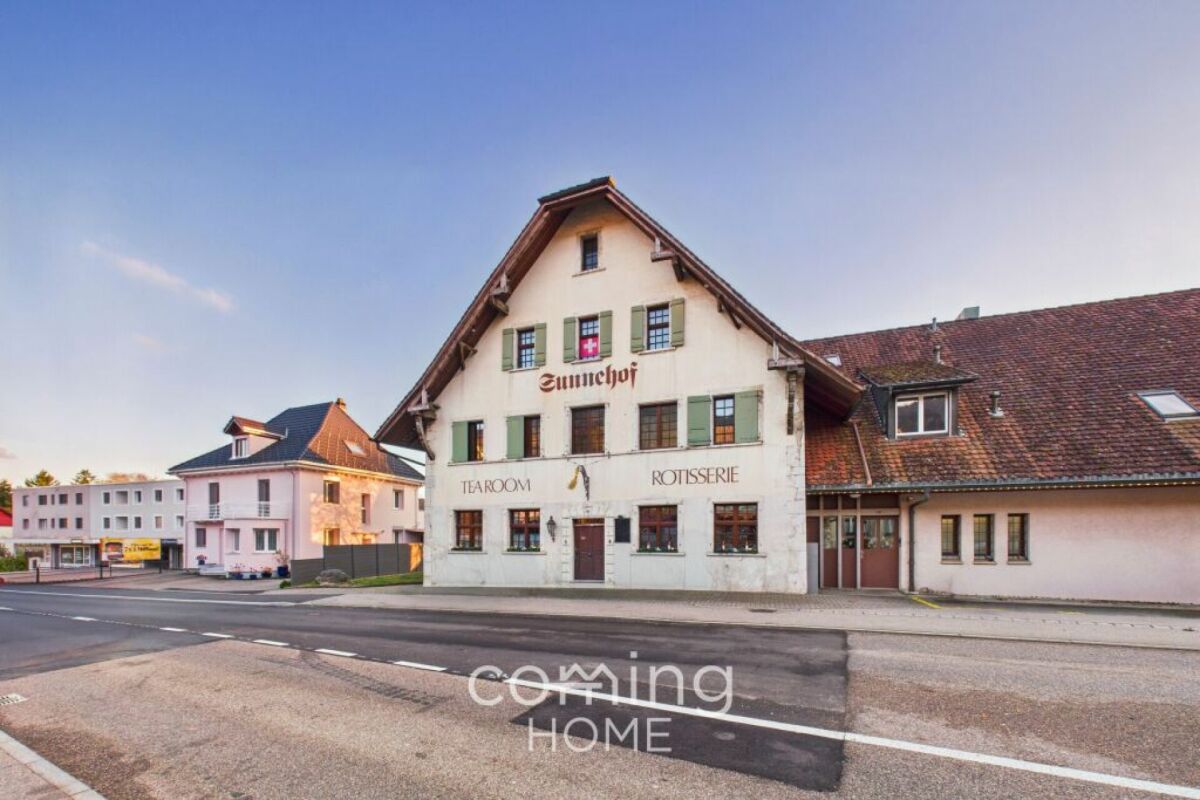
Exclusive residential and restaurant investment on a central main street in Oensingen

Exclusive residential and restaurant investment on a central main street in Oensingen Investment package in the heart of Oensingen: residential and restaurant space in an established apartment building directly on the main street. Combination of two spacious 4.5-room apartments, fully equipped restaurant space in a high-traffic location, and additional expansion potential in the attic. Solid building fabric, continuously renovated, ready for occupancy.Residential highlights • First floor: 4.5-room apartment, integrated washing machine/dryer • Top floor: 4.5-room apartment, usable floor space approx. 100 m², integrated washing machine/dryer • Attic: separate office space, further expansion possible • Parking: options available for apartment users (details upon request) • Condition: Good overall condition, renovated in places • Technology: Oil heating with underfloor heating, hot water via electric boiler, electrical panel with screw-in fuses • Connections: Public water/sewage, hard-surfaced outdoor area Catering highlights • Ground floor: dining room with approx. 50 seats and fireplace • Separate dining room/smoking room with approx. 20 seats • Garden area with approx. 45 seats with right of use • Fully equipped kitchen and bar • Basement: cold storage, bakery, storage and cellar rooms, guest WC • Can be used immediately, functional infrastructure SurroundingsThe property is located in a mature mixed-use area with residential and commercial properties. Shopping facilities, restaurants, service providers, schools, and public amenities are within walking distance. The high footfall generates a steady stream of walk-in customers for the restaurant and also ensures that the apartments are highly rentable. The location is established, stable, and close to the market.LocationLocated directly on the main road in the center of Oensingen. Prominent visibility, optimal accessibility, and short distances to public transportation connections. The location offers clear competitive advantages for restaurants and residential use: high visibility, infrastructure close to the center, fast connections to the highway and the region.Interested?Contact us for further information or arrange a viewing appointment directly.You can find more attractive properties in Switzerland at: www.coming-home.ch

1 / 7
CHF 3,790,000.–
8.5 rooms345m² living space
4692 Fulenbach

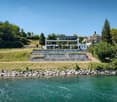
Exceptional villa with a view of the Aare

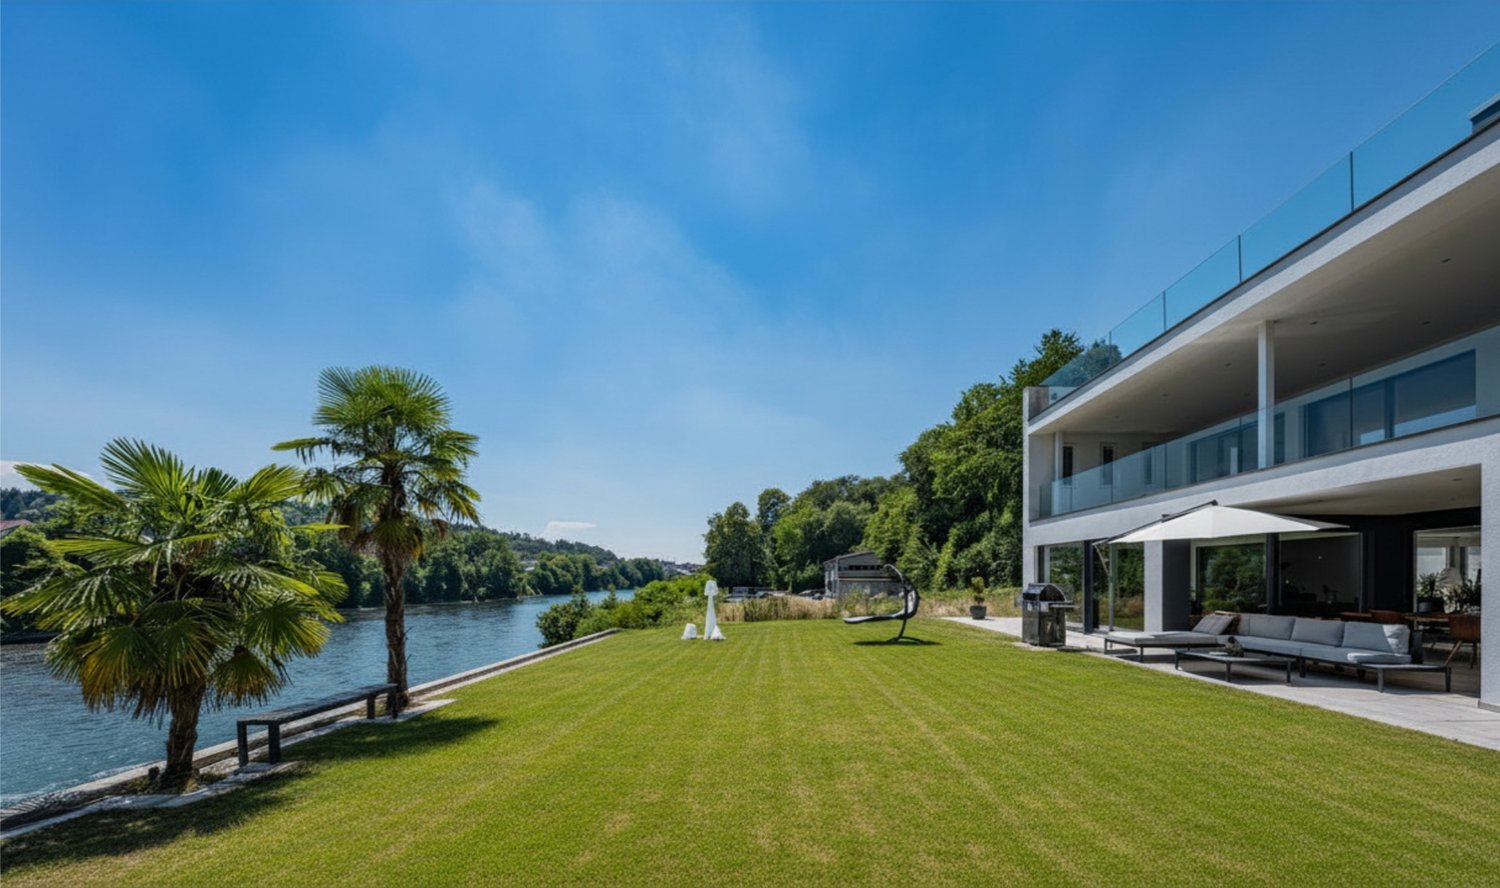
Where the Aare flows gently by, a rare residential dream unfolds: This 8.5-room villa in Fulenbach, renovated in 2013, combines modern architecture with unspoiled natural surroundings. On approximately 345 m² of living space and generously sized 282 m² of terrace space, an ambiance of width and tranquility unfolds, complemented by a well-maintained garden with direct access to the river. Noble parquet flooring, floor-to-ceiling window fronts, and a refined choice of materials characterize the interior spaces, while the exclusive master area on the attic floor, with its own kitchen, dressing room, Jacuzzi, and separate hammam, creates private moments of retreat. Minergie standard, heat pump, and underfloor heating ensure sustainable comfort. A rare opportunity for discerning owners who want to combine exclusivity and nature.Highlights • Natural location directly on the Aare, with hiking trails, forests, and fields • Generous 345 m² living space and 282 m² terrace space • Private attic master area with its own kitchen, dressing room, Jacuzzi, and separate hammam • Minergie standard with heat pump, underfloor heating, and controlled ventilation • Generous 3-car and 2-car garage For more information on this unique property, please visit our website at www.domba.ch. Order the detailed documentation for the residential dream "Exceptional villa with a view of the Aare" now or contact us for a non-binding viewing appointment. Caroline Duboc looks forward to your inquiry!Our Bader team is available at any time via phone, WhatsApp, FaceTime, and email.Caroline Duboc+41 41 418 08 95+41 79 418 95 95info@domba.ch

1 / 6
CHF 720,000.–
3.5 rooms75m² living space
4534 Flumenthal

Diverse plot with development potential

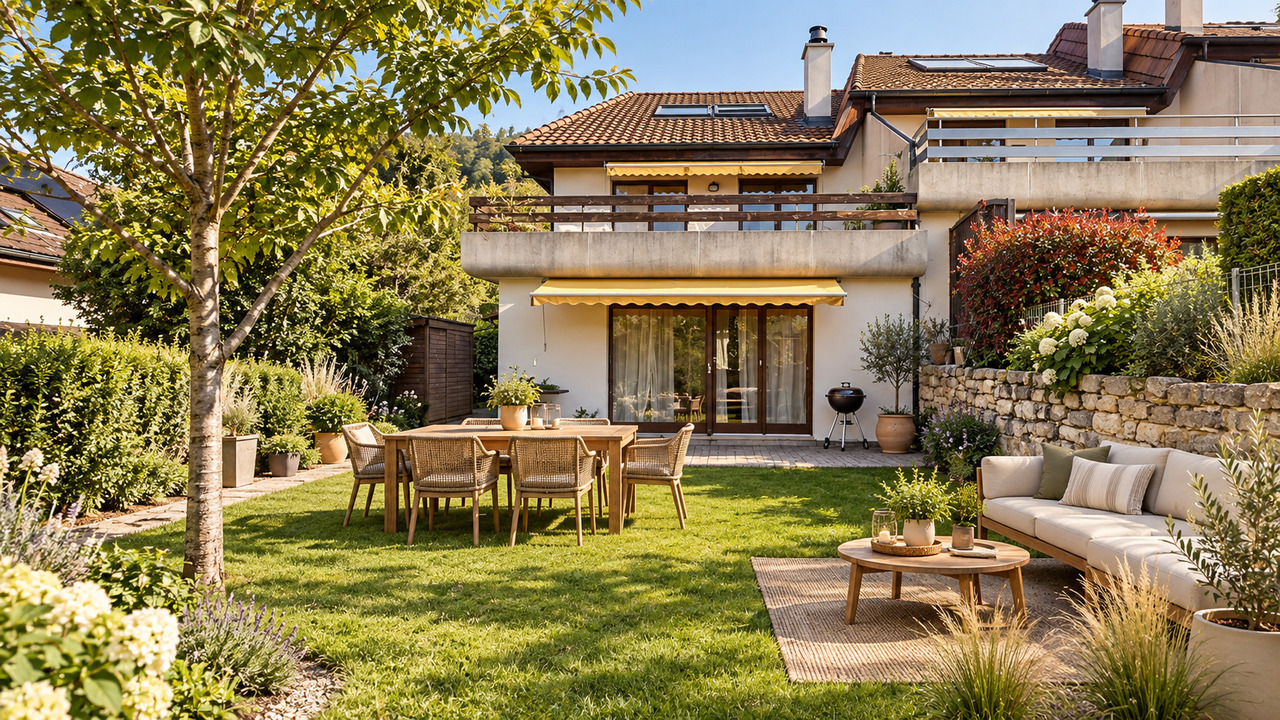
On the eastern edge of the settlement of Flumenthal, in a quiet and natural location directly on the edge of the forest, this detached single-family house awaits you on a generous building land plot with attractive development potential. The house, originally built in the 1920s as a small agricultural economy, combines historic elements with an idyllic environment and at the same time offers a variety of possibilities for future new construction. - Quiet and natural living location on the edge of the forest - Generous building land plot with 1076 m² - Plot completely located in the residential area - Existing single-family house with history dating back to the 1920s - Characterful historic elements such as wooden staircase, built-in cabinets and solid doors - Traditional Krüppelwalmdach with sand-colored Rauputz facade - Well-kept garden with rural character - Existing property can be demolished - Attractive building land with diverse development potential - Realization of a multi-family house possible - Particularly interesting for project developers and investors - Quiet quarter street with immediate proximity to forest and nature A rare opportunity: building land in an idyllic and natural location with a generous plot area of 1076 m². Whether a new building of a multi-family house or another zone-compliant development, this plot offers exciting perspectives for the realization of contemporary living space. We cordially invite you to personally discover this special property and look forward to presenting the plot and its diverse development opportunities to you in more detail during a viewing.

1 / 8
CHF 1,209,000.–
6.5 rooms188m² living space
4515 Oberdorf

Spacious 6.5-room single-family home with private garden at the foot of the Weissenstein

Spacious family living at the foot of the Weissenstein On Weissensteinstrasse 44 in Oberdorf SO, a new residential complex called WeissenStein is being built, featuring five modern row houses and four high-quality condominiums.The timeless architecture and spacious floor plans create a well-thought-out living concept for families and people with increased space requirements. The elevated location and positioning of the buildings were deliberately taken into account during planning. The private outdoor areas are designed to be protected and create attractive retreats.Oberdorf combines a natural and peaceful living environment at the foot of the Weissenstein with proximity to Langendorf and Solothurn. The bus stop is just a few minutes' walk away. Shopping facilities, schools, and numerous walking and leisure opportunities are easily accessible. The proximity to the Weissenstein and the Weissensteinbahn offers additional recreational and relaxation value.The building application has already been submitted. The construction start is planned for 2027, according to current planning. 188 m² living space on three floors The offered 6.5-room row house has approximately 188 m² living space and a total of around 228 m² usable space spread over three floors.The spacious floor plan offers plenty of room for different living situations and allows for classic living and sleeping areas, as well as space for a home office, guests, hobbies, or individual family needs.The private garden and outdoor areas extend the living space outside and create a private retreat.The shared garage allows for comfortable and weather-protected parking. From there, the internal access to the residential complex is possible.If reserved early, interior design and floor plan adjustments can be individually designed within the technical possibilities. Your advantages at a glance • 6.5 rooms on three floors • Approximately 188 m² living space • Approximately 228 m² usable space • Spacious floor plan for different families and living situations • Private garden and own outdoor areas • Plenty of space for family, home office, guests, or hobbies • Elevated location at the foot of the Weissenstein • Protected private outdoor areas • Natural and peaceful living environment with good connections to Langendorf and Solothurn • Shared garage • Individually designable interior fittings with early reservation • Floor plan adjustments within technical possibilities • Modern home technology • Minergie construction • Manageable residential complex with only five row houses and four condominiums Interested? We would be happy to send you the complete sales documentation with floor plans, the current price list, and a non-binding financing example from our long-standing financing partner, Migros Bank, upon request.Since the five row houses differ in terms of living space, usable space, plot, and private outdoor space, we would be happy to show you the different houses and their differences in detail.Upon request, we will personally present the residential complex to you using our interactive 3D tour and discuss with you which of the houses best suits your needs.We look forward to your contact.

Suggested properties for you based on search results