493 results - House, chalet, rustico to buy in Canton Solothurn

1 / 7
CHF 395,000.–
5 rooms119m² living space
4566 Kriegstetten

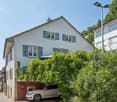
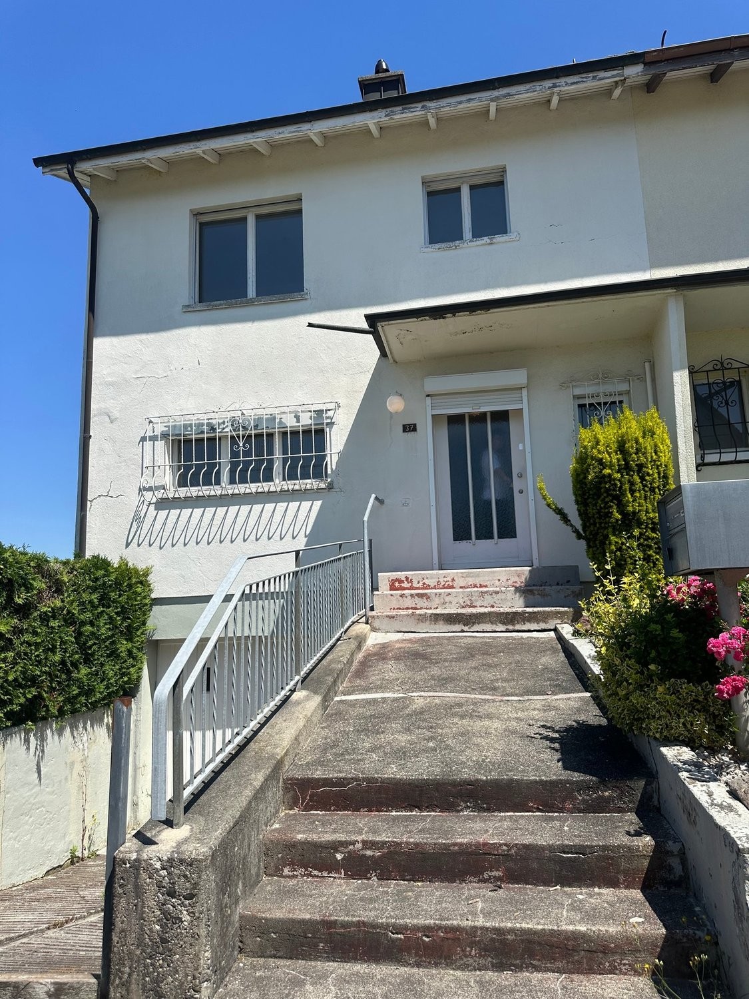
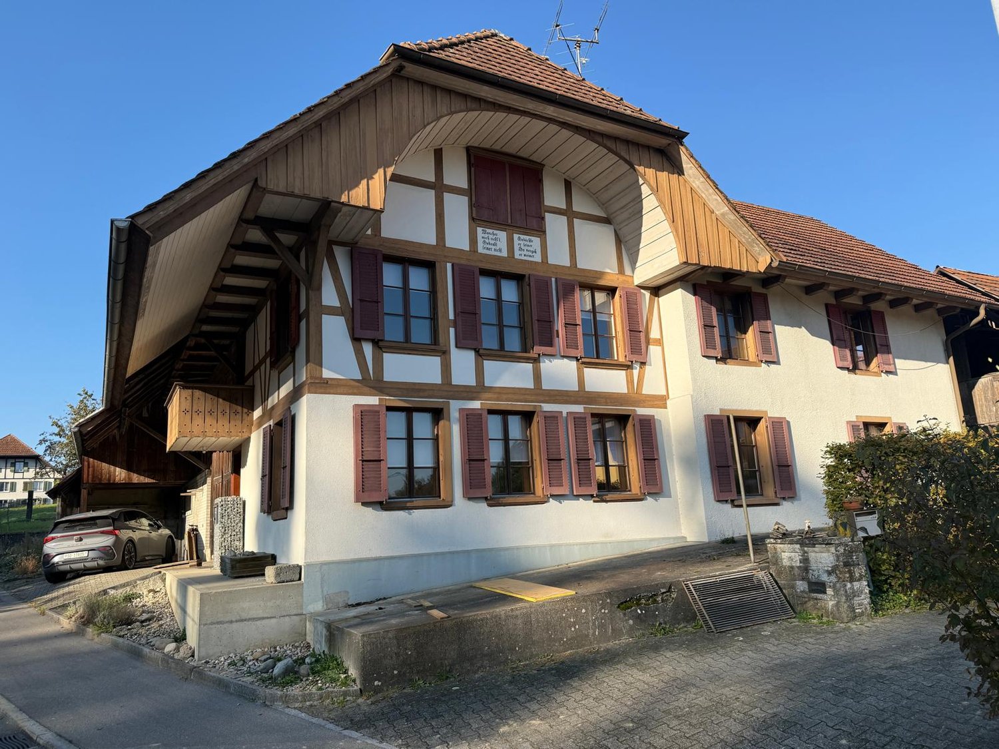
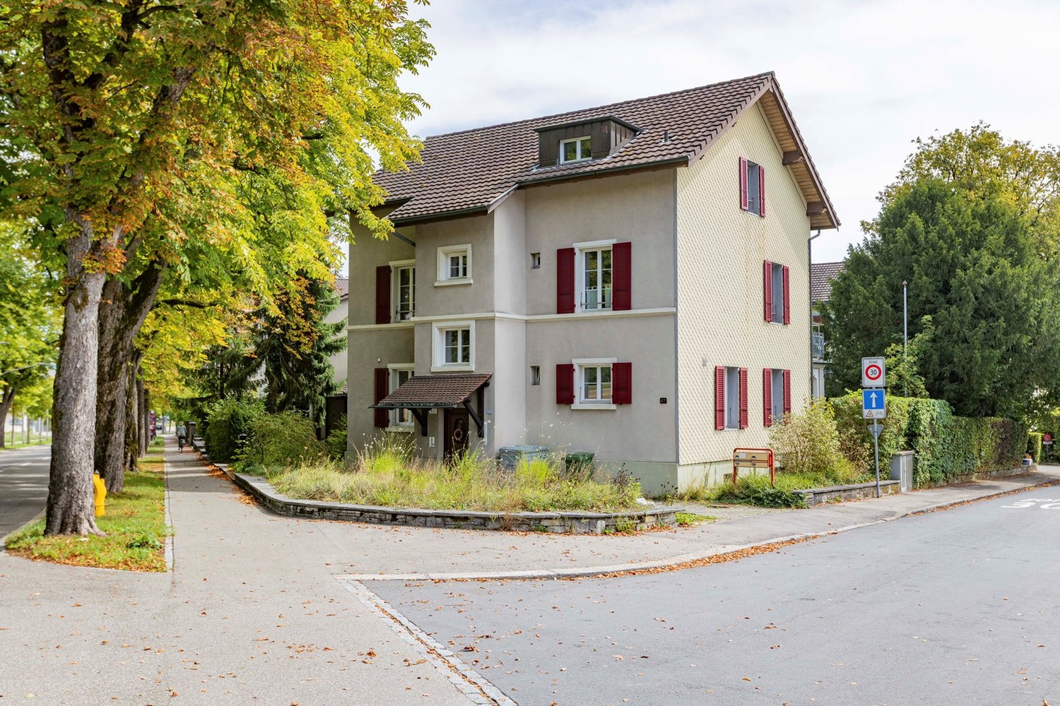
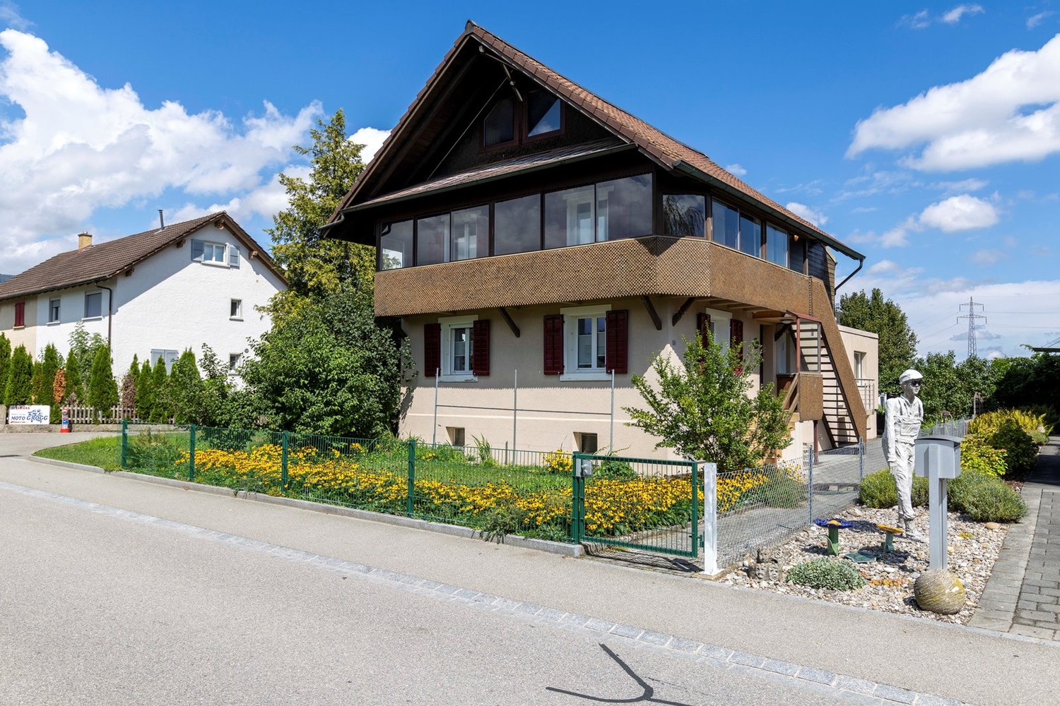
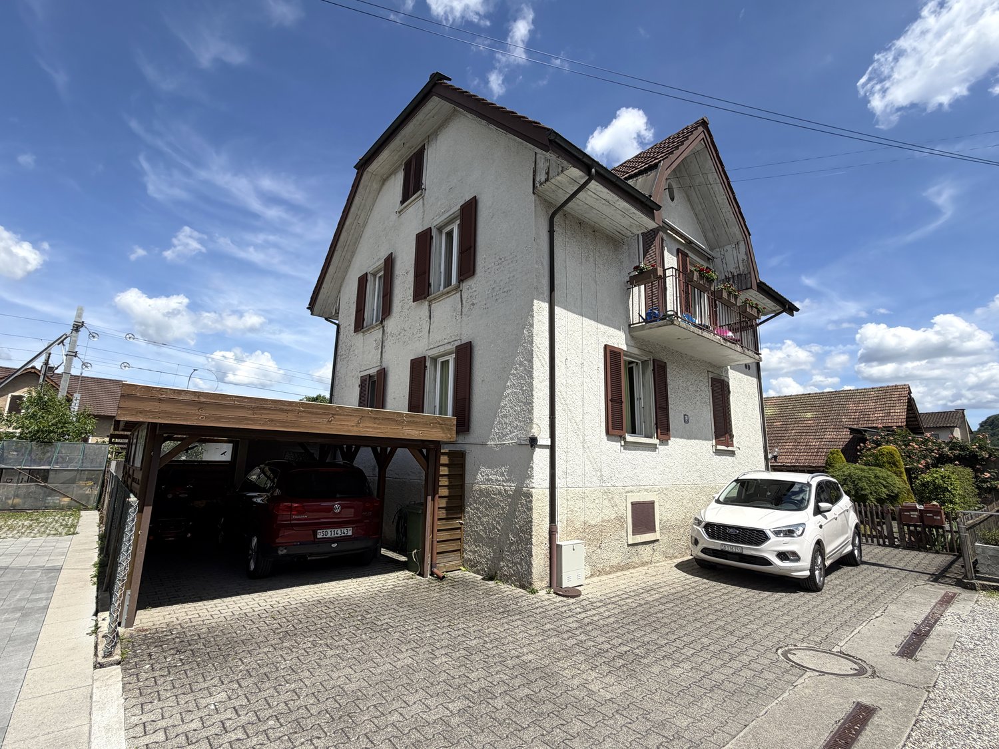
Two-family house with potential for comprehensive renovation

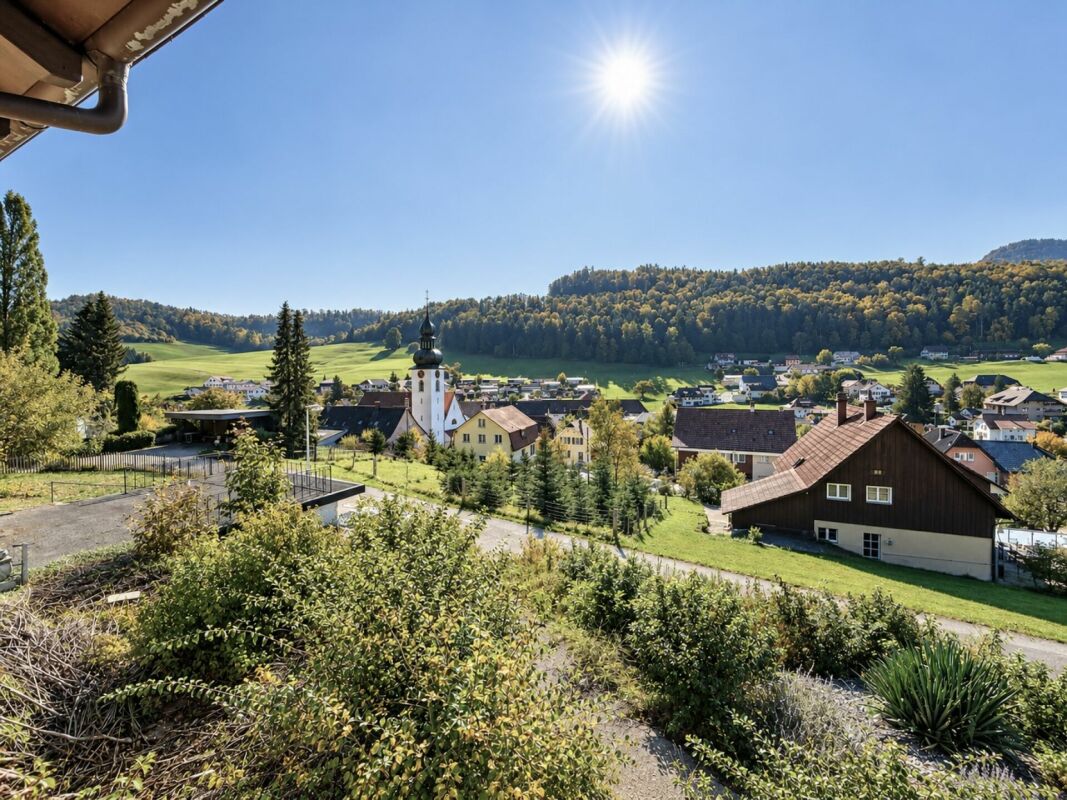
Located on the northern edge of the Kriegstetten settlement, directly at the Eichholz forest area, is this charming historic farmhouse with a lot of character and development potential. The half-timbered house, dating back to the first half of the last century, today has two separate residential units with their own external access. The original character is shaped by the traditional wooden shingle cladding, the wooden half-timbered construction, as well as the characteristic porch and wooden staircase. Discover the most important features: -Plot area of approximately 376 m² -Total living area of approximately 119 m² -Building volume of approximately 509 m -Historic farmhouse from the first half of the last century -Quiet and natural location directly at the Eichholz forest area -Characteristic half-timbered building with partially traditional wooden shingle cladding -Two separate residential units with independent external access -2 rooms, kitchen, and bathroom per residential unit -Preservable exterior walls in traditional wooden half-timbered construction -Characteristic wooden staircase and porch in front of the upper gable -Garden and shed -Two outdoor parking spaces -Available from October 2026 -A lot of historic charm and authentic building character -Interesting potential for individual renovation and redesign This property combines historic charm, natural living location, and individual development potential. With careful renovation, the special character of the house can be preserved and at the same time, a contemporary living atmosphere can be created. Have we sparked your interest? We would be happy to provide you with the detailed sales documentation and are available for a personal viewing.

1 / 8
CHF 1,209,000.–
6.5 rooms188m² living space
4515 Oberdorf

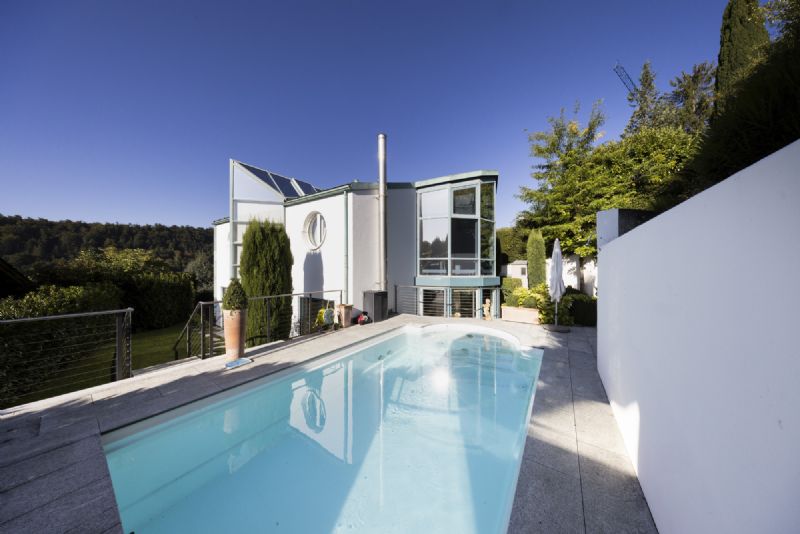
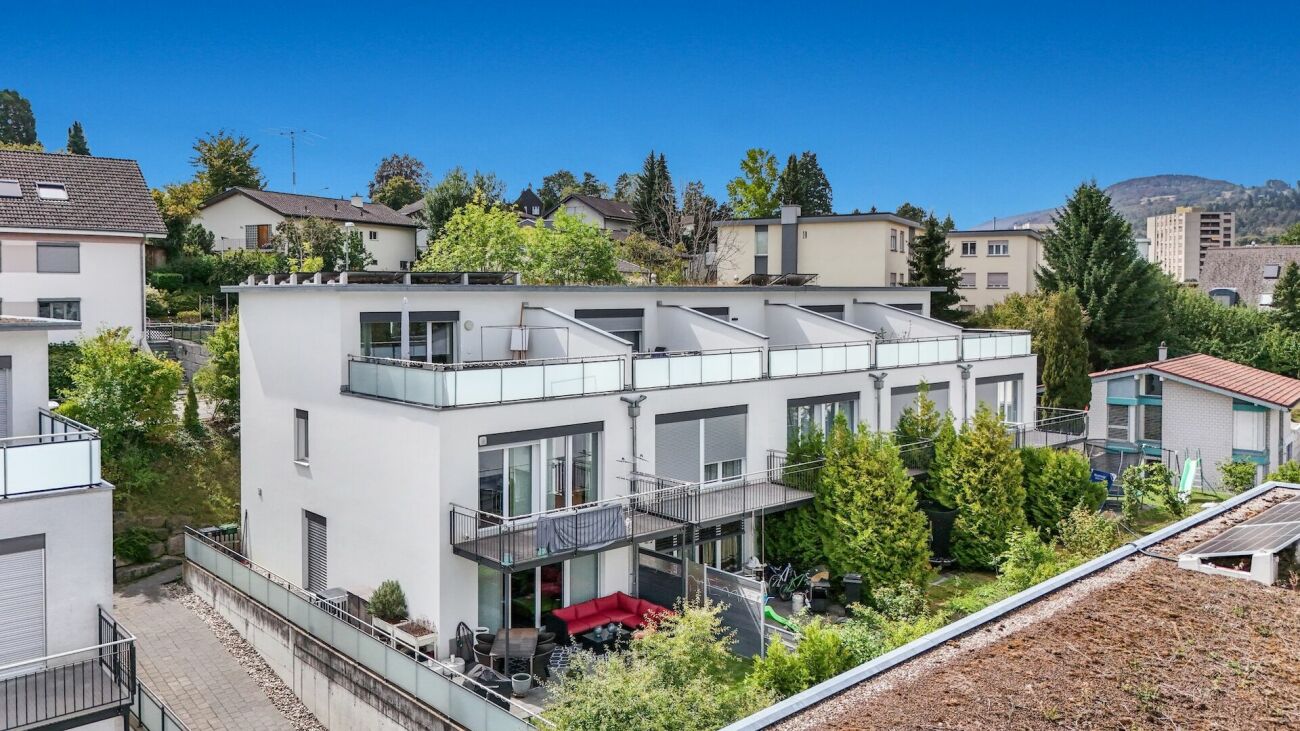
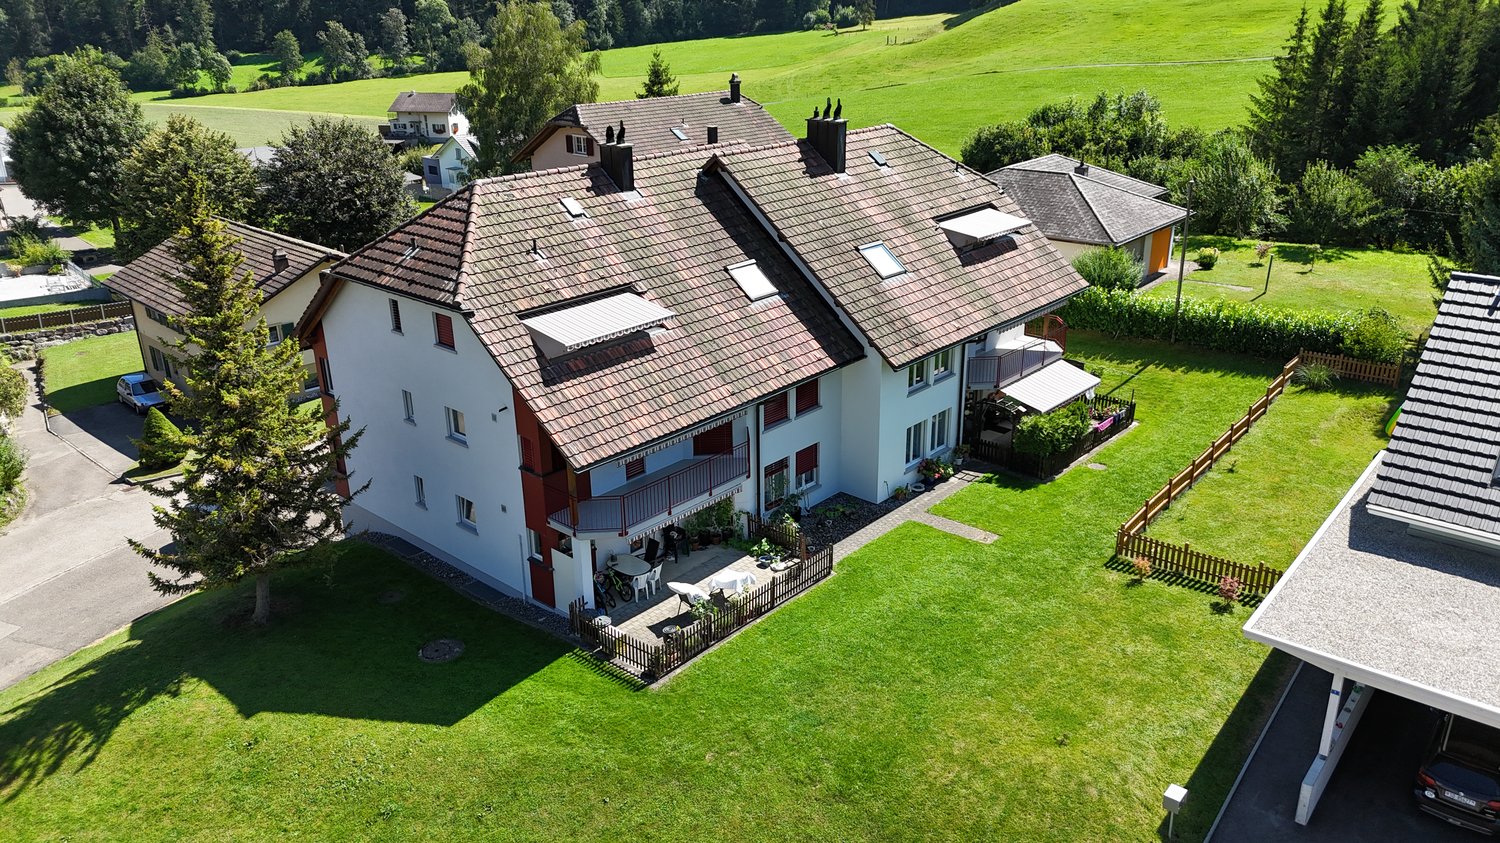
Spacious 6.5-room single-family home with private garden at the foot of the Weissenstein

Spacious family living at the foot of the Weissenstein On Weissensteinstrasse 44 in Oberdorf SO, a new residential complex called WeissenStein is being built, featuring five modern row houses and four high-quality condominiums.The timeless architecture and spacious floor plans create a well-thought-out living concept for families and people with increased space requirements. The elevated location and positioning of the buildings were deliberately taken into account during planning. The private outdoor areas are designed to be protected and create attractive retreats.Oberdorf combines a natural and peaceful living environment at the foot of the Weissenstein with proximity to Langendorf and Solothurn. The bus stop is just a few minutes' walk away. Shopping facilities, schools, and numerous walking and leisure opportunities are easily accessible. The proximity to the Weissenstein and the Weissensteinbahn offers additional recreational and relaxation value.The building application has already been submitted. The construction start is planned for 2027, according to current planning. 188 m² living space on three floors The offered 6.5-room row house has approximately 188 m² living space and a total of around 228 m² usable space spread over three floors.The spacious floor plan offers plenty of room for different living situations and allows for classic living and sleeping areas, as well as space for a home office, guests, hobbies, or individual family needs.The private garden and outdoor areas extend the living space outside and create a private retreat.The shared garage allows for comfortable and weather-protected parking. From there, the internal access to the residential complex is possible.If reserved early, interior design and floor plan adjustments can be individually designed within the technical possibilities. Your advantages at a glance • 6.5 rooms on three floors • Approximately 188 m² living space • Approximately 228 m² usable space • Spacious floor plan for different families and living situations • Private garden and own outdoor areas • Plenty of space for family, home office, guests, or hobbies • Elevated location at the foot of the Weissenstein • Protected private outdoor areas • Natural and peaceful living environment with good connections to Langendorf and Solothurn • Shared garage • Individually designable interior fittings with early reservation • Floor plan adjustments within technical possibilities • Modern home technology • Minergie construction • Manageable residential complex with only five row houses and four condominiums Interested? We would be happy to send you the complete sales documentation with floor plans, the current price list, and a non-binding financing example from our long-standing financing partner, Migros Bank, upon request.Since the five row houses differ in terms of living space, usable space, plot, and private outdoor space, we would be happy to show you the different houses and their differences in detail.Upon request, we will personally present the residential complex to you using our interactive 3D tour and discuss with you which of the houses best suits your needs.We look forward to your contact.

Gerome Danioth

Gerome Danioth

1 / 7
Gerome Danioth

Gerome Danioth

  • Parking space
Price on request
13 rooms495m² living space
4500 Solothurn

RESERVED

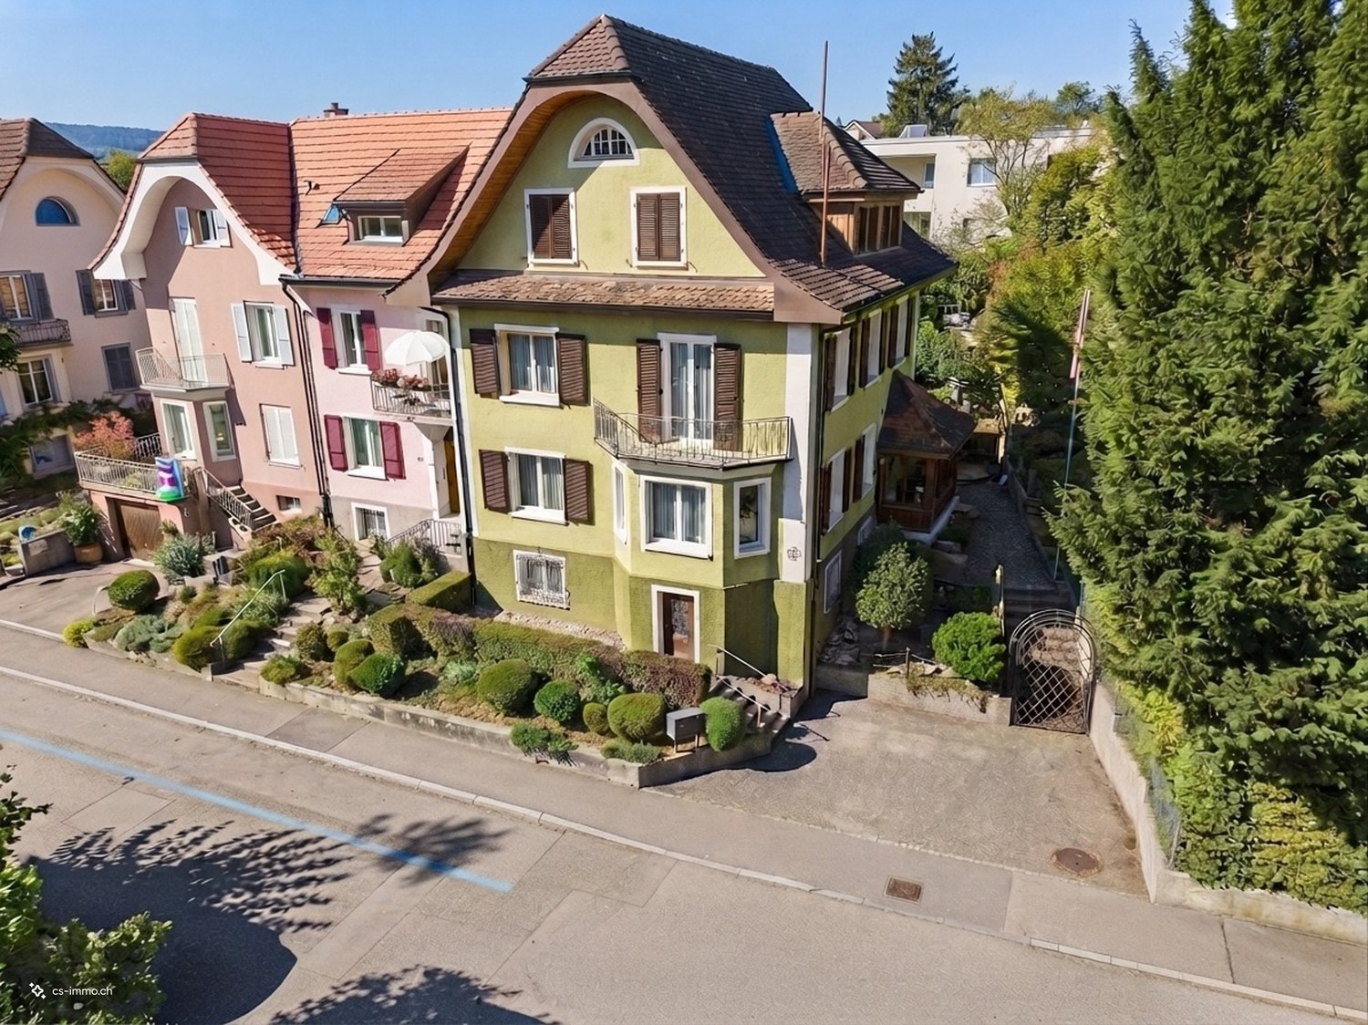
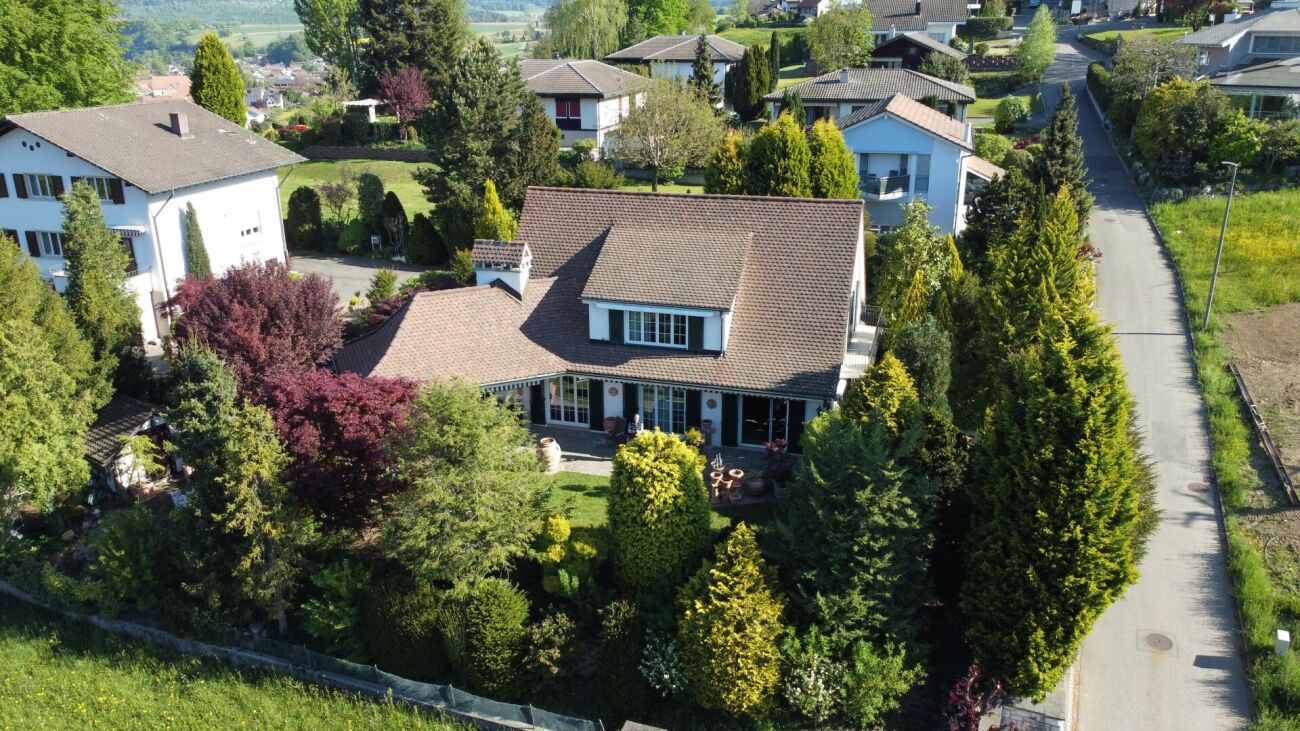
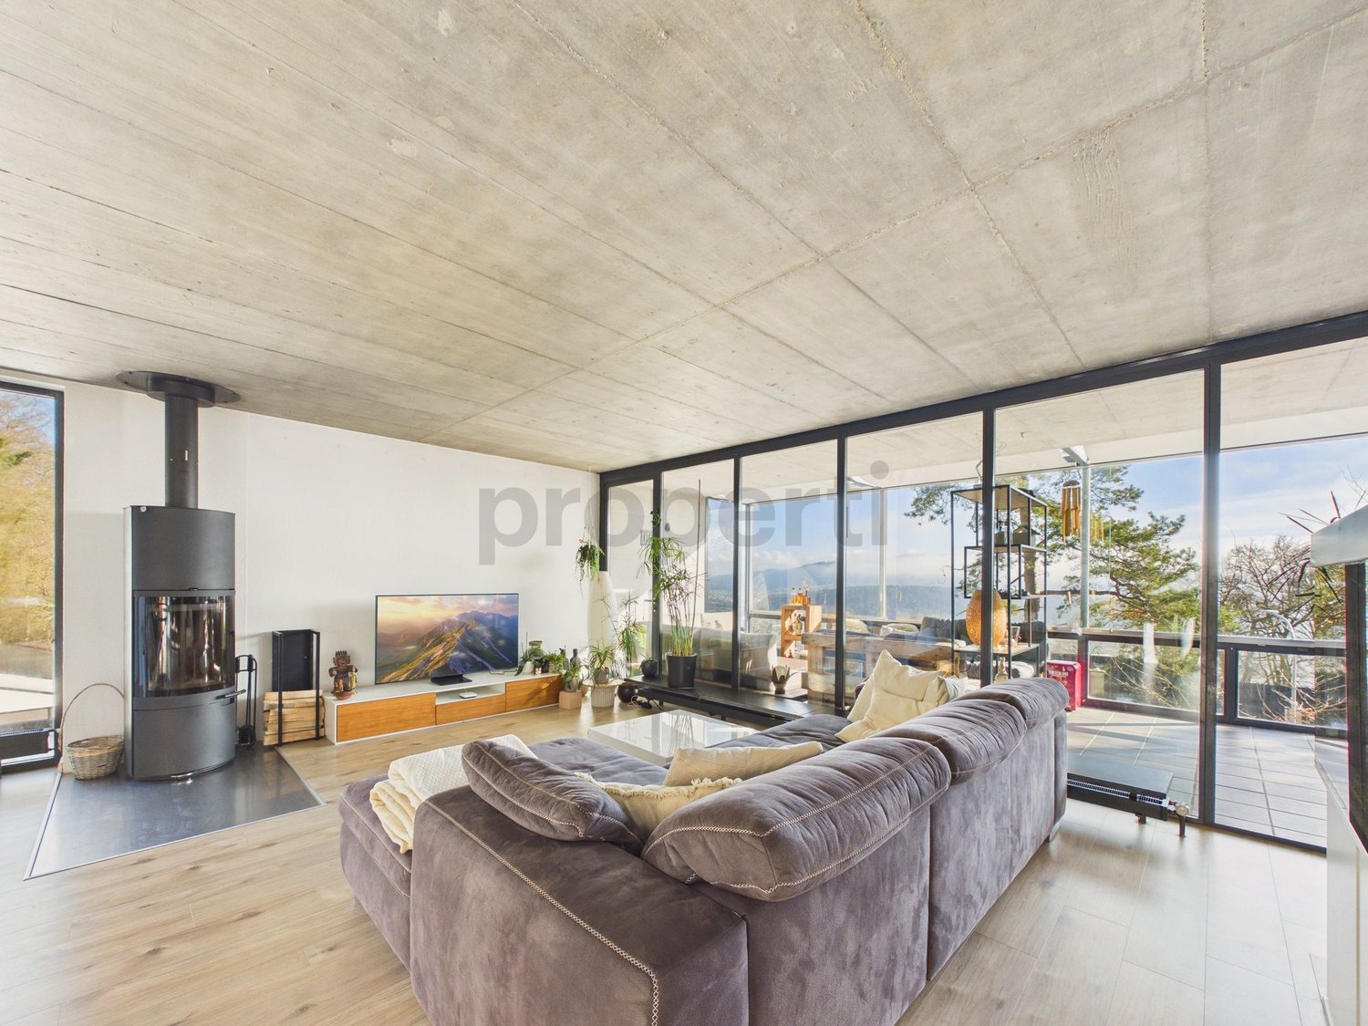
This charming multi-family house combines urban lifestyle with timeless living quality, a rare opportunity in an absolutely central location in Solothurn.The characteristic townhouse floor plan gives the property a special aura: spacious, light-filled rooms create a warm and inviting atmosphere, making residents feel immediately at home. Each floor impresses with a comfortable bathroom and a practical, spacious kitchen, ideal prerequisites for modern living and attractive rentability.The versatile layout with a 4.5-room apartment, a 3.5-room apartment, and two 2-room apartments offers exciting usage possibilities, whether as a profitable investment object or as a combination of self-use and rental. A special highlight is the bar on the ground floor, which gives the house additional charm and potential for social moments or creative usage concepts.The efficient gas heating provides reliable heat supply, while the private parking space directly in front of the house in this central location represents a real added value.A house that not only impresses with its location but above all with its aura and versatility! An investment in quality of life and future. Here, no wishes are left unfulfilled. Take advantage and convince yourself! This PREMIUM HOMES offer includes: • In a central location • Charming townhouse floor plan • Spacious, bright rooms • 4 comfortable bathrooms on each floor • 4 practical, spacious kitchens • 1x bar on the ground floor • 1x 4.5-room apartment • 1x 3.5-room apartment • 2x 2-room apartment • Net living area approx. 420 m² • Gross living area approx. 495 m² • Efficient gas heating Interested? We would be happy to take you through a non-binding viewing! Do you want to sell your house or apartment worry-free? We will tell you the current market value of your property, discreetly and non-bindingly! Are you interested in a first non-binding exchange of ideas? Don't hesitate and contact us. We look forward to you.

  • Parking space
1 / 8
CHF 1,190,000.–
250m² living space
4552 Derendingen

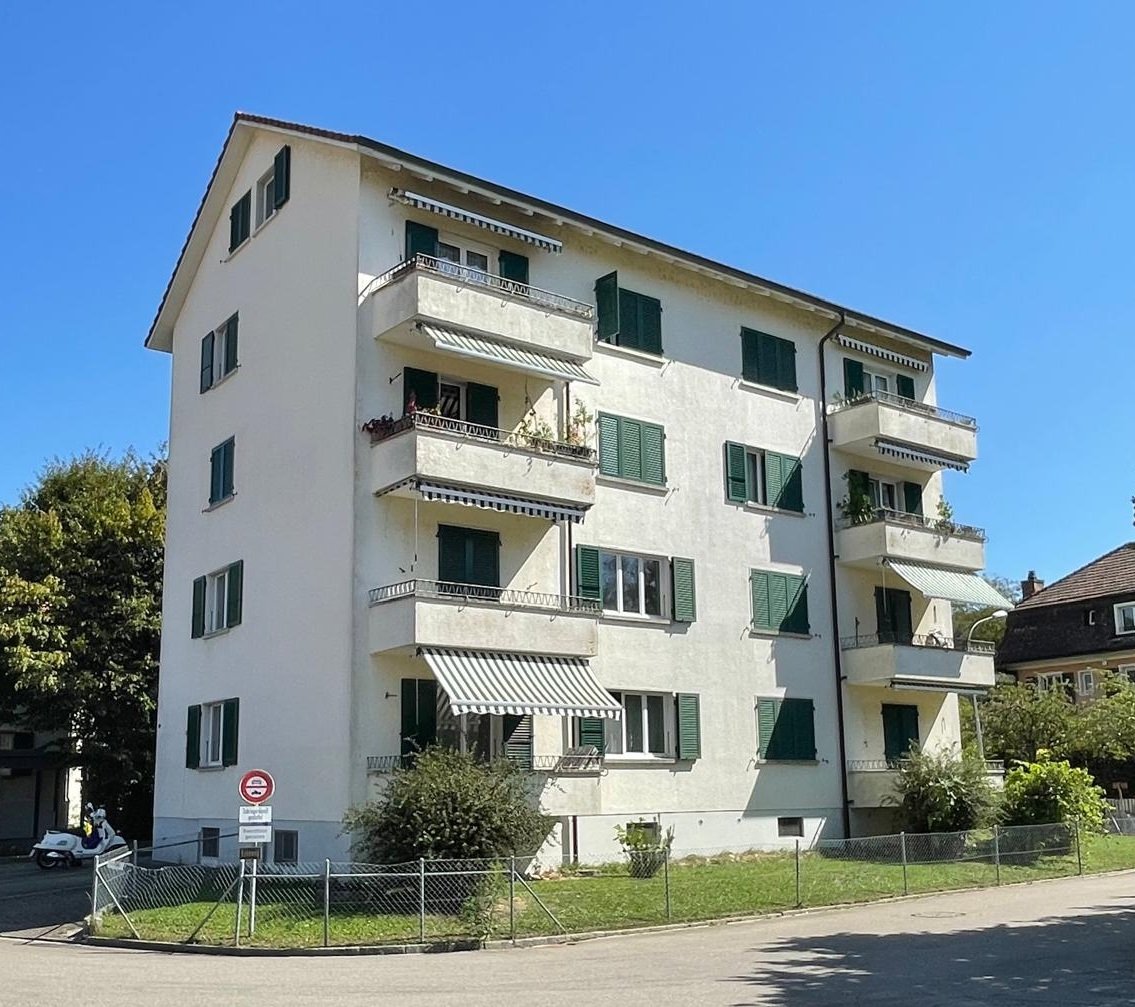
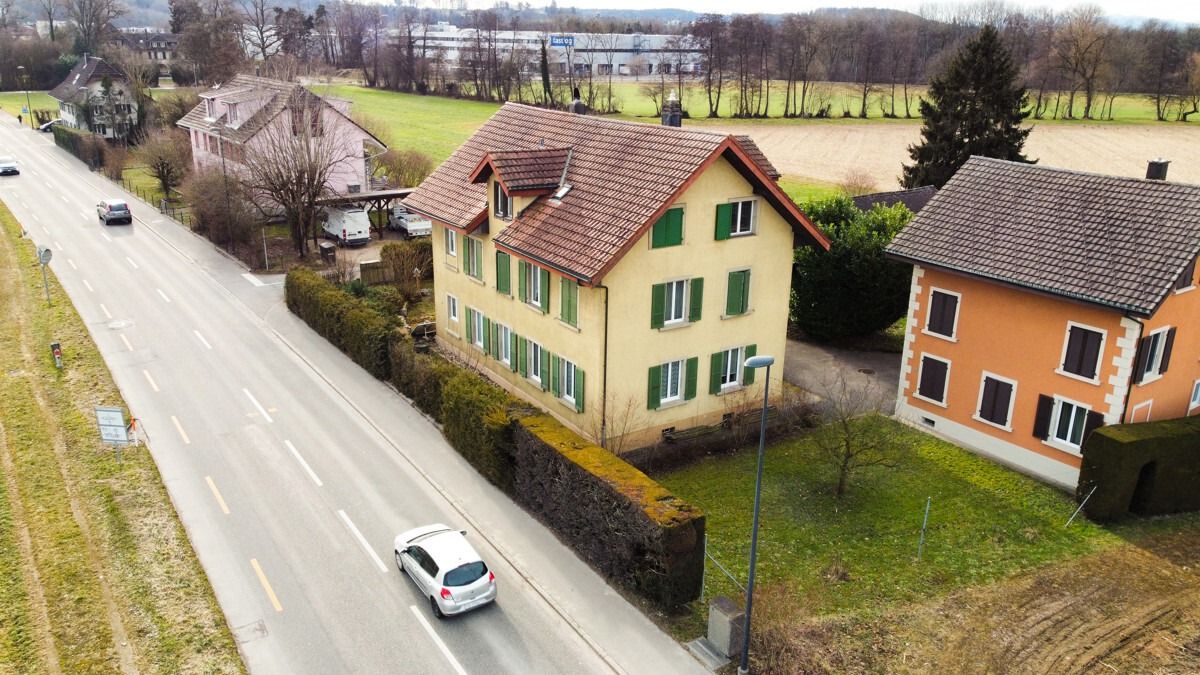
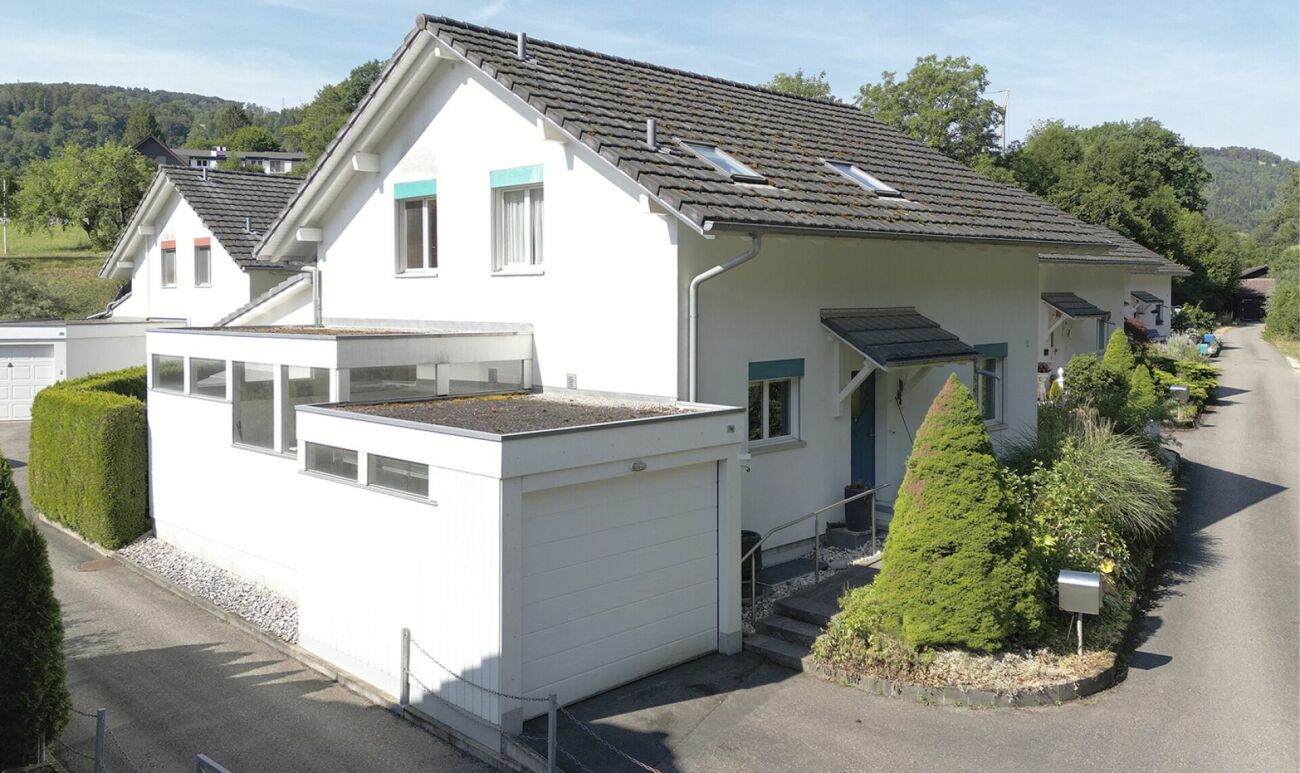
Attractive multi-family house in central location - top return 5.4 %

Attractive multi-family house in central location - top return 5.4 % For sale is a well-maintained multi-family house in an attractive, very central location, which was comprehensively renovated in 2025. The building comprises three 3.5-room apartments with approximately 66 m² each, as well as a charming studio apartment of approximately 50 m². One of the 3.5-room apartments is currently rented for 1,500 CHF per month, the other two for 1,400 CHF each. The studio apartment could also be rented and would bring in around 800 CHF per month. Additionally, the property has a storage room with approximately 35 m², which can also be rented for around 500 CHF per month.The property impresses with its modern and contemporary standard. Bright, well-proportioned rooms, functional floor plans, and the high-quality renovation make the house attractive for both tenants and capital investors. The central location also guarantees that the apartments and the storage room are always easily rentable, and offers a pleasant living quality and good connections.With an annual return of around 5.25%, this multi-family house represents an interesting investment opportunity. It is ideal for investors who are looking for stable rental income and long-term value appreciation. Take advantage of this opportunity to acquire a well-maintained property in a prime location.For further information or to arrange a viewing, we are at your disposal.This offer from Immobilia Suisse offers you:- Well-maintained multi-family house, comprehensively renovated in 2025- Central location with very good rentability- Three 3.5-room apartments, approximately 66 m² each (1x 1,500 CHF, 2x 1,400 CHF per month)- One studio apartment, approximately 50 m², rentable for approximately 800 CHF per month- Storage room, approximately 35 m², rentable for approximately 500 CHF per month- Bright, well-proportioned rooms and functional floor plans- Modern, contemporary standard- Good connections and pleasant living quality- Stable return of around 5.25%and much more?Interested? We would be happy to take you through a non-binding viewing!Do you want to sell your house or apartment worry-free?We will tell you the current market value of your property, discreetly and non-bindingly! Are you interested in a first non-binding exchange of ideas? Don't hesitate to contact us. We look forward to hearing from you.

Suggested properties for you based on search results