554 results - House, chalet, rustico to buy in Canton Solothurn

1 / 7
CHF 1,715,000.–
5.5 rooms191m² living space
Vogelherdstrasse 12, 4702 Oensingen

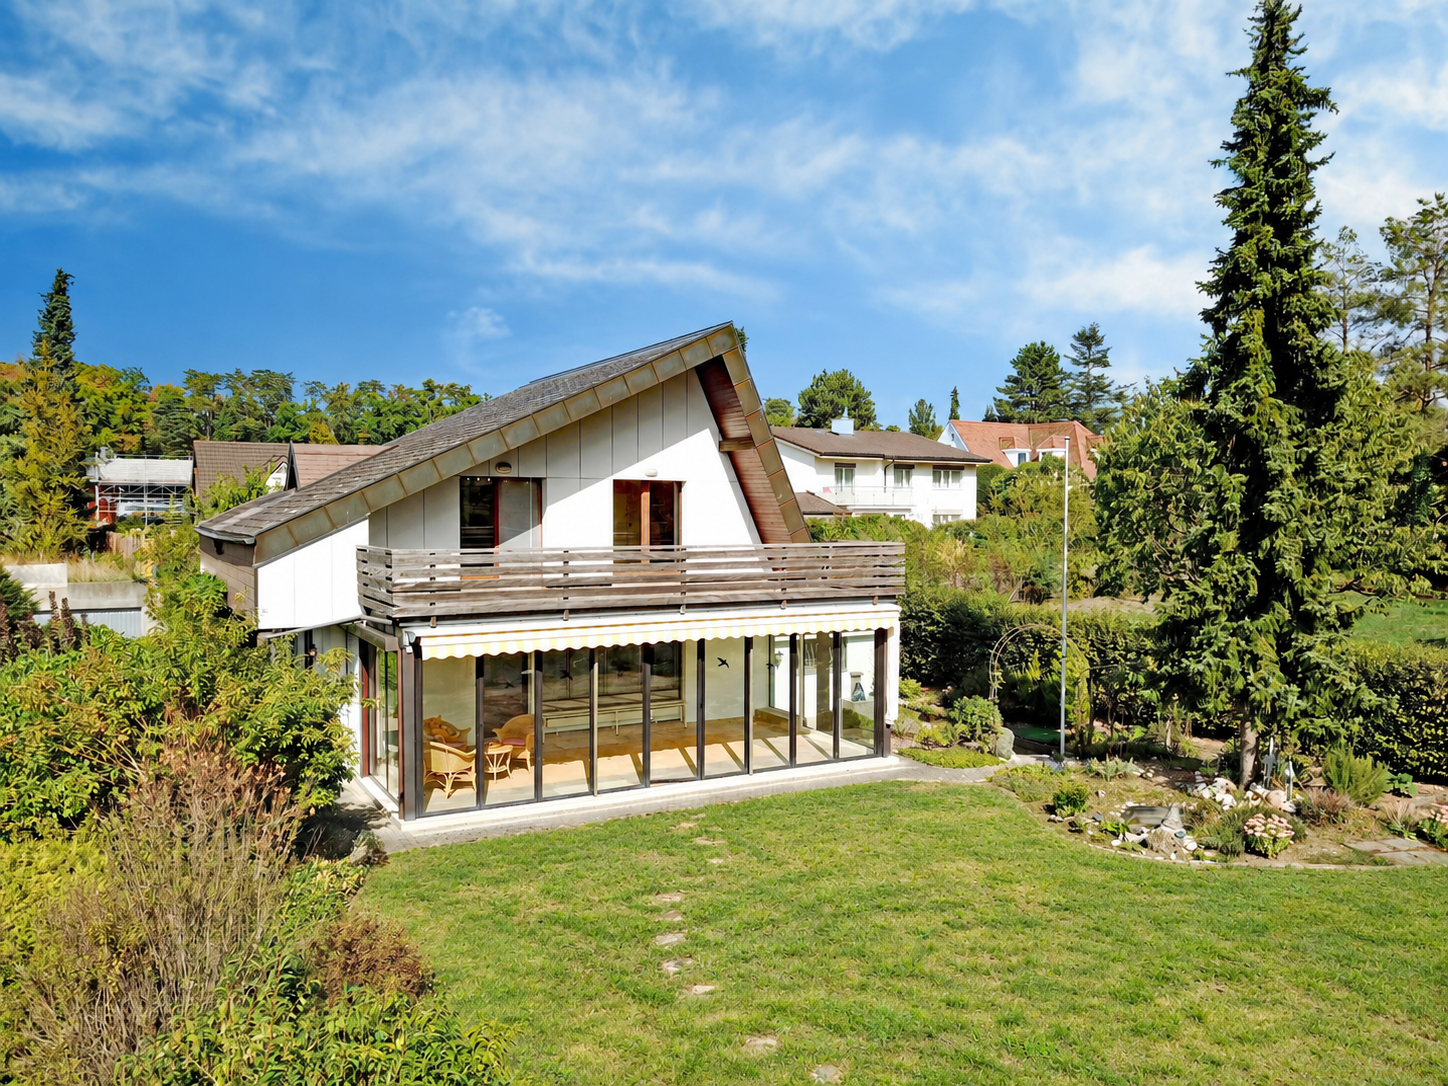
Living for the highest standards

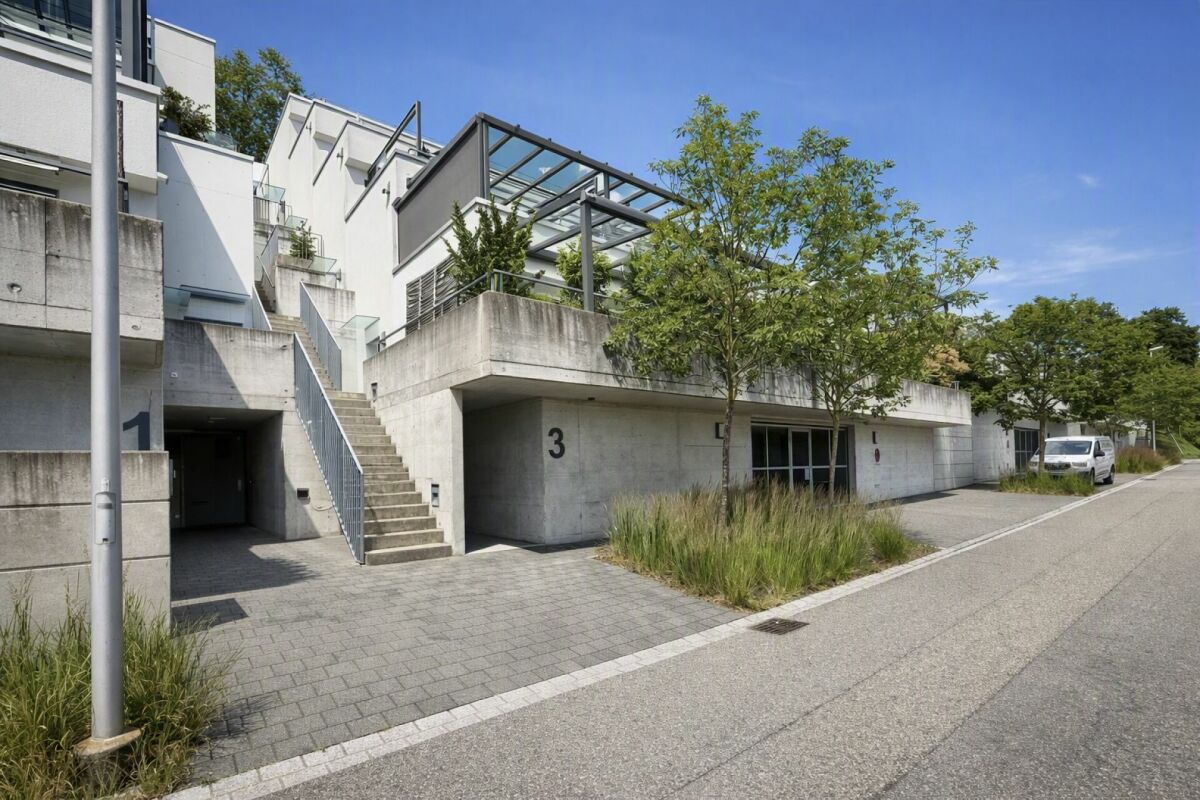
Unique residential project in a prime location The "Vogelherd" project stands for comfortable living, combining joy of life with timeless design, high-quality materials, and an exceptional construction standard.In the exclusive location on Vogelherdstrasse in Oensingen, seven terraced apartments are being built, which impress with a privileged view over the Mittelland into the Alps and the proximity to relaxing walking paths in the adjacent forest.Terraced apartments with 3.5-5.5 rooms and living areas of 99-190 m².The elevated living location not only offers a unique tranquility but also creates a perfect balance between urban comfort and natural living. Efficiency and sustainability are at the forefront of this project: Modern construction methods and innovative energy concepts ensure a responsible use of resources and guarantee long-term low operating costs at the same time.The central location of the Oensingen municipality with excellent transport links - only 35 minutes by car from Bern, 40 minutes from Basel, and 45 minutes from Lucerne - as well as a comprehensive infrastructure with first-class schools and diverse shopping opportunities make the Vogelherd project a first-class place to live.Here, the residents can expect a place that perfectly combines stylish living comfort, sustainable building quality, and the joy of life in a nature-connected environment.We look forward to your contact!

Travel time
-
1 / 9
CHF 670,000.–
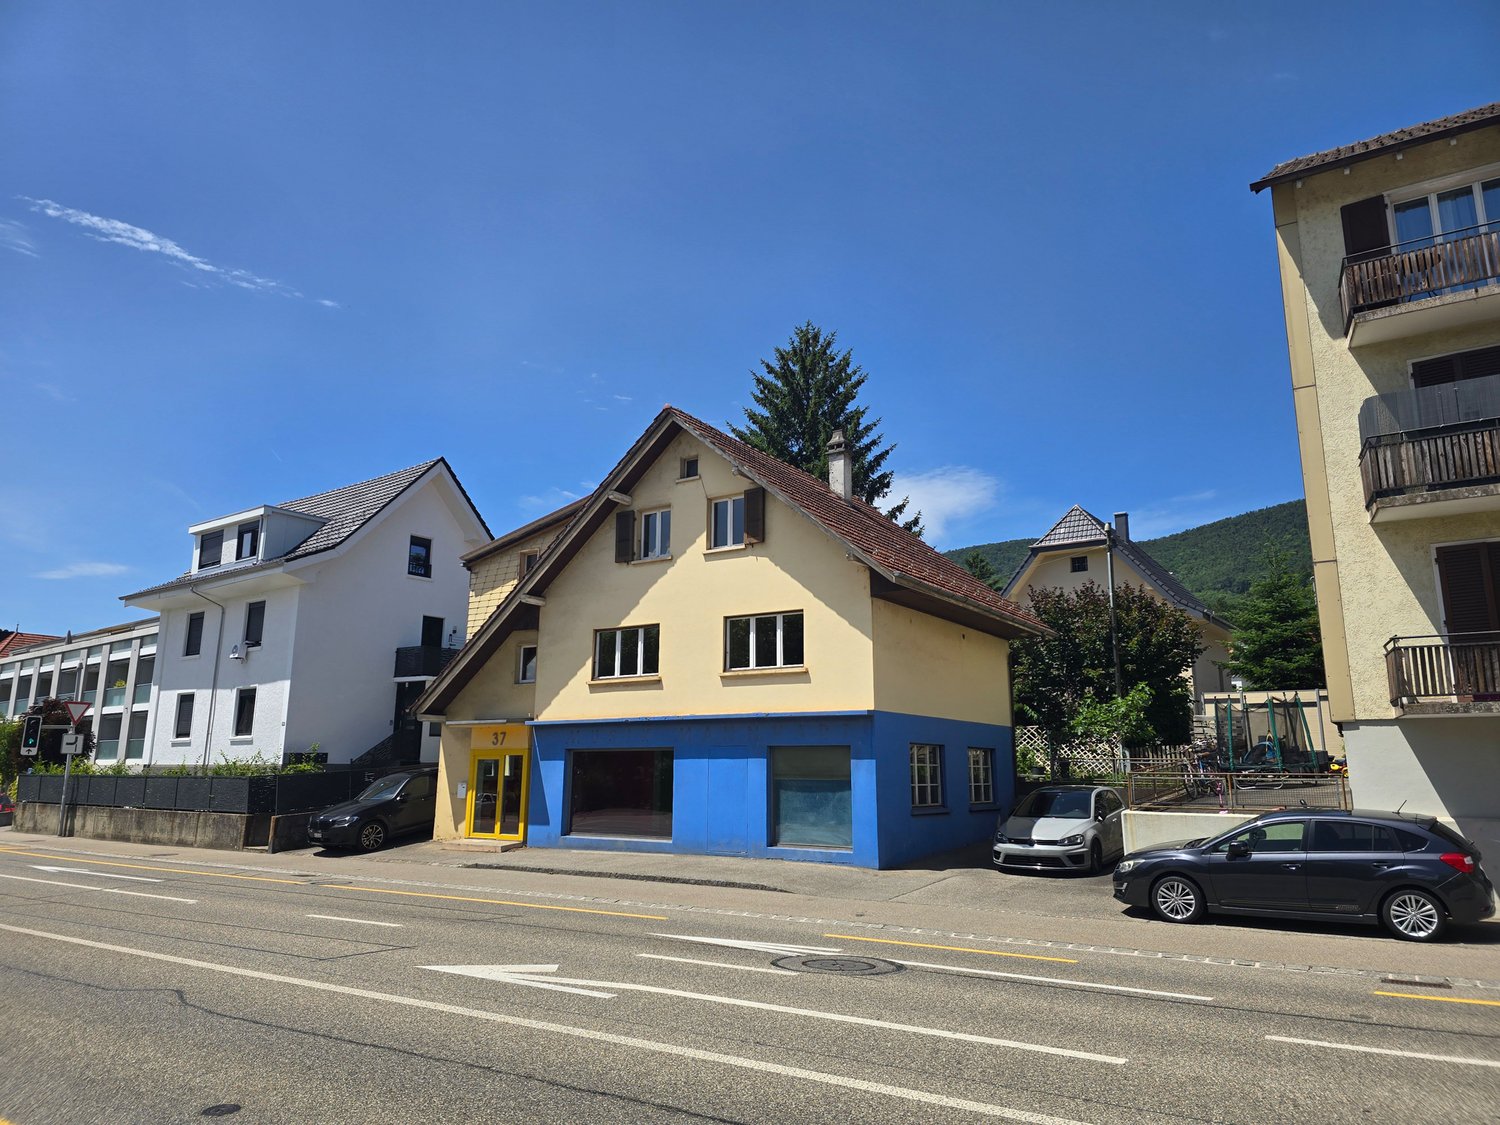
Dorfstrasse 37, 4612 Wangen b. Olten

Renovation-requiring residential and commercial building in prime pedestrian location

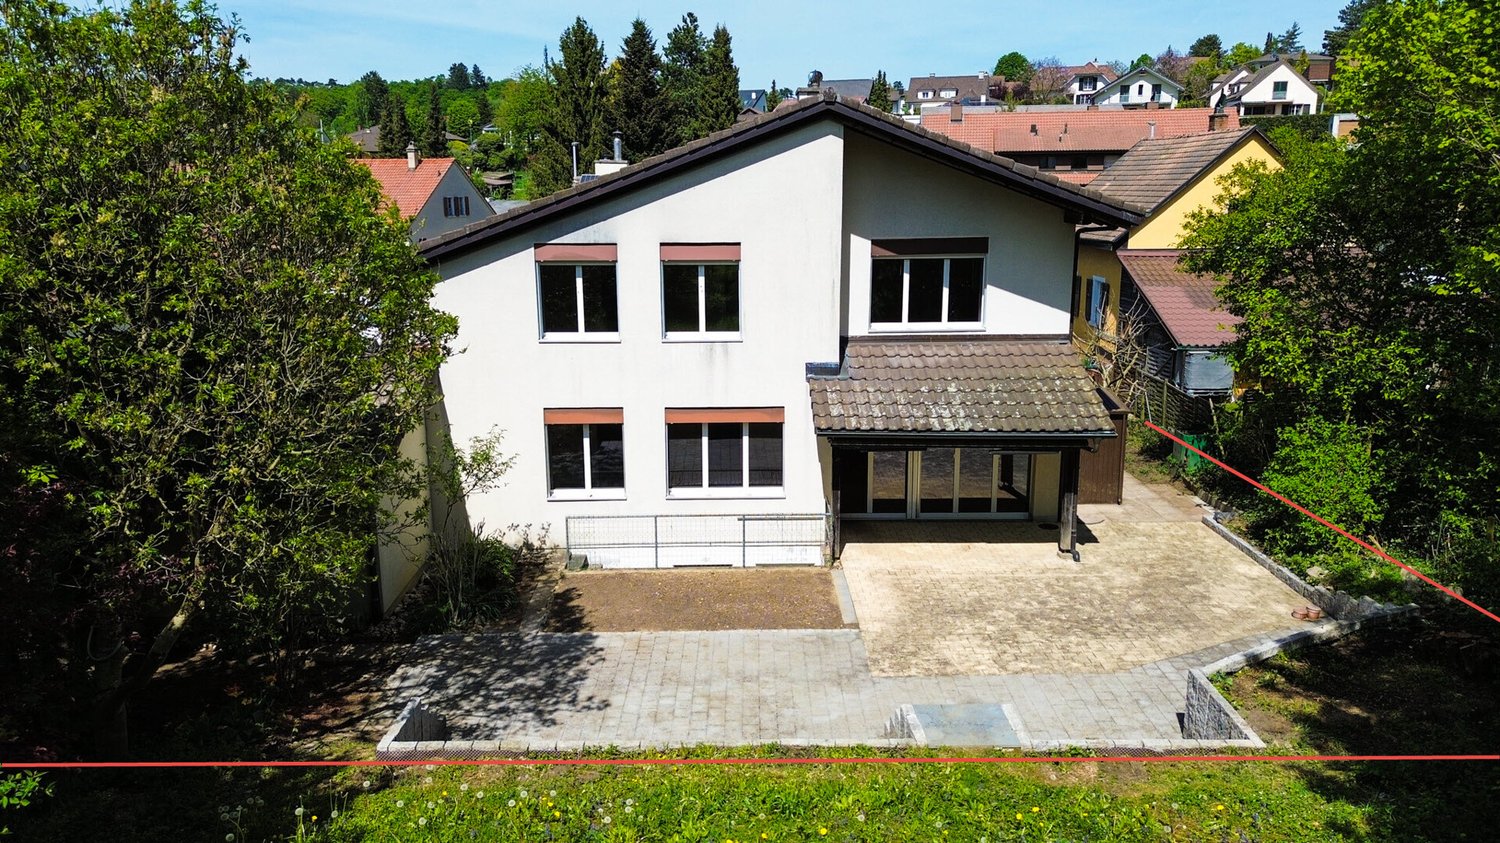
Located in a prime pedestrian area, this attractive residential and commercial building ideally combines living and working. The high visibility and central location offer optimal conditions for businesses. The spacious commercial area on the ground floor features extensive shop window fronts, ensuring optimal presentation of your business. A practical storage room, cellar, and laundry room are directly adjacent, providing additional storage space and versatile usage options. A separate rear access leads to the flexible, expandable living area of the property. This floor can be individually designed according to needs and used either for personal use or rental. The terrace behind the house offers a pleasant view of the surrounding greenery. The attic offers additional potential, as it can be integrated into the existing residential unit or expanded into a separate apartment. This versatile property offers numerous opportunities for self-employed individuals, businesses, or investors seeking a combination of attractive business location and comfortable living for rental or personal use.Have we sparked your interest? We would be happy to send you a comprehensive documentation of the property. Please fill out the contact form completely. Processing of this advertisement by third parties is expressly prohibited (see Art. 12.3 DSG)

Travel time
-
1 / 21
CHF 650,000.–
6.5 rooms124m² living space
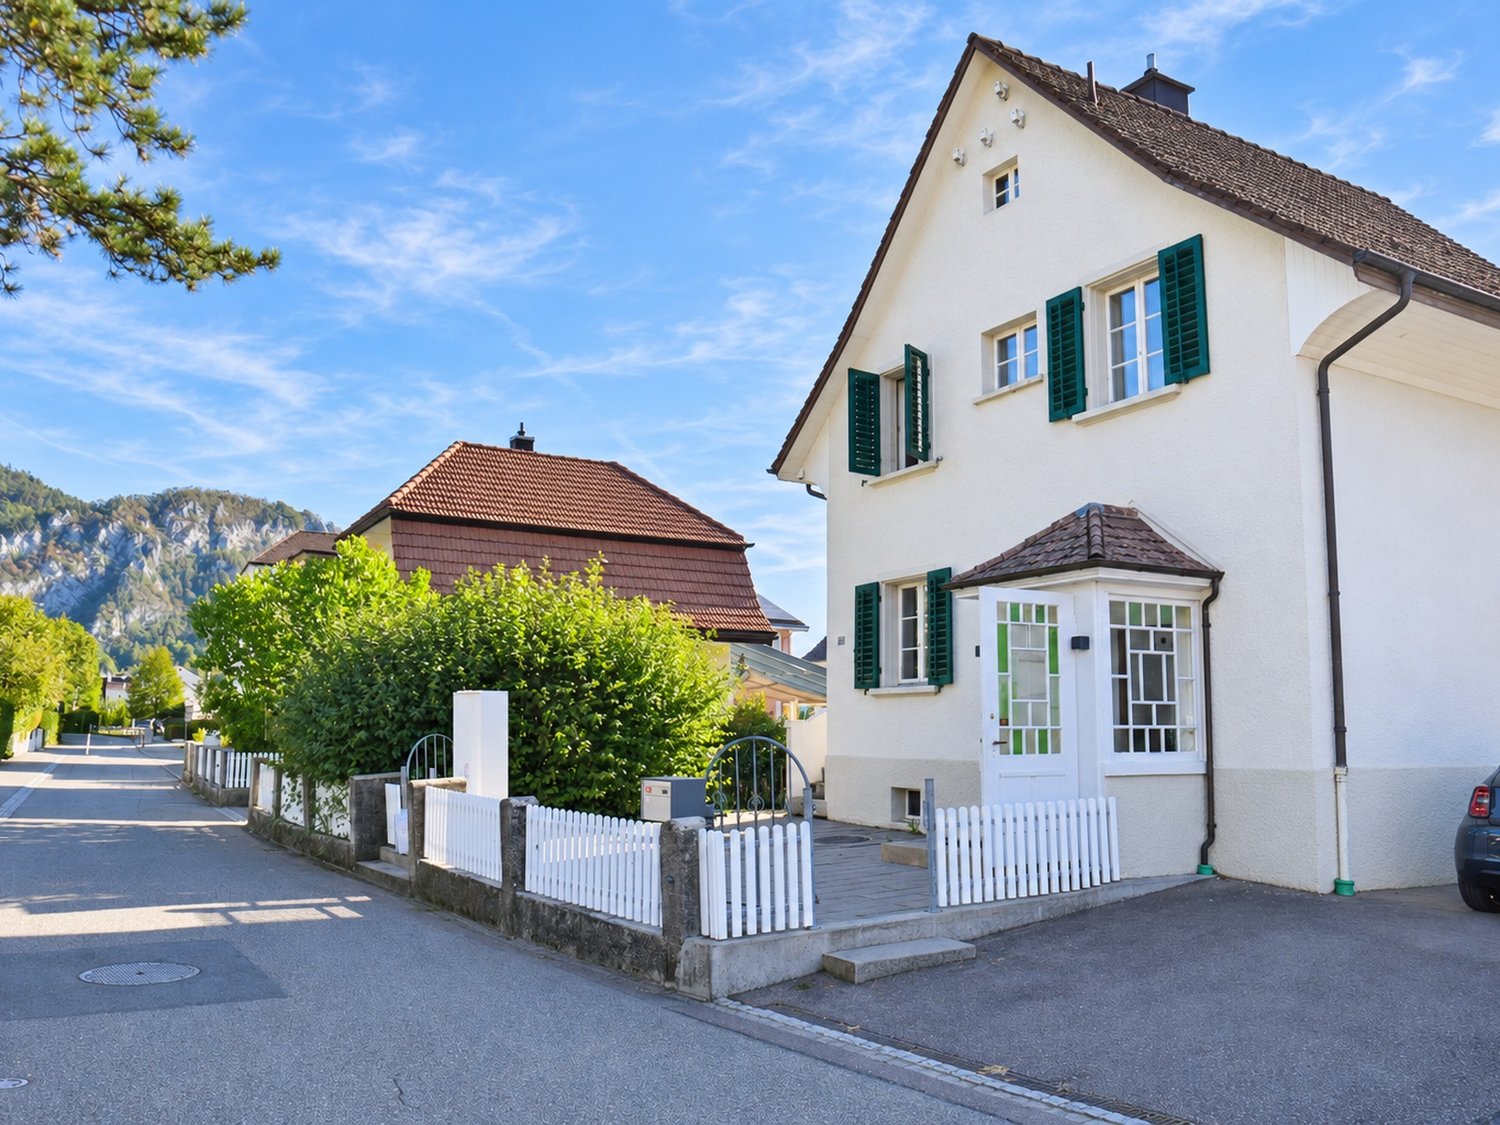
Hölzlistrasse 7, 4710 Balsthal

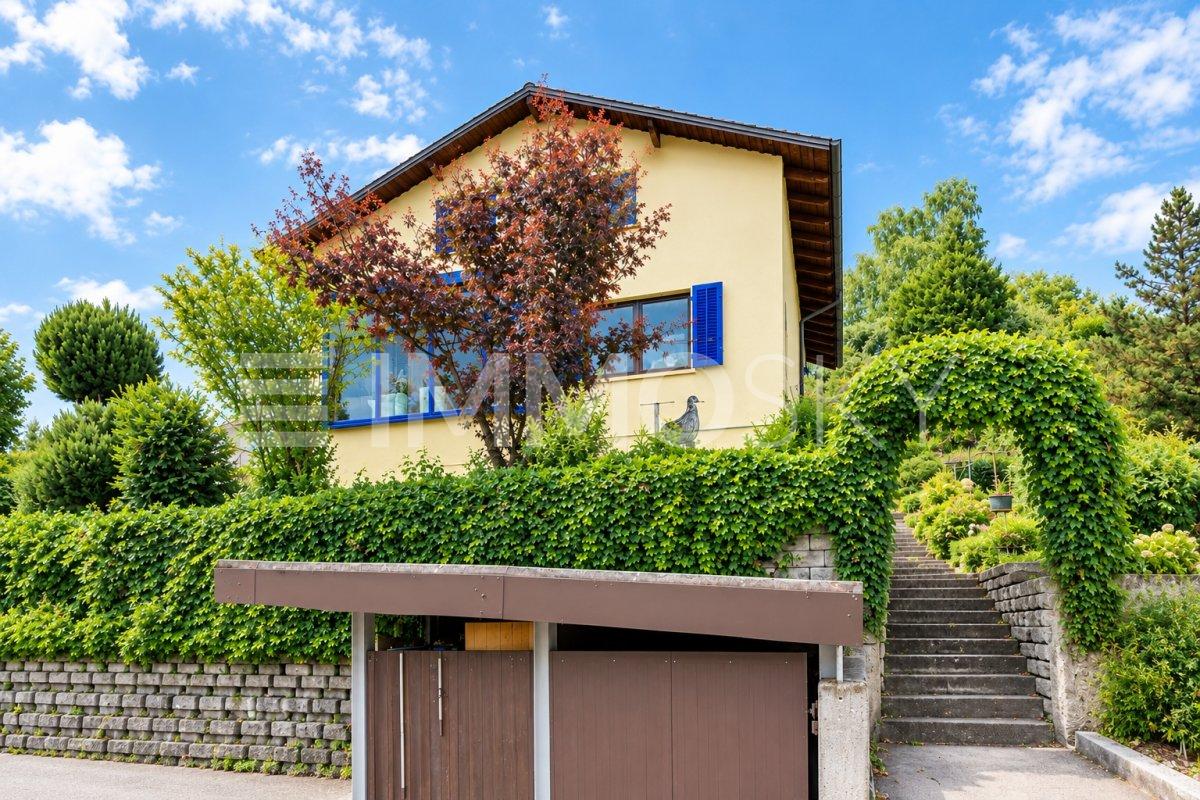
Charming 6.5-room single-family house in Balsthal

Welcome to this well-maintained and lovingly renovated single-family house at Hölzlistrasse 7 in Balsthal. The house, built in 1932 and last comprehensively renovated in 2022, combines the charm of bygone eras with modern living comfort – ideal for families seeking a quiet and yet well-connected home.The house offers the following highlights: • Spacious living area: The house spans 124 m² of living space over 2 floors with a total of 6.5 rooms. • Bright rooms: Empty, light-filled rooms with wooden floors, white walls, and large windows with shutters offer plenty of design possibilities. • Kitchen: A modern, well-equipped kitchen with beige cabinets, stainless steel appliances, dishwasher, and tiled backsplash. • Balcony with access to the garden: A private outdoor area for relaxation and enjoyment. • Garage & parking: A garage with a wooden door and two additional outdoor parking spaces are available. • Spacious plot: The house stands on a 570 m² plot – perfect for children and gardening enthusiasts. Location & surroundings: The house is located in a quiet residential area – both during the day and at night, there is pleasant silence. In summer, the property benefits from plenty of sunshine. The infrastructure in the surrounding area leaves nothing to be desired: • Rainfeld school: just 3 minutes' walk away – ideal for families with children. • Coop supermarket: reachable in 8 minutes on foot. • Jura pharmacy: also reachable in 8 minutes on foot. • Balsthal Post bus stop: reachable in 6 minutes on foot. • Balsthal train station: reachable in just 8 minutes on foot – excellent connection to public transport. This charming single-family house is available immediately and offers a rare opportunity to settle in a family-friendly and well-connected environment in Balsthal. Don't miss out on this gem!

Travel time
-
1 / 10
Price on request
6.5 rooms125m² living space
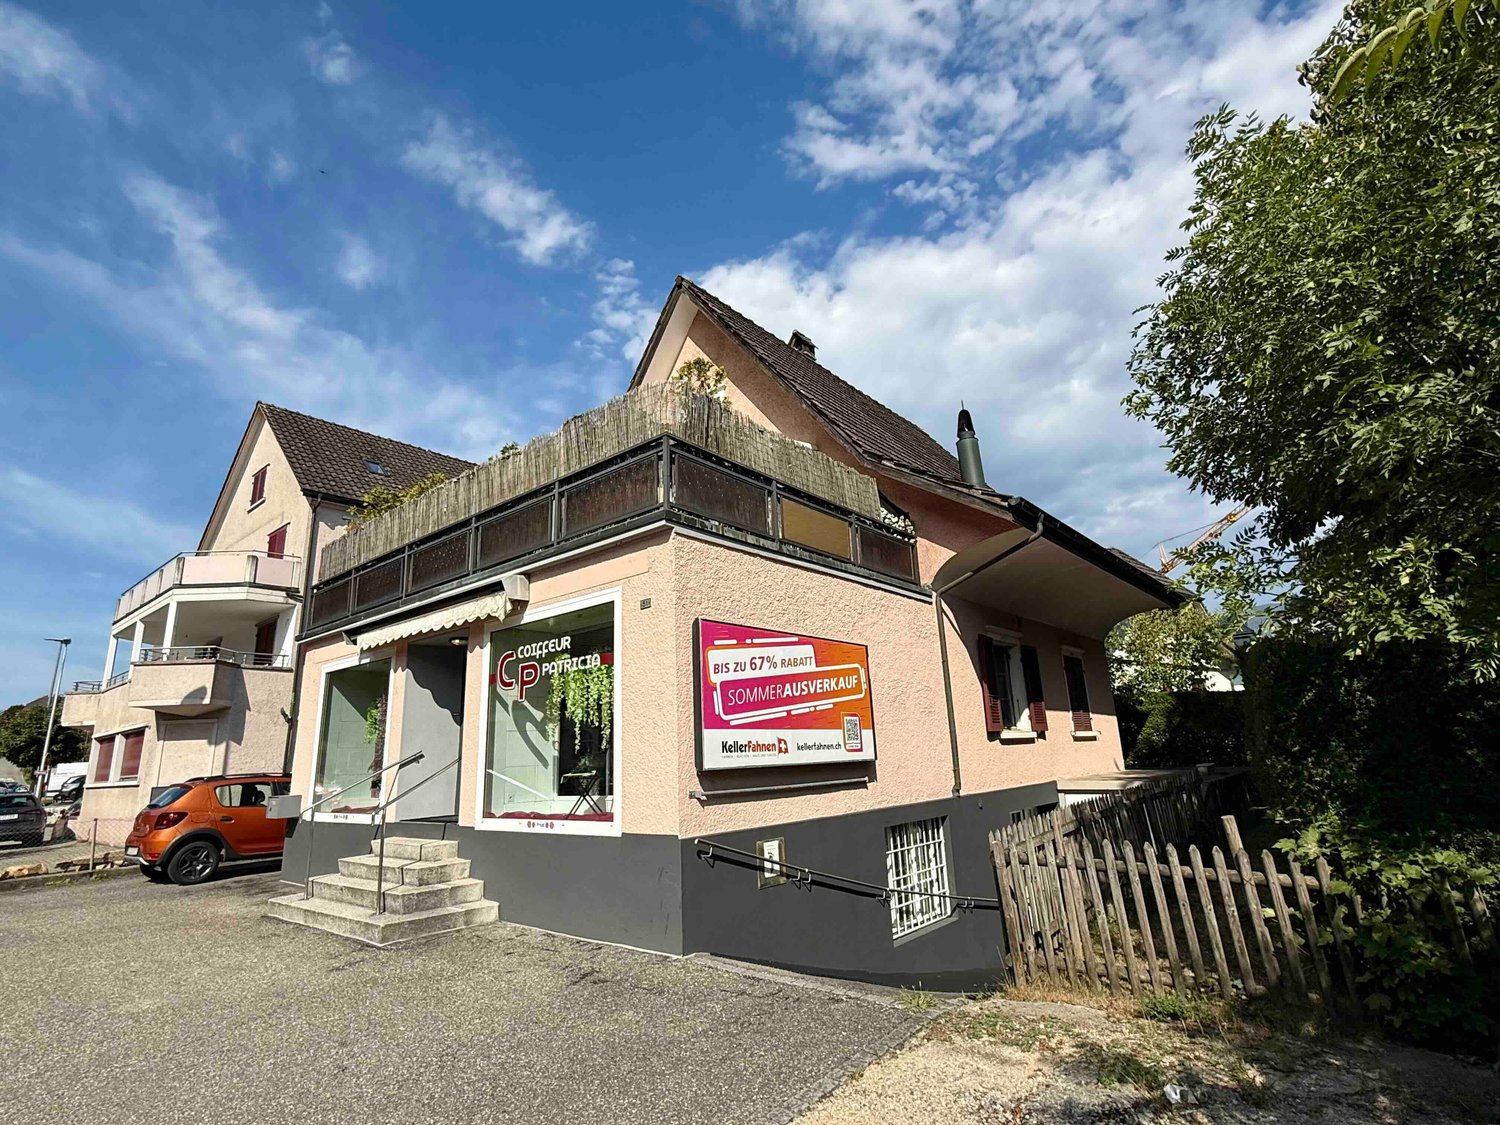
4528 Zuchwil

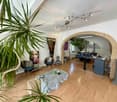
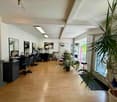
6.5-room house with commercial share for sale in Zuchwil

This versatile single-family house with a commercial share combines living, working, and attractive usage possibilities under one roof. The property is located in a central and easily accessible location in Zuchwil, directly adjacent to the city of Solothurn. The building, constructed in 1927 and renovated in 2018, spans 4 floors and offers a designated net living area of 125 m² as well as a total usable area of 275 m².The residential use includes a 4.5-room duplex apartment with approximately 85 m² and a separate 2-room studio with its own bathroom. The space offer is complemented by a hairdressing salon on the ground floor and a foot practice in the basement. Several independent units provide flexibility for different living and working models: whether as a family home with a home office, for combining living and own business, or for partial rental - this house offers numerous perspectives.The outdoor area features a garden on the 378 m² large plot, a 25 m² large terrace, and a 5 m² large balcony. For vehicles, there are a total of 6 parking spaces and a separate garage box available. A rentable advertising space on the facade complements the offer and can be particularly interesting for commercial uses.Heating is provided by a gas heating system, and heat distribution is via radiators. The building volume is 949 m³. Thanks to its proximity to Solothurn, good accessibility, public transport, as well as shopping facilities, schools, and the Zuchwil sports center, the property is suitable for both owner-occupiers and persons with entrepreneurial or yield-oriented plans.

1 / 4
CHF 998,000.–
5.5 rooms201m² living space
Ribimatt, 4628 Wolfwil

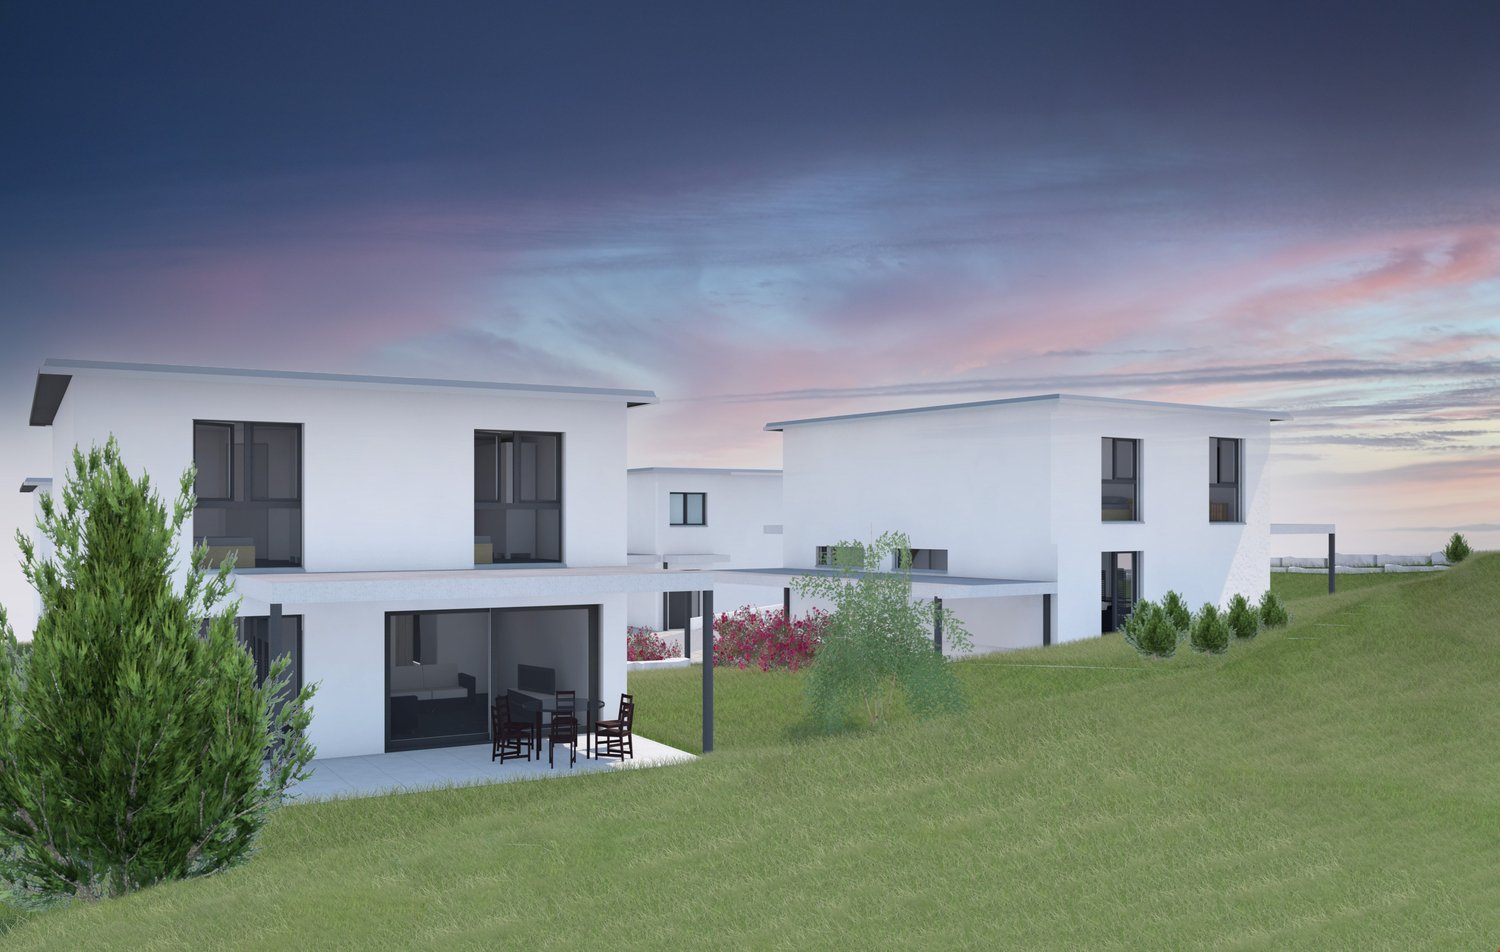
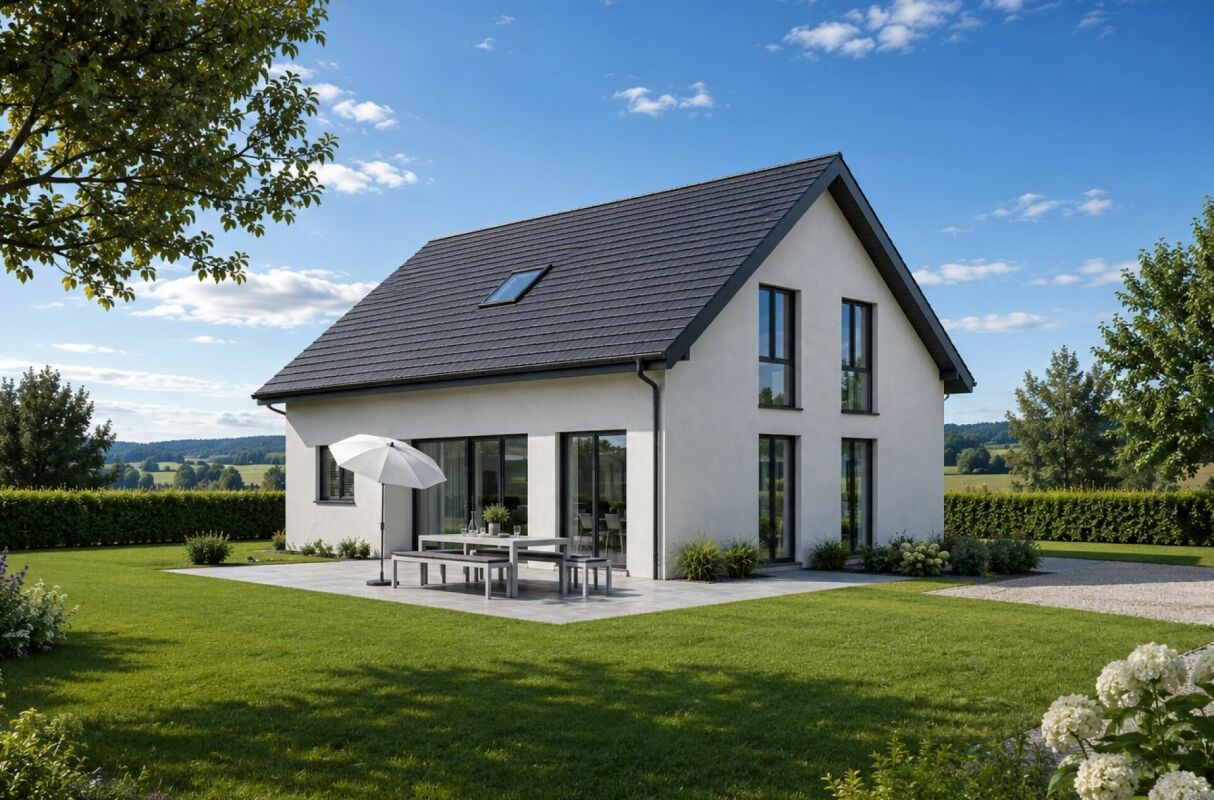
Modern single-family house on Ribimatt in Wolfwil – New build 2027

Discover these four modern, spacious single-family homes in the idyllic municipality of Wolfwil in the canton of Solothurn. Construction will begin as soon as three houses are reserved/sold. The new building project impresses with a white, contemporary facade, large windows, and a well-thought-out room concept on three floors.The house offers the following highlights: • Spacious living area: approx. 201 m² of living space on 5.5 rooms, ideal for families. • Sunny outdoor areas: balcony as well as a covered terrace and well-maintained lawn invite you to linger. • Beautiful view: the house offers an attractive view of the surroundings. • Fireplace: optional possible. • Modern equipment: can be determined by oneself. • Practical secondary rooms: basement and storage room offer ample storage space. • Parking space: one outdoor parking space is available. • Plot: depending on the building plot. • Large WE-payment possible. Location and surroundings: • Quiet location: the property is located in a pleasantly quiet environment – both during the day and at night. • Sun-kissed: the house benefits from plenty of sunlight, especially in summer. • Public transport: the bus stop Wolfwil Center is just a 2-minute walk away. • School: the Schulstrasse is about a 7-minute walk – ideal for families with children. • Nature: a river is located in the immediate vicinity, and the Wolfwil-Wynau Nord ferry is about a 9-minute walk away. This family-friendly new building project combines modern living with a natural and quiet location in the heart of the Gäu. A rare opportunity to acquire your dream home in Wolfwil – don't miss this chance!

Travel time
-
1 / 10
CHF 680,000.–
5.5 rooms160m² living space
Passwangstrasse 11, 4226 Breitenbach

Diverse Property in Central Location - Living and Working in the Same Place

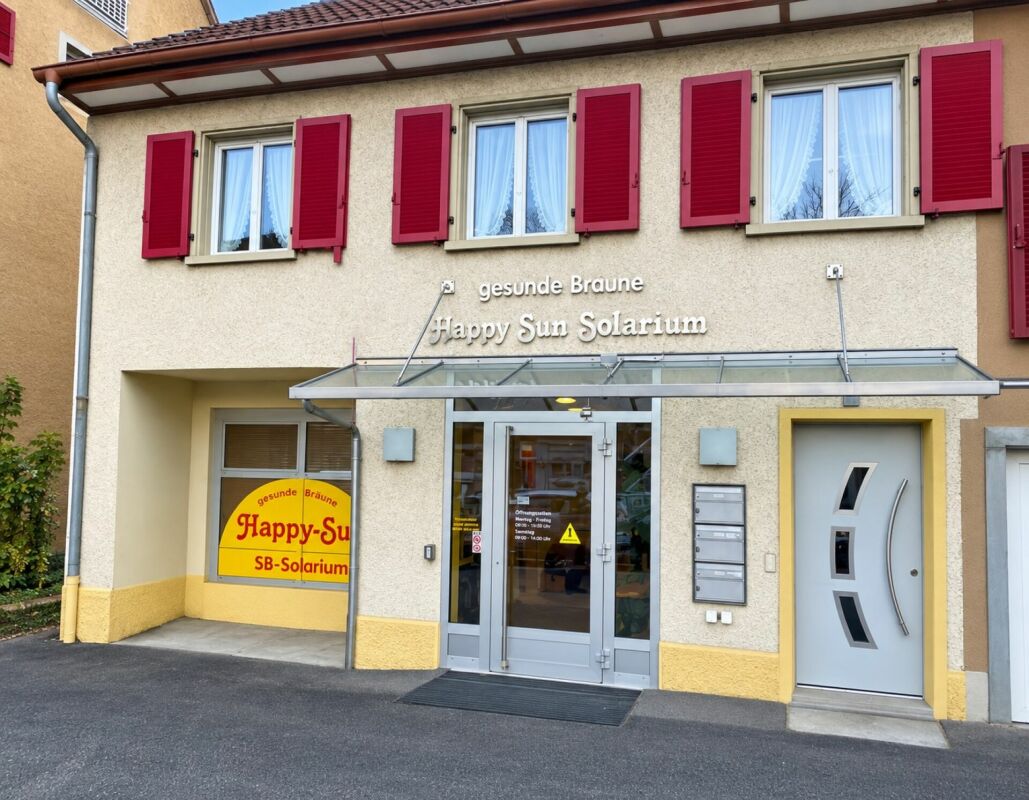
Diverse Property in Central Location - Working and Living in the Same Place This diverse property in the heart of Breitenbach offers a rare opportunity for living and working under one roof - or as an attractive investment with further development potential. With its central location in the village center, future owners will benefit from short distances to shopping facilities, services, public transport, and schools.In 2010, the heating system was replaced (oil/air-water heat pump). On the ground floor, there is underfloor heating in the apartment, and radiators on the upper floor. The heat is distributed through underfloor heating on the ground floor and radiators on the upper floor.Object DescriptionGround Floor: Commercial space including wet cell (approx. 45m2)The ground floor currently houses a fully equipped solarium. The rooms are well visible, easily accessible, and offer the best conditions for continued operation or supplementation with other quiet businesses like nail studios, hairdressers, etc.The complete solarium equipment can be purchased for CHF 45,000.Upper Floor: 4.5-room apartment with renovation and modernization needs (approx. 115m2) + additional attic space. The upper floor features a 4.5-room apartment with a practical floor plan. The apartment offers additional development and design potential. A staircase leads to the spacious attic, which can be developed (approx. 100m2) - ideal for buyers who want to implement their own living ideas or strive for value enhancement. The apartment has a separate private entrance (independent of the ground floor)Outdoor Space & ParkingThe property includes an outdoor parking space, which allows for comfortable parking directly at the house.Additionally, a garden area with a garden house near the property can be purchased for CHF 10,000 - perfect for hobby gardeners or as a recreation area.Key Facts in Brief: • Central location in the village center of Breitenbach • Living and working in the same place • Commercial space on the ground floor with optional takeover of solarium equipment (CHF 45,000.00) - there is also the possibility of converting it into living space • 4.5-room apartment on the upper floor and spacious attic with development potential • 1 outdoor parking space included • Optional garden area nearby (CHF 10,000.00) Has this unusual property sparked your interest? Or do you have questions about it? Then I look forward to your contact.

Travel time
-
1 / 23
Price on request
4.5 rooms110m² living space
4500 Solothurn

Renovated core with excellent location!

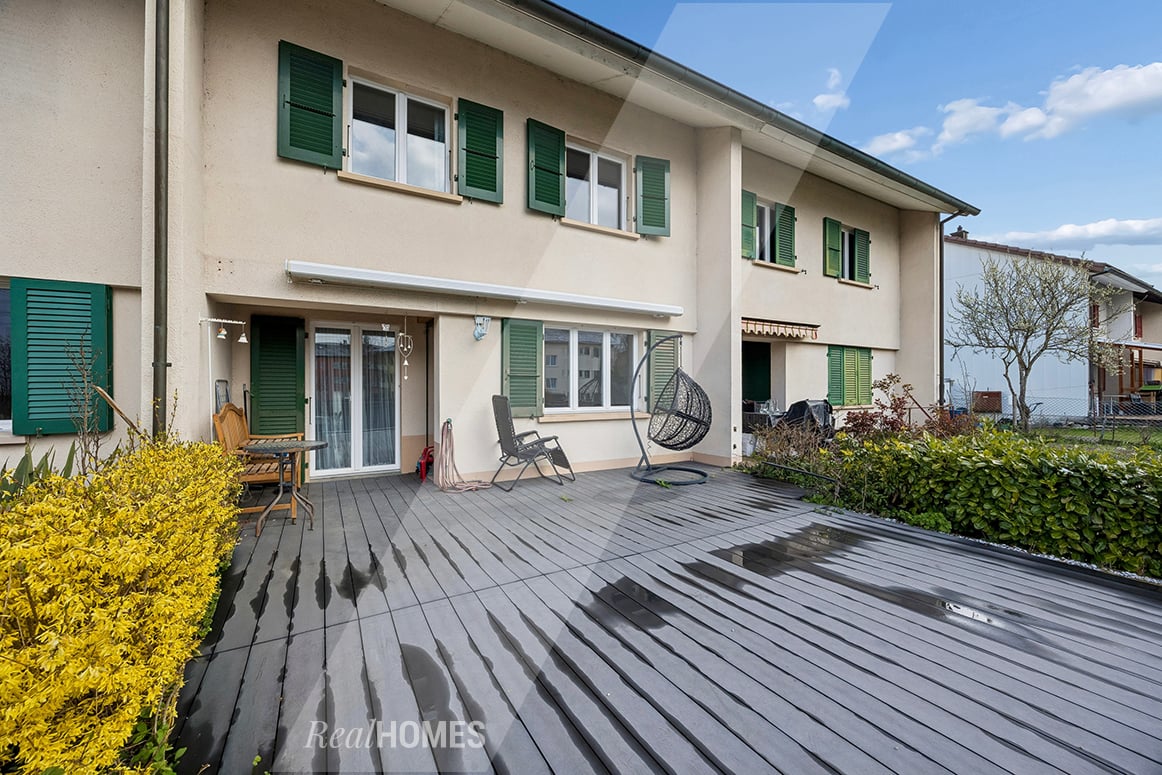
Come and visit us in person and discover this beautiful, newly renovated 4.5-room row house in the best micro and macro location in Solothurn.The house, built in 1954 and high-quality renovated in 2017, offers everything you need to live carefree on 110 m² of living space and two floors.What we offer you: • Good room layout: 4.5 rooms distributed over two floors with a converted attic • Private outdoor area: Own garden on a 162 m² large plot of land and an inviting balcony • Practical equipment: Several parking spaces available, child-friendly environment • Street: little trafficked street • Schools and kindergartens: reachable within 2 minutes on foot. • Core renovated: high-quality renovated in 2017 • Attic: converted into a room,with internal insulation 25 cm. • Guaranteed plenty of sunshine: south-west orientation, plenty of sunshine all day. Perfect location:The house impresses with its location combined with an excellent infrastructure. The Solothurn West bus stop can be reached in just 4 minutes on foot, and the Solothurn West train station in about 5 minutes by car. For daily needs, you can find a Denner supermarket after just 3 minutes on foot. You can also find Coop, Post, schools, kindergartens, the Bürgerspital Solothurn, and the A5 motorway access within a short distance (300 m - 1.2 km). Ideal for families due to the proximity to the Wildbach school and kindergarten (2 minutes) and the child-friendly environment. The house is sunny and offers a quiet atmosphere.This row house is ideal for families or couples who want to combine the best of city and country life. Thus, it offers the perfect opportunity to fulfill the dream of owning a home on Solothurn soil.Don't miss this opportunity! We look forward to your visit.We will gladly provide you with all the details about the property in a sales documentation upon request.Do you also want to receive a non-binding initial consultation on the sale of your property? Then come to us at any time, we advise you from the first free valuation of your property to the change of ownership at the land registry office.Your Real Homes

1 / 8
Price on request
5.5 rooms142m² living space
4702 Oensingen

Dreamy terrace house with Alpine panorama

This attractive terrace apartment in Oensingen convinces with its exceptionally spacious terrace, which ideally extends the living space. A special highlight: 4 out of 5 rooms have direct access to the terrace and create a unique living feeling with a flowing transition between indoors and outdoors.Inside, the apartment convinces through a well-thought-out floor plan and an open room design. The large window areas provide light-filled rooms and create a friendly, inviting atmosphere. The openly designed living and dining area forms the heart of the apartment and offers the ideal framework for relaxed hours as well as social moments with family and friends.For additional comfort, a permit for a winter garden is already available. The installation of a Jacuzzi is also possible. On the same floor, there is also a laundry kitchen, a large cellar/hobby room.The combination of spacious living space, direct terrace access from almost all rooms, the expansion possibilities through winter garden and Jacuzzi, as well as the quiet, sought-after location, makes this property a special residential offer with high quality of life.The Immobilia Suisse offer includes:- Dreamy terrace with a view of the Alps- Bright and open living rooms- Quiet and attractive residential location- Approved winter garden- Spacious floor plan with modern living feel- Basement/storage room on the same floor- Spacious laundry room with washing machine, tumble dryer- 2 garage parking spaces, excl. CHF 35,000 eachand much more...Interested? We would be happy to take you on a non-binding tour!Do you want to sell your house or apartment worry-free?We will tell you the current market value of your property, discreetly and non-bindingly! Are you interested in a first non-binding exchange of ideas? Don't hesitate to contact us.We look forward to hearing from you.

1 / 8
Price on request
5.5 rooms174m² living space
4622 Egerkingen

Your new home with garden in a quiet residential area

Welcome to your new home! This well-maintained and bright semi-detached house in a quiet and family-friendly location in Egerkingen convinces with a modern floor plan and a pleasant living atmosphere.The heart of the house is the spacious, open living and dining area with a stylish kitchen. The open room design creates a bright and inviting ambiance ideal for cozy hours with the family or social evenings with friends. The modern kitchen offers plenty of storage space and sufficient workspace.Thanks to the large windows, the living rooms are flooded with light and offer a pleasant living quality. The well-maintained garden with terrace invites you to relax, barbecue or play.This Immobilia Suisse offer includes:- Quiet and family-friendly location in Egerkingen- Spacious, open living and dining area- Modern kitchen with plenty of storage space- Bright living rooms thanks to large windows- Sunny terrace and well-maintained garden- Outdoor parking and garage space included- Good connection to schools, shopping facilities and public transportand much more?Interested? We would be happy to take you on a non-binding tour!Do you want to sell your house or apartment worry-free?We will tell you the current market value of your property, discreetly and non-bindingly! Are you interested in a first non-binding exchange of ideas? Don't hesitate and contact us.We look forward to hearing from you.

1 / 13
CHF 1,980,000.–
241m² living space
4612 Wangen b. Olten

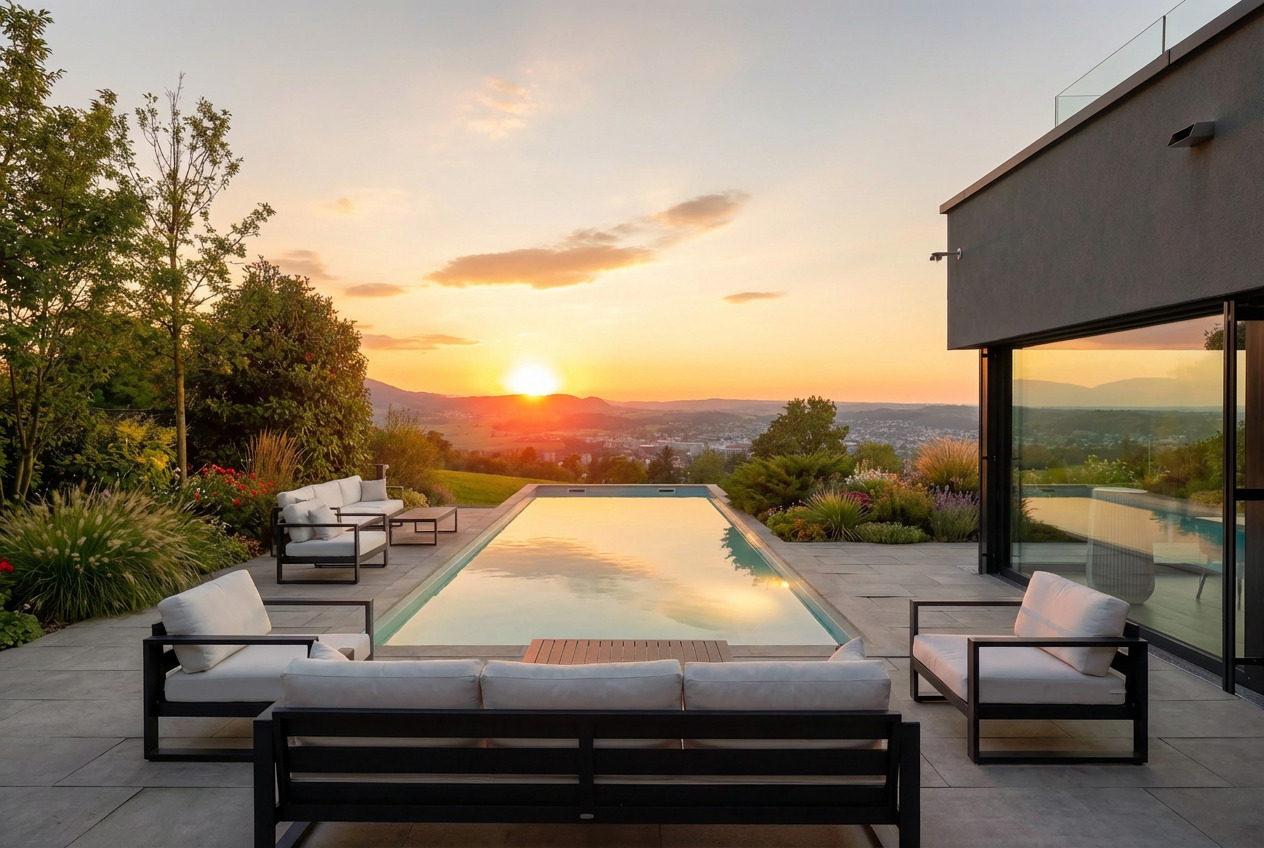
Privacy, panoramic views, and a holiday feel in a spacious 5½-room house

Are you looking for an exceptional single-family home for your family? Do you want a large garden with a pool and various seating areas? Do you value timeless architecture, plenty of sunshine, and absolute privacy? Are you open to moving in with minor renovations?If you can answer these questions with a yes, this single-family home is definitely the right one for you.Living here feels almost like a holiday! This spacious 5½-room house with approximately 241 m² of living space combines plenty of room, privacy, and an exceptional outdoor offer. The elevated, sunny location also provides a magnificent panoramic view of the Alps.The previous owner replaced all the windows, added external insulation to the facade, and renovated the roofs. In 2015, the house was repainted on the outside, and in 2020, new flooring was installed, and the interior was completely repainted. The almost continuous natural stone floor in the ground floor gives the rooms a timeless and high-quality note.However, the real highlight awaits you outside: The spacious garden offers absolute privacy without direct insight from the neighborhood. Around the large pool, you'll find various seating and lounging areas, cozy corners with bars, a whirlpool, and an outdoor kitchen. Here, you can enjoy relaxed summer days with family and friends and leave your daily worries behind. Additionally, there's the huge rooftop terrace with a breathtaking, unobstructed panoramic view - a very special place for sunsets, cozy evenings, or simply unwinding.The house also impresses with spacious and versatile rooms inside. The ground floor welcomes you with a spacious entrance hall, a guest toilet, and the openly designed dining and living area. The adjacent kitchen offers plenty of storage space and short distances to the dining area. The living room also features a cozy fireplace room, which provides comfortable hours during the cooler months. From the living area, you can directly access the covered seating area and further into the spacious garden with a pool.In the rear area, you'll find an office, additional bedrooms, and a spacious master suite with a dressing room and an en-suite bathroom with a bathtub and shower. A small balcony complements this private retreat. In the basement, you'll find an additional room with a dressing room, a wine cellar, a guest toilet with a shower, storage rooms, a laundry room, a shelter, and a technical room.For your vehicles, the property offers a garage with three parking spaces and additional outdoor parking spaces for up to eight vehicles - plenty of space for larger families or guests.The quiet and elevated residential area not only offers plenty of sunshine and privacy but also short distances to the tennis club, school, train station, bus stop, shopping opportunities, and municipal administration.A house for all those who are looking for spacious living, plenty of privacy, and that special extra - with a pool, whirlpool, outdoor kitchen, and a panoramic view that will thrill you every day.Does this sound interesting to you? Are you impressed by the pictures, information, and statements? Do you want to plan a move-in with minor renovations?Then simply arrange a viewing appointment and take a closer look at the property on site.Your advantages with this property:- plenty of sunshine- plenty of peace and quiet- plenty of privacy- huge garden with a pool- holiday feel- plan and execute minor renovationsDistances:- leisure: 800m (Tennisclub Homberg)- bus stop: 900m (via Olten, Hägendorf)- services: 900m (municipal administration)- educational institutions: 900m (Kindergarten and Schulhaus Alp)- educational institutions/leisure: 1400m (Schulhaus Hinterbüel/Hallenschwimmbad)- train station: 950m (via Olten, Hägendorf)- shopping: 1000m (Coop)- highway: 5.8km (A1, Egerkingen junction: direction Zurich, Bern, Basel, Lucerne)
1 / 1
CHF 1,490,000.–
7.5 rooms200m² living space
4583 Mühledorf SO

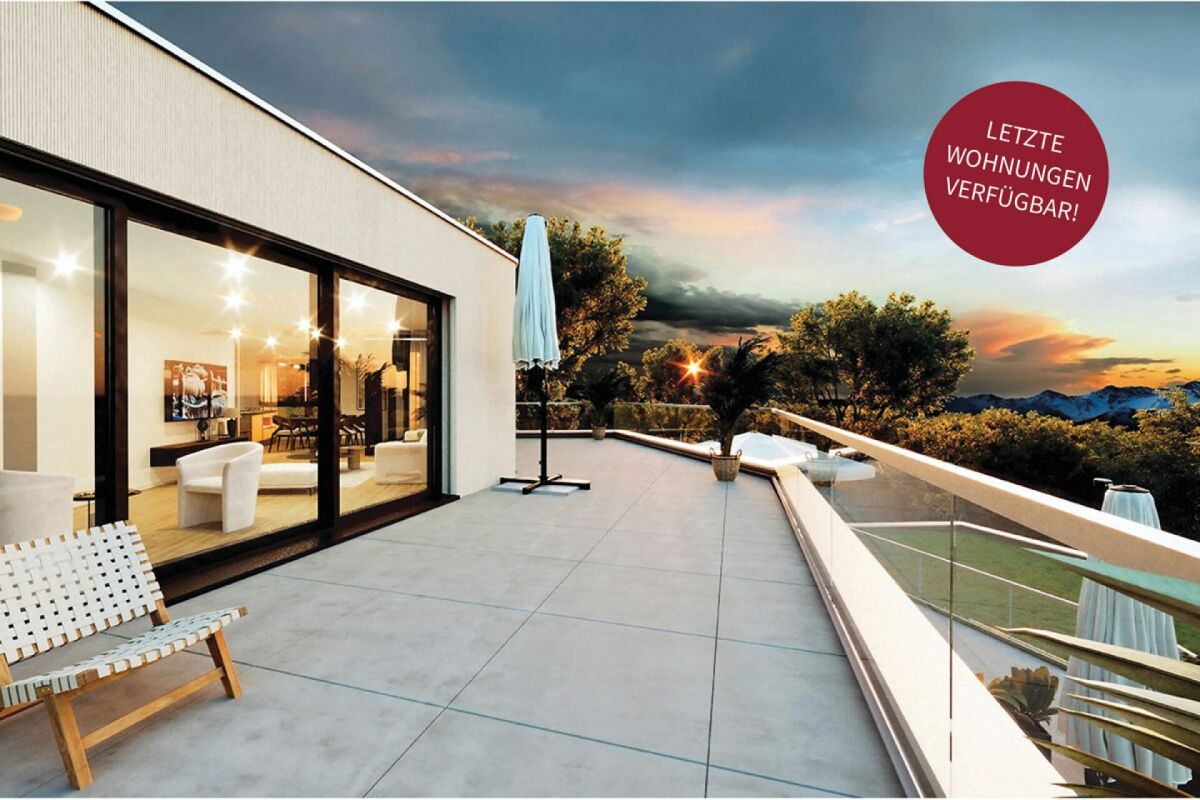
New building, 7.5-room single-family house with a lot of surrounding area

Are you looking for a detached, modern and large single-family house with plenty of space? Do you want to build your dream house and live in an idyllic and nature-connected location? Then you're in the right place. The large plot of over 1,700m2 offers plenty of space, many options and is ideal for nature lovers. Due to the slight slope, the entrance area was placed in the basement. The basement offers space for a room that can be used as a guest room, home office or hobby room. The cellar and the technical room are also located here, where all technical devices and installations are housed. The ground floor welcomes you with a spacious living and dining area, which is connected to an open kitchen. This creates a communicative atmosphere and allows you to stay in touch with your guests or family while cooking. Additionally, there is a spacious bedroom with a dressing room and a separate toilet with a shower. In the attic, you'll find four more rooms that can be flexibly used as bedrooms, children's rooms or offices. A bathroom with a shower and toilet completes this floor and offers you additional comfort. The single-family house with a pitched roof not only impresses with its generous room layout and high-quality solid construction, but also meets the requirements of the MuKEn regulations. The slight slope also gives the house a special architectural note. With this house, you create a comfortable and family-friendly home where you can feel completely at ease. Take advantage of this offer and convince yourself! This CASA VERA offer is characterized by the following advantages: • New building • Modern • Detached • Nature-connected • Sunny • Large plot • Project available • Quiet • Great neighborhood • Finishing can still be determined • and much more... Interested? Contact us for a non-binding viewing! Do you want to sell your house or apartment worry-free, but don't know what price you can sell it for? We will tell you the current market value of your property, discreetly and non-bindingly! Are you interested in a first free and non-binding information conversation? Don't hesitate and contact us.

1 / 1
CHF 4,980,000.–
5.5 rooms247m² living space
4143 Dornach

EINZIGARTIG. VILLA. POOL.

An Hanglage, eingebettet von einem idyllischen Waldanstoss und mit einer atemberaubenden Weitsicht über die Dächer von Dornach wird gerade der Anspruch an eine exzellente Wohnlage kompromisslos erfüllt. Nahe Distanzen zum Einkauf, Kindergarten/Schulen sowie dem öffentlichen Verkehr sorgen für den gewünschten Mehrwert. Der Bahnhof und der Autobahnanschluss sind ebenfalls in wenigen Minuten zu erreichen. Rad- und Wanderwege in Gehdistanz sorgen für den gewünschten Erholungsraum.Diese aussergewöhnliche Villa richtet sich an Individualisten, welche einen einzigartigen Innenausbau, kompromisslosen Komfort und eine Architektur mit Charakter zu schätzen wissen. Der im Jahr 2019 realisierte Neubau präsentiert sich als imposanter Baukörper mit klarer architektonischer Sprache und eröffnet dank der privilegierten Hanglage eine unverbaubare Panoramaweitsicht über Dornach und die umliegende Landschaft.Der Innenausbau überzeugt mit aussergewöhnlicher Qualität und viel Liebe zum Detail. Edle Materialien, massgefertigte Einbauten sowie ein durchdachtes Raumkonzept schaffen eine Wohnatmosphäre auf höchstem Niveau. Ein besonderes Highlight bildet der begehbare Weinkühlschrank mit Platz für rund 600 Flaschen - ein echtes Statement für Weinliebhaber und Geniesser. Die raffinierte Raumaufteilung bietet grosszügige Wohnbereiche sowie ein hohes Mass an Privatsphäre - unter anderem mit zwei Master-Bedrooms mit Bad en Suite und Ankleide. Ergänzt wird das Raumangebot durch einen Fitnessbereich mit Dampfbad sowie weitere vielseitig nutzbare Räume.Auch im Aussenbereich setzt sich der hohe Anspruch konsequent fort: Der grosszügige Pool lädt dazu ein, die spektakuläre Weitsicht und die ruhige Lage in privater Atmosphäre zu geniessen. Die Liegenschaft präsentiert sich insgesamt in einem ausserordentlich gepflegten und nahezu neuwertigen Zustand. • exzellente und unverbaubare Hanglage • atemberaubender Panoramablick über Dornach • bestechender Neubau mit Baujahr 2019 • imposanter Baukörper mit klarer Architektursprache • grosszügiger Aussenpool (8 × 3 Meter) • begehbarer Weinkühlschrank für 600 Flaschen • extrem gepflegt und in perfektem Zustand • aussergewöhnlicher und einzigartiger Innenausbau • raffinierte Raumaufteilung mit viel Privatsphäre • zwei Master-Bedrooms mit Bad en Suite und Ankleide • Fitnessbereich mit Dampfbad • Doppelgarage und Aussenabstellplätze Set in an elevated hillside position, surrounded by an idyllic forest edge and offering breathtaking panoramic views over the rooftops of Dornach, this property fulfils the highest expectations of an exceptional residential location. Short distances to shopping facilities, kindergarten and schools, as well as excellent public transport connections, provide outstanding convenience. The railway station and motorway access can also be reached within just a few minutes, while nearby cycling and walking paths offer immediate access to nature and recreation.This extraordinary villa is designed for discerning individuals who appreciate unique interior design, uncompromising comfort and architecture with a distinct character. Completed in 2019, the property presents itself as an impressive architectural statement with a clear and refined design language. Its privileged hillside setting ensures uninterrupted panoramic views over Dornach and the surrounding landscape.The interior impresses with exceptional quality and meticulous attention to detail. Premium materials, bespoke fittings and a thoughtfully designed layout create a living environment of the highest standard. A particular highlight is the walk-in wine refrigerator with capacity for approximately 600 bottles - a true statement for wine enthusiasts and connoisseurs. The sophisticated layout offers generous living spaces combined with a high degree of privacy, including two master bedrooms with en-suite...

Suggested properties for you based on search results