554 results - House, chalet, rustico to buy in Canton Solothurn

1 / 8
CHF 790,000.–
6 rooms107m² living space
4543 Deitingen

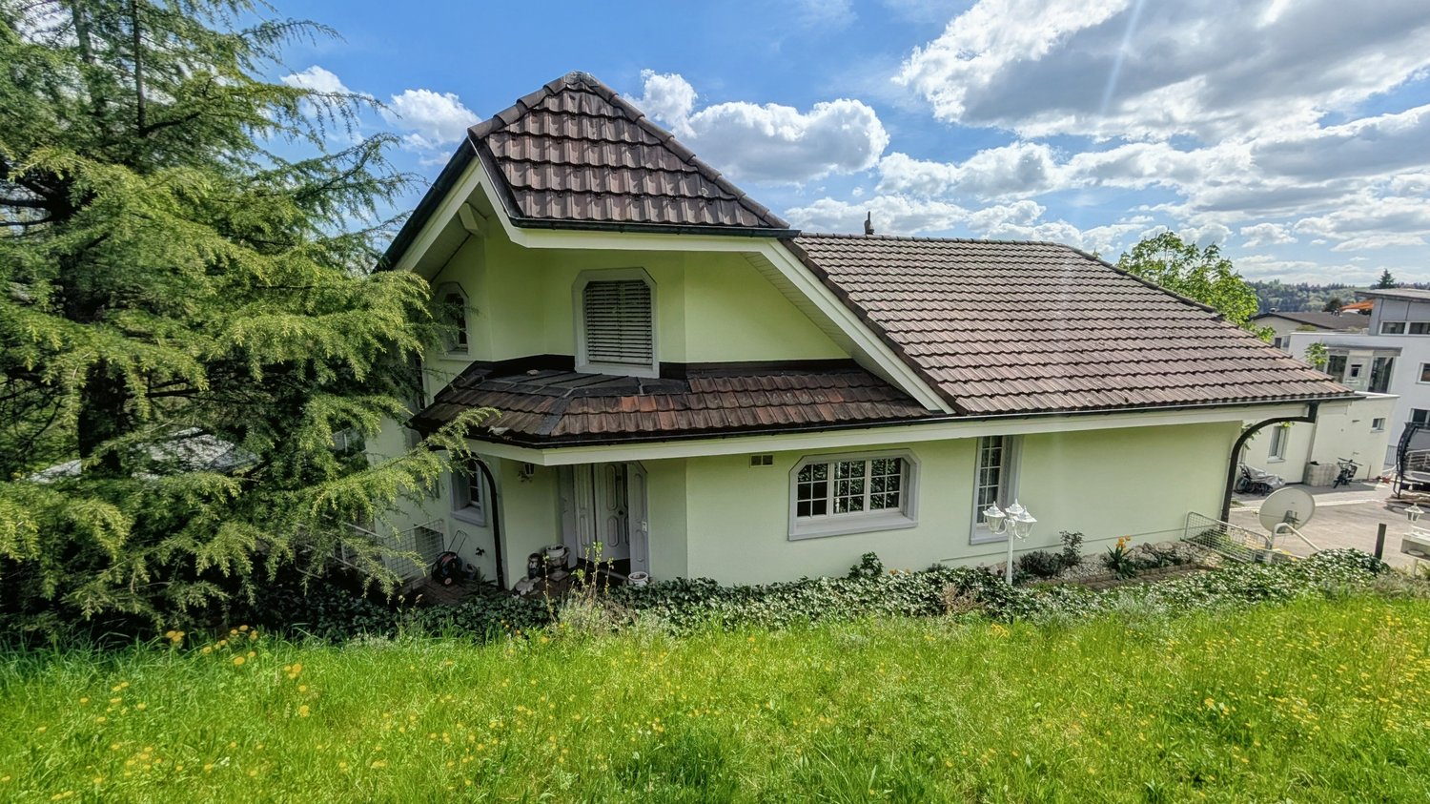
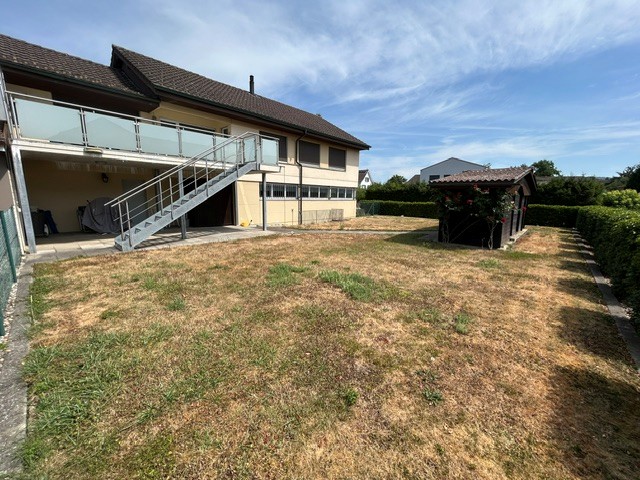
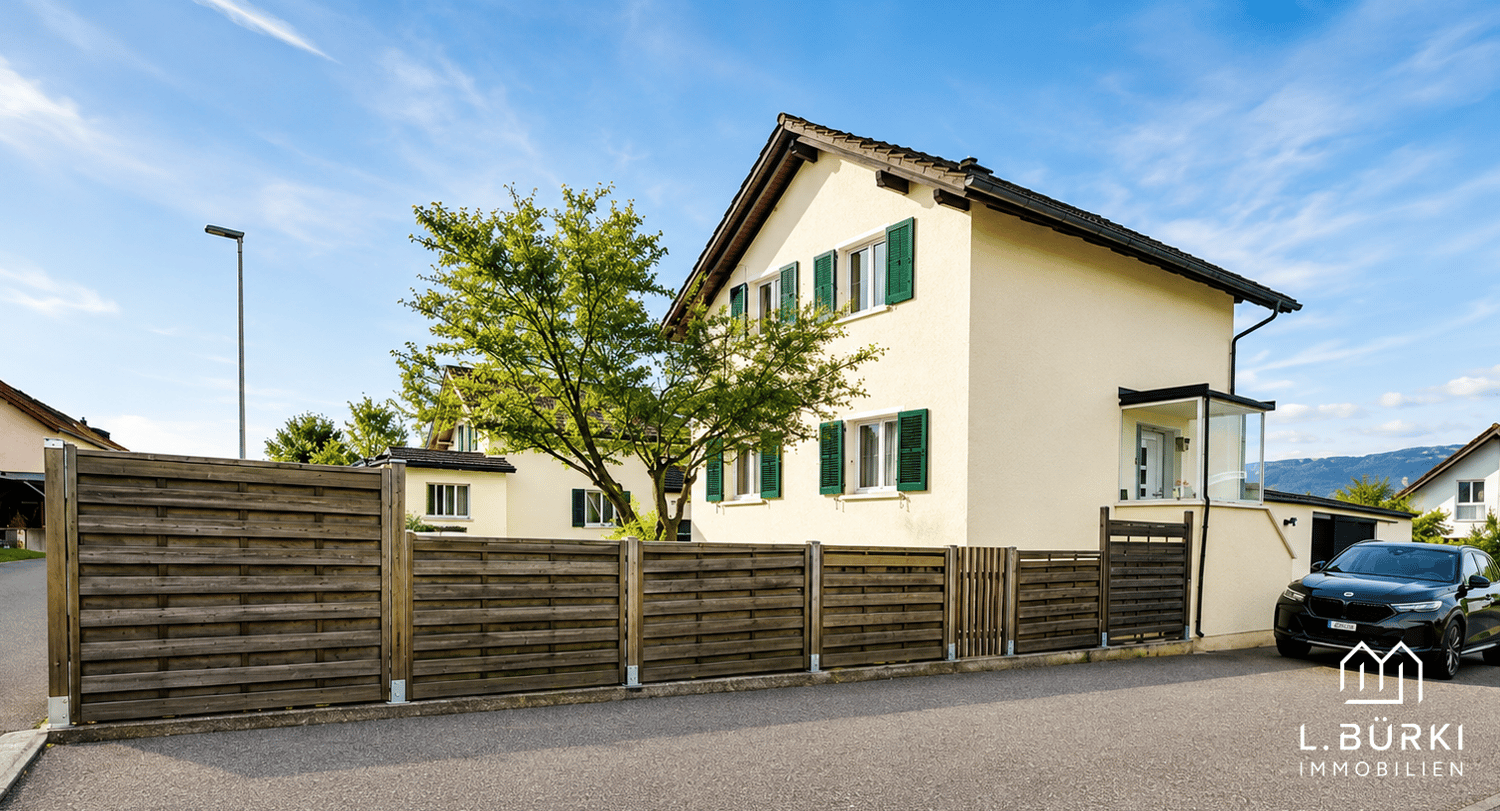
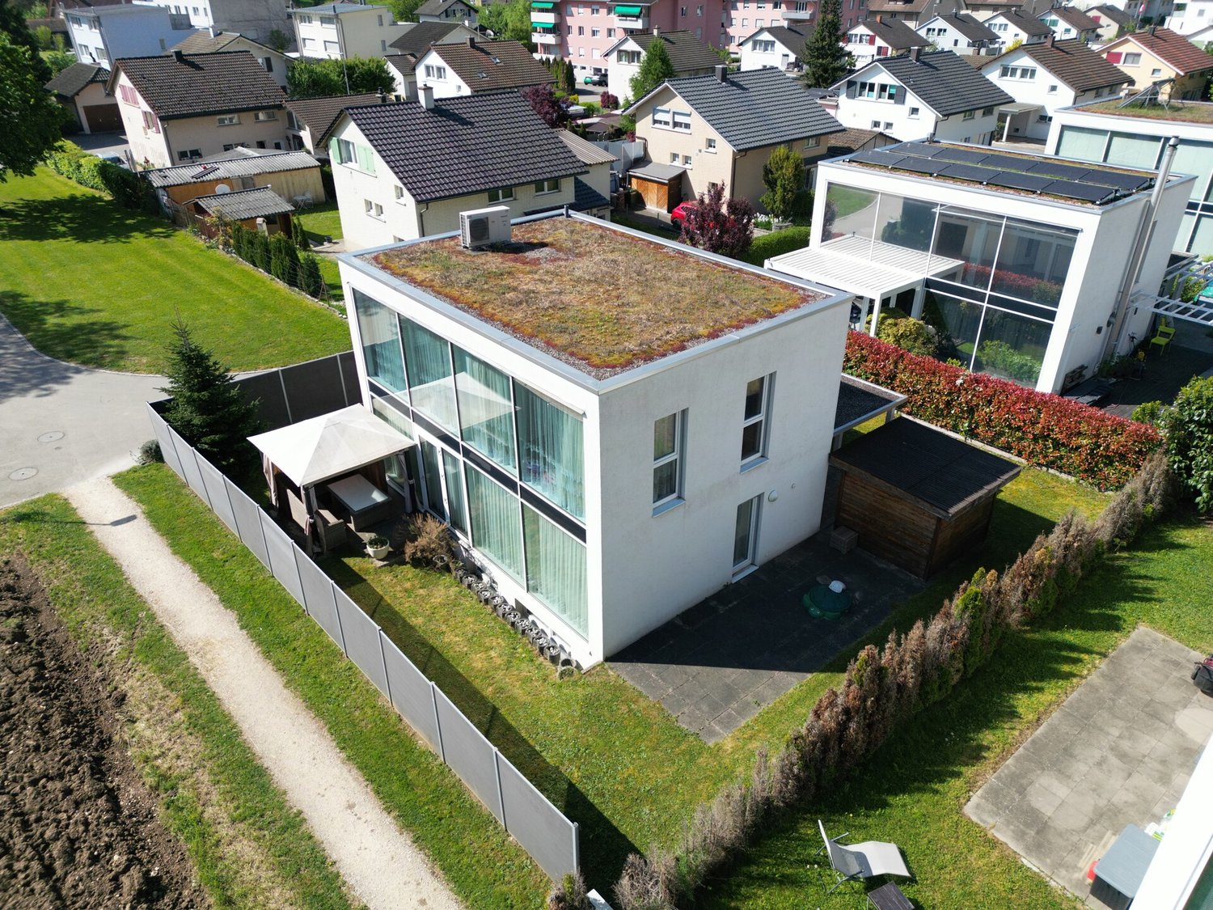
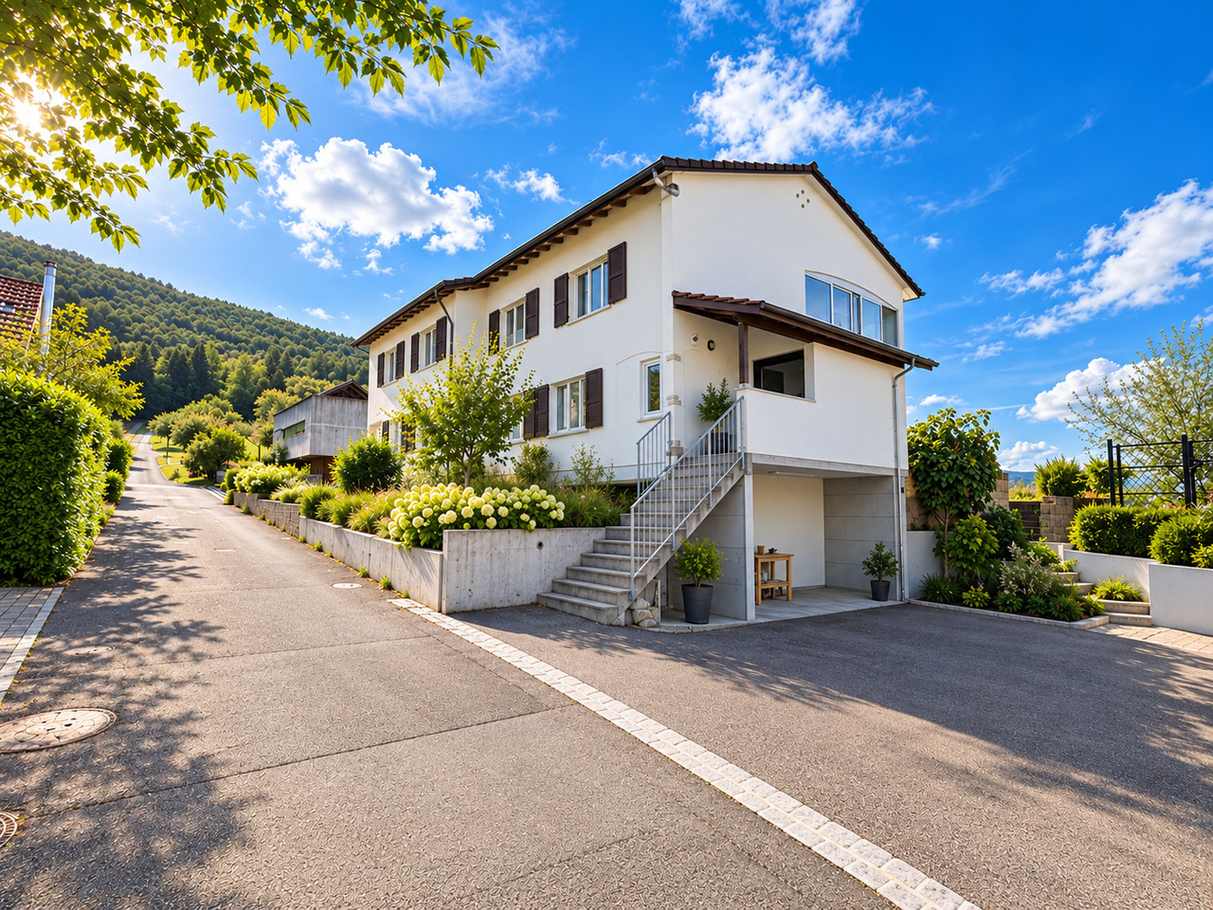
Charming single-family house with development potential

This charming 6-room single-family house in a quiet and family-friendly residential area in Deitingen combines living quality, space, and development potential. Located on a 621 m² large plot of land, the property offers ideal conditions for families as well as for all those who are looking for a home with long-term prospects.Plenty of space on three levelsThe net living area is approximately 107 m². It is supplemented by spacious utility areas in the basement with a play/hobby room, cellar, and laundry room. In total, this provides around 150 m² of living and utility space.The house offers the following highlights: • 6 rooms with versatile usage possibilities • Approximately 107 m² of net living area • Around 150 m² of living and utility space • 621 m² of land • Spacious play/hobby room in the basement • Sunny garden with terrace • Attached garage and several outdoor parking spaces • Quiet and family-friendly residential area • Interesting potential for individual living ideas and future design Room layoutThe ground floor features the cozy living area, the functional kitchen, and another room that can be flexibly used as a bedroom, office, or guest room.The upper floor has three more bedrooms and a bathroom with a bathtub.The basement offers a spacious play/hobby room, cellar, and laundry room, providing versatile usage and storage possibilities.A home with potentialThe well-maintained single-family house offers the opportunity to adapt the living space to your own needs and gradually modernize it. The spacious plot also creates interesting conditions for individual living and design ideas.Therefore, the property is particularly suitable for buyers who appreciate not only a ready-to-move-in home but also space for future ideas and personal development opportunities.Garden & outdoor areaThe sunny garden with terrace invites you to linger and offers plenty of space for children, leisure activities, and gardening enthusiasts. An attached garage and several outdoor parking spaces round off the attractive offer.Quiet living – well connectedThe quiet residential area combines a pleasant neighborhood atmosphere with short distances to shopping facilities, schools, public transportation, and major traffic axes. This property thus combines natural living with excellent everyday practicality.Discover the possibilities of this versatile single-family house and arrange a personal viewing appointment.Note: The used image recordings were partially digitally optimized and serve the best possible presentation of the property.

1 / 2
CHF 2,200,000.–
20 rooms430m² living space
4600 Olten

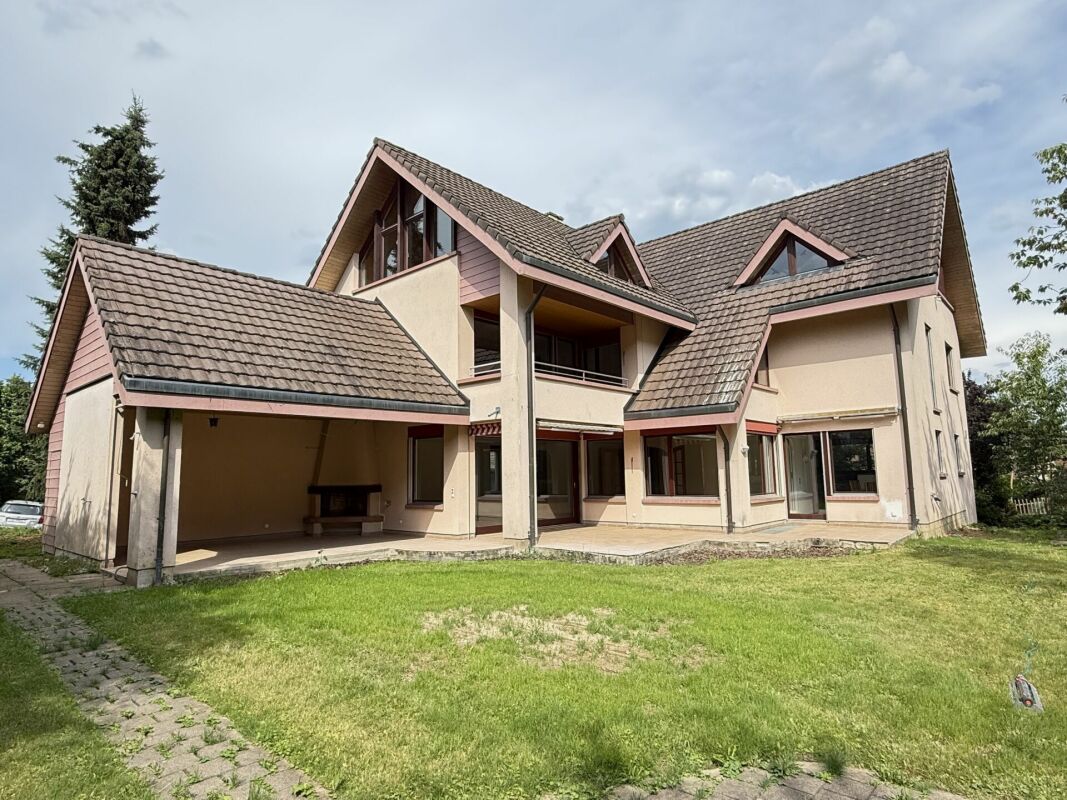
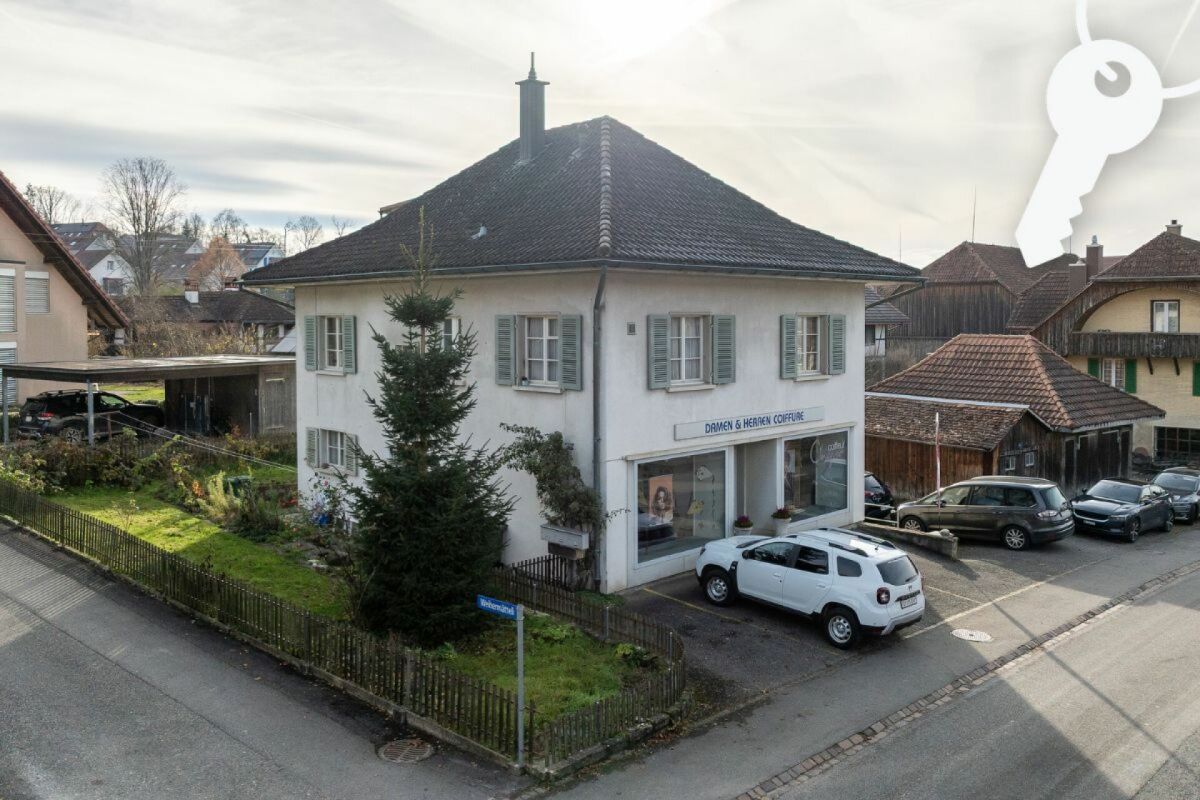
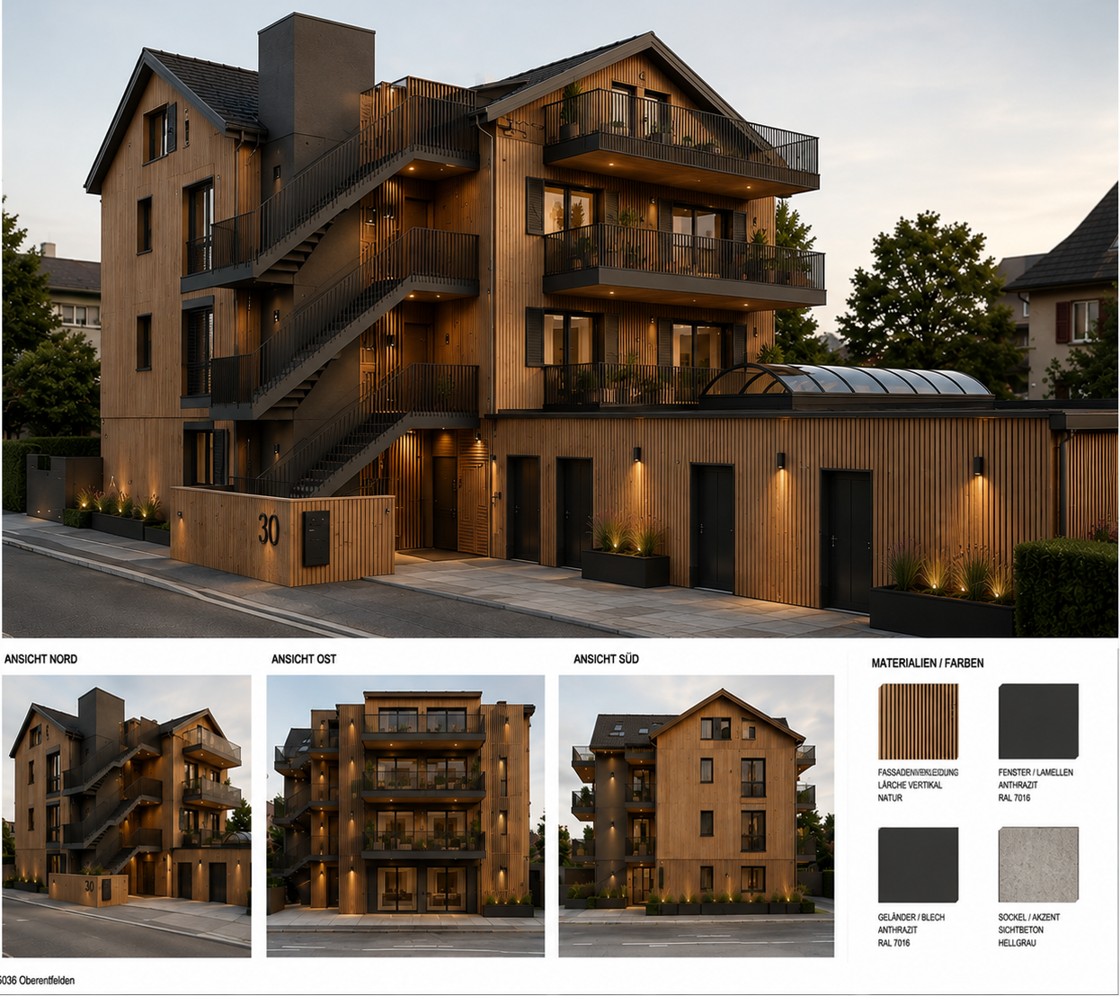
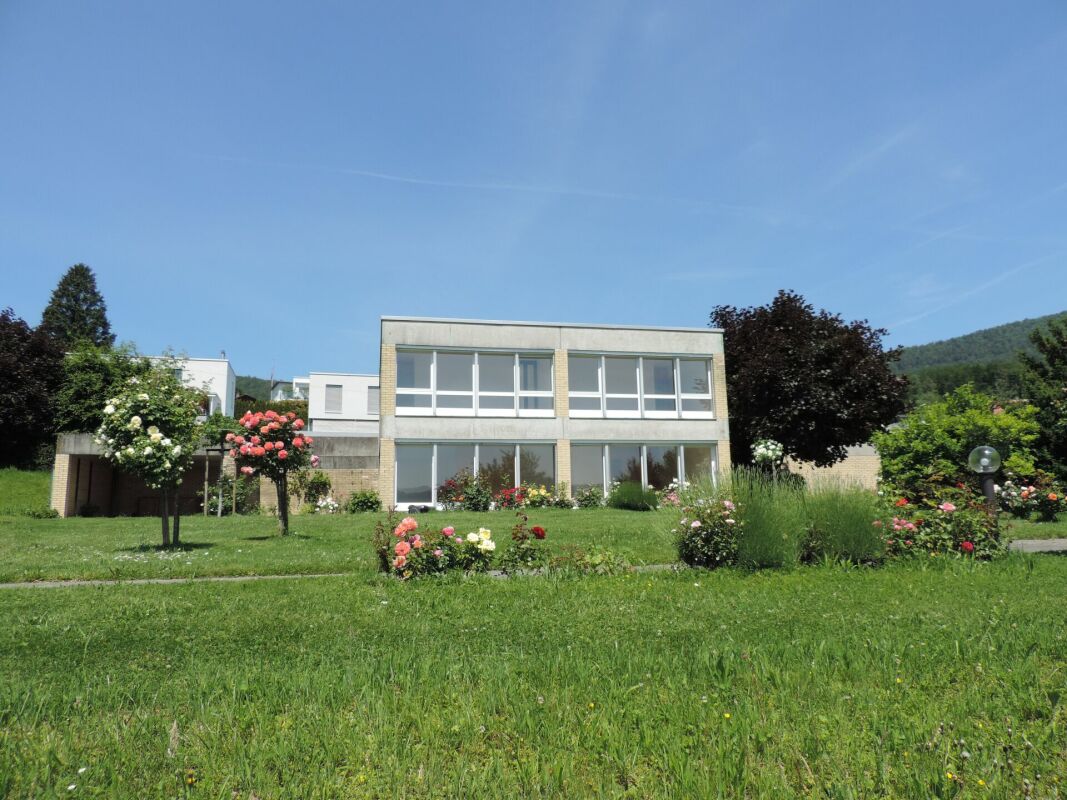
Attractive development opportunity in Olten – Preliminary project for 5–6 modern condominiums

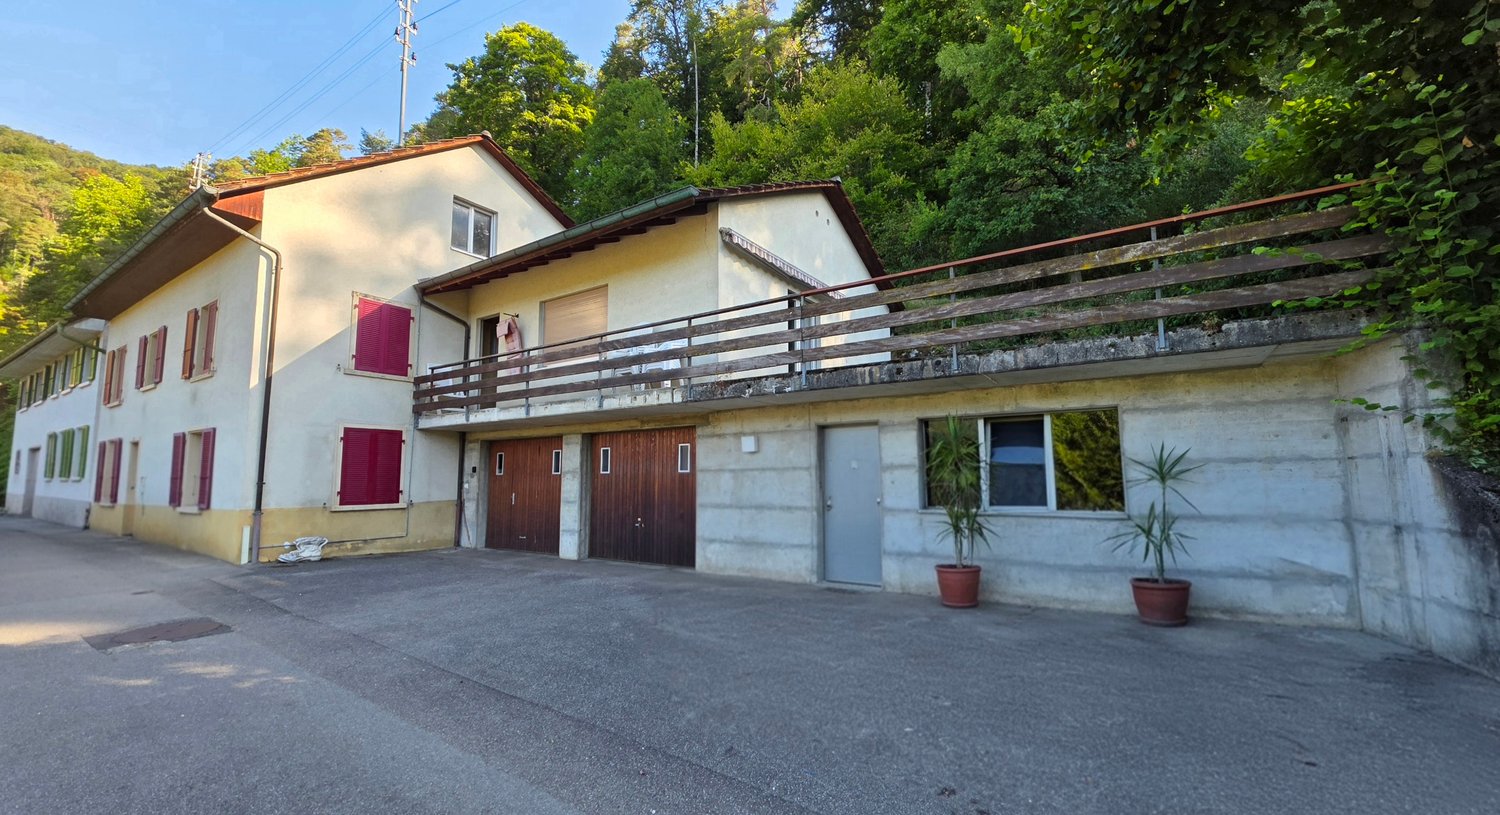
The property for sale is an attractive multi-family house in a quiet and optimally located area in Olten, close to schools, shopping facilities, and other infrastructure.A detailed preliminary project for the comprehensive modernization and conversion into 5–6 modern condominiums has already been created for the property. The preliminary project provides a concrete basis for further planning and the approval process.Preliminary project as a basis for further developmentBuilding permission will be obtained by the seller after a successful reservation.This gives the future buyer a property with a already concretely worked out development idea and a solid foundation for further implementation.The preliminary project can still be adapted and further developed within the framework of further planning. This allows for the possibility of adjusting the planned division and design to the needs of the future owner.Buyer takes over the realizationImportant: The existing property is being sold. The subsequent physical implementation and realization of the project will be carried out by the buyer.The seller will obtain the building permit after a successful reservation. After the purchase, the buyer is responsible for further project planning, awarding, and construction and realization of the conversion.A comprehensive modernization of the existing multi-family house is planned, with the creation of 5–6 modern condominiums.After completion, there is the possibility of selling the apartments individually as condominiums.Interesting opportunity for investors and project developersThe combination of existing property, detailed preliminary project, and planned building permit offers an interesting starting point for buyers, investors, and project developers.The time-consuming conceptual preliminary work has already been done, and at the same time, there is still enough room to adjust the project to one's own ideas and market needs within the framework of further planning.The most important points • Multi-family house in a quiet and well-connected location in Olten • Existing property with interesting development potential • Detailed preliminary project for 5–6 modern condominiums • Building permit will be obtained by the seller after a successful reservation • (Preliminary project can still be adapted and further developed within the framework of further planning) • Comprehensive modernization of the existing building is planned • Buyer takes over the subsequent project implementation and construction • Possibility of later selling the apartments as individual condominiums • Interesting for investors, project developers, and buyers with their own implementation strategy Viewing and documentsViewings are possible by appointment. We would be happy to show you the property in person and explain the existing preliminary project and the various possibilities for further development on site.We look forward to your contact.

1 / 17
CHF 750,000.–
4 rooms160m² living space
4500 Solothurn

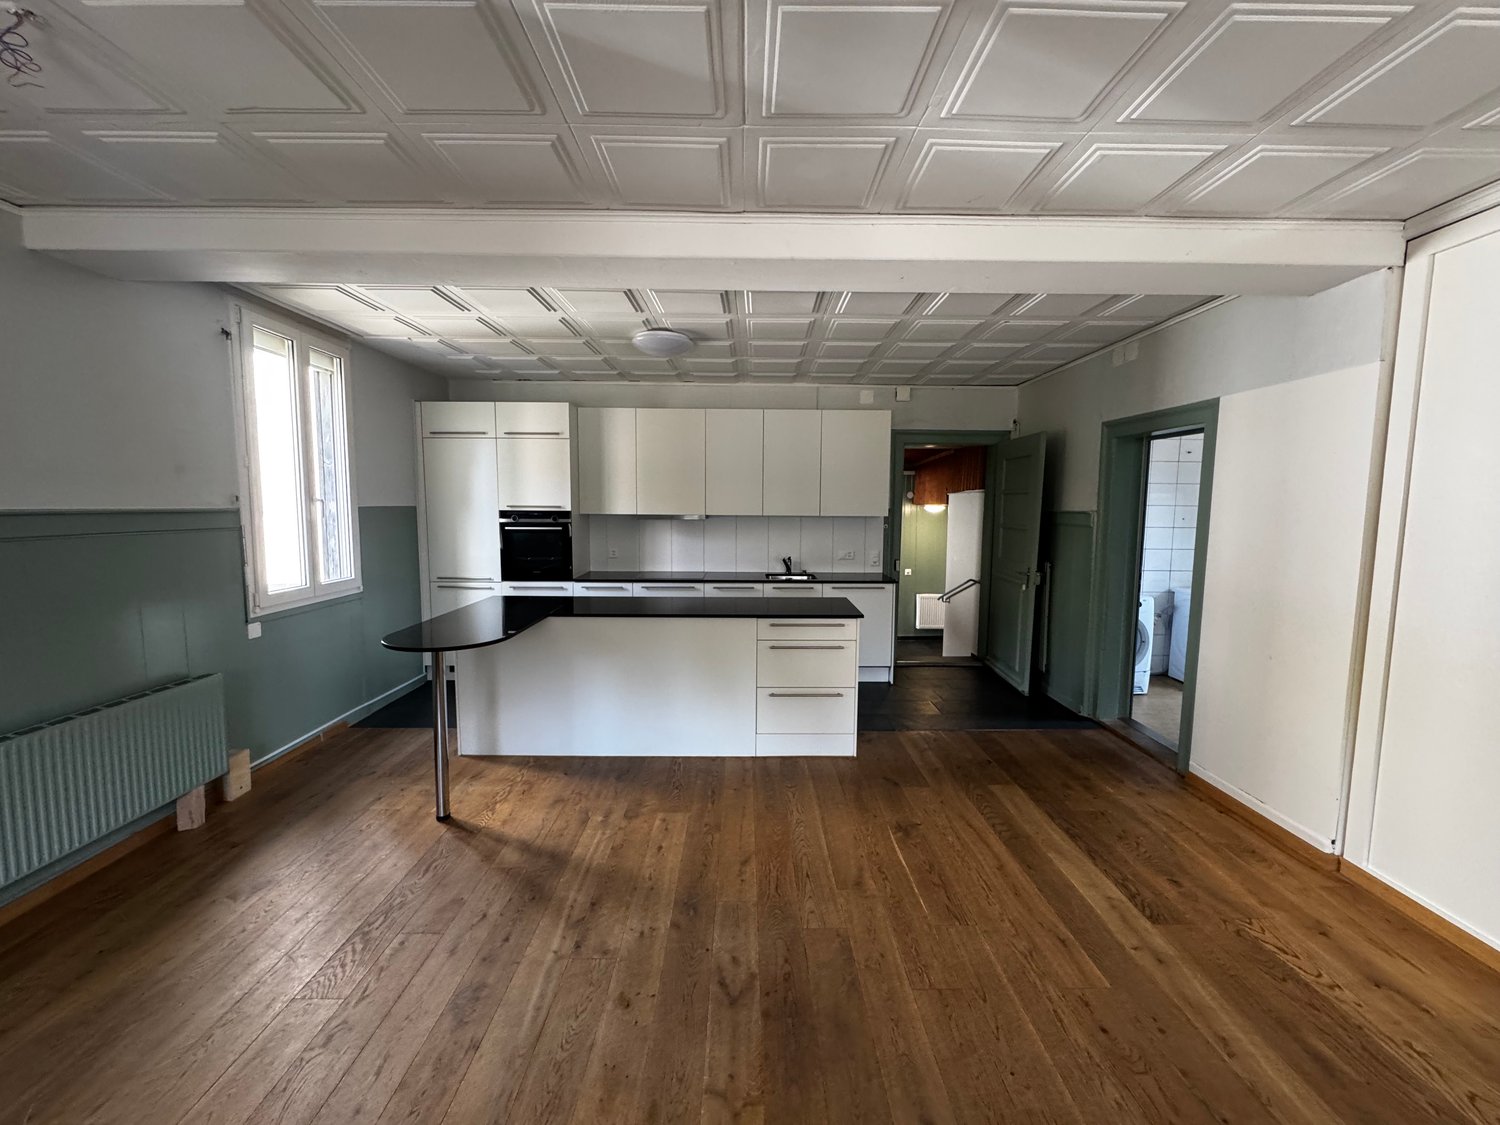
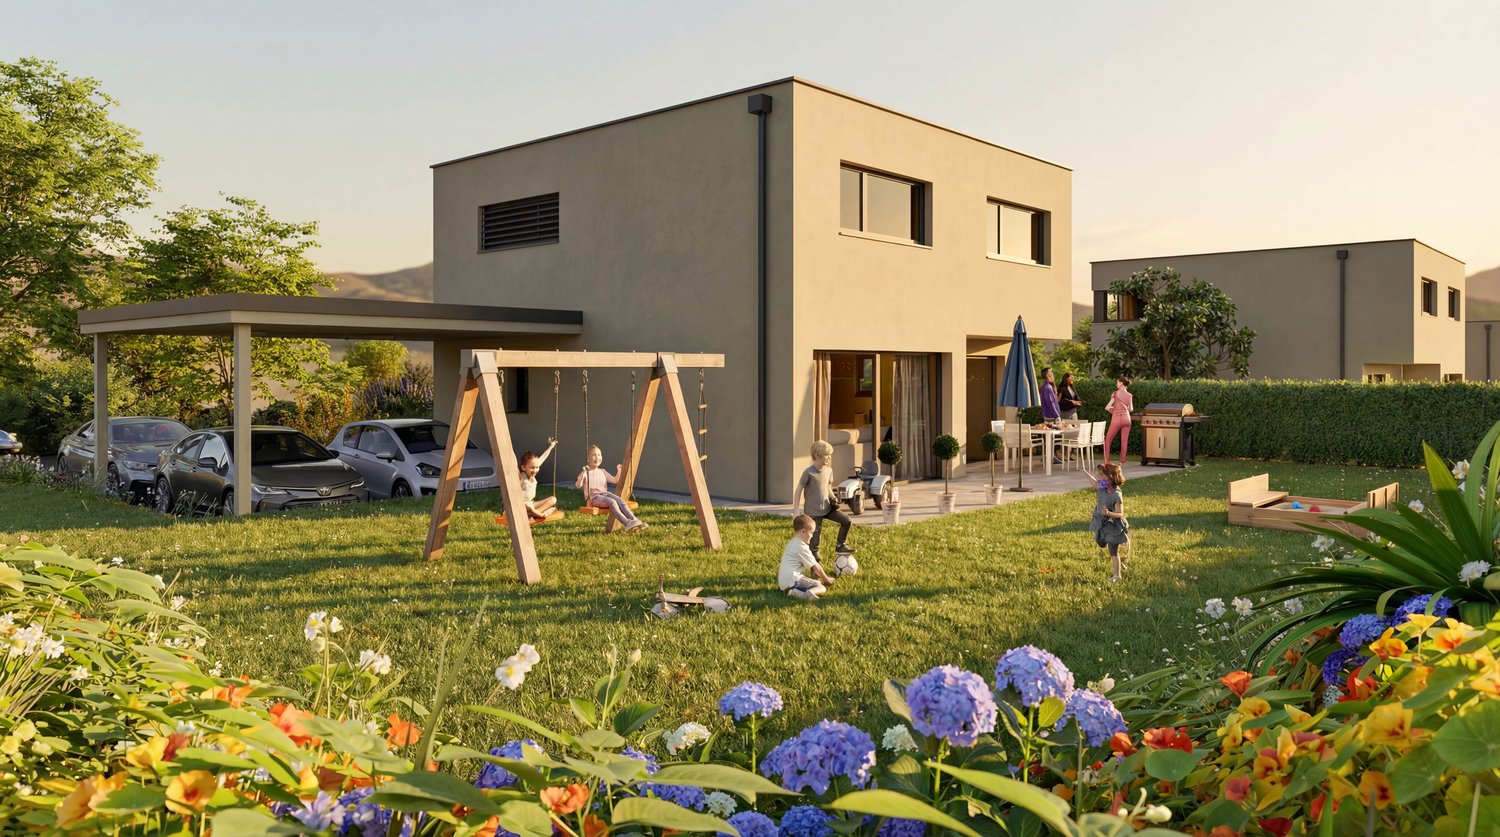
Kyburg-Buchegg: Charming Row House with Two Apartments

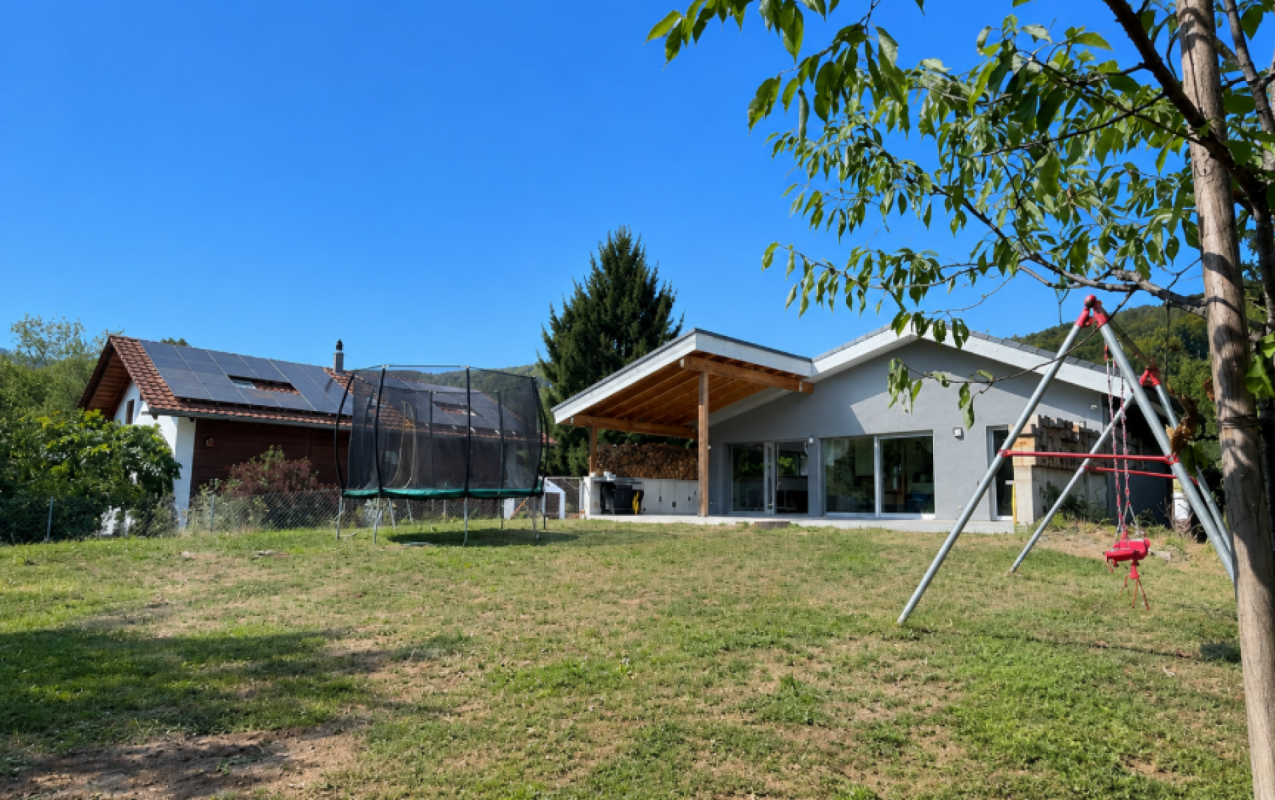
Discover this beautiful row house with two apartments from 1993 in the quiet municipality of Kyburg-Buchegg. With 160 m² of living space on two floors, this home offers plenty of space. In the basement, there are the cellar compartments, the laundry room, and the house technology with heating, oil tank, and distribution systems. • Open living area: Spacious living room with large windows and a cozy balcony or terrace • Cozy Swedish stove: An inviting Swedish stove creates a warm atmosphere in both apartments • Kitchen: Fully equipped kitchens with granite worktops, dishwasher, and all necessary appliances • Two bathrooms: On the ground floor with WC/shower, on the upper floor with WC/shower/bathtub • Room program: Each apartment has a separately lockable bedroom, the apartment on the upper floor also has an additional large gallery • Balcony or terrace: Private outdoor area for relaxation and enjoyment of the quiet surroundings • Parking: Two carport spaces are available Location and surroundings: The house is located in a very quiet area, surrounded by fields, and offers a sunny location. The bus stop "Buchegg Post" is only 2 minutes' walk away.With its charming character, the practical division of two apartments that can be rented out, this row house offers everything you can imagine under quiet country life.Contact us for the documents, we would be happy to show you this beautiful house.

1 / 13
CHF 920,000.–
6.5 rooms207m² living space
4710 Balsthal

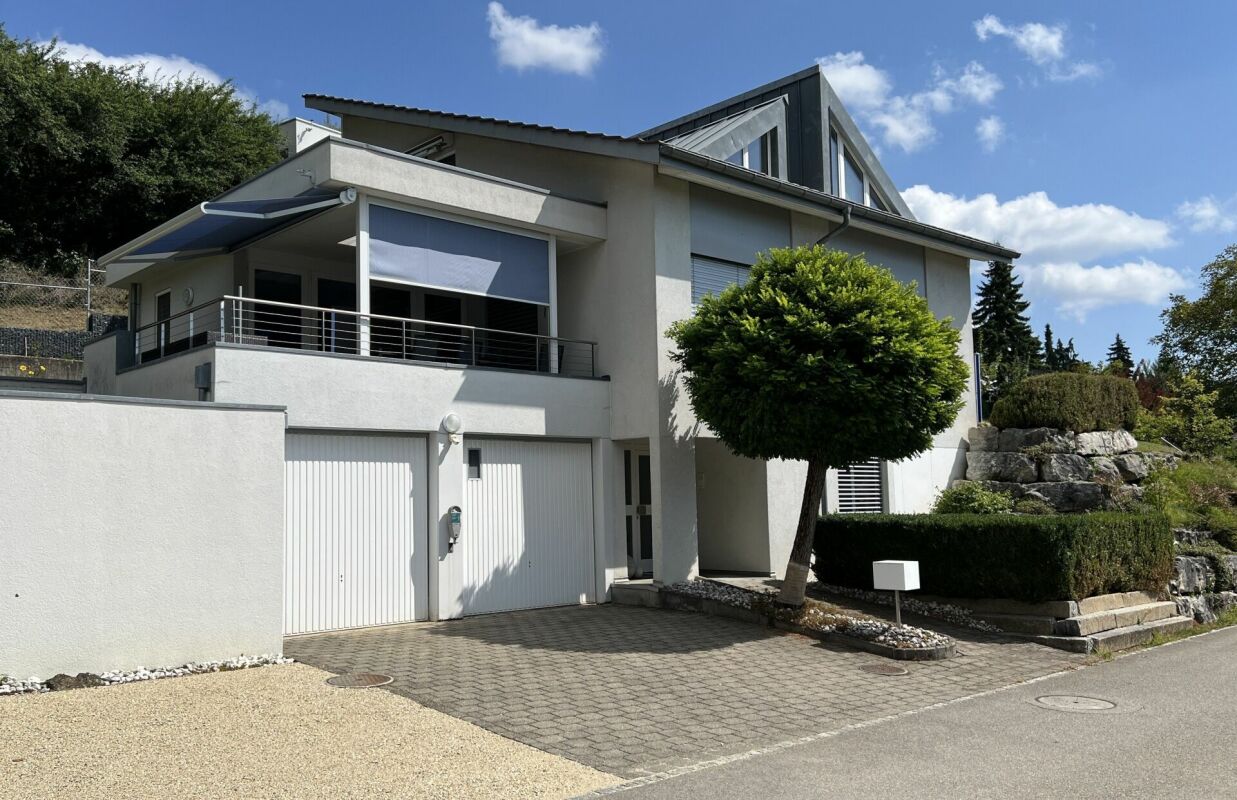
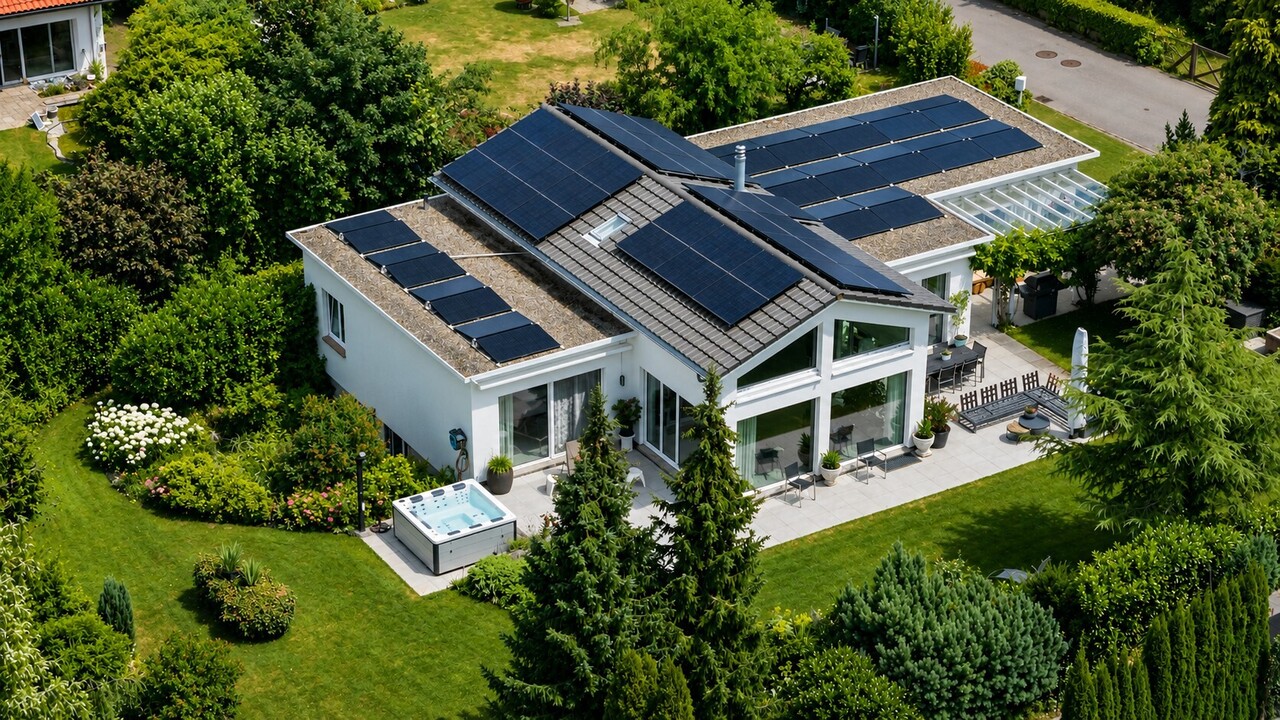
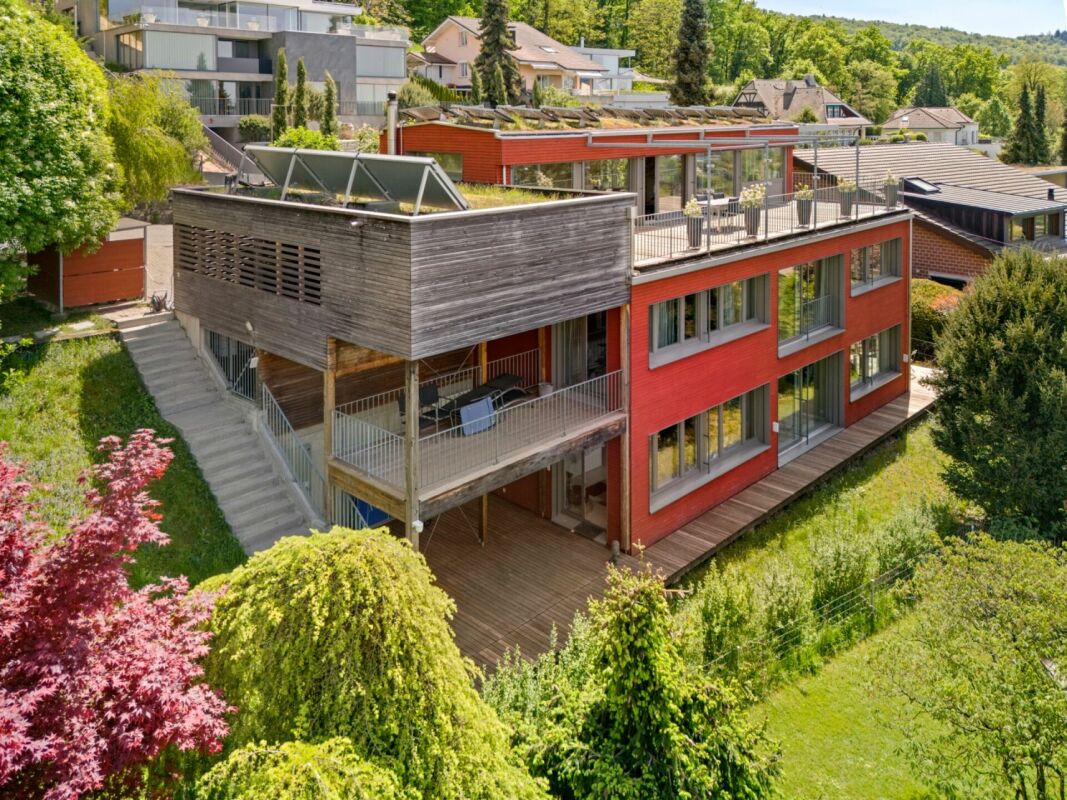
Modern single-family house in Balsthal with Jura panorama

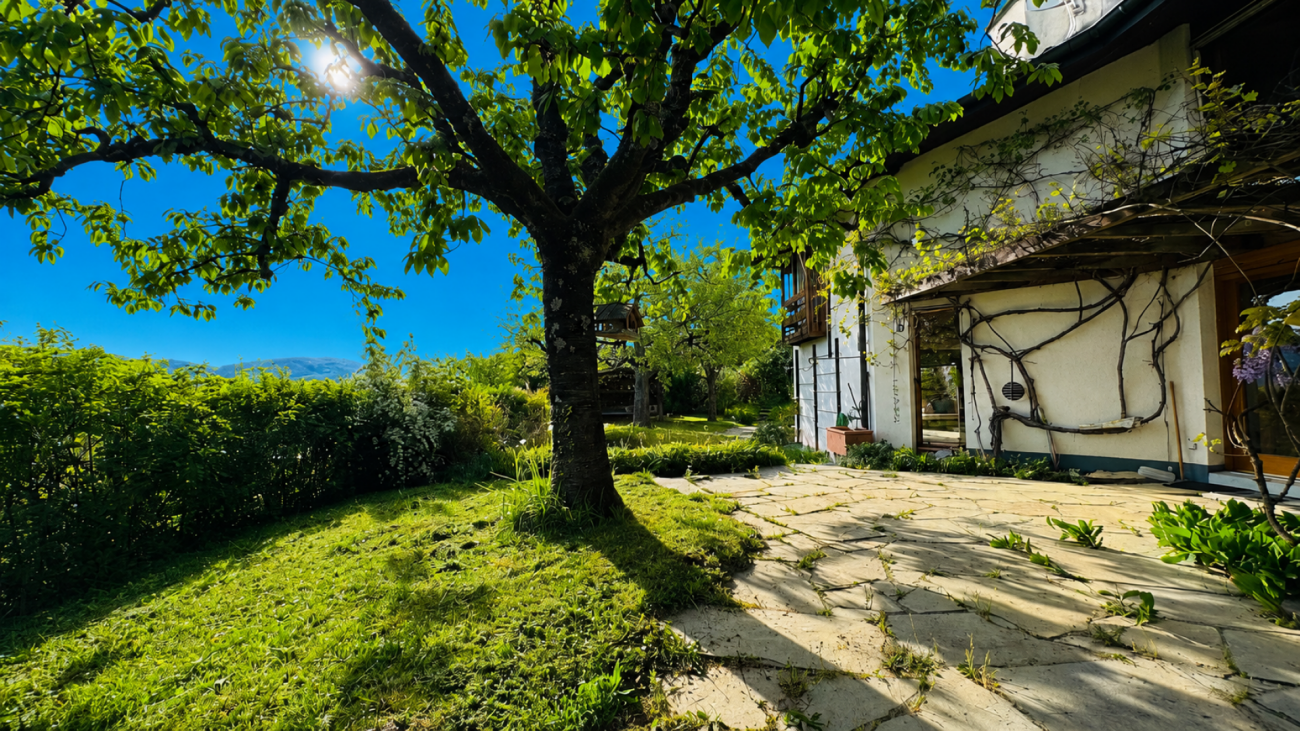
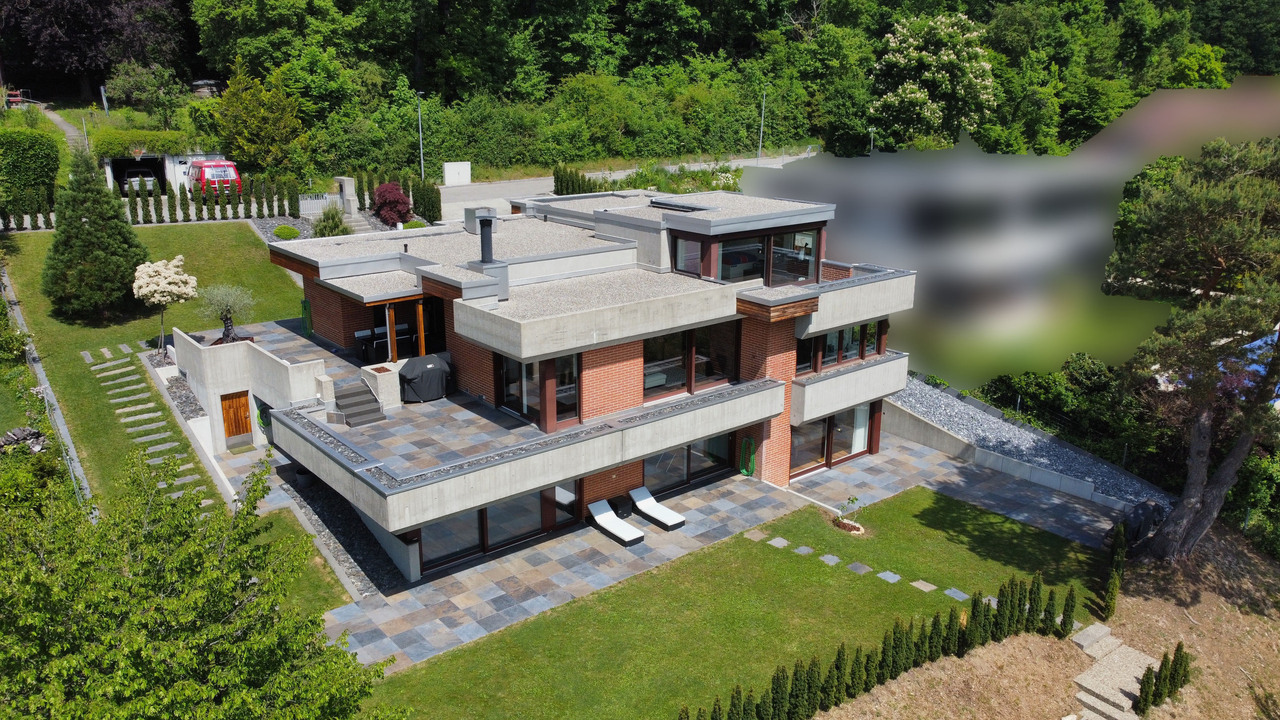
With Marlin Immobilien, discover a home that you won't forget. Some houses you visit, but this one you feel: when the first light of morning floods through the two-story glass facade and the view sweeps over the garden to the Jura cliffs, you know immediately, this is where you belong. Marlin Immobilien presents this modern single-family house at Oberfeldweg 19 in Balsthal - 6.5 rooms on approximately 171 m², built in 2013 and maintained like new, for people who seek quality, peace, and a panoramic view. WHAT AWAITS YOU 6.5 rooms on 207 m² of living space, thoughtfully designed over three levels Open living and dining area with floor-to-ceiling glass front - the bright heart of the house Upscale kitchen with granite countertops and induction, seamlessly connected to the living room Warm oak parquet and a solid wooden staircase, giving the house character and value Master bedroom with walk-in closet, additional room, and a generously built-out basement for hobby, guests, or home office Modern bathroom with shower and bathtub, separate guest toilet Carport for two vehicles plus private outdoor parking space Low-maintenance garden - the evening begins right outside the door ARCHITECTURE THAT LASTS Modern wood construction on a solid concrete base, flat roof, clear design language: this house is an architectural statement and at the same time a home that you can feel. Triple-glazed windows, a 2021 completely renewed air-water heat pump, underfloor heating on all floors, and four fixed installed air conditioning units provide a comfortable living climate all year round - efficient, quiet, and future-proof. NESTLED IN BALSTHAL - NATURE AT YOUR DOORSTEP, EVERYTHING WITHIN REACH Imagine: on weekends, the hiking and biking trails of the Thal Nature Park lead directly from the house door into the greenery, and on weekdays, you're just a few minutes from the highway - Zurich, Basel, and Bern are comfortably within commuting distance. The daily routes are pleasantly short: Shopping Migros / Coop: approximately 750 m Bus stop Brauerei: approximately 340 m Balsthal train station (OeBB): approximately 1,000 m Schools: approximately 900 m Highway access A1 Oensingen: approximately 3 km PURCHASE PRICE Target sales price: CHF 920,000. Available by arrangement You can best feel the quality of this house when you stand in the living room yourself and see the light on the oak parquet. Arrange your personal viewing now - we'll be happy to show you your possible new home.
Suggested properties for you based on search results