463 results - House, chalet, rustico to buy in Canton St. Gallen

1 / 7
CHF 2,980,000.–
6.5 rooms273m² living space
Bichwil, 9242 Oberuzwil

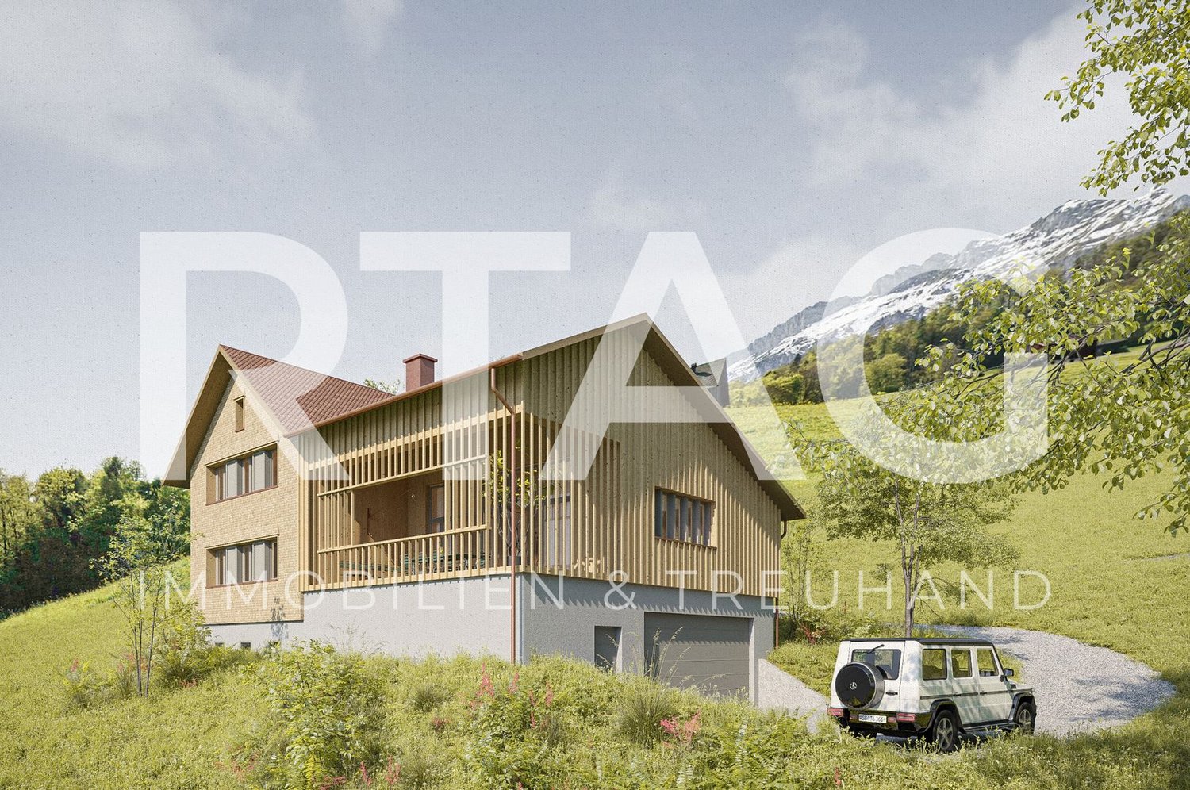
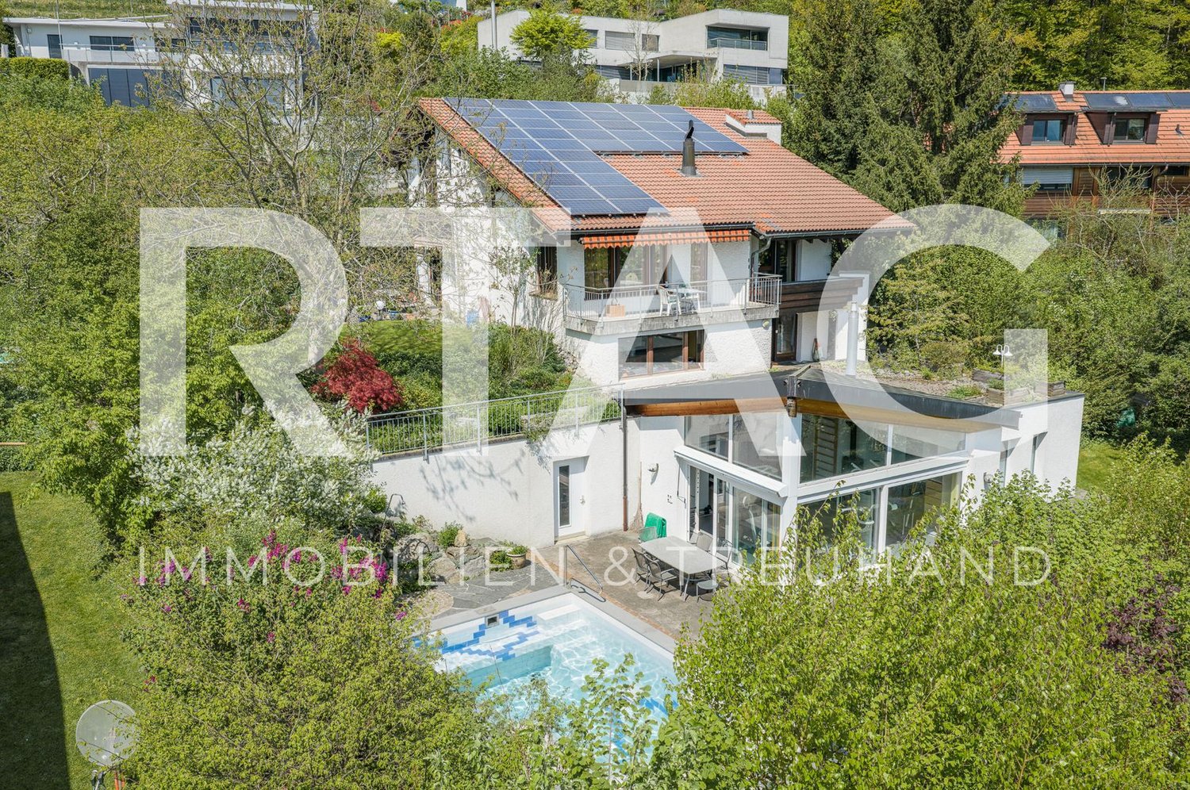
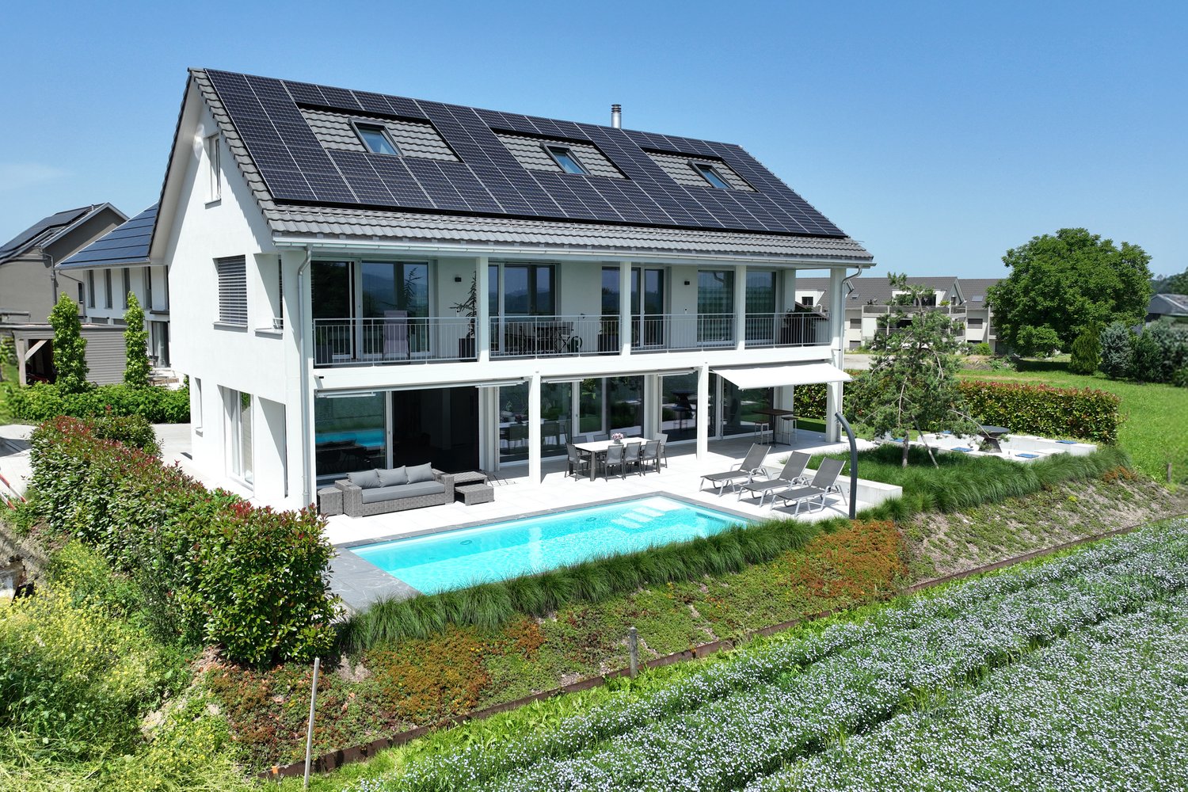
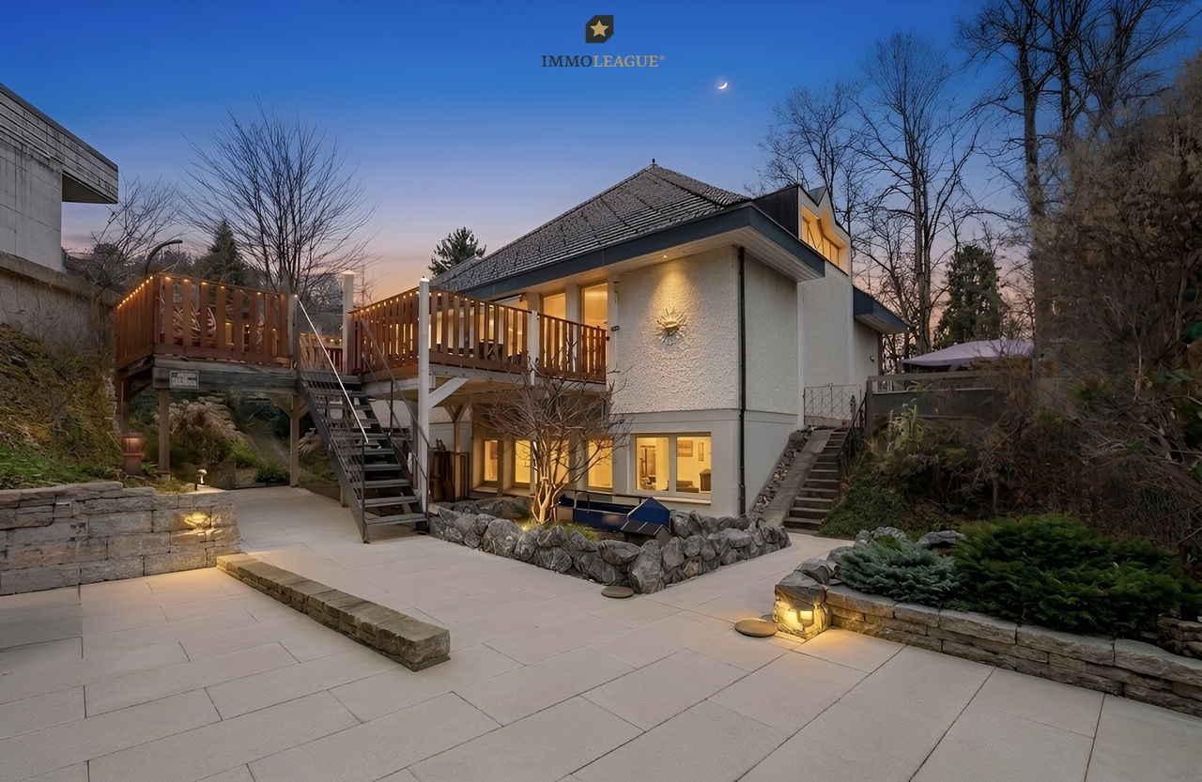
Modernes Design mit spektakulärem Panorama.

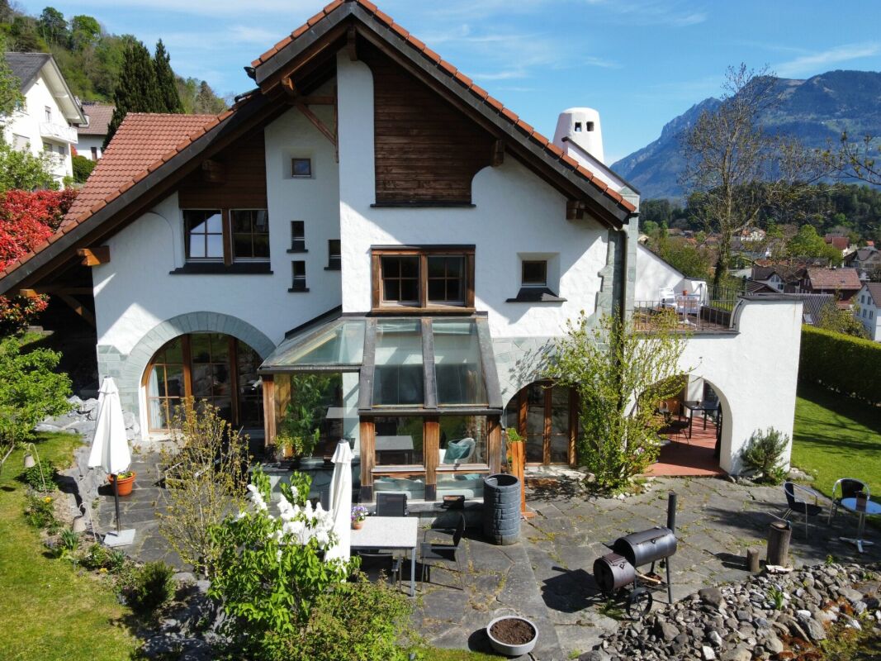
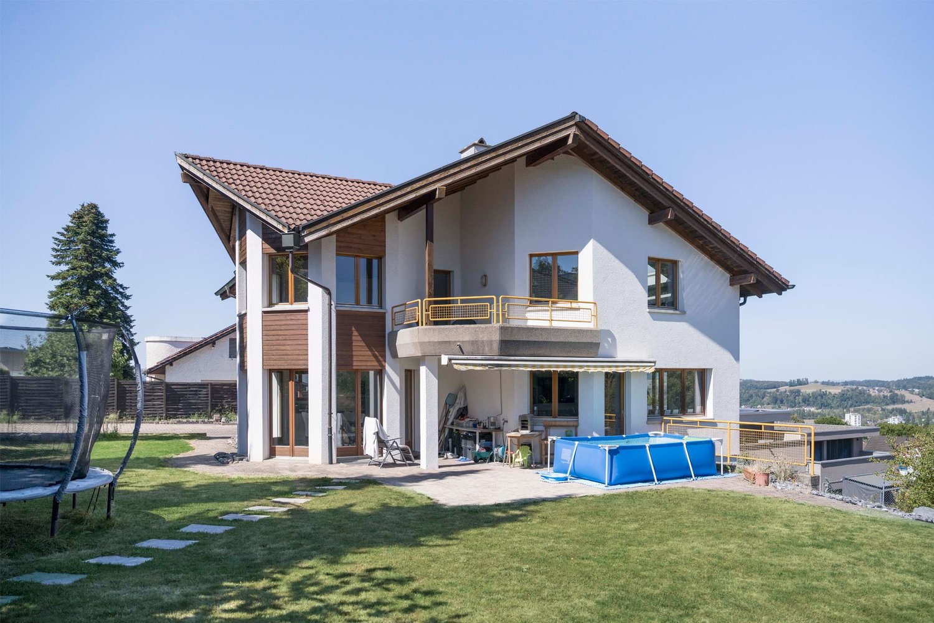
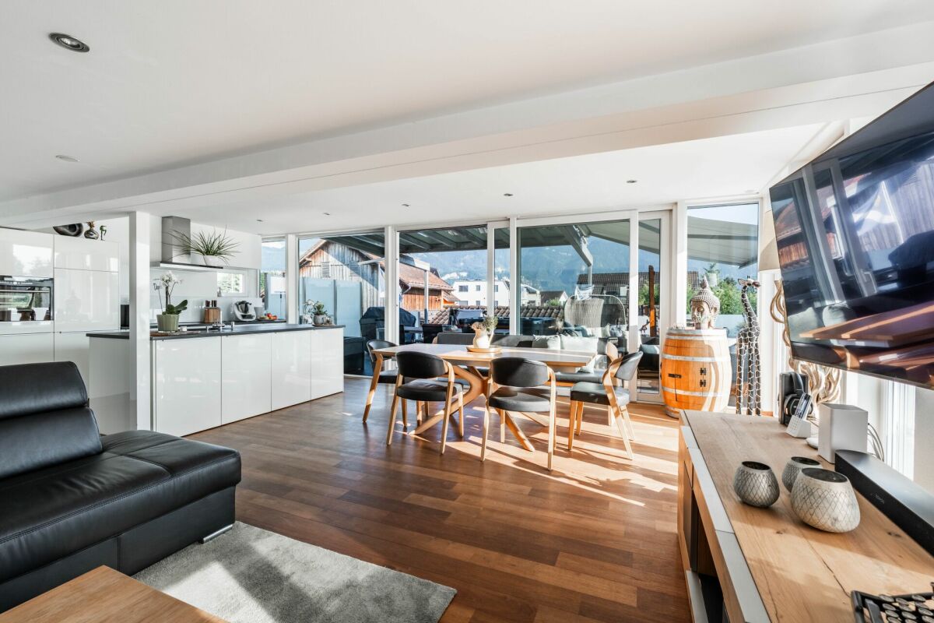
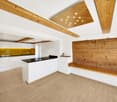
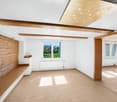
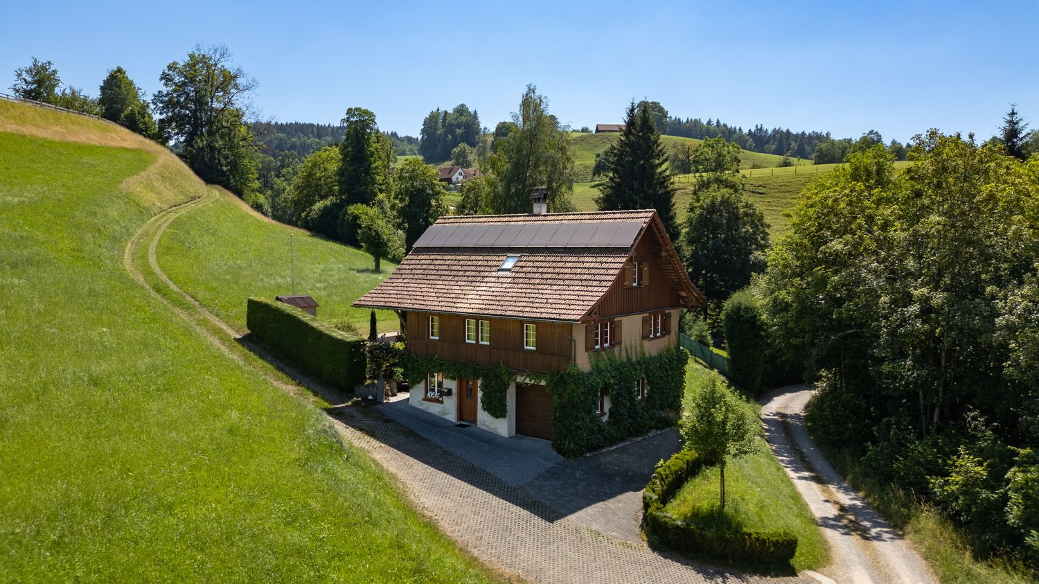
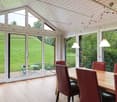
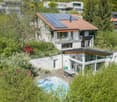
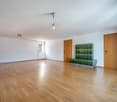
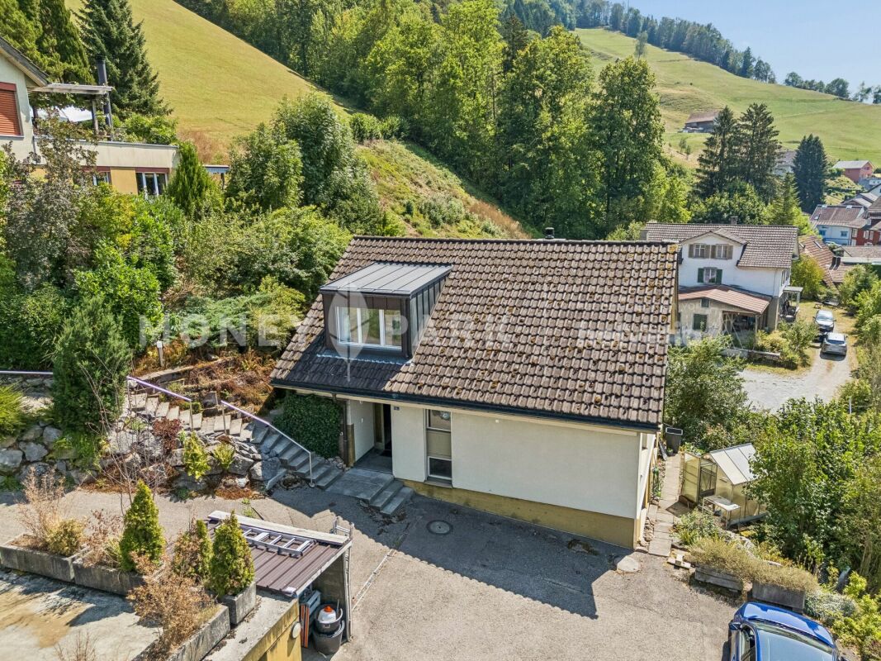
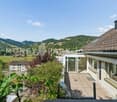
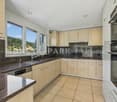
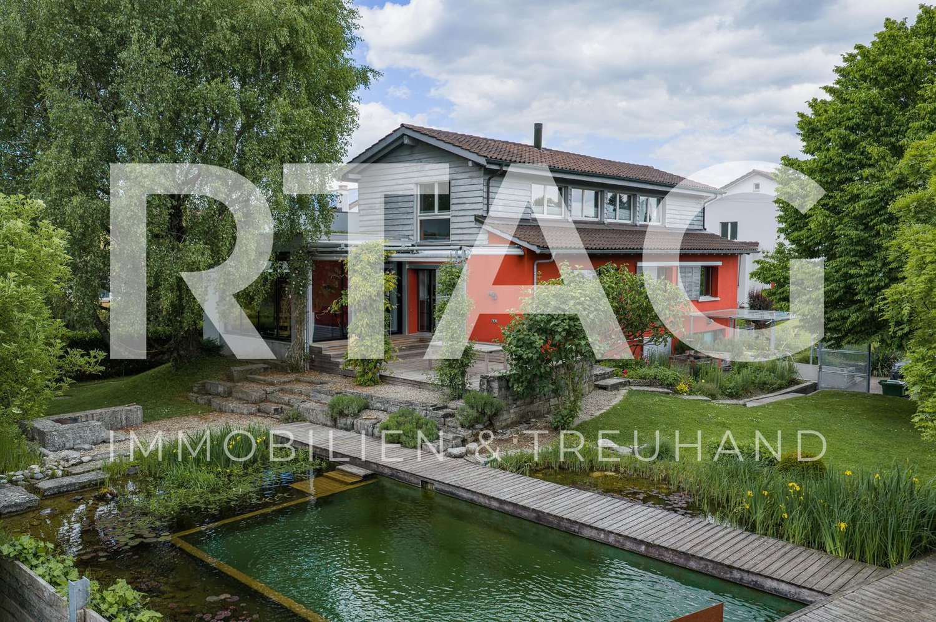
Diese grosszügige Liegenschaft bietet eine atemberaubende Aussicht auf die Weite und die Stadt. Mit modernem Wohngefühl, Stil und besonderer Raumarchitektur begeistert sie jeden, der sie betritt.Besuchen Sie die eigene Webseite dieser Immobilie unter:https://www.immoleague.ch/3d/3580106und erhalten Sie Zugang zu:Virtueller Besichtigung, ausführlicher Dokumentation mit weiteren Bildern, Grundrissplänen, weiteren Zahlen, Daten und Fakten etc.Besonderheiten:+ Atemberaubende Weitsicht+ Modern, grosszügig und stilvoll gestaltet+ Zentral gelegen und familienfreundlich+ Bodentiefe Fenster sorgen für fantastische Ausblicke+ Das grosse, offene Wohnzimmer verfügt über ein Cheminée+ Die Zimmer sind hell und geräumig+ Ausgestattet mit einem zentralen Staubsaugersystem+ Der grosszügige Aussenbereich umfasst zwei Gartensitzplätze und eine grosse Terrasse+ Eine exklusive Lounge mit Weinbar lädt zum Entspannen ein+ Das Gebäude verfügt über den Minergie-Standard+ Es besteht die Möglichkeit, einen Wellnessbereich auszubauenNutzen Sie diese einmalige Gelegenheit im schönen Bichwil.Wenn Sie weitere Informationen für Ihre Entscheidungsgrundlage benötigen, sind wir gerne für Sie da.Ihr ImmoLeague Team.Kennen Sie jemanden, der diese Immobilie kaufen möchte oder benötigen Sie Unterstützung beim Verkauf Ihrer Immobilie?Nutzen Sie jetzt unseren Online Schnellrechner unter: https://bit.ly/2RoSH9RImmoLeague bietet Ihnen eine professionelle und auf Ihre Bedürfnisse ausgerichtete Dienstleistung, zu unschlagbaren Konditionen.Welcome to beautiful Bichwil!This spacious property offers breathtaking views of the countryside and the town.With its modern feel, style and special interior design, it delights everyone who enters.Visit this property's own website at:https://www.immoleague.ch/3d/3580106and get access to:Virtual viewing, detailed documentation with additional pictures, floor plans, further facts and figures, etc.Special features: Breathtaking views Modern, spacious and stylish design Centrally located and family-friendly Floor-to-ceiling windows provide fantastic views The large, open-plan living room has a fireplace The rooms are bright and spacious Equipped with a central vacuum cleaner system The spacious outdoor area includes two garden seating areas and a large terrace An exclusive lounge with wine bar invites you to relax The building meets the Minergie standard There is the option of developing a wellness areaTake advantage of this unique opportunity in beautiful Bichwil.If you require further information to help you make your decision, we will be happy to assist you.Your ImmoLeague Team.Do you know someone who would like to buy this property or do you need help selling your property?Use our online quick calculator now at: https://bit.ly/2RoSH9RImmoLeague offers you a professional service tailored to your needs at unbeatable conditions

New building
1 / 10
  • Parking space
  • Balcony / Terrace
  • Garage
  • +3
CHF 1,425,000.–
5.5 rooms150m² living space
Unterdorfstrasse 5, 9621 Oberhelfenschwil

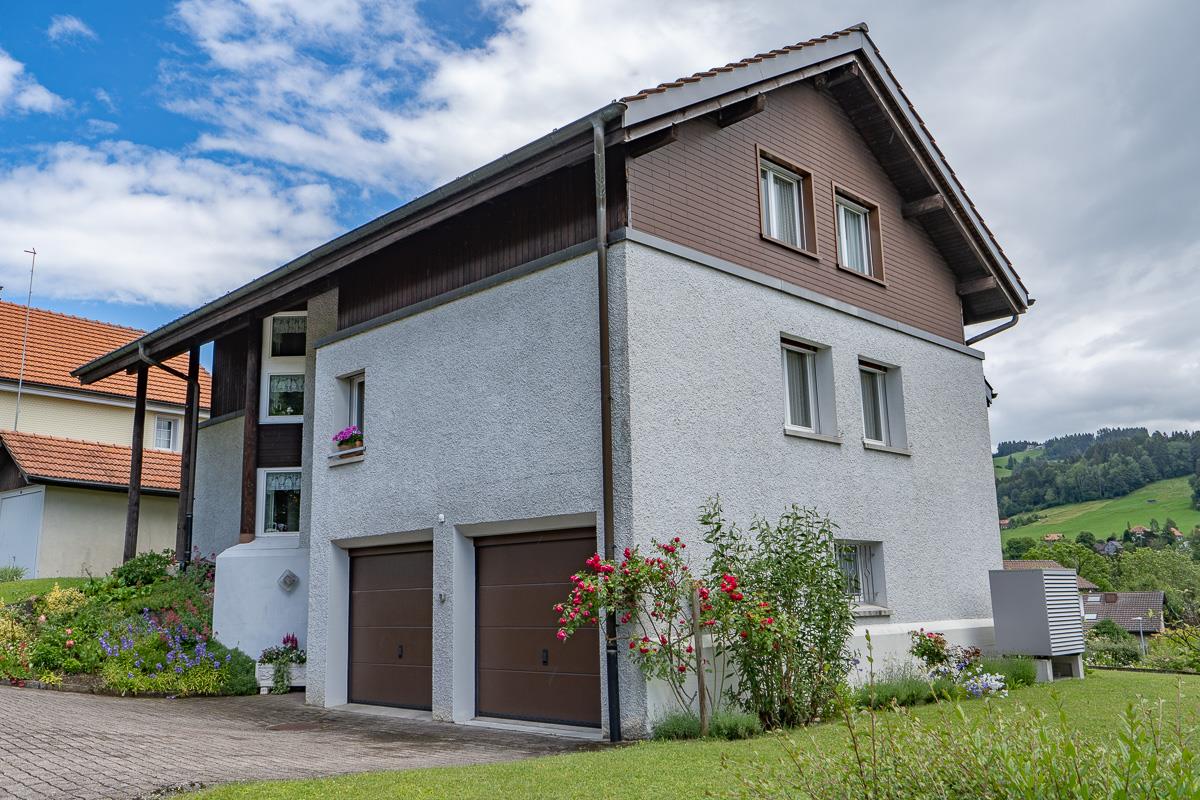
New building with Säntis view – plenty of space for your living dreams!

In a sunny location in Oberhelfenschwil, this spacious 5.5-room single-family house is being built in high-quality solid construction. The modern living concept, plenty of space for the whole family, and the magnificent view of the Säntis make this new building project a special home.On a plot of 751 m², you can expect around 150 m² of living space, spacious and bright rooms, and plenty of space in the interior and exterior areas. Thanks to the early project phase, you can incorporate numerous buyer wishes into the materialization and design of your future home.The highlights at a glance • 5.5 rooms with around 150 m² of living space • 751 m² of plot area • Magnificent and unobstructed view of the Säntis • Spacious living and dining area with direct access to the terrace • Modern kitchen with cooking island • Two high-quality bathrooms • Double garage and additional outdoor parking spaces • High-quality wooden flooring and modern materialization • Underfloor heating • Photovoltaic system • Electric shutters and triple glazing • Numerous possibilities for individual buyer wishes Peaceful living and yet well connectedThe sunny location combines nature and tranquility with short distances in everyday life. Shopping opportunities and the bus stop are just a few minutes' walk away. The Bütschwil and Brunnadern train stations are within a short drive and the motorway access towards Wil is only about 20 minutes away.Nature, hiking trails, and numerous leisure activities begin practically in front of the doorstep. A special highlight for families: the village's own ski lift is located directly opposite.Turnkey at a fixed priceThe single-family house is offered turnkey at a fixed price. This gives you cost security and at the same time the opportunity to design your future home in many areas according to your personal ideas.Would you like to know more about this new building project?Order the complete sales documentation with floor plans and construction description now or arrange a personal appointment on site. We would be happy to show you the plot and the unique view of the Säntis.

  • Parking space
  • Balcony / Terrace
  • Garage
  • +3
Travel time
-
1 / 13
  • Balcony / Terrace
  • View
  • Elevator
Price on request
28 rooms835m² living space
Bahnplatz 11 + 13, 9400 Rorschach

Lakefront Investment! Apartment building with 12 units - prime location!

In a privileged location on the harbor of Rorschach, this high-quality renovated apartment building with ten apartments and two commercial units presents itself as a solid investment for purchase. It presents itself with unobstructable and wonderful panoramic views of Lake Constance. Each unit offers a lake view; an elevator accesses all five floors and the approximately 210 m2 large penthouse terrace creates desirable outdoor space above Lake Constance. This property stands for investment with perspective: stable rental income, high location attractiveness, modern usage concept.This 1920-built and renovated between 2020-2025 apartment building in Rorschach combines historic substance with contemporary comfort. On 5 floors, the property houses 10 residential units and 2 commercial units - all areas enjoy a beautiful lake view. The sunny location, an elevator, and spacious outdoor areas round out the offer.The combination of apartments, short-term rentals, and gastronomy makes this property a rare investment opportunity with stable rental income and additional growth potential.The highlights at a glance: • 10 units | 28 rooms | 10 bathrooms • 2 commercial units with outdoor seating • Net living area approx. 835 m² | Usable area approx. 840 m² • Terrace area approx. 210 m² | Plot approx. 215 m² • Year of construction 1920 | Renovation 2020-2025 • 5 floors with elevator • Heating oil | Distribution via radiators • Building volume approx. 3,420 m³ • Availability: immediately • Special features: sunny, lake view, spacious terraces • Restaurants with 5-year rental contracts Location & Potential:The privileged location with unobstructable lake views from all units guarantees not only a constantly high demand but also opens up above-average return opportunities - especially in the attractive segment of short-term rentals.A rare investment opportunity for discerning investors who are looking for a high-yielding property in a unique location with additional value appreciation potential.In the heart of Rorschach, you benefit from short distances to the lake, shopping, and public transportation - a guarantee for sustainable rentability. The property is ideal for buy-and-hold, furnished rentals, or multi-generation concepts. An attractive opportunity for investors who value location, substance, and development potential.

  • Balcony / Terrace
  • View
  • Elevator
Travel time
-
1 / 18
CHF 750,000.–
3.5 rooms68m² living space
Gnippenweidstrasse 5, 8739 Rieden SG

Holiday home with breathtaking Lake Zurich and Alpine views - 894 m² plot

A special retreat high above the Linth plain Those seeking peace, nature, and an exceptional view will find a very special place here.At an altitude of around 920 m above sea level, this charming 3½-room holiday home is located on a sunny south-west slope above Rieden SG. From here, a impressive panoramic view opens up over the Linth plain and Lake Zurich to the distant Alps. The quiet location at the end of a cul-de-sac, the surrounding meadows and forests, and the spacious plot provide a great deal of privacy and a sense of living in the midst of nature.The house stands on a 894 m² plot and has approximately 68 m² of living space. It is suitable both as a holiday home and as a permanent residence.On the ground floor, there is an entrance hall, a cozy living/dining room with a fireplace and built-in wardrobes, a kitchen, a bedroom, and a shower/WC with a washing machine. A ladder leads to the attic, which has another room. In the basement, there is a studio/hobby room with daylight, a natural cellar, and an additional storage room.A balcony with a stunning view and a protected garden seating area offer beautiful outdoor spaces to linger. Hiking, biking, snowshoeing, or ski tours can practically start right outside the front door.The elevated location is particularly appealing in the cooler season: while fog often lies in the valley, the property benefits from its altitude with frequent sunshine and clear views.The special slope location also brings a special feature in terms of access: from the external parking lot, a steep staircase leads to the house. Those who arrive here will be rewarded with a great deal of privacy, peace, and an exceptional view.This property is not aimed at people who are looking for as much living space as possible, but at those who appreciate a special place with character, nature, and a view.Have we sparked your interest? We would be happy to send you the detailed sales documentation or show you the property during a personal viewing.AWIMMO - Your real estate service

Travel time
-
1 / 13
CHF 730,000.–
5.5 rooms136m² living space
Poststrasse 10, 9113 Degersheim

Place to live and work

Degersheim in the canton of St. Gallen is an attractive municipality with around 4,000 inhabitants, lovingly called "mis Tegersche" by the locals. Since 2016, Degersheim has been part of the "Grünstadt" initiative and is characterized by an idyllic, hilly landscape, good infrastructure, and a variety of leisure and recreational activities.The well-maintained 5.5-room single-family house has a commercial part that can also be used as living space and is located on a elevated south-facing slope in the center of Degersheim. On the ground floor, there are two commercial rooms, a wet cell with WC/sink (connections for a shower or washing tower are available), and a first basement room with laundry room and building services.On the upper ground floor, there is a kitchen equipped with an induction cooker, dishwasher, refrigerator, microwave, and oven. The large and bright living room with a fireplace and direct access to the two terraces and the beautiful view of the village could also be divided into two rooms. A WC with sink complements this floor.On the upper floor, there are two more rooms with built-in closets, as well as a small room, also with a built-in closet, which can be ideally used as an office. In the basement, you will find another basement room where you can store additional items.The outdoor area offers a manageable garden with two storage rooms. As parking, a carport and two to three outdoor parking spaces are available.The property has been continuously maintained and is in a well-kept condition.Heating is provided by a gas heating system (built in 2004), while the hot water is prepared by the house's own solar system.Do not miss this opportunity and contact us for further information.

Travel time
-
1 / 13
CHF 590,000.–
7 rooms114m² living space
Bahnhofstrasse 47, 9445 Rebstein

Versatile single-family house with in-law apartment

In a conveniently accessible location in the Rhine Valley municipality of Rebstein, this charming row house with an additional residential unit presents itself as an attractive opportunity for owner-occupiers, multi-generational households, or buyers with a view to long-term value development. The property combines solid building quality with flexible usage options and offers a rare combination of immediately usable living space and individual design perspective. Whether as a family home, a generation object, or a home with an additional source of income, this house opens up a variety of possibilities. On the ground floor, there is a compact 2.5-room apartment with approximately 37 m² of living space and its own outdoor area with a seating area character. The apartment is currently available for free and can be used by the new owner themselves or newly rented. On the 1st and 2nd upper floors, the 4.5-room main apartment extends as a maisonette with approximately 77 m² of living space. The spacious living and dining area forms the center of the house and is supplemented by several rooms. A particular plus point is the private balcony, which creates additional outdoor space and allows for relaxed hours in the fresh air. The maisonette layout ensures a pleasant living feeling with a clear separation between living and retreat areas. Highlights: - Two separate residential units possible - Freely available 2.5-room apartment with its own outdoor area - Maisonette apartment with balcony - Renovations in 2019 - Floor heating Take advantage of this opportunity to ideally combine living and investment, and arrange a viewing appointment to experience the potential of this property yourself.

Travel time
-
1 / 13
CHF 1,255,000.–
5.5 rooms
Am Stutz 4b, 9425 Thal

Move in and feel at home. New semi-detached house

Modern living with comfort, quality, and a well-thought-out room concept.In a quiet and family-friendly residential area of Thal, this 5.5-room semi-detached house, built in 2023, awaits you. High-quality materials, modern technology, and bright rooms create a home that convinces both optically and functionally.The heart of the house is the spacious living, dining, and kitchen area with direct access to the covered seating area. The high-quality kitchen is equipped with, among other things, a ceramic hob, a cooking field with integrated steam extractor, steamer, combination device, and a Quooker water tap. Thanks to the Smart Home system, lighting and shutters can be conveniently controlled via smartphone.On the upper floor, you will find three well-proportioned bedrooms and a spacious family bathroom. The parent's room has a stylish en-suite bathroom and a high-quality, custom-made built-in wardrobe that offers plenty of storage space and underlines the exclusive character of the house. The room offer is complemented by a large heated hobby room in the basement, which is ideal as a fitness room, home office, or playroom.The location convinces in everyday life as well as in leisure time. Kindergarten and school are practically next door, and the bus stop is within walking distance. Shopping facilities, the motorway connection, as well as Lake Constance and the Thal outdoor pool are also within a short distance.Highlights- New semi-detached house from 2023- High-quality interior design with stylish kitchen and Smart Home system- Parent's suite with en-suite bathroom and custom-made built-in wardrobe- Large, heated multi-purpose room with various usage possibilities- Single garage with e-charging station and outdoor parking space- Quiet and family-friendly residential location with kindergarten and school in immediate proximityOrder the detailed sales documentation for this interesting property. After receiving the documentation, we will be happy to arrange a personal viewing appointment. We look forward to your contact inquiry.

Travel time
-
1 / 12
CHF 995,000.–
9 rooms
Konsumstrasse 8, 9240 Uzwil

Single-family house with separate apartment

The versatile residential house convinces with a separate apartment, additional work and living rooms, and a spacious main apartment on the upper and attic floors. Ideal as a multi-generation house, for combining living and working, or as a rental property in a central location in Uzwil.LocationThe single-family house is located centrally in a quiet residential area of Uzwil. The train station, shopping facilities, and public life are within short distance. At the same time, green spaces characterize the surroundings, and just a few meters away is a spacious playground. Thanks to its location on a side street, there is little through traffic to expect.Ground floorOn the ground floor, there is an apartment with living and bedroom, kitchen, and bathroom with shower, sink, and toilet. The kitchen is equipped with a refrigerator, oven, and stove. From the living room, you can directly access the terrace above the double garage.In addition, there is another room that can be used as an office or living room, as well as a toilet with sink. With corresponding adjustments, this area offers potential for a studio apartment.Upper floorThe larger residential unit extends over the upper and attic floors. On the upper floor, there is a small office, a bedroom, and a living room with open access to the kitchen. The kitchen is equipped with an oven, dishwasher, refrigerator, and stove. A bathroom with bathtub, shower, sink, and toilet complements the room offer.AtticThe developed attic offers three more rooms for sleeping, guests, or hobbies with toilet and sink, and an additional storage room.BasementIn the basement, there is a laundry room with washing machine and dryer, two cellar rooms, and the technical room.The house includes a double garage, a well-kept garden with outdoor chimney, and a practical shed behind the house for grill, garden furniture, or garden equipment.The special room layout allows for a variety of uses - such as partial rental, as a multi-generation house, or for a family with teenagers.

Travel time
-
1 / 11
CHF 750,000.–
5.5 rooms88m² living space
Staudenäckerstrasse 24, 9403 Goldach

5.5 Room Row House

The cozy row family house in a central location in Goldach convinces with a lot of charm and design potential. It is ideal for people or families who want to realize their own living ideas. The garden also offers numerous possibilities to design the outdoor area according to personal wishes.LocationThe row family house is located in a quiet and family-friendly neighborhood in the western part of Goldach. The center with various shopping facilities and schools is within walking distance. In the summer months, the nearby Lake Constance invites you to swim and engage in different water sports activities. Along the lake shore to Rorschach, there are also numerous playgrounds, meadows, cafes, restaurants, and bars. Thanks to the western orientation, the garden enjoys many sunny hours from mid-day onwards. The green and quiet surroundings are particularly suitable for small families.Ground FloorOn the ground floor, there is a bathroom with a bathtub, sink, and toilet, as well as the kitchen and living area. The living room offers space for a cozy sofa landscape. The kitchen is equipped with a stove, oven, dishwasher, and refrigerator and offers additional space for a dining area. From here, you can access a small balcony and a few stairs directly into the garden - a beautiful place to linger and relax.Upper FloorThe upper floor comprises a total of four rooms, which can be flexibly used as bedrooms, children's rooms, guest rooms, or home offices. Depending on the needs, there is also potential to adjust the room layout and create a more open living feel. This floor also provides access to the attic, which offers additional storage space.BasementIn the basement, there is a vestibule and a cellar room for supplies and additional storage space. The room offer is complemented by a heating and laundry room, as well as an additional room that is ideal as a workshop, hobby, or craft room. From here, there is direct access to the outdoor area.The row family house includes a garage located on the side. The access is via the garden and the side street, the corresponding rights are regulated in the land register. The house offers an exciting basis for people who want to incorporate their own ideas into a home with a garden.

Travel time
-
1 / 13
CHF 1,050,000.–
6.5 rooms156m² living space
Städeliwies 8a, 9422 Staad

6.5 room semi-detached house with private garden and studio

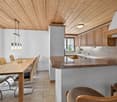
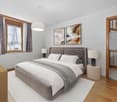
This well-maintained semi-detached house with a construction year of 1961 was comprehensively renovated in 2022 and offers a solid foundation for modern family living on approximately 156 m² of living space and a plot of 312 m². The thoughtful room layout provides a clear separation between jointly used areas and private retreats. In the basement, there is a laundry room, a cellar, and the garage with an electric garage door. This level is complemented by a studio with two rooms, a separate entrance, and its own bathroom with a shower. This area offers a variety of uses and is not only suitable for guests, older children, or as a home office but also ideal for commercial use. For example, a hair salon, a nail studio, a beauty studio, or other services that benefit from a separate entrance. The ground floor forms the heart of the house. When entering, you arrive in the central entrance area, from which all rooms can be easily reached. On this floor, there are the main entrance, a modern bathroom with a bathtub and shower enclosure, sink, and toilet, a parental bedroom, and the spacious living and dining area. The open kitchen is functional and high-quality, with a cooking island offering plenty of workspace and sufficient storage space. It is equipped with a modern Miele induction stove installed in 2024 and a spacious Samsung Foodcenter, also from 2024. The adjacent dining area provides direct access to the balcony, the ideal place to enjoy beautiful evenings outdoors. From the balcony, you can directly enter the private garden. The bright living area impresses with large window surfaces and invites you to linger. The fireplace creates a warm atmosphere and provides the perfect setting to end the day comfortably on the sofa. On the upper floor, there are a total of three additional rooms that can be used in a variety of ways due to their spacious floor plans and pleasant lighting. Two of the rooms are ideal as comfortable bedrooms and offer enough space for individual furnishings and retreat. The third room is currently used as a stylish dressing room and has a practical built-in wardrobe, which allows the room to be used optimally. However, it can also be easily set up as an office, work, or hobby room. This property is particularly suitable for buyers who value well-utilizable living space, flexible room design, and a separate additional area.- Living area 156 m² - Plot 312 m² - Fireplace - Studio with separate entrance - Bathroom with bathtub - Bathroom with shower - Spacious kitchen with cooking island - Spacious living area - Access to the terrace from the living area - Outdoor area with garden - Laundry room - Wood pellet heating - Garage with electric garage door - Two outdoor parking spaces - Renovated in 2022Your new home starts here, with us by your side. Have we sparked your interest? We would be happy to provide a viewing. Buying a property is more than just a decision; it's an important step that requires experience, expertise, and trustworthy advice. That's exactly what we're here for. - Individual advice tailored to your needs - Transparent information, all facts on the table - Professional accompaniment from viewing to contract signing Let's find out in a non-binding conversation if this home is the right one for you. We take the time for you. Contact us at any time; we look forward to hearing from you. www.rl-immo.ch, your real estate marketer with heart and expertise
Travel time
-
1 / 13
CHF 490,000.–
4.5 rooms91m² living space
Plonastrasse 13, 9464 Rüthi

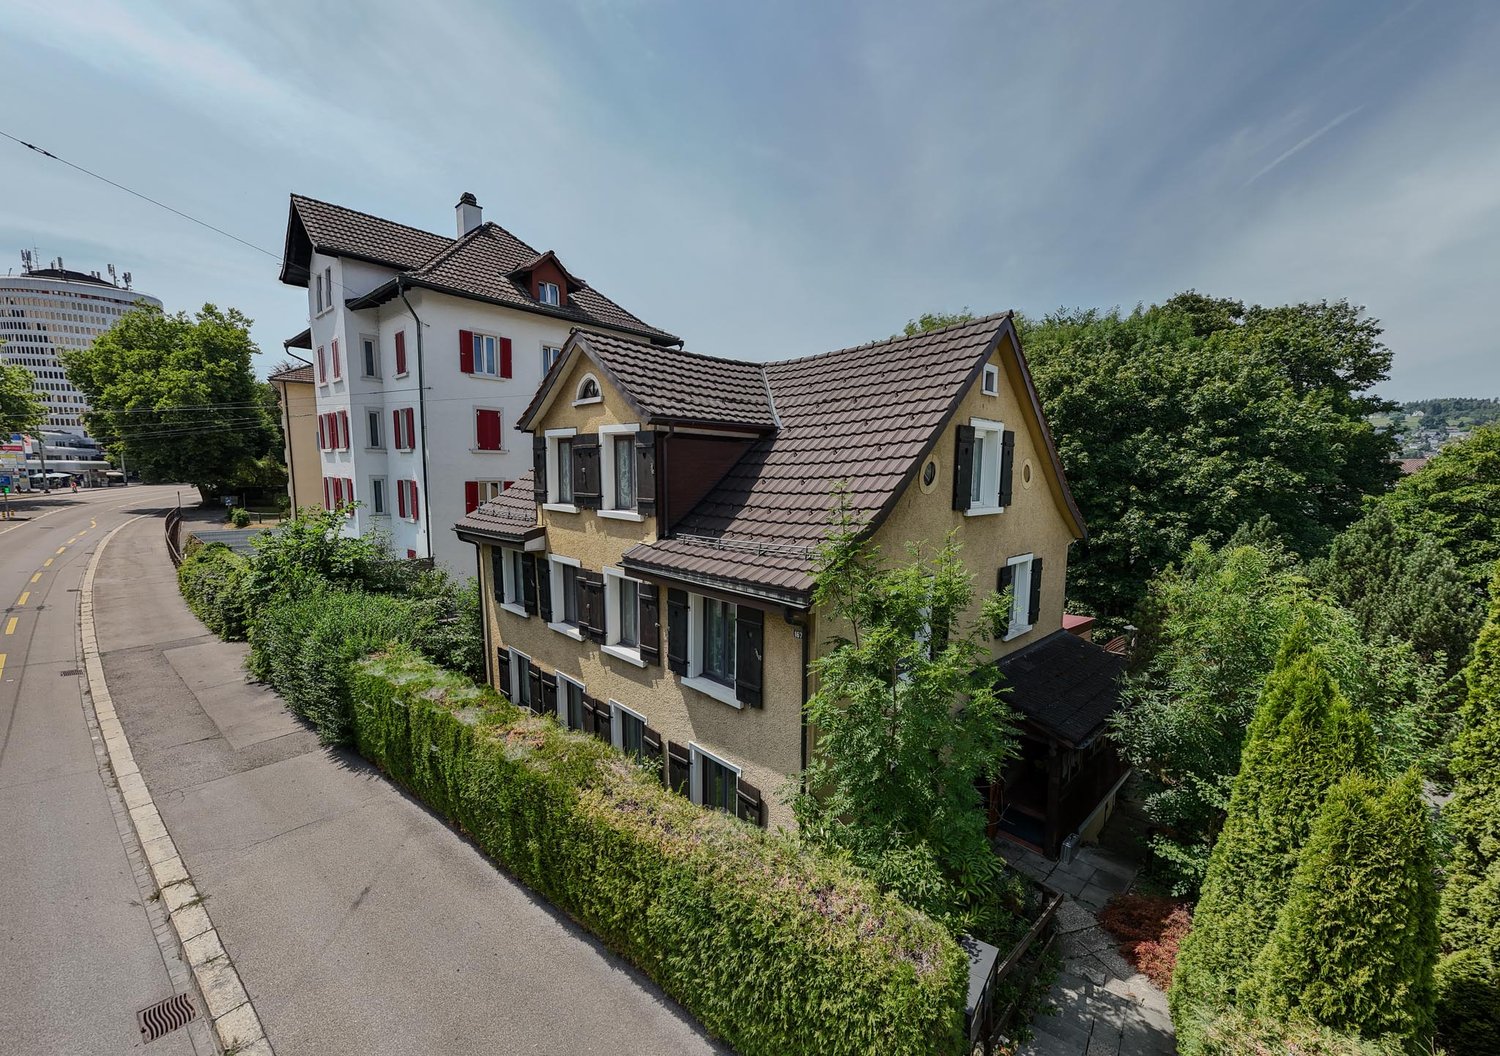
Double-family house in Rüthi

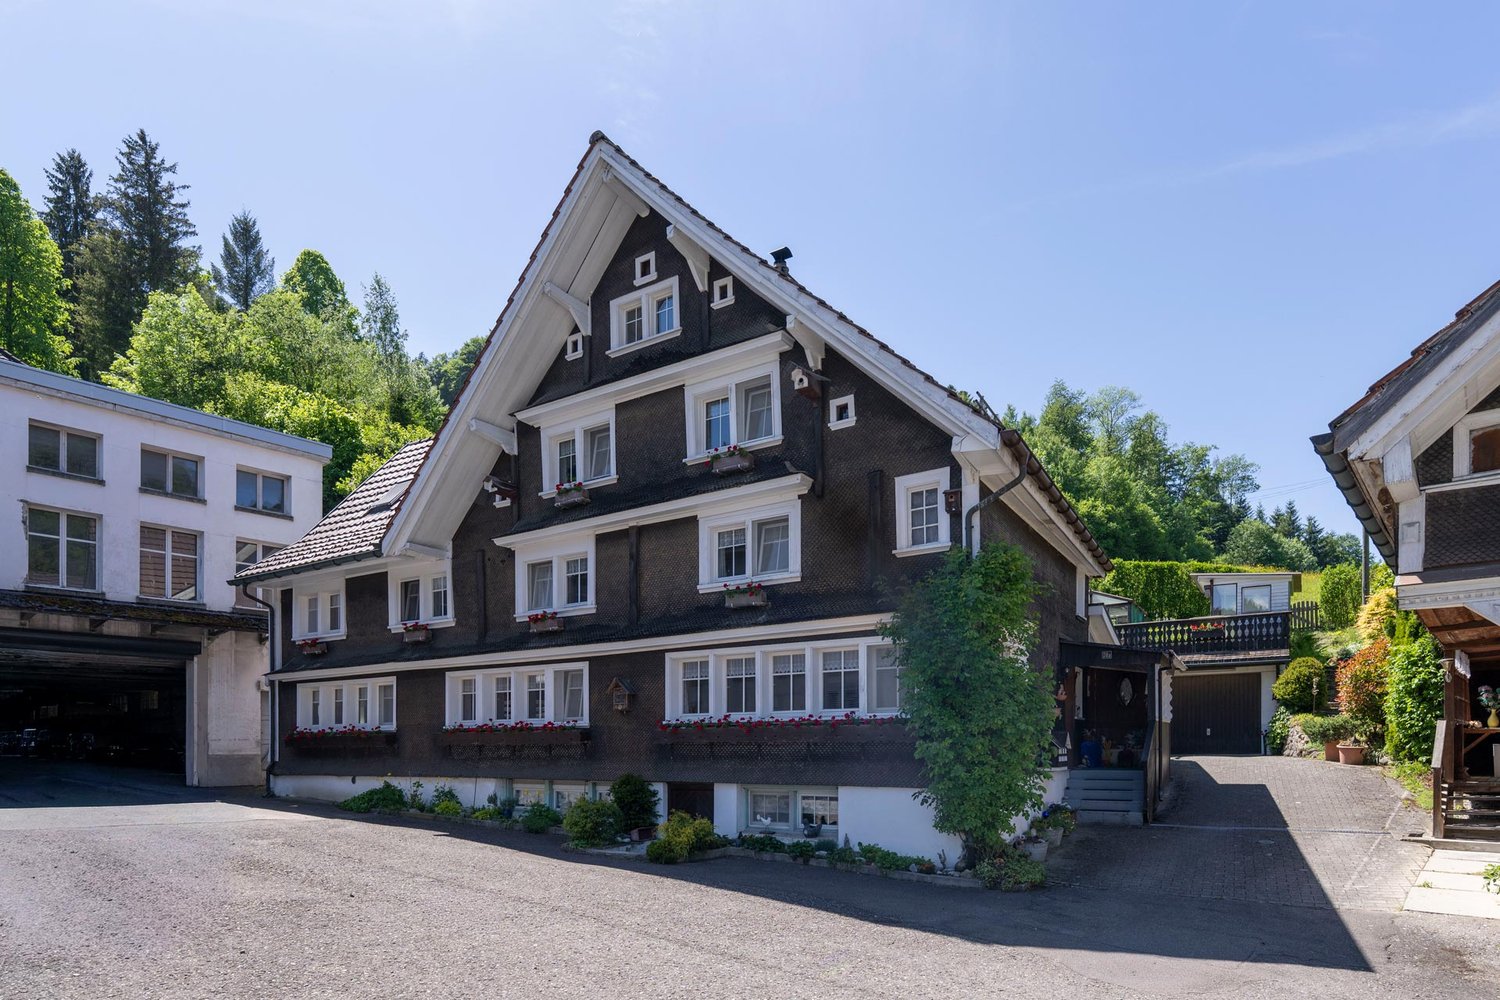
This property consists of an older and a newer building part. The older building part was built before 1920, while the newer part with a brown facade was built in 1990. This convinces with a functional room layout and high ceilings, which create a spacious room feeling. The total land area is 260 m² and consists of 192 m² of property No. 198 and a 1/3 co-ownership share of property No. 199 with an area of 68 m². Through the entrance area with wardrobe, you enter the bright living and dining area with large window surfaces and warm wooden floor. The property is heated by a tile stove, supported by a wood stove and efficient infrared heating plates. The adjacent kitchen is functionally equipped and has sufficient workspace and storage space. The other rooms are flexible as bedrooms, children's rooms, guest rooms or home offices. The bedroom offers a lot of space and benefits from the high ceilings, which additionally enhance the living feeling. Two bathrooms provide additional comfort in everyday life. In the outdoor area, two seating areas invite you to stay outside. A garage with additional storage space rounds off the offer. The property is available by arrangement.Rüthi offers a high quality of living with a diverse range of leisure activities and numerous walking and cycling paths in the surrounding nature. Thanks to the good transport links, the centers of the St. Gallen Rhine Valley and the motorway can be reached in a few minutes. The public transport also guarantees a good connection to the surrounding municipalities and cities. The combination of a quiet living location, good infrastructure, and proximity to nature makes this location interesting for families as well as for couples or single people.-2x bathrooms -1x guest toilet -3x rooms -1x garage -2x outdoor parking spaces -2x seating area -Tile stove, wood stove, and infrared heating platesYour new home starts here with us by your side Have we sparked your interest? We would be happy to arrange a viewing for you. Buying a property is more than just a decision, but an important step, where experience, expertise, and trustworthy advice are crucial. That's exactly what we're here for. - Individual advice tailored to your needs - Transparent information, all facts on the table - Professional accompaniment from viewing to contract signing Let's find out in a non-binding conversation whether this home is the right one for you. We take the time for you. Contact us at any time, we look forward to hearing from you. www.rl-immo.ch, your real estate marketer with heart and expertise
Travel time
-
1 / 13
CHF 2,200,000.–
499m² living space
Bienenstrasse 92/94, 9244 Niederuzwil

Fully rented multi-family house with eight apartments

This fully rented multi-family house at Bienenstrasse 92 and 94 in Niederuzwil offers an attractive opportunity for investors. The property includes eight 3.5-room apartments, four outdoor parking spaces, and practical auxiliary rooms in the basement. Between 2024 and 2026, a large part of the apartments were renovated and modernized. Additionally, various investments were made in the common areas. As a result, the property presents itself today in a well-maintained and well-kept condition. A special potential lies in the existing rents. According to the assessment, there is the possibility of gradually adjusting the existing rents to the target rent level with natural fluctuation. This offers the property additional revenue potential in the existing stock, in addition to the ongoing rental income. Room program: In the basement, there are the cellar compartments, a shared laundry room, and additional storage spaces. Ground floor - 3.5-room apartment - approx. 63.00m² - 3.5-room apartment - approx. 61.00 m² - 3.5-room apartment - approx. 64.00 m² 1st upper floor - 3.5-room apartment - approx. 62.00 m² - 3.5-room apartment - approx. 61.00 m² - 3.5-room apartment - approx. 65.00 m² 2nd upper floor - 3.5-room apartment - approx. 62.00 m² - 3.5-room apartment - approx. 65.00 m² This multi-family house is ideal for investors looking for a fully rented, well-maintained, and manageable residential rental property with stable rental income and additional potential.

Travel time
-

Suggested properties for you based on search results