464 results - House, chalet, rustico to buy in Canton St. Gallen

1 / 13
CHF 2,200,000.–
499m² living space
Bienenstrasse 92/94, 9244 Niederuzwil

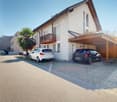
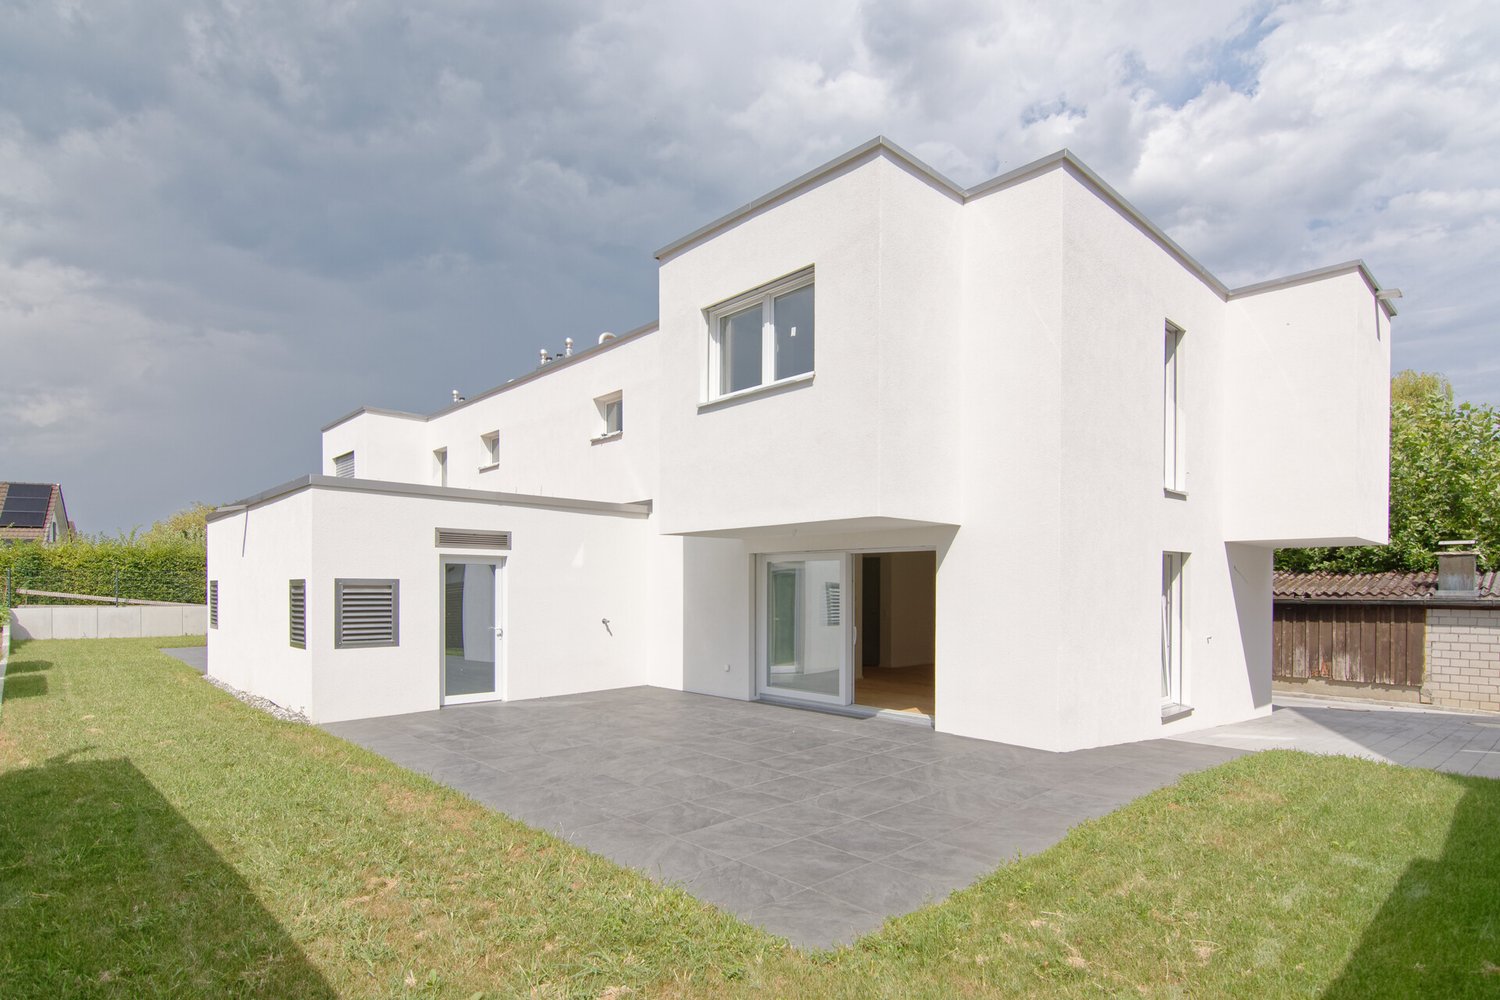
Fully rented multi-family house with eight apartments

This fully rented multi-family house at Bienenstrasse 92 and 94 in Niederuzwil offers an attractive opportunity for investors. The property includes eight 3.5-room apartments, four outdoor parking spaces, and practical auxiliary rooms in the basement. Between 2024 and 2026, a large part of the apartments were renovated and modernized. Additionally, various investments were made in the common areas. As a result, the property presents itself today in a well-maintained and well-kept condition. A special potential lies in the existing rents. According to the assessment, there is the possibility of gradually adjusting the existing rents to the target rent level with natural fluctuation. This offers the property additional revenue potential in the existing stock, in addition to the ongoing rental income. Room program: In the basement, there are the cellar compartments, a shared laundry room, and additional storage spaces. Ground floor - 3.5-room apartment - approx. 63.00m² - 3.5-room apartment - approx. 61.00 m² - 3.5-room apartment - approx. 64.00 m² 1st upper floor - 3.5-room apartment - approx. 62.00 m² - 3.5-room apartment - approx. 61.00 m² - 3.5-room apartment - approx. 65.00 m² 2nd upper floor - 3.5-room apartment - approx. 62.00 m² - 3.5-room apartment - approx. 65.00 m² This multi-family house is ideal for investors looking for a fully rented, well-maintained, and manageable residential rental property with stable rental income and additional potential.

Travel time
-
1 / 13
CHF 1,500,000.–
9.5 rooms330m² living space
Laad 265, 8727 Walde SG

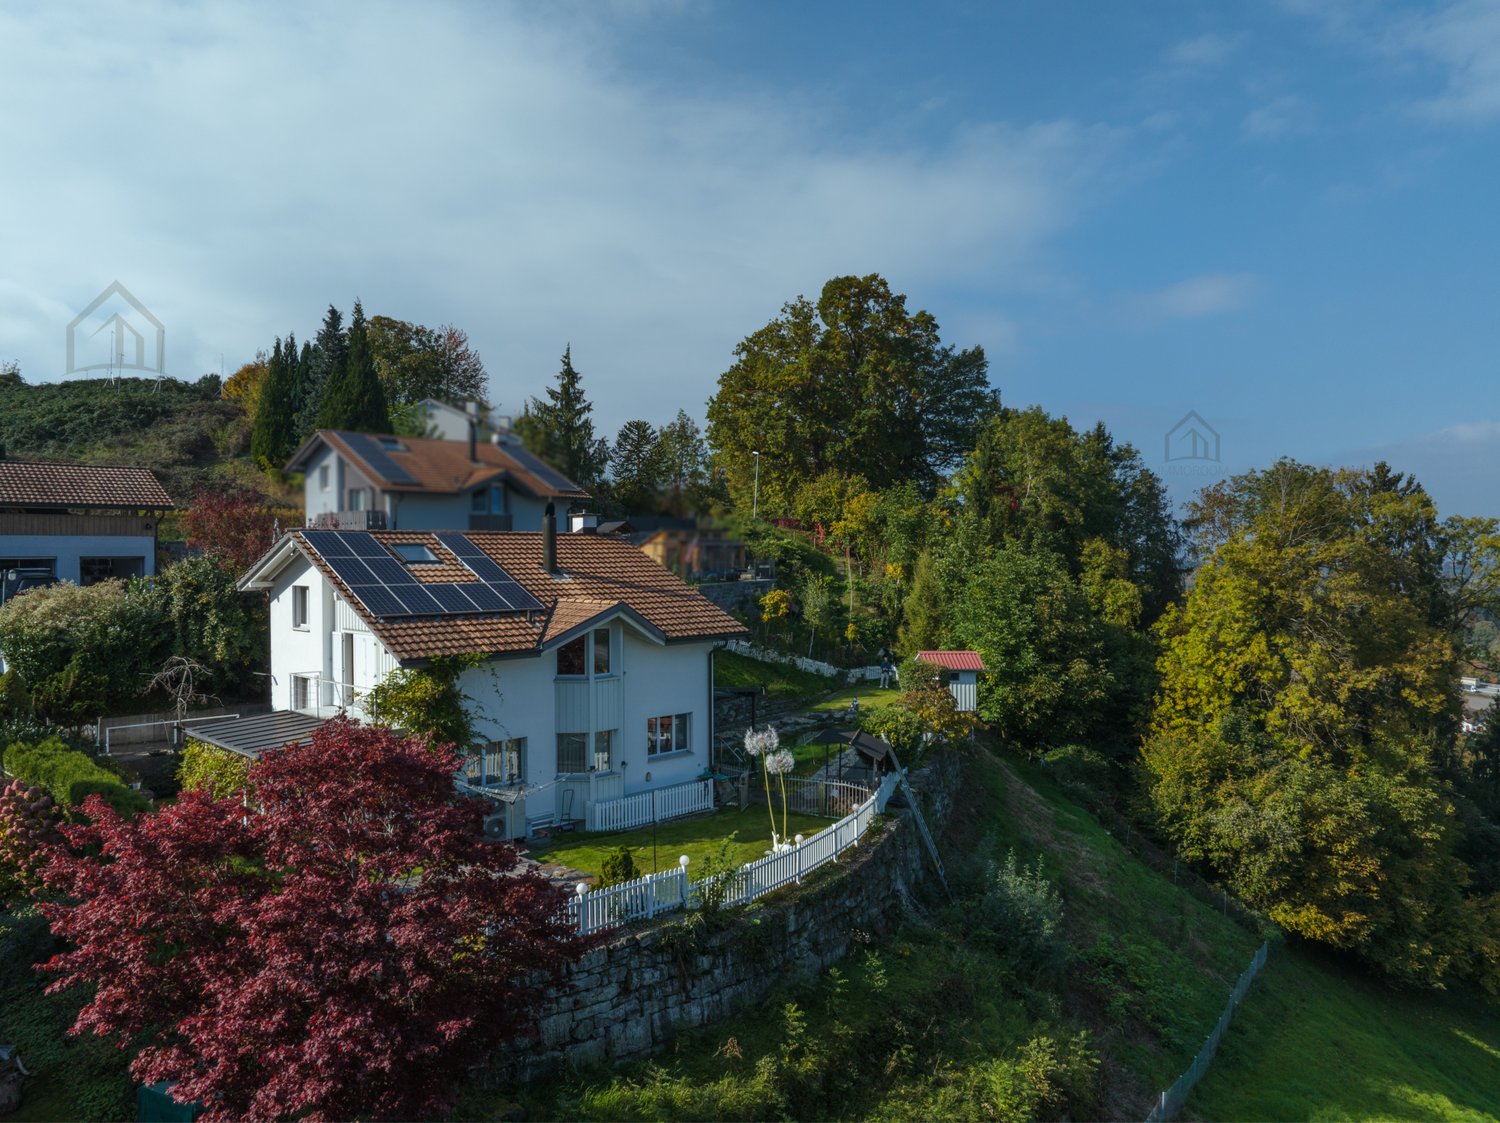
2-Family house with large garden and meadow

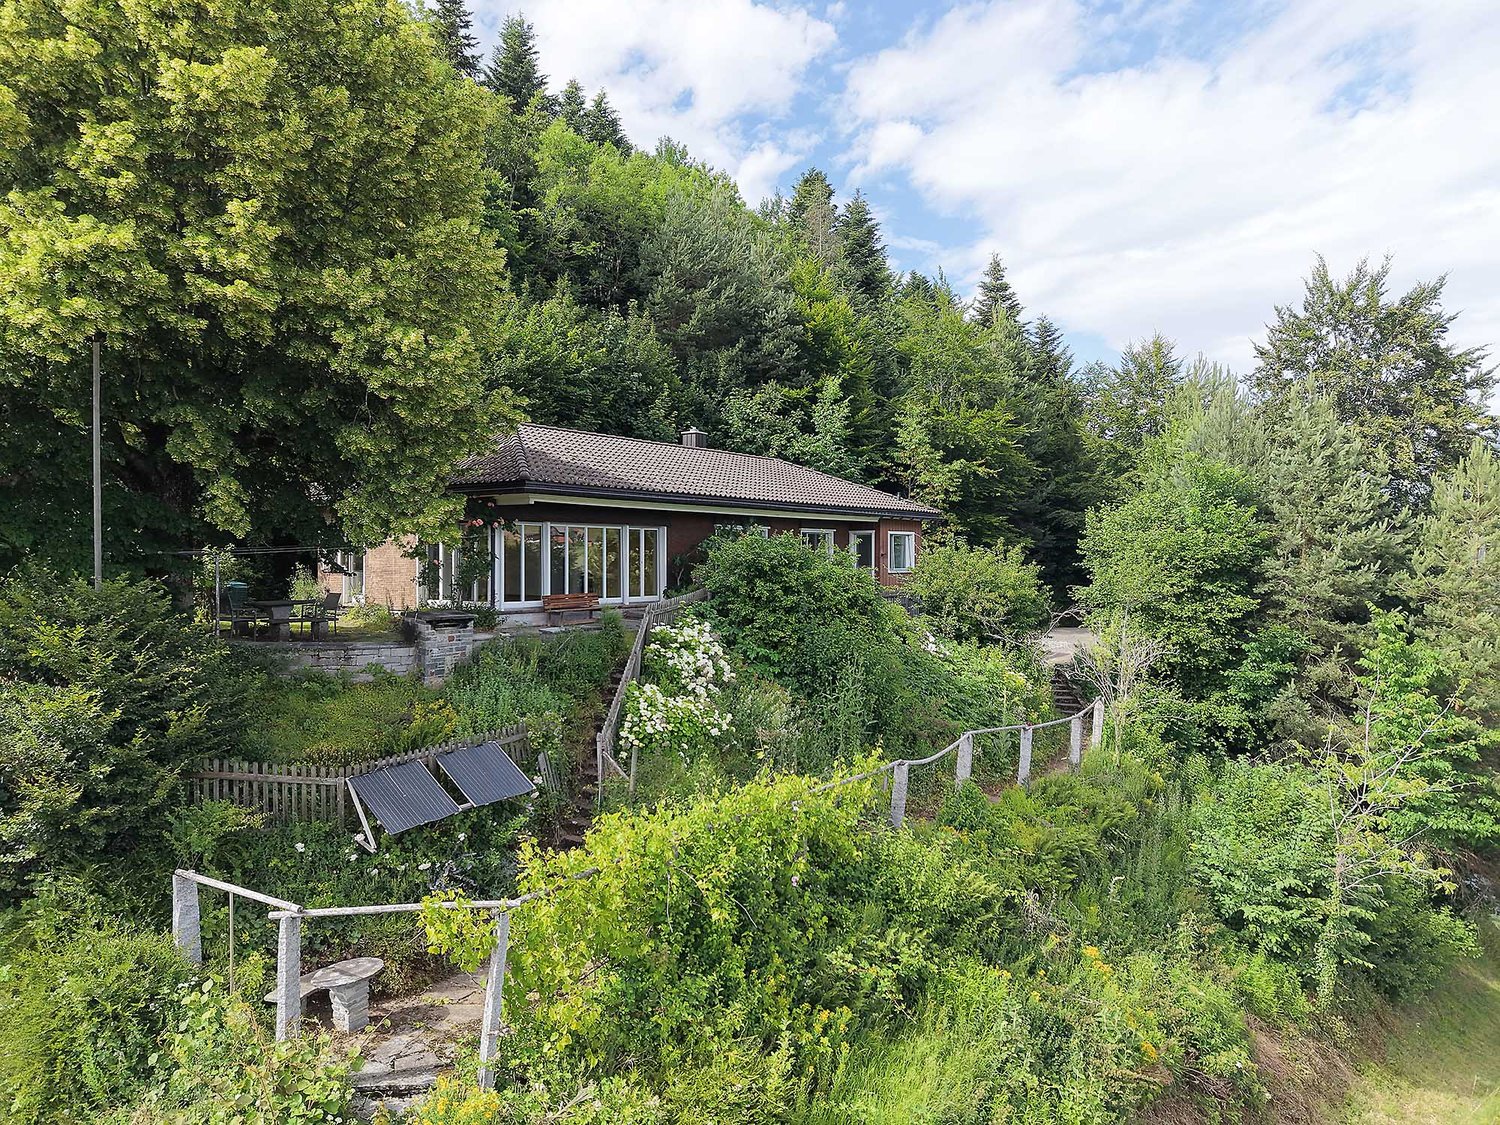
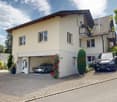
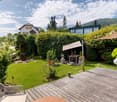
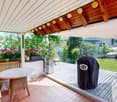
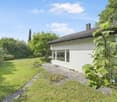
Rural living - Two-family house with large garden and meadow On the property stands a charming and well-maintained two-family house with a 5.5-room and a 4.5-room residential unit as well as a single garage. A highlight is the extensive garden with lush vegetation, pathways, fountains, cozy seating areas, and tree population. Additionally, there is also some meadow land with stream access. The total property area is approximately 4,500 m². The main building is over 100 years old. The annex (former barn) was completely rebuilt in 1984/1985. From both residential units, you can enjoy a magnificent and unobstructed view into the greenery and into the distant mountain world. The excellently sunny location invites you to linger and offers a lot of privacy as well as relaxation in the midst of nature. The 5.5-room residential unit West has a living area of approximately 160 m². The room heights are, as is usual in such houses, mostly below average. The 4.5-room residential unit East has a living area of approximately 170 m². The property is centrally heated via a wood-pellet heating system. Additionally, there is a tiled stove and a fireplace in both residential units. A solar system for hot water and heating support is located on the roof. The freshwater supply is provided exclusively by own spring water. The property is not connected to the public sewer system. The wastewater disposal is carried out via an own collection tank, which must be pumped out periodically. Access to the property is via a communal road, 1st class, and then via a well-developed communal road, 2nd class, starting from the village of Ricken, approximately 3 km away. A post bus stop is located in the village of Ricken, and the nearest train station in Wattwil is approximately 9 km away. The motorway access in Neuhaus/SG is approximately 11 km away. You can get further impressions of the property here: Virtual house tourhttps://tour.giraffe360.com/2a01b5a91c7247bd8ad09bb36f4a1db0 3D floor planshttps://my.giraffe360.com/3dflp/dmi6n6i If we have sparked your interest, do not hesitate to contact us.
Travel time
-
1 / 14
CHF 1,180,000.–
5.5 rooms120m² living space
Schöneggstrasse 16c, 9404 Rorschacherberg

Modern living with Lake Constance view and beautiful garden

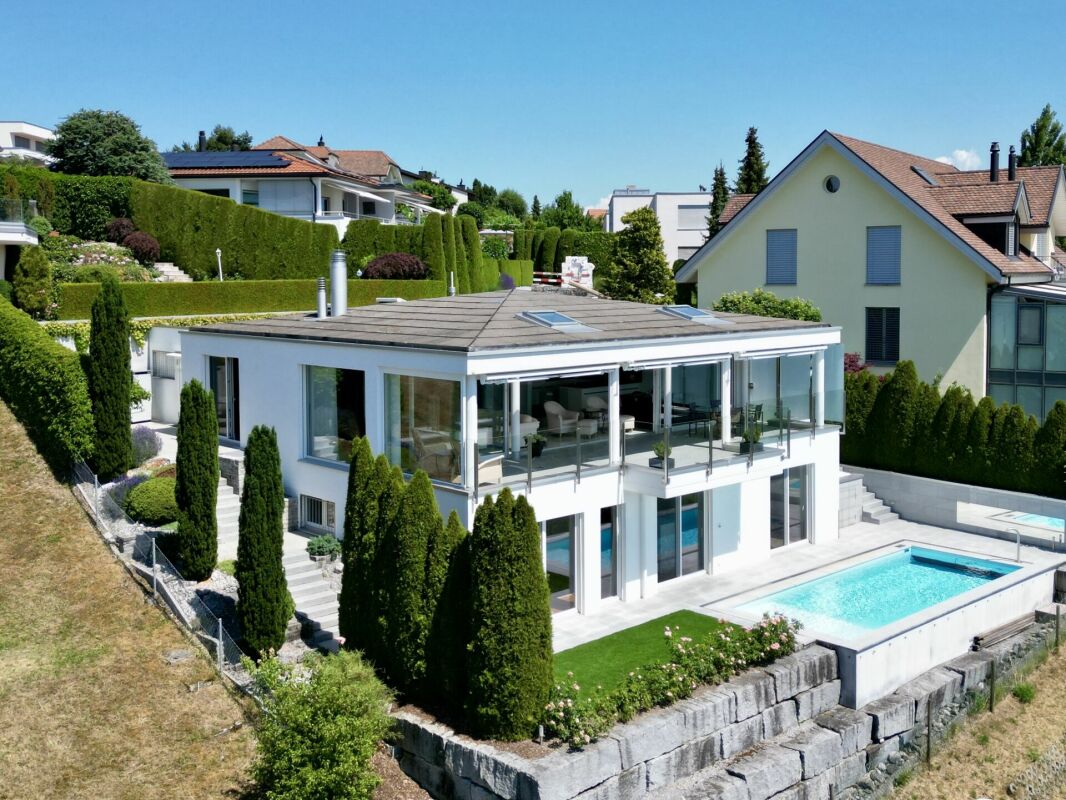
The semi-detached house presents itself with modern architecture, a generous space offer, and a well-kept outdoor area that offers a variety of uses. A special highlight is the magnificent and unobstructed view of Lake Constance. The property is part of a well-maintained development with a total of four units, which share a central underground garage.The bright living room is the heart of the house. Large window fronts let in plenty of daylight and create a pleasant living atmosphere. The kitchen is modernly equipped, functionally designed, and features a central cooking island and high-quality appliances.The beautiful garden with seating area offers enough space for relaxation or leisure activities in the green. The house has an elegant main bathroom with bathtub and shower, as well as a comfortable guest toilet with its own shower. In the basement, a spacious laundry room and a practical cellar area offer sufficient storage space for all needs. A special highlight is the versatile usable room, which can be ideally used as a hobby room, home office, or fitness area.The house is located in a quiet, low-traffic residential area with direct access to public transport. Shopping facilities, schools, and recreational areas are also easily accessible. The surroundings are characterized by a lot of green and an attractive neighborhood development.This single-family house combines contemporary architecture, living comfort, and an ideal location. It offers space for families, couples, or individuals who are looking for a modern home with individual design options.Highlights: • Unobstructed lake view • Large garden • Up to 4 underground parking spaces • Balcony • Quiet residential area without through traffic • Hobby room • Sunny The purchase price also includes three underground parking spaces. An additional underground parking space can be purchased for CHF 40,000 if needed.We would be happy to send you a sales documentation with floor plans for further information and details.We look forward to your contact.

Travel time
-
1 / 13
CHF 1,138,000.–
5.5 rooms137m² living space
Mühlackerstrasse 51, 9436 Balgach

Charming single-family house with spacious garden

This well-maintained single-family house from 1980 impresses with approximately 137 m² of living space on a spacious 689 m² plot and offers ideal conditions for families who value space, tranquility, and an attractive residential location. The lovingly designed garden, the bright winter garden, as well as the balcony and terrace create a pleasant living ambiance and invite you to linger outdoors. Inside, you'll find bright living rooms with a cozy fireplace, a functional kitchen, and versatile rooms. A spacious hobby room in the basement offers additional space for leisure, home office, or individual hobbies. The property is in a well-maintained condition and, at the same time, offers the opportunity to modernize the interior according to your own ideas and increase the living comfort in the long term. The Mühlackerstrasse is located in a quiet and family-friendly residential area. Kindergarten, schools, shopping facilities, as well as sports and leisure facilities are within short distance. Thanks to the good connection to public transport and the nearby motorway access, you benefit from excellent accessibility. An ideal opportunity for all those who are looking for a solid single-family house with a spacious plot, a lot of potential, and an excellent residential location.As the most tax-friendly municipality in the canton of St. Gallen, it combines high-quality living with attractive tax benefits and is one of the most sought-after residential areas in the St. Gallen Rhine Valley. Balgach is a municipality in the canton of St. Gallen and has an area of approximately 5.5 square kilometers. The municipality of Balgach has a long history dating back to the Middle Ages. In 1238, Balgach was first mentioned in a document. Over the centuries, Balgach developed from a small village to a vibrant community. Today, Balgach has a population of around 5,000 inhabitants. The municipality is characterized by its picturesque location, nestled between the hills of the Appenzellerland and the Rhine Valley. The surroundings offer numerous opportunities for outdoor activities such as hiking, cycling, and exploration tours. In Balgach, there is also a good infrastructure with various shopping facilities, restaurants, and public institutions. The municipality is well connected to the transport network, both by car and by public transport. The proximity to the city of St. Gallen also offers additional opportunities for jobs, shopping, and cultural activities. Overall, Balgach is a very attractive and tax-friendly municipality to live in, with a picturesque environment, good facilities, and a vibrant community. Source: Municipality of Balgach- Single-family house, built in 1980 - Approx. 137 m² living space - Spacious plot with 689 m² - Quiet and family-friendly residential location - Bright living and dining area with fireplace - Spacious window fronts with plenty of daylight - Functional kitchen in U-shape with counter and integrated appliances - Winter garden with large glass surfaces and sliding doors - Balcony and terrace with plate flooring - Several flexibly usable bedrooms - Two bathrooms - Spacious hobby room in the basement - Practical cellar and ancillary rooms - Oil heating with heat distribution via radiators - Garage with electric garage door, water connection, and sink - Well-maintained garden with mature tree population - Available for immediate occupancy

Travel time
-
1 / 13
CHF 1,150,000.–
5.5 rooms176m² living space
Hostetgass 31A, 9470 Buchs SG

Single-family house with apartment for rent in a quiet location in Buchs

This charming single-family house with an apartment in Buchs, SG, offers plenty of space, a well-thought-out room layout, and an attractive living ambiance for couples and families. On a generous plot of 714 m² and with a living area of around 176 m², the property presents itself as an ideal home with versatile usage options. The house convinces with 5.5 rooms, bright rooms, and a pleasant living comfort. Two bathrooms provide additional comfort in everyday life and underline the practical division of the property. The current apartment, which was originally used as a double garage, has a separate house entrance and offers flexible options, whether for a multi-generation concept, as a workspace, for guests, or for separate use. The property is also attractively equipped from a technical point of view: a photovoltaic system and a heat pump provide a modern and forward-looking energy concept. The combination supports an economical operation of the property and makes the house particularly interesting for buyers who value modern home technology and sustainable living. The outdoor area is a special highlight of this property. The generous plot offers plenty of free space, privacy, and numerous design options. A terrace, several cozy seating areas, and romantic retreats invite you to linger, relax, and enjoy at any time of day. The lovingly designed pond with impressive ornamental fish forms the heart of the garden and gives the entire outdoor area an exceptional atmosphere. For additional quality of life in the summer months, a mobile pool is available, which can be taken over including pool technology. The concrete base in the pool area forms a stable and solid basis for the existing pool solution and underlines the careful design of the outdoor area. A carport rounds off the offer and provides a protected parking space for your vehicle. This property combines spacious living, versatile usage options, and modern home technology with an exceptionally beautifully designed garden. The harmonious overall picture, the quiet living situation, and the numerous loving details make this single-family house a home with a special character, ideal for all those who value living quality, free space, and a well-kept environment.The single-family house is located in Räfis, politically belonging to the municipality of Sevelen, with the postal address Buchs SG. The property is situated in a well-maintained, predominantly residential area and benefits from a slightly elevated slope location. The location is characterized by a pleasant combination of quiet living, good accessibility, and a structured, everyday living environment. Shopping facilities for daily needs, schools, and other service offerings are available in the surrounding area and can be reached within a short time. You also benefit from a well-developed transport connection: public transport and the important traffic axes in the direction of Buchs, Sargans, Rhine Valley, Chur, St. Gallen, and neighboring Liechtenstein can be used comfortably. At the same time, the recreational areas in the Rhine Valley and the surrounding nature offer a variety of opportunities for leisure activities, walks, and sports.

Travel time
-
1 / 13
CHF 2,390,000.–
Staatsstrasse 131/133, 9445 Rebstein

Two fully rented multi-family houses in Rebstein

In Rebstein, an interesting investment opportunity with attractive yield potential is available. For sale are two multi-family houses with a total of eight apartments. One building comprises five residential units, the other three apartments. All apartments are currently rented, generating ongoing rental income from day one. The properties date back to before 1920 and impress with their classic character and long-term development potential. In 2024, the buildings were extensively renovated. The apartments are in a well-maintained condition and have been modernized and optimized in recent years. The two multi-family houses are sold exclusively together and offer an interesting opportunity for investors focusing on sustainable returns, thanks to the existing rental, the manageable building structure, and the attractive location in the St. Gallen Rhine Valley. The current gross return is an attractive 4.69%.Rebstein is located in the heart of the St. Gallen Rhine Valley and impresses with a combination of quiet living and good infrastructure. The municipality offers a high quality of life with a pleasant living atmosphere and short distances in everyday life. Shopping facilities for daily needs, restaurants, schools, and other services are located directly in the village and are easily accessible. Larger shopping centers and additional leisure activities are also available in the surrounding municipalities. The Rebstein-Marbach train station provides a good connection to public transport. With regular train connections, among others, Altstätten, Heerbrugg, and St. Gallen are easily accessible. The nearest motorway access to the A13 is located in Kriessern and can be reached in around 10 minutes by car. The region also offers a variety of leisure and recreational activities. Pedestrian and cycle paths along the Rhine, recreational areas, and the proximity to the mountains make Rebstein an attractive place to live and invest in the St. Gallen Rhine Valley.Staatsstrasse 133: Ground floor: - 5.5 room apartment 1st floor: - 3.5 room apartment - 2.5 room apartment Top floor: - 3.5 room apartment - 4.5 room apartment Staatsstrasse 131: Ground floor: - 5.5 room apartment 1st floor: - 5.5 room apartment Top floor: - 4.5 room apartmentYour new home starts here with us by your side Have we sparked your interest? We would be happy to arrange a viewing for you. Buying a property is more than just a decision, but an important step that requires experience, expertise, and trustworthy advice. That's exactly what we're here for. - Individual advice tailored to your needs - Transparent information, all facts on the table - Professional accompaniment from viewing to contract signing Let's find out in a non-binding conversation if this home is the right one for you. We take the time for you. Contact us at any time, we look forward to hearing from you. www.rl-immo.ch, your real estate marketer with heart and expertise

Travel time
-
1 / 13
CHF 870,000.–
4 rooms83m² living space
Hostetgass 12, 9470 Buchs

Charming semi-detached house with attractive building land reserve in Buchs SG

In Buchs, this semi-detached house from 1920 is for sale. The house presents itself in a state requiring renovation and offers a solid basis for buyers who appreciate the charm of an older building and want to implement their own ideas of living and room design. On a living area of around 83 m², there are a total of 4 rooms and 1 bathroom. The room layout allows for a variety of uses. A special highlight is the spacious plot of 1165 m², which offers plenty of space for a garden, relaxation, and individual design ideas. Whether a retreat in the green, a play area, or a utility garden: attractive conditions are available here to create a pleasant environment. This property is ideal for those interested in a house with potential in Buchs and are willing to invest in a renovation to make it a long-term, value-stable home.The semi-detached house is located in an attractive and quiet residential area in Buchs, in the canton of St. Gallen. The surroundings are characterized by well-maintained residential quarters, a pleasant neighborhood, and nature. Shopping facilities, schools, kindergartens, and other important institutions for daily needs are within short distance. Thanks to the good traffic connection, residents benefit from quick access to the center and the surrounding municipalities. The connection to public transport is also advantageous, making the location particularly attractive for commuters and families. The nearby surroundings also offer a variety of leisure and recreational activities in nature.- Natural cellar - Bathroom with shower - 3 bedrooms - Kitchen - Living and dining area - Attic - 1165 m² plot area - Family-friendly location - Wood heating - Tile stoveYour new home starts here with us by your side Have we piqued your interest? We would be happy to arrange a viewing for you. Buying a property is more than just a decision, but an important step, where experience, expertise, and trustworthy advice are crucial. That's exactly what we're here for. - Individual advice tailored to your needs - Transparent information, all facts on the table - Professional accompaniment from viewing to contract conclusion Let's find out in a non-binding conversation whether this home is the right one for you. We take the time for you. Contact us at any time, we look forward to hearing from you. www.rl-immo.ch, your real estate marketer with heart and expertise

Travel time
-
1 / 13
CHF 1,095,000.–
5.5 rooms
Klosterwis 12, 9525 Lenggenwil

Idyllic 5.5-room semi-detached house

On behalf of the owner, we are selling this well-maintained 5.5-room semi-detached house in a sunny and extremely quiet residential area in Lenggenwil (Niederhelfenschwil municipality). The attractive plot, family-friendly environment, and high living quality offer ideal conditions to realize the dream of owning your own home.Quiet and sunny locationThe property is located in a traffic-poor residential area on a dead-end street without through traffic. Directly adjacent to the agricultural zone, you can enjoy a lot of privacy, an unobstructed view, and a natural living environment.Spacious room offerThe semi-detached house, built in 1997 in solid two-shell construction, convinces with a well-thought-out room layout and a well-maintained overall condition.On the ground floor, you will find a bathroom with shower, sink, and toilet, a separate room that is ideal as a study or guest room, as well as the bright living and dining area with a chimney stove and open kitchen.The upper floor has three spacious bedrooms and a bathroom with shower, toilet, and double sink.The converted attic is accessible via a spiral staircase and offers a variety of uses as a hobby, work, or playroom. There is no fixed heating in this area.You can directly access the house from the spacious garage. In the basement, there is a cellar and hobby room as well as the laundry room with heating system.Special highlightA special plus is the unobstructed southwest orientation of the seating area and balcony. The lovingly designed garden borders directly on the agricultural zone and offers a lot of peace and quiet, as well as the best conditions to enjoy the sunny evening hours in a relaxed atmosphere.Interested? We would be happy to send you the detailed sales documentation and look forward to presenting this attractive property to you in person during a viewing.

Travel time
-
1 / 20
CHF 1,600,000.–
19 rooms410m² living space
Pardiel, 7310 Bad Ragaz

Rare opportunity in the Pizol area - established group and holiday home

In a dreamlike location directly at the Pardiel mountain station (1,688 m above sea level), there is the rare opportunity to acquire an established group and holiday home with around 60 beds. The gondola lift is conveniently accessible on foot, and in winter, the ski slope leads right up to the front door.The house has been successfully used as a group and holiday home for years and has an excellent infrastructure with 19 guest rooms, a separate 2-room owner's apartment, spacious living areas, a professional gastro-kitchen, as well as ski, shoe, and storage rooms.The versatile property is suitable for, among other things: • Group and holiday home operations • Seminar and retreat offers • Tourist concepts • Companies, cooperatives, or foundations • Several families or buyer communities In the summer, numerous hiking and biking trails, as well as the famous Heidi Trail, invite you to leisure activities right in front of the door. Restaurants and other mountain railways are located immediately at the mountain station.Highlights • Approx. 60 beds (+ 3 pull-out beds) • 19 guest rooms with different room sizes • Separate 2-room apartment • Gastro-kitchen with professional equipment • Two spacious living areas • Playground with fireplace • Well-maintained property with long-term use • Summer access possible with car/small bus • Winter luggage transport as well as additional gondola rides on Friday and Saturday evenings by prior arrangement A property of this size and location is only extremely rarely available in the Pizol area and offers versatile usage possibilities.We look forward to your contact and will gladly provide you with the complete documentation.

Travel time
-
1 / 13
CHF 1,050,000.–
5.5 rooms95m² living space
Aatalstrasse 11A, 9200 Gossau

Attractive 5.5 room single-family house in a central residential area

This well-maintained single-family house from 1954 convinces with its charming character, a well-thought-out floor plan, and a pleasant living atmosphere. The approximately 95 m² of living space offer versatile usage possibilities and create a cozy home in a central location. Already when entering the house, you are greeted by an inviting and pleasant atmosphere. The entrance area leads to the bright living rooms, which are flooded with plenty of daylight thanks to generous window surfaces. The living area offers ample space for a comfortable sofa corner and can be flexibly designed according to your individual needs. The room offer on the ground floor is complemented by another room, which is ideal as a study, guest room, hobby room, or for other uses. The adjacent dining area forms the central meeting point of the house and is ideal for shared meals or social evenings. The functionally designed kitchen convinces with practical workspaces, built-in elements, and short distances to the dining area, thus supporting a comfortable everyday life. On the upper floor, there are the bedrooms, which are supplied with pleasant daylight through the skylights and create a bright, cozy ambiance. The rooms offer versatile usage possibilities and can be flexibly designed as bedrooms, guest rooms, or home offices. A bathroom complements this floor sensibly. Additionally, there is a balcony on this floor, which offers a wonderful panoramic view towards the Alpstein. The property also has a separate laundry and technical room. The heating is via a gas heating system, and the heat distribution is via underfloor heating. The outdoor area also convinces with versatile usage possibilities. The balcony and the terrace invite you to linger and relax, while the garden offers space for cozy seating areas or individual design possibilities. For watering the garden, a rainwater collection tank with a water connection is also available. A garage and an additional storage room round off the offer and create practical storage space for vehicles, bicycles, or hobby equipment. Thanks to the central location, you benefit from short distances to shopping facilities, public transport, and other everyday amenities. The property thus combines a pleasant living atmosphere with a practical location and good accessibility.The property at Aatalstrasse 11A in 9200 Gossau convinces with its central and family-friendly location with short distances in everyday life. Shopping facilities for daily needs are in the immediate vicinity. The Migros can be reached in just a few steps, and other shopping facilities like Coop complement the versatile offer. Pharmacies, medical facilities, and other service offerings are also easily accessible and contribute to the high practicality of this residential area. Schools, kindergartens, and various leisure and sports facilities are also within short distance and ensure a pleasant living environment. Green spaces and playgrounds in the surrounding area offer additional opportunities for relaxation and leisure activities. The connection to public transport is also very good. Bus stops are just a few minutes' walk away and enable a good connection within the region. The Gossau train station is also quickly accessible and offers comfortable connections in the direction of St. Gallen and Zurich. Overall, this location combines an excellent infrastructure with a pleasant living environment and high living quality.

Travel time
-
1 / 13
CHF 750,000.–
4.5 rooms100m² living space
Gass 852, 9127 St. Peterzell

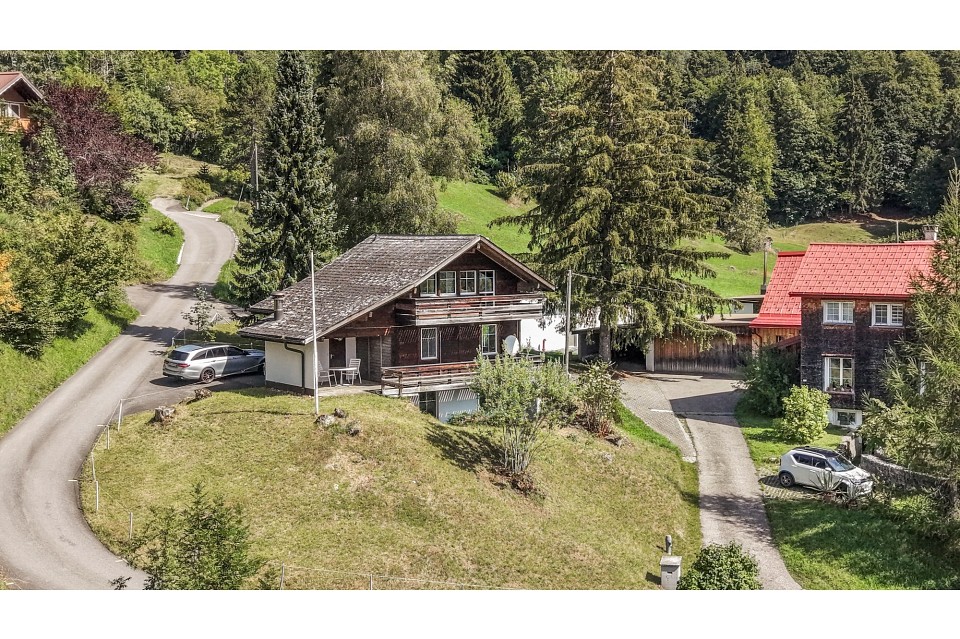
Retreat in the green - Charming chalet with plenty of surroundings

The detached single-family house is located in a quiet, rural environment in St. Peterzell in the Toggenburg region and offers an idyllic view of the surrounding hillside landscape and the green nature. The natural surroundings ensure a high quality of life while also providing good access. Kindergarten and primary school are directly available in the village. Shopping facilities for daily needs are easily accessible: St. Peterzell has a village shop, and further opportunities are available in Brunnadern, Hemberg, Waldstatt, and Schönengrund. Additional offers, specialist shops, and services can be found in the regional center of Wattwil. The bus stop is only about four minutes' walk away and guarantees regular connections and access to the rail network in Wattwil.On the ground floor, a practical room layout with two versatile rooms awaits you upon entry, which are ideal as children's, guest, or workrooms. This level is complemented by a separate toilet, the heating and laundry room, and an air raid shelter.On the upper floor, a spacious, open living and dining area unfolds, which convinces with its pleasant effect. The high ceiling height in combination with the charming wooden elements gives this area a particularly cozy and inviting atmosphere. On cooler days, the fireplace provides cozy warmth and underlines the homely character. From the living area, you can directly access the extensive, partially covered veranda, which offers a magnificent view of the surrounding mountain landscape - a perfect place to enjoy peace and nature to the fullest. A comfortable bedroom and a bathroom with a bathtub and toilet complete this floor.The spacious plot of land with a total of 1,235 m², divided into a 661 m² large residential and commercial zone and a 574 m² large agricultural zone, offers you a variety of uses. Whether a natural garden, self-sufficiency with your own vegetables and fruit, or animal husbandry - different life concepts can be realized here. A practical garden house provides additional storage space for garden tools and utensils.This home combines peace, nature, and freedom, giving you the space to realize your very personal life vision.

Travel time
-
1 / 13
Price on request
15 rooms500m² living space
Städtchen 25, 8730 Uznach

3-Family House with Retail Space, Magazine, Parking

Multi-family house with separate outbuilding/magazine/warehouse and sufficient parking spaces in the midst of the historic town of Uznach.The buildings offer a unique investment opportunity.Overview of the property: • Three residential units, two 3.5-room and one 5.5-room apartment on 2 floors • Retail space on the ground floor • Outbuilding magazine/warehouse 2-story • Sufficient parking spaces • Spacious living areas • Cubature MFH 2'325 m³ + warehouse 552 m³ • Three bathrooms for daily comfort • Spacious plot with 772 m² • SiNa currently • Rented: retail space, both 3.5-room apartments, magazine, parking spaces • Vacant: 5.5-room apartment (heiress) • Plans available Location and surroundings:The property is located in the center of the picturesque town of Uznach-SG. The infrastructure around the property is excellent: • Bus stop «Tor» only 2 minutes' walk away • Uznach train station can be reached in just 7 minutes on foot • Herrenacker school house in the immediate vicinity (2 minutes' walk) – ideal for families • Städtchen pharmacy also only 2 minutes' walk away • The recreational area with the Linth invites you to take walks in the nearby area This multi-family house represents an attractive capital investment or an ideal opportunity as a multi-generation and business house.We would be happy to receive your offer.We will gladly send you detailed documents by mail and look forward to your contact.

Travel time
-
1 / 13
CHF 1,520,000.–
4.5 rooms130m² living space
Rosengartenstrasse 26, 9300 Wittenbach

Residential Oasis: Large 4.5-Room Single-Family House with Garden Paradise

This well-maintained single-family house presents itself in a quiet and sunny residential area in Wittenbach as a stylish residential oasis with a spacious garden paradise, ideal for people with a sense of quality, privacy, and living comfort.The property convinces with a harmonious architecture, light-flooded rooms, and a lovingly designed garden that invites you to linger and enjoy. The harmonious integration into the well-maintained residential quarter and the sunny location with plenty of greenery create an exclusive and relaxed living feeling.Already when entering, the property conveys a representative impression through the entrance with its room height. The clear lines, the very well-maintained and elegant interior design, combine timeless aesthetics with high functionality and create a tasteful living ambiance. The spacious living and dining area with a fireplace forms the heart of the house and creates an inviting atmosphere, combining stylish living with high everyday practicality. The generous entrance with a double garage underlines the high-quality character of this house.A special highlight is the extensive outdoor area: The sunny terrace and the well-maintained garden with attractive tree population offer an idyllic ambiance for relaxed hours, sociable summer evenings outdoors. The green surroundings create a rare combination of peace, nature, and living quality. The sauna installation complements relaxation in winter.Shopping facilities, restaurants, banks, and various service offerings are located in the center of Wittenbach. Schools and childcare facilities are also within comfortable distance, making the location particularly attractive.The Wittenbach train station and several bus connections offer a very good connection to the city of St. Gallen and the surrounding region. The A1 highway is also within short driving distance and ensures good accessibility in all directions.Overall, the location convinces through the successful combination of quiet living, good infrastructure, and urban accessibility.Order the detailed sales documentation for this interesting object. After receiving the documentation, we will be happy to arrange a personal viewing appointment. We look forward to your contact inquiry.

Travel time
-
1 / 21
CHF 1,650,000.–
7.5 rooms242m² living space
9430 St. Margrethen SG

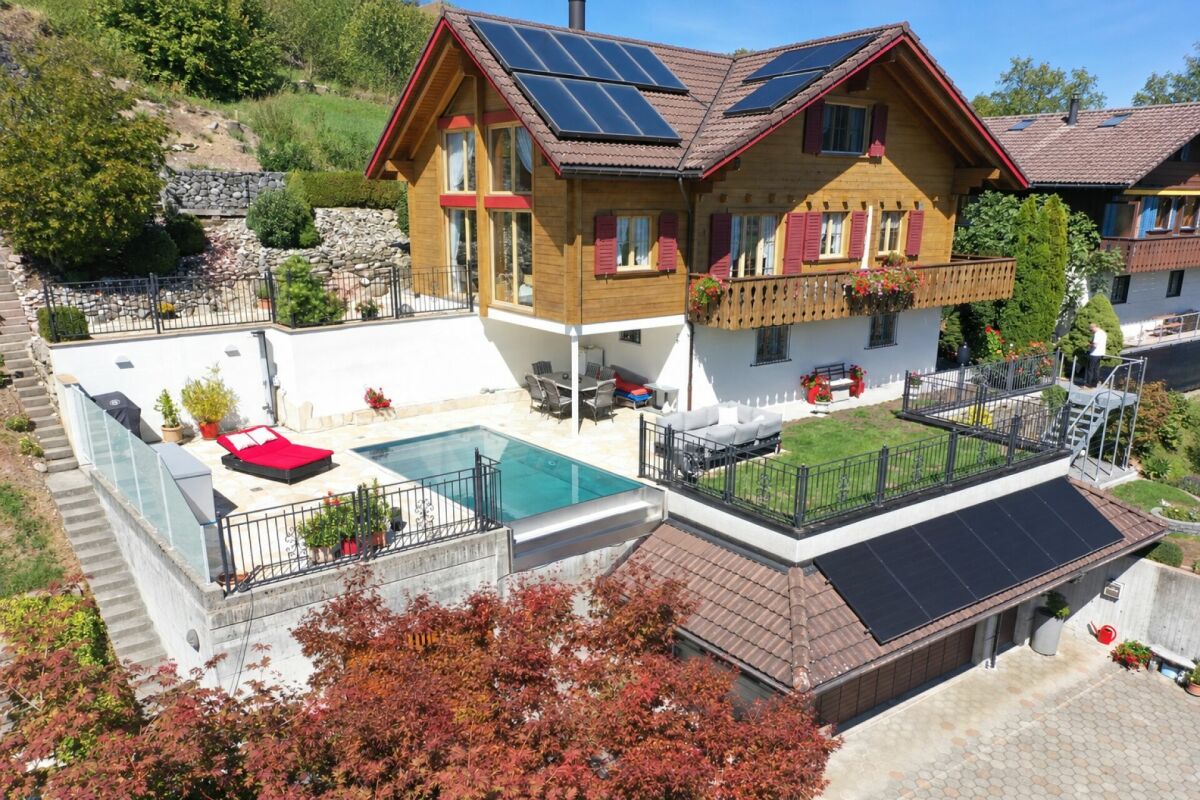
Dreamy living with pool, wellness, panoramic view, and forest

This exceptional single-family house combines generosity, style, and privacy. Located in an elevated position above St. Margrethen SG, the property offers a dreamy retreat for people who value privacy, views, nature, and upscale living.The estate includes a plot of 3,284 m² with its own forest share and a living area of 242 m², spread over intermediate floors. High-quality materials, thoughtful room layout, and an exclusive wellness offer create a living atmosphere of high standards.Living & EnjoyingThe open living and dining area on the ground floor forms the heart of the house. Generous window fronts and a stylish fireplace create a warm, bright atmosphere. From here, you can access the covered seating area or the winter garden directly to the north and south.The modern kitchen blends harmoniously into the room and offers plenty of space for shared moments.A bathroom with shower, sink, and toilet functionally completes the ground floor.Retreats & ViewsThe other rooms are located in pairs on the intermediate floors. The upper intermediate floors have six bright bedrooms, offering a variety of uses – whether as bedrooms, guest rooms, or home offices.The elegant main bathroom with panoramic window, whirlpool, shower, toilet, and sink convinces through design, comfort, and breathtaking views. Here, you can enjoy relaxation with the highest privacy.Wellness & LeisureThe wellness area in the basement is a real highlight. A sauna with an adjacent shower cabin and a Turkish steam bath (Hamam) with a heated island invite you to relax. A cinema room provides entertainment, while the wine climate cellar and the storage room perfectly round off this floor.Outdoor Area & ParkingThe extensive plot impresses with a sandstone pool in natural optics – an oasis of calm and refreshment in the midst of nature. The pool's maintenance is automatic, thanks to a pool cleaning robot and a dosing system that guarantees constantly clear water quality. The seating area is level and equipped with lawn areas and garden slabs, ideal for seating furniture. Here, you can enjoy cozy barbecue evenings with friends, spend relaxing hours in the sun, or create a green oasis with flowers and herbs. Additionally, the garden offers ample space for playing children or creative garden activities – an outdoor area full of possibilities for leisure and relaxation. The property also features a former bunker of the Swiss Army, embedded in the forest. Several parking options are available on the property, located a short distance from the house.Highlights at a Glance: • 3,284 m² plot with its own forest • 242 m² living area • 6 bedrooms • Privileged, elevated location • Wellness area with sauna, steam bath, and cinema • Sandstone pool in natural optics • Winter garden, covered pergola, and garden seating area • Low ancillary costs thanks to ecological energy solution • Several parking options Renovations & Maintenance: • 2022 Seating area in the pool area with new terrace roofing • 2022 Heat pump and pool heating • 2022 Wellness area • 2019 Photovoltaic system and pool filtration system • 2015 Bathrooms, floor tiles, electrical installations, plaster surfaces • 2015 Facade paint renewed • Continuously maintained and in excellent condition Our pictures and descriptions cannot fully convey the charm and unique living atmosphere. A visit is worthwhile!Interested? Then sign up for a non-binding viewing.We look forward to your call.

1 / 27
CHF 990,000.–
6.5 rooms252m² living space
Toreggstrasse 1, 9212 Arnegg

6.5 ROOM DUPLEX FAMILY HOUSE WITH LARGE GARDEN AND ANNEX

Dreamy living in a charming wooden old building This beautiful duplex family house with annex combines historic charm with modern living comfort and offers a unique living experience. The lovingly preserved wooden structure characterizes the house, while modern elements provide a contemporary equipment. The use of old wood in the interior gives the rooms a warm and cozy atmosphere - a perfect combination of old and new. Room layout: On the ground floor, an open living area invites you to linger. Here are the living room, a cozy dining room, and the kitchen, which is seamlessly integrated into the room concept. A practical guest toilet completes the floor. Through the open staircase, you reach the first floor. Here you will find a spacious bathroom, two bright bedrooms, a dressing room, and a storage room that offers additional storage space. On the top floor, two more rooms are available, which can be used in a variety of ways - as an office, guest room, or retreat. A large storage room also offers practical space for storage. Outdoor area with parking spaces and large garden The outdoor area offers 2-3 outdoor parking spaces. The huge and well-sunny garden with seating, various stone and green elements with bush, lawn, and tree stock, is a true paradise. Separate annex for rent or own use The 3.5-room annex (currently rented) with its own garden seating area can be used both as part of a multi-generation house and to generate rental income. Attractive location with optimal traffic connection The infrastructure in Arnegg convinces: The train station Arnegg is about 5 minutes walk. The train station Gossau with direct trains to Zurich and the motorway access to St. Gallen and Zurich can be reached in under 10 minutes. Two kindergartens are located in the immediate vicinity, and the primary school is only 1 km away in Andwil and can be reached via traffic-free paths. A new school in Arnegg is already planned. Shopping facilities on site like Migros and Spar, as well as other specialty stores, are available. Hiking trails and access to nature begin immediately at the property. Second half of the house on 502sqm: The second half of the duplex family house is also currently for sale and offers the exciting opportunity to acquire the entire property. For CHF 290,000, the adjacent unit with an additional 502sqm can be purchased, ideal for investors, family members, or for rent. With this option, versatile usage possibilities open up in a dreamy living location. Rental income:Currently, there is a rental agreement for the annex with a net rent of CHF 950.- Price overview:Main house with annex: CHF 990,000.-2x underground parking spaces (access is directly at the property): each CHF 30,000.-Second half of the house: CHF 290,000.-

Travel time
-
1 / 12
CHF 1,790,000.–
Schenkenalpweg 1757, 9470 Buchs SG

3-Family Residential Building with Approved Construction Project for 3 Additional Apartments

We are selling a multi-family house called Schenkenalp with three rental apartments in an interesting, slightly elevated residential area on the outskirts of Buchs. It also has additional building land with an approved construction project for the creation of three spacious apartments.The spacious plot of land with an area of 1,734 m2 is idyllically located, offering a beautiful view and a lot of natural living space.The residential building has a very large 2 ½-room apartment on the ground floor with a living area of 90m2, a 2½-room apartment on the upper floor with a living area of 90m2, and a 2 ½-room attic apartment with 57m2. The three apartments are in good condition and offer modern living comfort.The ancillary rooms in the basement with cellar compartments, building services, laundry room, and bicycle room are accessible both internally and via an external access. Five outdoor parking spaces are available for parking. The seating areas and the idyllic surroundings invite you to linger.This residential building has charm and character and is a testament to the early 20th century. With the approved new building and a gentle refresh of the existing gem with combinations of old and new building fabric, a spacious ensemble with a total of 6 apartments can be realized.This property offers a lot of potential in a unique residential location with idyllic nature, peace, beautiful views, and yet close to city life. It is perfect as an investment object as well as a home for a large and multi-generational family.Interested? We look forward to your contact.

Travel time
-
1 / 15
CHF 1,290,000.–
7.5 rooms190m² living space
Tobelacker 461, 9621 Oberhelfenschwil

Natural living with a view - single-family house with double garage, barn, and large garden

Natural living with a view - 7.5-room single-family house with double garage and barn On the property stands a charming 7.5-room single-family house, a separate barn with stable and a double garage in a quiet and natural environment.A highlight is the spacious, fully fenced garden with a pond and tree population. The total property area is approximately 2,600 m².From the house, you can enjoy a magnificent and unobstructed view of the surrounding countryside and the Thurtal valley. The location invites you to linger and offers a lot of privacy as well as relaxation in the midst of nature.The house and the barn with stable were built over 100 years ago, and the garage dates back to the 1980s. The house has been continuously renovated over the years, including parts of the interior and the building envelope.The single-family house has a heated living area of approximately 190 m² and is divided as follows: • BasementEntrance hall / stairs to the ground floorNatural cellarHeating roomWorkshop / equipment room with garden exitLaundry room with shower and sauna • Ground floorEntrance / stairs to the upper floorCorridorLiving room with tile stoveDining room / winter gardenKitchenShower / toiletLarge storage / workshop with separate entrance • Upper floorEntrance hall / stairs to the top floorBedroomOffice with exit to the roof terraceBedroom with dressing room and bathroom / shower / toilet • Top floorCorridorStorage room / attic2 bedroomsOffice The room heights are, as is usual in such houses, mostly below average. The property has a ground-source heat pump and a tile stove with wood firing in the living room, which radiates a cozy warmth. The property also has its own spring water.The barn with stable next to the house can accommodate small animals, but it is also very suitable for hobby purposes and as a storage room.Access to the property is via a well-developed, asphalted road (municipal road 3rd class). A bus stop is located about 5 minutes' walk away. The village of Oberhelfenschwil is about 1.6 km away, and the train station in Dietfurt is about 2.3 km away. The highway in Wil/SG (St. Gallen - Zurich) is about 20 minutes away by car.You can get more impressions of the property here:Virtual house tourhttps://tour.giraffe360.com/4bb8c0b3d17d4dff99ff3027c983d9013D floor planshttps://my.giraffe360.com/3dflp/fgc5vss/lsfIf we have sparked your interest, please do not hesitate to contact us.
Travel time
-
1 / 13
  • View
Price on request
214m² living space
Walzenhauserstrasse 94 + 96, 9434 Au SG

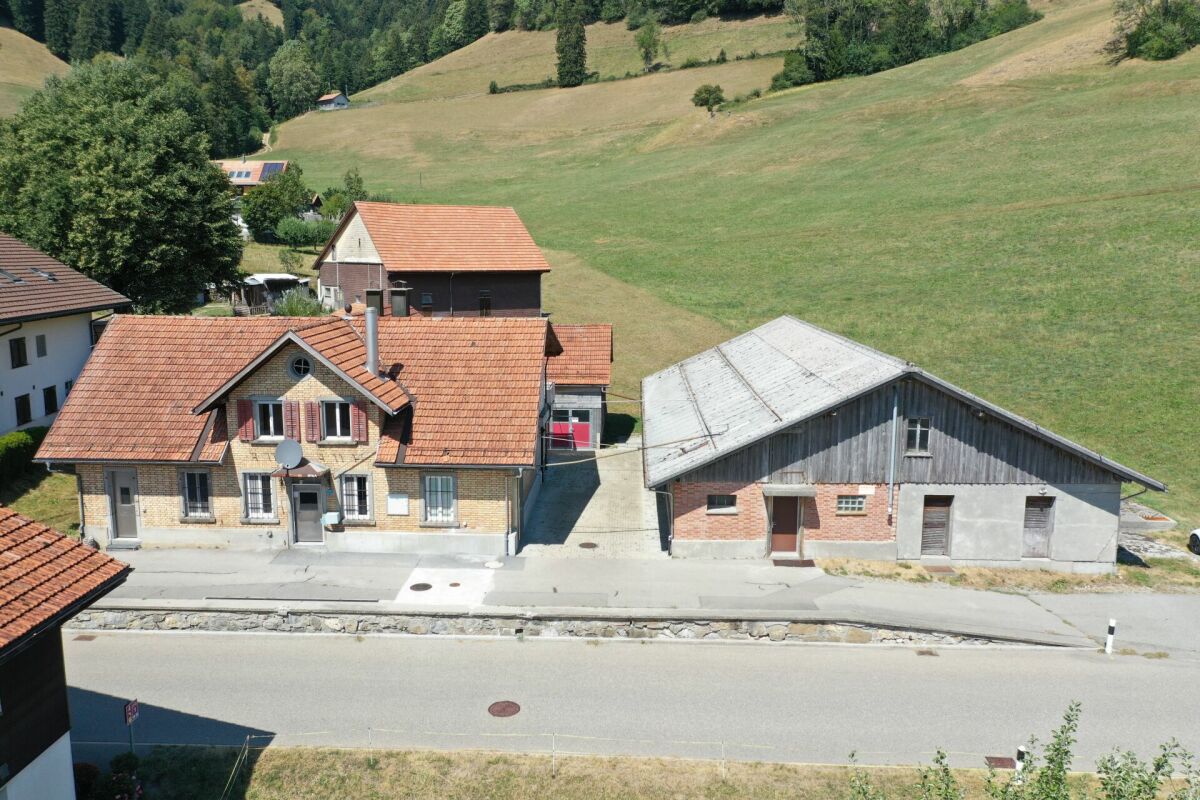
Detached house, residential house with barn and Stickerhüsli

LOCATION • Nature with vineyards directly in front of the door – recreational areas, hiking and cycling trails in the Rhine Valley and short distances to Lake Constance • Attractive, economically strong residential area with high quality of life in the St. Gallen Rhine Valley • Shopping facilities, schools and public transport easily accessible in the center of Au • Attractive view • Exciting building ensemble with three completely different buildings DETACHED HOUSE • Entire building in solid wood, partly with heated clay walls, covered and uncovered seating areas • Separate vaulted cellar • Feel-good climate, thanks to building-biological principles and materials • Practical 4.5-room concept, spacious living area and positive room climate on two floors RESIDENTIAL HOUSE WITH BARN • Plenty of space for living, working and hobbies, with workshop and garage • Great expansion potential and plenty of space to implement your own ideas and concepts • Residential house currently offers four rooms, partly renovated • Expansion possibilities on four floors - the barn with two garages, workshop and attic [new staircase between residential house and barn] STICKERHÜSLI • Charming Stickerhüsli waiting to be brought to charming life • Bright room with old visible masonry • Loft floor plan with multiple uses Have we piqued your interest? We would be happy to send you our detailed sales documentation and are available to answer any questions you may have.

  • View
Travel time
-
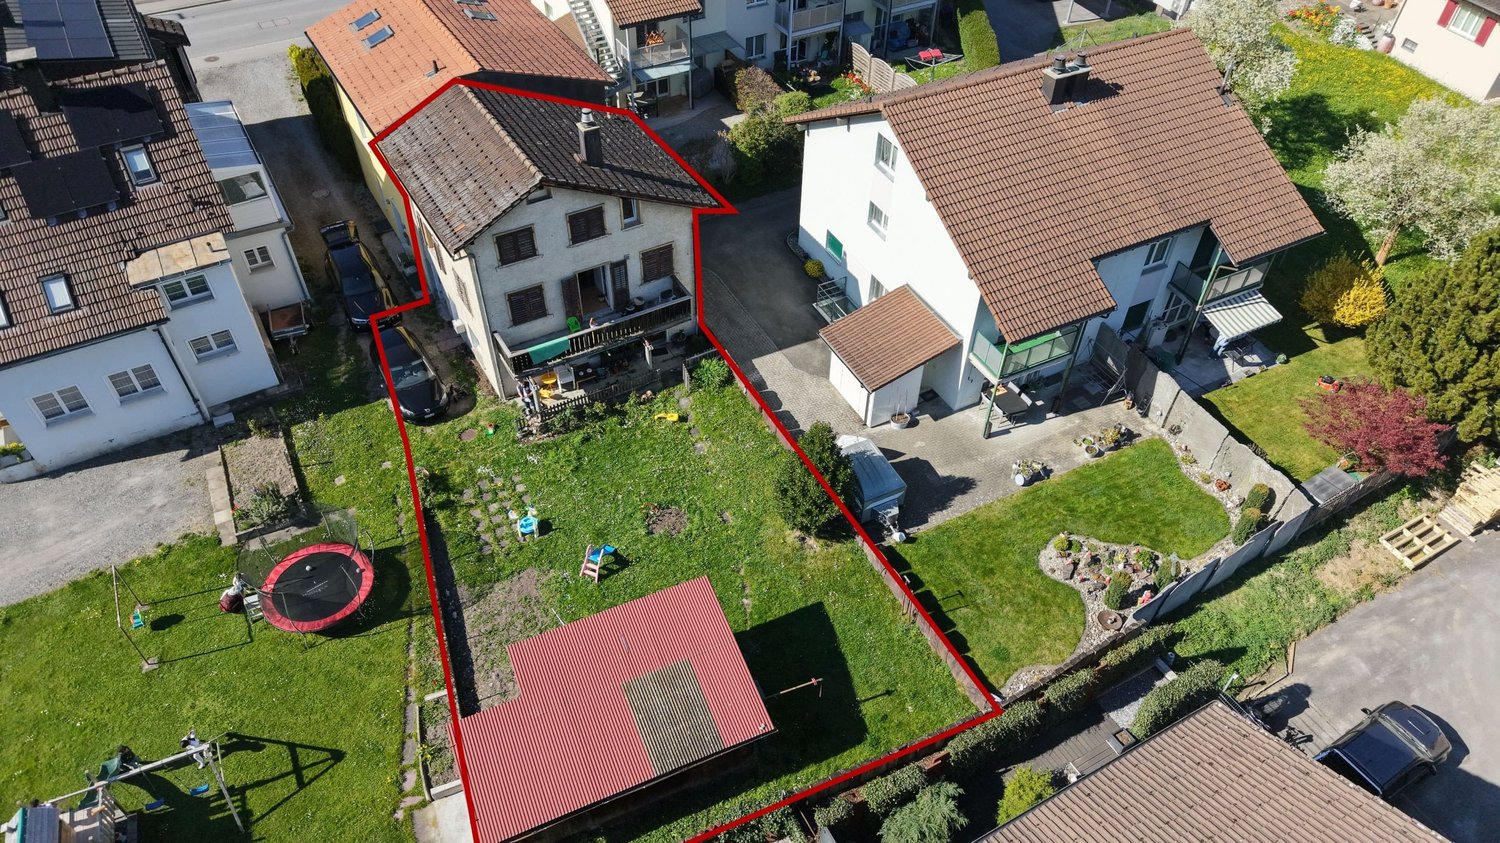
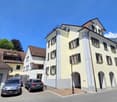
  • Concrete building with multiple windows and green shutters, street entrance, paved street.
  • 3 story house, white walls, green balconies, chain link fence in the front
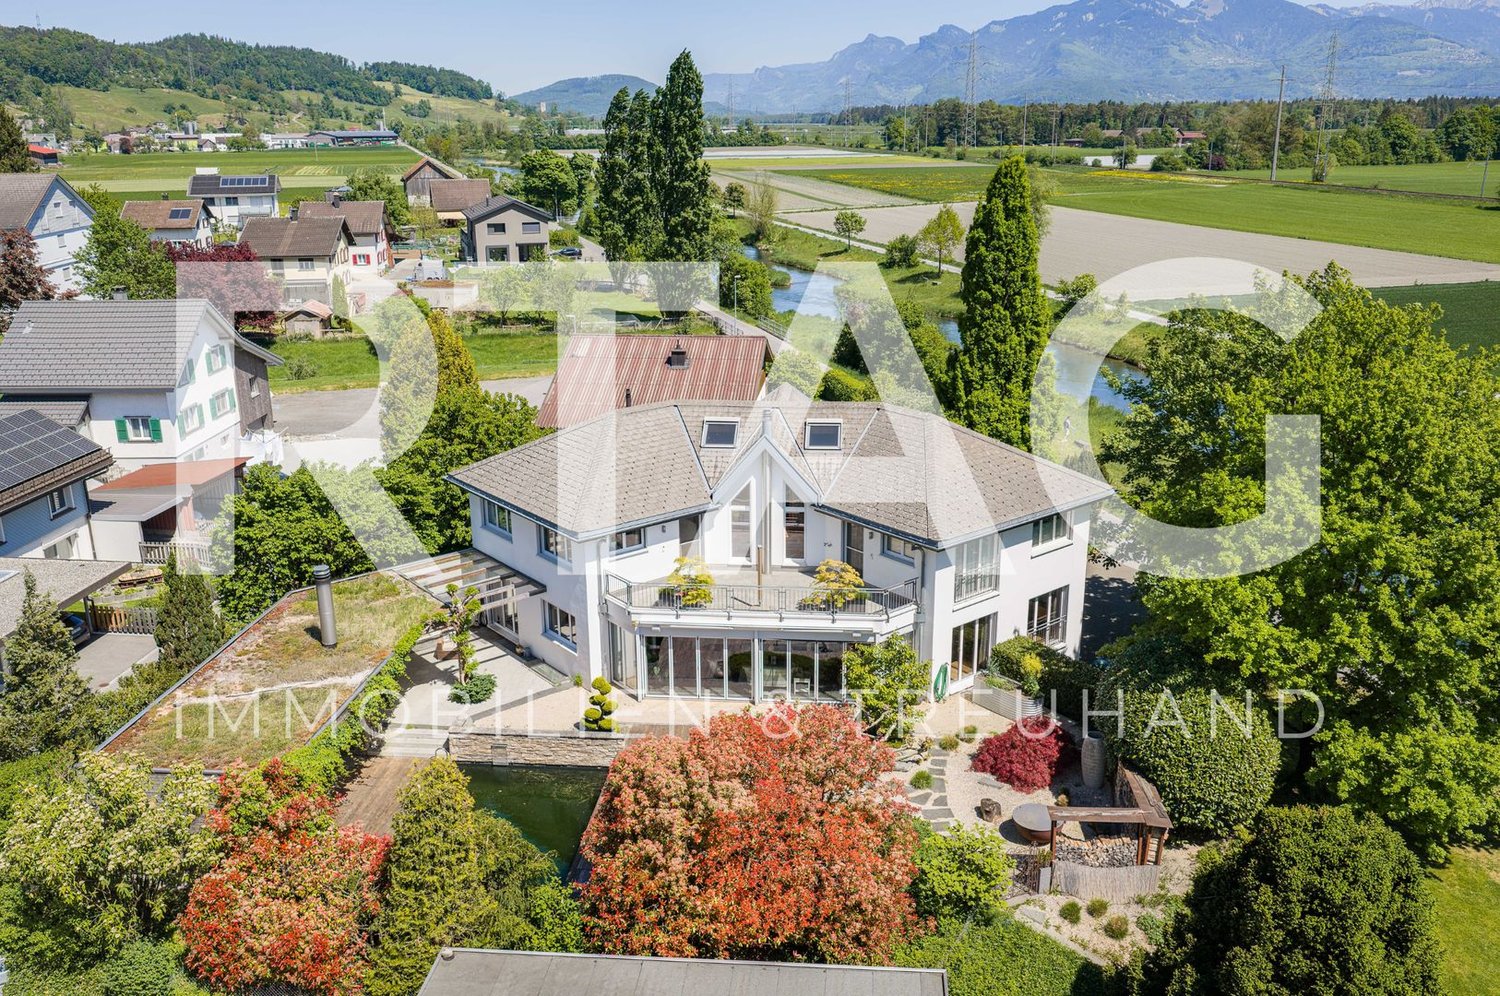
  • Two-story house, concrete wall, glass balcony railing, windows, entrance door, plants, sidewalk
  • View of a lake and a building from the train track
  • Two story house, balcony, brick walls, yard, and garden.
  • a concrete corridor with two steps leading up to a doorway, white walls, orange hose on the floor
  • Storage room, white walls, ceiling lamp, wooden radiator, white window with bars and curtains, dirty floor, storage box and plastic bag on the floor
  • Old hallway with exposed wooden ceiling and concrete floor leading to stairs
  • empty room, stone walls, bare concrete floor, two windows, exposed wooden beams, weathered wooden column
  • Modern bathroom, walk-in shower, toilet, sink, white tiled floor, gray couch in the background, wooden floor.
  • wooden floor, three windows, wooden ceiling
  • A large empty room with wooden floor, visible wood beams on the ceiling, stone walls, windows with shutters
  • empty room with wooden beams, concrete floor, small windows, damaged walls
  • exposed wooden beams, stone walls, concrete floor, windows
  • room under construction, wooden beams, walls made of bricks, windows, empty floor
  • Unfinished basement room, stone walls, wooden beams, exposed piping, concrete floor
  • modern kitchen, wooden cabinets, tiled floor, oven, stove, wooden dining table and chair, window with view to outside
  • empty room with wooden ceiling, fireplace, concrete floor, 3 windows
  • wooden beams, stone walls, wooden floor, fireplace, windows
  • Empty room with unfinished walls and exposed wooden beams, several large windows, one window has a metal protective bar.
  • Inside stairs leading to upper floors
  • Old room with stone walls, exposed wooden ceiling, wires, and some damages on the wall
  • narrow hallway, brick walls, wooden staircase, white door, unfinished floor
  • Outdoor space with green fence, house and greenery in background, paved ground
  • interior staircase, stone walls, wooden handrail, concrete steps, under renovation
  • exposed stone walls, wooden beams, entrance, large windows
  • unfinished basement, wooden ceiling, bare walls, old floors, pipes
  • empty room with stone walls, wooden ceiling, windows, trolley, sunlight
  • House with brown roof, green windows, surrounded by other houses and mountains in the distance.
  • empty room, stone and brick walls, large windows, wooden beams on ceiling
  • Stairs leading to raised ground floor, wooden structure, stone walls, unfinished construction.
  • Apartment building, overlooking the lake and mountains, clear blue sky
  • high ceiling, wooden beams, exposed brick wall, skylight, sofa, table, chair, lamp, plant
  • attic room, wooden ceiling beams, wooden floor, ladder to other floor
  • Exposed wooden beams, stone walls, wooden floor, coffee table, sofa, chair, potted plant, side table, ladder, window with view to outside, skylight
  • Single storage room with wooden door and window
  • A concrete wall, wooden stairs, and a wooden door.
  • Basement with a concrete floor, wooden staircase, electrical box, bags, wires
  • Basement with stone walls, white items, wires, shelves, stairs, table
1 / 44
3 story house, white walls, green balconies, chain link fence in the front
Two-story house, concrete wall, glass balcony railing, windows, entrance door, plants, sidewalk
View of a lake and a building from the train track
CHF 795,000.–
9.5 rooms188m² living space
Kirchgasse 9, 8716 Schmerikon

Charming multi-family house with lake view in Schmerikon

Discover this unique multi-family house from 1919 at Kirchgasse 9 in Schmerikon. The historic building with its characteristic charm offers a total of 3 residential units and a spacious living area of approximately 188 m² on 4 floors. The property impresses with: • Authentic building substance: Visible wooden beams, stone walls, and historical details give the house a special character • Spacious room layout: 9.5 rooms with 2 bathrooms offer a variety of usage possibilities • Beautiful view: Dreamy view of the lake and the surrounding mountains • Balcony: Private outdoor area for relaxation and enjoyment • Own garden: 110 m² plot with paved outdoor area and approximately 50 m² garden area • Renovation potential: Ideal opportunity for individual design • Rough construction: The entire multi-family house is hollowed out and thus ready for interior renovation immediately. • Visualizations: Photos edited so that you can get an idea of the beauty and charm of this house. Perfect location: The house is located in a quiet, child-friendly environment and is yet optimally connected. Schmerikon train station is only 3 minutes' walk away, as is the ship's landing stage on the lake (simplified to rent a boat slip by buying a property). Shopping opportunities at Denner (4 minutes) and the Oberstufe Süd (3 minutes) are easily accessible on foot. The location is very quiet and offers a lot of sunshine. This special property is ideal for lovers of historic properties who are looking for a project with a lot of potential. Whether as a multi-generational house, capital investment, or for personal use - the possibilities are diverse. The proximity to the lake, the mountains, and the excellent infrastructure make this property a rare opportunity in Schmerikon.

Travel time
-

Suggested properties for you based on search results