464 results - House, chalet, rustico to buy in Canton St. Gallen

1 / 13
CHF 650,000.–
4 rooms120m² living space
Hüslibergstrasse 33, 9642 Ebnat-Kappel

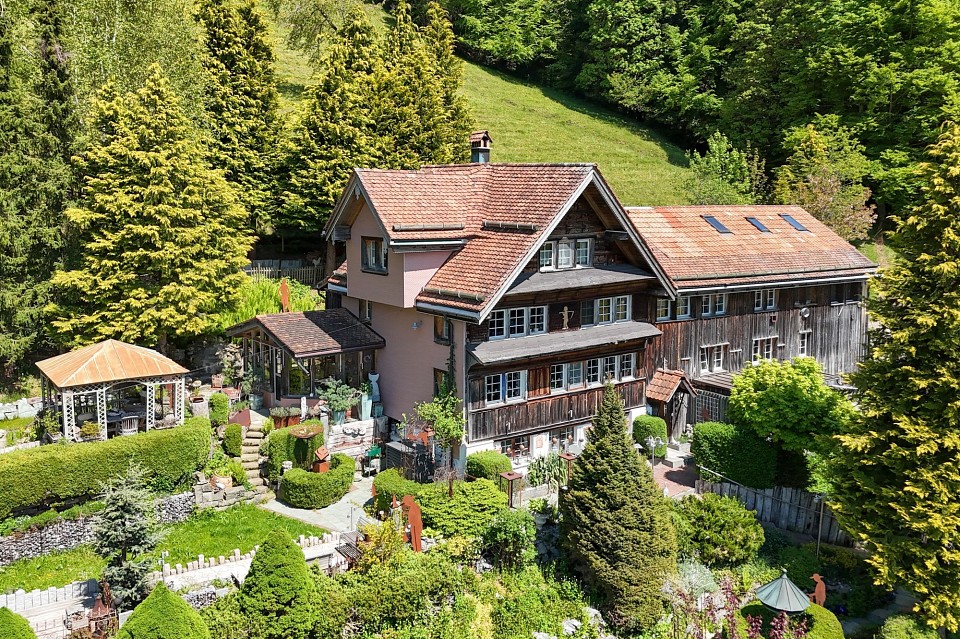
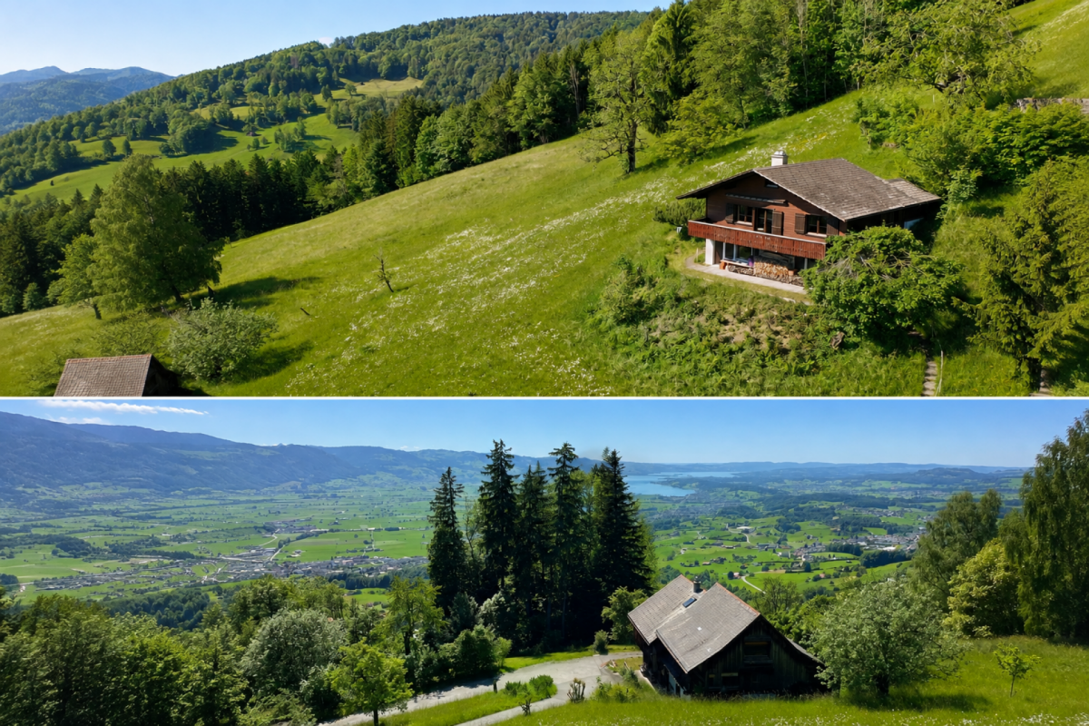
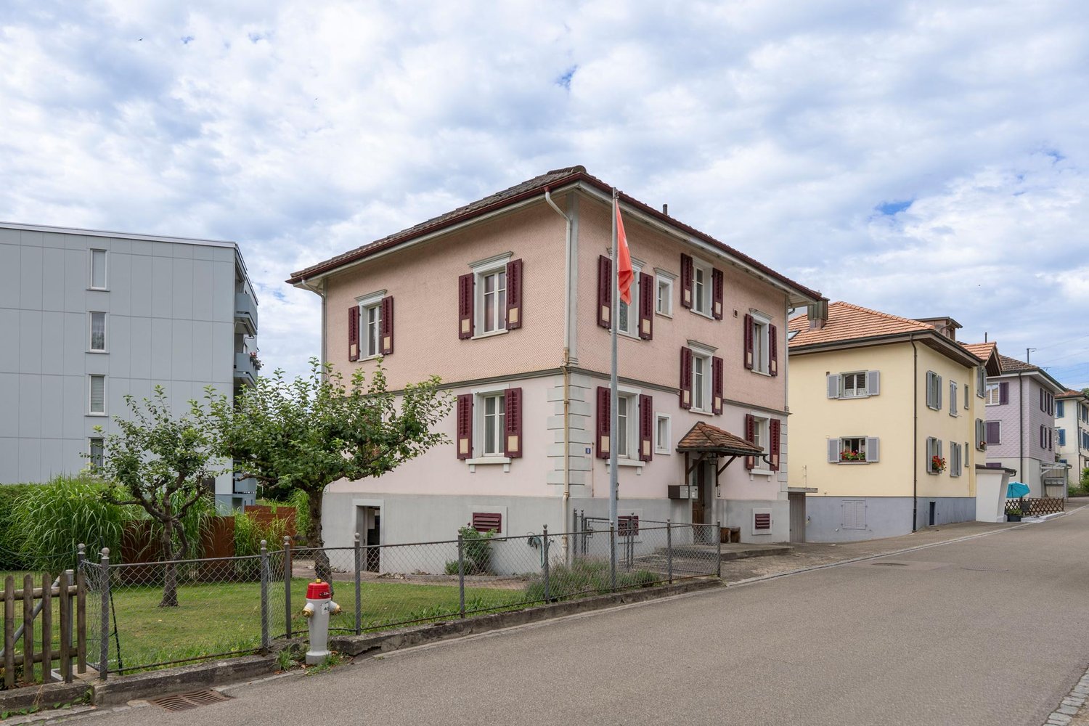
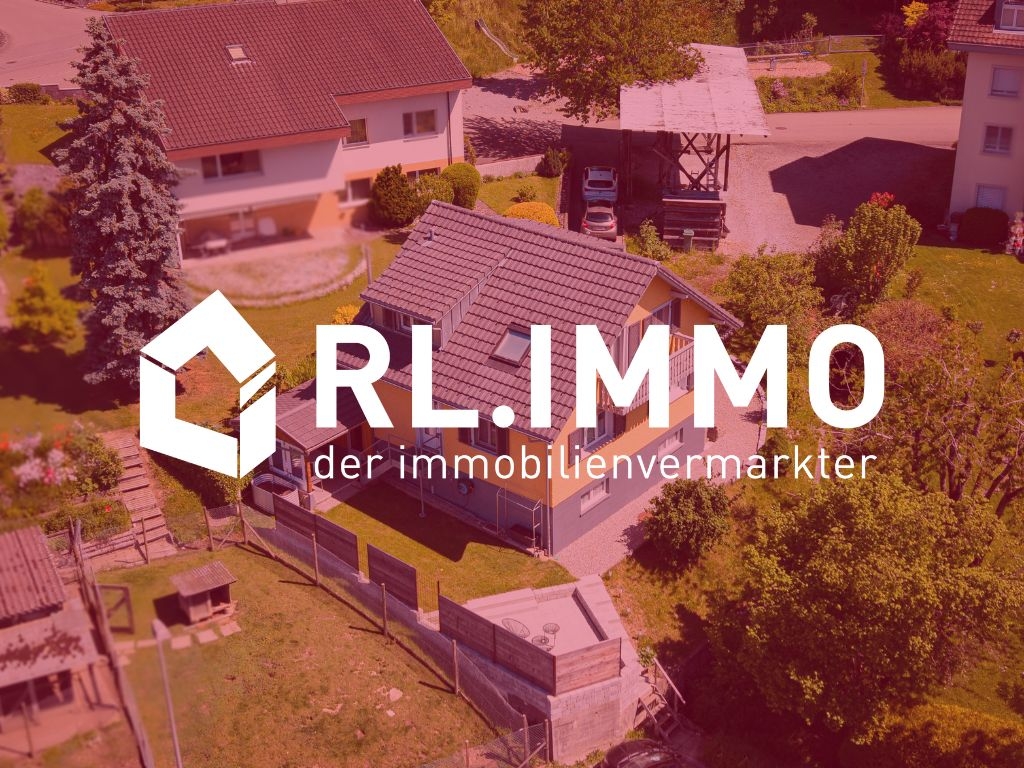
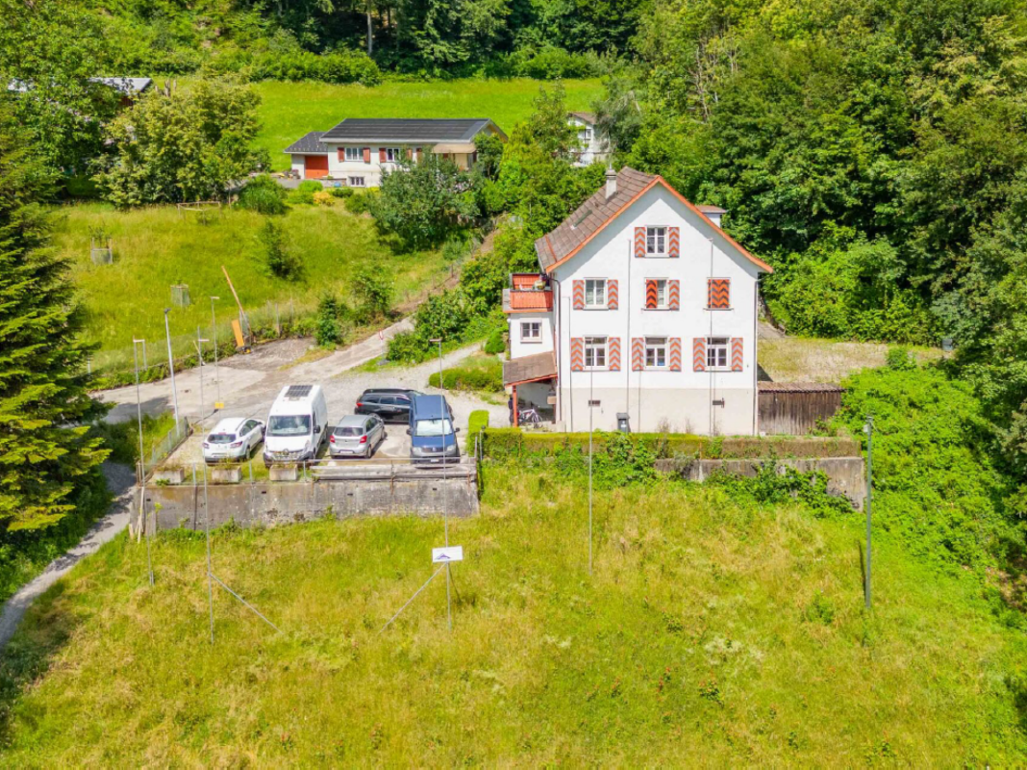
Renovation-requiring 4-room Toggenburg house with multi-purpose room and two separate meadow land parcels

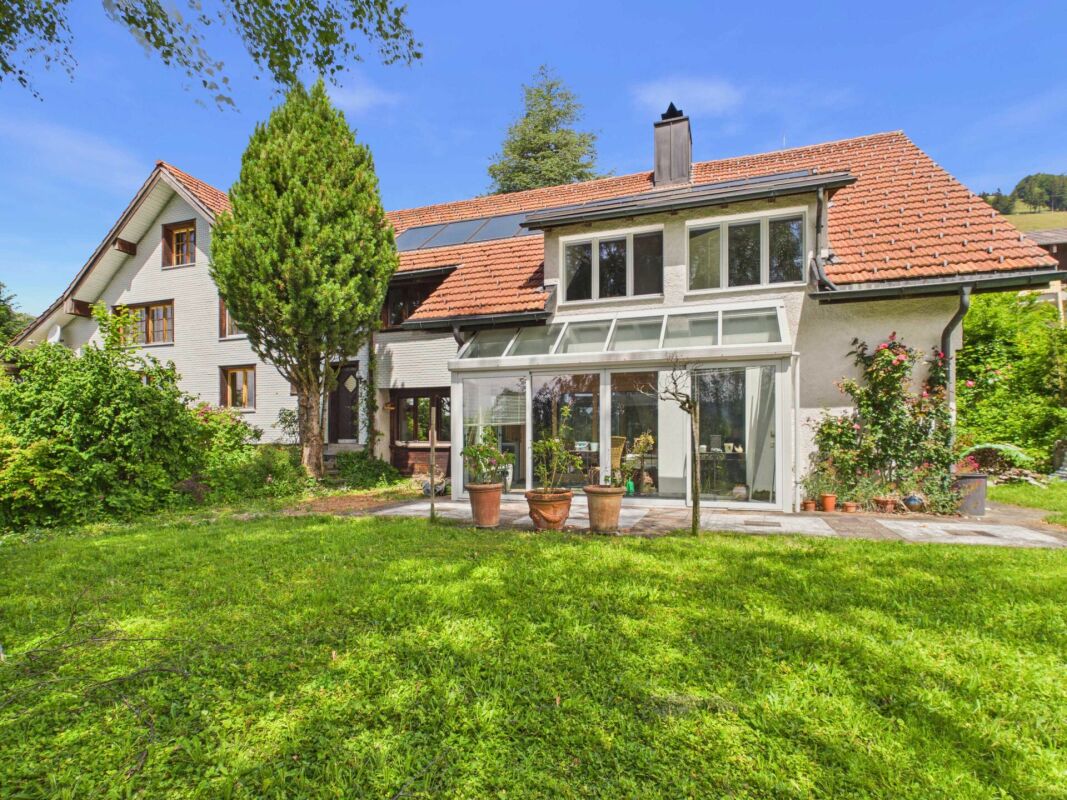
Renovation-requiring 4-room Toggenburg house with multi-purpose room and two separate meadow land parcels The residential house is located on a elevated south-west slope in the family-friendly residential area of Wier in Ebnat-Kappel. All local infrastructures are easily accessible within a few minutes' walk.The separate woodshed parcel is located above the residential house and has a small woodshed for garden equipment or small animal husbandry. Opposite the residential house parcel, the third parcel extends with approximately 790 m² of meadow area.The single-family house offers a beautiful view of the surrounding Toggenburg mountains and is very well sunlit. On the north side, the bypass road runs along.The house has a living area of approximately 120 m² and is divided as follows:Basement • Multipurpose room with rustic stone wall and a stone oven • Storage room / cellar • Natural cellar Ground floor • Covered seating area with chimney • House entrance • Living room with tile stove • Secondary room • Kitchen in raw state with Swedish stove • Shower / toilet • Entrance hall / staircase to the upper floor Upper floor • Sloping bedroom with cozy wooden beams • Separate bedroom / office • Attic Outdoor • Green area • 3-4 parking spaces The house does not have central heating, but is equipped with a tile stove, Swedish stove, and stone oven.Discover the property comfortably from home with our virtual tour! https://tour.giraffe360.com/4f93edfd54ee4cf985f263d2c1c9087dAlso, get a realistic sense of space with our 3D floor plan! https://my.giraffe360.com/3dflp/dq712k8Have we sparked your interest? We would be happy to answer any questions you may have or show you the property on site!

Travel time
-
1 / 13
CHF 1,390,000.–
5 rooms242m² living space
Breite 1, 9450 Altstätten SG

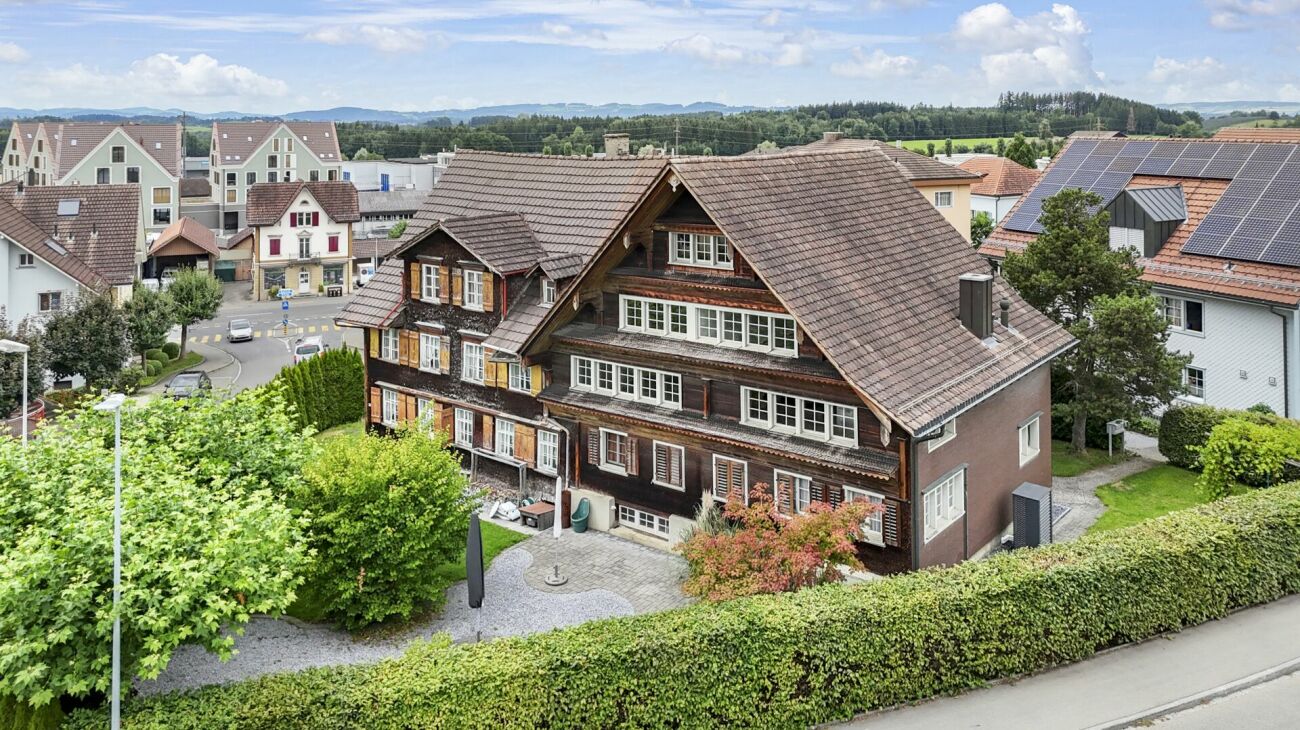
Gemsli - Alpenthai: Restaurant with Apartment in Altstätten

Welcome to Altstätten - the charming heart of the St. Gallen Rhine ValleyNestled between gentle hills and the Rhine lies our charming town of Altstätten: small in area, but big in history and character. Here, cultural treasures, nature-based recreation, and the special flair of the historic old town blend into a unique way of life. Winding streets and old walls give the place its unmistakable charm.In the heart of this ambiance is the traditional restaurant Gemsli, known to many as "Alpenthai". It is ideally located in the old town and is appreciated by young and old alike.The property, located in the core zone, was fully renovated in 2016 and presents itself in good condition.Highlights of the property- District heating and air-conditioned rooms on the ground and upper floors- Gastronomic kitchen and stylish dining room with wooden paneling- Fantastic cellar vault, currently used as a wine cellar- Spacious 2-room maisonette apartment with 137 m² of living space, open kitchen, Swedish stove, balcony, and large bedroom- Central location with entrances on both sides of the street - versatileThe property can be used immediately and without restriction. After agreement, the existing business "Alpenthai" can also be taken over. The stated price is for the property.The pictures speak for themselves: a unique opportunity to secure a piece of historic Altstätten.Do not hesitate to contact us and learn more about this exceptional offer.

Travel time
-
1 / 37
CHF 490,000.–
5.5 rooms85m² living space
Sonnmatt 12, 9122 Mogelsberg

Your cozy home with charm, peace, and plenty of room for new living ideas


A well-maintained single-family house with rustic charm, plenty of wood, and a cozy living atmosphere - a home with character that offers space for personal ideas and new living dreams. This single-family house convinces with its honest, rustic character and a living atmosphere that exudes warmth and coziness. As soon as you enter, you can feel the charm of the house, which is characterized by the generous use of wood and a well-thought-out room layout. The fireplace in the living area forms the heart of the house and creates a place of encounter where you can come together and leave everyday life behind.The living rooms are functionally designed and offer enough space for couples or small families. Two wet cells provide comfort in daily life and underline the practical orientation of the property. The balcony extends the living space outdoors and offers a beautiful spot for quiet moments. The offer is complemented by a well-maintained seating area with pergola and grill, which invites you to sociable evenings in the open air.The house has been continuously maintained and presents itself in a well-kept condition. At the same time, it is noticeable that the property originates from an earlier construction period. That's exactly its strength: you get a solid home with character that gives you the opportunity to set new accents with a gentle renovation and add your personal touch. A garage parking space rounds off this attractive offer. The surrounding areas and the quiet, family-friendly environment offer everything you need for a comfortable, relaxed living experience. A place where you can arrive, shape, and feel at home.

Travel time
-
1 / 13
CHF 725,000.–
4.5 rooms120m² living space
Kreuzstrasse 9A, 9032 Engelburg

Family-friendly living in a quiet location

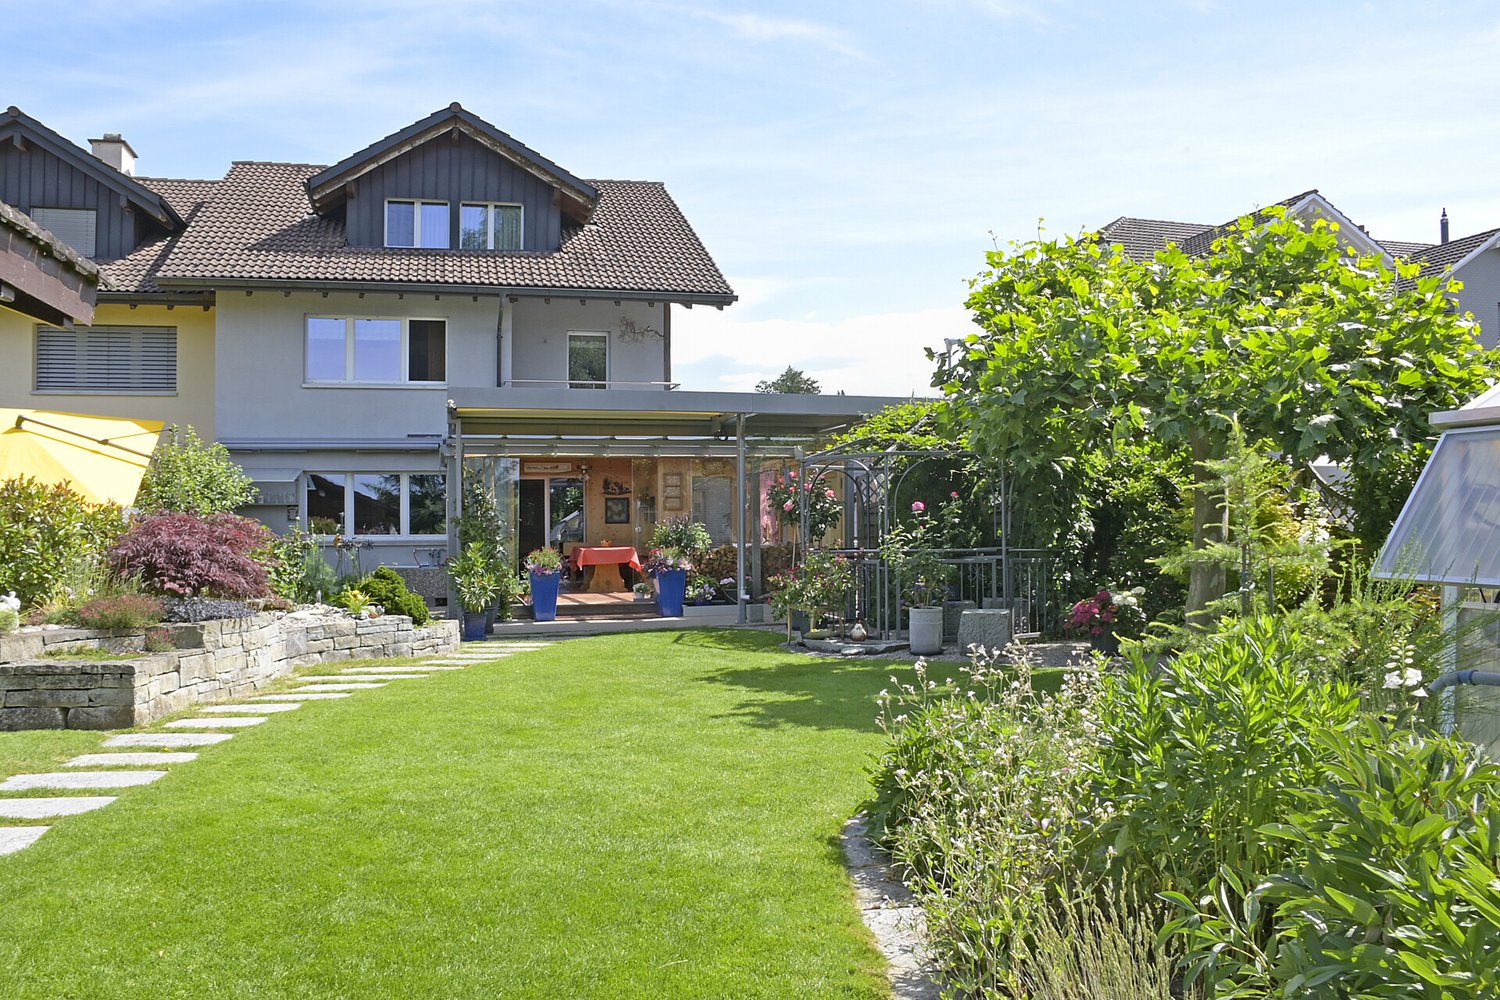
A semi-detached house with potential - this sun-kissed rough diamond wants to be polished by you! The location is ideal: in just a few minutes' walk, you can reach public transportation. The kindergarten is located within the residential area and, with its entire infrastructure, offers an optimal environment for children.This property impresses with a well-thought-out room concept and an architecture that provides plenty of daylight and spacious rooms. On the ground floor, you are greeted by one and a half inviting rooms. In the large open kitchen, you will find enough space to prepare fine menus. Relax afterwards in the cozy living area in front of the stylish chimney and let yourself be pampered by the pleasant warmth.On the upper floor, two more rooms and the bathroom with shower and toilet await you, the large room also offers you many design possibilities. With two balconies, the garden, and a terrace, it's time to go outside when the weather is nice. The indoor pool and sauna, which belong to the settlement and can be used communally, are also truly luxurious. Here, wellness and sports are particularly fun! In the basement, there is the largest room with the garden. In addition, the bathroom where children, but also adults with tense muscles, get their money's worth, because here is the bathtub for splashing, playing, and relaxing. The spacious cellar, equipped with a laundry room, house technology, and a hobby room, provides enough space for everything you need.The underground parking space and outdoor parking spaces for the entire settlement complement the attractive offer. Now is the moment: create a home where everyone feels comfortable.I would be happy to introduce you to this interesting property in person during a non-binding viewing.

Travel time
-
1 / 13
  • Parking space
  • Balcony / Terrace
  • Garage
CHF 1,685,000.–
6.5 rooms163m² living space
8730 Uznach

Where children laugh at home

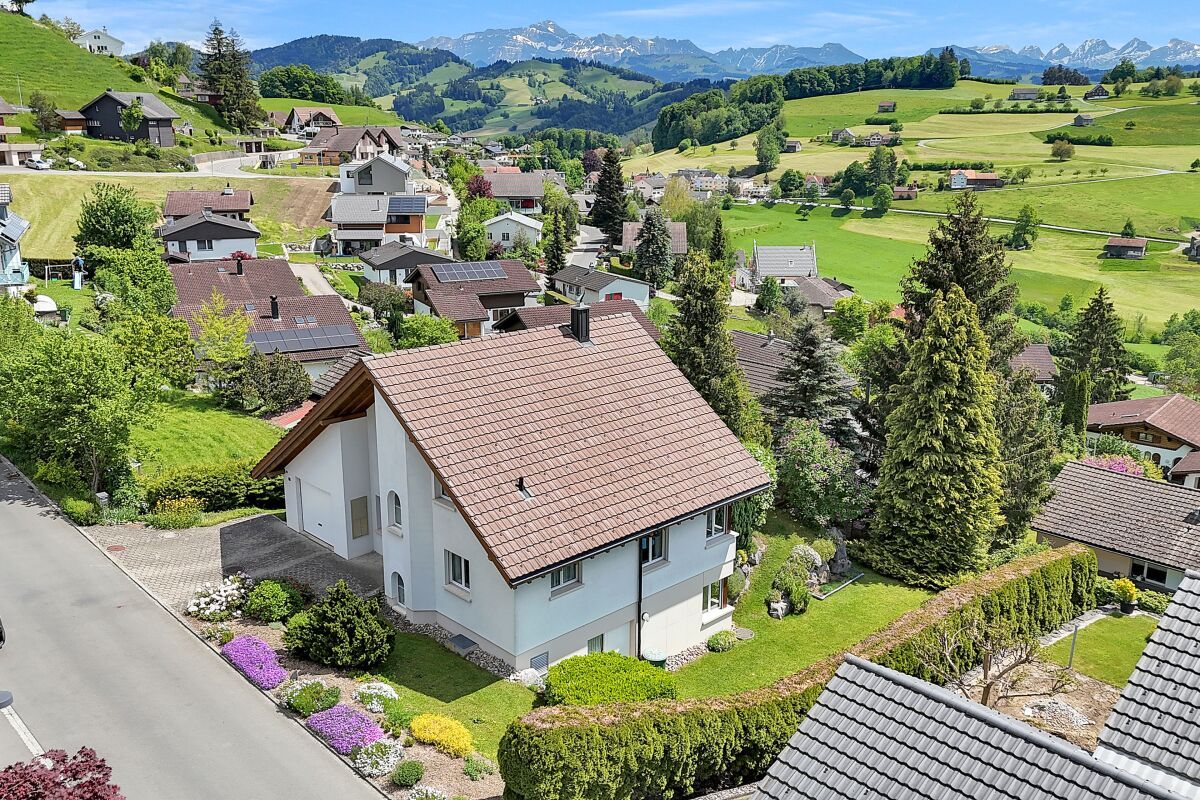
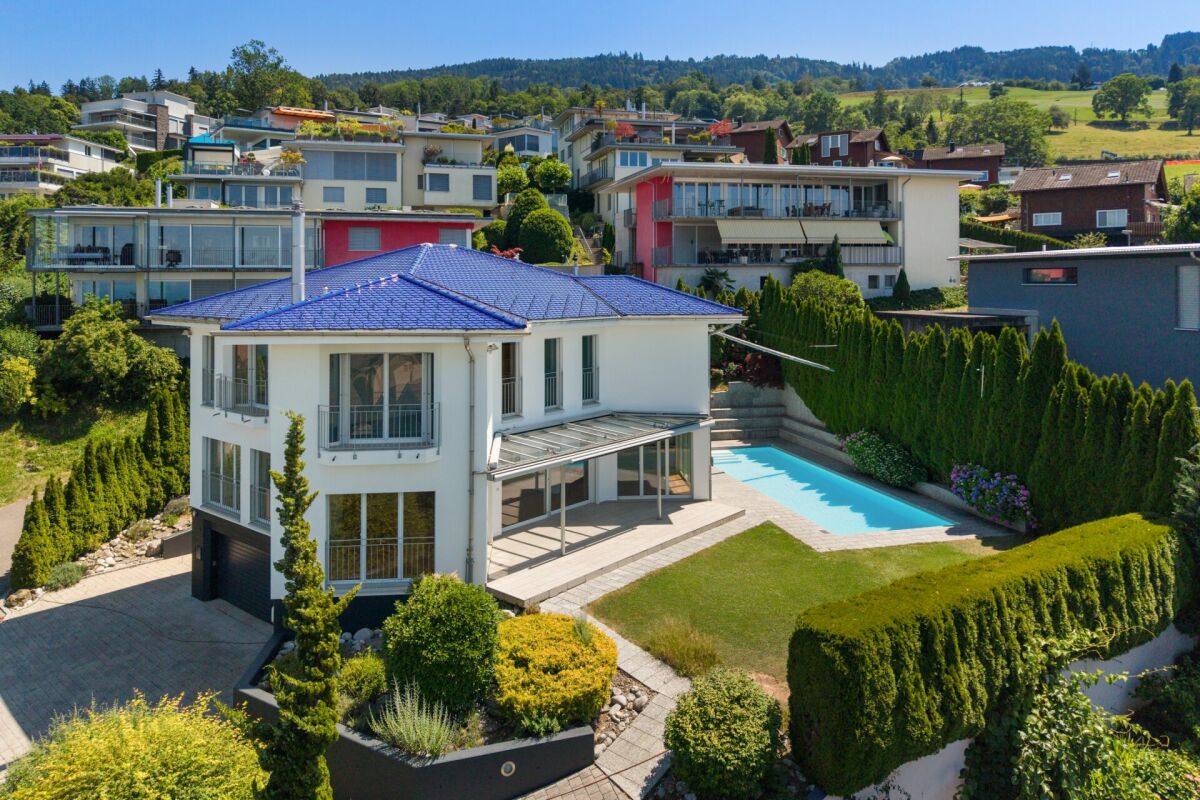
This detached oasis is located in a quiet and family-friendly residential area at the end of a cul-de-sac and offers a lot of privacy as well as a beautiful view of the surrounding mountain world. The original house was expanded over the years and, in particular, comprehensively modernized since 2020.This included, among other things, the expansion of the living space, the installation of a new kitchen and new bathrooms, as well as the renewal of the electrical system, insulation, and windows. The property also presents itself as contemporary in terms of energy: a heat pump and a photovoltaic system ensure modern and efficient house technology.On the upper floor, the open kitchen with living and dining area forms the heart of the house. From here, you can directly access the balcony with a mountain view and, via a staircase, continue into the lovingly designed garden. Several bedrooms and workrooms, additional secondary rooms, and another room in the attic offer flexible usage options for families, home offices, or guests.On the ground floor, a spacious room, a bathroom with an integrated laundry room, and cellar and technical rooms are available. A garage and two additional outdoor parking spaces provide comfortable parking options.The 543 m² large property convinces with a well-kept garden and a spacious, covered seating area - ideal for relaxed hours outdoors. A versatile home for all those who want to combine quiet living, modern comfort, and plenty of space under one roof. Here, no wishes are left unfulfilled. Take advantage and convince yourself! This PREMIUM HOMES offer includes: • Quiet location in a cul-de-sac • Large infrastructure offer • Single-family house with a holiday feel • Spacious living room • Cozy dining area • Sunny terrace • Shaded seating area • Family-friendly environment • Picturesque views • Photovoltaic system • Comprehensively renovated • Good public transport and traffic connections • 1x garage box • 2x outdoor parking spaces Interested? We would be happy to take you through a non-binding viewing! Do you want to sell your house or apartment worry-free? We will tell you the current market value of your property, discreetly and non-bindingly! Are you interested in a first non-binding exchange of ideas? Don't hesitate and contact us. We look forward to you.

  • Parking space
  • Balcony / Terrace
  • Garage
1 / 13
  • Parking space
  • Balcony / Terrace
  • Garage
  • +2
CHF 2,195,000.–
8.5 rooms202m² living space
8717 Benken

8.5-room single-family house with annex in Benken - spacious plot

This 8.5-room single-family house in Benken, SG, combines spacious living, plenty of privacy, and flexible use. On a very large plot of 1,283 m², the property offers approximately 202 m² of net living space on three floors. High ceilings with visible beams and the cozy fireplace characterize the living atmosphere - ideal for families, multi-generational households, or living and working. Thanks to the hillside location, you can enjoy peace, green views, and a beautiful panoramic view of the mountains. The separate annex creates additional space for guests, au-pair, or rental.Highlights • Very large plot (approx. 1,283 m²) with mature garden • High ceilings with visible beams and cozy fireplace • Separate 2.5-room annex with private access • Balcony and terrace for sunny outdoor hours • Quiet, child-friendly location with views of the greenery and mountains Space & Architecture • 8.5 rooms on approx. 202 m² of net living space • 3 floors (basement/ground floor/upper floor), gallery in the upper floor with balcony • Spacious living/dining area with direct access to the terrace • Year of construction 1985; 4 bathrooms for comfortable family life Annex • Separate 2.5-room unit in the basement • Private access on the garden level and private bathroom • Ideal for multi-generational households, home office, guests, or rental Outdoor area & parking • Extensive garden, terrace, and balcony • 1 garage and 2 outdoor parking spaces Heating & Energy • Electric heat generation with comfortable underfloor heating • Fireplace as an additional heat source • Solar modules on the roof This single-family house offers plenty of space, charm, and possibilities, from family-friendly everyday suitability to flexible use thanks to the annex. We are happy to provide further information or arrange a viewing at any time. We look forward to your contact - Your Viventa Real Estate Team.Would you like to know the value of your property? Now estimate for free at: http://www.viventa.ch/IMMOBILIENBEWERTUNG/

  • Parking space
  • Balcony / Terrace
  • Garage
  • +2
1 / 11
CHF 2,180,000.–
6.5 rooms207m² living space
Engelaustrasse 11, 9010 St. Gallen

Right in the heart of Rotmonten - Single-family house with terrace

On behalf of the client, we are mediating a free-standing single-family house after total renovation: The property is located in the heart of the popular residential area of Rotmonten, in a quiet and preferred location and in a child-friendly neighborhood not far from the university. The school and bus stop are just a stone's throw away. From the living room, you can see the Säntis! The property was built around 1920. With its timeless architecture and charming character, the building has shaped the image of this attractive quarter street for over a century.Meanwhile, the house has been transformed into a gem with great care and dedication, where the original character of the building has been preserved and at the same time modern usage requirements have been integrated.Today, the object presents itself attractively and high-quality renovated, both outside and inside. Bright, inviting rooms have been created that offer space for family life, home office, guests, etc. Modern building technology and contemporary thermal insulation ensure energy efficiency and sustainability.The outdoor area is also generously and invitingly designed: in addition to balconies and a terrace, you will find an inviting seating area in the garden and a low-maintenance designed surroundings. There is a garage available and additionally two parking spaces outdoors. Order the detailed sales documentation for this interesting object. After receiving the documentation, we will be happy to arrange a personal viewing appointment. We look forward to your contact inquiry.

Travel time
-
1 / 13
Price on request
6.5 rooms202m² living space
Schabeggweg 2, 9620 Lichtensteig

Exclusive Architect's House with In-Law Suite

In an elevated, sunny location above the historic town center of Lichtensteig, this exceptional architect's house awaits you with an unobstructable view of the Toggenburg. The built house combines high-quality architecture, well-thought-out floor plans, and a high level of privacy. Inspired by the traditional construction method of the town, the property convinces with characteristic visible masonry, warm wood cladding, and impressive room heights. The object combines the advantages of rural living with urban comfort thanks to the excellent connection to the nearest centers Zurich, Winterthur, Wil, and St. Gallen. A special plus is the separate 1.5-room in-law suite with its own access. It is ideal as a studio, office, or practice, for guests, adult children or relatives, as well as for rental and thus offers a high degree of flexibility. Thanks to the well-thought-out room layout, the property is also excellently suited as a multi-generational house. Here, communal living and individual retreat possibilities can be ideally combined. The following highlights await you: - Quiet, elevated residential area with all-day sunshine and unobstructable views - Excellent connections to the nearest centers Zurich, Winterthur, Wil, and St. Gallen - Well-thought-out room layout, excellently suited as a multi-generational house - Well-kept garden with various seating areas and plenty of privacy - Several balconies and verandas with a magnificent view - Spacious, bright floor plan with high room heights (up to approx. 3.80 m) - Open kitchen with dining area and stylish chimney as a central meeting point - Living area with additional chimney and large window fronts - 1.5-room in-law suite with direct access: ideal as business premises - Possibility of subsequent elevator installation (barrier-free living) - High-quality materials and timeless architecture This special property is aimed at people who appreciate architecture, generosity, and a unique location - a retreat with width, light, and radiance. Let yourself be impressed by this exclusive residential house during a personal viewing and contact us.

Travel time
-
1 / 12
CHF 1,375,000.–
7.5 rooms190m² living space
Sennrütistrasse 1, 9113 Degersheim

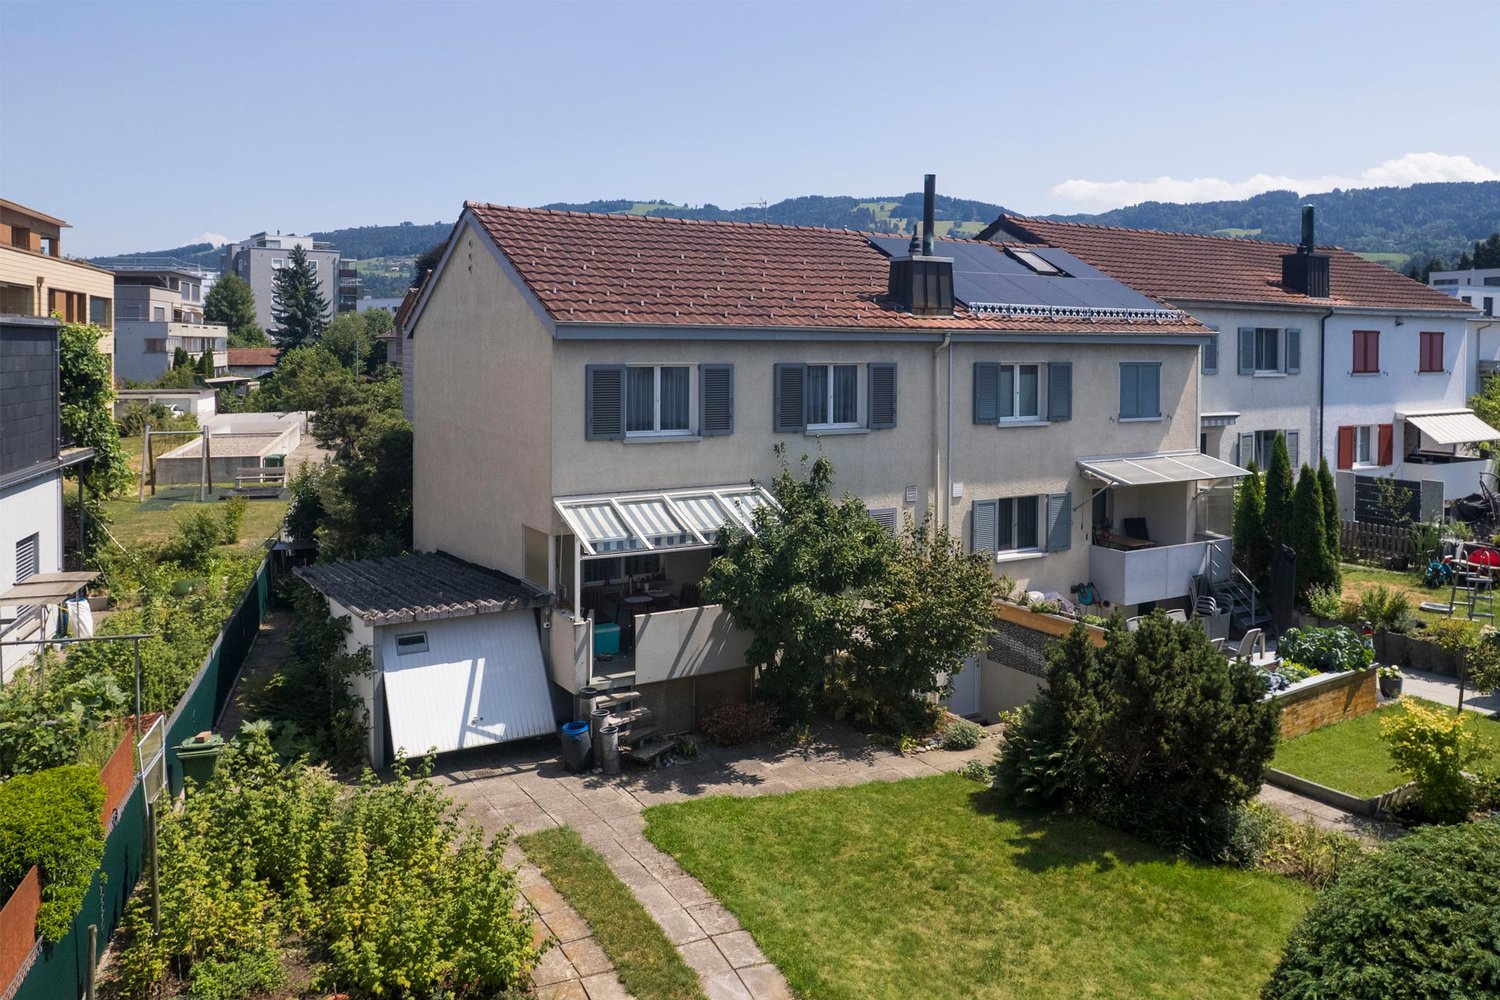
Your new home in a sunny and family-friendly location

This well-maintained, detached house with seven and a half rooms presents itself in a sunny, quiet, and central location. The public transport connections are within walking distance. This exceptional property convinces not only with a clever room concept, but also with the appealing architecture with optimal natural light. In addition to the three and a half rooms, the spacious house on the ground floor has a welcoming entrance with a practical wardrobe. Privacy is also provided by the separate toilet.The real heart of the house is, however, the stylish open kitchen, where cooking and baking are a pleasure. Every meal becomes a delight: the generously designed dining room makes your food appear even more delicious.On the upper level of the house, there are four more rooms and a wonderful wellness family bathroom that meets all requirements. A balcony and a spacious terrace provide an extension of the living space in summer and a beautiful view. The magnificent, extensive surroundings with trees are perfect for relaxing and enjoying outdoor life. Another highlight of this property is the extensive ancillary rooms in the attic and basement, which offer a lot of storage space and numerous possibilities for use.The garage with space for two vehicles and an additional outdoor parking space complete the attractive offer in an ideal way. All these properties make the property the perfect nest for you and your loved ones. I would be happy to present this interesting object to you in person during a non-binding viewing.
Travel time
-
1 / 19
CHF 2,150,000.–
5 rooms160m² living space
8725 Gebertingen

Where nature is at home

There are places where time passes a little slower. Places where children still play carefree on the street, you're woken up by birdsong in the morning, and fox and hare actually say good night to each other.At the end of a quiet cul-de-sac, this charming country house awaits you - nestled in a dreamy mountain landscape and surrounded by meadows, forests, and a wonderful tranquility. As one of the last houses in the neighborhood, you enjoy an exceptional level of privacy here. Directly behind the property, extensive green spaces stretch out, seamlessly merging into the forest. A home that conveys a sense of vacation every day.With approximately 160 m² of living space, the property impresses with its cozy character, a well-thought-out room layout, and a living atmosphere that exudes warmth and security. Already during construction, great importance was attached to sustainable building methods and natural materials - values that are more appreciated today than ever before.The spacious living and dining area forms the heart of the house. Thanks to the large window fronts, the room is flooded with daylight and offers a wonderful view of the surrounding countryside. The open kitchen blends harmoniously into the living area and creates the ideal meeting point for shared hours with family and friends.A true paradise awaits you in the outdoor area. The lovingly maintained garden invites you to linger and offers several beautifully designed seating areas. Whether it's breakfast in the morning sun, a barbecue evening with friends, or a glass of wine after a long day at work - here you can enjoy peace, nature, and a breathtaking, unobstructable lake view that delights every day anew. Sunsets become a daily natural spectacle.But it's not just the location that makes this property a real rarity.Thanks to the already completed zoning change, you have an exceptional development potential. Expansions on the left and right sides of the building, as well as a possible extension, offer ideal conditions for creating additional living space or adapting the property to your own needs. A rare opportunity to optimally combine living and investment. • Quiet and family-friendly location at the end of a cul-de-sac • One of the last houses in the neighborhood with maximum privacy • Directly adjacent to meadows and forest • Garage included in the price • The Swedish stove gives the room a lot of warmth • Lovely garden with several seating areas • Unobstructable panoramic lake and mountain view • Dreamy sunsets • Generous expansion potential thanks to zoning change • Rare combination of nature, tranquility, and potential for value appreciation Interested?Contact HomeFinders for a non-binding on-site viewing.Haven't found the right property yet?Discover many more attractive real estate offers on:www.homefinders.chDo you want to sell your property?Rely on the proven expertise of Homefinders - we will accompany you professionally through the entire sales process.What is your property worth?Use our free and non-binding online valuation.

1 / 11
CHF 799,000.–
5.5 rooms
Mühleweg 9, 9445 Rebstein

A Home with History - Semi-Detached House in Rebstein for Sale

Note: The published pictures were partially created using virtual homestaging or AI-supported visualization and serve to illustrate possible furnishing options. In an elevated location in Rebstein, this exceptional 5.5-room semi-detached house with a lot of charm and history awaits you. The property, whose origins date back to a former mill, delights today with its unique charm and the successful mix of tradition and modern living comfort. The house is located in a quiet, family- and pet-friendly cul-de-sac without through traffic, offering a high level of safety for children and living quality. Kindergarten, schools, public transport, and shopping facilities are conveniently and easily accessible. The house has already been extensively renovated and presents itself in a well-maintained condition. In addition, a spacious double garage was built and the south-facing exterior facade was renovated. These investments emphasize the well-maintained condition and increase the attractiveness and long-term value of the property in a sustainable way. Furthermore, the attic offers a reserve for further rooms. A special plus is the access via two separate house entrances, which offers flexible usage options and meets individual living needs. Ideal for families or living and working under one roof. This unique property convinces with its quiet location, historical background, and successful combination of charm, functionality, and plenty of potential for a cozy home.Further information: * Room heights from 2.1 m to 2.35 m * Net living area 145m2 * Land area 660m2 * Building volume 1,027m3 * Terraced garden with garden house with arbor (electricity / water) * Mill entrance room (usable as a wine cellar) * Pond with flowing fresh water (spring)

Travel time
-
1 / 13
  • Parking space
  • Garage
CHF 1,799,000.–
6.5 rooms136m² living space
9445 Rebstein

Living with a future - 724 m² in W3-Zone

The spacious, light-flooded rooms with an open living area create a welcoming atmosphere. The extensive garden with a covered seating area invites you to relax and linger. A possible workshop offers additional space for hobbies or creative projects.The **724 m² large plot** offers plenty of space and opens up attractive development potential thanks to the **W3-Zone**. You can occupy the property immediately and at the same time have the opportunity to build larger or use the expansion potential of the plot at a later time.The offer is rounded off by a terrace, a basement, a garage, and several parking spaces. So, no wishes are left unfulfilled. Take advantage and convince yourself! This PREMIUM HOMES offer includes: • Quiet, sunny location • Short walk to school • Open living area • Light-flooded rooms • Spacious kitchen • Practical office • Large, covered garden seating area • Extensive garden surroundings • Possible workshop • 2 wet cells with windows • Gross living area 136 m² • Net living area 119 m² • Spacious garage • Several parking possibilities Interested? We would be happy to take you on a non-binding tour! Do you want to sell your house or apartment worry-free? We will tell you the current market value of your property, discreetly and non-bindingly! Are you interested in a first non-binding exchange of ideas? Don't hesitate and contact us. We look forward to you.

  • Parking space
  • Garage
Taulant Krasniqi

Taulant Krasniqi

Immobilienvermittler

1 / 11
CHF 1,050,000.–
5.5 rooms
Metzwil 13, 9126 Necker

Sunny single-family house with modern architecture and high-quality construction

This nearly new 5.5-room single-family house presents itself as a stylish solid construction with a well-thought-out room layout and a high standard of construction. The house is part of the Metzwil "Wohnen im Grünen" development, which includes a total of 8 single-family houses. Sunny and close to nature, you can enjoy a beautiful view of the surrounding countryside and plenty of peace and quiet.On the top floor, a welcoming entrance area awaits you. On this level, you will also find the spacious garage and an attic that offers additional storage space or potential for expansion.The upper floor is divided into four rooms and a bathroom, creating ideal conditions for families, guests, or working from home.On the ground floor, there is a spacious kitchen with an open living and dining area - bright, inviting, and with a wonderful view of the surrounding countryside. Thanks to the protected slope location, the living area feels pleasantly private and is at the same time closely connected to the outdoors. The modern, high-quality materialization with high-end brand appliances and black fittings gives the room a clear, stylish character. Various secondary rooms and a large garage complete the room program.The offer is rounded off by the well-maintained outdoor area with stone wall and green hedge, which invites you to relax in the fresh air.Highlights: • Nearly new 5.5-room single-family house with a high standard of construction • Modern architecture in solid construction - built in 2023 • Flexible room layout - ideal for families or home office • Main living areas and garden with quiet privacy • High-quality kitchen with brand appliances • Heat pump, underfloor heating • Large garage (2 spaces) with direct access to the house • Sunny, quiet slope location with low-maintenance garden • Rural, family-friendly residential area in Neckertal • Ready-to-move-in home to relax We would be happy to send you a detailed sales documentation with floor plans for further information.We look forward to your contact.

Travel time
-

Suggested properties for you based on search results