3692 results - House, chalet, rustico to buy in Canton Ticino
1 / 11
CHF 1,600,000.–
5.5 rooms
Campione, 6816 Bissone

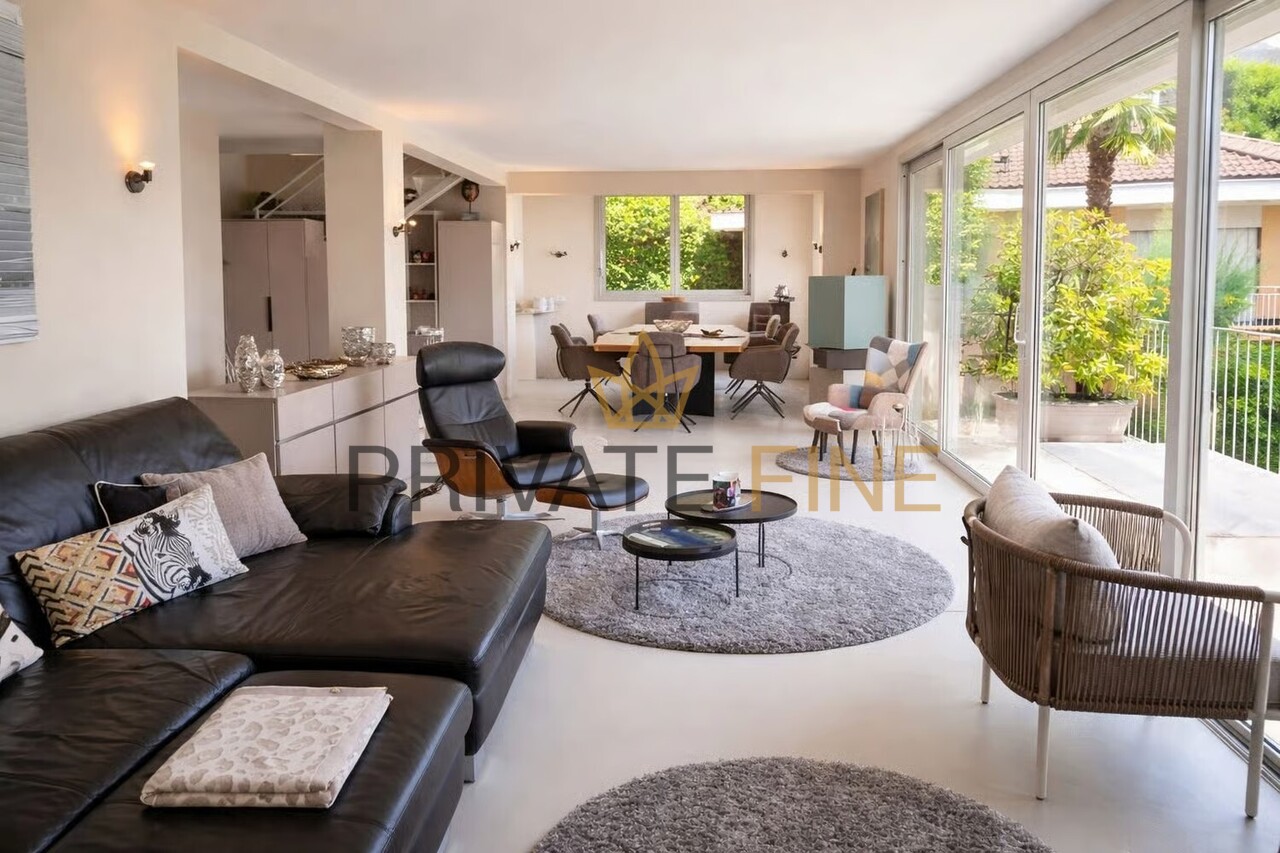
Semi-detached house with lake view and garden in Bissone

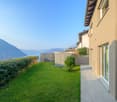
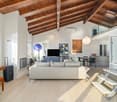
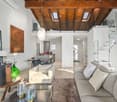
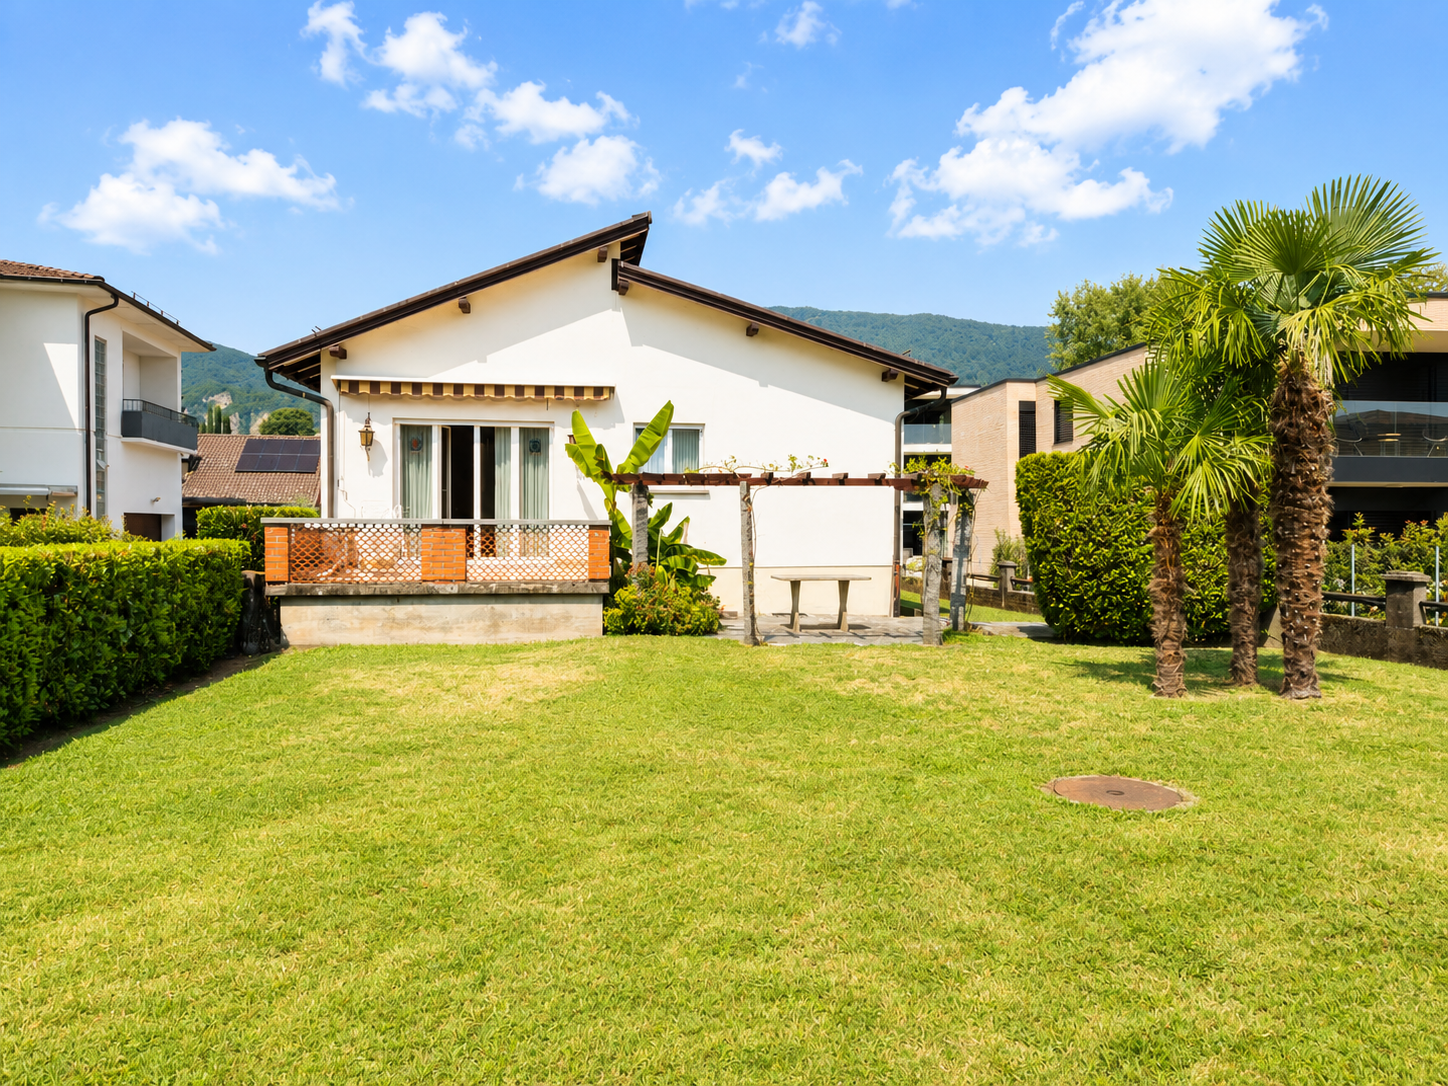
Semi-detached house with lake view in Bissone, with private garden, hobby room and access to the private beach of the residence. A perfect residential solution both as a main and as a secondary residence.The house is part of a residential complex composed of four semi-detached units divided into two blocks. The location is directly in front of the lake, accessible by crossing the road.The accommodation is spread over 3 main floors and 3 mezzanines, using every level to create functional and well-distributed spaces. The area is over 210 sqm, divided into 5.5 rooms, with bright, west-facing spaces and a lake view.The main entrance of the property is located at street level (-1) and the interiors of the house are conveniently accessible both by stairs and by lift from the first floor, where the entrance hall, laundry room and a service bathroom are located.On the first floor, there is a large living area with lake view, enhanced by a fireplace, exposed beams and an elegant parquet floor laid in a Hungarian herringbone pattern. The kitchen is separate and opens onto a veranda currently used as a dining room. Down half a floor is the refuge.The ground floor hosts the sleeping area, consisting of a master bedroom with a large walk-in closet, bathroom and a second bedroom with walk-in closet, en-suite bathroom and veranda currently used as a study. Both bedrooms open onto the private garden with a lake view. With a simple modification, the walk-in closet of the master bedroom can be converted into an additional room. On the same floor, there is also a practical storage room.Going up from the living area to the second floor, there is a large versatile room, perfect as a library, office or hobby space, an additional bedroom with bathroom and the technical room.The basement (-1) hosts the garage, equipped with a mechanized system that allows parking for 2 cars, with the possibility of an additional outdoor parking space.This house, originally built in 1985, has been completely renovated in 2023 and presents itself today in an excellent state. The finishes are of good quality, the heating is electric, the windows are made of wood/PVC with triple glazing and an alarm system is present.The location is particularly strategic: the house is located directly in front of the lake, just a few minutes from the motorway accesses and the cantonal road, making it easy to move to Lugano and the rest of Ticino.MEASURESHouse: 212.06 sqmBasements and storage rooms: 27.20 sqmTerraces: 13.28 sqmGarden: 69 sqmRef.: V-AF-BIS-CAM-34

Travel time
-
1 / 11
CHF 700,000.–
5.5 rooms
Nucleo, 6994 Aranno

Large single-family house in the green in Aranno

Large single-family house in the green in Aranno, with hobby room, garden and in a quiet position.The accommodation of over 199 sqm features particularly large and bright rooms. It is spread over 2 floors and offers 5.5 rooms.The main entrance is on the ground floor. An internal staircase leads to the first floor where there is a large living room with fireplace and large windows, the separate kitchen, a veranda with access to a storage room and the terrace where a barbecue is installed, a hallway, a master bedroom, a second bedroom with private terrace and a bathroom.On the ground floor there is a room with a fireplace that can be used as a grotto or hobby room, an additional bedroom that remains in a reserved position with respect to the main house, a bathroom, the technical room, a deposit and the laundry room. Outside there is a portico and the house is surrounded by a sunny garden with open views.There are also 2 external parking spaces available.The house is from the 1960s. In the mid-1980s, important renovation work was carried out, which also led to the creation of a habitable veranda. In 2014, the windows were replaced, which are now made of wood/PVC with double glazing; in 2015, the heating system was revised with the installation of a new oil-fired boiler and photovoltaic panels were laid, which contribute to keeping consumption low.Some modernization work would make this house more in line with current building standards.The position is particularly quiet. The municipality is surrounded by greenery and offers a rustic and family-friendly atmosphere, and its location near Lugano and the main communication routes allows you to also enjoy the amenities and services of the city. The municipality is small but well organized, there are schools, sports facilities and services for residents.MEASURESAccommodation: 199 sqmLand: 1475 sqmRef.: V-CC-ARA-STR-32

Travel time
-
1 / 12
CHF 895,000.–
5.5 rooms
Via Capriccio, 6855 Stabio

House with garden in Stabio

House with garden in Stabio, located in a quiet residential neighborhood surrounded by greenery and well-connected to the main services of Mendrisiotto and Italy.The south-facing exposure enhances each room with natural light throughout the day.The 5.5-room house develops on two main levels connected by an internal staircase, in addition to a semi-basement.The living area, located on the raised ground floor, includes the living room with fireplace and access to the portico, the habitable kitchen with exit to a second portico equipped with barbecue, a room currently used as a study, and a bathroom. From all the rooms, you can access the private garden that surrounds the house.The first floor hosts the sleeping area with mansard ceilings and generous heights, composed of two bedrooms, a complete bathroom, and an additional double bedroom with access to a terrace, positioned on a raised level, which guarantees privacy and open view of the surrounding greenery.The semi-basement offers versatile accessory spaces, including a hobby room already soundproofed, also suitable as a music room or home cinema, a cellar, a shelter, and a technical room with laundry.The property includes 1 single garage box, with space for a motorcycle or bicycle, and a courtyard where it is possible to park up to 5 cars outside.Built in 1994, the house is in good maintenance condition and is ready to be inhabited without immediate interventions. The finishes include wooden windows with double glazing, terracotta floors in the living area, and parquet in the bedrooms, in addition to a furnished kitchen. The heating system is a floor heating system powered by an oil-fired boiler.The position is residential and very quiet. Stabio offers a well-served context with schools, shops, and public transport, including rail and bus connections.MEASURES (approximate)House: 128.93 m²Semi-basement: 42.00 m²Terraces: 13.95 m²Garden: 96.00 m²Commercial surface: 179.30 m²Ref.: V-PP-STA-CAP-8N

Travel time
-
1 / 15
CHF 2,480,000.–
5.5 rooms
Strada dal Cioss, 6925 Gentilino

Detached house with large garden in Gentilino

Detached house with large garden in Gentilino, located in a quiet residential area, in the green and particularly appreciated for its quality of life.The ground floor hosts the living area, characterized by a large living room with fireplace, a spacious dining area with double-height ceilings and an open-plan kitchen. On the same level, there are also a hallway, two bedrooms, and two bathrooms. The large windows allow direct access to the portico and the manicured private garden, well-planted and bounded by a lush hedge.On the upper floor, embellished with characteristic mansard roofs with exposed beams, there are a loft and a spacious attic room.The semi-basement floor accommodates the entrance. Here, a bedroom ideal for guests or staff, an additional bathroom, the laundry room, a hobby room, the technical room, the cellar, the shelter, and a double garage find space. The property is completed by a large outdoor area with the possibility of parking up to four cars.The house was built in 1996. In 2023, the heating system was replaced with a modern heat pump. The heat distribution is carried out through underfloor heating. The finishes include tile floors in the living area and parquet in the sleeping area, PVC/aluminum windows with double glazing. Among the property's amenities are also an air conditioning system and an alarm system.The position is in a reserved and green context, a short distance from schools, shops, and public transport. The services of the Lugano area are easily accessible.MEASURESLiving area: 273.58 sqmTerraces: 25.30 sqmSemi-basement: 135.63 sqmGarden: 794.00 sqmLand: 976 sqmCommercial area: 392 sqmRef: V-SM-GEN-SAP-18

Travel time
-
1 / 56
  • Balcony / Terrace
  • Garage
  • Pets allowed
  • +1
CHF 3,250,000.–
10 rooms553m² living space
6596 Gordola

Dream Object... Casa al Torchio - Modern living in historic walls of an old wine press

Dream Object... Casa al Torchio - Modern living in historic walls of an old wine press Large village house with outbuildings, romantic inner courtyard, garage and direct accessA home for the large family, guests and friends who love the special ....This exceptional property, which consists of a total of 3 buildings, is located in the Nucleo, the romantic village center of Gordola, a very popular and well-organized municipality on the west shore of Lake Maggiore. Gordola offers with its perfect infrastructure of shops, services, schools and public transport all the amenities for a comfortable living.The Casa al Torchio has its name due to the second-oldest wine press in Ticino, which is still very well preserved in one of the building parts.With a lot of love for detail and careful maintenance, the owners have created a home here over the last few decades, where the whole family has met for holidays to celebrate life, or also to find distance from everyday life in these charming walls. The generosity of the property allows many different living models - everyone will find their favorite place here. For your vehicles, a large garage with an electric gate is available. The access is very convenient.Special features in the Casa al Torchio: • Historic buildings with traditional stone masonry • Stone roof in "Piode" (completely new in 2016/2017) • High ceilings • Modern kitchen with antique sitting fireplace in the main house • Plenty of space for you and your guests - rooms with generous floor plan • Charming wine cellar • Basement with antique wine press/seating area/kitchen for tastings/parties • Beautiful seating areas to enjoy in the outdoor area • Various vaulted cellars with development potential • Very good building substance - perfectly maintained • Direct access Property division - Casa al Torchio:Access from the garage/path through an iron gate to the inner courtyardBuilding 1 Guest house - Casa Yvonne • Entrance from the inner courtyard via a staircase • Large living room as a gallery with dining area and cozy seating area Staircase to the open sleeping area on the upper floor • Bedroom 1 in gallery style • Small bathroom/WC/washbasin with separate shower • Bedroom 2 on the intermediate floor ideal as a children's room From the living area staircase to the basement • Modern fitted kitchen with washing machine and small seating area • Exit to the seating area/terrace on the gable side In the basement area - Casa Yvonne (level inner courtyard) there is a shower room with WC and washbasin as well as the historic wine press with seating area and kitchenetteBuilding 2 - Main house • Access from the inner courtyard into the hallway with built-in cupboard for washing machine & dryer • Large modern kitchen with traditional Ticino sitting fireplace and wood stove • Access to the large wine cellar with seating area and wine storage Staircase to the 1st floor - living and sleeping • Guest toilet on the intermediate floor/staircase 1st floor • Staircase landing with practical washbasin in the window area • Bedroom 1 with modern en-suite shower room • Living room with wall cabinets and exit to a small terrace Access via a few steps • Bedroom 2 with fireplace and separate entrance Staircase to the 2nd floor • Guest toilet on the intermediate floor/staircase 2nd floor • Staircase landing with exit to the balcony • Living room with balcony • Bedroom 3 with wall cabinets and access via a few steps to the separate guest tract Guest tract: • Shower room with WC and washbasin • Small living room with separate exit/entrance to the outdoor area • Bedroom 4 with separate exit/entrance to the outdoor area • Access to the developed attic as a living/working area Staircase in the main house with staircase to the 3rd floor - attic • Current use as furniture and picture storage Outdoor area: • Inner courtyard with antique granite plastering • Large seating area in front of the main house • Antique basin/fountain in the wall • Pergola with traditional seating area in granite • Seating area behind the guest house with granite table Building 3 - Office/Studio • Access from the inner courtyard via a few steps • Intermediate floor with small seating area • Studio/office In the basement there is the former bakery with current use as a cellar room/equipment storageIn all buildings there are still cellar rooms/vaulted cellars of different sizesWe are happy to answer any further questions, send documentation and/or arrange a viewing at any time.Our pictures already show a lot - but the Casa al Torchio must be experienced with all senses!Please feel welcome in Gordola, a very special property awaits you!Your team Zimmermann
  • Balcony / Terrace
  • Garage
  • Pets allowed
  • +1
1 / 12
CHF 1,070,000.–
4.5 rooms1m² living space
Via Cà di Cima, 6982 Agno

Modern semi-detached house with garden in Agno

Modern semi-detached house with garden in Agno, in the Serocca d'Agno fraction. Modern spaces in a quiet position and just a few minutes from the main services.The 4.5-room apartment of large size, develops on three levels and is east-facing.On the ground floor there is the living area, consisting of a large living room with open kitchen and large windows that guarantee excellent brightness and direct access to the patio and private garden. On the same level there is also a practical service bathroom.The first floor is dedicated to the sleeping area and includes a double bedroom with en-suite bathroom and access to the terrace, two single bedrooms and a bathroom with shower.The property is completed by an exclusive roof terrace on the third floor, a solution that expands the living spaces of the house.Built in 2022, the house presents high-level finishes: tile floors, PVC windows with triple glazing, electric roller shutters in aluminum and heating through heat pump with floor distribution. Included in the price are 1 basement and 2 double car parking spaces in line in the garage, which allow you to park up to four vehicles.The house is part of a residential complex of 10 apartments with a common playground.The position is particularly convenient and strategic: quiet area and surrounded by greenery, but very close to the main services. In the immediate vicinity are the airport, shopping center, schools and train station.The property is currently rented and will be free within three months of purchase.MEASURESHouse: 130.00 sqmTerraces: 66.50 sqmGarden: 46.50 sqmCommercial area: 167.90 sqmRef.: V-DM-AGN-GIR-8

Travel time
-
Noa Ruh

Noa Ruh

1 / 13
Noa Ruh

Noa Ruh

  • Parking space
  • Balcony / Terrace
  • Garage
  • +1
CHF 1,090,000.–
4 rooms106m² living space
Sentiero Colmanicchio, 6605 Locarno

Chalet mit grosszügigem Umschwung in Cardada

Dieses gepflegte 4-Zimmer-Chalet in Cardada (oberhalb Locarno) verbindet Tessiner Charme mit Panoramasicht über den Lago Maggiore bis nach Piemont und Lombardei. Baujahr 1950, liebevoll unterhalten, vollständig möbliert - Inventar inklusive - und ab sofort bezugsbereit.Highlights • Ca. 106 m² Wohnfläche auf 2 Etagen • Grosses Grundstück ca. 1’387 m² • Separates Grotto mit Kamin und Weinkeller • Terrassen, Sitzplätze und viel Grün • Garage und zusätzlicher Aussenparkplatz inklusive • Zweitwohnsitz erlaubt Raumprogramm • 4 Zimmer, gemütliche Essstube • Separate Einbauküche • 2 Badezimmer • Sitz- und Lesebereiche • Rusitco mit Kamin, Weinkeller und Panoramafenster Ausbau & Technik • Authentische Naturstein- und Holzelemente • Beheizung via elektrische Infrarot-Heizkörper Lage & Umgebung • Ruhige, sonnige Hanglage am Sentiero Colmanicchio • Weite Sicht über den See, viel Privatsphäre • ÖV/Station Cardada ca. 186 m • Locarno mit Bahn, Einkauf und Kultur rasch erreichbar Ein seltenes Angebot für alle, die ein charaktervolles Haus mit Weitsicht im Raum Locarno suchen.Kontaktieren Sie uns für weitere Informationen per E-Mail unter info@wl-realestate.ch, telefonisch unter +41 (0)91 210 24 00 oder über das Kontaktformular.Auf unserer Website www.wl-realestate.ch/aktuelle-angebote finden Sie alle unsere Immobilienangebote.*** ***Questo curato chalet di 4 locali a Cardada (sopra Locarno) unisce il fascino ticinese a una vista panoramica sul Lago Maggiore fino al Piemonte e alla Lombardia. Costruito nel 1950, mantenuto con cura, completamente arredato – inventario incluso – e disponibile da subito.Punti salienti • Ca. 106 m² di superficie abitabile su 2 livelli • Ampio terreno di ca. 1’387 m² • Grotto separato con camino e cantina vini • Terrazze, aree soggiorno esterne e molto verde • Garage e posto auto esterno aggiuntivo inclusi • Residenza secondaria consentita Distribuzione degli spazi • 4 locali, accogliente sala da pranzo • Cucina separata attrezzata • 2 bagni • Aree soggiorno e lettura • Rustico seperato con camino, cantina e finestre panoramiche Finiture & tecnica • Autentici elementi in pietra naturale e legno • Riscaldamento tramite radiatori elettrici a infrarossi Posizione & dintorni • Posizione tranquilla e soleggiata sul pendio del Sentiero Colmanicchio • Ampia vista sul lago, elevata privacy • Trasporti pubblici / stazione Cardada a ca. 186 m • Locarno con ferrovia, negozi e cultura facilmente raggiungibile Un’offerta rara per chi cerca una casa di carattere con vista panoramica nella regione di Locarno.Contattateci per maggiori informazioni via e-mail all’indirizzo info@wl-realestate.ch, telefonicamente al numero +41 (0)91 210 24 00 oppure tramite il modulo di contatto.Sul nostro sito web www.wl-realestate.ch/aktuelle-angebote trovate tutte le nostre offerte immobiliari.

  • Parking space
  • Balcony / Terrace
  • Garage
  • +1
1 / 11
CHF 2,200,000.–
5.5 rooms
Via Agra, 6918 Figino

House with large garden in Figino, a short distance from the lake

House with large garden in Figino, in a quiet and strategic position, a short distance from the lake, schools, and the Grancia shopping center, as well as the highway exit.The 5.5-room villa is spread over 3 levels, in addition to an attic floor. This accommodation can be easily converted into a semi-detached house.The ground floor accommodates the living area, consisting of: entrance hall, spacious living room, dining area with open kitchen, and guest toilet. At this level, the accommodation has a generous terrace and a large, well-kept garden, where an area has been set up for a garden and the possibility has been prepared to install a whirlpool tub.The upper floor is dedicated to the sleeping area, where we find four double bedrooms and two bathrooms. The attic floor, with its characteristic mansard roofs, accommodates a spacious master bedroom with wardrobe and private bathroom with whirlpool tub.The basement houses a large hobby room, a hallway, the cellar, the laundry room, the shelter, and the technical room.Externally, there are 3 uncovered parking spaces.This house was completely renovated in 2018 and in 2023, work was done in the garden area. The floors are made of marble-effect gres. The kitchen is equipped with quality appliances. The heating is produced by a gas boiler.The location of this single-family house for sale in Figino is very convenient because in a few minutes you can reach the schools, the lake, and the beach of Figino. The shopping centers and highway accesses are nearby.MEASURESAccommodation: 291.76 sqmExternal area and garden: 513.64 sqmRef.: V-ME-FIG-CAR-7A“The address indicated in the advertisement is purely indicative of the area and does not coincide with the exact position of the property.Contact us to know all the details!”

Travel time
-
1 / 25
  • Mountain view
  • Swimming pool
CHF 1,200,000.–
4.5 rooms130m² living space
Via Centrale 20, 6605 Locarno

Casa al Tamarindo

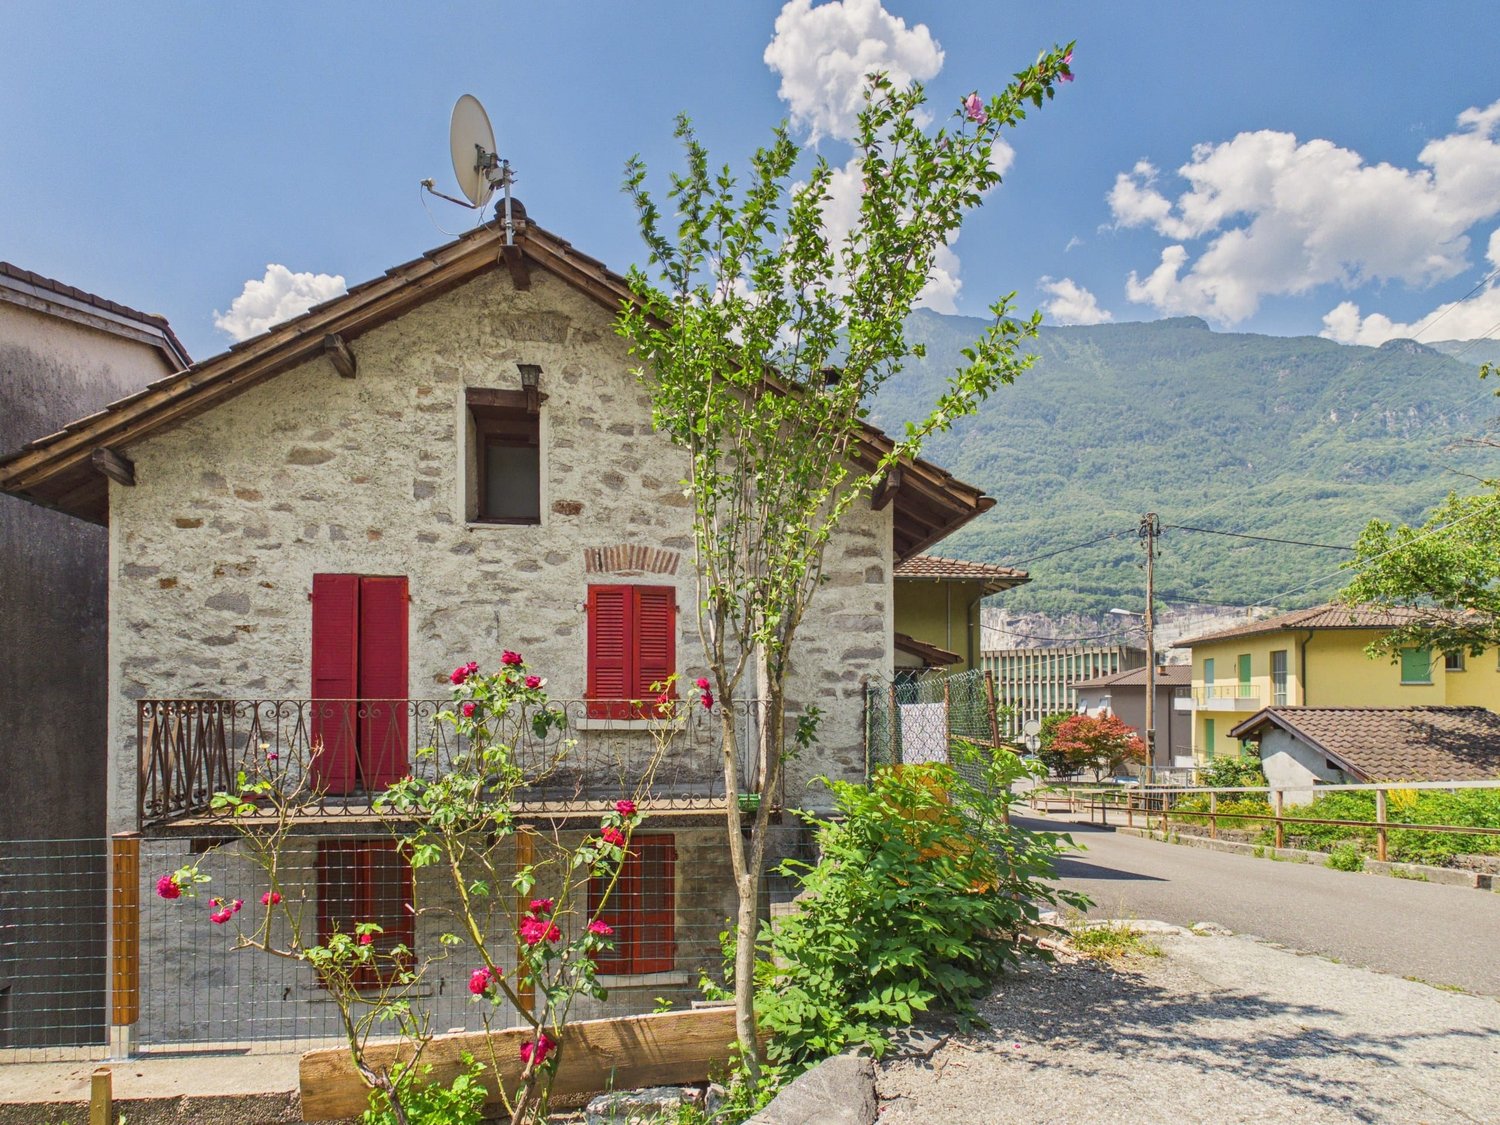
Casa al Tamarindo Charming Ticino House with Pool, Grotto and SaunaNestled in the green hills of Monte Brè, just a few minutes from Locarno, this charming house is an ideal choice for those seeking tranquillity, privacy and an authentic connection with nature, while remaining close to the main services and attractions of the Locarno region.The property stands out for its traditional Ticino character, enhanced by natural stone façades, wooden balconies and distinctive architectural details that give it unique and timeless charm. The living spaces and various outdoor areas blend harmoniously into the surrounding landscape, creating a welcoming, intimate and private atmosphere.The house requires renovation and modernisation, offering its future owners an attractive opportunity to enhance its potential and personalise the interiors according to their individual needs and preferences.The terraced garden, surrounded by lush vegetation and mature trees, provides several inviting areas for relaxation and entertaining. The private swimming pool forms the centrepiece of the outdoor spaces, while the terraces allow residents to enjoy the property throughout the warmer months.The offering is completed by a traditional grotto, ideal for spending enjoyable moments with family and friends, and a private sauna dedicated to relaxation and well-being throughout the year.Suitable for use as either a primary or secondary home, this property represents an appealing opportunity to create a personalised living environment in a natural, exclusive and private setting in the hills above Locarno.Highlights: • Peaceful location surrounded by greenery • Primary and secondary residence • Terraced garden with swimming pool • Characteristic private grotto • Private sauna
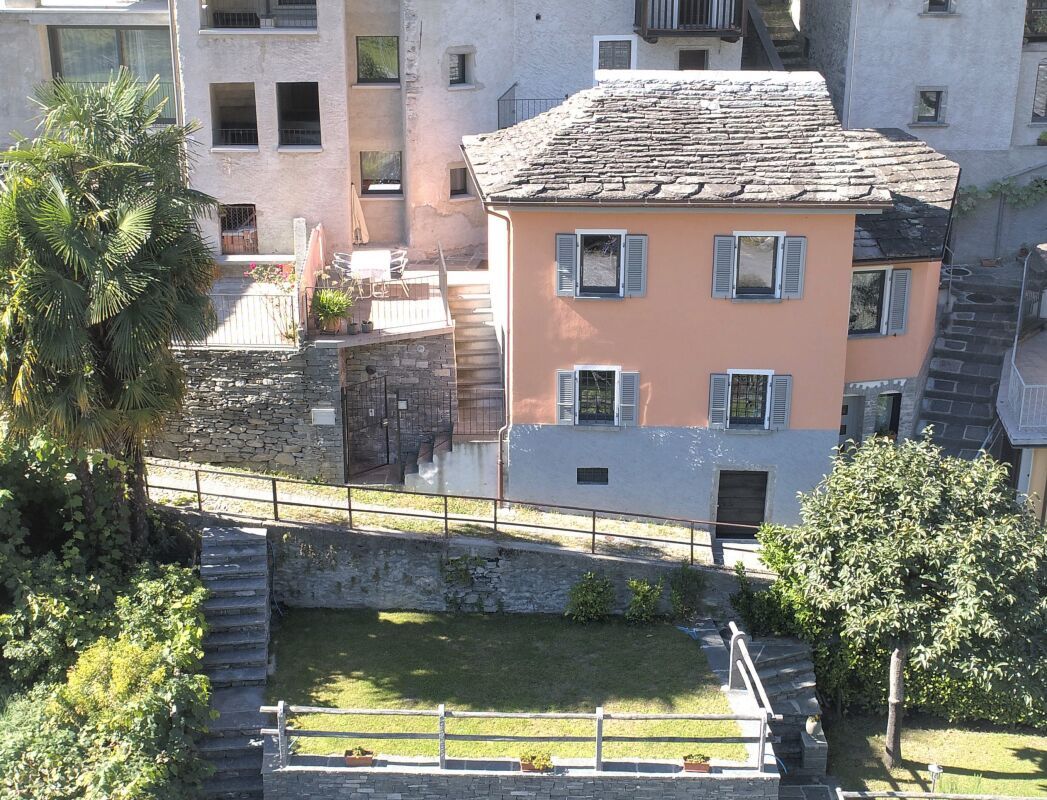
  • Mountain view
  • Swimming pool
Travel time
-
1 / 11
CHF 2,700,000.–
5.5 rooms
Via Carpinell, 6874 Castel San Pietro

Villa with magnificent park and tennis court

Splendid villa with magnificent park and tennis court, surrounded by greenery and in absolute privacy.The villa rises for three floors above ground. A characteristic stone staircase leads to the first floor. A large central atrium allows access to the kitchen, dining area, living area, 3 bedrooms and 2 bathrooms. The living room opens onto a large terrace sheltered from the foliage of the park's trees.The second floor is a large open space with mansard roofs.The ground floor, accessible with independent entrance, is composed of a large winter garden surrounded by decorated glazing, living room, grotto with characteristic stone wall and traditional wood fireplace, room/study, bathroom and laundry room. The property is surrounded by a magnificent park, rich in elements with unique charm: splendid trees, stone staircases, stone benches, tree-lined access avenue, greenhouse, spacious room for tools in line with the style of the house and tennis court.A large outdoor square allows the possibility of parking several cars. There is also a closed garage.The finishes are classic and refined: terracotta and wood parquet floors, bathroom claddings with designed tiles, decorated windows. The state of maintenance is very good. The heating system is oil-fired and the heat distribution is through radiators.The location is in the green of the Mendrisiotto, in total privacy and at the same time a few minutes' drive from Mendrisio and Chiasso.MEASURESVilla: approximately 550 sqmPark: approximately 6,500 sqmRef.: V-PG-CSP-ART-1

Travel time
-
1 / 12
CHF 1,140,000.–
4.5 rooms
Via ai Ronchi, 6943 Vezia

Semi-detached house with garden and hobby room in Vezia

Semi-detached house with garden and hobby room in Vezia, located along a quiet private road closed by a gate.The house develops on three levels above ground. The ground floor hosts the living area, with a large living room with fireplace and dining area, the kitchen, a guest bathroom, and a terrace. The first floor accommodates the sleeping area with three bedrooms and a bathroom. Also on this level, there is a second terrace. In the basement, there are the hobby room, the laundry room, and the cellar.Outside, there is a private garden.The internal finishes include tile floors in the living area and wooden floors in the bedrooms, aluminum windows with double glazing and manual shutters. The property has electric heating distributed through serpents, photovoltaic panels on the roof, and air conditioners in the bedrooms.The house, built in 1988, has been well-maintained and partially renovated over the years. The roof and the electrical system were renewed in 2016, one of the bathrooms in 2017, the air conditioning was installed in 2020, and the kitchen was replaced in 2022.Completing the property are 1 covered outdoor parking space and 3 uncovered outdoor parking spaces.This house, while remaining reserved and in a quiet position, remains conveniently close to all major services and connections.MEASURESLiving area: 122.54 sqmTerraces: 17.12 sqmLand: 310 sqmRef.: V-GP-VEZ-RON-5C

Travel time
-
1 / 11
CHF 1,040,000.–
4.5 rooms144m² living space
6855 Stabio

STABIO - THE HOUSE WHERE YOU CAN RAISE YOUR FAMILY – NEW VILLAS IN STABIO - VILLA A

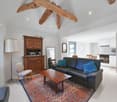
There are houses… and then there are places where you build memories. In the heart of Stabio, in the final phase of completion, we have exclusive villas available, designed specifically for those who want to give their family space, tranquility, and quality of life. Just a few steps from schools, services, and green areas, these homes represent the ideal solution for those seeking security, comfort, and independence, without giving up the convenience of connections to Lugano and beyond. 🏡 SPACES DESIGNED FOR DAILY LIFE Each villa is designed to accompany the daily life of a family: ✨ Large, bright living area, perfect for shared moments ✨ Modern kitchen where you can live every day together ✨ 3 rooms ideal for children, study, or guests ✨ 2 bathrooms + guest toilet for maximum comfort ✨ Basement with hobby room: play area, gym, or relaxation And outside… 🌿 Private garden, where children can play safely and enjoy the fresh air every day 🌞 LIGHT, TRANQUILITY, AND PRIVACY Thanks to the good exposure and large windows, each room is flooded with natural light. The villas are completely independent and isolated, to guarantee silence, privacy, and serenity, elements fundamental to family life. ⚡ A MODERN HOME, DESIGNED FOR THE FUTURE • Floor heating and cooling, managed autonomously • Independent heat pump • Photovoltaic system • Reduced consumption and sustainability 👉 A home that looks to the future, with optimized management costs and maximum living comfort 📍 IDEAL LOCATION FOR THE FAMILY • Schools, kindergartens, and services within walking distance • Quiet residential neighborhood • Good connections to Lugano, Como, and Varese A location that allows you to live with serenity, without giving up practicality. 💰 AVAILABILITY Villa A Price villa CHF 1'040'000 2 outdoor parking spaces CHF 40'000 💛 The right home is not just the most beautiful… it's the one where you imagine your future. These villas are designed for this. 📩 Contact us for more information or to organize a visit. Luca Maroni Ticino Real Estate Sagl
1 / 11
CHF 1,100,000.–
5.5 rooms155m² living space
6855 Stabio

The House Where Your Family Can Grow – New Villens in Stabio - Villas B - C - D

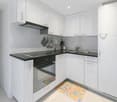
There are houses… and then there are places where you build memories.In the heart of Stabio, we have our last villas, which are exclusively designed and thought for those who want to give their family space, tranquility, and quality of life.A few steps away from schools, services, and green areas, these homes represent the ideal solution for those seeking security, comfort, and independence, without giving up the convenience of connections to Lugano and beyond.🏡 SPACES DESIGNED FOR DAILY LIFEEach villa is designed to accompany the daily life of a family:✨ Large, bright living area, perfect for shared moments, study or 4th bedroom ✨ Modern kitchen where you can live every day together ✨ 3 bedrooms ideal for children, study or guests ✨ 2 bathrooms + guest toilet for maximum comfort ✨ Basement with hobby room: play area, gym or relaxationAnd outside…🌿 Private garden, where children can play safely and enjoy the outdoors every day🌞 LIGHT, TRANQUILITY, AND PRIVACYThanks to the excellent exposure and large windows, each room is flooded with natural light.The villas are completely independent and isolated, to guarantee silence, privacy, and serenity, which are fundamental for family life.⚡ A MODERN HOME, DESIGNED FOR THE FUTURE • Floor heating and cooling, managed autonomously • Independent heat pump • Photovoltaic system • Reduced consumption and sustainability 👉 A home that looks to the future, with optimized operating costs and maximum living comfort📍 IDEAL LOCATION FOR THE FAMILY • Schools, kindergartens, and services within walking distance • Quiet residential area • Good connections to Lugano, Como, and Varese A location that allows you to live with serenity, without giving up convenience.💰 AVAILABILITYVilla price CHF 1'100'000Double garage CHF 50'000💛 The right home is not just the most beautiful… it's the one where you can imagine your future.These villas are designed for this.📩 Contact us for more information or to organize a visit.Luca MaroniTicino Real Estate Sagl
1 / 37
  • Parking space
  • Pets allowed
  • View
  • +2
CHF 2,400,000.–
6.5 rooms210m² living space
Via Al Chiosso 2, 6645 Brione sopra Minusio

Villa Chiosso

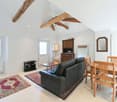
Description Perched in a privileged panoramic location in the Locarno region, this elegant villa combines the timeless charm of traditional Ticino architecture with breathtaking views over Lake Maggiore, offering the perfect home for those seeking peace, privacy and nature.Thanks to its excellent sun exposure, the property enjoys sunshine throughout the day, providing outstanding comfort and an exceptional quality of life.Arranged over two levels, the villa features spacious, light-filled interiors with a carefully designed layout. In recent years, the property has been comprehensively renovated: the façades were completely renewed in 2023, while the interiors were fully modernised in 2024. Natural cork flooring, a contemporary designer kitchen and a modern heat pump provide excellent living comfort, stylish interiors and outstanding energy efficiency.The main level offers a generous open-plan living and dining area with direct access to the landscaped garden, a modern kitchen and an elegant guest bathroom. A slightly elevated level accommodates two bedrooms, both with direct access to the panoramic terrace.The upper floor features the spacious principal suite with exposed timber ceilings, a private terrace with spectacular views, a second bedroom and an elegant shower room.The beautifully maintained garden, covered portico, spacious granite terrace, panoramic terrace and bright winter garden provide wonderful outdoor spaces to relax and enjoy throughout every season.The property is completed by a spacious double garage with electric door, two outdoor parking spaces, a utility room and a cellar.A beautifully maintained residence that combines the character of traditional Ticino architecture with contemporary living standards. An ideal choice as either a primary residence or an exclusive holiday home.Key Features • Panoramic views over Lake Maggiore • Fully renovated (2023/2024) • Premium finishes & designer kitchen • Generous outdoor living areas • Suitable as a primary or secondary residence

  • Parking space
  • Pets allowed
  • View
  • +2
Travel time
-
1 / 9
CHF 3,880,000.–
6 rooms
Via Prada 4, 6942 Savosa

Oasi di Relax a Savosa

Immersa in un contesto naturale di assoluta tranquillità, questa elegante villa unifamiliare rappresenta una rara opportunità per chi desidera coniugare privacy, comfort e qualità abitativa. La proprietà è circondata da un ampio giardino, impreziosito da una splendida piscina, zone dedicate al relax e da una porzione di bosco privato che regala un'atmosfera esclusiva e riservata.Gli spazi interni sono distribuiti principalmente su un unico livello e si distinguono per la luminosità e la funzionalità. La zona living ospita un ampio soggiorno con camino bifacciale, una sala da pranzo, una cucina separata e uno studio, tutti ambienti in diretto collegamento con il giardino e gli spazi esterni.La zona dedicata al riposo comprende una camera padronale con bagno privato dotata di grande vasca circolare idromassaggio e accesso diretto all'area piscina, due ulteriori camere da letto, un secondo bagno completo e un bagno di servizio.Il piano seminterrato offre numerosi locali accessori, tra cui un caratteristico grottino con camino, una cucina di servizio, una suggestiva cantina vini in pietra naturale, lavanderia, locale tecnico e ulteriori spazi multifunzionali.Completano la proprietà due garage, diversi posti auto esterni e un interessante potenziale edificatorio residuo, che rende l'immobile particolarmente attrattivo e anche in ottica di ampliamento o valorizzazione futura.Una residenza esclusiva, per chi è alla ricerca di un'abitazione di prestigio immersa nel verde, senza rinunciare alla comodità e alle potenzialità di un importante investimento.RIF: 3051_________________________________________________________________________________________________________Nestled in a peaceful natural setting, this elegant detached villa is a rare opportunity for those seeking privacy, comfort, and an exceptional quality of life. The property is surrounded by an impressive private garden, featuring a beautiful swimming pool, relaxing outdoor areas, and a charming private woodland that creates an atmosphere of complete exclusivity.The villa is primarily arranged over a single level, offering bright and functional living spaces. The main living area includes a spacious lounge with a double-sided fireplace, a dining room, a separate kitchen, and a private study, all with direct access to the garden and outdoor living areas.The sleeping area features a generous master suite with an en-suite bathroom equipped with a large circular whirlpool bathtub and direct access to the pool area. Two additional bedrooms, a second full bathroom, and a guest bathroom complete this level.The lower ground floor offers a variety of additional spaces, including a charming grotto with fireplace, a service kitchen, a traditional natural stone wine cellar, a laundry room, a technical room, and several versatile utility rooms.The property is completed by two garages, several outdoor parking spaces, and a significant residual building potential, making it an outstanding opportunity for future expansion or further development.An exclusive residence, perfect for those looking for a prestigious home surrounded by nature without compromising on comfort, privacy, and long-term investment potential.REF: 3051

Travel time
-
1 / 20
CHF 890,000.–
4.5 rooms
Via Baggi 1, 6579 Piazzogna

Casa Stella

CASA STELLA In the beautiful Gambarogno region, in the quiet village of Piazzogna, in a quiet residential area, we offer for sale a terraced house with 4.5 rooms. The modern and bright interiors are well distributed to ensure comfort and functionality in every space.The entrance opens into a spacious and light-filled living area, where the living room blends harmoniously with the semi-open kitchen, creating an elegant and welcoming environment – perfect both for everyday life and for hosting friends and family. Thanks to the large windows, natural light floods every corner of the house, while the direct connection to the private garden of approximately 50 m² creates a perfect dialogue between indoor and outdoor spaces: a secluded spot to relax, enjoy an outdoor meal, or spend pleasant moments with friends. The ground floor is completed by a convenient guest toilet.On the first floor, the sleeping area comprises three comfortable bedrooms and a refined bathroom with both bathtub and shower, designed for the family's well-being.The basement is dedicated to functionality: a hobby room with laundry, a cellar, and a utility room – spaces designed to meet every need for storage and home organization.Living comfort is ensured by underfloor heating powered by a modern air-to-water heat pump – an efficient solution that guarantees low consumption and year-round well-being.Two outdoor parking spaces are included in the price.Thanks to its quiet location, proximity to main services, and like-new condition, this house represents the ideal solution for those seeking a modern, ready-to-move-into home, designed for a family looking for comfort and quality.Highlights: • Attached house • Central location • Spacious interiors • 2 outdoor parking spaces • Primary residence

Travel time
-
1 / 13
  • Parking space
CHF 1,980,000.–
8 rooms342m² living space
Via Scalinata Dei Silva, 6834 Morbio Inferiore

Villa - Morbio Inferiore

NATURE & CITY IN VILLAUnparalleled living comfort in this sunny villa, immersed in an oasis of tranquility, surrounded by vineyards, with a breathtaking open view of the surrounding mountains and located in the most exclusive residential area of Morbio Inferiore (Mendrisiotto-Ticino), in a strategic very convenient location.A panoramic heated outdoor pool set in a flat green garden is accompanied by a splendid veranda and a pergola with BBQ, table and seats in granite, perfectly usable throughout the year to magnificently alternate moments of relaxation with refreshing convivial moments. The warm and intimate atmosphere is distinguished by bright and airy spaces, distributed over three levels and decorated with a perfectly maintained classic taste. • a few steps from schools, restaurants, and shopping centers. 10 minutes by car from Chiasso and Mendrisio, 15 minutes by car from Lugano • up to 5 bedrooms • new heating system with heat pump and solar panels (2023) • garden with automatic irrigation • large internal and external parking area • alarm, bunker GROUND FLOOR: grotto/guest room with fireplace, bathroom, wine cellar, pool bathroom/shower, laundry room, technical room, anti-atomic shelter, large garage (2-3 cars), external parking spaces (2-3)ENTRY LEVEL: entrance, living room with dining room/living room with fireplace and access to veranda and pergola, kitchen with access to terrace, guest bathroom, master bedroom with walk-in closet and en-suite bathroom with bathtub and window, study/4th bedroom1ST FLOOR: play area with possibility of bed, two bedrooms, possibility of third bedroom, bathroom with shower and window.

  • Parking space

Suggested properties for you based on search results