3691 results - House, chalet, rustico to buy in Canton Ticino

1 / 25
CHF 850,000.–
6.5 rooms130m² living space
Via Gaggiole 94a, 6596 Gordola

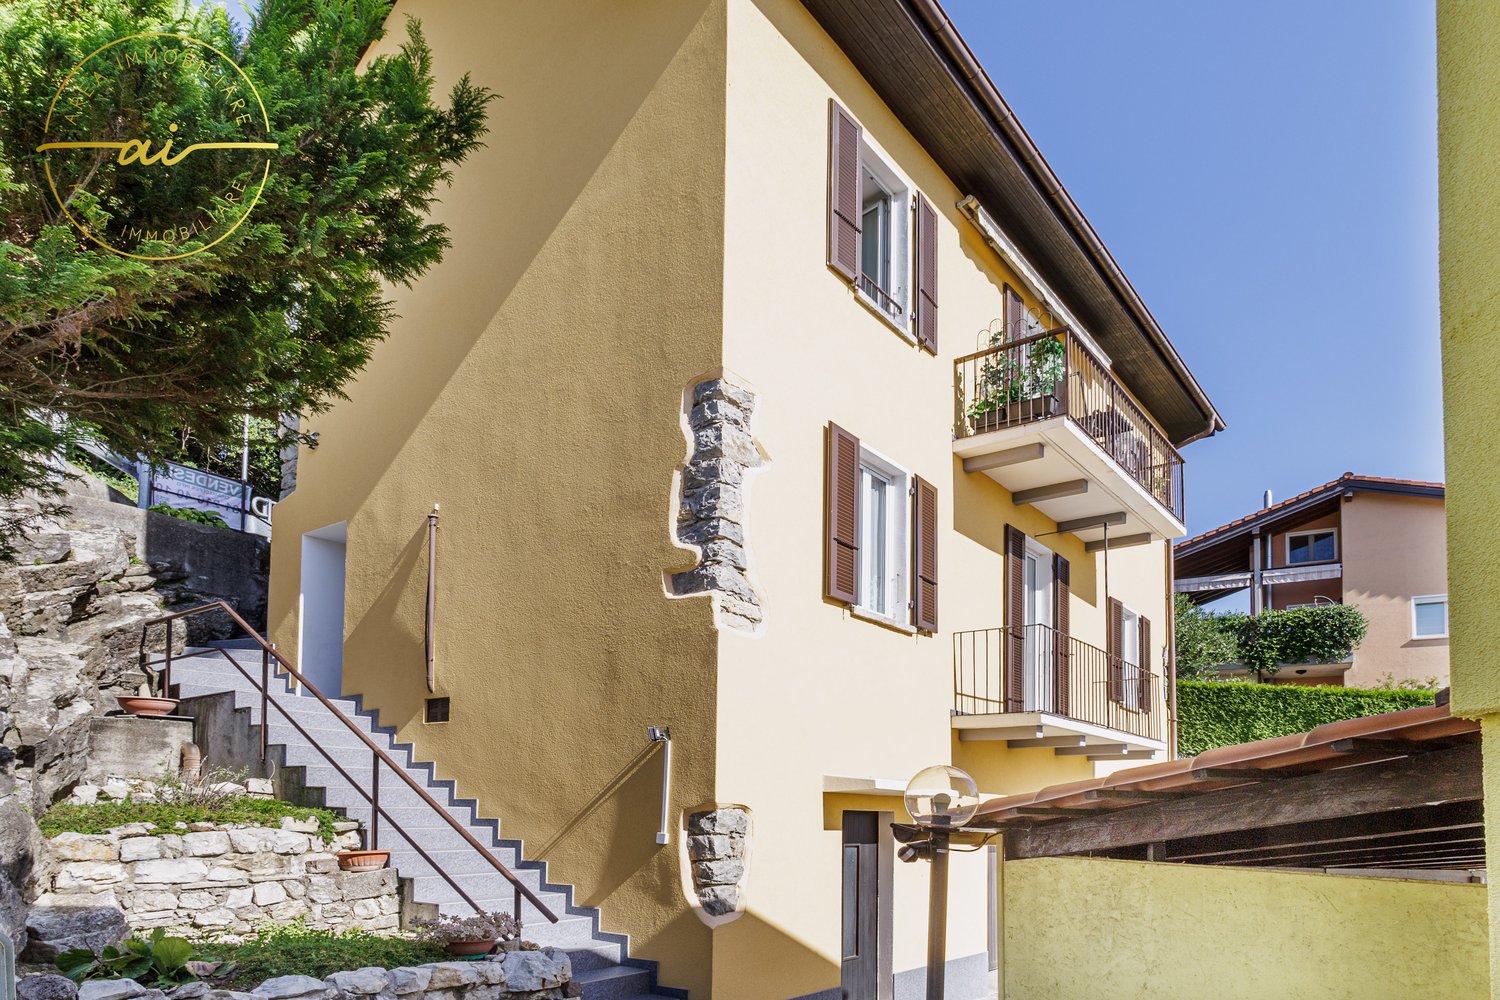
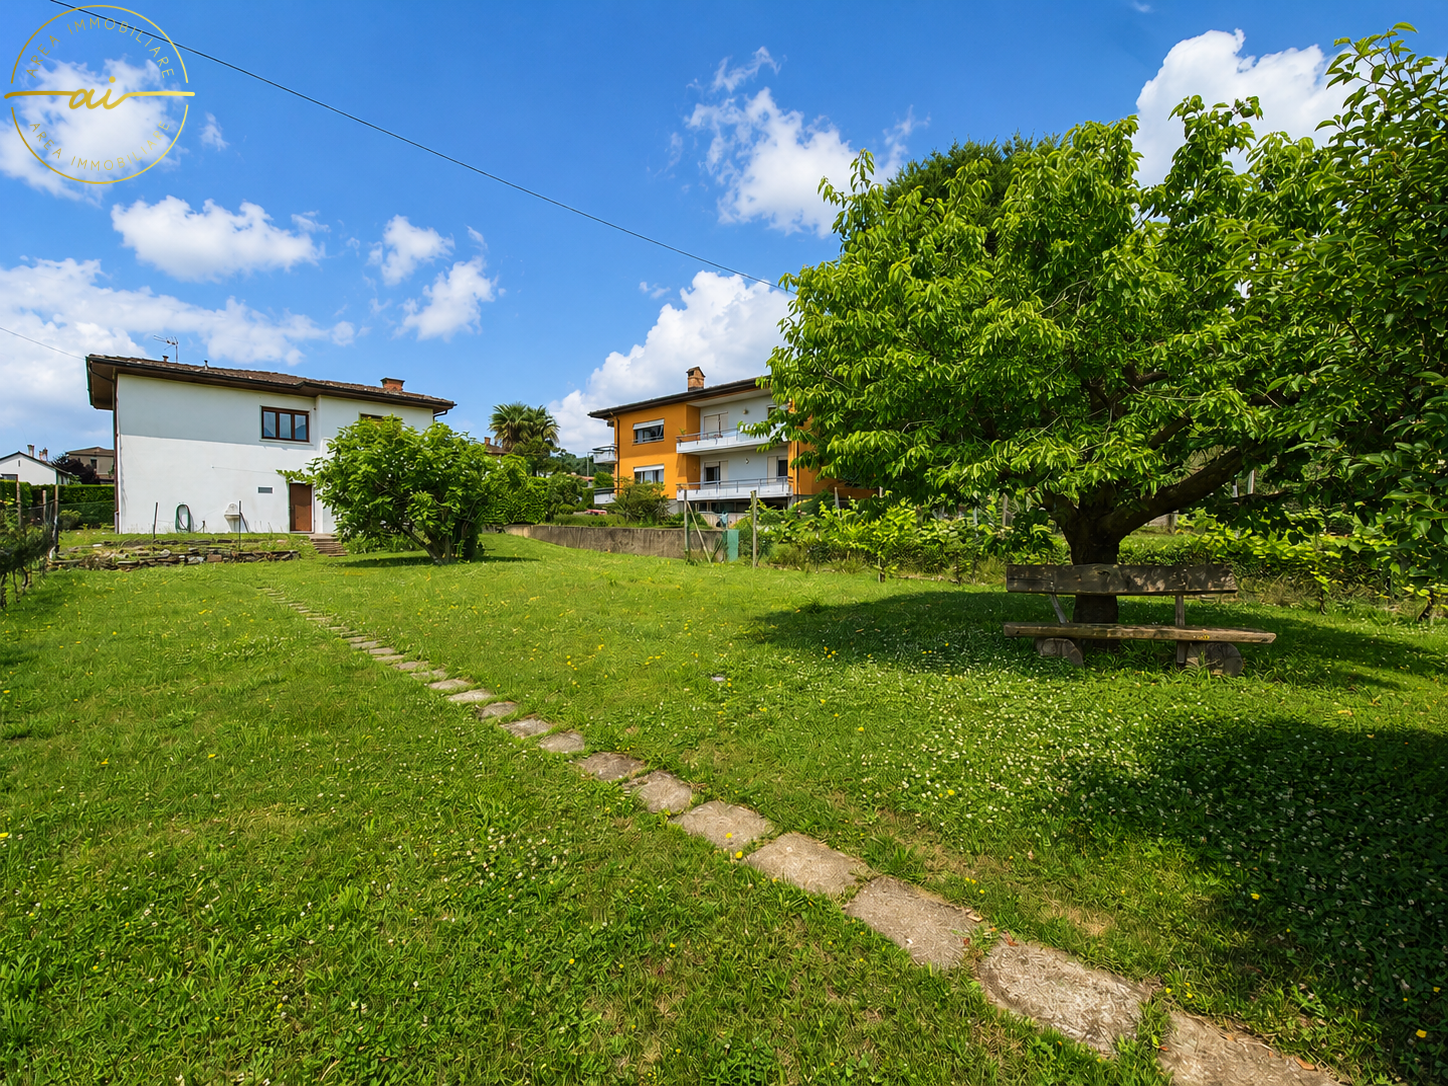
House Al Sole

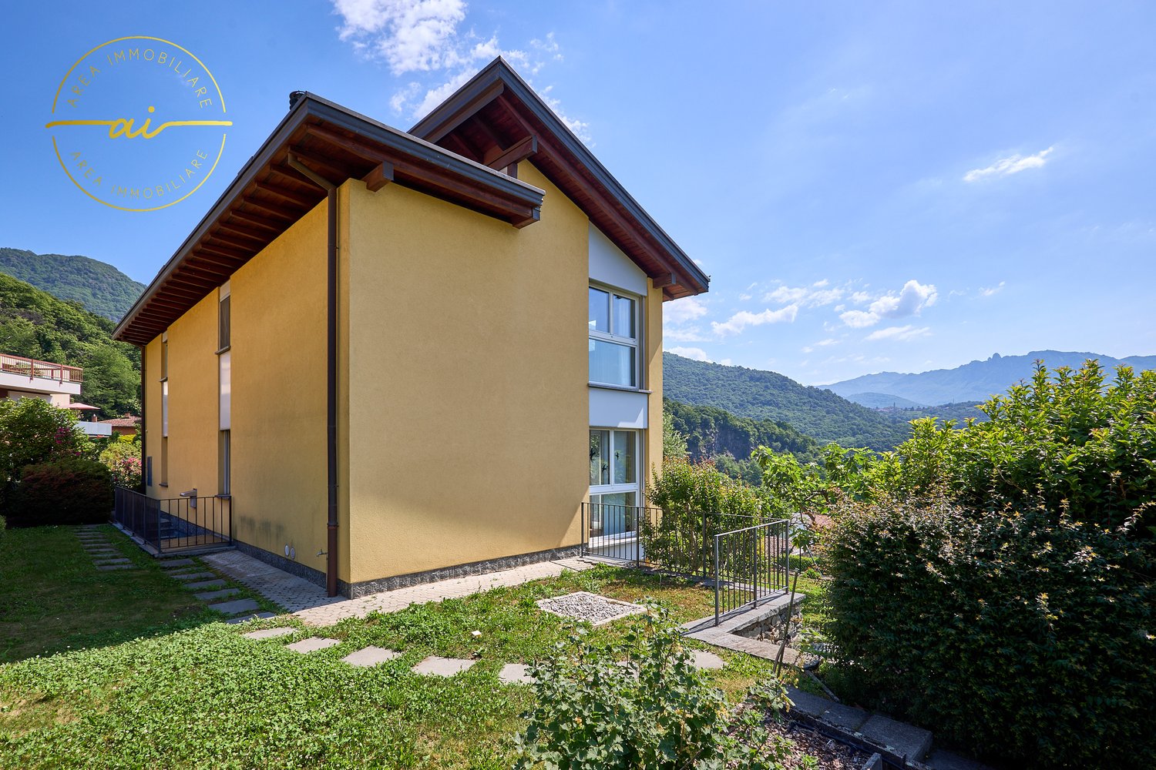
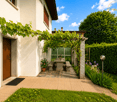
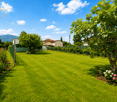
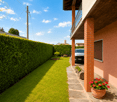
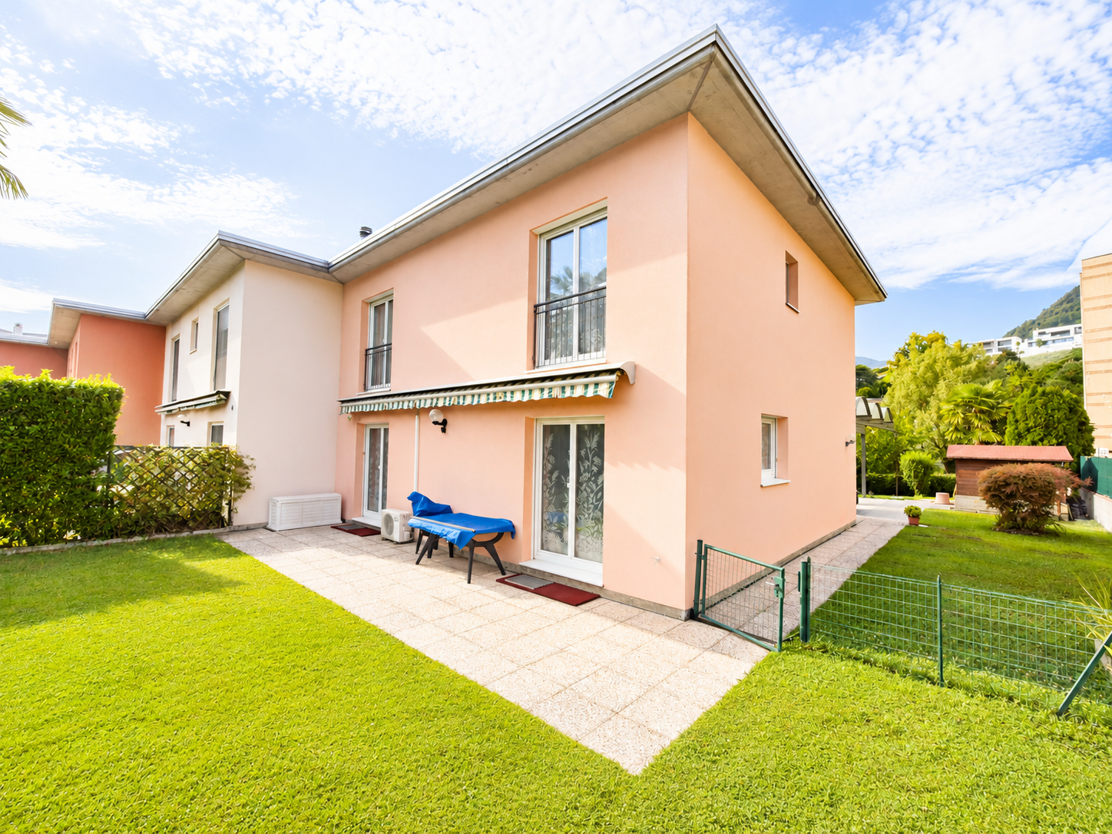

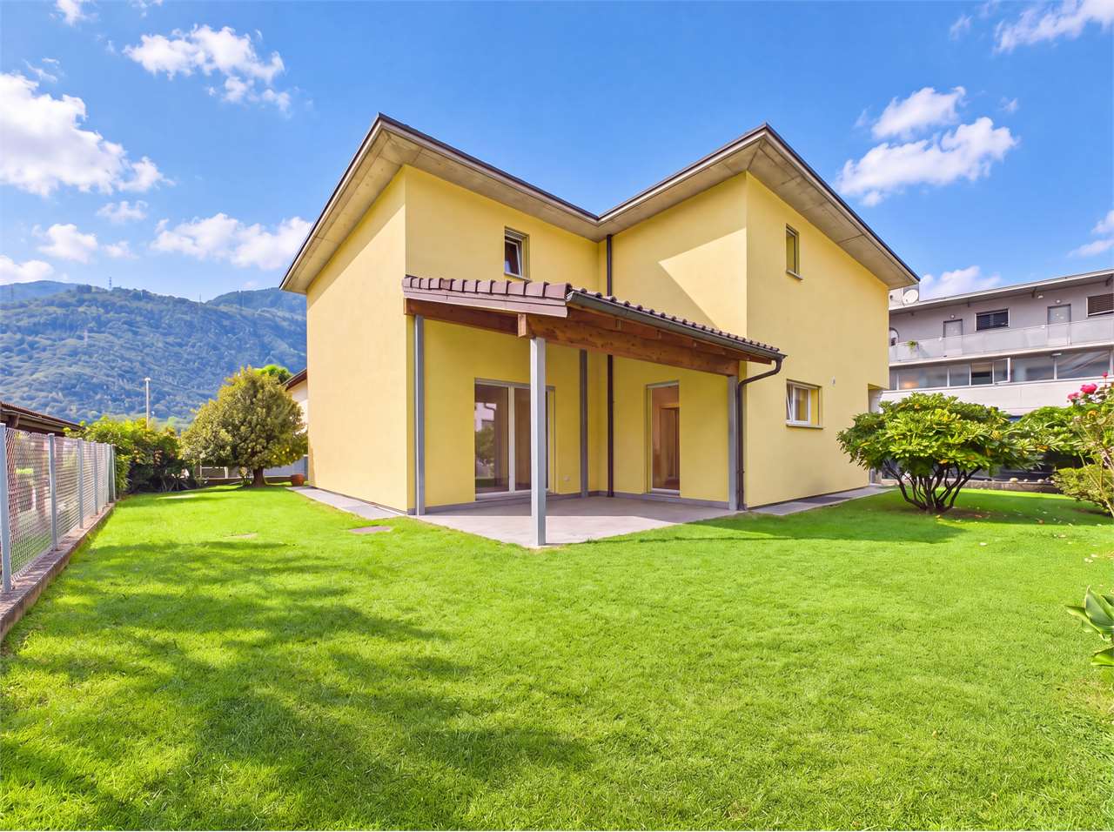
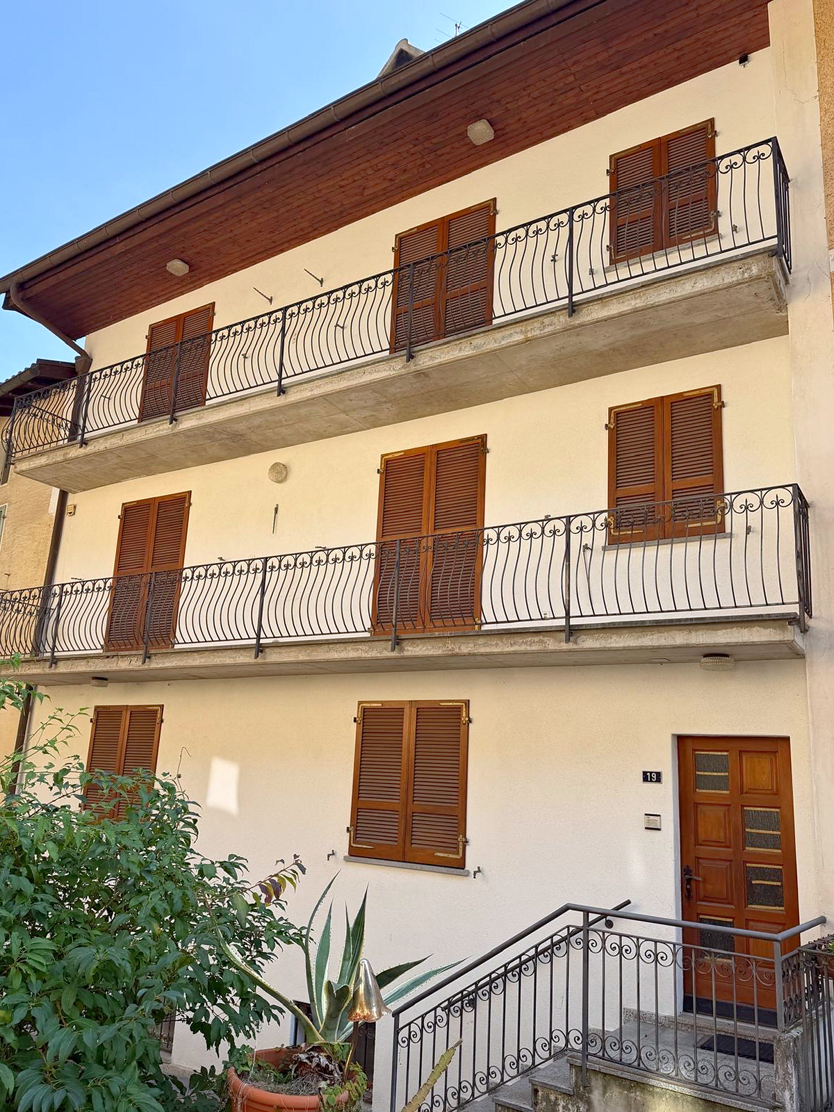
HOUSE AL SOLE Located in a sunny, peaceful and green area of Gordola, this attractive semi-detached property is offered for sale and comprises two independent residential units. It is an ideal solution both for families seeking generous living space and for buyers looking to combine owner-occupation with rental income.Built in 1958 with a solid masonry structure, the property is arranged over two levels and benefits from excellent year-round sun exposure as well as pleasant open views of the surrounding greenery.The house is divided as follows:Ground Floor:2.5-room apartment with storage/laundry room and direct access to the south-facing garden. On the same level there is also a heated cellar with a shower room, a technical room, and a spacious garage.Upper Floor:4-room apartment featuring a south-facing balcony and covered veranda, as well as direct access to the north-facing garden.The ground-floor apartment was completely renovated in 2020 and is presented in excellent condition, with a modern kitchen and updated installations.The outdoor areas are among the property's key highlights. The private garden provides an ideal setting for relaxation and outdoor living, while the charming barbecue area with pergola is perfect for enjoying convivial moments during the warmer months.A property offering multiple possibilities of use, situated in a particularly quiet and well-connected residential setting, just a few minutes from essential services and the shores of Lake Maggiore. Ideal both as a primary residence and as an income-generating investment.Highlights: • Sunny and quiet location with open views • Property divided into 2 independent units • Private gardens on the south and north sides • Garage and one outdoor parking space • Primary and secondary residence

Travel time
-
1 / 15
  • Parking space
  • Balcony / Terrace
  • Pets allowed
  • +4
CHF 1,880,000.–
5 rooms235m² living space
Via Collina d'Oro, 6926 Montagnola

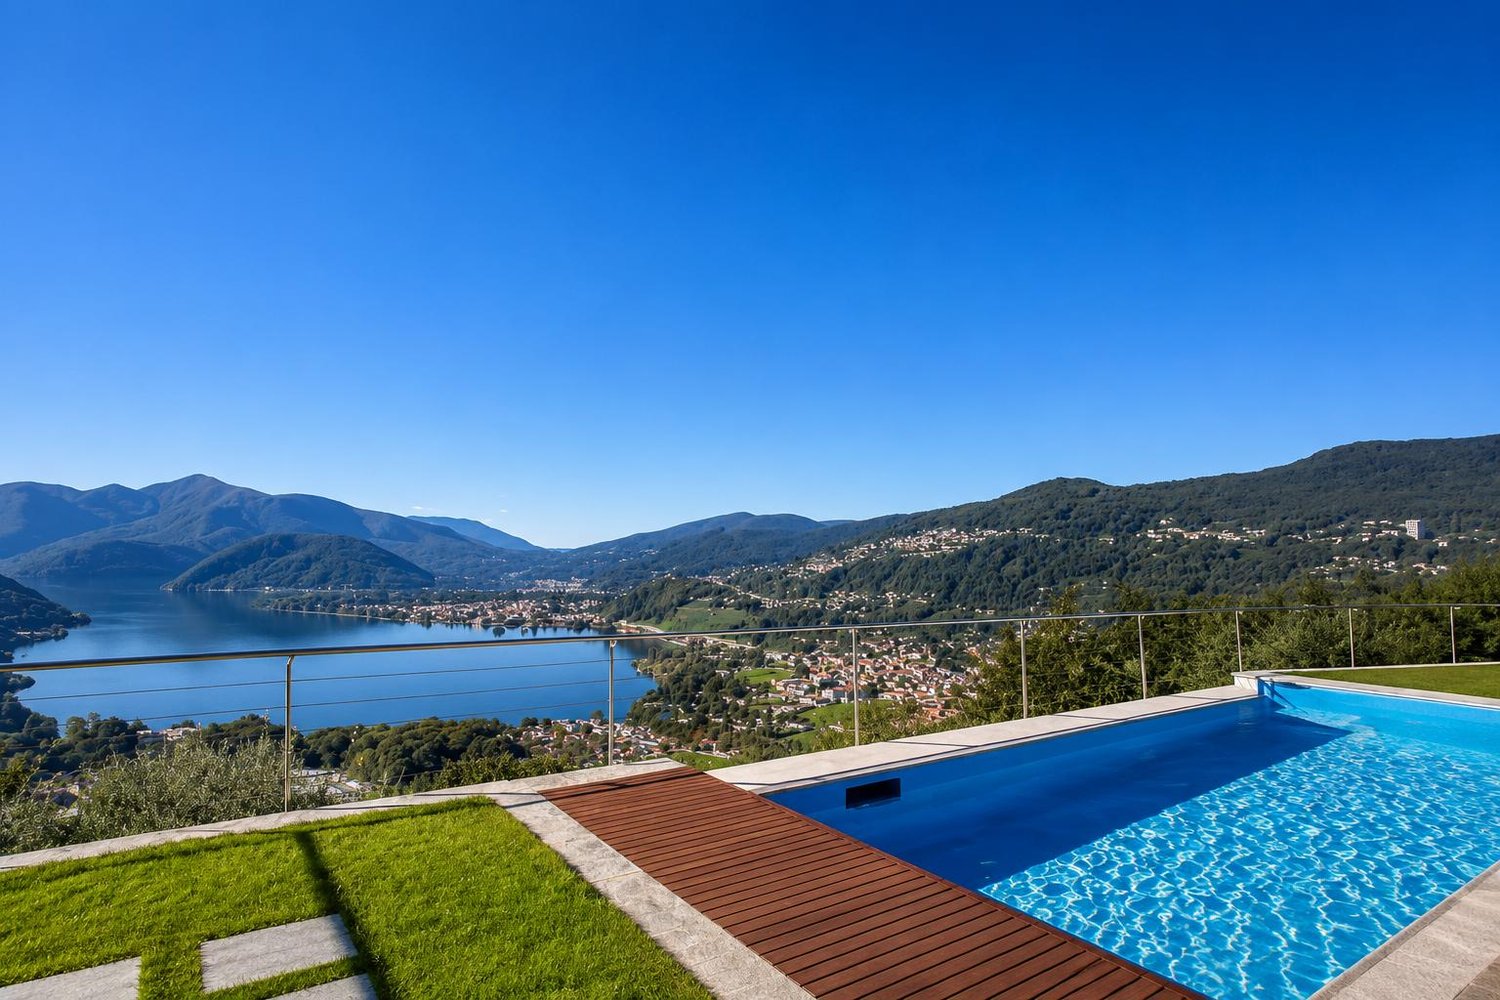
Modern newly built house

Modern newly built house In the picturesque landscape of Agra, in the municipality of Collina d'Oro, we propose a modern newly built house inserted in an exclusive residential complex consisting of only eight units. The property enjoys a quiet and particularly sunny position, with a splendid open view of the surrounding mountains and Lake Lugano.The villa develops on three levels and offers a living area of approximately 190 square meters, in addition to 45 square meters dedicated to service areas. The property is completed by two convenient parking spaces in the garage.The living area, bright and welcoming, includes a modern open-plan kitchen, a large living room with dining area, and a guest bathroom. The large windows guarantee excellent natural light throughout the day and create a pleasant continuity between indoor and outdoor spaces. From this level, you can directly access the covered terrace and the private garden, where an area has already been prepared for the construction of a pool.The sleeping area hosts two spacious double bedrooms and two elegant bathrooms, offering comfort and privacy for the whole family.On the lower floor, we find a large bedroom served by a bathroom with shower. Depending on the buyer's needs, this space can be easily reconfigured to create two bedrooms with direct access to the garden. A laundry room and an additional small multi-purpose room complete the floor.The house is equipped with underfloor heating, parquet floors in the main areas, and ceramic coverings in the bathrooms. It is also possible to prepare for air conditioning. Two parking spaces in the garage complete this interesting real estate proposal.An ideal residential solution for those who want to live in an exclusive context, surrounded by tranquility and nature, without giving up the proximity to the main services and the amenities of the city.

  • Parking space
  • Balcony / Terrace
  • Pets allowed
  • +4
Travel time
-
1 / 69
  • Parking space
  • Balcony / Terrace
  • Elevator
  • +3
CHF 1,250,000.–
4.5 rooms137m² living space
6647 Mergoscia

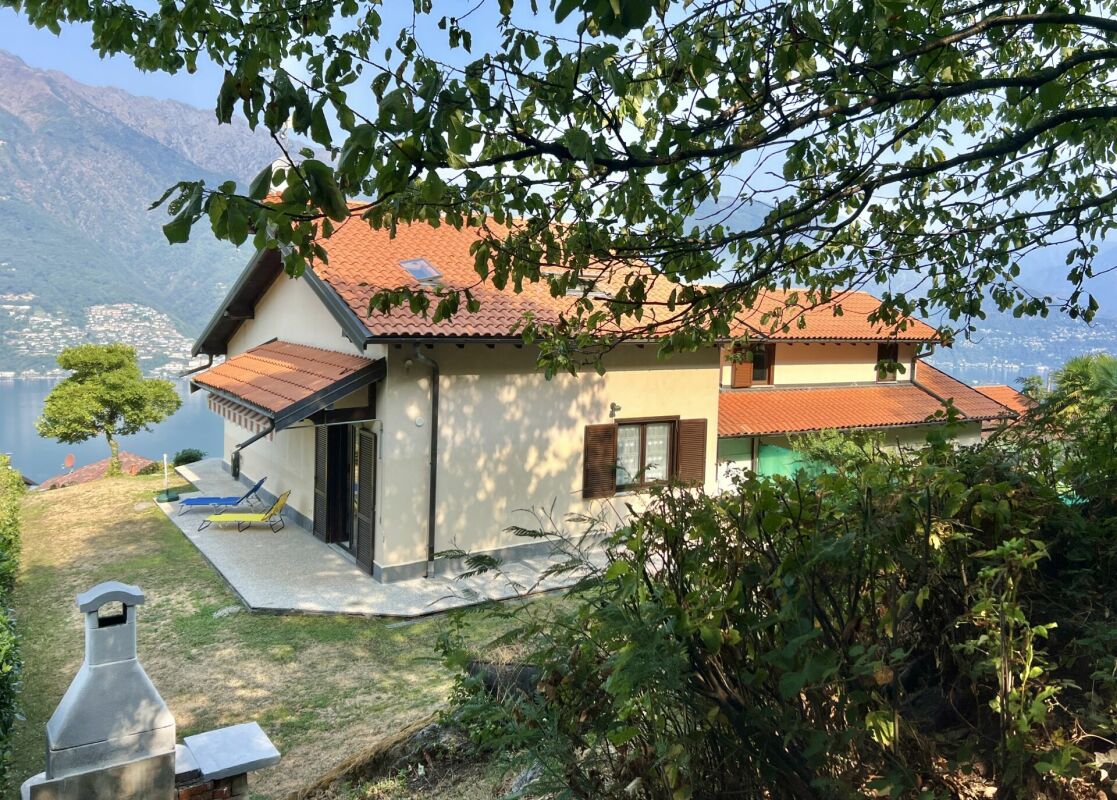
"Casa Felicità", year-round sunny location, beautiful garden, private vineyard, 4 parking spaces and modern lift

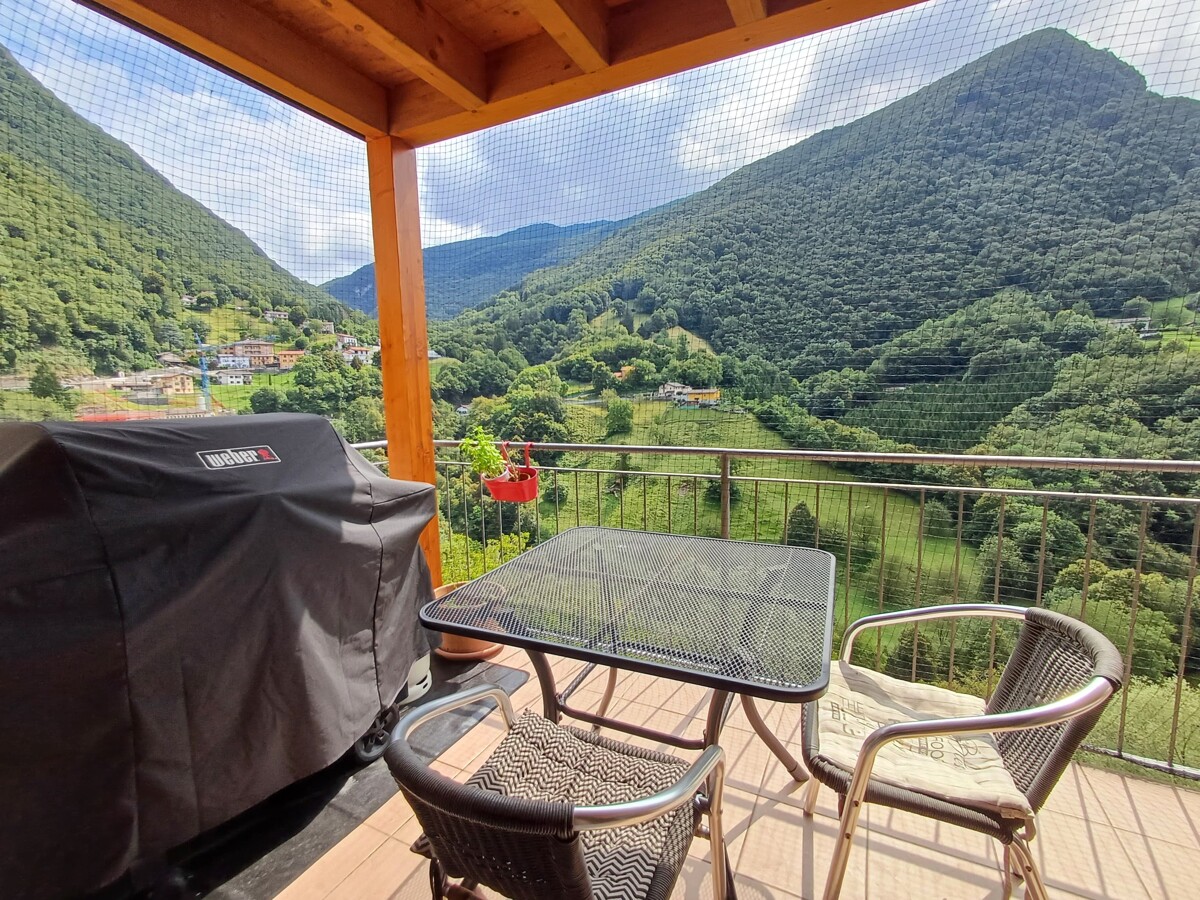
"Casa Felicità", year-round sunny location, beautiful garden, private vineyard, 4 parking spaces and modern lift Casa Felicità- in brief - :The house is located in a sunny hillside position in Mergoscia, a small municipality in the Locarnese region, with a view of the Verzasca reservoir and the beautiful mountain landscape. It can be used as both a primary residence and a holiday home. There is the possibility of taking over the house with its high-quality furnishings, so you could immediately move into your new home in Ticino.Casa Felicità with approx. 137 m² living space was completely renovated with high-quality materials between 2020 and 2023 and has been perfectly maintained since then. It is located on a terraced plot of land with an area of approx. 1,820 m², which includes some building land reserve and a private, well-maintained and productive vineyard with approx. 100 grapevines of various varieties, producing around 400-600 kg of grapes per year.The floor plan spans a total of three floors, all of which provide a very bright and sunny ambiance due to the hillside location.On the ground floor you will find a spacious living-dining area with balcony and fireplace, a modern open-plan kitchen, and a comfortable shower room.The attic floor is fully developed and offers wonderful light, making it perfect for use as an additional guest area, studio, or office.In the basement you will find two bedrooms, a shower-bath with bathtub, and the utility room with washing machine/dryer and storage space.Pure enjoyment for body, mind, and soul can be experienced in the garden and especially in the area of the vine-covered pergola with a beautiful view of the reservoir and the surrounding mountain landscape. The plot of land with water connection has been laid out with great attention to detail on different levels with a variety of Mediterranean plants. The most beautiful view is from the second pergola at the top of the vineyard - simply breathtaking!As a special feature, you will also find a fenced garden area with lawn and some olive trees, so pets can also feel safe and comfortable.Casa Felicità can be reached directly by car and has a comfortable open garage area for 4 vehicles, 3 spacious cellar/storage rooms, and a bunker for garden equipment. This is also where you will find the access to the newly built lift (2023), which takes you to the lower level of the house. From there, a few steps lead to the entrance. Alternatively, the house can also be reached completely via a staircase.Layout of the house:Direct comfortable access • Open garage for 4 cars with various storage rooms • Access to the house via lift/staircase Ground floor - living • Entrance area with open corridor/wardrobe • Large shower room with WC and sink • Living-dining area with fireplace/exiting to the balcony • Modern open-plan kitchen with counter and exiting to the garden area/side Staircase from ground floor to 1st floor/attic - fully developed • Large open bright room with plenty of space for relaxation/office/training Staircase from ground floor to basement/sleeping • Corridor • Laundry room/storage room • Bedroom 1 with balcony • Bedroom 2 with exit to the garden with small terrace/side • Bathroom with bathtub shower, WC, washbasin, and makeup table Garden/plot • Approx. 1,820 m² divided into 2 plots • Pergola with vine, granite furniture, and swing • Lawn area, fruit trees, ornamental shrubs, perennials • Fenced garden for dogs and other pets • Well-maintained vineyard with approx. 100 grapevines and pergola • Cellar and heating Conclusion:Casa Felicità is a place where everyone can find their favorite spot. Whether in the house or in the garden and in the cozy living area with fireplace.Here you can relax and unwind with a beautiful view of the reservoir and the mountain landscape.The bus stop is in the immediate vicinity. Shopping opportunities can be found in Tenero/Minusio/Locarno and can be reached in about 10-15 minutes by car.We would be happy to send you a detailed documentation and/or present this very special property to you in the context of a personal viewing.Warm welcome to Casa Felicità in Mergoscia!Your Team Zimmermann

  • Parking space
  • Balcony / Terrace
  • Elevator
  • +3
1 / 17
  • Parking space
  • Balcony / Terrace
  • Garage
  • +4
CHF 1,990,000.–
5.5 rooms240m² living space
Via San Salvatore, 6913 Lugano

Charming residence immersed in tranquility

Charming residence immersed in tranquility Charming residence immersed in tranquilityIn one of the most exclusive and sun-kissed residential areas of Carabbia, just a few minutes from the center of Lugano, we propose this refined villa built in 2004 and subsequently renovated, with a total sales area of 334 m².Surrounded by greenery and characterized by great brightness, the villa features spacious living areas of about 240 sqm and impeccable maintenance, excellent materials, thermal insulation present. The property develops on two main levels plus a large hobby room of about 40 m², completely heated with a serpentine heating system.Living areaThe living area includes an elegant living room with a fireplace, a bright dining room, a modern open-plan kitchen with a central island, and a practical guest bathroom.The rooms open directly onto the splendid panoramic terrace, the covered loggia with a barbecue area, and the manicured private garden. It is also possible to build a pool, as shown in the project images, further enhancing the outdoor spaces and quality of life.Sleeping areaThe sleeping area, embellished with suggestive wooden ceilings with a notable height, hosts three spacious bedrooms.Two bedrooms share a large windowed bathroom with a shower, while the master suite has a walk-in closet, an elegant private bathroom with a double sink and a whirlpool tub.Ancillary roomsThe property is completed by:a large heated hobby room with kitchen preparation;a cellar;a laundry room;a technical room;a double garage with direct access to the house.Finishes and technical featuresThe villa stands out for its carefully curated finishes and a uniform flooring that gives elegance and continuity to the rooms. In the bedrooms, we find a precious parquet.Among the main features:gas heating through serpentine heating;PVC windows with double glazing;mosquito nets installed throughout the property.Privacy and natural contextAn additional value is represented by the rear land of 1,475 m², composed of complementary land, excess land, and shared woodland, which guarantees a high level of privacy and a natural context of absolute value.The property can be purchased complete with selected high-quality furniture, to be agreed upon separately.Secondary residence is allowed.An exclusive home, ideal for those who want to live immersed in quiet and nature without giving up the convenience and services of the center of Lugano.

  • Parking space
  • Balcony / Terrace
  • Garage
  • +4
Travel time
-
1 / 19
  • Parking space
  • Garage
  • Pets allowed
  • +5
CHF 4,800,000.–
8 rooms600m² living space
Via Clemente Maraini, 6900 Lugano

Villa Liberty

Villa Liberty Villa Liberty with panoramic lake viewElegant villa in Liberty style, fully furnished and renovated in 2021 with a contemporary and refined design. The property enjoys an extraordinary lake view at 160°, free and permanent, embracing Campione d'Italia, Paradiso, Melide, Monte Brè, and San Salvatore.Located in a privileged position, just 200 meters from Lugano train station and 300 meters from Via Nassa and LAC, it offers maximum convenience and privacy.The villa has 7 parking spaces (3 in the garage), a storage room for tools, and a private garden of about 400 m² with the possibility of building a pool.The residence develops on three levels, with two independent accesses from the street and four entrances to the living area.Ground floor: large living room with access to the garden, kitchen with island, dining room, bedroom, and bathroom. Kitchen, dining room, and bedroom enjoy a beautiful lake view.First floor: four bedrooms, including two master suites with walk-in closet and private bathroom; one room is currently used as a studio/gaming room. All rooms have a lake view, while two have a panoramic terrace.Semibasement: stone cellar, laundry room, ironing room, gym, sauna for 8 people, second kitchen, large room, and bathroom with shower. The entire level is windowed, illuminated by natural light, and equipped with a ventilation and humidity control system. A part can be used as staff accommodation or leisure area.

  • Parking space
  • Garage
  • Pets allowed
  • +5
Travel time
-
1 / 34
CHF 1,880,000.–
6.5 rooms210m² living space
Via Ai Monti 79, 6600 Locarno

House Orizzonte

House Orizzonte Located in the prestigious setting of Locarno Monti, this beautiful house enjoys a privileged elevated position with breathtaking panoramic views over Lago Maggiore and the surrounding mountains.The property is arranged over several harmoniously connected levels, offering spacious and light-filled interiors perfectly integrated with the outdoor areas. The property’s architecture has been thoughtfully designed to maximize natural light and fully embrace the stunning landscape through large windows and panoramic terraces.The living area features an elegant lounge with direct access to the outdoor spaces, a dining area, and a functional kitchen, creating the ideal setting for both relaxation and entertaining. The sleeping quarters include several bedrooms, some with access to panoramic balconies, ensuring privacy and comfort throughout.On the garden level, the villa also features a spacious independent area designed for guests or family members, consisting of a large multifunctional room, a small kitchen, and a private bathroom. This area offers an ideal solution for greater comfort, independence, and privacy, making it perfect both as a private suite and as a separate living space.The outdoor spaces are designed to fully enjoy the region’s mild and sunny climate, featuring terraced gardens, panoramic relaxation areas, and a charming small outdoor swimming pool perfect for cooling off during the summer months while admiring the beautiful views over Lago Maggiore.The property is further complemented by a covered parking space and a spacious entrance forecourt providing 2 additional parking possibilities for residents and guests, as well as utility and technical rooms.A unique residence for those seeking to live in one of Ticino’s most desirable locations, surrounded by tranquility and spectacular lake views.The house requires extensive renovation, thus offering the opportunity to further customize and enhance this property with great potential in an exclusive location.Highlights: • Panoramic lake and mountain views • Multi-level house to renovate • Photovoltaic panels • Covered- and 2 outdoor parking spaces • Primary residence

Travel time
-
1 / 35
CHF 890,000.–
4 rooms
Via Case Di Fondo 16, 6605 Locarno

House Nocino

House Nocino Nestled in the peaceful greenery of Brè sopra Locarno, House Nocino is a property full of authentic character, offering from the very first moment the warm and welcoming atmosphere of a traditional mountain holiday home. Originally built in 1950 and renovated in 1997, the house has preserved its original charm through distinctive details and spaces designed for relaxing moments throughout every season.The heart of the home is the living area, made especially inviting by the open fireplace in the lounge as well as the wood-burning stove, creating a cosy and atmospheric setting. From here, there is direct access to the beautiful garden of approximately 2,000 m² — a peaceful retreat featuring stunning lake views and a wonderful natural surrounding.The property is spread over several levels and offers four bedrooms: two located on the first floor and two additional rooms in the characteristic attic level on the second floor. These spaces are perfectly suited for family and guests or as relaxing retreats and hobby areas. The house further includes one main bathroom and a guest WC.Additional features include a large cellar, a wine cellar, a small garage, and three outdoor parking spaces, providing both practicality and comfort.Heating is provided through electric underfloor heating in the kitchen and main bathroom, while the remaining rooms are equipped with electric radiators that can conveniently be controlled remotely, allowing the house to be prepared before arrival.Another important added value is the building potential of the land, offering interesting future opportunities for extensions or new projects while preserving the privacy and exclusive atmosphere of the property.House Nocino captures the authentic charm of the Ticino mountains, surrounded by nature and enhanced by lake views capable of creating memorable impressions throughout the day.Highlights: • Ticino-style house with 360° panoramic view • Garden/buildable land of approx. 2000m² • Third buildable plot available upon request • 2 external parking spaces • Primary and secondary residence
Travel time
-
1 / 22
CHF 1,650,000.–
5.5 rooms210m² living space
Via alla Torre 40, 6850 Mendrisio

Mendrisio: Magnificent single-family villa with large garden and dominant view

In Mendrisio, in a prestigious residential area near the historic center, we propose for sale a refined single-family villa with a splendid panoramic view of the surrounding hills, enhanced by a large, flat garden, finely cared for.This elegant property is located in the quietest and most privileged area of Mendrisio "alla Torre", at number 40, in a sunny and dominant position, with enchanting open views of the Mendrisiotto mountains. The property also benefits from a strategic location that allows easy access to supermarkets, bars, restaurants, and schools in the immediate vicinity. The train station is about 5 minutes away by car, while the nearby highway exit ensures rapid connections to Lugano, Varese, and Milan, making this property ideal for those who want to live in a prestigious but well-served context.Built in 1960 according to the highest quality standards and characterized by timeless architectural elegance, the property has always been the subject of careful and constant maintenance, which has preserved its excellent state of conservation over time. Between 2000 and 2010, some windows, the master bathroom, and the kitchen, as well as the heating system, currently gas-powered, were renovated.In addition to its valuable location, the property's main strengths include its spacious and bright rooms, high-quality finishes and materials, a well-studied distribution of spaces, and the presence of numerous ancillary rooms on the semi-basement floor.The spaces, divided into 3 levels for a total living area of approximately 210 square meters, are composed as follows: • Semi-basement: Garage with one parking space and direct access to the large, underground rooms of the house, consisting of various cellars, a wine cellar (ideal as a wine cellar), shelter, technical room, drying room, laundry room, and a first bathroom. • Ground floor: The living area opens onto a majestic and scenic entrance hall, refined by a magnificent marble flooring from Arzo, which confers elegance to the apartment. The living area is completed by a guest bathroom, a separate kitchen, an office, and a representative living room with generous dimensions, fireplace, large windows, and direct access to the large, panoramic porch. The sleeping area consists of a corridor, two bedrooms, a spacious master bedroom with exit to the garden, a walk-in closet, and a large, modern bathroom with both a bathtub and a shower. • First floor: Through a refined marble staircase, from the entrance hall, you access the first floor, where a comfortable bedroom is located, enhanced by splendid windows that bring great brightness to the environment, and by a delightful balcony. Outside, the property has a wonderful, flat garden, carefully maintained in every detail, with elegant hedges and flowering beds, from which you can enjoy a splendid, dominant view of Mendrisio and the surrounding mountains (from Generoso to San Giorgio, to San Salvatore and Tamaro). Various covered porches further enrich the outdoor spaces, creating pleasant and convivial relaxation areas that can be enjoyed during the entire beautiful season. A paved courtyard completes the property, allowing two additional vehicles to be parked comfortably.Thanks to the important building indices of the land (I.S. 0.5), located in the R2 extensive zone, there would be the possibility of expanding the existing building by about 290 square meters of living space, thus allowing further possibilities of personalization.Building parameters of the land:R2 extensive zone • S.E. 1,000 square meters • I.S. 0.5 • SUL max 500 square meters • I.O. 30% • H max 7.6 meters A lordly property, particularly suitable for demanding families looking for a peaceful oasis just a stone's throw from the center.Location: Known as the "Magnifico Borgo" thanks to its renowned and picturesque historic center, Mendrisio is an important town in the south of the Canton of Ticino, 10 kilometers from the Italian border (Como and Varese nearby) and 20 kilometers from Lugano, offering multiple infrastructures and services (such as the famous Fox Town shopping center and its Admiral casino). Thanks to the famous Academy of Architecture and the SUPSI (which has been established in recent years), Mendrisio has also become a significant international study center.

Travel time
-
1 / 19
  • Parking space
  • Balcony / Terrace
  • Garage
  • +6
CHF 3,990,000.–
6.5 rooms400m² living space
Via Muzzano, 6932 Lugano

Villa with lake view and pool

Villa with pool and lake view Elegant modern villa with view of Laghetto di Muzzano - Lugano-BreganzonaIn Lugano-Breganzona, just 4 km from the city center, we offer for sale this beautiful modern villa that combines elegance, comfort, and privacy in an exclusive natural setting.The property is located in a privileged and sunny position all day long, set in a park of about 20,000 m², and enjoys a magnificent panoramic view of the picturesque Laghetto di Muzzano.The villa is spread over several levels and offers a living area of about 400 m² on a plot of about 912 m², with large and bright rooms designed to provide maximum living comfort.Space distribution:Semi-basement (-1): two hobby rooms, one of which is equipped with a kitchen, ideal as a leisure area or guest space. Ample availability of parking spaces with 6 internal and 2 external spaces.Entry level: elegant entrance finished in marble and carefully detailed. The spacious living area and kitchen directly overlook the garden, the beautiful heated pool, and the lake view. The level is completed by a large bathroom and a master bedroom.Upper floor: three large bedrooms served by two refined marble bathrooms and mosaic. The sleeping area is completed by a prestigious master suite with a walk-in closet, marble en-suite bathroom, and enchanting lake view.Outdoor spaces:Outside, the property offers a finely manicured garden, a heated pool, and an elegant pergola, perfect for relaxation and conviviality. A pleasant veranda completes the outdoor spaces dedicated to outdoor living.Technical features:Gas heating with serpentine systemFinishes of the highest level and precious materialsOptimal exposure with natural light throughout the dayThis villa represents an exclusive residential solution for those who want to live in a refined environment, surrounded by nature but just a few minutes from the center of Lugano.

  • Parking space
  • Balcony / Terrace
  • Garage
  • +6
Travel time
-
1 / 18
  • Parking space
  • Balcony / Terrace
  • Garage
  • +5
CHF 1,190,000.–
5.5 rooms208m² living space
Via dei Circoli, 6965 Lugano

Modern house

Modern House Located in the quiet and sought-after neighborhood of Cadro, in a dominant residential position with a splendid open view of the mountains and glimpses of Lake Lugano, we propose this elegant townhouse on three levels, inserted in a well-maintained and curated context. The south-facing exposure guarantees excellent brightness and ideal solar radiation throughout the day.The property develops on multiple levels and offers a surface area of 208 sqm, of which 183 sqm are living area, plus about 50 sqm of terraces, ideal for fully enjoying the outdoor spaces.The entrance leads to the bright living area, composed of a large living room, a large fully equipped open kitchen, and a guest bathroom. The environment is enhanced by a significant glass window that directly connects to the terrace-garden, creating continuity between indoors and outdoors.On the upper floor, the sleeping area develops, consisting of three spacious double bedrooms, two of which have a balcony and large windows that offer a pleasant partial view of the lake. The floor is completed by two bathrooms: one with a window and a whirlpool tub, and a second with a shower.The attic floor hosts the master bedroom, equipped with a walk-in closet, air conditioning, and an open view with glimpses of the lake, offering an intimate and reserved space.Built in 2011, the house was modernized in 2016, which further enhanced the environments and amenities. The kitchen is equipped with high-end V-ZUG appliances, including an induction cooktop, oven, microwave, dishwasher, and a practical wine cellar.Outside, a cozy communal space with a granite fireplace represents the ideal solution for spending pleasant moments in company, perfect for barbecues and outdoor evenings.The property is completed by two parking spaces in the garage (closed box) with automated access, high-level finishes, and an efficient heating system with air-water heat pump and snake distribution, which guarantees comfortable living and contained consumption.An ideal solution for those seeking comfort, quality, and a panoramic position just a few minutes from the city.Available immediately.

  • Parking space
  • Balcony / Terrace
  • Garage
  • +5
Travel time
-
1 / 19
CHF 970,000.–
5.5 rooms247m² living space
Via al Dosso 24, 6828 Balerna

Balerna: Wonderful single-family house surrounded by greenery

In Balerna, in a renowned residential area with a splendid open view of the hills and vineyards, we propose for sale a beautiful single-family villa embellished with a manicured garden and comfortable terraces.This high-quality property is located in the tranquil Via al Dosso 24, in a sunny and panoramic position that offers a 360-degree view of the Mendrisiotto mountains, the suggestive Tenuta di Mezzana, and the hill of S. Antonio. Its strategic location allows for easy access to the town's main services, including bars and restaurants, kindergartens, elementary and middle schools (served by school bus), and the Balerna train station (reachable on foot in a few minutes) and the highway exit in the direction of north (Lugano, Varese) and south (Milan).Built in 1957 according to high-quality standards and comfort, this house has always benefited from careful and constant maintenance. Thanks to this continuous care, combined with a complete renovation carried out in 1994 (it is also worth mentioning the replacement of the boiler in 2019), the property appears to be in excellent condition. Among its most appreciable characteristics are: welcoming, elegantly finished environments and an optimal organization of spaces that guarantees comfort and functionality; the presence of numerous ancillary rooms on the ground floor; a wide availability of parking spaces. Finally, the entire property is fenced and screened by hedges and the road access from Via al Dosso takes place through a large automatic gate. The property has an alarm system and a connection to the fiber optic network.The spaces, divided into 2 levels for about 247 square meters, are composed as follows: • Ground floor (piazzale level): A large piazzale in porphyry stone with 4 external parking spaces and direct access to the house. This level hosts a large, heated garage (currently used as an atelier), a technical room, a cellar, a large and bright laundry room heated with exit to the garden, a guest bedroom, and a bathroom with a shower. • First floor (garden level): The first floor hosts the mainly habitable part of the house and is composed of a large and bright living room, embellished with an important fireplace and large windows that overlook the carefully tended garden, with direct access to the terrace equipped with a stone barbecue. The bright kitchen is separate and well functional. The sleeping area is well distributed and includes a master bedroom and 2 spacious bedrooms with balconies, a bathroom with a bathtub, and another bathroom with a shower, both with windows. Outside, the property offers a beautiful private garden, carefully tended with hedges and flower beds, a pleasant terrace accessible directly from the living area and equipped with a stone barbecue, and four parking spaces located in the main piazzale.For those who wish to have a large additional green area, there is the possibility of also purchasing the underlying land (Fondo No. 1227) of 615 square meters for CHF 390,000, currently used as a garden with a swimming pool and equipped with important building rights (up to 246 square meters of living space). The land is connected by a private, asphalted road with infrastructure (sewerage, water, electricity, gas, etc.) and is screened by hedges.A particularly comfortable property, perfect for families looking for a quiet habitat at a short distance from urban services.Location: Balerna is a pleasant, sunny town in the Mendrisiotto, ideal for both residential and commercial settlement: in addition to the residential areas, immersed in the greenery among the suggestive vineyards typical of the area, the town is also home to numerous Ticino companies and industries of relevance, making it an interesting commercial hub. For nature lovers, the beautiful path of the Breggia gorges, in the Ghitello area, and the Parco della valle della Motta are worth mentioning. The area is also well connected by several bike paths.In addition to the complete offer of services and infrastructure, Balerna guarantees an excellent road connection thanks to the cantonal road (which crosses the town) and the immediate highway access. From the train station, mainly served by regional trains with notable frequency, you can easily reach Lugano (in 20 minutes) and the Italian border (in 5 minutes).
Travel time
-
1 / 21
CHF 1,390,000.–
8 rooms208m² living space
Via Falò 78, 6646 Contra

House Aquila

House Aquila Two-family house with panoramic views – excellent value-add potentialLocated in Contra, in a privileged and sunny position, the property enjoys a stunning open panoramic view over the entire Sopraceneri region, overlooking the lake and extending as far as nearby Italy.We are pleased to present this two-family house, comprising two independent apartments with a shared entrance. While in need of modernization, the property offers excellent potential for value enhancement—ideal as a high-yield investment or as a stylish primary residence, as well as an attractive holiday home.The current layout includes:• a 3.5-room apartment on the ground floor• a 4.5-room apartment on the upper floorThanks to the internal layout, there is also the possibility to combine the two units into one spacious single-family home.3.5-room apartment – ground floorEntrance Hall with wardrobe, a master bedroom, a second bedroom with direct access to the terrace, a bathroom with laundry and an additional bathroom with bathtub and shower. Separate, fully usable kitchen. Bright living room with dining area and fireplace, connected to the terrace.4.5-room apartment – upper floorSpacious entrance hall with wardrobe, two bathrooms (one with bathtub, one with shower and laundry), two large bedrooms with access to the balcony and a third smaller bedroom. A separate kitchen, the Living- and dining room with fireplace and access to a large panoramic terrace.The property features outdoor spaces arranged on multiple levels, offering various areas to enjoy and customize. A small swimming pool is available, ideal for cooling off during the summer season.The offer is completed by two garage- and other two outdoor parking spaces, and at least a bunker/shelter room on the ground floor, which can be used as a cellar or storage room.Highlights: • Open views and quiet location • Two independent units • Rental investment or single-family house • Renovation and customization potential • Primary and secondary residence

Travel time
-
1 / 43
CHF 1,350,000.–
8 rooms
Via a la Camana 14, 6827 Brusino Arsizio

Villa Serena

Villa Serena In the enchanting municipality of Brusino Arsizio, overlooking the picturesque waters of Lake Lugano, we offer for sale this interesting semi-detached villa with a garden, nestled in the tranquility and beauty of the Canton of Ticino. The property, ideal as both a primary and secondary residence, is divided into two independent apartments.On the first floor, there is a spacious open-plan living area with a dining room and a charming fireplace that makes the atmosphere even cozier, as well as a panoramic balcony with direct views of Lake Lugano. Next, there is a separate, fully equipped and functional kitchen, three generously sized bedrooms, two full bathrooms – one with a bathtub and the other with a shower – and a small storage room, perfect for various storage needs.On the ground floor, you will find another spacious open-plan living area, with a bright kitchen and a dining room. Moving along the corridor, there are two spacious bedrooms and a full bathroom with both a shower and a bathtub. At the end of the corridor, there is a laundry room and a large storage space.The outdoor spaces include a wonderful garden surrounding the entire villa, perfect for moments of relaxation in the open air.The offer is completed by two external parking spaces.This villa is ideal for those looking for an elegant, peaceful, and private environment without sacrificing the convenience of being well connected to Lugano and the main destinations in the region.The property has been appraised by Banca Stato, which confirms the possibility of financing at the indicated price.Highlights: • Villa with two apartments • Panoramic view of Lake Lugano • 2 external parking spaces • With bank approval • Secondary residence possible

Travel time
-
1 / 23
CHF 780,000.–
5.5 rooms
Via Val Rovana 1, 6675 Cevio

House Laura

House Laura We offer for sale a charming house located at the entrance to the picturesque Val Rovana, in the municipality of Cevio: a corner of charm and tranquility.The property is spread over two levels and offers a generous surface area of 5.5 rooms. Outside, a large garden features a characteristic granite table positioned in front of the house: the ideal space for moments of outdoor relaxation, surrounded by greenery and peace.On the first floor, there is the living area, consisting of a bright living room enhanced by an elegant fireplace that creates a warm and welcoming atmosphere. The kitchen, separated by a wall, is fully equipped and offers a functional and convivial space for daily life. Completing this floor is a bathroom with a bathtub, a cellar room under the stairs, and a spacious entrance hall.The sleeping area, on the upper floor, consists of three bedrooms, two of which open onto private balconies, perfect for relaxing and enjoying the panoramic view. On the same floor, there is a third large terrace. To complete the floor, there is a convenient guest bathroom.Adjacent to the main entrance, with separate access, are a practical laundry room and a large hobby room, perfect as a multifunctional space or for dedicating to passions and crafts.The property includes two parking spaces: one in the garage and a second outside.This house is the ideal solution for those looking for a residence with authentic character, with spacious indoor and outdoor areas, in a location that combines tranquility, privacy, and comfort. A unique opportunity to live in close contact with nature without giving up convenience.Highlights: • House in the village core • Garden • Living room with fireplace • 1 Garage- and 1 outdoor parking space • Primary and secondary residence

Travel time
-
1 / 19
  • Parking space
  • Balcony / Terrace
  • Garage
  • +6
CHF 1,690,000.–
6.5 rooms454m² living space
Strada San Matteo, 6955 Sala Capriasca

Modern house with pool

Modern villa with pool In a privileged position in Tesserete, we propose for sale a beautiful independent villa with pool, garden, and stunning open views of the lake and mountains.The property, built in 1998, was completely renovated in 2017 and further modernized in 2020, ensuring high living standards and careful finishes today.Located on a plot of about 1,170 sqm, the villa develops on a living area of about 320 sqm, with an interesting possibility of expansion up to a further 137 sqm, for a total of about 455 sqm.On the ground floor, we find a comfortable independent apartment fully equipped, ideal for guests or staff, in addition to technical rooms, cellar, and covered parking spaces in closed boxes and further external parking spaces available.The first floor welcomes the bright living area composed of a large living room, a separate habitable kitchen, and a dining room. A service bathroom completes this level. From here, you can access the large terrace and the covered pool with a sliding roof, as well as a second terrace adjacent to the kitchen, perfect for outdoor convivial moments.A spectacular glass staircase leads to the sleeping area, where we find a refined master suite with a walk-in closet and en-suite bathroom, in addition to two further bedrooms served by a large bathroom.Continuing to the attic, a large versatile space opens up, ideal as an additional sleeping area, hobby room, TV room, or play area.Heating is guaranteed by radiators powered by a perfectly functioning oil-fired boiler, with components updated in 2020. There is also the possibility of heating the pool.An exclusive solution, ideal for those seeking comfort, privacy, and quality of life in a panoramic context of great charm.

  • Parking space
  • Balcony / Terrace
  • Garage
  • +6
Travel time
-
  • two-story house, yellow exterior, brick and white pillars, large windows, brick driveway
  • 2-story house, light yellow exterior, white windows, shrubs and trees, concrete pathway, concrete driveway, car parked, garden, clear blue sky
  • 2 story house, yellow exterior, large landscaped garden, steps leading to the entrance, mature tree
  • Garden with a round swimming pool, lounge chairs, trees, grass, and scenic view of the town and mountains
  • table with 6 chairs, plants, outdoor oven, paved floor, good view
  • white tiles, wooden cabinet, chairs, radiator, window, stairs, mirror, framed pictures, radiator
  • leather sofa, armchairs, coffee table, fireplace, floor lamp, dining area, carpet, table and chairs
  • white walls, arched fireplace, black armchairs, white rug, dining table with chairs, glass door leading to the balcony, chandelier
  • Modern kitchen with wooden cabinetry, integrated appliances, and granite countertops. A large white dining table with chairs and large windows.
  • long corridor, wooden floors, white walls, large mirror, closet, sunlit
  • Large bed with pillows, sliding glass door leading to balcony, television, radiator, picture frames, wardrobe, side table with lamp, hanging ceiling light
  • wooden crib, desk, black chair, wooden dresser, wooden wardrobe, carpet, sliding glass doors, balcony
  • wooden desk, black chair, lamp, bookcase, window with curtain, parquet floor
  • large bathtub, twin sinks, spacious mirror, tiled floor, large windows, towel hanging on the wall
  • White ceramic tiles, glass walk-in shower, toilet, sink, large mirror, towel rack, overhead lighting.
  • Bathroom with shower enclosure, sink, toilet, mirror, cabinet, radiator, rug, chair, and window
  • A laundry room with tile flooring, a washing machine, dryer, ironing board, a basket, and a cabinet
  • empty room with tiled floor, windows, bikes, cabinets, desk, clock
  • Boulevard with multiple houses, lush greenery, small garden with trampoline, mountain range in the background
1 / 20
CHF 1,360,000.–
5.5 rooms247m² living space
Via al Dosso 24, 6828 Balerna

Balerna: Wonderful single-family house surrounded by greenery, with large garden and swimming pool

In Balerna, in a renowned residential area with a splendid open view of the hills and vineyards, we propose for sale a beautiful single-family villa embellished with a large, finely manicured garden and important building indices, several terraces, a pleasant outdoor pool, and a space used as a garden.This valuable property is located in the tranquil Via al Dosso 24, in a sunny and panoramic position that offers a 360-degree view of the Mendrisiotto mountains, the suggestive Mezzana estate, and the S. Antonio hill. Its strategic location allows for easy access to the town's main services, including bars and restaurants, kindergartens, elementary (served by school bus) and middle schools, the Balerna train station (within walking distance in a few minutes), and the highway exit in the direction of north (Lugano, Varese) and south (Milan).Built in 1957 according to high-quality and comfort standards, this house has always benefited from careful and constant maintenance. Thanks to this continuous care, combined with a complete renovation carried out in 1994 (it is also worth noting the replacement of the boiler in 2019), the property appears to be in excellent condition. Among its most appreciable characteristics are: welcoming, elegantly finished environments and an optimal organization of spaces that guarantee comfort and functionality; the presence of numerous ancillary rooms on the ground floor; a large availability of parking spaces. Finally, the entire property is fenced and screened by hedges, and the road access from Via al Dosso takes place through a large automatic gate. The property has an alarm system and a connection to the fiber optic network.The spaces, divided into 2 levels for approximately 247 m² SUL, are composed as follows: • Ground floor (piazzale level): Large piazzale in porphyry with 4 external parking spaces and direct access to the house. This level hosts a large, heated garage (currently used as an atelier), a technical room, a cellar, a large, bright laundry room with access to the garden, a guest bedroom, and a bathroom with a shower. • First floor (garden level): The first floor hosts the mainly habitable part of the house and is composed of a large, bright living room, embellished with an important chimney and large windows that overlook the wonderful garden, with direct access to the terrace equipped with a stone barbecue. The bright kitchen is separate and well functional. The sleeping area is well distributed and includes a master bedroom, 2 spacious bedrooms with balconies, a bathroom with a bathtub, and another bathroom with a shower, both with windows. Outside, the property offers a large, beautiful, private garden, carefully manicured with hedges and flower beds, a pleasant terrace accessible directly from the living area and equipped with a stone barbecue, a comfortable pool, a large garden, and four parking spaces located in the main piazzale.Thanks to the current residual indices of the land (R3 with I.S. 0.4), there is the possibility to expand the existing building further, as well as to build a second residence on the plot used as a garden, up to 260 m² SUL, thus allowing ample possibilities for personalization and investment.The parcel is connected to a private, co-ownership road equipped with underground structures (sewerage, water, electricity, gas, etc.) and asphalt.A particularly comfortable property, perfect for families looking for a quiet habitat at a short distance from urban services.Location: Balerna is a pleasant, hilly municipality in the Mendrisiotto, very sunny, ideal for both residential and commercial settlement: in addition to the residential neighborhoods, immersed in the greenery among the characteristic vineyards of the area, the municipality is also home to numerous Ticino companies and industries of relevance, making the town an interesting commercial hub. For nature lovers, the beautiful path of the Gole della Breggia in the Ghitello area and the Parco della valle della Motta are noteworthy. The area is also well connected by several bike paths.In addition to the complete offer of services and infrastructure, Balerna guarantees an excellent road connection thanks to the cantonal road (which crosses the town) and immediate access to the highway. From the train station, mainly served by regional trains with notable frequency, you can easily reach Lugano (in 20 minutes) and the Italian border (in 5 minutes).

Travel time
-
1 / 58
  • Balcony / Terrace
  • Lake view
  • Mountain view
CHF 1,700,000.–
7 rooms227m² living space
6622 Ronco sopra Ascona

"Casa Castello" - A historic home for people looking for something special !!!

"Casa Castello" - A historic home for people looking for something special !!! This lovingly restored Ticino village house with plenty of space for friends and family is located in a freestanding position in the romantic village center of Ronco s. Ascona, a small romantic village on Lake Maggiore .Originally, it was built by a renowned military leader in the 16th century after his return from the war as his personal "Castello" and is still one of the largest freestanding houses from this era in the beautifully preserved Nucleo of Ronco s. Ascona.With great attention to detail and passion, this house has been professionally renovated from the ground up by the current owners since its purchase in 1985 and has been continuously well-maintained. It was a major concern to equip the house with modern technology while preserving the old structures.From most rooms, you can enjoy a wonderful 180° lake view in a south-west location. In front of the house and on the gable side, there are large terraces with seating areas and a pergola in a romantic inner courtyard with beautiful sunshine.A highlight is the large kitchen with a dining area, open fireplace, and adjacent cozy dining room with a balcony and lake view.The converted attic with a salon, fireplace corner, and separate kitchen lets you gain distance from everyday life with a magnificent view of the lake.Here, you can enjoy life and have wonderful conversations about "God and the world" with a good glass of wine and a softly crackling fireplace.Even the access to "Casa Castello", just a few steps from the main street through the alleys of the Nucleo, delights the heart and soul, and you can hardly wait to enter the house over the three small steps.Layout of the house:Entrance with hallway • Large kitchen with dining area and traditional fireplace • Dining room with balcony and 180° lake view Stairs to 1st floor/basement1st floor - sleeping area • 2 bathrooms with toilet, shower, and sink • Bedroom 1 with built-in wardrobe, small balcony with a view of the Nucleo • Hallway with exit to the balcony with lake view • Bedroom 2 / office with balcony and lake view Stairs to 2nd floor/attic • Large living area with separate fireplace corner • Cozy seating area with exit to the balcony with 180° lake view • Small complete kitchen Stairs to basement - guest area • Shower room with toilet and sink • Bedroom 3 with disused fireplace and exit to the gable-side inner courtyard with granite furniture and pergola • Bedroom 4 with antique elements and disused fireplace • Hallway with exit to the terrace with seating/lounging area, pergola, and partial lake view Stairs to cellar • Combined room for house technology and laundry room • Wine cellar A garage is available for sale, which is located within walking distance to the house and could be purchased separately. Furthermore, public parking spaces and the bus stop are in the immediate vicinity.For further questions, information, and/or a viewing, we are at your disposal after arrangement and look forward to getting to know you personally.Feel warmly welcome to "Casa Castello" in Ronco s. Ascona.Your Team Zimmermann

  • Balcony / Terrace
  • Lake view
  • Mountain view
Federico Salvetti

Federico Salvetti

1 / 13
Federico Salvetti

Federico Salvetti

  • Parking space
  • Garage
CHF 3,500,000.–
6 rooms360m² living space
via Al Roccolo, 6900 Lugano
Modern villa with pool

Just above the city center of Lugano, in the exclusive Albonago area, we sell a beautiful new villa.The villa, in a dominant position and surrounded by greenery, is spread over 2 levels, the living area with large living room and access to the outdoor pool, separate, habitable kitchen with top-level accessories and adjacent terrace, guest bathroom, 1 bedroom, private laundry room in the apartment with access from the kitchen.From the scenic staircase, you access the sleeping area, where you will find a beautiful master bedroom with dream walk-in closet, large bathroom with whirlpool and shower. On the sleeping floor, there are two more bedrooms, each with its own bathroom with shower.On the roof, accessible from a staircase from the garden, there is a panoramic solarium with a view of the lake and the city. The villa has two more levels, -1 with cellar and technical rooms, at street level, we find a large entrance hall with access to the lift and the double garage.The villa is characterized by modern design, carefully selected materials, internal lift, heated pool with jet stream, ventilated facade, triple glazing,Total land area 868 sqm + about 800 sqm of woodland.WORTH SEEINGFor more information, you can also contact us at the following addresses:Anna Micali-KonovalovaReal estate consultantNatel: +41 78 903 20 35
  • Parking space
  • Garage

Suggested properties for you based on search results