3679 results - House, chalet, rustico to buy in Canton Ticino

1 / 13
CHF 299,000.–
5 rooms82m² living space
in Campiáscia 2, 6749 Cavagnago

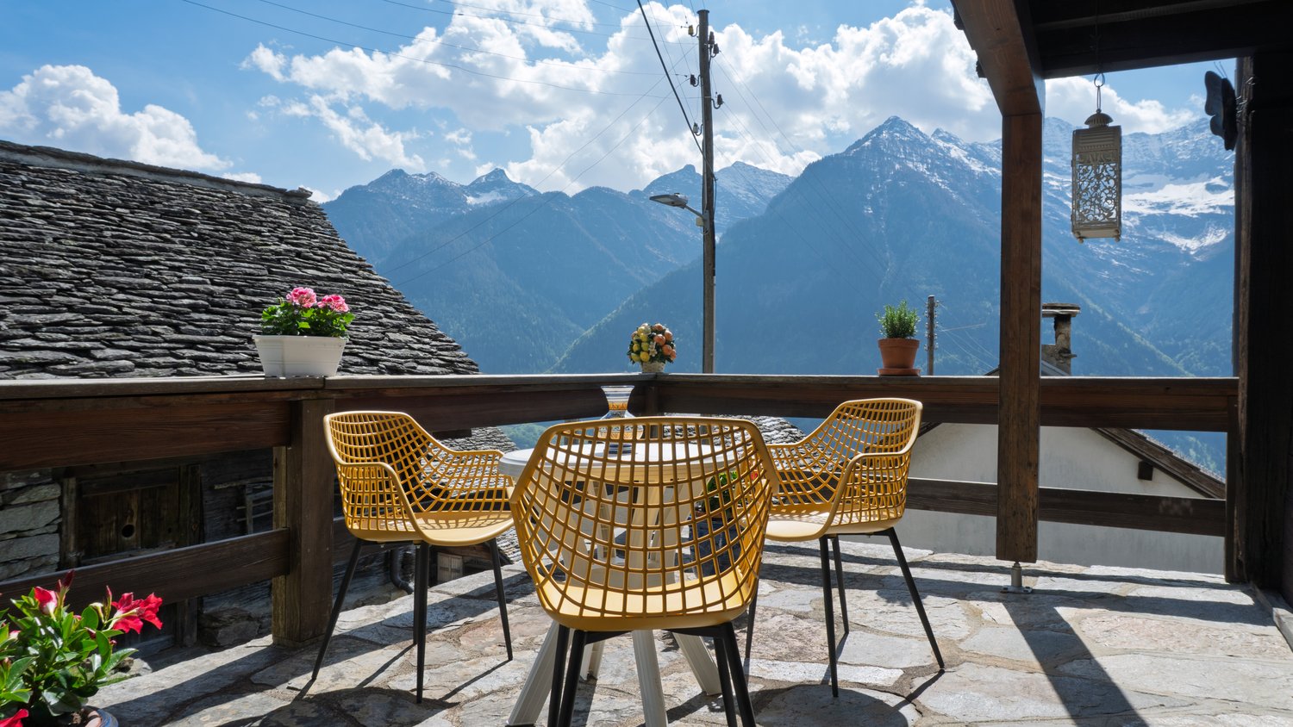
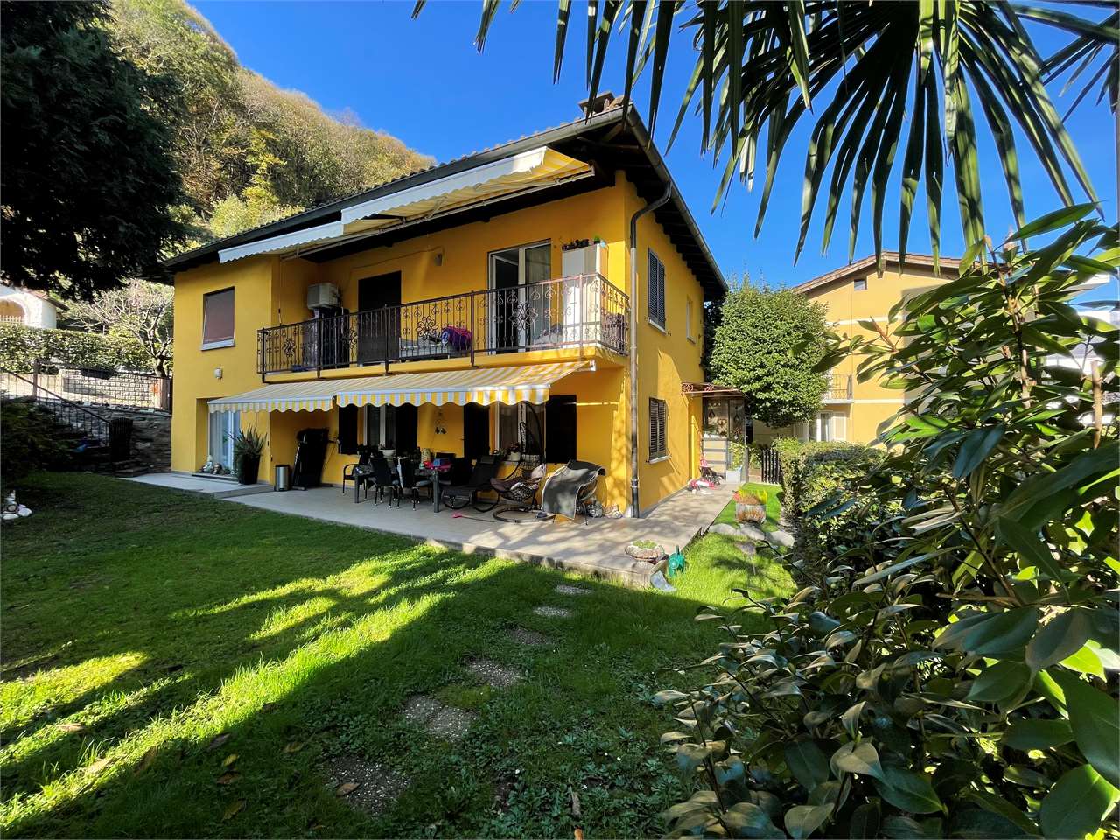
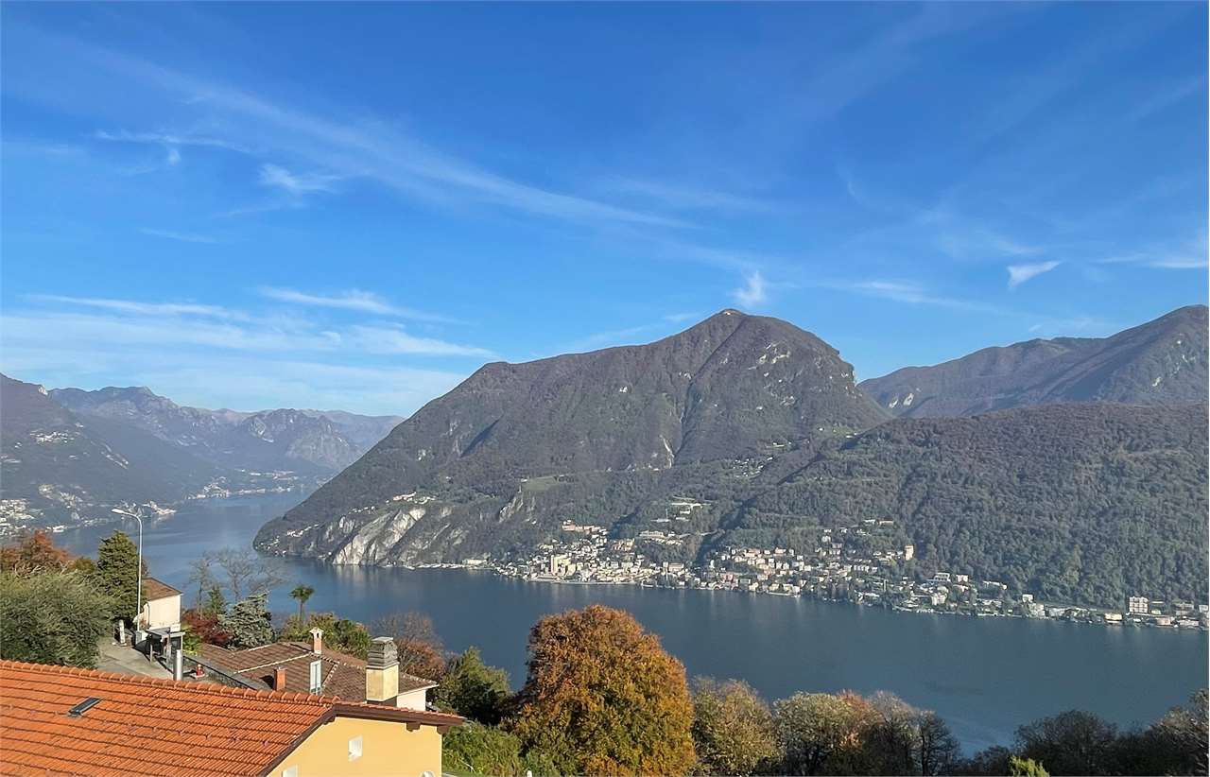
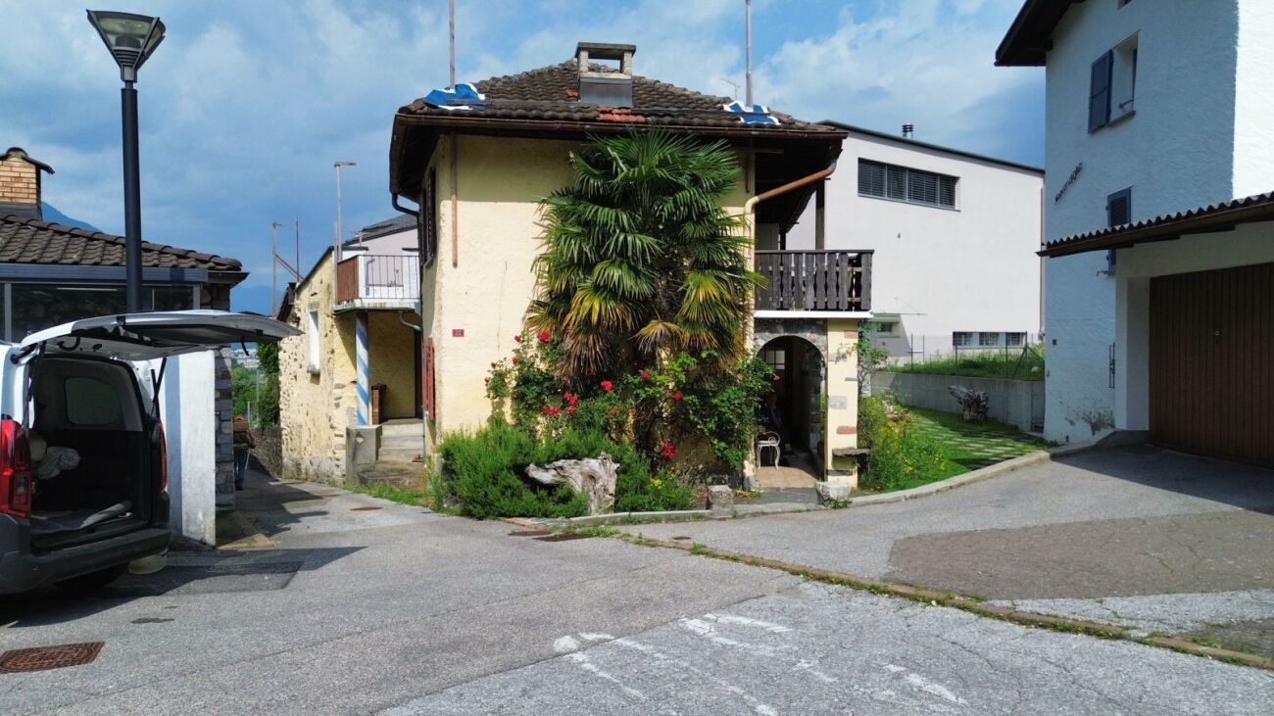
Charming house in a quiet location with garden & terrace with fantastic views of the Tessin mountains

ImmoTessin.ch - Your real estate agent for properties in Ticino. At the end of the description, you will find a direct link to the online documentation with many more information, photos, and an exclusive real estate video of this property.Just a few minutes from Faido and the highway exit, this charming house from 1963 welcomes you in a unique natural setting, where peace is at home. From the terrace, you can enjoy the view of the valley and a large, open meadow, the only neighbor is silence. Here you can breathe deeply, let go of everyday life, and find each other againThe house is in very good condition and radiates a warm, cozy atmosphere, where every detail tells a story. On the upper floor, there are three bedrooms, two of which have loft beds, ideal for children or guests. The large master bedroom invites you to relax with its brightness and tranquility. A bathroom with shower and a separate toilet ensure comfort and privacy - always with a free view of the surrounding mountainsThe kitchen has preserved its original character. The old wood stove, the furniture, and the traditional sink give it a timeless authenticity that makes cooking a pleasure. The living room with its cast-iron stove offers a cozy reading corner with a bookshelf and a dining area around the legendary family table, where you can play, tell stories, and laughOn the ground floor, there is a technical room that also serves as a practical cellar. Under the roof, there is a spacious attic, ideal for storing mountain sports or hiking equipment, as this area offers numerous opportunities for outdoor activities. Directly from the house, hiking trails lead through the Leventina, climbing enthusiasts will find nearby routes, cyclists will get their money's worth, and in winter, the ski areas are quickly accessible. For quiet days, the thermal baths in the region invite you to relaxIn front of the house, there is a parking space available, and those who want to do without a car can easily arrive by bus, the bus stop is in the immediate vicinityCavagnago is a small village on a sunny slope of the Leventina valley. A quiet road leads through forests and meadows up, and already upon arrival, you can feel the special charm of this place. Old stone houses, slate roofs, narrow streets, and open views of the valley create an atmosphere that is both original and soothing. The sun shines generously here, the nights are quiet, and the seasons show themselves in all their beauty. It is a place where you can simply live, draw strength, or receive your loved ones in a natural environment. With its ideal altitude, good accessibility, and untouched landscape, Cavagnago is a true retreat for nature lovers and those seeking peaceLINK TO ONLINE DOCUMENTATION & REAL ESTATE VIDEO:Under the following link, you will find the online documentation with many more information, photos, and an exclusive real estate video of this property: ... also in Italian

Travel time
-
1 / 13
CHF 2,300,000.–
12 rooms364m² living space
Via alla stazione 7, 6702 Claro

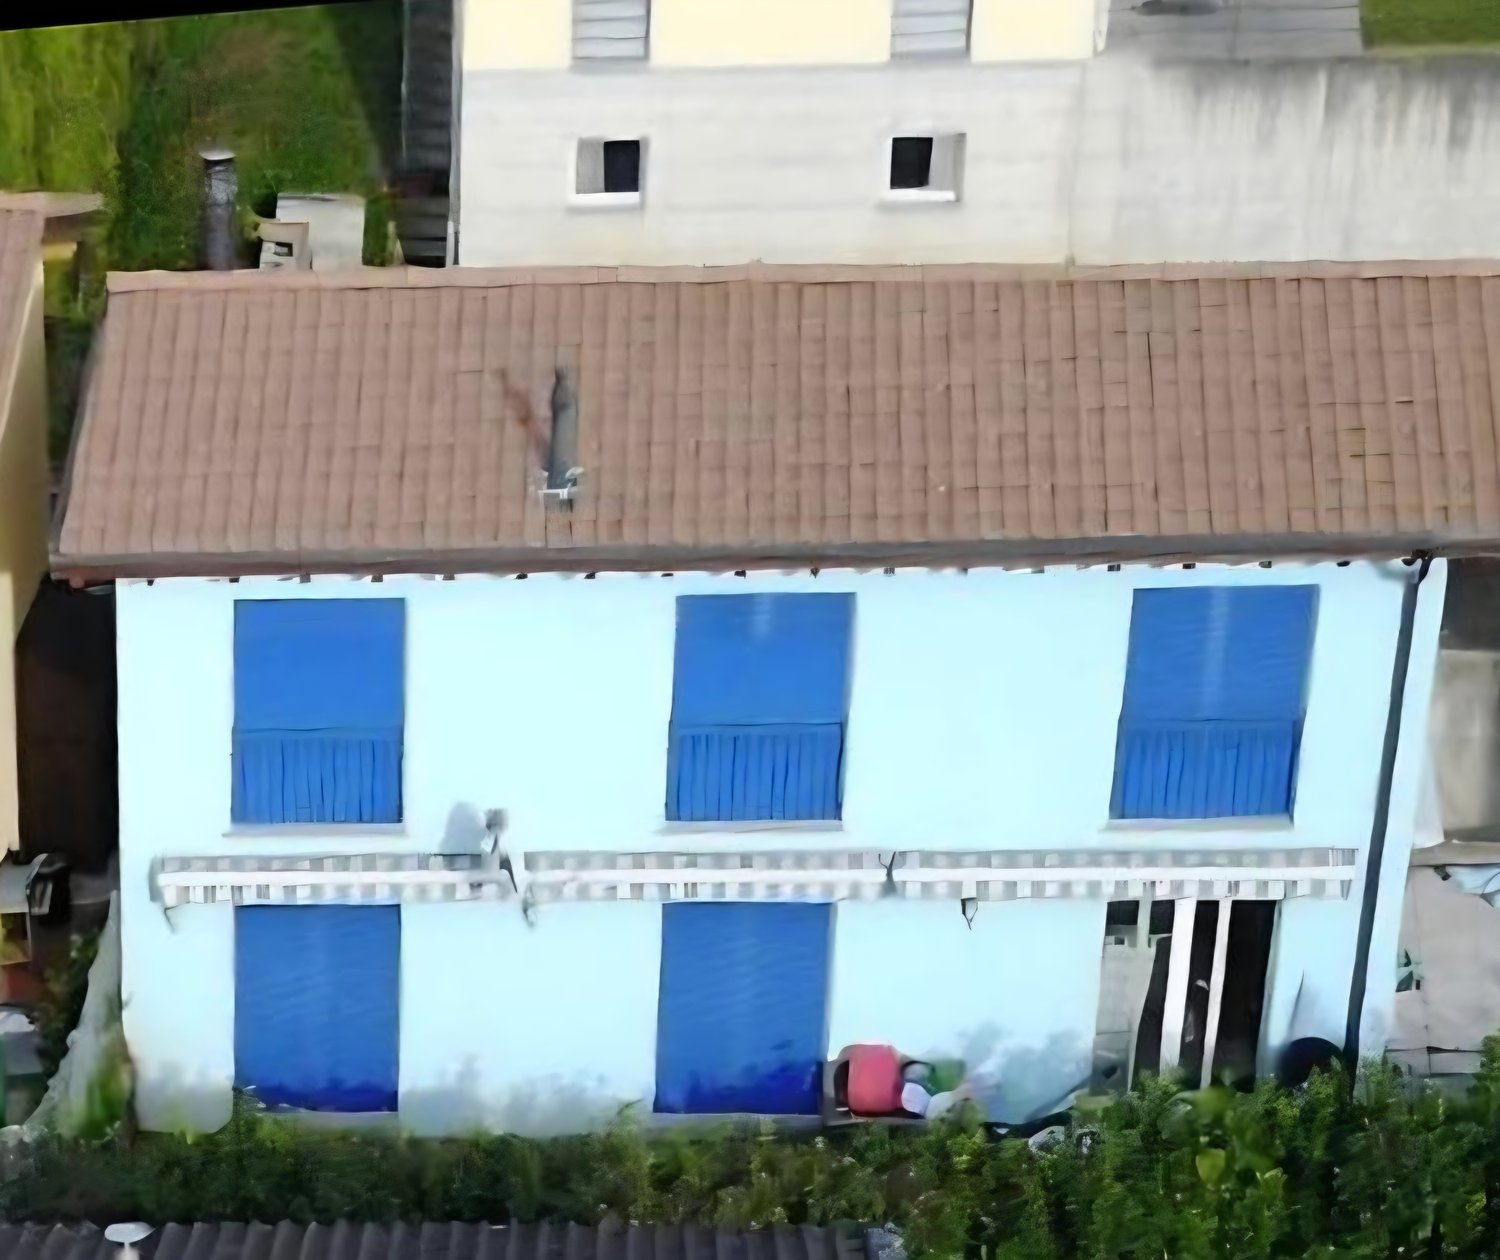
Proprietà con 3 Appartamenti e Potenziale Edificatorio

Immersa nel pittoresco paesaggio di Claro, in una tranquilla e soleggiata zona residenziale, questa interessante proprietà rappresenta un'opportunità ideale sia per investitori sia per famiglie alla ricerca di una soluzione abitativa multifamiliare. Situata su un ampio terreno di 1'424 m², la casa gode di una posizione privilegiata, circondata dal verde e con splendida vista sulle montagne che caratterizzano la regione.L'edificio è composto da 3 appartamenti indipendenti, distribuiti su 3 livelli, con una Superficie Utile Lorda (SUL) complessiva di circa 364 m². Le unità abitative offrono spazi generosi e ben distribuiti:Appartamento al piano terra: 91.95 m²Appartamento al primo piano: 139.85 m²Appartamento al secondo piano: 136.85 m²La proprietà dispone inoltre di 7 posti auto (di cui 2 box con porte automatiche, 2 posti coperti e 3 esterni), garantendo comodità e praticità per residenti e ospiti.All'esterno, il grande giardino curato e gli ampi spazi verdi creano un ambiente riservato e rilassante, ideale per momenti di svago all'aperto. La posizione offre il perfetto equilibrio tra tranquillità e vicinanza ai principali servizi, alle scuole, ai collegamenti stradali e alle infrastrutture della regione.Uno degli aspetti più interessanti dell'immobile è il suo importante potenziale edificatorio residuo. Sul fondo è disponibile una Superficie Utile Lorda (SUL) residua, che offre interessanti opportunità di ampliamento o sviluppo di nuove unità abitative, soggette alle verifiche e alle autorizzazioni delle autorità competenti.Una proprietà inserita in uno dei contesti residenziali più apprezzati di Claro, dove comfort abitativo, privacy e qualità della vita si fondono armoniosamente.Eingebettet in die malerische Landschaft von Claro, in einer ruhigen und sonnigen Wohngegend, stellt diese attraktive Immobilie eine ideale Gelegenheit sowohl für Investoren als auch für Familien dar, die eine Lösung für das Leben mit mehreren Familien suchen. Auf einem großen Grundstück von 1'424 m² gelegen, genießt das Haus eine privilegierte Lage, umgeben von Grün und mit einem herrlichen Blick auf die Berge, die die Region charakterisieren.Das Gebäude besteht aus 3 unabhängigen Wohnungen auf 3 Ebenen, mit einer Gesamtwohnfläche von ca. 364 m². Die Einheiten bieten großzügige und gut verteilte Flächen:Wohnung im Erdgeschoss: 91,95 m²Wohnung im ersten Stock: 139,85 m²Wohnung im zweiten Stock: 136,85 m²Die Immobilie verfügt außerdem über 7 Parkplätze (2 Garagen mit automatischen Toren, 2 überdachte Stellplätze und 3 Außenstellplätze), die den Bewohnern und Gästen Komfort und Zweckmäßigkeit garantieren.Der große, gepflegte Garten und die weitläufigen Grünflächen schaffen eine private und entspannende Umgebung, ideal für Momente der Erholung im Freien. Die Lage bietet das perfekte Gleichgewicht zwischen Ruhe und Nähe zu den wichtigsten Dienstleistungen, Schulen, Straßenverbindungen und Infrastrukturen der Region.Einer der interessantesten Aspekte des Grundstücks ist sein erhebliches Restbaupotenzial. Auf dem Grundstück ist eine Rest-Bruttonutzfläche (SUL) vorhanden, die interessante Möglichkeiten für eine Erweiterung oder den Bau neuer Wohneinheiten bietet, vorbehaltlich der Prüfung und Genehmigung durch die zuständigen Behörden.Eine Immobilie in einer der beliebtesten Wohngegenden von Claro, in der sich Wohnkomfort, Privatsphäre und Lebensqualität harmonisch verbinden.Nestled in the picturesque landscape of Claro, in a quiet and sunny residential area, this attractive property represents an ideal opportunity for both investors and families looking for a multifamily living solution. Situated on a large plot of 1'424 m², the house enjoys a privileged location, surrounded by greenery and with splendid views of the mountains that characterize the region.The building consists of 3 independent apartments, spread over 3 levels, with a total Gross Floor Area (GFA) of approximately 364 m². The units offer generous and...

Travel time
-
1 / 13
CHF 1,380,000.–
3 rooms136m² living space
Via Falò 77, 6646 Contra

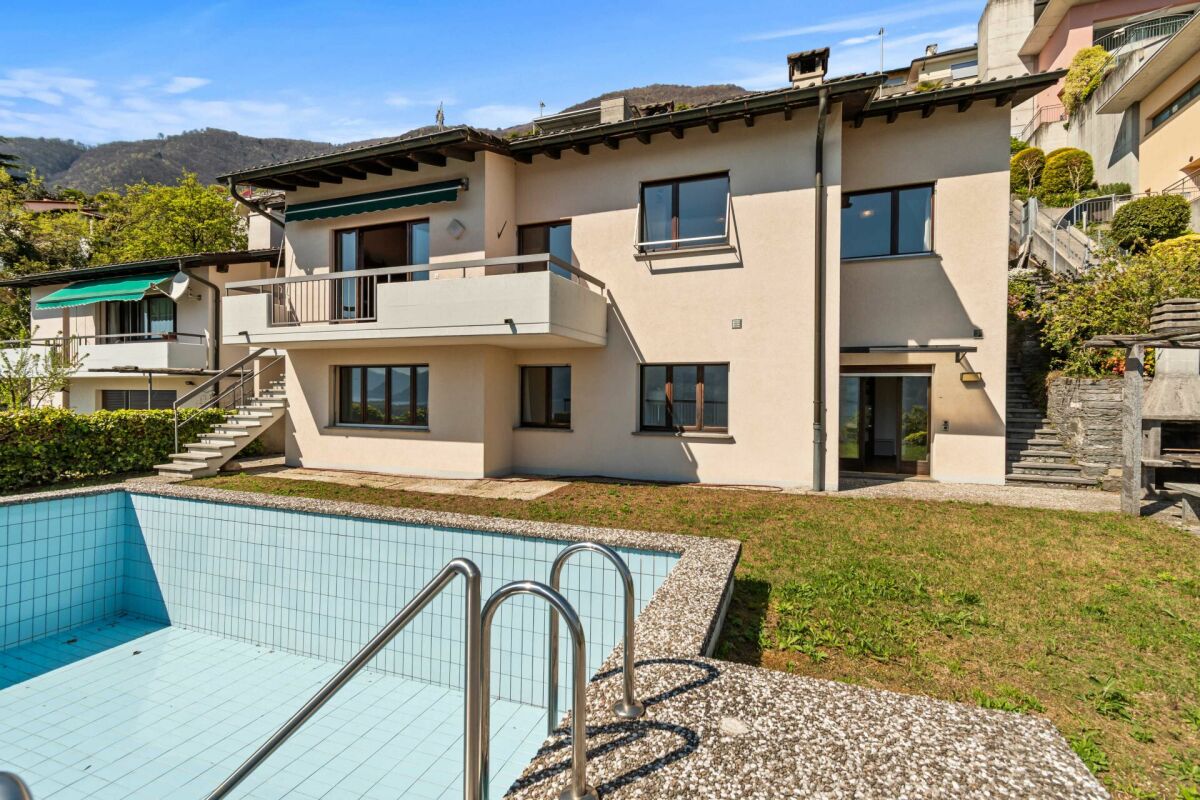
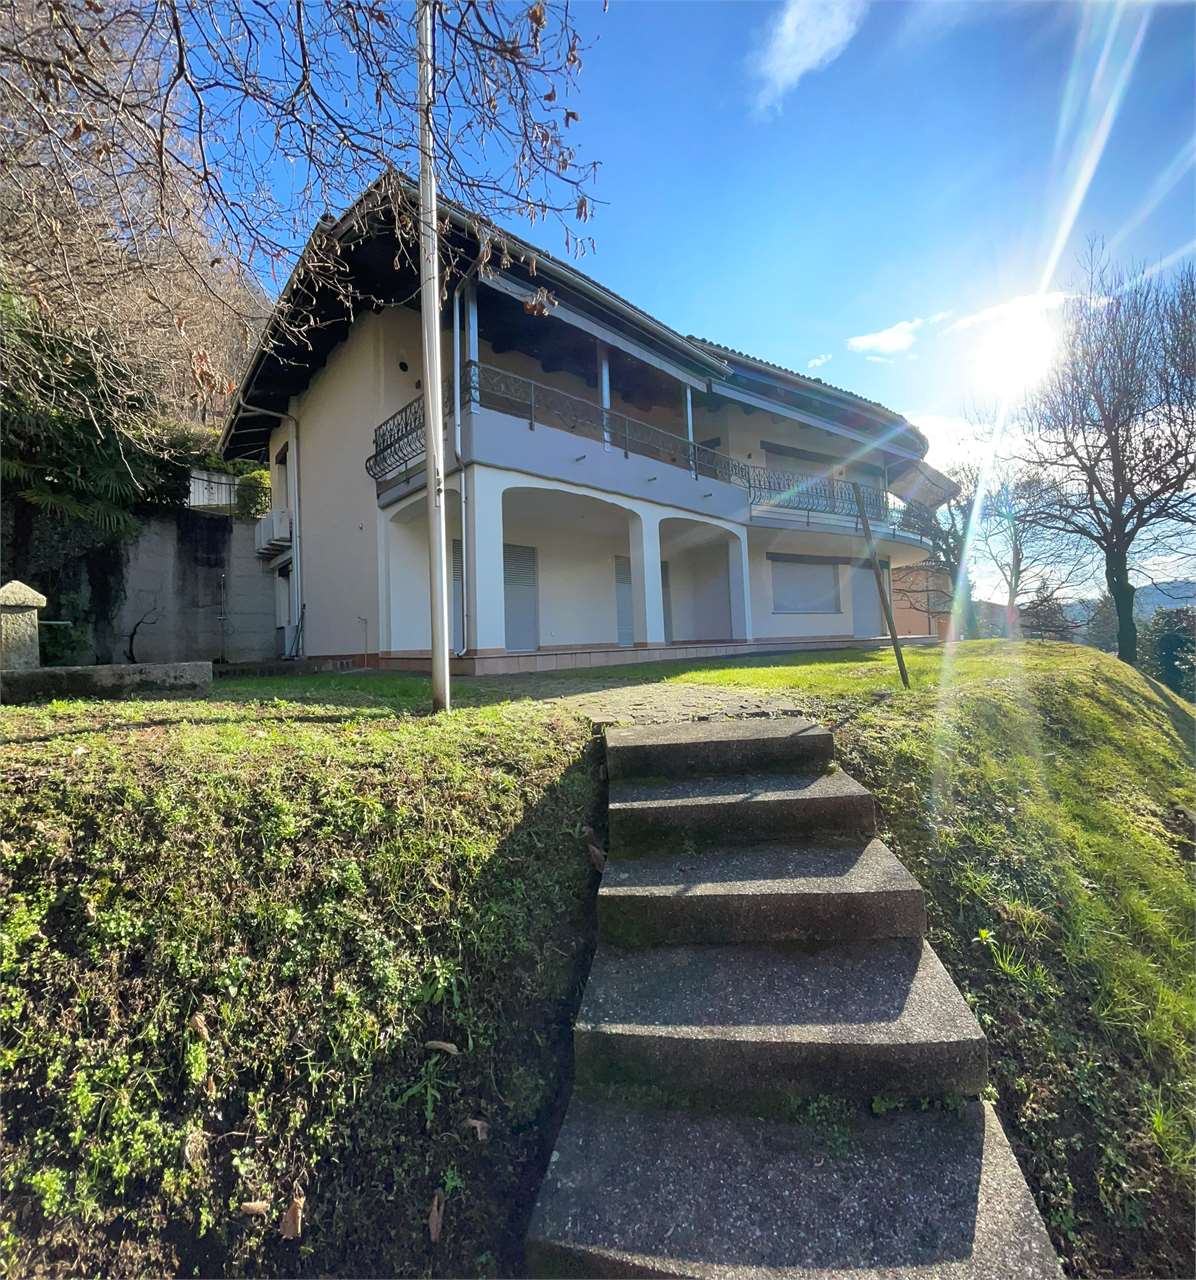
A haven of peace above Lake Maggiore, exclusive villa with pool and spectacular lake view

ImmoTessin.ch - Your real estate agent in Ticino. At the end of the description, you will find a direct link to the online documentation with many more information, photos, and an exclusive real estate video of this property.Some houses offer space to live. Others give a feeling of arrival. This charming villa, located high above the Magadino basin, undoubtedly belongs to the second category. With its breathtaking view over Lake Maggiore, its quiet location at the end of a small hamlet, and its proximity to Tenero with its beaches, restaurants, and shopping facilities, it wonderfully combines privacy, nature, and quality of life.Already the arrival conveys a feeling of security. From the parking lot at the end of the street, a few steps lead to the house. Alternatively, private parking spaces with a vehicle lift are available at a short distance. Once you arrive, a small world opens up: lush greenery, bird songs, and a panorama that delights anew at any time of day. The villa, built in 2004 and renovated with great finesse in 2023, presents itself in impeccable condition. Here, not only was modernization done, but a home was created. A place where you can put down your suitcases and feel at home from the very first moment. The lovingly maintained garden surrounds the house like a green refuge. Located a little lower, a spacious terrace invites you to spend long summer evenings with family and friends. Whether a cozy barbecue, a glass of wine at sunset, or relaxed hours with music - here you can enjoy freedom, peace, and the feeling of being far from everyday life.Inside, a friendly entrance area welcomes the inhabitants and guests. The kitchen opens onto a balcony where the first sunbeams of the day accompany the morning coffee. The view sweeps over the mountains and the lake, while the world slowly awakens. The dining area and the adjacent living room are flooded with light by large window fronts. The spectacular view is omnipresent and gives each room a special atmosphere. Inside and outside merge into a harmonious unit. On the lower floor, there are two spacious bedrooms, both with direct access to a terrace and a dreamlike view of Lake Maggiore. Waking up here means starting the day with a postcard panorama. In the evening, the lights of the lakeside communities and the starry sky accompany the way to a restful sleep. Two tastefully equipped bathrooms, one with a bathtub and the other with a shower, provide additional comfort.A special privilege is the use of the neighboring pool facility. For an annual contribution of CHF 880, you can enjoy a legally secured right of use for this well-maintained facility with a pergola and large and small pools. A wonderful place for relaxed summer days and carefree moments with the people you love.This villa is more than a property. It is a retreat, a viewing balcony over Lake Maggiore, and a home full of warmth, light, and joy of life.LINK TO ONLINE DOCUMENTATION & REAL ESTATE VIDEO:Under the following link, you can access the online documentation with much

Travel time
-
1 / 13
CHF 345,000.–
6 rooms216m² living space
A San Luriens 29, 6810 Isone

Charmantes Tessiner Haus mit grossem Garten, Grottino & Panoramablick in die Tessiner Bergwelt

ImmoTessin.ch - Ihr Makler für Immobilien im Tessin. Am Ende der Beschreibung finden Sie einen Direktlink zur online Dokumentation mit vielen weiteren Informationen, Fotos und einem exklusiven Immobilienvideo dieser Immobilie. Im malerischen Dorf Isone gelegen, das für seine zahlreichen sportlichen Möglichkeiten wie Wandern, Mountainbiken und Outdoor-Aktivitäten bekannt ist, bietet dieses Tessiner Haus die perfekte Kombination aus Natur und Ruhe.Das komplett renovierte Haus erstreckt sich über drei Etagen und verfügt über einen großen, sonnigen Garten, der vollständig eingezäunt ist ? ideal für Kinder oder einen Hund. Im Garten befindet sich ein wunderschöner Grottino mit einer Küche und einem Badezimmer mit Dusche, perfekt, um Grillfeste oder Familienfeiern zu veranstalten.Im Inneren verbindet ein großzügiger Flur die verschiedenen Etagen. Das Haus verfügt über eine einfache, aber funktionale Küche, zwei Wohnzimmer ? eines davon mit Kamin ? und vier geräumige Schlafzimmer, von denen einige mit einem schönen alten Parkettboden ausgestattet sind. Unter der Treppe befindet sich sogar ein kleiner Käsekeller. Das Hauptbadezimmer könnte durch einen angrenzenden Raum leicht vergrößert werden.Ein großer Balkon bietet einen atemberaubenden Blick auf die umliegende Bergkette, perfekt, um die herrliche Landschaft zu genießen. Im Dachgeschoss besteht die Möglichkeit, einen großen zusätzlichen Raum zu schaffen.Beheizt wird das Haus mit einer Ölheizung und einem 3000-Liter-Tank. Die Parkplätze befinden sich nur 50 Meter entfernt und sorgen für einen bequemen Zugang. LINK ZUR ONLINE DOKUMENTATION & IMMOBILIENVIDEO:Unter folgendem Link gelangen Sie direkt zur online Dokumentation mit vielen weiteren Informationen, Fotos und einem exklusiven Immobilienvideo dieser Immobilie: ... anche in italiano

Travel time
-
1 / 15
CHF 1,395,000.–
5.5 rooms
Vicolo del Lavatoio 6A, 6964 Davesco-Soragno

DAVESCO · MODERN HOME WITH GARDEN AND OPEN VIEWS OVER LAKE LUGANO

DAVESCO · MODERN HOME WITH GARDEN AND OPEN VIEWS OVER LAKE LUGANO Located in the charming village core of Davesco, in a quiet yet well-connected setting, we offer a single-family home built in 2009, designed to provide comfort and quality of life.The property is arranged over two levels, with a total volume of 552 m³ on a 474 m² plot. It benefits from excellent exposure and enjoys open views over the Gulf of Lugano and the surrounding mountains.On the ground floor, a bright living area opens onto the terrace and garden, complemented by an open-plan kitchen and large windows that enhance natural light. This level also includes a guest bathroom, entrance wardrobe, technical room, cellar and a space under the stairs currently used as a study corner.The upper floor is dedicated to the sleeping area, featuring four bedrooms, all facing the lake, and two bathrooms, one of which is en suite in the master bedroom. A functional layout that perfectly suits family living.Outside, the garden offers a well-maintained and enjoyable space, equipped with automatic irrigation and prepared for a jacuzzi - ideal for relaxing outdoor moments.From a technical standpoint, the house is equipped with modern and efficient systems: • Heat pump with underfloor heating • Wood-burning stove • Air conditioning • PVC windows with triple glazing • 13 cm thermal insulation • Photovoltaic panels with energy resale potential Running costs are particularly low (approx. CHF 1'000/year for electricity and heating).The detached garage provides space for two cars (96 m³) and is accessible via a right of way. Additional public parking and rental options are available nearby.The location is strategic: kindergarten and primary schools nearby, middle school in Pregassona, bus stop with regular service (every 15 minutes during peak hours) and a local shop open until 7:00 pm.A home that combines the charm of a traditional village setting with modern comfort - ideal for those seeking peace without sacrificing everyday convenience.For further information or to arrange a viewing, please contact us by phone or email.CaSe Immobiliare - Abitare il domani.

Travel time
-
1 / 13
CHF 890,000.–
8 rooms160m² living space
Via Belsito 30, 6936 Cademario

Beautiful semi-detached house

Cademario, a municipality in the district of Lugano, with about 800 inhabitants and located on the hills of Malcantone, has a sports center with football and tennis courts, as well as a large and well-equipped playground. The location also offers beautiful walks characterized by comfortable paths immersed in nature.The property for sale is located in Cademario, a green area with an exclusively residential character. The kindergarten and elementary school are in the immediate vicinity. The public transport stop is less than 600 meters away. The highway exit is 10 km away. The center of Lugano can be reached in about 20 minutes by car.This beautiful semi-detached house develops on three levels and is located in a property of about 700 square meters. The position is ideal for those seeking a residential context of rare tranquility, further enriched by the suggestive wood that extends to the rear and a splendid lake view.The property consists of two residential units. On the ground floor, a 3.5-room apartment that stands out for a large and bright living room with a fireplace, an open-plan kitchen with a dining room, two bedrooms, a bathroom with a bathtub, and a practical laundry room; both the living room and the dining area lead to the garden.On the upper floor, the 4.5-room duplex apartment features a beautiful living room with a fireplace, an open-plan kitchen with a dining area, two bedrooms, one with a balcony, a bathroom with a shower, and a guest bathroom; the attic area hosts a study and an additional bedroom. The living area is enriched by a beautiful terrace with a panoramic view; from the dining area, you can access the portico and the garden. In the basement, there are: two cellars, two storage rooms, and the technical room.This property represents the ideal solution for those who desire a spacious home in a prestigious area and immersed in tranquility.

Travel time
-
1 / 21
CHF 2,480,000.–
8.5 rooms290m² living space
Via Panoramica 18, 6645 Brione sopra Minusio

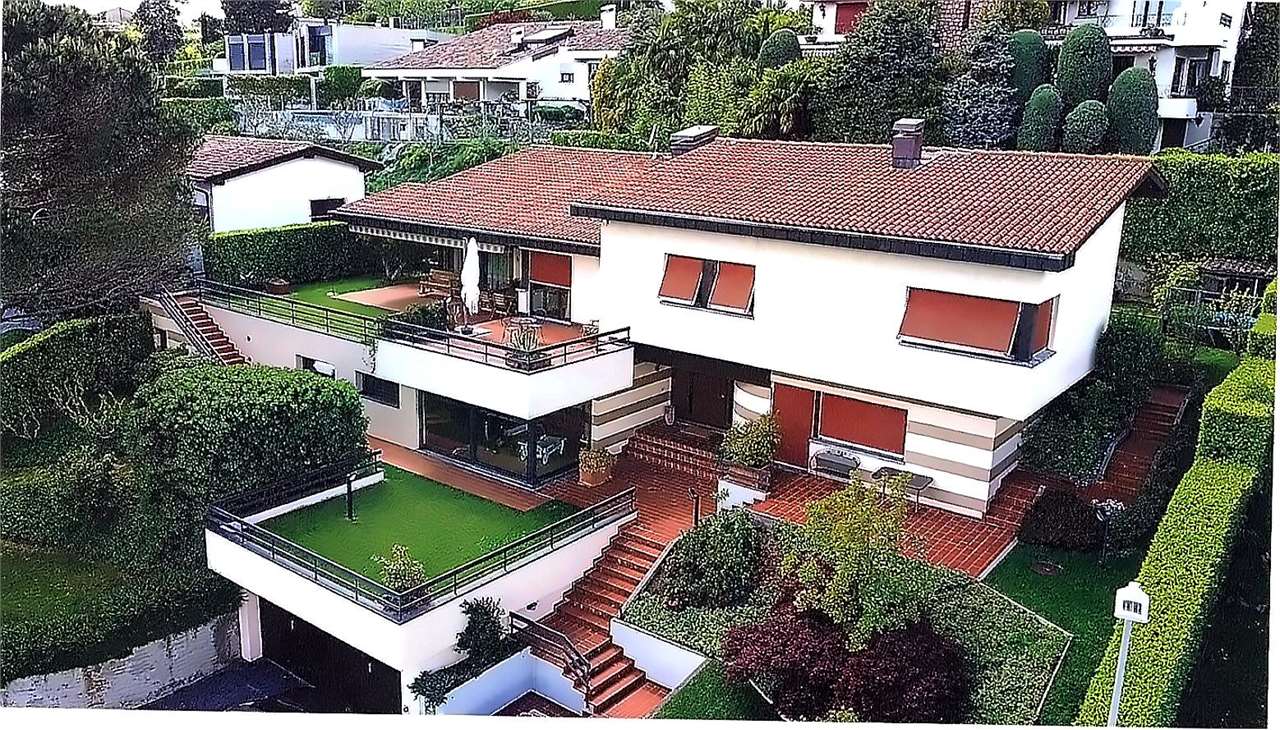
Brione sopra Minusio - Villa mit 3 Wohnungen

Proponiamo in vendita questa splendida villa con vista mozzafiato sul lago Maggiore a Brione sopra Minusio, con tre appartamenti indipendenti (al secondo piano un 4.5 locali ed al primo piano due appartamenti da 2.5 locali), una piscina esterna, 2 garage e 3 posti auto coperti.La villa si trova in una strada tranquilla e non trafficata. Di fronte c'è un bellissimo parco e nelle immediate vicinanze ci sono soprattutto appartamenti di vacanza che non sono abitati tutto l'anno. Un altro punto a favore è la posizione all'interno del comune, la quale non è troppo in alto e nei pressi di varie fermate dell'autobus. La strada di accesso è ampia e comoda (non è stretta e ripida come spesso accade in collina).I due piccoli appartamenti al primo piano sono ideali per un uso personale prolungato, ad esempio come ufficio, fitness, hobby, per la famiglia o amici. Oppure per chi desidera avere un reddito affittandoli con Airbnb o per un affitto a lungo termine.Attualmente, una scala esterna conduce dal parcheggio all'ingresso al primo piano, che si apre in una zona d'ingresso spaziosa e invitante. Con un piccolo adattamento (abbattendo un muro dove c'è il posteggio), si potrebbe creare un nuovo ingresso per accedere direttamente all'interno della casa dal garage. Attualmente esiste un'ampia stanza inutilizzata che potrebbe diventare il nuovo ingresso. La planimetria della casa consentirebbe anche l'installazione di un ascensore, se necessario.Una scala esterna che parte dal garage conduce all'entrata al primo piano, che si apre in un'ampia e accogliente zona d'ingresso. Sul lato sinistro si trova il primo appartamento di 2.5 locali, che comprende un' ampio locale attualmente adibito a ufficio, un'ulteriore camera da letto, una cucina e un bagno con vasca. Sul lato destro c'è il secondo appartamento, con il suo soggiorno e cucina aperta, una camera da letto ed il bagno con doccia.Su questo piano si trovano anche la lavanderia e un locale tecnico separato.L'appartamento principale è al secondo piano, ed è così composto: ampio soggiorno con camino e con una meravigliosa terrazza con vista panoramica, cucina separata, tre comode camere da letto e due bagni (uno con vasca ed uno con doccia).Scendendo le scale arriviamo alle cantine, all'ampia cantina vini ed al ripostiglio.Inoltre la proprietà comprende 2 box garage indipendenti e 3 posti auto coperti, assicurando posti auto per tutta la famiglia. Questa villa combina eleganza e funzionalità, offrendo ampi spazi e viste mozzafiato in una posizione privilegiata. Tutte le stanze hanno soffitti alti, che danno una piacevole sensazione di spazio e sono inondate di luce naturale. Persino in inverno si ha la piena luce del sole tutto il giorno.Questa villa può essere acquistata sia come residenza primaria che come residenza secondaria.Siamo volentieri a vostra disposizione per ulteriori informazioni e per un sopralluogo. La nostra ventennale esperienza nel mercato immobiliare ci permette di consigliarvi al meglio.Può visitare questa proprietà tramite videochiamata.__________________________________________Wir bieten diese herrliche Villa mit atemberaubendem Blick auf den Lago Maggiore in Brione sopra Minusio zum Verkauf an. Sie besteht aus drei voneinander unabhängigen Wohnungen (im zweiten Stock eine 4,5-Zimmer-Wohnung und im ersten Stock zwei 2,5-Zimmer-Wohnungen), einem Außenschwimmbad, 2 Garagen und 3 überdachten Parkplätzen.Das Haus befindet sich in einer ruhigen Quartierstrasse ohne Durchgangsverkehr. Gegenüber befindet sich ein herrlicher Park und im engeren Umkreis sind vor allem Ferienwohnungen, die nicht das ganze Jahr über bewohnt sind. Ein weiterer Pluspunkt ist die nicht zu hohe Lage im Dorf, somit ist man zu Fuss in der Nähe von diversen Bushaltestellen und der Zufahrtsweg ist breit und bequem (kein schmaler, enger, steiler und unübersichtlicher Zufahrtsweg wie so oft am Hügel).Die zwei kleinen Wohnungen im ersten Stock sind ideal für den erweiterten Eigenbedarf z. B. Büro, Fitness, Hobby etc. oder für zusätzliche Wohnmöglichkeiten für Familie, Freunde oder durch Vermietung, um ein zusätzliches Einkommen zu generieren.Aktuell führt eine Außentreppe vom Parkplatz zum Eingang in den ersten Stock, der sich zu einem geräumigen und einladenden Eingangsbereich öffnet.Mit einer kleinen Anpassung (Durchbruch einer Mauer beim gedeckten Parkplatz) könnte ein direkter, neuer Zugang zum Innenbereich des Hauses geschaffen werden. Dort befindet sich aktuell auch noch ein grosser, ungenutzter Raum, der als neuer Eingangsbereich genutzt werden könnte. Ebenso würde es der Grundriss des Hauses erlauben bei Bedarf auch einen Lift einzubauen.Im 1. Stock auf der linken Seite befindet sich die erste 2,5-Zimmer-Wohnung, die ein großes Zimmer, das derzeit als Büro genutzt wird, ein weiteres Schlafzimmer, eine Küche und ein Bad mit Wanne umfasst.Auf der rechten Seite befindet sich die zweite Wohnung mit einem offenen Wohn- und Küchenbereich, einem Schlafzimmer und einem Bad mit Dusche.Die Waschküche und ein separater Technikraum befinden sich ebenfalls auf dieser Etage.Die Hauptwohnung befindet sich im zweiten Stock und besteht aus: einem großen Wohnzimmer mit Kamin und einer wunderschönen Terrasse mit Panoramablick, einer separaten Küche, drei komfortablen Schlafzimmern und zwei Bädern (eines mit Badewanne und eines mit Dusche).Über die Treppe erreichen wir die Kellerräume, den großen Weinkeller und den Abstellraum.Darüber hinaus verfügt das Anwesen über zwei unabhängige Garagen und drei überdachte Parkplätze, so dass die ganze Familie Platz findet.Diese Villa verbindet Eleganz und Funktionalität, bietet viel Platz und eine atemberaubende Aussicht in einer privilegierten Lage. Alle Räume sind mit hohen Decken ausgestattet, die ein grosszügiges Raumgefühl vermitteln und sind mit viel Tageslicht durchflutet. Auch im Winter hat man bei schönem Wetter den ganzen Tag volles Sonnenlicht.Diese Liegenschaft kann entweder als Erst- oder Zweitwohnsitz erworben werden.Für weitere Informationen und eine Besichtigung stehen wir Ihnen gerne zur Verfügung. Unsere 20-jährige Erfahrung in der Immobilienbranche ermöglicht es uns, Sie bestmöglich zu beraten.Sie können diese Liegenschaft auch per Videoanruf besichtigen.

Travel time
-
1 / 18
CHF 1,190,000.–
4.5 rooms123m² living space
Via Campagna 11, 6952 Canobbio

CANOBBIO - FULLY RENOVATED 4.5-ROOM PENTHOUSE WITH LAKE VIEW, TECHNOLOGY AND COMFORT

In the heart of Canobbio, in a highly sought-after residential location appreciated for its tranquillity and proximity to all essential amenities, this exclusive residence has undergone a complete renovation, transforming an original 1980s building into a modern, energy-efficient and technologically advanced property.The apartment offers generous living spaces and welcomes you with a bright open-plan living area, enhanced by large floor-to-ceiling windows that maximize natural light and provide beautiful views of the surrounding landscape. The elegant interiors feature light oak parquet flooring combined with triple-glazed aluminium windows, creating a warm and refined atmosphere.The stylish Veneta Cucine kitchen, fully equipped with high-end appliances, blends seamlessly into the contemporary design through clean lines, premium materials and sophisticated colours. The spacious living room enjoys direct access to the covered terrace, where residents can admire the Gulf of Lugano, the lake and the surrounding hills.The sleeping area has been carefully designed to ensure privacy and comfort and includes three double bedrooms, two elegant bathrooms, one of which is en-suite, as well as two balconies. Areas • Living area (SUL): 123.2 sqm • Balconies: 14.5 sqm • Commercial area: 130.5 sqm Particular attention has been paid to energy efficiency and construction quality. The property benefits from: • External thermal insulation system • New electrical and plumbing installations • Underfloor heating • Latest-generation heat pump • Triple-glazed aluminium windows • Air conditioning pre-installation • Mechanical ventilation for kitchens and bathrooms • Advanced home automation system controlling lighting, blinds and heating via smartphone application • Photovoltaic panels on the roof The property also includes a private cellar, a large exclusive-use laundry room, and a garage available for CHF 50,000 with direct access to the building, as well as an outdoor parking space available for CHF 30,000.Residents can further enjoy beautifully maintained communal outdoor areas, including landscaped gardens equipped with an automatic irrigation system.An ideal solution for those seeking an exclusive and private residential environment, featuring only a few apartments, premium finishes, lake views, and all the benefits of the latest living technologies.For further information or to arrange a viewing, please contact us by phone or email.CaSe Immobiliare - Living Tomorrow.

Travel time
-
1 / 25
CHF 1,150,000.–
4.5 rooms123m² living space
Via Campagna 11, 6952 Canobbio

CANOBBIO - FULLY RENOVATED 4.5-ROOM APARTMENT WITH PRIVATE GARDEN, TECHNOLOGY AND COMFORT

In the heart of Canobbio, in a highly sought-after residential location appreciated for its tranquillity and proximity to all essential amenities, this exclusive residence has undergone a complete renovation, transforming an original 1980s building into a modern, energy-efficient and technologically advanced property.The apartment offers generous living spaces and welcomes you with a bright open-plan living area, enhanced by large floor-to-ceiling windows that maximize natural light and provide pleasant views of the surrounding landscape. The elegant interiors feature light oak parquet flooring combined with triple-glazed aluminium windows, creating a warm and refined atmosphere.The stylish Veneta Cucine kitchen, fully equipped with high-end appliances, blends seamlessly into the contemporary design through clean lines, premium materials and sophisticated colours. The spacious living room enjoys direct access to the covered terrace and the large private garden, ideal for relaxing and entertaining.The sleeping area has been carefully designed to ensure privacy and comfort and includes three double bedrooms, two elegant bathrooms, one of which is en-suite, as well as a private balcony. Areas • Living area (SUL): 123.2 sqm • Garden and balconies: 191.2 sqm Particular attention has been paid to energy efficiency and construction quality. The property benefits from: • External thermal insulation system • New electrical and plumbing installations • Underfloor heating • Latest-generation heat pump • Triple-glazed aluminium windows • Air conditioning pre-installation • Mechanical ventilation for kitchens and bathrooms • Advanced home automation system controlling lighting, blinds and heating via smartphone application • Photovoltaic panels on the roof The property also includes a private cellar, a large exclusive-use laundry room, and a garage available for CHF 50,000 with direct access to the building, as well as an outdoor parking space available for CHF 30,000.Residents can further enjoy well-maintained communal outdoor areas, including a landscaped garden with an automatic irrigation system.An ideal solution for those seeking a private and exclusive residential environment with only a few apartments, premium finishes and all the benefits of modern living technologies.For further information or to arrange a viewing, please contact us by phone or email.CaSe Immobiliare - Living Tomorrow.

Travel time
-
1 / 13
CHF 1,250,000.–
7 rooms200m² living space
Sentiero Orgnana 6, 6573 Magadino

Holiday home with dreamy lake view of Lago Maggiore

ImmoTessin.ch - Your real estate agent in Ticino. At the end of the description, you will find a direct link to the online documentation with many more information, photos, and an exclusive real estate video of this property.Only 500 meters from Lido di Magadino, about 6 minutes' walk from the lake shore of Lago Maggiore, is this exceptional property with 3 apartments in a privileged location with breathtaking lake views of Lago Maggiore.The originally built house in the 1960s and later expanded was carefully divided into three independent living units. Whether as a multi-generation house, as a combination of owner-occupied and rental property, or as a pure investment, this property offers maximum flexibility and numerous usage possibilities. The heart of the house is a spacious central staircase, which elegantly connects the individual apartments and yet guarantees each inhabitant a high level of privacy. Each unit has its own terraces or balconies with different orientations and unique views of the lake and the surrounding landscape.North apartment duplex approx. 86 m²On the ground floor, there is an open kitchen with a cozy living area and direct access to a beautiful terrace with a dreamy view of Lago Maggiore and the Bolle di Magadino as well as the underlying church. On the upper floor, a spacious bedroom with its own bathroom awaits you. From here, there is also direct access to the central staircase via the first floor.South apartment ground floor approx. 60 m²This charming apartment offers a large living room with a south-oriented terrace and a wonderful view of Lago Maggiore and the surroundings. The room offer is complemented by a kitchen, a bedroom, and a bathroom with a washing machine.South apartment upper floor approx. 60 m²Another small gem is this apartment, which delights with a large balcony, a bright living room with a warm air chimney, two bedrooms, a kitchen, and a bathroom.A home that delights young and old alike, ideal for families with children, teenagers, guests, or grandparents under one roof. The property already has three boilers and two separate electricity meters. The heating is currently electric, and the windows have already been equipped with double glazing.Parking possibilities for vehicles are available about 50 meters away. Public transport is also easily accessible: the bus stop is also just a few steps away from the house.Do not hesitate to contact me for this special house

Travel time
-
1 / 26
CHF 495,000.–
6.5 rooms120m² living space
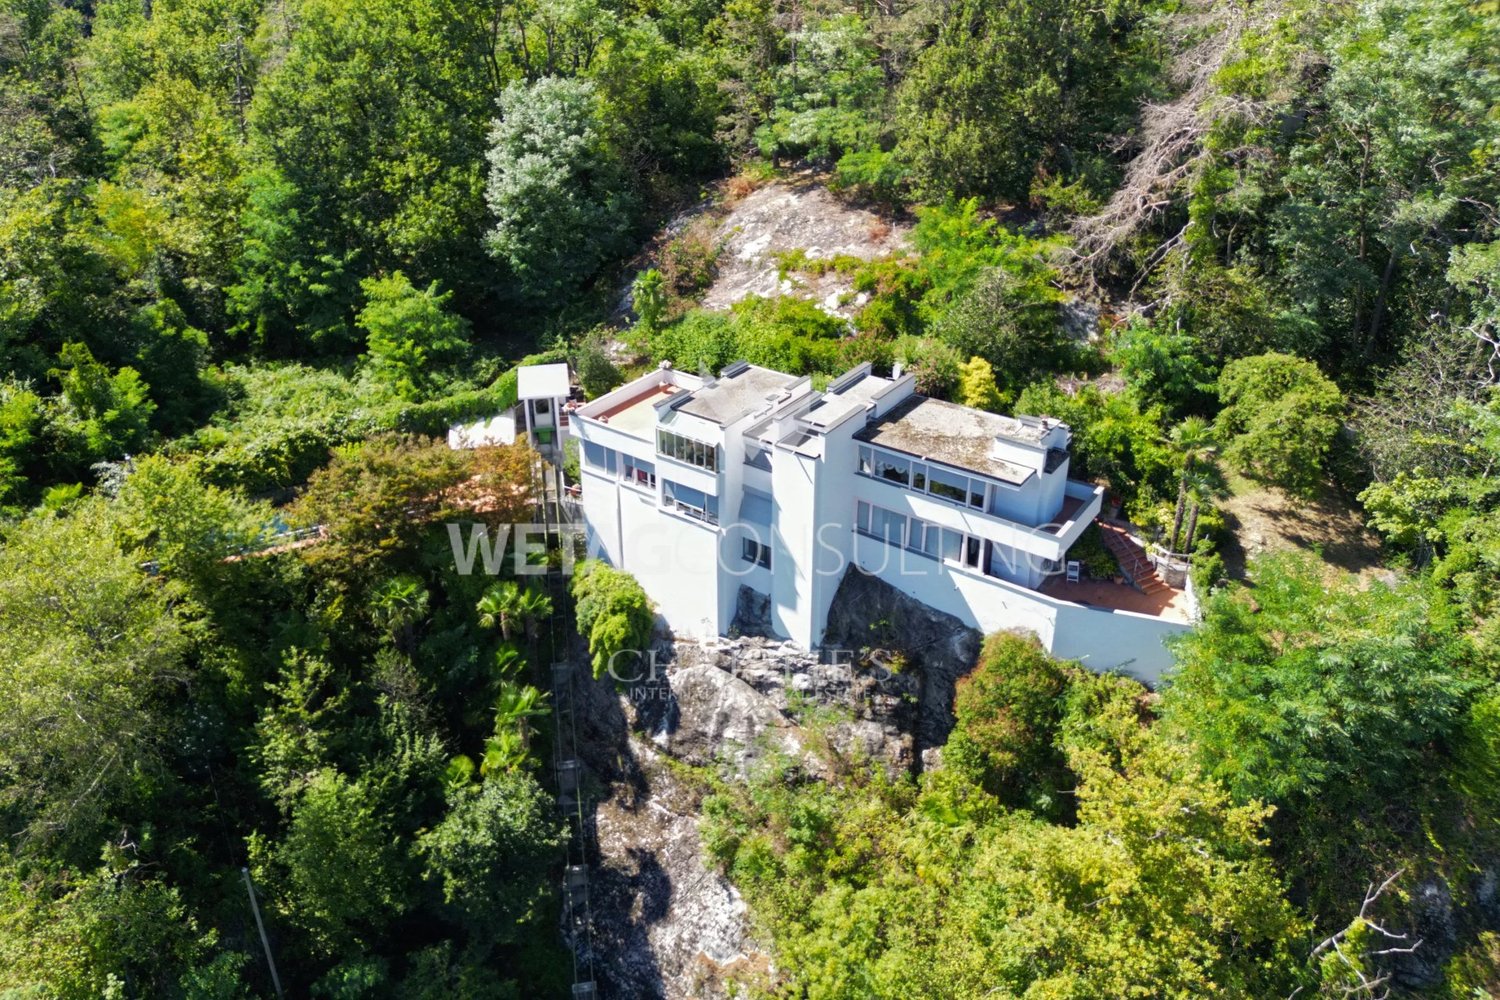
El Lòri 8A, 6513 Bellinzona

Rückzugsort im Tessin - Renoviertes Ferienhaus, mit Garten und Parkplatz

Nur ZweitwohnsitzIn Monte Carasso, am Hang von Bellinzona, befindet sich dieses komplett renovierte Rustico – ideal als Ferienhaus oder Rückzugsort in der Natur. Das Anwesen genießt eine sehr sonnige Lage, verfügt über einen schönen terrassierten Garten und einen privaten Parkplatz. Es ist mit einer Seilbahn für den Warentransport ausgestattet und liegt in der Nähe der berühmten Tibetischen Brücke und des Wasserfalls von Sementina – perfekte Ausflugsziele für Liebhaber von Panorama-Wanderungen und Ruhe.Innenräume: • Eingangsebene: gemütliches Wohnzimmer mit Küche und Kamin; • Obergeschoss: zwei Dachzimmer mit sichtbaren Holzbalken; • Untergeschoss: zwei Schlafzimmer, Badezimmer und Abstellraum; • Nebengebäude: ein zusätzlicher Raum mit vielfältigen Nutzungsmöglichkeiten. Im Außenbereich:schaffen ein Brunnen mit Quellwasser und eine stimmungsvolle Beleuchtung eine besondere Atmosphäre. Ein großes Rasengrundstück mit Sommerküche und Grillplatz, eine Grotte sowie ein Werkzeughausvervollständigen das Anwesen.Der Zugang zum Rustico ist einfach und bequem: Mit dem Auto erreicht man den Parkplatz, von dort bringt eine Seilbahn die Waren hinauf. Das Haus ist über eine Treppe mit etwa 60 Stufen oder über einen ebenen Gemeindepfaddurch das Grün erreichbar.Ein perfekter Ort für alle, die Ruhe, Sonne und Natur suchen – ohne auf Komfort zu verzichten.----------------------------------------A Monte Carasso, nella collina di Bellinzona, si trova questo rustico completamente ristrutturato, ideale come casa vacanze o rifugio nella natura. La proprietà gode di un’esposizione molto soleggiata, ha un bel giardino terrazzato e dispone di parcheggio privato. È servito da una teleferica per il trasporto delle merci e si trova nella zona del famoso Ponte Tibetano e la cascata di Sementina, percorsi ideali per gli amanti delle passeggiate panoramiche e della tranquillità.Spazi interni: • Piano di arrivo: accogliente soggiorno con cucina e caminetto; • Piano superiore: due camere mansardate con travi a vista; • Piano inferiore: due camere da letto, bagno e ripostiglio; • Corpo aggiunto: un locale disponibile con molteplici possibilità d’uso.All’esterno, una fontana con acqua di sorgente e una curata illuminazione creano un’atmosfera suggestiva. Un ampio prato con cucina estiva e zona grill, una grotta e una casa per gli attrezzi completano la proprietà.L’accesso al rustico è semplice e comodo: si può arrivare in auto fino al parcheggio, da cui una teleferica trasporta le merci. Il rustico è poi raggiungibile tramite una scalinata di circa 60 gradini oppure attraverso un sentiero comunale pianeggiante immerso nel verde. Un luogo perfetto per chi cerca pace, sole e natura, senza rinunciare alle comodità.

Travel time
-

Suggested properties for you based on search results