1945 results - House, chalet, rustico to buy in Canton Valais

1 / 13
  • Parking space
  • Balcony / Terrace
CHF 1,290,000.–
6.5 rooms172m² living space
Valais, 1871 Choëx

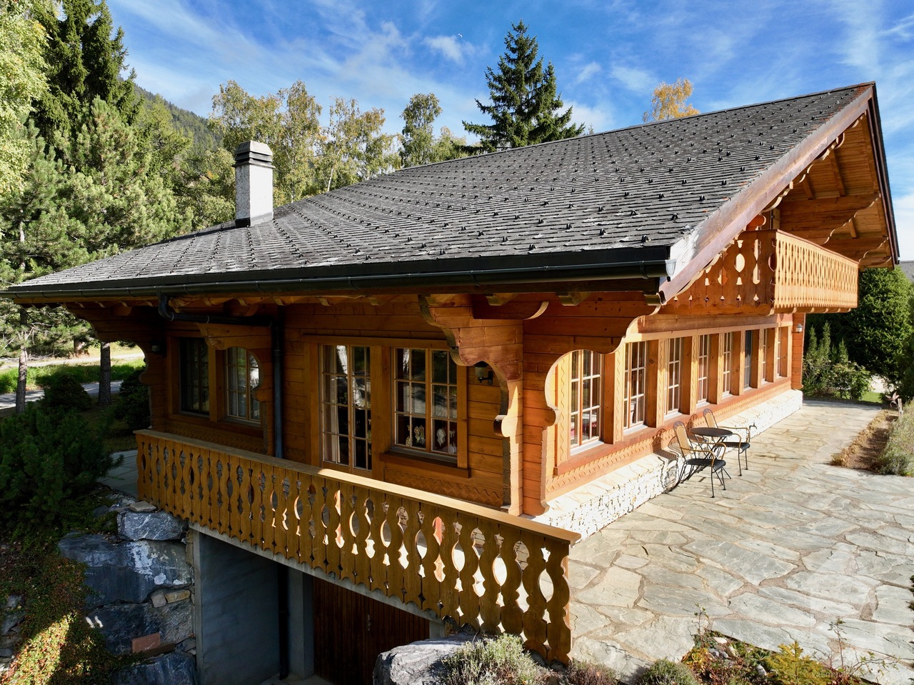
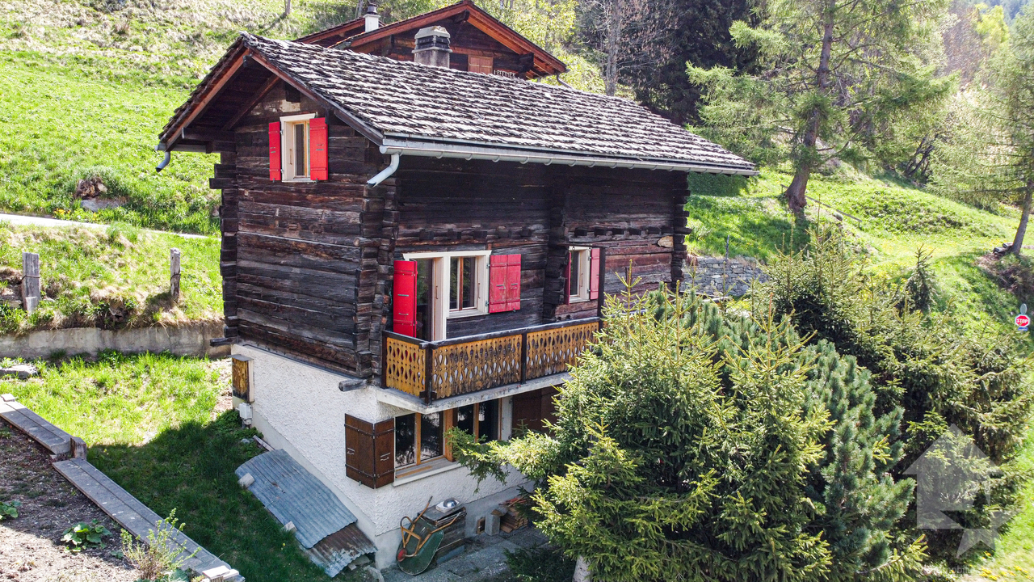
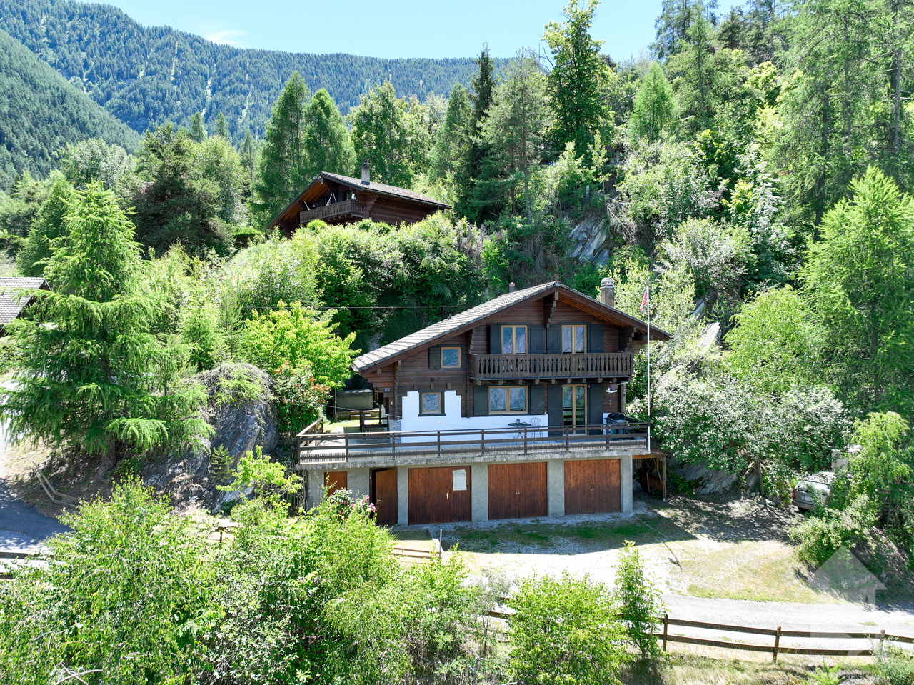
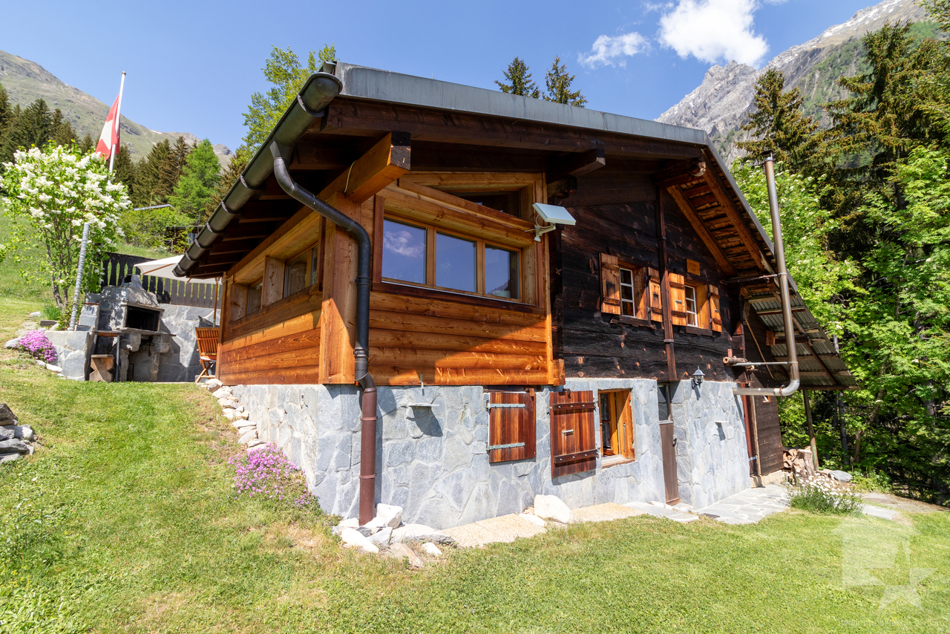
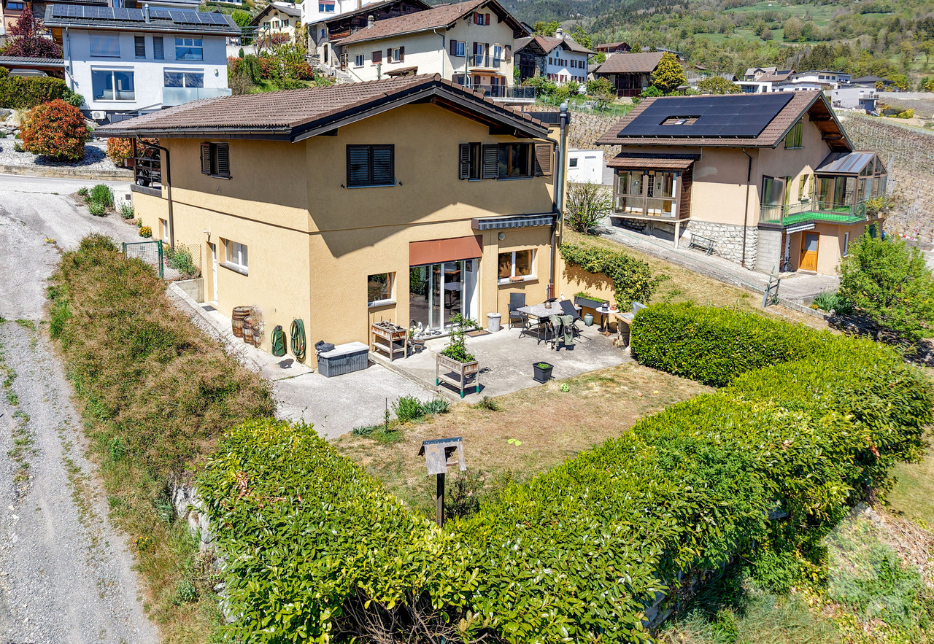
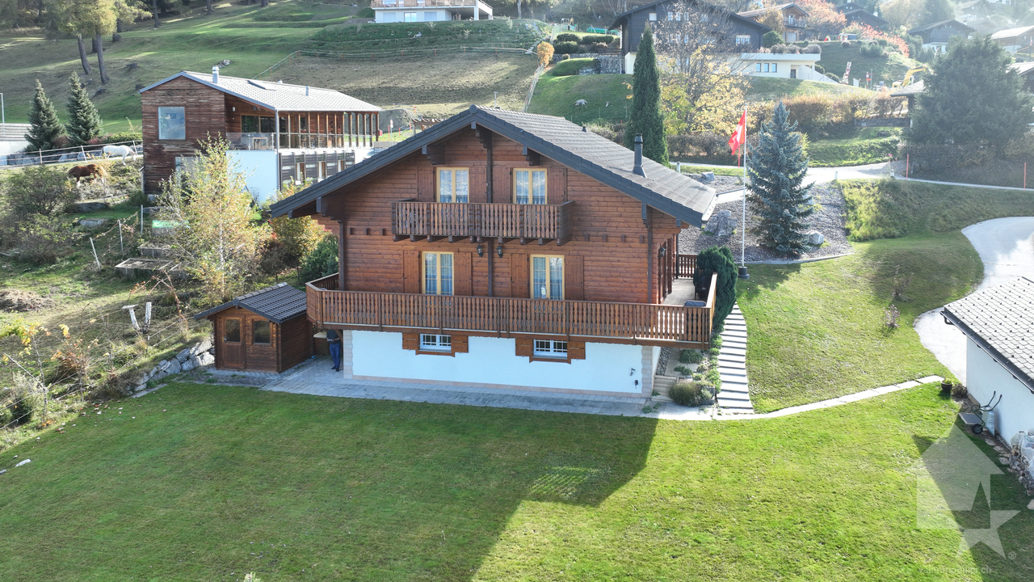
Magnificent renovated chalet with exceptional views

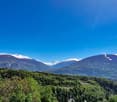
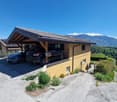
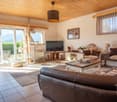
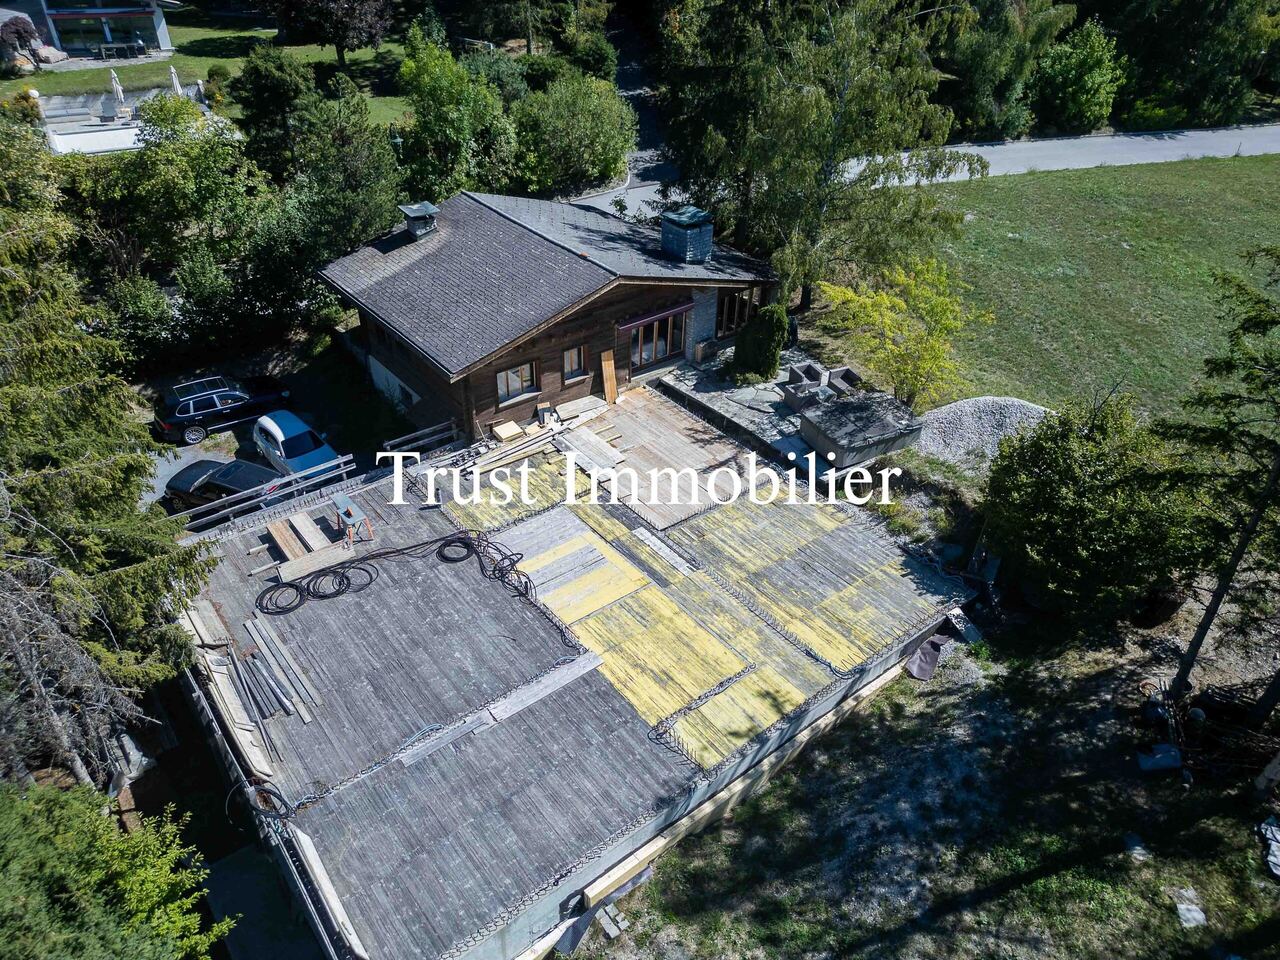
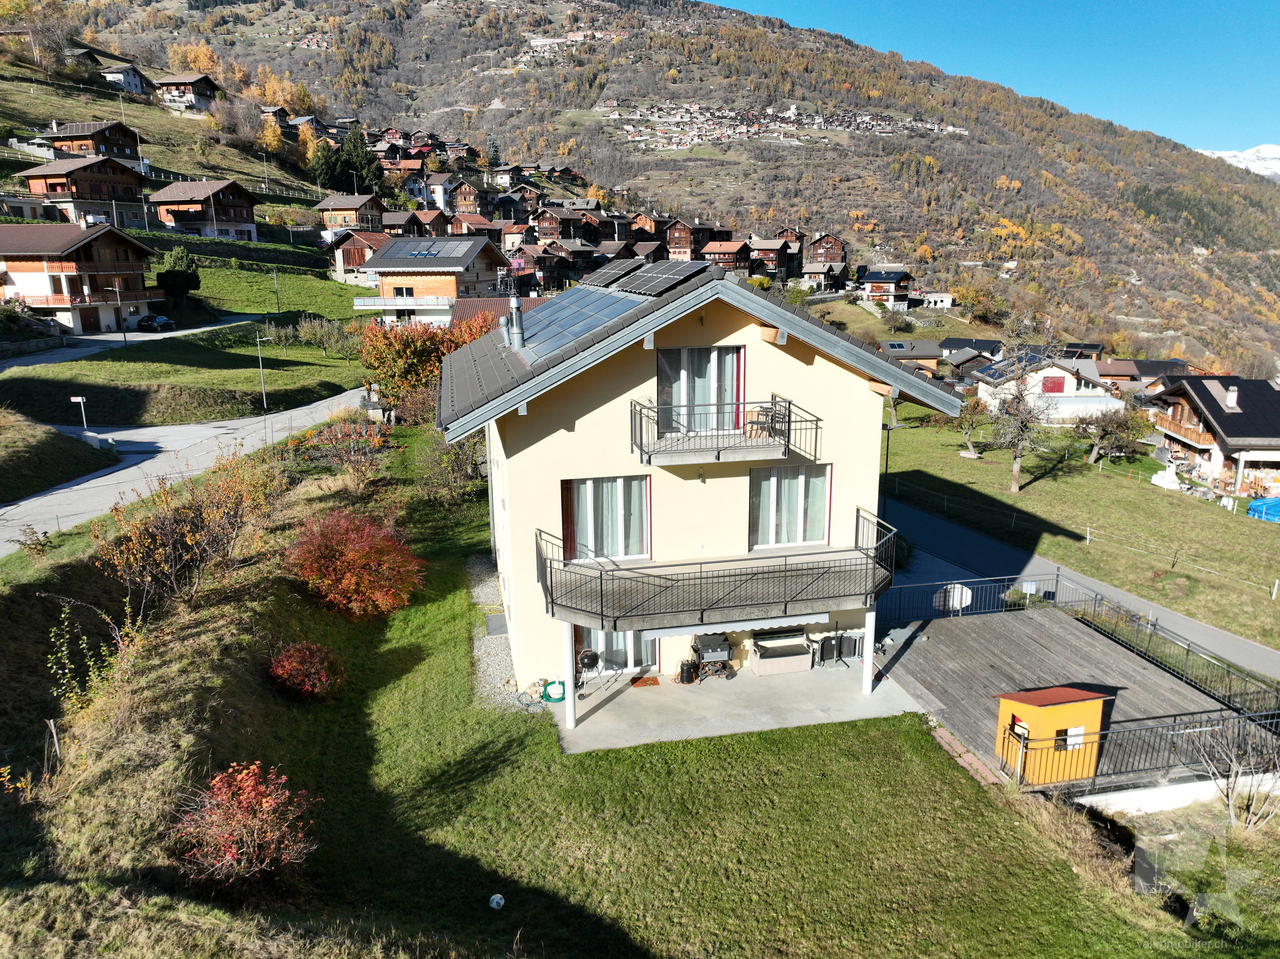
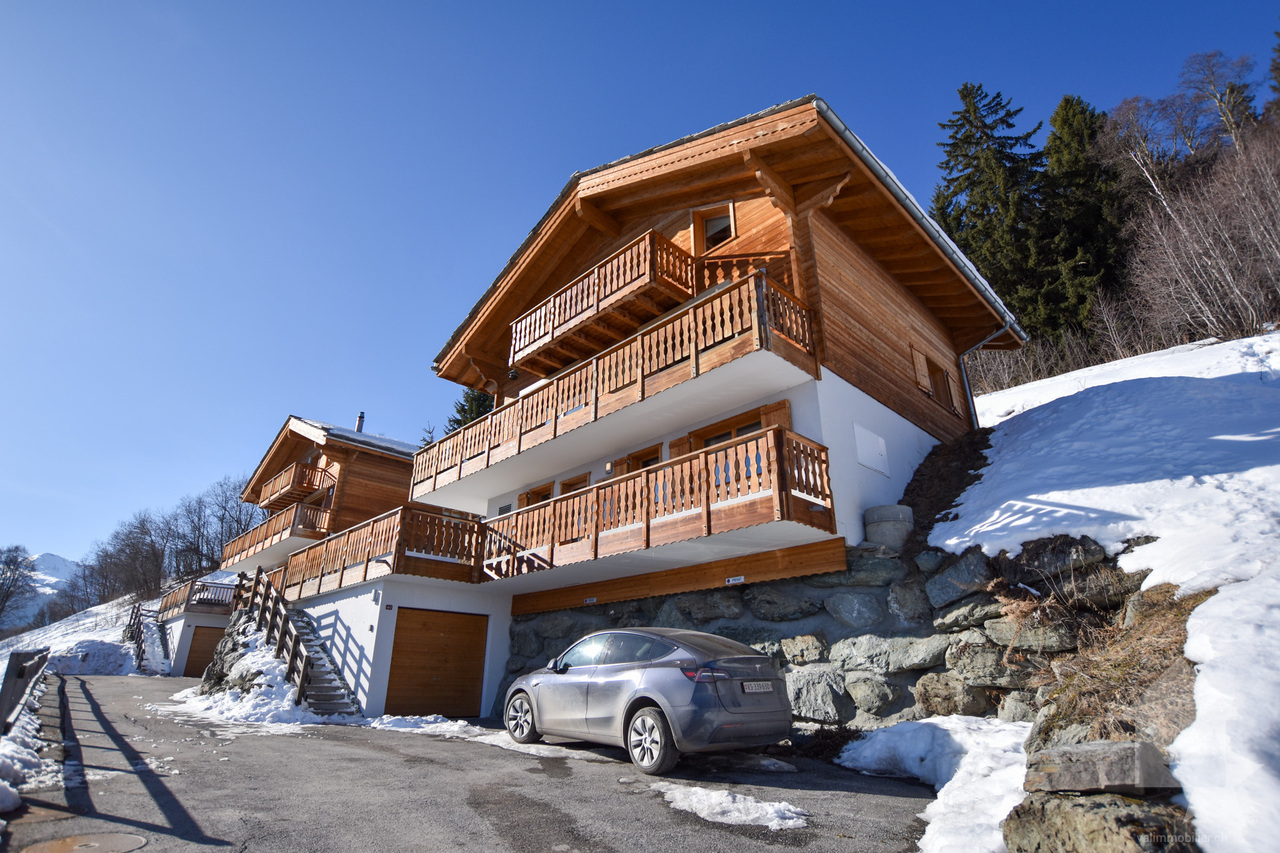
Authentic chalet in solid larch | 7.5 rooms | Exceptional panoramic viewLocated in a dominant position on the heights of Choëx, this magnificent chalet in solid larch and natural stone offers a rare living space, combining Alpine authenticity and resolutely contemporary comfort. Built in 1981 and deeply renovated in 2021 and 2025, the property has a net floor area of 174 m² on a carefully maintained plot of 1,438 m², adorned with fruit trees including three cherry trees, a majestic pine tree, pear trees, and a path bordered by hibiscus.The most striking element of this chalet is its solid larch beams crossing the living room in its entire width, nearly 10 meters in a single room, a rare structural feat that confers nobility and generosity on the spaces. The monumental stone fireplace from St-Léonard, built on site, anchors the living room with character. The roof in natural slate (Anger stone) with double roof and 60 mm insulation – a standard well above the construction era.Cleaned and inspected in 2026: perfect condition. The Pfister kitchen was designed with particular care: natural stone countertop from Brazil, induction hob flush with the countertop with 1 mm joints, large stainless steel sink, American Bosch refrigerator, oven and wine cellar from the Zug brand, absolute reference in terms of high-end Swiss appliances. The electric underfloor heating ensures optimal comfort in the main living areas. The thermodynamic water heater, installed in 2024, meets current energy efficiency requirements.Distribution over three levelsLower ground floor: garage with electric door, bedroom with bathroom, laundry room, cellarUpper ground floor: living room with fireplace, dining room open to the view, high-end equipped kitchen, office, bathroom, large south-facing balcony and terraceUpper floor: mezzanine office with balcony access, parental bedroom, two additional bedrooms, dressing room, bathroomThe large windows of the living room and dining room frame an breathtaking and unobstructed view of the Chablais plain, the lake, and the Vaudois Alps, a panorama that changes with each season.100 m from a bus stop, 500 m from schools. Sale as a secondary residence possible.An exceptional property for lovers of the authentic and the well-made.Presentation video: https://we.tl/t-wDSZVuWCAvzeRqDG

  • Parking space
  • Balcony / Terrace
Charlie Gardien

Charlie Gardien

Courtier

1 / 13
  • Parking space
  • Balcony / Terrace
  • Garage
  • +2
CHF 1,190,000.–
5.5 rooms180m² living space
1950 Sion

Sion, quartier de Gravelone, jolie maison contiguë

A vendre à Sion dans le très prisé quartier de Gravelone jolie maison contiguë d'une surface habitable de 180 m2 (utile 260 m2) offrant à ses propriétaires de par sa position dominante une magnifique vue sur les montagnes et un ensoleillement optimal tout au long de l'année.Celle jolie maison idéalement située proche de la ville de Sion est parfaite pour une famille recherchant la tranquillité à proximité de la ville.Description :Sous-sol : • Grand garage (deux voitures en enfilade) • Belle cave à vin/fruit climatisée • Réduit • Cave Rez-de-chaussée : • Hall d'entrée • WC visiteurs • Cuisine fermée entièrement équipée, accès terrasse et jardin • Beau living/salle à manger avec cheminée, accès terrasse et jardin Etage : • Chambre parentale avec armoires, accès balcon • Salle de bains privative avec WC, douche et baignoire • Chambre à coucher avec armoires, accès balcon • Petite chambre à coucher/bureau, accès balcon • Chambre à coucher avec armoires • Salle d'eau avec WC et baignoire Extérieur : • Joli jardin • Terrasse • 3 places de parc Particularités : • Magnifique situation, quartier calme et proche de la ville • Idéal famille Vous souhaitez obtenir des précisions, le dossier complet ? Contactez-moi par téléphone ou par E-mail et je vous renseignerai très volontiers. Je me tiens également à votre disposition pour une visite sur place.Zum Verkauf in Sion im beliebten Viertel Gravelone hübsches Reihenhaus mit einer Wohnfläche von 180 m2 (nützlich 260 m2), das seinen Eigentümern durch seine dominante Lage einen herrlichen Blick auf die Berge und eine optimale Sonneneinstrahlung das ganze Jahr über bietet.Dieses hübsche Haus in idealer Lage nahe der Stadt Sion ist perfekt für eine Familie, die Ruhe in Stadtnähe suchtBeschreibung:Unterkellerung: • Große Garage (zwei Autos in Reihe) • Schöner klimatisierter Wein-/Fruchtkeller • Reduziert • Keller Erdgeschoss: • Eingangshalle • Gäste-WC • Vollständig ausgestattete, geschlossene Küche, Zugang zu Terrasse und Garten • Schönes Wohn-/Esszimmer mit Kamin, Zugang zu Terrasse und Garten Etage: • Elternschlafzimmer mit Schränken, Zugang zum Balkon • Eigenes Badezimmer mit WC, Dusche und Badewanne • Schlafzimmer mit Schränken, Zugang zum Balkon • Kleines Schlafzimmer/Arbeitszimmer, Zugang zum Balkon • Schlafzimmer mit Schränken • Badezimmer mit WC und Badewanne Außenbereich: • Hübscher Garten • Terrasse • 3 Parkplätze Besonderheiten: • Bildschöne Lage, ruhige Gegend und stadtnah • Ideal für Familien Wünschen Sie weitere Informationen, das vollständige Exposé? Kontaktieren Sie mich telefonisch oder per E-Mail und ich werde Ihnen sehr gerne Auskunft geben. Ich stehe Ihnen auch gerne für eine Besichtigung vor Ort zur Verfügung.

  • Parking space
  • Balcony / Terrace
  • Garage
  • +2
Grégoire Zimmermann

Grégoire Zimmermann

Courtier en immobilier agréé

New building
1 / 13
  • Parking space
  • Balcony / Terrace
  • Garage
  • +1
CHF 1,100,000.–
6.5 rooms164m² living space
Route du Montagnier, 1868 Collombey

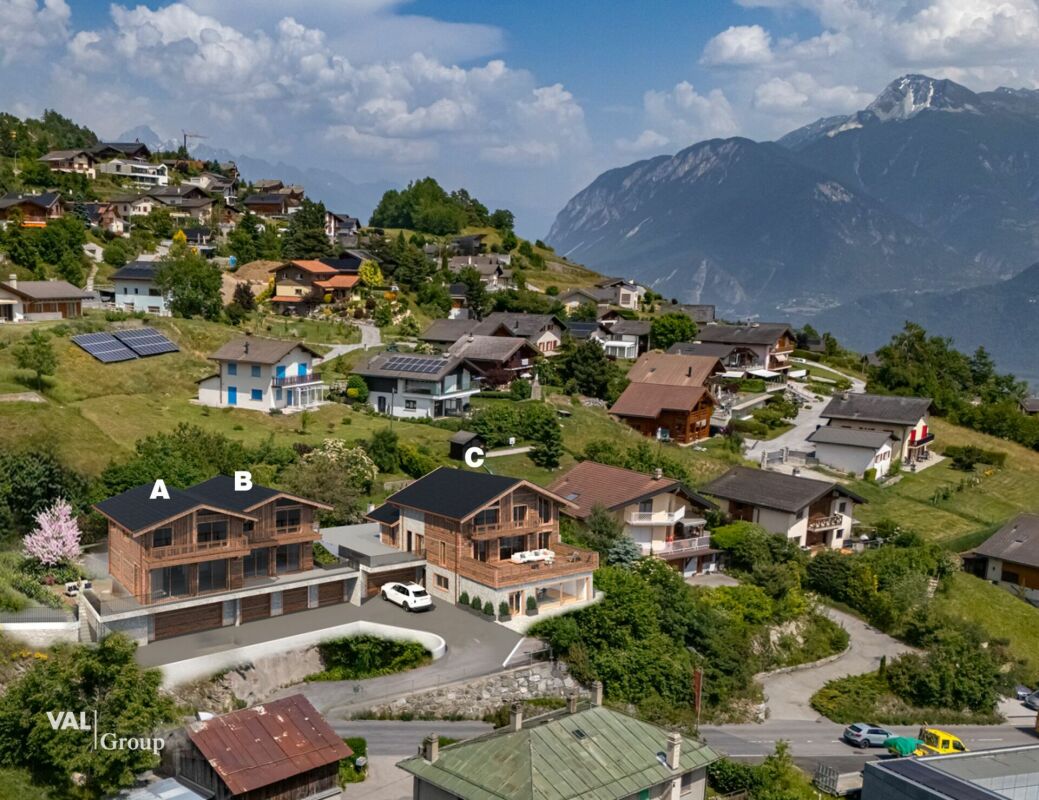
Last 5.5-room family villa in Collombey-Muraz!

Only 2 villas available: corner plot Lot 1 and middle plot Lot 3.Discover the "Villas Montagnier" residential complex, an exclusive new development of 4 contemporary semi-detached houses combining design, comfort, and energy efficiency.A project designed for families seeking the perfect balance between modernity, tranquility, and urban proximity. KEY FEATURES :o Modern and sleek architecture, large windowso 5 bedrooms, including master suite with dressing room and bathroomo Remote heating (CAD Satom) and underfloor heatingo Photovoltaic panels on the roofo Customizable finishes according to your tasteso 2 covered parking spaces + 1 outdoor space includedo Delivery by the end of April 2026SITUATION :Ideally located in the Montagnier residential area of Collombey-Muraz, the villas benefit from a calm and green environment while being in close proximity:o to schools, shops, and sports facilities,o just a few minutes from the A9 motorway, Monthey, and major transportation axes.The ideal living space for a family seeking serenity without renouncing daily practicality.TECHNICAL DETAILS :o Heating: remote heating (CAD Satom), underfloor heatingo Hot water production: combined with heatingo Thermal insulation according to SIA 380/1 standards, flat roof insulated (Umax 0.20 W/m²K)o White PVC windows with double glazingo Flat roof with white gravelo Solar panels on the roof (~45 m²)AMENITIES :o Family and residential areao Schools, kindergartens, shops, and transportation nearbyo Quick access to the highway and Collombey train stationo Interior finishes and kitchen according to the buyer's choiceo Lawn, hedge, terraces with slabso Pre-equipment for electric vehicle charging stationTRANSPORTATION :o Collombey train station: 5 minuteso Monthey center: 8 minuteso A9 motorway (St-Triphon exit): 3 minuteso Bus and school stops in close proximitySales brochure available upon request!With us, curiosity is a nice fault, so don't hesitate to call us for more information or to schedule a visit on site!Contact: Cyril 0794641135All our properties on berra-immobilier.ch!!!

  • Parking space
  • Balcony / Terrace
  • Garage
  • +1
Estelle Salomon

Estelle Salomon

Assistante de vente

New building
1 / 13
  • Parking space
  • Balcony / Terrace
  • Garage
CHF 890,000.–
4.5 rooms157m² living space
Rue des Grangettes, 1907 Saxon

The Villas du Belvédère

SALE ON PLANS - EXCLUSIVITY BERRA IMMOBILIER?Saxon, residential hillVillas in the final phase of completion, can be visited immediatelyNew project of 6 semi-detached villas per group of 3, in the heart of a quiet and sunny neighborhood of the village.? Each villa benefits from a modern design and a panoramic terrace of approximately 50 m2 on the roof with an included pergola, a true extension of the living space.GENERAL CHARACTERISTICS- traditional construction with reinforced concrete, peripheral insulation, high-end finishes- villas are staggered in height and plan to enhance intimacy- large windows, optimal brightness- large open living room with equipped kitchen, central island- parental suite with private bathroom- spacious bedrooms on the upper floor- access to the roof terrace via interior staircase and motorized glazing creating a light well- triple glazing- lift-and-slide windows- underfloor heating with air-water heat pump- electric shutters- private cellar- pergola included on the roof terrace- private garden and terrace on the ground floor- balcony for the parental bedroom- carport between the villas, 2 per villa in addition to the priceDistribution of spaces, list of available units and plans available upon request. For more information, we are at your disposal.*** ALL OUR PROPERTIES FOR SALE ON WWW.BERRA-IMMOBILIER.CH

  • Parking space
  • Balcony / Terrace
  • Garage
Christophe Berdot

Christophe Berdot

Agent Immobilier

New building
1 / 13
  • Parking space
  • Balcony / Terrace
  • Garage
CHF 890,000.–
4.5 rooms168m² living space
Rue des Grangettes, 1907 Saxon

The Villas of Belvédère

SALE ON PLANS - EXCLUSIVITY BERRA IMMOBILIER?Saxon, residential hillVillas in the final phase of completion, can be visited immediatelyNew project of 6 semi-detached villas per group of 3, in the heart of a quiet and sunny neighborhood of the village. Each villa benefits from a modern design and a panoramic roof terrace of approximately 50 m2 with an included pergola, a true extension of the living space.GENERAL CHARACTERISTICS- traditional construction with reinforced concrete, peripheral insulation, high-end finishes- villas are staggered in height and plan to enhance privacy- large windows, optimal brightness- large open living room with equipped kitchen, central island- master bedroom with private bathroom- spacious bedrooms on the upper floor- access to the roof terrace via internal staircase and motorized glazing creating a light well- triple glazing- sliding windows with lifting device- underfloor heating with air-water heat pump- electric shutters- private cellar- pergola included on the roof terrace- private garden and terrace on the ground floor- balcony for the master bedroom- carport between the villas, 2 per villa in addition to the priceDistribution of spaces, list of available units and plans on request. For more information, we are at your disposal.*** ALL OUR PROPERTIES FOR SALE ON WWW.BERRA-IMMOBILIER.CH

  • Parking space
  • Balcony / Terrace
  • Garage
Christophe Berdot

Christophe Berdot

Agent Immobilier

New building
1 / 13
  • Parking space
  • Balcony / Terrace
  • Garage
CHF 890,000.–
4.5 rooms156m² living space
Rue des Grangettes, 1907 Saxon

The Villas of Belvédère

SALE ON PLANS - BERRA IMMOBILIER EXCLUSIVITY?Saxon, residential hillVillas in the final phase of completion, can be visited immediatelyNew project of 6 semi-detached villas per group of 3, in the heart of a quiet and sunny neighborhood of the village.? Each villa benefits from a modern design and a panoramic terrace of approximately 50 m2 on the roof with an included pergola, a true extension of the living space.GENERAL CHARACTERISTICS- traditional construction with reinforced concrete, peripheral insulation, high-end finishes- villas offset in height and plan for enhanced intimacy- large glass windows, optimal brightness- large open living room with equipped kitchen, central island- parental suite with private bathroom- spacious bedrooms on the upper floor- access to the roof terrace via interior staircase and motorized glazing creating a light well- triple glazing- lift-and-slide windows- underfloor heating with air-water heat pump- electric shutters- private cellar- pergola included on the roof terrace- private garden and terrace on the ground floor- balcony for the parental bedroom- carport between the villas, 2 per villa in addition to the priceDistribution of spaces, list of available units and plans available upon request. For more information, we are at your disposal.*** ALL OUR PROPERTIES FOR SALE ON WWW.BERRA-IMMOBILIER.CH

  • Parking space
  • Balcony / Terrace
  • Garage
Christophe Berdot

Christophe Berdot

Agent Immobilier

1 / 13
  • Balcony / Terrace
  • View
  • Child-friendly
CHF 790,000.–
3.5 rooms100m² living space
1966 Blignou (Ayent)

Magnificent chalet located in a residential area of Blignou

EXCLUSIVEThis magnificent chalet is ideally located in a green and peaceful residential area.Whether as a main or secondary residence, this chalet is perfect for people looking for comfort and tranquility, away from the hustle and bustle and yet only 10 minutes by car from Sion and the Anzère station. This chalet invites you to relax and enjoy. Let yourself be seduced!Don't miss this unique opportunity, this chalet is a true heart's desire!Property of 120 m2 (100 m2 gross, ½ balcony, terrace): • Built in 1981 on 2 levels • All windows were replaced in 2016 • Access via a ramp • Outside calm and intimacy guaranteed • Beautiful private garden • Terrace and balcony facing south and west • Electric heating • Monopitch roof, east side, insulated and with new tiles - Monopitch roof, west side, Eternit with solar panels • Solar panel • Land of 601 m2 • Gross floor area of the chalet on the ground floor 67 m2 • Gross floor area of the chalet on the upper floor 33 m2 Ground floor of 62 m2: • Entrance - The entrance door was replaced by a secure door in 2020 • A room with a sofa bed 5.9 m2 • A small reading corner/apéritif area 6 m2 with 4 high-end leather armchairs and 2 leather stools from Wittmann Austria. These two rooms can be combined into a double bedroom • A mezzanine serving as an attic of 7 m2 • A vestibule • Small technical room with washing machine • A bathroom with shower, WC and sink • An open kitchen with dining area of 55 m2 with fireplace - kitchen equipped (dishwasher, ceramic hob, steam hood) • Terrace area, granite table for 16 seats, with electric sunshade • 2nd terrace area, glass table for 6 seats Upper floor of 27 m2: • A double bedroom • A bathroom with bathtub, WC and sink Annex/extension of 11 m2: • A room that offers a beautiful possibility for layout according to your needs and desires, workshop, office with access to a beautiful terrace of 25 m2 with electric sunshade • A cellar of 4 m2 Your advantages: • Green and calm environment • Panoramic view of the Alps • No vis-à-vis • Guaranteed sunshine all day • Located in a preferred neighborhood of Blignou • Sold furnished • OIBT. 2025 • Water heater 2022 • Adjacent plot of 800 m2 to the chalet for the additional price of CHF 240,000.- (cannot be sold separately) Exterior: • Garden house with attic, many tools, machines • Large terrace with tables and chairs • Pizza oven • A petanque court • Irrigation by connection to the water tap • 9 vines • Planned garden • Ramp and terrace with lighting Parking: • Possibility to park 3-4 cars are also non-negligible advantages This is definitely the dream place to enjoy nature while being close to amenities, whether to spend holidays or weekends, or to live there all year round. The breathtaking and unparalleled view of the Alps gives it a true charm.I invite you to come and visit to immerse yourself in its warm atmosphere and undeniable charm. Contact me by phone or email and I will be happy to provide you with information. I am also at your disposal for a visit on site....

  • Balcony / Terrace
  • View
  • Child-friendly
Laetitia Vouardoux

Laetitia Vouardoux

Courtière agréée et responsable de l'agence de Crans-Montana

1 / 13
  • Parking space
  • Balcony / Terrace
  • Garage
  • +1
CHF 1,350,000.–
8.5 rooms185m² living space
1982 Euseigne

Spacious and very bright family house

This family house, recently built, enjoys excellent brightness. It is located in a quiet environment, close to the cycle of orientation of the Val d'Hérens and a bus stop.The house is just a few minutes from the "4 Vallées" ski area (Thyon-Les Collons, Veysonnaz, Nendaz and Verbier) with its 400 km of ski slopes and less than 20 minutes from the city center of Sion, with all its amenities.The Bains d'Hérémence are 15 minutes from the house.The layout of the space, as well as the energy aspect of this house, have been carefully thought out.Indeed, it can be transformed into two completely separate apartments connected by the staircase. Everything is prepared for the installation of a future kitchen. There is even a second wood-fired oven.It is also equipped with a system that takes into account renewable energies, such as photovoltaic and thermal, central heating with wood, a cistern for rainwater recovery, etc...Everything is also prepared in the current installation for the addition of a heat pump.This family house consists of:Ground floor: • Entrance hall • Living area • Open kitchen • Office • Bathroom with shower and WC • Covered terrace • Terrace over the garage • Staircase First floor: • 2 rooms of 11.20 m2 • 2 rooms of 11.40 m2 • Bathroom with bathtub and WC • Hall Attic: • Room of 22.80 m2 • Room of 23.10 m2 • Bathroom with shower and WC • Technical room (collector, ...) • Balcony • Hall Basement: • Sauna and workshop of 27.70 m2 • WC • Technical room with laundry room • Shelter • Natural cellar of 19.60 m2 • Large double garage of 37.40 m2 Outdoor area: • Covered terrace of 23.50 m2 with fabric awning • Wooden terrace over the garage of 43 m2 • Large balcony on the 1st floor of 21 m2 • Small balcony, attic level, of 3.70 m2 • Large asphalted area in front of the garages • Gravel area • Asphalted ramp to access the ground floor • 2 vegetable gardens • Rainwater collection tank of 7000 liters and irrigation system Advantages: • Rooms with large surface area • Outdoor areas • Several built-in cupboards • Complete sauna equipment • Natural cellar • Thermal and photovoltaic solar installation • The wood-fired oven is connected to the hot water system • Everything is prepared for the installation of a heat pump Link to the ad on the Valimmobilier website:Valimmobilier linkRemarks:Do you want to obtain more information, the complete file?Contact me by phone or email and I will be happy to help you.I am also at your disposal for a visit on site.Location:Euseigne is a village in the municipality of Hérémence. The Pyramids of Euseigne are located at the entrance of the village.It is located in the center of the Val d'Hérens and just a few minutes from the city of Sion.

  • Parking space
  • Balcony / Terrace
  • Garage
  • +1
Emmanuel Bovier

Emmanuel Bovier

Courtier agréé et responsable de l'agence de Vex

1 / 13
  • Parking space
  • Balcony / Terrace
  • Garage
  • +2
CHF 1,280,000.–
6.5 rooms238m² living space
3961 Vissoie

Grande maison avec local commercial au centre du village

Grande maison avec local commercial au centre du villageLe Val d'Anniviers et ses 220 km de pistes de ski - souvent décrit comme la plus belle vallée des Alpes valaisannes, située entre le Cervin et Verbier - bénéficie des saisons de ski les plus longues ainsi que du meilleur ensoleillement de la région.Vissoie est un de ses villages les plus pittoresques, datant du 13ème siècle, remarquablement conservé et doté d'une splendide tour fortifiée et d'un charmant vieux village aux étroites ruelles piétonnes.Situé au centre de la vallée, Vissoie est au carrefour des routes menant à toutes les stations. Quelques minutes en voiture suffisent pour rejoindre l'un des magnifiques domaines skiables du Val d'Anniviers et ses 220 km de pistes : Grimentz/Zinal, Saint-Luc/Chandolin et Vercorin. La ville de Sierre est à 15 minutes et Sion à 25 minutes. L'été, ce sont 400 km de magnifiques sentiers de randonnée pédestre à parcourir en admirant les sommets de plus de 4000m, les sentiers de VTT, les courses de haute montagne, le parapente, le saut à l'élastique, la via ferrata, les piscines, le wellness, et les nombreux restaurants proposant la gastronomie locale.Vissoie est le véritable centre névralgique du Val d'Anniviers, dynamique et en constante évolution avec près de quarante entreprises et commerces ainsi que de nombreux services tels que le centre scolaire d'Anniviers (école enfantine, primaire et secondaire), une administration communale, des restaurants, des productions artisanale de fromages et de viandes, de bières, un centre médical moderne incluant ostéopathie et physiothérapie, des banques, une entreprise d'entretien et réparation de véhicules, une quincaillerie, un club de football, une patinoire couverte, une piscine ouverte chauffée, un centre de yoga, un club de pétanque, un skate-park et de nombreuses activités traditionnelles et musicales. Vissoie est de surcroît desservi par les Cars Postaux depuis la gare de Sierre et vers tous les domaines skiables de la vallée.Cette maison construite sur 5 niveaux se situe au centre du village de Vissoie, à proximité directe de toutes les commodités.Elle se compose comme suit :Rez • Local commercial/salle d'exposition de ~40 m2 avec vitrines • Local bureau • Hall d'entrée privatif • Garage • 4 places de parc extérieures Entresol • WC avec lavabo 1er étage • Spacieux salon avec coin à manger • Cuisine équipée • Belle terrasse/solarium de 34 m2 avec barbecue en pierre et vitrage anti-vent 2e étage • Hall de distribution • 3 chambres à coucher • Salle d'eau avec bain, lavabo et wc • Galetas sous combles Etage -1 • Grande chambre • Spacieux carnotzet • Ancien bowling Etage -2 • Cave à vin • Local chaufferie / cave Particularités • Possibilité de transformer le local commercial en studio • Situation exceptionnelle et pratique au centre du village • Domaines skiables, arrêt du car postal, école, commerces, restaurants, brasserie artisanale, piscine, patinoire, yoga, terrain de jeu, terrain de foot, maison de la musique, tout est à proximité Je me ferais un plaisir de vous faire visiter ce bien exceptionnel !Plus d'informations et photos sur www.valimmobilier.chGroßes Haus mit Geschäftslokal im DorfzentrumDas Val d'Anniviers mit seinen 220 km Skipisten - oft als das schönste Tal der Walliser Alpen bezeichnet, das zwischen dem Matterhorn und Verbier liegt - hat die längsten Skisaisons sowie die meisten Sonnenstunden der Region.Vissoie ist eines seiner malerischsten Dörfer...

  • Parking space
  • Balcony / Terrace
  • Garage
  • +2
Maxime Popoff

Maxime Popoff

Courtier en immobilier agréé

1 / 13
  • Balcony / Terrace
  • Garage
  • View
  • +1
CHF 650,000.–
5.5 rooms
1965 Savièse

Village house with adjacent barn and garages

EXCLUSIVE ! This charming village house with adjacent barn is located on a 643 m2 plot in Savièse, close to all the amenities of the village center. It has great potential for renovation and expansion. The house and the adjacent barn have a total volume of 1055 m3.This rare property is suitable for both a developer looking for a development project and a family or individual who wants to renovate and give new life to this charming building.STRONG POINTS : • Savièse has all the necessary amenities within a stone's throw of the property • Near all the amenities of Sion • Beautiful view of the mountains • Optimal sunlight all year round from morning to evening • The large volume of the building offers great potential for transformation and development • Possibility of extension • Sale as a secondary residence is allowed All the amenities of a large municipality like Savièse are nearby. The bus stop / school pickup is 100 meters away, the amenities (shopping centers, medical center, dentists, schools, post office, etc.) of the town center are 600 meters or less away. The train station Sion (6.5 km) is an 8-minute drive, and the highway junction (6.8 km) is a 7-minute drive. All ski resorts and golf courses in central Valais are accessible in about 30 minutes or less.The quality of life in the Savièse agglomeration is undisputed, and it has all the necessary amenities. The very developed social life and the numerous sports and cultural activities delight young and old.Floor distribution: • Ground floor: various rooms • 1st floor: various rooms with kitchen • Attic • Basement with various cellar rooms • Spacious open barn with access from the outside or the basement A building with three garages and a room on the upper floor of 285 m3 completes this property. It is located on a 137 m2 plot, which also allows parking for 3 to 4 cars.

  • Balcony / Terrace
  • Garage
  • View
  • +1
Marc Bachmann

Marc Bachmann

Courtier agréé et responsable de l'agence de Savièse

  • Traditional alpine-style wooden cabin with stone foundation, surrounded by lush green forest. The cabin has a balcony or terrace, and there are directional signs indicating nearby destinations.
  • The image shows a bird's eye view of a residential area with multiple buildings. The buildings have a mix of red tile and gray roofs, and some have balconies or terraces visible. The buildings appear to be multi-story structures, and there are trees and g
  • This image shows a traditional alpine-style wooden house with a stone foundation. The roof is made of rusty metal sheets, and the exterior walls are constructed with wooden logs. The house appears to be situated in a mountainous, forested area with other
  • The image shows a rustic, old building with a corrugated metal roof. The roof appears to be in poor condition, with several damaged or missing sections. The building is surrounded by other similar structures, suggesting it is part of a small village or ru
  • The image shows a scenic mountain landscape with lush green forests and valleys. The mountains rise up on both sides, creating a dramatic and picturesque view. There is a winding road visible in the foreground, leading through the valley below. The sky is
  • The image shows a stunning mountain landscape with snow-capped peaks, lush green valleys, and a small town nestled in the valley below. The scenery is breathtaking, with a clear blue sky providing a beautiful backdrop to the rugged, majestic mountains.
  • The image shows a scenic mountain landscape with a winding road running through the valley. The mountains are covered in lush green forests, with rocky cliffs and peaks in the distance. A small village can be seen nestled in the valley below, with traditi
  • The image is an advertisement for Agten Immobilien.ch, a real estate company that offers services for buying and selling properties in Wallis, Switzerland. The advertisement includes the company's phone number (+41 (0)27 921 66 78) and invites potential c
1 / 9
The image shows a bird's eye view of a residential area with multiple buildings. The buildings have a mix of red tile and gray roofs, and some have balconies or terraces visible. The buildings appear to be multi-story structures, and there are trees and g
This image shows a traditional alpine-style wooden house with a stone foundation. The roof is made of rusty metal sheets, and the exterior walls are constructed with wooden logs. The house appears to be situated in a mountainous, forested area with other
CHF 119,000.–
7 rooms135m² living space
Bielstrasse 2, 3957 Bratsch

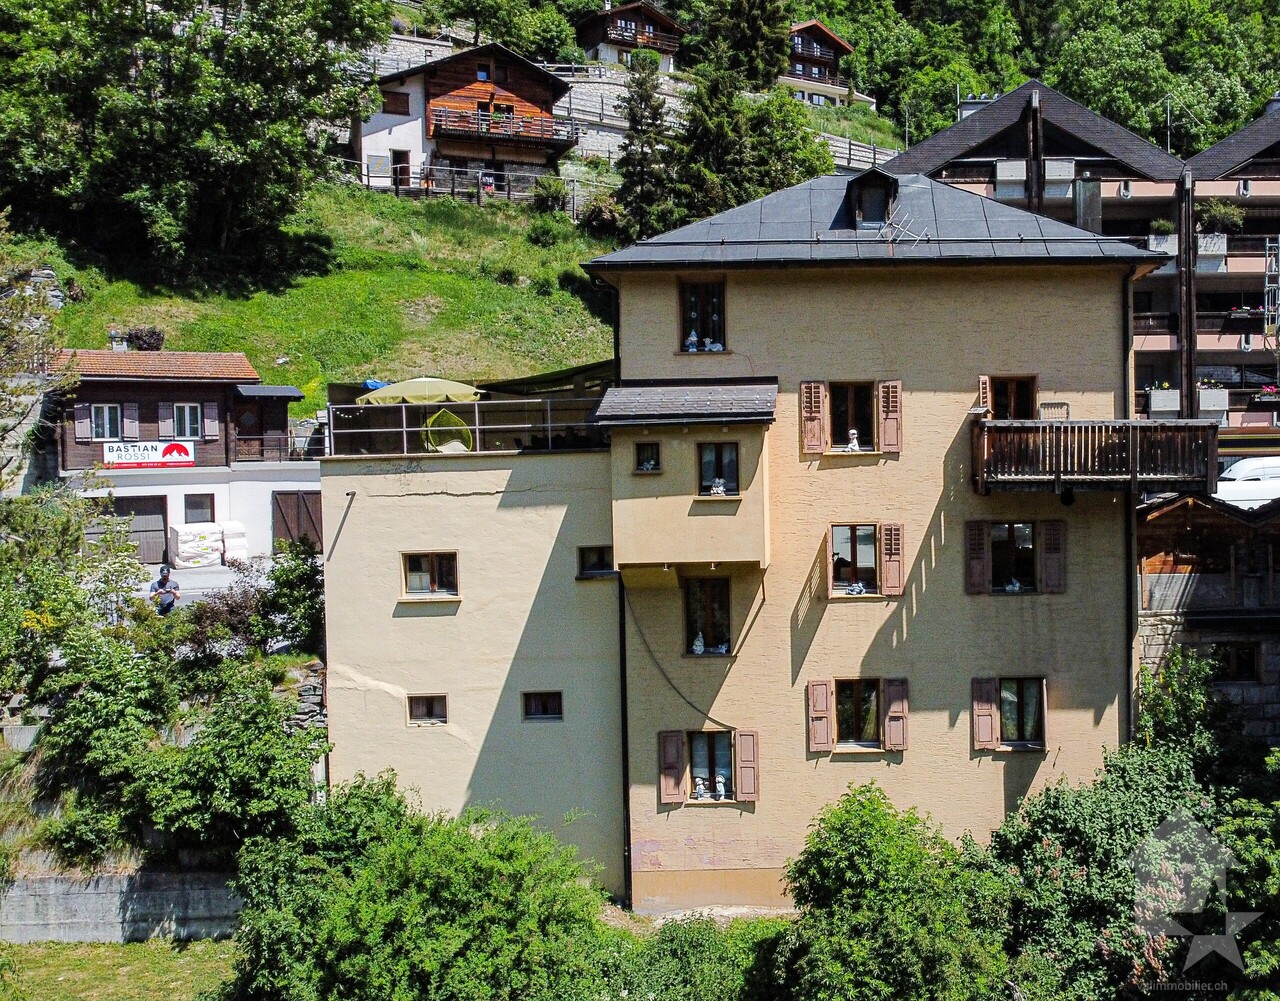
Historic building complex in the village center of Bratsch

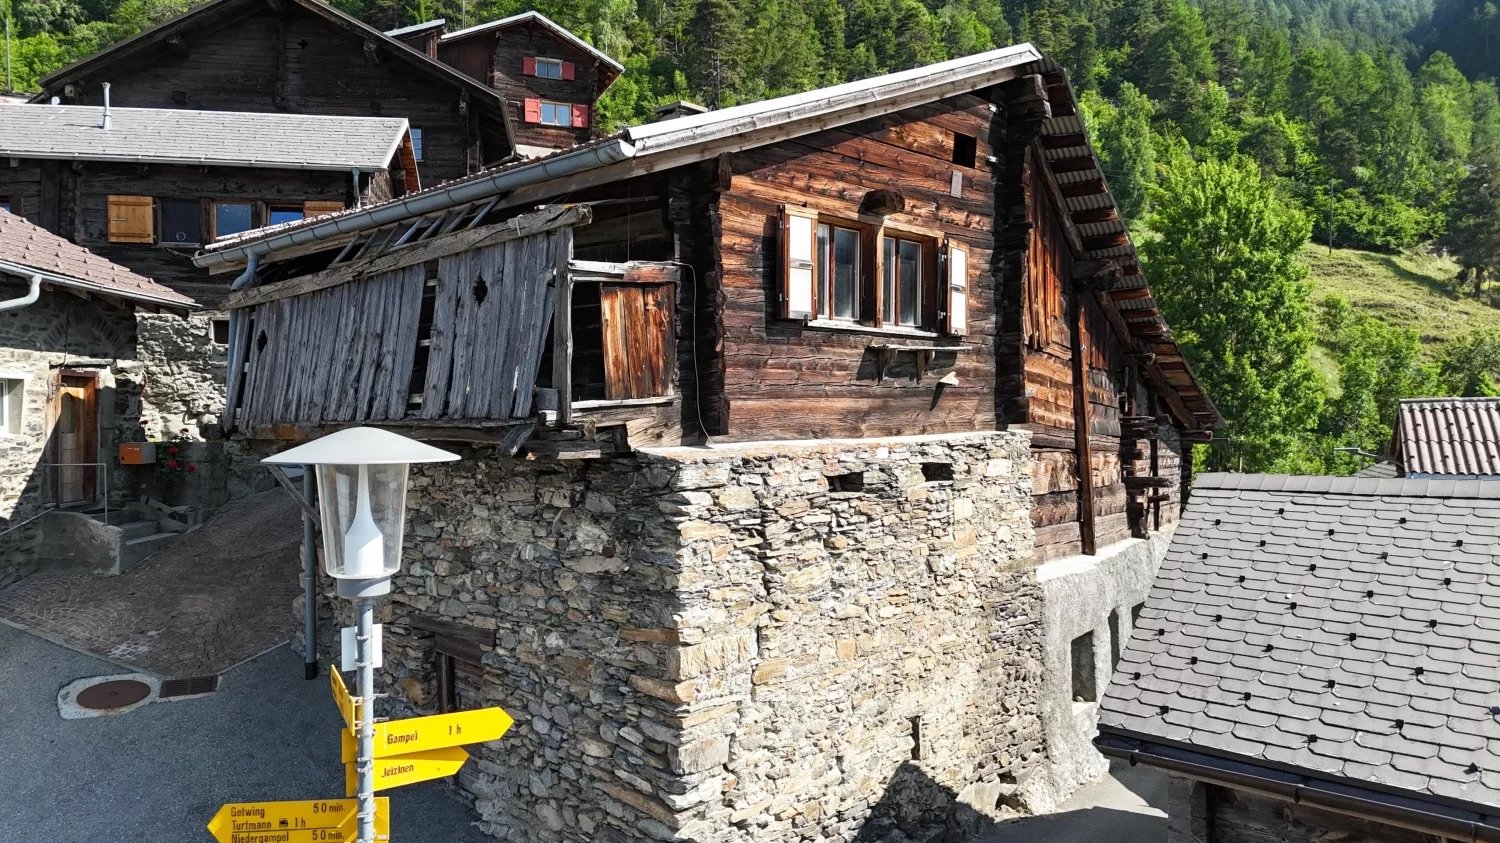
The property offers an interesting opportunity to acquire a listed building and renovate it in accordance with official requirements. • Sale to non-Swiss (foreigners with residence abroad) not possible • Only usable as primary residence Highlights of the property • Ideal for craftsmen, DIY enthusiasts, and self-realizers • Ideal for investors or self-users who plan an individual renovation in an attractive location • Beautiful view • Nestled in the original village center • Good accessibility • A few meters to the bus stop • Public parking only 2 minutes from the house Location and accessibility The small mountain village of Bratsch is located above Niedergampel on a sunny terrace. The village, situated on a south-facing slope, boasts sunshine throughout the year. Bratsch is accessible via a well-maintained road all year round from Niedergampel or via Leuk/Guttet-Feschel. The village can be reached by public transportation via the Leuk-Leukerbad and surrounding areas. This charming mountain village is part of the regional Nature Park Pfyn-Finges. The house is located in the village square, in the immediate vicinity of the Burgerhaus of Bratsch. Description of the property The property consists of a residential building with an attached outbuilding. Together, they form a historic and functional unit. The living area is built in mixed construction, with the load-bearing structure resting on a massive, masonry foundation. The building has a pitched roof, under which is the stable, which is also part of the property. The house is listed in the building inventory of the cantonal monument preservation as worthy of protection and preservation. This means that when planning renovation and restoration measures, special requirements and parameters must be observed to preserve the historic character and substance of the building. A building application approved in 2019 contains a detailed list of the necessary measures and requirements for the renovation of the property. These parameters include, among other things, the use of specific materials, compliance with monument protection guidelines, and technical requirements for the preservation of the building substance. Sales price: CHF 119'000.00 for this renovation project in the heart of Bratsch Availability: Immediately or by agreement General information about Bratsch Bratsch, part of the municipality of Gampel-Bratsch, is located at 1,090 m above sea level in the Leuk district. The voters of the municipalities of Gampel and Bratsch decided in 2008 to merge the two municipalities. This locality impresses with its cozy sun terrace and idyllic spots. With good visibility, you have an incredible panorama of the Valais Four Thousanders and deep into the Lower Valais. The wild nature offers a considerable variety with flower-rich meadows, forests, and rocks. The village is characterized by the blackened Valais houses. Since 2016, there has been a small school in Bratsch with an innovative concept.

Travel time
-
1 / 13
  • Balcony / Terrace
  • Garage
  • View
  • +1
CHF 1,150,000.–
6.5 rooms241m² living space
1973 Nax

Chalet de 6.5 pièces jouissant d'une magnifique vue panoramique

Spacieux chalet de 6.5 pièces profitant d'une vue imprenable sur la rive droite du Rhône.Le chalet surplombe le village de Nax.Facilement accessible en été comme en hiver.Il est construit sur une magnifique parcelle de 1'100 m2 aménagée avec soin et avec goût. Le quartier est calme et jouit d'une magnifique vue panoramique sur les Alpes de la rive droite du Rhône, ainsi que sur la plaine du Rhône. Rez-de-chaussée : • Hall d'entrée • Salle d'eau WC • Chambre parentale avec salle d'eau, WC, douche et armoires • Cuisine et coin à manger fermé donnant sur le salon et accès sur le balcon • Séjour • Salle à manger • Balcon traversant faisant le tour du chalet Etage: • Grand espace • Trois chambres mansardées • Plusieurs armoires • Salle d'eau, WC, douche Sous-sol : • Grand espace d'environ 40 m2 anciennement aménagé en atelier avec accès vers l'extérieur • Pièce supplémentaire avec toilette et grand lavabo (aujourd'hui équipé d'un jacuzzi) • Cave • Local technique Autres : • Garage pouvant accueillir deux voitures • Borne de charge pour véhicule électrique • Plusieurs places de parc • Cabanon de jardin • Route d'accès privée Vous souhaitez obtenir plus d'informations, le dossier complet ?Contactez-moi par téléphone ou par e-mail et je vous renseignerai très volontiers.Je me tiens également à votre disposition pour une visite sur place.Situation: Le village de Nax se trouve à quelques minutes en voiture de la ville de Sion et de toutes ses commodités.L'entrée de l'autoroute ainsi que la gare CFF sont à 20 minutes du village. Plusieurs domaines skiables se trouvent à proximité. En effet, les domaines skiables du Mont-Noble, d'Evolène, d'Arolla, des 4 vallées (Thyon - Veysonnaz - Nendaz - Verbier) ainsi que les stations du Val d'Anniviers se situent à quelques minutes. Nax est un itinéraire de choix pour le tourisme hivernal et, plus particulièrement, estival. Du village, vous avez plusieurs chemins de randonnée qui vous amènent sur les sommets et alpages du Val d'Hérens ainsi que des vallées voisines.Wunderschönes Chalet mit 6.5 Zimmern, das von einer atemberaubenden Aussicht auf das rechte Ufer der Rhone profitiert.Das Chalet liegt oberhalb des Dorfes Nax.Im Sommer wie im Winter leicht erreichbar.Es wurde auf einem wunderschönen Grundstück von 1'100 m2 gebaut, das sorgfältig und geschmackvoll angelegt wurde.Die Gegend ist ruhig und genießt einen herrlichen Panoramablick auf die Alpen am rechten Rhoneufer sowie auf die Rhoneebene.Im Erdgeschoss befinden sich : • Eingangshalle • Badezimmer mit Dusche WC • Elternschlafzimmer mit Badezimmer, WC, Dusche und Schränken. • Küche und geschlossener Essbereich mit Blick auf das Wohnzimmer und Zugang zum Balkon. • Wohnzimmer • Esszimmer • Durchgehender Balkon, der das Chalet umgibt Obergeschoss : • Großer, geräumiger Raum • Drei Schlafzimmer mit Dachschrägen • Mehrere Schränke • Badezimmer, WC, Dusche Kellergeschoss : • Großer Raum von ca. 40 m2, der früher als Werkstatt genutzt wurde, mit Zugang nach draußen. • Zusätzlicher Raum mit Toilette und großem Waschbecken (heute mit Jacuzzi ausgestattet). • Keller • Raum für technische Geräte ...

  • Balcony / Terrace
  • Garage
  • View
  • +1
Emmanuel Bovier

Emmanuel Bovier

Courtier agréé et responsable de l'agence de Vex

1 / 13
  • Parking space
  • View
  • Child-friendly
CHF 1,060,000.–
9 rooms268m² living space
1905 Dorénaz

Grande maison familiale avec appartement attenant à Dorénaz

Exclusivité Valimmobilier SARare sur le marché ! Découvrez cette magnifique maison familiale entièrement rénovée, offrant des prestations haut de gamme et un confort optimal, complétée par un appartement indépendant - idéal pour accueillir vos proches ou générer un revenu locatif.D'une surface habitable généreuse de 203 m2, la maison principale se compose de 5 chambres spacieuses et lumineuses, parfaites pour accueillir une grande famille ou aménager des espaces de travail à domicile. Chaque détail a été soigneusement pensé, des finitions modernes aux matériaux de qualité, pour offrir un cadre de vie agréable et sans travaux à prévoir.L'appartement attenant de 65 m2, entièrement indépendant, constitue un atout majeur. Il peut accueillir un membre de la famille en toute autonomie ou être loué pour bénéficier d'un revenu locatif régulier.Le tout est implanté sur un vaste terrainoffrant de nombreuses possibilités d'aménagement : jardin paysager, espace détente, aire de jeux pour les enfants, ou encore potager. Plusieurs places de stationnementviennent compléter ce bien, apportant un confort au quotidien.Cette propriété clé en main allie fonctionnalité, rentabilité et cadre de vie privilégié-- une opportunité rare à ne pas manquer !La distribution de ce bien est la suivante :Rez-de-chaussée : Appartement 3.5 pièces de 65 m2 • Hall d'entrée • Cuisine • Salle de bain avec WC • Chambre 1 • Chambre 2 / Salon 1er étage : Maison 5.5 pièces de 203 m2 • Hall d'entrée/Escaliers • Salle de douche avec WC • Cuisine/Salle à manger • Economat • Chambre 1 • Grand salon de 52 m2 avec accès à la véranda • Véranda 2ème étage : • Escaliers/Hall • Salle de douche avec WC • Chambre 2 • Chambre 3 • Dressing • Chambre 4 • Chambre 5 Complètent ce bien : • Grand patio avec gloriette • Cuisine extérieur avec barbecue et four à pizza • Grande cave • Local technique/Cave • Grand jardin • Plusieurs place de parcs extérieures Idéalement située dans un quartier calme et recherché, cette propriété est proche des commodités et des transports, ce qui en fait un lieu de vie pratique et agréable. Ce type de bien, alliant confort, modernité et rentabilité, est une occasion rare sur le marché, alors ne manquez pas cette opportunité unique.Dorénaz :D'une superficie de 12.57 km2, la commune de Dorénaz s'étend du Rhône à la pointe du Diabley et est bordée par les communes de Fully, Martigny, Vernayaz, Evionnaz et Collonges. Les plus de 1000 Diableraines et Diablerains se répartissent au sein de trois villages : Dorénaz, Allesses et Champex. Le village de Dorénaz (451m d'altitude) accueille les différents services communaux, l'école, le magasin, la Poste, les cafés restaurants et l'artisanat local :https://dorenaz.ch/frVous souhaitez obtenir des précisions, le visiter ? Contactez-moi par téléphone, courriel ou passer nous rencontrer (sur rendez-vous) dans notre agence de Martigny et nous vous renseignerons très volontiers.Retrouvez tous nos biens sur www.valimmobilier.chExklusivität Walimmobilien AGRarität auf dem Markt! Entdecken Sie dieses wunderschöne, vollständig renovierte Familienhaus, das hochwertige Leistungen und optimalen Komfort bietet und durch eine unabhängige Wohnung ergänzt wird - ideal, um Ihre Angehörigen zu beherbergen oder ein Mieteinkommen zu generieren.Auf einer großzügigen Wohnfläche von 203 m2 besteht das Haupthaus aus 5 geräumigen und hellen Zimmern,...

  • Parking space
  • View
  • Child-friendly
Miguel Amorim

Miguel Amorim

Courtier en immobilier agréé

  • Aerial view of a house surrounded by lush green vegetation, with a winding road passing by the property.
  • Aerial view of a mountainous city with a mix of high-rise buildings, residential areas, and green spaces. The city is surrounded by towering mountains and lush vegetation. There appears to be a river or stream running through the center of the city.
  • Aerial view of a mountainous, forested area with a small village nestled among the trees. The landscape features winding roads, scattered houses and chalets, and a backdrop of snow-capped mountains.
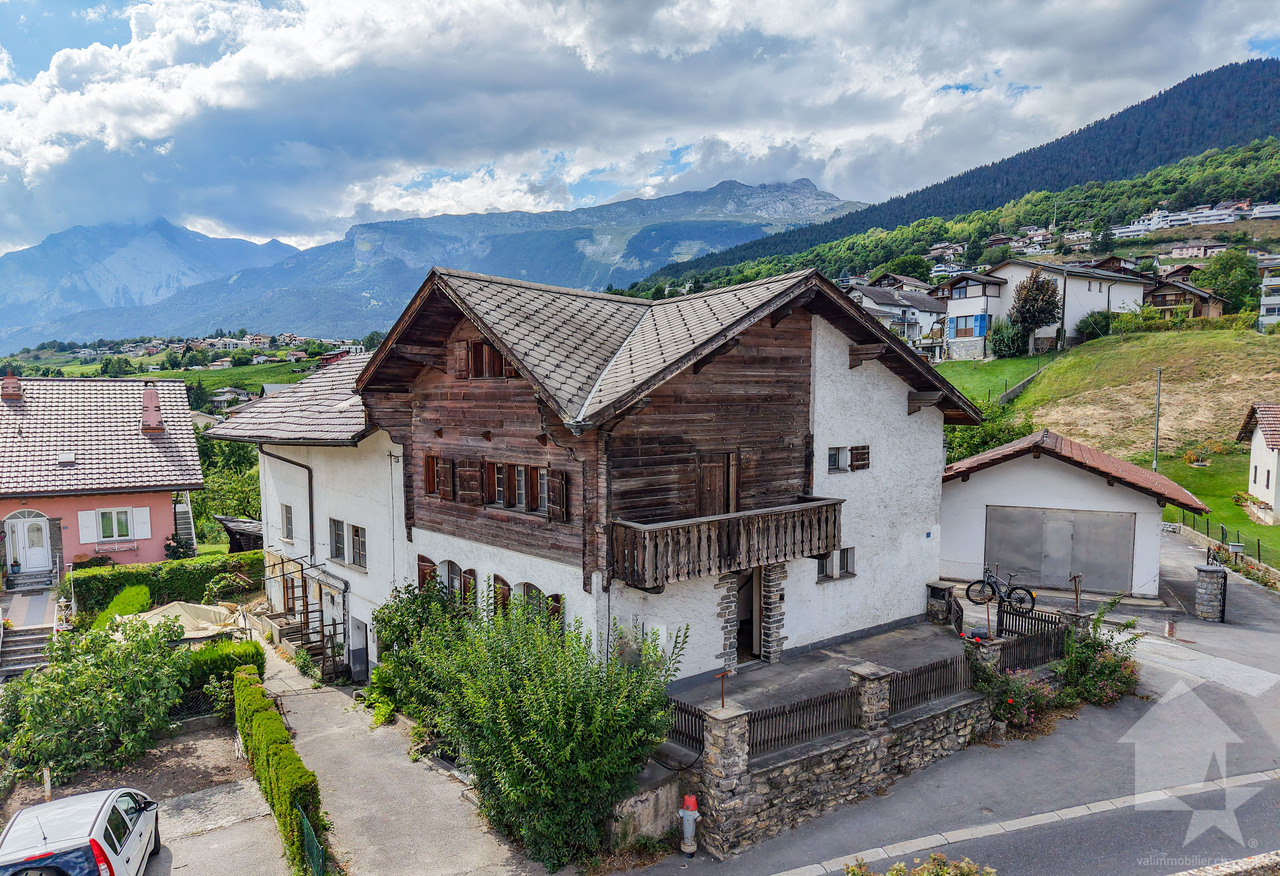
  • Aerial view of a two-story wooden chalet-style house surrounded by lush greenery, trees, and a winding road. The house has a balcony or terrace and appears to be situated on a raised ground floor. There are additional buildings and houses visible in the b
  • A two-story wooden chalet-style house situated on a hillside, surrounded by lush greenery and trees. The house has a raised ground floor and a balcony overlooking the scenic landscape. There is a road winding around the property and another smaller buildi
  • 2-story chalet-style house with a red roof, surrounded by lush greenery and trees, situated on a hillside with a view of the mountains and valley below
  • Aerial view of a mountainous city with a large snow-capped peak in the background, surrounded by residential and commercial buildings, railways, and green spaces.
  • The image shows a panoramic view of a mountainous landscape. In the foreground, there is a town or city nestled in the valley, surrounded by lush green forests and snow-capped peaks in the background. The scene appears to be a picturesque alpine setting.
  • Aerial view of a mountainous city with a mix of residential and commercial buildings, surrounded by lush greenery and forests. The city appears to be situated near a railway line or transportation hub. The landscape features a winding road leading through
  • A traditional wooden chalet-style house nestled in a mountainous, forested landscape with a view of a town or village in the valley below.
  • 2-story wooden chalet-style house with a balcony, surrounded by pine trees and mountains in the background
  • 2-story wooden chalet-style house with a balcony, surrounded by pine trees and mountains in the background
1 / 12
Aerial view of a mountainous city with a mix of high-rise buildings, residential areas, and green spaces. The city is surrounded by towering mountains and lush vegetation. There appears to be a river or stream running through the center of the city.
Aerial view of a mountainous, forested area with a small village nestled among the trees. The landscape features winding roads, scattered houses and chalets, and a backdrop of snow-capped mountains.
Aerial view of a two-story wooden chalet-style house surrounded by lush greenery, trees, and a winding road. The house has a balcony or terrace and appears to be situated on a raised ground floor. There are additional buildings and houses visible in the b
CHF 649,000.–
8 rooms
Bellavista, 3904 Naters

Exceptional building land above the Rhone Valley in Naters

• Sale to non-Swiss (residence abroad) not possible • Only suitable as primary residence • Ideal for realizing a multi-family house Location and accessibilityGeographically, Naters is located in the middle of the Upper Valais and is excellently connected via the Lötschberg and Simplon. Naters is just a few minutes' walk from the international border station of Brig. The local bus network in the valley and the PostBus connections to Blatten near Naters, Birgisch, and Mund provide good access.The unique, sun-kissed property is located just three minutes' drive above Naters at a breathtaking, exposed viewpoint on the south slope of the Natischer Berg.The plot with a total area of 2,293 m2 has 1,684 m2 of building land in the W2 residential zone and is located in an absolutely sunny residential area with perfect views over Naters and the Rhone Valley in the area called "Schwendi" (parcel no. 1634).Description of the property in NatersOn the building plot, there is a two-story, uninhabited residential building. The infrastructure such as water, sewage, and electricity is available.Art. 74 Residential zone W2 (excerpt from the Building and Zoning Regulations of the Municipality of Naters)Purpose of the zone: residential and holiday homesBuilding type: openNumber of floors: max. 2 full floors and 1 attic or 1 penthouse floorBuilding height: max. 8.50 m above the foundation (side height) max. 12.00 m above the foundation (ridge height)Building length: usually up to 14.00 m (see Art. 34)Boundary distance: smaller boundary distance: 1/3 of the height of the building, measured from every point of the facade, but at least 3.0 m larger boundary distance: 80% of the building height, but at least 6.0 mUtilization: az = 0.6 without a district plan az = 0.7 with a district planNoise sensitivity: level IISpecial provisions:In the mountain, the following applies: • Base floor: masonry or concrete; • Superstructure: at least half in wood. • Sloping roofs are mandatory. Further information on the Building and Zoning Regulations of the Municipality of Naters can be found under the following link:https://www.naters.ch/gemeinde/beispiele/dateiliste/files3/bau-und-zonenreglement-naters.pdfA preliminary project for the construction of two multi-family houses with seven residential units and partially covered parking spaces already exists, which can be made available by the seller at a cost. Purchase price: CHF 649,000.00 for this building land at a sensational viewpointAvailability: immediately or by agreement

Travel time
-
1 / 11
CHF 69,000.–
2 rooms
Obereggstrasse, 3984 Fiesch

Preservable barn in typical Valais style in Goms

It's a prestige thing to call a preservable barn in Fiesch your own. • Sale to non-Swiss (foreigners with residence abroad) possible. • The barn can be used for residential purposes and thus as a second home according to the pre-approval of the Fiesch Building Commission and renovated and rebuilt. Advantages of the property • Ideal as storage rooms • Ideal as a workshop, hobby or craft room • A possible unpolished diamond • Sunny south-facing slope • A paradise with a view, nature and tranquility • Close to the Aletsch Arena and the cross-country skiing paradise in Goms • Parking possible near the barn • Winter service guaranteed Location and accessibility Fiesch is located at 1,049 m above sea level in the upper Rhone valley and is the tourist center of Goms. Fiesch is easily accessible by train and road throughout the year. The major towns of Upper Valais, Brig and Visp, are about 30 minutes away by car. The barn is located in the village called "Oberegg", the old village center of Fiesch. The shops, restaurants, butcher, pharmacy and school are within walking distance. Description of the barn The barn-storehouse was built long before 1900. According to the zoning plan, the building (parcel number 633) is located in the village core zone, or building zone of the municipality of Fiesch. The base floor of the barn-storehouse is built in masonry and equipped with a pitched roof with eternit. According to the Fiesch Building Commission and its pre-approval, parcel number 633 is inventoried with stage 3. Sales price: CHF 69,000.00 for this barn-storehouse Availability: Immediately or by arrangement General information about Fiesch The municipality of Fiesch - the gateway to Goms - is located on the banks of the Weisswasser, which originates from the Fiescher glacier. In the 19th century, the tourist development began in Fiesch thanks to the panorama on the Eggishorn, the Märjelensee and the nearby Jungfrau region. Since then, the tourist center of the valley has been exerting a great attraction on athletes and mountain enthusiasts. The municipality is part of the UNESCO World Heritage Swiss Alps Jungfrau-Aletsch. From the summit of the Eggishorn (2,927 m above sea level), a magnificent view and panorama of the entire length of the Aletsch glacier, the smaller Fiescher glacier and the mighty peaks of the Eiger, Mönch and Jungfrau to the Matterhorn can be seen.

Travel time
-
1 / 11
CHF 179,000.–
2 rooms
Obereggstrasse, 3984 Fiesch

Barn in typical Valais style in the middle of Fiesch

• Sale to non-Swiss (foreigners with residence abroad) possible. • The barn can be converted and rebuilt for residential purposes and thus as a second home according to the pre-approval of the Fiesch Building Commission. Advantages of the property • Object of affection • Ideal for someone who cares about preserving an old, historic property • One of the oldest buildings in Fiesch • A possible unpolished diamond • Cross-country skiing, hiking, and biking paradise • Good access • Public transport • Accessible by car Location and accessibilityFiesch is located at 1,049 m above sea level in the upper Rhone valley and is the tourist center of Goms. Fiesch is easily accessible by train and road throughout the year. The major towns of Upper Valais, Brig and Visp, are about 30 minutes away by car. A large sports center with an indoor swimming pool, shopping facilities, restaurants, a 10-seater gondola lift, a doctor's practice, and a bakery are located in the mountain village.The barn is located in the old village center of Fiesch. The shops, restaurants, butcher's shop, pharmacy, and school are within walking distance. Description of the barnThe barn was built long before 1900. According to the zoning plan, the barn is located in the village core zone, or building zone of the municipality of Fiesch. The base floor of the barn is built in masonry and equipped with a sloping roof in corrugated iron.According to the Fiesch Building Commission and its pre-approval, the plot No. 439 is inventoried with the level 4+. Purchase price: CHF 179,000.00 for this more than 300-year-old barnAvailability: Immediately or by agreement General information about FieschThe municipality of Fiesch – the gateway to Goms – is located on the banks of the Weisswasser, which originates from the Fiescher glacier. In the 19th century, the tourist development began in Fiesch thanks to the panorama on the Eggishorn, the Märjelensee, and the nearby Jungfrau region. Since then, the tourist center of the valley has been attracting athletes and mountain lovers.The municipality is part of the UNESCO World Heritage Swiss Alps Jungfrau-Aletsch. From the summit of the Eggishorn (2,927 m above sea level), there is a magnificent view of the entire length of the Aletsch glacier, the smaller Fiescher glacier, and the mighty peaks of the Eiger, Mönch, and Jungfrau to the Matterhorn.

Travel time
-
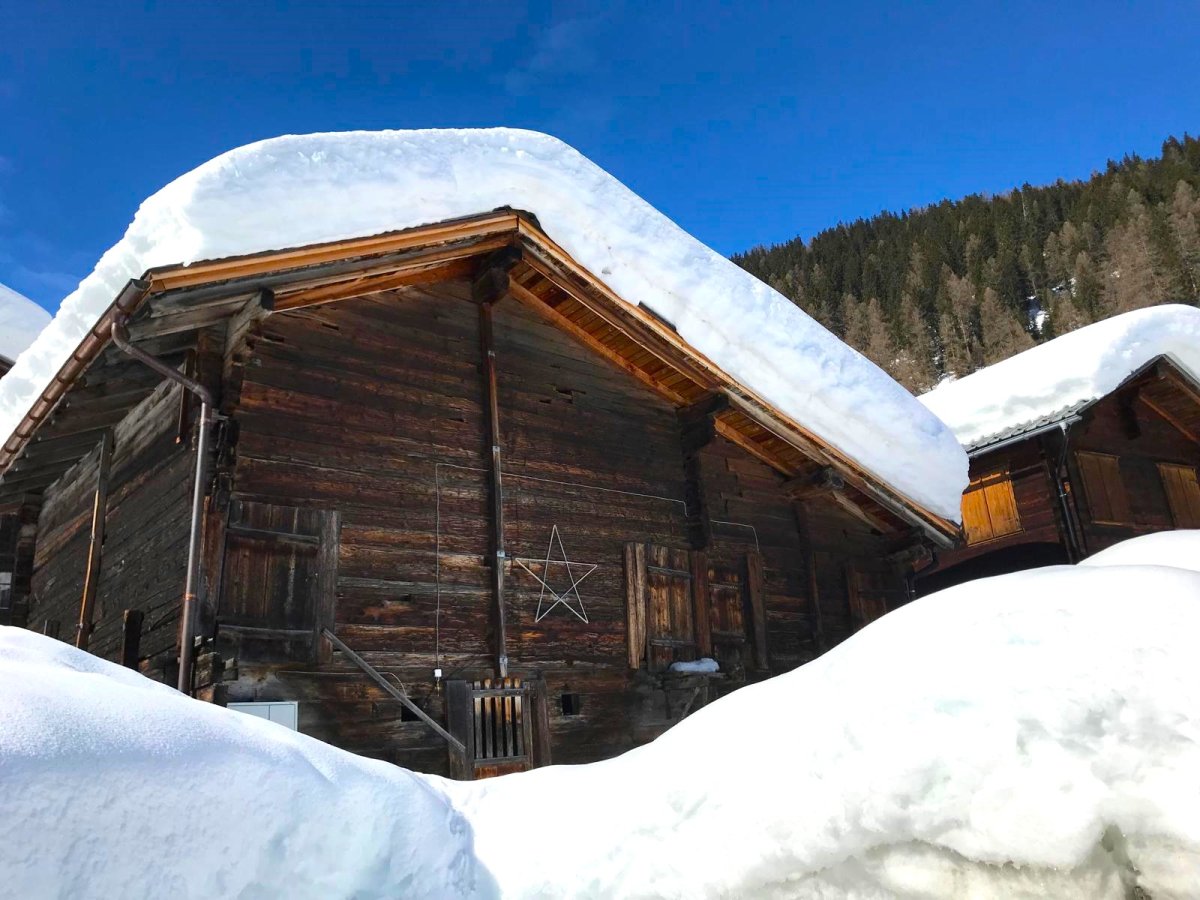
  • Traditional wooden house, raised ground floor, snowy roof, wooden beams, star decoration
  • old wooden house, multiple doors and windows, wooden fences, surrounded by green field and trees
  • Wooden chalet, red roof, wooden doors, white van parked in front, mountainous landscape
  • Traditional wooden houses, rocky hill background, green grass, clear sky, white clouds, streetlight, parked white van
  • Wooden chalet in snowy environment, covered in snow, three windows, brown wooden doors, SUV parked in front
  • old wooden house, parked cars in front, mountainous landscape in the background
  • Real estate advertisement inviting to sell properties through Wallis
1 / 11
old wooden house, multiple doors and windows, wooden fences, surrounded by green field and trees
Wooden chalet, red roof, wooden doors, white van parked in front, mountainous landscape
CHF 419,000.–
5 rooms200m² living space
Dorf, 3998 Gluringen

Barn for renovation in an idyllic location in Goms

The Glüürgär schtolz heint gmeint schii wääri grad nit nur äs chliisäs Deerfji, nei schi sijä ä Schtatt."A nature lover is being sought, who is keen on preserving an old, former barn in an idyllic village hamlet. • Sale as a holiday home (second home) is possible. • Sale to non-Swiss citizens (foreigners with a residence abroad) is possible. • The barn can be converted and renovated for residential purposes. Advantages of the property • Located in the heart of Goms, in a quiet and scenic location • Fulfillment of a dream • Valid building permit is available • Lover's object in a picturesque, idyllic environment • Nature surrounded by breathtaking mountains • Cross-country skiing, hiking, and biking paradise • Parking possibilities on own land • Good access • Public transport • Accessible by car Location and accessibility The mountain village of Gluringen (1,357 m above sea level) is easily accessible by train (Matterhorn Gotthard Bahn) and road throughout the year - a paradise for relaxation and deceleration.The barn with a stall is located in the village area called "Dorf" in the municipality of Goms in Gluringen. Description of the barnAccording to the zoning plan, the barn (parcel numbers 1343 & 1344) is located in the building zone of the municipality of Goms.The former barn with a stall was purchased before the adoption of the second home initiative in 2012, and a valid building permit for conversion to residential use is available. The project can be taken over when purchasing the barn.The foundation of the barn has already been renewed. The corresponding pipes and lines for water and electricity have also been installed. After these works were completed, the barn received a new Eternit roof. The interior construction work can begin immediately. Care was taken to reuse the existing old wood, such as that of the intermediate floor, and thus preserve the character of the barn in beautiful Goms.Overview • Area of parcel numbers 1343 & 1344 (barn with stall): 188 m2 Purchase price: CHF 419,000.00Availability: Immediately or by agreement General information about Gluringen in GomsGluringen merged with Reckingen in 2004 to form the municipal community of Reckingen-Gluringen and in 2017 to form the municipality of Goms. Nature has shaped the village and its inhabitants over the centuries. In the Reckingen-Gluringen region, several ancient buildings have been preserved, including four "Heidehiischer", a characteristic wooden building type for the Obergoms. The area must have been inhabited as early as the Roman era. The place name was first mentioned in a document in 1203. One of the last ski lifts in Goms is in Gluringen, a very family-friendly ski lift and attraction in winter. Goms is an impressive natural and recreational area: 700 kilometers of hiking trails, hundreds of mountain peaks, numerous winter hiking trails, Nordic walking paths, snowshoe tours, gorges, mountain ridges, rocks, eternal ice, and much more.Like most place names that end in -ingen, Gluringen owes its name to the Alemannic advances into the Alps. The name has not changed since its first mention around 1203. Compared to most villages in Goms, the houses in Gluringen are scattered over a considerable area, and it is difficult to identify a village center. For many years, the village life was also shaped by the Swiss Army, which is increasingly withdrawing from the mountain valleys.


Travel time
-

Suggested properties for you based on search results