1940 results - House, chalet, rustico to buy in Canton Valais

1 / 13
CHF 800,000.–
4.5 rooms66m² living space
Route de Nendaz 499, 1997 Haute-Nendaz

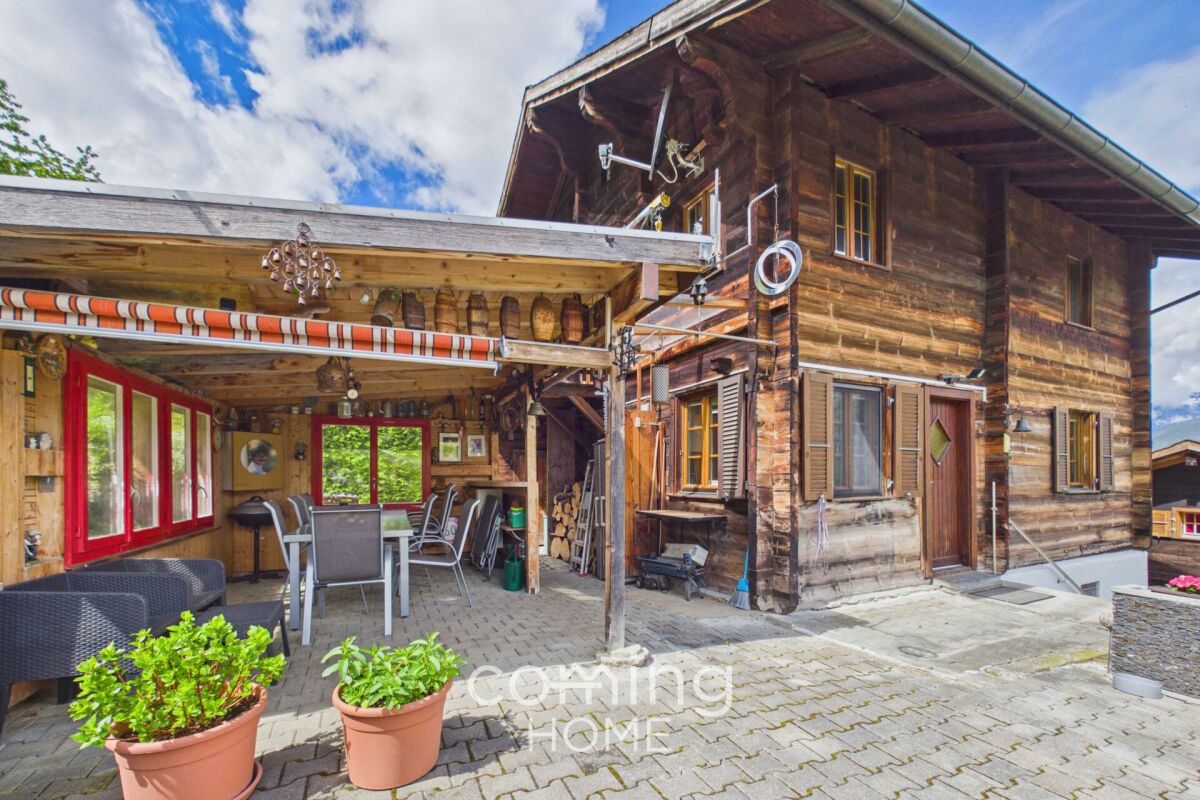
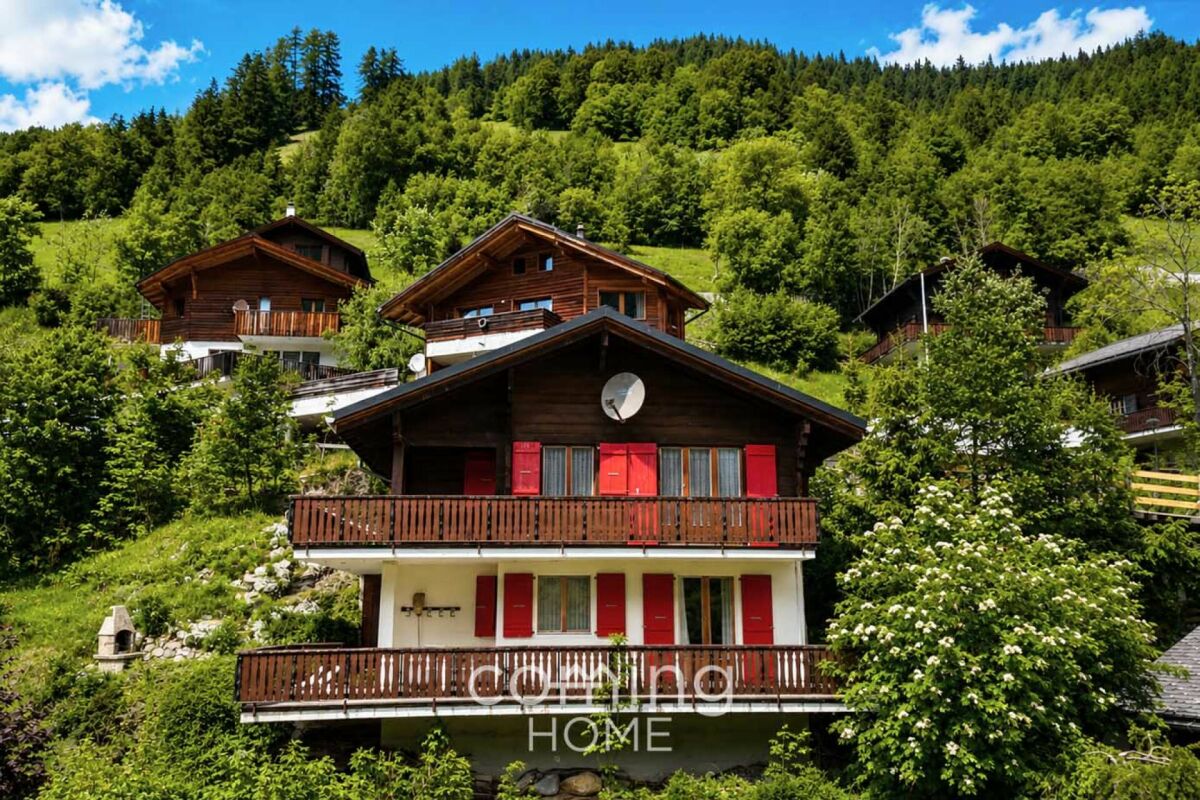
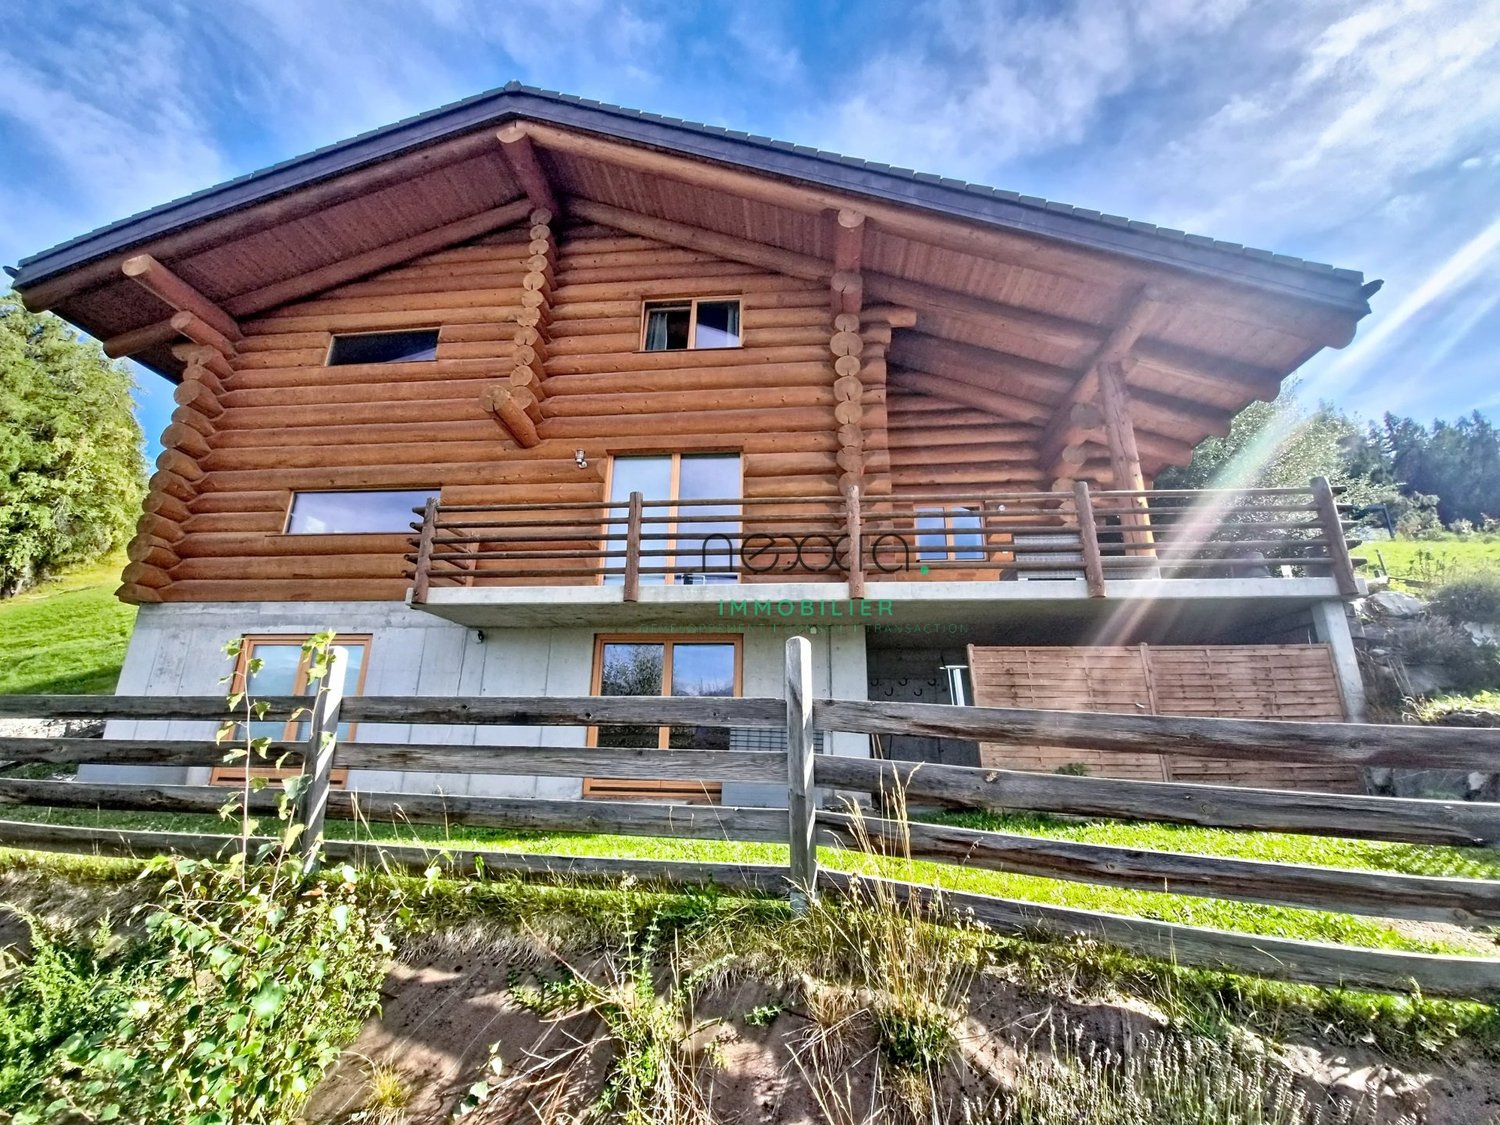
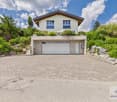
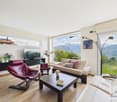
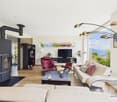
Magnificent renovated chalet with breathtaking views

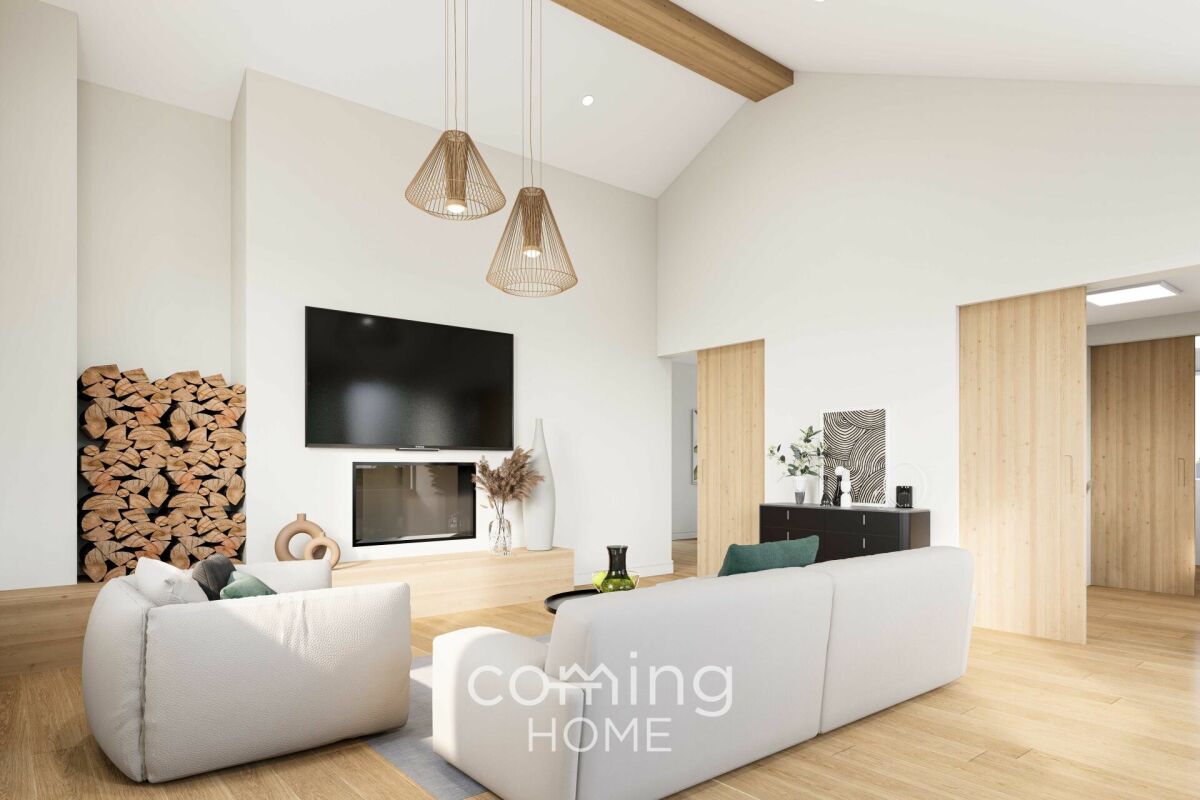
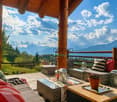
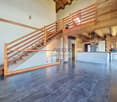
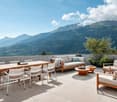
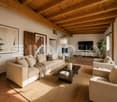
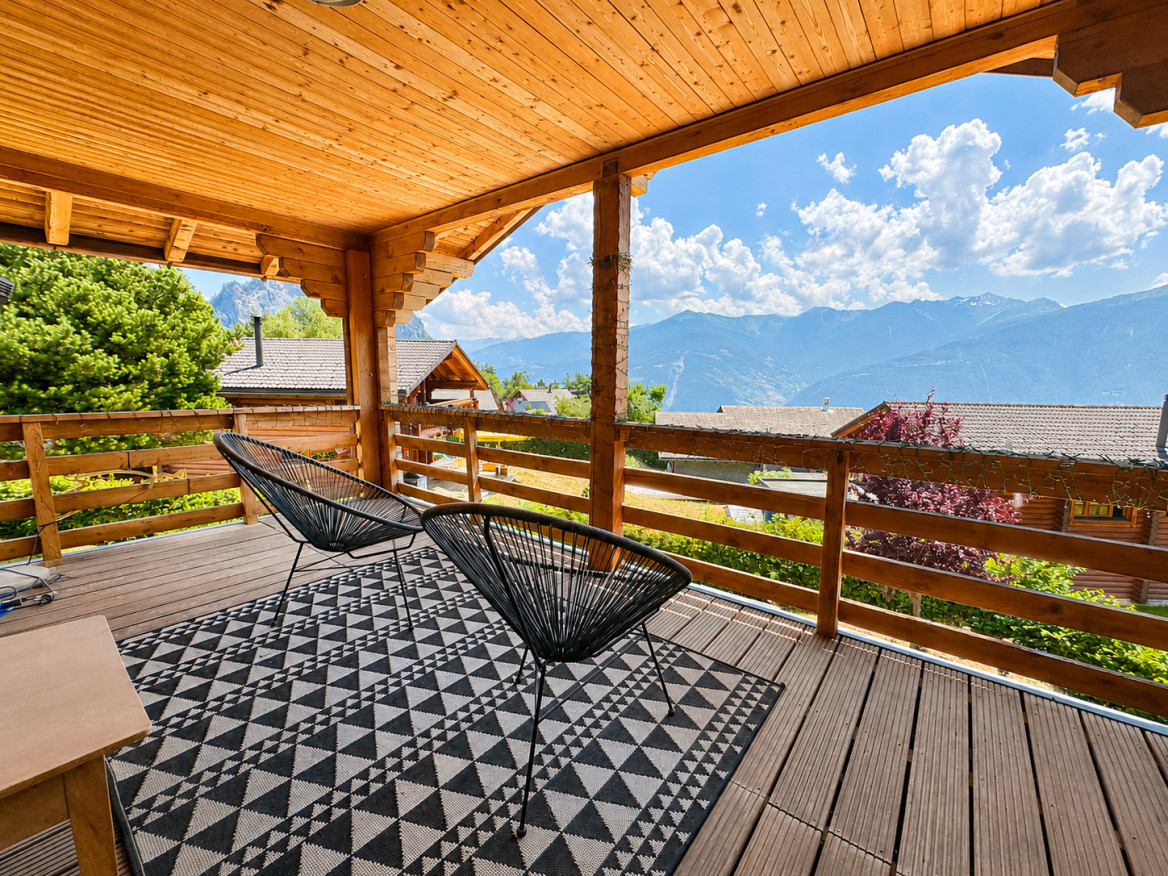
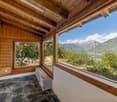
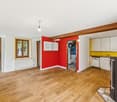
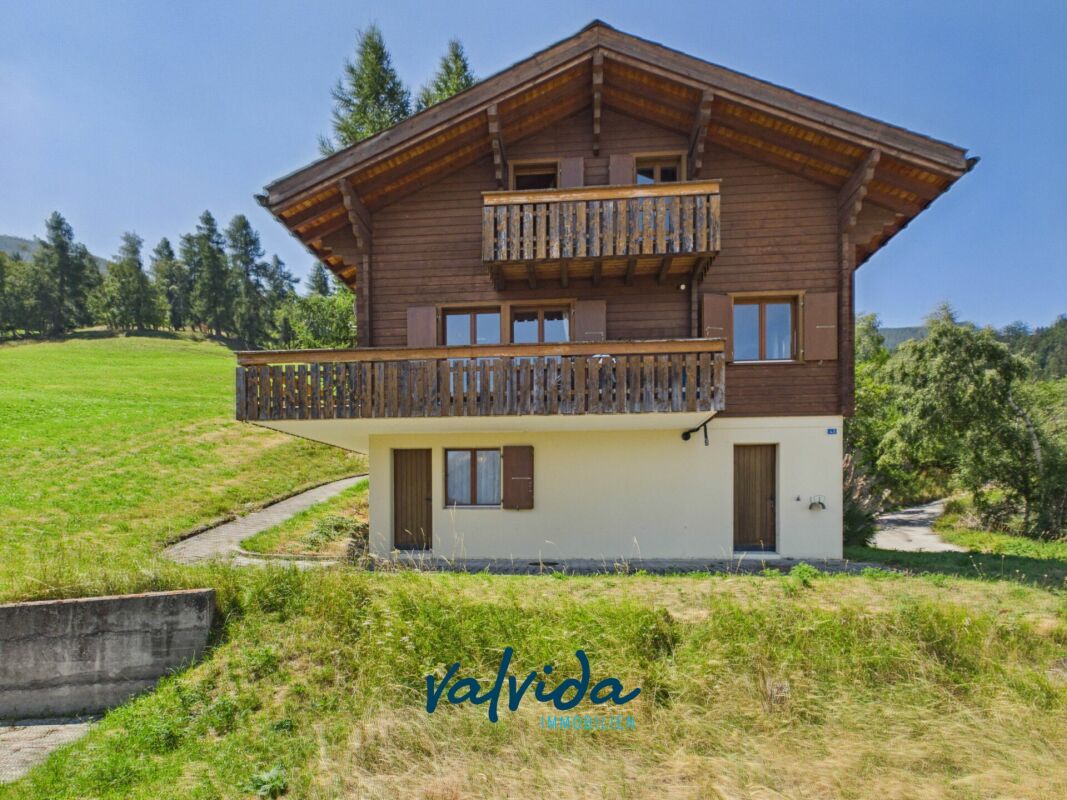
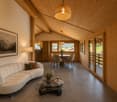
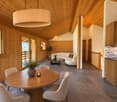
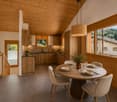
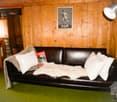
Magnificent renovated chalet with exceptional panoramic viewsIdeally situated between Basse-Nendaz and Haute-Nendaz, this charming 66 m² chalet benefits from a privileged location offering a spectacular panoramic view of the Rhône Valley and the surrounding Alpine peaks. In every season, the panorama reveals a grandiose setting between snow-capped mountains, forests, and preserved nature.Built in 1990, the chalet underwent a complete renovation in 2024, carried out with great taste and particular attention to detail and the quality of the finishes.As soon as you enter the chalet, the warm and authentic atmosphere immediately seduces. The omnipresent wood, the noble materials, and the numerous custom-made fittings give the chalet a unique character. All the beds as well as the storage spaces were custom-made to optimize every square meter while creating a perfect harmony between aesthetics and functionality.The living area, lined with wood and featuring an elegant slate floor with underfloor heating, invites relaxation in a convivial atmosphere. The visible beam structure, combined with a beautiful ceiling height, adds volume and brightness to the whole. Carefully integrated indirect lighting sublimates the spaces and reinforces the warm atmosphere of the chalet.The chalet consists of:Upper ground floor- Entrance hall- Guest toilet- Fully equipped wooden kitchen, open to the dining area with integrated bench- Cozy living room with contemporary wood stove- Direct access to a large balcony offering a dominant view of the Rhône ValleyLower ground floor- Master bedroom with double bed and custom-made storage benefiting from direct access to the outside- Two bedrooms with bunk beds and built-in storage- Shower room with WC and washing machineOutside, the chalet benefits from a pleasant, south-facing living area. A spacious terrace, extended by a garden, allows you to fully enjoy the peace and sunshine throughout the day. A garden shed and a stone barbecue complete this space, ideal for sharing convivial moments with family or friends.Two outdoor parking spaces, located below the Nendaz road, just a few meters above the chalet, are available at an additional cost of CHF 20,000.- per space.Available as a primary or secondary residence for our Swiss or international clientele.

Travel time
-
1 / 14
CHF 1,275,000.–
4 rooms104m² living space
Sagestrasse 6, 3985 Münster VS

4 Rooms - Barn in a great location with surroundings

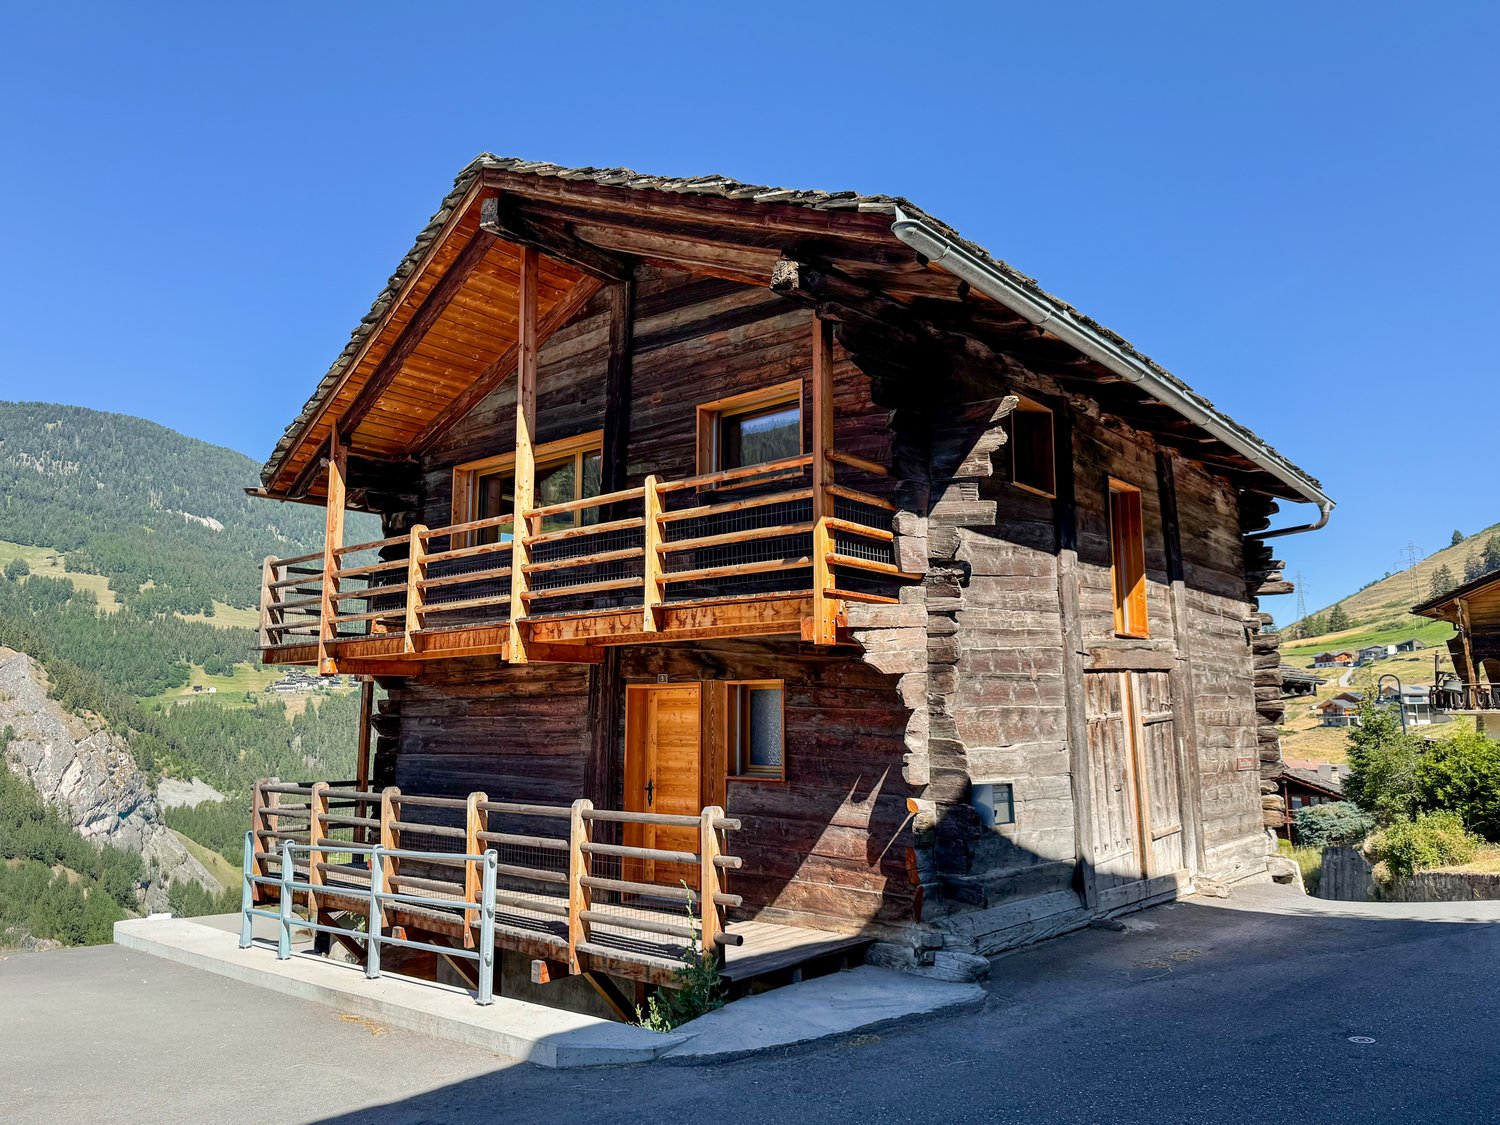
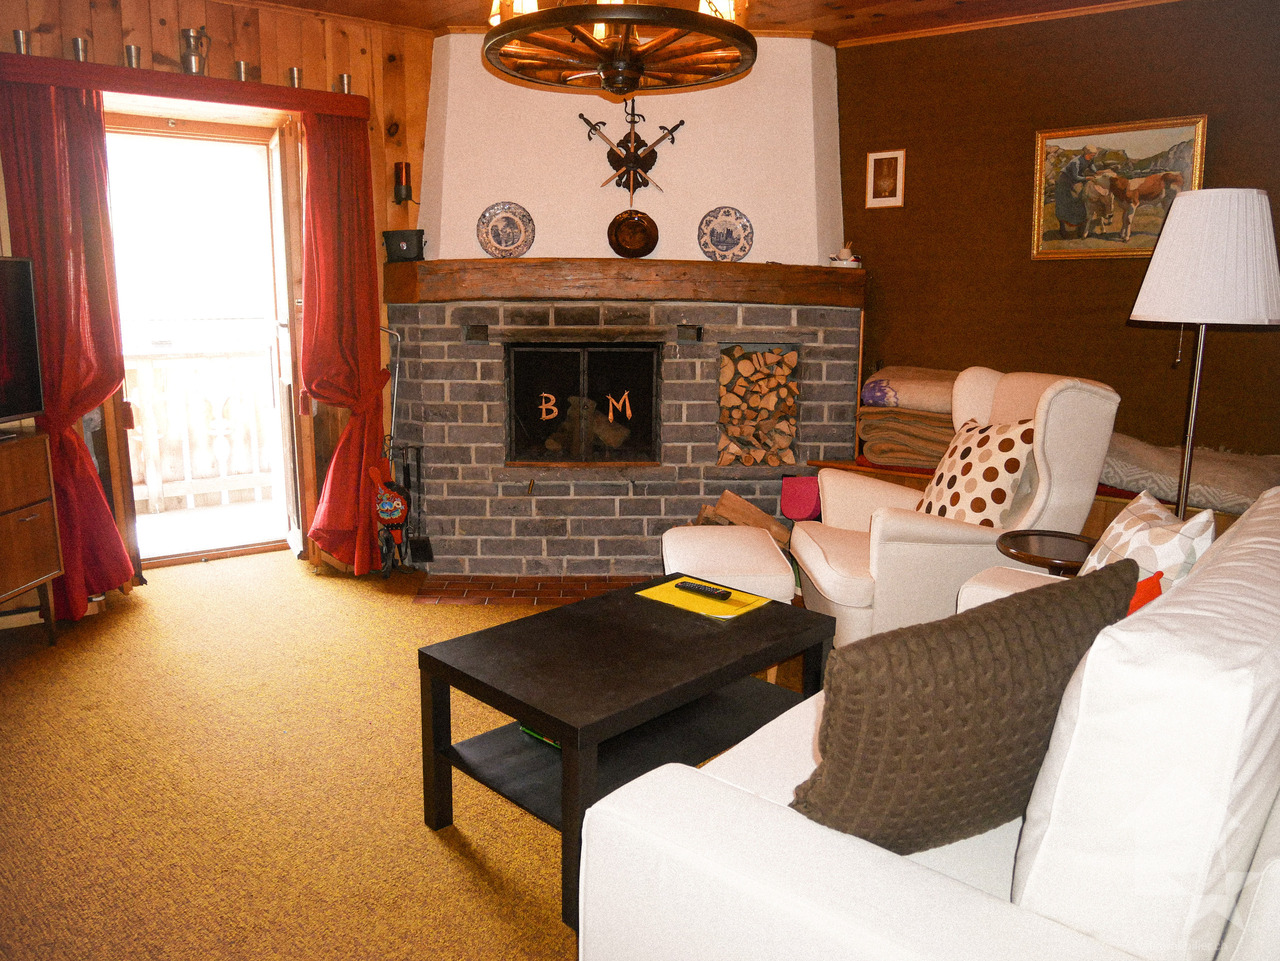
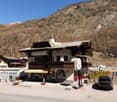
4 Rooms - Barn at Sagestrasse 6 The former barn at Sagestrasse 6 in 3985 Münster has presented itself since its careful renovation in 2010 as an inviting holiday home that combines the original character of the building with contemporary living comfort. The robust building substance made of wood and stone was deliberately left visible and gives the house a warm, authentic appearance, while generous windows and bright materials make the interior friendly and modern. On the middle floor, a spacious living and dining room opens up, whose central fireplace provides a cozy atmosphere on cool days and makes the room a natural meeting point. The open design creates smooth transitions between cooking, eating, and relaxing, making the house ideal for shared holidays.The three bedrooms are harmoniously distributed over the living areas and offer sufficient space for families or smaller groups. They are simply, but high-quality designed and take up the alpine environment in their material selection. A storage room ensures that sports equipment, supplies, or seasonal utensils can be conveniently stored without affecting the living area. Around the barn Around the house, a well-maintained surroundings extends, which makes the rural origin of the building tangible and at the same time offers space for outdoor relaxation. Whether as a sunny seating area, play area, or starting point for activities in nature - the property blends harmoniously into the quiet surroundings of Münster and makes the holiday home a charming retreat in the Goms.

Travel time
-
1 / 18
CHF 688,000.–
6.5 rooms155m² living space
Flurstrasse 39, 3949 Hohtenn

Sunny residential area with spectacular views - Single-family house in Hohtenn

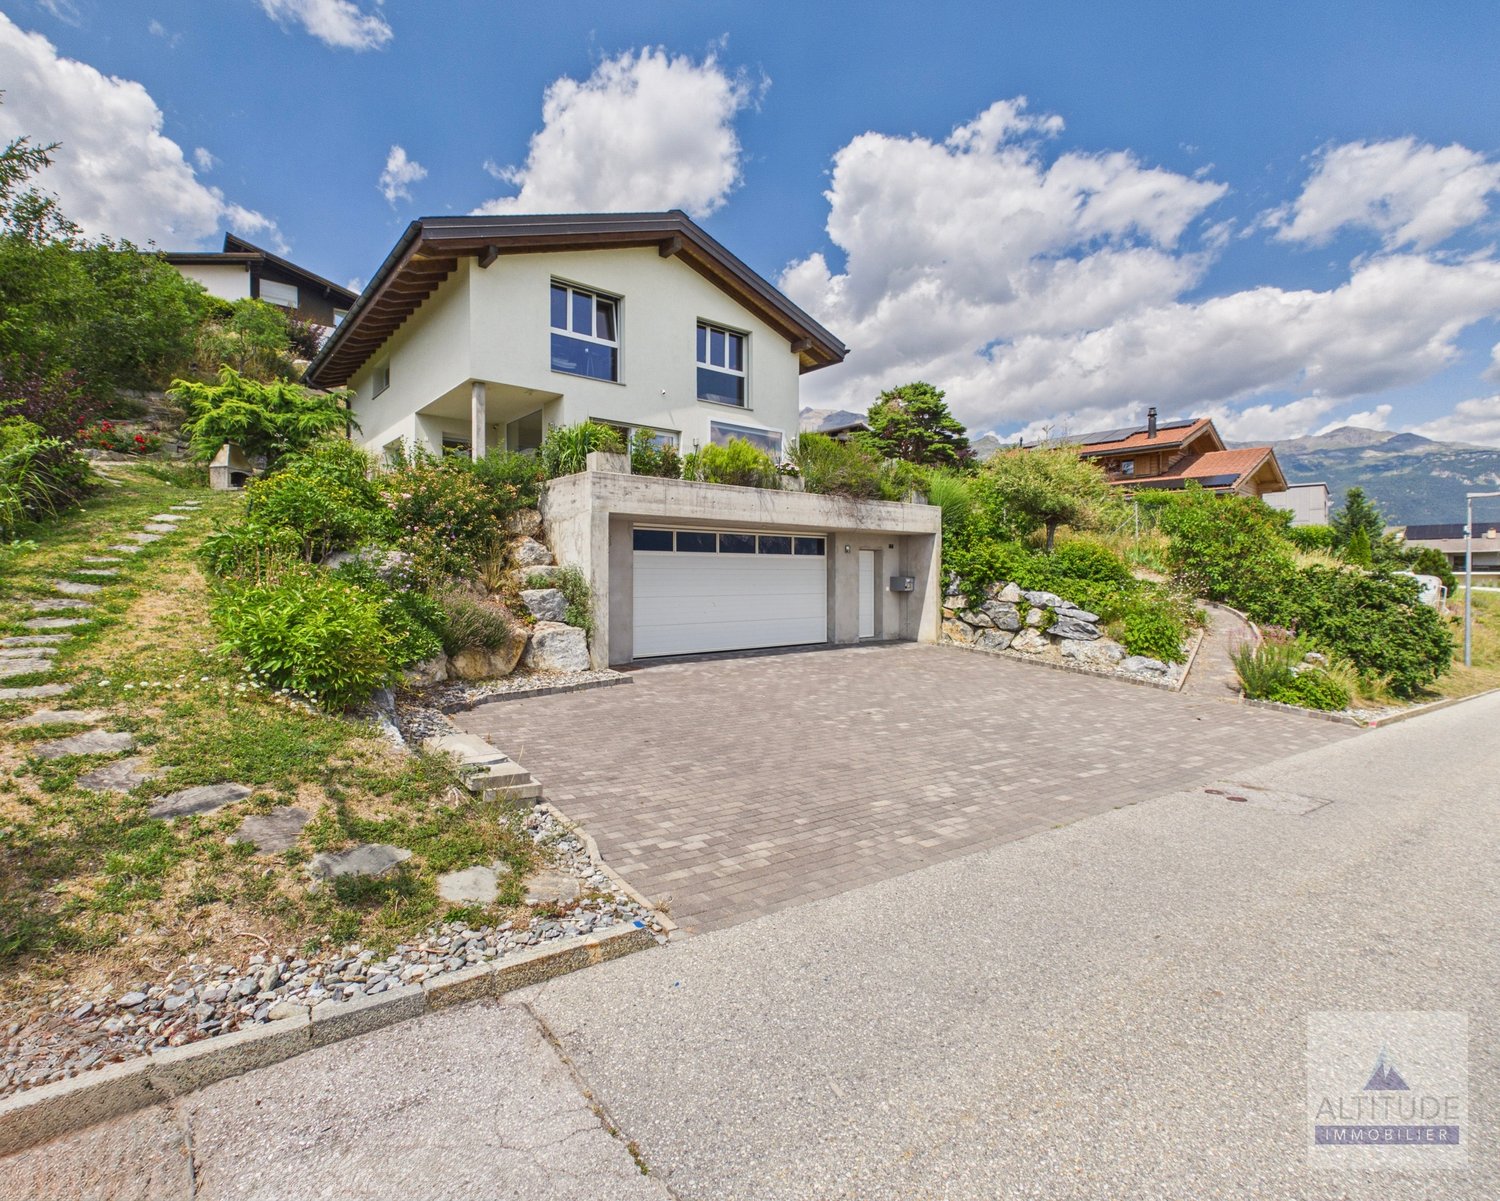
Living above the Rhone Valley - Single-family house with spectacular views in Hohtenn In a sunny hillside location above the Rhone Valley, this well-maintained 6½-room single-family house awaits you - a home that delights with plenty of space, peace, and an unobstructable panoramic view. On approximately 160 m² of living space and a generous plot of 1,264 m², you can enjoy a sense of living that combines proximity to nature and quality of life.The spacious living rooms are flooded with plenty of daylight and offer an impressive view of the surrounding mountain world. The living area with direct access to the balcony invites you to linger - whether during morning coffee or sunset over the valley. The functional kitchen, several spacious bedrooms, and two bathrooms provide ideal conditions for families or couples with space requirements.The house, built in 1974, has been continuously maintained and last renovated in 2024. It presents itself in a very good condition and can be used as both a primary and secondary residence. Thanks to the generous garden area, numerous possibilities open up for gardening enthusiasts, families, or anyone who likes to spend their free time outdoors. Garage and outdoor parking spaces round off the attractive offer.The property is located in a quiet, sunny residential area of Hohtenn. Shopping facilities, schools, and the bus stop are within a few minutes' reach. At the same time, you benefit from the proximity to nature with countless hiking, biking, and leisure opportunities. Your highlights at a glance? 6½-room single-family house with approx. 160 m² net living space? Generous plot with 1,264 m²? Spectacular, unobstructable view over the Rhone Valley? Year-round, sunny residential location? Balcony and generous outdoor area? Possible use as a single-family house or as two separate residential units? Barrier-free living concept with integrated MEICO stairlift? High-quality, solid construction with 2-shell masonry? Garage with electric garage door? Generous, integrated workshop with versatile usage possibilities? Traditional Valais cellar - ideal for wine and storage? Suitable as a primary or secondary residence? Family-friendly residential location with good infrastructure? Continuously maintained and value-enhancing renovated:? Automatic garage door (2024)? 400-liter solar boiler including solar panels (2024)? Windows replaced (2023)? New cooker (2022)? MEICO stairlift (2019)? Renewal of the heating system (2008)? Roofing and facade renovation (2001)
Travel time
-
1 / 13
CHF 3,800,000.–
5.5 rooms318m² living space
Route de Crans 68, 3963 Crans-Montana

Exceptional 5.5-room chalet in Crans-Montana – Breathtaking views and jacuzzi

In the majestic setting of the Valais Alps, just two minutes from the center of Crans-Montana, the Chalet Étoile de Neige embodies the perfect harmony between contemporary refinement and authentic mountain charm. Designed for those seeking serenity without sacrificing comfort, this rare property seduces with its warm atmosphere, generous volumes, and breathtaking views. From the entrance, the gaze is lost in the natural light that bathes each room. On the upper level, the cathedral lounge opens onto a vast south-facing balcony, revealing a grandiose panorama of the snow-capped peaks. The open kitchen, to be rethought according to your desires, completes this ideal living space for receiving in an elegant and convivial setting. The lower level accommodates the master suite, a true cocoon with double shower, mezzanine, and direct access to the outdoor jacuzzi, an intimate relaxation area facing the mountains. Three other bright rooms, all with access to the landscaped garden, offer absolute comfort for family or guests, each with its own private bathroom. Outside, the private garden of approximately 1,100 m² and the panoramic terrace invite you to savor nature in absolute silence, only disturbed by the murmur of the fir trees. The heated jacuzzi completes this picture of well-being, ideal for admiring the sunset over the peaks. Built in 2025, the chalet combines technology and energy performance: A reversible heat pump, underfloor heating, and solar panels guarantee durable and ecological comfort. A double garage, a laundry room, and generous storage spaces complete the ensemble. Close to Lac des Miriouges, the Crans golf course, and the most renowned international schools, this property offers a privileged lifestyle in the heart of one of Switzerland's most prestigious destinations. In summary: Individual new chalet (2025) – Only as a main residence Living area: 318 m² | Weighted area: 393 m² Land: 1,614 m² 5.5 rooms – 4 bedrooms, 4 bathrooms + guest toilet Cathedral lounge with panoramic view Terrace with jacuzzi + large private garden Double garage + underfloor heating + solar panels Price: CHF 3,800,000. This chalet is not just a home, but an Alpine living experience, where every detail has been designed to offer harmony, beauty, and tranquility. A rare place to recharge, receive, and marvel, throughout all seasons. For a private visit or a complete presentation of the dossier. Nicolas

1 / 13
CHF 2,300,000.–
5.5 rooms165m² living space
Route du Lac 21, 3963 Crans-Montana

5.5 Room Chalet Near Crans-Montana

Within the highly sought-after Domaine Pra Derri in Lens, lies a new chalet that brings together everything one expects from an exceptional property: contemporary architecture, authentic alpine ambiance, and a rare location, just minutes from Crans-Montana. As soon as you step across the threshold, you discover spacious, light-filled areas accompanied by large windows that open the view to the Valaisan mountains. The living room, the heart of the house, offers a warm atmosphere where modern comfort and natural materials blend. It extends harmoniously to an open, elegant, and functional kitchen, designed to accompany both everyday moments and convivial evenings. On the floor as well as on the ground floor, the bedrooms benefit from remarkable brightness and absolute calm. Each invites rest and relaxation, offering a feeling of precious intimacy. The balcony prolongs the interior spaces and offers a breathtaking panoramic view of the surrounding peaks, allowing you to fully enjoy the charm of the four seasons. Here, every moment is lived in immersion: the luminous mornings, the pink sunsets, the winters by the fireside, the summers rocked by the gentleness of the alpine climate. Located in the heart of a preserved residential area, this chalet benefits from an ideal position: in immediate proximity to the ski slopes, trails, shops, and just minutes from Sierre, Sion, and the highway. Lens, a dynamic and cultural commune, further enriches the living environment with the Fondation Opale, its schools, and infrastructure appreciated by the year-round residents. This property also offers the opportunity for personalization according to your desires: custom fittings, dressing room, wellness area, or an interior atmosphere shaped to your taste. A true invitation to create a unique living space, adapted to your vision and needs. Rare on the market, this chalet represents a secure, sustainable, and perfectly positioned investment, both for a main residence and an alpine pied-à-terre. To obtain the complete plans and organize a visit, contact me quickly. This property deserves to be discovered without delay.

Travel time
-
1 / 9
  • Parking space
  • Garage
  • Child-friendly
CHF 520,000.–
4 rooms98m² living space
1926 Fully

Maison villageoise au coeur de Fully à rénover

Découvrez cette maison villageoise idéalement située au coeur de Fully offrant un potentiel de développement exceptionnel. Actuellement composée de deux commerces au rez-de-chaussée, cette propriété représente une opportunité rare pour les investisseurs et promoteurs souhaitant valoriser un bien à fort potentiel.Grâce à la réglementation en vigueur, le bâtiment peut être surélevé jusqu'à une hauteur de 13,50 mètres, permettant la création de plusieurs appartements aux étages tout en conservant les surfaces commerciales existantes. Sa structure solide et ses volumes généreux constituent une excellente base pour un projet de rénovation, de transformation ou de promotion immobilière.Le bien dispose également d'une grande cave, de deux vastes ateliers de stockage, d'un garage privé ainsi que de deux places de parc extérieures, des atouts particulièrement recherchés en plein centre du village. À quelques pas des commerces, des écoles, des transports publics et de toutes les commodités, cette propriété bénéficie d'un emplacement stratégique alliant visibilité, accessibilité et qualité de vie.Que vous envisagiez la création de logements, un projet mixte résidentiel et commercial ou un investissement patrimonial, cette maison villageoise constitue une opportunité unique de développer un projet à forte valeur ajoutée au coeur de Fully.Ce bien idéalement situé en plein centre de Fully se distribue comme suit :Rez inférieur : • Garage • Carnotzet • Atelier • Local technique Rez supérieur : • Deux commerces avec WC • Accès vers le toit 1er étage : • Galetas à aménager ou à surélever pour créer des appartements Particularités : • Au coeur de Fully • Hauteur possible 4 étages, 13,5 mètres • Terrain de 131 m2 • Places de parc extérieures • Garage intérieur • A proximité de toutes commodités Fully :Depuis des décennies, Fully est synonyme de qualité de vie. Cette commune de quelque 9000 âmes, à quelques kilomètres de Martigny, doit sa réputation d'oasis valaisanne à un microclimat méditerranéen. D'aucuns la surnomment d'ailleurs la petite Californie de la Suisse ! Vous souhaitez obtenir des précisions, le visiter ? Contactez-moi par téléphone, courriel ou passer nous rencontrer (sur rendez-vous) dans notre agence de Martigny et nous vous renseignerons très volontiers. Retrouvez tous nos biens sur www.valimmobilier.ch Entdecken Sie dieses Dorfhaus in idealer Lage im Herzen von Fully, das ein außergewöhnliches Entwicklungspotenzial bietet. Derzeit besteht die Immobilie aus zwei Geschäftsräumen im Erdgeschoss und stellt eine seltene Gelegenheit für Investoren und Bauträger dar, die eine Immobilie mit großem Potenzial aufwerten möchten.Dank der geltenden Vorschriften kann das Gebäude auf eine Höhe von bis zu 13,50 Metern aufgestockt werden, was die Schaffung mehrerer Wohnungen in den Obergeschossen ermöglicht, während die bestehenden Gewerbeflächen erhalten bleiben. Die solide Bausubstanz und die großzügigen Raumaufteilungen bilden eine hervorragende Grundlage für ein Renovierungs-, Umbau- oder Immobilienentwicklungsprojekt.Die Immobilie verfügt zudem über einen großen Keller, zwei geräumige Lagerräume, eine private Garage sowie zwei Außenparkplätze - Vorzüge, die mitten im Dorfzentrum besonders begehrt sind. Nur wenige Schritte von Geschäften, Schulen, öffentlichen Verkehrsmitteln und allen Annehmlichkeiten entfernt, profitiert diese Immobilie von einer strategisch günstigen Lage, die Sichtbarkeit, Erreichbarkeit und Lebensqualität vereint.Ganz gleich, ob Sie den Bau von Wohnungen, ein...

  • Parking space
  • Garage
  • Child-friendly
Emilie Sannié

Emilie Sannié

Courtière agréée et responsable de l'agence de Martigny

1 / 6
CHF 680,000.–
3.5 rooms94m² living space
Route de Turin 30, 1991 Turin (Salins)

Résidence L'Envolée - Sion - App.3

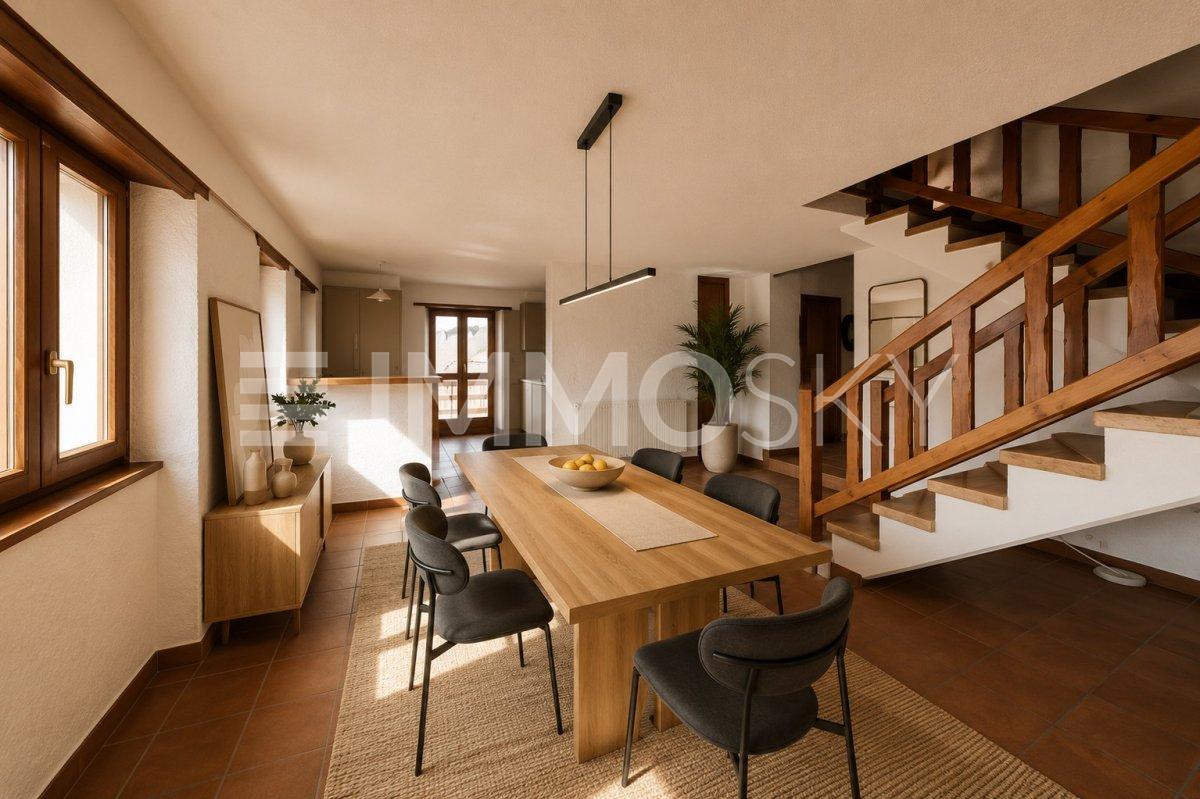
Apartment 3.5 rooms in Salins / Sion. New construction. Modular plans and finishes to choose from. New in Salins / Sion: Résidence L'EnvoléeFor sale apartment 3.5 rooms on the 2nd floor in a new residence on the commune of Sion (Turin / Salins).The apartment consists of a beautiful living room with lounge and kitchen giving access to a 26 m2 covered terrace with a beautiful view of the Alps.Two bedrooms, one bathroom, a visitor toilet with washing and drying column, an entrance hall with built-in cupboards and a local available (cellar) complete the apartment.Direct access to the accommodation from the elevator or by an external staircase.The plans are modular and all finishes are to the choice of the buyers.The apartments are finished with quality finishes, equipped according to current standards (cooling of the apartments).Covered parking spaces on the ground floor are available as an option.Construction of quality by recognized companies in the region.Delivery of the apartments in autumn 2027. RESIDENCE L'ENVOLEEThe Résidence L'Envolée is ideally located in the village of Turin / Salins on the commune of Sion, close to amenities - shops, restaurants, schools and public transport - and offers its inhabitants a unique quality of life in a privileged environment.Located on a plot of over 1200 square meters, La Résidence L'Envolée consists of quality apartments distributed over 3 levels with covered parking on the ground floor.Ranging from 2.5 to 4.5 rooms modifiable to 5.5 rooms, the apartments benefit from generous living spaces bathed in light opening onto large terraces with an unobstructed view of the Alps.La Résidence L'Envolée pays particular attention to the comfort of its inhabitants with quality finishes to the choice of the buyers.Located on the road from Turin to Salins - 5 minutes from Sion and 15 minutes from the 4 Vallées domain via Veysonnaz or the Piste de l'Ours, - the residence is ideally located at the beginning of the slope.Public transport serving both the cities of Sion and the stations of Veysonnaz or Nendaz is 50 meters from the residence.Sale in secondary residence authorized.

Travel time
-
1 / 8
CHF 290,000.–
3.5 rooms65m² living space
Simplonstrasse 2, 3907 Gabi (Simplon)

Charming lover's object in Gabi (Simplon) with diverse potential

Charming lover's object in Gabi (Simplon) with diverse potential Discover this charming and characterful building in Gabi (Simplon) - an idyllic mountain village in the heart of Valais. The multi-storey house in traditional stone and wood construction combines authentic Valais charm with diverse usage possibilities - whether for private purposes, as a commercial property or for a creative concept in the field of gastronomy, culinary arts or handicrafts.The object impresses with its authentic architecture, characterized by natural materials, loving details and a balcony with a classic iron railing. Thanks to the well-thought-out room layout and solid construction, completely different ideas can be realized here.The practical equipment includes a private garage as well as additional outdoor parking spaces. The building is immediately available and can be occupied or redesigned according to one's own ideas at short notice.The location convinces with its picturesque surroundings: Directly in front of the front door is the bus stop "Gabi (Simplon)", which guarantees a good connection to the surrounding villages. The nearby river gives the surroundings additional peace and atmosphere, while the location on the main street guarantees good visibility and accessibility - ideal also for commercial use.This unique lover's object offers a rare opportunity to realize an individual project in a historic ambience - whether as a stylish residential house, studio, delicatessen or gastronomic concept.If you're looking for something special and appreciate an object with history, character and potential, we cordially invite you to get to know this property personally. We look forward to your contact and will be happy to show you the property on site.

Travel time
-
1 / 14
CHF 1,100,000.–
5 rooms185m² living space
Route de la Lisière 21, 1972 Anzère

5-room chalet with breathtaking views in Anzère

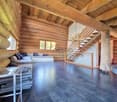
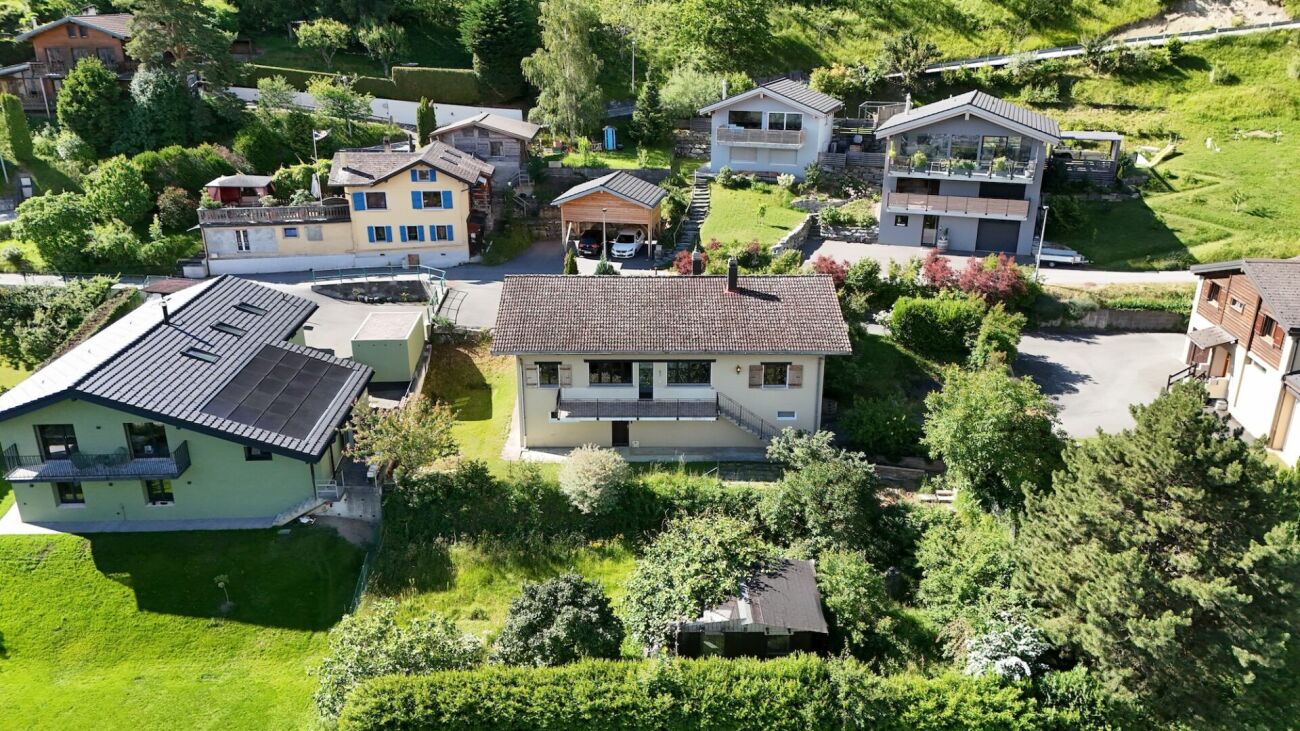
Discover this magnificent 5-room chalet located at Route de la Lisière 21, in the charming alpine village of Anzère. Completely renovated in 2024, this exceptional property combining mountain charm and modern comfort is available immediately.This chalet offers you: • Generous living space: With its 185 m² of living space spread over 3 levels, this chalet offers all the comfort necessary for a life in the mountains. • Bedrooms and bathrooms: An ideal layout with several bedrooms and 3 bathrooms to accommodate family and friends in the best conditions. • Fireplace: Enjoy warm evenings by the fireplace after a day on the slopes. • Balcony with a view: A balcony offering a breathtaking view of the surrounding peaks. • Land: A 386 m² plot to enjoy the pure mountain air. • Parking: A parking space is included for your convenience. • Modern amenities: Dishwasher and other amenities for a facilitated daily life. Living environment: Nestled in the calm and serenity of Anzère, this popular Valais station offers a peaceful environment and is particularly suitable for families. Whether you want to enjoy winter sports, summer hikes, or simply the beauty of the alpine landscapes, this chalet is a true haven of peace in all seasons.Built in 1992 and completely renovated in 2024, this chalet represents a rare opportunity to acquire a character property in one of the most appreciated stations in the Valais Alps. Do not miss this chance to make this chalet your new mountain refuge.

Travel time
-
1 / 9
  • Parking space
  • Balcony / Terrace
  • View
  • +1
CHF 2,150,000.–
8.5 rooms170m² living space
Rue de la Batteuse 23, 3963 Crans-Montana

Architect's Villa 8.5 Rooms with Panoramic View - Montana-Village

An exceptional property in a privileged location, sheltered from views, between nature, light, and Alpine panoramaIdeally situated in Montana-Village, at the end of a private road, this rare property benefits from an exclusive and confidential location, offering absolute calm and total intimacy. Located on a generous plot of approximately 2,140 m², the villa enjoys a green and preserved environment, while remaining less than 5 minutes by car from the center of Crans-Montana, shops, international schools, and ski lifts.Potential for renovation or transformationBuilt in the 1970s, this magnificent architect's villa offers remarkable potential for transformation into a true master villa, combining character, volume, and contemporary amenities. Located in a dominant position, like a balcony suspended above the Rhone Valley, it benefits from optimal sunlight and a spectacular 180° panorama of the Valais Alps. A unique living space, where nature, light, and the grandeur of the Alpine landscapes come together to offer an exceptional residential experience.Here are some undeniable advantages of this property:o South orientation guaranteeing natural light throughout the dayo 180° panorama of the emblematic peaks of the Alpso Peaceful atmosphere, without vis-à-vis, with total immersion in natureo Discreet and private location, at the end of a private roado Acquisition as a secondary residence possible for Swiss residentso Transformation project into a master villa availableGenerous volumes and architectural potentialWith 237 m² of usable floor space and 287 m² of total floor space, spread over 8.5 rooms, this villa offers many possibilities for high-end fitting or renovation.Its structure and spaces allow for the imagination of:o A contemporary luxury villao A spacious family residenceo Or an architectural project that enhances the existing characterDistribution of spacesMain level (living area)- Entrance hall- Large, bright living area with living room, dining room, and open kitchen- Direct access to the balcony and terrace with panoramic views- Several bedrooms and/or office with outdoor accessLower level (sleeping area and annexes)- Additional bedrooms- Bathroom(s)- Office or multipurpose room (telework, fitness, leisure)- Technical rooms, cellar, laundry room, and storage spacesExterior and living space- Magnificent, tree-lined garden and paved outdoor areas- South- and north-facing terraces to enjoy the sun at any time- Quiet, residential, and highly sought-after environment- Individual garage and 3 outdoor parking spacesKey points of this propertyo Ideal location, 5 minutes from the center of Crans-Montana, ski lifts, golf courses, and mountain activitieso Close to public transport, schools, and amenitieso Architect's villa with great potentialo Unbeatable view of the Valais Alpso Dominant plot of over 2,000 m²o South orientation with optimal sunlighto Quiet and exclusive environmento Secondary residence allowed (only for Swiss residents)Thanks to its privileged location and its status as a secondary residence, this property constitutes a particularly rare opportunity in Valais. Properties that offer such a combination of panoramic views, sought-after location, and potential are becoming increasingly rare in Crans-Montana. This villa will seduce those who seek nature, architecture, and exceptional properties, looking for a unique living experience.Do you want more information about this exceptional property? Contact us without delay!
  • Parking space
  • Balcony / Terrace
  • View
  • +1
Tristan Barras

Tristan Barras

Directeur

Travel time
-
1 / 21
CHF 975,000.–
6.5 rooms190m² living space
Route du Sommet-des-Vignes 8, 1928 Ravoire

Charming 6.5-room house

Au Sommet-des-Vignes Nestled in the heart of a green oasis, this spacious 190 m² house with 275 m² of usable space, situated on a 1'118 m² plot, will charm you with its formidable potential and thoughtful layout. The carefully designed garden, laid out in terraces, offers an unobstructed view of the surrounding landscapes and majestic mountains. Thanks to its south-facing orientation, you will benefit from ideal sunlight throughout the day.The house consists of the following:On the first floor, you will discover a cozy living room with a fireplace, accompanied by a convivial dining room and an open kitchen. All these spaces have direct access to a large terrace, ideal for enjoying sunny days. This level also includes two bedrooms, a bathroom, and a separate toilet, providing all the necessary comforts.On the second floor, you will find two bedrooms, one with a storage room that can easily be converted into a dressing room. In this bedroom, a "Bagnard" embellishes the space, bringing a touch of authenticity to this property.On the ground floor, the house also has a laundry room, a cellar, a workshop, and a storage space.Although the house is habitable in its current state, a slight refresh would be beneficial to bring out its full potential. Since 2017, it has been equipped with 21 photovoltaic panels.A closed garage for two cars and an external parking space complete this property.Ideally located, this house offers quick access to Martigny in less than 15 minutes, both by public transport (the bus stop is less than 5 minutes' walk away) and by car.A visit is a must!

Travel time
-
New building
1 / 29
Price on request
5 rooms257m² living space
Milimattestrasse 25, 3998 Reckingen VS

Super single-family house in Reckingen - Living where Goms is most beautiful.

Exclusive single-family house in Reckingen - Living where Goms is most beautiful In Reckingen, a unique single-family house is being built, combining modern living comfort, alpine elegance, and high quality of life. The spacious new building comprises three floors, including a garage, and offers you the rare opportunity to design the interior completely according to your personal wishes.Located directly on the Goms trail, you can enjoy a perfect combination of peace, nature, and leisure here - a paradise for cross-country skiers, nature lovers, and anyone who values relaxation and privacy. The sunny, absolutely quiet location offers a magnificent view of the surrounding mountains and creates a living atmosphere that makes every day feel like a vacation.Inside, you can expect modern home technology, a high standard of construction, and spacious room concepts that leave no wishes unfulfilled. This exclusive project combines contemporary architecture with high-quality construction - a home that convinces both functionally and aesthetically.Highlights: • New construction project - completion according to customer wishes - shell construction created in 2025 • Very spacious living areas on 3 floors • Double garage directly in the house plus 2-3 outdoor parking spaces • Dreamlike, sunny location with unobstructed views • Direct access to the Goms trail • Modern home technology, high-quality interior design • Quiet, family-friendly environment Fulfill your dream of an exclusive home in the heart of Goms - contact us for more information and secure your personal Alpine refuge in Reckingen. High-quality construction The construction of the building is tailored to your wishes and ideas.On the ground floor, a private wellness landscape, a spacious office, or an inspiring studio will be created for you. In addition, a large double garage and a technical room with a laundry room are planned.On the 1st floor, you will find three large bedrooms (with 15/16 m2 of space). There is also an attractive bathroom with a shower/WC. A highlight is certainly the master bedroom with 22 m2, which has direct access to the large terrace on the south side and its own bathroom.On the 2nd floor, you will find your living area on 71 m2. The floor-to-ceiling windows surround the large room on two sides. The beam construction promises Alpine charm. The knee wall with a height of almost 2.60 m and the room height with 4 meters up to the ridge ensure a luxurious room feeling.The house can be accessed with a lift. First-time home entry.

Travel time
-

Suggested properties for you based on search results