1940 results - House, chalet, rustico to buy in Canton Valais
1 / 15
CHF 599,000.–
5 rooms117m² living space
3947 Ergisch

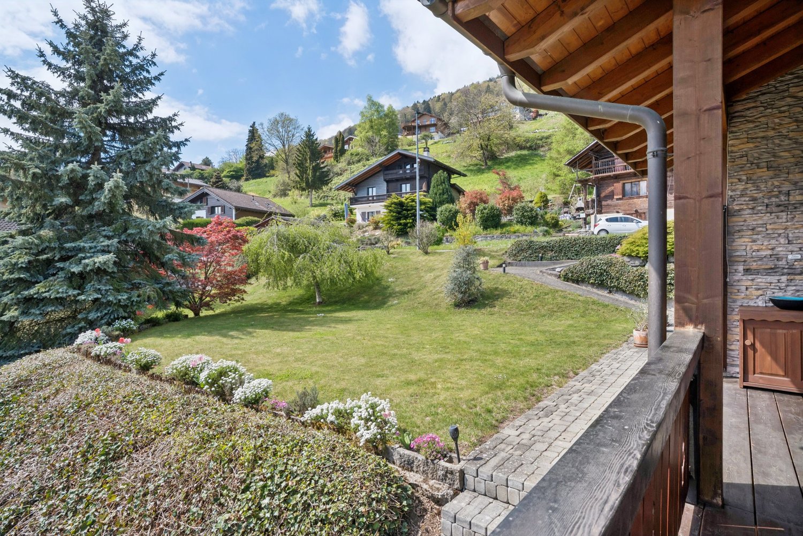
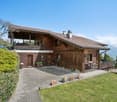
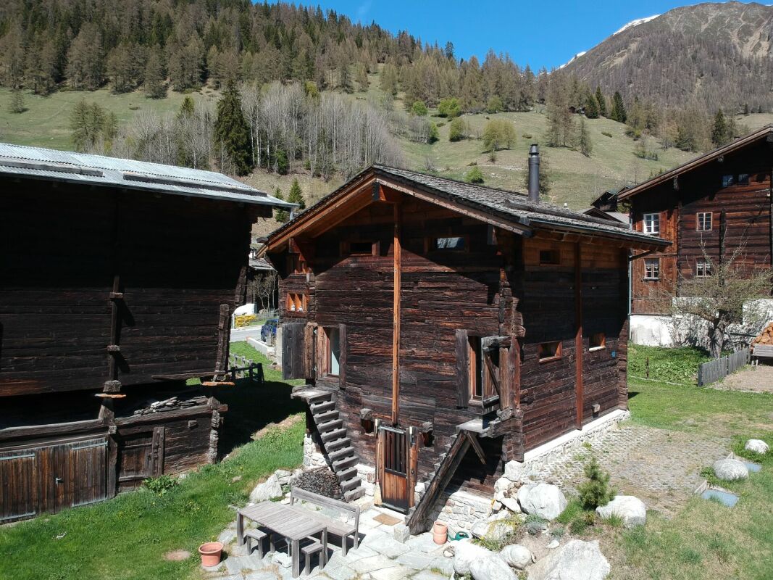
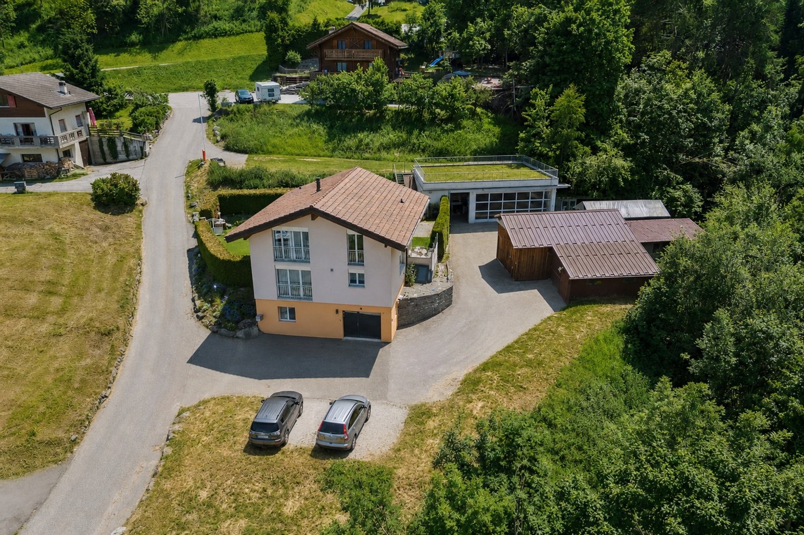
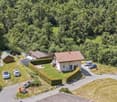
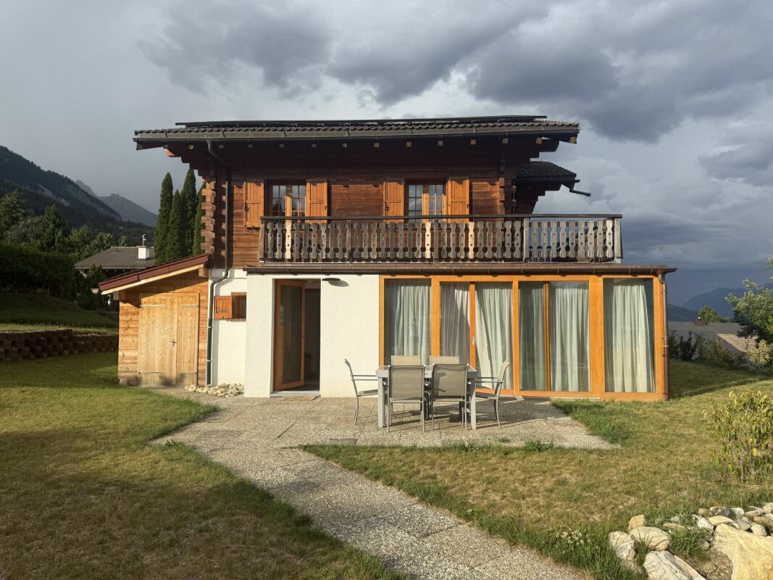
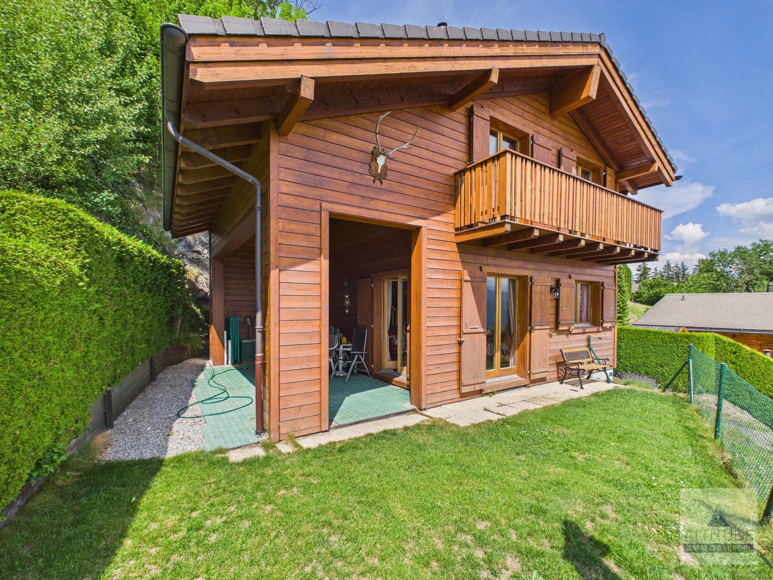
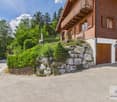
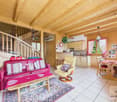
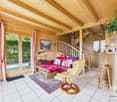
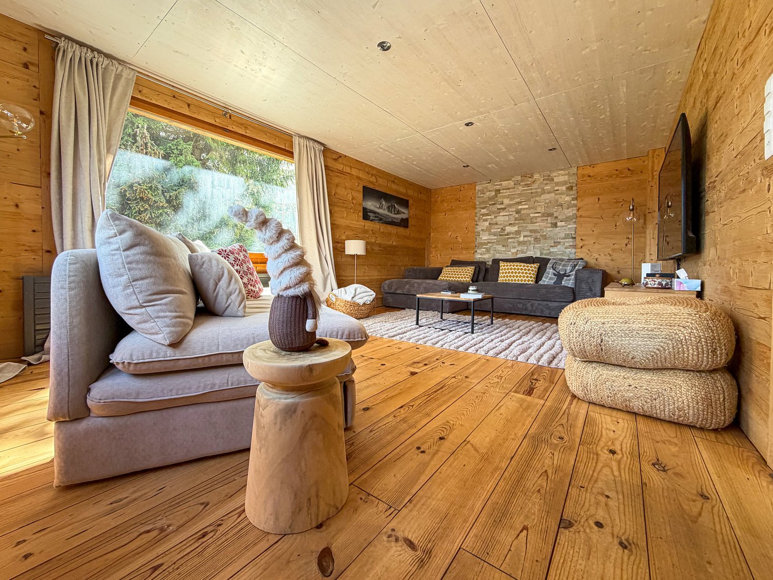
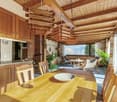
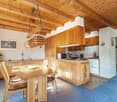
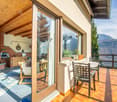
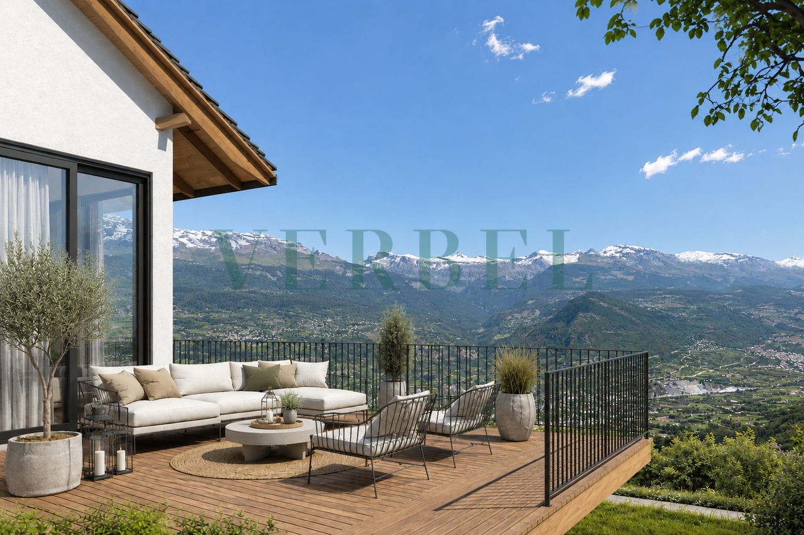
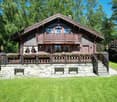
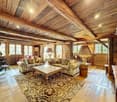
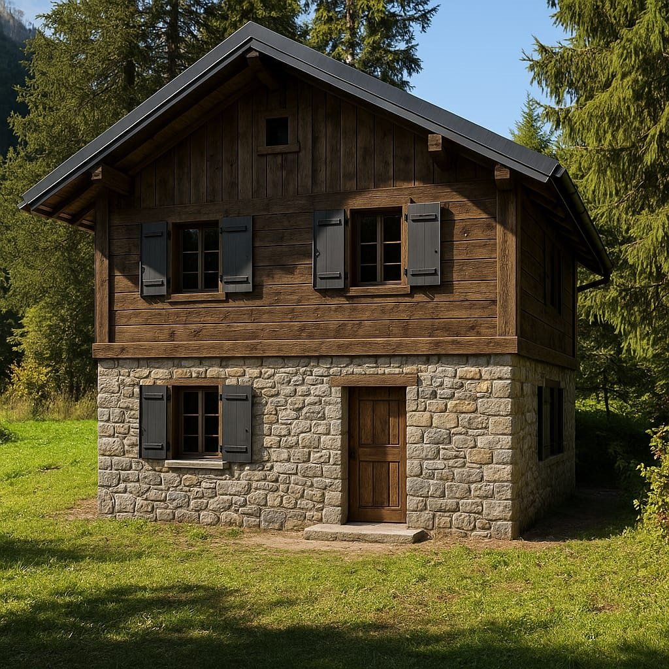
Living and building in Ergisch - a chalet with building plot and a sunny, panoramic location

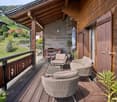
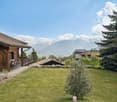
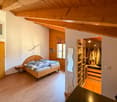
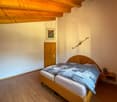
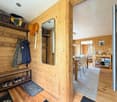
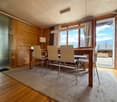
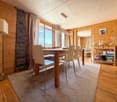
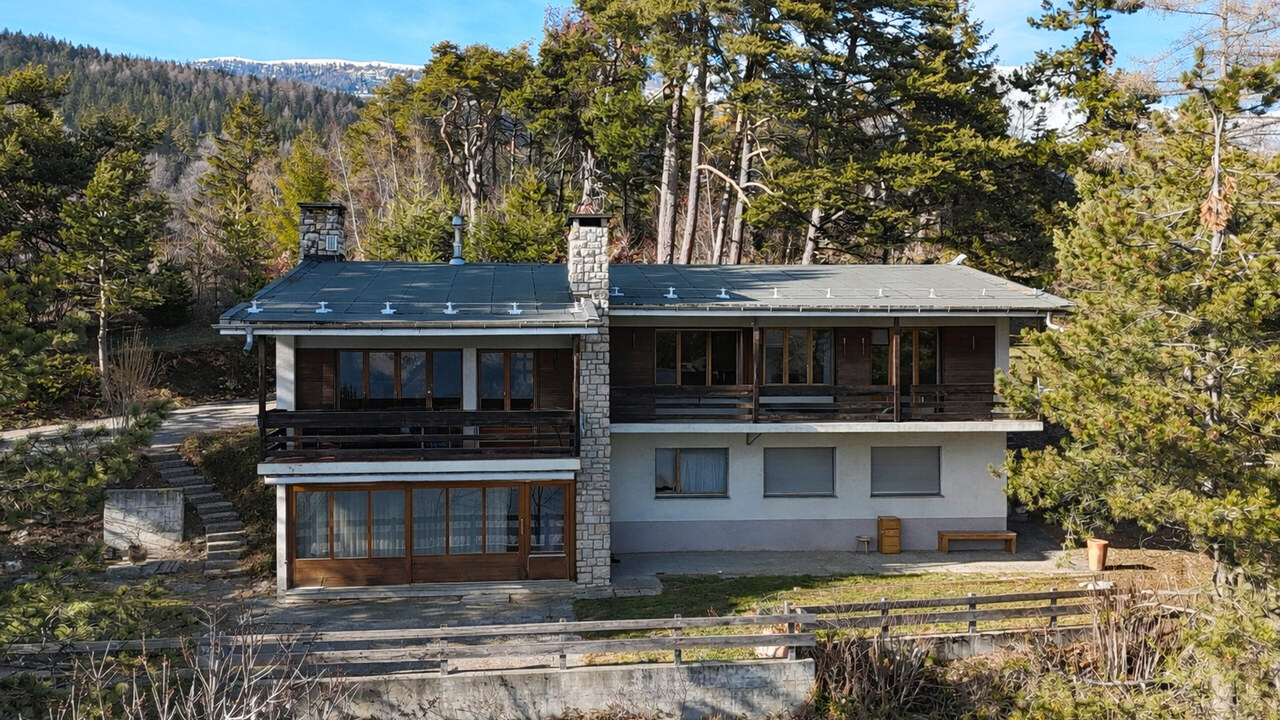
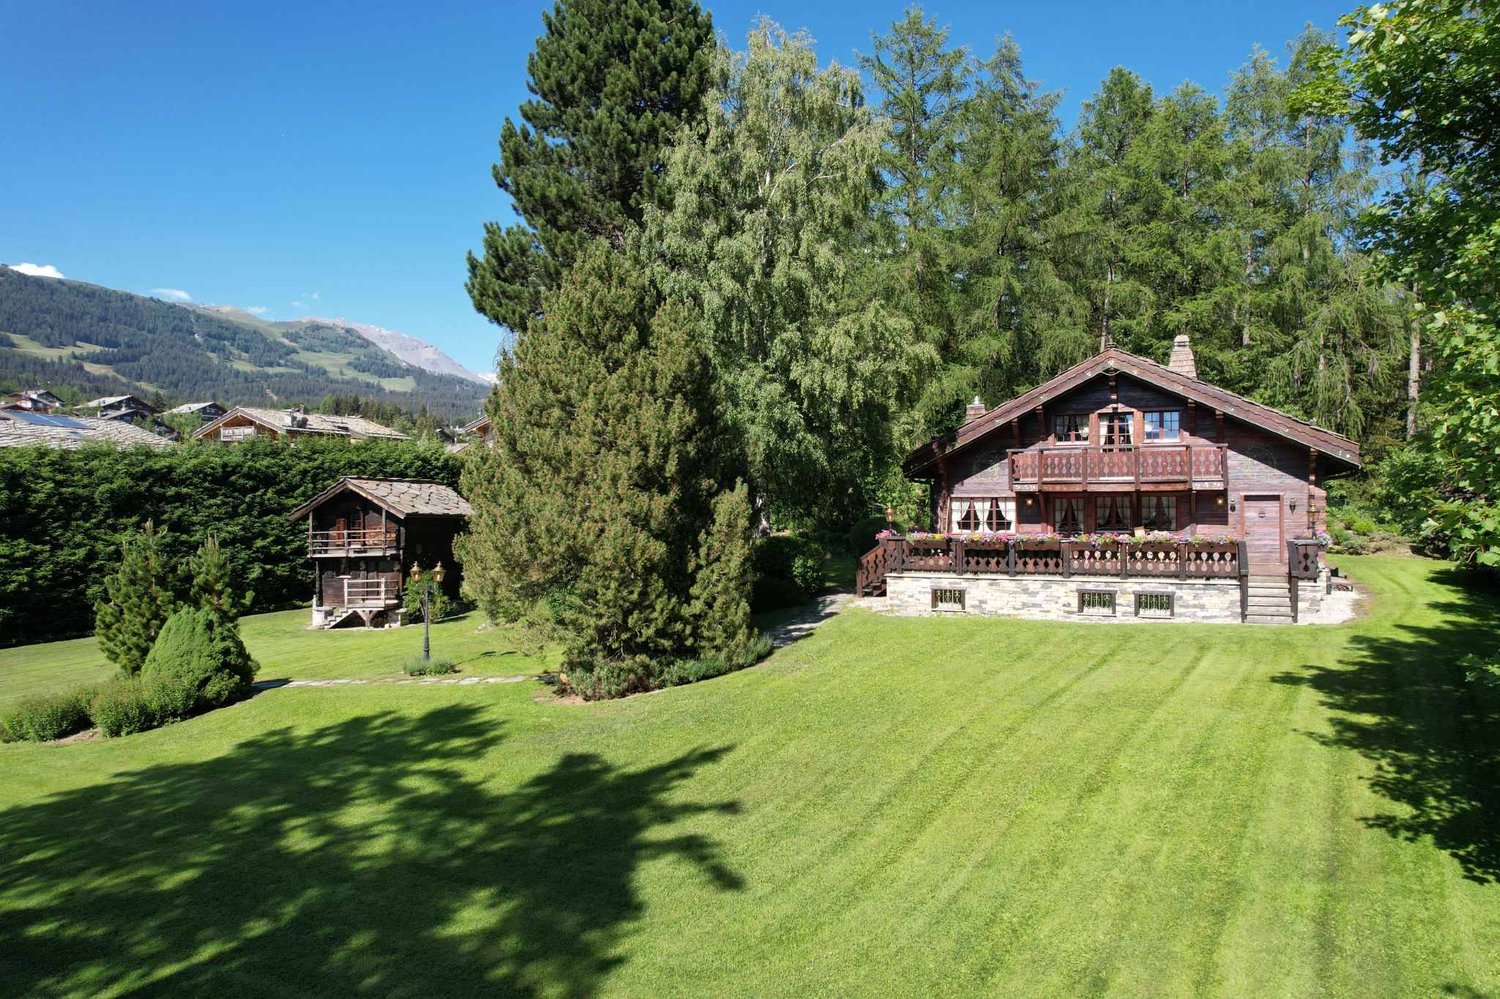
Charming chalet with building lot in a sunny location in Ergisch This well-maintained chalet in Ergisch offers a variety of uses, whether as a second home, primary residence, vacation home, or attractive investment. The sunny and quiet hillside location, the impressive mountain views, and the additional building lot make this property particularly appealing. An ideal retreat for anyone looking to combine nature, relaxation, and development potential.Property Highlights • Summer Loggia: Spacious, covered summer loggia measuring approximately 30 m²?an ideal place to relax and enjoy the outdoors. • Building Lot Included: Additional development opportunities on developed building land • Sunny Location: Plenty of sunshine in attractive surroundings • Balcony: Pleasant outdoor area with a view • Garden Area: Approximately 200 m² for relaxation and leisure • Parking: Convenient parking directly at the property • Second Home Potential: Ideal as a vacation home in Valais • Well-Maintained Condition: Ready for immediate use and well-maintained Property DescriptionThe chalet spans two floors and offers a functional floor plan with comfortable living space. Its well-maintained condition, cozy living atmosphere, and the attractive combination of the existing residence and additional building lot create versatile usage possibilities. Anyone looking for a property with development potential in Valais will find an interesting opportunity here.Location and SurroundingsErgisch is situated on a sunny terrace above the Rhône Valley and offers a natural living environment and impressive views. The region provides a wide range of recreational and leisure activities in the mountains and is very popular both as a place to live and as a vacation destination. The peaceful surroundings ensure a high quality of life and plenty of privacy.Interested?Contact us for more information or schedule a viewing appointment right away.Find more attractive properties in Switzerland at: www.coming-home.ch
1 / 13
CHF 845,000.–
4.5 rooms138m² living space
Route des Sautes 21B, 1913 Saillon

Recent villa with garage and master suite in Saillon

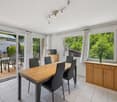
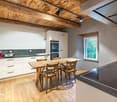
Recent villa with garage and master suite in SaillonCHF 845'000.- all inclusiveLocated in a quiet and sought-after residential area of Saillon, this beautiful semi-detached villa with garage seduces with its modern architecture and quality features. It offers an ideal living space for a family looking for comfort, space, and tranquility, while benefiting from the proximity of all amenities and main axes nearby.This 4.5-room villa was designed to provide functional and pleasant living spaces for daily use.Ground floor- Welcoming entrance hall- Guest toilet- Spacious living room with dining area and open kitchen- Large windows offering beautiful brightness and direct access to the terrace- Beautifully equipped kitchen with central island and quality materials- Private garageFirst floorYou will be seduced by the beautiful ceiling height and the exposed beams that bring charm and character to the whole.- Beautiful master suite with private shower and direct access to a beautiful terrace- Three bright bedrooms- Bathroom with double sink and space for a washing machineExteriorThe outdoor facilities allow you to fully enjoy the beautiful days:- Large terrace on the ground floor- Second terrace on the first floor, accessible from the master suite- Concrete slab ready to accommodate a pool or jacuzzi- Large outdoor parking space that can accommodate two vehicles- A closed garage- Visitor parking spacesEquipment and services- Heating by heat pump- Heat distribution through the floor- Electric shutters- Recent construction- Good maintenance condition- Good energy performance- Low operating costsA visit is necessary to discover the full potential and charm of this property.Some images have been digitally optimized to improve their visual rendering.

Travel time
-
1 / 13
CHF 1,280,000.–
6.5 rooms
Route de Champ Vidonde 5, 1955 Les Vérines

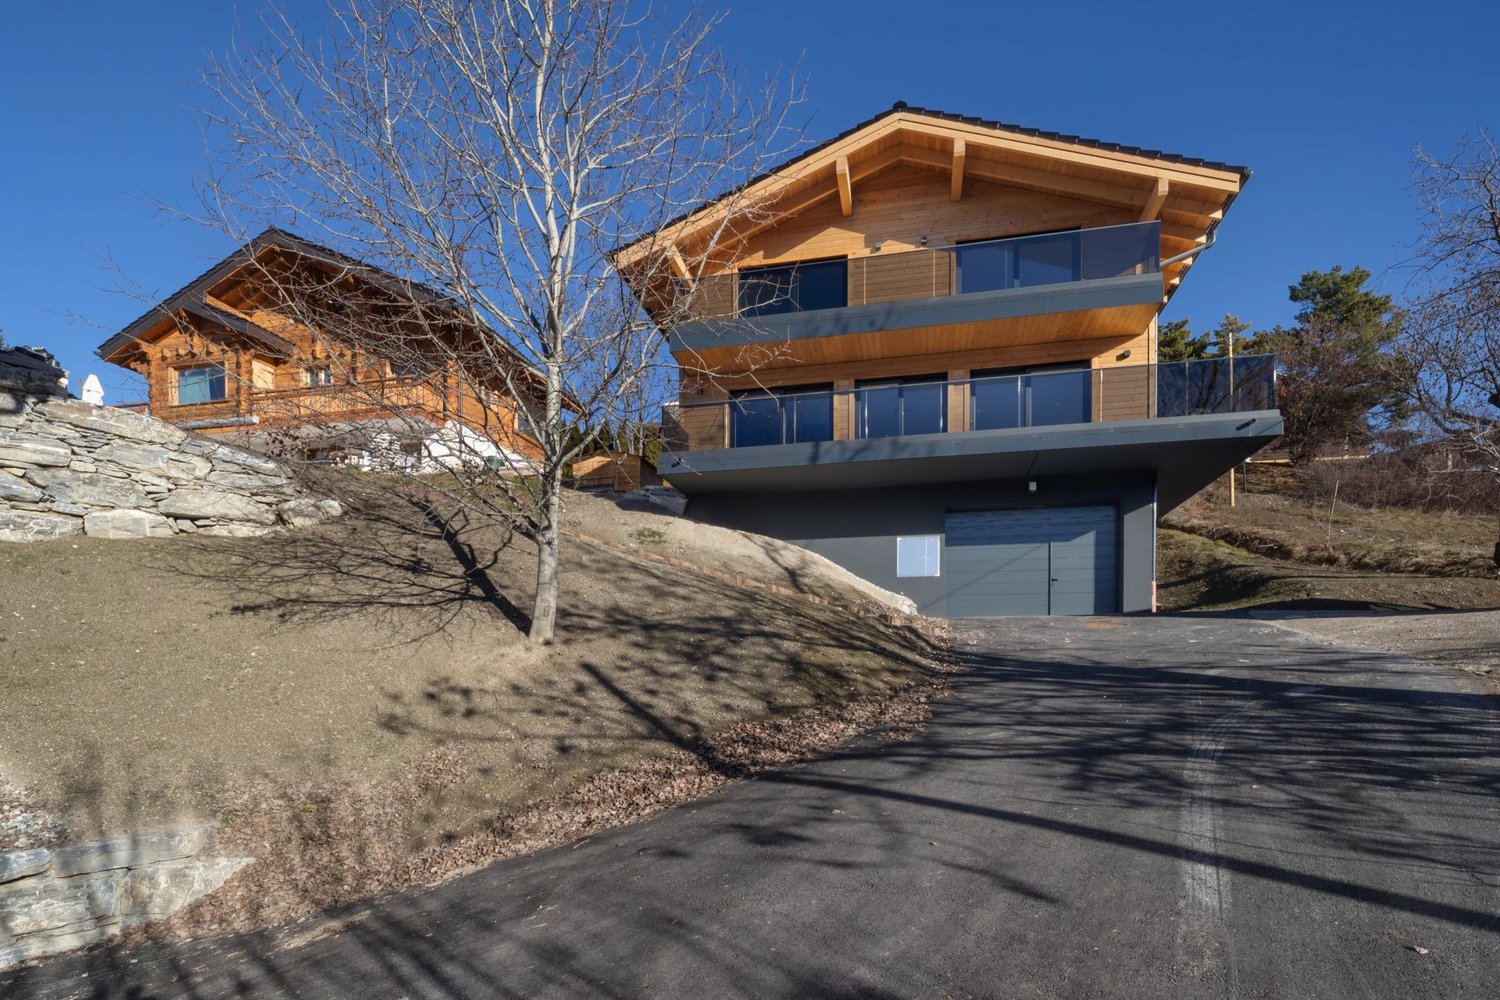
Charming family villa with covered terrace and exceptional views in Chamoson

Located in the highly sought-after Vérines residential area in Chamoson, this charming individual villa of 6.5 rooms benefits from a privileged environment combining calm, excellent sunlight and panoramic views of the surrounding mountains. Built on a carefully landscaped plot of 1,339 m², this property seduces from the first moments with its warm atmosphere, generous volumes and living spaces designed for daily comfort. Regularly maintained and renovated over the years, it offers approximately 160 m² of living space spread over two levels as well as a fully fitted basement. Constructed in 1985, the villa has benefited from numerous technical improvements aimed at optimizing its comfort and energy performance. The roof was renovated in 2006, the windows replaced in 2015 and a heat pump installed in the same year supplies the underfloor heating throughout the property. Photovoltaic panels installed in 2020 also contribute to reducing energy costs and reinforcing the property's sustainable character. The ground floor accommodates a bright living area consisting of a convivial living room, a dining room and an open-plan kitchen renovated in 2022, ideal for sharing privileged moments with family or friends. A parental bedroom on the same level, a renovated shower room, a guest toilet as well as a dressing room that can also serve as an office harmoniously complete this level. On the upper floor, three comfortable bedrooms, a shower room with toilet, a pleasant mezzanine and an attic offer all the space needed to meet the needs of a family. The basement has two cellars, a laundry room with shower and independent external access as well as a multi-purpose office/cellar area, ideal for teleworking, leisure or convivial receptions. Outside, the property reveals one of its most beautiful assets: a magnificent partially covered terrace offering an unobstructed view of the Valaisan landscape. Equipped with an authentic pizza oven, it constitutes a real living space allowing you to fully enjoy each season. Mindful of current energy challenges, the villa is equipped with a heat pump, photovoltaic panels as well as an electric vehicle charging point. A garage and two outdoor parking spaces complete this property. Particularly rare in the region, this property can also be acquired as a secondary residence, offering a unique opportunity to fully enjoy the quality of life in Valais in a privileged environment. A character house where comfort, conviviality and serenity harmoniously combine to offer an exceptional living space just a few minutes from amenities and main communication axes. Drone video: https://youtu.be/e4Cyu-GEcuY
Travel time
-
New building
1 / 13
CHF 1,480,000.–
4.5 rooms
Wierystrasse 55, 3902 Glis

Modern single-family house with character

Wierystrasse In a privileged location in Brig-Glis, a unique single-family house with special charm is being built at Wierystrasse 55. A former stable is being converted into a modern residential house with great care and architectural finesse - a perfect symbiosis of history and contemporary living comfort.The quiet and yet central location on the edge of the old town of Glis offers you the best of both worlds: short distances to the center and a high level of privacy and freedom. The surrounding buildings guarantee an open atmosphere with plenty of space and a wide view.The well-thought-out floor plan convinces with a modern living concept and creates bright, light-flooded rooms thanks to generous window openings. High-quality materials and a stylish interior design ensure an exclusive living feel. Particularly attractive: the interior design can be tailored to your individual wishes and ideas.Highlights at a glance • Unique living concept: conversion of a historic stable into a modern single-family house • Very quiet and yet central location in Brig-Glis • Attractive micro-location on the edge of the old town • Generous window areas for bright, friendly living rooms • Modern, well-thought-out floor plan • High-quality interior design with individual design options • Plenty of freedom thanks to existing surrounding buildings • Ideal combination of tradition and modern architecture This exceptional single-family house offers you the rare opportunity to design a home with character entirely according to your personal ideas. The combination of quiet location, proximity to the center, and individual design options makes this project a unique residential opportunity in Brig-Glis.We are happy to provide you with further information or personal advice. Living with soul Ground floor • Open and spacious entrance area • Utility room with laundry and storage space • Very open and bright living/dining area with large glazing • Day toilet • Very spacious kitchen 1st floor • Master bedroom with 28 m2 floor space and en-suite bathroom and balcony • Spacious bedroom with 15 m2 floor space • Separate bathroom with toilet and walk-in shower 2nd floor • Bedroom with 19 m2 floor space and en-suite bathroom and separate dressing room Surroundings • Parking space for up to 2 cars on the plot • Optional parking space in an adjacent parking garage including e-charging station • Spacious seating area/outdoor area

Travel time
-
1 / 9
  • View
CHF 220,000.–
3998 Gluringen

Traditional barn for primary residences

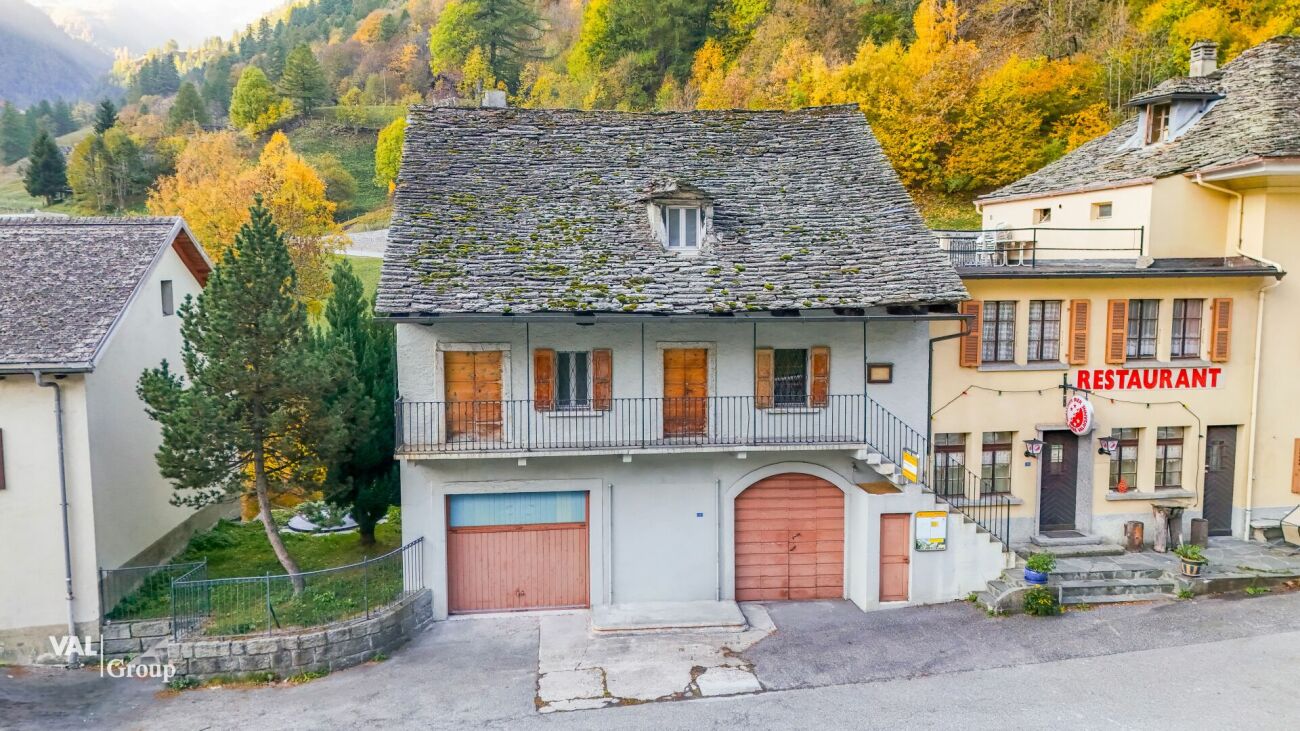
Located in the midst of the impressive nature of the Goms, this exceptional development object combines calm, alpine quality of life, and excellent accessibility. The location is ideal for modern living with opportunities for telecommuting thanks to good rail links and at the same time direct access to numerous leisure activities.In Gluringen, this special plot with an existing barn presents itself as a rare opportunity with potential for versatile development in the traditional architectural style of the Upper Valais.The existing barn was rebuilt in 1981 and convinces with a solid building structure in traditional timber construction. With a building volume of over 700 m³, there are attractive possibilities for the realization of an exclusive, spacious loft apartment with an alpine character or two elegant primary residences of approximately 80 m² each. On the ground floor, garages, recreational rooms, or cellars can be integrated.The plot covers 484 m² and is located in the village zone D. Connections for electricity and water are already available. According to the municipality, expansion is only possible for primary residences. Acquisition is possible for both Swiss and non-Swiss, provided that the use is as a primary residence.The combination of traditional Upper Valais architecture, existing building substance, and modern expansion potential creates the ideal basis for a high-quality residential project with an authentic character.Additionally, it is possible to acquire the adjacent building plot No. 1317 for CHF 95,000.On request, Kraft Holzbau AG accompanies the project in a comprehensive manner - from planning to turnkey realization and project development.Particularities • Potential for expansion for a spacious loft apartment or 2 primary residences • Traditional architectural style of the Upper Valais • Quiet location in the middle of nature • Ideally connected to the transport network • Over 700 m³ of building volume • Partially developed (electricity/water available) • Only usable as a primary residence • Acquisition also possible for non-Swiss • Adjacent building plot as an additional option • Planning and construction possible by Kraft Holzbau AG Gluringen, SwitzerlandGluringen, a picturesque village in the Goms with about 100 inhabitants, offers a perfect balance between nature, relaxation, and sports activities. In summer, beautiful hiking trails and varied mountain bike routes invite you to explore the untouched nature of the Swiss Alps. In winter, the village transforms into a true paradise for cross-country skiing and alpine skiing, with perfectly maintained slopes and ski areas directly at the village gates. Despite its modest size, Gluringen has several restaurants that offer regional specialties. Daily needs are also covered: shops like the Goms bio cheese factory offer fresh dairy products and local specialties, while several farm shops sell products directly from the producer.Would you like to receive more information or the complete documentation? Contact me at c.wyder@valimmobilier.ch and I will be happy to help you. I am also available for a site visit.
  • View
Christoph Wyder

Christoph Wyder

Courtier agréé et responsable de l'agence de Brig

1 / 10
  • Balcony / Terrace
  • View
  • Child-friendly
CHF 1,350,000.–
7 rooms148m² living space
Le Grand Chemin 13, 1898 St-Gingolph

Maison de deux appartements au centre de St-Gingolph

Située au coeur du village historique de St-Gingolph, cette maison de 1750, entièrement rénovée en 2022, conserve son charme d'antan avec ses poutres, sa charpente d'époque et son parquet en chêne massif vieilli.Nichée dans un quartier calme, à 5 minutes à pied de toutes les commodités (écoles, commerces, gare, port et frontière), cette propriété offre une situation exceptionnelle avec une vue panoramique sur le lac et les Alpes vaudoises.Description du bien :Appartement de 2.5 pièces (48 m² au rez-de-chaussée) :- Hall d'entrée avec armoires encastrées- Cuisine entièrement équipée ouverte sur le séjour- Séjour avec poêle à pellets, donnant sur la terrasse et le jardin- Chambre avec dressing encastré- Salle de douche avec colonne de lavageProfitez d'une vue magnifique sur les Alpes vaudoises et le lac depuis votre jardin.Appartement de 4.5 pièces en duplex (100 m² au 1er étage) :1er niveau - Partie nuit :- Hall avec armoires murales encastrées et colonne de lavage- Salle de bain- 2 chambres, dont une avec dressing encastré- 1 suite parentale avec dressing encastré et salle de douche / WC2ème niveau - Partie jour :- Cuisine ouverte sur la salle à manger et le séjour équipé d'un poêle à pellets- WCUne vue panoramique sur le lac, le village historique de St-Gingolph et les Alpes s'offre à vous.Chaque appartement dispose d'une cave au sous-sol.Les deux unités, actuellement libres, peuvent être louées pour CHF 40'000.- par an (hors charges).Les meubles présents sur les photos sont vendus avec le bien. N'attendez plus pour saisir cette opportunité unique ! Nous sommes à votre disposition pour de plus amples informations ou pour organiser une visite.Dieses im Herzen des historischen Dorfes St-Gingolph gelegene Haus aus dem Jahr 1750 wurde 2022 vollständig renoviert. Es bewahrt seinen alten Charme mit seinen Balken, dem historischen Gebälk und dem gealterten massiven Eichenparkett.Eingebettet in einem ruhigen Viertel, 5 Gehminuten von allen Annehmlichkeiten (Schulen, Geschäfte, Bahnhof, Hafen und Grenze) entfernt, bietet dieses Anwesen eine außergewöhnliche Lage mit Panoramablick auf den See und die Waadtländer Alpen.Beschreibung des Objekts :2.5-Zimmer-Wohnung (48 m² im Erdgeschoss) :- Eingangshalle mit Einbauschränken.- Vollständig ausgestattete Küche, die zum Wohnzimmer hin offen ist- Wohnzimmer mit Pelletofen, mit Zugang zur Terrasse und zum Garten.- Schlafzimmer mit eingebautem begehbarem Kleiderschrank- Duschraum mit WaschsäuleGenießen Sie von Ihrem Garten aus einen herrlichen Blick auf die Waadtländer Alpen und den See.4.5-Zimmer-Duplex-Wohnung (100 m² im 1. Stock) :1. Ebene - Schlafbereich :- Flur mit eingebauten Wandschränken und Waschsäule.- Badezimmer- 2 Schlafzimmer, eines davon mit eingebautem Ankleidezimmer- 1 Mastersuite mit eingebautem Ankleidezimmer und Duschbad2. Ebene - Wohnbereich :- Offene Küche mit Esszimmer und Wohnzimmer, ausgestattet mit einem Pelletofen.- WCEin Panoramablick auf den See, das historische Dorf St-Gingolph und die Alpen bietet sich Ihnen.Jede Wohnung verfügt über einen Keller im Untergeschoss.Die beiden Einheiten, die derzeit frei sind, können für CHF 40'000 pro Jahr (ohne Nebenkosten) gemietet werden.Die auf den Fotos vorhandenen Möbel werden mit der Immobilie verkauft.Warten Sie nicht länger und nutzen Sie diese einmalige Gelegenheit!Wir stehen Ihnen gerne für weitere Informationen zur Verfügung oder vereinbaren einen Besichtigungstermin.Situated in the heart of the historic village of St-Gingolph, this 1750 house, completely renovated in 2022, retains its old-world charm with its beams, period framework and aged solid oak parquet flooring.Nestled in a quiet neighborhood, just a 5-minute walk from all amenities (schools, shops, train station, port and border), this property offers an exceptional location with panoramic views of the lake and the Vaud Alps.Property description:2.5-room apartment...

  • Balcony / Terrace
  • View
  • Child-friendly
Travel time
-
1 / 13
CHF 1,660,000.–
6.5 rooms
Route de Montana 10, 3973 Venthône

VILLA 4.5 ROOMS WITH 2.5 ROOM APARTMENT IN RENOVATION | VENTHÔNE

Located in a peaceful and green residential area of Venthône, this charming villa of 4.5 rooms, accompanied by an independent 2.5 room apartment, seduces with its generous volumes, unobstructed view, and the quality of its environment. Built in 1968 and undergoing complete renovation since 2025, it offers an exceptional living space, combining comfort, intimacy, and serenity.Layout of spacesThe main villa proposes spacious living areas bathed in light with a fireplace, a semi-open kitchen, and several bedrooms. Direct access to the terrace and garden allows for full enjoyment of the outdoors and an unobstructed view of the surrounding valley and mountains, in a sunny and green setting.On the lower level, there is an independent 2.5 room apartment with a private outdoor space, ideal for rental income or for hosting family and friends, as well as service areas: cellar, storage room, technical room/laundry room, room, ensuring practicality and comfort in daily life.The distributionLower level:Common laundry | Technical roomIndependent 2.5 room apartment with entrance hall, shower, open kitchen on the living room, bedroom, and terraceStorage roomCellarRoom of approximately 33 m2Upper level:Entrance hallSeparate WCSemi-open kitchen - Access to the outsideSpacious living room with a fireplace - Access to the outsideBathroom with shower, sink, and WCBathroom with bathtub, sink, and WCTwo bedrooms of the same size - Access to the balconyMain bedroom - Access to the balconyThe surfaces and volumesHabitable surface of the 4.5 room villa: 147 m2Surface of the 2.5 room apartment: 61 m2Surface of the service areas: 88.55 m2Volume of the 4.5 room villa: 548 m3Volume of the 2.5 room apartment: 220 m3Volume of the service areas: 265 m3Volume of the garage and workshop: 334 m3The outdoor amenitiesDouble garage - WorkshopCovered terracePrivate outdoor space for the villa and also for the 2.5 room apartment - Well-defined areasLarge plot of land at the bottom of the property - Access via a pathThe selling priceSelling price after completion of rough construction work 1: CHF 1'660'000.00Rough construction work 2: CHF 230'000.00Total: 1'890'000.00

Travel time
-
1 / 15
CHF 774,000.–
5.5 rooms140m² living space
3903 Mund

Living and building in Mund - 5.5-room chalet with garden and four W2 building plots

Pure nature in Mund - a chalet with unobstructed views and plenty of sunshine This well-maintained 5.5-room chalet is located in the idyllic mountain community of Mund in the Upper Valais. The property impresses with its sunny, quiet location and unobstructed mountain views. With generous indoor and outdoor spaces, the property is ideal as a residence, vacation home, or investment. A spacious garden and cozy outdoor areas round out the offering.Info: This sale comprises a total of four building plots in residential zone W2. The chalet is located on one of these plots.Property highlights • Gross living space: Spacious approx. 160 m² on three floors • Garden: Large lawn area of approx. 510 m² for relaxation and leisure • Balcony: Two sunny balconies with a total of around 20 m² and beautiful views • Mountain view: Unobstructed view of the surrounding Valais mountains • Living comfort: Two fireplaces for a cozy living atmosphere (ground floor and first floor) • Use: Suitable as a primary or secondary residence or as a vacation property • Parking: One carport and two outdoor parking spaces directly at the property. • Cellar: Air-raid shelter in the basement Property descriptionThe chalet extends over three floors and offers a well-designed layout with bright living areas and functional retreats. Its well-maintained condition and classic finish create a pleasant living environment. The combination of living comfort, fireplace, and spacious outdoor areas gives the property special added value. Ideal for anyone looking to buy a chalet and who values peace, sunshine, and nature.Location and surroundingsMund is located on a sunny high plateau above the Rhone Valley and is known for its natural surroundings and high quality of life. The municipality offers peace, relaxation, and impressive mountain scenery. Outdoor leisure activities and summer and winter sports facilities are available in the surrounding area. At the same time, the region is well connected and offers access to the Upper Valais.Interested?Contact us for more information or arrange a viewing appointment directly.You can find more attractive properties in Switzerland at: www.coming-home.ch
1 / 13
Price on request
3.5 rooms
Obere Ringstrasse 60, 3935 Bürchen

Unique Chalet in Bürchen

In an exclusive and quiet location in Bürchen, this well-maintained, three-story chalet is for sale. The property impresses with its high-quality construction, spacious room layout, and extremely well-maintained surroundings. The chalet boasts a high-quality finish in the interior and exterior areas, as well as exceptionally spacious conditions on three floors. All floors are accessible by elevator, ensuring a high level of living comfort and barrier-free use. Directly in the house are two garages, one of which has a double size and thus offers additional space for vehicles or storage. Additionally, up to four outdoor parking spaces are available in front of the chalet. The surroundings are extremely well-maintained and offer a high level of peace and privacy. A special added value is the undeveloped plot belonging to the property on the east side, which expands the free space and ensures a long-term unobstructed situation. This attractive property is ideal as an exclusive main or holiday residence for buyers who value quality, spaciousness, and a privileged location.Bürchen is located on a sunny terrace above the Rhone Valley in the Moosalp region and is one of the most original mountain villages in the Upper Valais. The village consists of several scattered hamlets such as Zenhäusern, Hellela, Blatt, or Zumoberhaus, which blend harmoniously into the slope landscape and are characterized by traditional Valais wooden houses, old barns, and small chapels. The surroundings are determined by extensive birch and larch forests, sunny alpine meadows, and impressive viewpoints. In particular, the Moosalp above Bürchen offers an impressive panorama of the Rhone Valley and the Valais Alps. Historic suonen, nature, and theme trails, as well as numerous hiking and biking trails, make the region a popular recreational area for nature and tranquility seekers. Bürchen combines authentic Valais tradition with nature-based tourism and offers ideal conditions for quiet holidays in the midst of a diverse Alpine landscape.
Travel time
-
1 / 13
  • Balcony / Terrace
  • Garage
  • View
  • +1
Price on request
3.5 rooms90m² living space
1945 Liddes

Authentic 18th-century village house with outdoor spaces

Authentic 18th-century village house in the heart of the old village with exceptional potential for transformation and development.Let yourself be seduced by this witness of Alpine heritage and imagine your future life project in the heart of the Pays du Saint-Bernard.You will discover the timeless charm of this historic house located in the center of the village. Nestled on a 230 m2 plot, this rare property is part of a homogeneous architectural ensemble from the 18th century, offering a unique soul and character.From the living room, the house offers an unobstructed view of the Vichères ski area and the majestic Tours de Bavon.The habitable part of 3.5 rooms (approximately 90 m2) immediately seduces with its authentic and warm atmosphere. It is distributed as follows: • Entrance with stone staircase • Cellar • Double room with old wardrobes and wall paneling • Cellar with access to the inner courtyard • Bathroom with WC • Characterful living room: oiled parquet, original engravings, and stone fireplace from 1912, the true heart of the house • Bedroom • Renovated kitchen with wood stove: a charming space, perfectly integrated into the old style • Bathroom with shower • Large workshop giving access to the balcony • Mezzanine of approximately 40 m2 offering interesting possibilities for development and transformation • Exit on the east side The property has rare outdoor spaces for a property located in the village center: • An old, paved inner courtyard of approximately 52 m2, ideal for enjoying the outdoors in complete privacy or for creating parking spaces • A generous, covered balcony of 13 m2 facing west • An adjacent barn of 46 m2 on two levels, including a small, closed garage With a total volume of approximately 825 m3 (SIA) spread over 4 levels and the adjacent barn of approximately 225 m3, this property offers interesting possibilities for transformation.Whether you want to create additional bedrooms, an artist's studio, or an independent dwelling, the structure allows you to let your renovation projects run free.Renovations: • The roof of the residential building was renovated in the 1980s • The balcony-terrace was renovated in 2015 • The bathroom, kitchen, and sanitary facilities were completely redone between 1999 and 2003. • A new boiler was installed in 2015. • In 2021, the insulation and electricity of the bathroom ceiling were redone Characteristics: • Habitable in its current state • Wood heating with electric auxiliary heating • Salable as a secondary residence and to persons domiciled abroad • Interesting possibilities for development and transformation • Preserved historic charm (beams, stones, old doors) • Quiet and central location • Barn to be renovated in the short or medium term (the roof has structural weaknesses) For all the details, visit our website: www.valimmobilier.chLocation:Liddes is a mountain commune located in the Entremont district in Valais, nestled at an altitude of approximately 1350 meters. The village benefits from its strategic position near the international axis of the Grand-Saint-Bernard, connecting Martigny to Italy. The commune has fewer than 800 inhabitants and consists of ten villages and hamlets with authentic character. The location allows you to enjoy the ski area of...

  • Balcony / Terrace
  • Garage
  • View
  • +1
Aurélie Richer

Aurélie Richer

Courtière agréée et responsable de l'agence de Champex-Lac

1 / 17
CHF 898,000.–
7 rooms103m² living space
3917 Kippel

Two flats, one chalet - panoramic mountain views and a second home in Kippel

Welcome to the Lötschental?one of Switzerland's most unspoiled Alpine valleys. The Lötschental is one of the few Alpine valleys in Switzerland that has largely retained its historic character?quiet, spacious, and framed by impressive mountain ranges. In Kippel, one of the old villages at the valley floor, this well-maintained mountain chalet, built in 1976, is for sale. It features two fully equipped 3.5-room apartments that can be combined into a spacious unit via an interior connection. The approximately 80 m² of balcony space, offering direct views of the valley and the surrounding peaks, is the most striking feature of this property. Both apartments are classified as second homes?usable without additional permits.Property Highlights: • Second Home: Both residential units are already classified as second homes and can be used or rented out immediately as vacation homes. • Flexible use thanks to connectable apartments: The two 3.5-room apartments can be combined via an interior connection to form a spacious single unit?ideal for larger families, groups, or for a mix of personal use and rental. • Approx. 80 m² of balcony space with panoramic views: The spacious balconies on both floors offer unobstructed views of the Lötschental valley and the surrounding Valais mountains. • Partially renovated in 2022: The roof and balconies were completely renovated in 2022, significantly reducing maintenance requirements for the coming years. Property description:The chalet is spread over two floors, each featuring a complete 3.5-room apartment. The lower unit on the ground floor comprises a large living room of approximately 29 m², a separate kitchen, two bedrooms, and a shower room with a toilet?and opens onto a terrace of approximately 36 m² with mountain views. The upper unit on the first floor also offers two bedrooms, a living room, a kitchen, and a shower room, and features its own balcony. Both units can be connected via an internal passageway. The interior finishes largely date from the time of construction and offer scope for individual customization to suit personal taste. The roof and balconies were completely renovated in 2022. Heating is provided by electric radiators. A parking space, garden, and two basement storage units are included in the purchase price.Location and surroundings:Kippel is situated at an elevation of approximately 1,375 meters in the Lötschental, one of the less developed side valleys of the Upper Valais. The Lauchernalp ski area is just a few minutes away, as is the valley station of the cable car in Wiler, about 670 meters from the chalet. In summer, extensive hiking trails cover the entire valley; in winter, the ski area offers varied runs at over 2,600 meters. Basic amenities are available in the village at a Volg store; larger shopping options are located in Gampel and Steg, about 10 km down the valley.Interested?Contact us for more information or schedule a viewing directly. Find more attractive properties in Switzerland at: www.coming-home.ch

1 / 6
CHF 838,000.–
5.5 rooms160m² living space
Rue de la Source 59, 1994 Aproz (Nendaz)

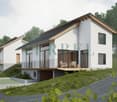
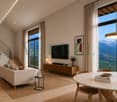
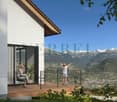
"Les Jardins des Alizés" Villa 5.5 rooms new - between nature, design and comfort

Discover Les Jardins des Alizés, an exclusive project of six contemporary villas nestled in the charming village of Aproz, just 10 minutes from Sion and the gates of the Nendaz and Veysonnaz ski resorts.A privileged location that combines calm, sun, and proximity to amenities in a green environment at the heart of the Valais.This 5.5-room villa, built on a plot of approximately 322 m², offers a generous living area of approximately 160 m². Its elegant lines, west-facing orientation, and large openings flood each space with natural light and create a harmonious and contemporary atmosphere.As soon as you enter, you'll discover a ground floor designed for conviviality and comfort: a spacious, bright living room, a modern open kitchen, a cozy dining area, and direct access to a covered terrace extended by a private garden, ideal for enjoying the sunset or sharing moments with family.A practical storage room, a guest toilet, and a technical room intelligently complete this functional level.The upper floor houses the sleeping area, composed of four comfortable rooms, including a main room with ample space, as well as a large bathroom equipped with a bathtub and shower. The careful layout of this floor ensures that each occupant has calm, intimacy, and comfort.Built with superior-quality materials, this villa combines energy efficiency and well-being in everyday life thanks to an air-water heat pump and underfloor heating, ensuring a gentle temperature in all seasons.The interior finishes are entirely customizable, offering the freedom to design an interior to your image, between elegance and functionality.Outside, the attention to detail continues: landscaped outdoor areas, included connections, carport, and outdoor parking complete this turnkey solution.Between nature and modernity, light and comfort, this villa embodies the contemporary lifestyle in the Valais, perfect for a family seeking serenity, construction quality, and proximity to the city and the mountains.A new, bright, and characterful property, where every detail has been thought out to offer a pleasant and sustainable daily life in an exceptional setting.

Travel time
-
1 / 6
CHF 849,000.–
4.5 rooms160m² living space
Rue de la Source 59, 1994 Aproz (Nendaz)

Contemporary 4.5-room villa - A lifestyle between nature and modernity

Contemporary 4.5-room villa - A lifestyle between nature and modernity Just a few minutes from Sion, Les Jardins des Alizés reveals an exclusive real estate project that combines contemporary design, comfort, and serenity.Located in a quiet and green setting, facing west, this exceptional program consists of six villas to be built, designed to offer an elegant and bright living space, where every detail has been thought out for well-being.These spacious villas with 4.5 or 5.5 rooms, with a living area of approximately 160 m², are distinguished by their modern architecture, harmonious volumes, and high-end amenities.Built on private plots of approximately 322 m², they have a landscaped garden and a large covered terrace adjacent to the living room, ideal for enjoying sunny afternoons.Each villa offers a bright and functional interior, built with high-quality materials and optimized thermal and acoustic insulation for absolute comfort all year round.Designed to combine aesthetics and energy performance, the homes integrate the latest technologies, including an air-water heat pump system with underfloor heating, as well as photovoltaic panels that ensure sustainable energy efficiency and significant reduction in energy consumption.Each plot also benefits from a large covered parking space and several outdoor parking spaces.Located in the peaceful village of Aproz, which seduces with its exceptional quality of life and immediate proximity to Sion, accessible in less than 10 minutes, you can enjoy all the essential amenities - shops, schools, public transport - while remaining close to nature and the mountains. The surroundings offer a multitude of leisure activities: hiking, cycling, skiing, or strolling along the Rhône, for a daily life where relaxation and pleasure naturally balance.Taxes, connections, outdoor facilities, landscaping, access, and parking are included in the price, for total transparency and a purchase without surprises.The villas will be delivered turnkey, with customizable finishes according to your desires and budget, allowing each person to create an interior that resembles them.Whether you are looking for a family residence or a sustainable and value-enhancing real estate investment, Les Jardins des Alizés represent a rare opportunity to acquire a property that combines light, elegance, and construction quality in the heart of Valais.Reserve your future villa now and let yourself be seduced by a place where modernity and nature live in perfect harmony.

Travel time
-

Suggested properties for you based on search results